
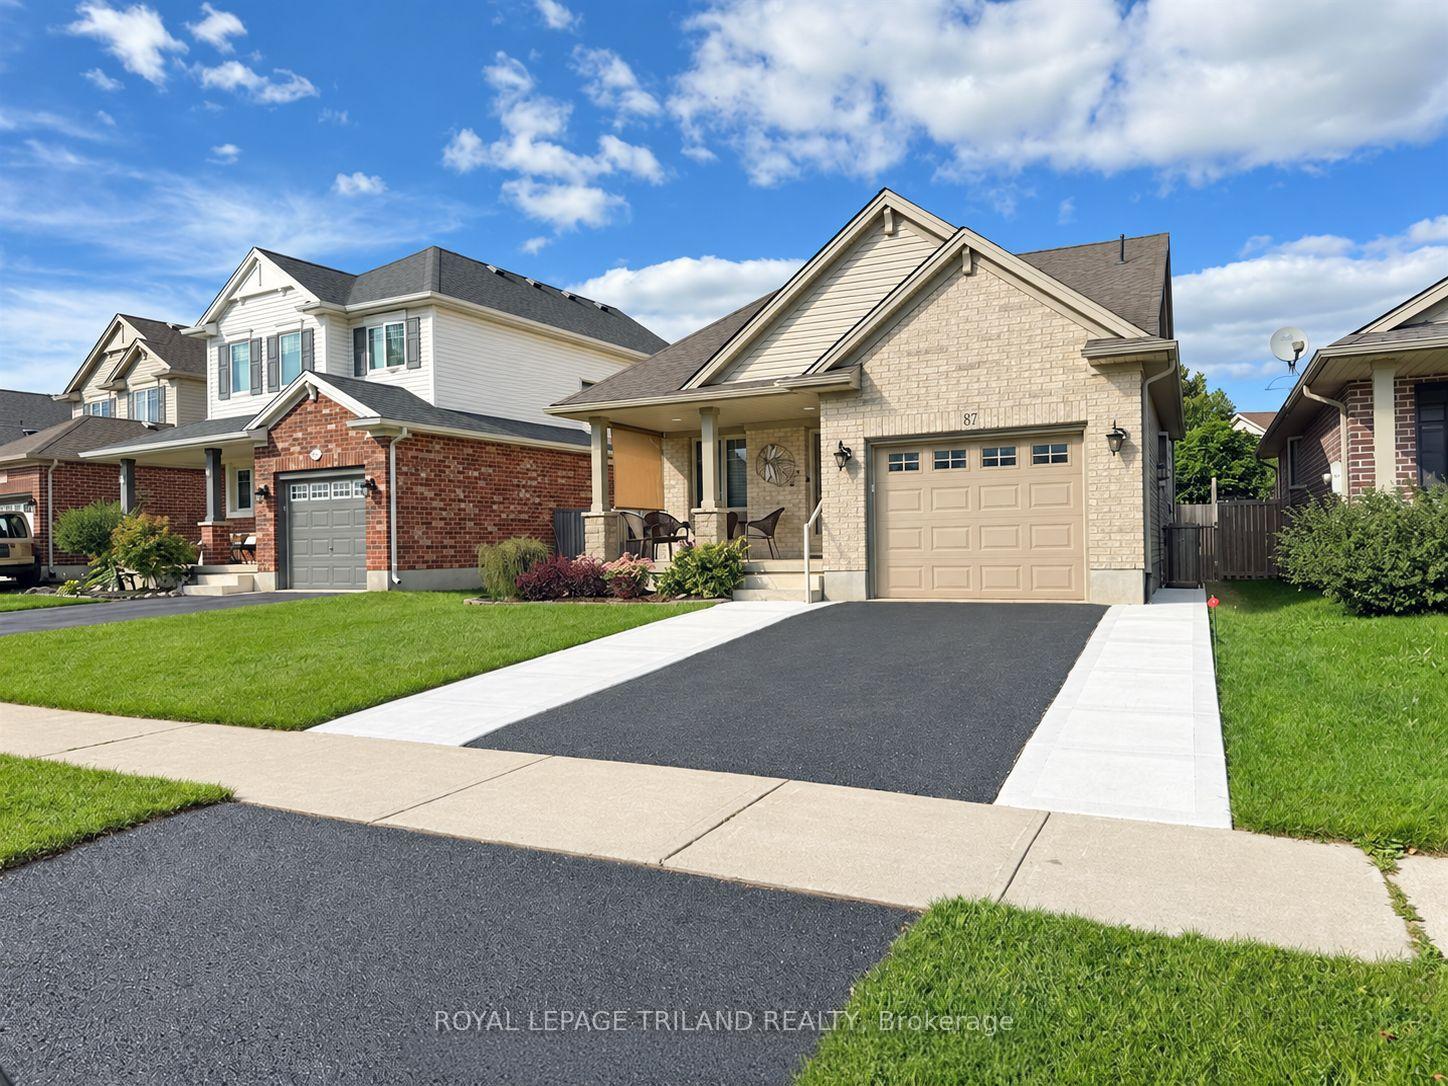
87 Pine Valley Drive
St. Thomas, ON N5P 1E2
- 3+1Bedrooms
- 2Bathrooms
- 1Garage
- 1100–1500Sq Ft
- $3,961Tax
- 43×109 ftLot Size
 Estimated Value:$496,057See Free Estimate Report

Sale & Price History for 87 Pine Valley Drive, St. Thomas
| Start Date | End Date | Price | Event | MLS# |
|---|---|---|---|---|
| No listing history available | ||||
Real estate boards require you to or to see the full details of this property.
*Sold prices and complete sale & price history are regulated data. Under the Trust in Real Estate Services Act, 2002 (TRESA) and the rules of the Real Estate Council of Ontario (RECO), and pursuant to the Multiple Listing Service® rules of the Canadian Real Estate Association (CREA) and the Toronto Regional Real Estate Board (TRREB), this information may be shown only to registered users who have agreed to the applicable terms of use (a Virtual Office Website, or "VOW," arrangement). HOMEH Inc., Brokerage therefore provides it to signed-in members only. Creating an account is free and takes under a minute.
About 87 Pine Valley Drive, St. Thomas
Summarized Description
- Meticulously maintained multi-level home in St.
- Thomas
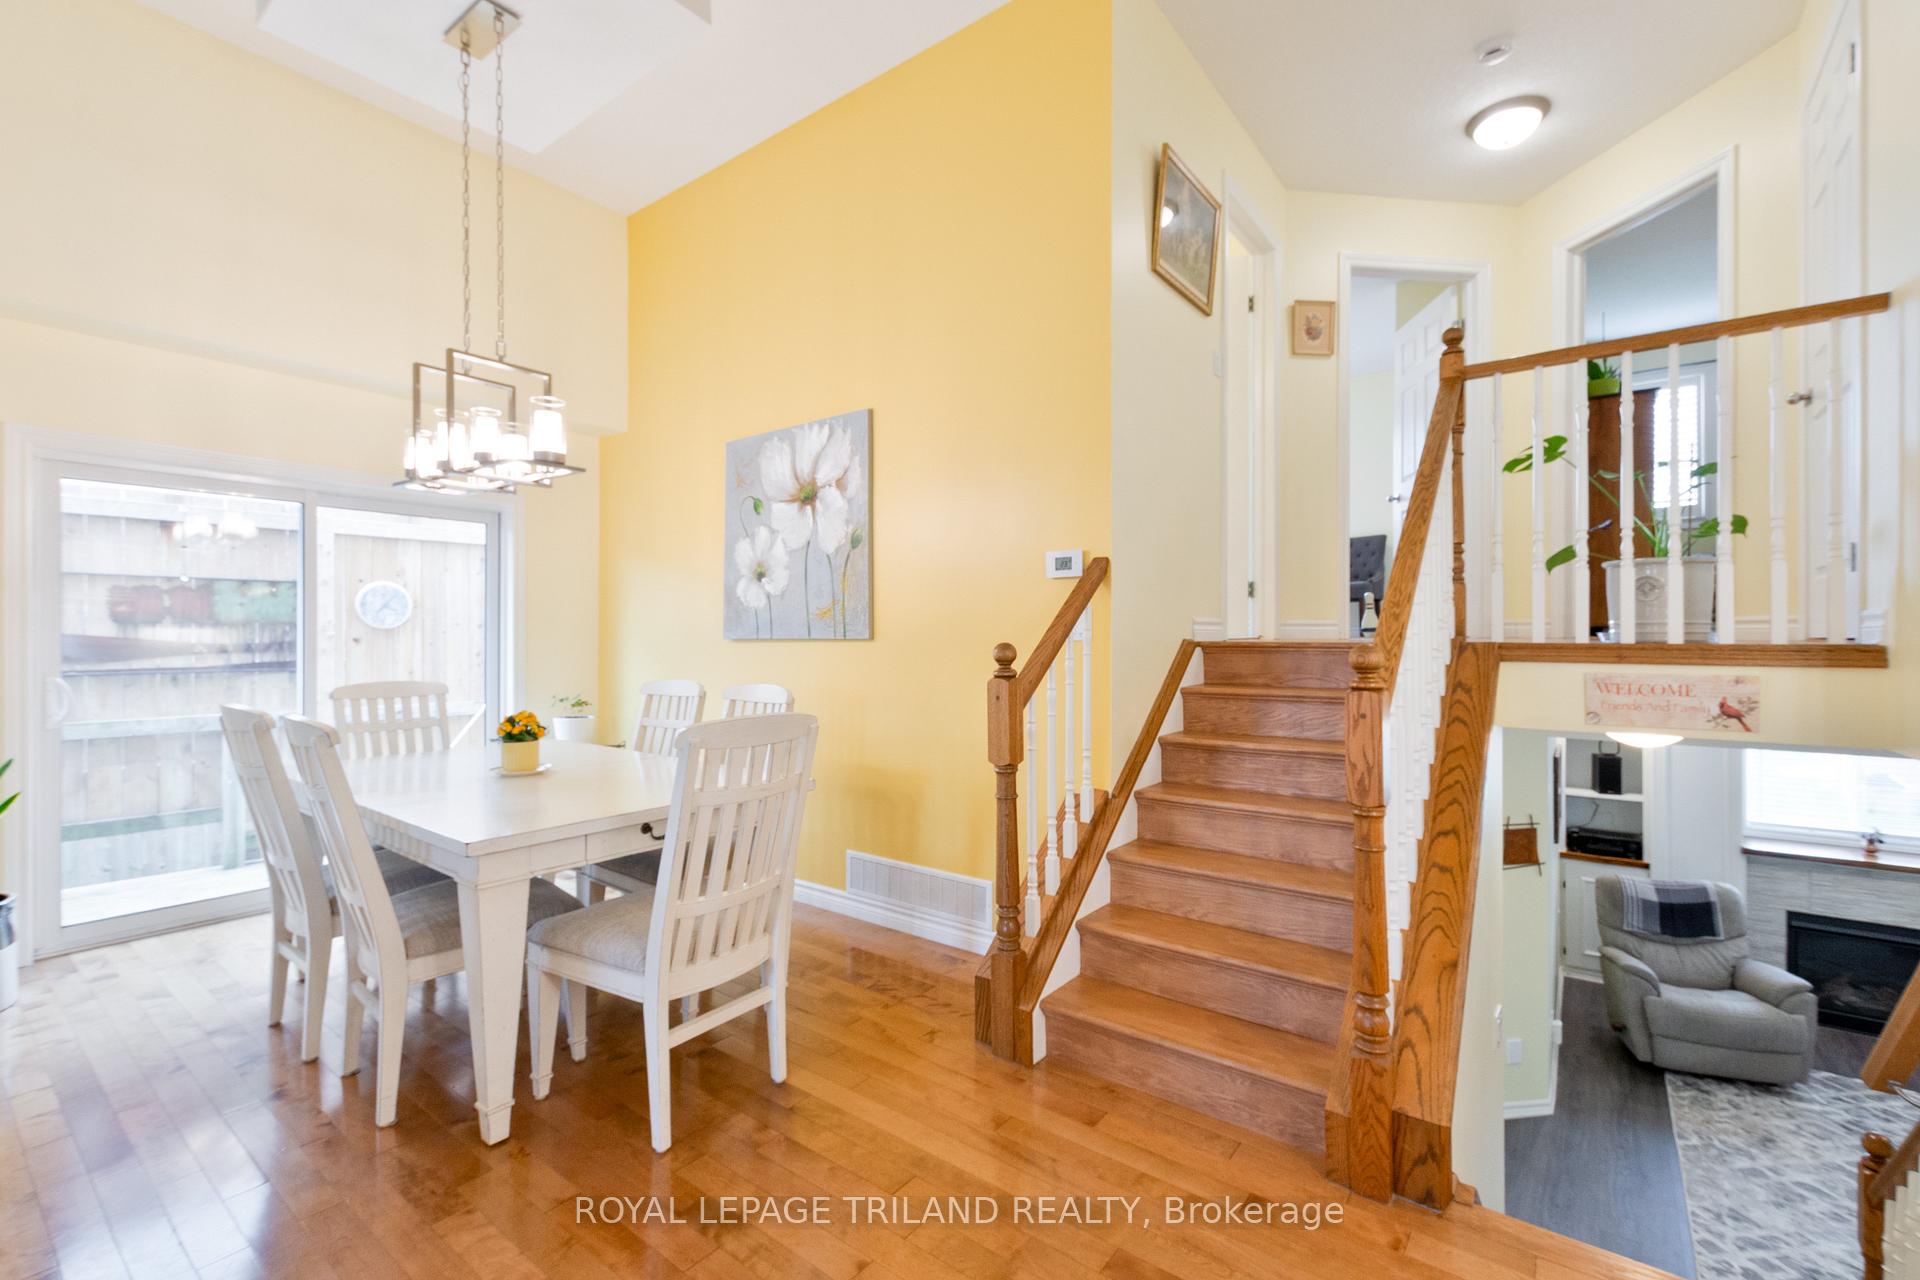
- Bright main level with vaulted ceilings and hardwood floors
- Open social areas ideal for entertaining
- 3+1 bedrooms and two full bathrooms for flexibility
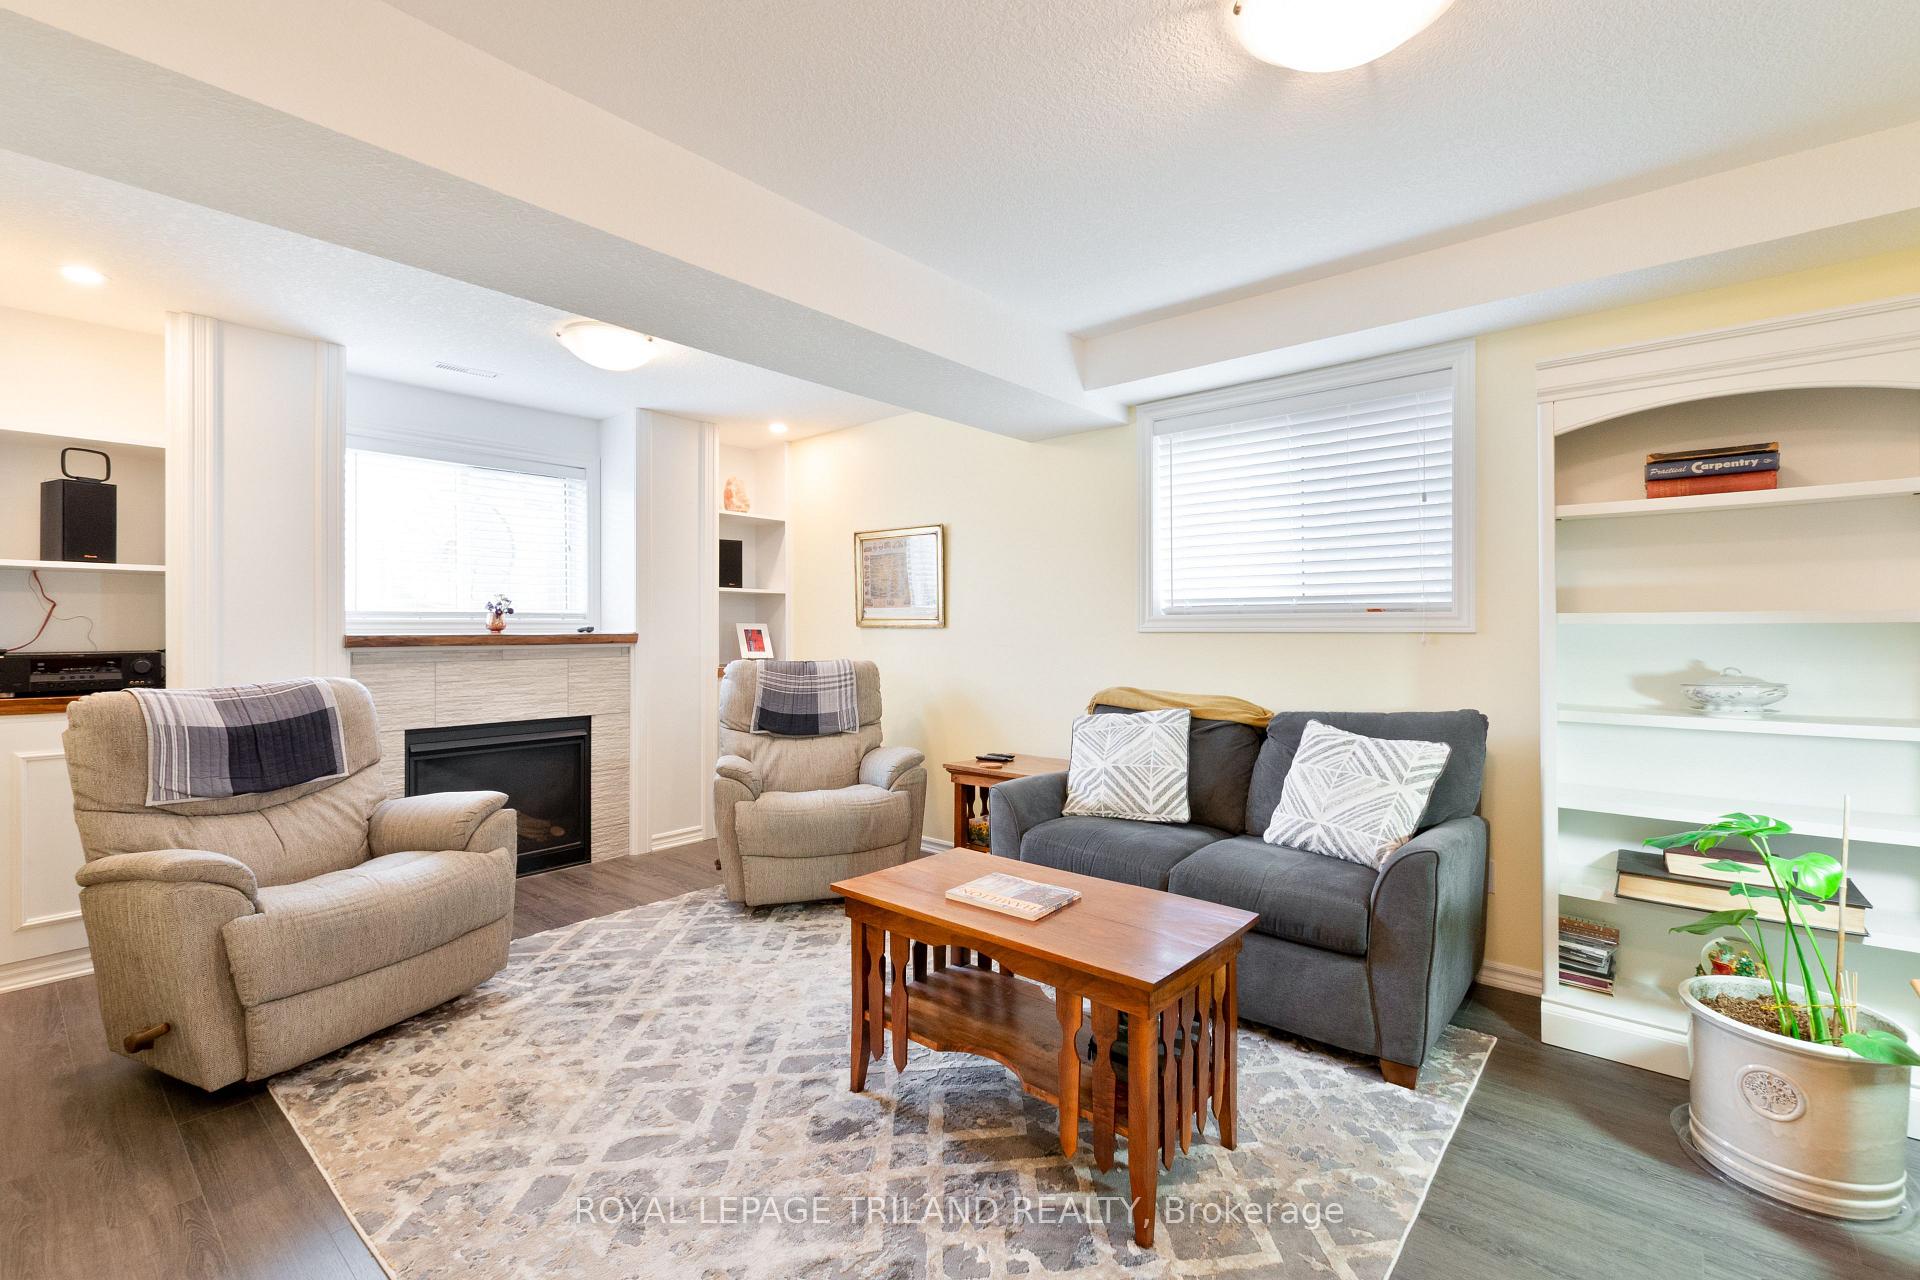
- Cozy lower-level family room with gas fireplace
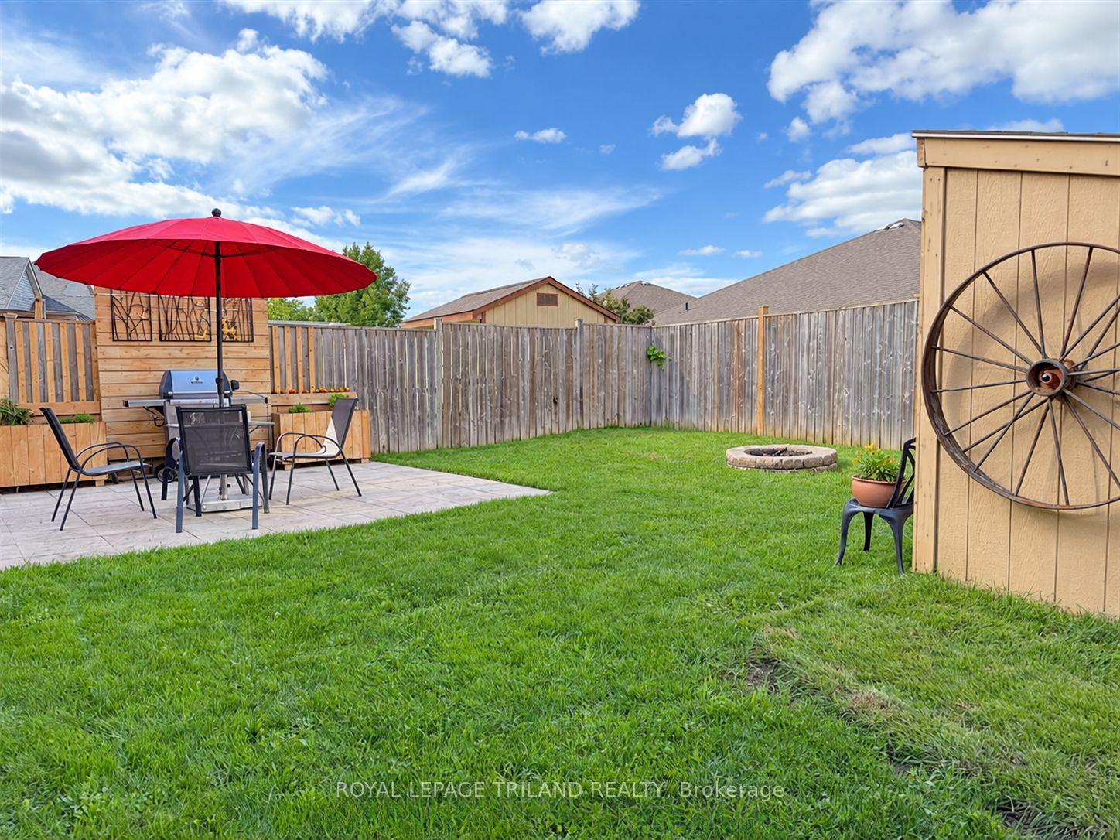
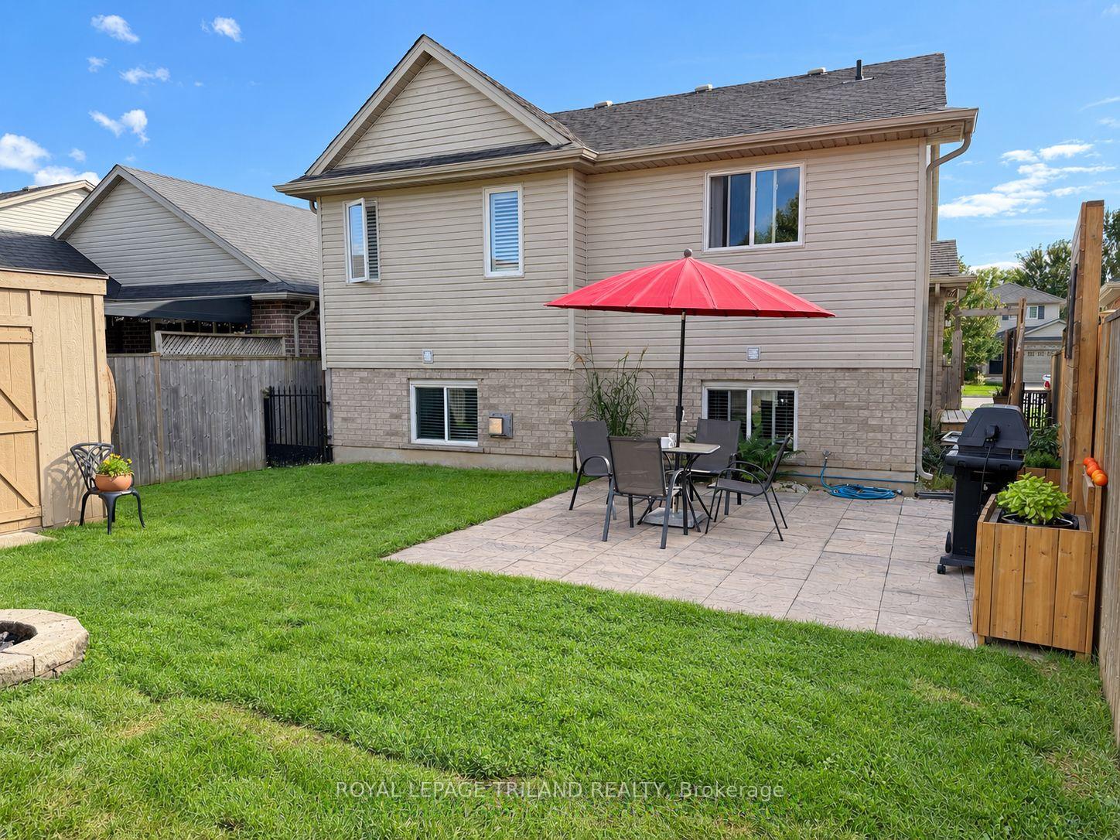
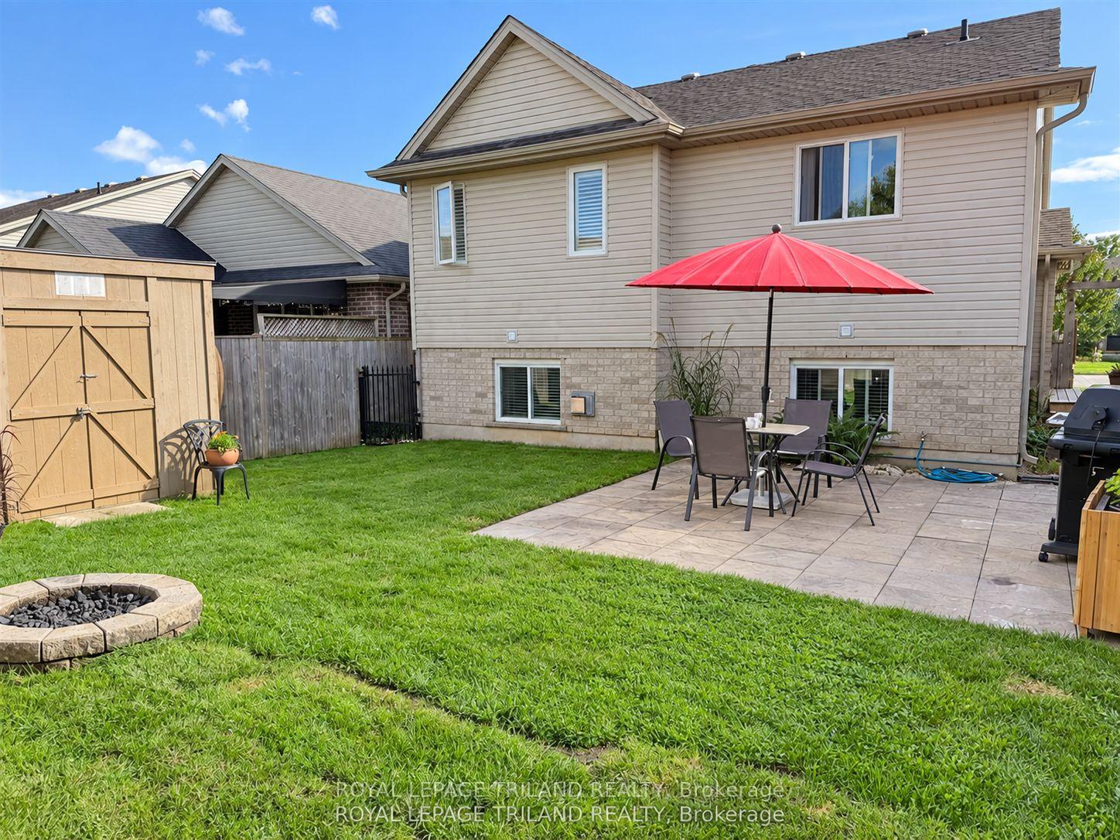
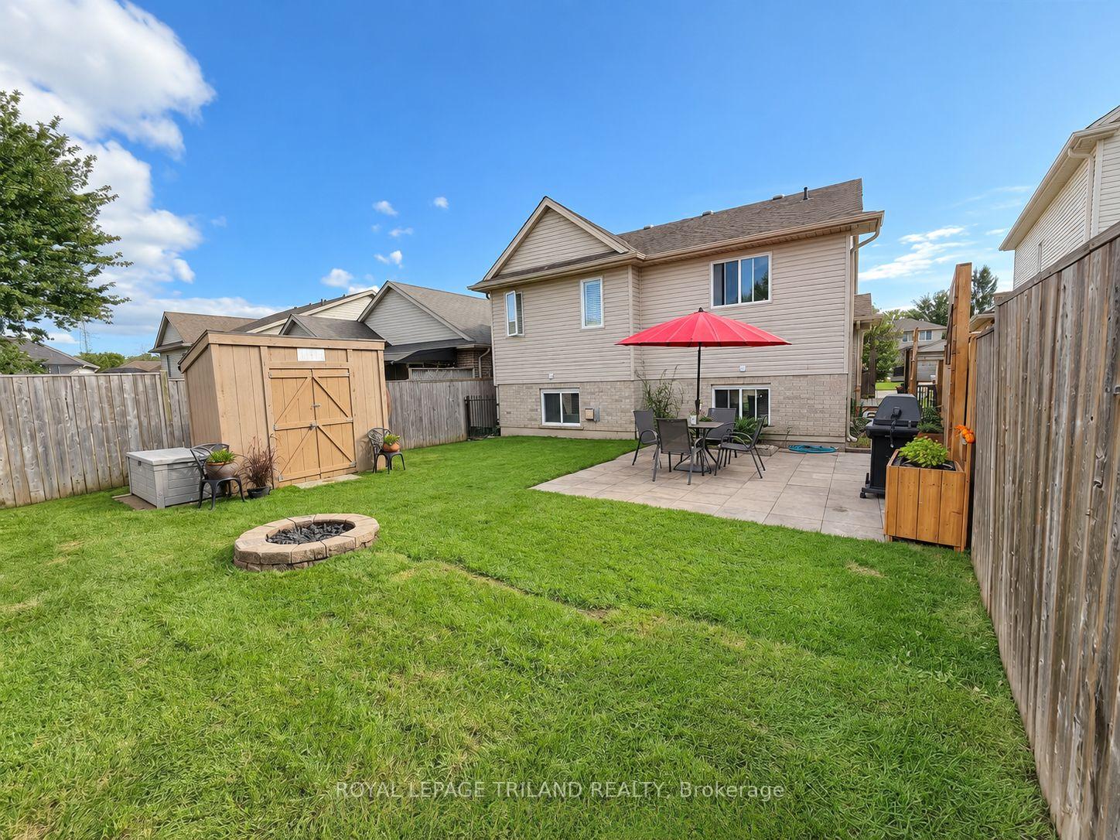
- Private, fully fenced backyard with spacious patio
- Turn-key condition, ready for immediate move-in
- Close to parks, schools, and local amenities
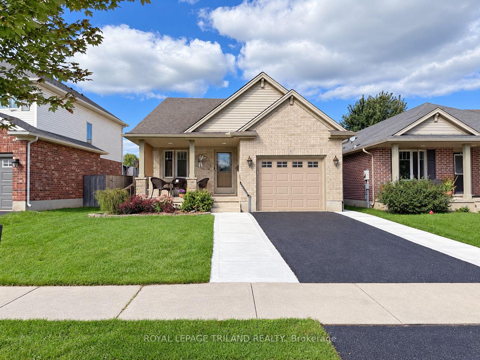
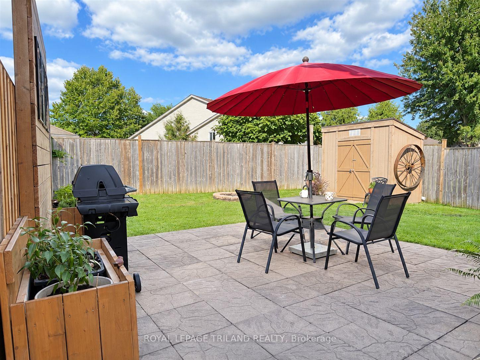
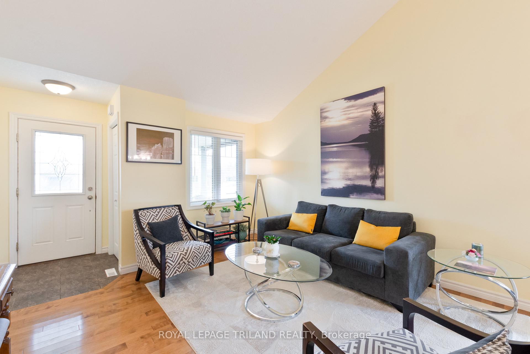
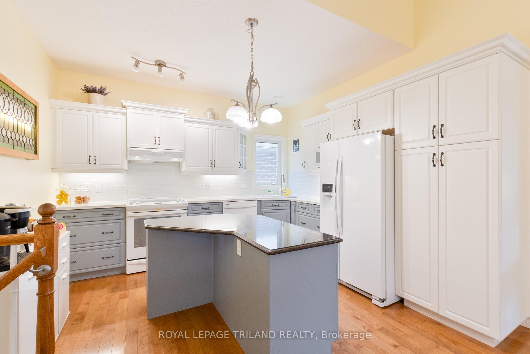
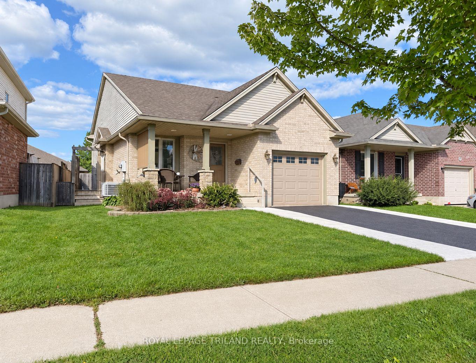
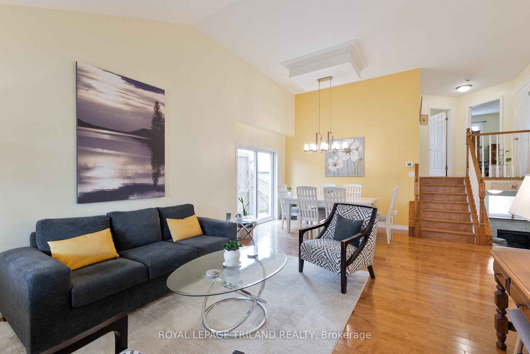
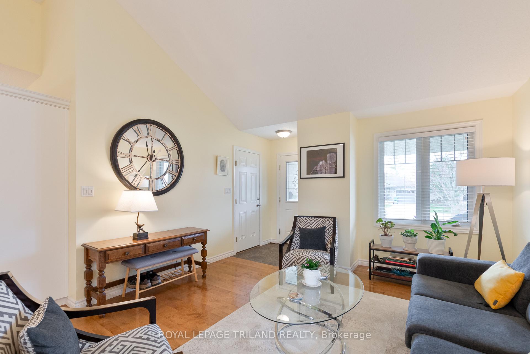
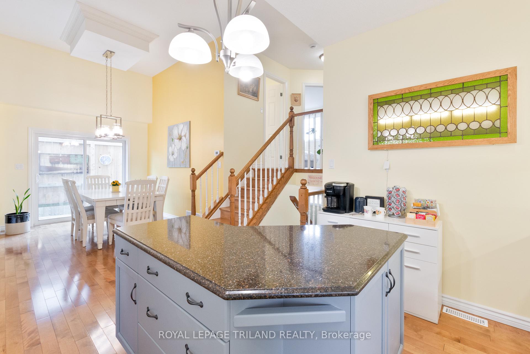
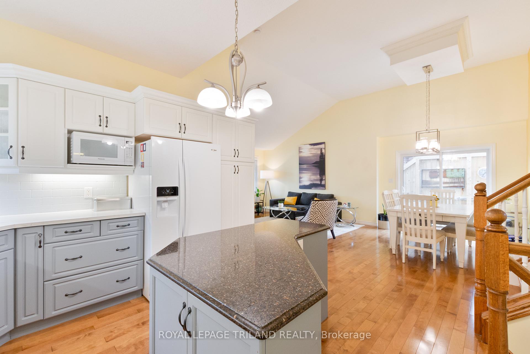
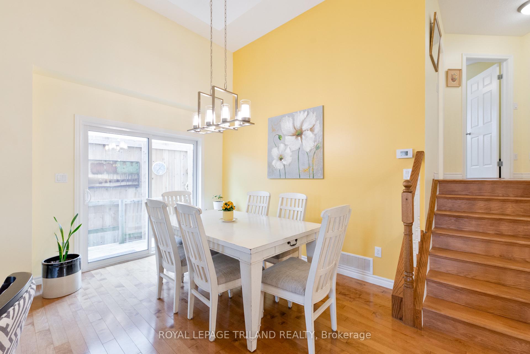
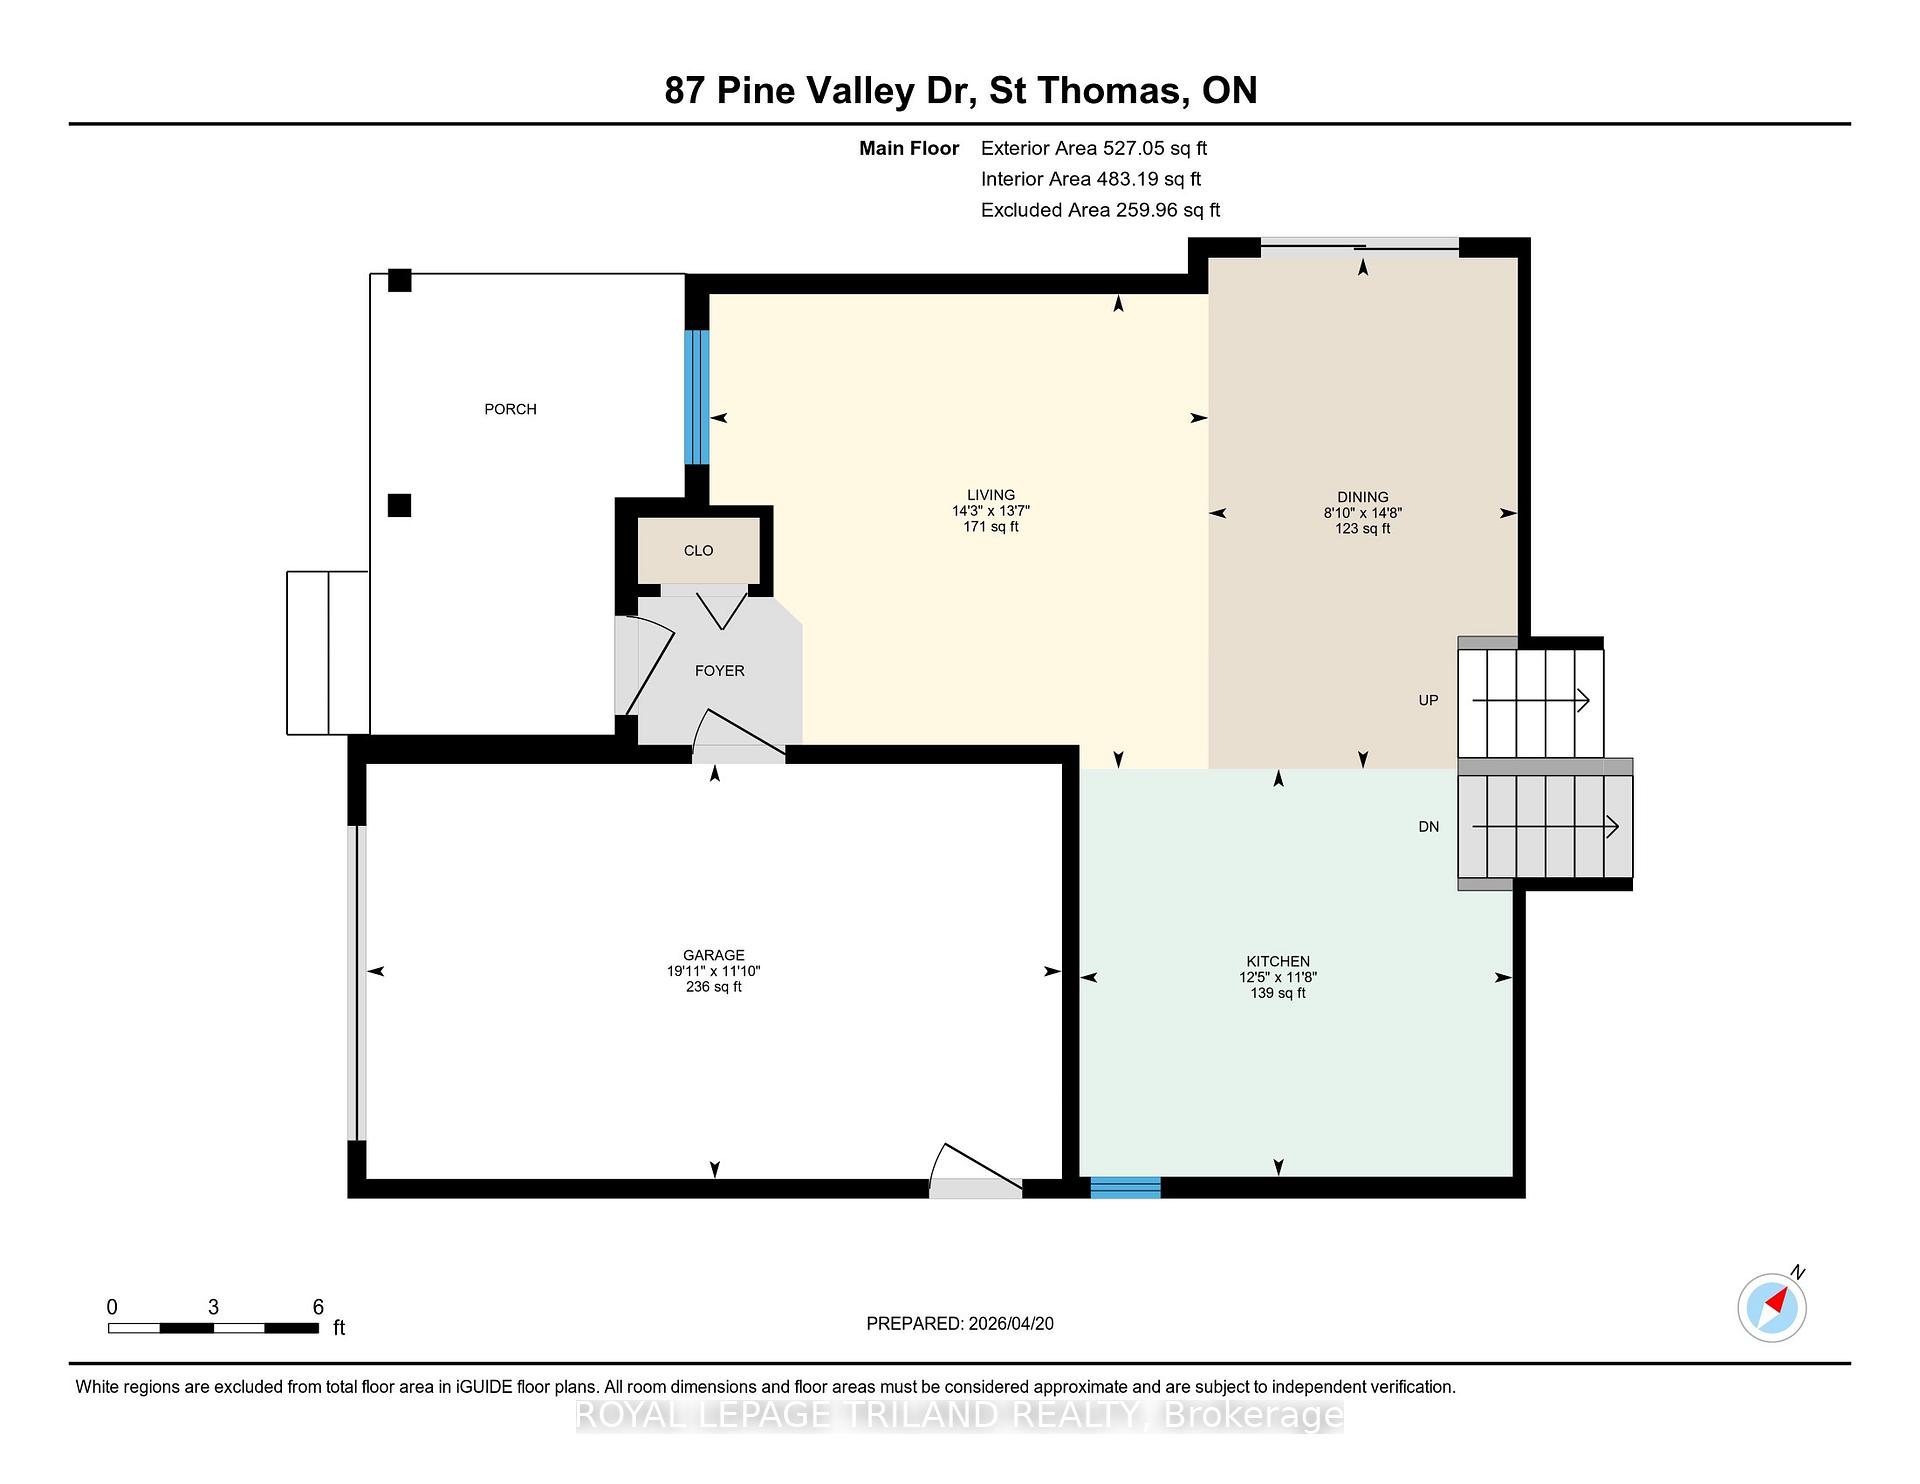
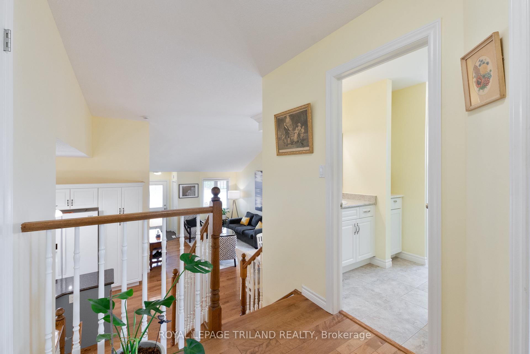
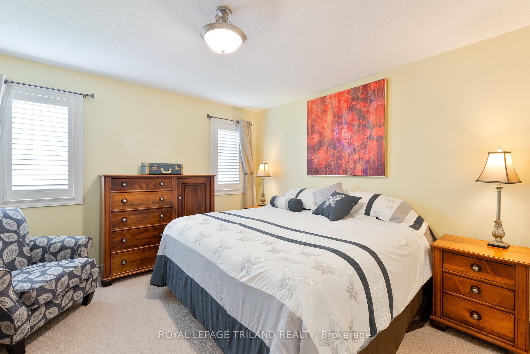
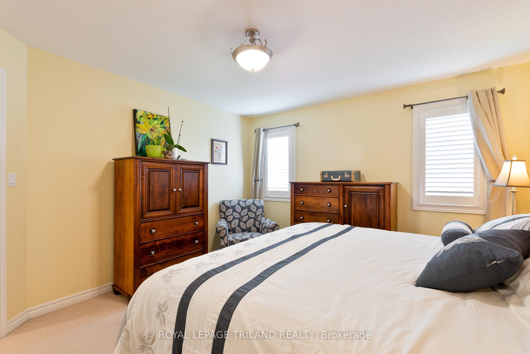
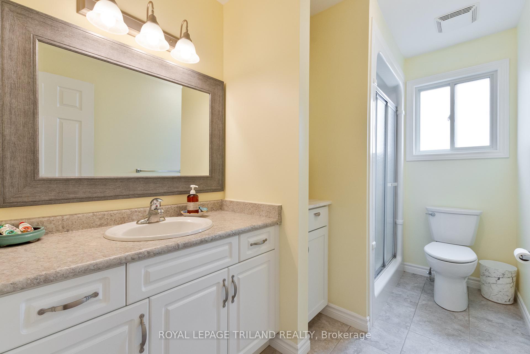
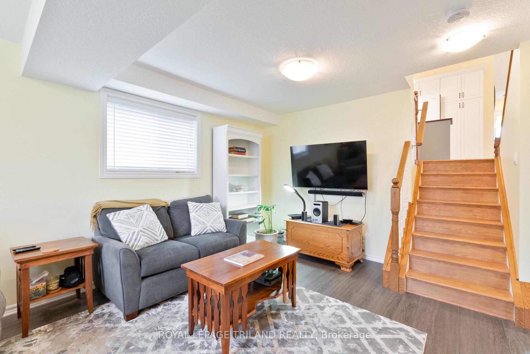
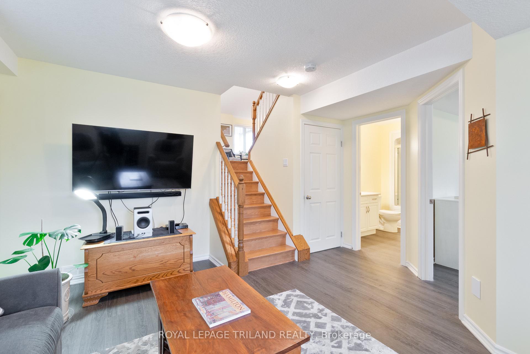
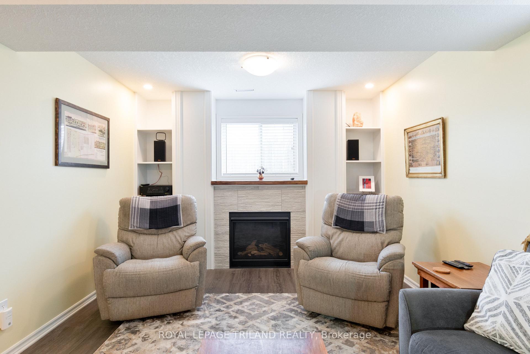
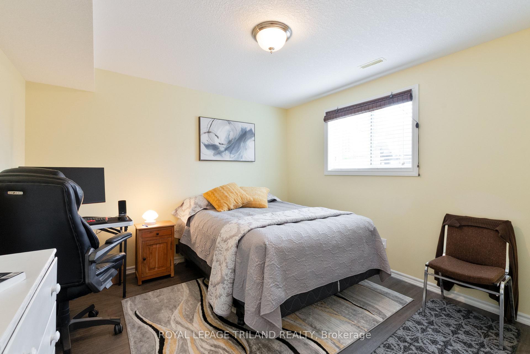
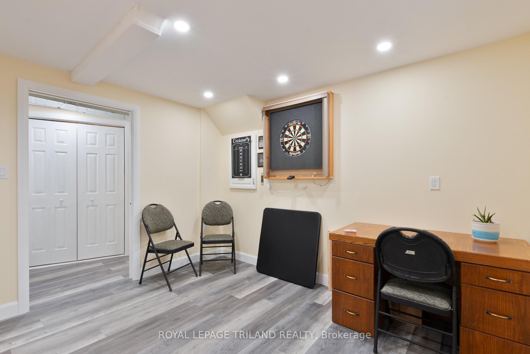
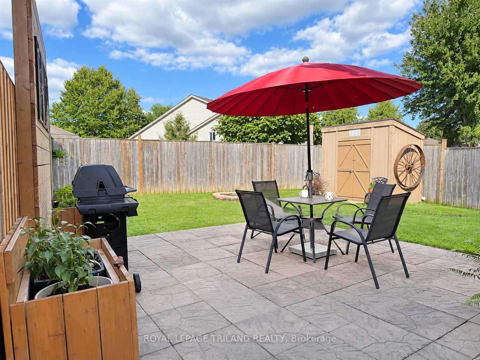
Welcome to 87 Pine Valley Drive, a meticulously maintained multi-level home located in the desirable north end of St. Thomas. Designed for effortless modern living, this property offers an expansive and versatile layout with more than 1500sf of finished space that effortlessly blends open social areas with private retreats. Connivence starts out front with a double wide driveway and attached garage offering extra storage for hobbyists. Step inside to a bright, airy main level where soaring vaulted ceilings and warm hardwood floors create an inviting atmosphere. The seamless transition between the living room and dining space makes entertaining guests or hosting family gatherings a breeze. The spacious main floor flows conveniently outdoors to a side deck-an ideal setup for enjoying morning coffee in the fresh air.With 3+1 generous bedrooms and two full bathrooms, this home provides exceptional flexibility to suit your unique lifestyle. Whether you need dedicated spaces for a growing family, a remote work executive office, or a personal home gym, the multi-level floor plan comfortably accommodates every need. Downstairs, the inviting lower-level family room features a cozy natural gas fireplace, making it the ultimate spot for relaxing movie nights or weekend downtime. The lifestyle appeal extends into the private, fully fenced backyard. It features a spacious patio space designed for summer barbecues, outdoor lounge seating, and safe outdoor play for kids and pets. This home is turn-key, offering space, comfort, and top-tier connectivity to local parks, schools, and amenities.
Key Facts & Features
Property Costs
- Annual Property Tax Amount
- $3,961
- Land Transfer Tax Fee
- $8,273
- Basement Type
- Full, Partially Finished
Interior Features
- Interior Extras
- Auto Garage Door Remote, Central Vacuum, Floor Drain, Storage, Sump Pump, Water Heater Owned
- Fireplace/Stove
- Yes
- Fireplace Features
- Natural Gas, Family Room
- Elevator
- No
Exterior Features
- Exterior Extras
- Landscaped, Patio, Porch
- Pool
- None
Building
- Building Type
- Detached
- Building Style
- Backsplit 4
- Approx Age
- 16-30
Construction
- Exterior Finish
- Vinyl Siding, Brick
- Roof
- Asphalt Shingle
- Foundation Details
- Poured Concrete
- Special Designation
- Unknown
Lot
- Lot Front
- 43.41 ft
- Lot Depth
- 109.48 ft
- Lot Size
- 0.084
- Lot Shape
- Rectangular
Inclusions
- Inclusions
- Refrigerator, Stove, Dishwasher, Washer, Dryer, Central Vacuum, Window Coverings, Auto Garage Remote(s), Hot Water Tank Owned, Shed, Sump Pump
Exclusions
- Exclusions
- Old Farm Wheel in Shed, Stand Up Freezer in Basement, Television, Surround Sound Speaker
Parking & Garages
- Garage Type
- Attached
- Garage Spaces
- 1
- Parking Spaces
- 2
- Total Garage And Parking Spaces
- 3
Heating & Cooling
- Heat Source
- Gas
- Heat Type
- Forced Air
- Air Conditioning
- Central Air
- Water
- Municipal
- Sewers
- Sewer
- Natural Gas
- Yes
- Hydro
- Yes
- Cable
- Available
- Telephone
- Available
- Bedrooms
- 3 + 1
- Washrooms
- 2
- Kitchens
- 1
Room sizes
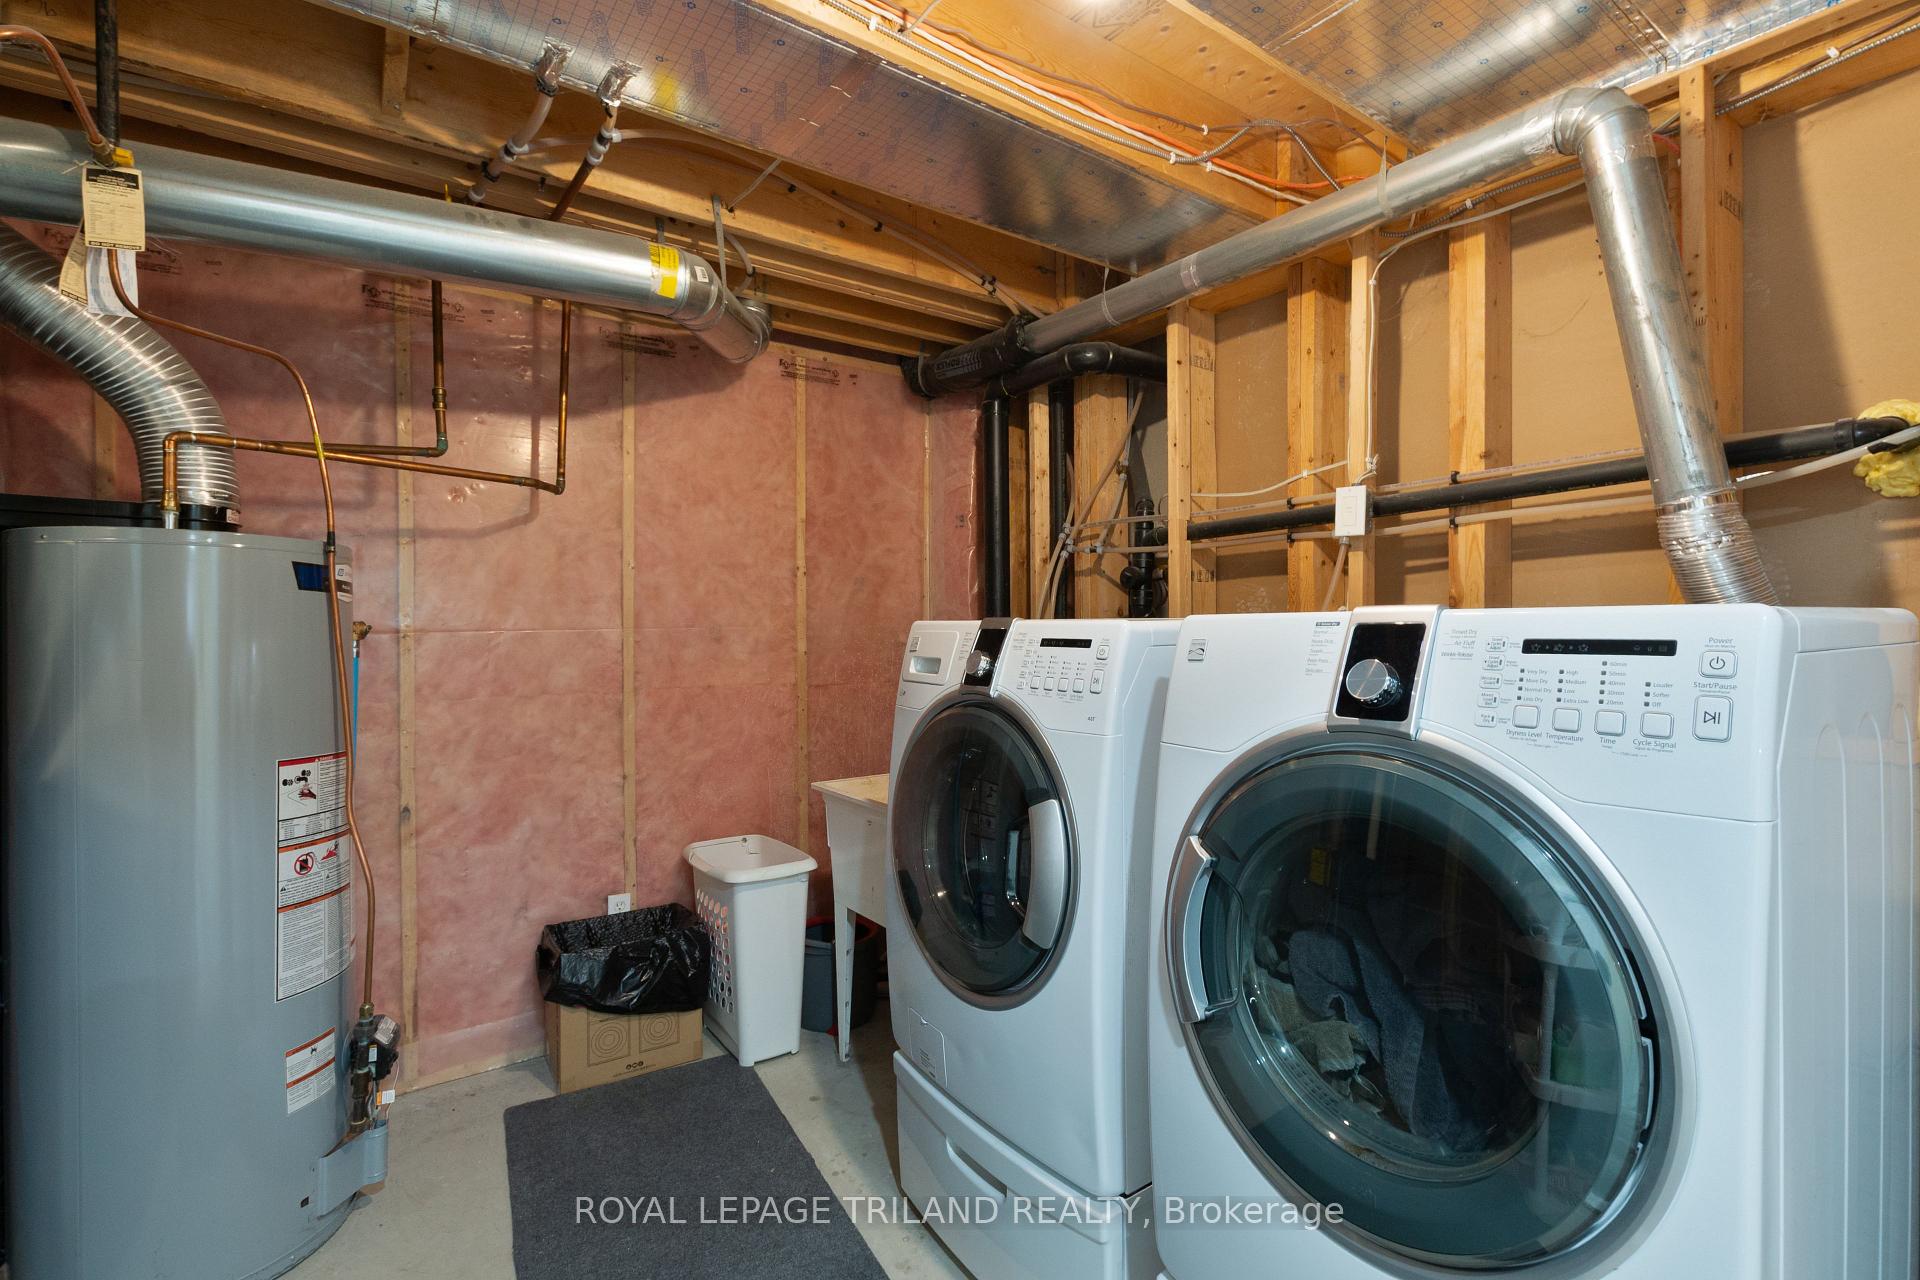
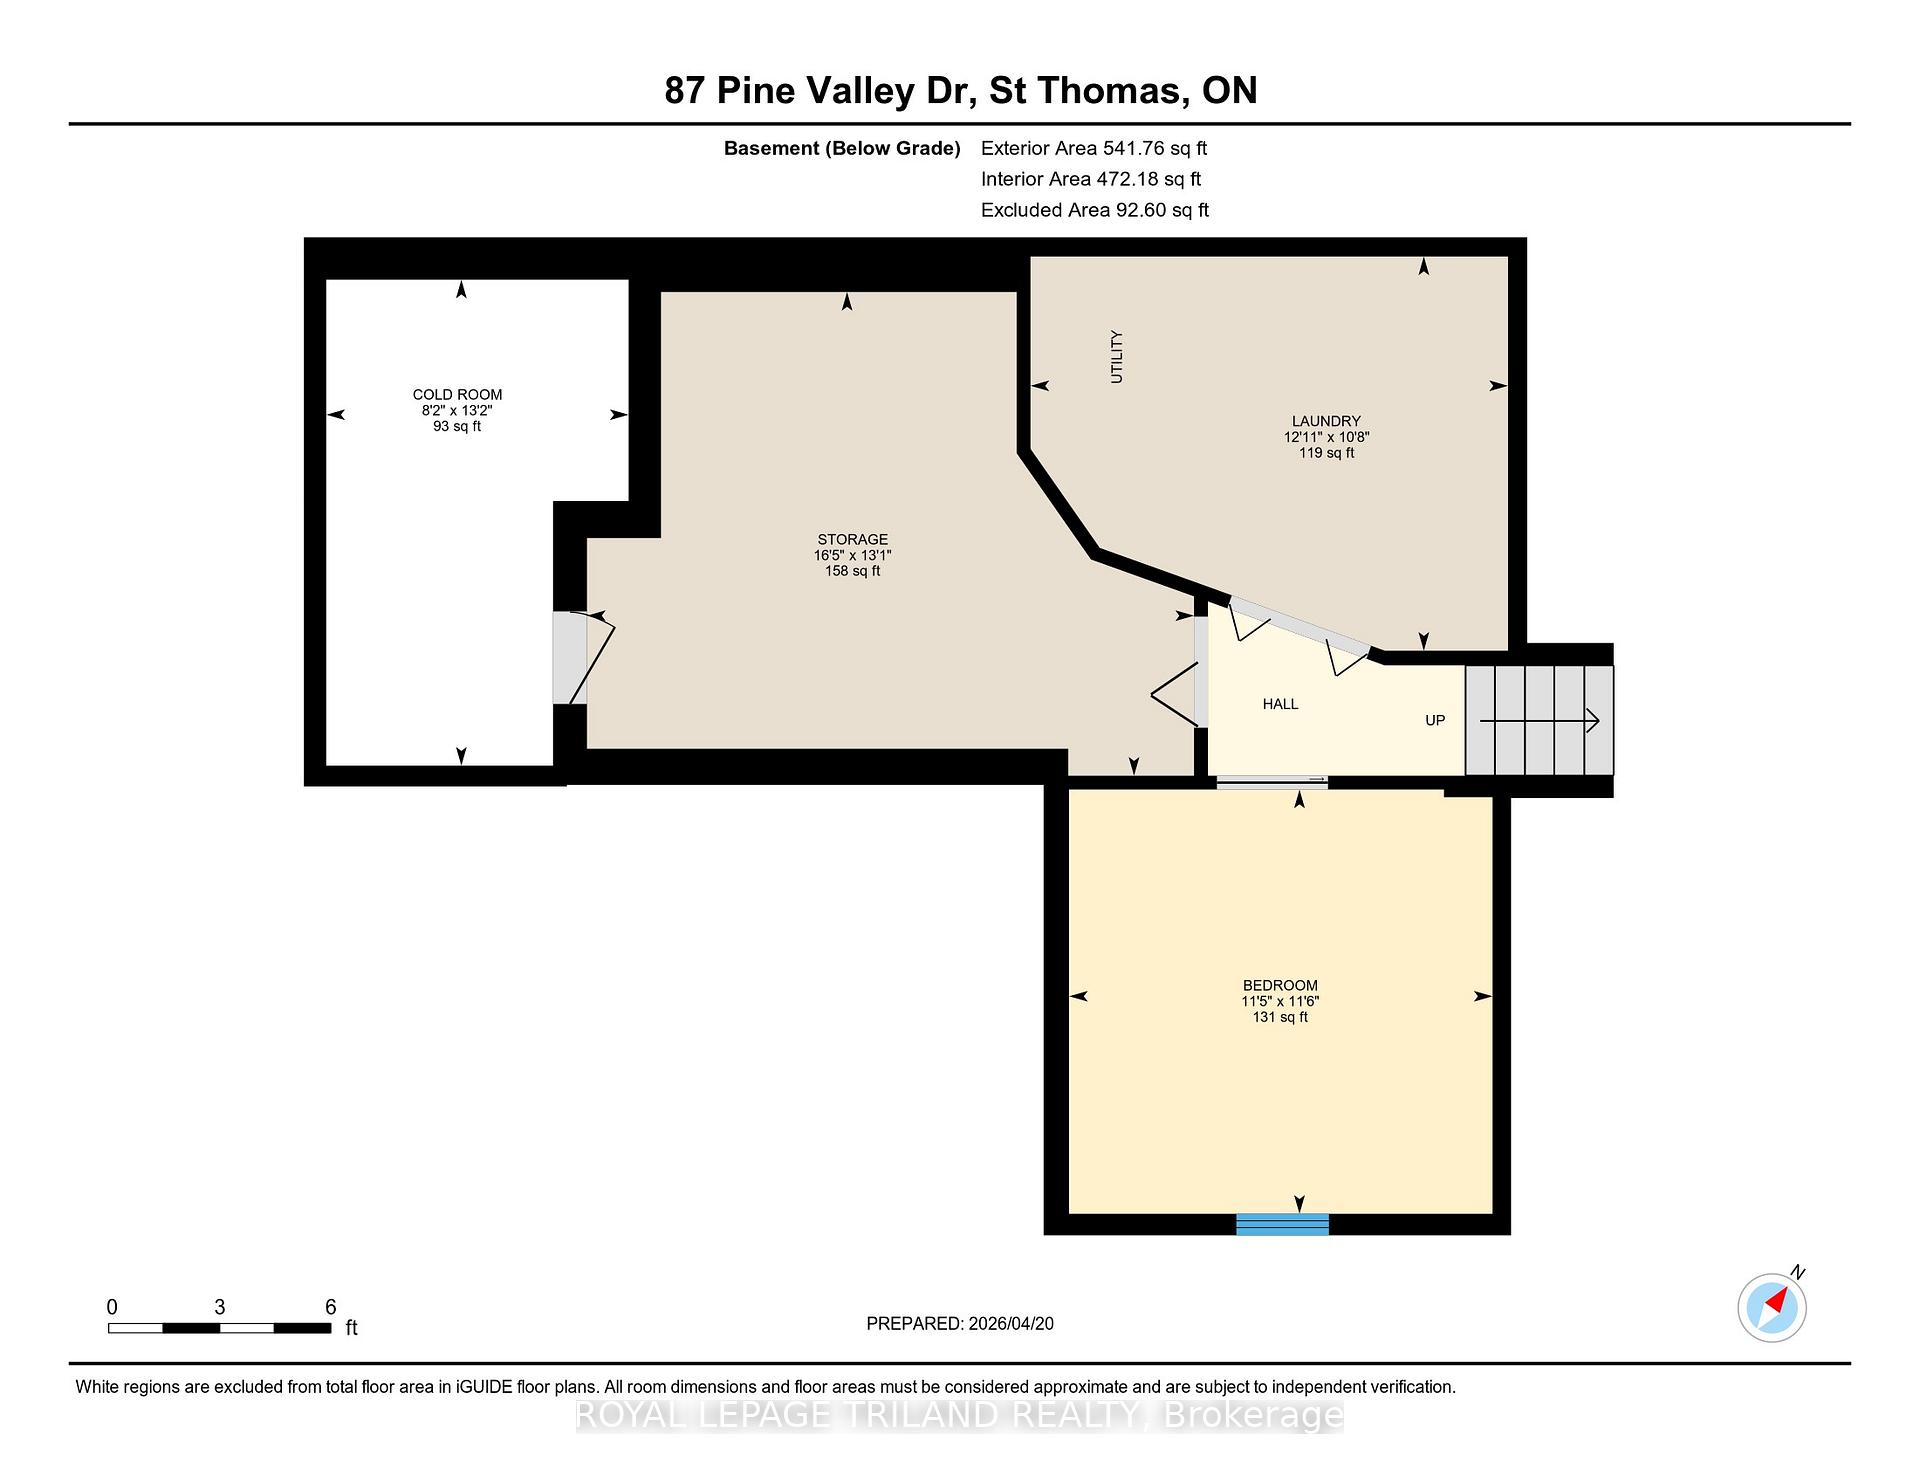
- Laundry—Basement level
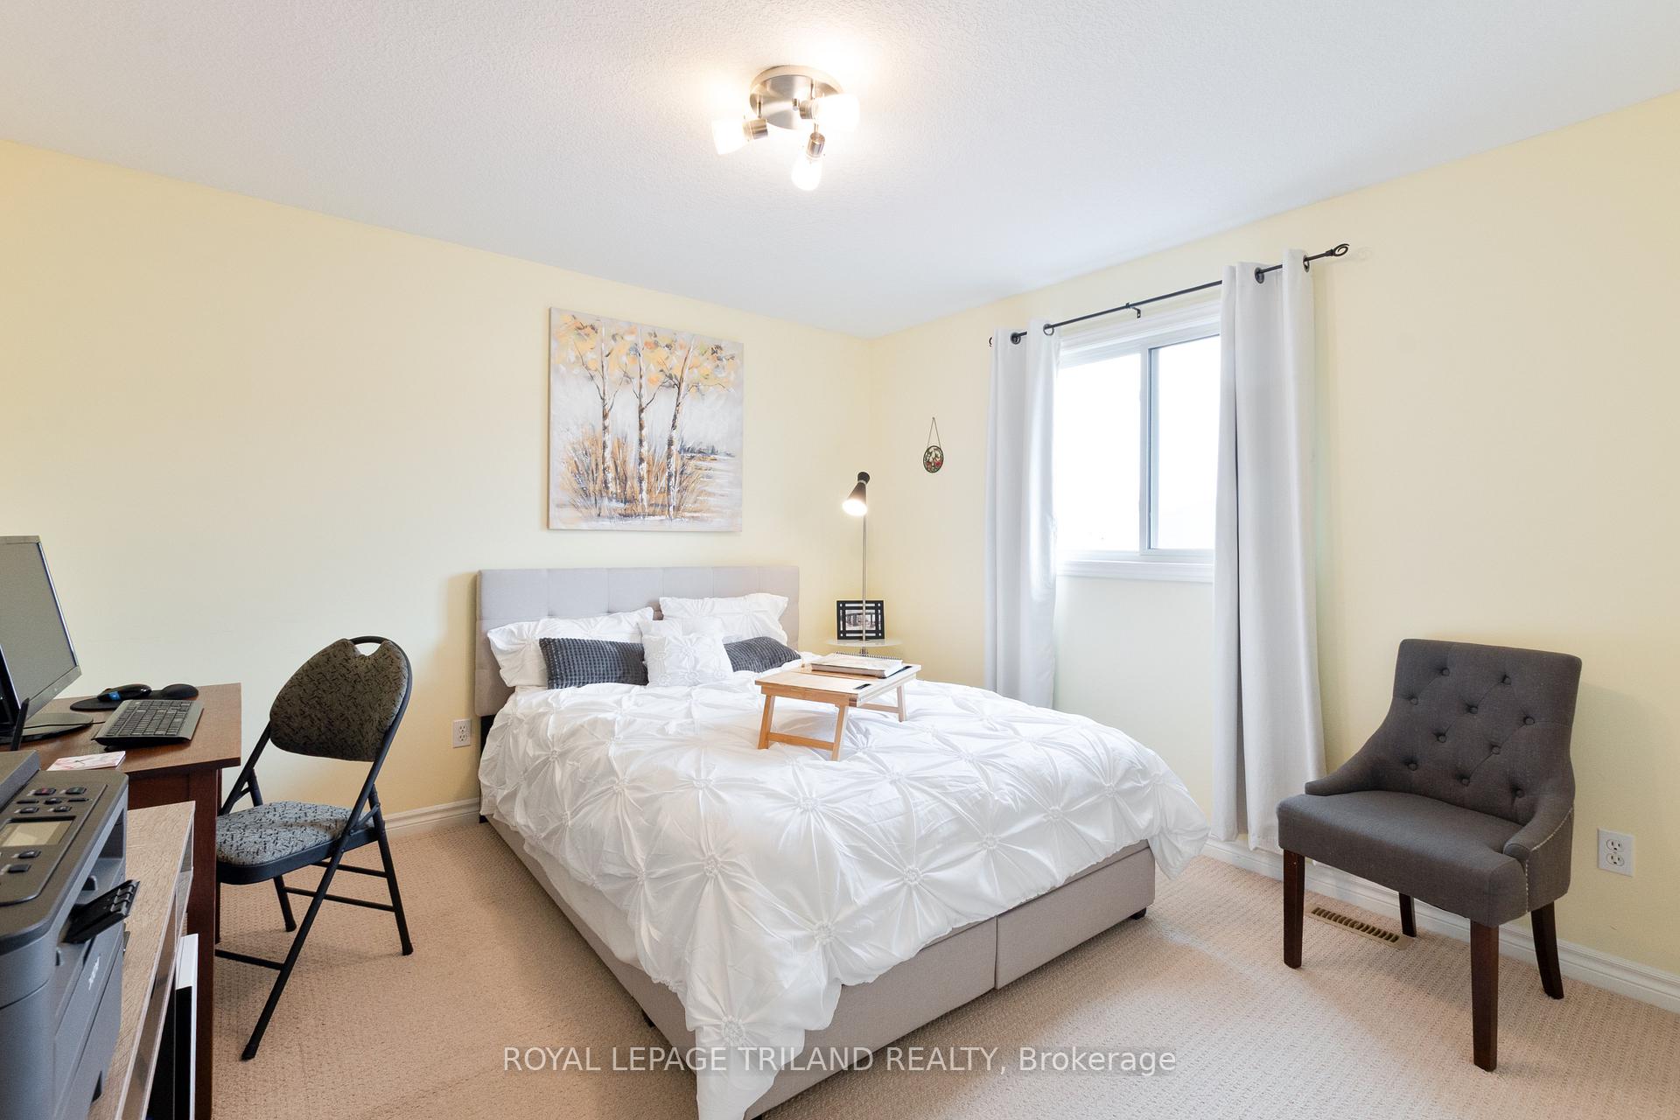
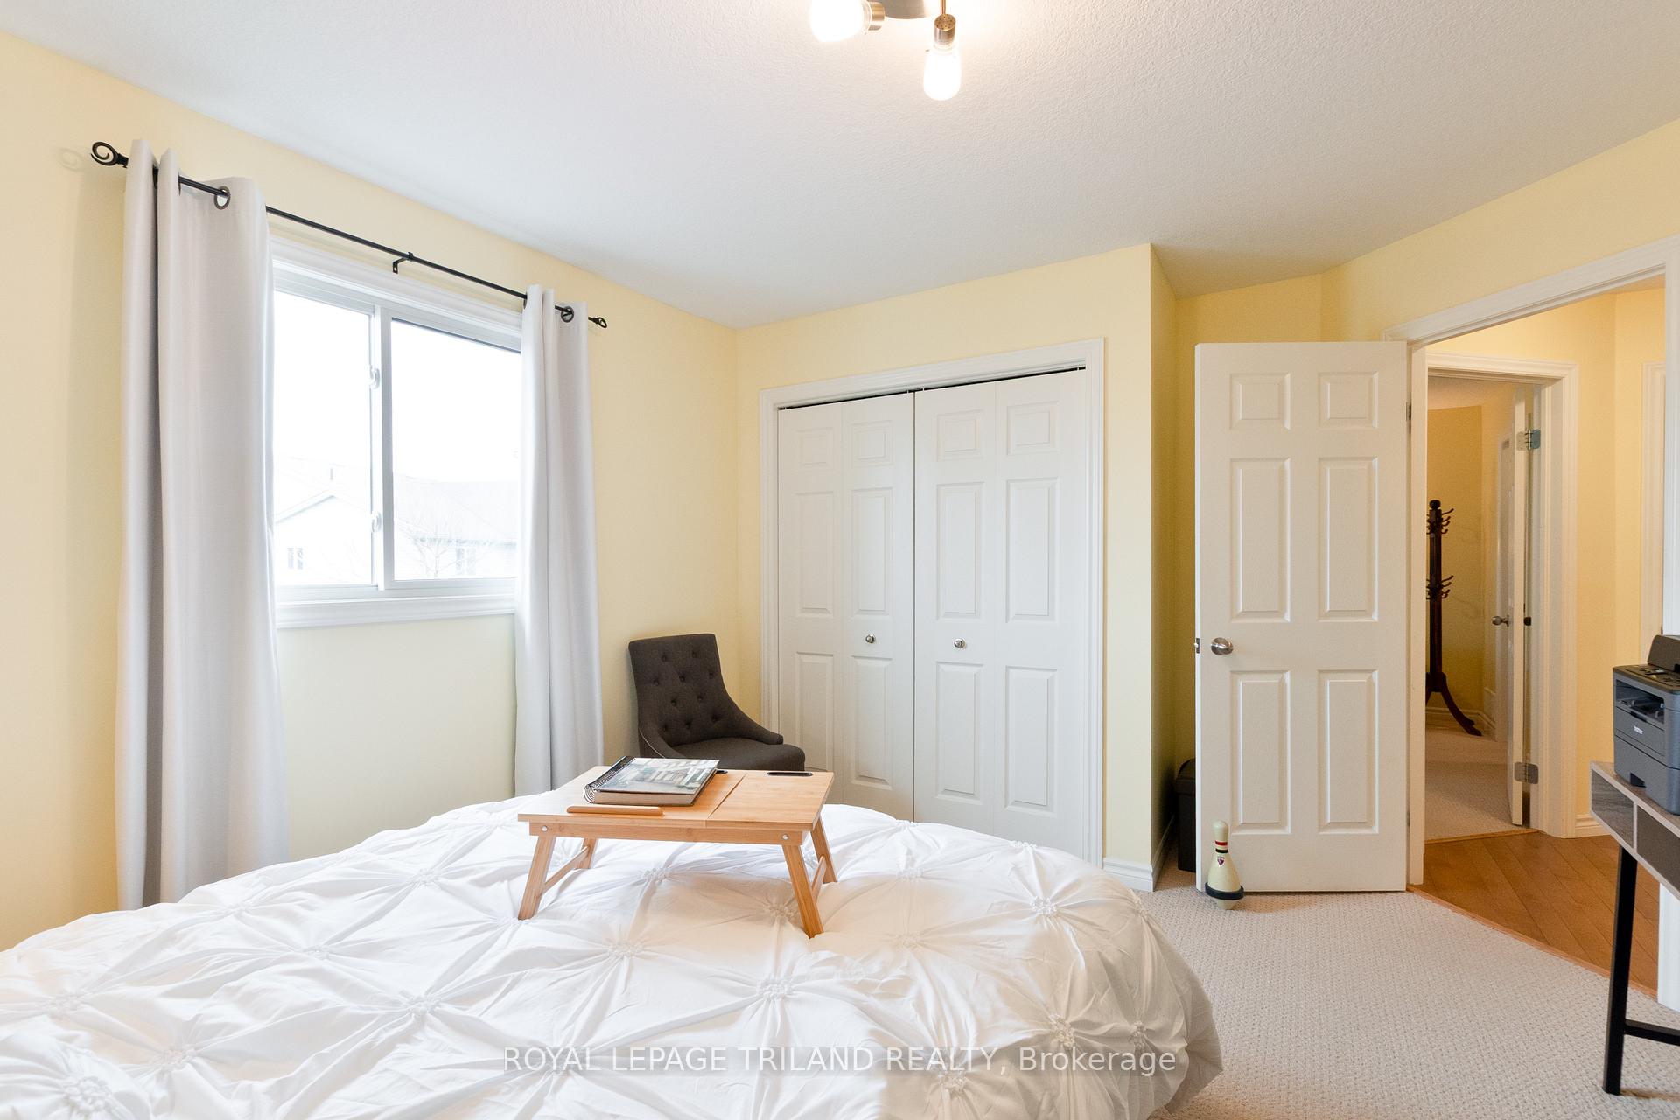
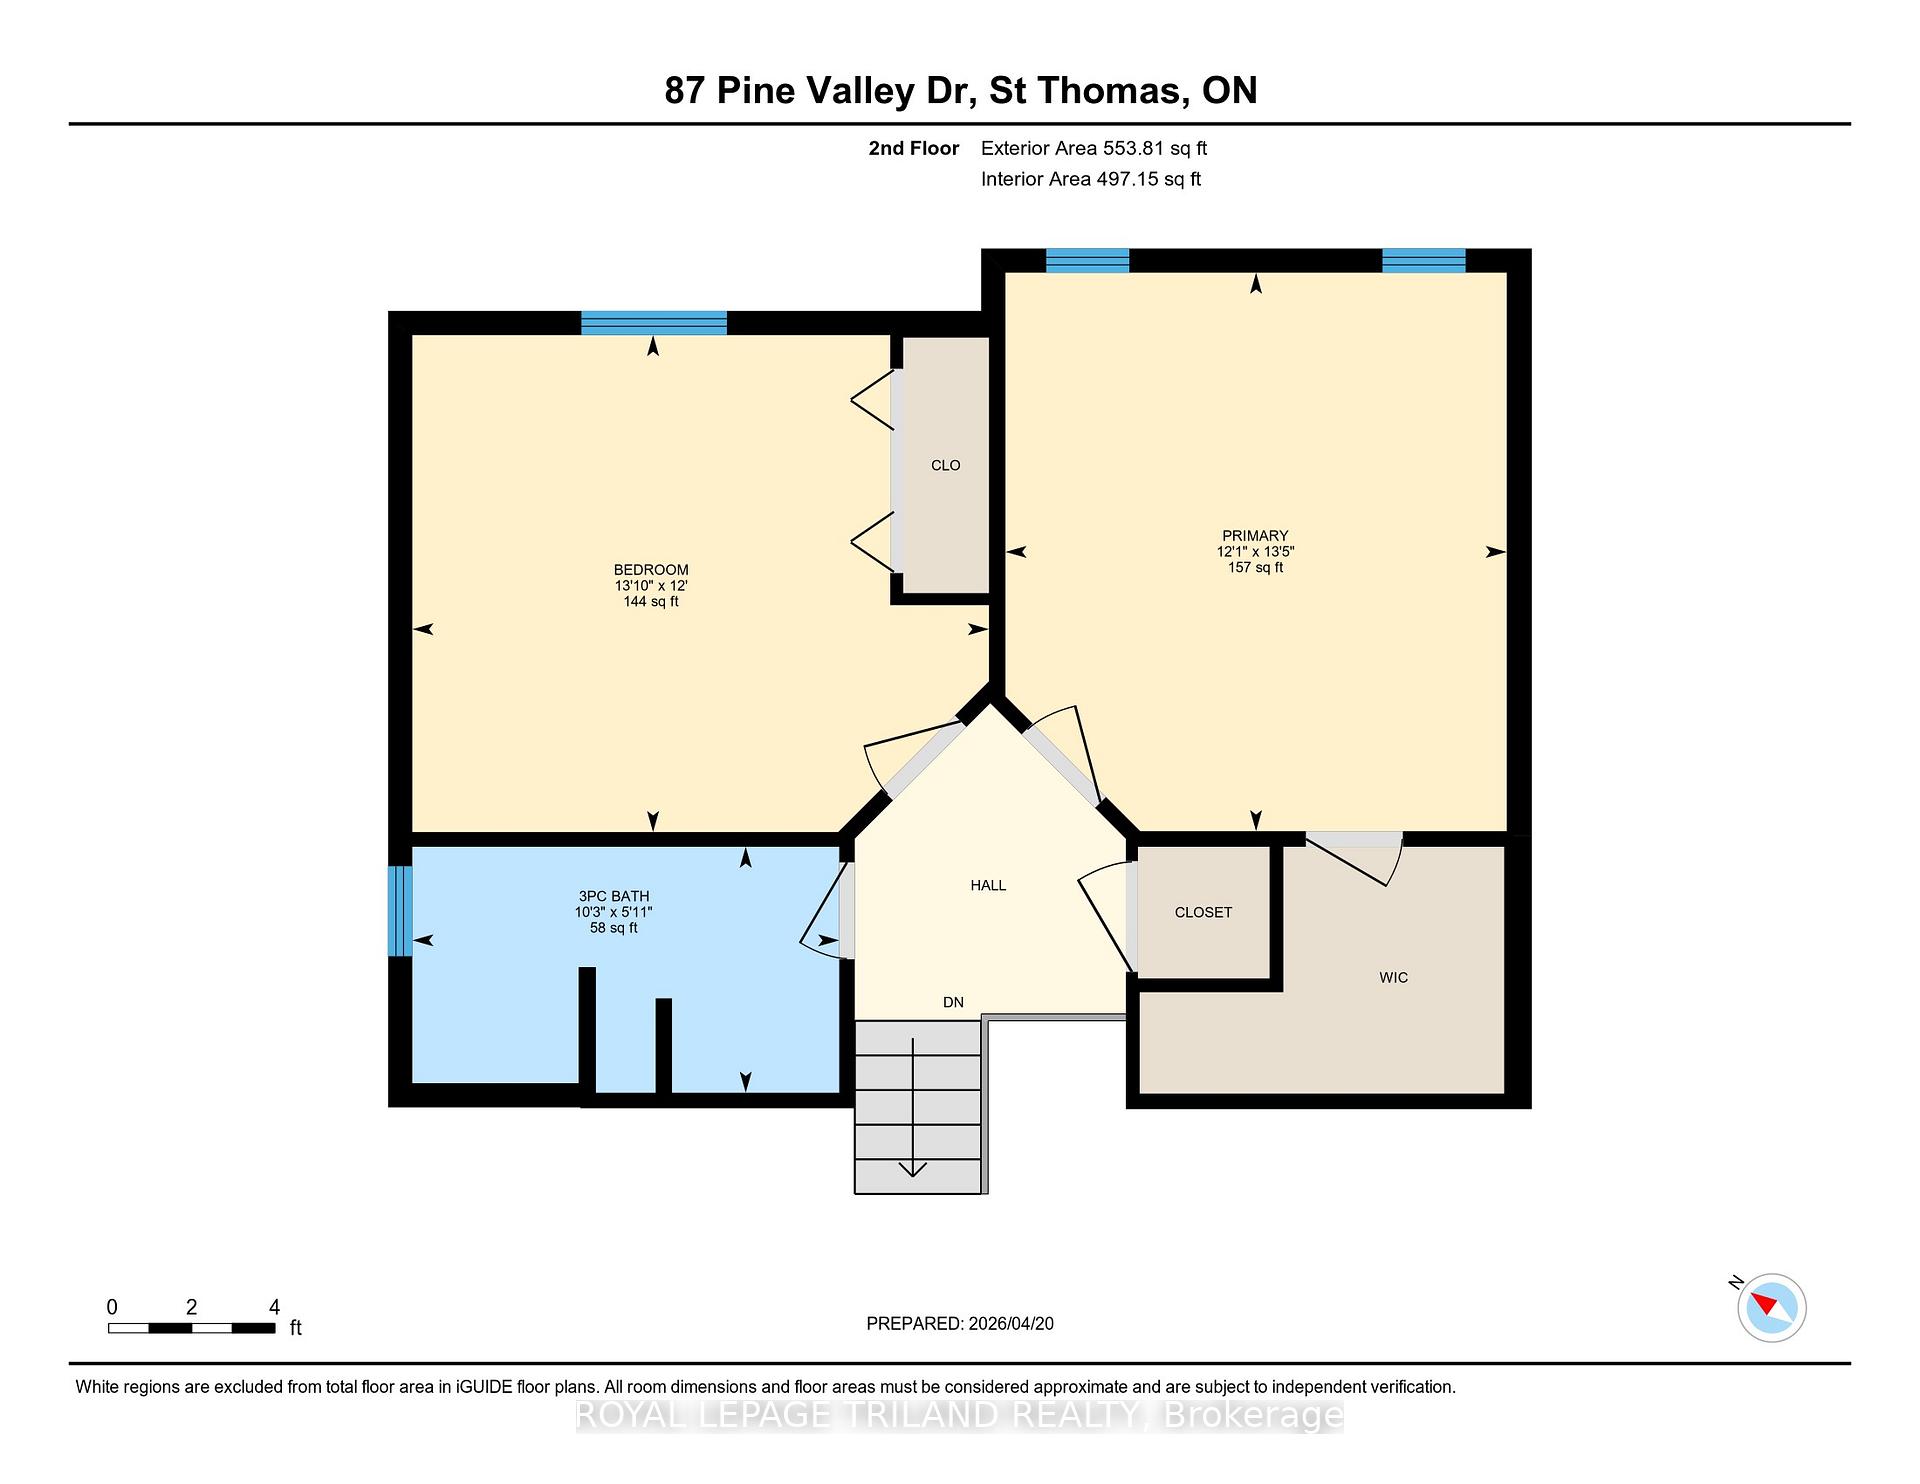
- Bedroom 2—Second level
- Bedroom 3—Third level
- Primary Bedroom—Second level, Walk-In Closet(s)
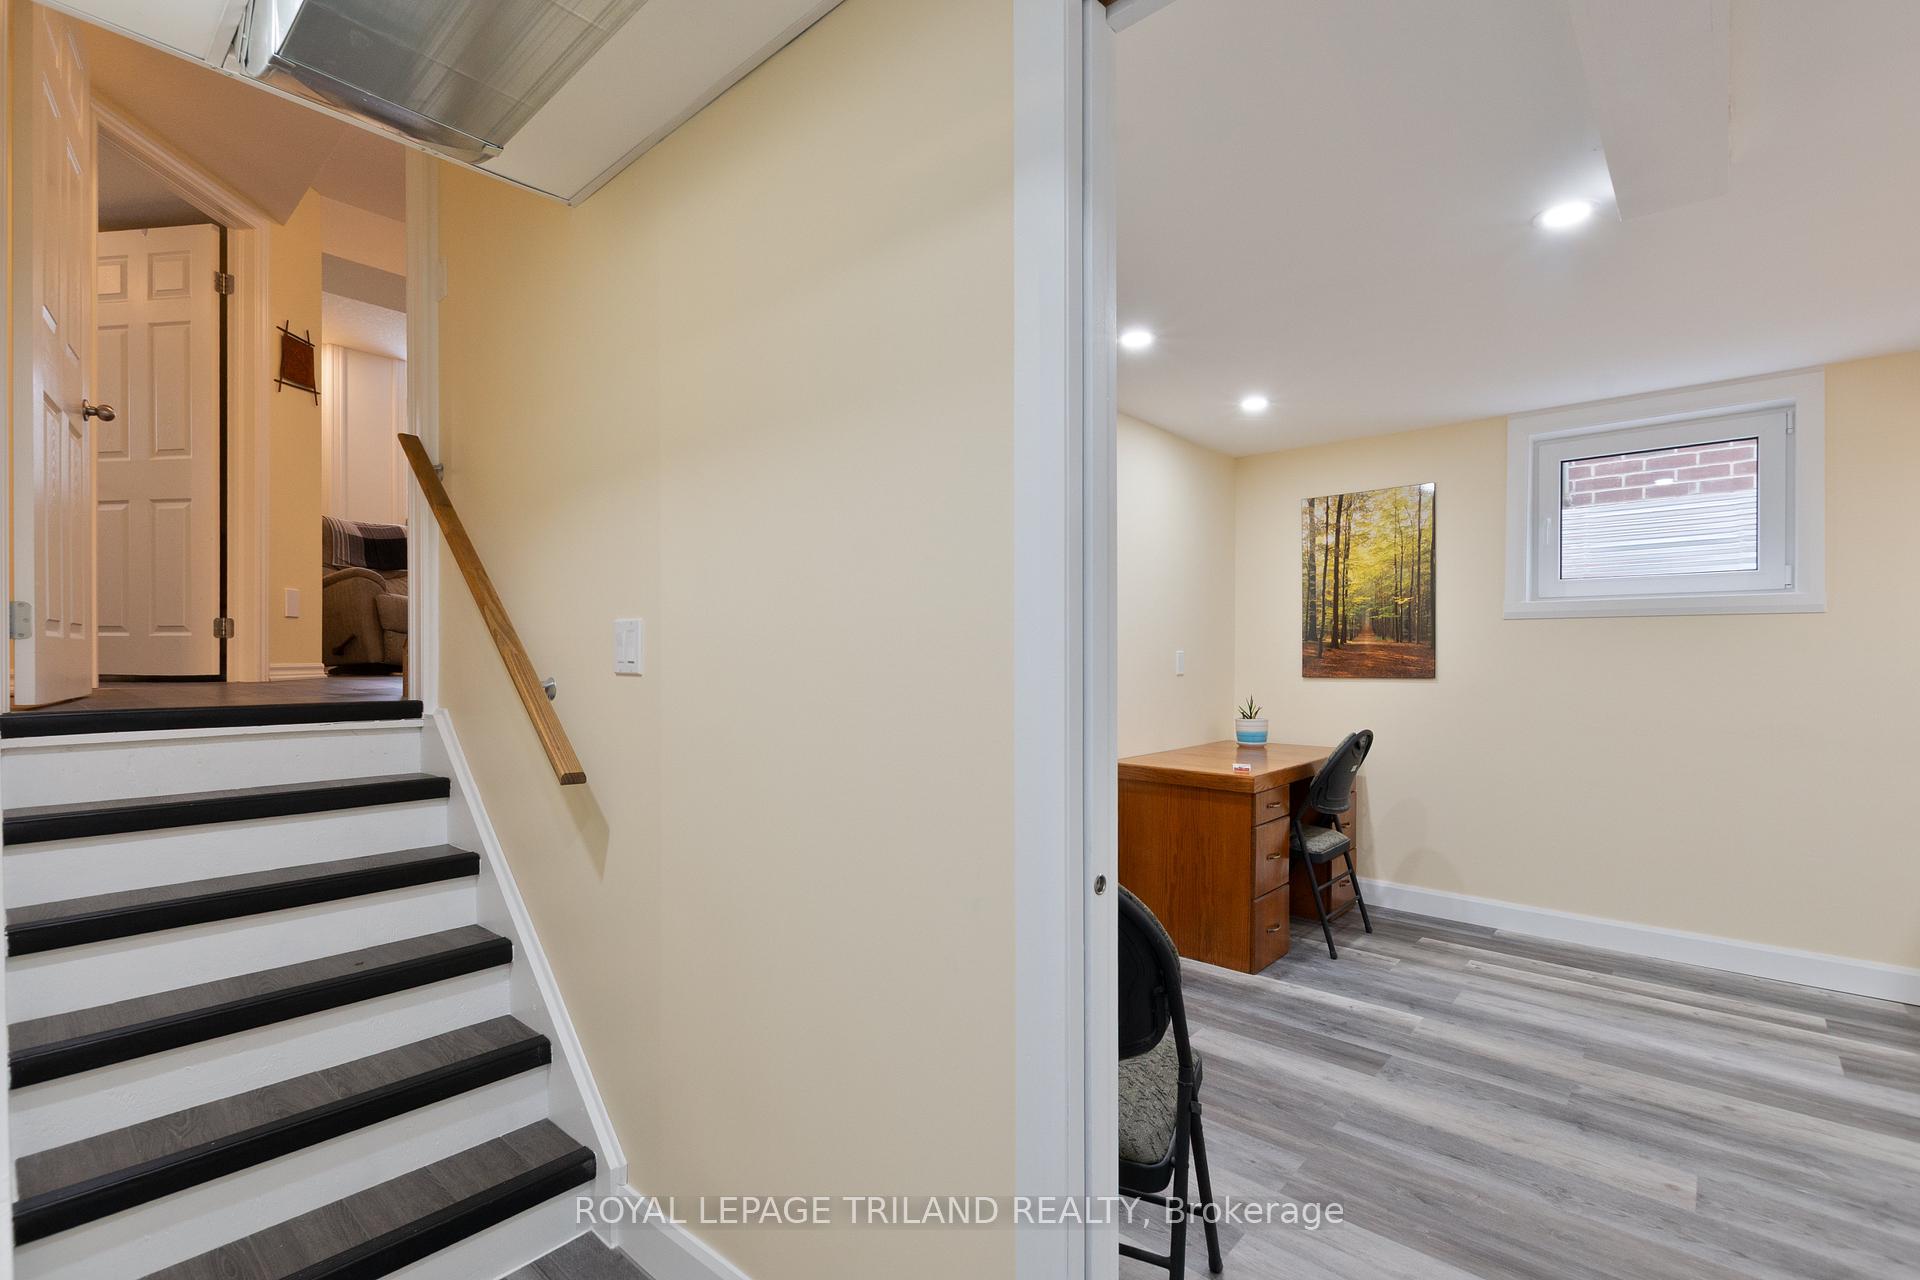
- Other—Basement level
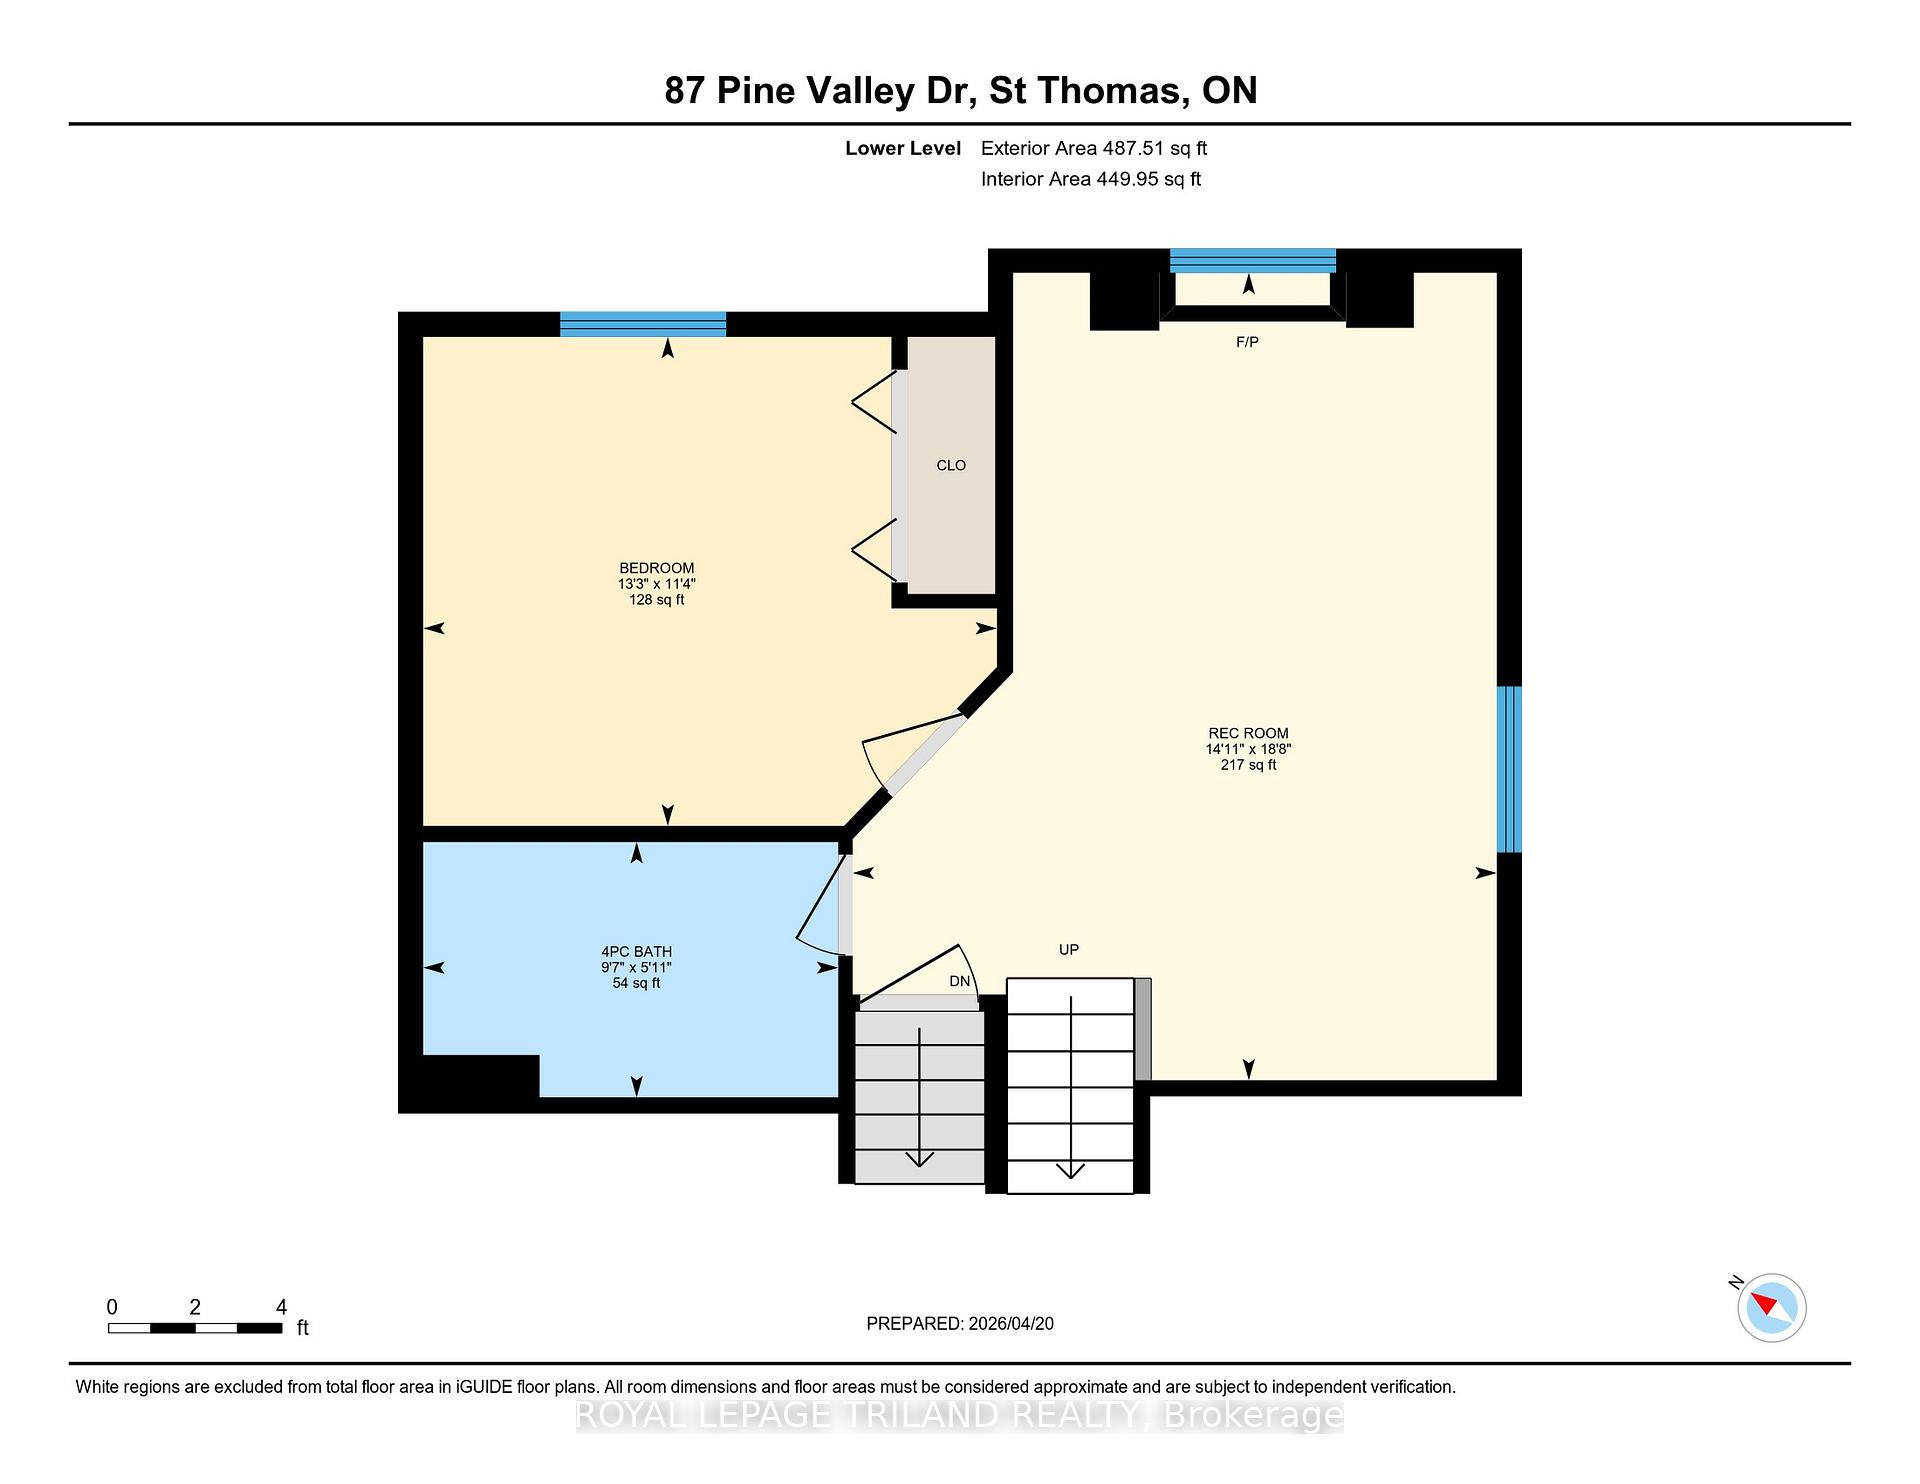
- Recreation—Third level, Fireplace
- Living Room—Main level, Hardwood Floor, Open Concept, Vaulted Ceiling(s)
- Dining Room—Main level, Hardwood Floor, Open Concept, Vaulted Ceiling(s)
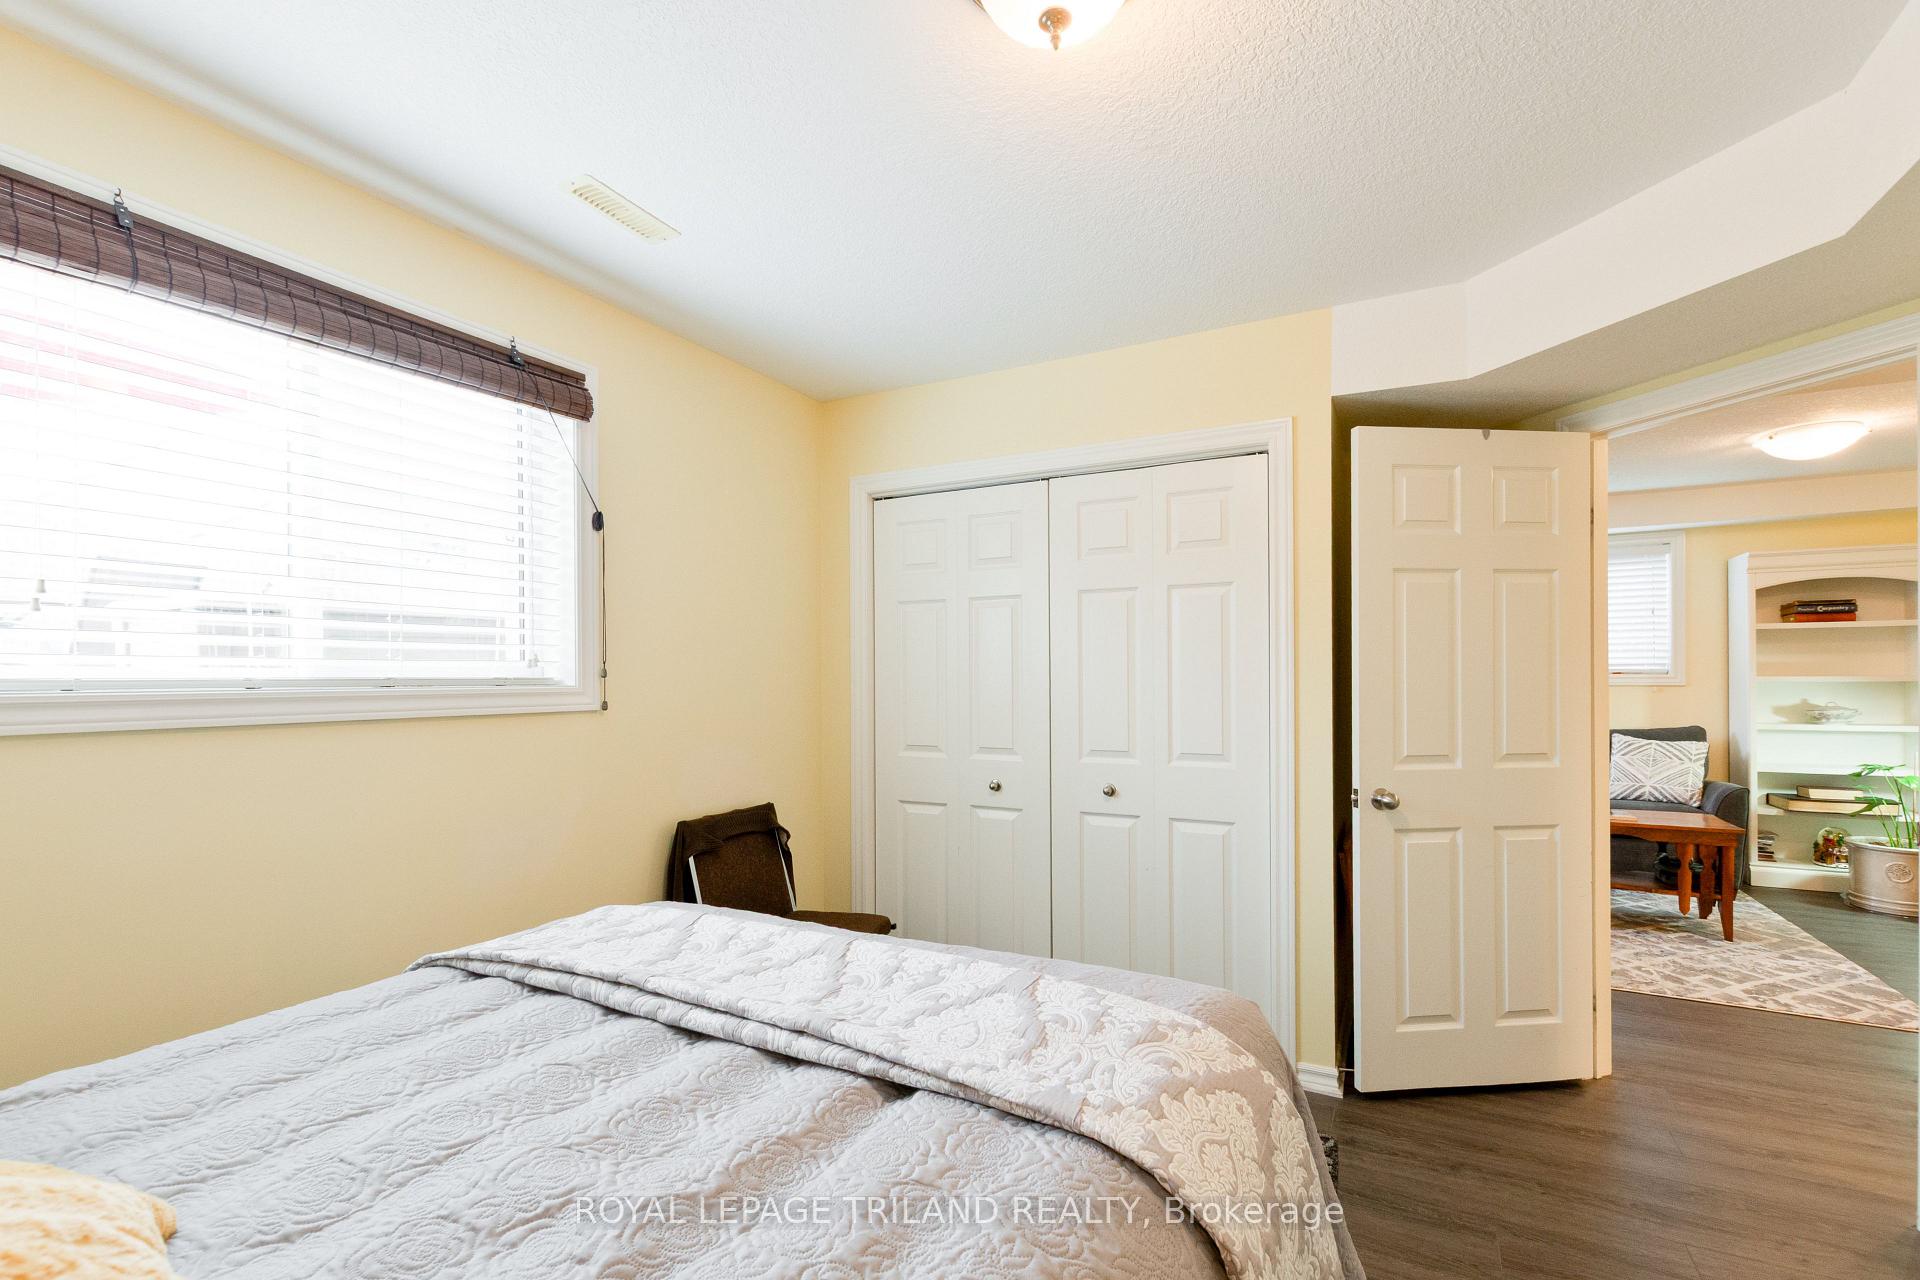
- Bedroom 4—Basement level
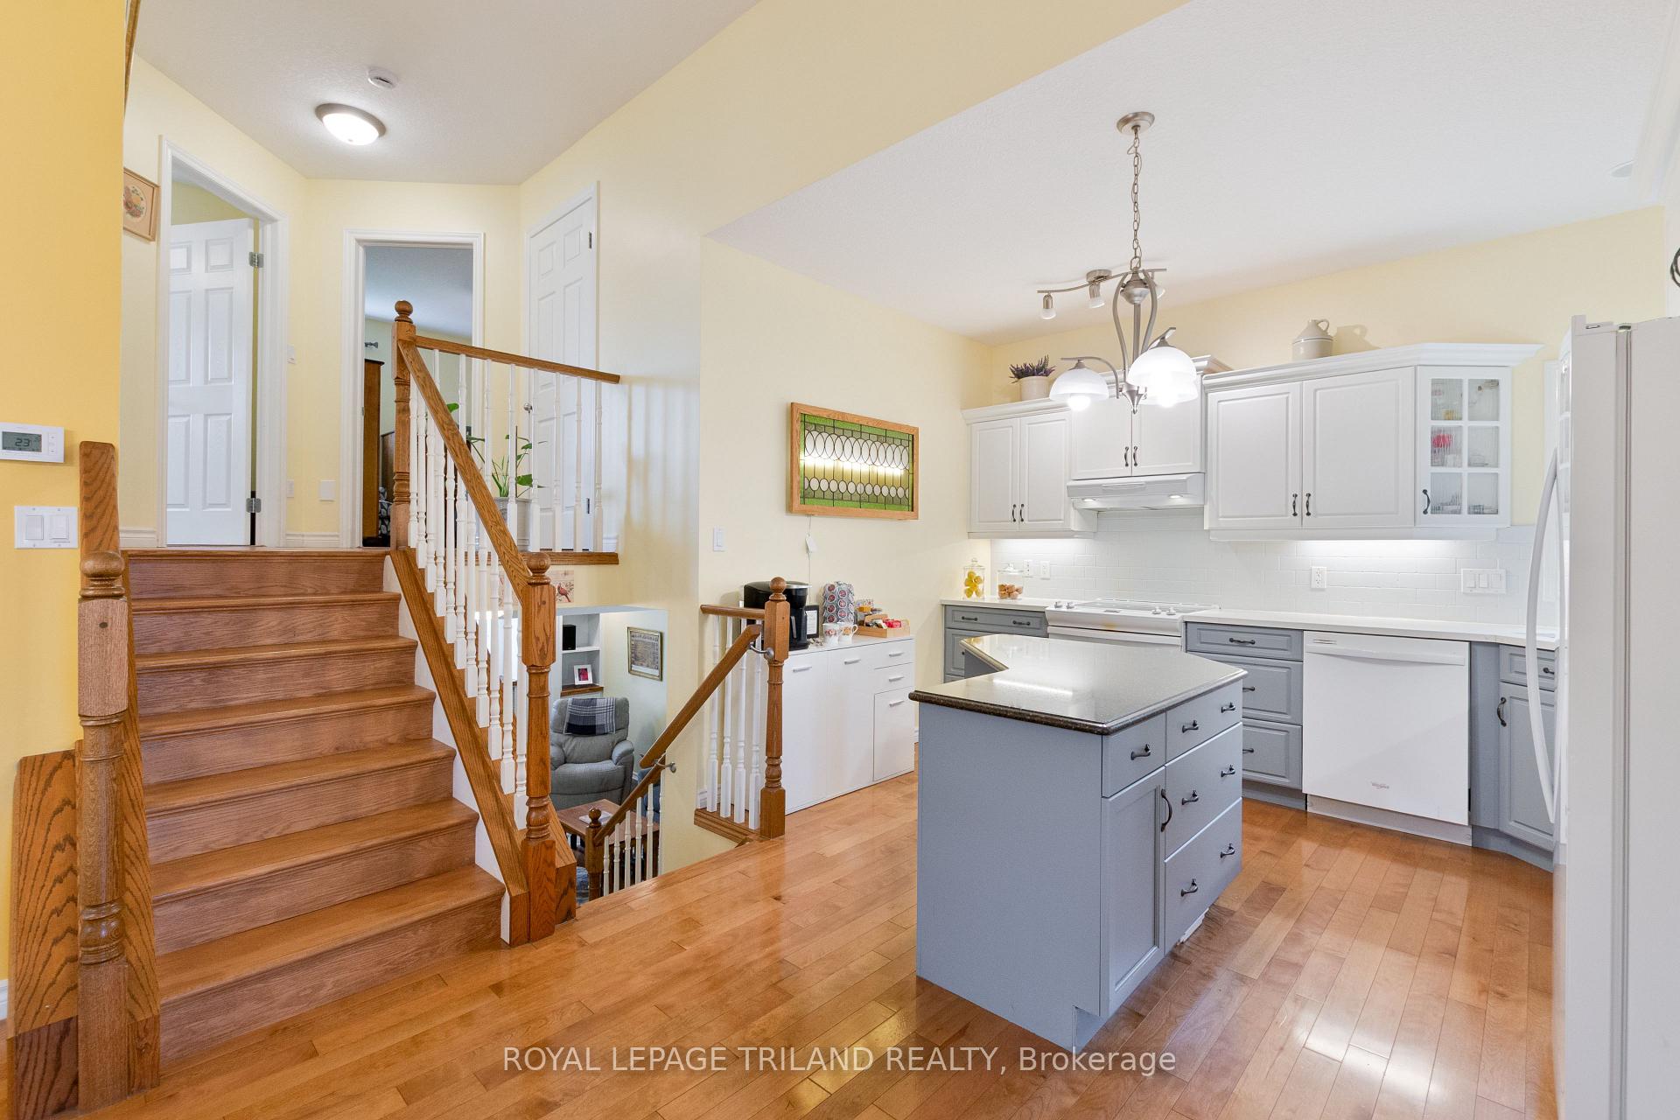
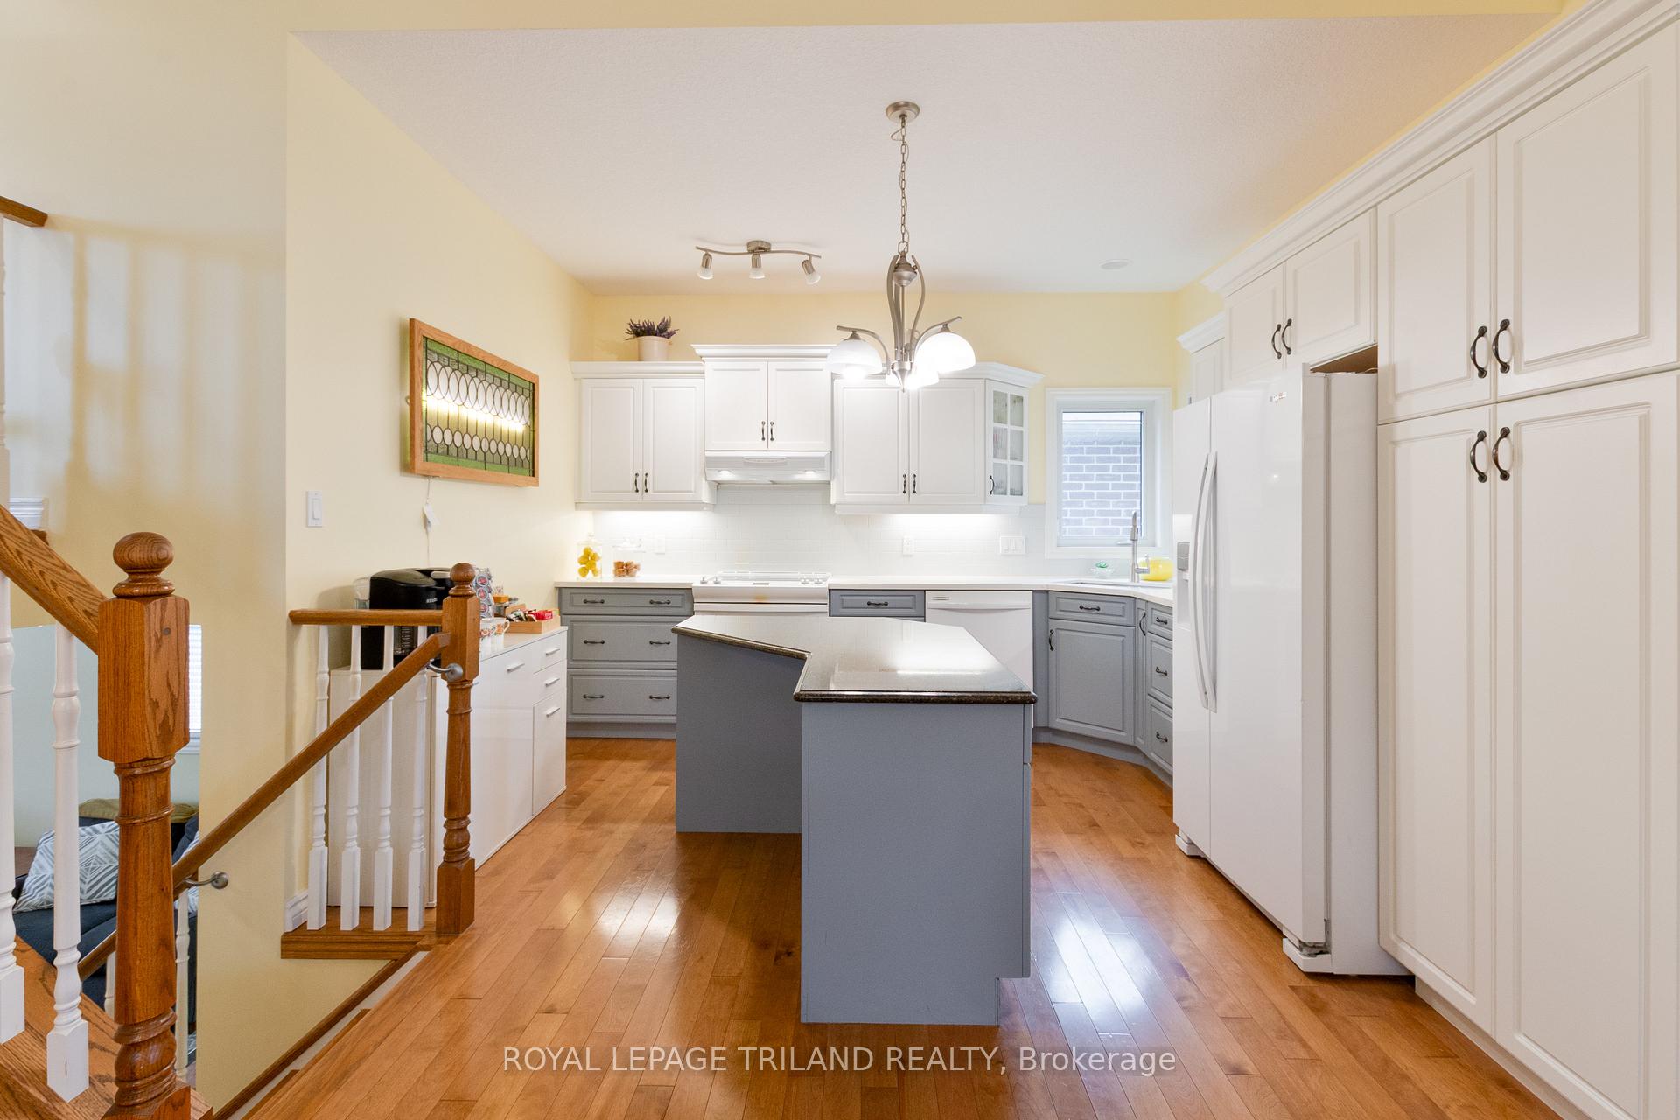
- Kitchen—Main level, Hardwood Floor, Centre Island, Quartz Counter
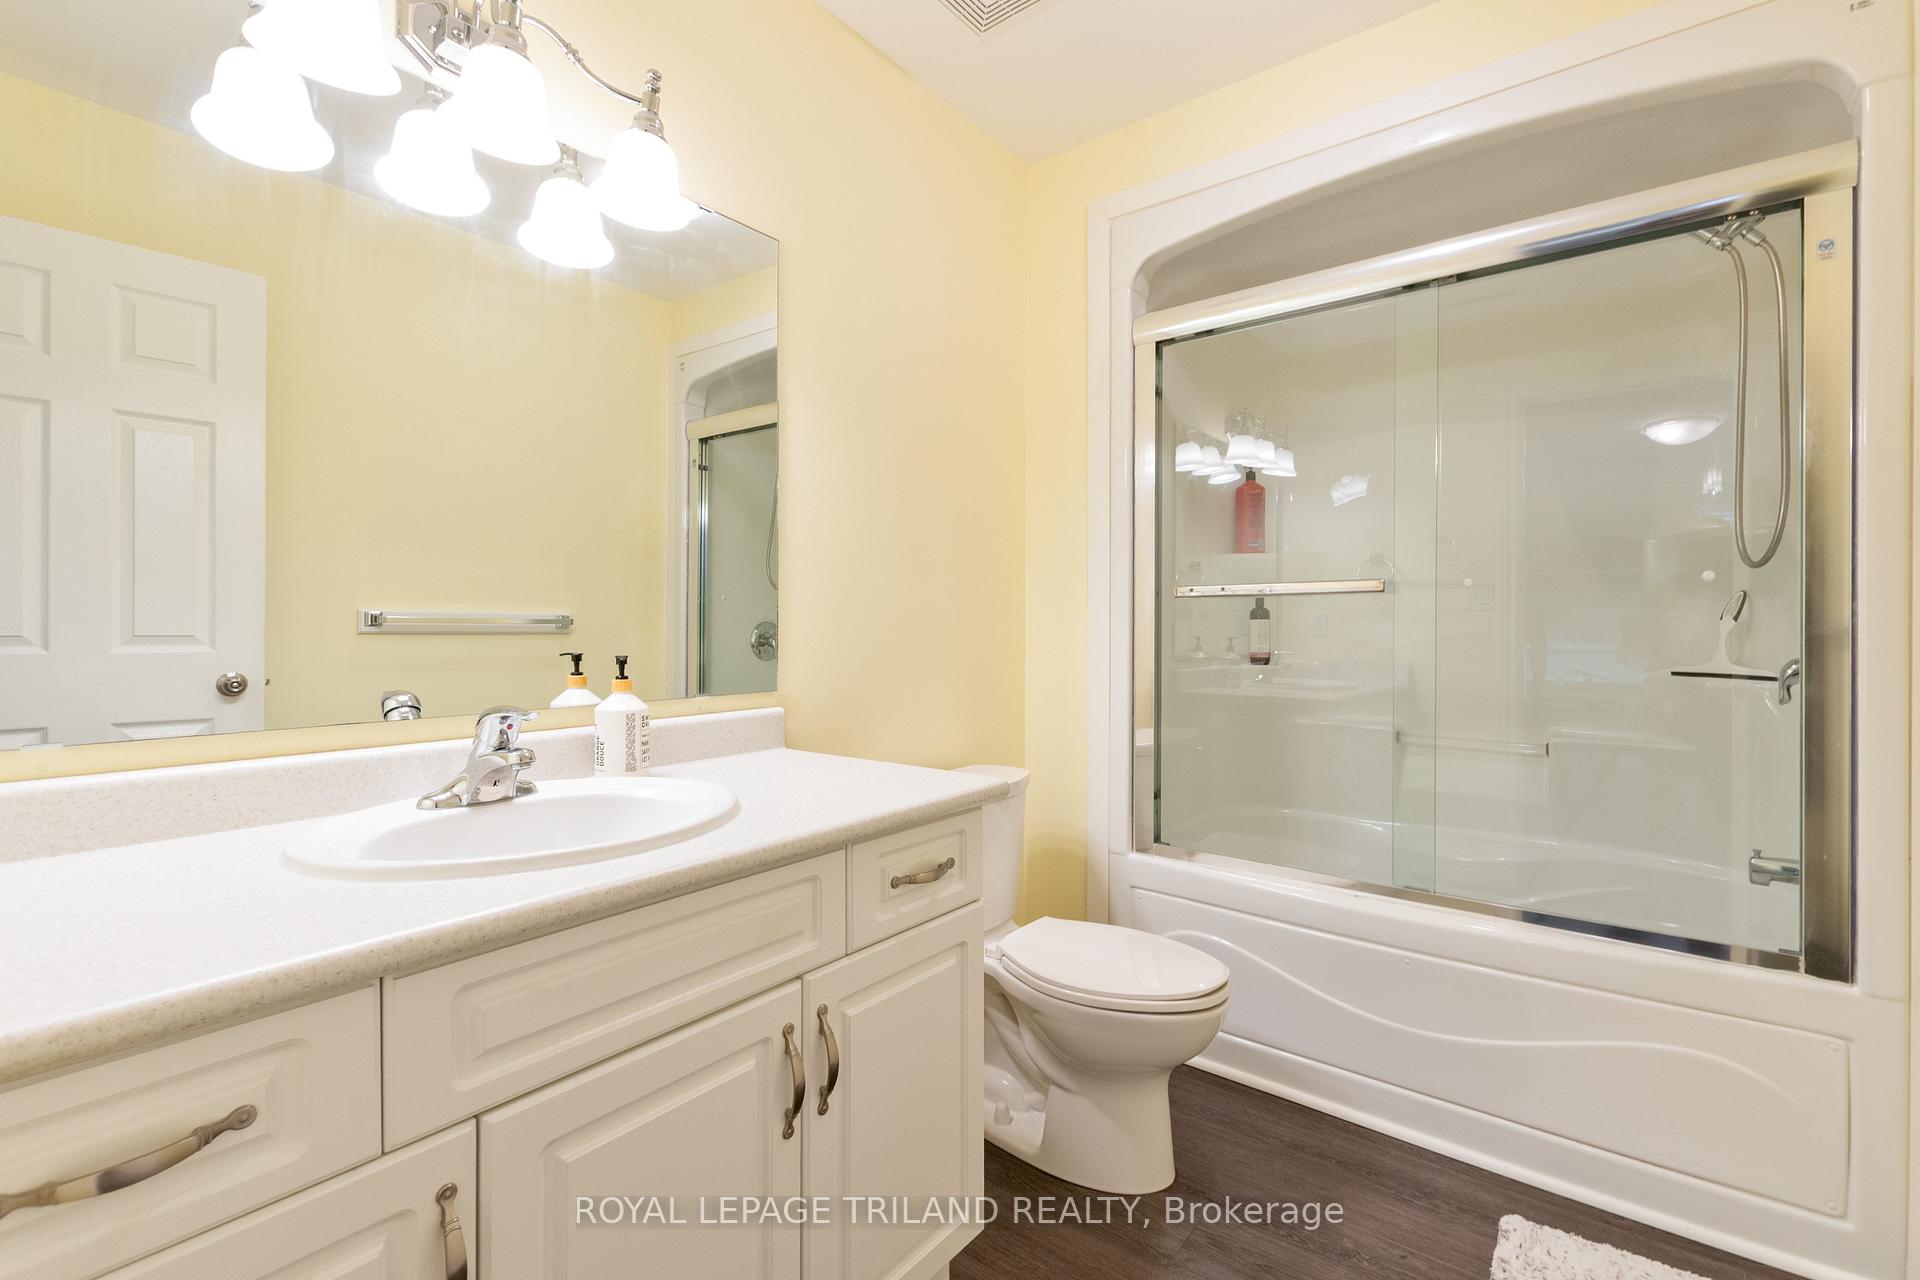
- Bathroom—Third level, 4 Pc Bath
- Cold Room/Cantina—Basement level
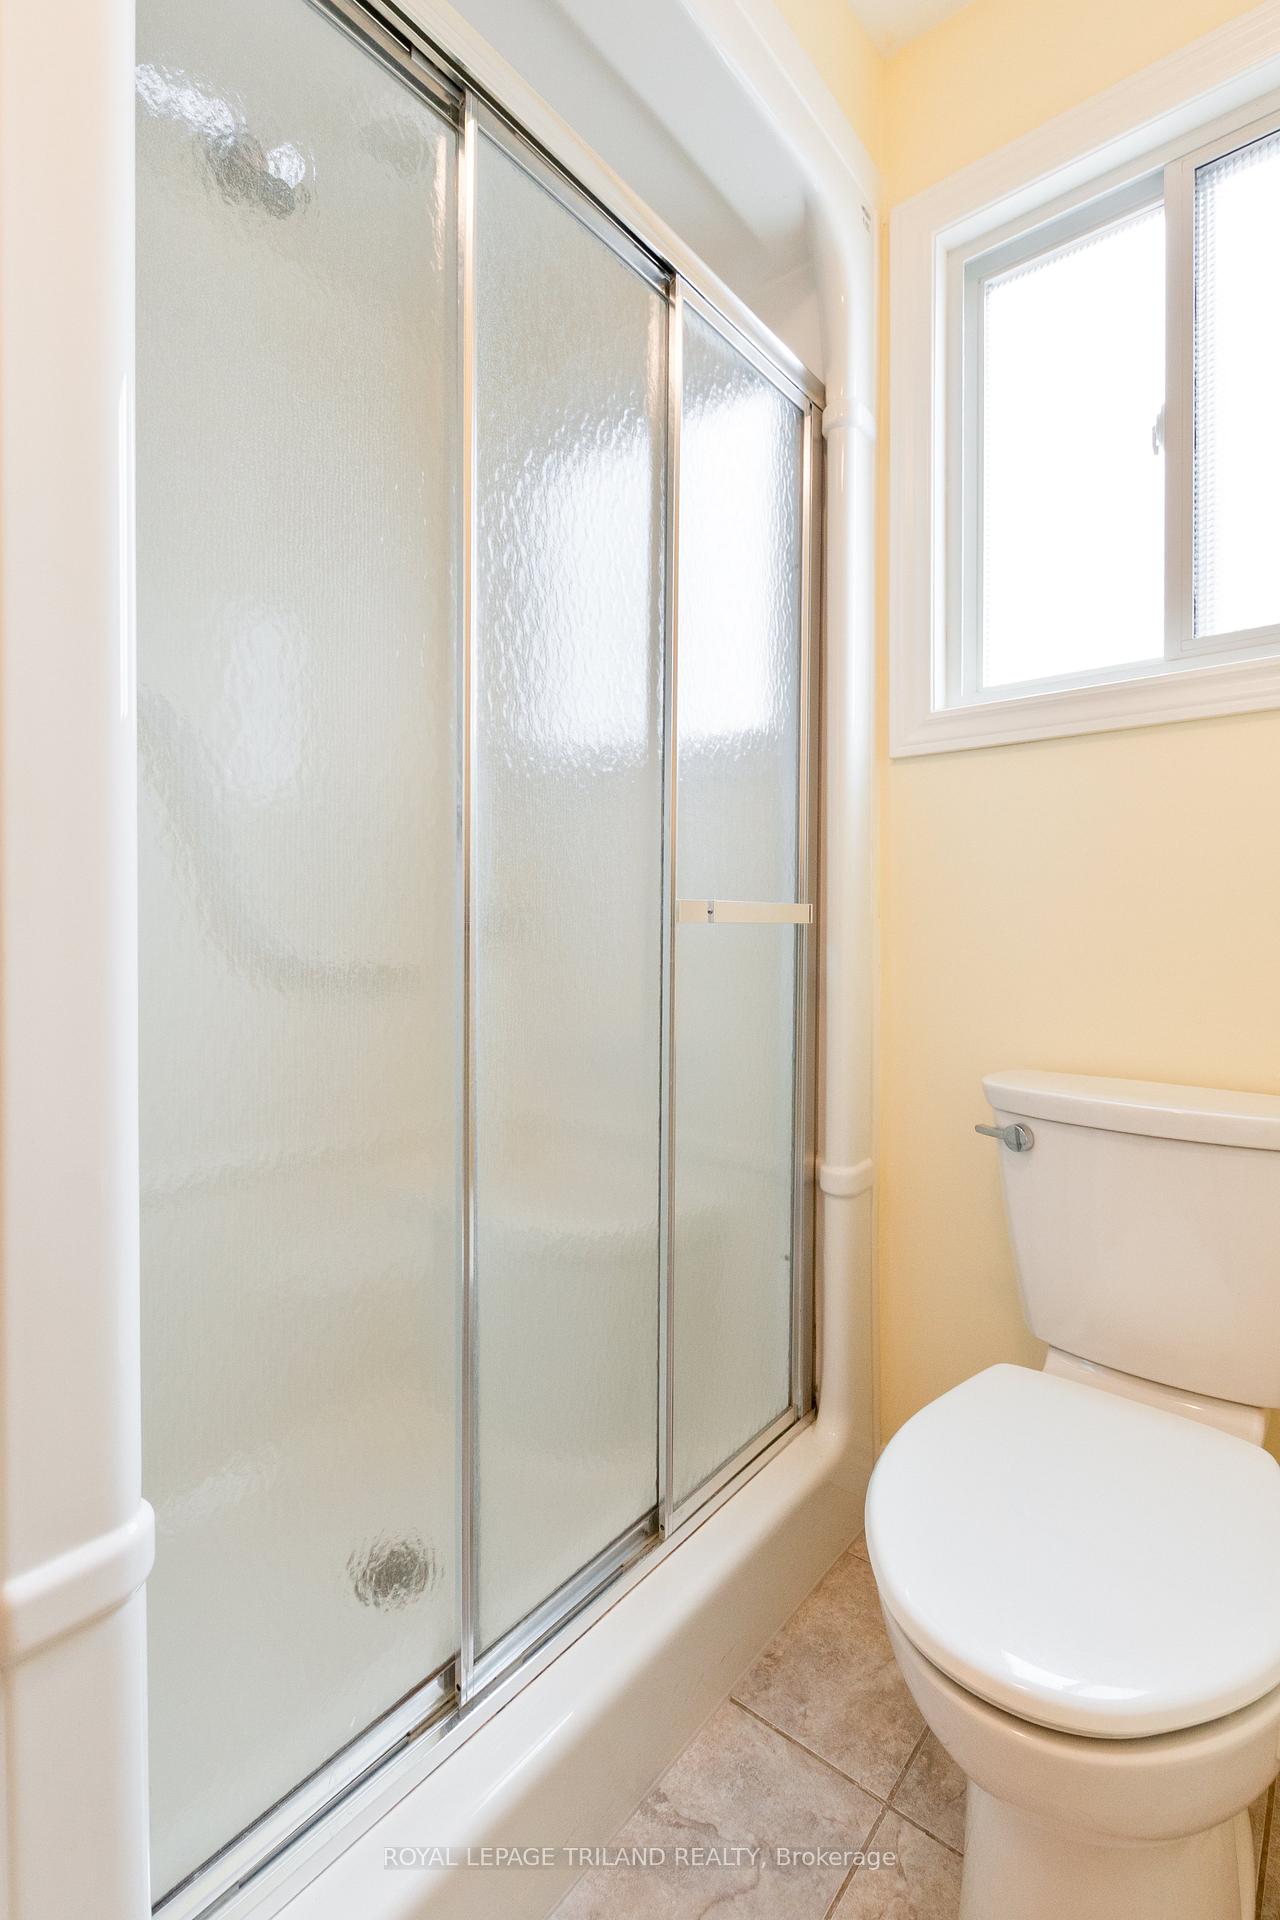
- Bathroom—Second level, 3 Pc Bath
Washrooms
- 4-piece
- 3-piece
- Municipality
- St. Thomas
- Neighbourhood
- St. Thomas
- Main cross streets
- Ron McNeil Line
- Zoning
- HR-3A-1
- Directions
- Dalewood Subdivision Accessed by either Ron McNeal Line or Greenway Blvd
- MLS® number
- X14080286
- Data source
- Toronto Regional Real Estate Board
- Listed on
- 2026-10-15
- Updated on
- 2026-10-15
- Days on market
- 0 days
- Possession type
- 30-59 days
- Co-op commission
- 2%
- Seller
- Listed by
- ROYAL LEPAGE TRILAND REALTY
Home Market Value
Current home valuation for 87 Pine Valley Drive, St. Thomas, St. Thomas, ON. Listed for $589,900
HOMEH Estimate
$496,057
Estimated Sales Range
$391,885 - $600,229
HOMEH Estimate for 87 Pine Valley Drive, St. Thomas
Calculated with a real agent's CMA method — 45+ years of experience, codified. Not an AI guess.
For the owner
Is this your home? Track its value.
Get this home's HOMEH Estimate by email once a month, with how many homes are for sale around you.
Mortgage Payment Calculator
Compare up to 4 down payment scenarios
5% on first $500K + 10% on $89,900 over $500K
$33,990
| Scenario 1 | Scenario 2 | Scenario 3 | Scenario 4 | |
|---|---|---|---|---|
−Down payment | % $ | % $ | % $ | % $ |
+CMHC insurance | $22,227 | $16,458 | $14,040 | $0 |
=Total mortgage | $577,913 | $547,368 | $515,455 | $471,920 |
Amortization | ||||
Mortgage rate | % | % | % | % |
| Payment frequency | ||||
=Mortgage payment | $2,822monthly | $2,673monthly | $2,517monthly | $2,304monthly |
Land Transfer Tax
$8,273
$8,273
Around this home
Data provided by OpenStreetMap & Fraser Institute School Rankings
Ask HOMEH
New!Hi there!
👋Text or call (416) 301-9001
Recommended for you
Based on homes you've looked at.
No recommended properties found.
Nearby similar homes
No nearby properties found.
More real estate resources
Other homes nearby
Explore this area
No nearby listings available.