
94 Hiawatha Street
St. Thomas, ON N5P 2T7
- 3Bedrooms
- 2Bathrooms
- 2Garage
- 1100–1500Sq Ft
- $1,946Tax
- 86×133 ftLot Size
 Estimated Value:$410,200See Free Estimate Report

Property not available for sale or for rent.
HOMEH One: full-service selling for a 1% listing fee. The buyer's agent commission is separate.
Free Home EvaluationHow Much Is My Home Worth?Homes for Sale NearbySale & Price History for 94 Hiawatha Street, St. Thomas
| Start Date | End Date | Price | Event | MLS# |
|---|---|---|---|---|
| 2026-02-13 | 2026-03-18 | Login to See Prices | Sold | x12785976 |
| 2026-01-24 | 2026-02-13 | Login to See Prices | Terminated | x12726820 |
| 2026-01-07 | 2026-01-21 | Login to See Prices | Terminated | x12671520 |
| 2025-12-11 | 2026-01-21 | Login to See Prices | Terminated | x12626588 |
| 2025-11-29 | 2025-12-10 | Login to See Prices | Terminated | x12588362 |
| 2025-05-02 | 2025-06-14 | Login to See Prices | Sold | x12125877 |
Real estate boards require you to or to see the full details of this property.
*Sold prices and complete sale & price history are regulated data. Under the Trust in Real Estate Services Act, 2002 (TRESA) and the rules of the Real Estate Council of Ontario (RECO), and pursuant to the Multiple Listing Service® rules of the Canadian Real Estate Association (CREA) and the Toronto Regional Real Estate Board (TRREB), this information may be shown only to registered users who have agreed to the applicable terms of use (a Virtual Office Website, or "VOW," arrangement). HOMEH Inc., Brokerage therefore provides it to signed-in members only. Creating an account is free and takes under a minute.
About 94 Hiawatha Street, St. Thomas
Summarized Description
- Turnkey newly renovated home in central location.
- Custom kitchen designed for cooking and entertaining.
- Spacious corner lot with R4 zoning for future development.
- Luxury vinyl plank flooring throughout the home.
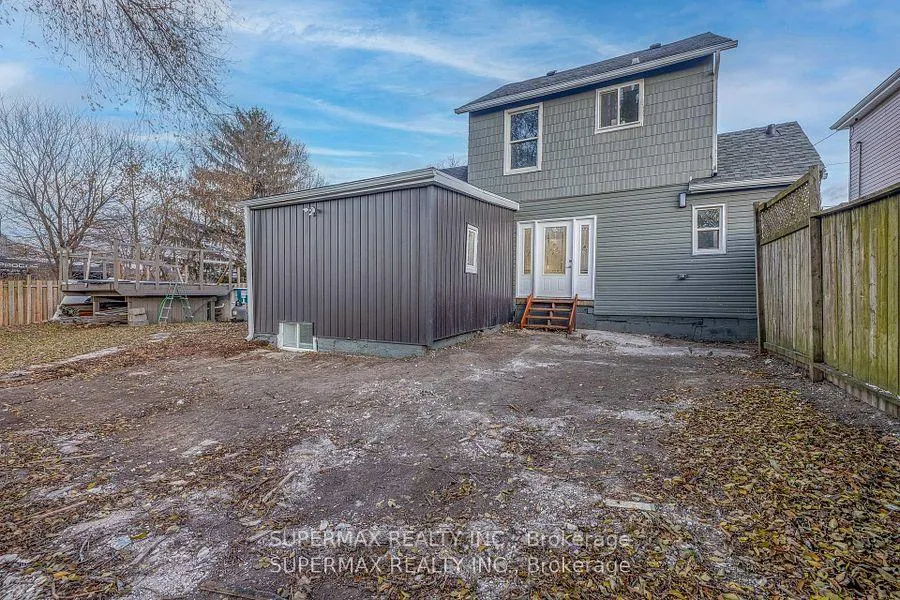
- Private fenced backyard ideal for pets and gardening.
- Finished basement provides extra storage and laundry.
- New stainless steel appliances included.
- Family-friendly neighborhood close to amenities.
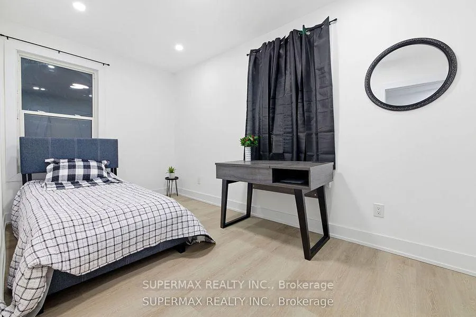
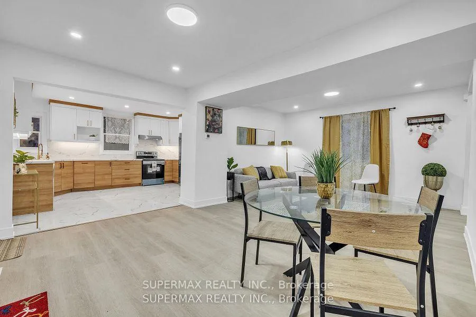
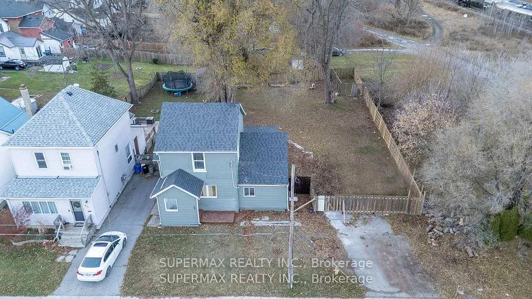
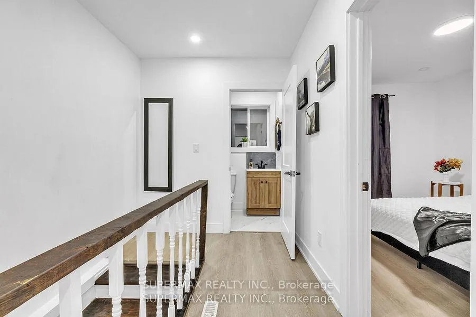
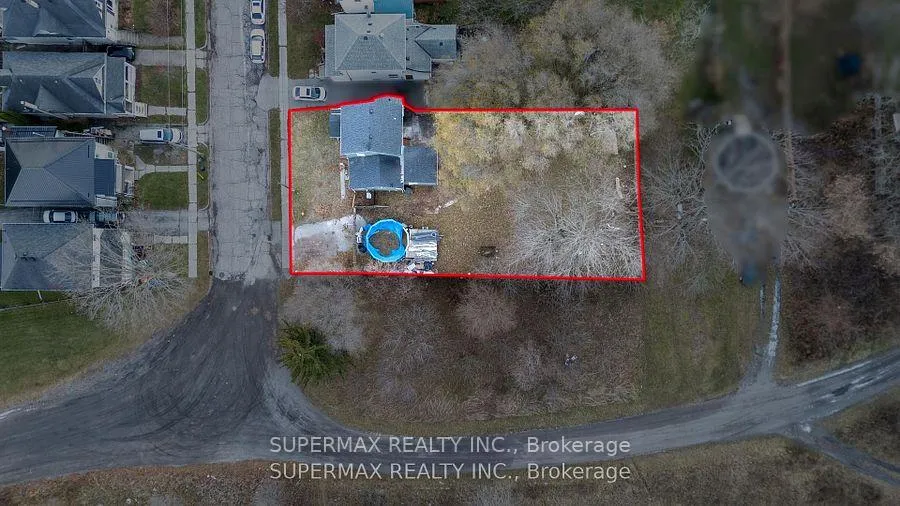
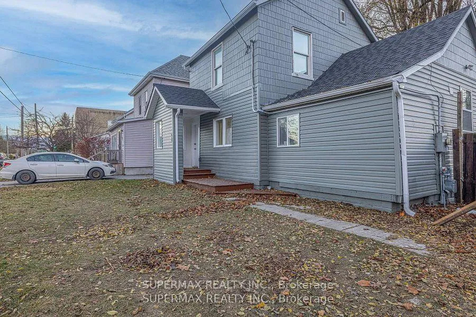
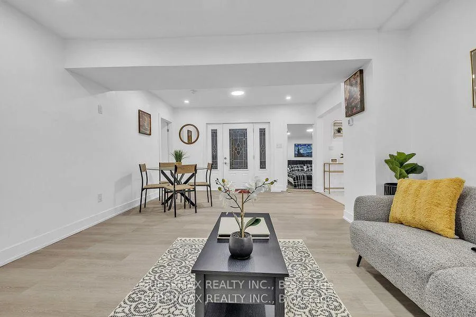
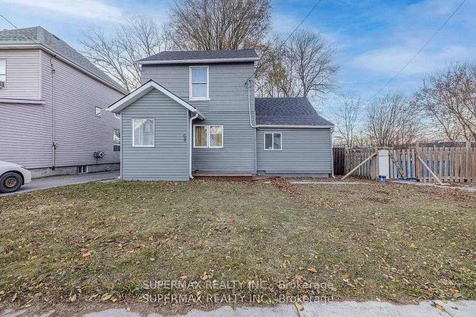
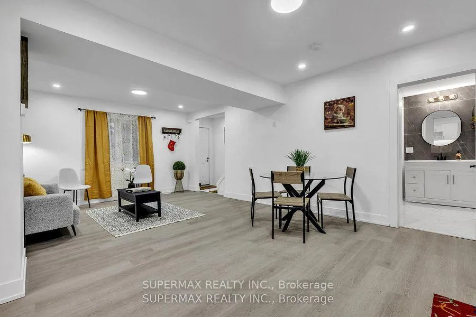
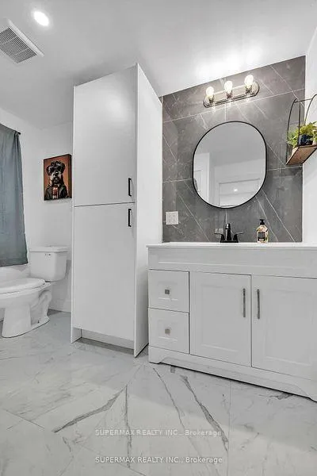
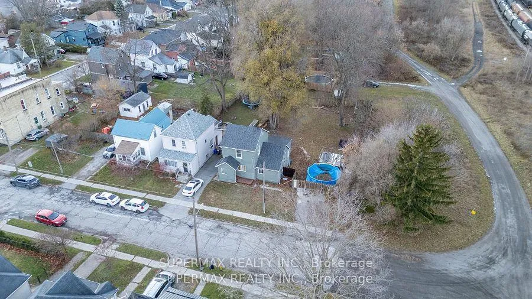
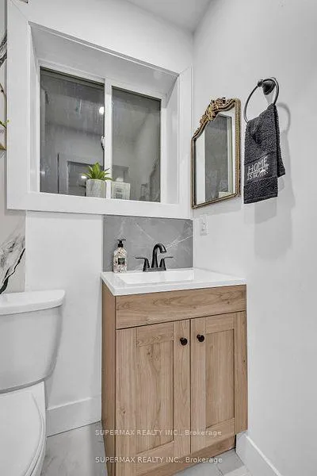
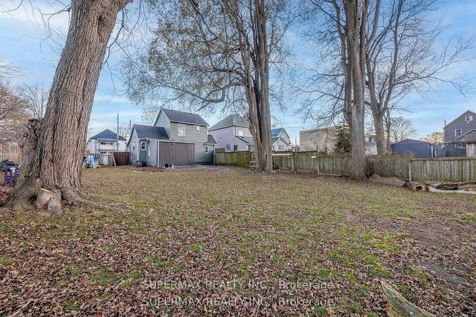
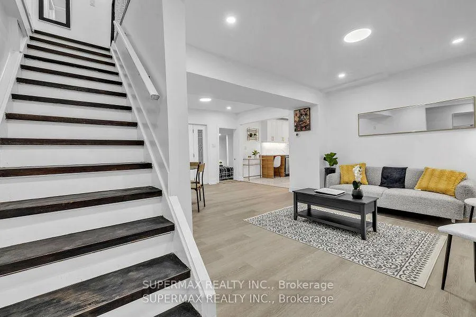
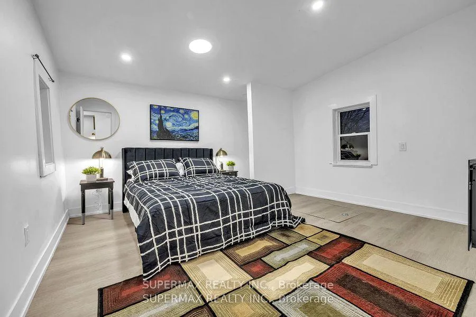
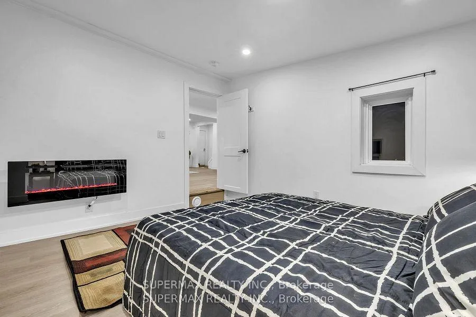
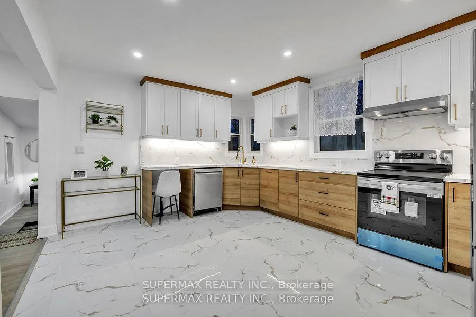
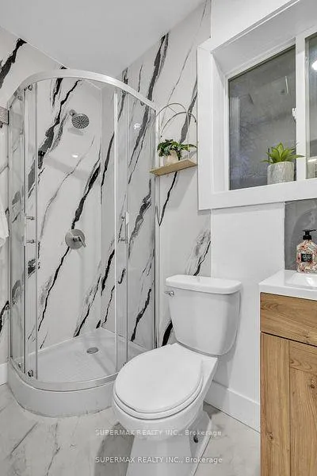
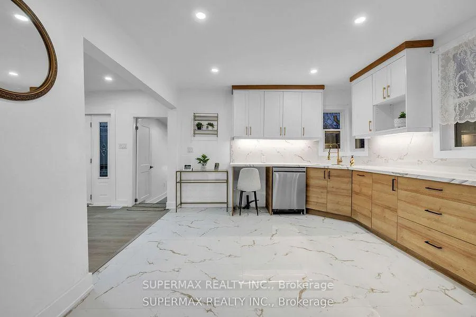
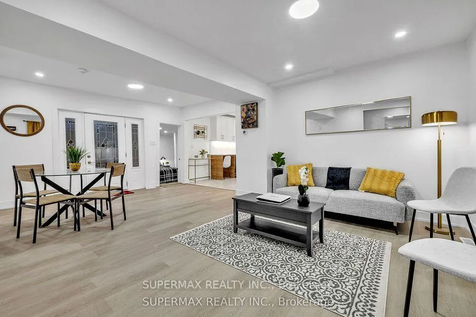
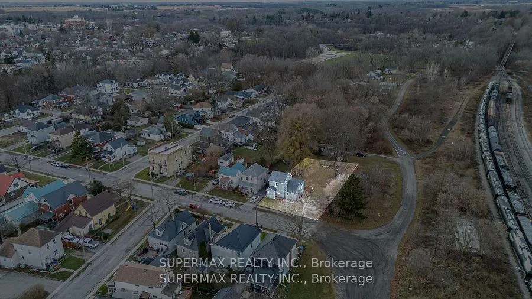
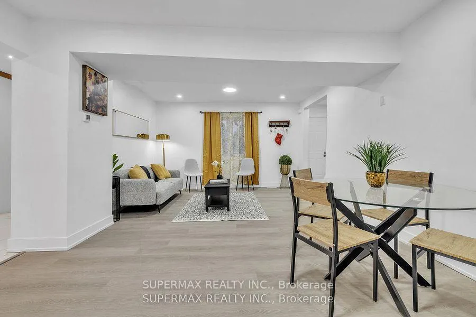
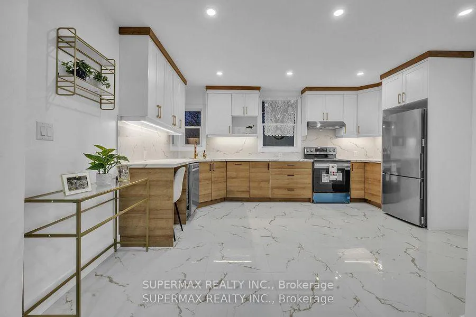
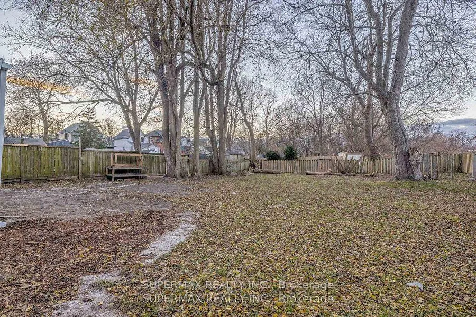
"Skip the Reno Mess": Turnkey Newly Renovated Home in Central location, established family friendly neighbourhood. Ideal for first timers, Small family or retirees to get into market. NEWLY REMODELED Home on a corner, quite cul-de -sac on a rare 86 ft by 132 ft lot (0.26 acre) w/ R4 zoning-future development: duplex, triplex, "accessory unit" (ADU)or a add a garage to store your boats, vehicles or tools. Endless possiblities with future deveopment. Featuring: 3(2+1) Bedroom, 2 full bath, approx.1300 sq ft of finished area. Recent Updates(2025): NEW Kitchen, 2 Bathrooms, All New drywalls, mouldings, baseboards, paint, flooring, all light fixtures, led pot lights, all inside doors, attic insulation, 3 new windows, eavestroughs, front+back lower part siding, soffits, downspout & much more. Experience the joy of cooking in this fully equipped NEW custom kitchen w/ soft close drawers- designed for people who like to cook and entertain at the same time, pantry/sunroom to put extra groceries. Kitchen has ample storage, well lit counter space, contemporary backsplash, under mount and pot lights, dual SS sink, quartz counter w/pull-out cabinet drawer for garbage bins. All new luxury MAPLE vinyl plank flooring throughout. New inside insulation. Full basement for extra storage and a laundry. 2-in-1 washer/dryer will be provided prior to closing, connections set up beside dishwasher in kitchen. Brand NEW Stainless steel kitchen appliances- fridge, stove, dishwasher. Huge private, deep fenced backyard for garden enthusiasts, room for anything: pets, kids, shed. Home could be sold "Fully Furnished" with all New furniture-at an additional cost of $4500. Buy with as low as $25,000 down, at rate of 3.9% & your mortgage payment will be approx $1040/ bi-weekly.5 minutes drive to St thomas shopping centre- great canadian superstore, walmart, canadian tire, restaurants, YMCA, general hospital, short drive to pinafore park, port stanley beach, london, hwy 401.Visit Today!
Key Facts & Features
Property Costs
- Annual Property Tax Amount
- $1,946
- Land Transfer Tax Fee
- $4,456
Rental Items
- Rental Equipment
- water heater
- Basement Type
- Full, Partially Finished
Interior Features
- Laundry Level
- Main Level
- Interior Extras
- On Demand Water Heater
- Fireplace/Stove
- Yes
- Fireplace Features
- Electric
- Elevator
- No
Exterior Features
- Pool
- Other
- Property Features
- Library, Park, School, Arts Centre, Fenced Yard, Rec./Commun.Centre
Building
- Building Type
- Detached
- Building Style
- 1 1/2 Storey
Construction
- Exterior Finish
- Vinyl Siding, Other
- Roof
- Asphalt Shingle
- Foundation Details
- Concrete, Other
- Special Designation
- Unknown
Lot
- Lot Front
- 86.00 ft
- Lot Depth
- 132.50 ft
Inclusions
- Inclusions
- Brand new 2-in-1 washer/dryer will be provided prior to closing, connections set up beside dishwasher in kitchen, NEW Stainless steel kitchen appliances- fridge, stove, dishwasher, bathroom mirrors, curtain rods, New napolean electric fireplace in main level bedroom w/remote.
Exclusions
- Exclusions
- All brand new home staging furniture, wall paintings etc. Home could be sold "Fully Furnished" as per MLS pictures with all New furniture- bedsets, mattresses, side tables, side lamps sofa, dining table, wall art etc at additional cost of $4500 on top of agreed upon final sale price if buyer wants.
Parking & Garages
- Garage Type
- None
- Garage Spaces
- 2
- Parking Spaces
- 2
- Total Garage And Parking Spaces
- 2
Heating & Cooling
- Heat Source
- Gas
- Heat Type
- Forced Air
- Air Conditioning
- Central Air
- Water
- Municipal
- Sewers
- Sewer
- Natural Gas
- Yes
- Hydro
- Yes
- Cable
- Yes
- Telephone
- Available
- Bedrooms
- 3
- Washrooms
- 2
- Kitchens
- 1
Room sizes
- Living Room—Main level, Combined w/Dining, Pot Lights, Fireplace
- Dining Room—Main level, Combined w/Living, Pot Lights, Vinyl Floor
- Kitchen—Main level, B/I Dishwasher, Stainless Steel Appl, Quartz Counter
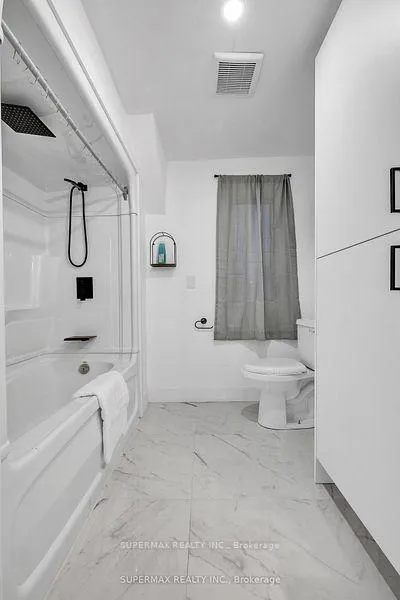
- Bathroom—Main level, 4 Pc Bath, B/I Closet, Porcelain Floor
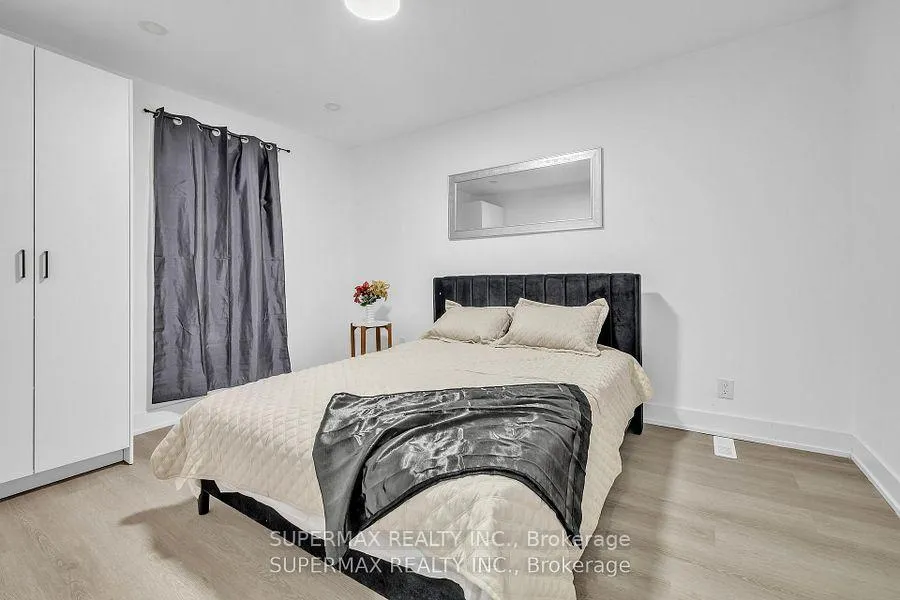
- Primary Bedroom—Main level, Fireplace, Vinyl Floor, Pot Lights
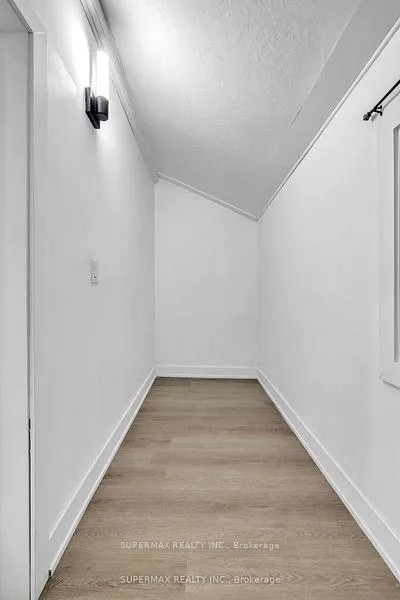
- Pantry—Main level, Window, Vinyl Floor
- Bedroom 2—Second level, Closet, Window, Vinyl Floor
- Bedroom 3—Second level, B/I Closet
- Bathroom—Second level, 3 Pc Bath, Porcelain Floor
- Utility Room—Basement level
- Laundry—Basement level
Washrooms
- 4-piece, Main
- 3-piece, Second
- Municipality
- St. Thomas
- Neighbourhood
- St. Thomas
- Main cross streets
- Talbot St & Hiawatha St
- Zoning
- R4
- Directions
- St George st & Scott St
- MLS® number
- X12785976
- Data source
- Toronto Regional Real Estate Board
- Status change
- 2026-03-18
- Listed on
- 2026-02-13
- Days on market
- 33 days
- Possession date
- 2026-03-12
- Possession type
- Immediate
- Co-op commission
- 2.25 %+hst
- Seller
- Listed by
- SUPERMAX REALTY INC.
Home Market Value
Current home valuation for 94 Hiawatha Street, St. Thomas, St. Thomas, ON. Listed for $398,750
HOMEH Estimate
$410,200
Estimated Sales Range
$324,058 - $496,342
HOMEH Estimate for 94 Hiawatha Street, St. Thomas
Calculated with a real agent's CMA method — 45+ years of experience, codified. Not an AI guess.
For the owner
Is this your home? Track its value.
Get this home's HOMEH Estimate by email once a month, with how many homes are for sale around you.
Mortgage Payment Calculator
Compare up to 4 down payment scenarios
5% of purchase price for homes $500K or less
$19,938
| Scenario 1 | Scenario 2 | Scenario 3 | Scenario 4 | |
|---|---|---|---|---|
−Down payment | % $ | % $ | % $ | % $ |
+CMHC insurance | $15,152 | $11,125 | $9,490 | $0 |
=Total mortgage | $393,964 | $370,000 | $348,427 | $319,000 |
Amortization | ||||
Mortgage rate | % | % | % | % |
| Payment frequency | ||||
=Mortgage payment | $1,924monthly | $1,807monthly | $1,701monthly | $1,558monthly |
Land Transfer Tax
$4,456
$4,456
Around this home
Data provided by OpenStreetMap & Fraser Institute School Rankings
Ask HOMEH
New!Hi there!
👋Text or call (416) 301-9001
Recommended for you
Based on homes you've looked at.
No recommended properties found.
Nearby similar homes
No nearby properties found.
More real estate resources
Other homes nearby
Explore this area
No nearby listings available.