
1158 County Road 27
Stone Mills, ON K0K 2S0
- 2Bedrooms
- 1Bathroom
- 0Garage
- 1500–2000Sq Ft
- $1,786Tax
- 716×690 ftLot Size
 Estimated Value:$668,221See Free Estimate Report

Sale & Price History for 1158 County Road 27, Stone Mills, Stone Mills
| Start Date | End Date | Price | Event | MLS# |
|---|---|---|---|---|
| No listing history available | ||||
Real estate boards require you to or to see the full details of this property.
*Sold prices and complete sale & price history are regulated data. Under the Trust in Real Estate Services Act, 2002 (TRESA) and the rules of the Real Estate Council of Ontario (RECO), and pursuant to the Multiple Listing Service® rules of the Canadian Real Estate Association (CREA) and the Toronto Regional Real Estate Board (TRREB), this information may be shown only to registered users who have agreed to the applicable terms of use (a Virtual Office Website, or "VOW," arrangement). HOMEH Inc., Brokerage therefore provides it to signed-in members only. Creating an account is free and takes under a minute.
About 1158 County Road 27, Stone Mills, Stone Mills
Summarized Description
- Nestled on 14 picturesque acres.
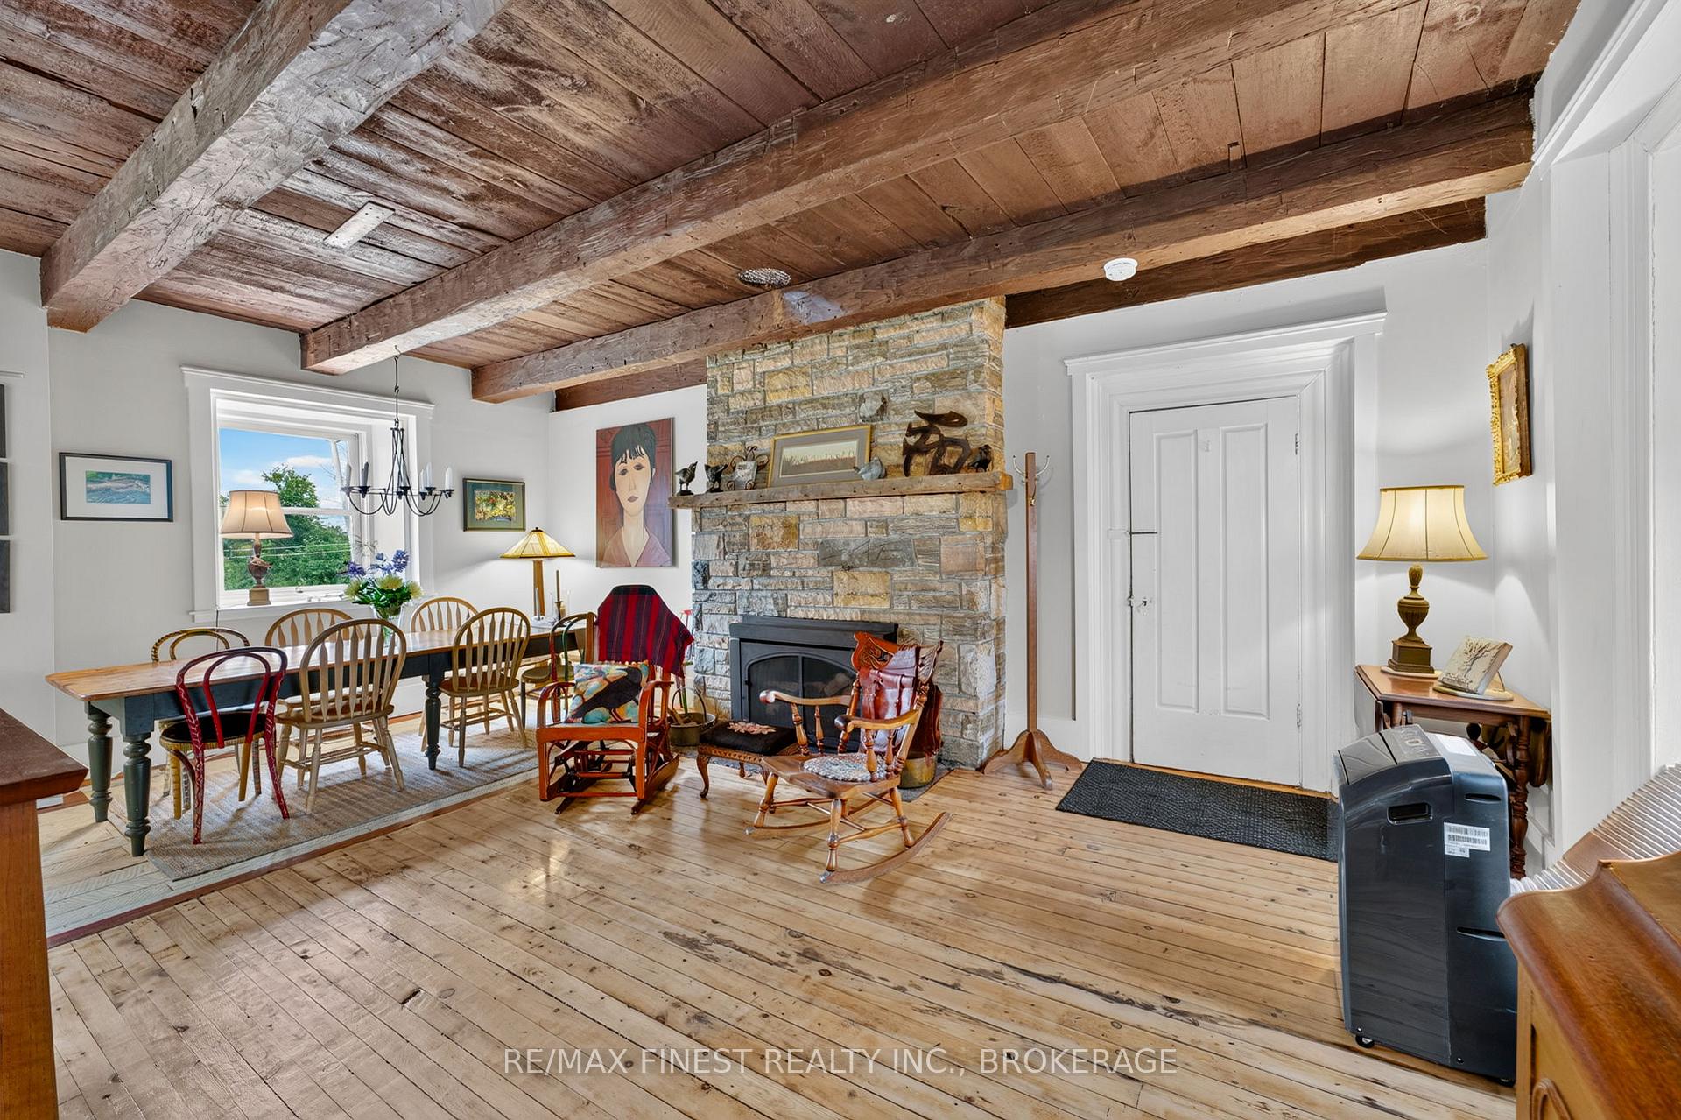
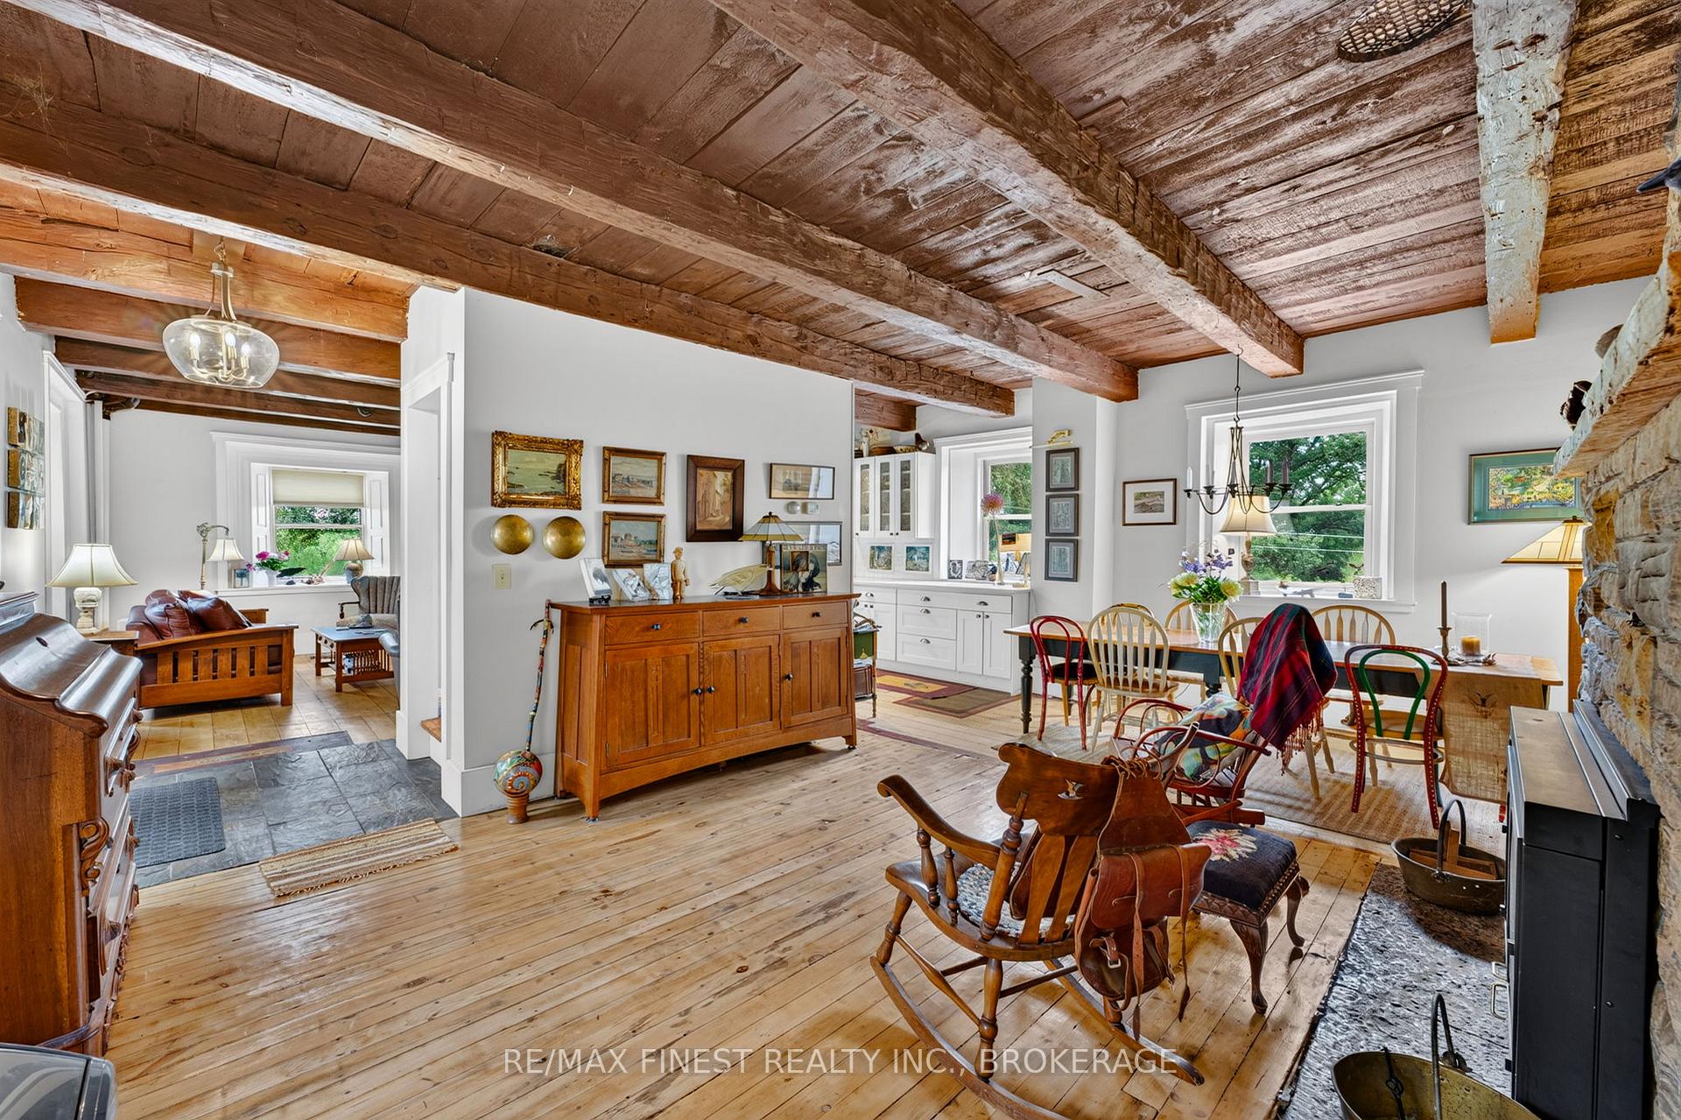
- Two bedroom home with historic charm.
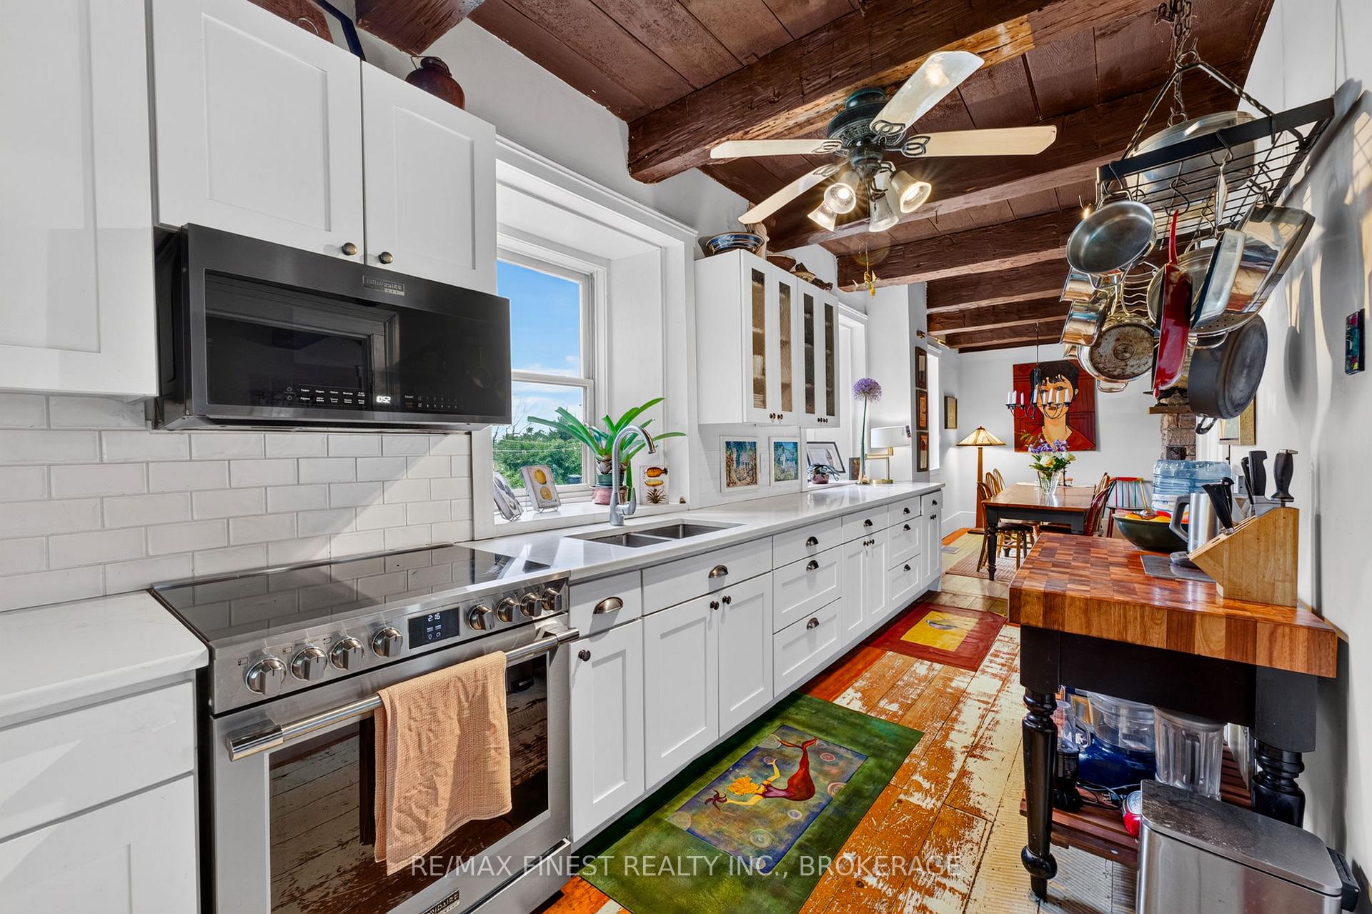
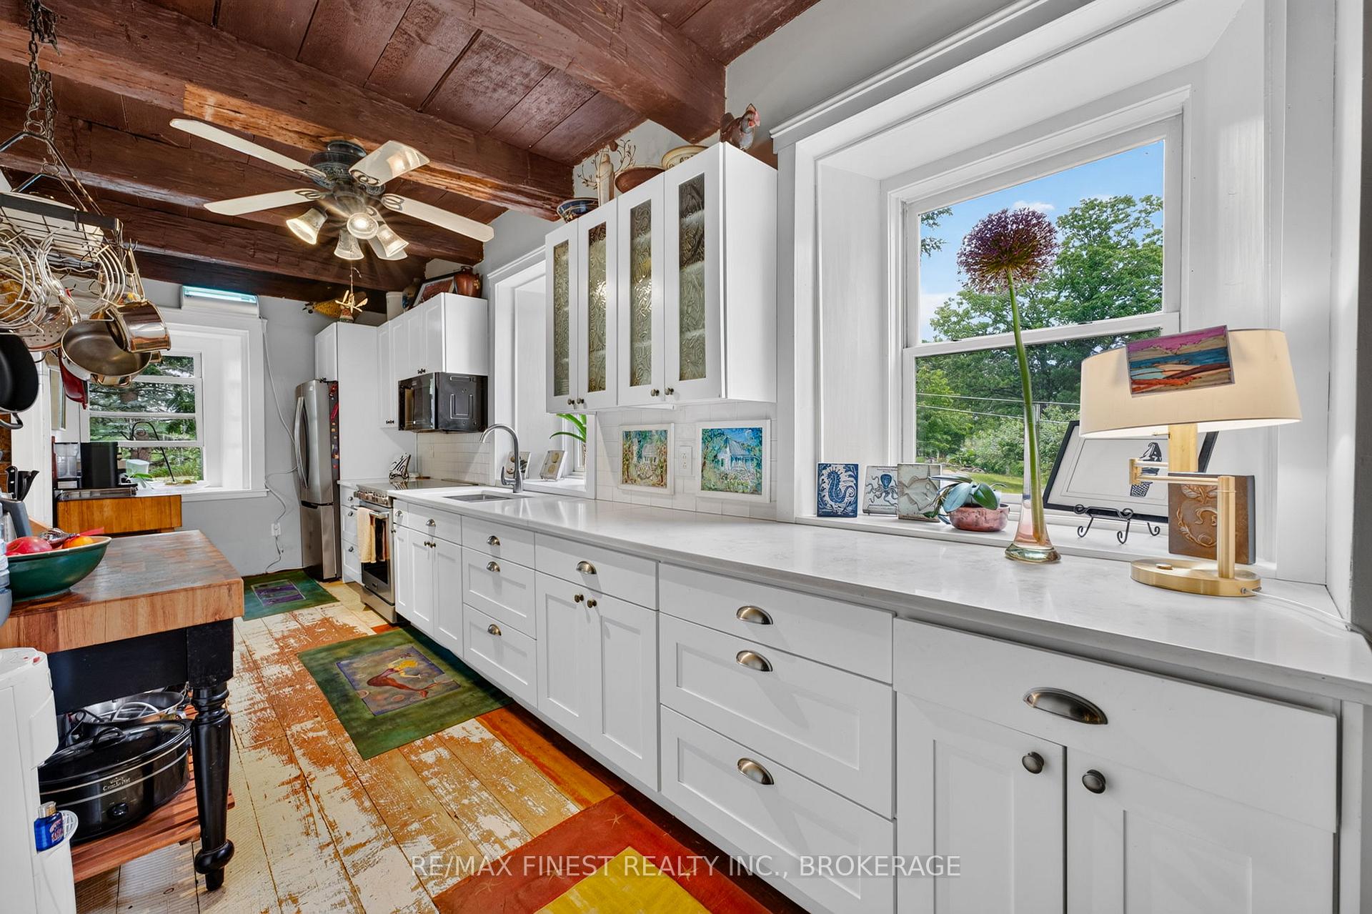
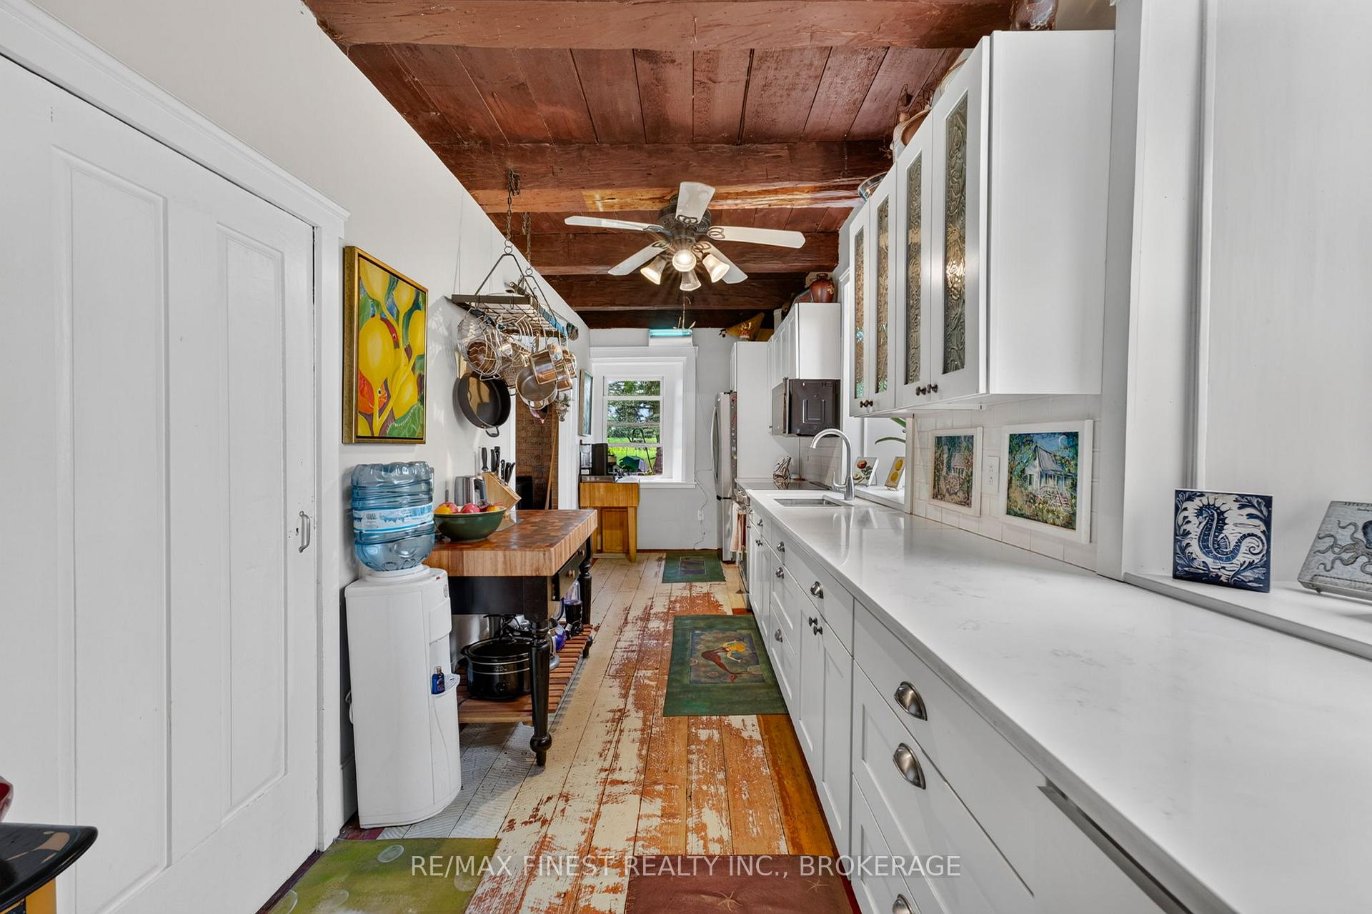
- Beautifully updated kitchen with modern features.
- Potential for hobby farming and agricultural uses.
- New well and septic system installed in 2024.
- Greenhouse for gardening enthusiasts.
- Peaceful rural lifestyle with privacy.
- Endless possibilities for future renovations.
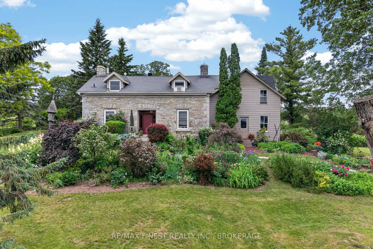
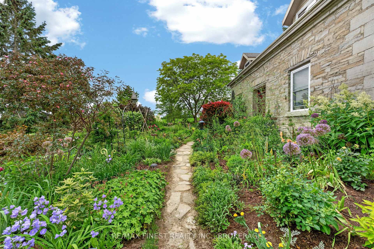
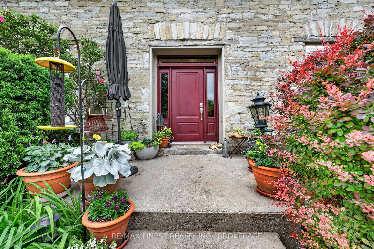
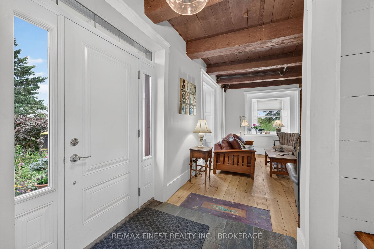
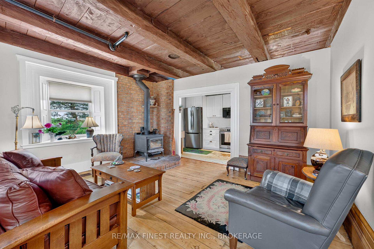
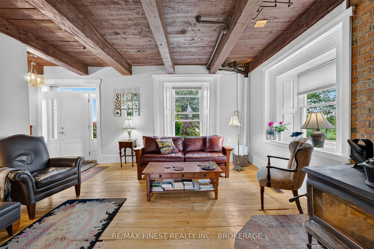
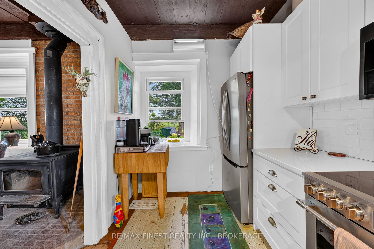
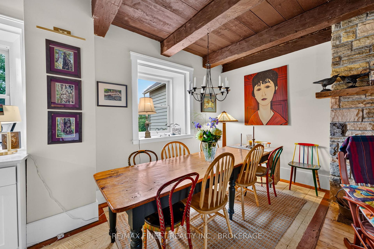
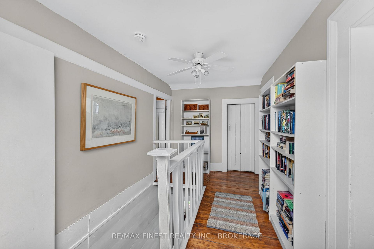
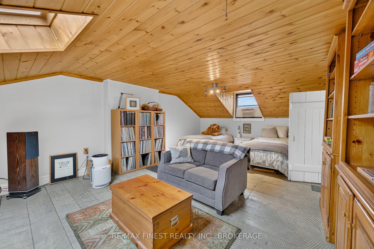
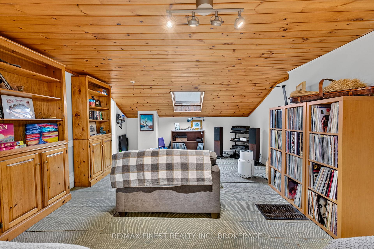
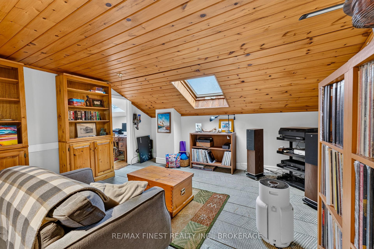
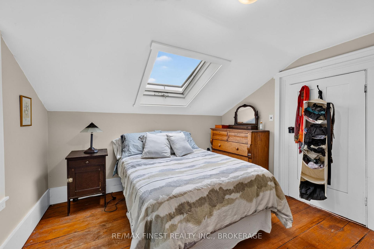
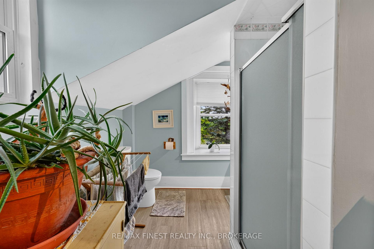
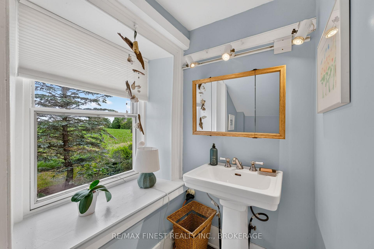
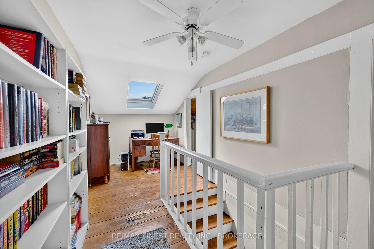
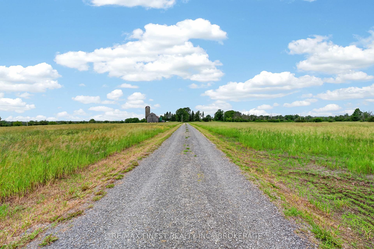
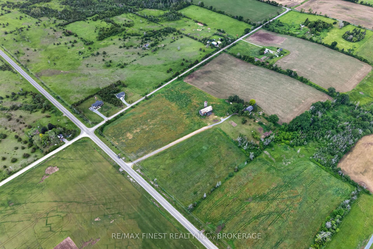
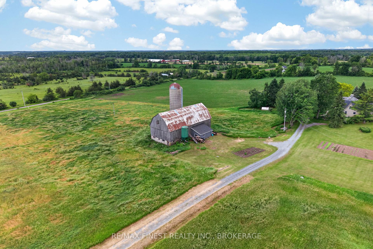
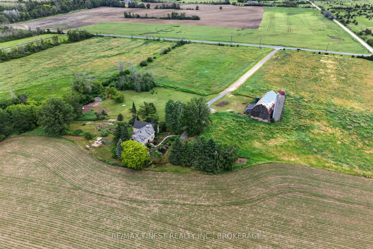
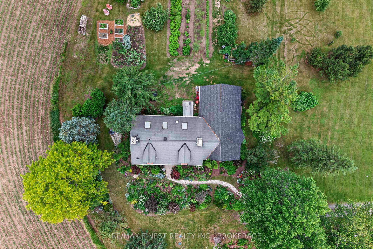
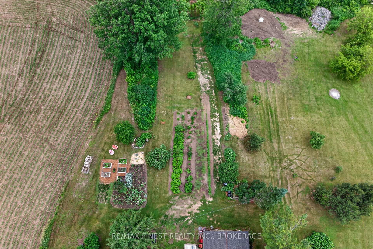
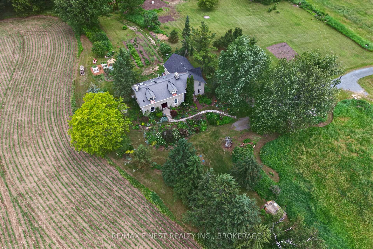
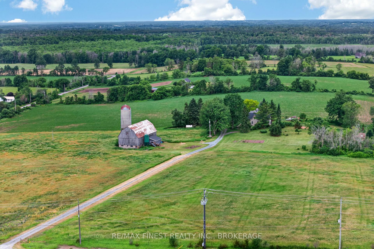
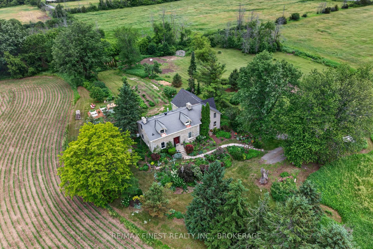
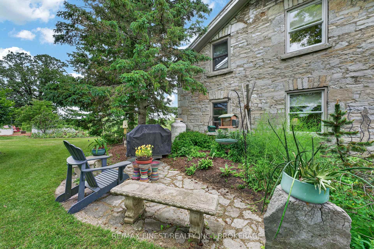
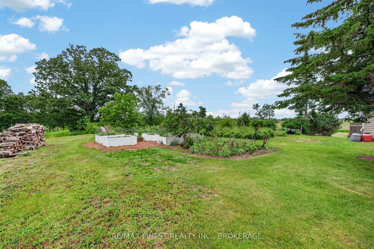
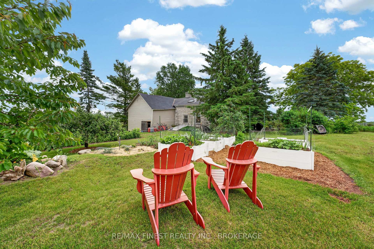
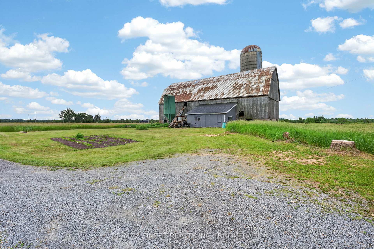
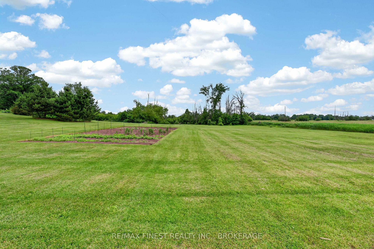
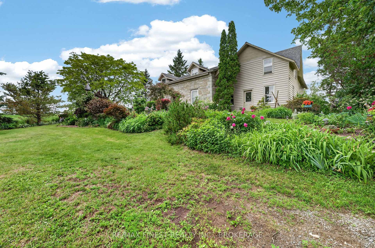
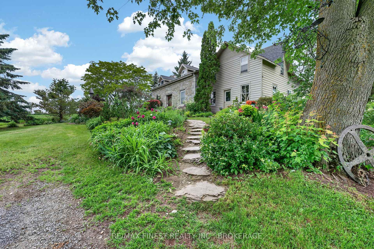
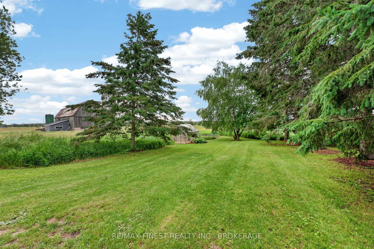
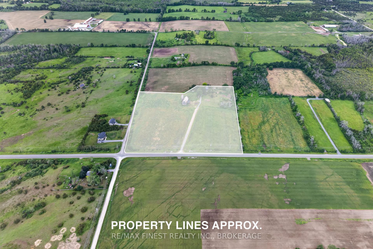
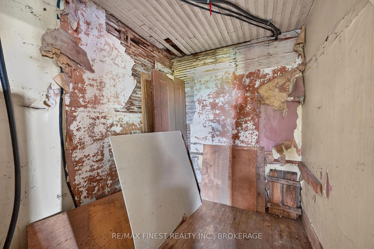
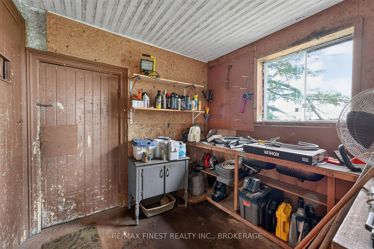
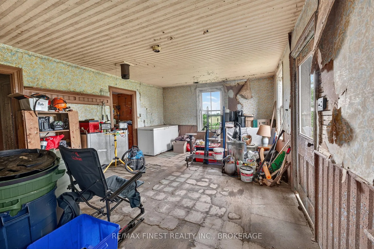
Welcome to your own private country paradise just north of Newburgh! Nestled on approximately14 picturesque acres, this stunning two bedroom limestone home perfectly blends historic charm with thoughtful modern updates. Surrounded by rolling countryside, mature trees, breathtaking perennial gardens, and beautifully maintained flower beds, this property offers the peaceful rural lifestyle you have been dreaming of. Step inside and be captivated by the character and warmth of this exceptional home, featuring exposed wood beams, a beautifully updated kitchen, and inviting living spaces designed for both comfort and entertaining. Cozy up by the woodstove on chilly evenings or enjoy the ambiance of the propane fireplace year round. Outside, the opportunities are endless. The barn has incredible potential and has been upgraded with new 200 amp electrical service as well as offers the opportunity for a future water connection. Combined with the acreage it sits on, the property could be ideal for hobby farming, livestock, storage, workshops, or a variety of agricultural uses. A greenhouse provides the perfect space for gardening enthusiasts to extend the growing season and cultivate their own produce and flowers. Major infrastructure updates provide peace of mind, including a new well, new 200 amp electrical service to the home, and a new septic system installed in 2024. Every detail has been carefully considered to preserve the property's timeless appeal while enhancing functionality for modern living. The original side offers plenty of storage space and potential for future renovations. Whether you are seeking a hobby farm, country retreat, equestrian property, or simply a beautiful place to call home, this remarkable acreage offers privacy, charm, and endless possibilities in one of the area's most desirable rural settings. Experience the beauty, tranquility, and lifestyle that only a property like this can offer.
Key Facts & Features
Property Costs
- Annual Property Tax Amount
- $1,786
- Land Transfer Tax Fee
- $10,173
Rental Items
- Rental Equipment
- Propane Tanks
- Under Contract
- Propane Tank
- Basement Type
- Half, Unfinished
Interior Features
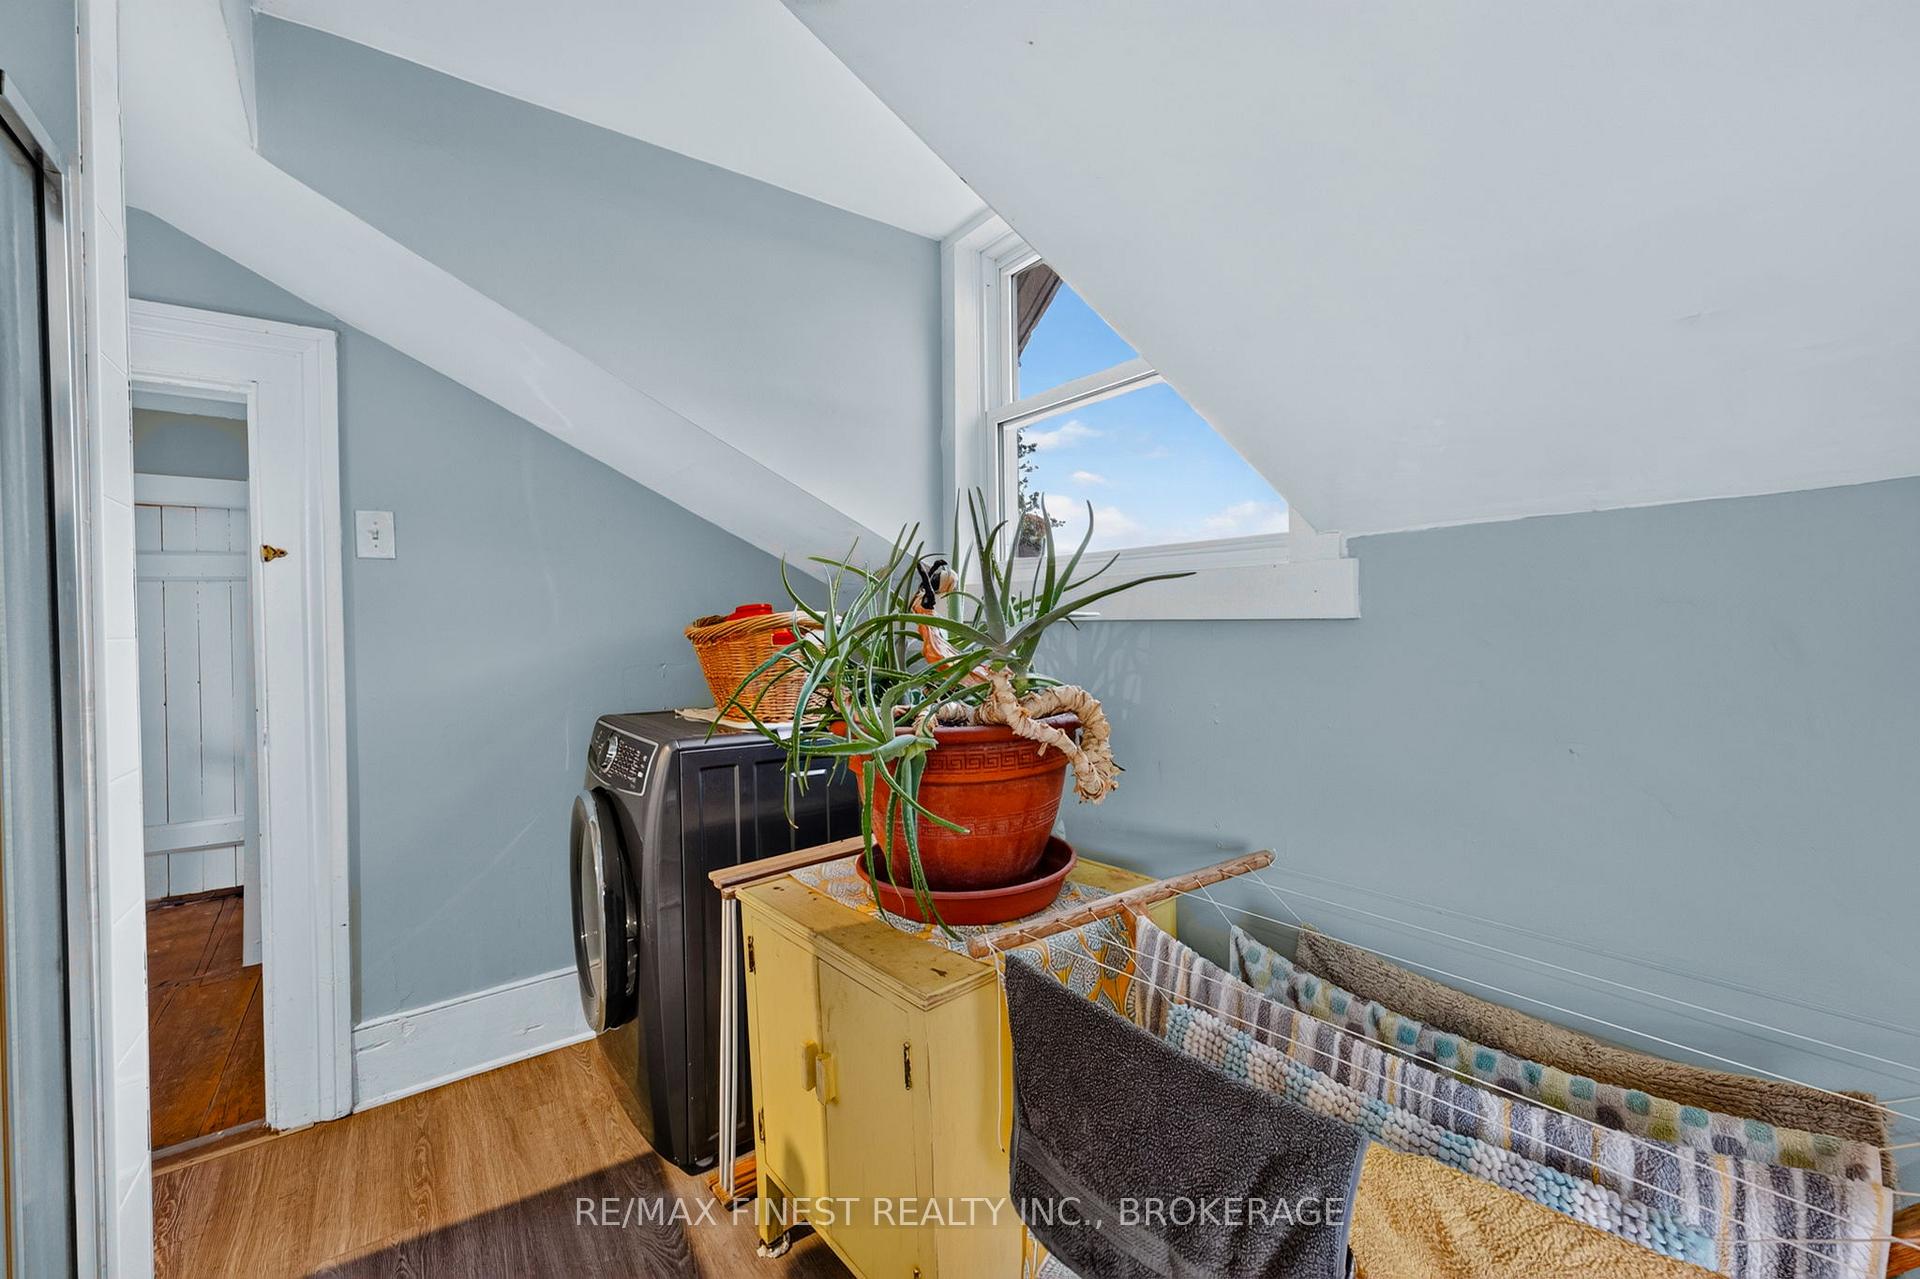
- Laundry Level
- Upper Level
- Interior Extras
- Water Heater Owned
- View
- Pasture, Valley
- Fireplace/Stove
- Yes
- Fireplace Features
- Propane, Wood Stove
- Elevator
- No
Exterior Features
- Exterior Extras
- Landscaped, Privacy
- Pool
- None
- Property Features
- Golf, Park, Place Of Worship, School, School Bus Route, Rec./Commun.Centre
- Other Structures
- Barn, Storage
Building
- Building Type
- Detached
- Building Style
- 1 1/2 Storey
- Approx Age
- 100+
Construction
- Exterior Finish
- Stone, Wood
- Roof
- Asphalt Shingle
- Foundation Details
- Stone
- Special Designation
- Unknown
Lot
- Lot Front
- 715.84 ft
- Lot Depth
- 689.76 ft
- Lot Size
- 14.139
- Lot Shape
- Irregular
Inclusions
- Inclusions
- Fridge, Stove, Microwave, Washer, A/C Window Units.
Parking & Garages
- Garage Type
- None
- Garage Spaces
- 0
- Parking Spaces
- 10
- Total Garage And Parking Spaces
- 10
Heating & Cooling
- Heat Source
- Electric
- Heat Type
- Other
- Air Conditioning
- Window Unit(s)
- Water
- Well
- Sewers
- Septic
- Natural Gas
- No
- Hydro
- Yes
- Cable
- No
- Telephone
- Available
- Bedrooms
- 2
- Washrooms
- 1
- Kitchens
- 1
- Family / bonus room
- Yes
Room sizes
- Bedroom—Second level
- Bedroom—Second level
- Living Room—Main level
- Bathroom—Second level, 3 Pc Bath
- Living Room—Main level
- Other—Second level
- Kitchen—Main level
- Other—Main level
- Bedroom—Second level
- Other—Second level
- Mud Room—Main level
- Other—Second level
- Bedroom—Second level
- Living Room—Main level
Washrooms
- 3-piece, Second
- Municipality
- Stone Mills
- Neighbourhood
- Stone Mills
- Main cross streets
- Nugent and County Road 27
- Zoning
- Farm with Residence - 211
- Directions
- Head north from Newburgh, on left side.
- Waterfront
- None
- MLS® number
- X13731014
- Data source
- Toronto Regional Real Estate Board
- Listed on
- 2026-09-01
- Updated on
- 2026-09-21
- Days on market
- 46 days
- Possession date
- 2026-10-01
- Possession type
- Flexible
- Co-op commission
- 2% of purchase price + HST
- Seller
- Listed by
- RE/MAX FINEST REALTY INC., BROKERAGE
Home Market Value
Current home valuation for 1158 County Road 27, Stone Mills, Stone Mills, Stone Mills, ON. Listed for $684,900
HOMEH Estimate
$668,221
Estimated Sales Range
$400,933 - $935,509
HOMEH Estimate for 1158 County Road 27, Stone Mills, Stone Mills
Calculated with a real agent's CMA method — 45+ years of experience, codified. Not an AI guess.
For the owner
Is this your home? Track its value.
Get this home's HOMEH Estimate by email once a month, with how many homes are for sale around you.
Mortgage Payment Calculator
Compare up to 4 down payment scenarios
5% on first $500K + 10% on $184,900 over $500K
$43,490
| Scenario 1 | Scenario 2 | Scenario 3 | Scenario 4 | |
|---|---|---|---|---|
−Down payment | % $ | % $ | % $ | % $ |
+CMHC insurance | $25,643 | $19,109 | $16,301 | $0 |
=Total mortgage | $666,709 | $635,519 | $598,466 | $547,920 |
Amortization | ||||
Mortgage rate | % | % | % | % |
| Payment frequency | ||||
=Mortgage payment | $3,255monthly | $3,103monthly | $2,922monthly | $2,675monthly |
Land Transfer Tax
$10,173
$10,173
Around this home
No schools found nearby
Data provided by OpenStreetMap & Fraser Institute School Rankings
Ask HOMEH
New!Hi there!
👋Text or call (416) 301-9001
Recommended for you
Based on homes you've looked at.
No recommended properties found.
Nearby similar homes
No nearby properties found.
More real estate resources
Other homes nearby
Explore this area
Nearby neighbourhoods
No nearby listings available.