
116 Dowdle Road
Stone Mills, ON K0K 2S0
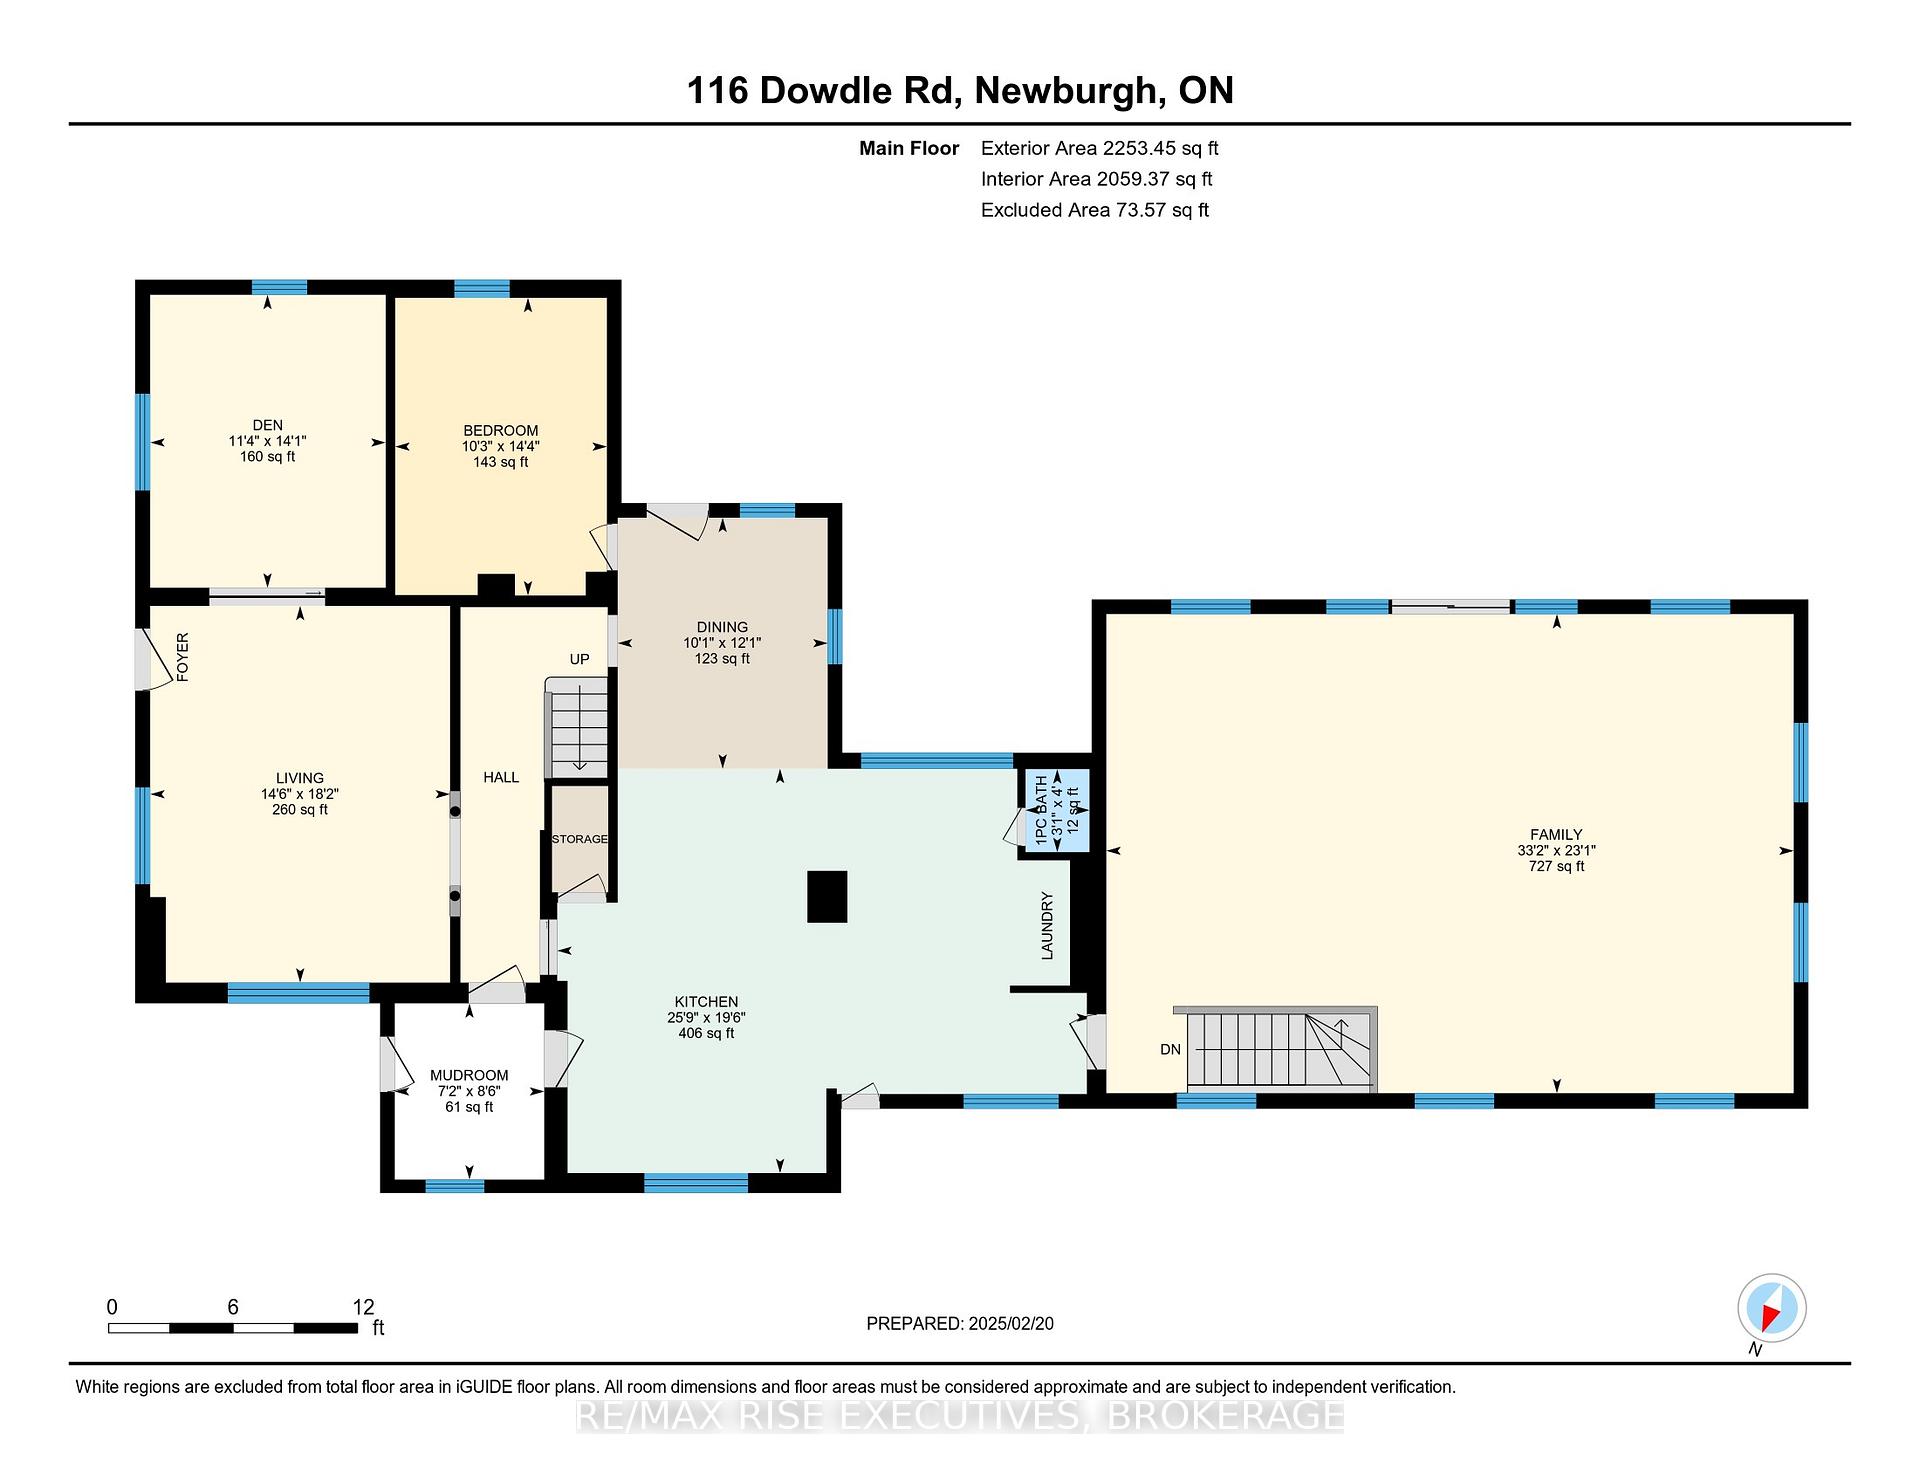
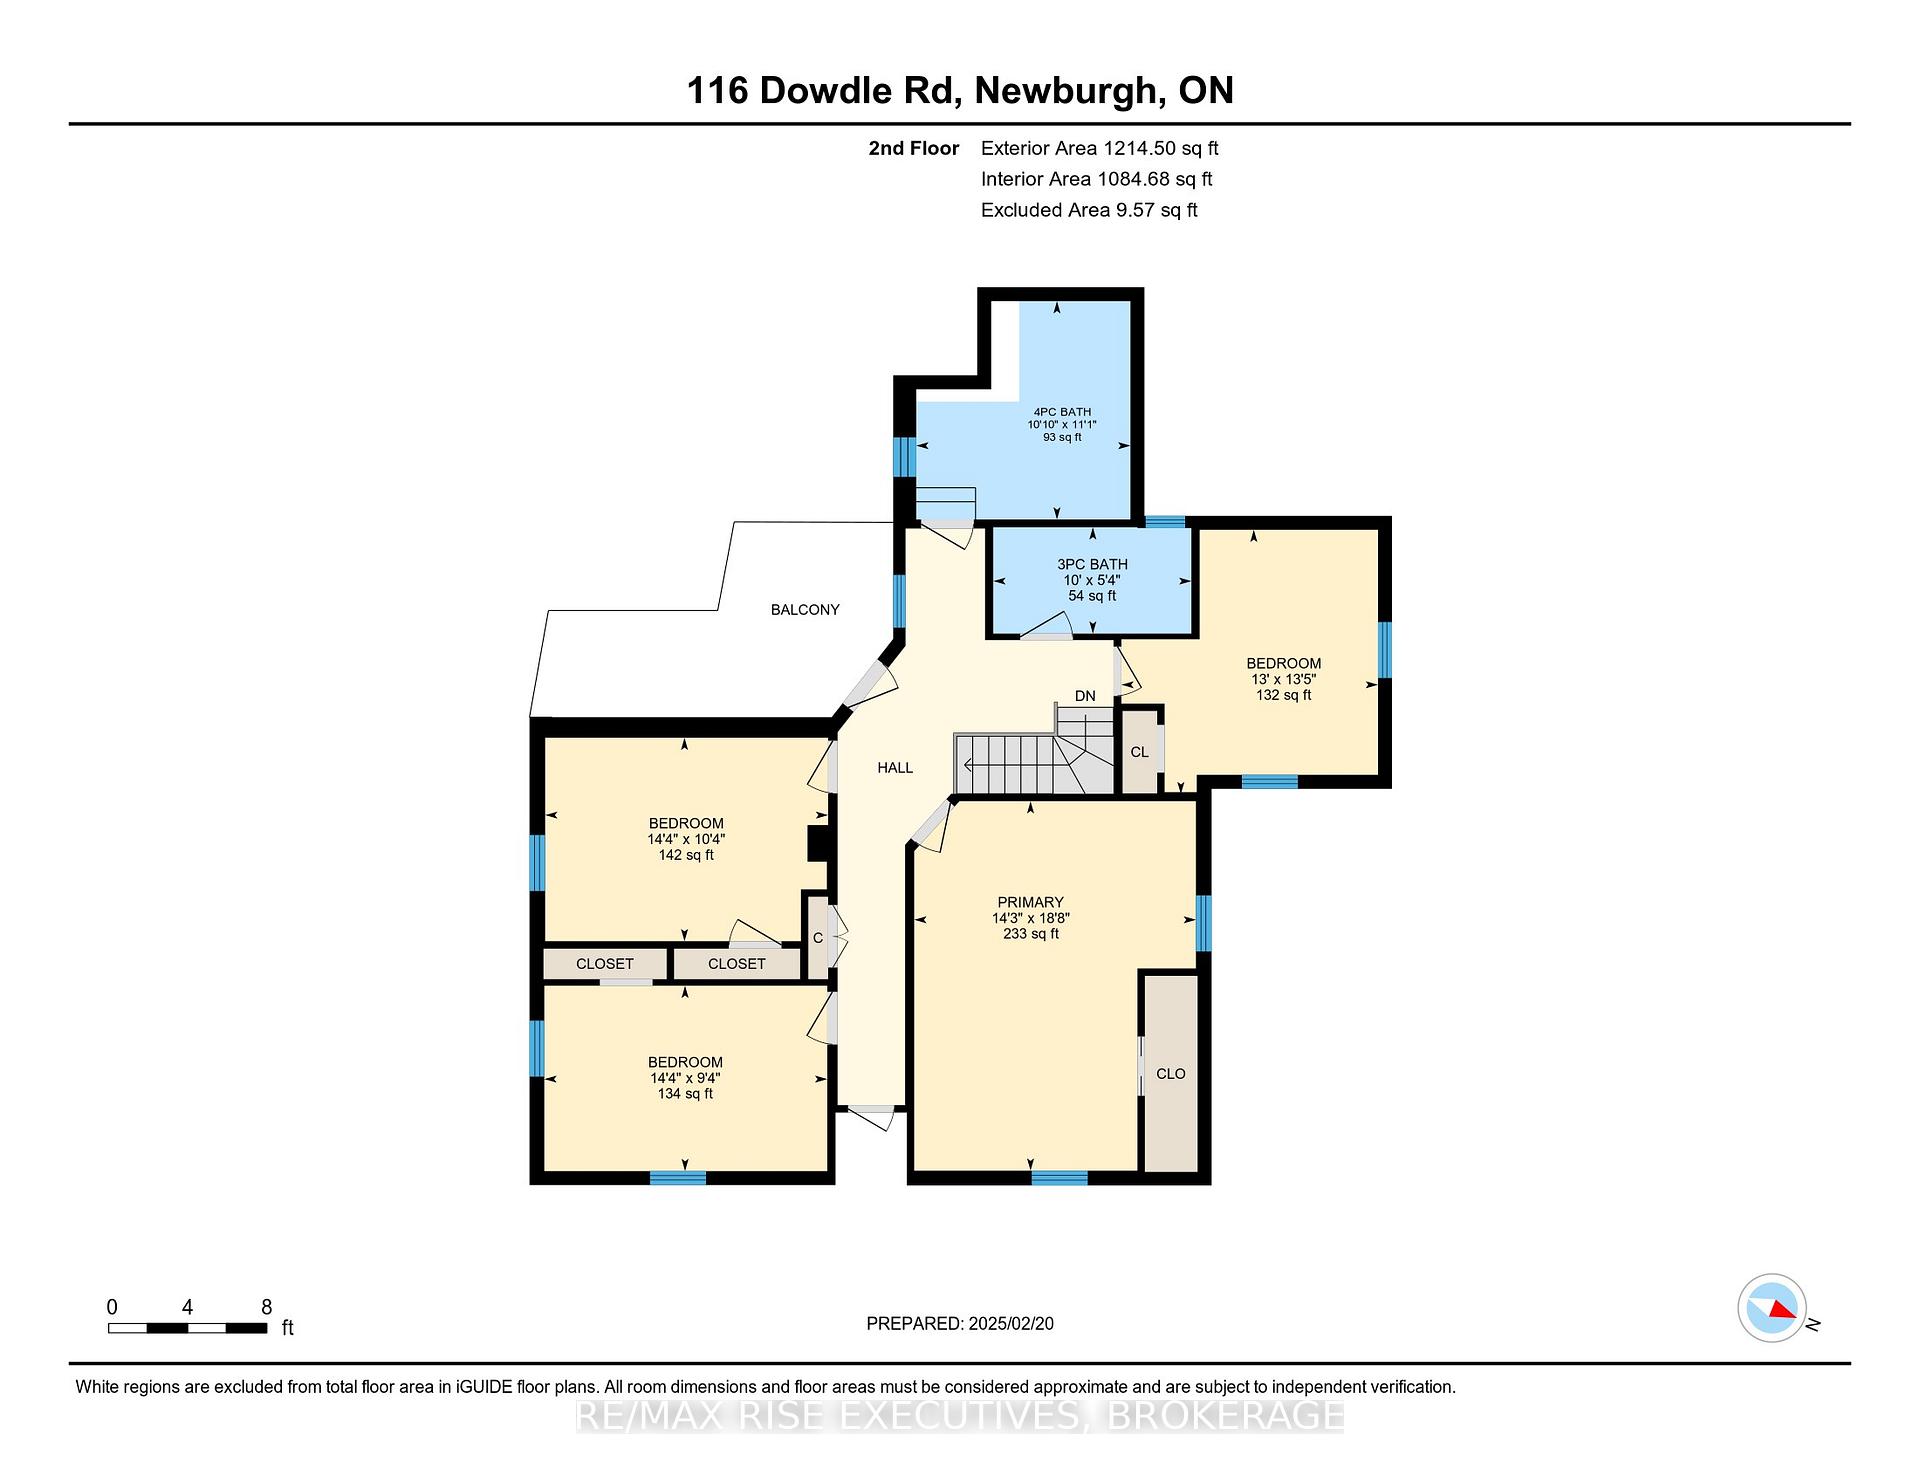
- 5Bedrooms
- 3Bathrooms
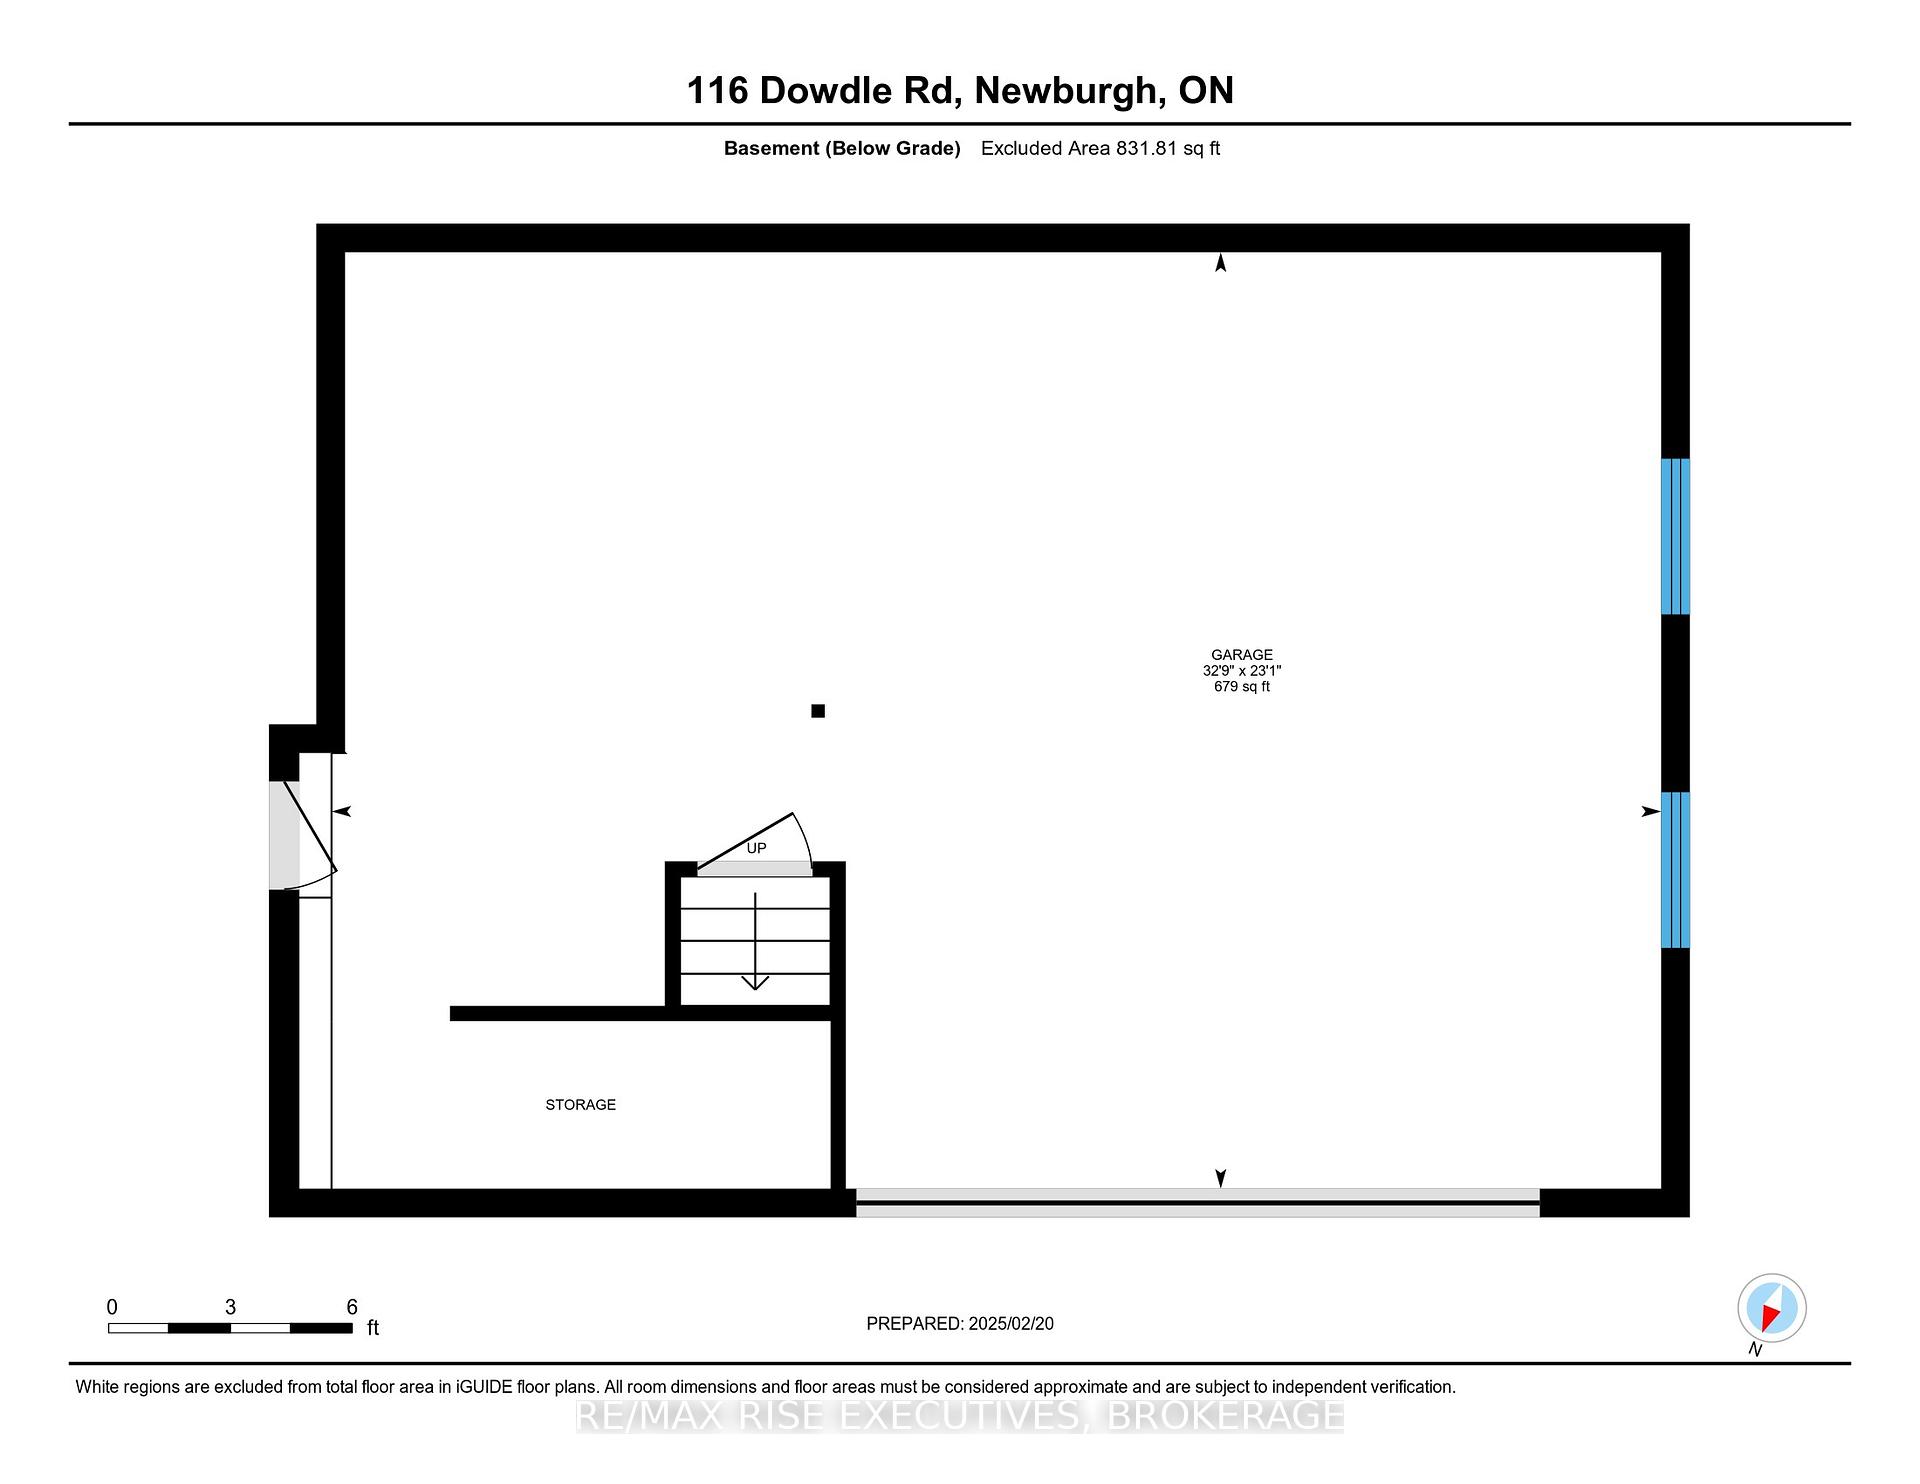
- 2Garage
- 3K~3.5KSq.Ft.
- $3,524Tax
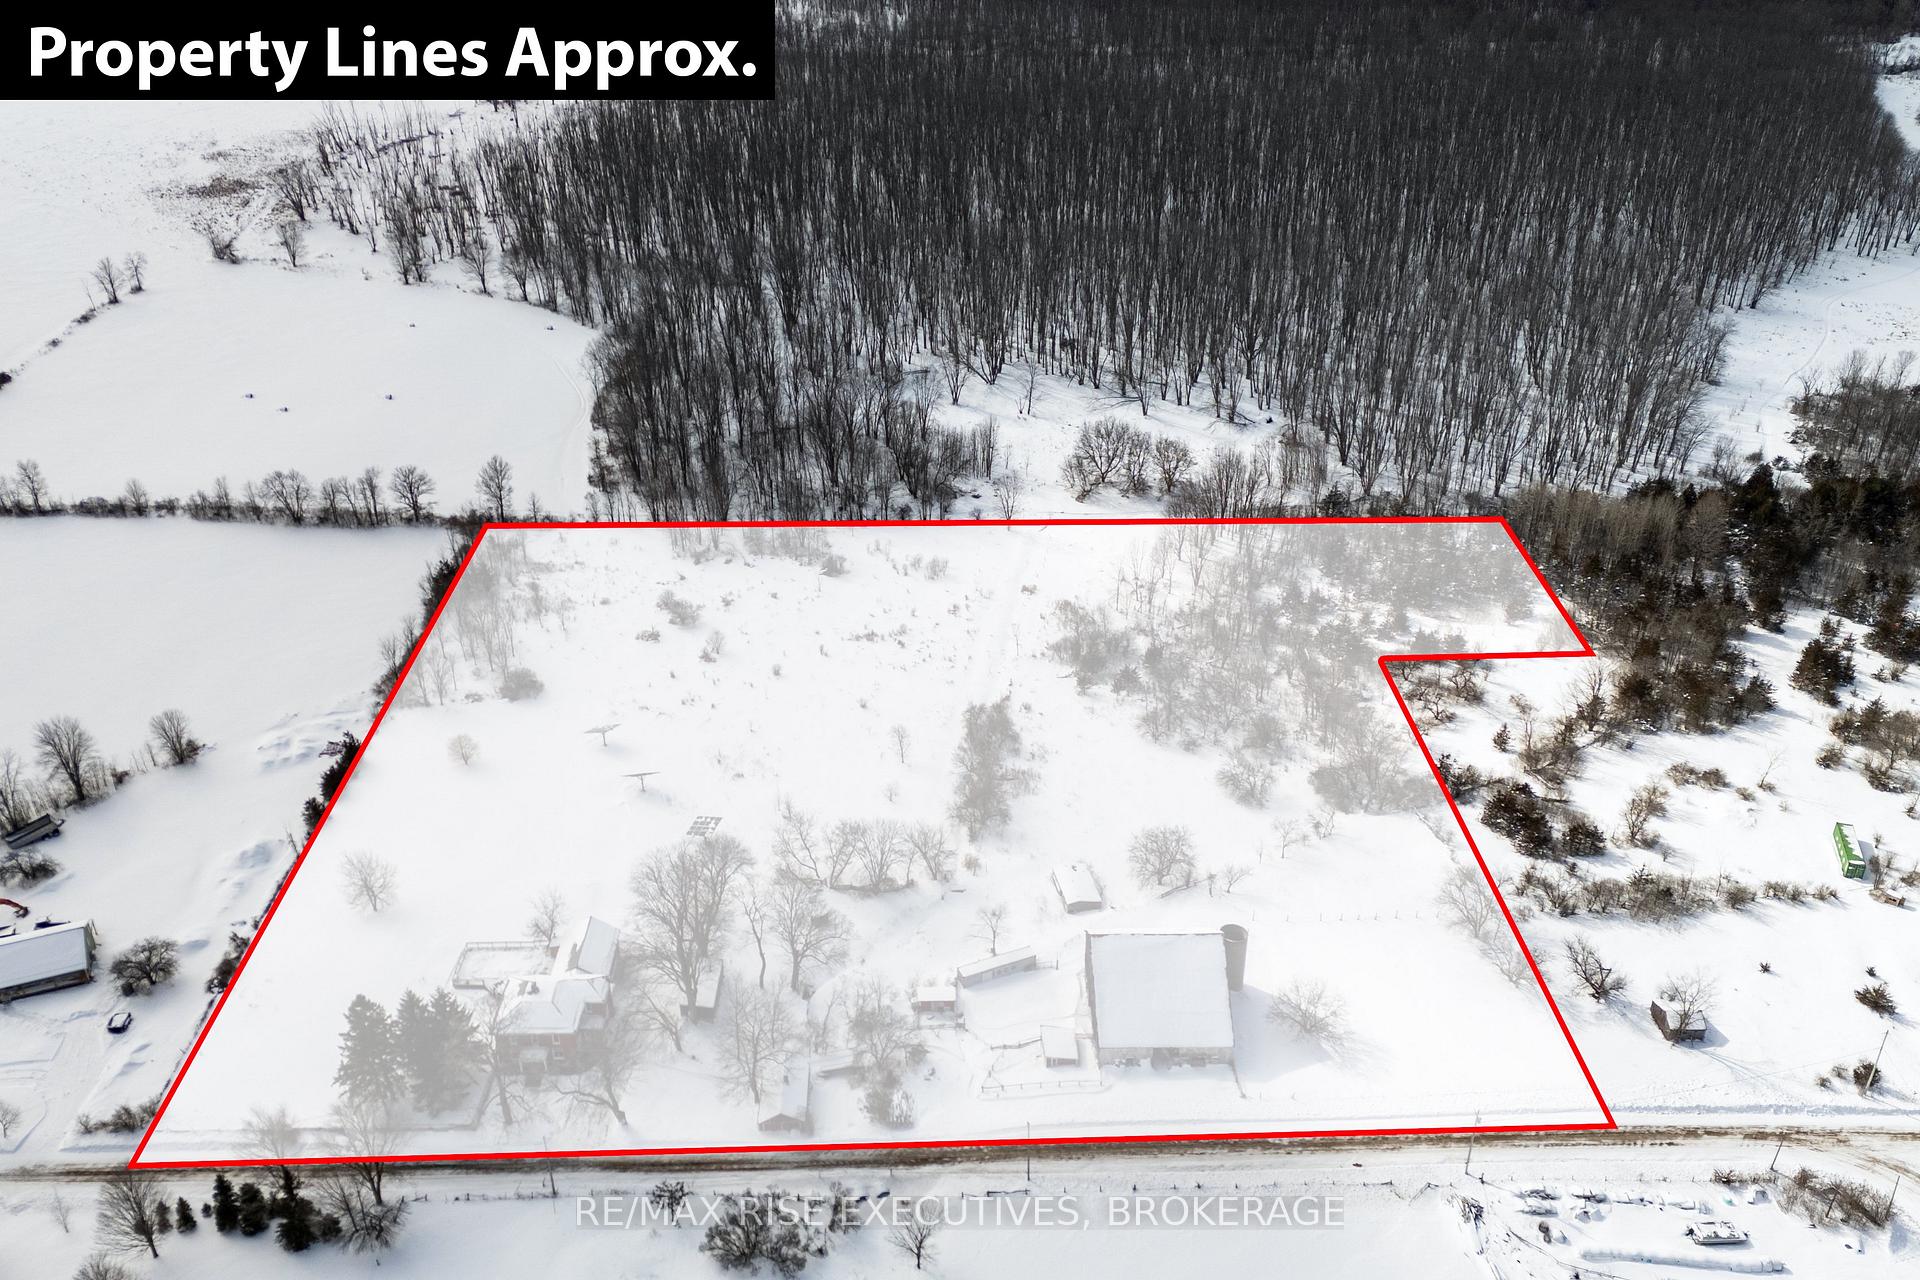
- 635×787 ftLot Size
Sale & price history
- Login to See Prices
Sold2025-02-20 – 2025-04-04
MLS® x11981249
Real estate boards require you to or to see the full details of this property.
*Sold prices and complete sale & price history are regulated data. Under the Trust in Real Estate Services Act, 2002 (TRESA) and the rules of the Real Estate Council of Ontario (RECO), and pursuant to the Multiple Listing Service® rules of the Canadian Real Estate Association (CREA) and the Toronto Regional Real Estate Board (TRREB), this information may be shown only to registered users who have agreed to the applicable terms of use (a Virtual Office Website, or "VOW," arrangement). HOMEH Inc., Brokerage therefore provides it to signed-in members only. Creating an account is free and takes under a minute.
116 Dowdle Road, Stone Mills(opens Google Maps in a new tab)
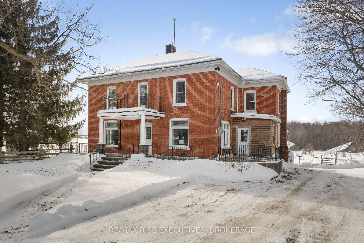
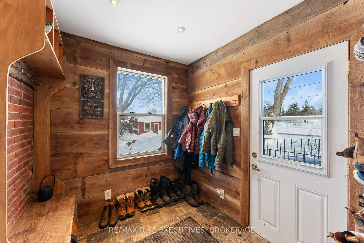
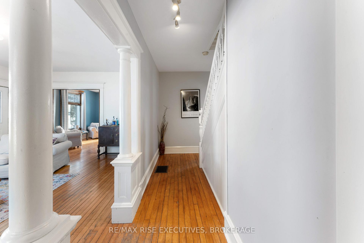
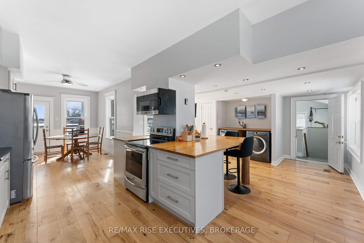
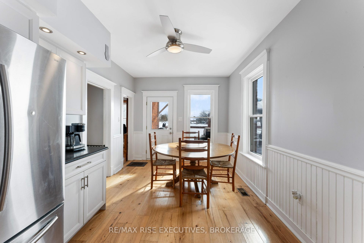
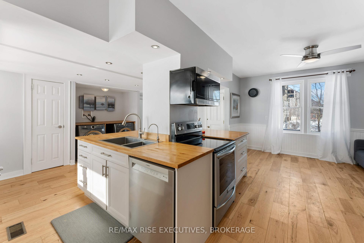
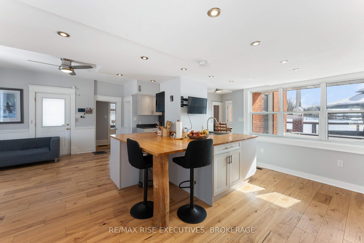
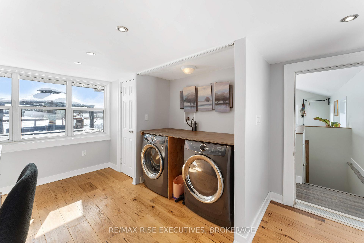
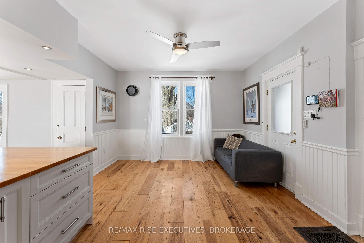
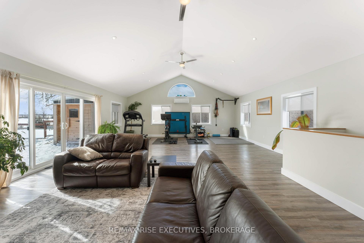
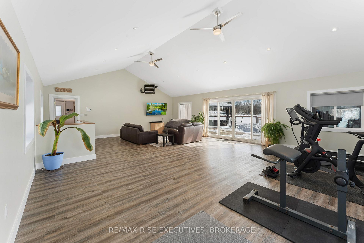
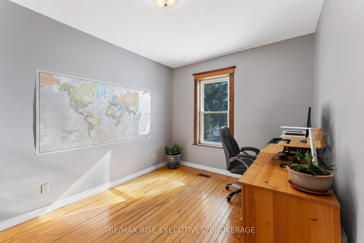
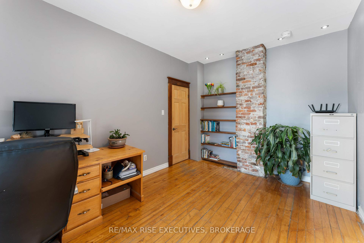
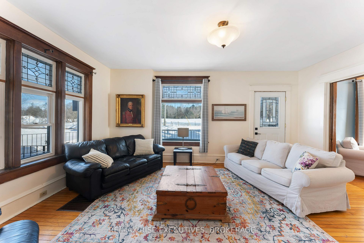
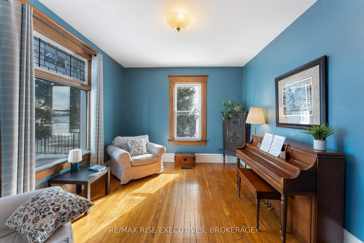
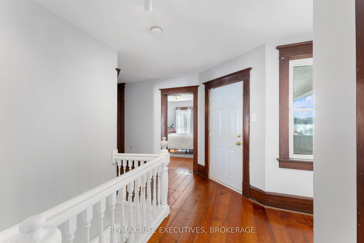
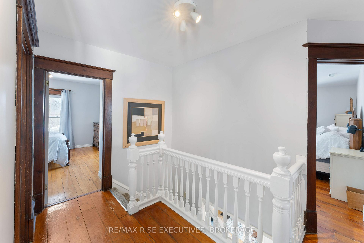
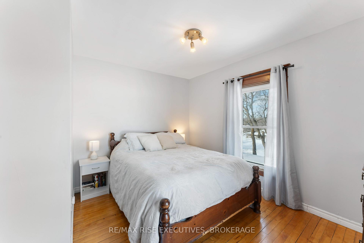
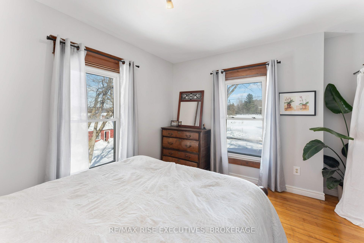
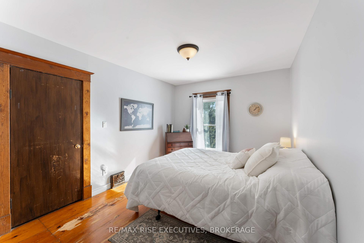
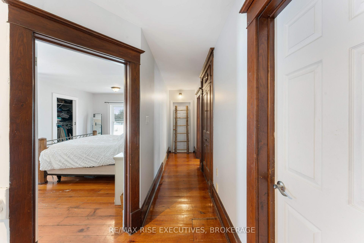
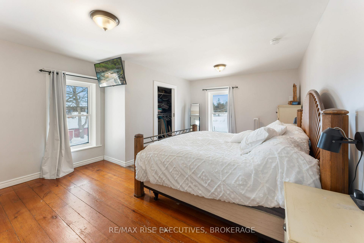
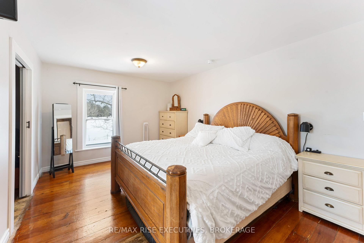
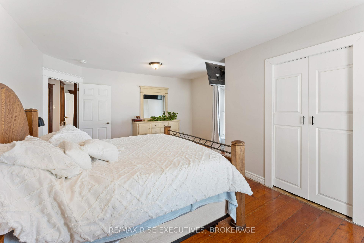
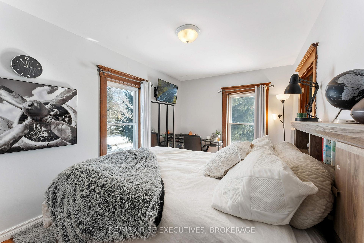
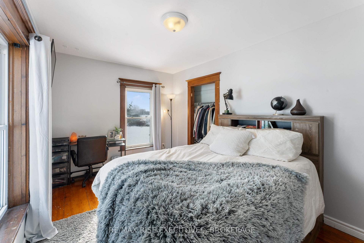
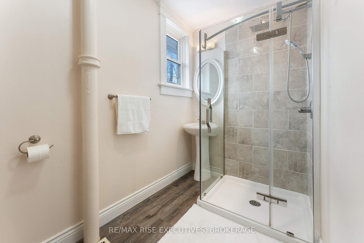
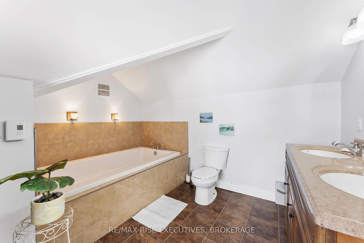
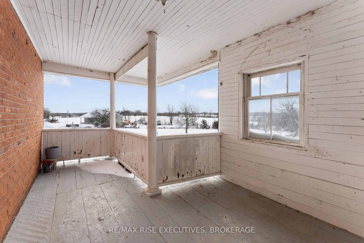
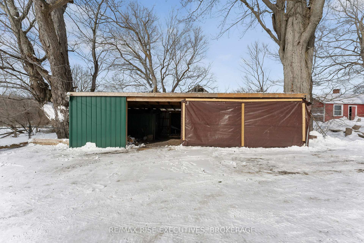
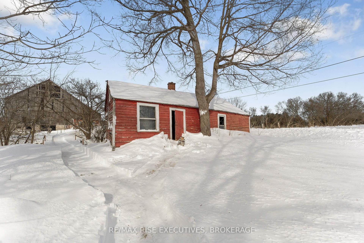
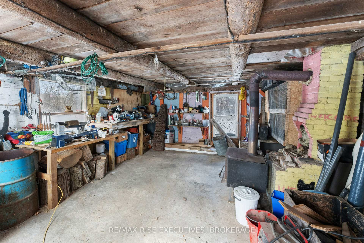
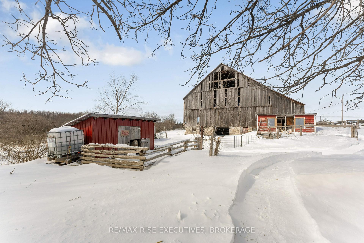
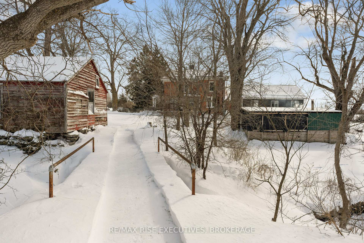
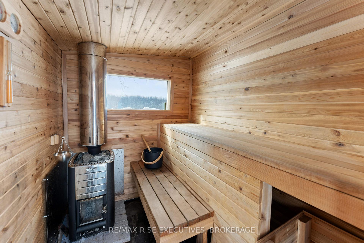
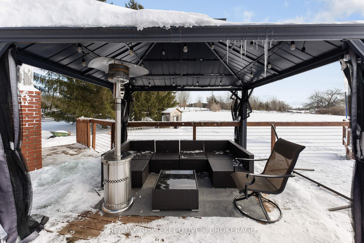
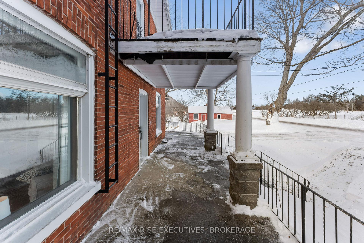
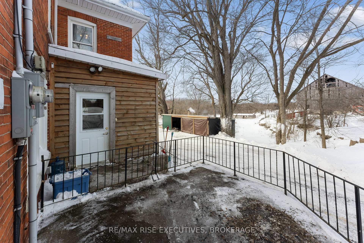
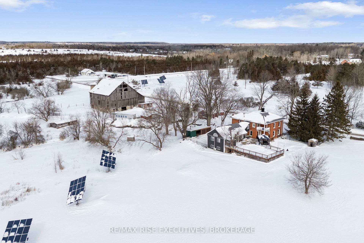
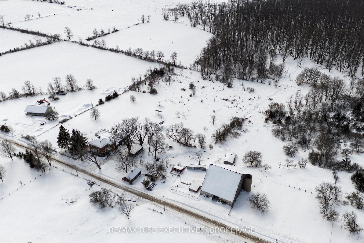
Nestled on 10 acres of picturesque countryside, this stunning farm property blends rustic charm with modern living. A beautiful clay brick exterior exudes timeless elegance and warmth. The land offers exceptional potential for agricultural use, recreation, or future severance. The home features four spacious upstairs bedrooms, including a private primary suite with breathtaking countryside views. Original railings and wide plank wooden floors add charm, while bright windows flood the space with natural light. Multiple living areas include a formal dining room, family room, and an oversized sun-filled country kitchen perfect for entertaining. A second-story balcony provides stunning views, while an expansive addition houses a fully equipped workout and rec room. Outdoor amenities include a pool, hot tub, sauna, and an outdoor wood furnace. One of the largest barns in Stone Mills offers ample space for storage, livestock, or creative projects. This property also features three microFIT solar panels with Hydro One, generating passive income of approximately $10,000 annually. A limestone waterfall with a stone bridge enhances the tranquil setting. Whether you envision a hobby farm, family retreat, or peaceful rural lifestyle, this estate is ready to fulfill your dreams. Only 20 mins from Kingston and 12 minutes from Napanee. Don't miss this rare opportunity schedule your private viewing today!
- Auto Garage Door Remote
- Carpet Free
- Central Vacuum
- Water Heater Owned
- Water Purifier
- Water Softener
- Water Treatment
- Clear
- Creek/Stream
- Clear View
- River/Stream
- Wooded/Treed
- Deck
- Hot Tub
- Porch
- Year Round Living
- Above Ground
Key Facts & Features
Property Costs
- Annual Property Tax Amount
- $3,524
- Land Transfer Tax Fee
- $15,975
Rental Items
- Rental Equipment
- Propane Tank
- Under Contract
- Propane Tank
- Basement Type
- Other
Interior Features
- Laundry Level
- Main Level
- Interior Extras
- Auto Garage Door Remote, Carpet Free, Central Vacuum, Water Heater Owned, Water Purifier, Water Softener, Water Treatment
- View
- Clear, Creek/Stream
- Security Features
- Carbon Monoxide Detectors, Smoke Detector
- Fireplace/Stove
- No
- Elevator
- No
Exterior Features
- Exterior Extras
- Deck, Hot Tub, Porch, Year Round Living
- Pool
- Above Ground
- Property Features
- Clear View, River/Stream, Wooded/Treed
- Other Structures
- Barn
Building
- Building Type
- Farm
- Building Style
- 2-Storey
- Approx Age
- 100+
Construction
- Exterior Finish
- Brick
- Roof
- Metal
- Foundation Details
- Stone
- Special Designation
- Unknown
Lot
- Lot Front
- 634.55 ft
- Lot Depth
- 787.24 ft
Inclusions
- Inclusions
- Fridge, Stove, Washer, Dryer, Dishwasher, Microwave, Seacan, Hot Tub, Sauna, Pergola, Pool Equipment(pump, filter, vacuum)
Parking & Garages
- Garage Type
- Attached
- Garage Spaces
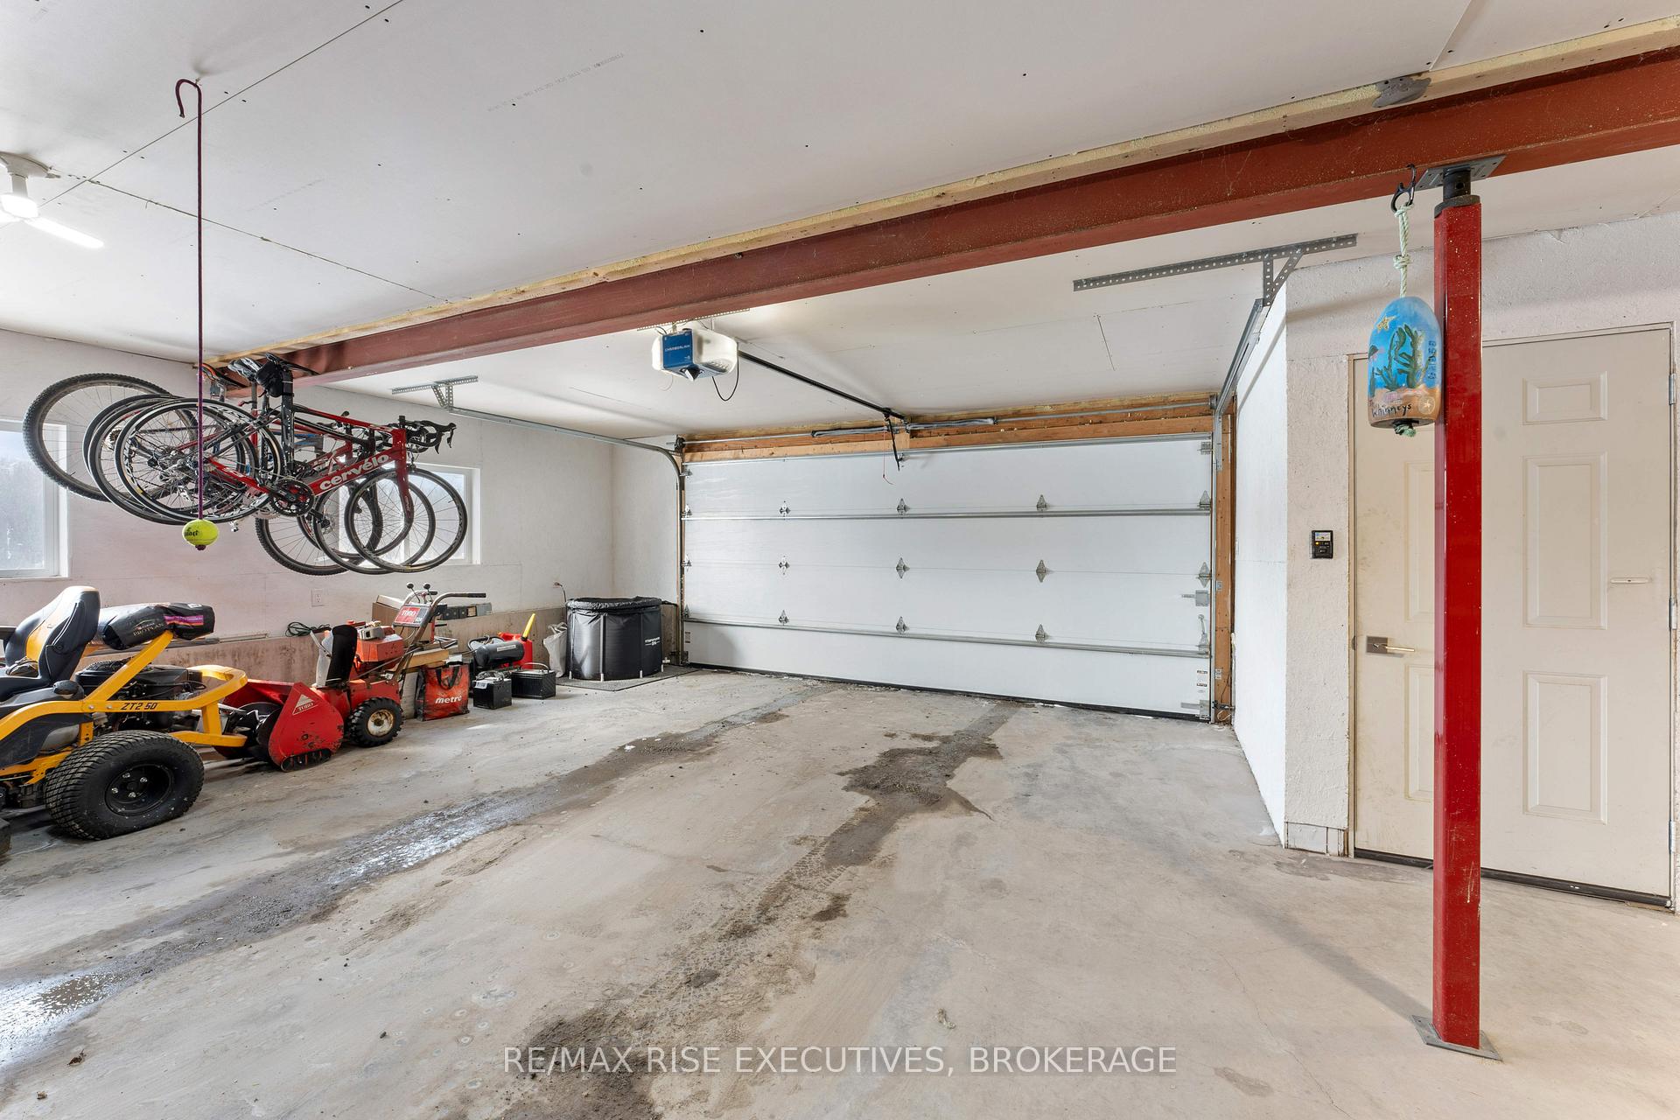
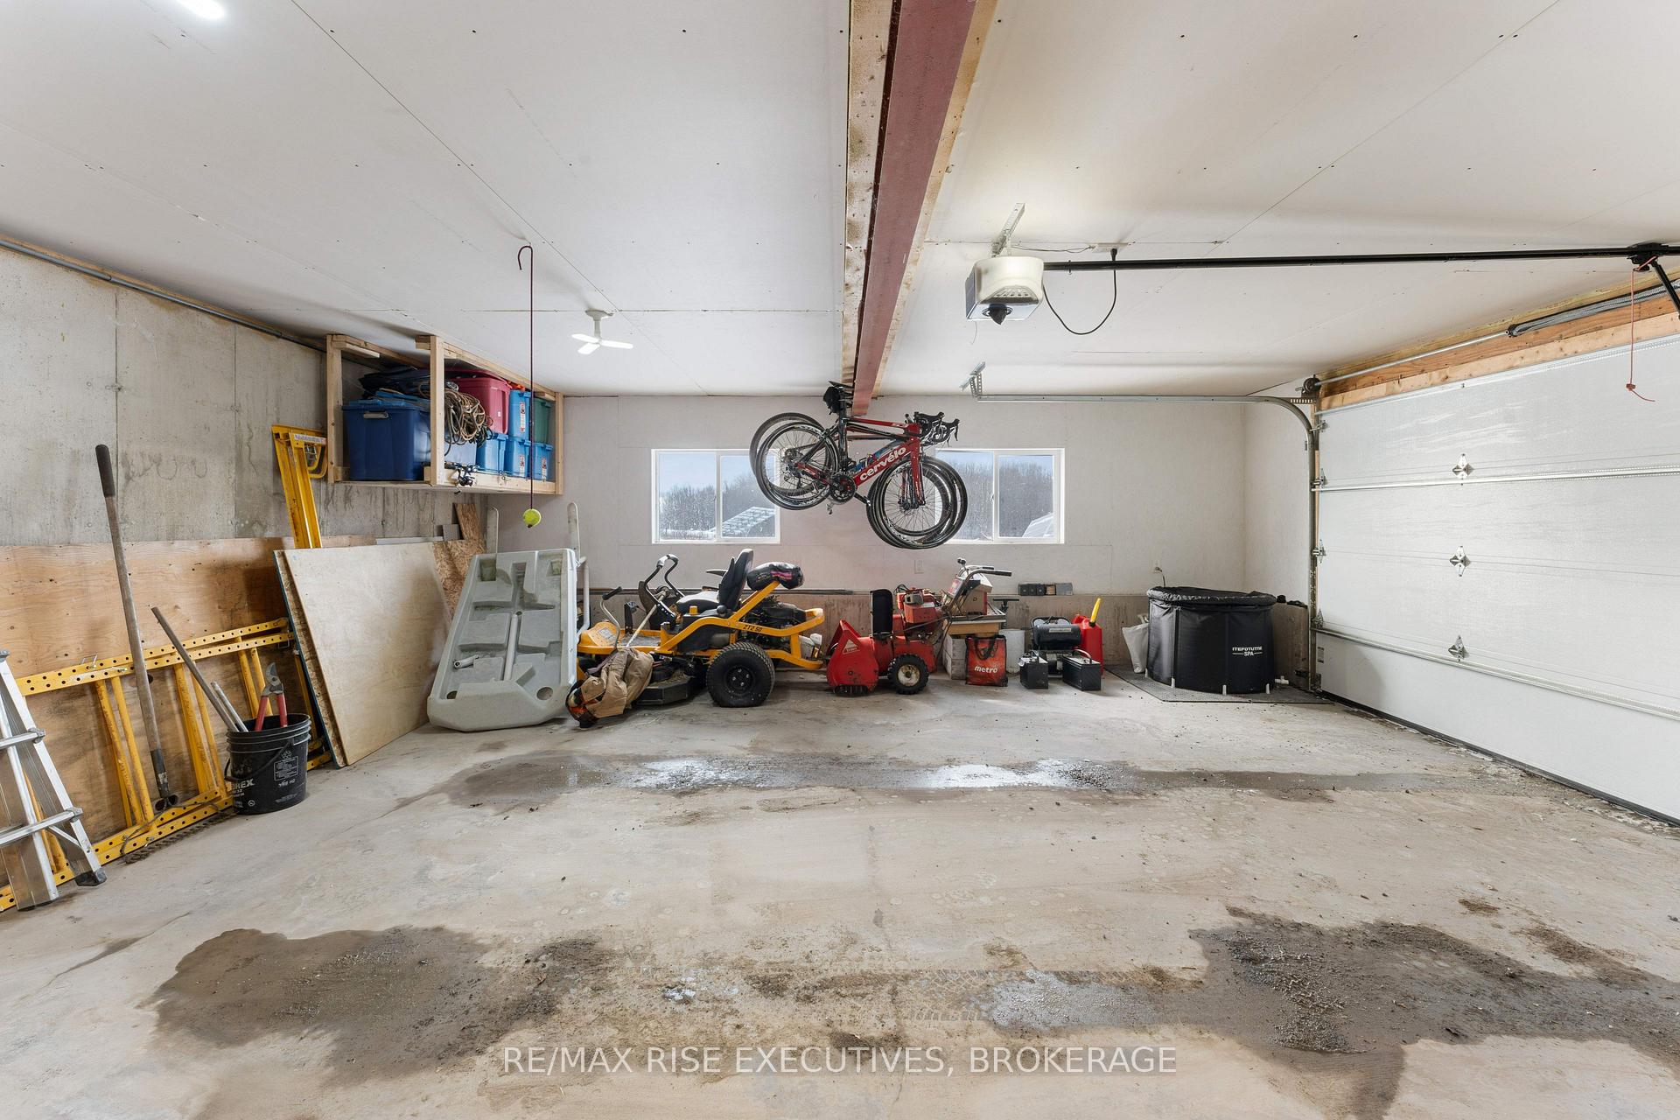
- 1.5
- Parking Spaces
- 10
- Total Garage And Parking Spaces
- 12
Heating & Cooling
- Heat Source
- Propane
- Heat Type
- Forced Air
- Air Conditioning
- Wall Unit(s)
- Water
- Well
- Sewers
- Septic
- Natural Gas
- No
- Hydro
- Yes
- Cable
- Available
- Telephone
- Available
- Municipality
- Stone Mills
- Neighbourhood
- Stone Mills
- Main cross streets
- Craigen Rd
- Zoning
- RU
- Directions
- County Road 27, left on Craigen Rd, right on Dowdle Rd
- Waterfront
- None
Ask about this home
A HOMEH agent will answer your questions about this home.

Around this home
No schools found nearby
Data provided by OpenStreetMap & Fraser Institute School Rankings
For the owner
Is this your home? Track its value.
Get this home's HOMEH Estimate by email once a month, with how many homes are for sale around you.
Monthly payment
$3,808/month
On $975,000
$195,000
Estimate only. Not a mortgage offer.
How much is your home worth?
Get a home value estimate from a local HOMEH agent, then sell with confidence.
- MLS® number
- X11981249
- Data source
- Toronto Regional Real Estate Board
- Status change
- 2025-04-04
- Listed on
- 2025-02-20
- Days on market
- 43 days
- Possession type
- Flexible
- Co-op commission
- 2.00%
- Seller
- Listed by
- RE/MAX RISE EXECUTIVES, BROKERAGE
Recommended for you
Based on homes you've looked at.
No recommended properties found.
Nearby similar homes
No nearby properties found.
More real estate resources
Other homes nearby
Explore this area
No nearby listings available.
Ask HOMEH about this home
Price, neighbourhood, monthly cost. Ask anything.
HOMEH Intelligent Agent is an AI, not a licensed representative. Check anything important with your agent.