
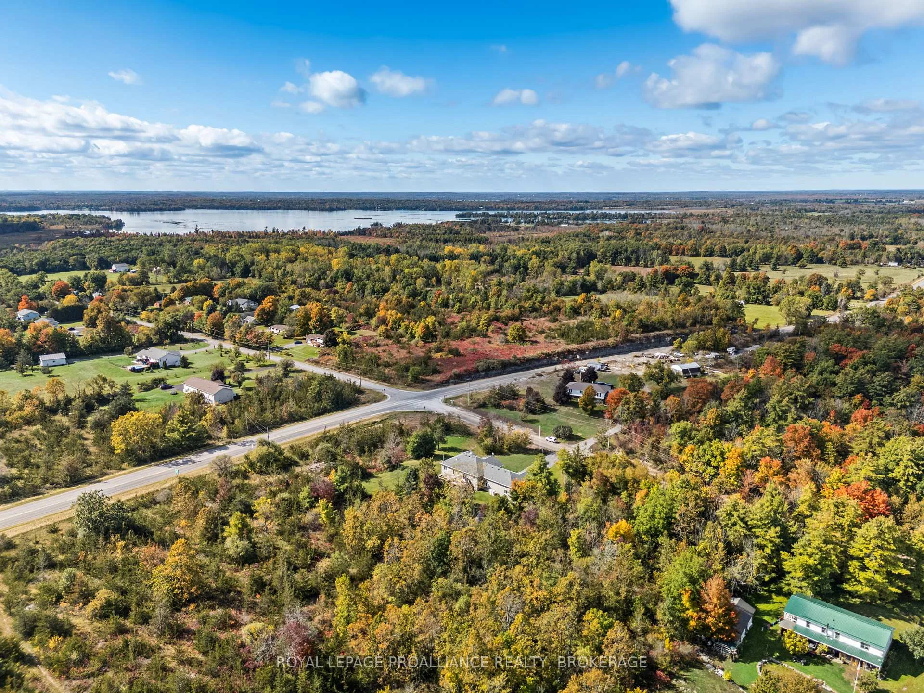
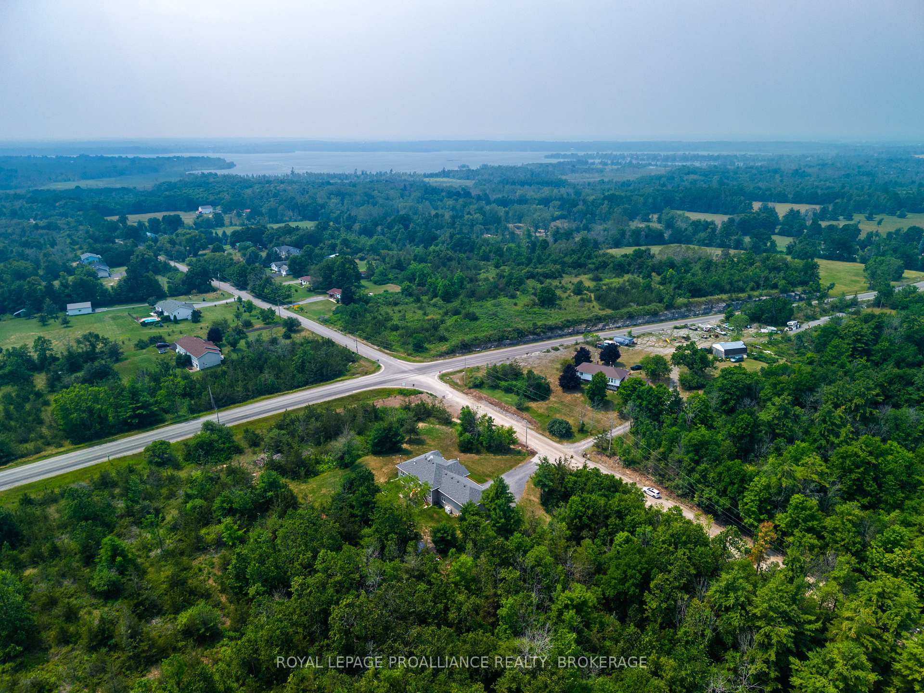
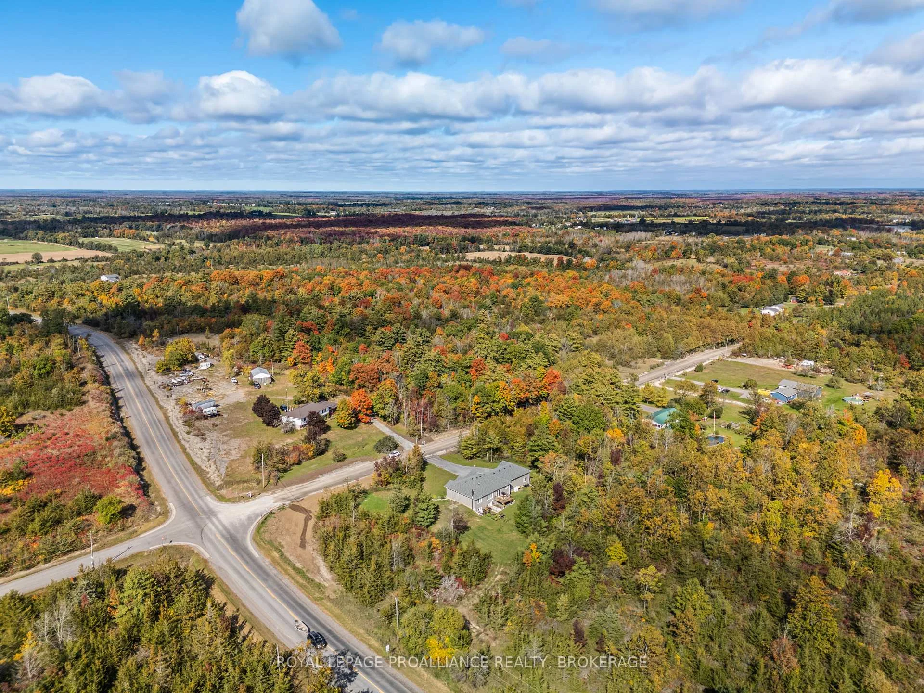
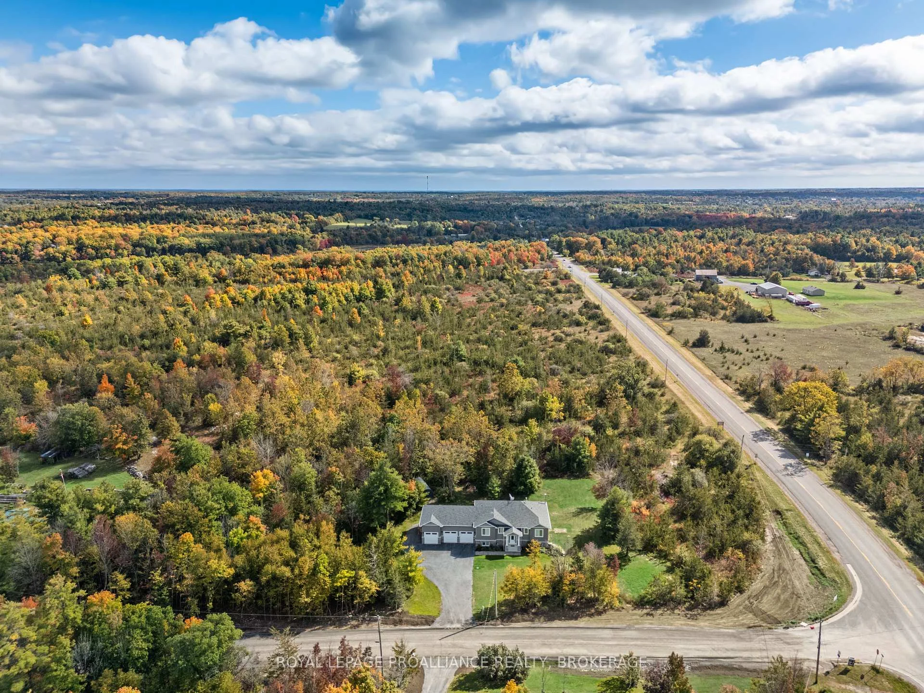
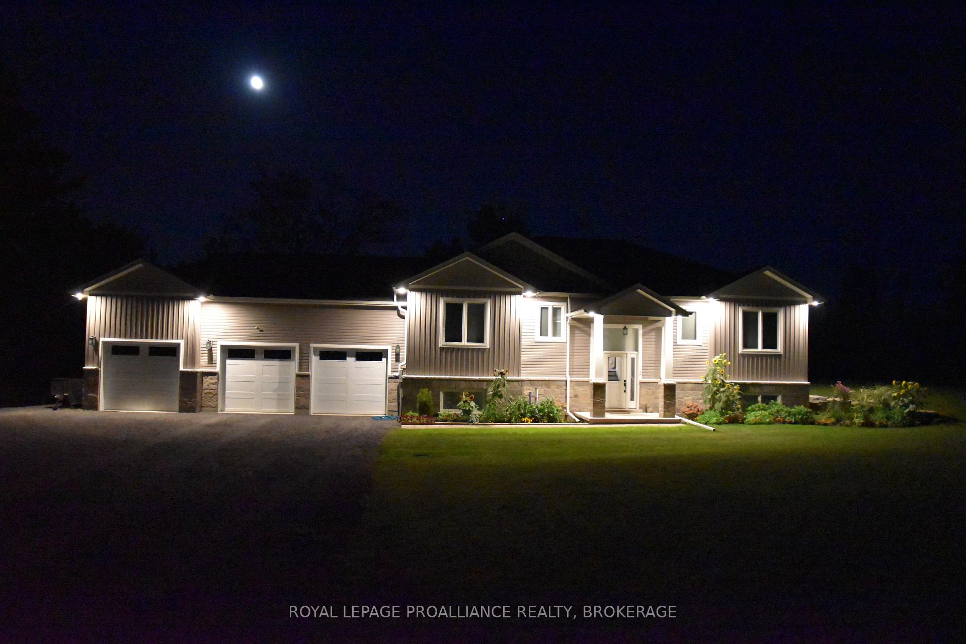
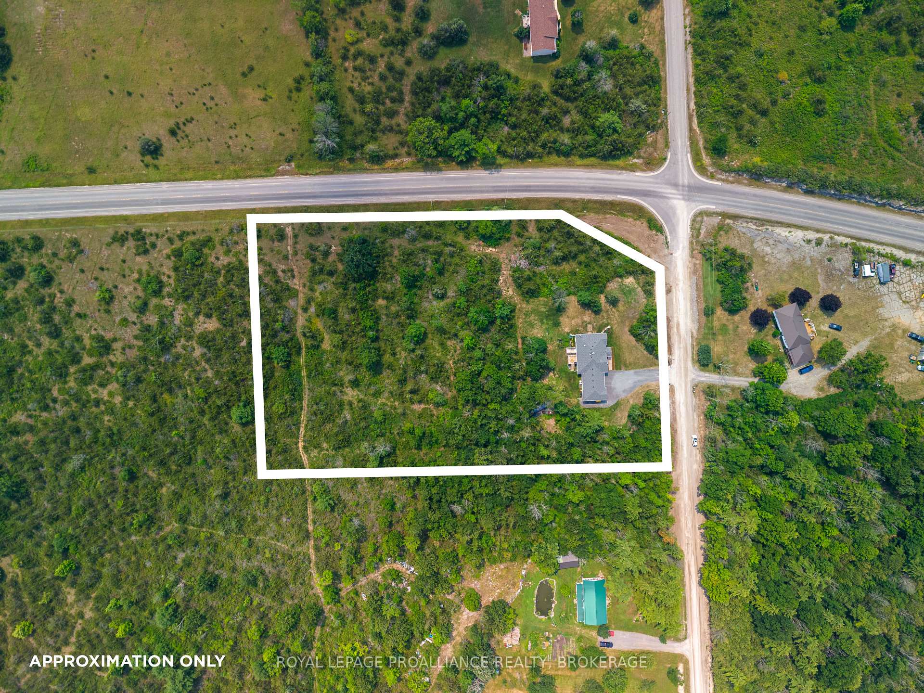
12 Petworth Road
Stone Mills, ON K0K 3N0
- 3+1Bedrooms
- 3Bathrooms
- 3Garage
- 1500–2000Sq Ft
- $6,931Tax
- 238×507 ftLot Size
 Estimated Value:$798,632See Free Estimate Report

Sale & Price History for 12 Petworth Road, Stone Mills, Stone Mills
| Start Date | End Date | Price | Event | MLS# |
|---|---|---|---|---|
| No listing history available | ||||
Real estate boards require you to or to see the full details of this property.
*Sold prices and complete sale & price history are regulated data. Under the Trust in Real Estate Services Act, 2002 (TRESA) and the rules of the Real Estate Council of Ontario (RECO), and pursuant to the Multiple Listing Service® rules of the Canadian Real Estate Association (CREA) and the Toronto Regional Real Estate Board (TRREB), this information may be shown only to registered users who have agreed to the applicable terms of use (a Virtual Office Website, or "VOW," arrangement). HOMEH Inc., Brokerage therefore provides it to signed-in members only. Creating an account is free and takes under a minute.
About 12 Petworth Road, Stone Mills, Stone Mills
Summarized Description
- Built in 2021 on 3.6 acres
- Open-concept design with vaulted ceilings
- Fully finished walkout basement
- Triple garage with MyQ openers
- Luxurious primary suite with ensuite
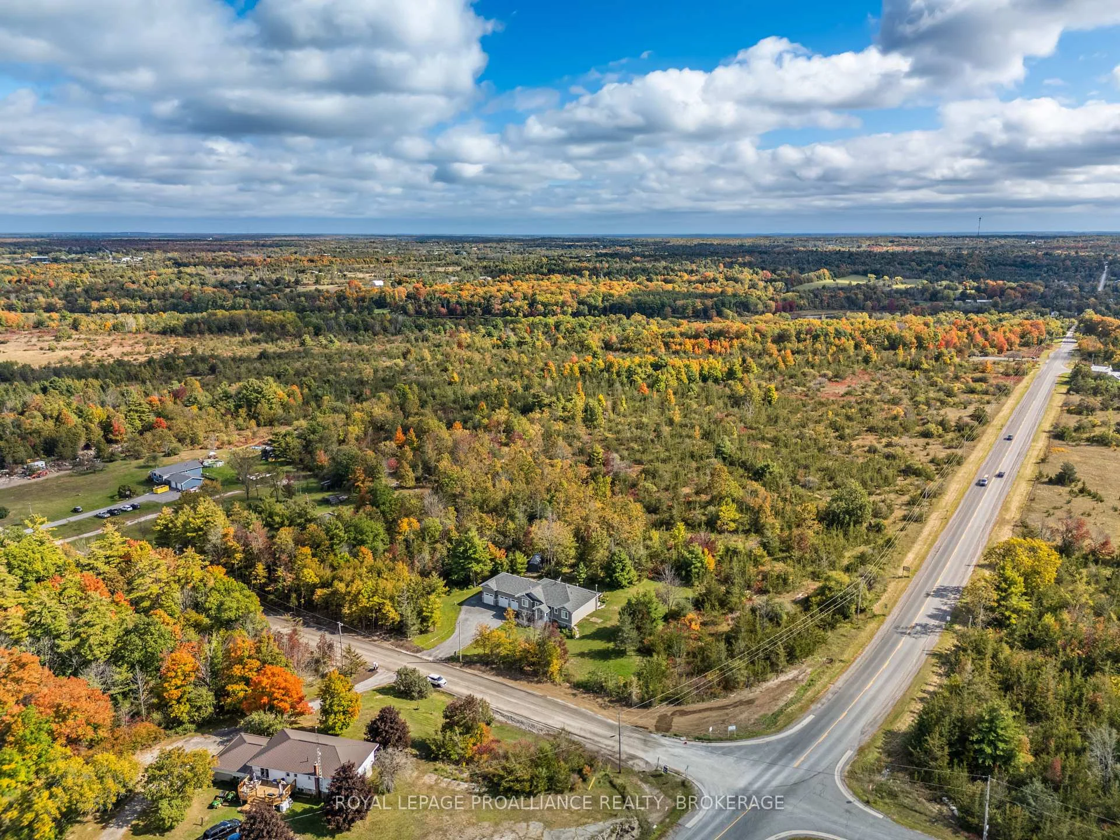
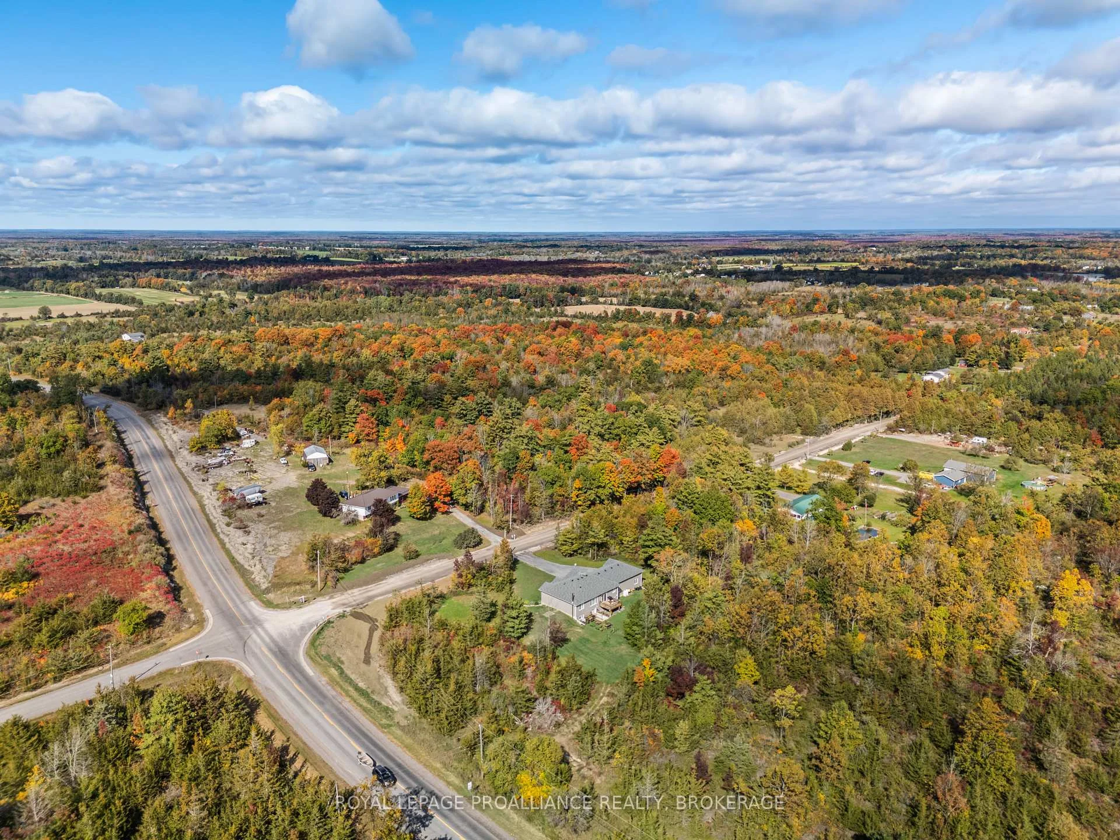
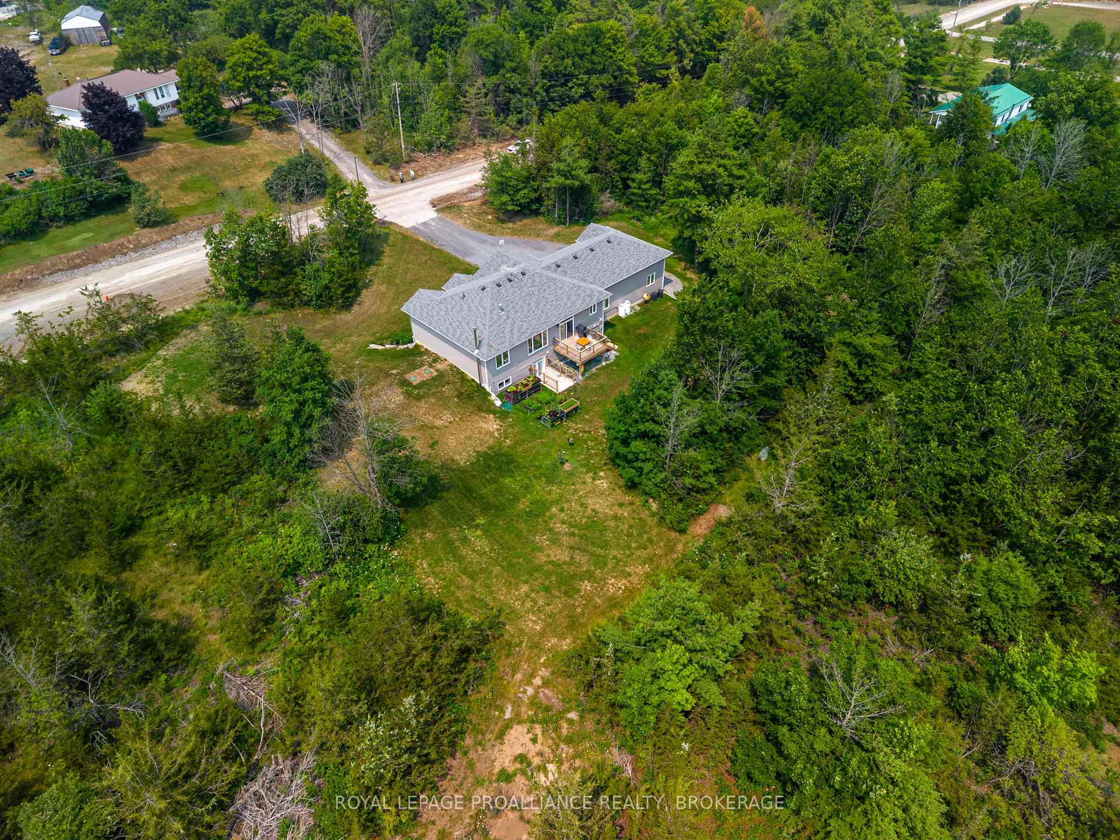
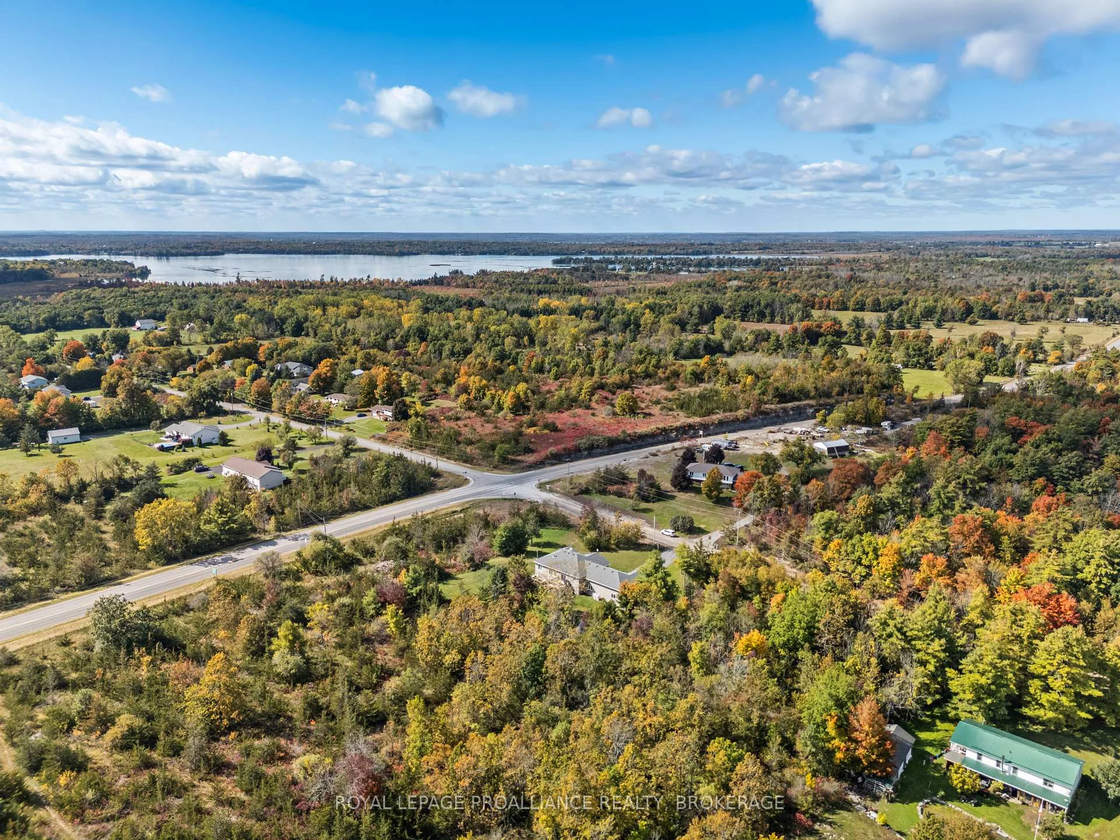
- Private lot with no neighbors visible
- Recent upgrades for modern living
- Convenient access to major highways
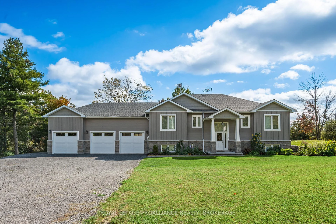
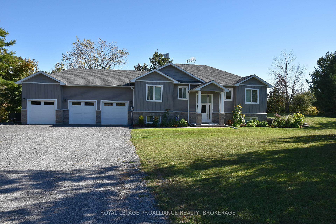
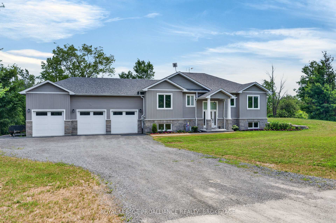
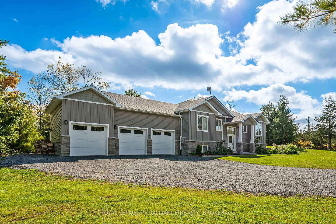
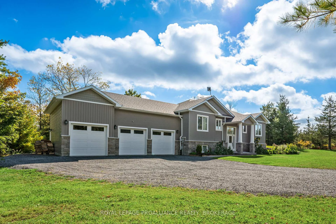
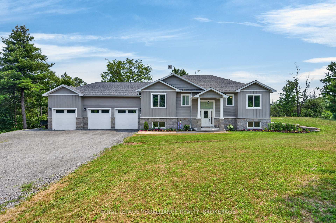
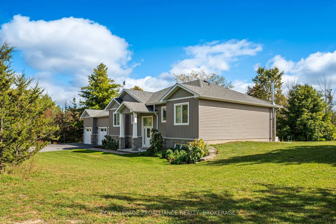
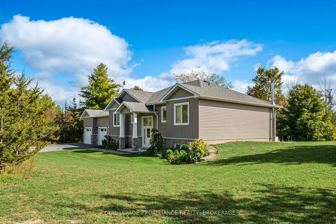
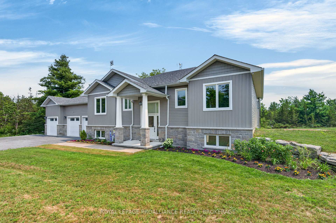
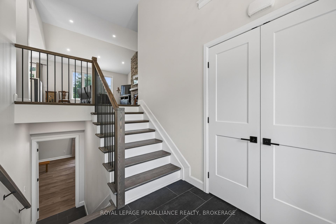
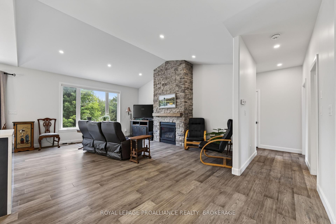
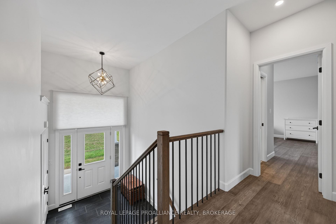
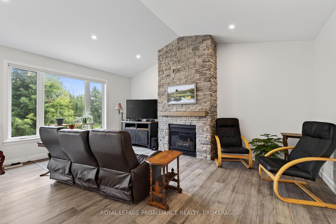
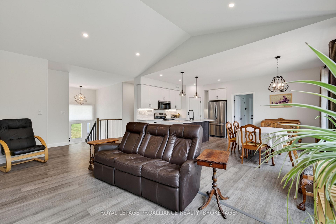
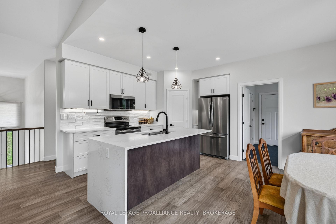
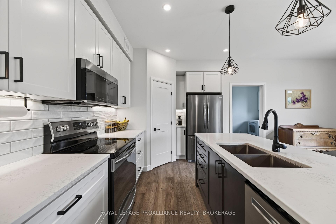
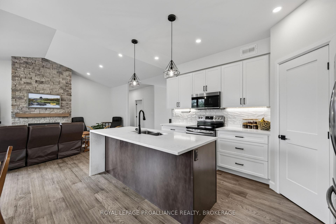
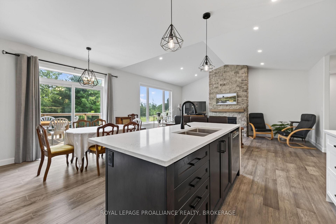
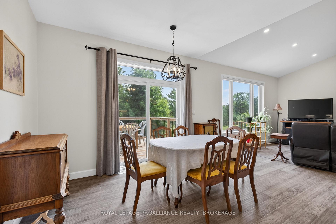
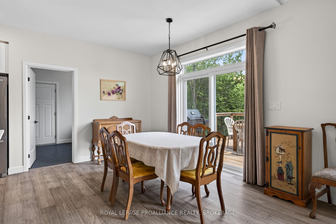
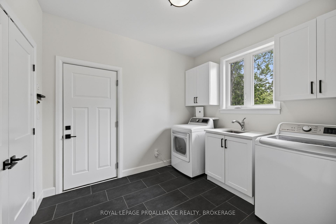
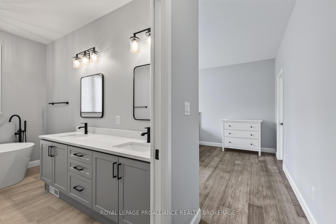
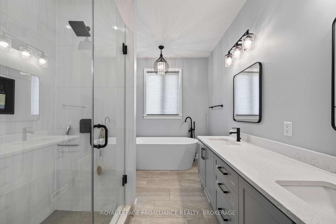
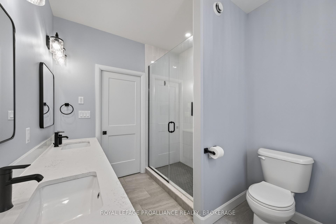
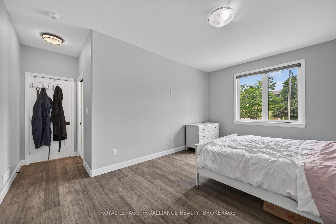
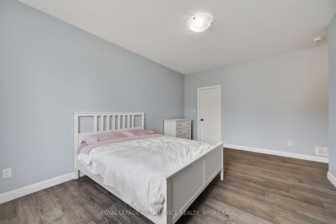
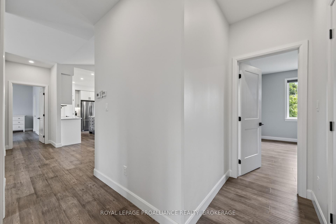
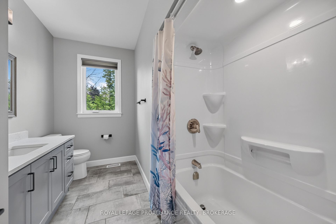
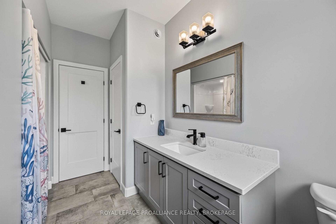
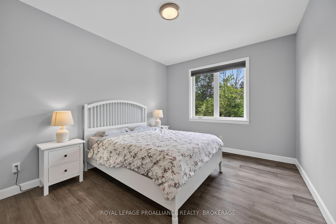
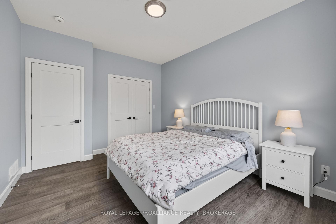
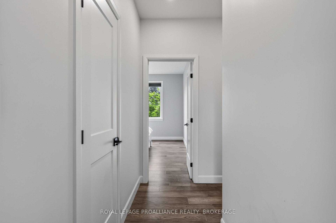
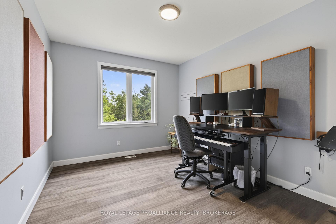
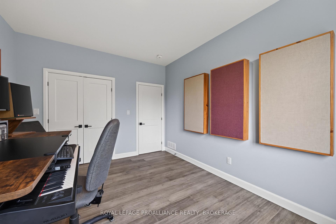
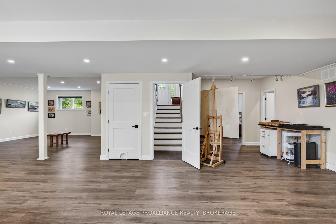
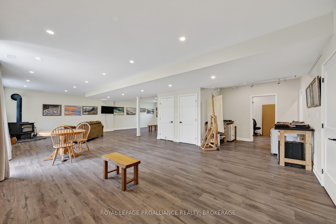
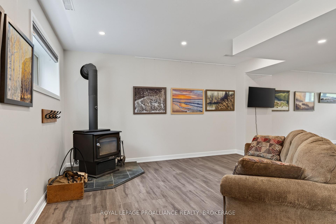
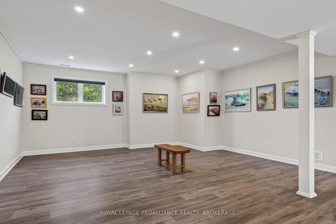
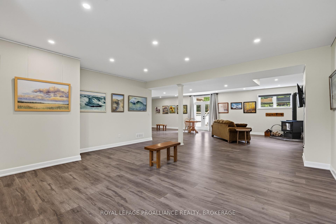
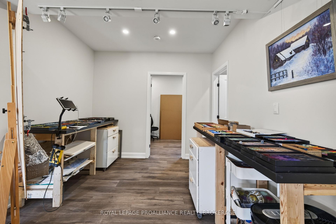
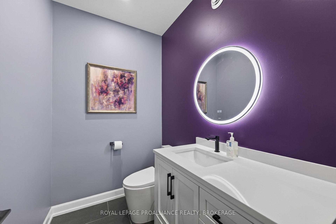
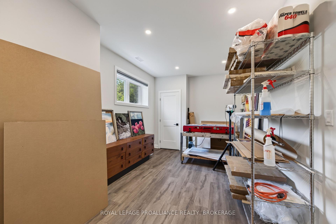
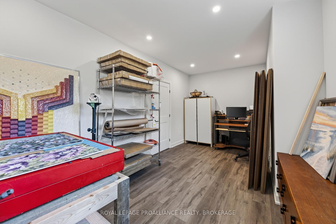
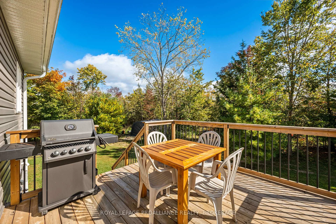
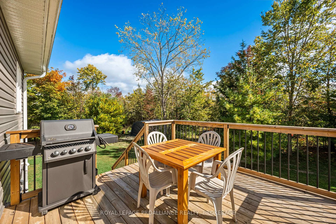
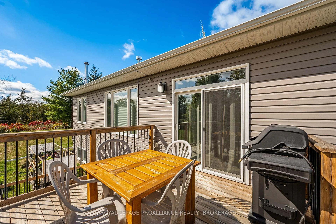
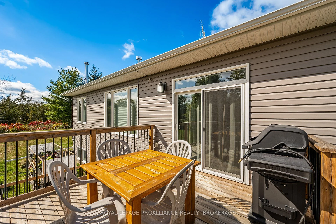
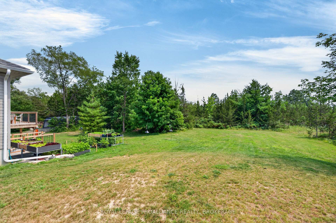
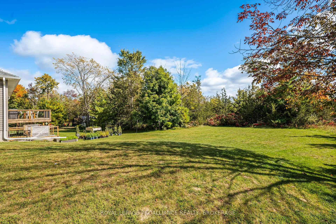
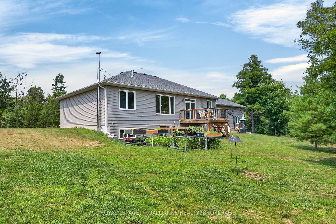
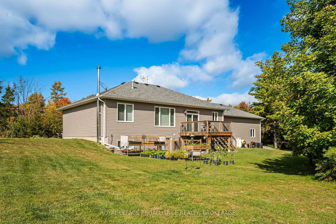
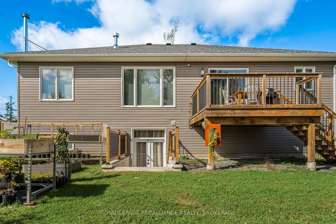
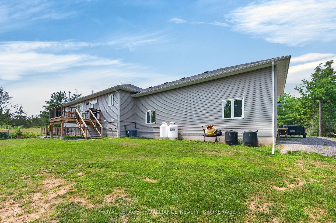
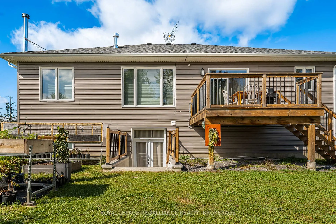
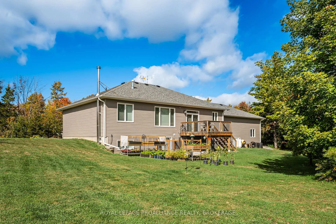
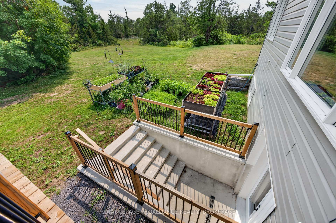
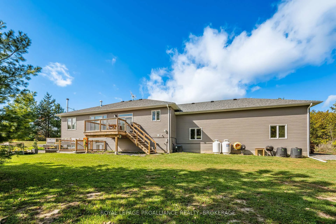
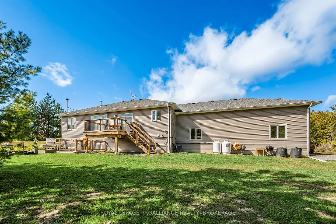
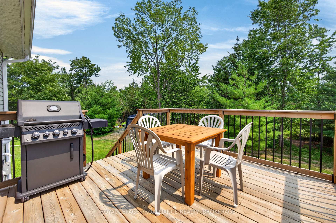
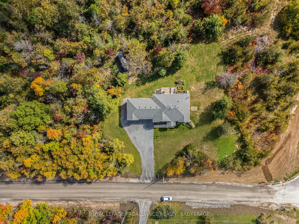
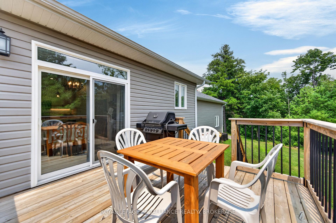
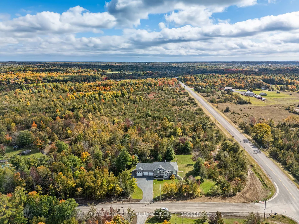
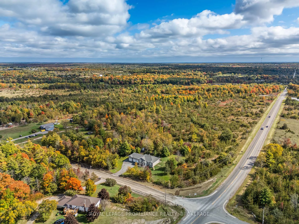
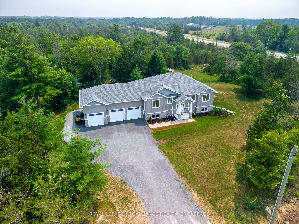
Built in 2021 & set on a private, partially wooded 3.6 acre lot in Stone Mills, this impressive 3+1 bedroom, 2.5 bath raised bungalow offers approx.1,776 sq. ft. above grade, a fully finished walkout lower level & an attached 926 sq.ft. triple garage. The bright open-concept main floor features engineered hardwood, vaulted ceilings, expansive windows & a floor-to-ceiling stone gas fireplace. The kitchen offers quartz counters, white shaker cabinetry, tiled backsplash, stainless steel appliances (New 3 rack BOSC Dishwasher), pantry & a large island with double sink & stylish waterfall edge. The adjacent dining area opens to the rear deck with BBQ gas bib overlooking the rear of the property with no neighbor in sight. The primary suite includes a walk-in closet & 5-piece ensuite with double vanity, glass/tiled shower & freestanding tub whilst two additional bedrooms & a 4-piece bath complete the level. Professionally painted & finished with luxury vinyl, the walkout basement offers an enormous rec/multipurpose room with wood stove, a fourth bedroom, a 2-piece bath, storage/utility space, along with a convenient walk-up to the triple garage with MyQ garage-door openers. Notable features include an HRV, Navien heat- pump water heater, fridge water line, partial remaining Tarion warranty. Many recent upgrades include five 20-amp workbench outlets, dedicated opener receptacles, whole-home surge protection, radon mitigation system, new water-softener container, replaced UV light, MagVent MV-90 dryer connection/exterior vent, plus serviced furnace/AC, duct cleaning, plumbing, gutter & septic work. Exterior improvements include a new front walkway, grading/topsoil/hydroseeding, underground downspout to French drain, driveway swale & reshaped entrance, rear shed pad, approx. 200 plantings, & a 12'x24'x8' Garage-in-a-Box shed. Just a ~10 minute drive to the 401, & 20 +/- minutes to Kingston & Napanee. Don't miss this opportunity to make this custom rural paradise yours.
Key Facts & Features
Property Costs
- Annual Property Tax Amount
- $6,931
- Land Transfer Tax Fee
- $14,455
Rental Items
- Under Contract
- Propane Tank
- Basement Type
- Full, Walk-Out, Walk-Up, Finished
Interior Features
- Laundry Level
- Main Level
- Interior Extras
- Auto Garage Door Remote, ERV/HRV, Floor Drain, In-Law Capability, Sewage Pump, Water Heater Owned, Carpet Free, Primary Bedroom - Main Floor, Sump Pump, Workbench
- View
- Trees/Woods
- Security Features
- Smoke Detector
- Fireplace/Stove
- Yes
- Fireplace Features
- Propane, Wood
- Elevator
- No
Exterior Features
- Exterior Extras
- Deck
- Pool
- None
- Property Features
- Golf, River/Stream, Wooded/Treed
- Accessibility Features
- Hallway Width 42 Inches or More
- Other Structures
- Shed
Building
- Building Type
- Detached
- Building Style
- Bungalow-Raised
- Approx Age
- 0-5
Construction
- Exterior Finish
- Stone, Vinyl Siding
- Roof
- Asphalt Shingle
- Foundation Details
- Poured Concrete
- Special Designation
- Unknown
Lot
- Lot Front
- 238.45 ft
- Lot Depth
- 506.87 ft
- Lot Size
- 3.6
- Lot Shape
- Irregular
Inclusions
- Inclusions
- REFRIGERATOR, STOVE, DISHWASHER, WASHER, DRYER, BUILT-IN MICROWAVE12X24X8H SHED IN BACKYARD (GARAGE IN A BOX BRAND)
Exclusions
- Exclusions
- FREEZER IN BASEMENT, GARDEN ART, BIRD FEEDERS, GARDEN BENCHES WITH RAISED BEDS, LIVING WALL, GENERLINK, COMPOST CANS, DIGITAL TV ANTENNA & THE WHOLE HOUSE SECURITYSYSTEM (SELLERS HAVE A SUBSCRIPTION FOR IT)
Parking & Garages
- Garage Type
- Attached
- Garage Spaces
- 3
- Parking Spaces
- 6
- Total Garage And Parking Spaces
- 9
Heating & Cooling
- Heat Source
- Propane
- Heat Type
- Forced Air
- Air Conditioning
- Central Air
- Water
- Well
- Sewers
- Septic
- Bedrooms
- 3 + 1
- Washrooms
- 3
- Kitchens
- 1
- Family / bonus room
- Yes
Room sizes
- Bathroom—Basement level, 2 Pc Bath
- Bathroom—Main level, 5 Pc Ensuite
- Living Room—Main level
- Bedroom—Main level
- Recreation—Basement level
- Laundry—Main level
- Dining Room—Main level
- Kitchen—Main level
- Mud Room—Basement level
- Bathroom—Main level, 4 Pc Bath
- Foyer—Main level
- Primary Bedroom—Main level
- Bedroom—Main level
- Bedroom—Basement level
Washrooms
- 4-piece, Main
- 5-piece, Main
- 2-piece, Basement
- Municipality
- Stone Mills
- Neighbourhood
- Stone Mills
- Main cross streets
- Wagar Road & Petworth Road
- Directions
- County Road 6 to Petworth Road
- MLS® number
- X13834308
- Data source
- Toronto Regional Real Estate Board
- Listed on
- 2026-09-28
- Updated on
- 2026-10-06
- Days on market
- 24 days
- Possession type
- Flexible
- Co-op commission
- 2% + HST
- Seller
- Listed by
- ROYAL LEPAGE PROALLIANCE REALTY, BROKERAGE
Home Market Value
Current home valuation for 12 Petworth Road, Stone Mills, Stone Mills, Stone Mills, ON. Listed for $899,000
HOMEH Estimate
$798,632
Estimated Sales Range
$630,919 - $966,345
HOMEH Estimate for 12 Petworth Road, Stone Mills, Stone Mills
Calculated with a real agent's CMA method — 45+ years of experience, codified. Not an AI guess.
For the owner
Is this your home? Track its value.
Get this home's HOMEH Estimate by email once a month, with how many homes are for sale around you.
Mortgage Payment Calculator
Compare up to 4 down payment scenarios
5% on first $500K + 10% on $399,000 over $500K
$64,900
| Scenario 1 | Scenario 2 | Scenario 3 | Scenario 4 | |
|---|---|---|---|---|
−Down payment | % $ | % $ | % $ | % $ |
+CMHC insurance | $33,335 | $25,082 | $21,396 | $0 |
=Total mortgage | $866,708 | $834,182 | $785,546 | $719,200 |
Amortization | ||||
Mortgage rate | % | % | % | % |
| Payment frequency | ||||
=Mortgage payment | $4,232monthly | $4,073monthly | $3,835monthly | $3,511monthly |
Land Transfer Tax
$14,455
$14,455
Around this home
No schools found nearby
Data provided by OpenStreetMap & Fraser Institute School Rankings
Ask HOMEH
New!Hi there!
👋Text or call (416) 301-9001
Recommended for you
Based on homes you've looked at.
No recommended properties found.
Nearby similar homes
No nearby properties found.
More real estate resources
Other homes nearby
Explore this area
Nearby neighbourhoods
No nearby listings available.