
1761 County Road 1 E
Stone Mills, ON K0K 2S0
- 4+1Bedrooms
- 5Bathrooms
- 4Garage
- 3500–5000Sq Ft
- $12,031Tax
- 369×863 ftLot Size
 Estimated Value:$3,150,000See Free Estimate Report

Property not available for sale or for rent.
HOMEH One: full-service selling for a 1% listing fee. The buyer's agent commission is separate.
Free Home EvaluationHow Much Is My Home Worth?Homes for Sale NearbySale & Price History for 1761 County Road 1 E, Stone Mills, Stone Mills
| Start Date | End Date | Price | Event | MLS# |
|---|---|---|---|---|
| 2026-06-15 | 2026-09-04 | Login to See Prices | Terminated | x13447582 |
Real estate boards require you to or to see the full details of this property.
*Sold prices and complete sale & price history are regulated data. Under the Trust in Real Estate Services Act, 2002 (TRESA) and the rules of the Real Estate Council of Ontario (RECO), and pursuant to the Multiple Listing Service® rules of the Canadian Real Estate Association (CREA) and the Toronto Regional Real Estate Board (TRREB), this information may be shown only to registered users who have agreed to the applicable terms of use (a Virtual Office Website, or "VOW," arrangement). HOMEH Inc., Brokerage therefore provides it to signed-in members only. Creating an account is free and takes under a minute.
About 1761 County Road 1 E, Stone Mills, Stone Mills
Summarized Description
- Unique waterfront estate on 6.85 acres.
- Architecturally significant with modern design.
- Features a self-contained loft residence.
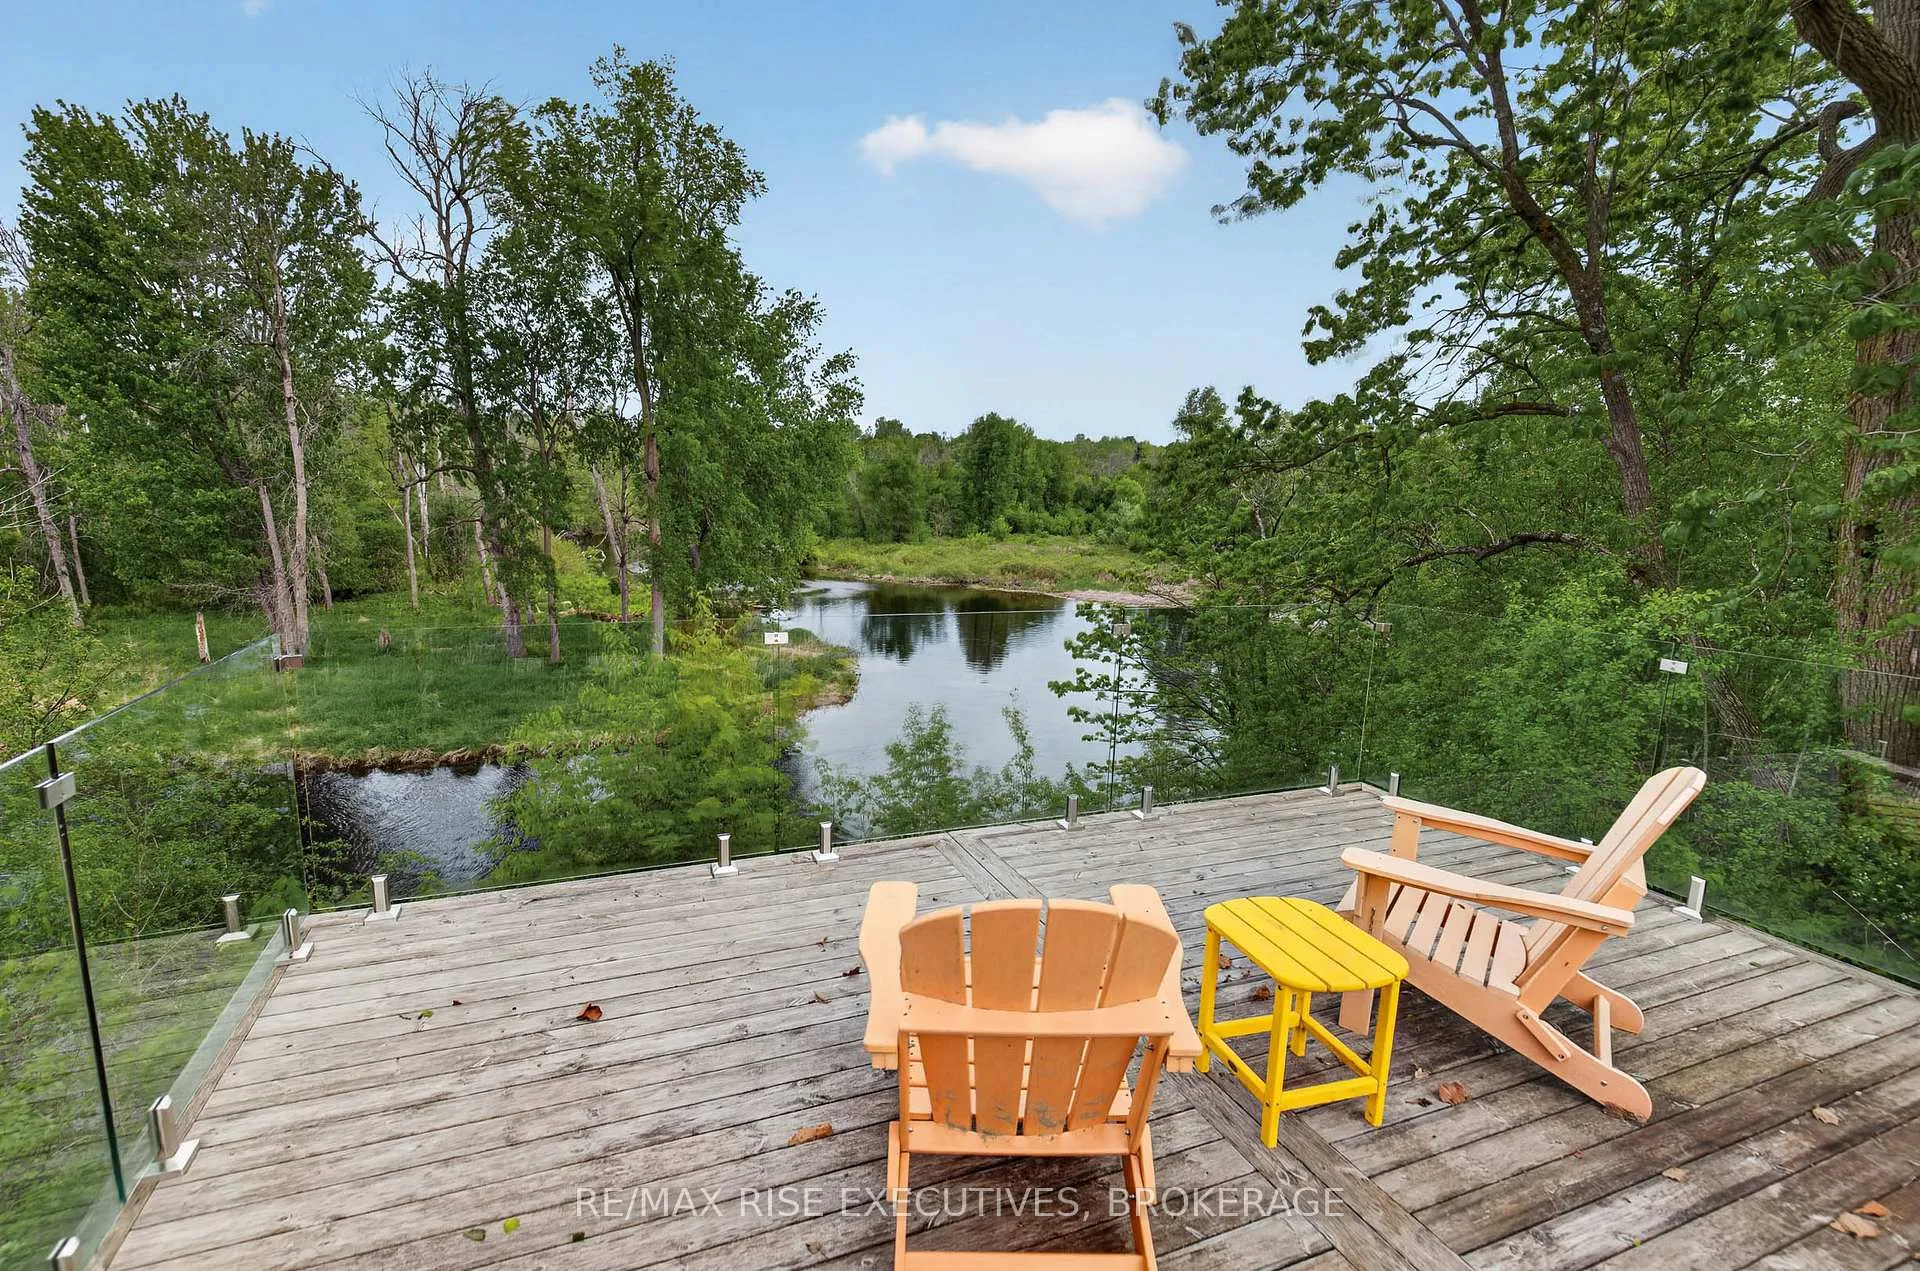
- Panoramic river views from nearly every room.
- Luxurious primary suite with spa-inspired ensuite.
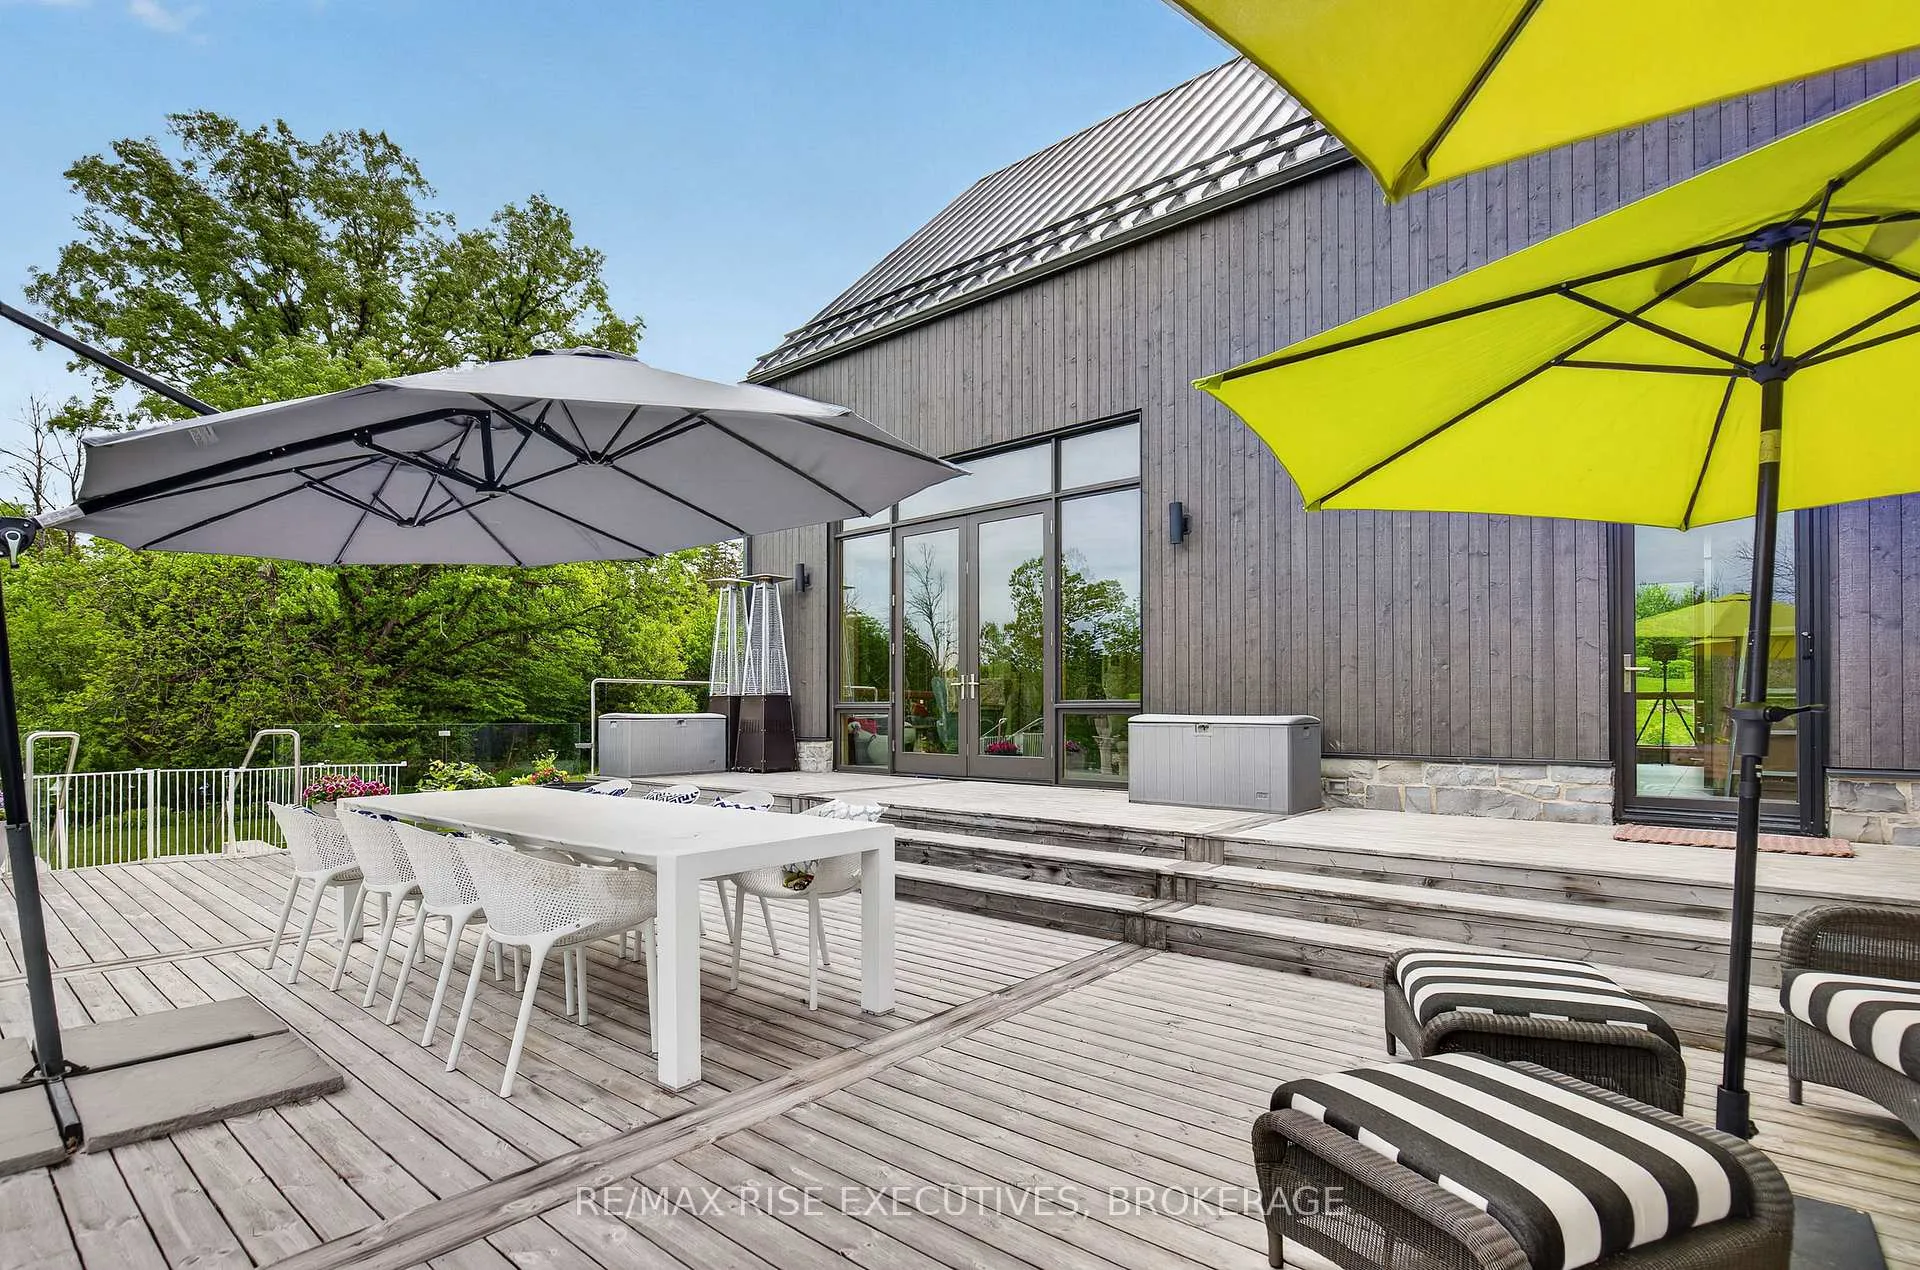
- Expansive outdoor living with a riverfront terrace.
- Gated access and professionally landscaped grounds.
- Located between Kingston and Prince Edward County.
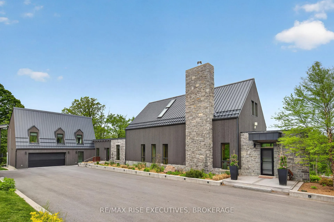
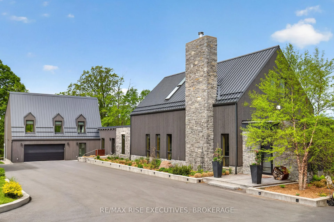
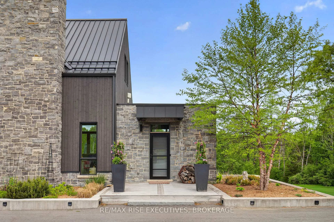
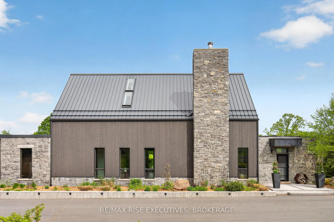
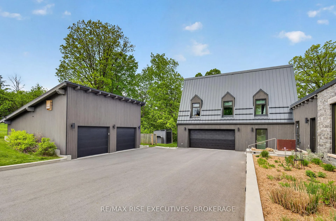
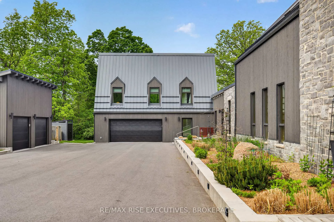
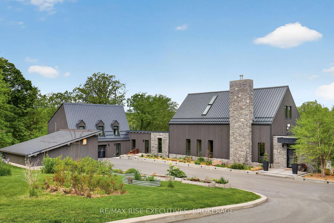
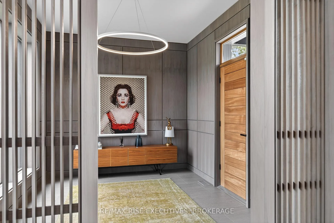
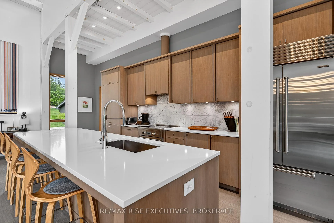
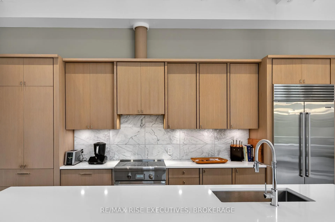
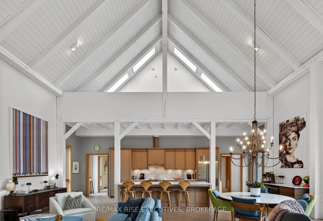
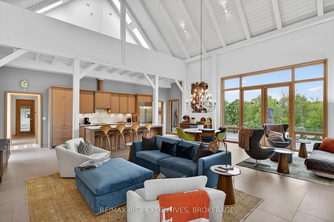
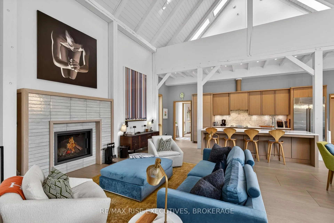
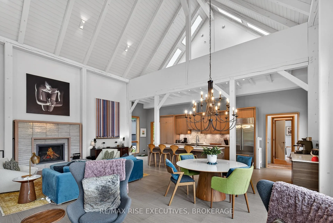
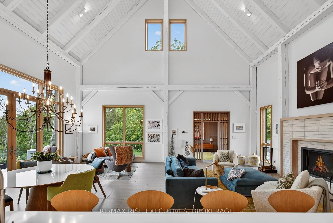
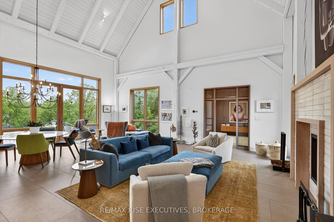
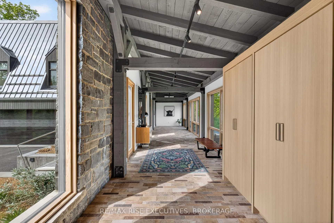
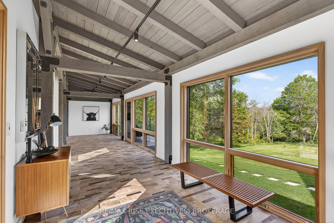
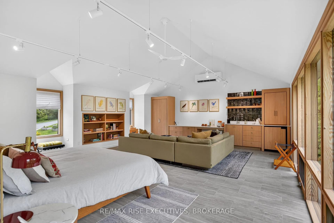
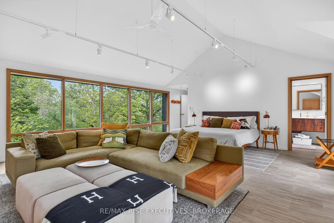
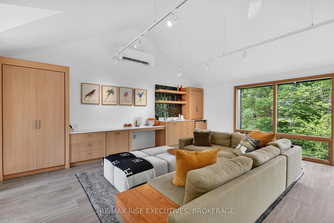
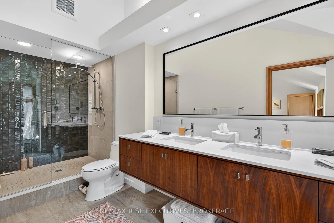
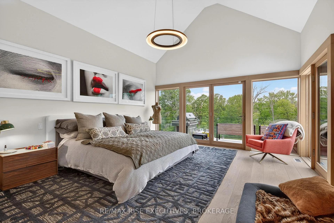
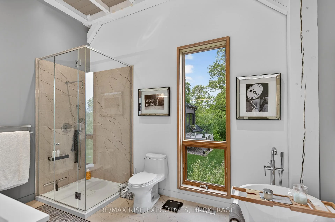
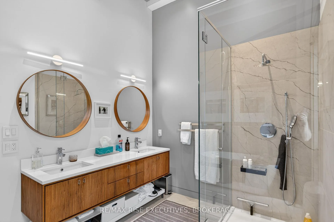
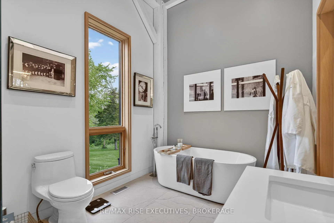
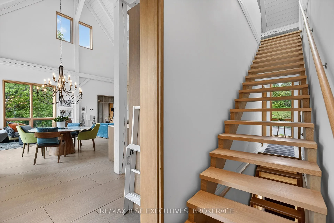
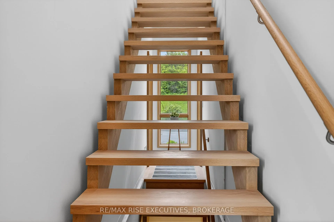
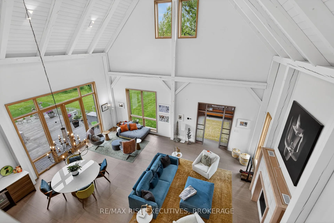
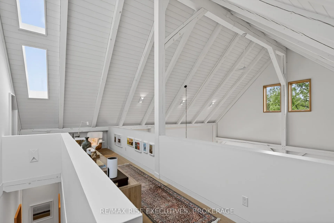
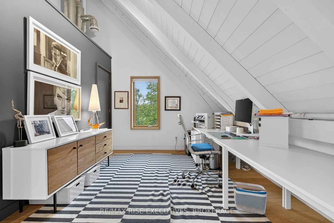
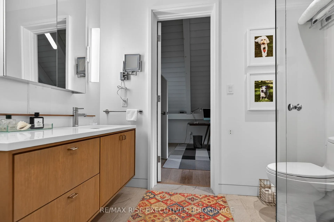
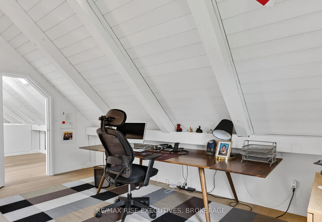
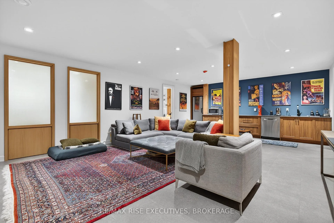
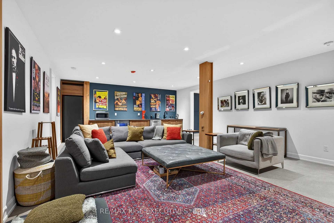
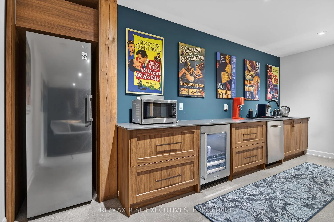
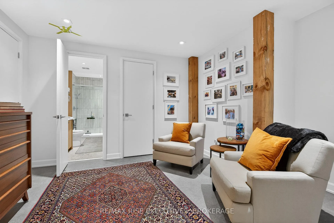
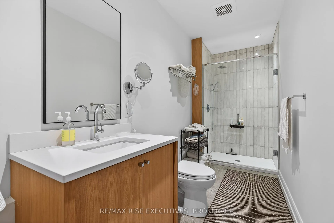
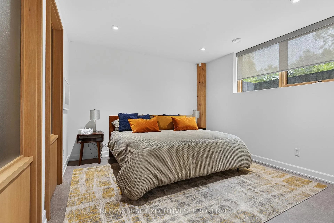
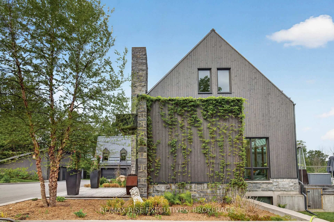
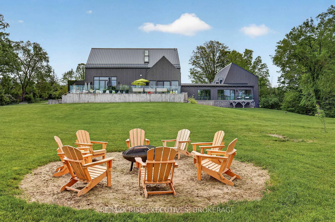
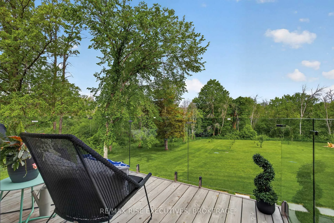
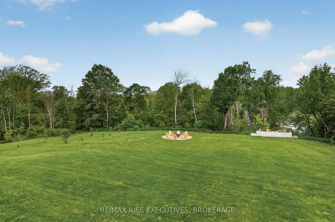
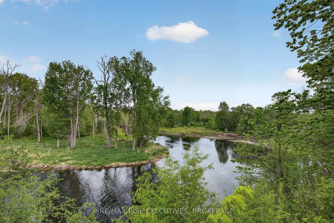
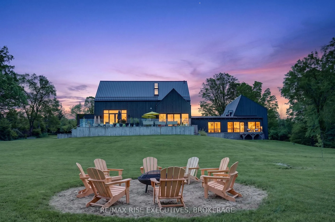
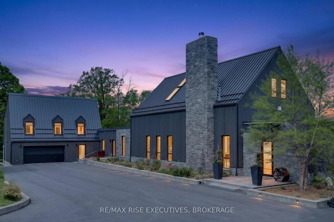
LONGHOUSE is an architecturally significant waterfront estate inspired by Rural Modern design, set on 6.85 acres with over 350 feet of private frontage on the Napanee River. Designed for multi generational living and exceptional entertaining, the property offers approximately 6,000 sq. ft. of finished living space, including a spectacular river-facing solarium, a double-car garage attached garage and a self-contained loft residence above. The timber-frame main residence sits atop a wood-textured concrete plinth, capturing panoramic river views from nearly every room. Outdoor living is highlighted by a 1,000sq. ft. riverfront terrace and professionally landscaped grounds that blend seamlessly with the surrounding natural environment, gated property access, 2-car garage attached, 2 car detached garage and fully paved driveway. Inside, thoughtfully curated finishes showcase exceptional craftsmanship, including rift-cut white oak millwork, hand-finished cabinetry, Italian porcelain tile, German-engineered white oak flooring, and a STUV wood-burning fireplace. Expansive windows flood the home with natural light while framing breathtaking water views. The main level features a luxurious primary suite with a spa-inspired ensuite, walk-in dressing room, and direct access to outdoor living spaces. The upper level offers two additional bedrooms, a shared bath, and a dramatic gallery/library space. The lower level includes a guest suite, family room, wellness area, laundry facilities, and flexible living spaces. Located between Kingston and Prince Edward County, LONGHOUSE provides a rare combination of privacy, architectural excellence, and year-round estate waterfront living. Approximately two hours from Toronto, Ottawa, and Montreal, this remarkable property represents a unique opportunity to own one of Eastern Ontario's premier luxury waterfront estates.
Key Facts & Features
Property Costs
- Annual Property Tax Amount
- $12,031
- Land Transfer Tax Fee
- $98,725
- Basement Type
- Apartment, Separate Entrance, Finished, Walk-Up
Interior Features
- Interior Extras
- Air Exchanger, Auto Garage Door Remote, Bar Fridge, Brick & Beam, Carpet Free, ERV/HRV, Floor Drain, Guest Accommodations, In-Law Suite, Primary Bedroom - Main Floor, Separate Heating Controls, Separate Hydro Meter, Solar Owned, Storage, Sump Pump, Upgraded Insulation, Ventilation System, Water Heater Owned, Water Treatment
- View
- Bay, Canal, Creek/Stream, Forest, Panoramic, River, Trees/Woods
- Security Features
- Carbon Monoxide Detectors, Security System, Smoke Detector
- Fireplace/Stove
- Yes
- Fireplace Features
- Wood Stove
- Elevator
- No
Exterior Features
- Exterior Extras
- Awnings, Controlled Entry, Deck, Fishing, Landscape Lighting, Lighting, Patio, Privacy, Year Round Living, Porch
- Pool
- None
- Property Features
- Library, Part Cleared, River/Stream, School Bus Route, Waterfront, Wooded/Treed
- Other Structures
- Additional Garage(s), Aux Residences, Storage
Building
- Building Type
- Detached
- Building Style
- Bungaloft
- Approx Age
- 6-15
Construction
- Exterior Finish
- Wood , Stone
- Roof
- Metal
- Foundation Details
- Insulated Concrete Form, Poured Concrete
- Special Designation
- Unknown
Lot
- Lot Front
- 368.75 ft
- Lot Depth
- 863.32 ft
- Lot Size
- 863 x 368.75
- Lot Size Code
- 863 x 368.75
Inclusions
- Inclusions
- CARBONMONOX, DISHWASHER, DRYER, RANGE, WATERTANK, RANGEHOOD, REFRIGERATOR, SMOKEDETECTOR, STOVE, WASHER
Exclusions
- Exclusions
- Everything in both offices, Artwork, Carpets, Animal lamps, Personal items
Parking & Garages
- Garage Type
- Attached
- Garage Spaces
- 4
- Parking Spaces
- 10
- Total Garage And Parking Spaces
- 14
Heating & Cooling
- Heat Source
- Wood
- Heat Type
- Forced Air
- Air Conditioning
- Central Air, Wall Unit(s)
- Water
- Well
- Sewers
- Septic
- Hydro
- Yes
- Cable
- Yes
- Telephone
- Yes
- Bedrooms
- 4 + 1
- Washrooms
- 5
- Kitchens
- 1
- Family / bonus room
- Yes
Room sizes
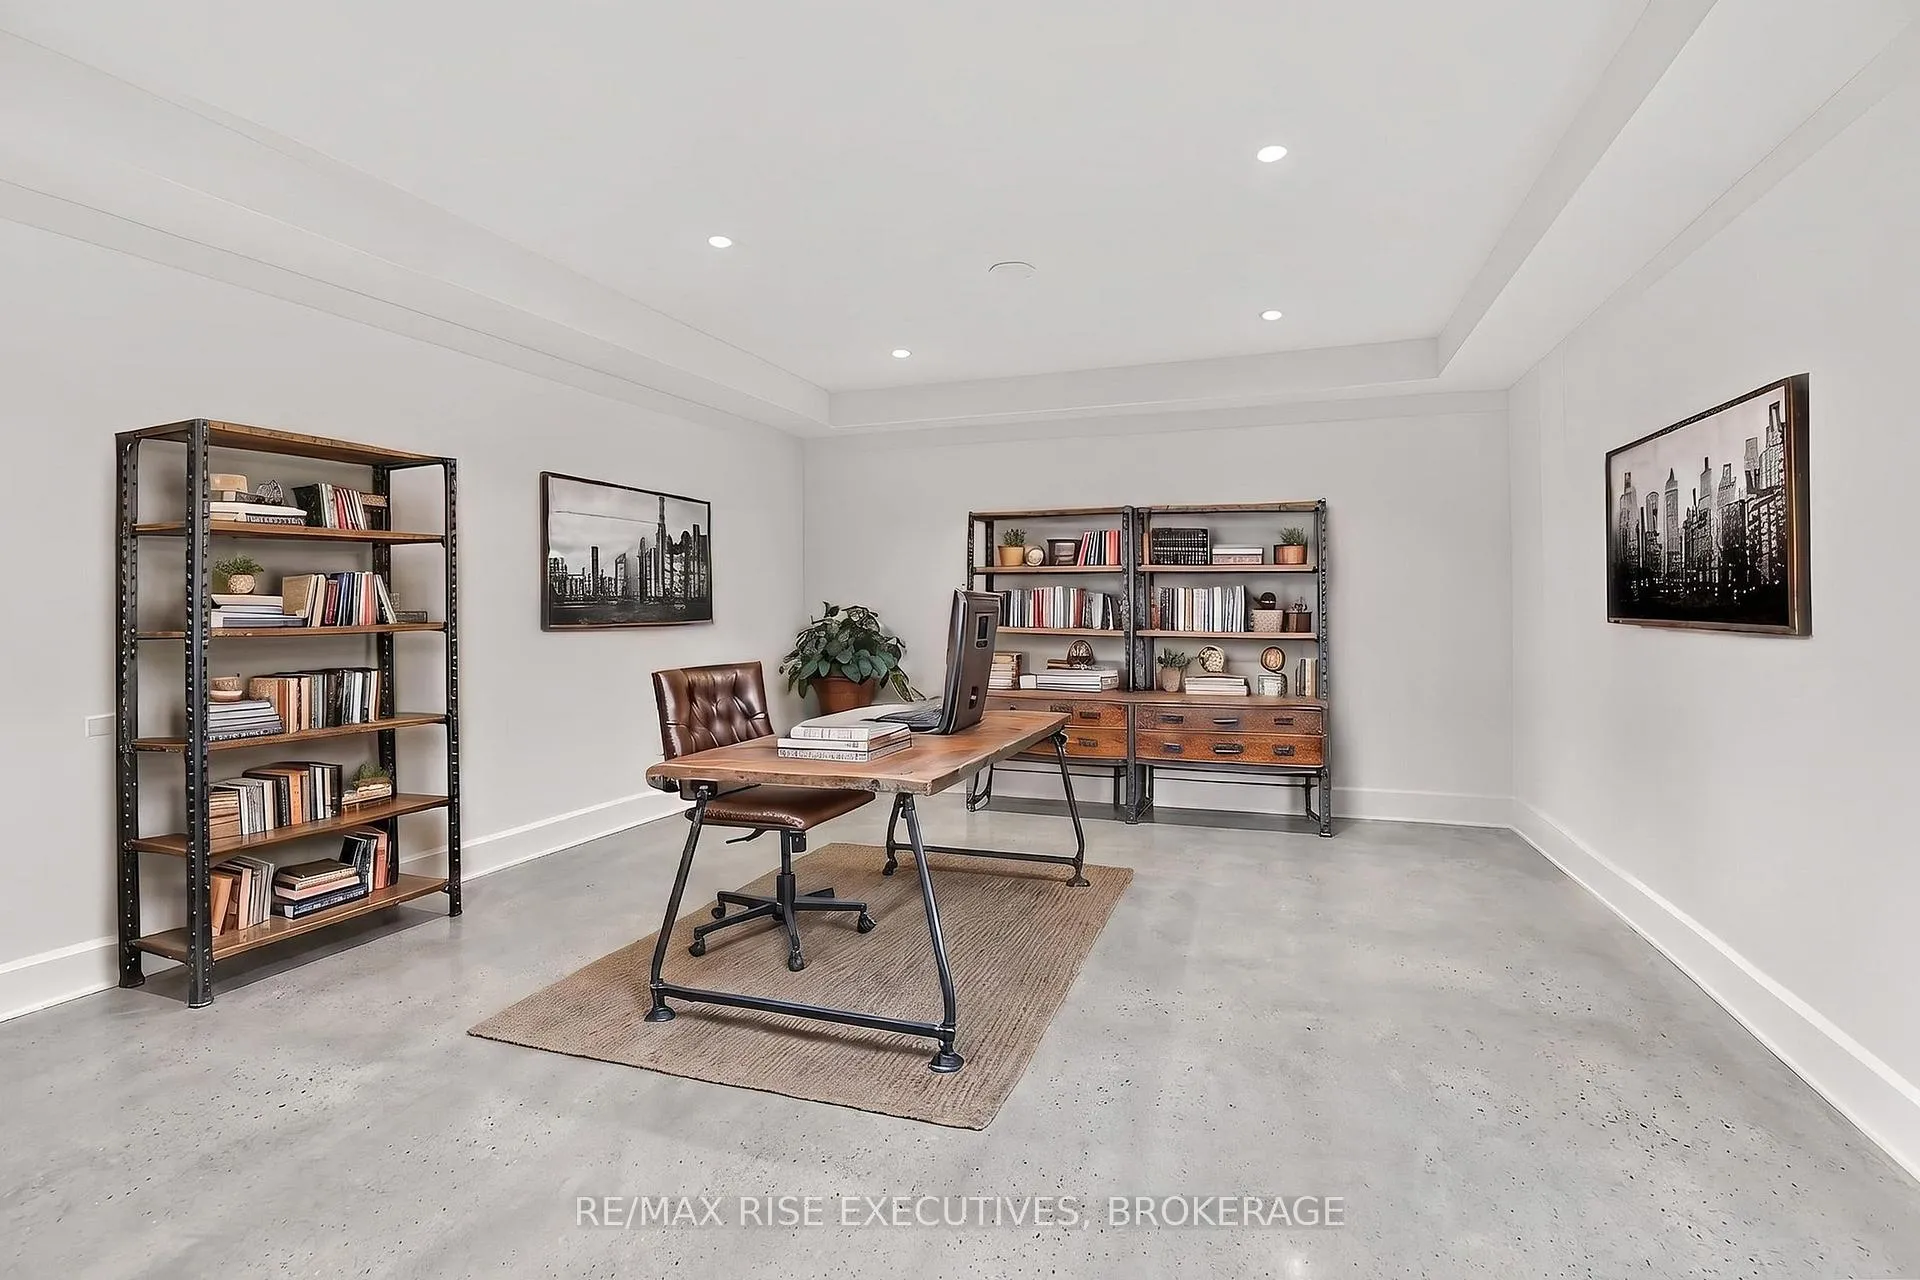
- Study—Lower level, Tile Floor
- Laundry—Lower level
- Utility Room—Lower level, Beamed Ceilings
- Primary Bedroom—Main level, W/O To Deck
- Bathroom—Main level, 5 Pc Ensuite
- Solarium—Main level, W/O To Balcony, Tile Floor, Above Grade Window
- Bedroom 2—Upper level
- Bedroom 3—Upper level
- Bathroom—Upper level, 5 Pc Bath, Semi Ensuite
- Library—Upper level
- Loft—Second level
- Bathroom—Second level, 5 Pc Bath
- Media Room—Basement level
- Bedroom 4—Basement level, Tile Floor
- Bathroom—Basement level, 4 Pc Bath
- Other—Basement level
- Media Room—Basement level
Washrooms
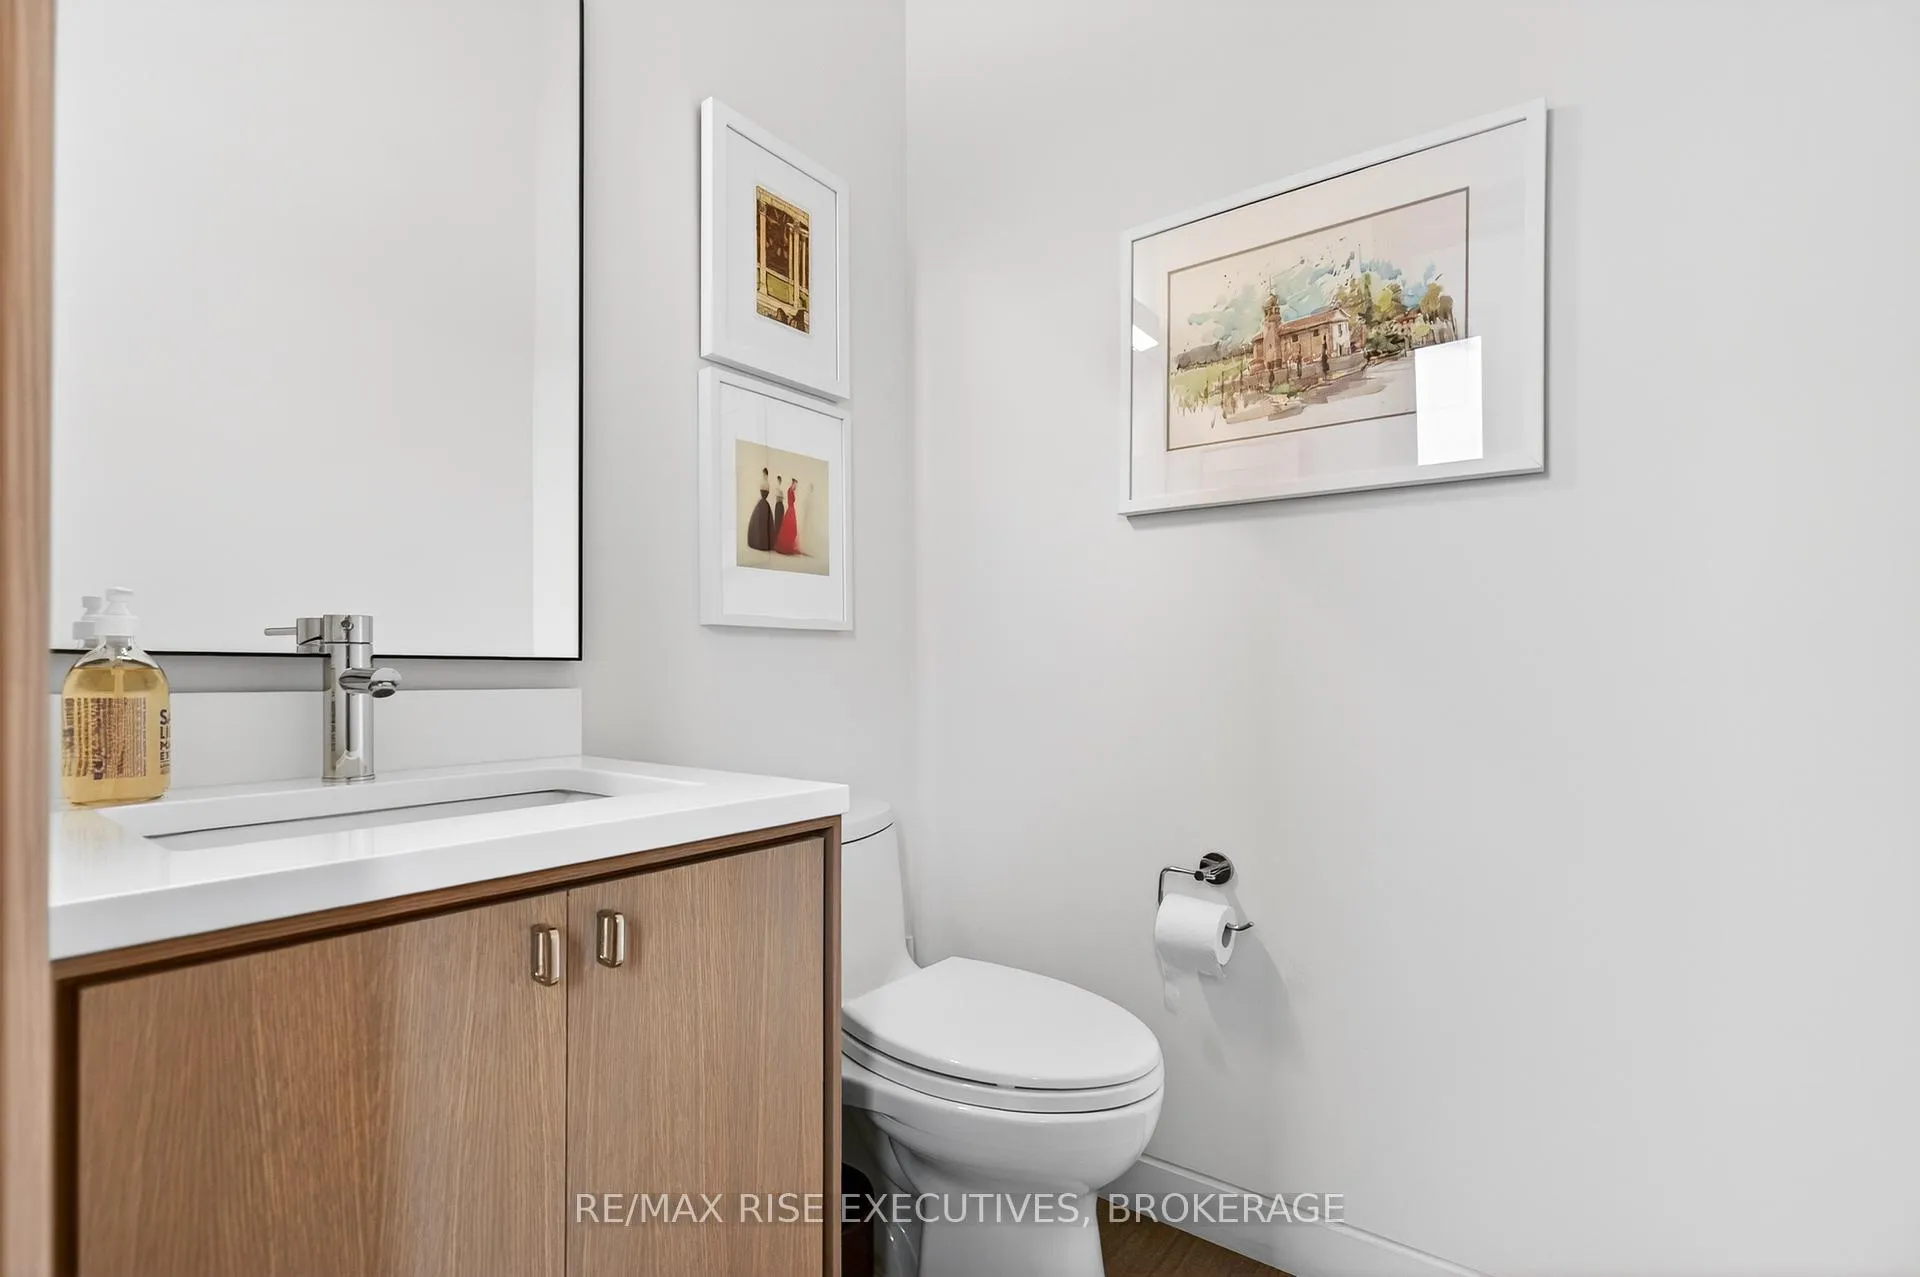
- 2-piece, Main
- 5-piece, Main
- 4-piece, Main
- 3-piece
- 5-piece
- Municipality
- Stone Mills
- Neighbourhood
- Stone Mills
- Main cross streets
- County Rd 1
- Directions
- County Rd 1 East - Camden Rd to 1761. 401 access from County Rd 4 in Camden East to County Rd 1 E or 401 to Palace Rd CR 18
- Waterfront
- Direct
- MLS® number
- X13447582
- Data source
- Toronto Regional Real Estate Board
- Status change
- 2026-09-04
- Listed on
- 2026-06-15
- Days on market
- 81 days
- Possession type
- Flexible
- Co-op commission
- 2.25%
- Seller
- Listed by
- RE/MAX RISE EXECUTIVES, BROKERAGE
Home Market Value
Current home valuation for 1761 County Road 1 E, Stone Mills, Stone Mills, Stone Mills, ON. Listed for $4,490,000
HOMEH Estimate
$3,150,000
Estimated Sales Range
$2,992,500 - $4,549,078
HOMEH Estimate for 1761 County Road 1 E, Stone Mills, Stone Mills
Calculated with a real agent's CMA method — 45+ years of experience, codified. Not an AI guess.
For the owner
Is this your home? Track its value.
Get this home's HOMEH Estimate by email once a month, with how many homes are for sale around you.
Mortgage Payment Calculator
Compare up to 4 down payment scenarios
20% required for homes $1.5M or more
$898,000
| Scenario 1 | Scenario 2 | Scenario 3 | Scenario 4 | |
|---|---|---|---|---|
−Down payment | % $ | % $ | % $ | % $ |
+CMHC insurance | $0 | $0 | $0 | $0 |
=Total mortgage | $3,592,000 | $3,367,500 | $3,143,000 | $2,918,500 |
Amortization | ||||
Mortgage rate | % | % | % | % |
| Payment frequency | ||||
=Mortgage payment | $17,538monthly | $16,442monthly | $15,346monthly | $14,250monthly |
Land Transfer Tax
$98,725
$98,725
Around this home
No schools found nearby
Data provided by OpenStreetMap & Fraser Institute School Rankings
Ask HOMEH
New!Hi there!
👋Text or call (416) 301-9001
Recommended for you
Based on homes you've looked at.
No recommended properties found.
Nearby similar homes
No nearby properties found.
More real estate resources
Other homes nearby
Explore this area
Nearby neighbourhoods
No nearby listings available.