
2526 Sheffield Long Lake
Stone Mills, ON K0K 1W0
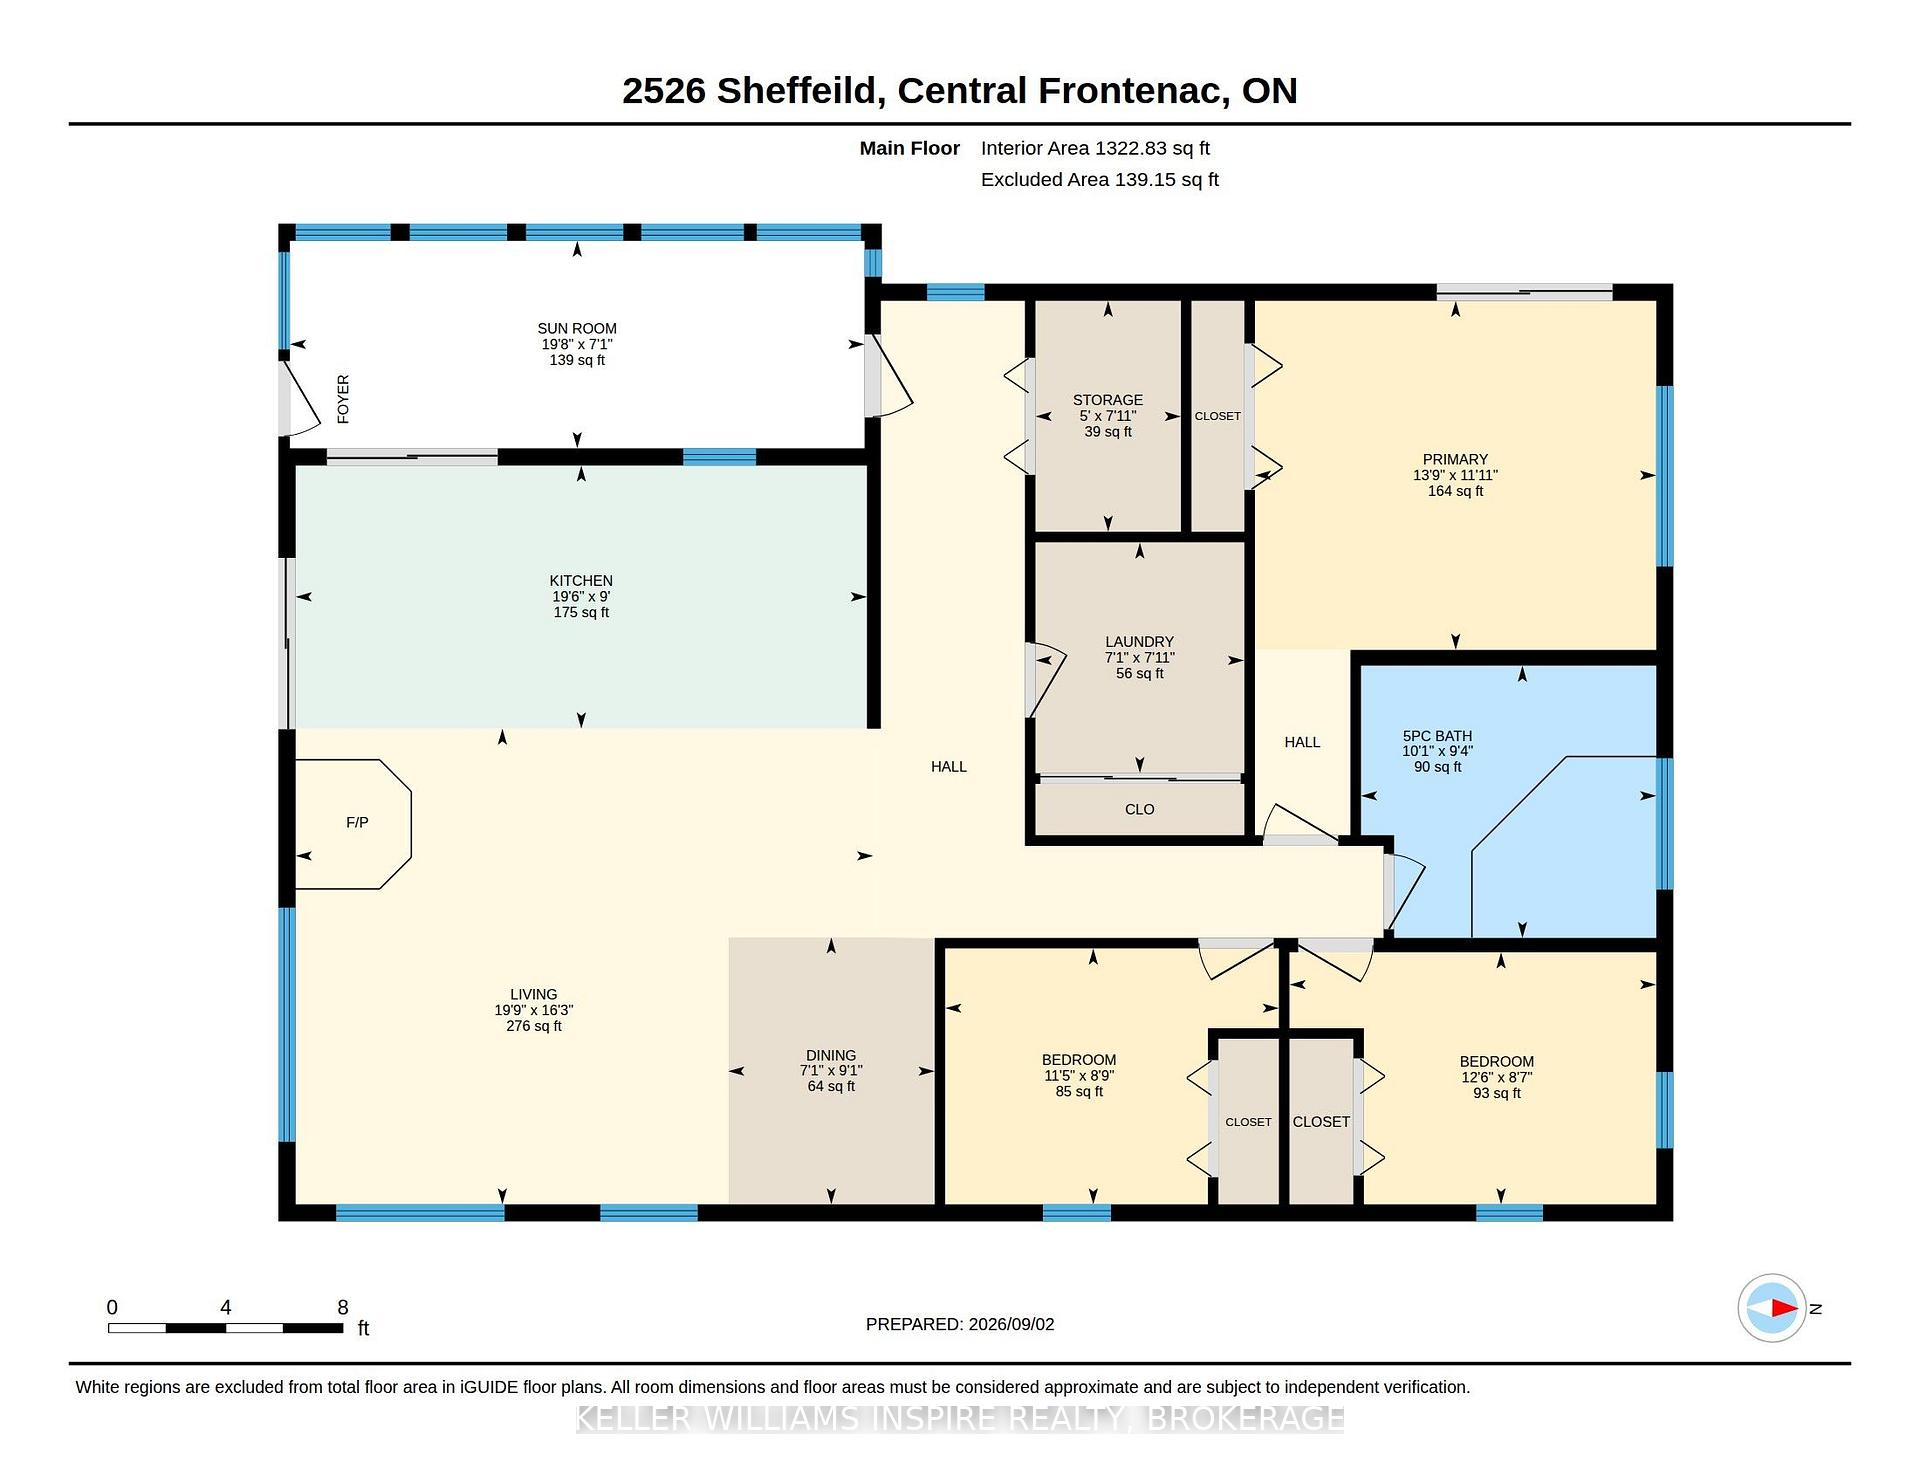
- 3Bedrooms
- 2Bathrooms
- 0Garage
- 1100–1500Sq Ft
- $3,412Tax
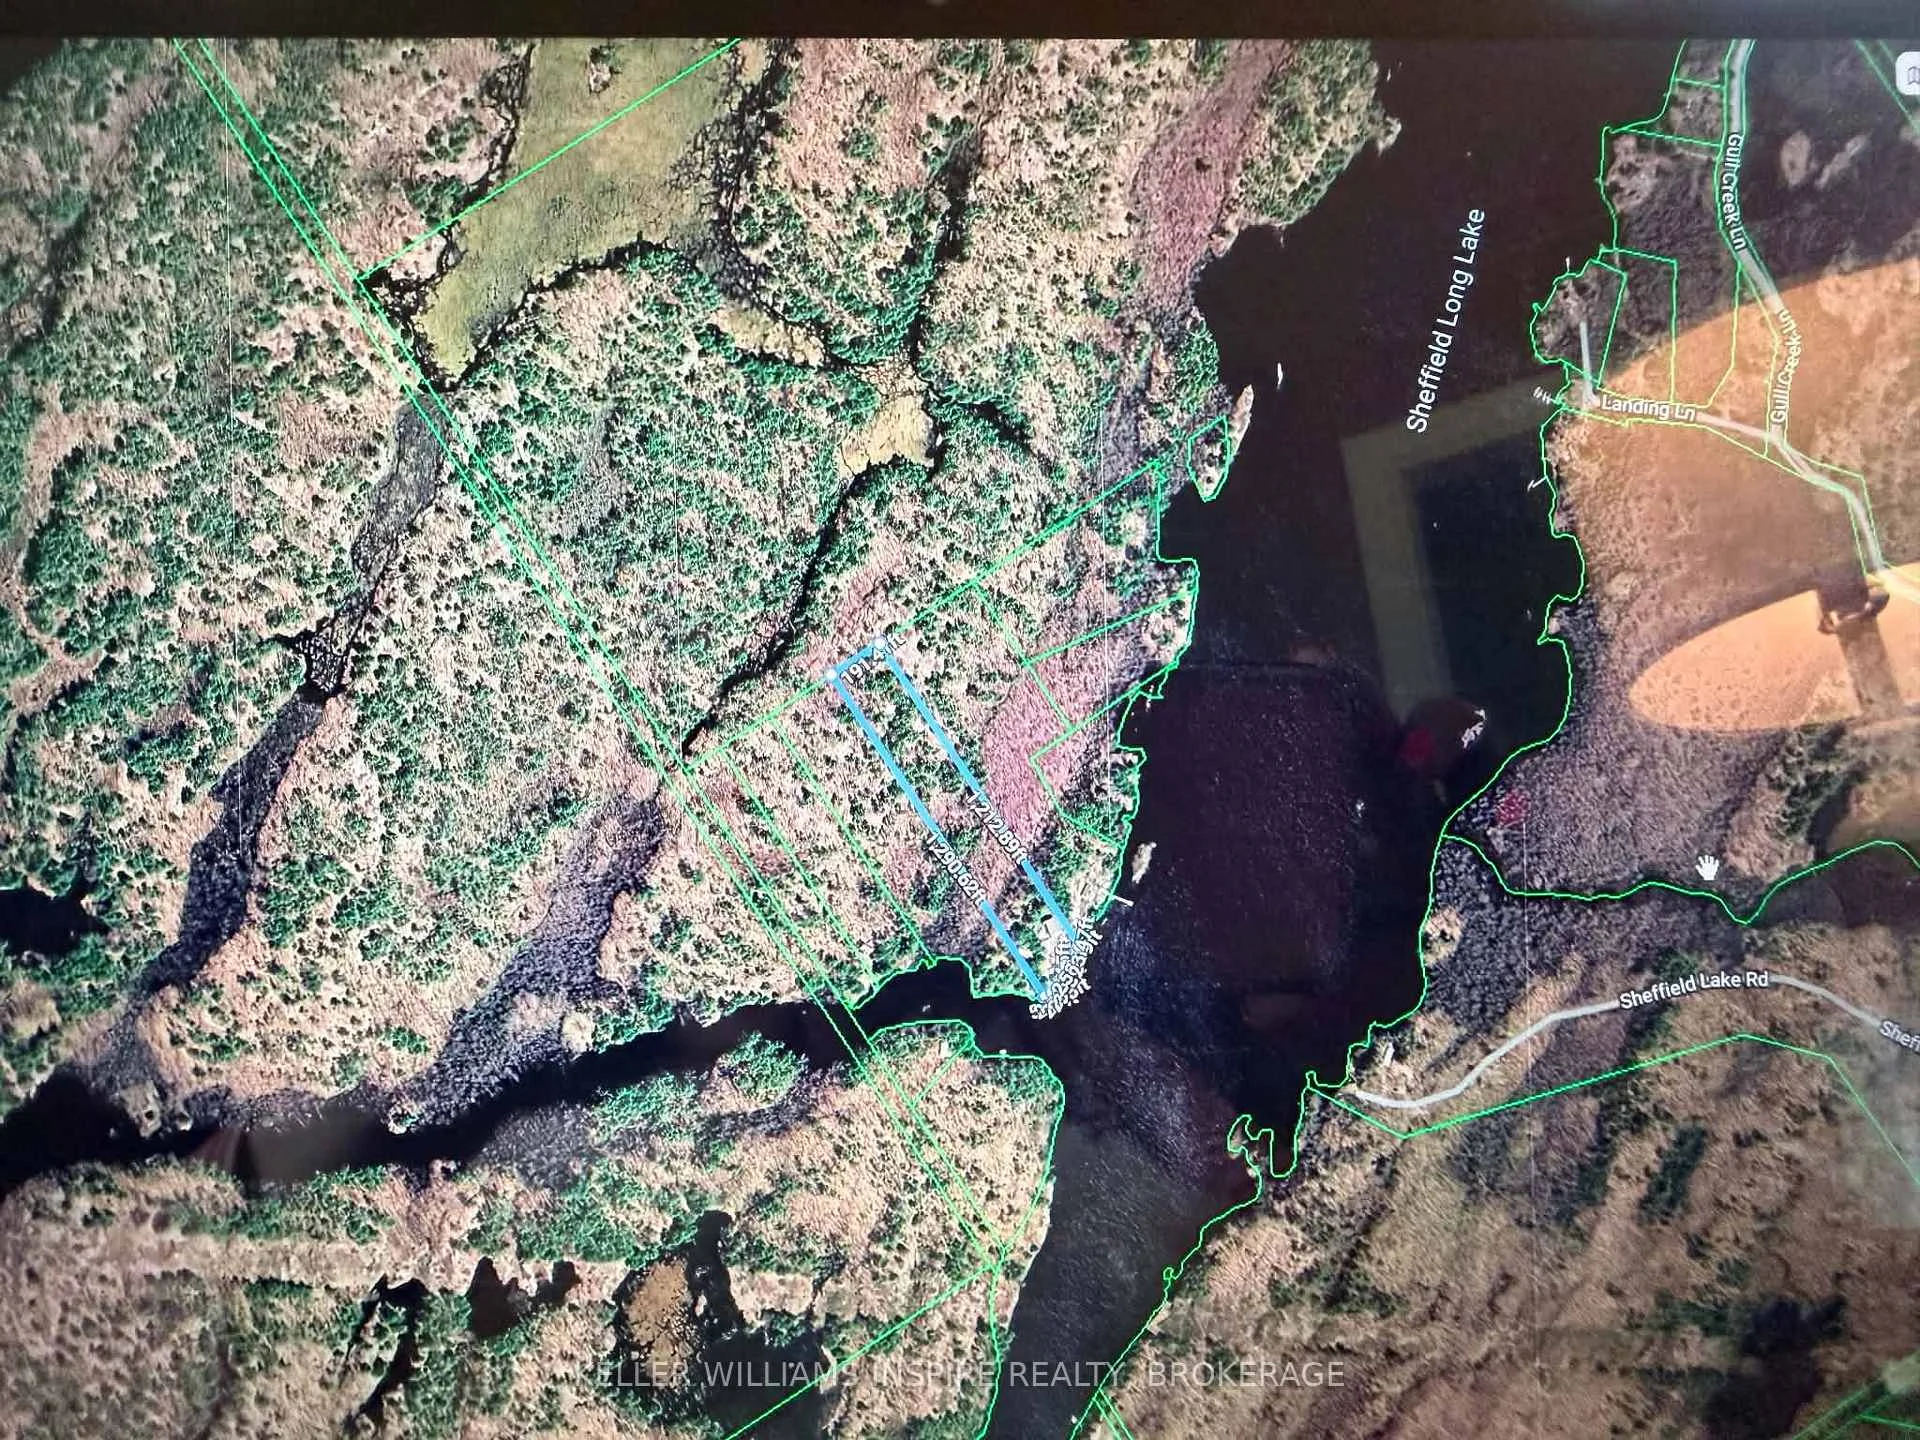
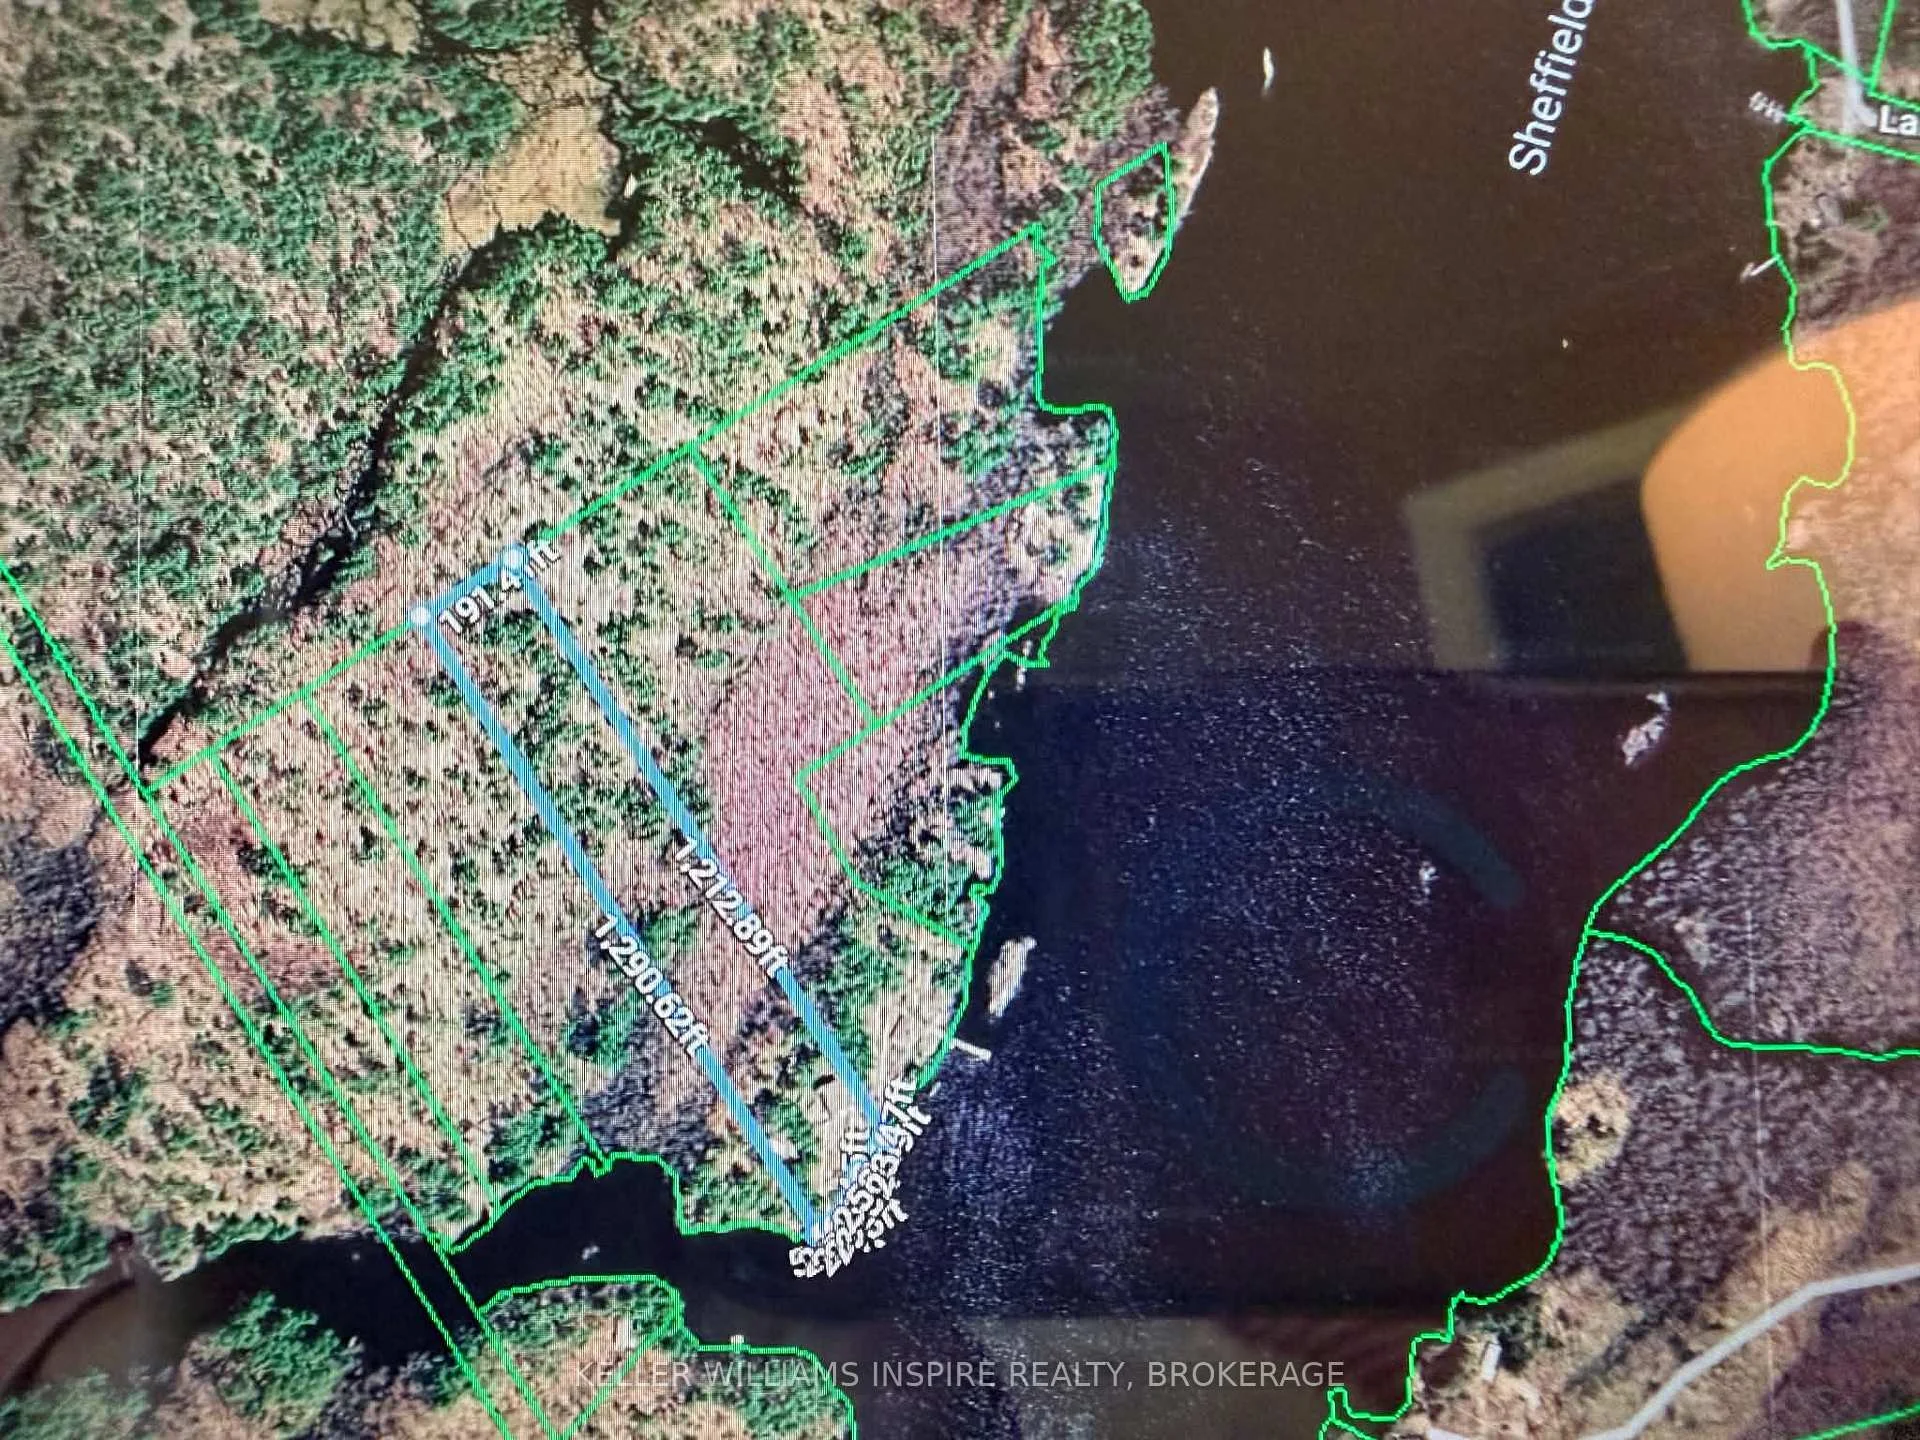
- 203×360 ftLot Size
 Estimated Value:$605,432See Free Estimate Report

Sale & Price History for 2526 Sheffield Long Lake, Stone Mills
| Start Date | End Date | Price | Event | MLS# |
|---|---|---|---|---|
| No listing history available | ||||
Real estate boards require you to or to see the full details of this property.
*Sold prices and complete sale & price history are regulated data. Under the Trust in Real Estate Services Act, 2002 (TRESA) and the rules of the Real Estate Council of Ontario (RECO), and pursuant to the Multiple Listing Service® rules of the Canadian Real Estate Association (CREA) and the Toronto Regional Real Estate Board (TRREB), this information may be shown only to registered users who have agreed to the applicable terms of use (a Virtual Office Website, or "VOW," arrangement). HOMEH Inc., Brokerage therefore provides it to signed-in members only. Creating an account is free and takes under a minute.
About 2526 Sheffield Long Lake, Stone Mills
Summarized Description
- Unique private peninsula property with lake views
- Solar power and generator backup for reliability
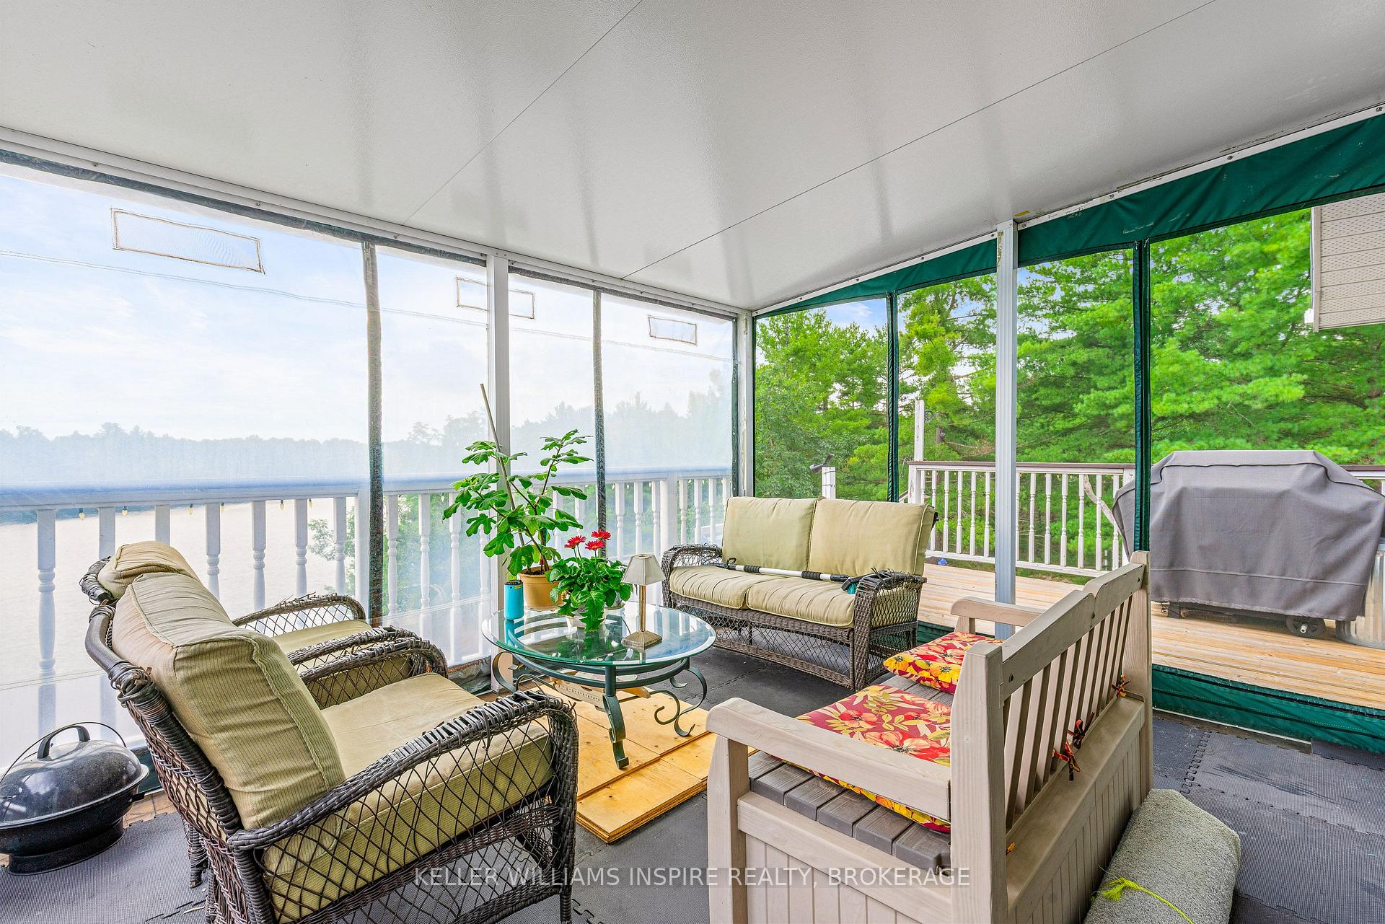
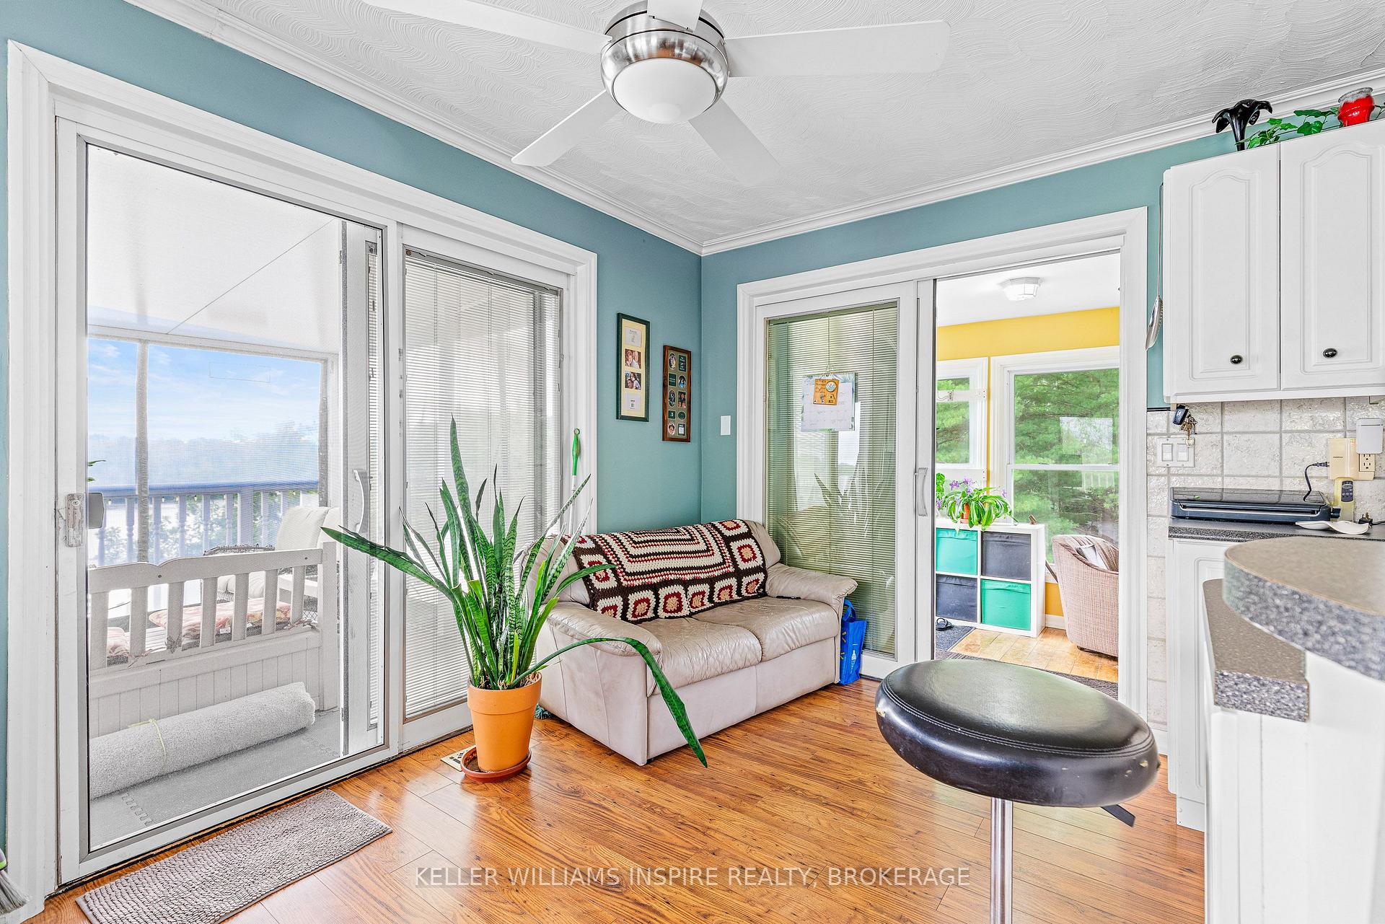
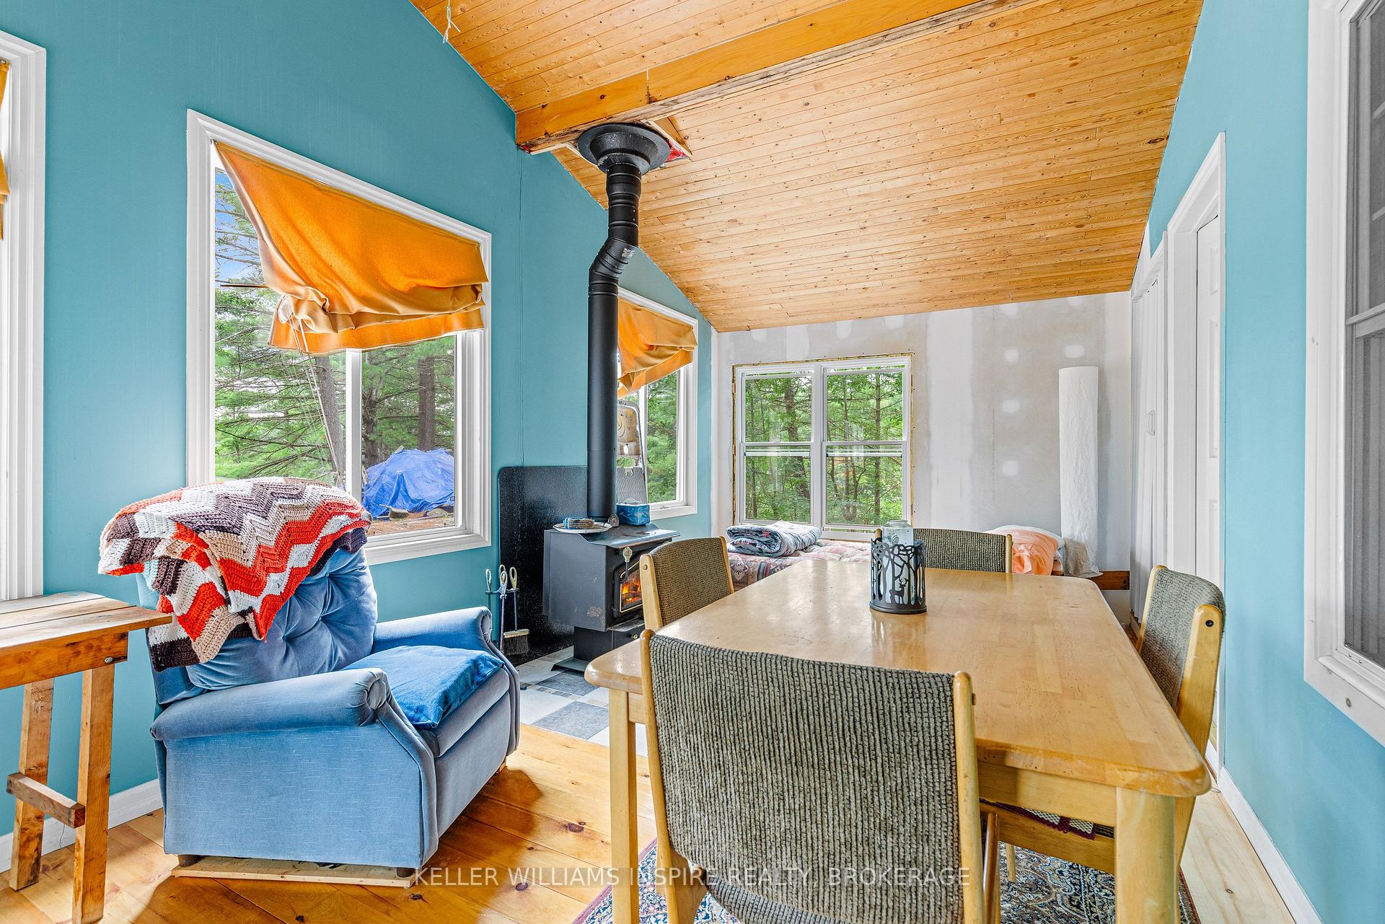
- Screened-in sunroom for relaxation and enjoyment
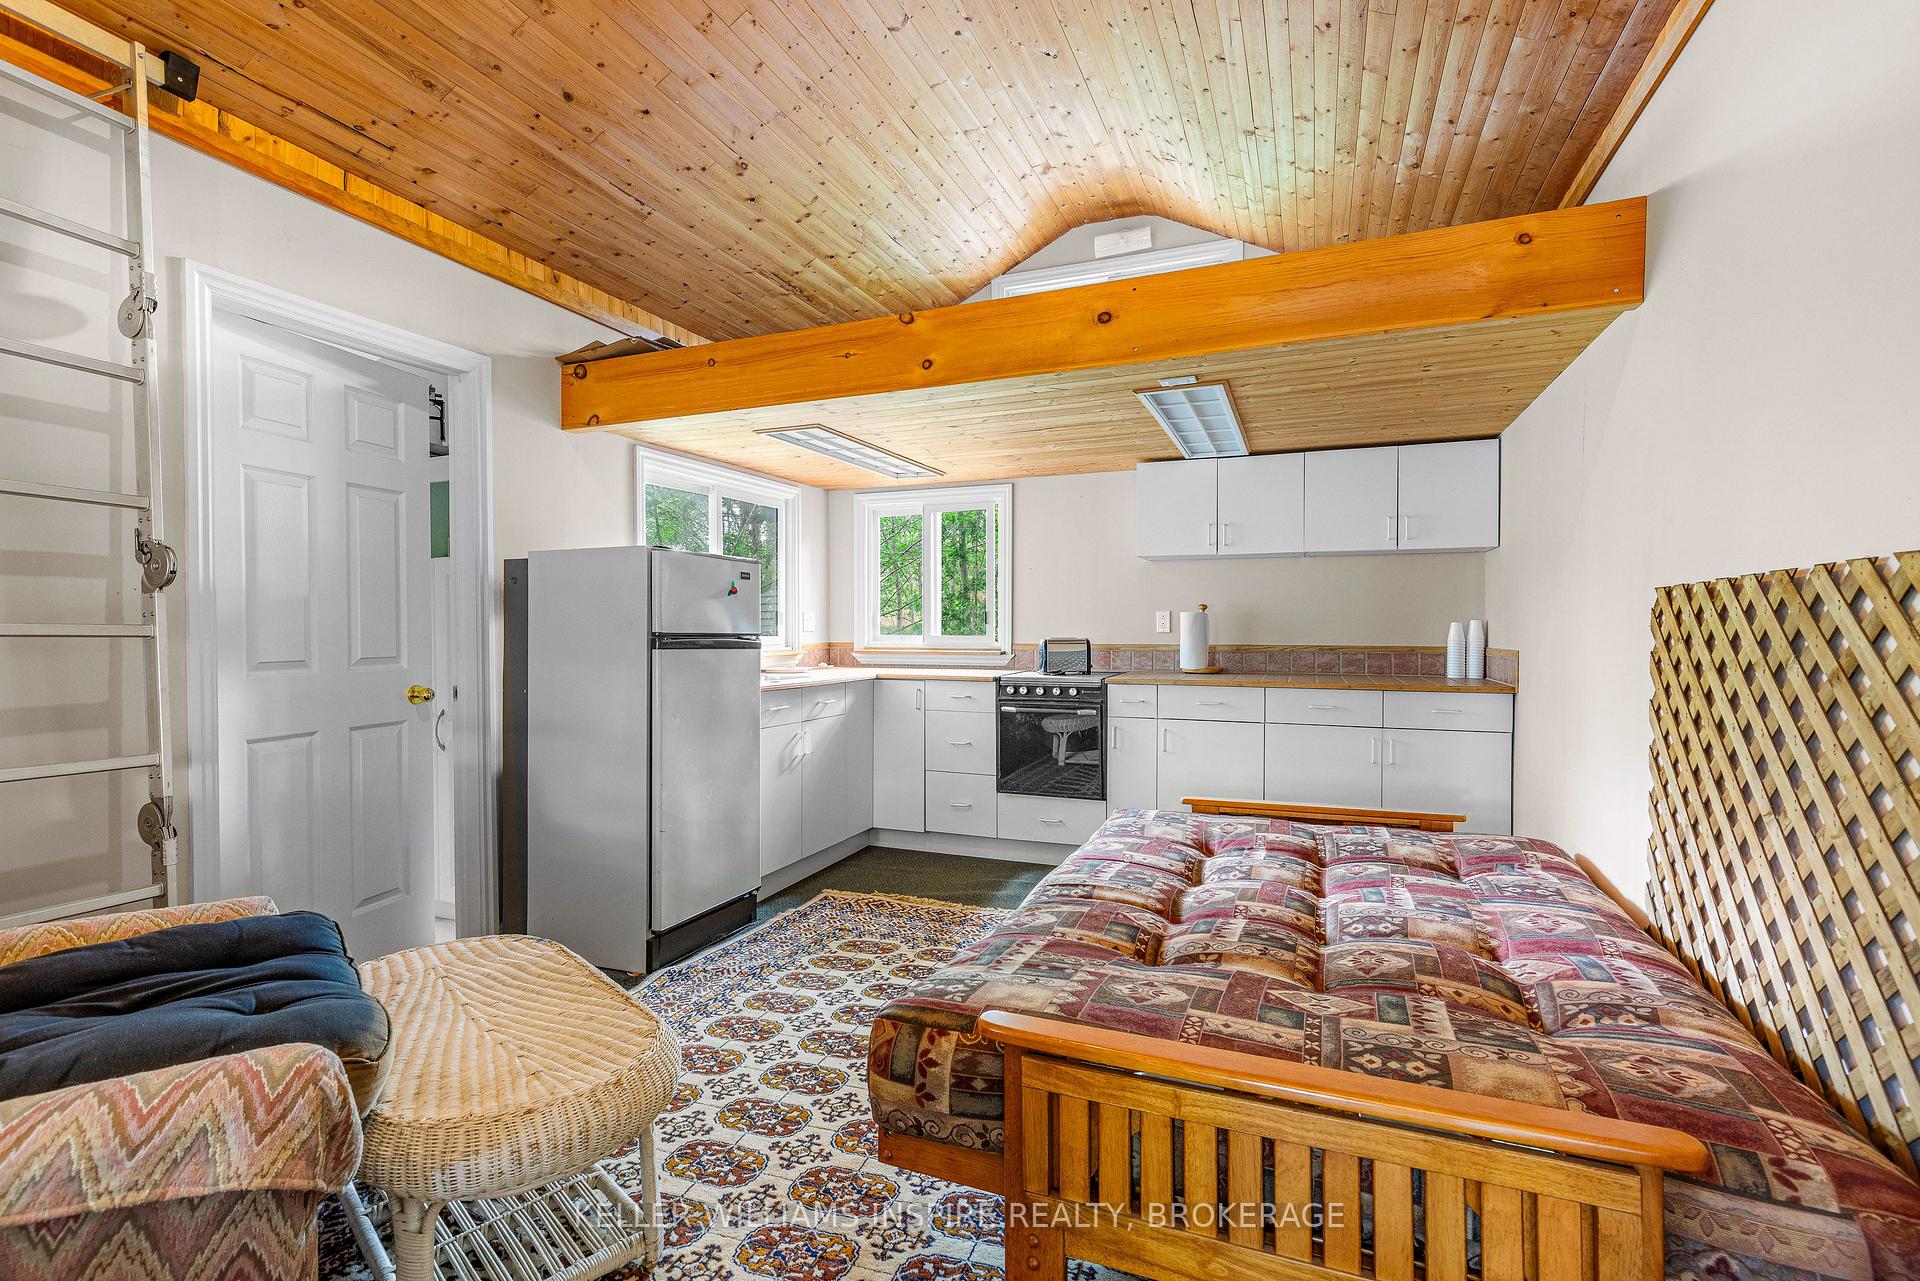
- Furnished guest bunkie with kitchen and bathroom
- Five acres of nature for exploration and privacy
- Year-round living with seasonal recreational activities
- Easy access by boat or ATV for convenience
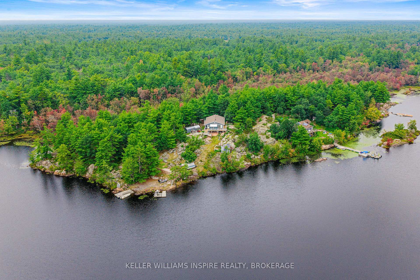
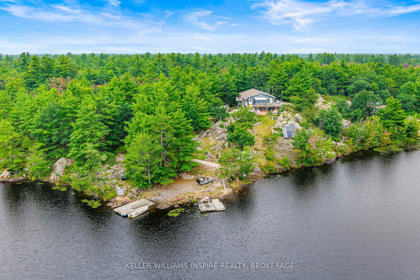
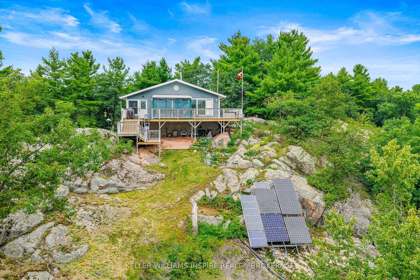
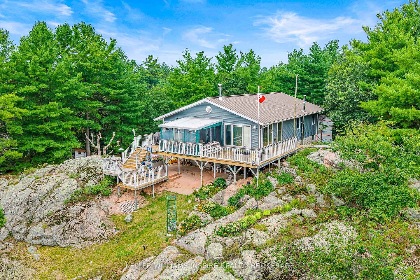
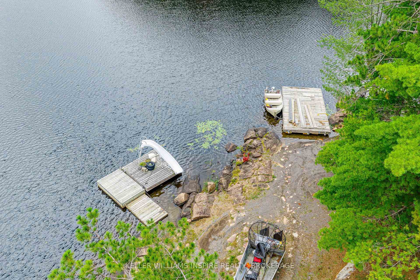
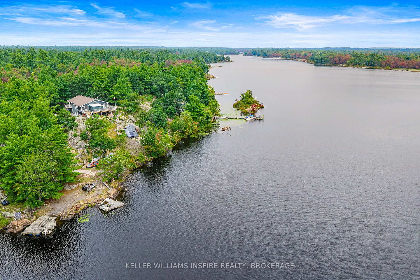
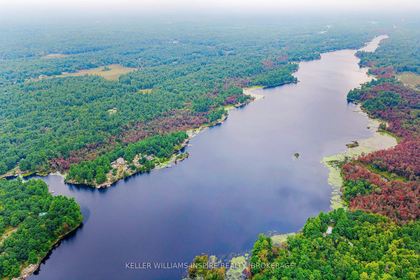
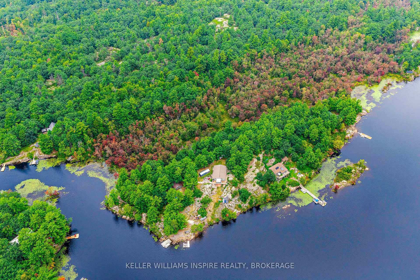
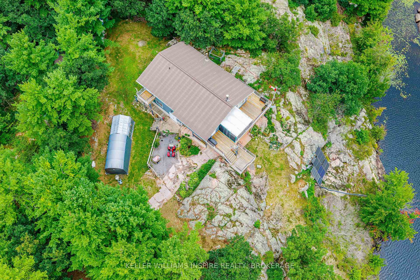
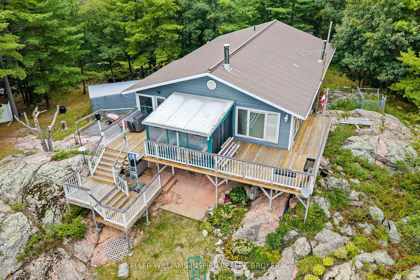
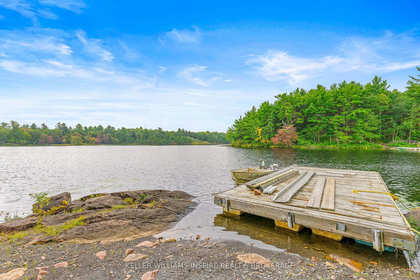
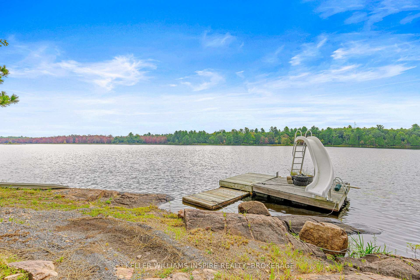
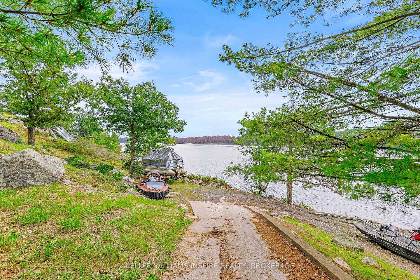
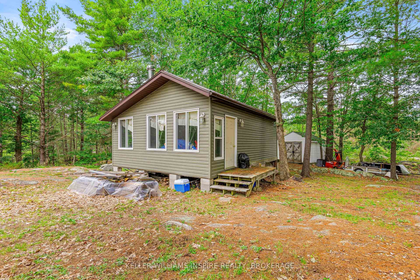
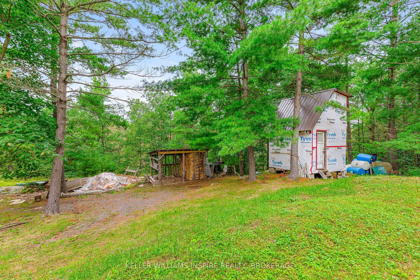
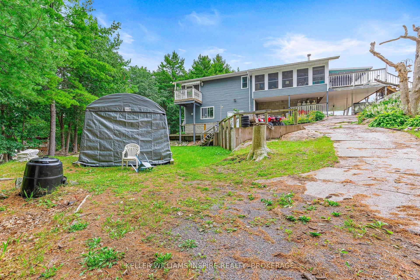
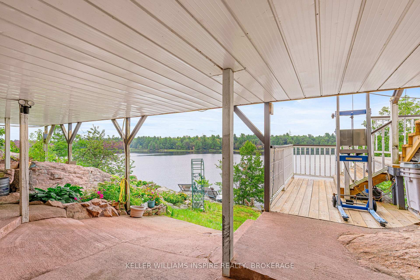
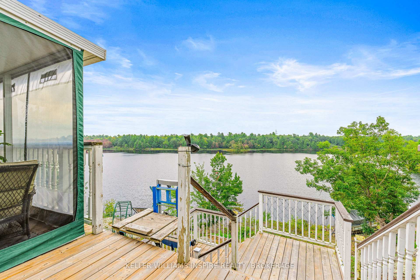
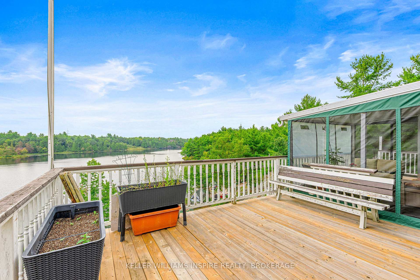
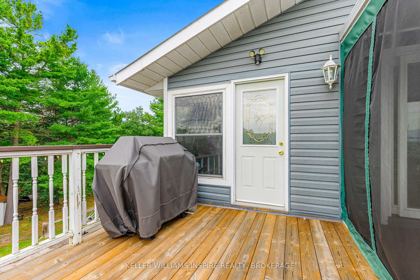
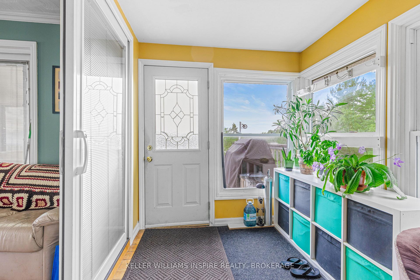
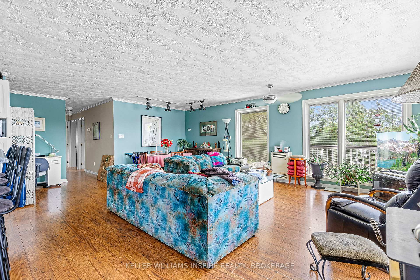
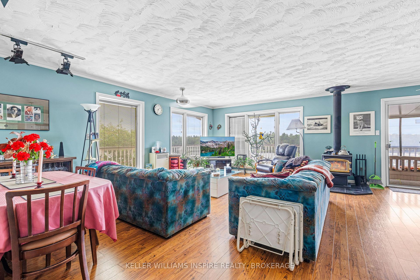
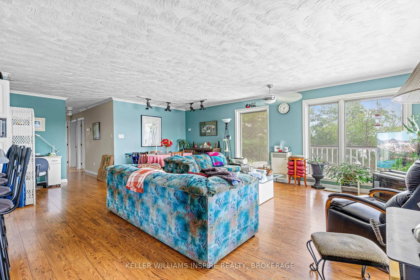
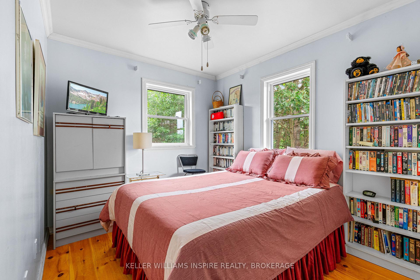
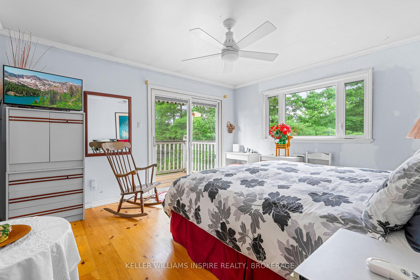
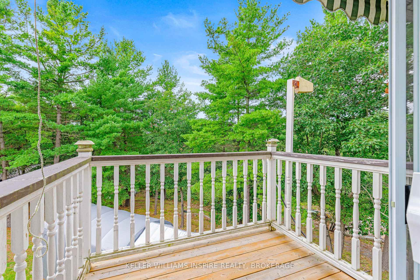
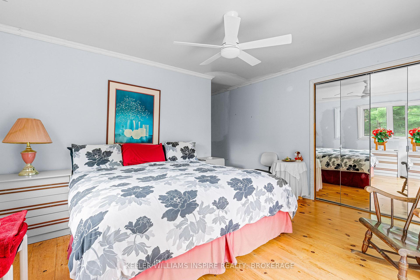
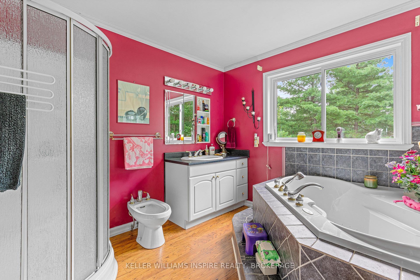
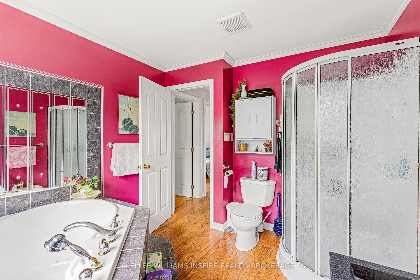
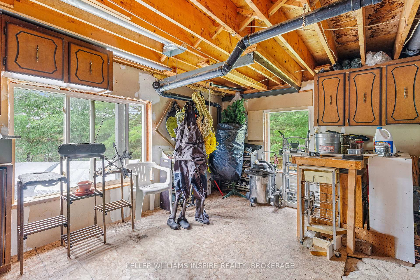
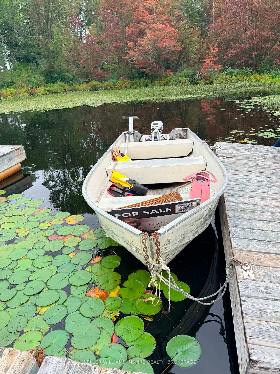
Welcome to 2526 Sheffield Long Lake-a treasured family retreat being offered for sale for the very first time. Set on approximately five acres of natural beauty, this is a rare opportunity to own your own private peninsula, backing onto a peaceful, treed conservation area. Built by its current owner, this special property has been a place to gather, unwind and make memories surrounded by breathtaking lake views and the quiet beauty of nature. Arrive by boat during the open-water months or by ATV across the frozen lake in winter and leave the hustle and bustle behind. A fishing boat and private dock make seasonal access easy, while the dockside slide promises hours of summer fun. As evening settles over the lake, look up and enjoy a front-row seat to skies filled with stars. The three-bedroom home features a five-piece bathroom, solar power with privately owned panels, and a full generator backup. The screened-in sunroom is the perfect place for morning coffee, relaxed meals or curling up with a good book while enjoying the peaceful surroundings. There is plenty of room for family and friends, with a furnished guest bunkie featuring its own kitchen and three-piece bathroom, plus a second bunkie ready to be finished to suit your needs. Lived in year-round, this remarkable property could become a peaceful full-time home, private family compound or unforgettable seasonal retreat. Winter brings its own magic, with opportunities for ice fishing, skating and enjoying the stillness of the frozen lake. Simply bring your overnight bag, unpack and begin enjoying life at the lake. With five acres to explore, room for guests and the privacy of your own peninsula, the possibilities are endless. We would be delighted to arrange your private tour-and will even pick you up at the dock to make your visit easy.
Key Facts & Features
Property Costs
- Annual Property Tax Amount
- $3,412
- Land Transfer Tax Fee
- $12,475
- Basement Type
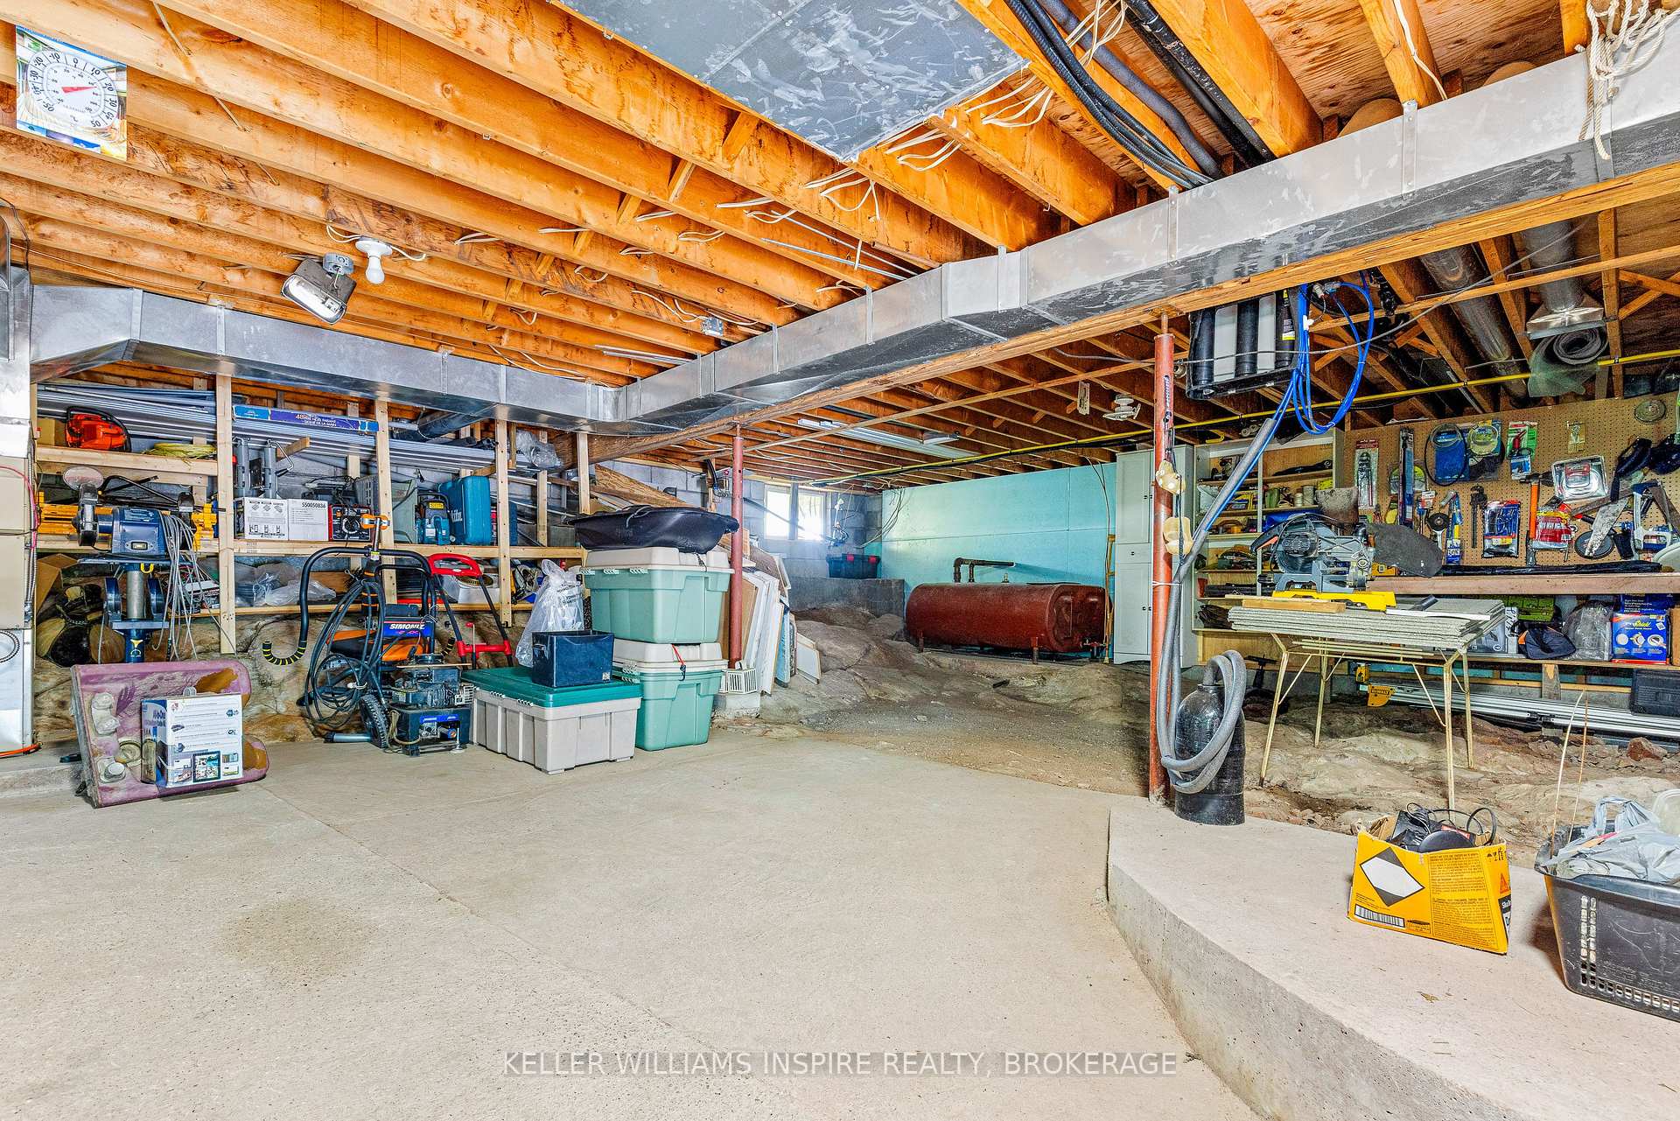
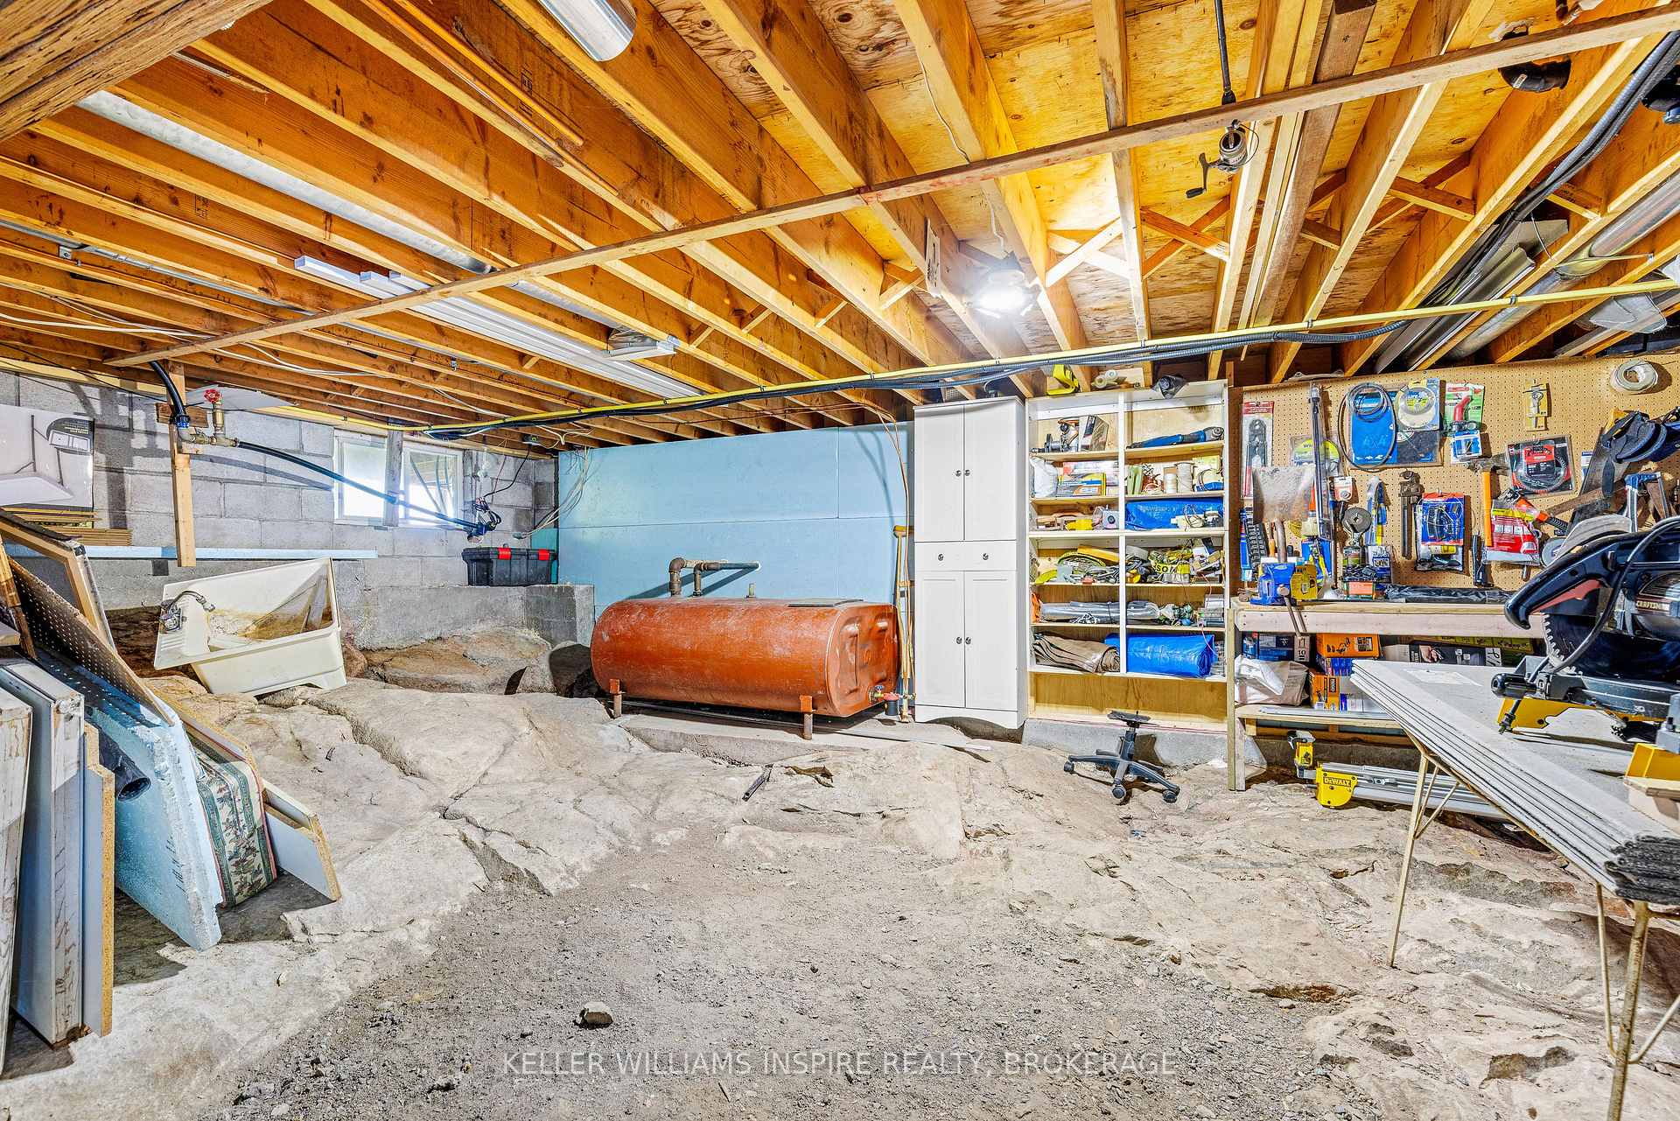
- Separate Entrance, Exposed Rock
Interior Features
- Interior Extras
- Carpet Free, Generator - Full, Solar Owned
- View
- Water, Trees/Woods
- Fireplace/Stove
- Yes
- Elevator
- No
Exterior Features
- Pool
- None
Building
- Building Type
- Rural Residential
- Building Style
- Bungalow-Raised
Construction
- Exterior Finish
- Vinyl Siding
- Roof
- Metal
- Foundation Details
- Concrete Block
- Special Designation
- Unknown
Lot
- Lot Front
- 203.00 ft
- Lot Depth
- 360.00 ft
Inclusions
- Inclusions
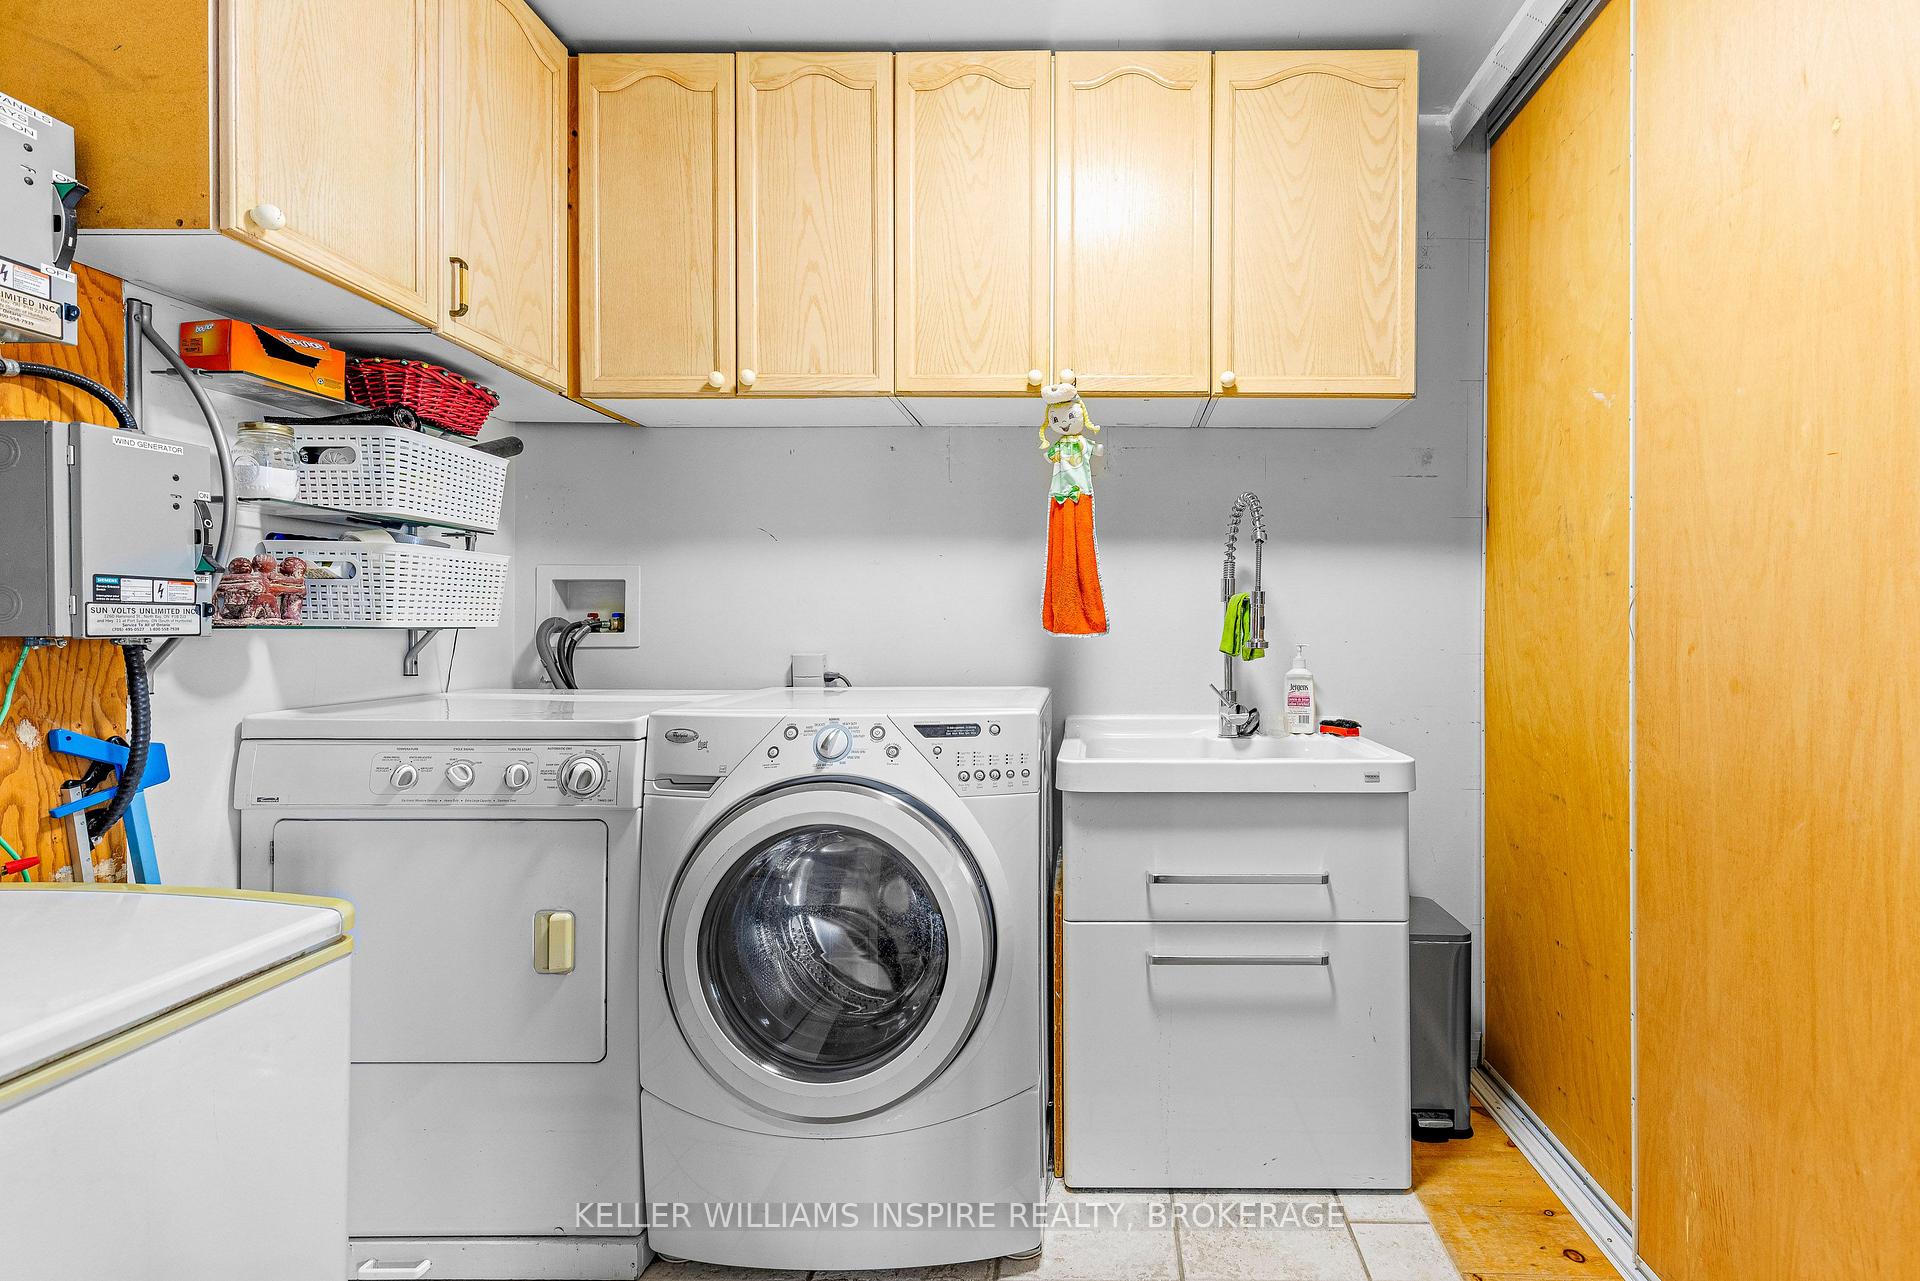
- washer, dryer, stove, fridge, fishing boat, pontoon boat - all in as is condition - most furnishings and Kitchenware
Exclusions
- Exclusions
- Personal Items and a few furniture pieces to be removed
Parking & Garages
- Garage Type
- None
- Garage Spaces
- 0
- Parking Spaces
- 1
- Total Garage And Parking Spaces
- 1
Heating & Cooling
- Heat Source
- Propane
- Heat Type
- Forced Air
- Air Conditioning
- None
- Water
- Well
- Sewers
- Septic
- Natural Gas
- No
- Hydro
- Yes
- Cable
- No
- Telephone
- No
- Bedrooms
- 3
- Washrooms
- 2
- Kitchens
- 2
Room sizes
- Bedroom—Main level, Balcony
- Bathroom—Main level, Bidet, Separate Shower, 5 Pc Bath
- Bedroom 3—Main level
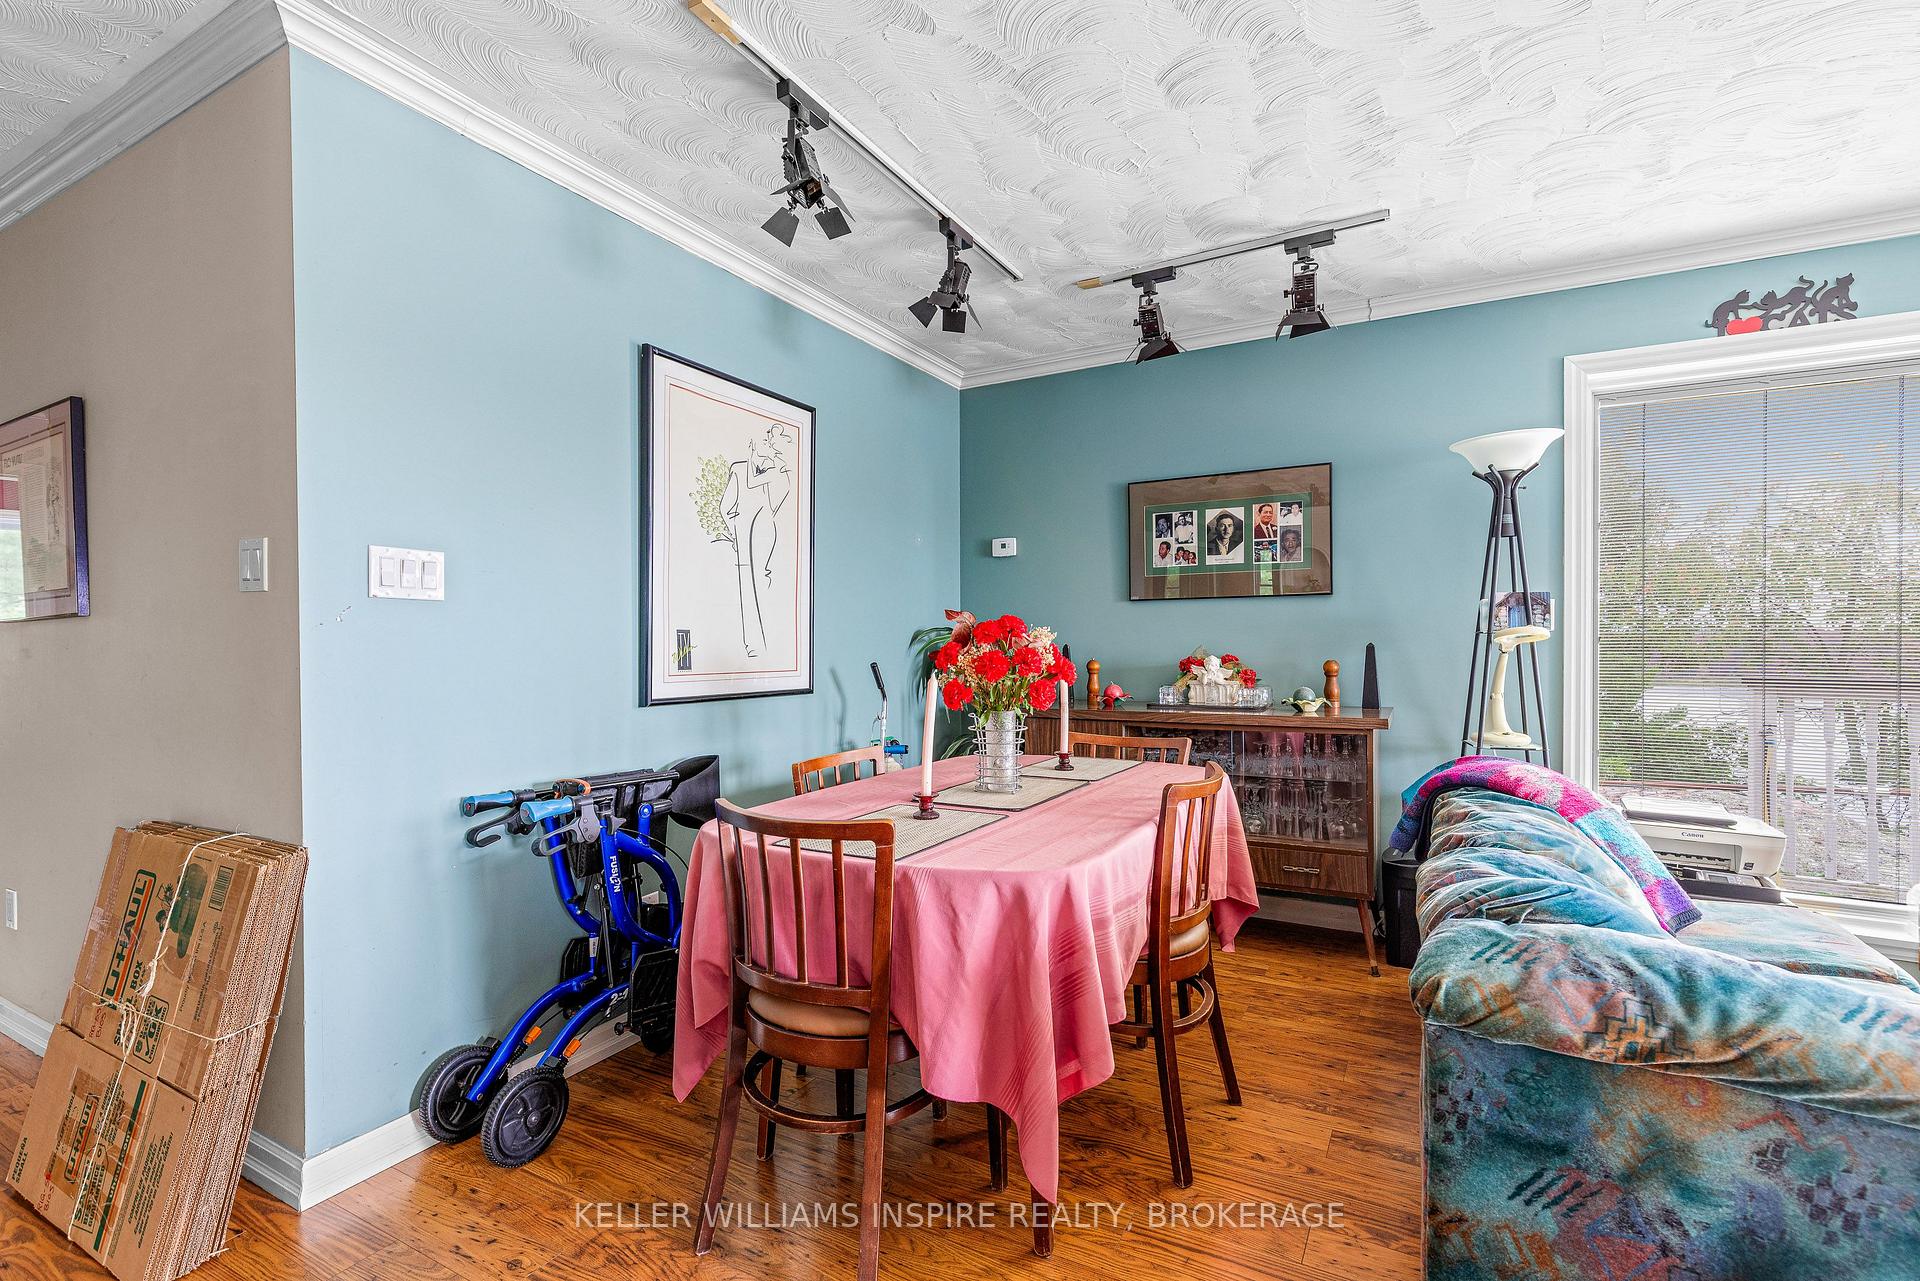
- Dining Room—Main level
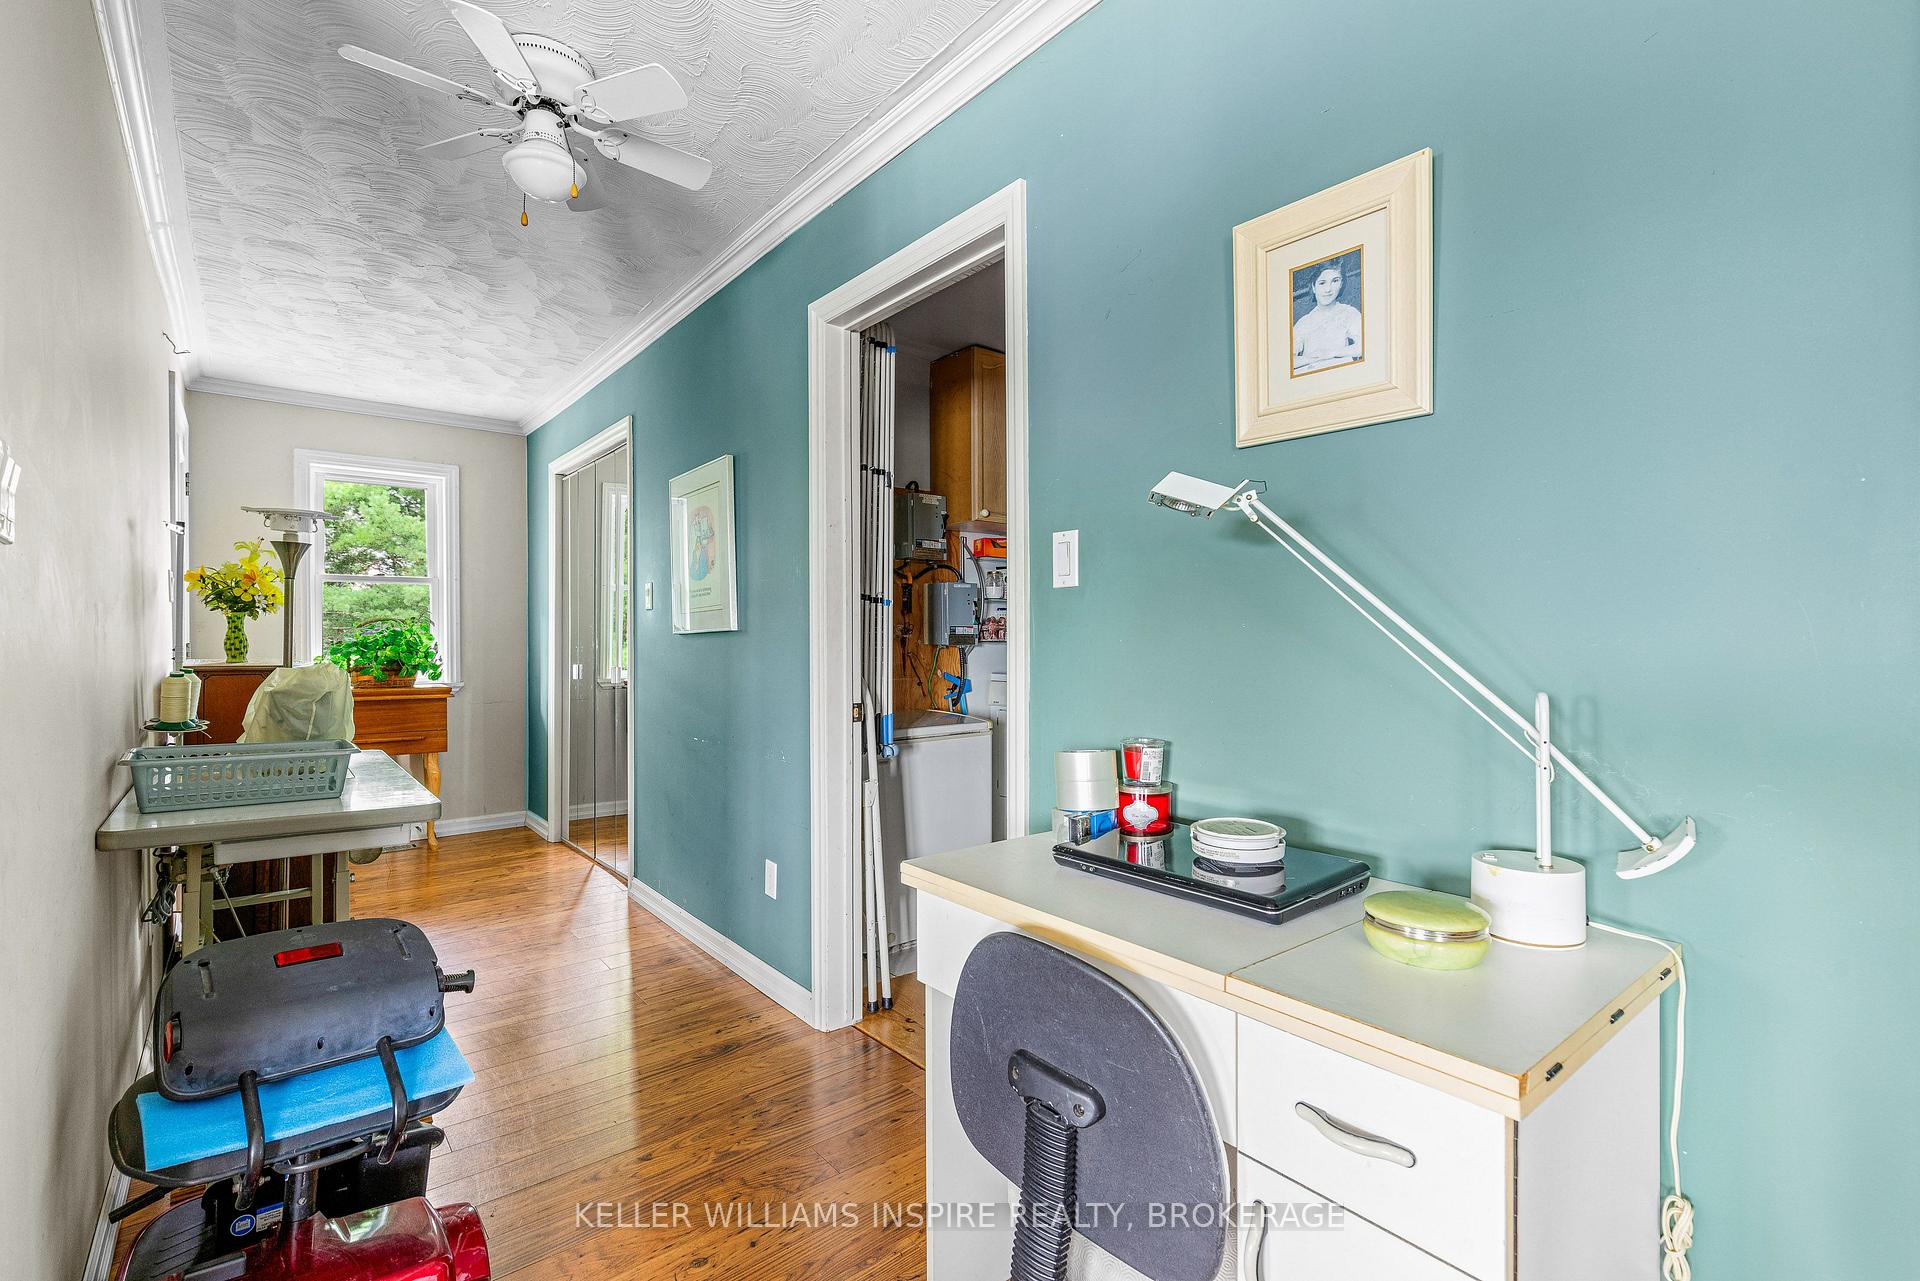
- Living Room—Main level
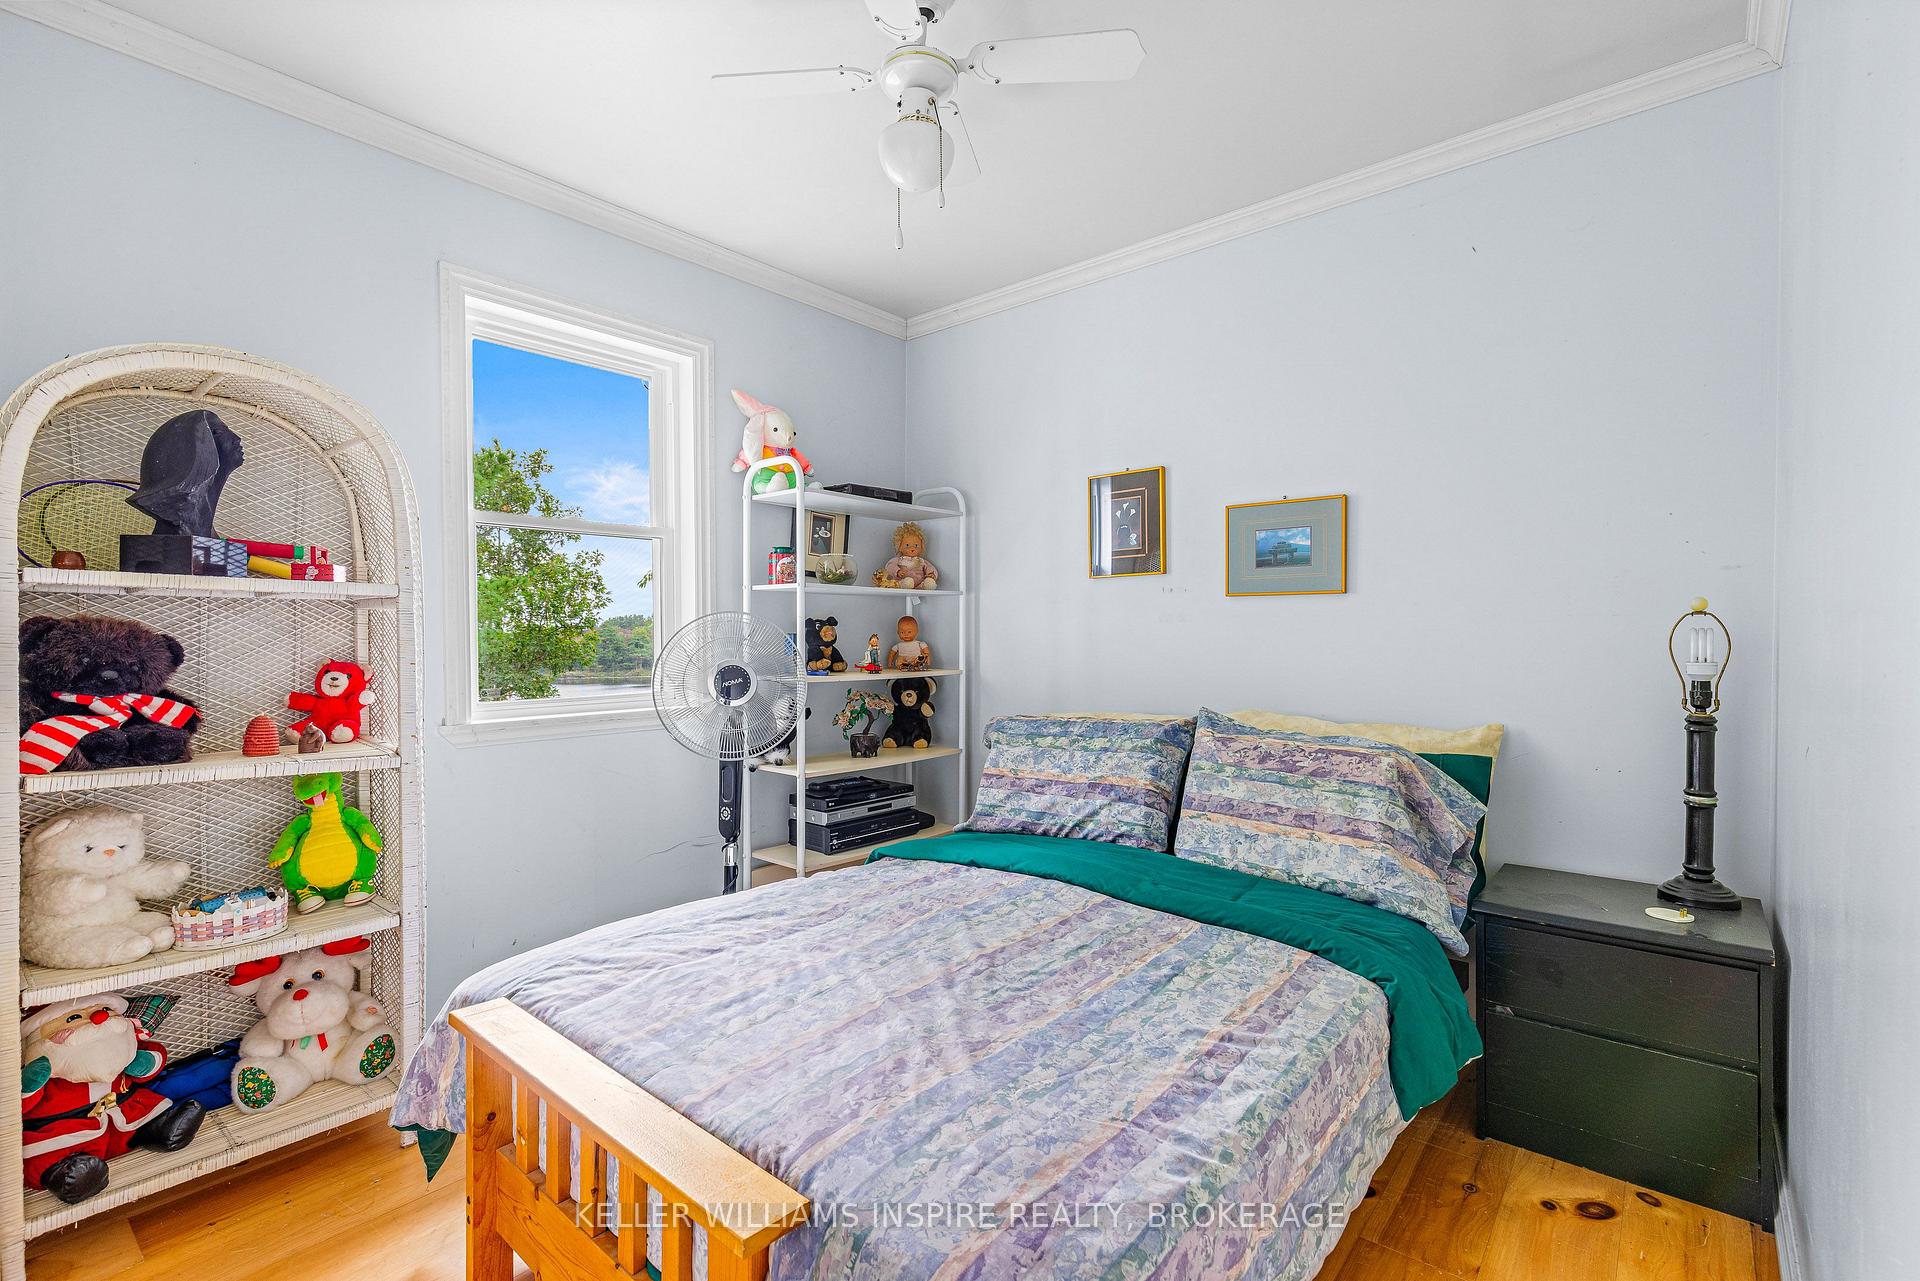
- Bedroom 2—Main level
- Room—Main level
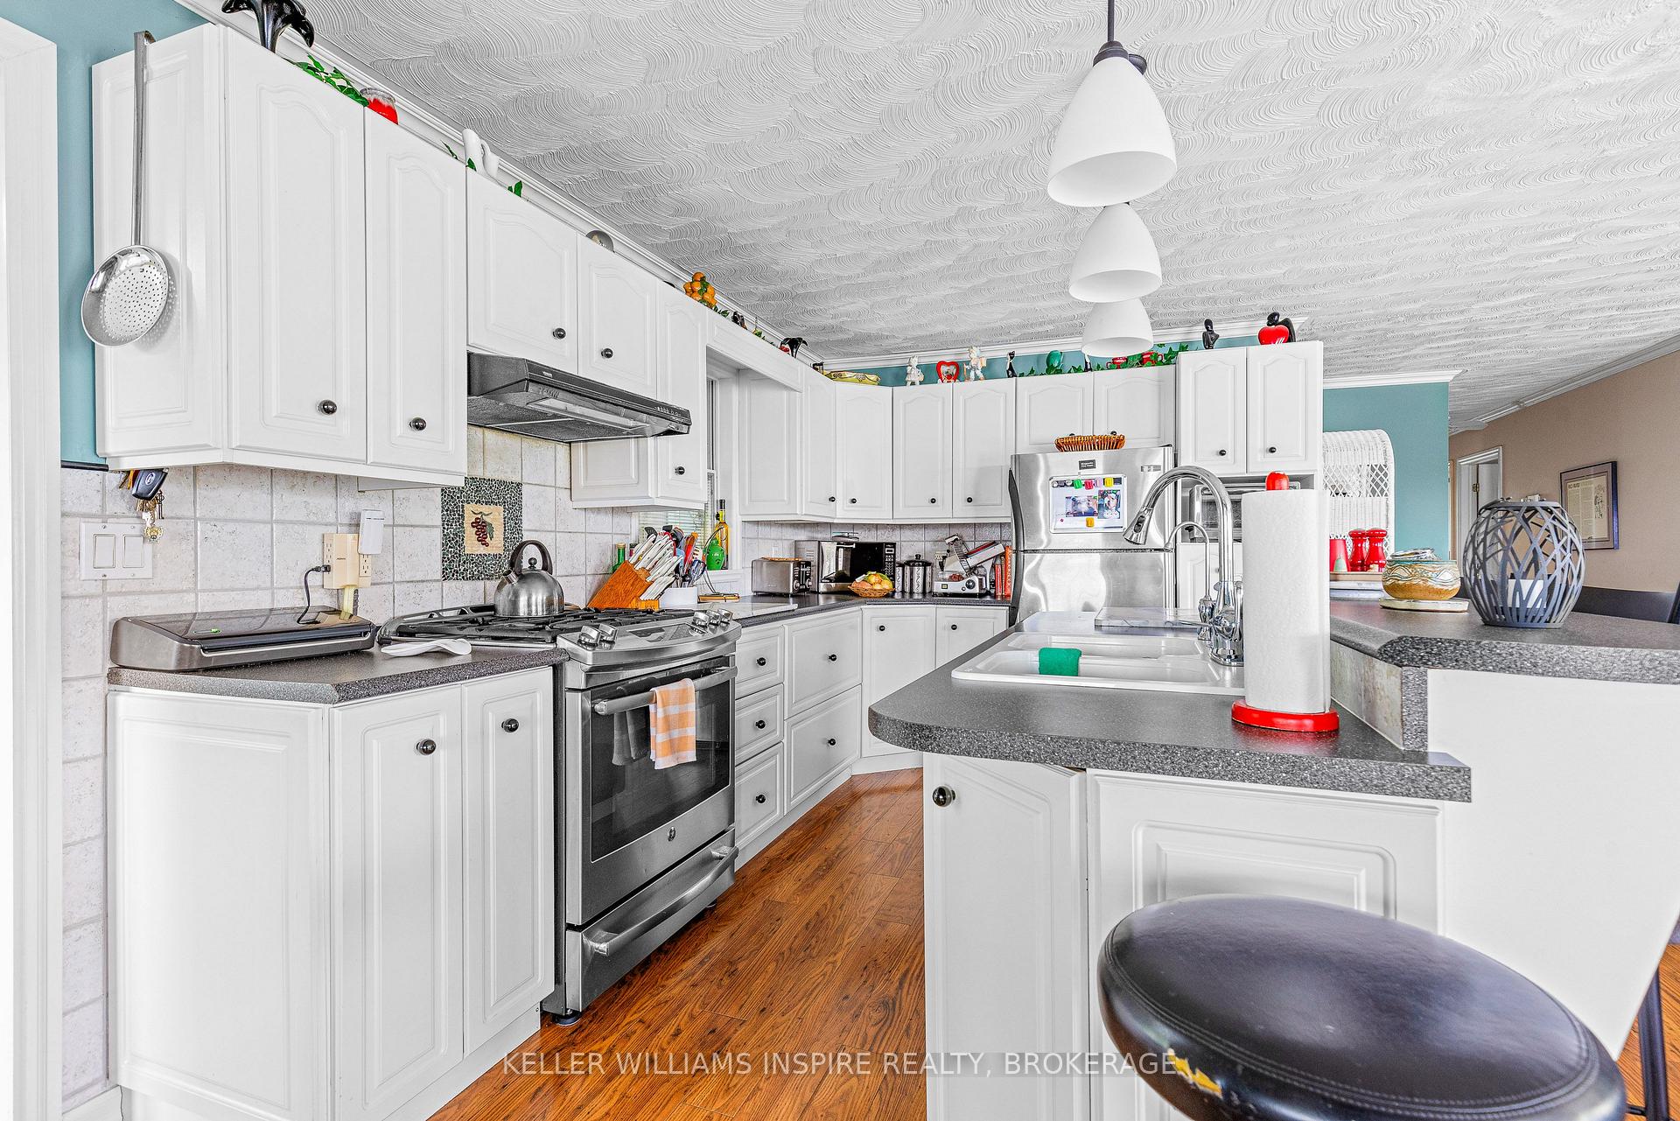
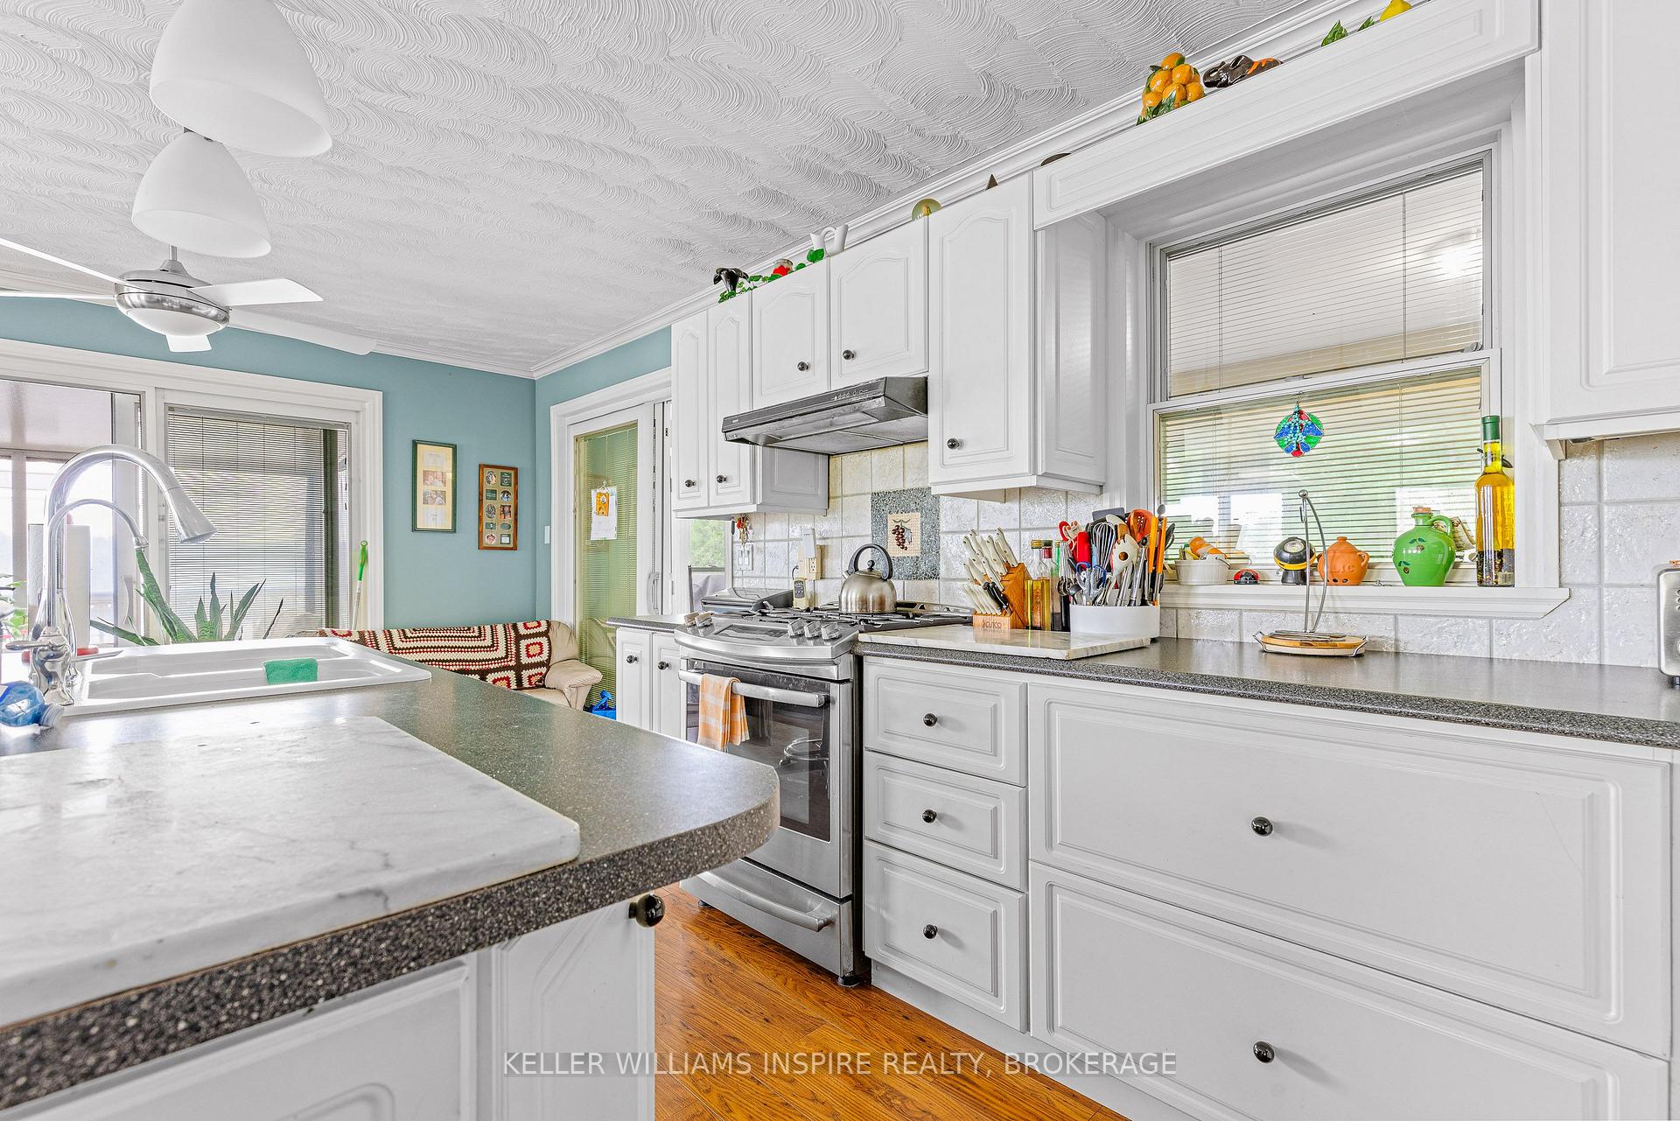
- Kitchen—Main level, Breakfast Bar, B/I Dishwasher
- Laundry—Main level
Washrooms
- 5-piece, Main
- 3-piece, Flat
- Municipality
- Stone Mills
- Neighbourhood
- Stone Mills
- Main cross streets
- Landing Lane
- Directions
- Dock is located on Landing Lane - Boat pick up here with water access to the home
- Waterfront
- Direct
- MLS® number
- X13748484
- Data source
- Toronto Regional Real Estate Board
- Listed on
- 2026-09-02
- Updated on
- 2026-09-07
- Days on market
- 53 days
- Possession date
- 2026-10-01
- Possession type
- Immediate
- Co-op commission
- 2.0%
- Seller
- Listed by
- KELLER WILLIAMS INSPIRE REALTY, BROKERAGE
Home Market Value
Current home valuation for 2526 Sheffield Long Lake, Stone Mills, Stone Mills, ON. Listed for $799,999
HOMEH Estimate
$605,432
Estimated Sales Range
$363,259 - $847,605
HOMEH Estimate for 2526 Sheffield Long Lake, Stone Mills
Calculated with a real agent's CMA method — 45+ years of experience, codified. Not an AI guess.
For the owner
Is this your home? Track its value.
Get this home's HOMEH Estimate by email once a month, with how many homes are for sale around you.
Mortgage Payment Calculator
Compare up to 4 down payment scenarios
5% on first $500K + 10% on $299,999 over $500K
$55,000
| Scenario 1 | Scenario 2 | Scenario 3 | Scenario 4 | |
|---|---|---|---|---|
−Down payment | % $ | % $ | % $ | % $ |
+CMHC insurance | $29,792 | $22,320 | $19,040 | $0 |
=Total mortgage | $774,591 | $742,319 | $699,039 | $639,999 |
Amortization | ||||
Mortgage rate | % | % | % | % |
| Payment frequency | ||||
=Mortgage payment | $3,782monthly | $3,624monthly | $3,413monthly | $3,125monthly |
Land Transfer Tax
$12,475
$12,475
Around this home
No schools found nearby
Data provided by OpenStreetMap & Fraser Institute School Rankings
Ask HOMEH
New!Hi there!
👋Text or call (416) 301-9001
Recommended for you
Based on homes you've looked at.
No recommended properties found.
Nearby similar homes
No nearby properties found.
More real estate resources
Other homes nearby
Explore this area
Nearby neighbourhoods
No nearby listings available.