
2621 County Road 6 N
Stone Mills, ON K0K 3N0
- 4Bedrooms
- 2Bathrooms
- 2Garage
- 2000–2500Sq Ft
- $4,899Tax
- 750×911 ftLot Size
 Estimated Value:$647,114See Free Estimate Report

Property not available for sale or for rent.
HOMEH One: full-service selling for a 1% listing fee. The buyer's agent commission is separate.
Free Home EvaluationHow Much Is My Home Worth?Homes for Sale NearbySale & Price History for 2621 County Road 6 N, Stone Mills
Real estate boards require you to or to see the full details of this property.
*Sold prices and complete sale & price history are regulated data. Under the Trust in Real Estate Services Act, 2002 (TRESA) and the rules of the Real Estate Council of Ontario (RECO), and pursuant to the Multiple Listing Service® rules of the Canadian Real Estate Association (CREA) and the Toronto Regional Real Estate Board (TRREB), this information may be shown only to registered users who have agreed to the applicable terms of use (a Virtual Office Website, or "VOW," arrangement). HOMEH Inc., Brokerage therefore provides it to signed-in members only. Creating an account is free and takes under a minute.
About 2621 County Road 6 N, Stone Mills
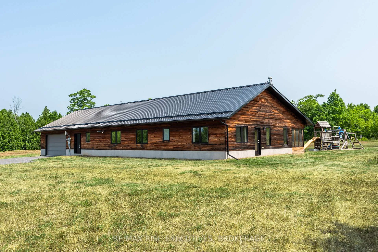
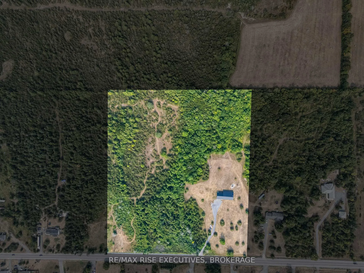
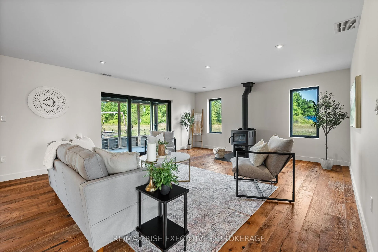
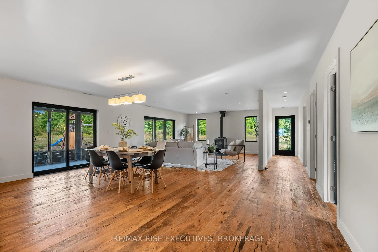
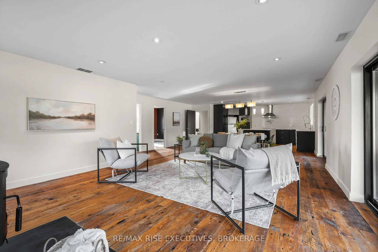
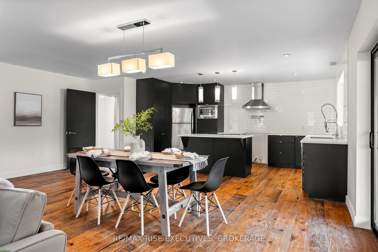
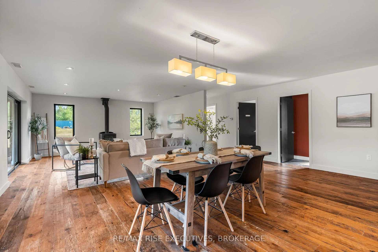
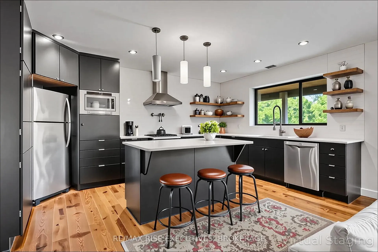
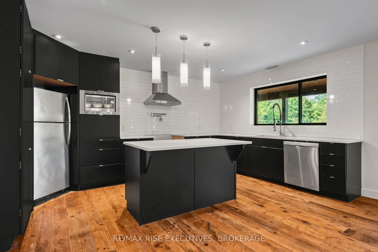
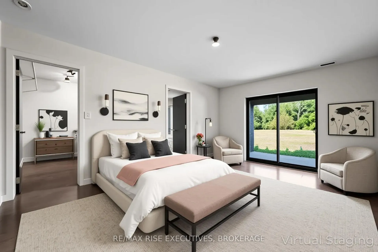
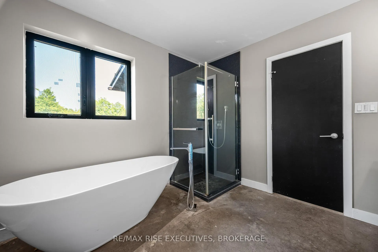
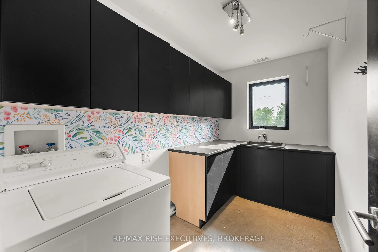
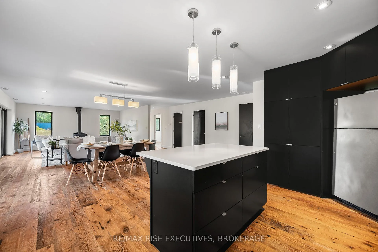
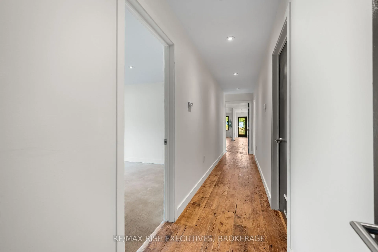
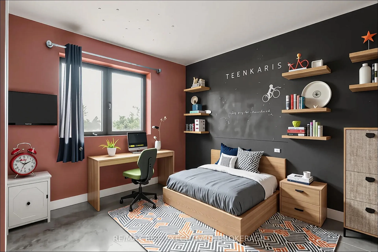
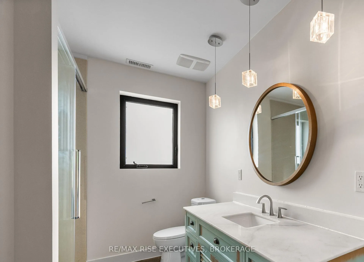
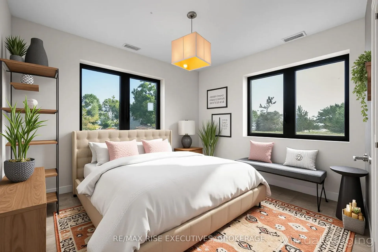
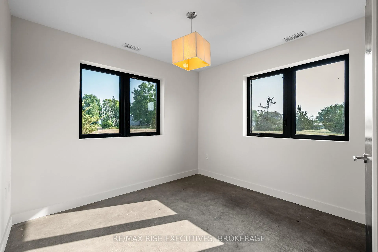
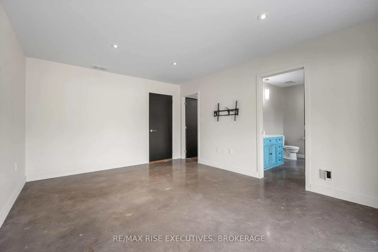
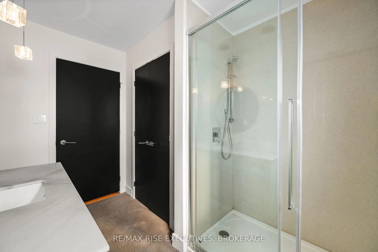
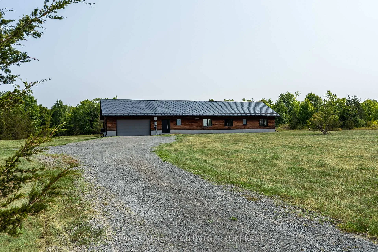
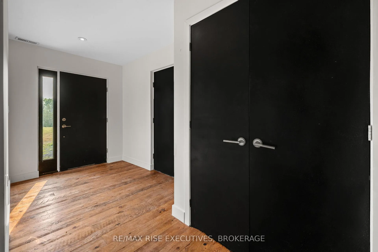
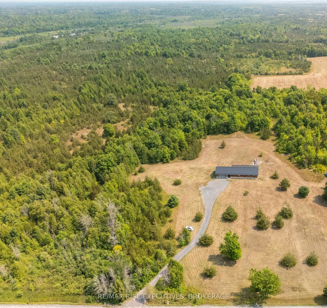
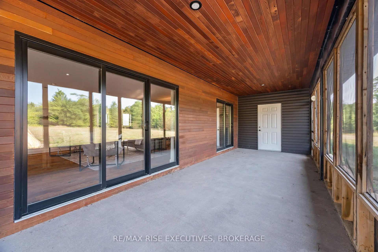
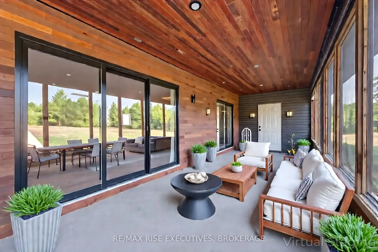
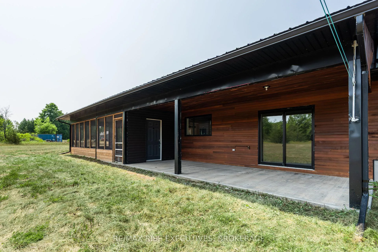
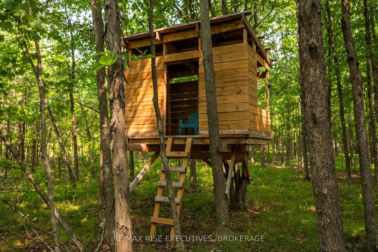
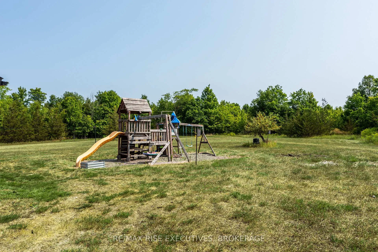
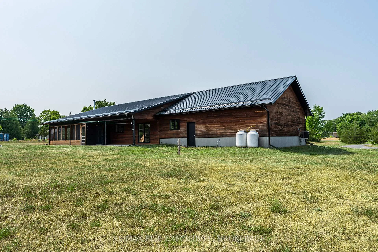
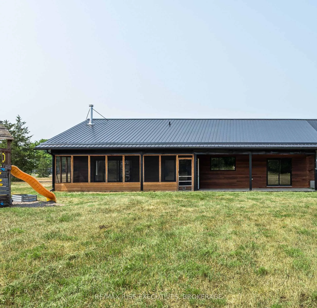
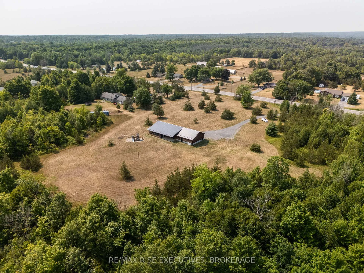
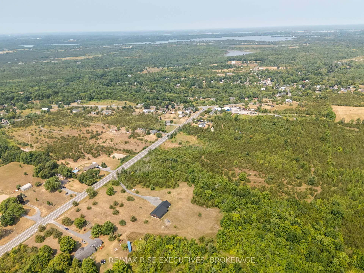
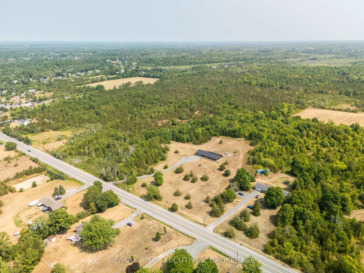
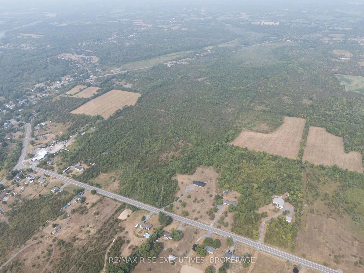
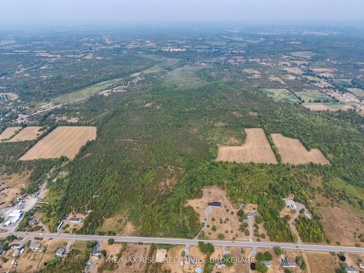
You will never get this much space, craftsmanship and freedom for your money again. 15 Acres,740 feet of road frontage, and a home built to outlast them all. A winding driveway opens to a 4-bedroom, 2-bathroom custom home built in 2014. From the moment you arrive, its clear this is not a cookie-cutter build every decision was intentional, every material chosen to last. Western Red Cedar siding from British Columbia wraps the exterior, while inside, reclaimed wide-plank hemlock floors sourced across Ontario and crafted by Northern Wide Plank near Barrie bring warmth and character underfoot. A steel roof offers unmatched durability, and fibre glass windows ensure energy efficiency year-round. Comfort is effortless with in-floor radiant heating, forced-air heating and cooling, and a Pacific Energy wood stove perfect forgathering around on crisp winter nights. Inside, the chefs kitchen is a showstopper with Quartz Caesar stone countertops, modern black cabinetry, high-end fixtures, a pot filler, gas hook-up, and room for everyone to gather around the island. The primary suite features a walk-in closet, spa-like ensuite with freestanding tub and glass shower, and expansive northeast-facing windows framing the sunrise. Three additional bedrooms offer flexibility for family, guests, or multi-generational living. A stylish laundry room with generous storage keeps life organized. Step outside and the property becomes its own retreat, winding trails lead to a whimsical treehouse and play structure, turning the outdoors into a playground for all ages. Picture summer evenings on the screened-in sun porch, morning coffee on the open covered porch, and fresh breezes drifting through the front doors built-in screen as the sounds of nature fill the air. Just 17 minutes to Kingston and 15 to Napanee, you are close to shopping, dining, and scenic lakes, yet it feels like a world of its own. Book your private tour today.
Key Facts & Features
Property Costs
- Annual Property Tax Amount
- $4,899
- Land Transfer Tax Fee
- $13,055
- Basement Type
- None
Interior Features
- Laundry Level
- Main Level
- Interior Extras
- ERV/HRV, Generator - Partial, Primary Bedroom - Main Floor, Sewage Pump, Water Heater Owned, Carpet Free, Upgraded Insulation
- View
- Trees/Woods
- Security Features
- Carbon Monoxide Detectors, Smoke Detector
- Fireplace/Stove
- Yes
- Fireplace Features
- Wood Stove
- Elevator
- No
Exterior Features
- Exterior Extras
- Porch Enclosed, Year Round Living, Lighting, Patio, Privacy
- Pool
- None
- Property Features
- Library, Park, School Bus Route, School, Wooded/Treed
- Other Structures
- Playground
Building
- Building Type
- Detached
- Building Style
- Bungalow
- Approx Age
- 6-15
Construction
- Exterior Finish
- Wood , Cedar
- Roof
- Metal
- Foundation Details
- Insulated Concrete Form, Poured Concrete, Slab
- Special Designation
- Unknown
Lot
- Lot Front
- 750.00 ft
- Lot Depth
- 911.00 ft
- Lot Size
- 15
Inclusions
- Inclusions
- Washer, Fridge, Play set
Exclusions
- Exclusions
- Staging Furniture
Parking & Garages
- Garage Type
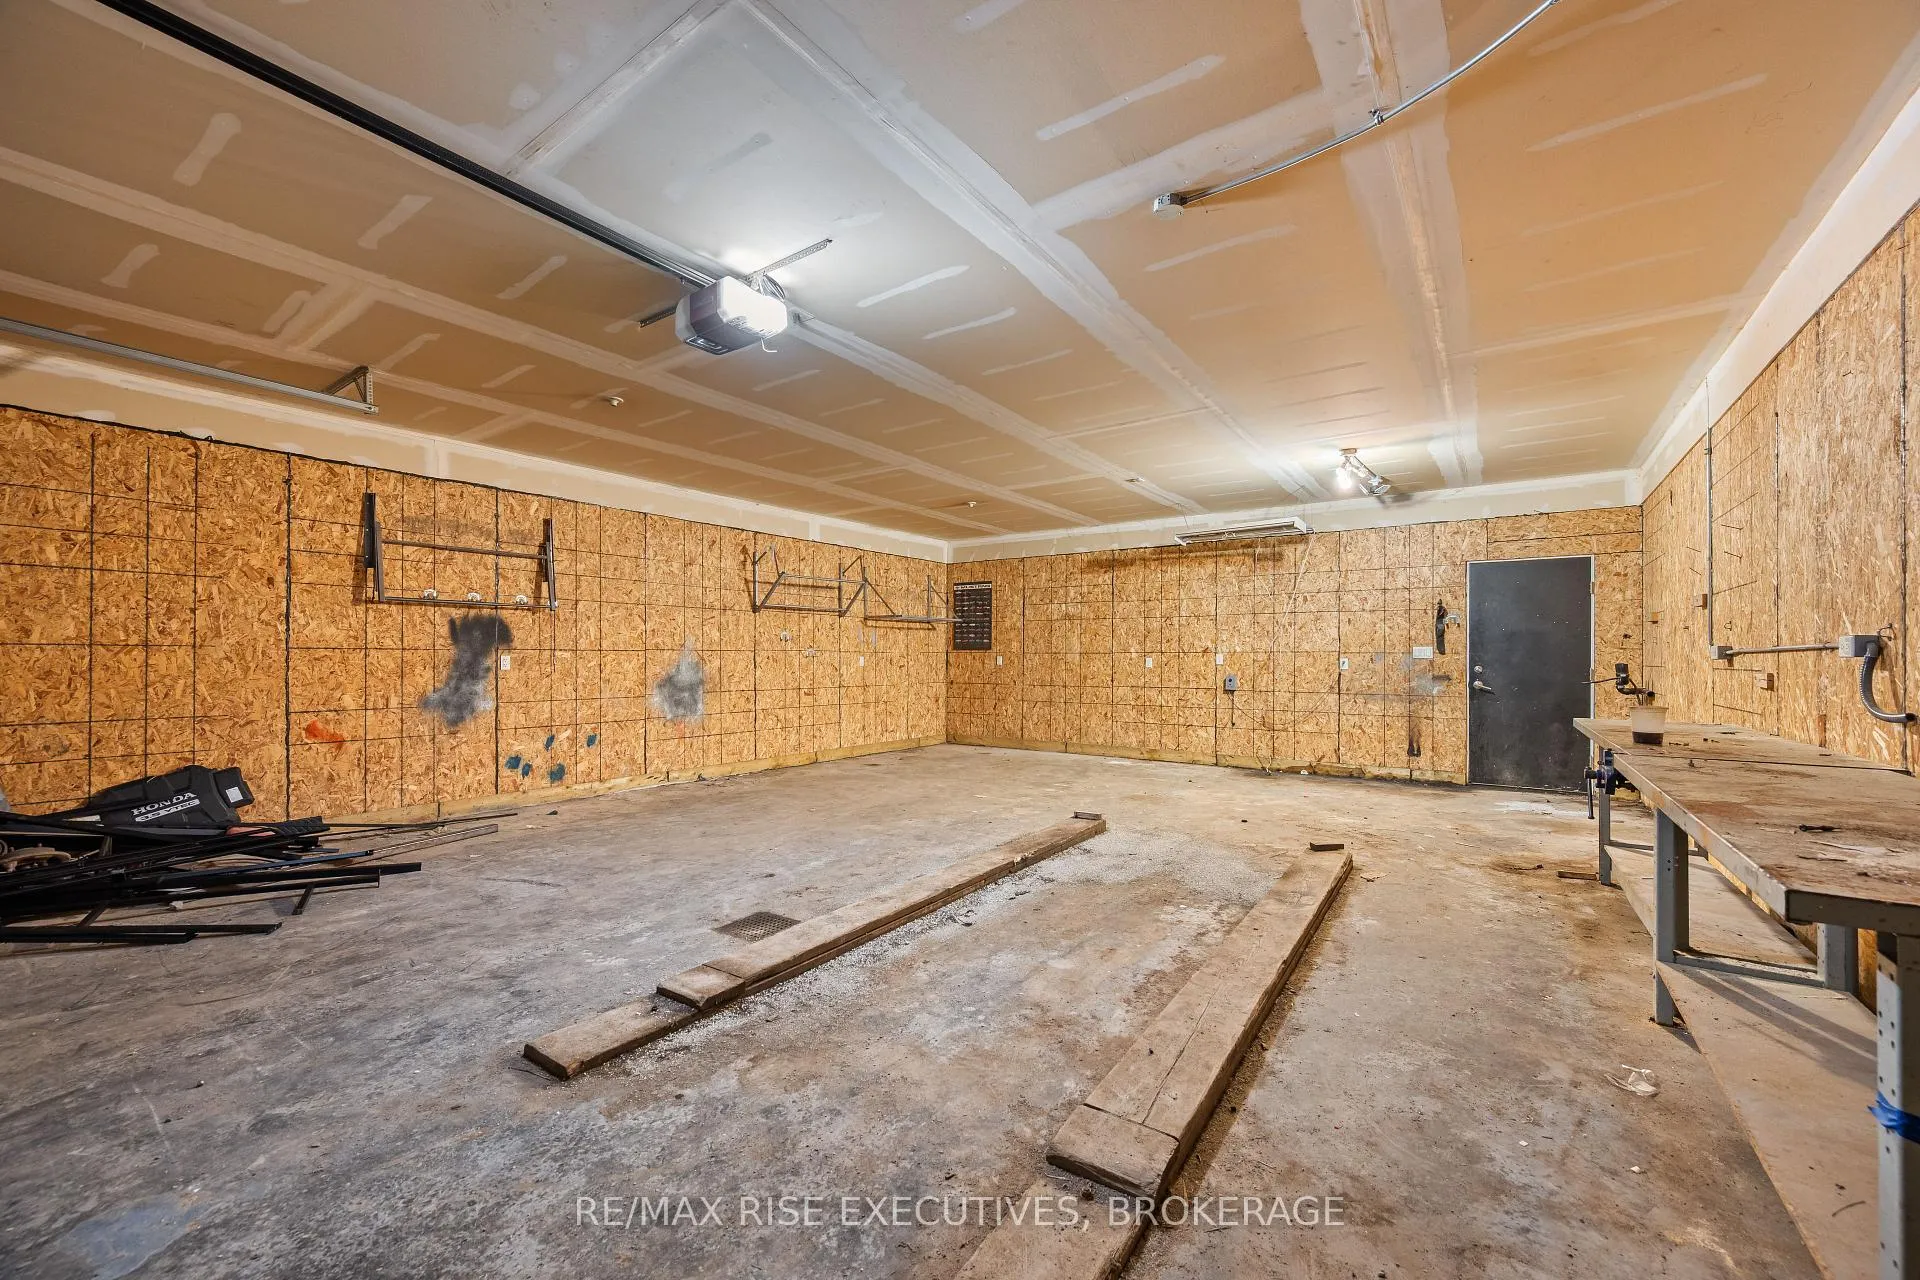
- Attached
- Garage Spaces
- 2
- Parking Spaces
- 20
- Total Garage And Parking Spaces
- 22
Heating & Cooling
- Heat Source
- Propane
- Heat Type
- Forced Air
- Air Conditioning
- Central Air
- Water
- Well
- Sewers
- Septic
- Bedrooms
- 4
- Washrooms
- 2
- Kitchens
- 1
- Family / bonus room
- Yes
Room sizes
- Foyer—Ground level, Plank, Access To Garage
- Laundry—Ground level, Laundry Sink, Concrete Floor
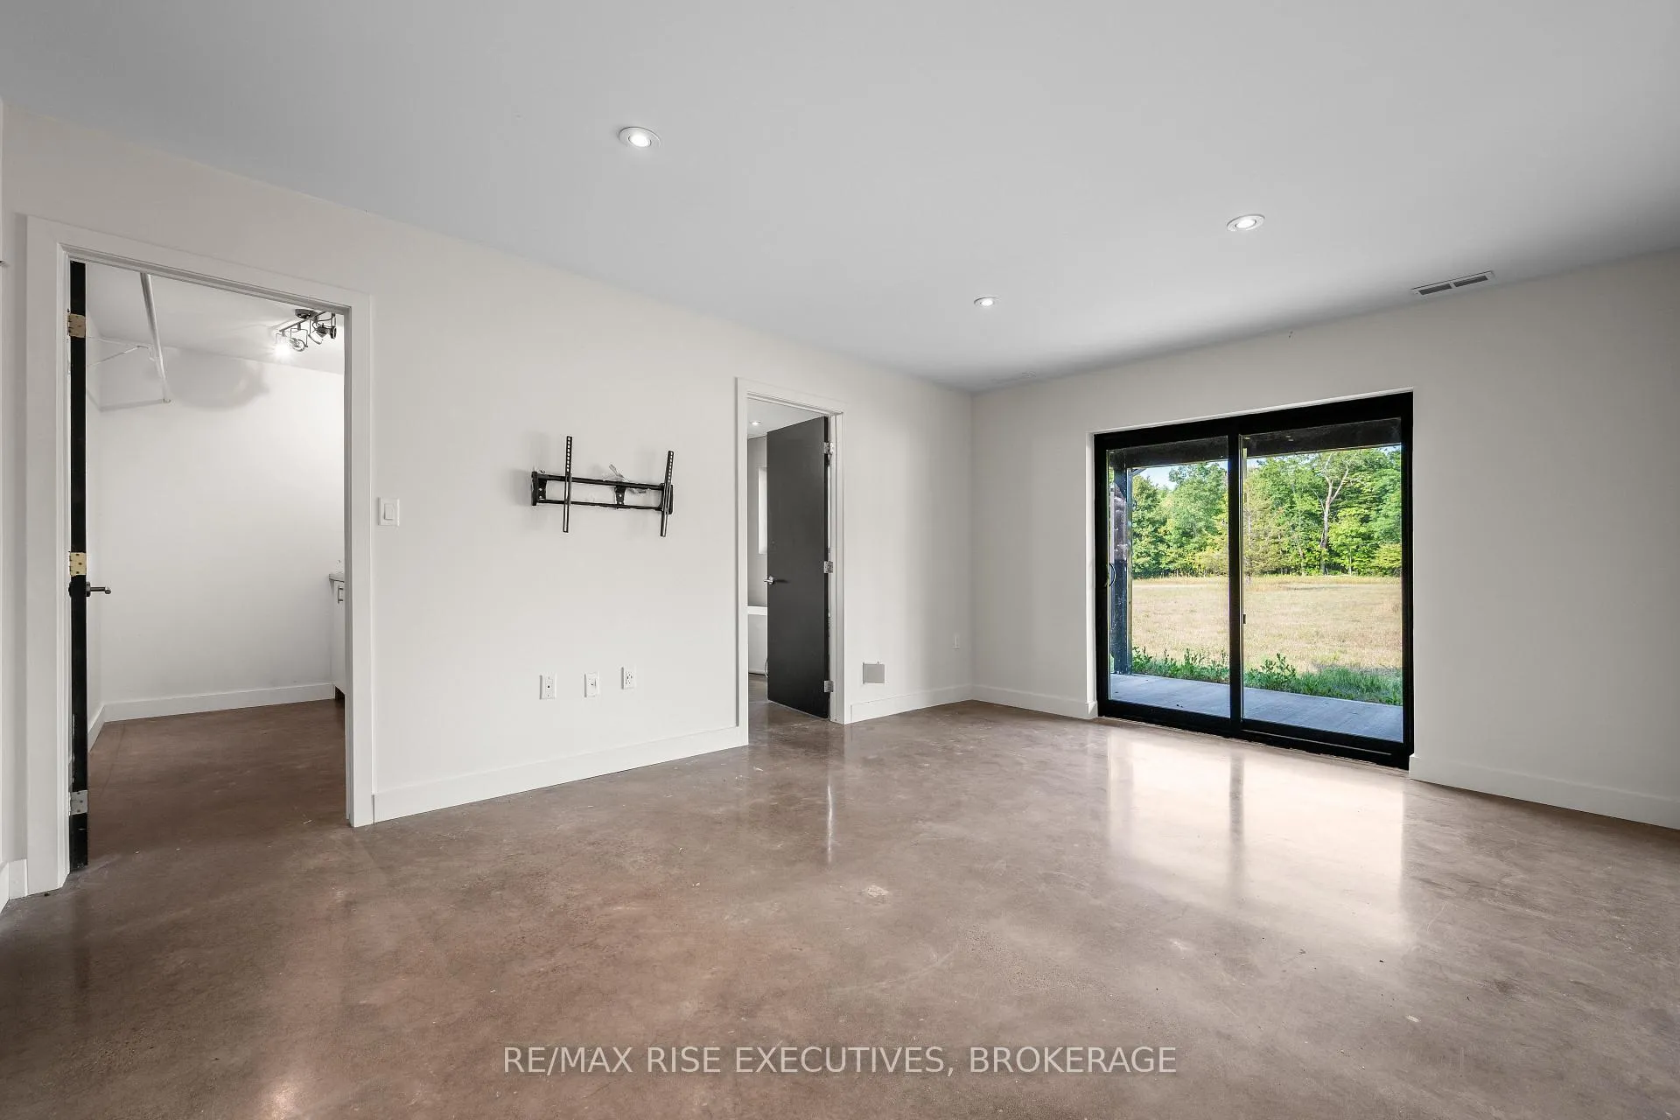
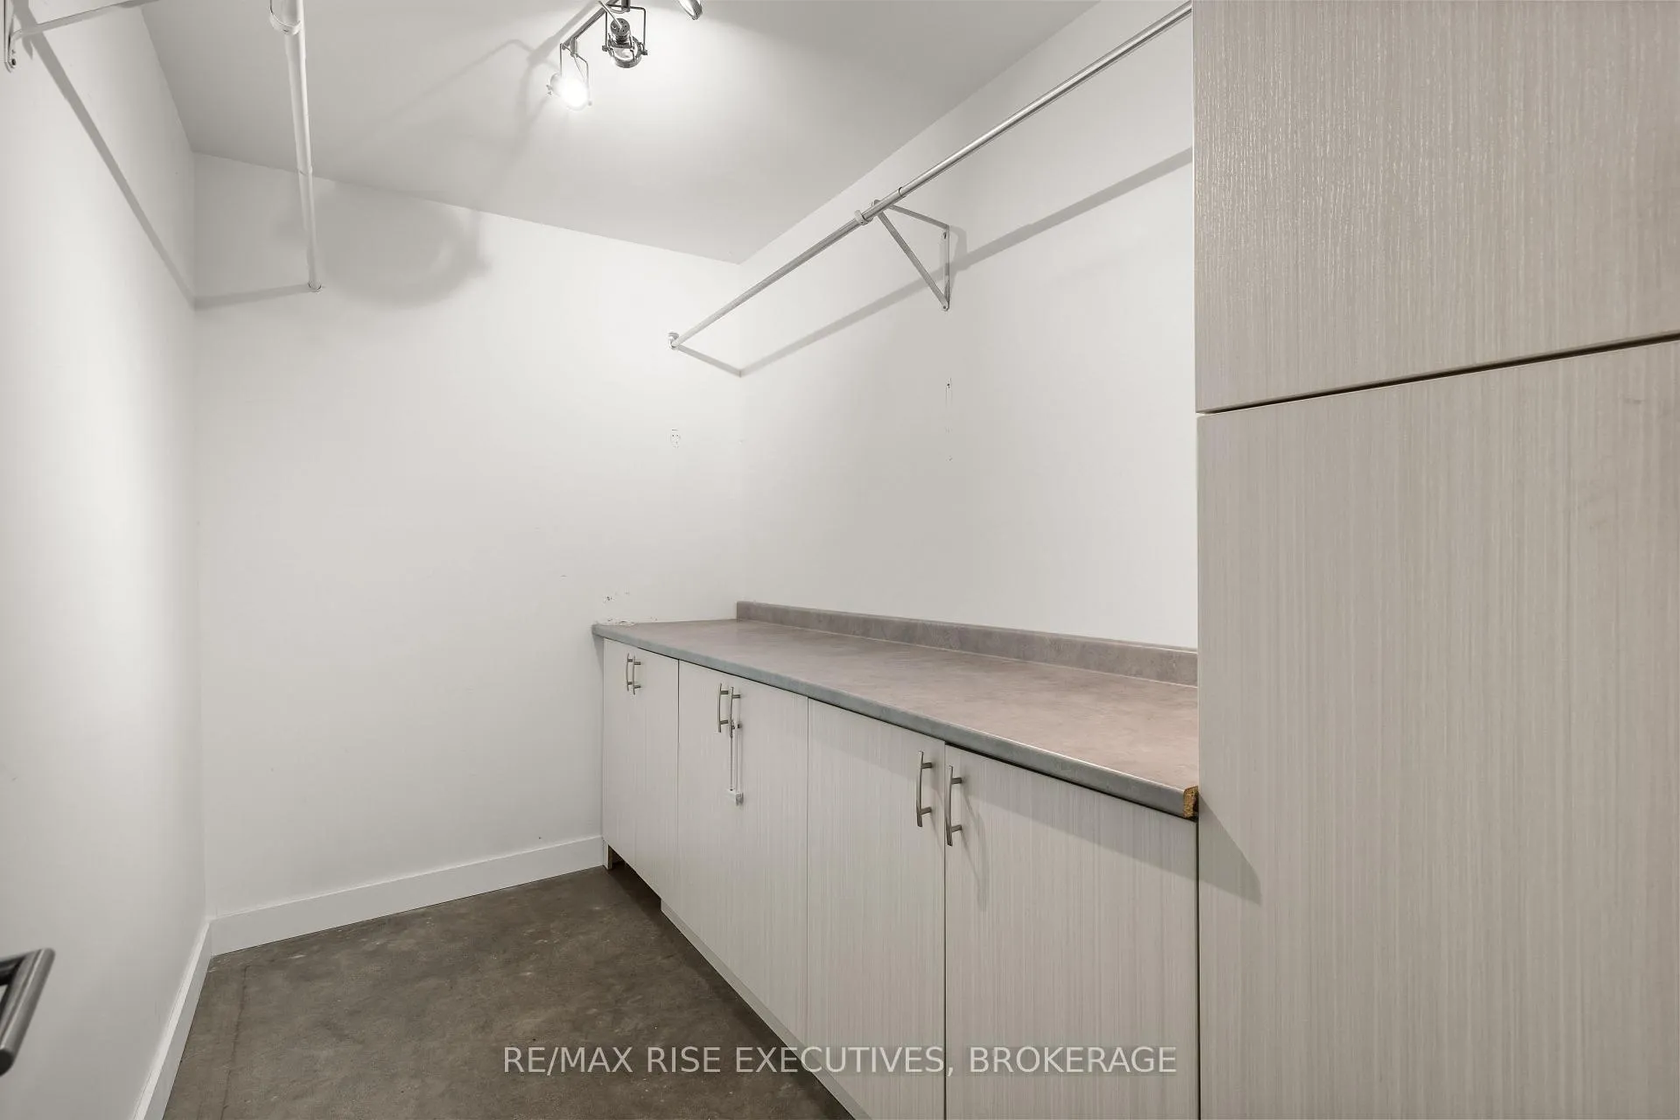
- Primary Bedroom—Ground level, W/W Closet, Concrete Floor
- Utility Room—Ground level, Concrete Floor
- Kitchen—Ground level, B/I Dishwasher, B/I Microwave, Plank
- Dining Room—Ground level, Plank
- Great Room—Ground level, Wood Stove, Plank
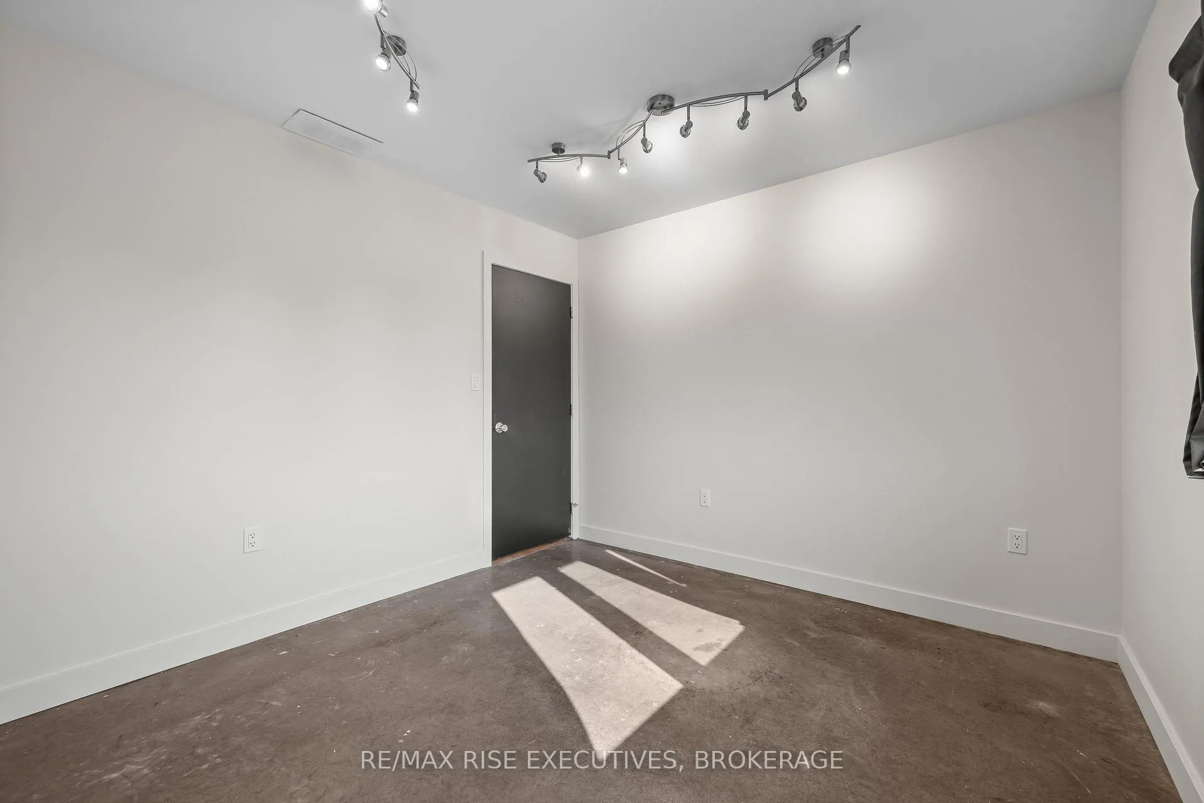
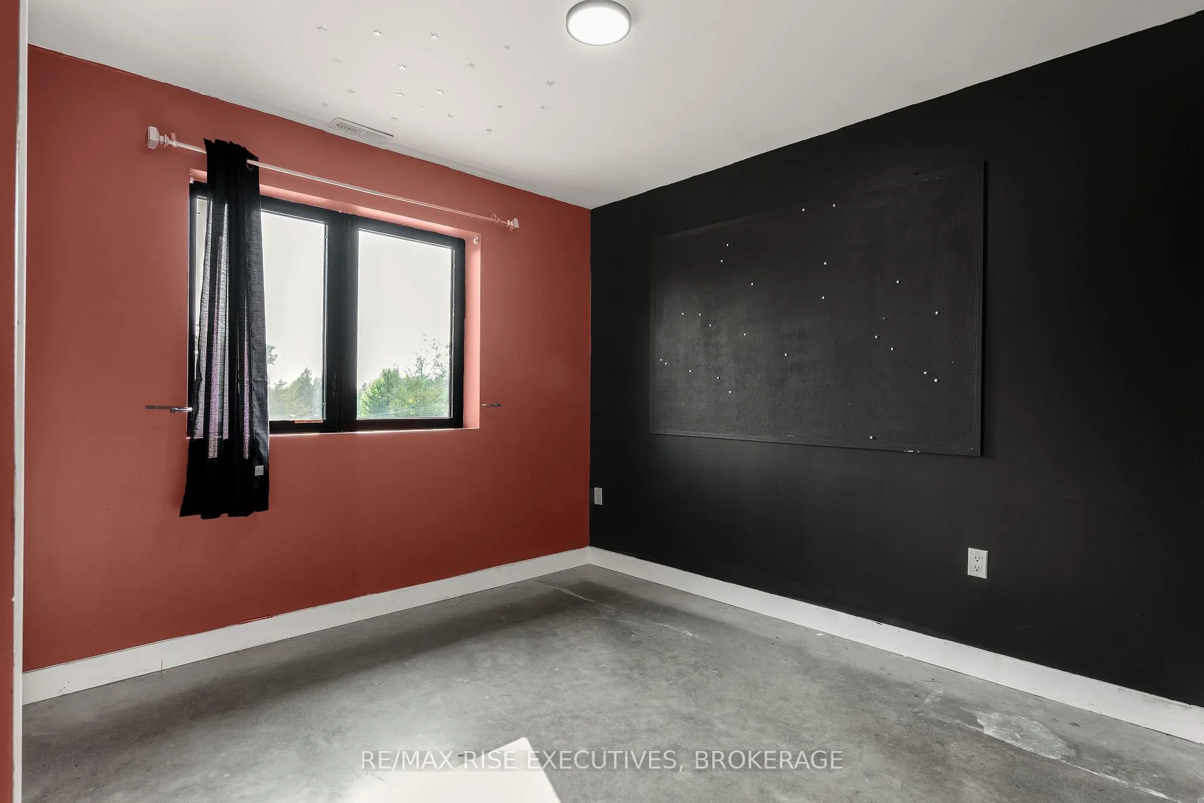
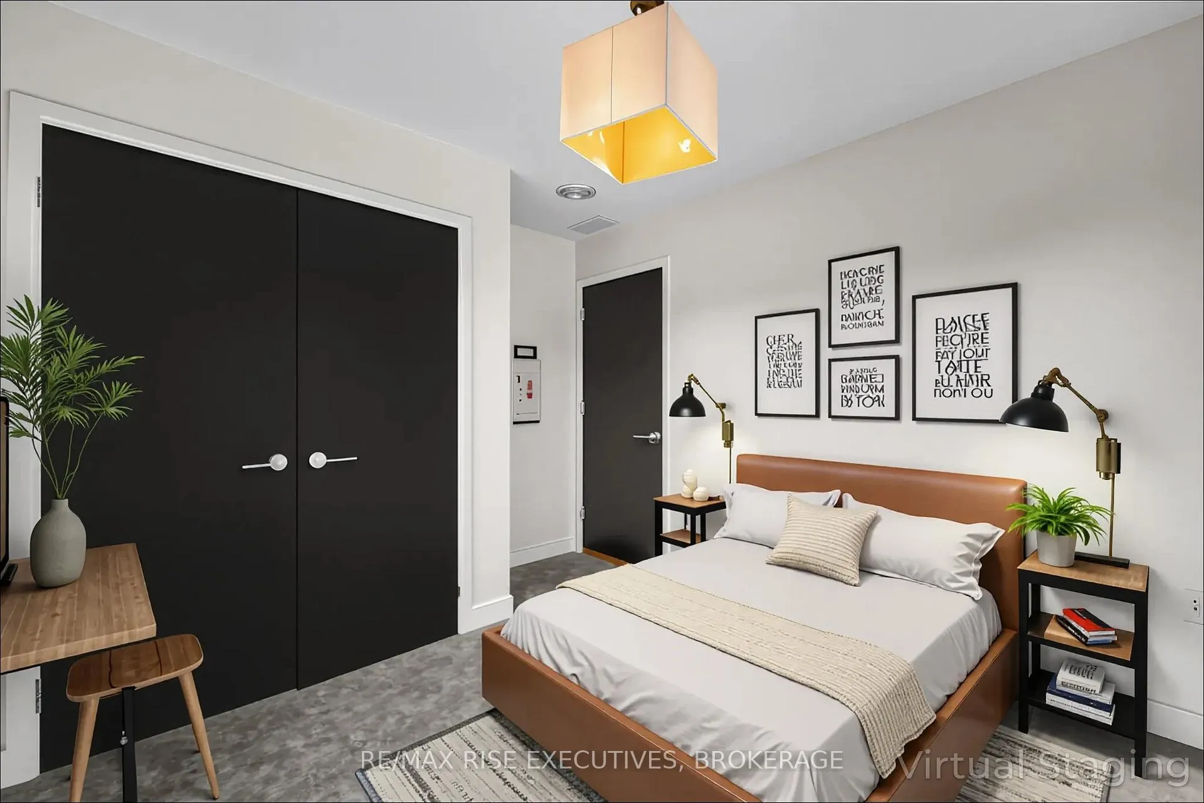
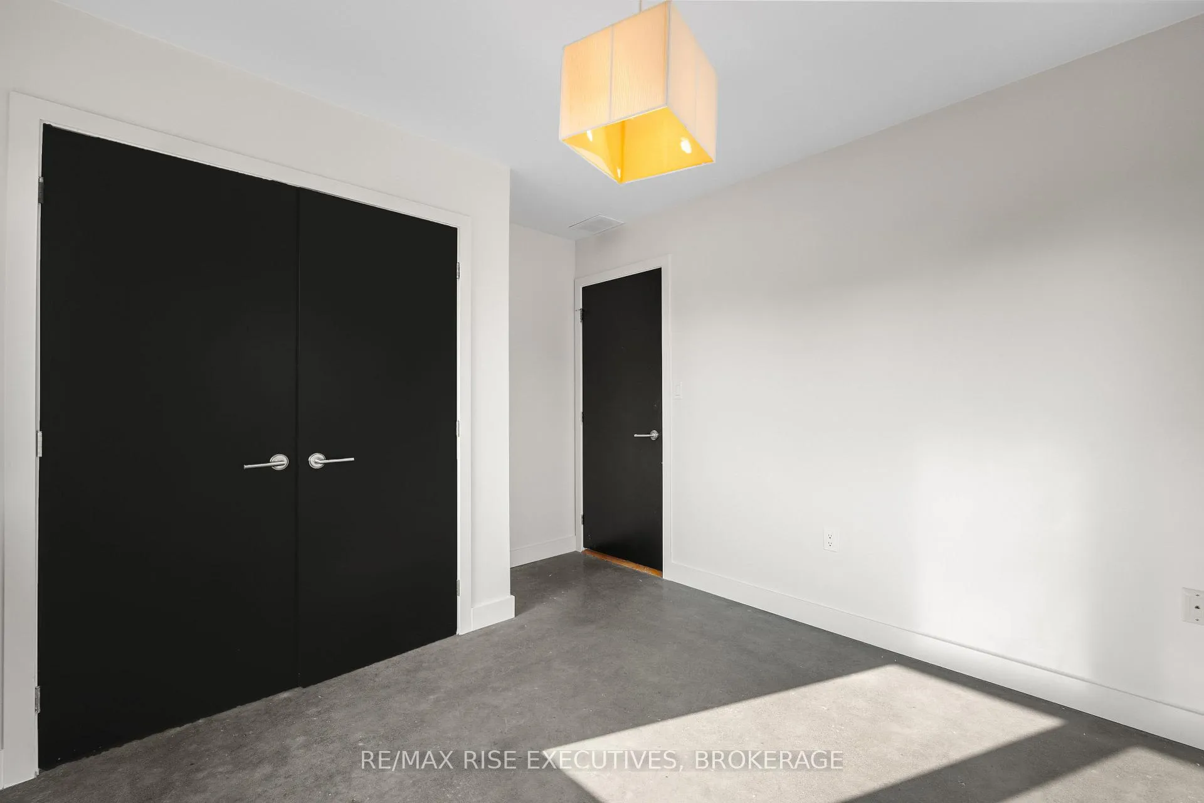
- Bedroom 2—Ground level, Concrete Floor
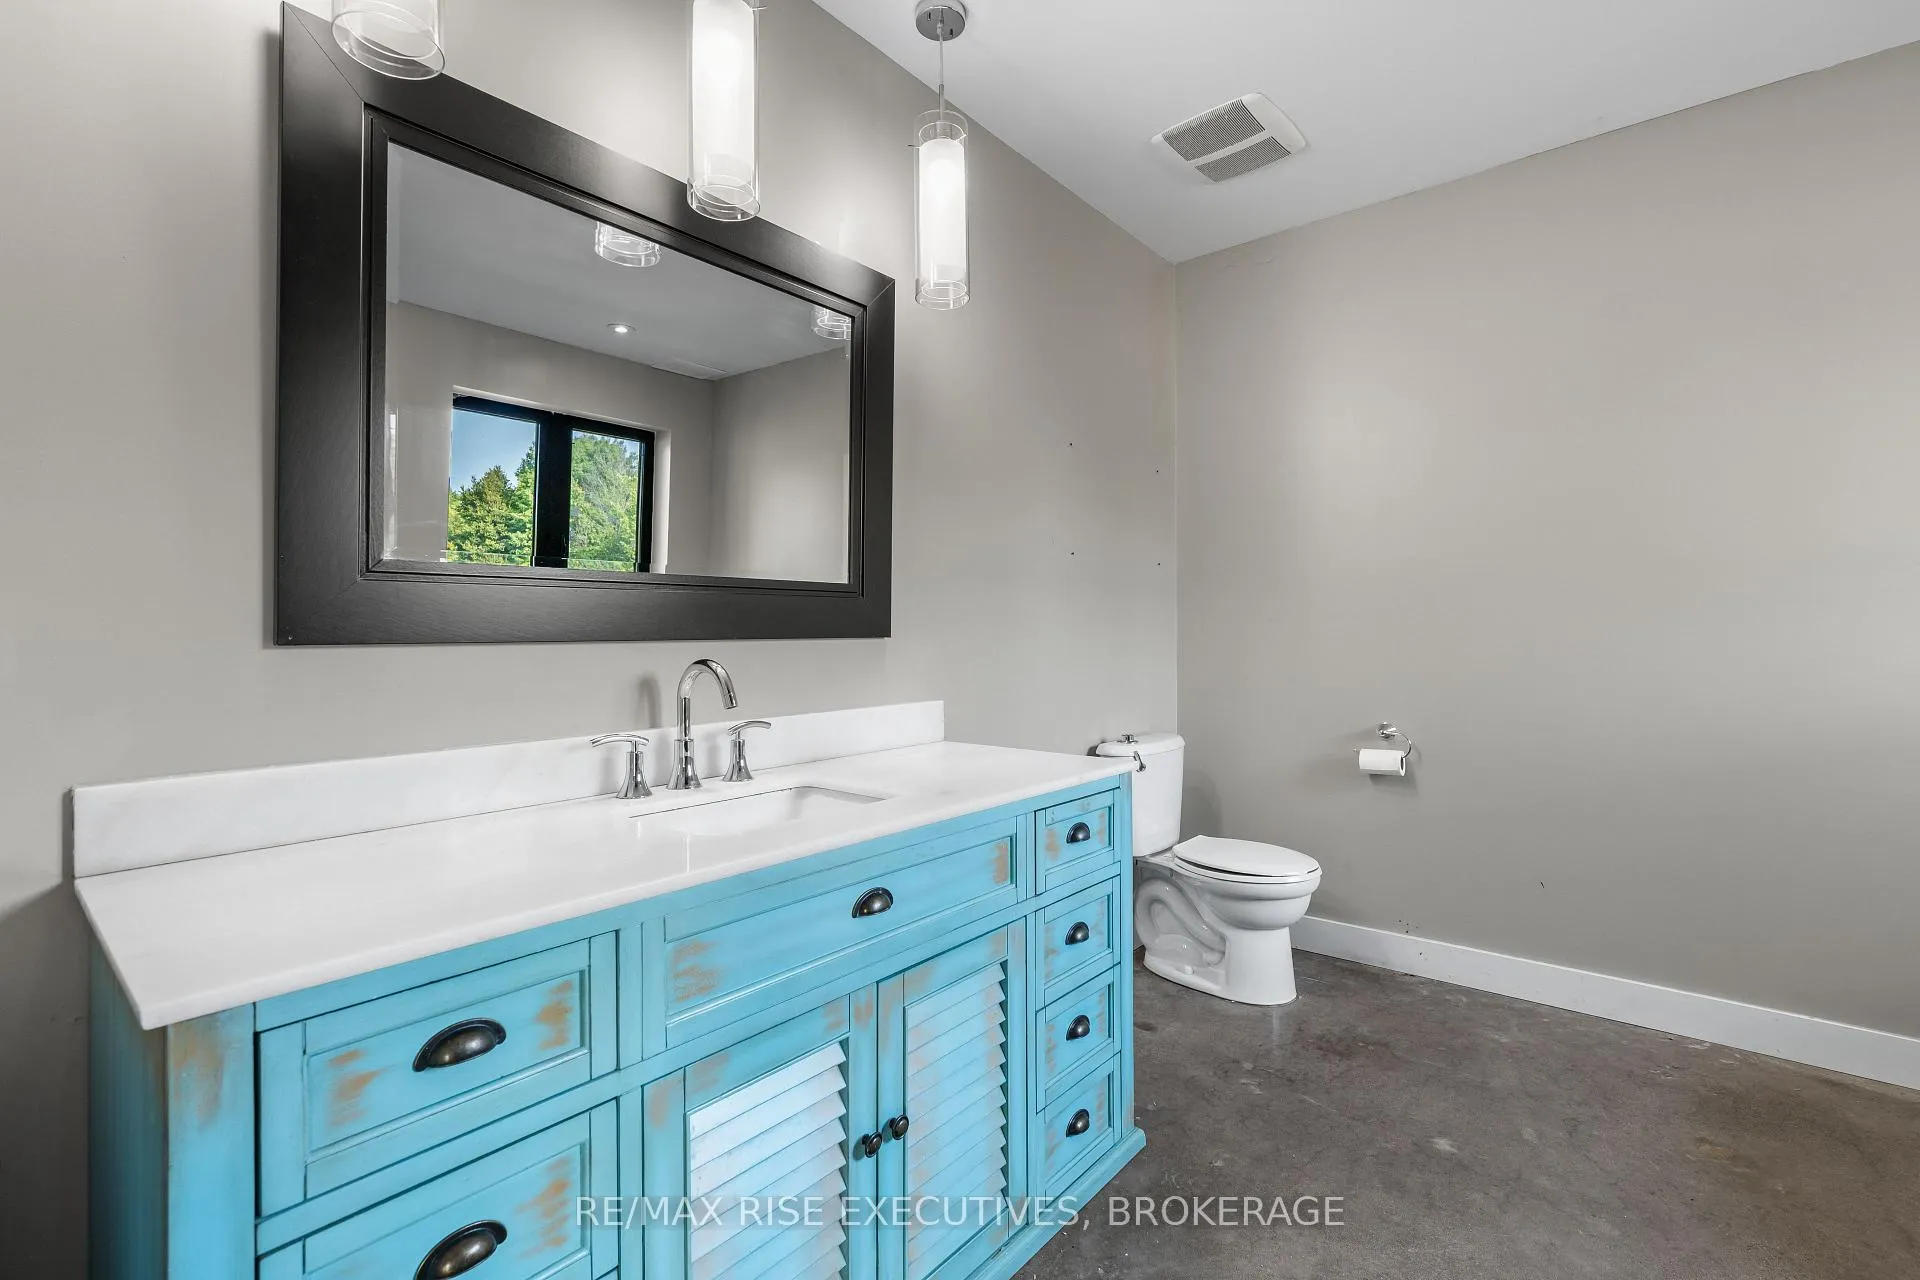
- Bathroom—Ground level, 3 Pc Bath, Concrete Floor
- Bedroom 3—Ground level, Concrete Floor
- Study—Ground level, Concrete Floor
Washrooms
- 4-piece, Main
- 3-piece, Main
- Municipality
- Stone Mills
- Neighbourhood
- Stone Mills
- Main cross streets
- Wilson Rd.
- Zoning
- RU-1
- Directions
- From 401 north on County Rd. 6, just beforeYarker
- Waterfront
- None
- MLS® number
- X12340607
- Data source
- Toronto Regional Real Estate Board
- Status change
- 2025-09-15
- Listed on
- 2025-08-12
- Days on market
- 34 days
- Possession type
- Immediate
- Co-op commission
- 2.00%
- Seller
- Listed by
- RE/MAX RISE EXECUTIVES, BROKERAGE
Home Market Value
Current home valuation for 2621 County Road 6 N, Stone Mills, Stone Mills, ON. Listed for $829,000
HOMEH Estimate
$647,114
Estimated Sales Range
$452,980 - $841,248
HOMEH Estimate for 2621 County Road 6 N, Stone Mills
Calculated with a real agent's CMA method — 45+ years of experience, codified. Not an AI guess.
For the owner
Is this your home? Track its value.
Get this home's HOMEH Estimate by email once a month, with how many homes are for sale around you.
Mortgage Payment Calculator
Compare up to 4 down payment scenarios
5% on first $500K + 10% on $329,000 over $500K
$57,900
| Scenario 1 | Scenario 2 | Scenario 3 | Scenario 4 | |
|---|---|---|---|---|
−Down payment | % $ | % $ | % $ | % $ |
+CMHC insurance | $30,839 | $23,129 | $19,730 | $0 |
=Total mortgage | $801,809 | $769,229 | $724,380 | $663,200 |
Amortization | ||||
Mortgage rate | % | % | % | % |
| Payment frequency | ||||
=Mortgage payment | $3,915monthly | $3,756monthly | $3,537monthly | $3,238monthly |
Land Transfer Tax
$13,055
$13,055
Around this home
No schools found nearby
Data provided by OpenStreetMap & Fraser Institute School Rankings
Ask HOMEH
New!Hi there!
👋Text or call (416) 301-9001
Recommended for you
Based on homes you've looked at.
No recommended properties found.
Nearby similar homes
No nearby properties found.
More real estate resources
Other homes nearby
Explore this area
Nearby neighbourhoods
No nearby listings available.