

28 Front Street
Stone Mills, ON K0K 2S0
- 3Bedrooms
- 3Bathrooms
- 0Garage
- 3500–5000Sq Ft
- $6,065Tax
- 72×97 ftLot Size
 Estimated Value:$1,043,942See Free Estimate Report

Sale & Price History for 28 Front Street, Stone Mills, Stone Mills
| Start Date | End Date | Price | Event | MLS# |
|---|---|---|---|---|
| No listing history available | ||||
Real estate boards require you to or to see the full details of this property.
*Sold prices and complete sale & price history are regulated data. Under the Trust in Real Estate Services Act, 2002 (TRESA) and the rules of the Real Estate Council of Ontario (RECO), and pursuant to the Multiple Listing Service® rules of the Canadian Real Estate Association (CREA) and the Toronto Regional Real Estate Board (TRREB), this information may be shown only to registered users who have agreed to the applicable terms of use (a Virtual Office Website, or "VOW," arrangement). HOMEH Inc., Brokerage therefore provides it to signed-in members only. Creating an account is free and takes under a minute.
About 28 Front Street, Stone Mills, Stone Mills
Summarized Description
- Historic landmark built in 1864, meticulously restored.
- Waterfront property with 479 ft along Napanee River.
- Open-concept living with original architectural details.
- In-law suite perfect for guests or family.
- Stunning river views from large windows.
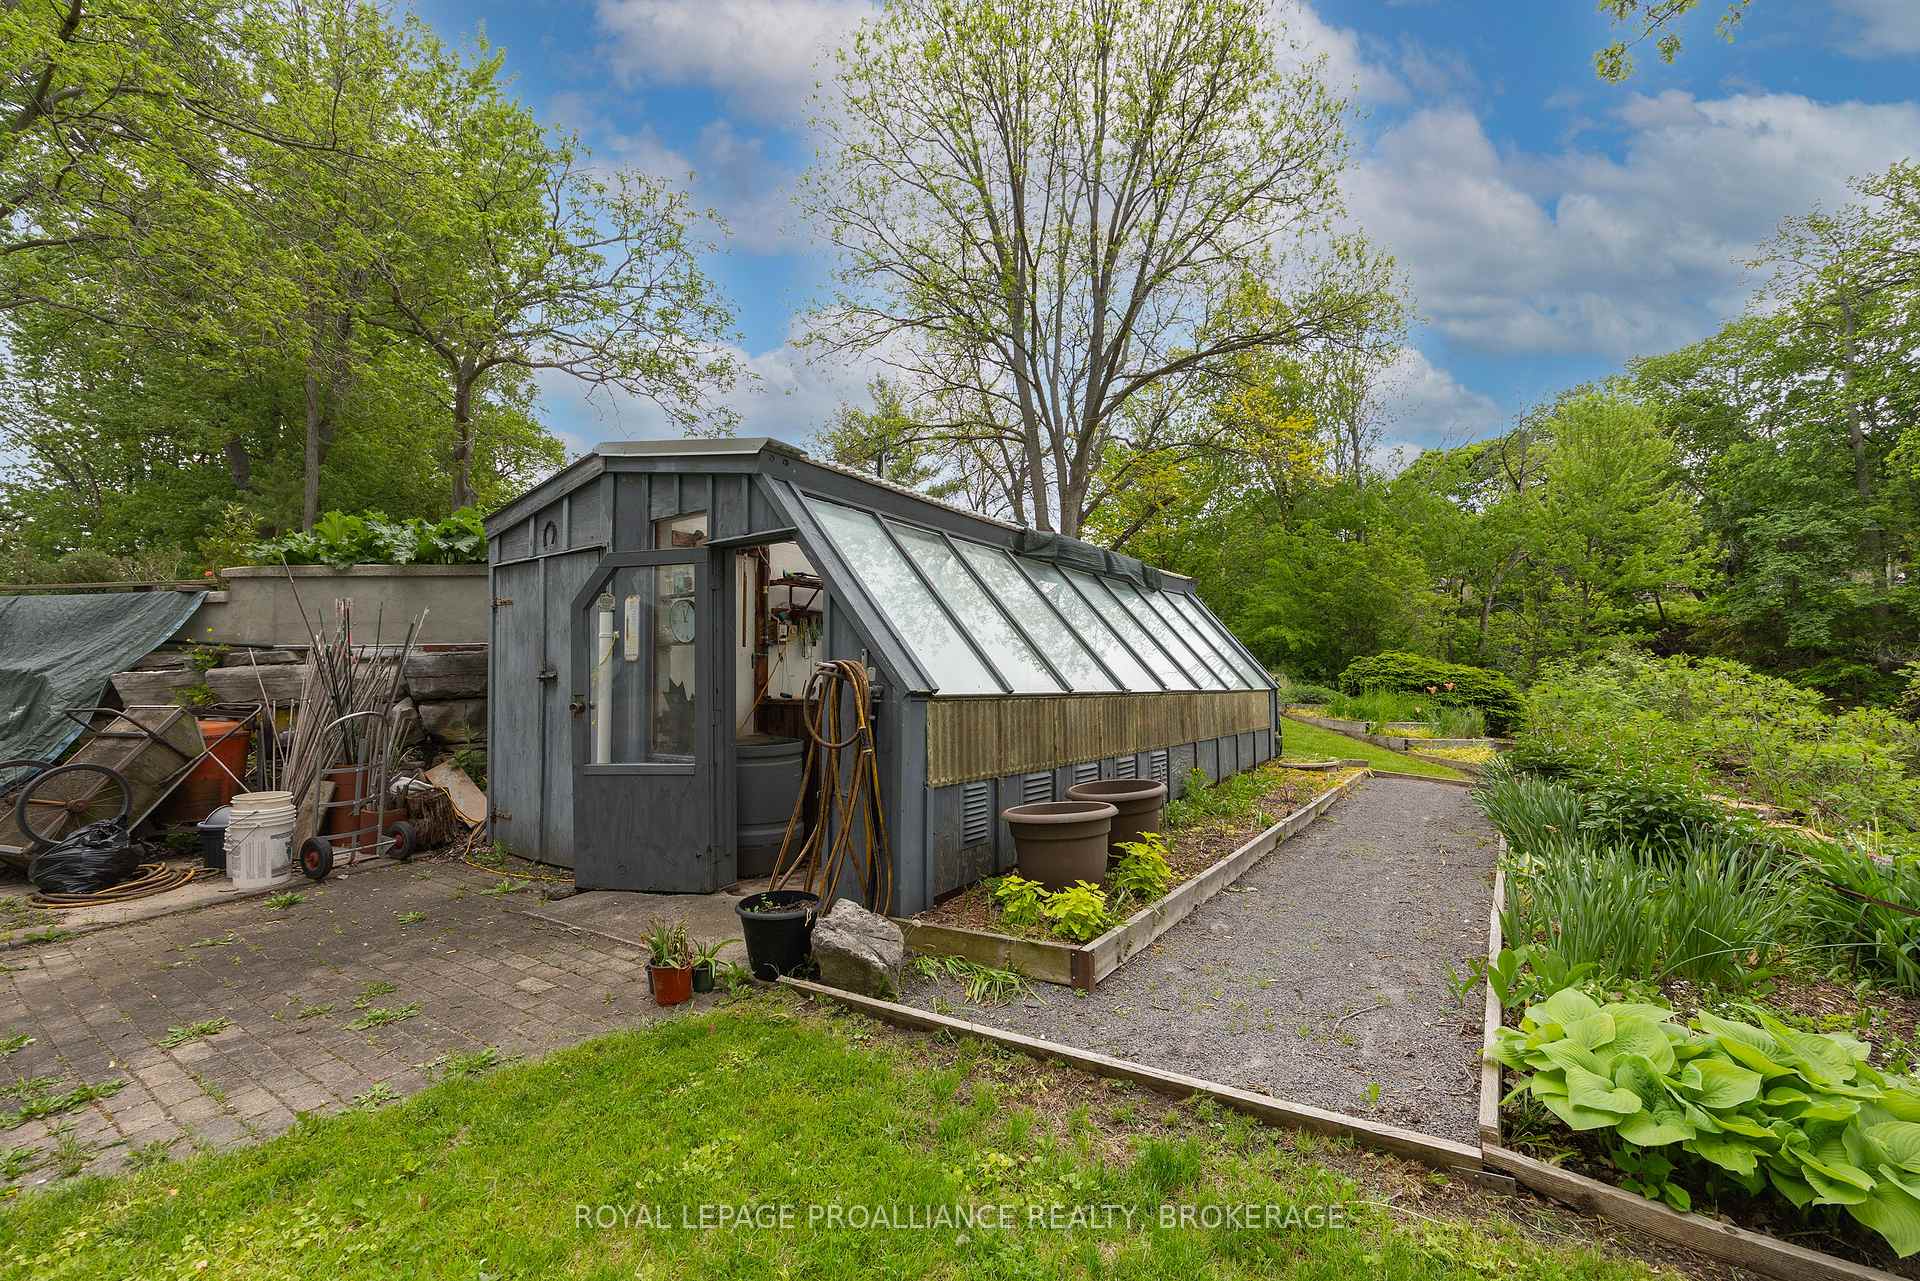
- Beautifully landscaped gardens and natural scenery.
- Conveniently located near Highway 401 and Kingston.
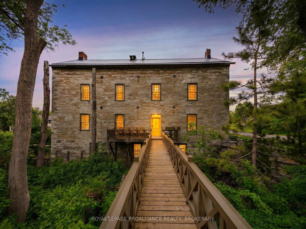
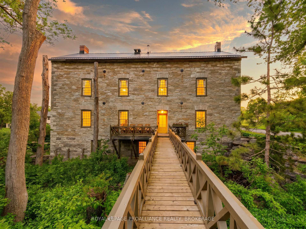
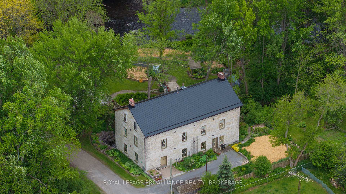
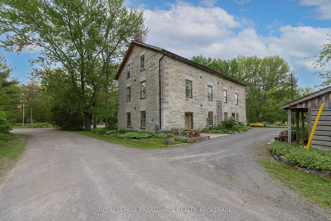
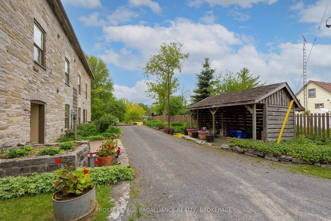
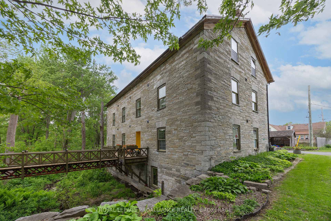
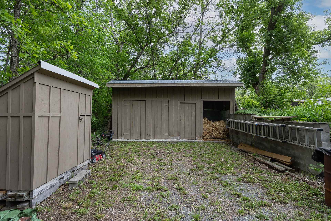
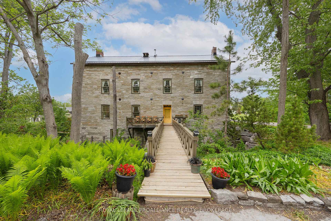
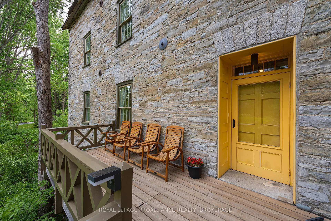
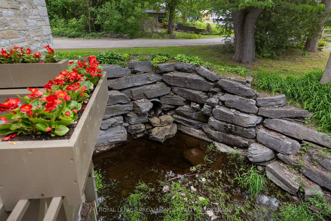
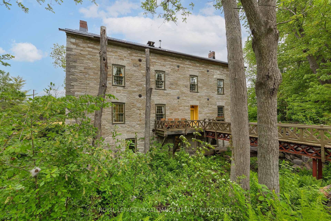
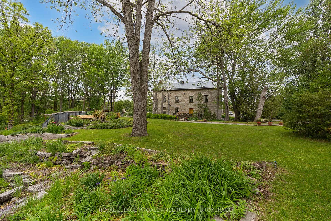
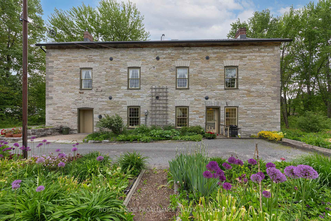
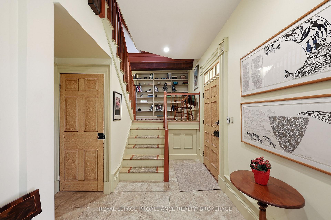
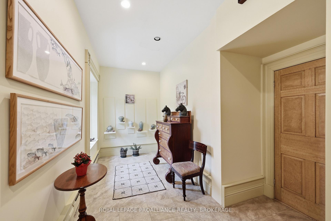
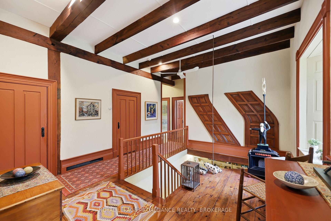
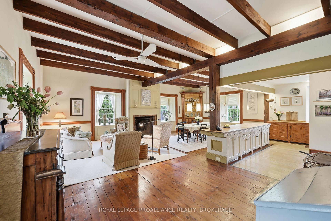
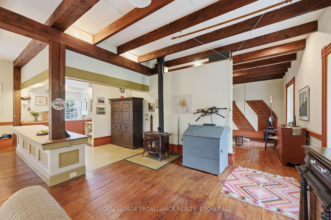
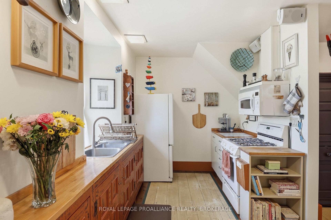
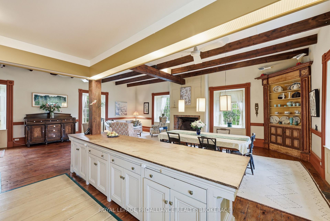
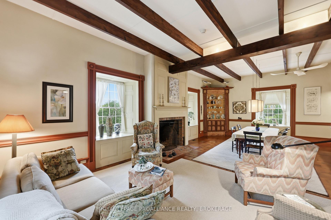
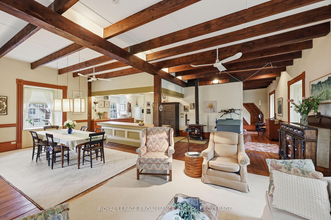
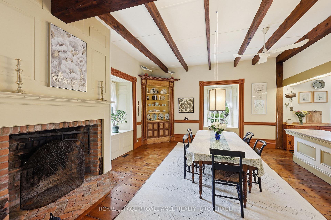
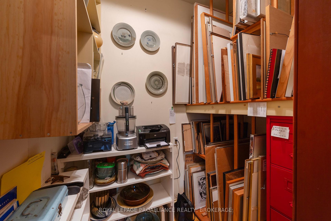
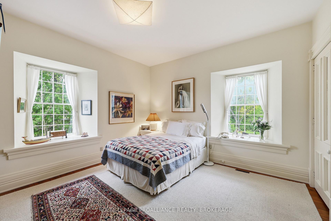
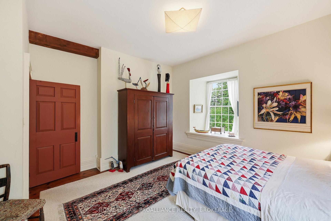
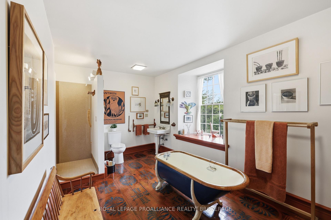
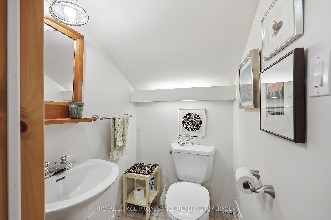
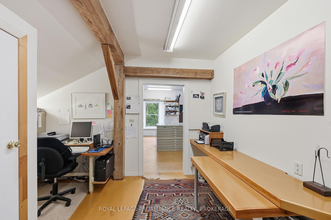
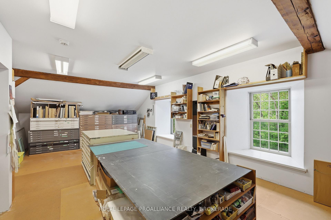
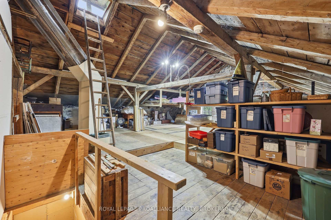
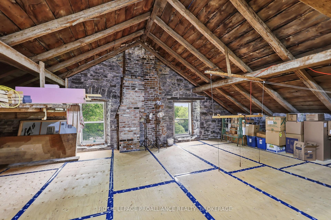
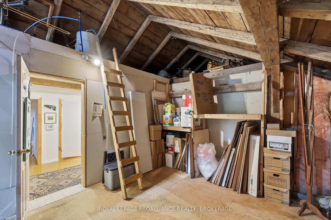
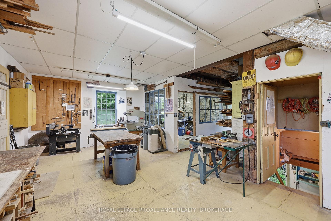
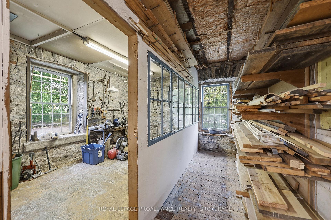
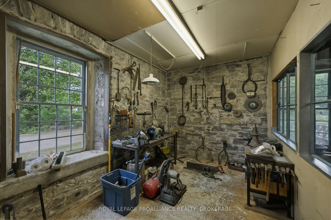
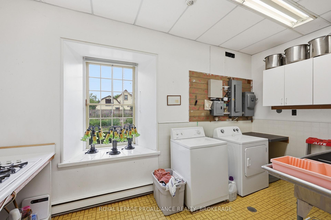
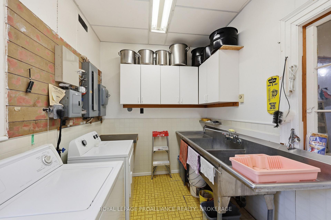
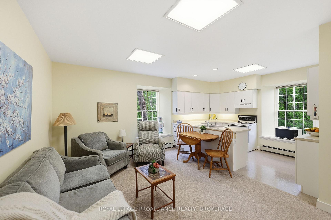
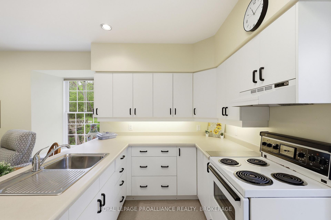
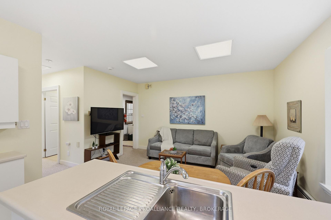
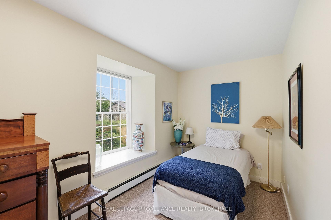
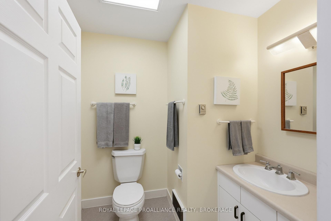
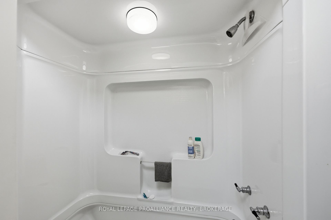
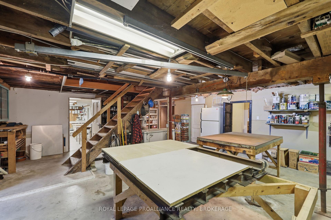
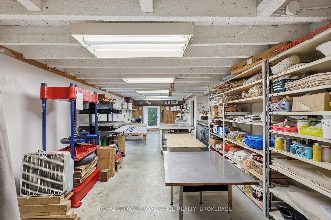
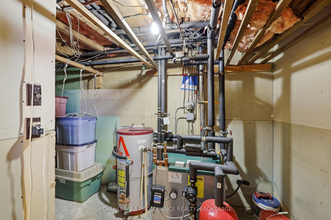
Set along an idyllic riverside setting in the charming village of Newburgh, ON, this extraordinary stone residence-originally built in 1864 as Hooper's Mill-offers a rare opportunity to own a truly historic landmark. Meticulously restored and thoughtfully converted into a private home, the property showcases exceptional craftsmanship, character, and timeless design. Offered for sale for the first time in over 50 years, this remarkable estate consists of three separately deeded parcels with approximately 479 ft of waterfrontage along the Napanee River. Surrounded by beautifully landscaped gardens and picturesque natural scenery, the property welcomes you via a charming wooden footbridge beside a cascading waterfall. Inside, a sun-filled foyer and stairwell lead to the main living quarters above. The ground level features a workshop, forge, pantry, utility room ideal for canning or winemaking, and a fully equipped one-bedroom in-law suite perfect for guests or extended family. Large windows throughout flood the home with natural light and frame stunning river views. The main living level offers expansive open-concept living, dining, and kitchen spaces enhanced by original pine floors, soaring ceilings, exposed beams, and preserved architectural details. A Rumford brick fireplace creates a warm focal point for entertaining and everyday living. Two spacious bedrooms and a beautifully appointed four-piece bathroom with a clawfoot tub and walk-in shower complete this level. The third floor includes a studio, office, two-piece bath, and additional unfinished space ready for customization. The basement offers another studio area, generous storage, and utility space, adding to the home's versatility. Rich in artistic flair and historic charm, this one-of-a-kind waterfront property is ideal as a full-time residence, private retreat, or inspiring getaway. Conveniently located just 10 minutes to Highway 401, 15 minutes to Napanee, and 20 minutes to Kingston.
Key Facts & Features
Property Costs
- Annual Property Tax Amount
- $6,065
- Land Transfer Tax Fee
- $19,855
Rental Items
- Rental Equipment
- None.
- Basement Type
- Full, Partially Finished
Interior Features
- Laundry Level
- Main Level
- Interior Extras
- Central Vacuum, In-Law Suite, Storage, Water Heater Owned, Water Softener
- View
- Creek/Stream, Garden, River
- Security Features
- Carbon Monoxide Detectors, Smoke Detector
- Fireplace/Stove
- Yes
- Fireplace Features
- Living Room, Wood, Wood Stove
- Elevator
- No
Exterior Features
- Exterior Extras
- Landscaped, Year Round Living
- Pool
- None
- Property Features
- Level, River/Stream, School Bus Route, Sloping, Waterfront
Building
- Building Type
- Detached
- Building Style
- 2 1/2 Storey
- Approx Age
- 100+
Construction
- Exterior Finish
- Stone
- Roof
- Metal
- Foundation Details
- Stone
- Special Designation
- Unknown
Lot
- Lot Front
- 71.73 ft
- Lot Depth
- 96.64 ft
- Lot Shape
- Rectangular
Inclusions
- Inclusions
- Window coverings; light fixtures throughout; mirrors in bathrooms; central vac & accessories. Dining room: dining room table and six chairs; dining room rug. Living room: white rug; sideboard; wood stove. Kitchen: refrigerator; stove; shelf by stove; brown flat-to-the-wall cupboard. Upper hallway: red carpet runner. South bedroom: red flat-to-the-wall cupboard; stacking clothes basket storage in cupboard; white rug. North bedroom: white rug. Lower hallway: 5 hanging display shelves. Attic office: two tables; grey metal storage cupboard. Laundry: washer, dryer.
Exclusions
- Exclusions
- "Taffy Doors" in upper hallway on wall.
Parking & Garages
- Garage Type
- None
- Garage Spaces
- 0
- Parking Spaces
- 6
- Total Garage And Parking Spaces
- 6
Heating & Cooling
- Heat Source
- Gas
- Heat Type
- Forced Air
- Air Conditioning
- Window Unit(s)
- Water
- Well
- Sewers
- Holding Tank
- Natural Gas
- Yes
- Hydro
- Yes
- Cable
- Yes
- Telephone
- Yes
- Bedrooms
- 3
- Washrooms
- 3
- Kitchens
- 2
- Family / bonus room
- Yes
Room sizes
- Bathroom—Main level, 4 Pc Bath
- Laundry—Main level, Vinyl Floor
- Living Room—Main level
- Workshop—Third level
- Bathroom—Third level, 2 Pc Bath
- Dining Room—Second level
- Bedroom—Second level
- Bathroom—Second level
- Bedroom—Second level
- Kitchen—Main level
- Office—Third level
- Kitchen—Second level
- Foyer—Main level, Vinyl Floor
- Family Room—Second level
- Bedroom—Main level
- Workshop—Basement level
Washrooms
- 4-piece, Main
- 4-piece, Second
- 2-piece, Third
- Municipality
- Stone Mills
- Neighbourhood
- Stone Mills
- Main cross streets
- Front Street & Water Street
- Zoning
- HR
- Directions
- Take Main Street to Water Street, turn onto Front Street
- Waterfront
- Direct
- MLS® number
- X13850000
- Data source
- Toronto Regional Real Estate Board
- Listed on
- 2026-10-01
- Updated on
- 2026-10-01
- Days on market
- 14 days
- Possession type
- Flexible
- Co-op commission
- 2%
- Seller
- Listed by
- ROYAL LEPAGE PROALLIANCE REALTY, BROKERAGE
Home Market Value
Current home valuation for 28 Front Street, Stone Mills, Stone Mills, Stone Mills, ON. Listed for $1,169,000
HOMEH Estimate
$1,043,942
Estimated Sales Range
$803,032 - $1,491,346
HOMEH Estimate for 28 Front Street, Stone Mills, Stone Mills
Calculated with a real agent's CMA method — 45+ years of experience, codified. Not an AI guess.
For the owner
Is this your home? Track its value.
Get this home's HOMEH Estimate by email once a month, with how many homes are for sale around you.
Mortgage Payment Calculator
Compare up to 4 down payment scenarios
5% on first $500K + 10% on $669,000 over $500K
$91,900
| Scenario 1 | Scenario 2 | Scenario 3 | Scenario 4 | |
|---|---|---|---|---|
−Down payment | % $ | % $ | % $ | % $ |
+CMHC insurance | $43,066 | $32,615 | $27,822 | $0 |
=Total mortgage | $1,119,715 | $1,084,715 | $1,021,472 | $935,200 |
Amortization | ||||
Mortgage rate | % | % | % | % |
| Payment frequency | ||||
=Mortgage payment | $5,467monthly | $5,296monthly | $4,987monthly | $4,566monthly |
Land Transfer Tax
$19,855
$19,855
Around this home
No schools found nearby
Data provided by OpenStreetMap & Fraser Institute School Rankings
Ask HOMEH
New!Hi there!
👋Text or call (416) 301-9001
Recommended for you
Based on homes you've looked at.
No recommended properties found.
Nearby similar homes
No nearby properties found.
More real estate resources
Other homes nearby
Explore this area
Nearby neighbourhoods
No nearby listings available.