
5038 County Road 4
Stone Mills, ON K0K 1Z0
- 2Bedrooms
- 1Bathroom
- 2Garage
- 2000–2500Sq Ft
- $5,671Tax
- 1,137×1,256 ftLot Size
 Estimated Value:$793,690See Free Estimate Report

This home has sold. It is no longer available.
Property not available for sale or for rent.
Sale & Price History for 5038 County Road 4, Stone Mills
| Start Date | End Date | Price | Event | MLS# |
|---|---|---|---|---|
| 2025-02-18 | 2025-03-12 | Login to See Prices | Sold | x11975803 |
Real estate boards require you to or to see the full details of this property.
*Sold prices and complete sale & price history are regulated data. Under the Trust in Real Estate Services Act, 2002 (TRESA) and the rules of the Real Estate Council of Ontario (RECO), and pursuant to the Multiple Listing Service® rules of the Canadian Real Estate Association (CREA) and the Toronto Regional Real Estate Board (TRREB), this information may be shown only to registered users who have agreed to the applicable terms of use (a Virtual Office Website, or "VOW," arrangement). HOMEH Inc., Brokerage therefore provides it to signed-in members only. Creating an account is free and takes under a minute.
About 5038 County Road 4, Stone Mills
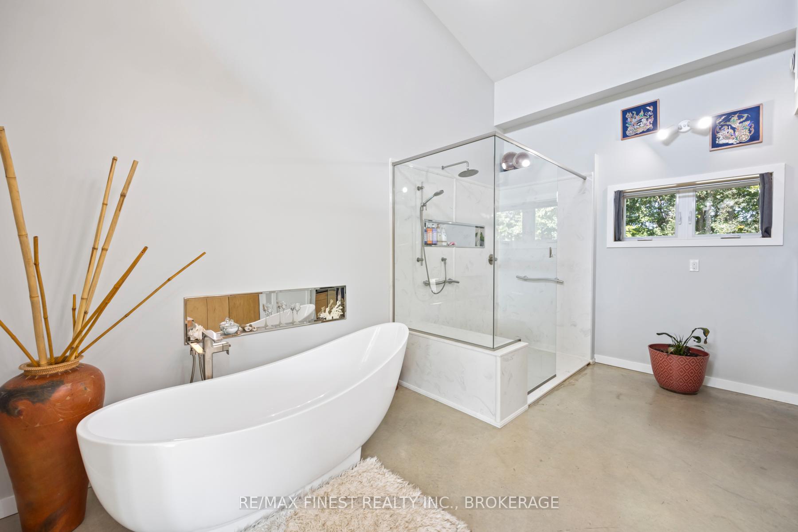
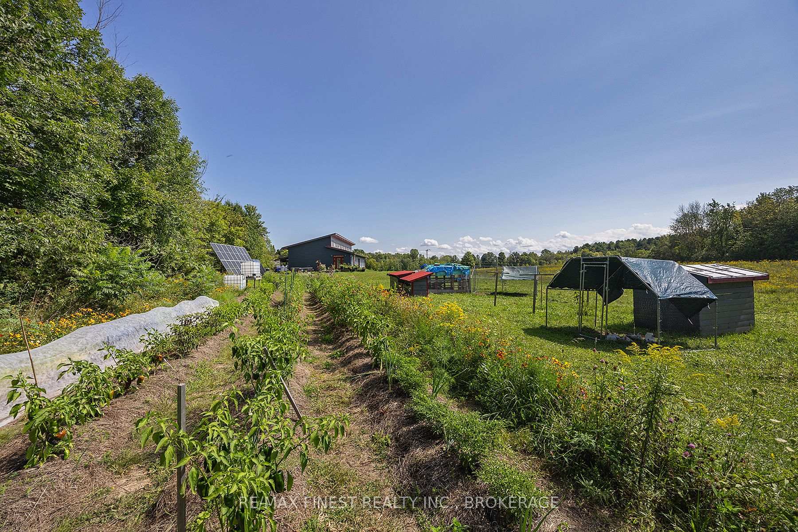
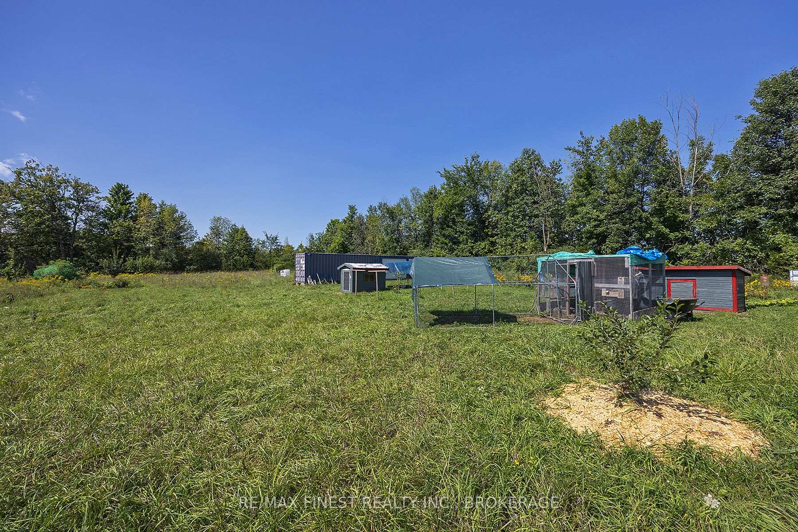
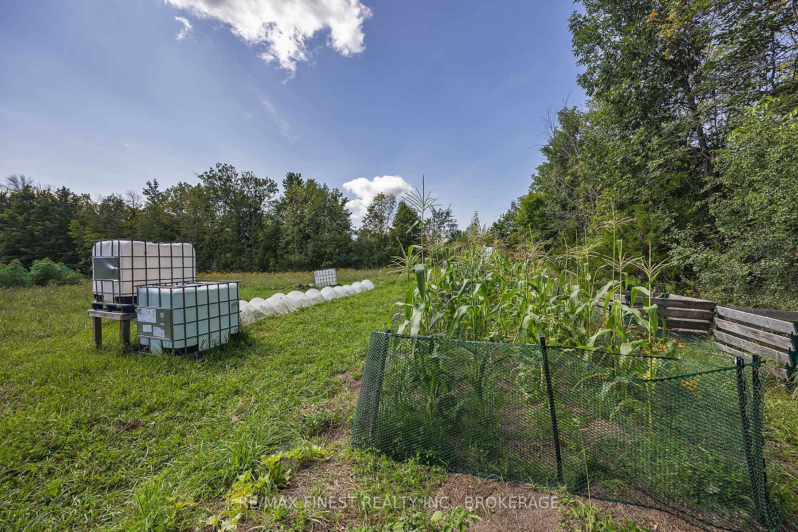
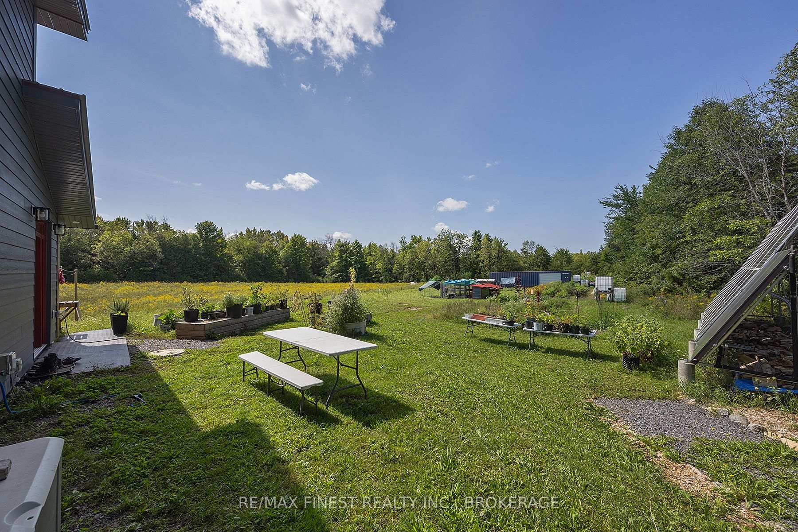
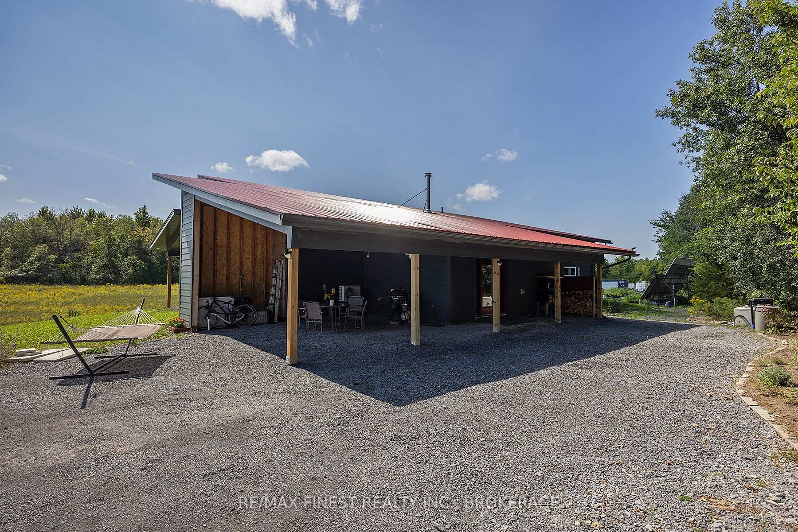
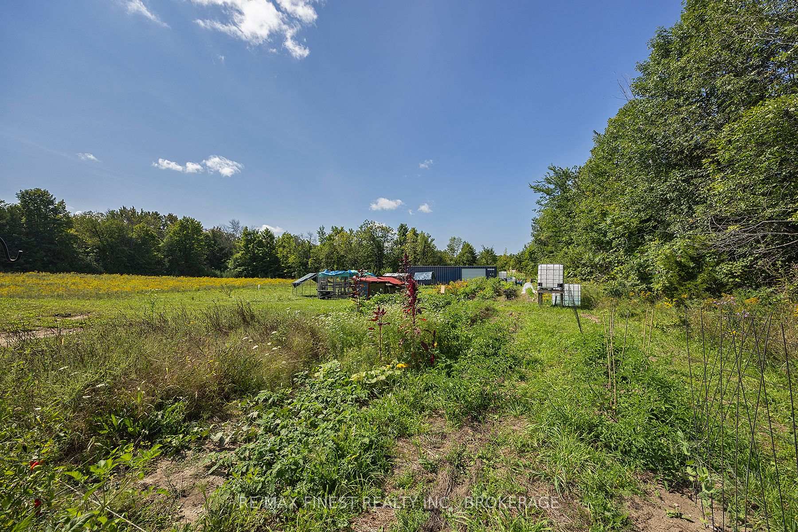
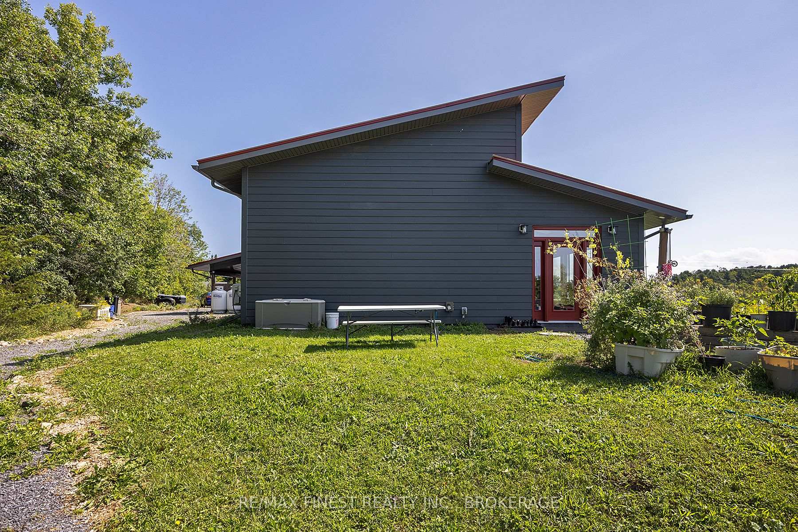
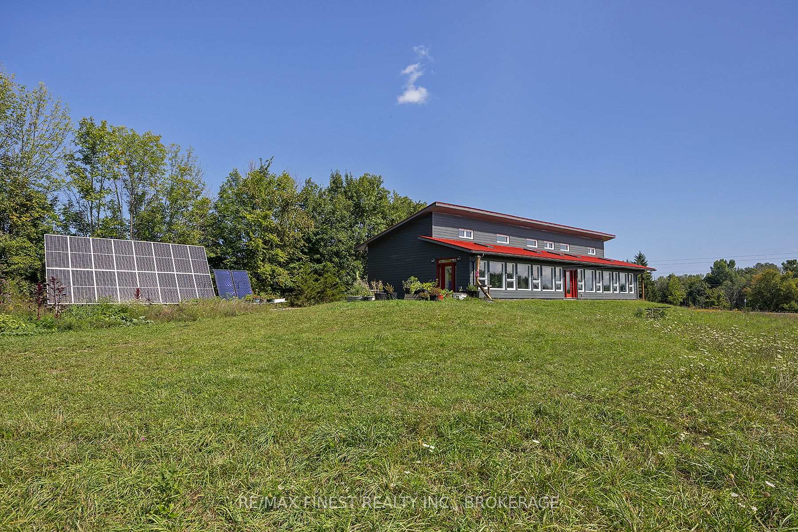
Welcome to your secluded haven of sustainable luxury living at 5038 County Road 4 in Stone Mills, Ontario! Nestled within 26 acres of pristine forest, fruit trees, and bountiful vegetable gardens, this remarkable 2 bedroom, 1 large bath home offers a harmonious blend of eco-conscious design and upscale comfort. Designed with stunning solar passive architecture, high end appliances, a vast sunroom, and a myriad of thoughtful features both inside and around the property. Escape the bustle of city life and embrace the serenity of your very own private oasis. Step inside to discover a sun soaked living environment that seamlessly integrates nature and design. The expansive sunroom floods the home with natural light, while the open concept layout offers a spacious living area. The kitchen is a chef's dream, boasting high-end appliances that cater to your culinary desires. From sleek countertops to state of the art appliances, this kitchen is as functional as it is stylish. Indulge in the opulent bathroom featuring a lavish soaker tub making it the perfect place to unwind and rejuvenate after a long day spent outdoors. Embrace sustainable living with the home's solar passive design, which maximizes natural light and minimizes energy consumption, The steel roof ensures durability and longevity, while large windows not only frame breathtaking views but also optimize passive solar heating. State of the art HVAC system allows peace of mind while NOT paying utilities. Don't miss this rare opportunity! Please request house specific documents for more information.
Key Facts & Features
Property Costs
- Annual Property Tax Amount
- $5,671
- Land Transfer Tax Fee
- $15,475
- Basement Type
- None
Interior Features
- Laundry Level
- Main Level
- Interior Extras
- Air Exchanger, Carpet Free, ERV/HRV, Floor Drain, Generator - Full, Primary Bedroom - Main Floor, Propane Tank, Separate Heating Controls, Sewage Pump, Solar Owned, Ventilation System, Water Heater Owned, Water Treatment
- View
- Trees/Woods
- Security Features
- Carbon Monoxide Detectors, Heat Detector
- Fireplace/Stove
- Yes
- Fireplace Features
- Wood Stove
- Elevator
- No
Exterior Features
- Exterior Extras
- Landscaped, Privacy, Porch, Year Round Living
- Pool
- None
- Property Features
- Ravine, Wooded/Treed
- Accessibility Features
- 32 Inch Min Doors, Bath Grab Bars, Hallway Width 36-41 Inches, Multiple Entrances, Roll-In Shower, Wheelchair Access
- Other Structures
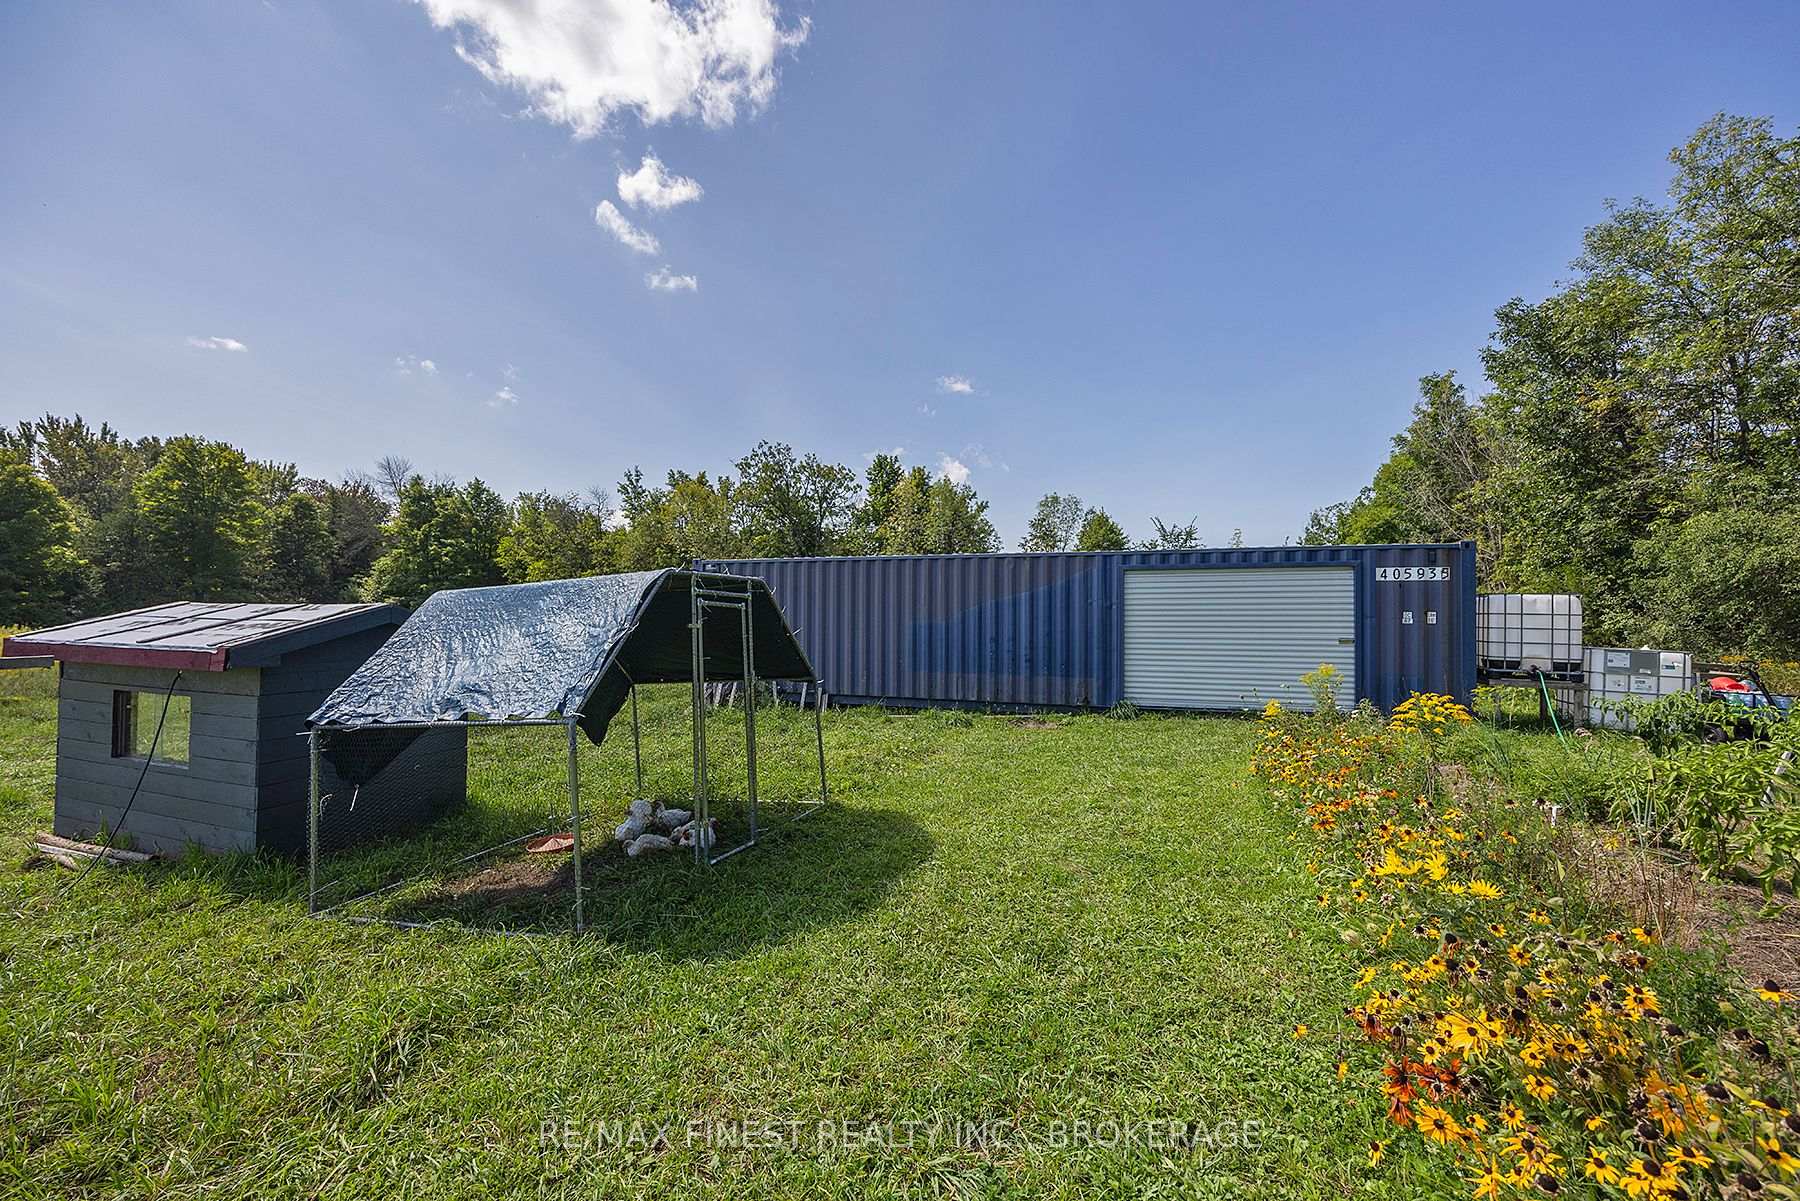
- Greenhouse, Garden Shed, Workshop
Building
- Building Type
- Detached
- Building Style
- Contemporary
- Approx Age
- 0-5
Construction
- Exterior Finish
- Concrete, Other
- Roof
- Metal
- Foundation Details
- Insulated Concrete Form
- Special Designation
- Unknown
Lot
- Lot Front
- 1137.00 ft
- Lot Depth
- 1256.00 ft
- Lot Shape
- Irregular
Parking & Garages
- Garage Type
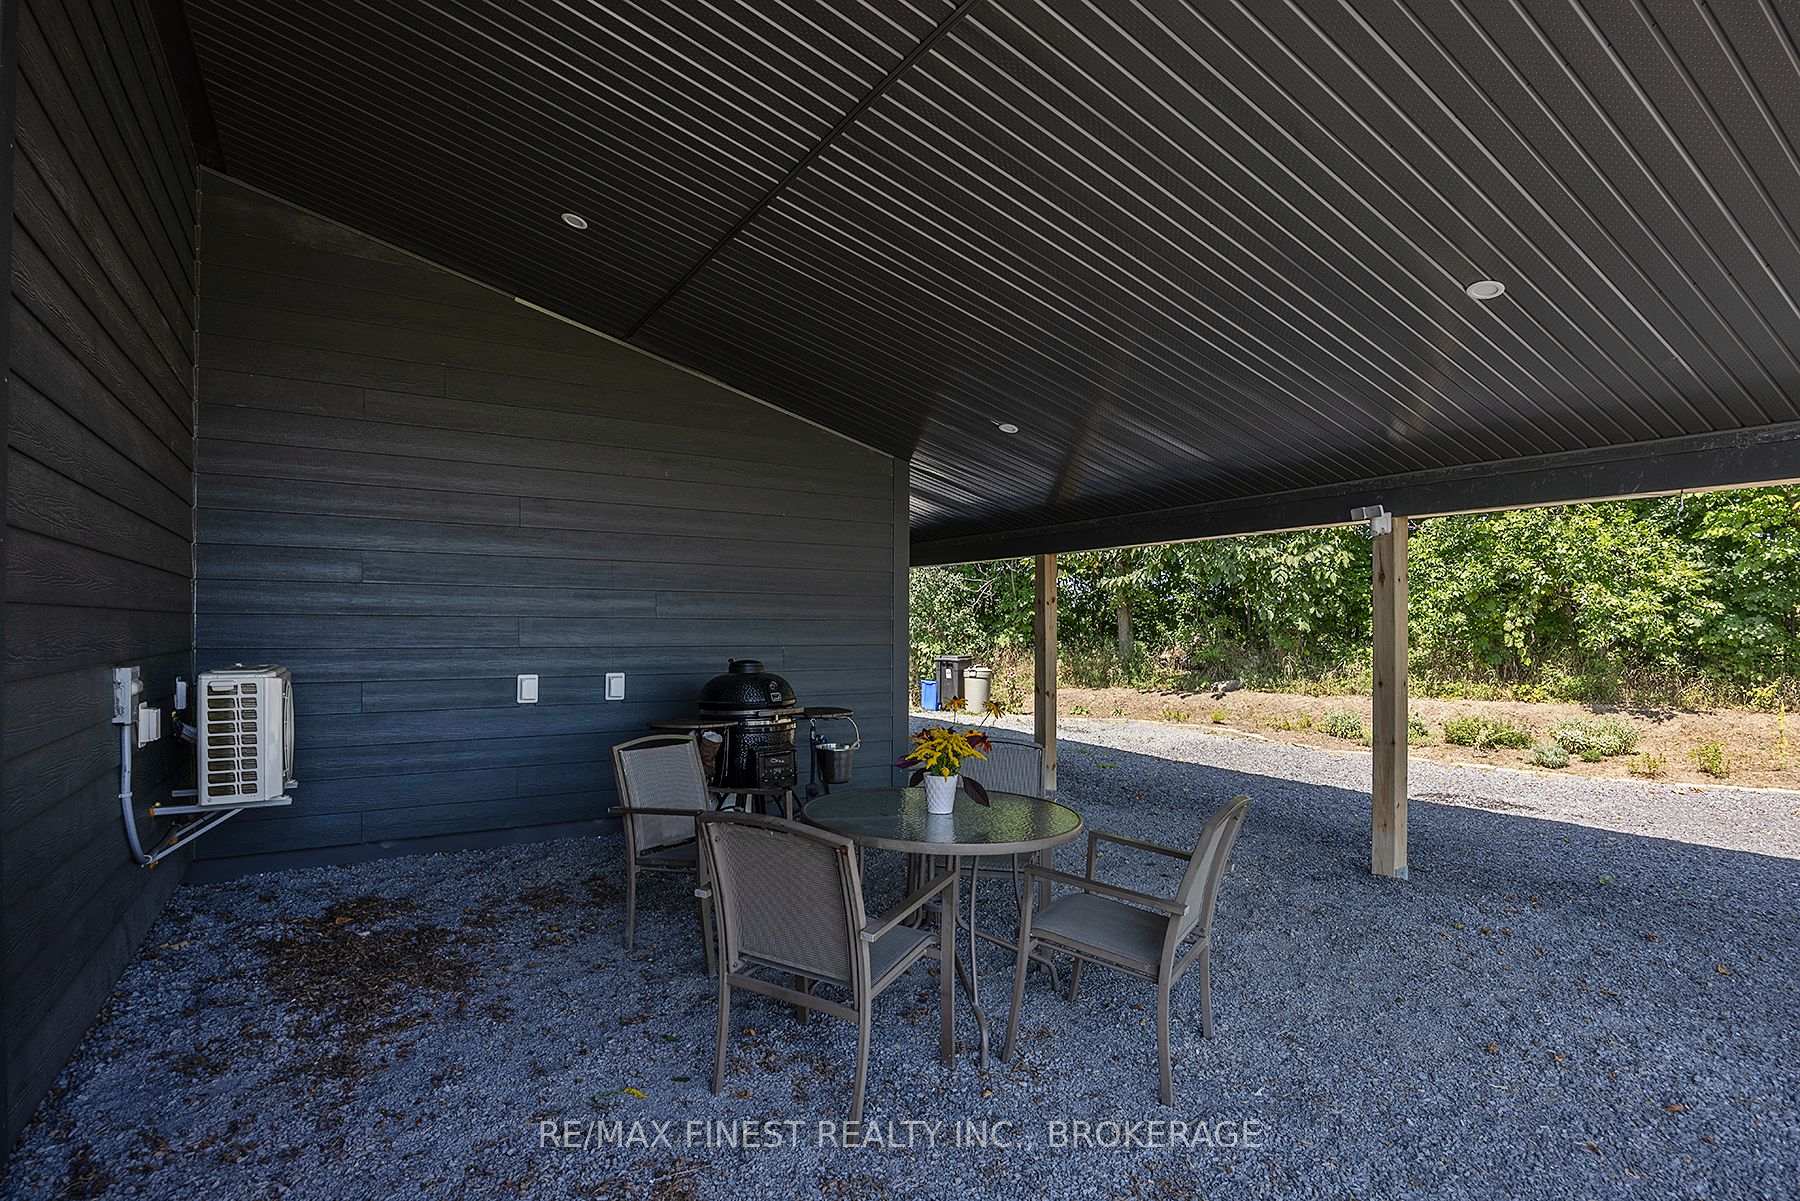
- Carport
- Garage Spaces
- 2
- Parking Spaces
- 5
- Total Garage And Parking Spaces
- 7
Heating & Cooling
- Heat Source
- Propane
- Heat Type
- Radiant
- Air Conditioning
- Other
- Water
- Well
- Sewers
- Septic
- Hydro
- Available
- Cable
- Available
- Bedrooms
- 2
- Washrooms
- 1
- Kitchens
- 1
- Family / bonus room
- Yes
Room sizes
- Kitchen—Main level
- Primary Bedroom—Main level
- Living Room—Main level
- Bathroom—Main level, 4 Pc Bath
- Bedroom 2—Main level
- Recreation—Main level
- Locker—Main level
- Foyer—Main level
Washrooms
- 4-piece, Main
- Municipality
- Stone Mills
- Neighbourhood
- Stone Mills
- Main cross streets
- Heading North on CR 4, property on left
- Zoning
- Ru
- MLS® number
- X11975803
- Data source
- Toronto Regional Real Estate Board
- Status change
- 2025-03-12
- Listed on
- 2025-02-18
- Days on market
- 22 days
- Possession type
- Flexible
- Co-op commission
- 2 + HST
- Seller
- Listed by
- RE/MAX FINEST REALTY INC., BROKERAGE
Home Market Value
Current home valuation for 5038 County Road 4, Stone Mills, Stone Mills, ON. Listed for $949,999
HOMEH Estimate
$793,690
Estimated Sales Range
$555,583 - $1,031,797
HOMEH Estimate for 5038 County Road 4, Stone Mills
Calculated with a real agent's CMA method — 45+ years of experience, codified. Not an AI guess.
For the owner
Is this your home? Track its value.
Get this home's HOMEH Estimate by email once a month, with how many homes are for sale around you.
Mortgage Payment Calculator
Compare up to 4 down payment scenarios
5% on first $500K + 10% on $449,999 over $500K
$70,000
| Scenario 1 | Scenario 2 | Scenario 3 | Scenario 4 | |
|---|---|---|---|---|
−Down payment | % $ | % $ | % $ | % $ |
+CMHC insurance | $35,188 | $26,505 | $22,610 | $0 |
=Total mortgage | $914,887 | $881,504 | $830,109 | $759,999 |
Amortization | ||||
Mortgage rate | % | % | % | % |
| Payment frequency | ||||
=Mortgage payment | $4,467monthly | $4,304monthly | $4,053monthly | $3,711monthly |
Land Transfer Tax
$15,475
$15,475
Around this home
No schools found nearby
Data provided by OpenStreetMap & Fraser Institute School Rankings
Ask HOMEH
New!Hi there!
👋Text or call (416) 301-9001
Recommended for you
Based on homes you've looked at.
No recommended properties found.
Nearby similar homes
No nearby properties found.
More real estate resources
Other homes nearby
Explore this area
No nearby listings available.