
704 County Rd 15
Stone Mills, ON K0K 3G0
- 3Bedrooms
- 2Bathrooms
- 0Garage
- 1100–1500Sq Ft
- $4,010Tax
- 118×268 ftLot Size
 Estimated Value:$562,500See Free Estimate Report

Sale & Price History for 704 County Rd 15, Stone Mills, Stone Mills
| Start Date | End Date | Price | Event | MLS# |
|---|---|---|---|---|
| No listing history available | ||||
Real estate boards require you to or to see the full details of this property.
*Sold prices and complete sale & price history are regulated data. Under the Trust in Real Estate Services Act, 2002 (TRESA) and the rules of the Real Estate Council of Ontario (RECO), and pursuant to the Multiple Listing Service® rules of the Canadian Real Estate Association (CREA) and the Toronto Regional Real Estate Board (TRREB), this information may be shown only to registered users who have agreed to the applicable terms of use (a Virtual Office Website, or "VOW," arrangement). HOMEH Inc., Brokerage therefore provides it to signed-in members only. Creating an account is free and takes under a minute.
About 704 County Rd 15, Stone Mills, Stone Mills
Summarized Description
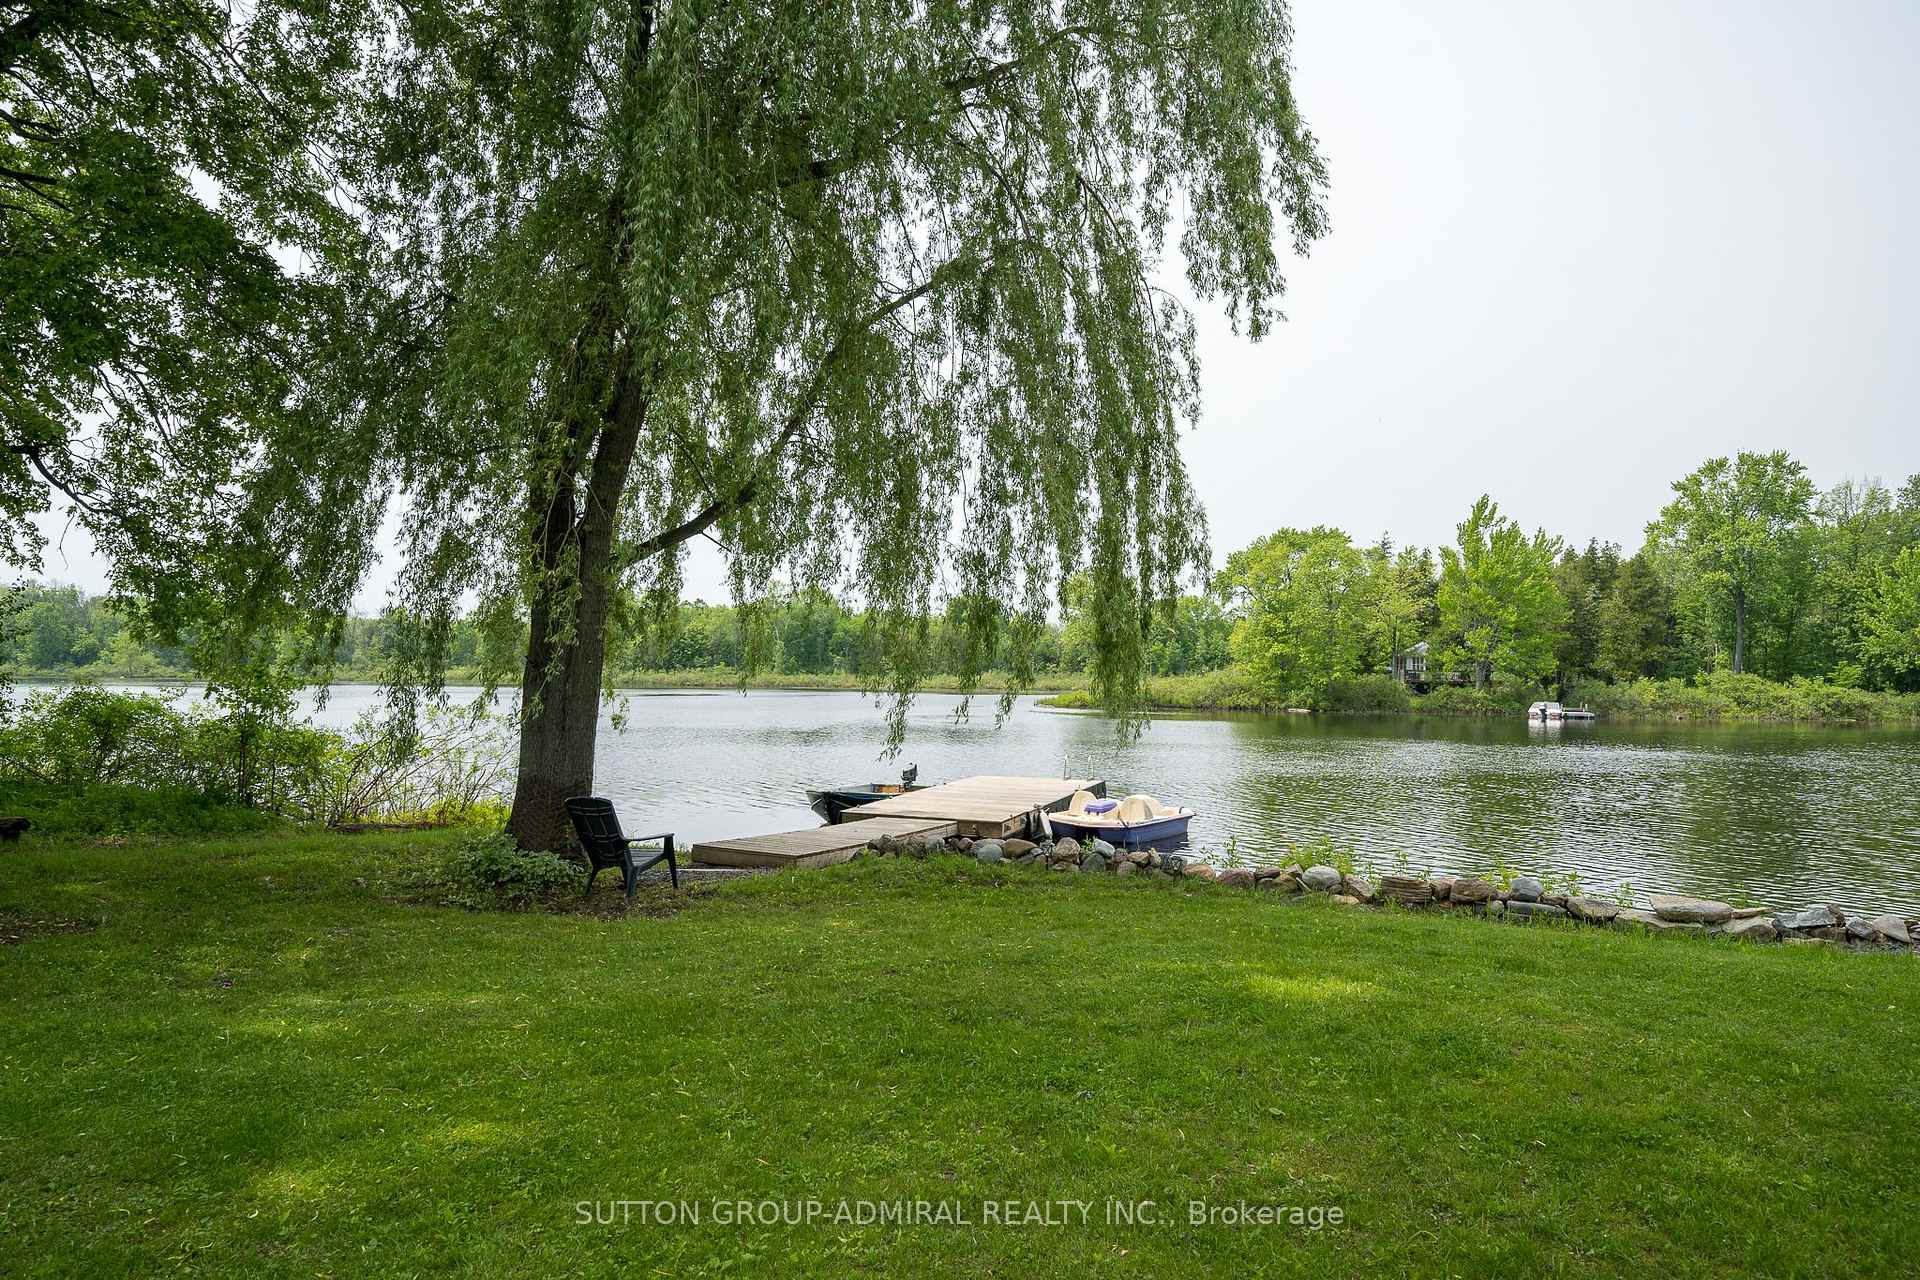
- Stunning waterfront property with 227 ft of frontage.
- Completely renovated with modern upgrades throughout.
- Features a spacious primary bedroom with ensuite.
- Open concept design with gourmet kitchen and large deck.
- Successful AirBnB with Superhost status.
- Located on a private lot with western sunset views.
- New septic system and windows for peace of mind.
- Conveniently near amenities and recreational activities.
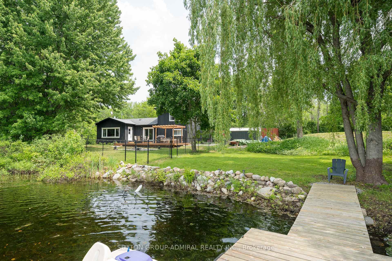
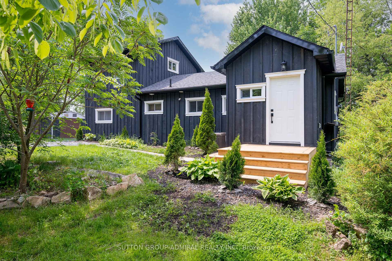
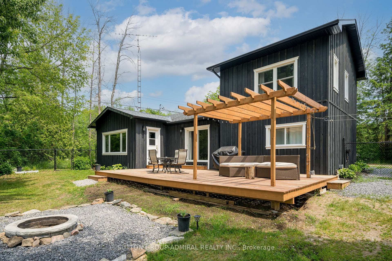
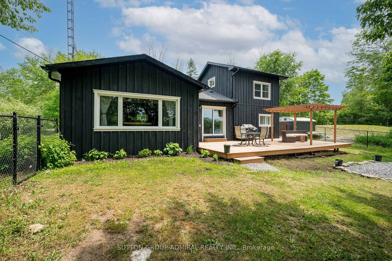
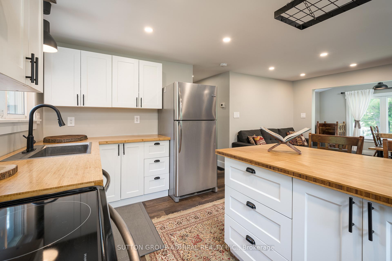
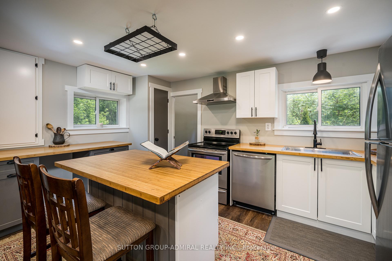
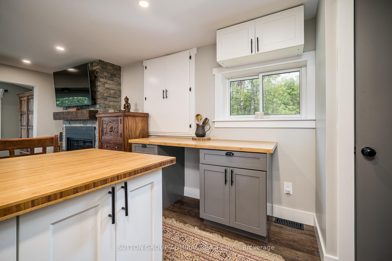
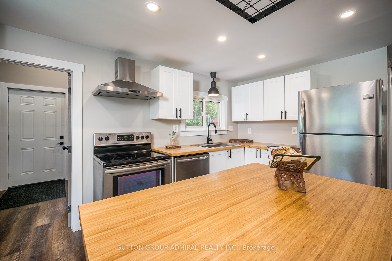
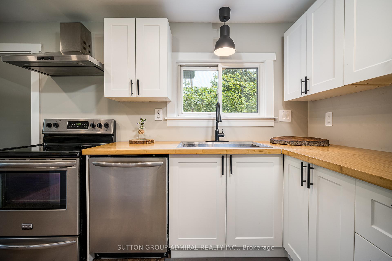
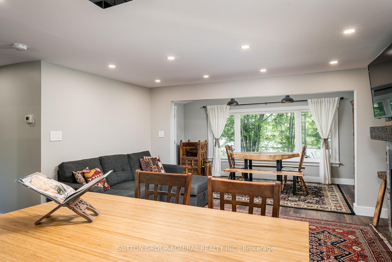
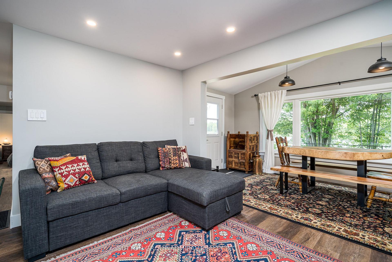
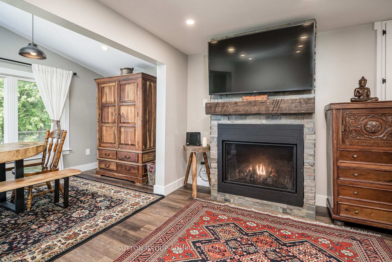
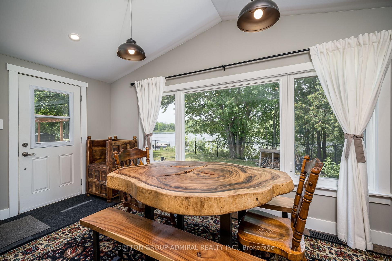
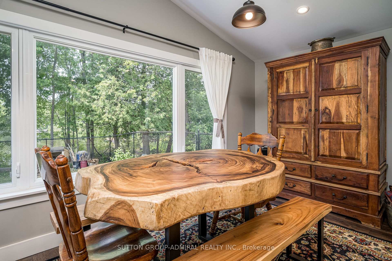
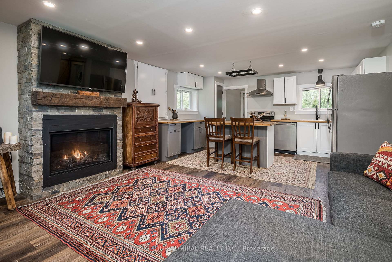
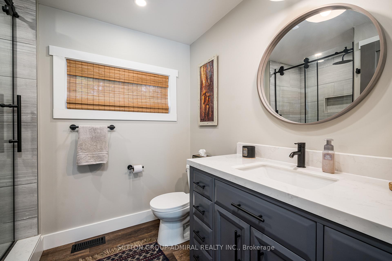
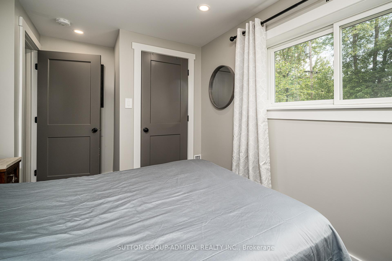
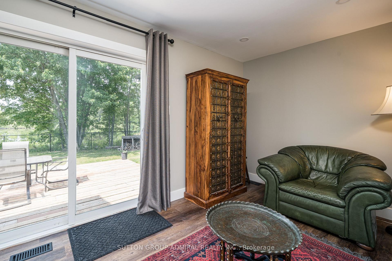
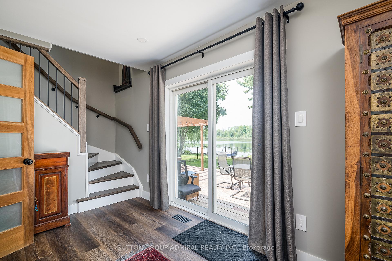
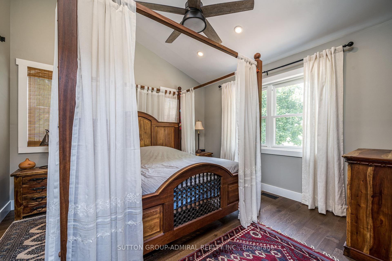
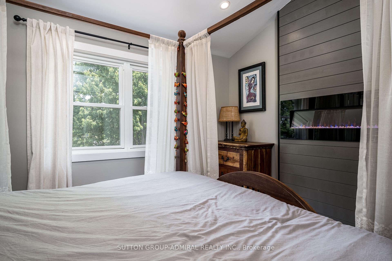
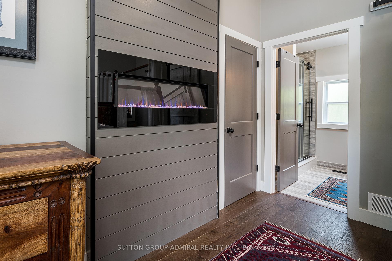
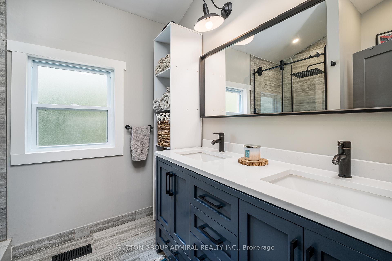
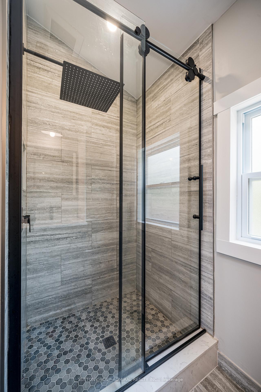
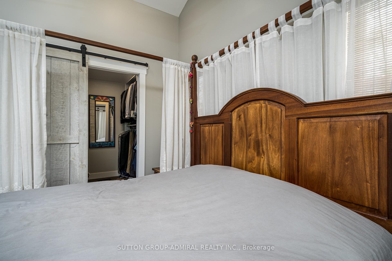
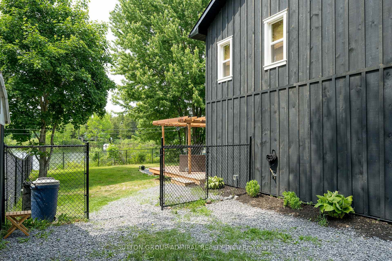
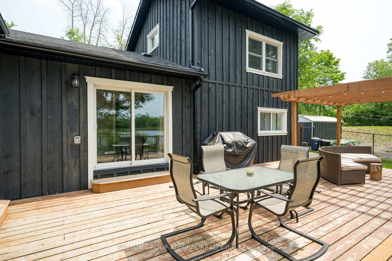
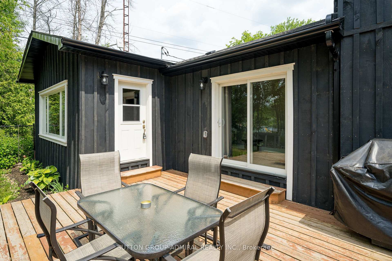
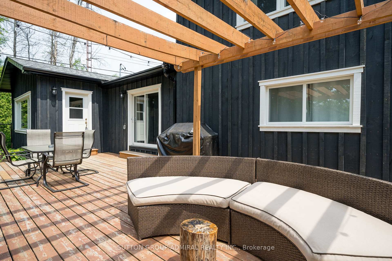
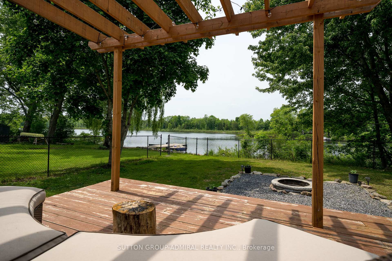
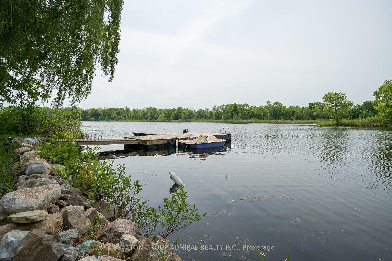
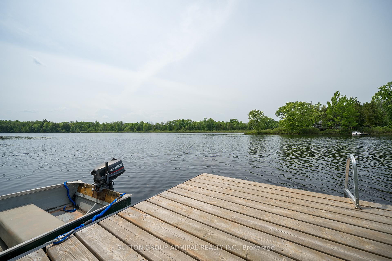
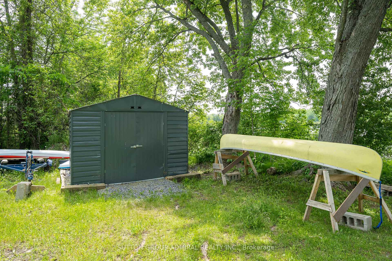
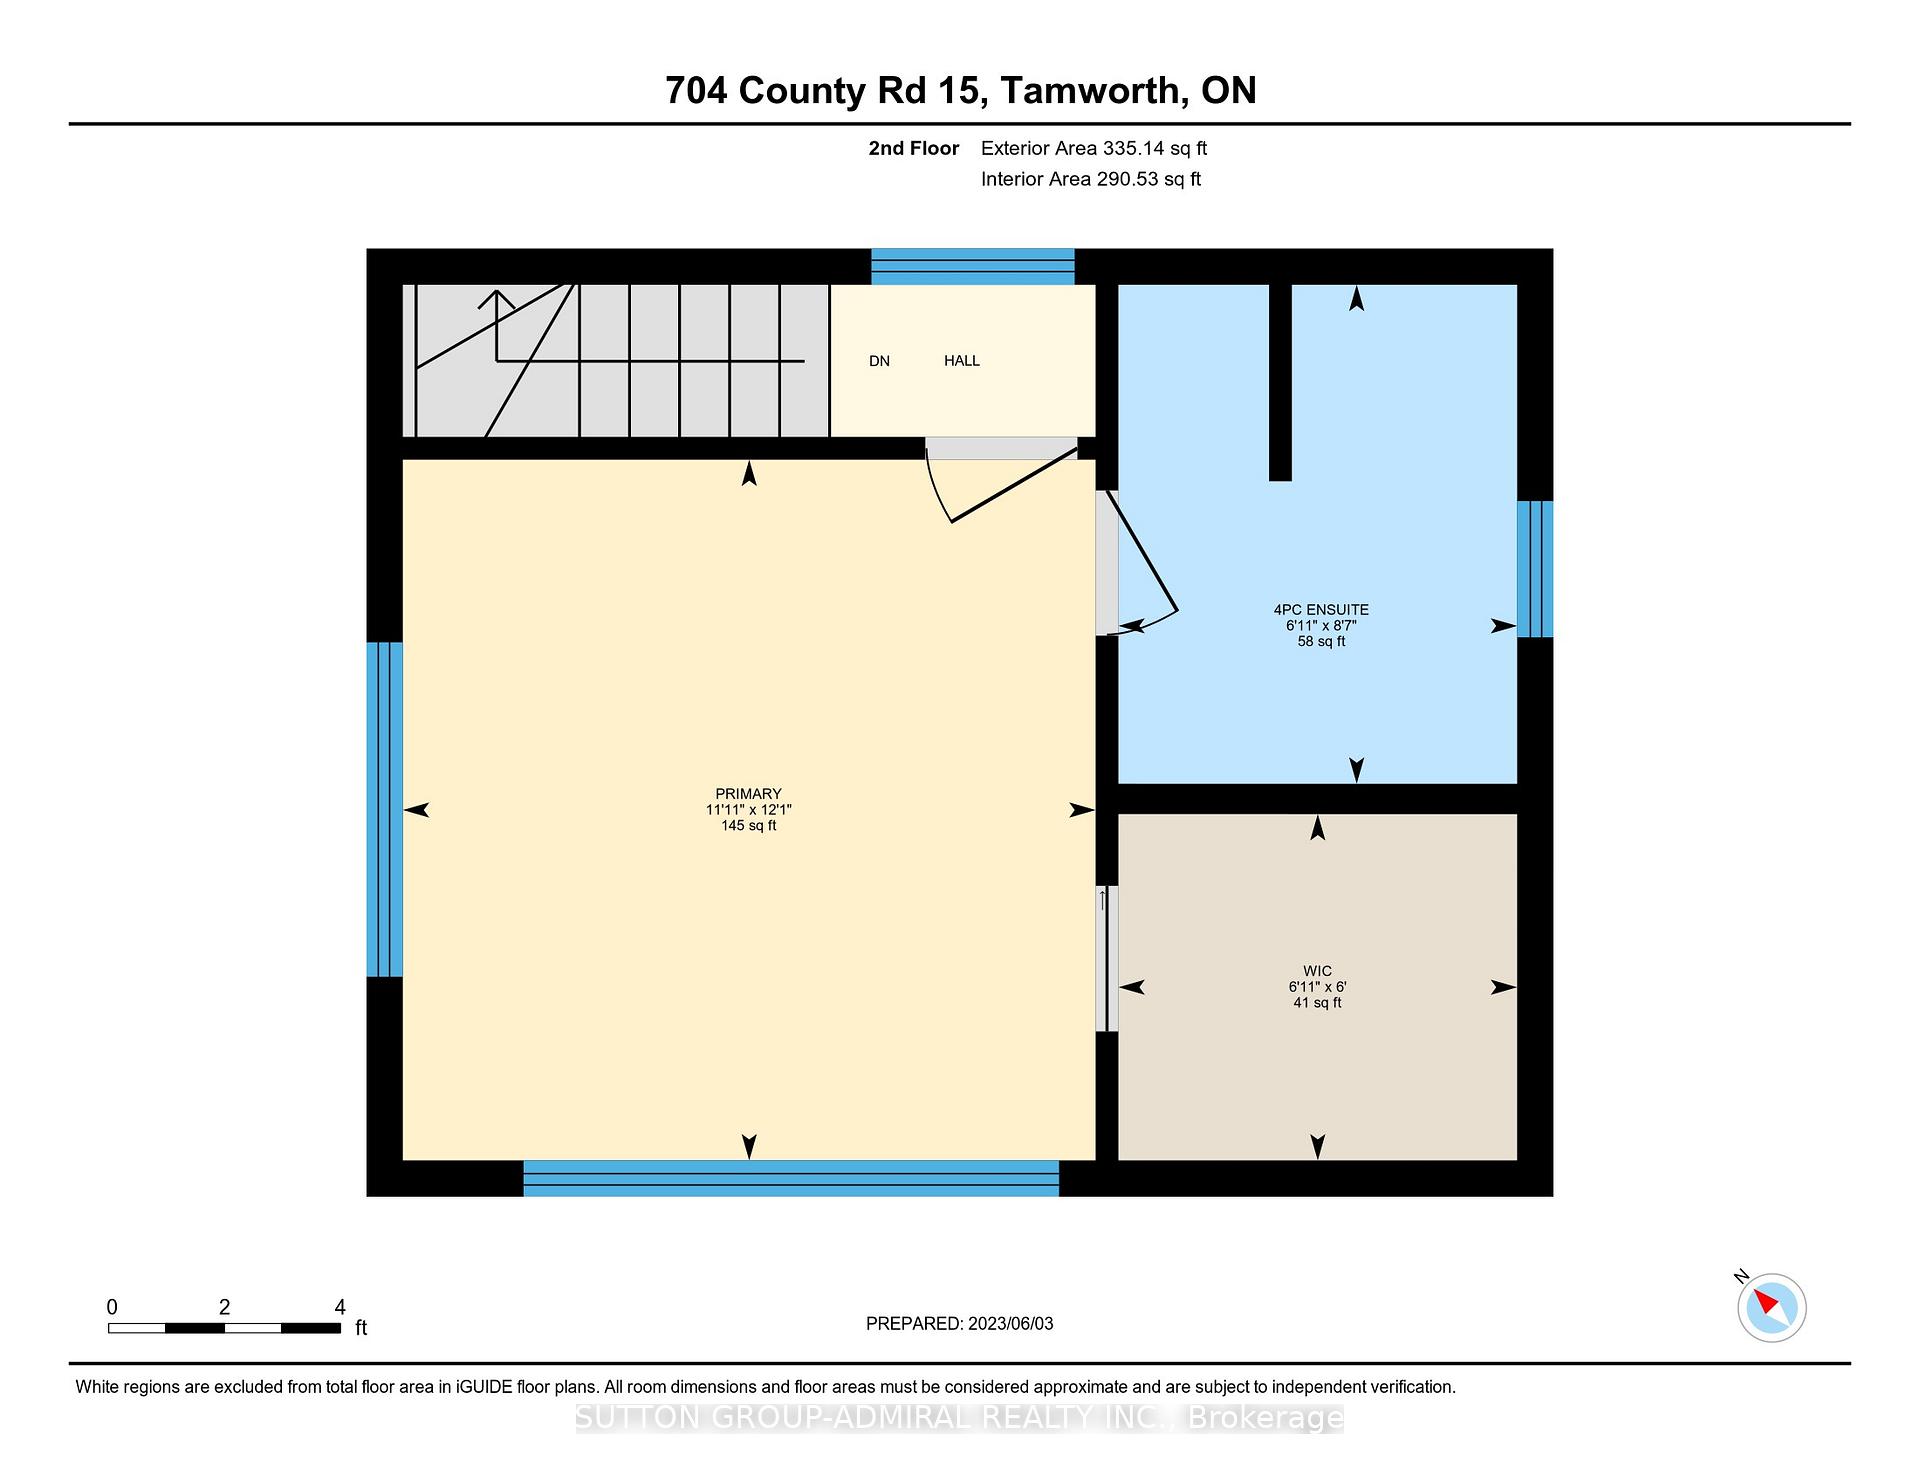
Super Clean & Bright 3 Bdrm + Den Year Round Lake House W/Approx. 227Ft Of Water Frontage On Highly Sought After Beaver Lake! Situated On A Large, Private & Serene Lot W/Western Views Offering Stunning Sunsets! Swim & Fish From The 20 Ft Floating Dock! Completely Reno'd Incl. 2nd Story Primary Bedroom Addition Featuring Hardwood, Electric Fireplace, Walk In Closet & Spa Inspired 4Pc Ensuite! Main Floor Boasts Spectacular Lake Views, Walkout To Huge 16x32 Ft Deck From Dining Room & Den, Vinyl Flooring Throughout, Functional & Practical Open Concept Floorplan, Gourmet Kitchen W/Stainless Steel Appliances, Spacious Living Room, Striking Stone Fireplace (Propane) W/Barn Beam Wood Mantle & 3 Pc Bath! Mechanical Upgrades Incl; New Septic System 2022 (Tanks 2018), York Propane Furnace & A/C 2022, Well Jet Pump 2022, Mostly New Windows 2022, Facia/Eaves/Soffits W/Leaf Guard 2023, Exterior Board & Batten 2022, All Electrical (ESA Permits) & Plumbing 2022, Attic Insulation 2023. Convenient Air Tight 40Ft Sea Container Adding Plenty Of Additional Storage Space!! Beaver Lake Is Home To Renowned Fishing/Ice Fishing, Boating & Swimming! Conveniently Located On A Municipally Maintained Rd Just Mins To Tamworth, Public Boat Launch, LCBO, Conveniences & 20 Mins To Napanee/401! Bonus: Operated As A Successful AirBnB W/Superhost Status! Comes Partially Furnished For Added Value! (See Inclusions For Detailed List). Extremely Versatile Property Suitable For Various Uses! Do Not Miss This Absolute Gem! See Fact Sheet For List Of All Improvements!
Key Facts & Features
Property Costs
- Annual Property Tax Amount
- $4,010
- Land Transfer Tax Fee
- $10,075
Rental Items
- Rental Equipment
- 2 Propane Tanks $75+HST/Yr
- Basement Type
- None
Interior Features
- Laundry Level
- Main Level
- Interior Extras
- Central Vacuum, Water Heater Owned, Water Purifier
- Fireplace/Stove
- Yes
- Elevator
- No
Exterior Features
- Pool
- None
- Property Features
- Lake/Pond, Waterfront
- Other Structures
- Garden Shed
Building
- Building Type
- Detached
- Building Style
- Bungaloft
Construction
- Exterior Finish
- Board & Batten , Wood
- Roof
- Asphalt Shingle
- Foundation Details
- Block
- Special Designation
- Unknown
Lot
- Lot Front
- 118.00 ft
- Lot Depth
- 268.00 ft
Inclusions
- Inclusions
- S/S Fridge, Stove, D/W, Hood Fan, Washer/Dryer, All Electric Light Fixtures, All Window Covers, U.V Filter, Water Softener, Hot Water Tank (Owned), T.V Bracket, Dining Room Table W/6 Chairs, Double Bed In Bedroom Facing Driveway, Central Vac, Canoe, Pedal Boat, Snow Blower, 2 Sheds. Floating 20 Ft Dock, 16x32 FT Deck W/Pergola, 40 Ft Sea Container, 14 Ft Aluminum Fishing Boat W/4 HP Motor, Riding Lawnmower, Storage Dresser In Sheds, BBQ.
Exclusions
- Exclusions
- White Linen Drapery In Dining Room, Chest Freezer In Laundry Room
Parking & Garages
- Garage Type
- Other
- Garage Spaces
- 0
- Parking Spaces
- 8
- Total Garage And Parking Spaces
- 8
Heating & Cooling
- Heat Source
- Propane
- Heat Type
- Forced Air
- Air Conditioning
- Central Air
- Water
- Well
- Sewers
- Septic
- Bedrooms
- 3
- Washrooms
- 2
- Kitchens
- 1
Room sizes
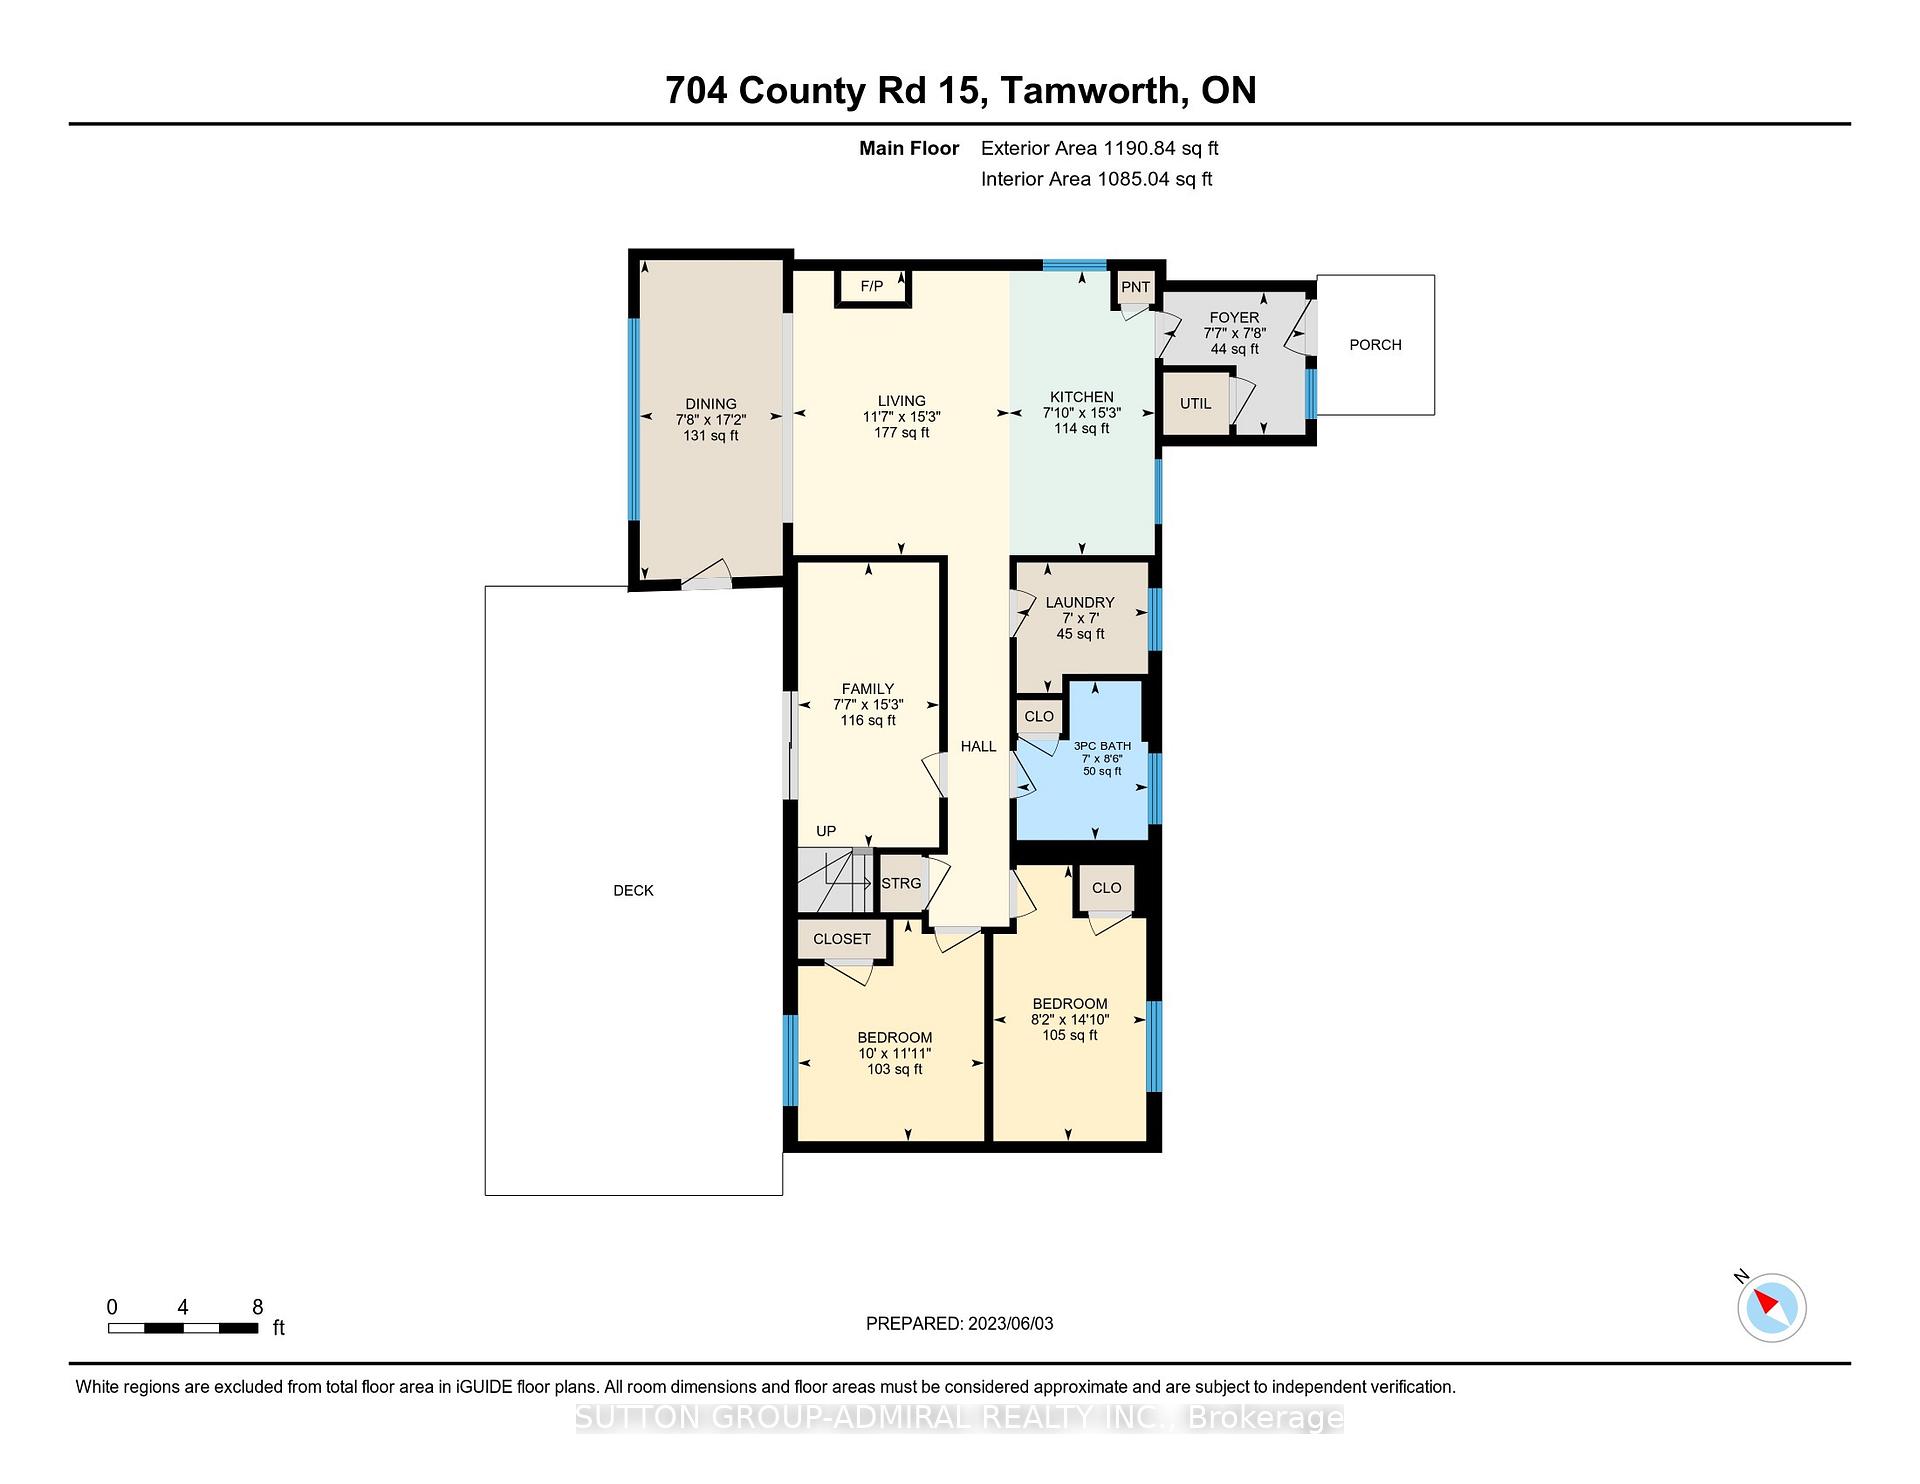
- Dining Room—Main level, W/O To Deck, Overlook Water, Combined w/Living
- Primary Bedroom—Second level, Overlook Water, Walk-In Closet(s), 4 Pc Ensuite
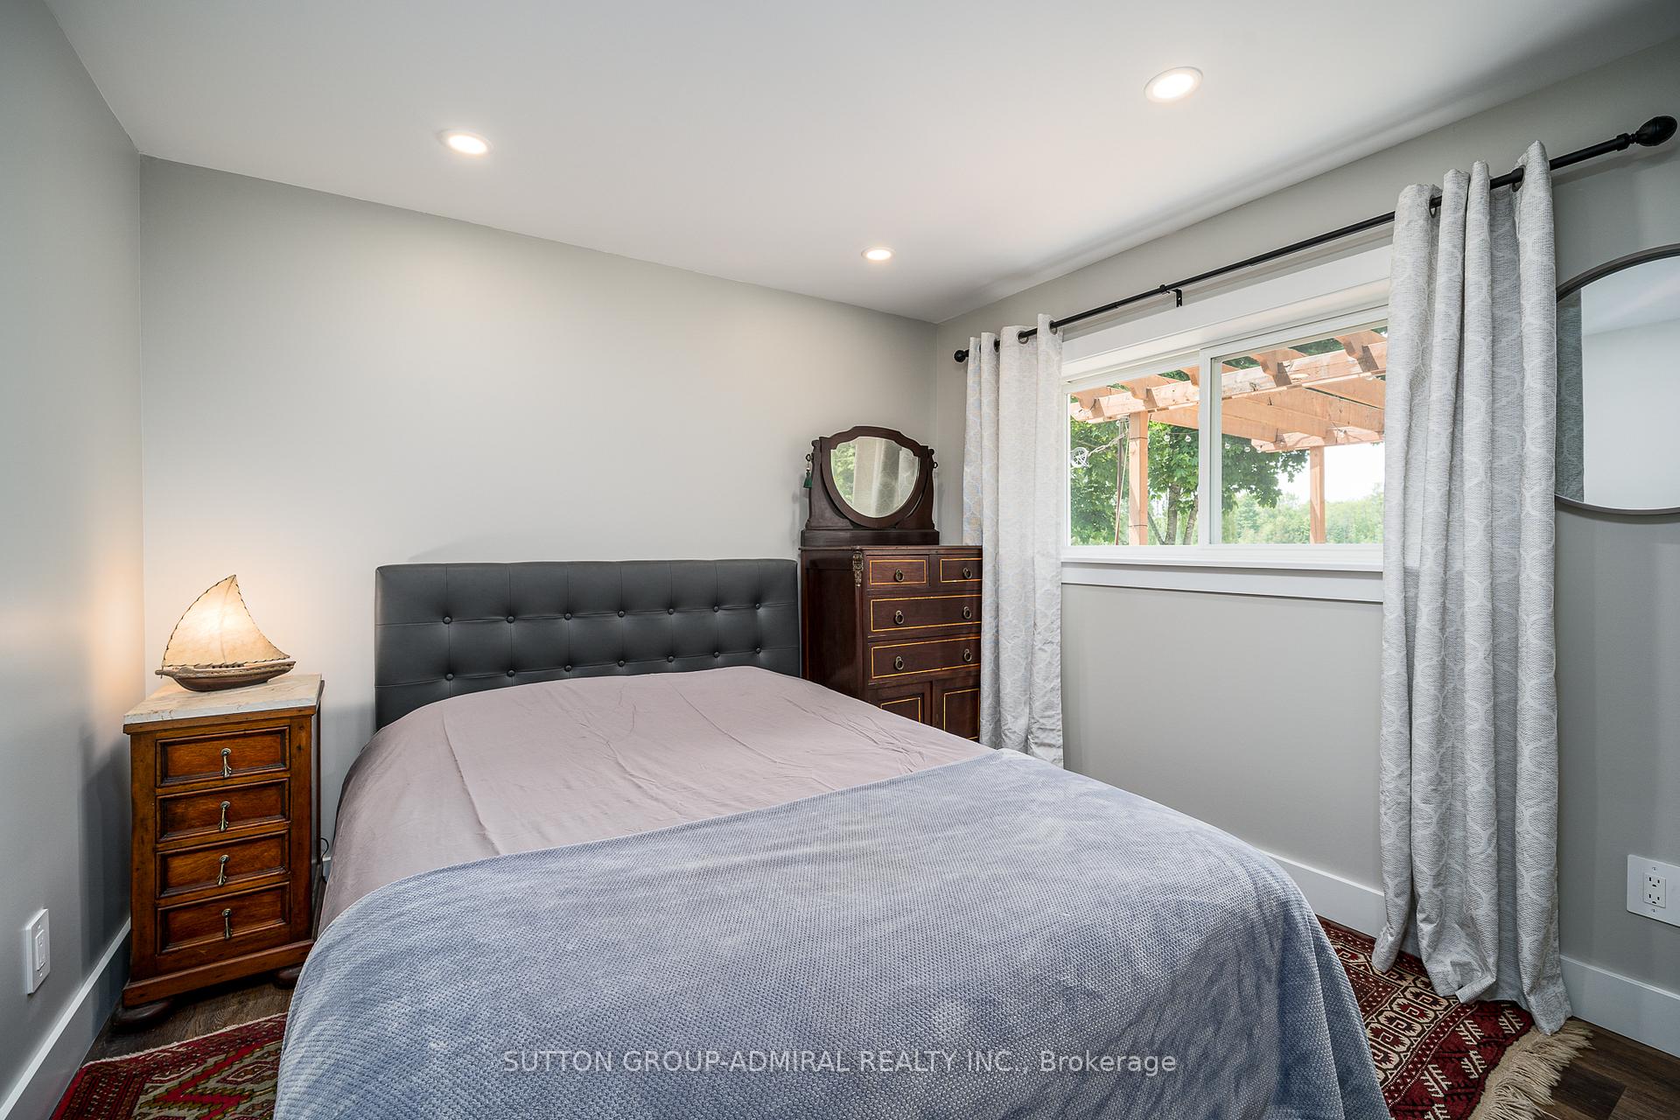
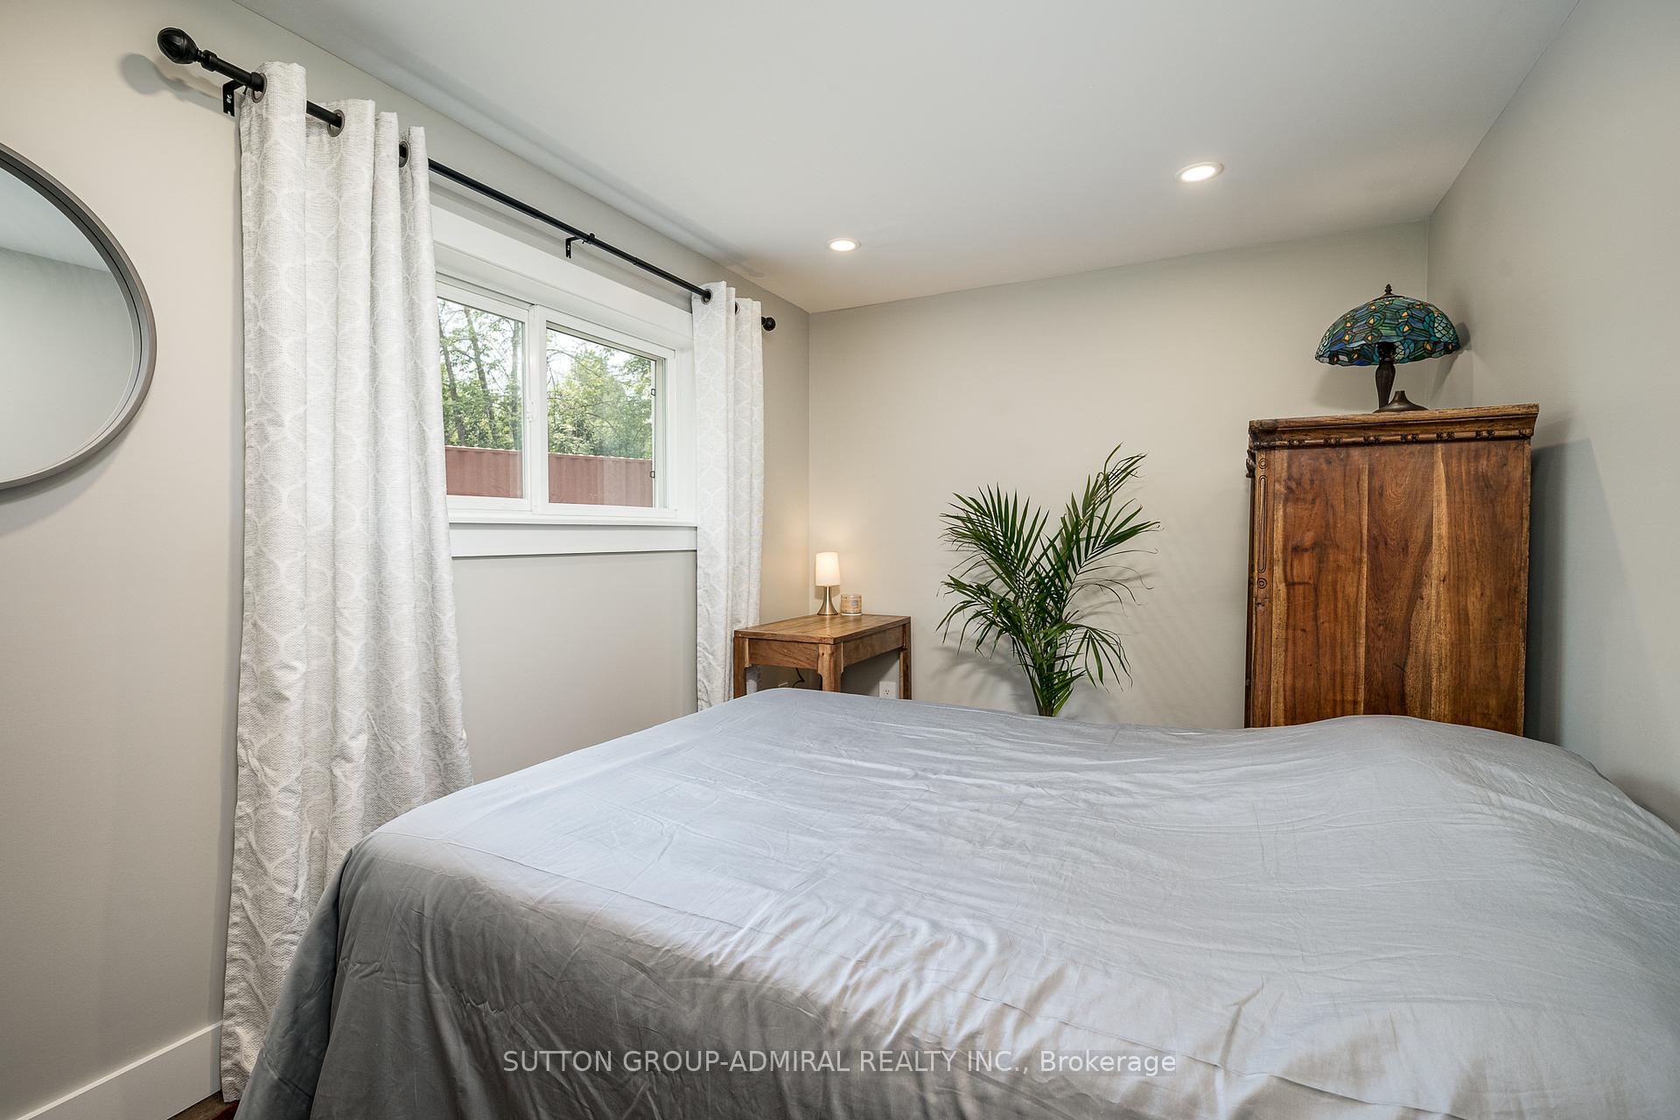
- Bedroom 2—Main level, Closet, Vinyl Floor, Overlook Water
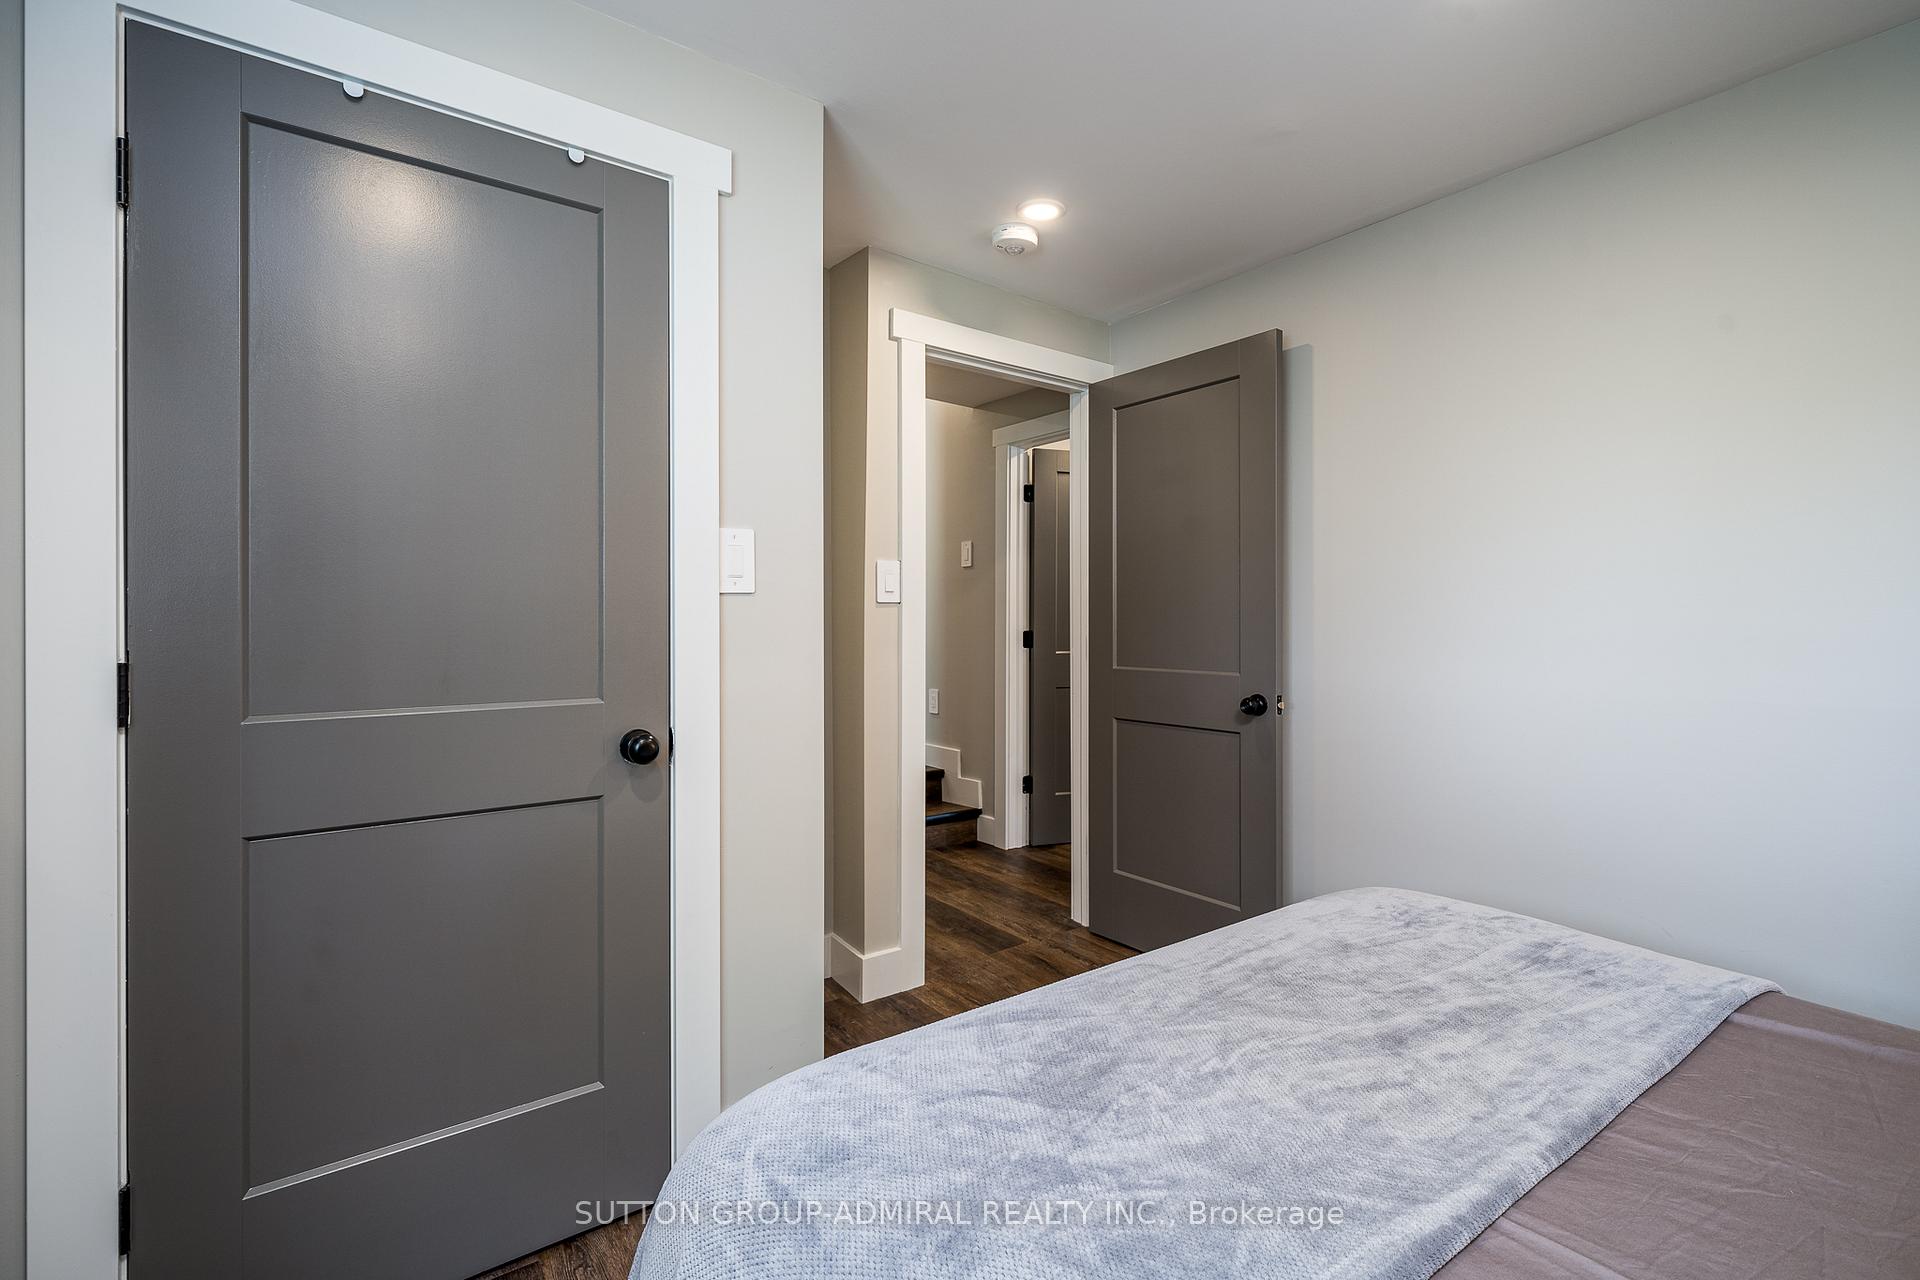
- Bedroom 3—Main level, Closet, Vinyl Floor, Pot Lights
- Living Room—Main level, Vinyl Floor, Fireplace, Combined w/Dining
- Den—Main level, W/O To Deck, Overlook Water, Vinyl Floor
- Kitchen—Main level, Stainless Steel Appl, Open Concept, Vinyl Floor
Washrooms
- 3-piece, Main
- 4-piece, Second
- Municipality
- Stone Mills
- Neighbourhood
- Stone Mills
- Main cross streets
- County Rd 15
- Directions
- 401 To Lennox & Addington Rd 4 North To 704 County Rd 15
- Waterfront
- Direct
- MLS® number
- X14092214
- Data source
- Toronto Regional Real Estate Board
- Listed on
- 2026-10-19
- Updated on
- 2026-10-19
- Days on market
- 7 days
- Possession type
- Flexible
- Co-op commission
- 2.0%
- Seller
- Listed by
- SUTTON GROUP-ADMIRAL REALTY INC.
Home Market Value
Current home valuation for 704 County Rd 15, Stone Mills, Stone Mills, Stone Mills, ON. Listed for $679,999
HOMEH Estimate
$562,500
Estimated Sales Range
$444,375 - $680,625
HOMEH Estimate for 704 County Rd 15, Stone Mills, Stone Mills
Calculated with a real agent's CMA method — 45+ years of experience, codified. Not an AI guess.
For the owner
Is this your home? Track its value.
Get this home's HOMEH Estimate by email once a month, with how many homes are for sale around you.
Mortgage Payment Calculator
Compare up to 4 down payment scenarios
5% on first $500K + 10% on $179,999 over $500K
$43,000
| Scenario 1 | Scenario 2 | Scenario 3 | Scenario 4 | |
|---|---|---|---|---|
−Down payment | % $ | % $ | % $ | % $ |
+CMHC insurance | $25,459 | $18,972 | $16,184 | $0 |
=Total mortgage | $661,938 | $630,971 | $594,183 | $543,999 |
Amortization | ||||
Mortgage rate | % | % | % | % |
| Payment frequency | ||||
=Mortgage payment | $3,232monthly | $3,081monthly | $2,901monthly | $2,656monthly |
Land Transfer Tax
$10,075
$10,075
Around this home
No schools found nearby
Data provided by OpenStreetMap & Fraser Institute School Rankings
Ask HOMEH
New!Hi there!
👋Text or call (416) 301-9001
Recommended for you
Based on homes you've looked at.
No recommended properties found.
Nearby similar homes
No nearby properties found.
More real estate resources
Other homes nearby
Explore this area
No nearby listings available.