
Parcel B-2 Hunt Road W
Stone Mills, ON K0K 2S0
- —Bedrooms
- —Bathrooms
- 6Garage
- < 700Sq Ft
- $226Tax
- 979×3,42 ftLot Size
 Free EstimateSee Free Estimate Report

Sale & Price History for Parcel B-2 Hunt Road W, Stone Mills
| Start Date | End Date | Price | Event | MLS# |
|---|---|---|---|---|
| No listing history available | ||||
Real estate boards require you to or to see the full details of this property.
*Sold prices and complete sale & price history are regulated data. Under the Trust in Real Estate Services Act, 2002 (TRESA) and the rules of the Real Estate Council of Ontario (RECO), and pursuant to the Multiple Listing Service® rules of the Canadian Real Estate Association (CREA) and the Toronto Regional Real Estate Board (TRREB), this information may be shown only to registered users who have agreed to the applicable terms of use (a Virtual Office Website, or "VOW," arrangement). HOMEH Inc., Brokerage therefore provides it to signed-in members only. Creating an account is free and takes under a minute.
About Parcel B-2 Hunt Road W, Stone Mills
Summarized Description
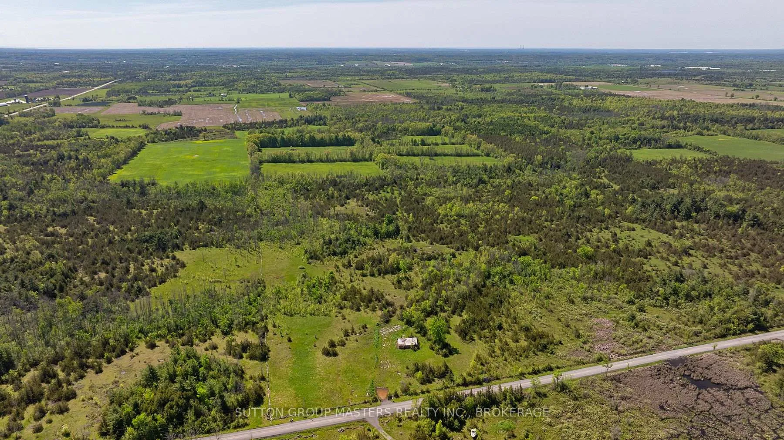
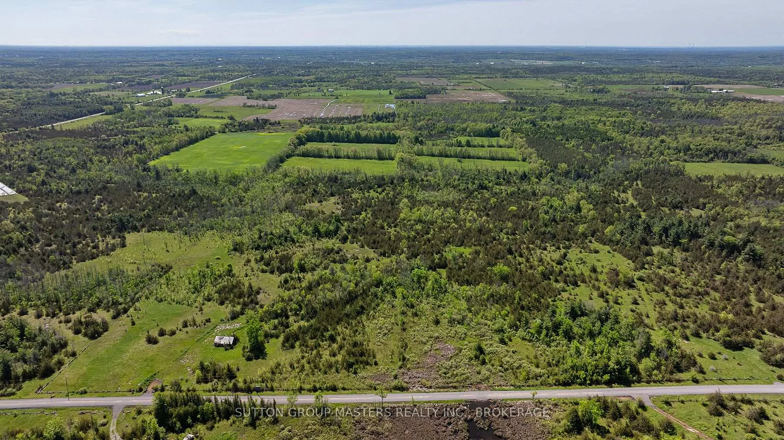
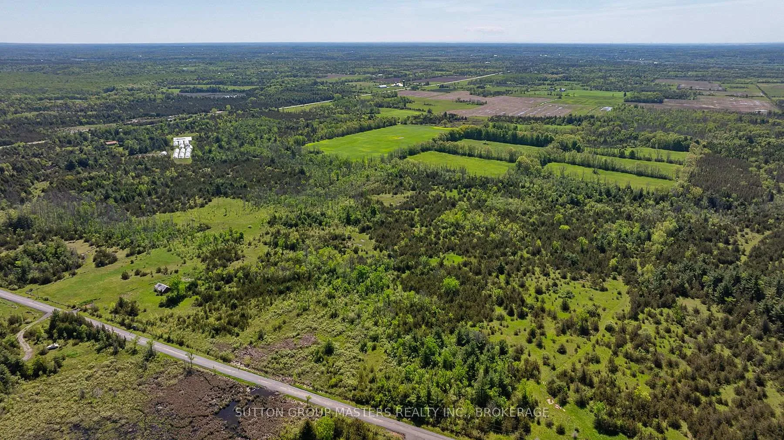
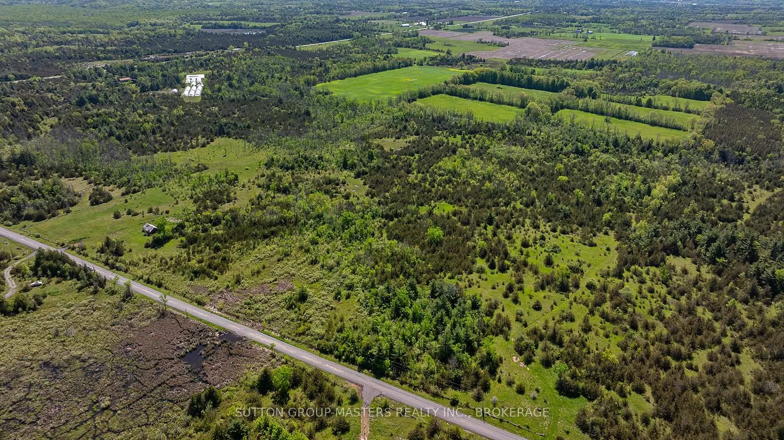
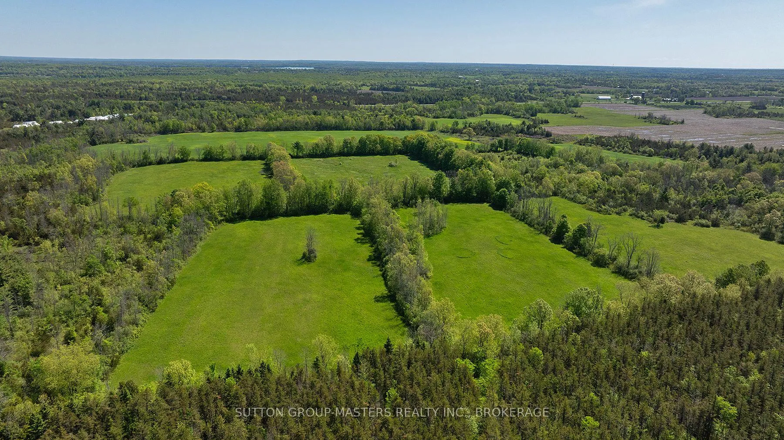
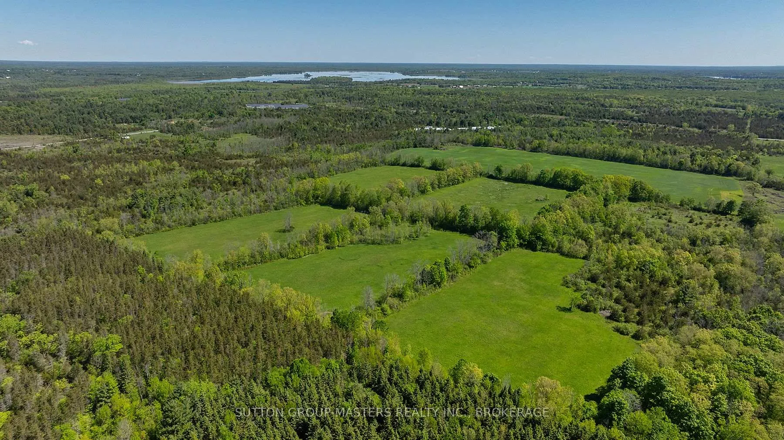
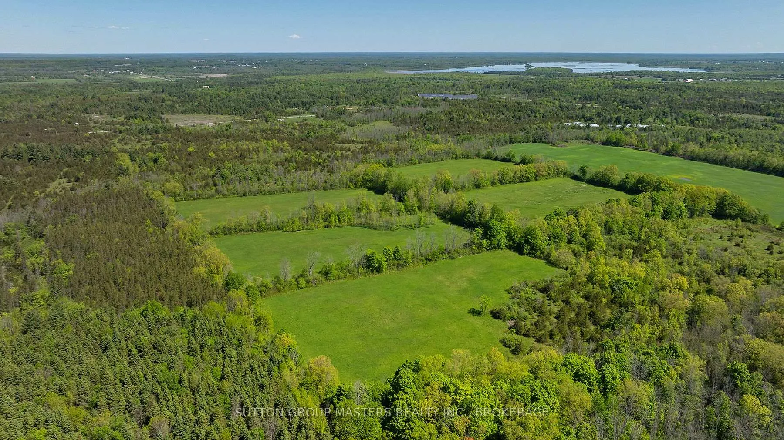
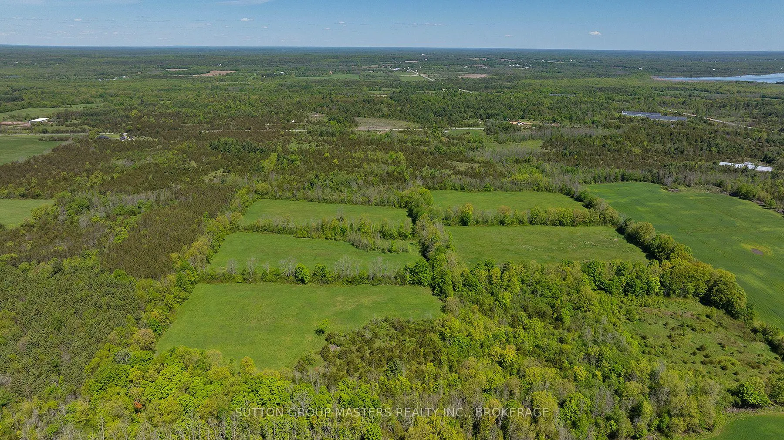
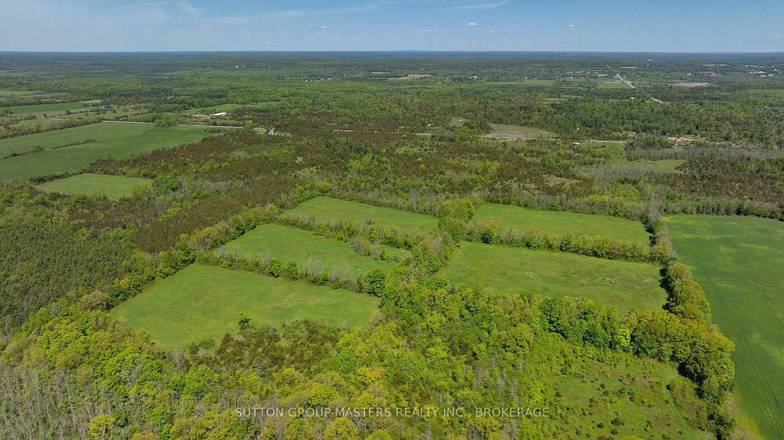
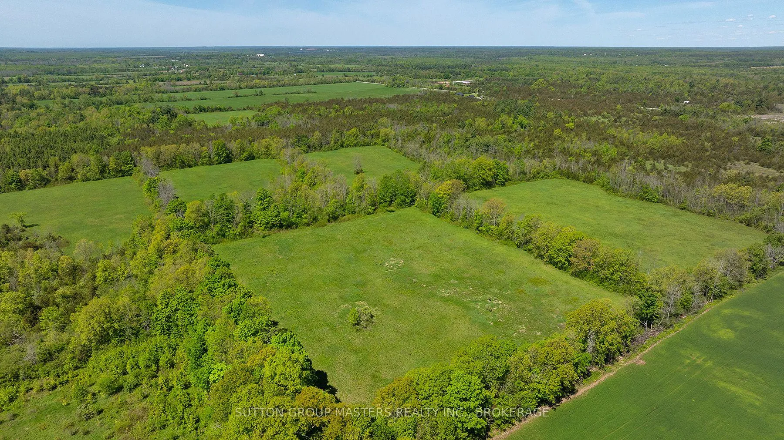
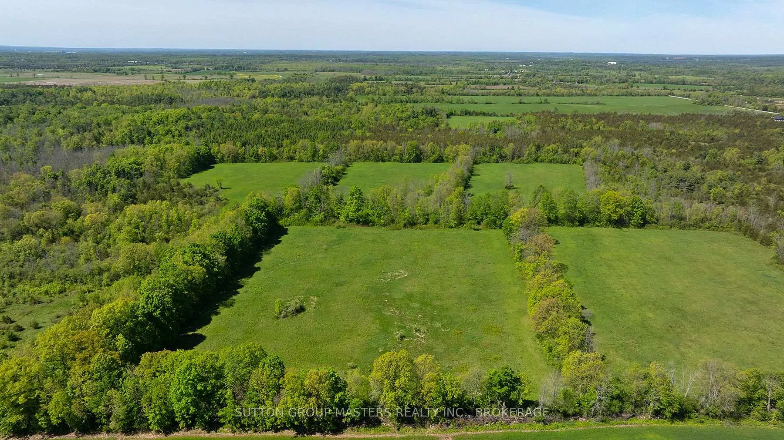
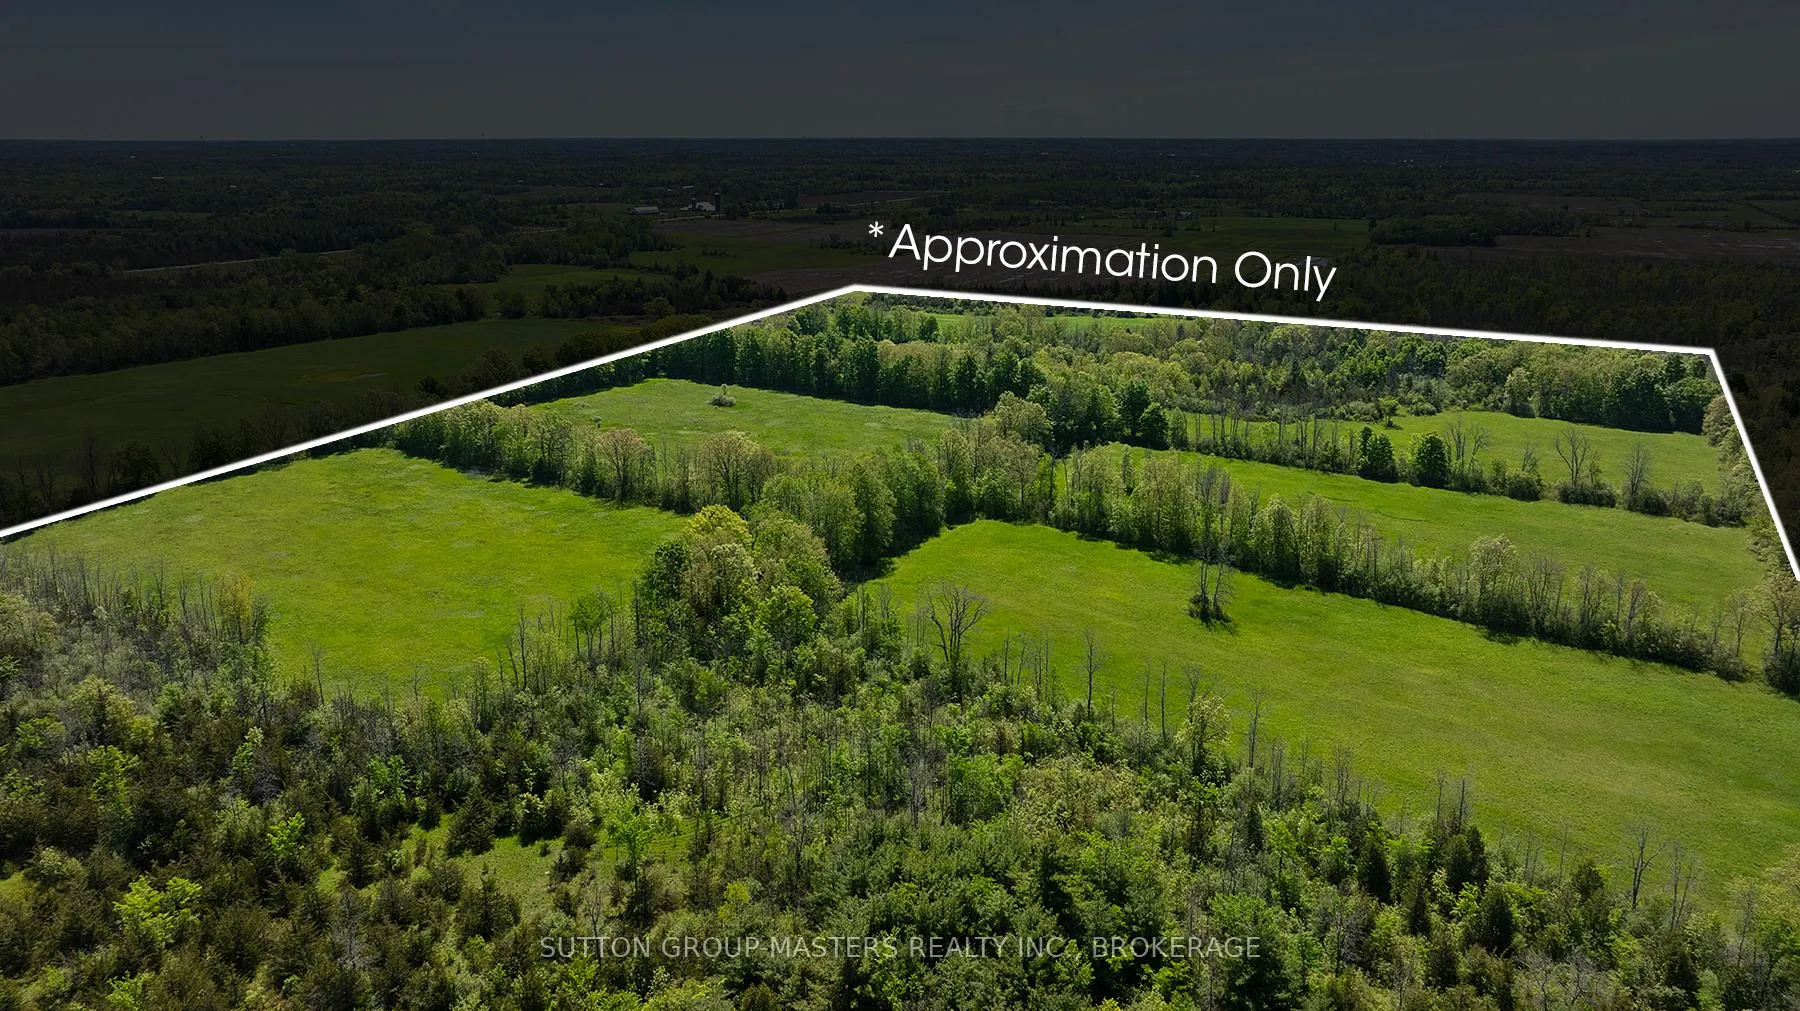
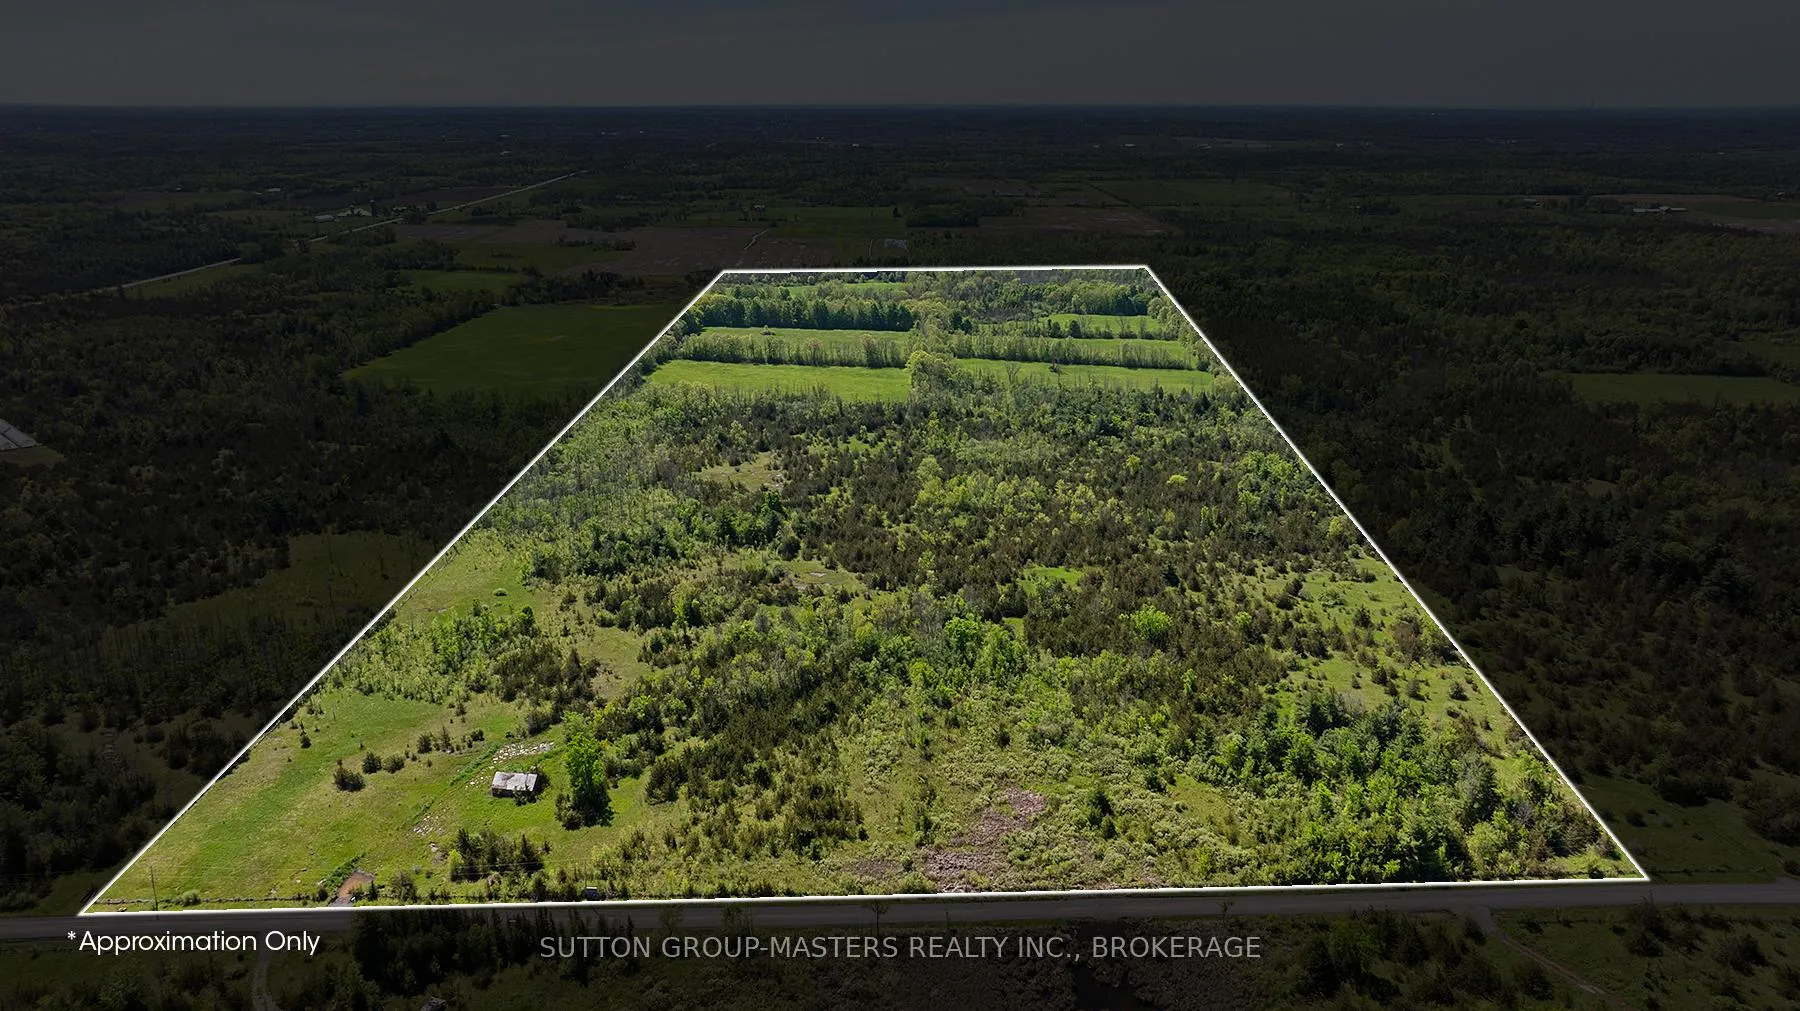
- Expansive 88.48-acre land for custom estate.
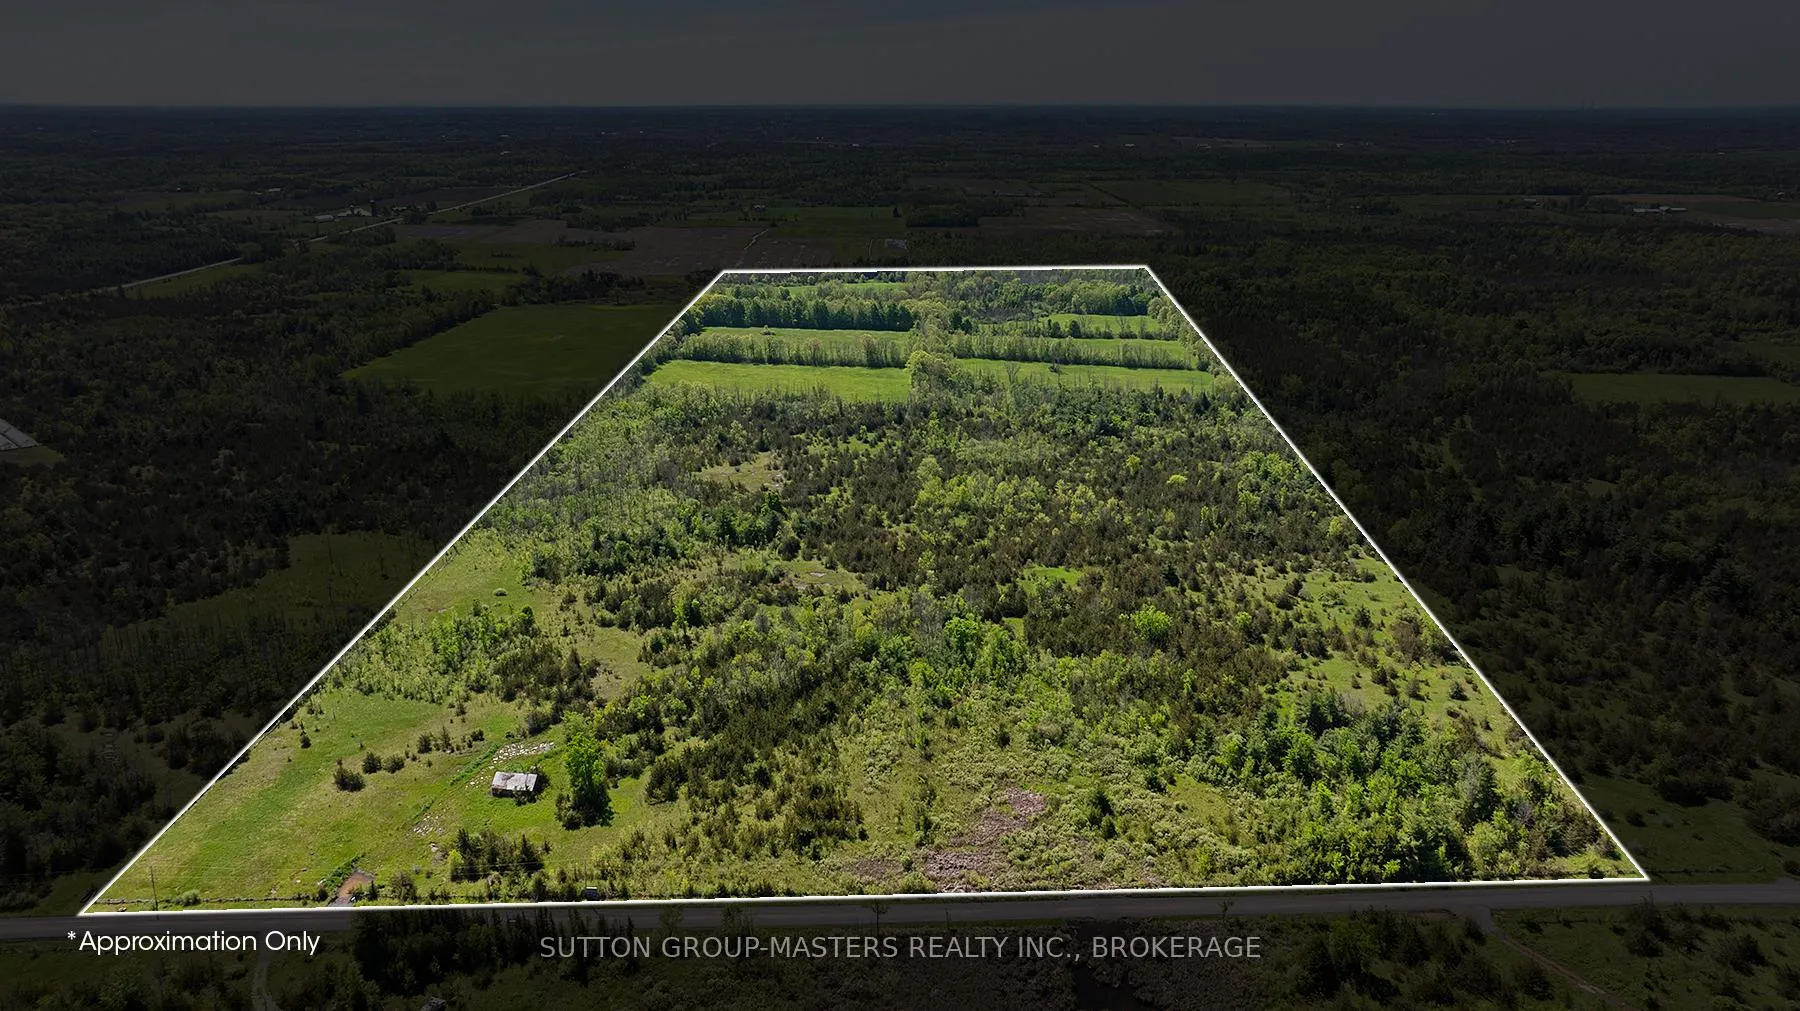
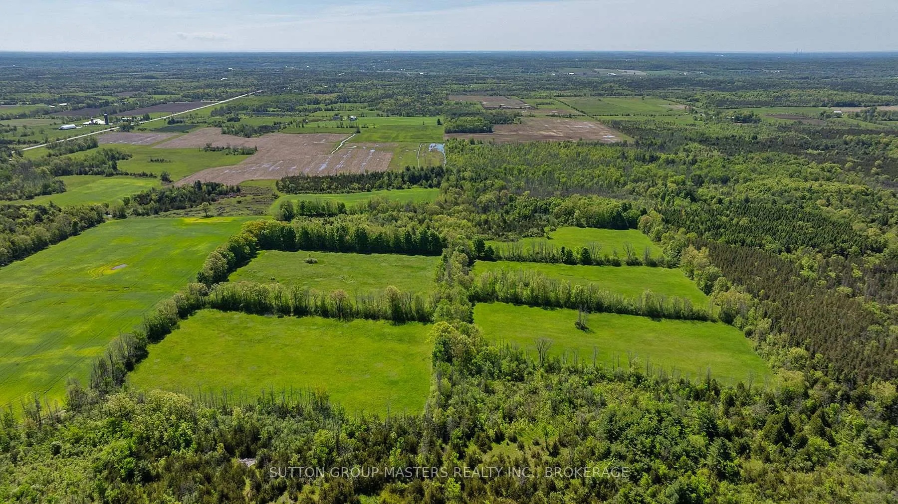
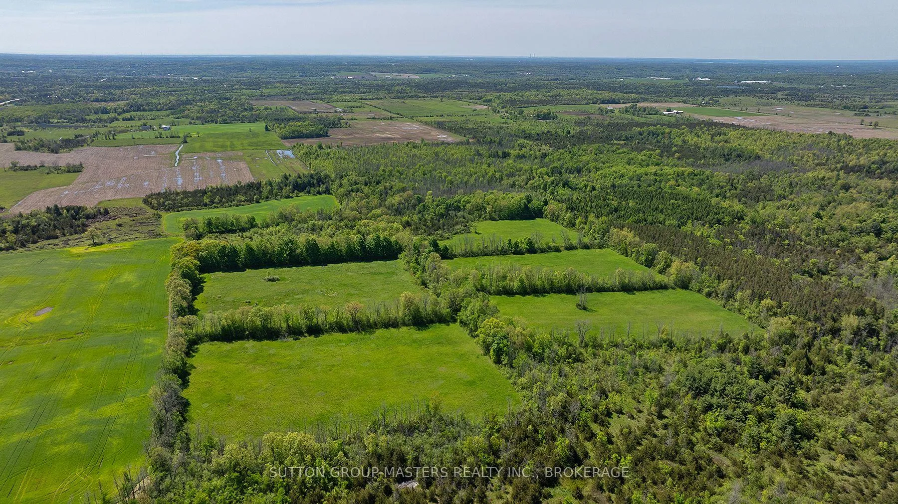
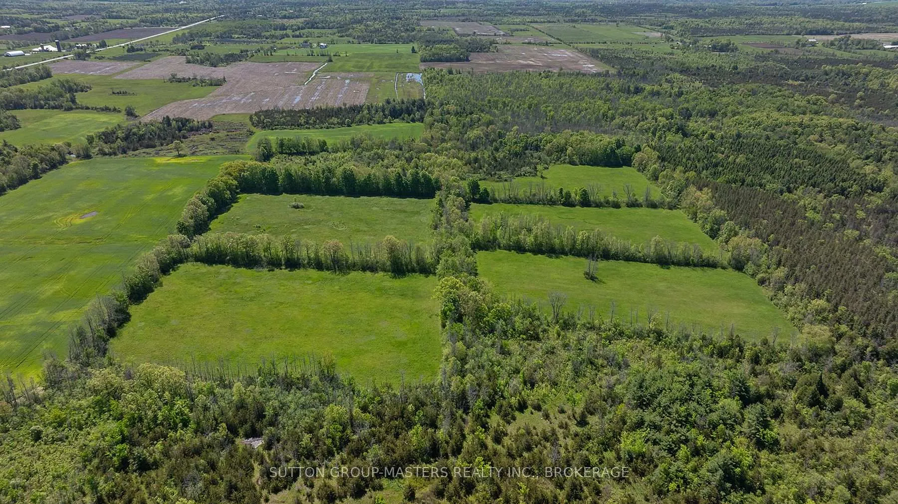
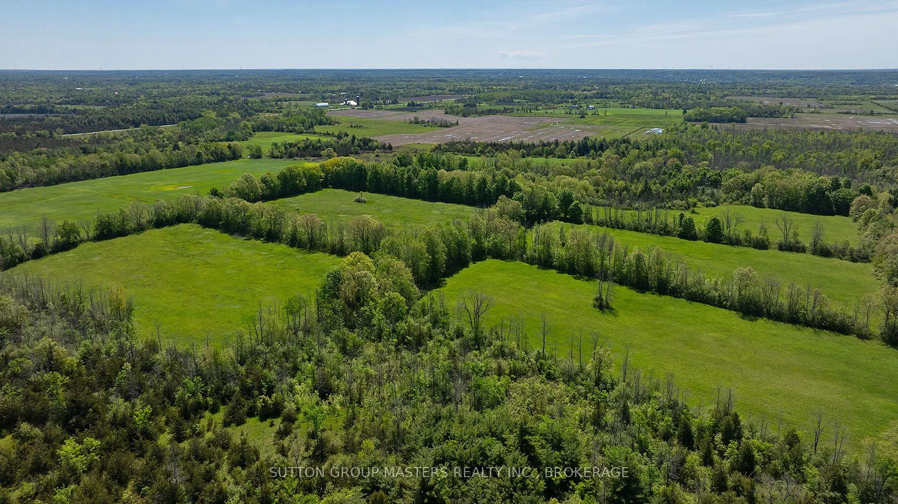
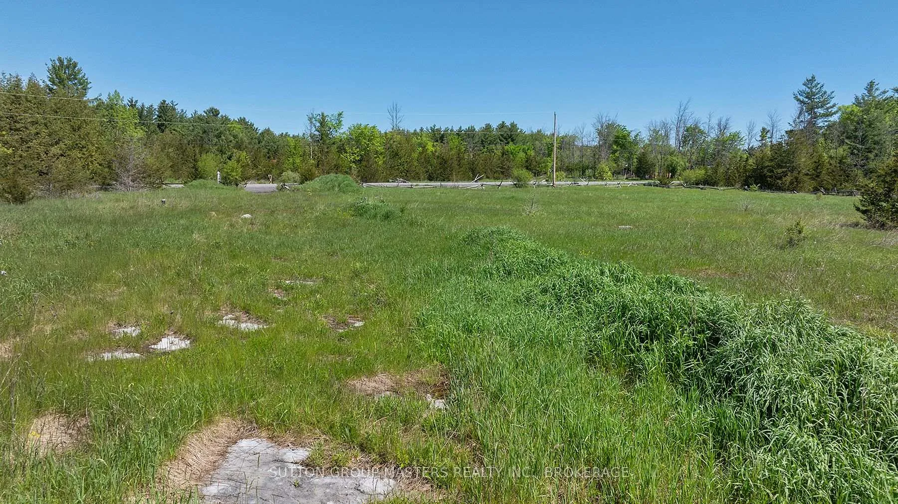
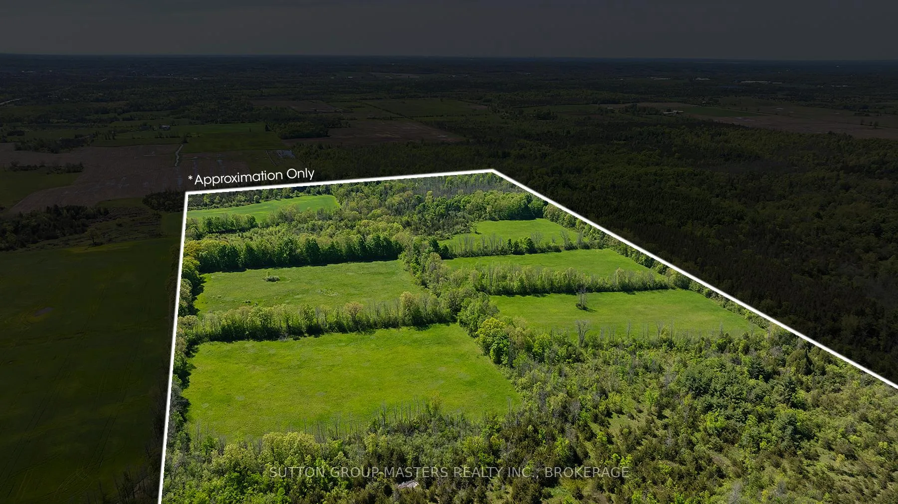
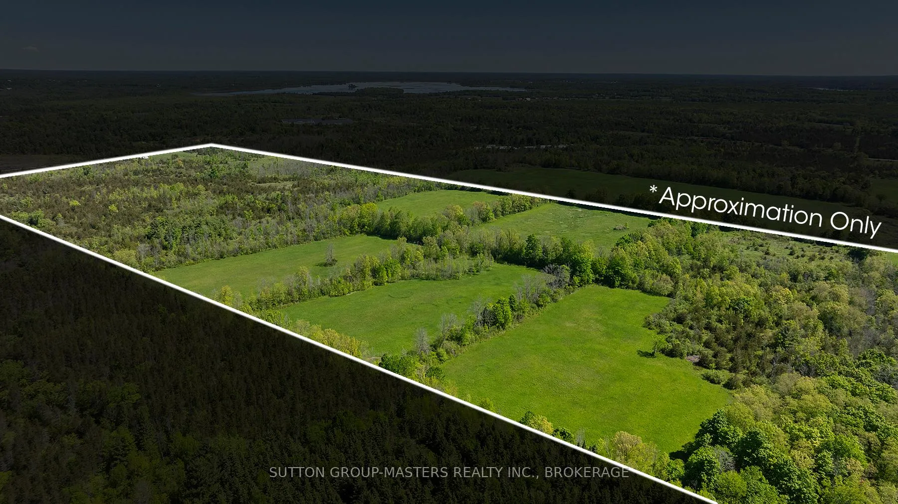
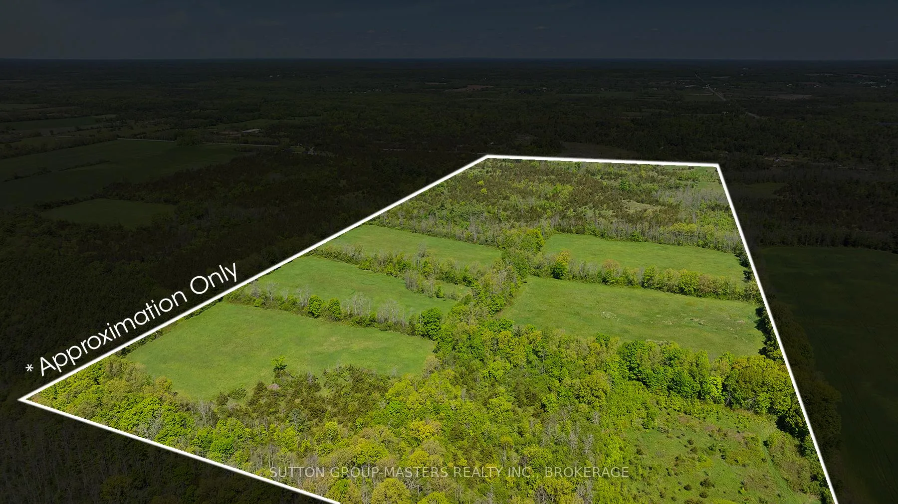
- Five cleared fields ready for farming.
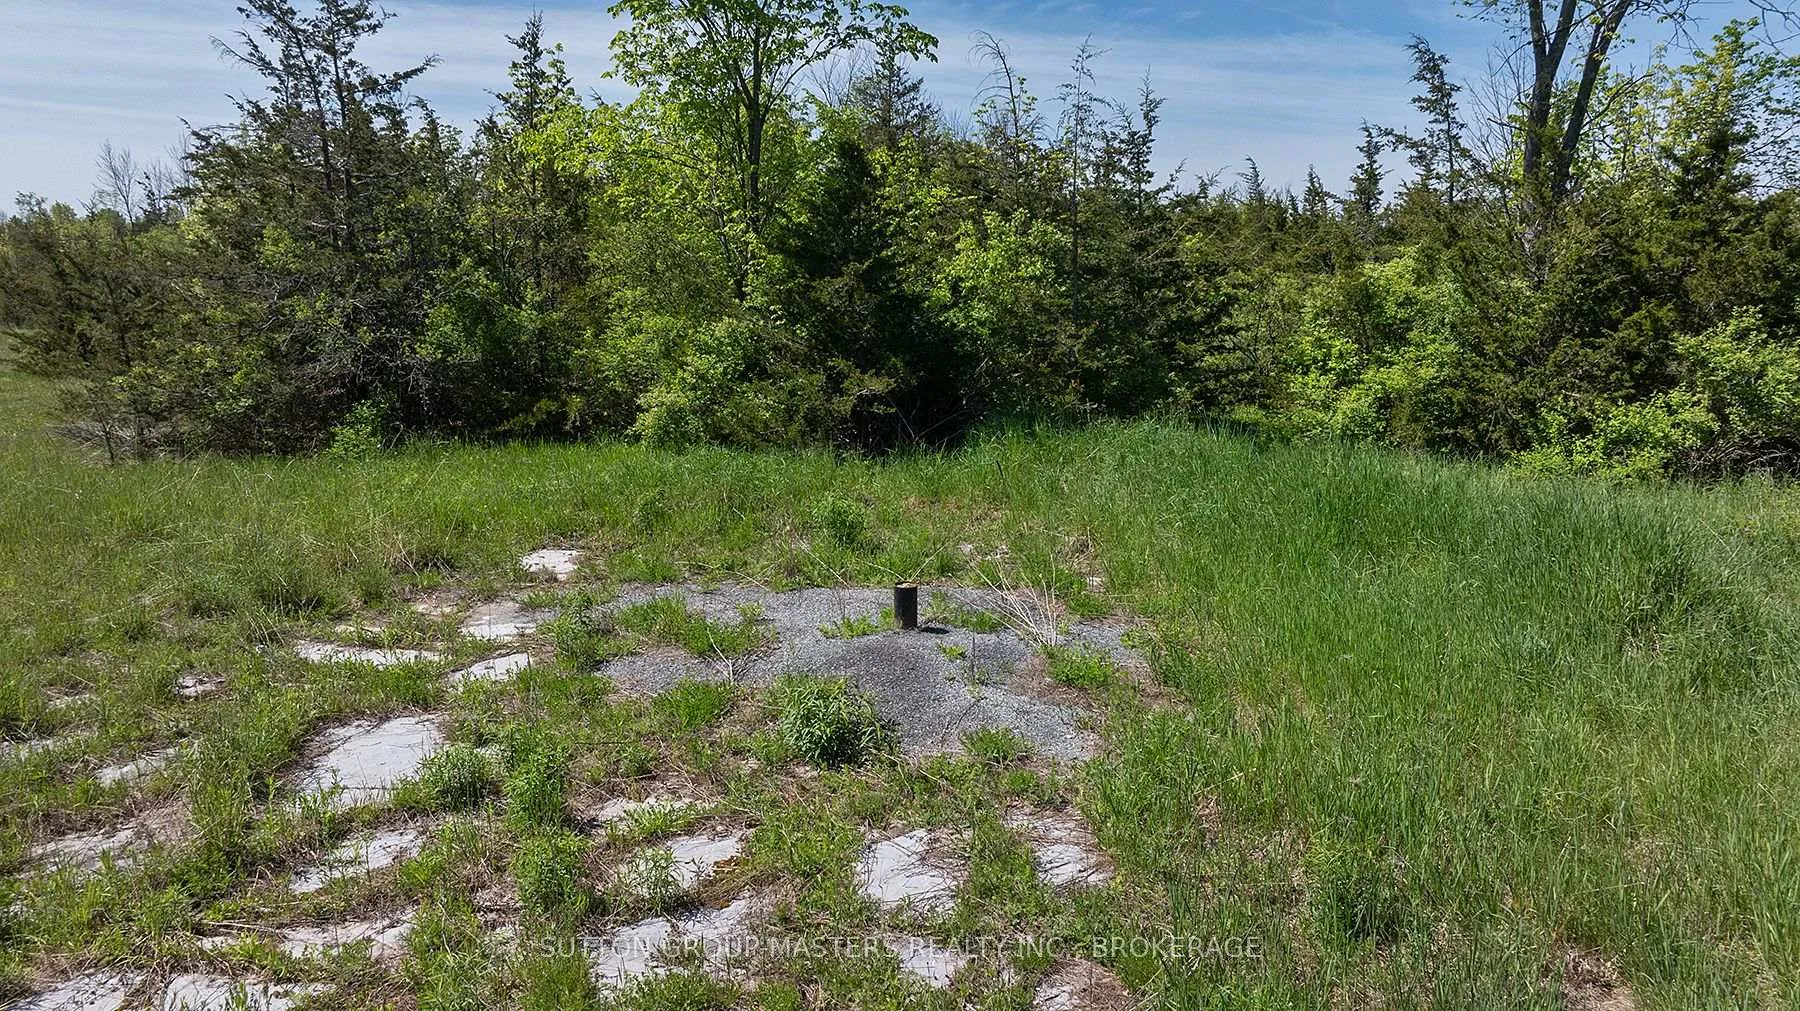
- Reliable water source with drilled well.
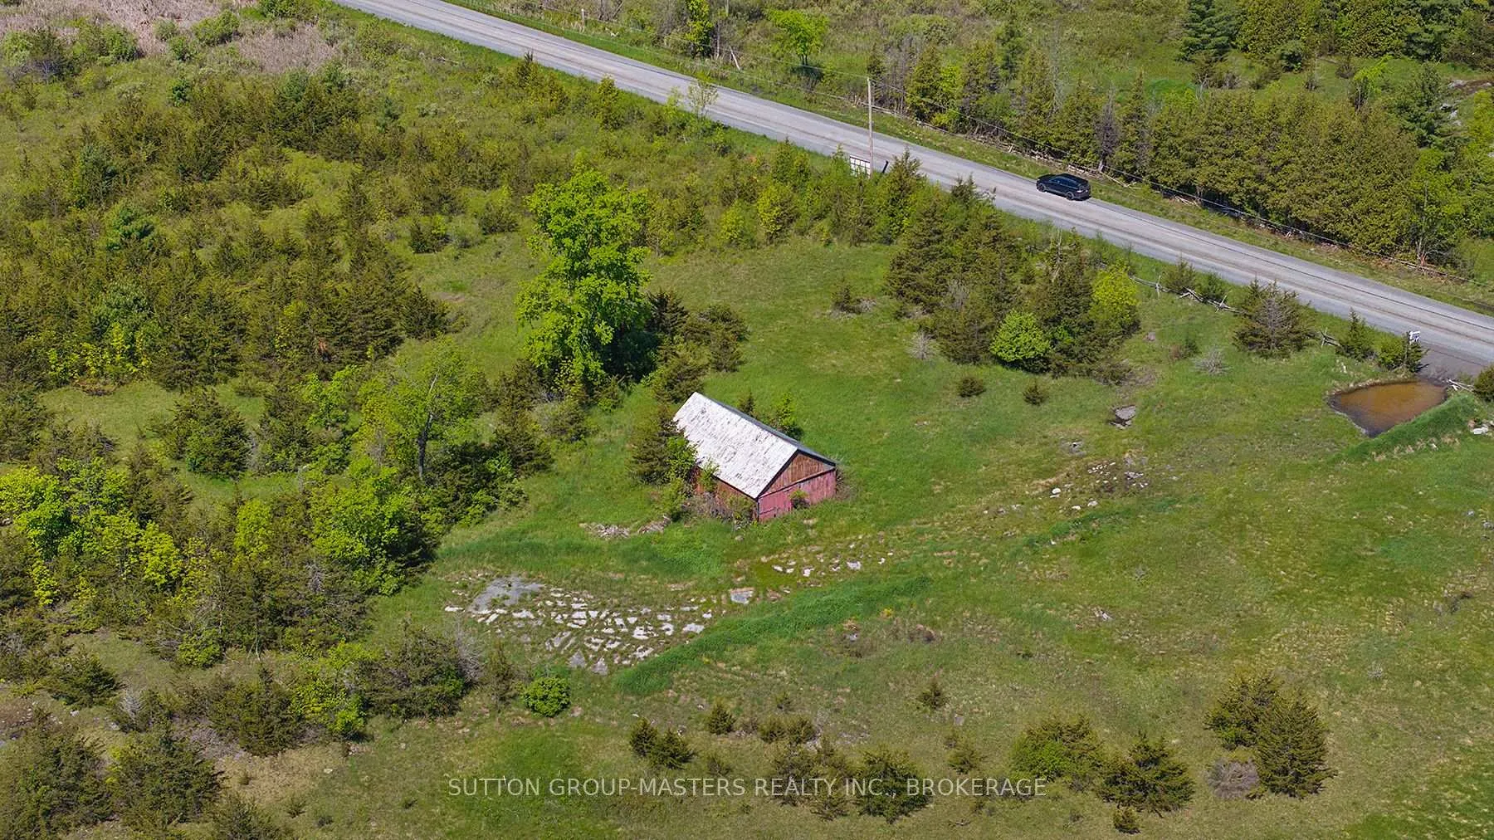
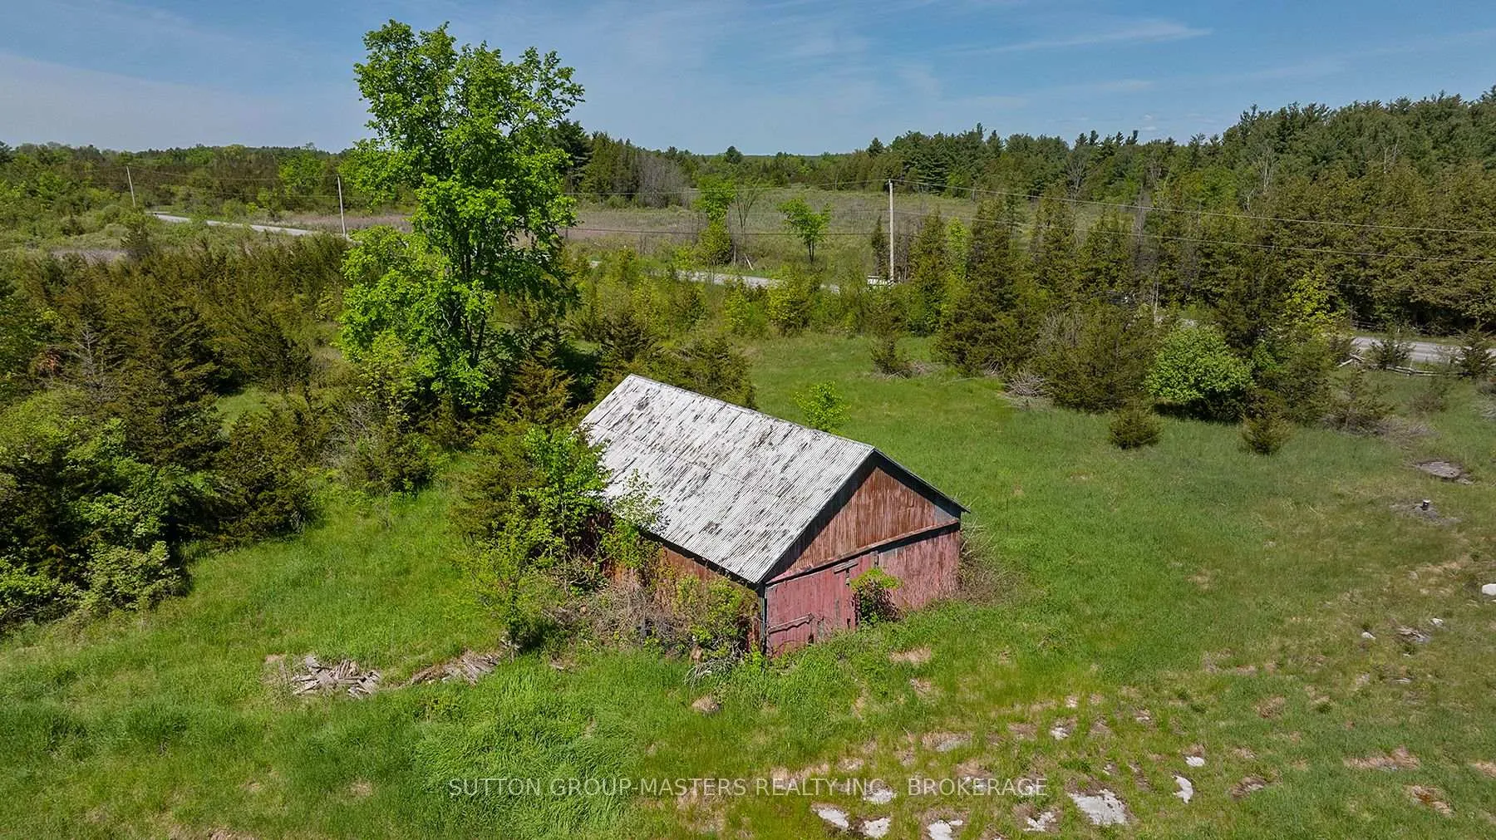
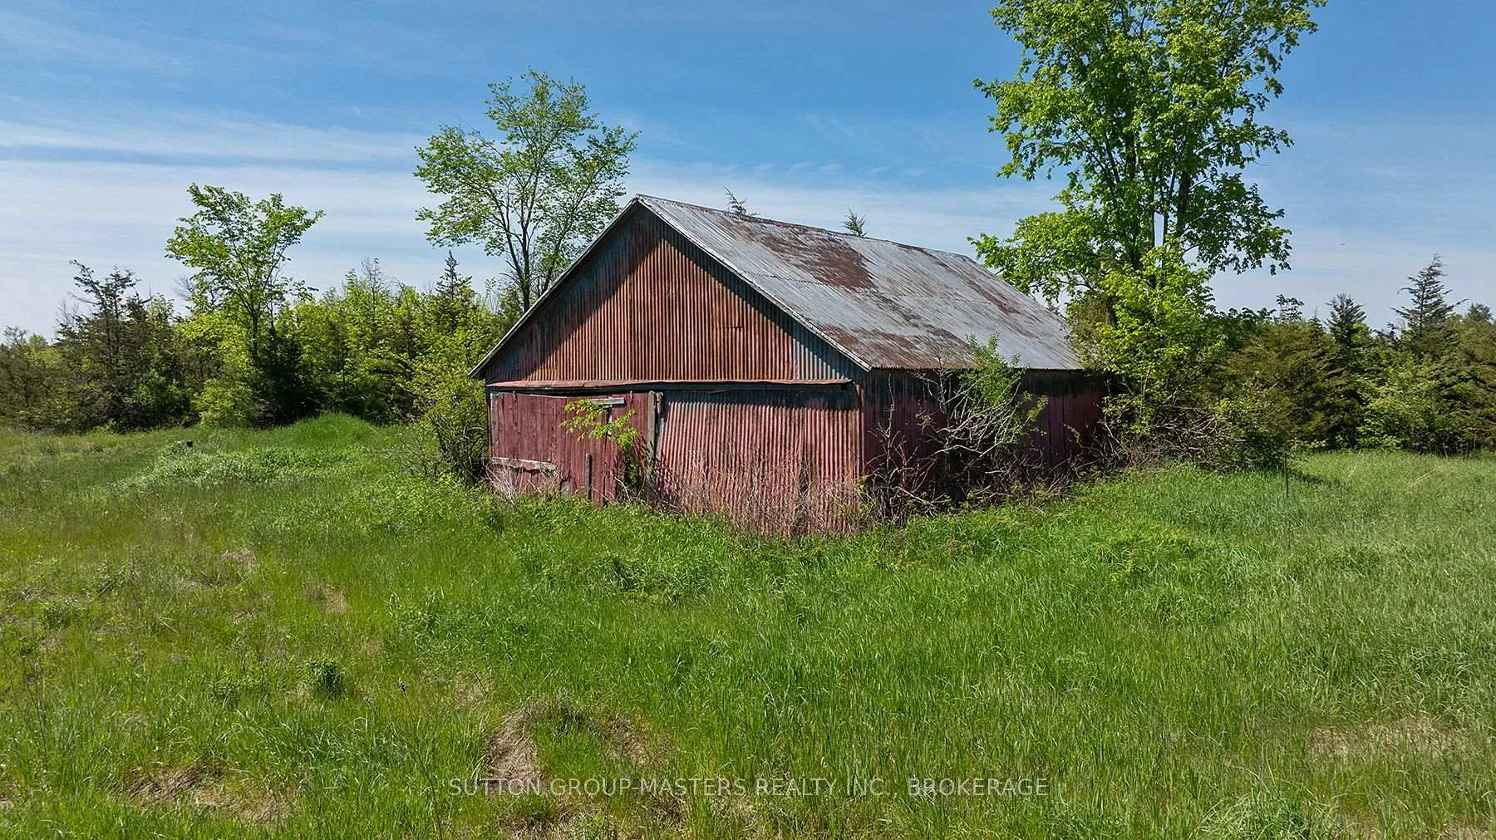
- Small barn provides immediate storage.
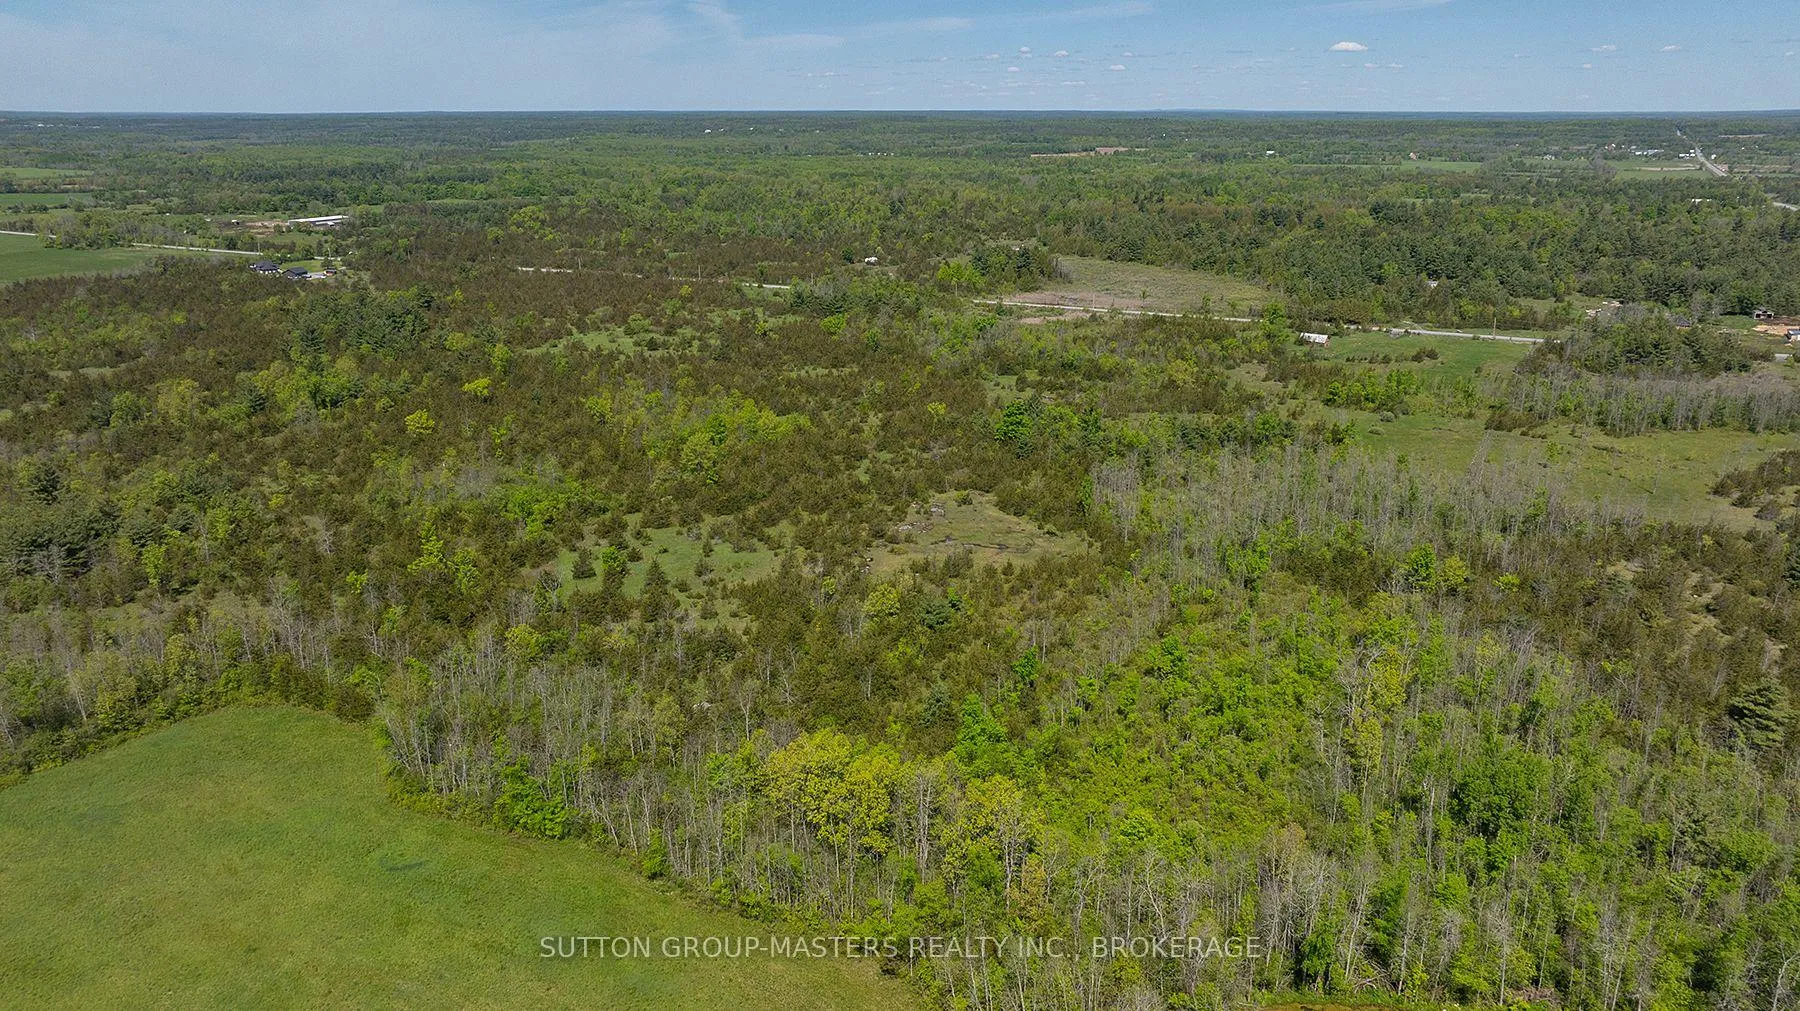
- Forested areas for outdoor activities.
- Close to equestrian programs for kids.
- Convenient access to Hwy401.
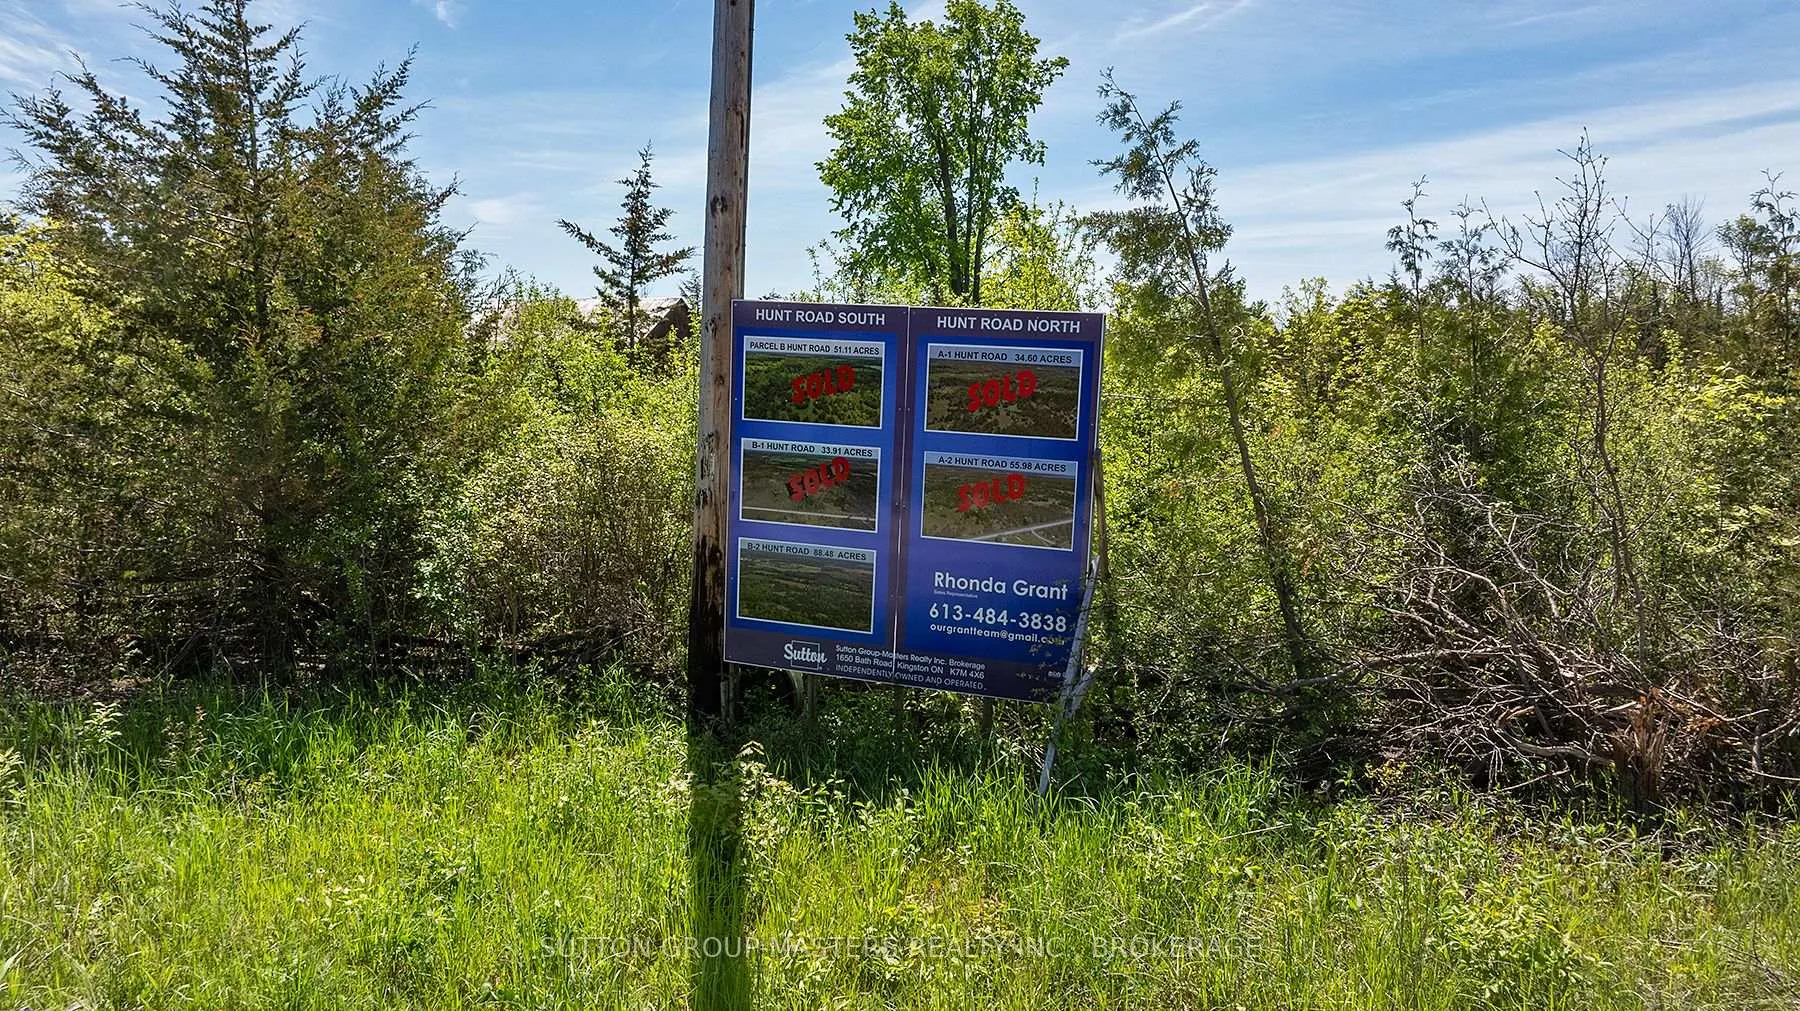
- Last available parcel in the area.
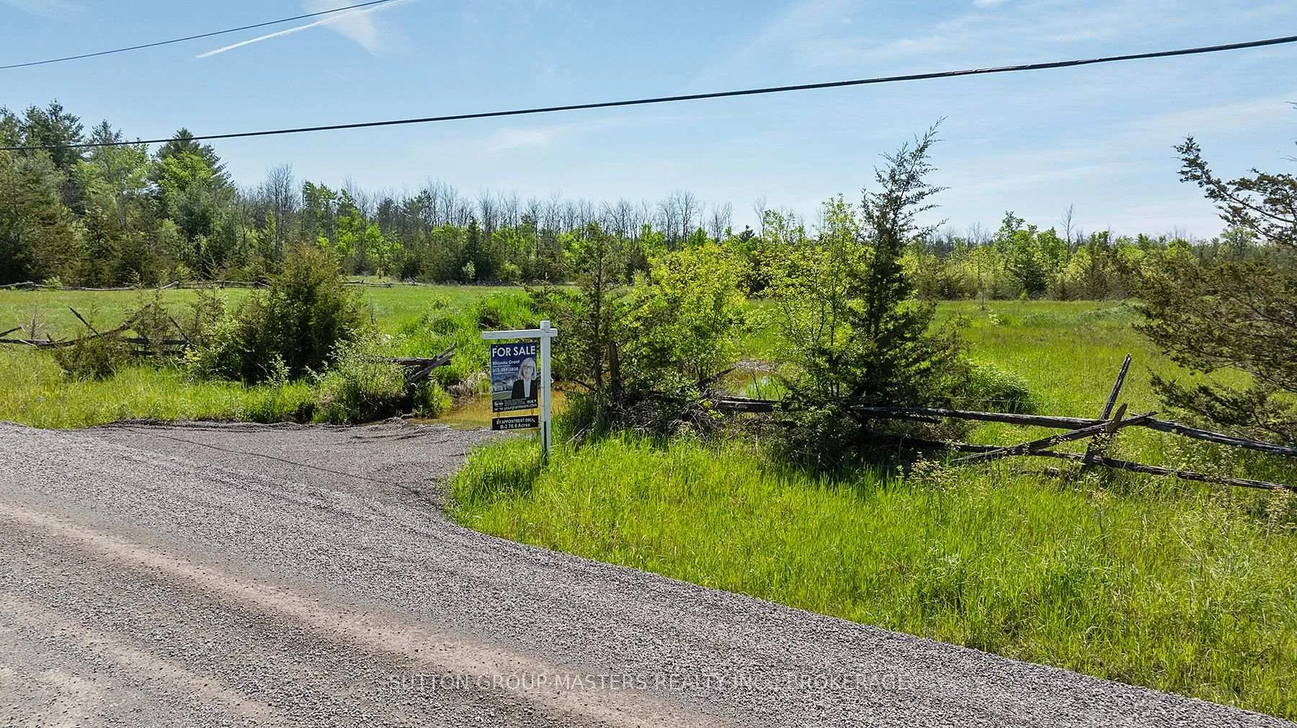
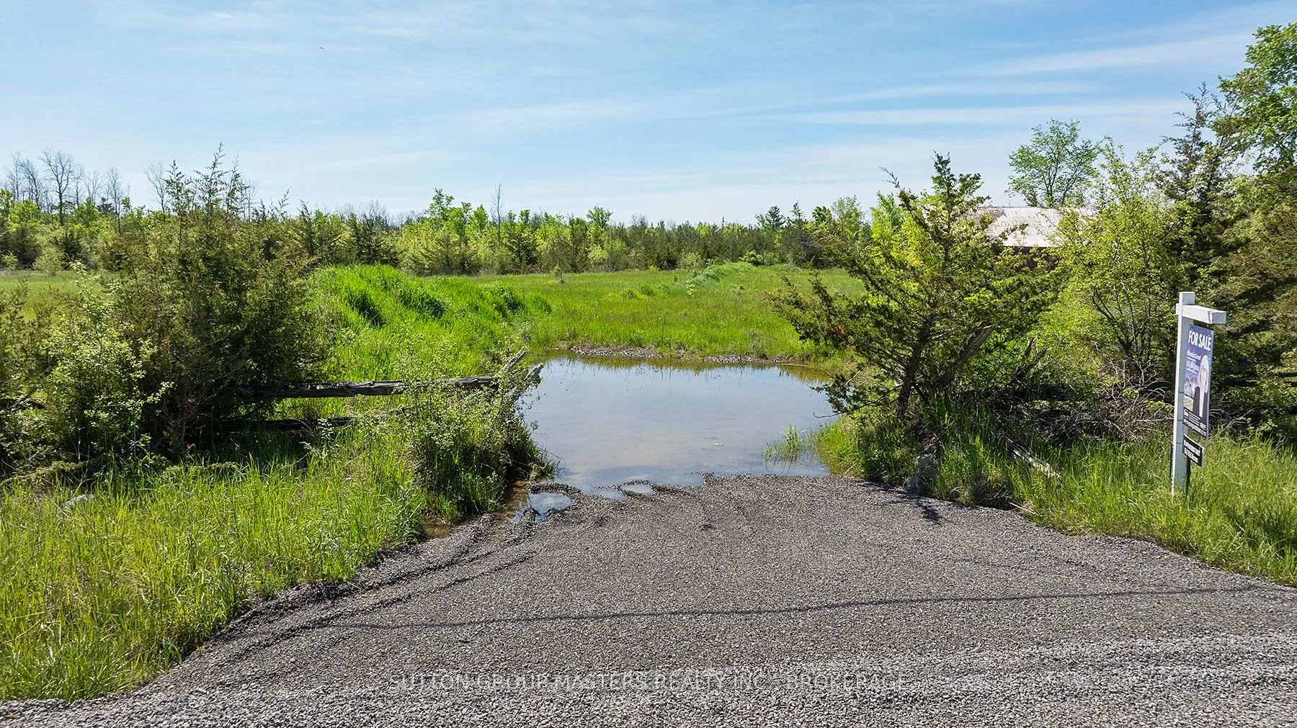
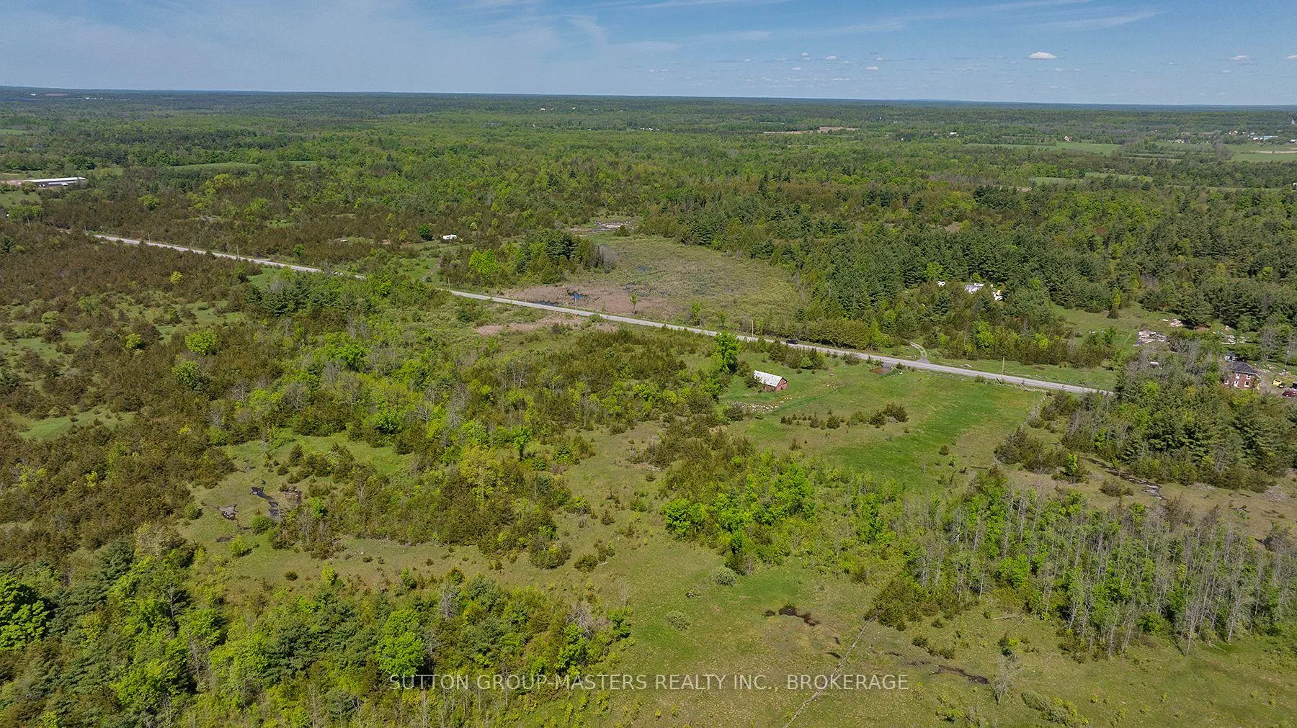
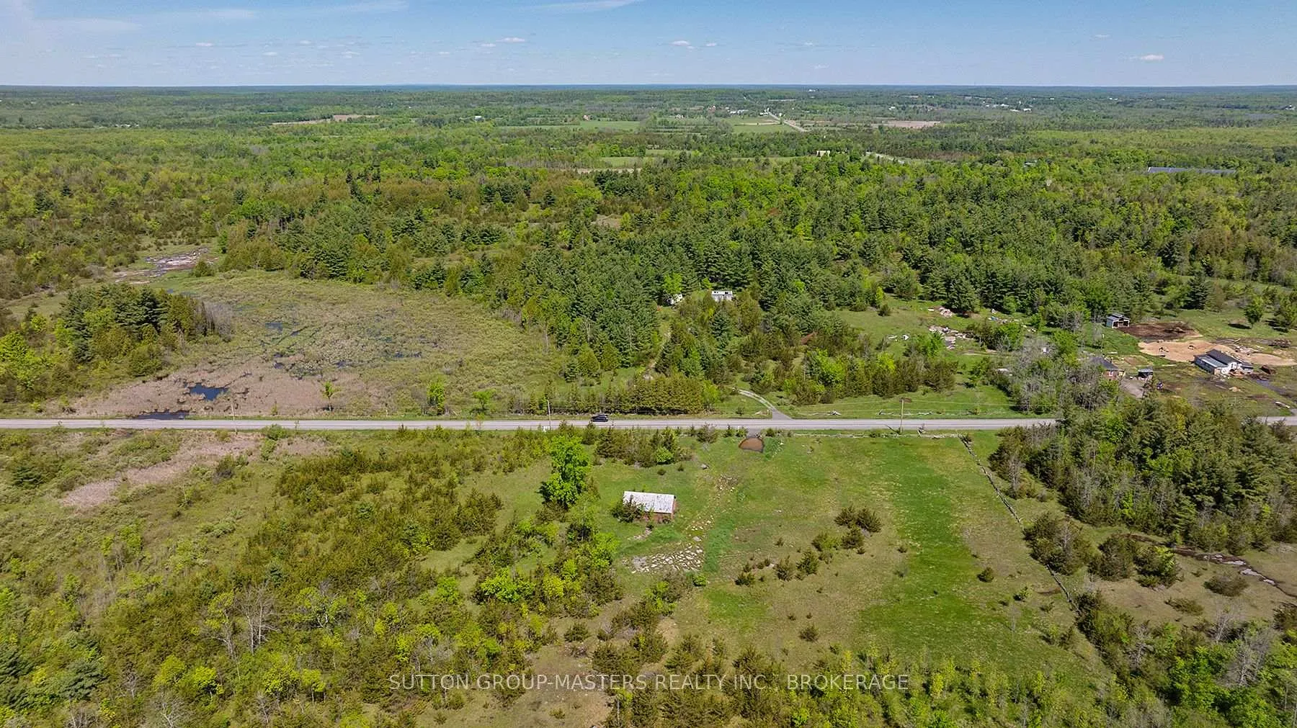
Welcome to a rare opportunity to own an expansive 88.48-acre parcel, the perfect canvas to bring your custom estate vision to life. Whether you're dreaming of a charming country home, a spacious garage, barns, or other outbuildings, there's room here for it all. The land is ready for hay, crops, and hobby farming with five cleared fields of rich, deep soil. A small barn offers immediate storage, and a drilled well producing 15GPM ensures a reliable water source for your home, garden, or livestock. For the outdoor enthusiast, the forested sections invite exploration with space for walking, riding, ATV trails, hunting, or even sustainably harvesting your own firewood. Just steps from a well-known riding facility, an ideal spot to enroll the kids in equestrian programs. Enjoy the peace of country living with the convenience of being just a 10-minute drive to Hwy401, centrally located between Kingston and Napanee. High-speed internet is available. HST applies. This is the last parcel left! Severance ability possible.
Key Facts & Features
Property Costs
- Annual Property Tax Amount
- $226
- Land Transfer Tax Fee
- $10,375
Rental Items
- Rental Equipment
- None
- Basement Type
- None
Interior Features
- Interior Extras
- None
- Fireplace/Stove
- No
- Elevator
- No
Exterior Features
- Pool
- None
- Other Structures
- Barn
Building
- Building Type
- Farm
- Building Style
- Other
Construction
- Exterior Finish
- Other
- Special Designation
- Unknown
Lot
- Lot Front
- 979.09 ft
- Lot Depth
- 3041.85 ft
- Lot Shape
- Rectangular
Inclusions
- Inclusions
- Small shed on property
Parking & Garages
- Garage Spaces
- 6
- Parking Spaces
- 0
- Total Garage And Parking Spaces
- 4
Heating & Cooling
- Heat Source
- Other
- Water
- Well
- Natural Gas
- No
- Hydro
- Available
- Cable
- Available
- Telephone
- Available
Washrooms
- —-piece
- Municipality
- Stone Mills
- Neighbourhood
- Stone Mills
- Main cross streets
- County Road 4
- Directions
- 401 to CTY RD 4 to Hunt Rd
- Waterfront
- None
- MLS® number
- X13026910
- Data source
- Toronto Regional Real Estate Board
- Listed on
- 2026-04-21
- Updated on
- 2026-06-30
- Days on market
- 182 days
- Possession date
- 2026-05-14
- Possession type
- 1-29 days
- Co-op commission
- 2% + HST
- Seller
- Listed by
- SUTTON GROUP-MASTERS REALTY INC., BROKERAGE
Home Market Value
Current home valuation for Parcel B-2 Hunt Road W, Stone Mills, Stone Mills, ON. Listed for $695,000
HOMEH Estimate
—
Estimated Sales Range
—
HOMEH Estimate for Parcel B-2 Hunt Road W, Stone Mills
Calculated with a real agent's CMA method — 45+ years of experience, codified. Not an AI guess.
For the owner
Is this your home? Track its value.
Get this home's HOMEH Estimate by email once a month, with how many homes are for sale around you.
Mortgage Payment Calculator
Compare up to 4 down payment scenarios
5% on first $500K + 10% on $195,000 over $500K
$44,500
| Scenario 1 | Scenario 2 | Scenario 3 | Scenario 4 | |
|---|---|---|---|---|
−Down payment | % $ | % $ | % $ | % $ |
+CMHC insurance | $25,993 | $19,391 | $16,541 | $0 |
=Total mortgage | $675,818 | $644,891 | $607,291 | $556,000 |
Amortization | ||||
Mortgage rate | % | % | % | % |
| Payment frequency | ||||
=Mortgage payment | $3,300monthly | $3,149monthly | $2,965monthly | $2,715monthly |
Land Transfer Tax
$10,375
$10,375
Around this home
No schools found nearby
Data provided by OpenStreetMap & Fraser Institute School Rankings
Ask HOMEH
New!Hi there!
👋Text or call (416) 301-9001
Recommended for you
Based on homes you've looked at.
No recommended properties found.
Nearby similar homes
No nearby properties found.
More real estate resources
Other homes nearby
Explore this area
Nearby neighbourhoods
No nearby listings available.