
100 Brunswick Street
Stratford, ON N5A 3M1
- 12Bedrooms
- 15Bathrooms
- 0Garage
- 5000 +Sq Ft
- $19,813Tax
- 106×105 ftLot Size
 Estimated Value:$2,997,975See Free Estimate Report

Sale & Price History for 100 Brunswick Street, Stratford
| Start Date | End Date | Price | Event | MLS# |
|---|---|---|---|---|
| No listing history available | ||||
Real estate boards require you to or to see the full details of this property.
*Sold prices and complete sale & price history are regulated data. Under the Trust in Real Estate Services Act, 2002 (TRESA) and the rules of the Real Estate Council of Ontario (RECO), and pursuant to the Multiple Listing Service® rules of the Canadian Real Estate Association (CREA) and the Toronto Regional Real Estate Board (TRREB), this information may be shown only to registered users who have agreed to the applicable terms of use (a Virtual Office Website, or "VOW," arrangement). HOMEH Inc., Brokerage therefore provides it to signed-in members only. Creating an account is free and takes under a minute.
About 100 Brunswick Street, Stratford
Summarized Description
- Historic estate with unique architectural styles.
- Includes three distinct residences on one property.
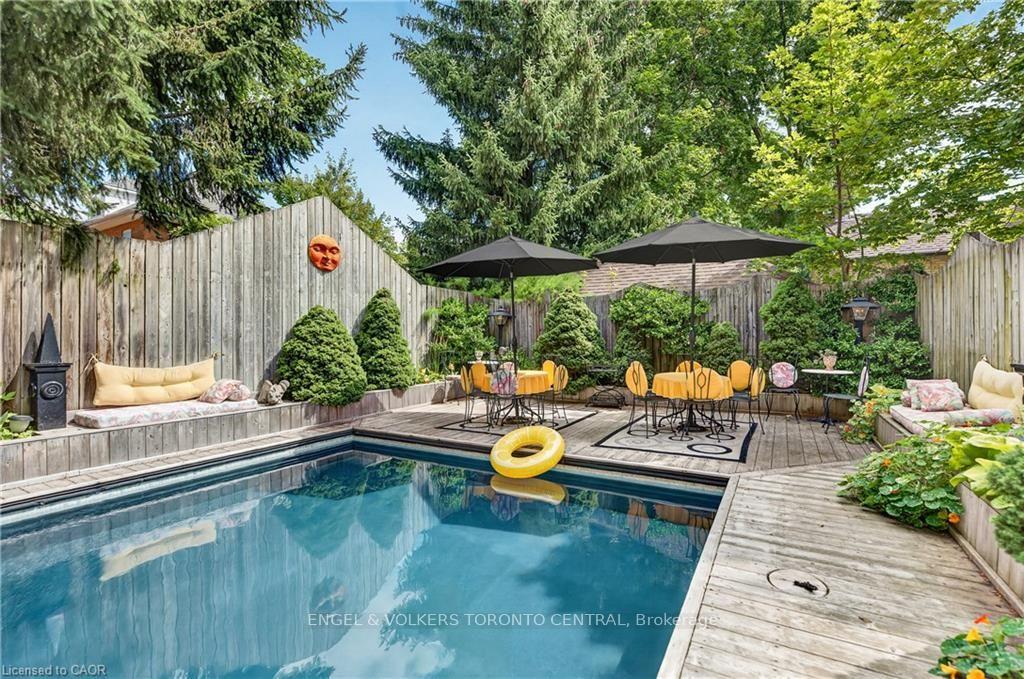
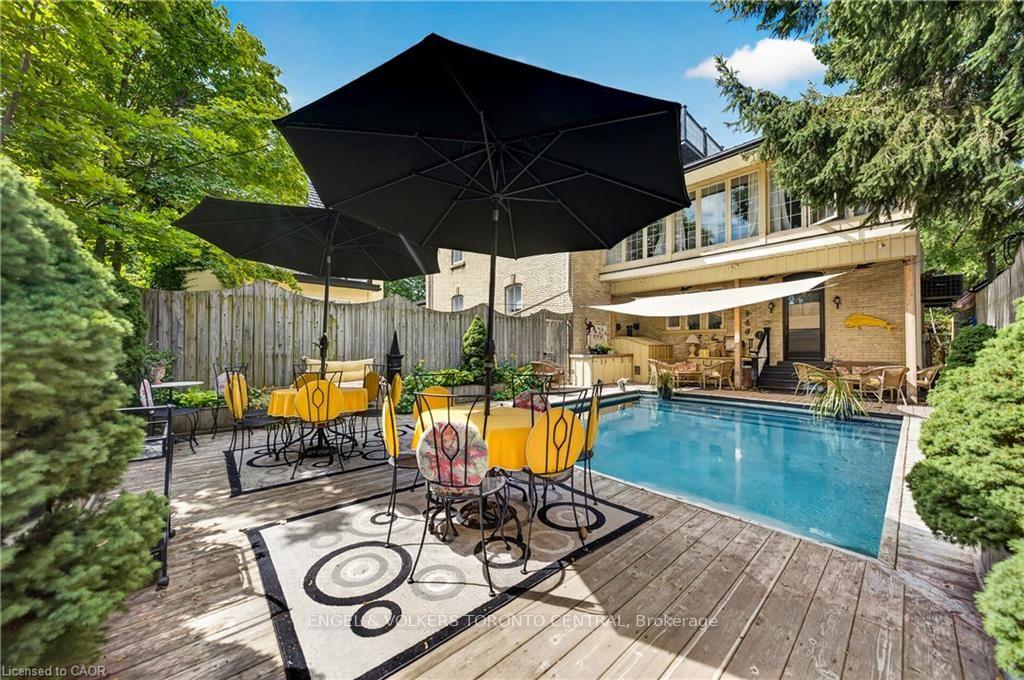
- Features a saltwater pool and private gardens.
- 12 bedrooms, most with ensuite bathrooms.
- Located in downtown Stratford near attractions.
- Potential for inn, family compound, or rentals.
- Significant modern upgrades and renovations completed.
- A rare investment opportunity in a celebrated community.
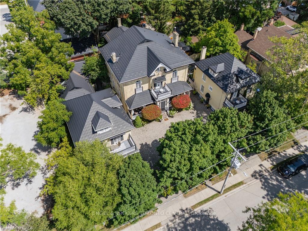
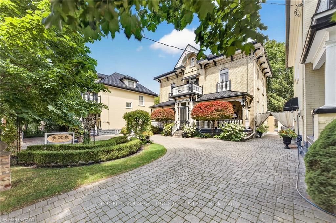
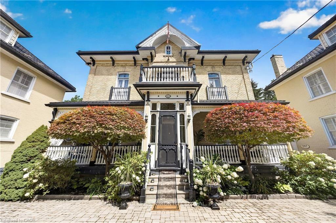
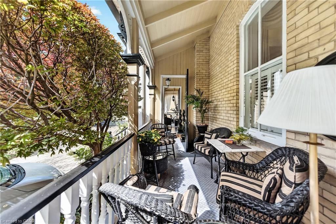
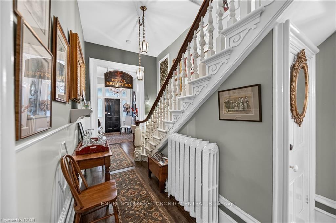
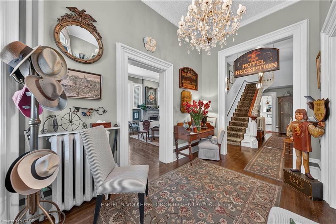
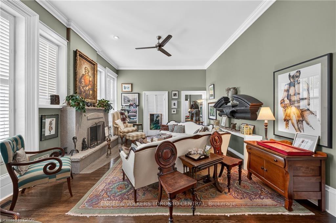
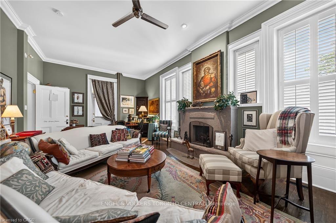
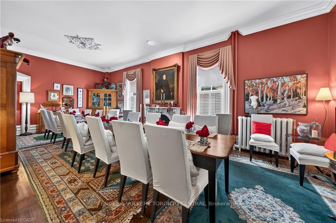
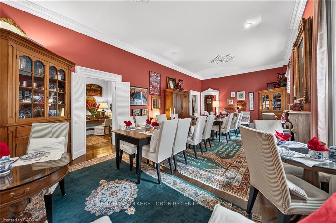
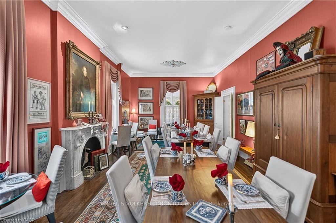
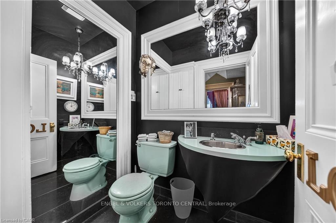
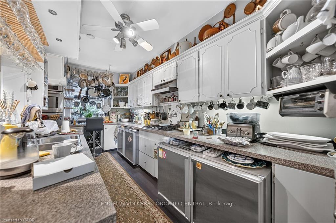
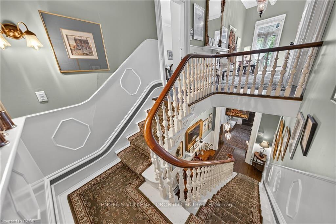
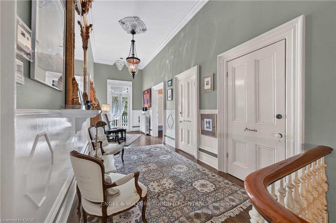
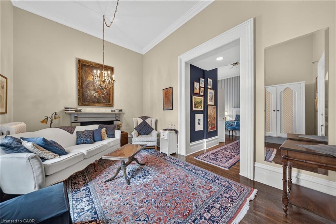
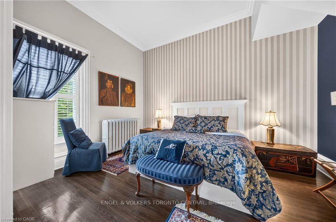
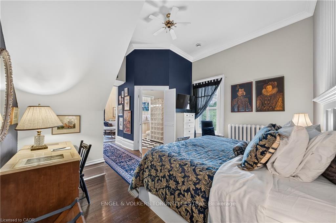
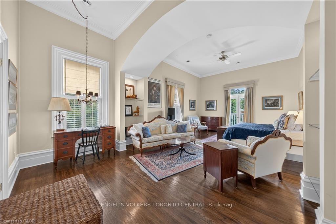
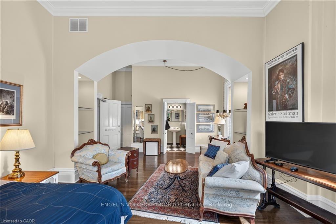
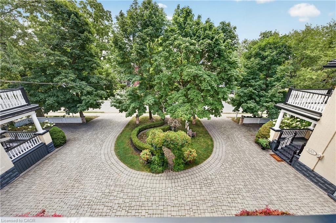
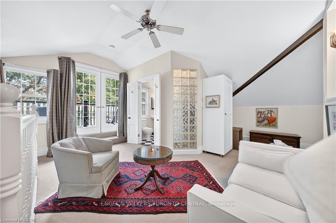
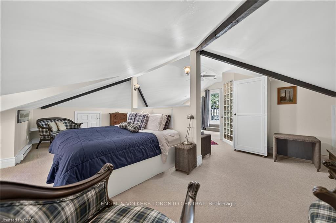
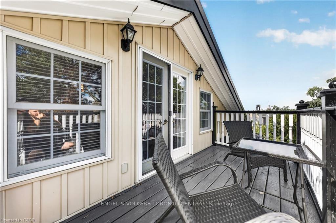
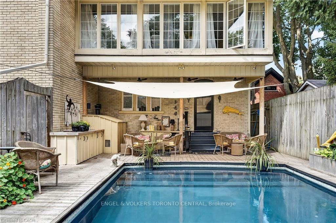
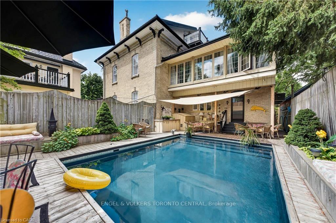
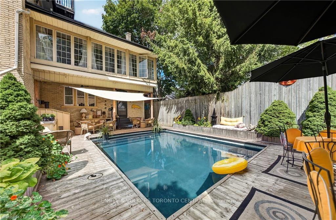
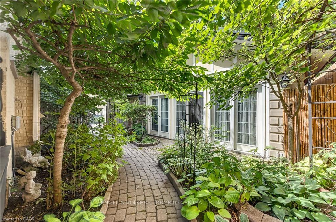
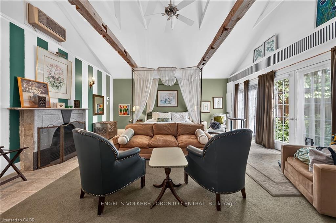
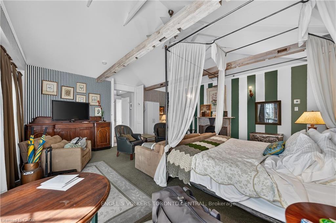
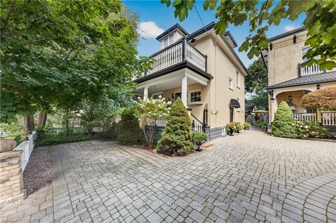
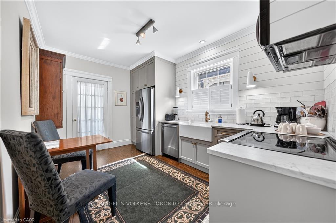
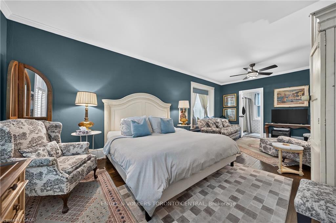
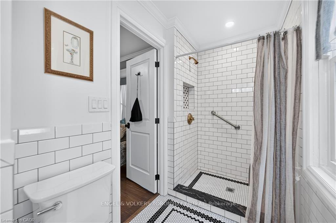
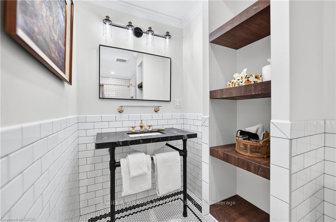
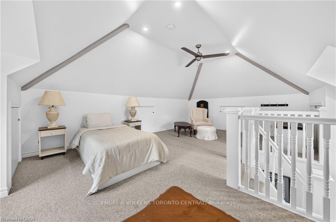
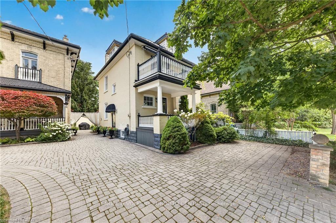
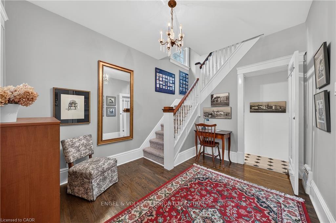
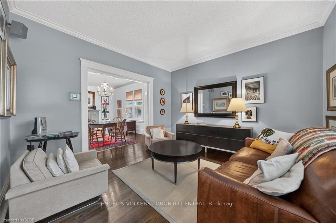
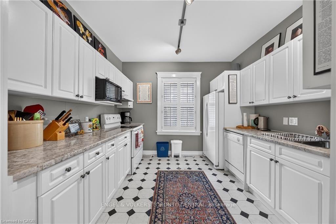
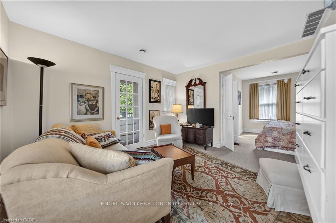
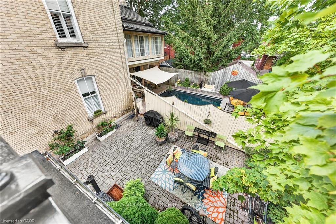
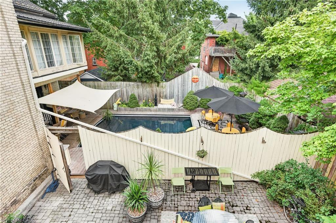
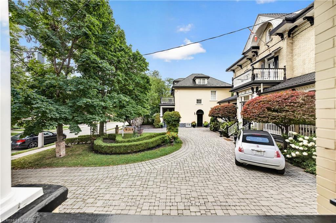
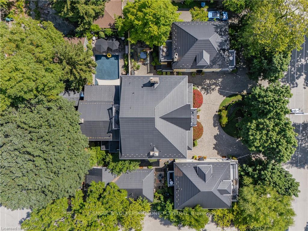
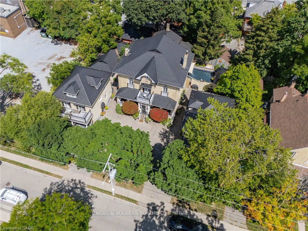
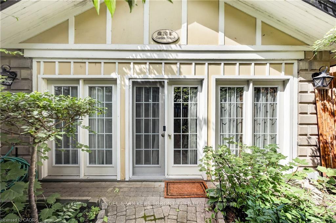
A truly extraordinary Stratford offering where history, architecture and opportunity come together in one remarkable property. Set in the heart of downtown, just steps from the Avon River, parks, restaurants and Stratford's renowned theatres, this enchanting estate is unlike anything else you will find. Three distinctive residences are seamlessly united on one exceptional property, featuring a grand Italianate home dating to the 1870s, two beautifully complementary Edwardian residences from circa 1910, plus a charming seasonal Garden House. Cobblestone walkways lead through private, meticulously maintained gardens to an inviting saltwater pool and an abundance of porches, balconies and terraces, creating a property that feels like a world of its own while being right in the centre of everything Stratford has to offer. Inside, timeless character abounds with gracious principal rooms, soaring ceilings, architectural details and an atmosphere that effortlessly blends old-world elegance with modern comfort. With 12 bedrooms, 10 of which have their own ensuite, and a separate basement bachelor apartment, the property offers an extraordinary range of possibilities-continue its successful use as an inn, create a spectacular family compound, accommodate multiple generations, generate income from separate residences, or bring your own vision to one of Stratford's most coveted and distinctive properties. Significant improvements have been thoughtfully completed, including a durable 100-year metal roof, newer windows and plumbing, many updated bathrooms, newer furnace and air conditioning (east and west house) and a new pool heater and pump. This is far more than a home; it is a rare piece of Stratford history, an exceptional investment and an opportunity to own an iconic property in the very heart of one of Ontario's most celebrated communities. Own something truly unforgettable. (Floor plans in supplements)
Key Facts & Features
Property Costs
- Annual Property Tax Amount
- $19,813
- Land Transfer Tax Fee
- $61,475
- Basement Type
- Unfinished
Interior Features
- Interior Extras
- Guest Accommodations
- Fireplace/Stove
- Yes
- Fireplace Features
- Natural Gas
- Elevator
- No
Exterior Features
- Pool
- Salt, Inground
- Other Structures
- Other
Building
- Building Type
- Detached
- Building Style
- 2 1/2 Storey
- Approx Age
- 100+
Construction
- Exterior Finish
- Brick
- Roof
- Metal
- Foundation Details
- Stone
- Special Designation
- Unknown
Lot
- Lot Front
- 105.60 ft
- Lot Depth
- 104.90 ft
Inclusions
- Inclusions
- Dishwasher, Dryer, Pool Equipment, Refrigerator, Stove, Washer, multiple washers and dryers in each home and additional fridges and stoves also
Parking & Garages
- Garage Type
- None
- Garage Spaces
- 0
- Parking Spaces
- 6
- Total Garage And Parking Spaces
- 6
Heating & Cooling
- Heat Source
- Gas
- Heat Type
- Forced Air
- Air Conditioning
- Central Air
- Water
- Municipal
- Sewers
- Sewer
- Natural Gas
- Yes
- Hydro
- Yes
- Bedrooms
- 12
- Washrooms
- 15
- Kitchens
- 3
Room sizes
- Kitchen—Main level
- Bathroom—Main level
- Primary Bedroom—Main level
- Other—Main level
- Laundry—Main level
- Bedroom—Second level, 3 Pc Ensuite
- Laundry—Main level
- Bathroom—Main level, 2 Pc Bath
- Bedroom—Third level
- Bathroom—Second level, 3 Pc Bath
- Bedroom—Second level, 3 Pc Ensuite
- Kitchen—Main level
- Bedroom—Third level, 4 Pc Ensuite
- Bathroom—Main level, 2 Pc Bath
- Sunroom—Main level
- Dining Room—Main level
- Bathroom—Second level, 3 Pc Bath
- Living Room—Main level
- Other—Third level
- Bathroom—Third level, 4 Pc Bath
- Bedroom—Second level, 2 Pc Ensuite
- Breakfast—Main level, 2 Pc Bath
- Kitchen—Main level
- Bathroom—Main level, 2 Pc Bath
- Dining Room—Main level
- Bedroom—Second level, 2 Pc Bath
- Bathroom—Second level, 3 Pc Bath
- Bedroom—Second level, 3 Pc Ensuite
- Kitchen—Main level
- Bathroom—Second level
- Bedroom—Main level, 3 Pc Ensuite
- Den—Second level
- Sunroom—Third level
- Bathroom—Main level, 3 Pc Bath
- Bedroom—Second level, 3 Pc Ensuite
- Living Room—Main level
- Bathroom—Second level, 3 Pc Bath
- Bathroom—Basement level, 2 Pc Bath
- Bedroom—Third level, 3 Pc Ensuite
- Laundry—Basement level
- Bathroom—Third level, 3 Pc Bath
- Bathroom—Main level, 3 Pc Bath
- Sitting—Second level, 3 Pc Ensuite
- Bedroom—Main level, 3 Pc Ensuite
- Bathroom—Basement level, 3 Pc Bath
- Bedroom—Third level
- Bathroom—Second level, 3 Pc Bath
- Kitchen—Main level
- Room—Main level
- Bathroom—Second level, 3 Pc Ensuite
- Other—Second level
- Loft—Third level
- Other—Third level
- Primary Bedroom—Main level
- Laundry—Main level
- Bathroom—Second level, 3 Pc Ensuite
- Dining Room—Main level
- Kitchen—Main level
- Bathroom—Main level, 2 Pc Bath
- Sunroom—Main level
- Bedroom—Second level
- Bedroom—Second level
- Other—Third level
- Bathroom—Main level, 3 Pc Ensuite
- Foyer—Main level
- Living Room—Main level
- Primary Bedroom—Second level
- Kitchen—Main level
- Other—Third level
- Breakfast—Main level
- Bathroom—Second level, 3 Pc Ensuite
- Dining Room—Main level
- Kitchen—Main level
- Loft—Third level
- Other—Third level
- Living Room—Main level
- Bedroom—Second level
- Bathroom—Second level, 3 Pc Ensuite
- Bathroom—Second level, 3 Pc Ensuite
- Bathroom—Main level
- Bathroom—Main level, 2 Pc Bath
- Bedroom—Second level
- Bathroom—Third level, 4 Pc Ensuite
- Bathroom—Second level, 3 Pc Ensuite
- Den—Second level
- Bathroom—Main level, 3 Pc Bath
- Bathroom—Third level, 3 Pc Ensuite
- Primary Bedroom—Third level
- Bedroom—Main level
- Bedroom—Second level
- Room—Third level
- Sunroom—Third level
Washrooms
- 2-piece, Main
- 3-piece, Main
- 3-piece, Second
- 3-piece, Third
- 2-piece, Basement
- Municipality
- Stratford
- Neighbourhood
- Stratford
- Main cross streets
- WATERLOO AND BRUNSWICK
- Zoning
- R3-6
- Directions
- WATERLOO AND BRUNSWICK
- Waterfront
- None
- MLS® number
- X13704150
- Data source
- Toronto Regional Real Estate Board
- Listed on
- 2026-08-21
- Updated on
- 2026-09-23
- Days on market
- 61 days
- Possession type
- 90+ days
- Co-op commission
- 2.5%
- Seller
- Listed by
- Engel & Volkers Toronto Central
Home Market Value
Current home valuation for 100 Brunswick Street, Stratford, Stratford, ON. Listed for $3,000,000
HOMEH Estimate
$2,997,975
Estimated Sales Range
$1,798,785 - $4,197,165
HOMEH Estimate for 100 Brunswick Street, Stratford
Calculated with a real agent's CMA method — 45+ years of experience, codified. Not an AI guess.
For the owner
Is this your home? Track its value.
Get this home's HOMEH Estimate by email once a month, with how many homes are for sale around you.
Mortgage Payment Calculator
Compare up to 4 down payment scenarios
20% required for homes $1.5M or more
$600,000
| Scenario 1 | Scenario 2 | Scenario 3 | Scenario 4 | |
|---|---|---|---|---|
−Down payment | % $ | % $ | % $ | % $ |
+CMHC insurance | $0 | $0 | $0 | $0 |
=Total mortgage | $2,400,000 | $2,250,000 | $2,100,000 | $1,950,000 |
Amortization | ||||
Mortgage rate | % | % | % | % |
| Payment frequency | ||||
=Mortgage payment | $11,718monthly | $10,986monthly | $10,253monthly | $9,521monthly |
Land Transfer Tax
$61,475
$61,475
Around this home
Data provided by OpenStreetMap & Fraser Institute School Rankings
Ask HOMEH
New!Hi there!
👋Text or call (416) 301-9001
Recommended for you
Based on homes you've looked at.
No recommended properties found.
Nearby similar homes
No nearby properties found.
More real estate resources
Other homes nearby
Explore this area
No nearby listings available.