
113 William Street
Stratford, ON N5A 4X9
- 4Bedrooms
- 4Bathrooms
- 2Garage
- 3500–5000Sq Ft
- $14,284Tax
- 79×188 ftLot Size
 Estimated Value:$3,220,000See Free Estimate Report

Sale & Price History for 113 William Street, Stratford
| Start Date | End Date | Price | Event | MLS# |
|---|---|---|---|---|
| No listing history available | ||||
Real estate boards require you to or to see the full details of this property.
*Sold prices and complete sale & price history are regulated data. Under the Trust in Real Estate Services Act, 2002 (TRESA) and the rules of the Real Estate Council of Ontario (RECO), and pursuant to the Multiple Listing Service® rules of the Canadian Real Estate Association (CREA) and the Toronto Regional Real Estate Board (TRREB), this information may be shown only to registered users who have agreed to the applicable terms of use (a Virtual Office Website, or "VOW," arrangement). HOMEH Inc., Brokerage therefore provides it to signed-in members only. Creating an account is free and takes under a minute.
About 113 William Street, Stratford
Summarized Description
- Historic Second Empire architecture from 1870.
- Soaring 12 ft ceilings and custom staircase.
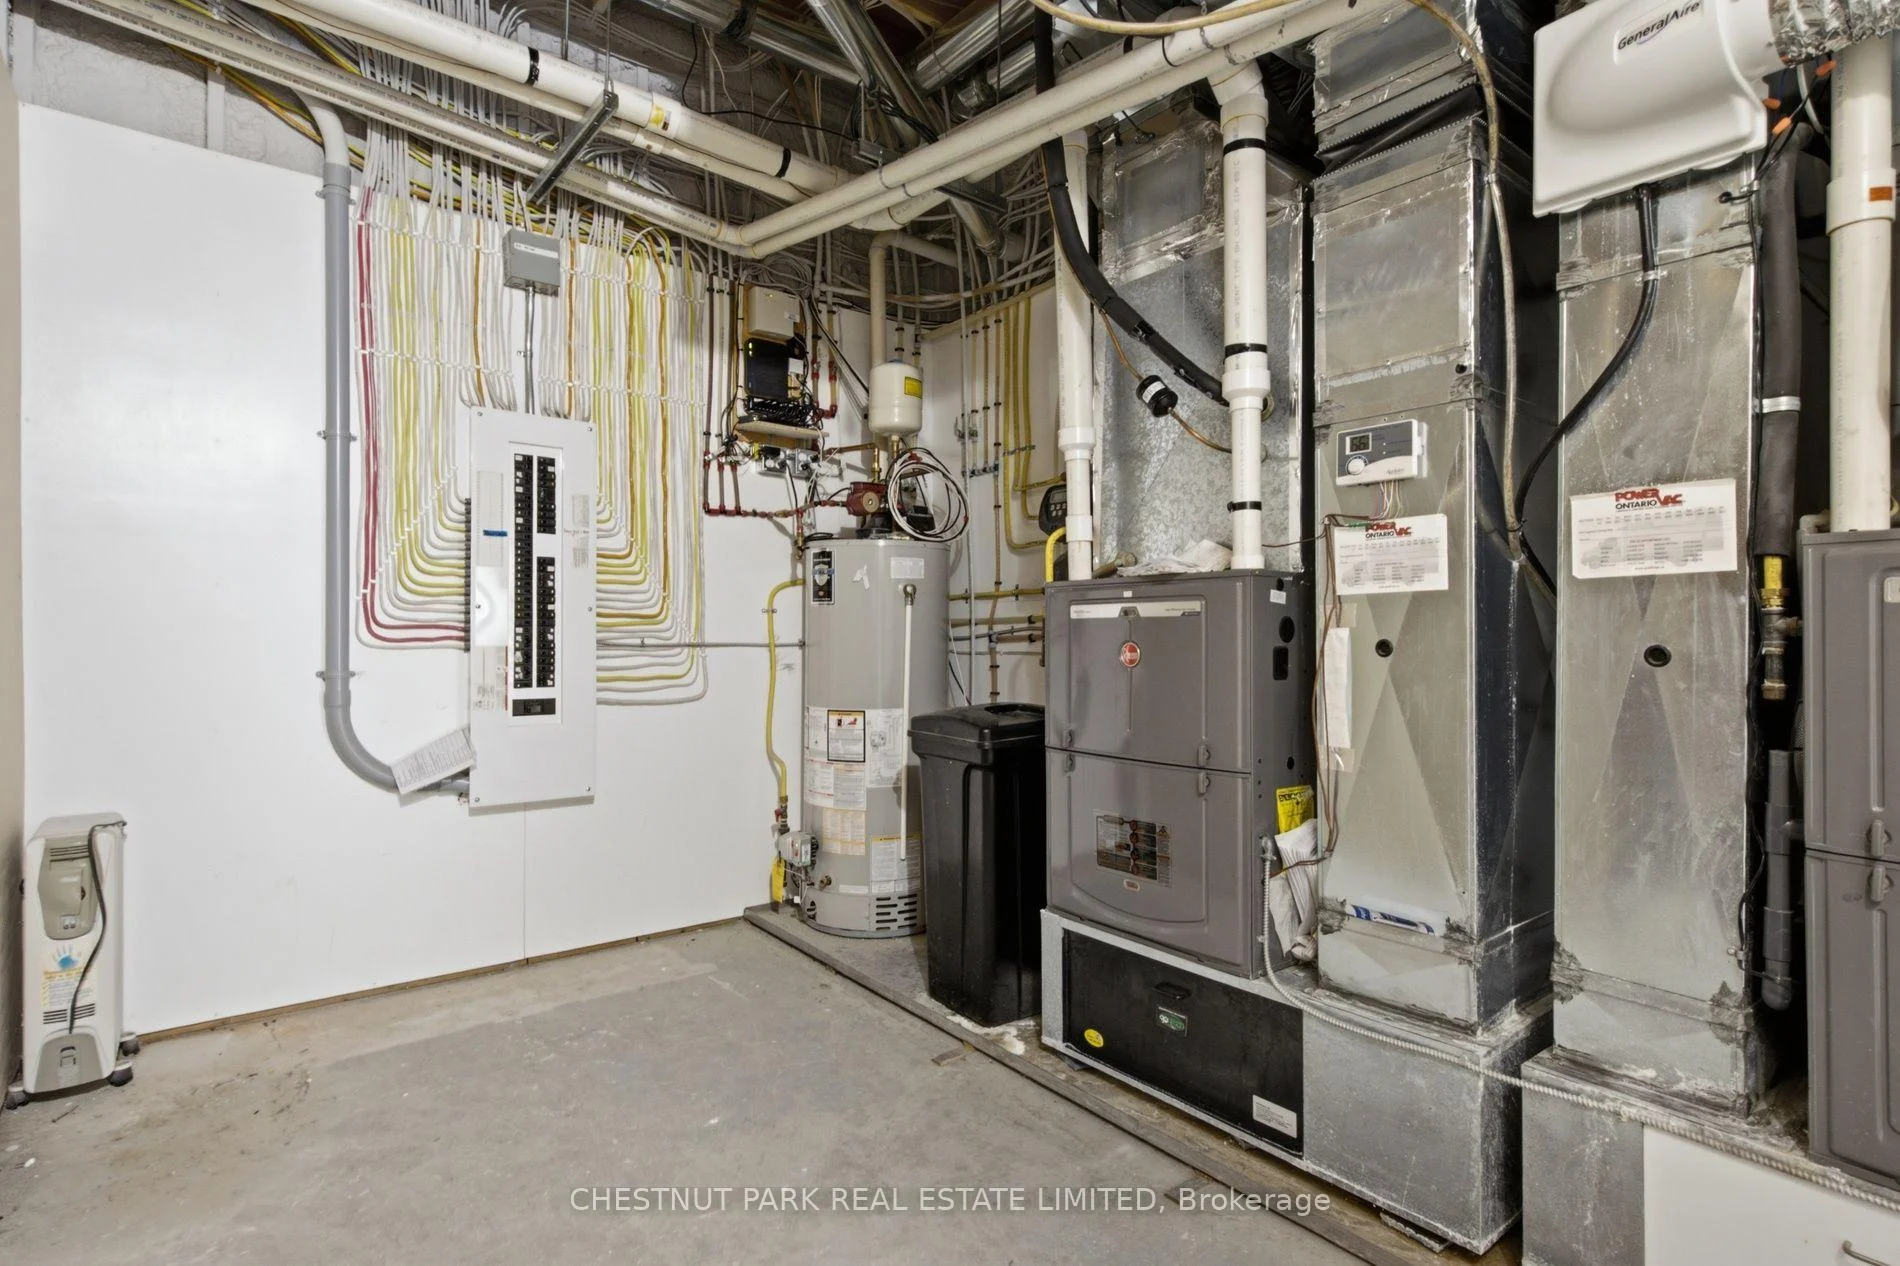
- Fully renovated with new systems throughout.
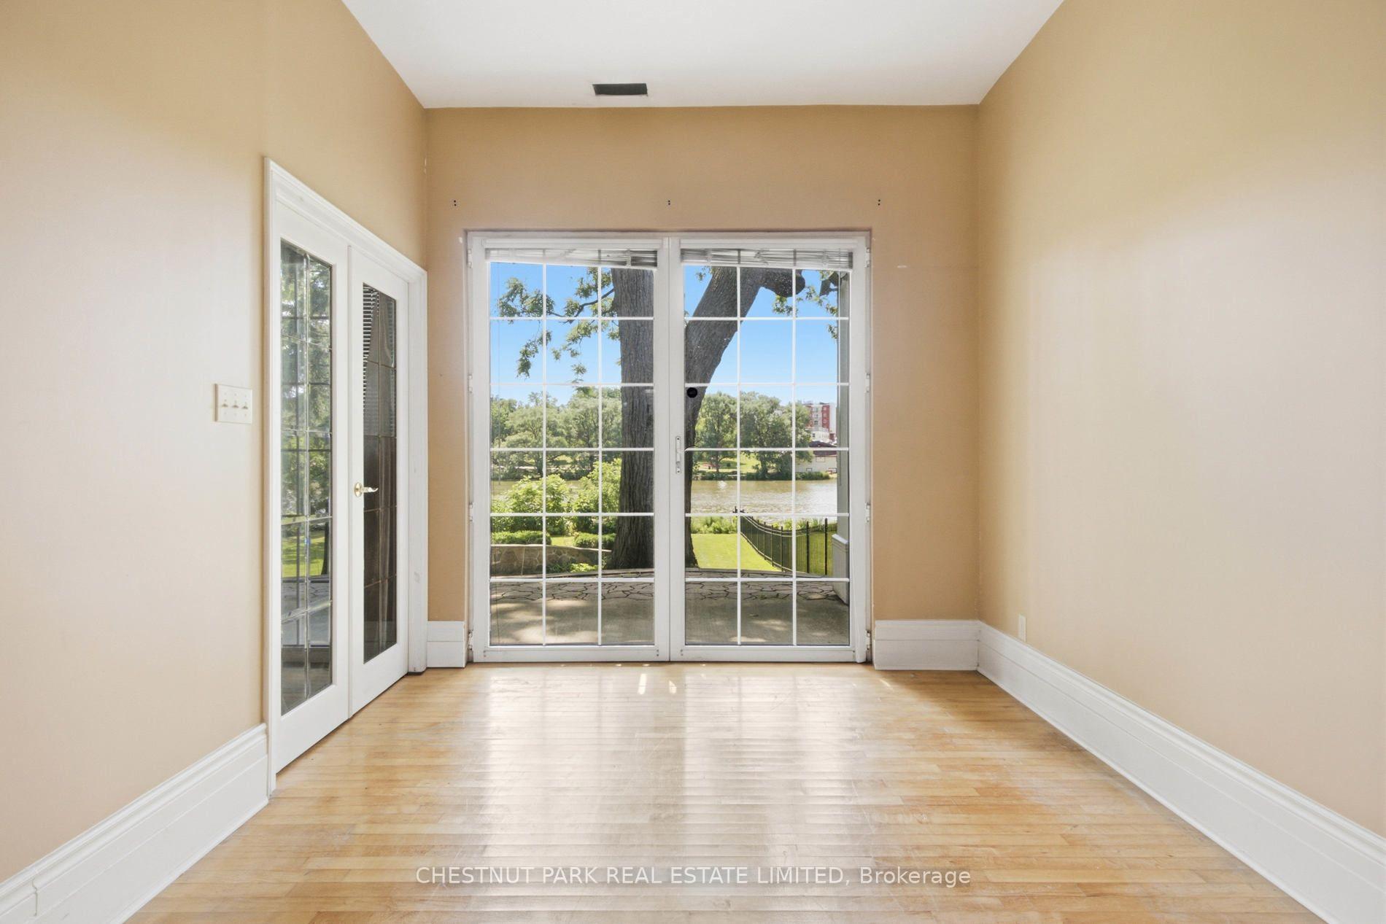
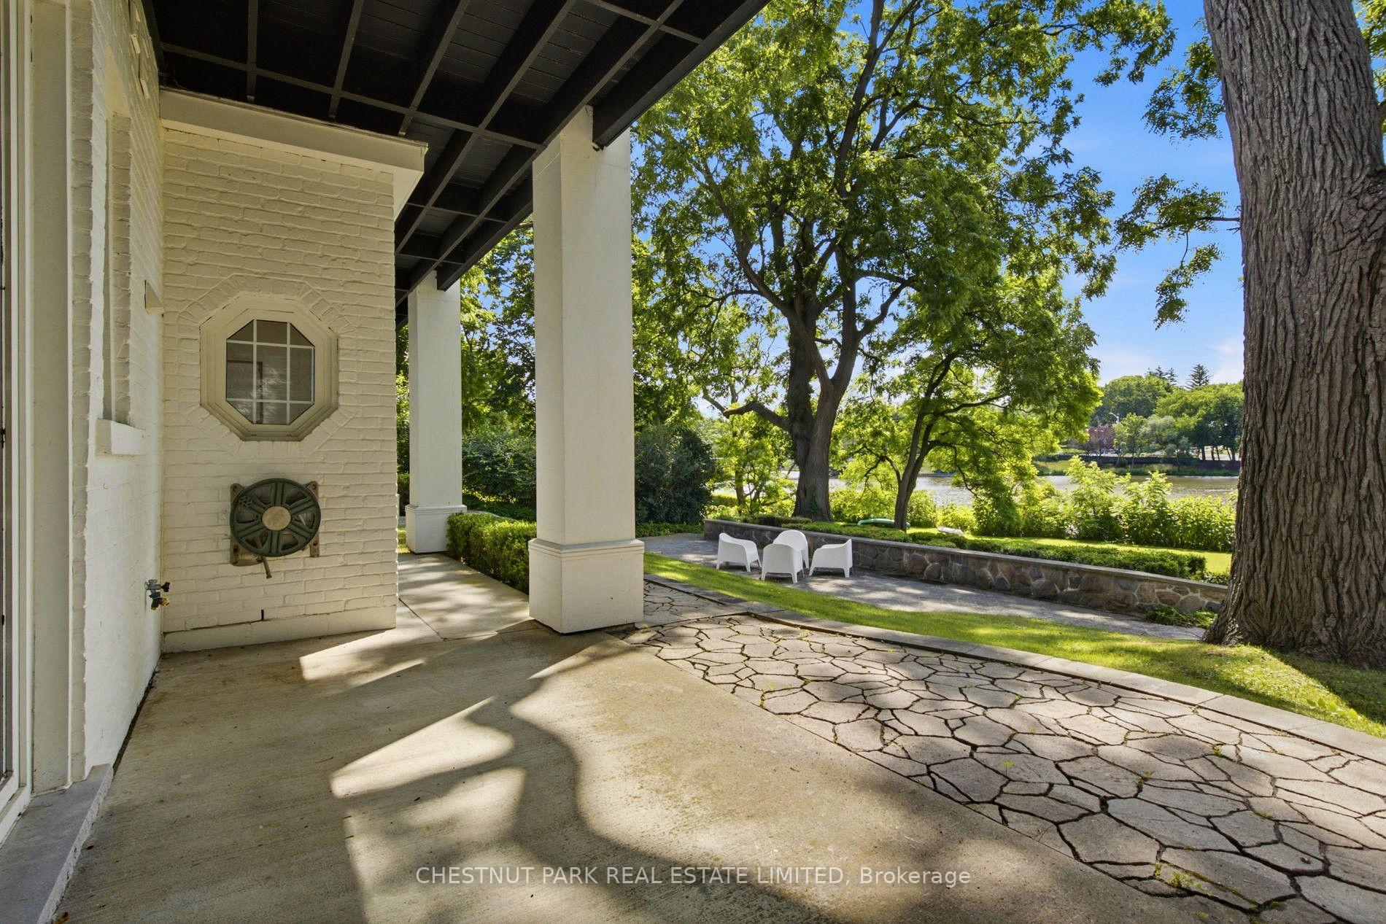
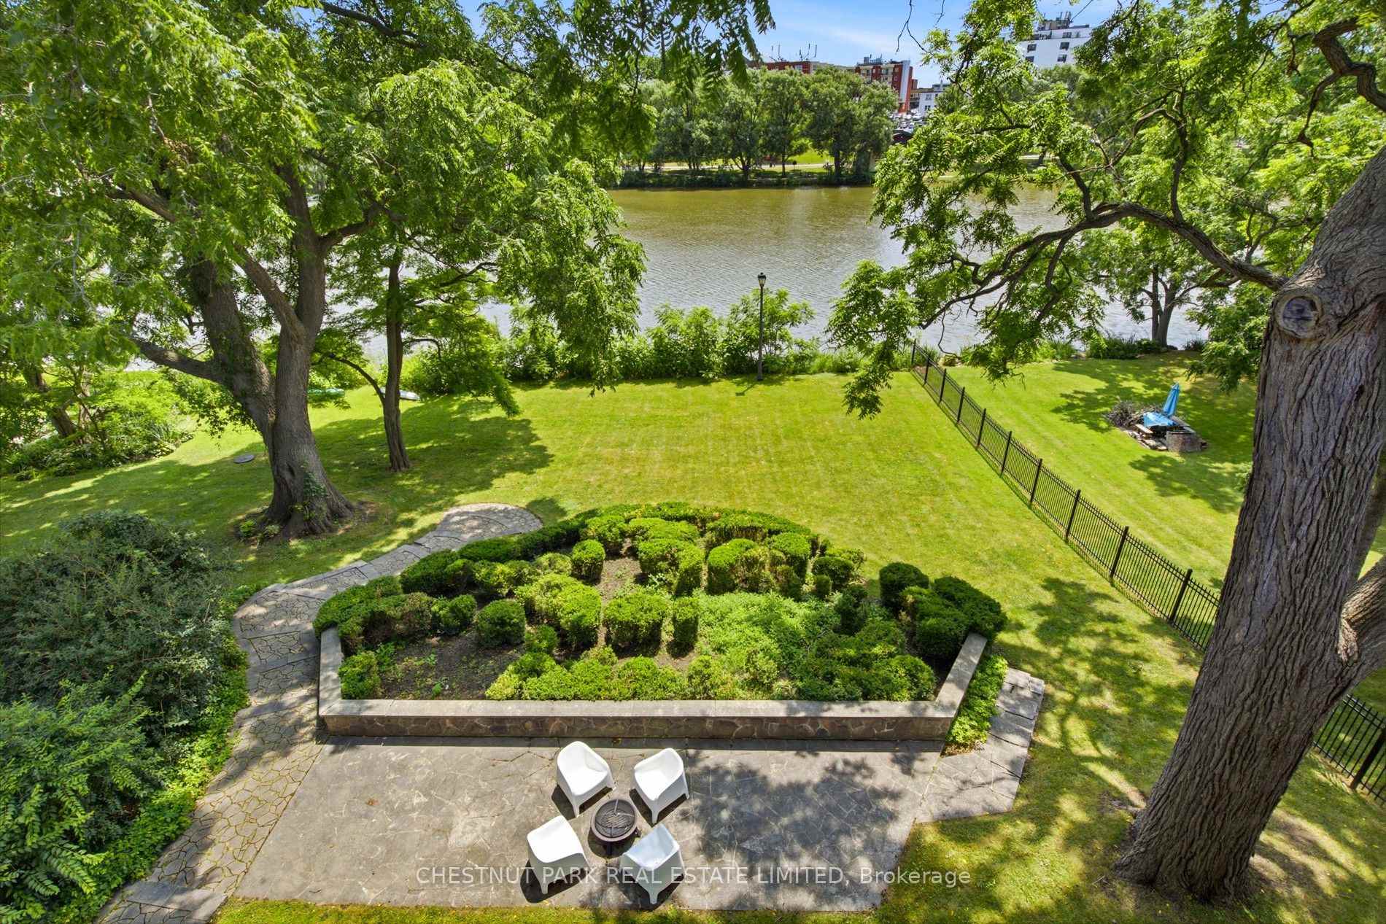
- Private shoreline and elevated views of Lake Victoria.
- Finished walk-out apartment for guests or rental.
- Minutes from Stratford Festival and amenities.
- Restored period details with modern upgrades.
- Multiple outdoor spaces for privacy and enjoyment.
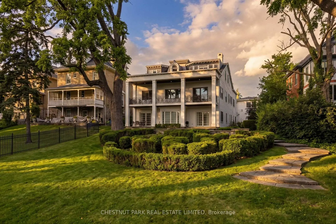
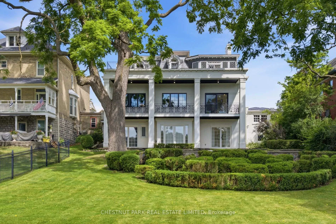
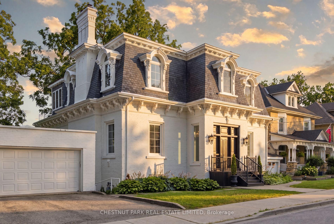
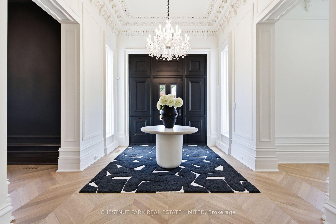
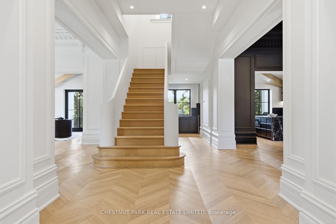
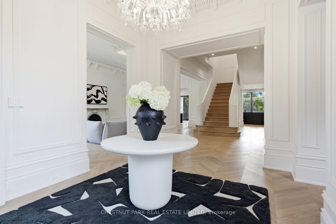
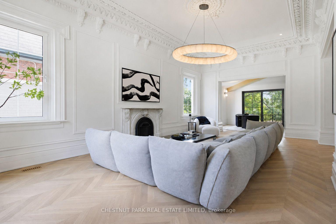
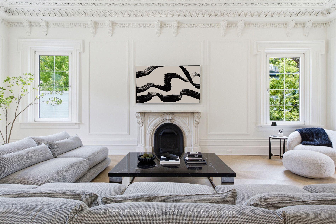
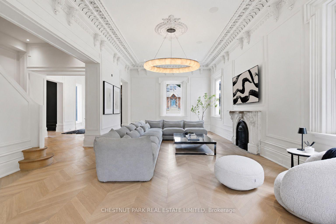
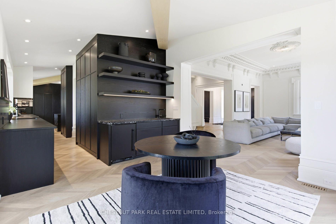
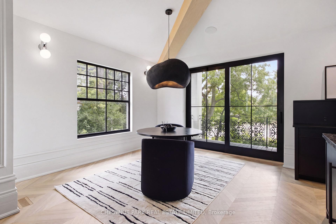
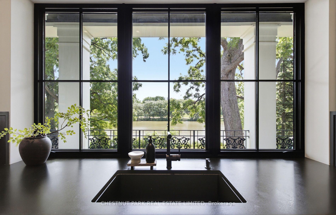
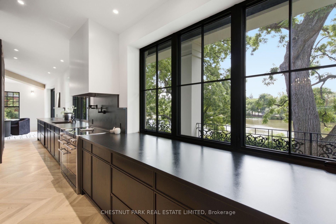
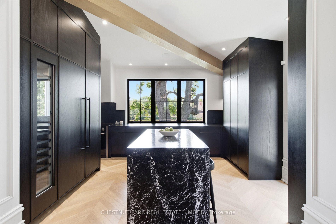
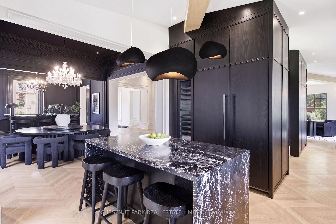
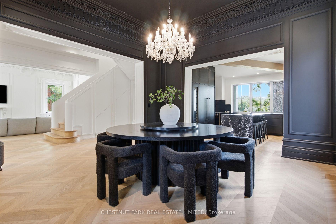
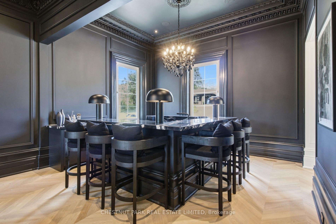
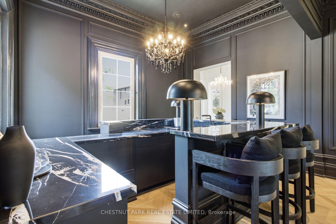
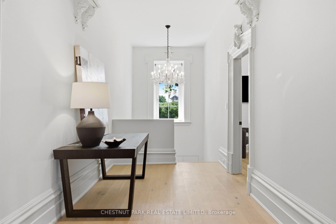
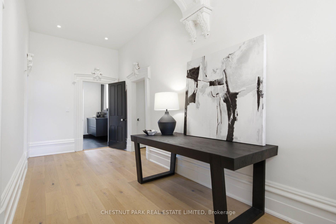
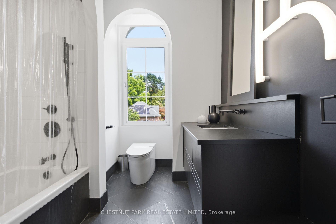
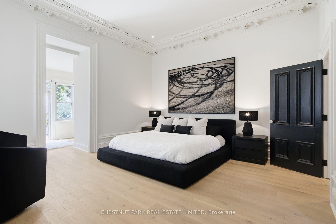
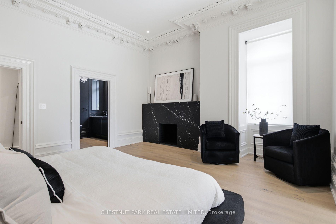
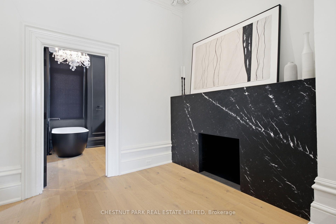
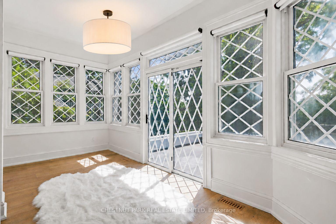
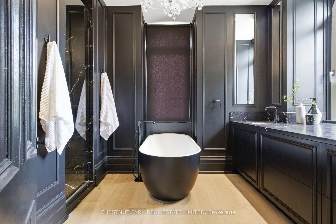
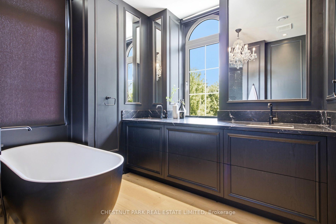
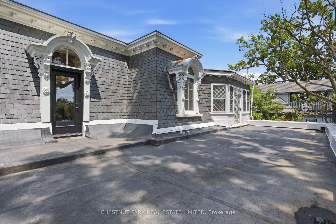
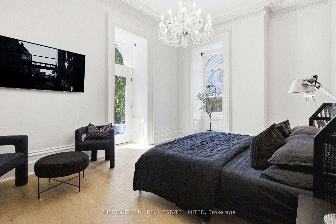
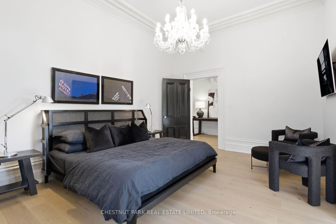
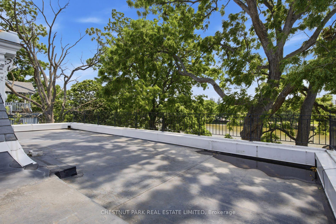
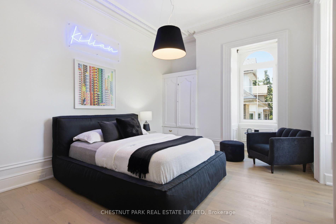
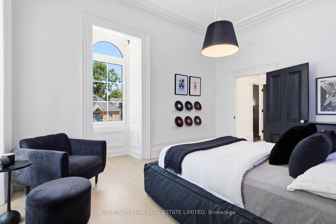
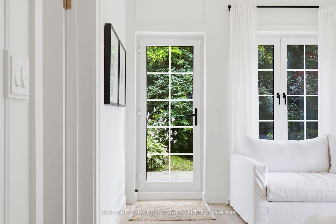
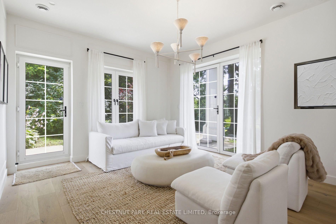
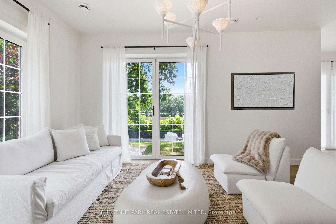
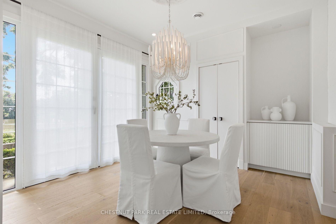
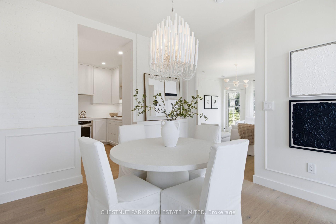
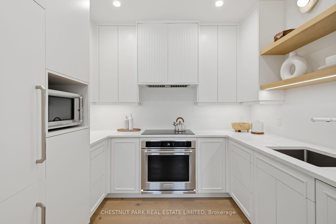
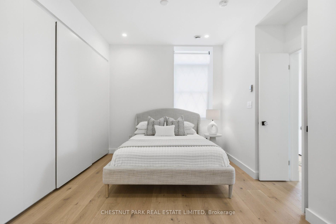
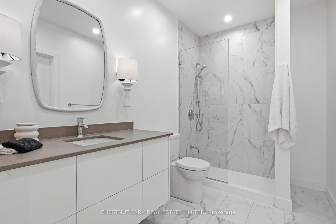
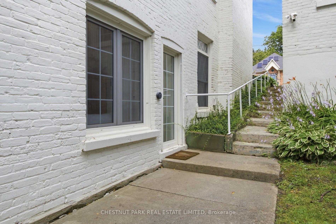
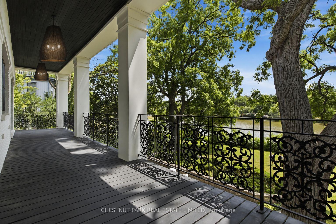
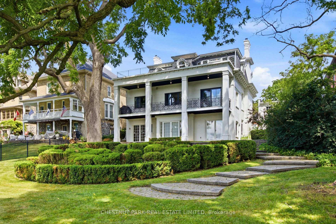
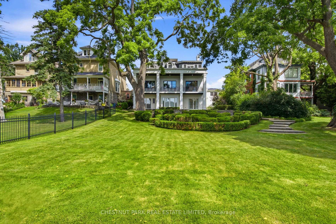
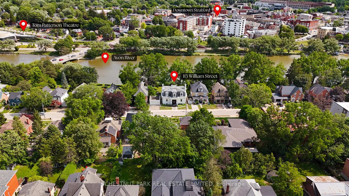
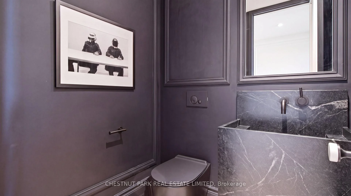
Built circa 1870 by William "Boss" Easson, the Avon Castle is one of Stratford's most storied addresses. A street in this city still bears Easson's name. That history is baked into the foundation. The architecture is Second Empire style - A French architectural language that had swept from Paris into the prosperous cities in North America. The mansard roof with elaborately crafted semi-circular dormers, wooden brackets along the cornice, sidelights and a three-part transom at the entrance. Inside, the scale is something rarely found today. Soaring 12 ft ceilings, a custom centre staircase that rises as a sculptural statement through the home. Intricate mouldings were restored, period millwork, two marble fireplaces and tall windows anchor every principal room. The main floor includes a dedicated cocktail lounge and wet bar, fitted within the original formal layout. The primary suite has a 5-piece ensuite and walk-in closet overlooking the river. Balcon access from two of the upper bedrooms. Everything behind the walls is NEW! Custom kitchen cabinetry, stone surfaces and premium fixtures throughout. All electrical, plumbing, HVAC, insulation and mechanical systems fully replaced. the bones are 19th century the systems are of this one. The lower level is a fully finished walk-out apartment with its own separate entrance, a bedroom, 3-piece bathroom, full height ceilings and direct access to the grounds, suited to guests, extended family or professional use. The property sits elevated above Lake Victoria with its own private shoreline on a 78' x 188' lot. Multiple patios, balconies and curated landscaping maximize elevation and privacy. Sweeping views south across the water to parks, trails and Stratford's historic core. The detached garage has a lower garden room for additional storage or a dedicated workshop. Minutes to the Stratford Festival, restaurants, shops and amenities. Beautiful parks and walking trails are min. from your front doo.
Key Facts & Features
Property Costs
- Annual Property Tax Amount
- $14,284
- Land Transfer Tax Fee
- $68,950
- Basement Type
- Partially Finished, Walk-Out
Interior Features
- Laundry Level
- Upper Level
- Interior Extras
- Auto Garage Door Remote, Bar Fridge, Built-In Oven, Guest Accommodations, In-Law Suite, Storage, Water Heater Owned, Water Softener, Water Treatment
- View
- River
- Fireplace/Stove
- Yes
- Fireplace Features
- Living Room
- Elevator
- No
Exterior Features
- Exterior Extras
- Landscaped, Deck, Patio, Porch, Year Round Living
- Pool
- None
- Property Features
- Arts Centre, Golf, Hospital, Public Transit, School Bus Route, Waterfront
Building
- Building Type
- Detached
- Building Style
- 2-Storey
- Approx Age
- 100+
Construction
- Exterior Finish
- Brick
- Roof
- Slate
- Foundation Details
- Stone
- Special Designation
- Other
Lot
- Lot Front
- 78.68 ft
- Lot Depth
- 188.33 ft
- Lot Size
- 0.336
- Lot Shape
- Rectangular
Inclusions
- Inclusions
- Electric light fixtures (with exclusions), all window coverings, all appliances, home security equipment, garage door remote.
Exclusions
- Exclusions
- Electrical light fixtures: child's bedroom, upper main bathroom, dining fixture in apartment and wall sconces in kitchen.
Parking & Garages
- Garage Type
- Detached
- Garage Spaces
- 2
- Parking Spaces
- 2
- Total Garage And Parking Spaces
- 4
Heating & Cooling
- Heat Source
- Gas
- Heat Type
- Forced Air
- Air Conditioning
- Central Air
- Water
- Municipal
- Sewers
- Sewer
- Natural Gas
- Yes
- Hydro
- Yes
- Cable
- Available
- Telephone
- Available
- Bedrooms
- 4
- Washrooms
- 4
- Kitchens
- 2
- Family / bonus room
- Yes
Room sizes
- Other—Second level
- Bedroom 2—Second level
- Kitchen—Main level, Stone Counters, Centre Island, Overlooks Backyard
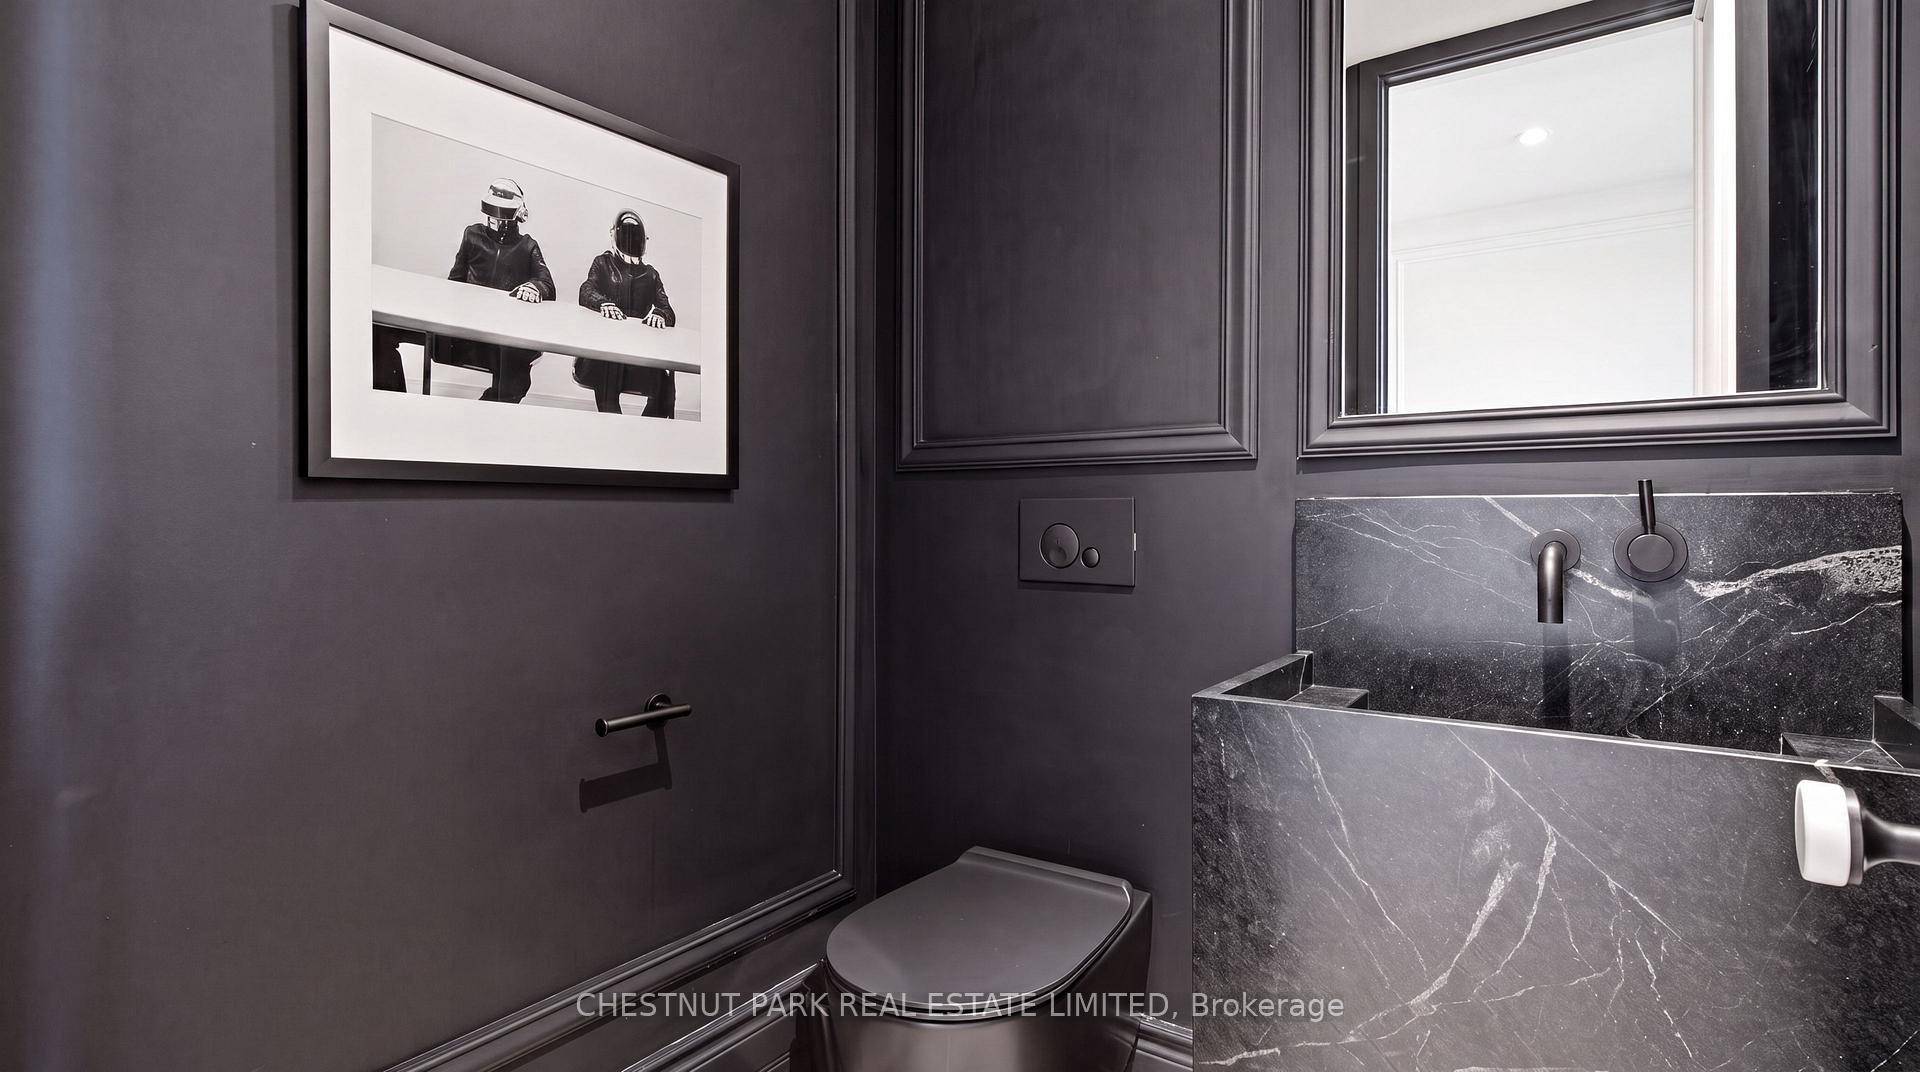
- Bathroom—Main level, 2 Pc Bath, Hardwood Floor
- Primary Bedroom—Second level, 5 Pc Ensuite, Marble Fireplace, Combined w/Laundry
- Bedroom 2—Second level, W/O To Balcony, Crown Moulding, Hardwood Floor
- Bedroom 3—Second level, Crown Moulding, Hardwood Floor, Overlooks Frontyard
- Kitchen—Lower level, B/I Shelves
- Bathroom—Second level, 4 Pc Bath, Hardwood Floor
- Foyer—Main level, Crown Moulding, Open Concept, Hardwood Floor
- Living Room—Main level, Marble Fireplace, Crown Moulding, Hardwood Floor
- Other—Main level, B/I Bar, Overlooks Dining, Crown Moulding
- Dining Room—Main level, Open Concept, Hardwood Floor, Crown Moulding
- Other—Lower level
- Office—Lower level, W/O To Terrace
- Utility Room—Lower level
- Recreation—Lower level, Fireplace
- Living Room—Lower level, W/O To Terrace, Overlooks Backyard, Overlooks Dining
- Bathroom—Lower level, 3 Pc Ensuite
- Bedroom 4—Lower level, W/W Closet, 3 Pc Ensuite
- Other—Main level, Wet Bar, Overlooks Living, Overlook Water
- Dining Room—Lower level, W/O To Terrace, Overlooks Backyard, Overlook Water
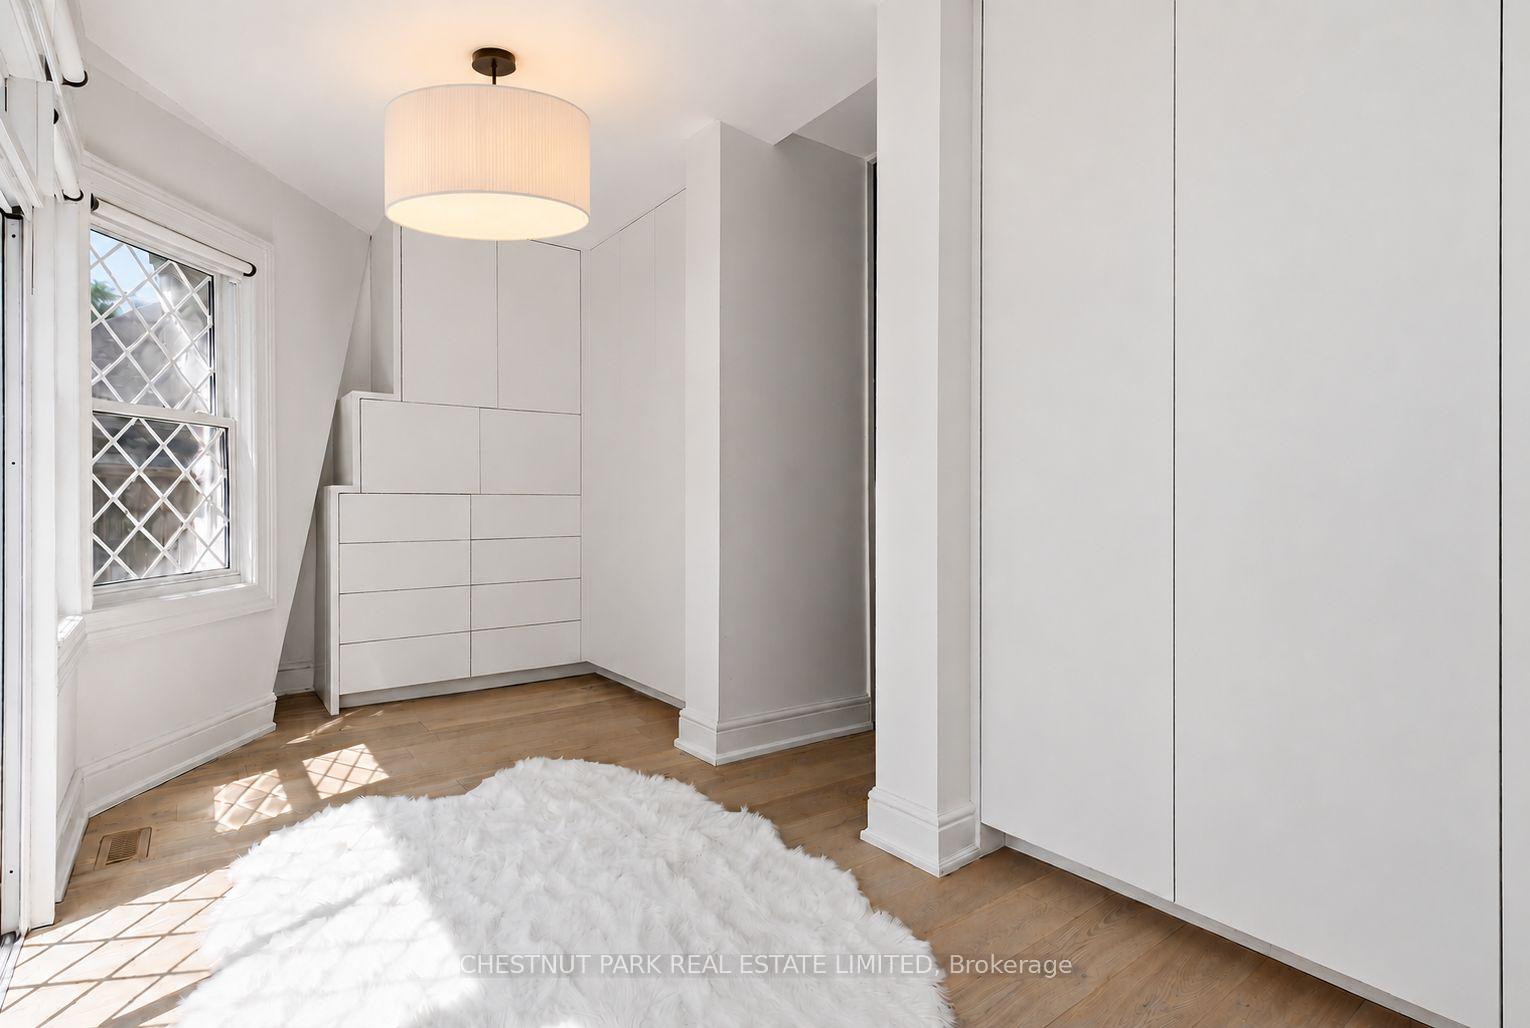
- Other—Second level, Walk-In Closet(s), W/O To Balcony, Closet Organizers
- Bathroom—Second level, 5 Pc Ensuite
- Other—Lower level, Unfinished, Combined w/Office
Washrooms
- 2-piece, Main
- 5-piece, Second
- 4-piece, Second
- 3-piece, Lower
- Municipality
- Stratford
- Neighbourhood
- Stratford
- Main cross streets
- Waterloo St and William St.
- Zoning
- R2
- Directions
- Mornington St to William St.
- Waterfront
- Direct
- MLS® number
- X13610424
- Data source
- Toronto Regional Real Estate Board
- Listed on
- 2026-07-27
- Updated on
- 2026-08-14
- Days on market
- 87 days
- Possession date
- 2026-09-01
- Possession type
- 30-59 days
- Co-op commission
- 2.0+HST
- Seller
- Listed by
- CHESTNUT PARK REAL ESTATE LIMITED
Home Market Value
Current home valuation for 113 William Street, Stratford, Stratford, ON. Listed for $3,299,000
HOMEH Estimate
$3,220,000
Estimated Sales Range
$1,932,000 - $4,508,000
HOMEH Estimate for 113 William Street, Stratford
Calculated with a real agent's CMA method — 45+ years of experience, codified. Not an AI guess.
For the owner
Is this your home? Track its value.
Get this home's HOMEH Estimate by email once a month, with how many homes are for sale around you.
Mortgage Payment Calculator
Compare up to 4 down payment scenarios
20% required for homes $1.5M or more
$659,800
| Scenario 1 | Scenario 2 | Scenario 3 | Scenario 4 | |
|---|---|---|---|---|
−Down payment | % $ | % $ | % $ | % $ |
+CMHC insurance | $0 | $0 | $0 | $0 |
=Total mortgage | $2,639,200 | $2,474,250 | $2,309,300 | $2,144,350 |
Amortization | ||||
Mortgage rate | % | % | % | % |
| Payment frequency | ||||
=Mortgage payment | $12,886monthly | $12,081monthly | $11,275monthly | $10,470monthly |
Land Transfer Tax
$68,950
$68,950
Around this home
Data provided by OpenStreetMap & Fraser Institute School Rankings
Ask HOMEH
New!Hi there!
👋Text or call (416) 301-9001
Recommended for you
Based on homes you've looked at.
No recommended properties found.
Nearby similar homes
No nearby properties found.
More real estate resources
Other homes nearby
Explore this area
No nearby listings available.