
124 Cambria Street
Stratford, ON N5A 1H3
- 5Bedrooms
- 3Bathrooms
- 1Garage
- 1500–2000Sq Ft
- $3,928Tax
- 40×105 ftLot Size
 Estimated Value:$655,000See Free Estimate Report

Property not available for sale or for rent.
HOMEH One: full-service selling for a 1% listing fee. The buyer's agent commission is separate.
Free Home EvaluationHow Much Is My Home Worth?Homes for Sale NearbySale & Price History for 124 Cambria Street, Stratford
| Start Date | End Date | Price | Event | MLS# |
|---|---|---|---|---|
| 2026-05-15 | 2026-05-17 | Login to See Prices | Sold | x13135266 |
Real estate boards require you to or to see the full details of this property.
*Sold prices and complete sale & price history are regulated data. Under the Trust in Real Estate Services Act, 2002 (TRESA) and the rules of the Real Estate Council of Ontario (RECO), and pursuant to the Multiple Listing Service® rules of the Canadian Real Estate Association (CREA) and the Toronto Regional Real Estate Board (TRREB), this information may be shown only to registered users who have agreed to the applicable terms of use (a Virtual Office Website, or "VOW," arrangement). HOMEH Inc., Brokerage therefore provides it to signed-in members only. Creating an account is free and takes under a minute.
About 124 Cambria Street, Stratford
Summarized Description
- Five-bedroom, four-bathroom century home near downtown.
- Victorian charm with modern updates throughout.
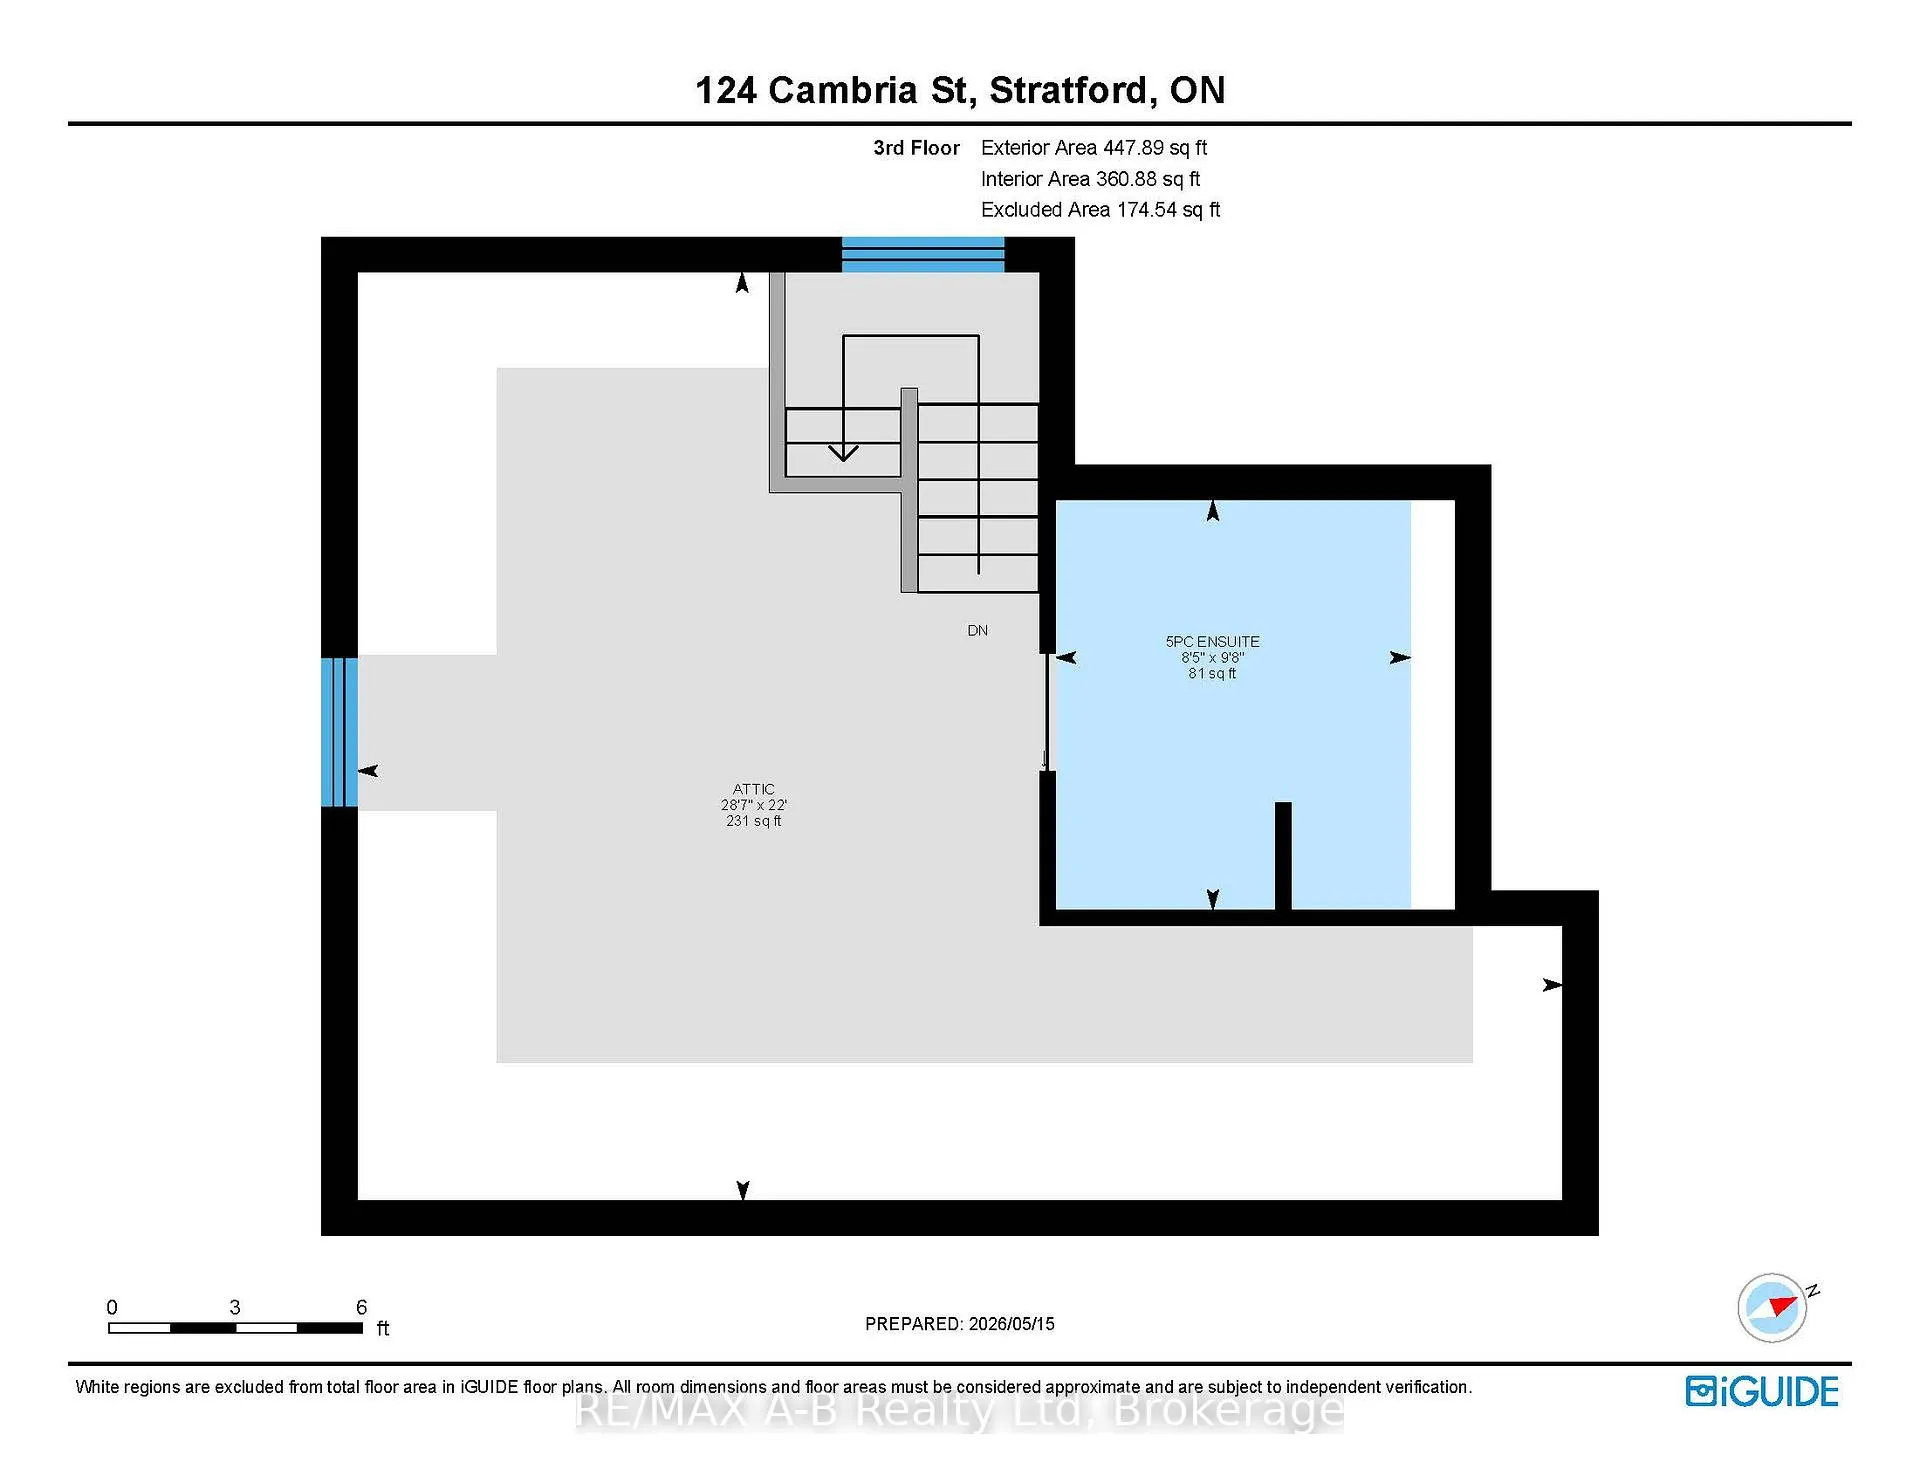
- Spacious master suite with ensuite in attic.
- Low-maintenance backyard with perennial gardens.
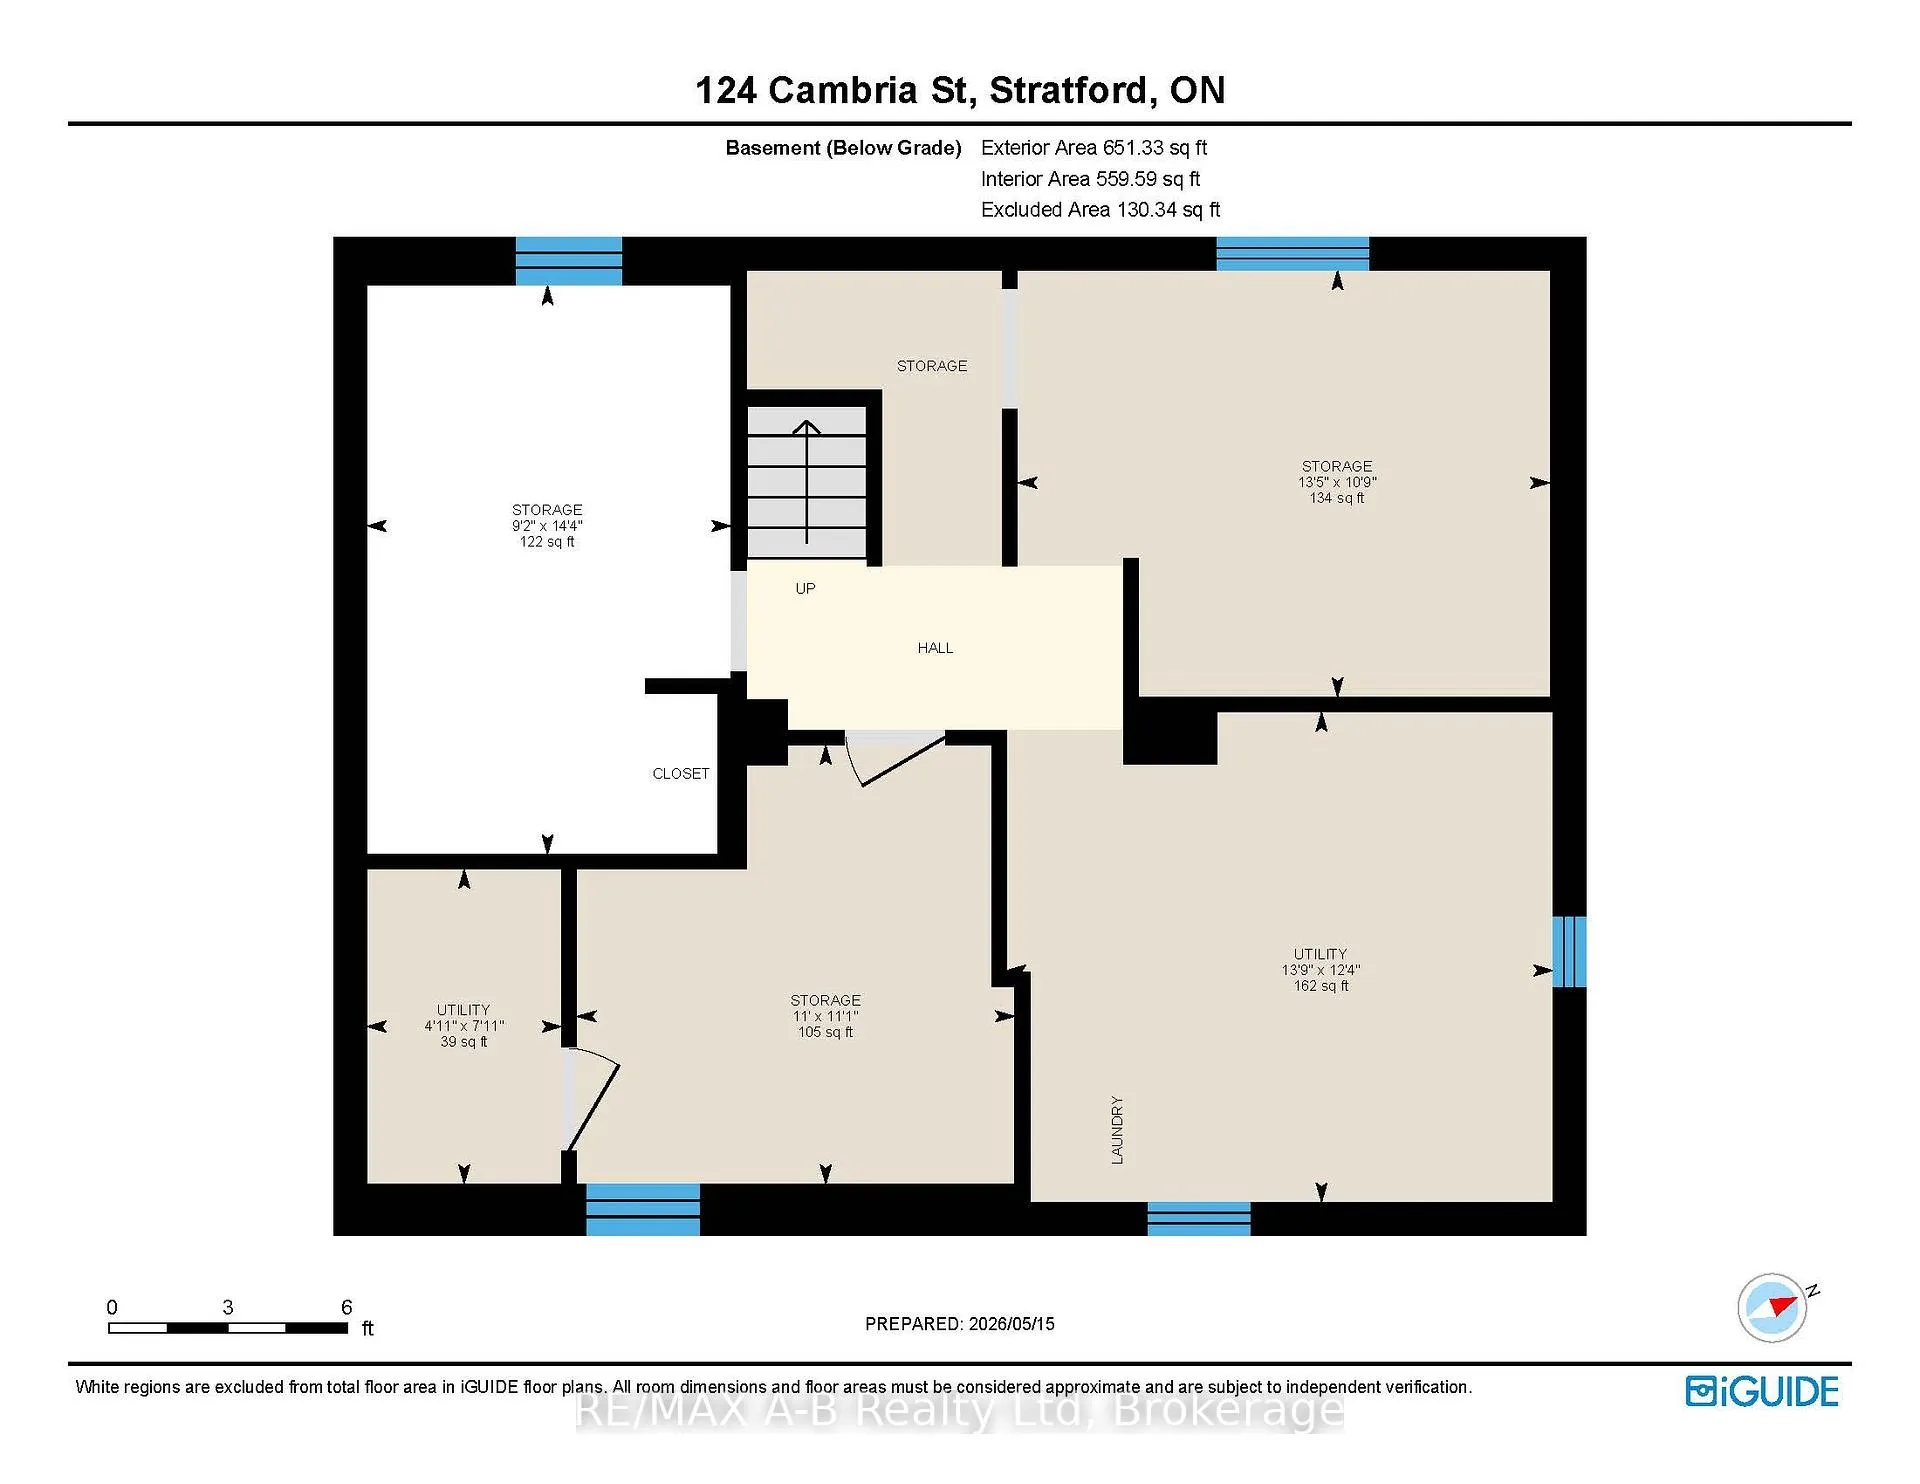
- Waterproofed basement with ample storage space.
- Recent upgrades include roof and appliances.
- Private driveway with parking for three vehicles.
- Ideal for entertaining with multiple outdoor spaces.
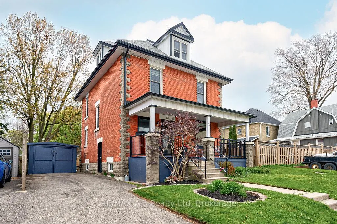
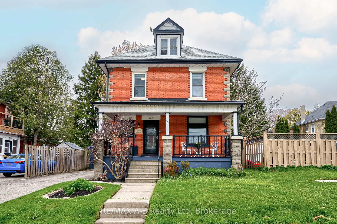
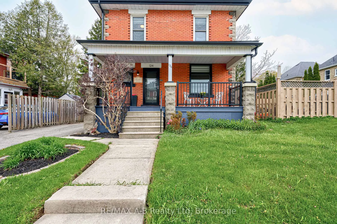
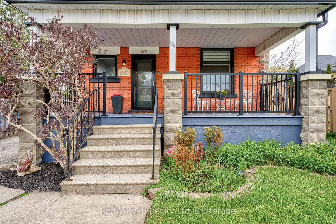
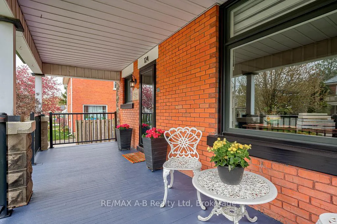
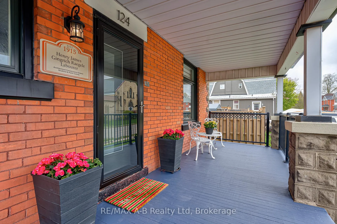
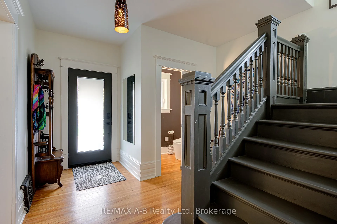
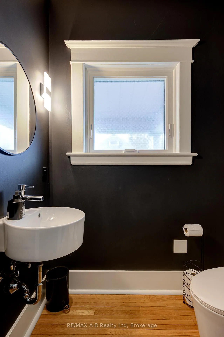
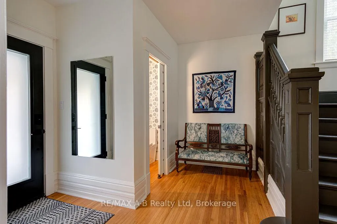
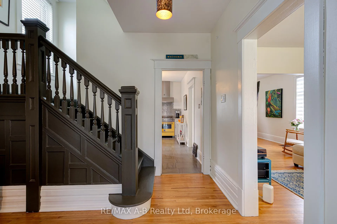
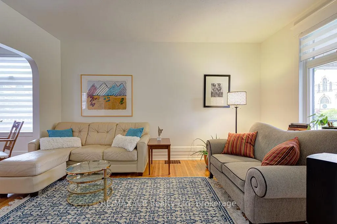
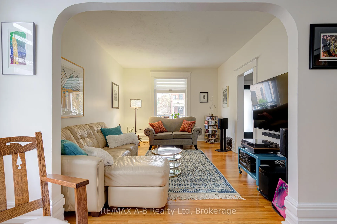
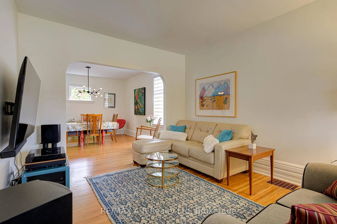
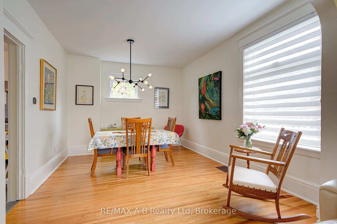
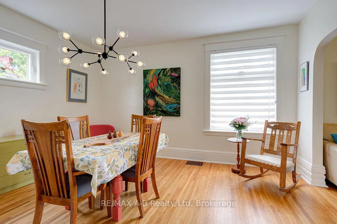
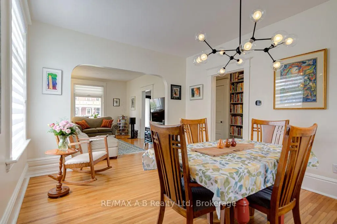
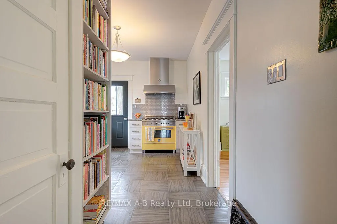
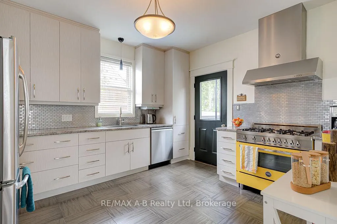
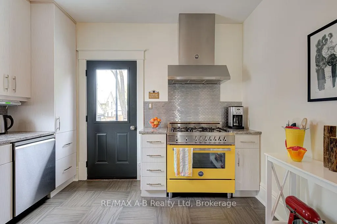
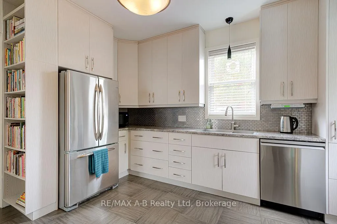
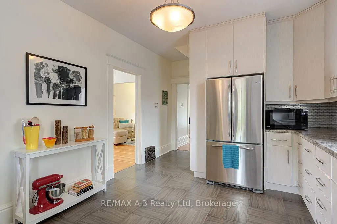
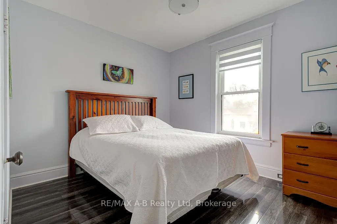
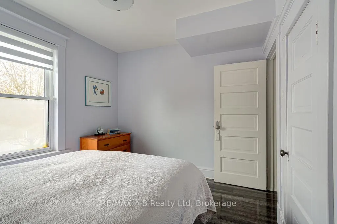
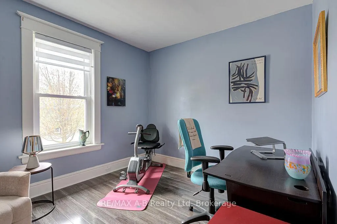
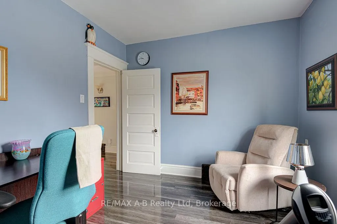
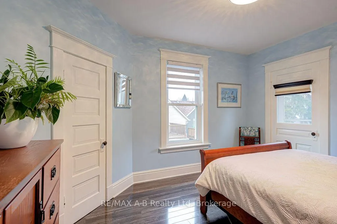
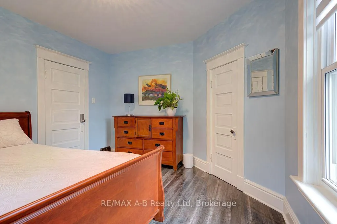
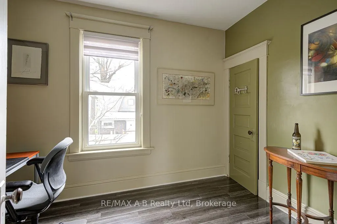
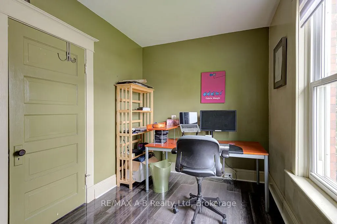
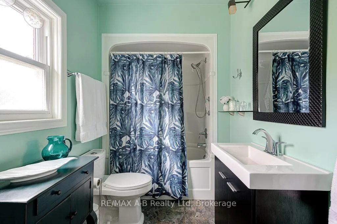
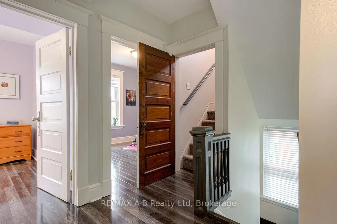
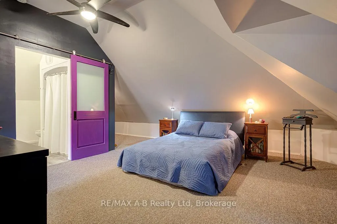
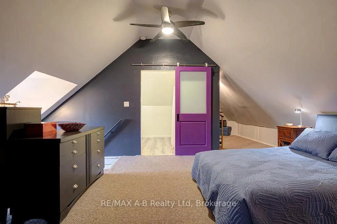
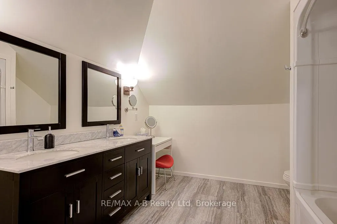
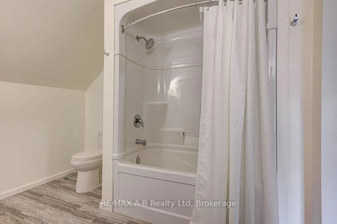
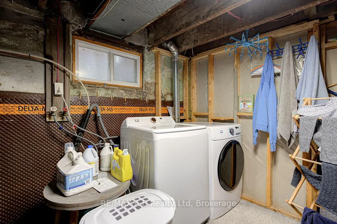
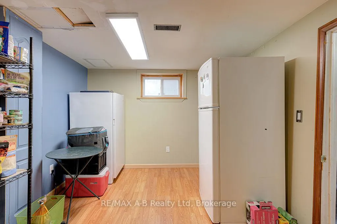
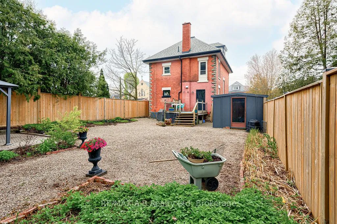
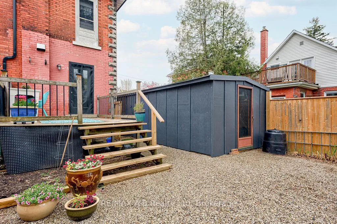
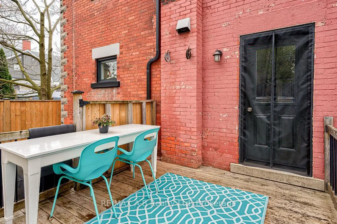
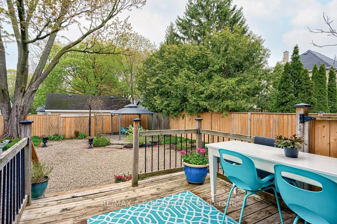
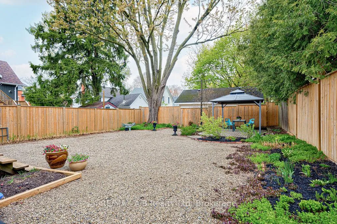
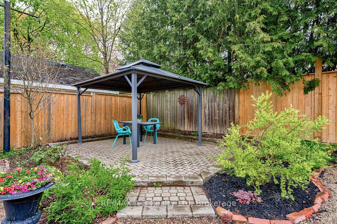
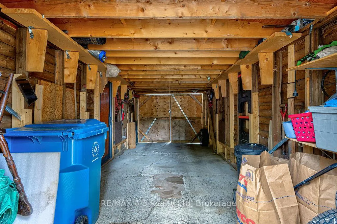
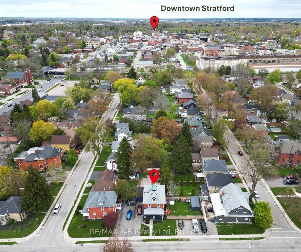
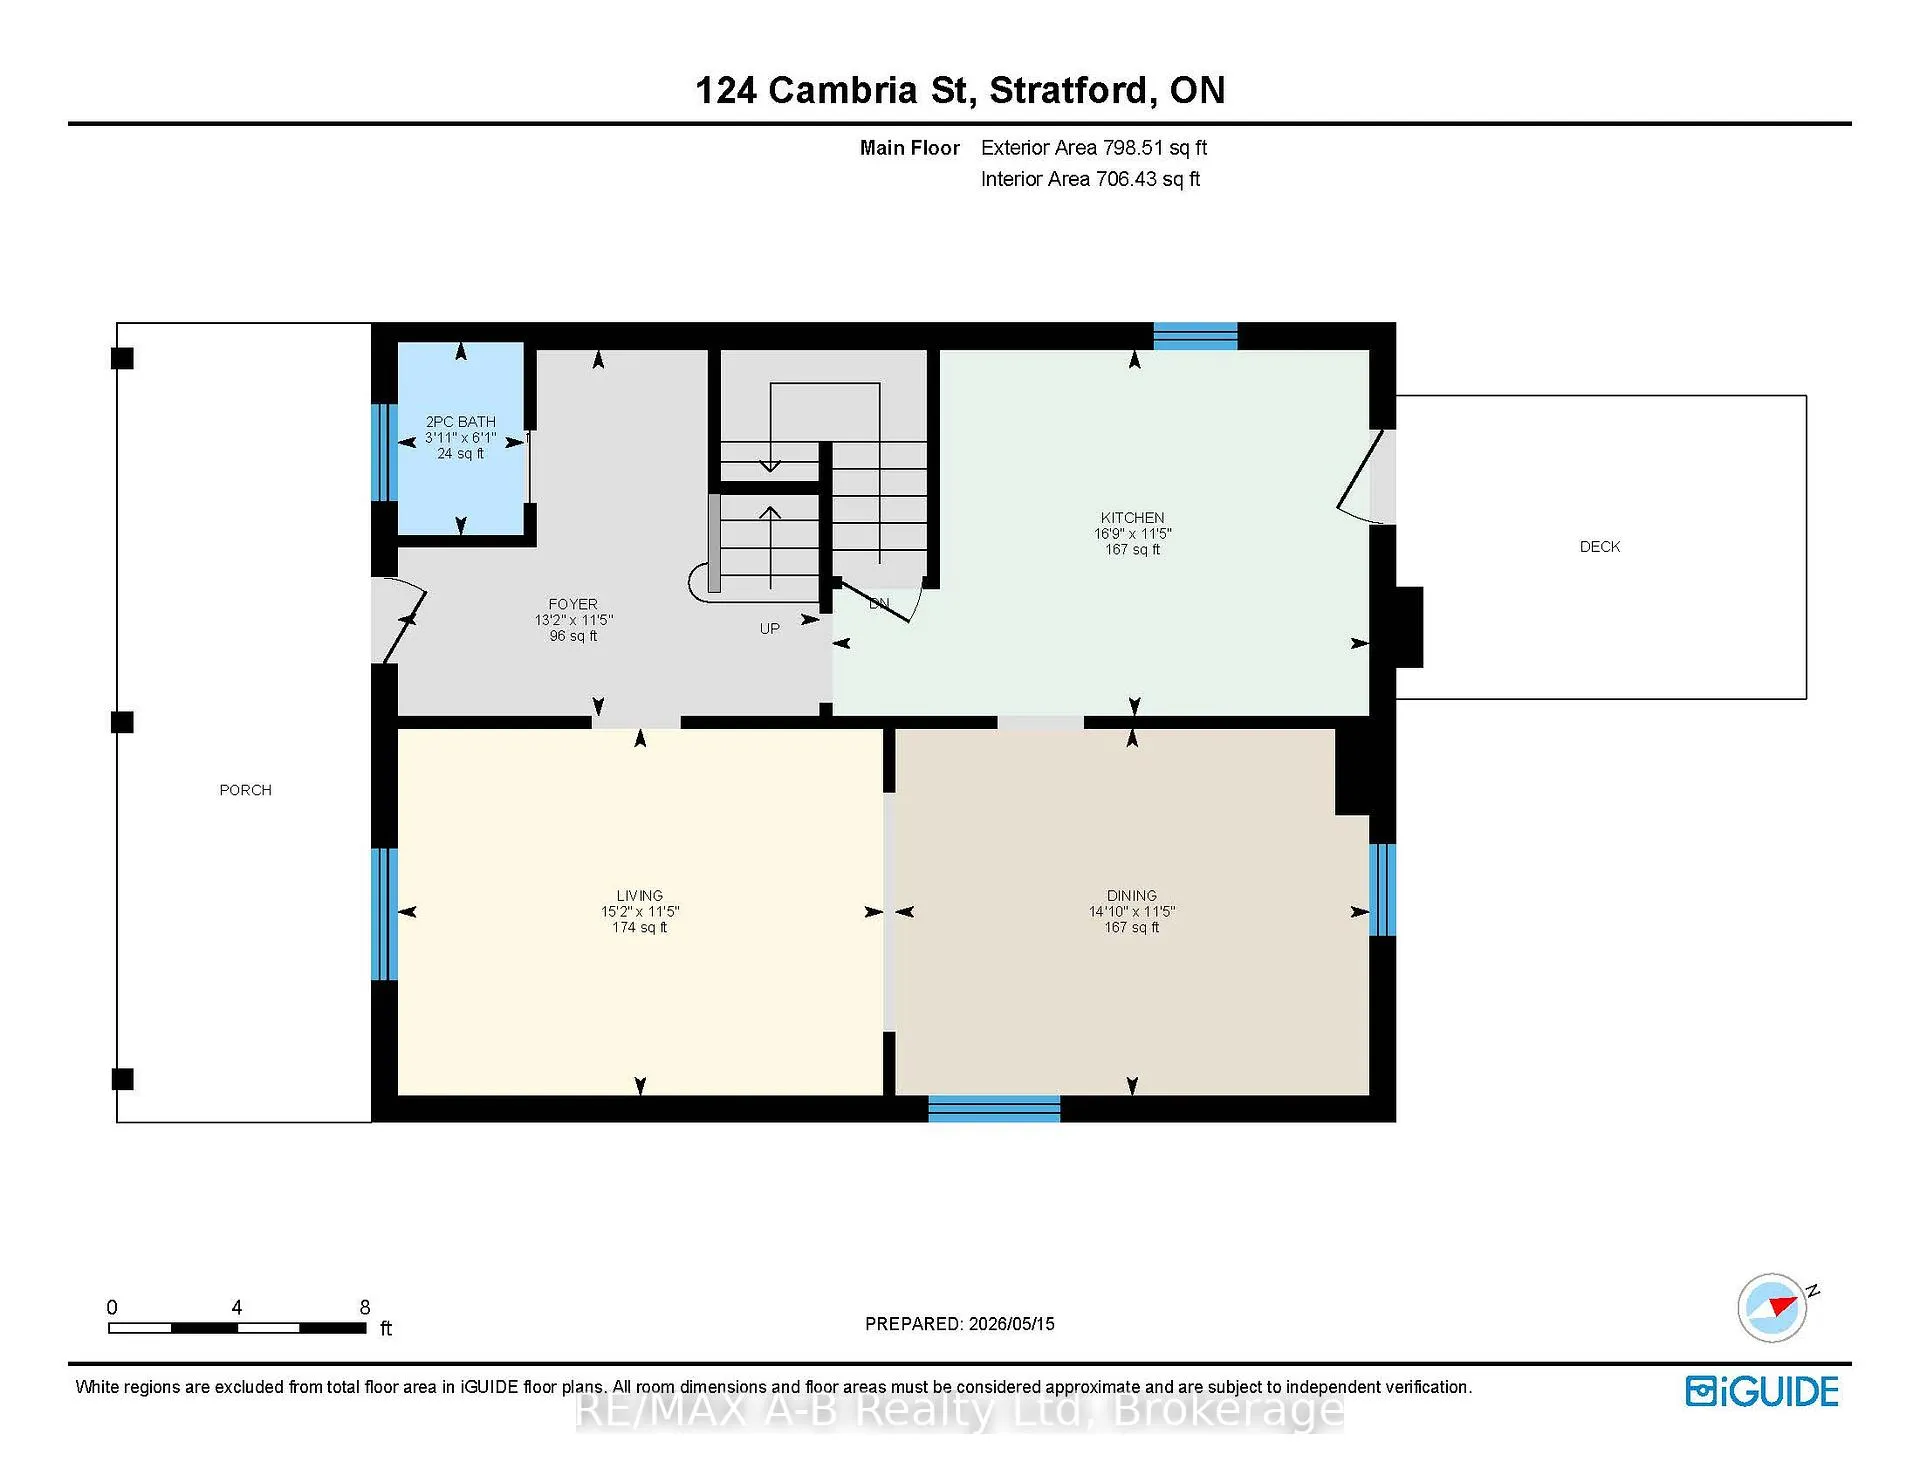
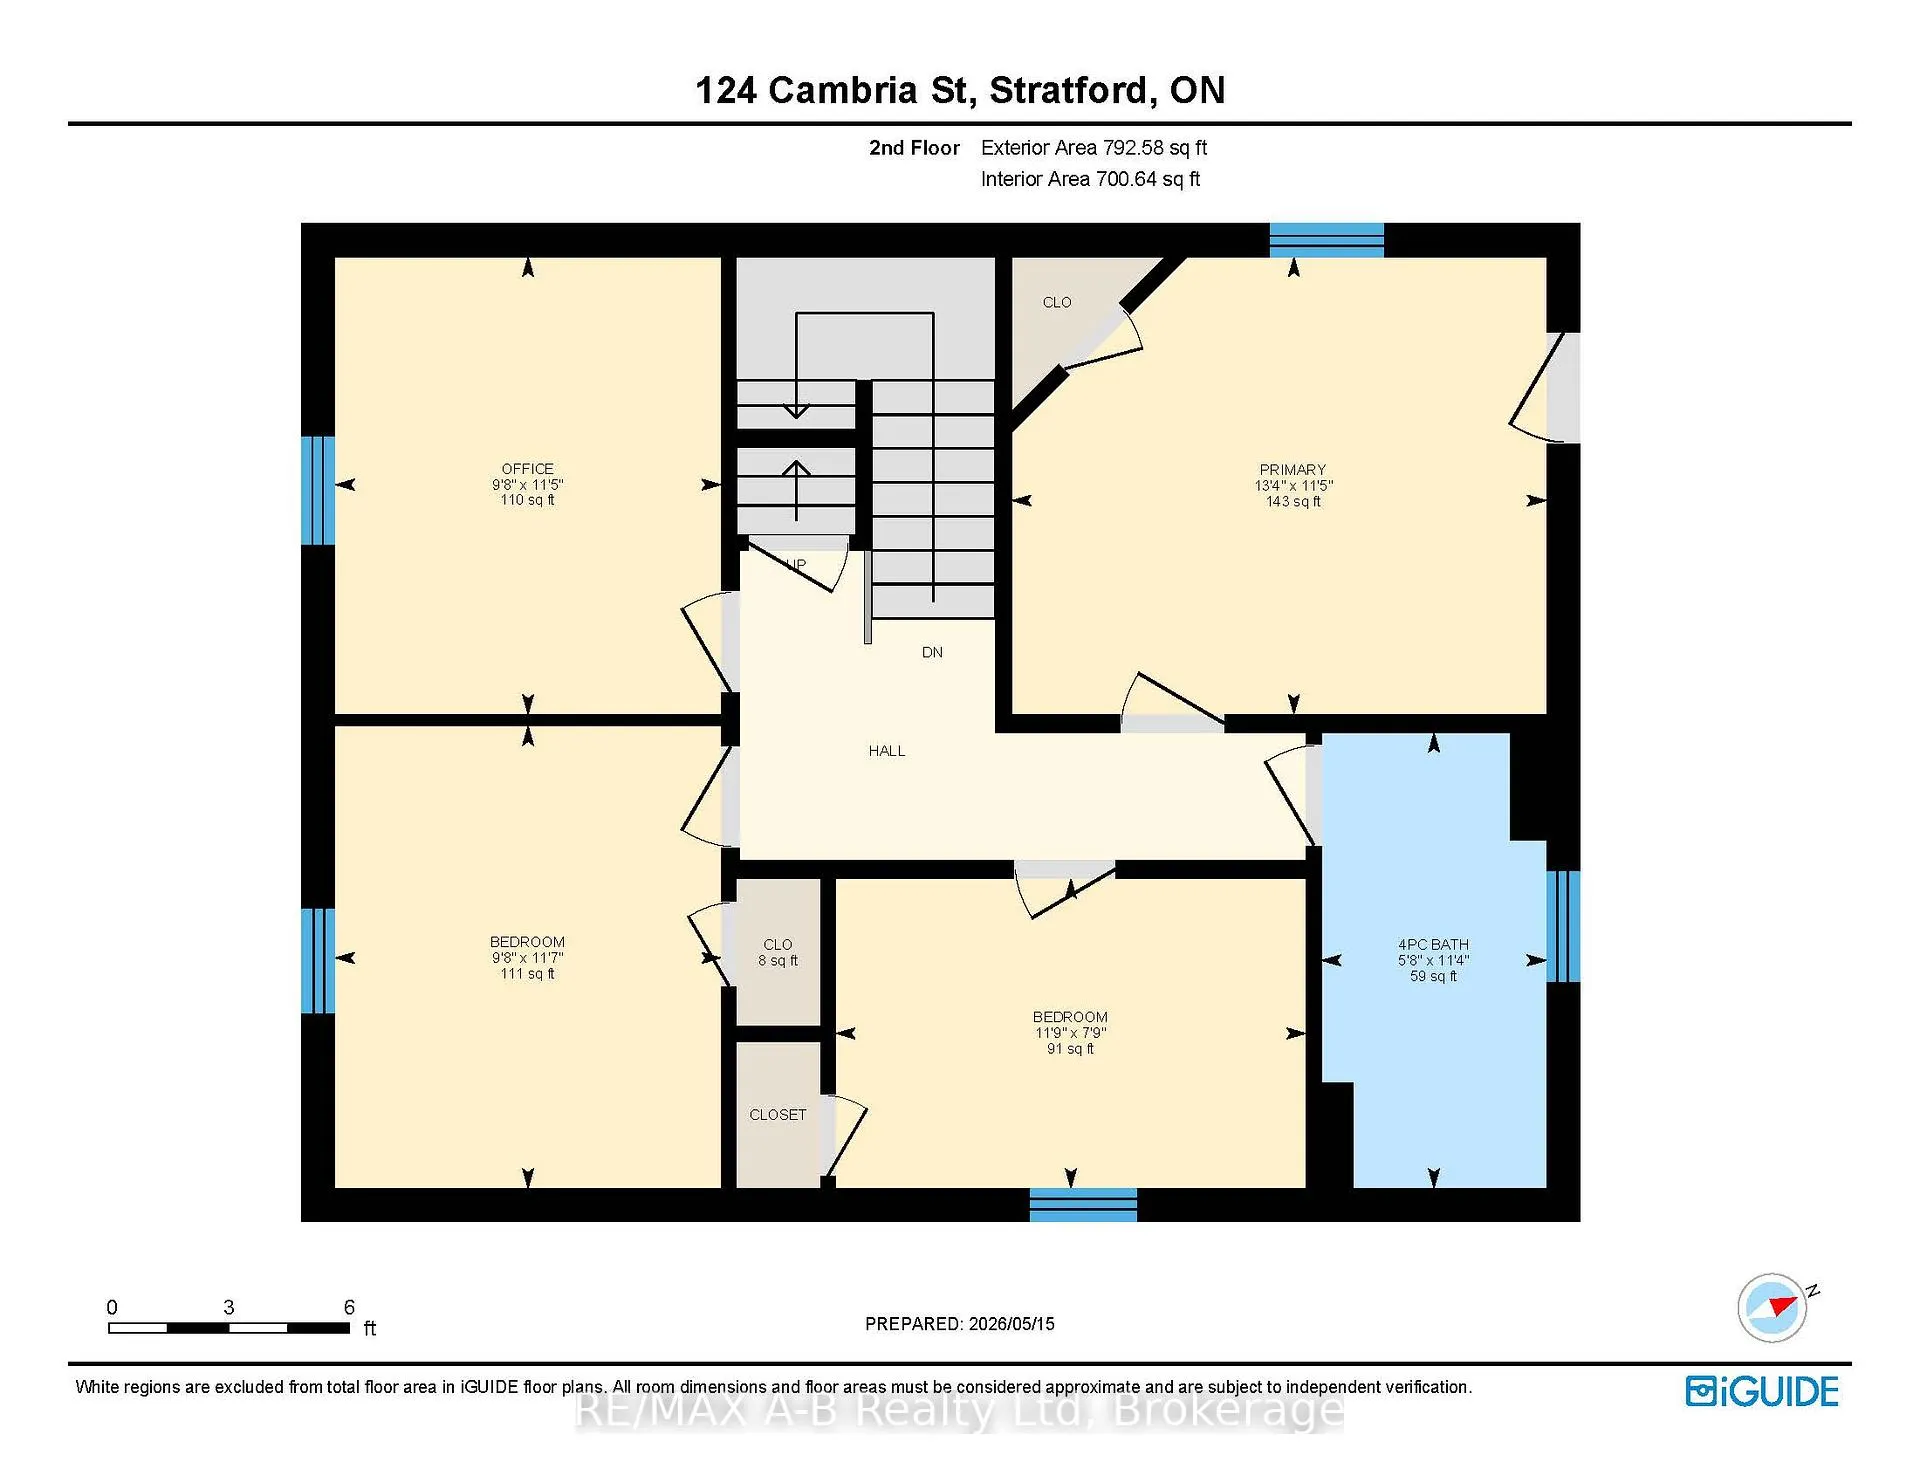
124 Cambria Street - Your Classic Stratford Lifestyle This distinguished five-bedroom, four-bathroom, solid brick century home is just two blocks from downtown Stratford and a rare offering - Victorian charm meets stylish updates.From the generous front covered veranda, the new picture window and front door lead to a foyer, powder room and classic staircase, through to a modern kitchen designed for the passionate cook. The adjoining spacious dining room sets the stage for memorable gatherings with family and friends. The main floor-freshly and professionally painted-features Victorian woodwork, updated windows and doors all around (2023) signalling care and attention. Off the kitchen is a deck that catches morning sunshine, leading down to the low-maintenance hardscaped backyard oasis with established perennial gardens and an all-metal gazebo atop a paved patio for al fresco dining.Upstairs, the second floor boasts four bedrooms brimming with light and character, and a full bath. The crown jewel awaits above: a full attic transformed into a master suite with a spacious four-piece ensuite-your private retreat. (And more storage!)The full basement is waterproofed and dry with plenty of storage space, laundry, a two-piece "convenience" bathroom, plus two finished rooms for versatility.Recent upgrades include the roof (2019), eavestroughs (2022), furnace, water heater and softener (2018), fibre optic internet service (2024) and new washer and dryer (2024). The cedar fenced yard (2024) enhances both privacy and appeal, and the brickwork was professionally repointed all around (2025).With a working garage plus parking for three vehicles in a private paved driveway, you can welcome family and guests. Coffee on the deck, iced drink on the veranda, dinner in the gazebo, a walk to the theatres, restaurants, cafes, boutiques and parks - this home offers the classic Stratford lifestyle.
Key Facts & Features
Property Costs
- Annual Property Tax Amount
- $3,928
- Land Transfer Tax Fee
- $10,455
- Basement Type
- Full, Partially Finished
Interior Features
- Interior Extras
- Water Heater Owned, Water Softener, Sump Pump, Water Heater, Upgraded Insulation, Water Meter, Floor Drain
- Fireplace/Stove
- No
- Elevator
- No
Exterior Features
- Exterior Extras
- Deck, Landscaped, Patio, Porch, Controlled Entry
- Pool
- None
- Property Features
- Arts Centre, Hospital, Place Of Worship, Library, School, Public Transit
- Other Structures
- Gazebo
Building
- Building Type
- Detached
- Building Style
- 2 1/2 Storey
- Approx Age
- 100+
Construction
- Exterior Finish
- Brick
- Roof
- Asphalt Shingle
- Foundation Details
- Concrete
- Special Designation
- Other
Lot
- Lot Front
- 40.00 ft
- Lot Depth
- 105.00 ft
Inclusions
- Inclusions
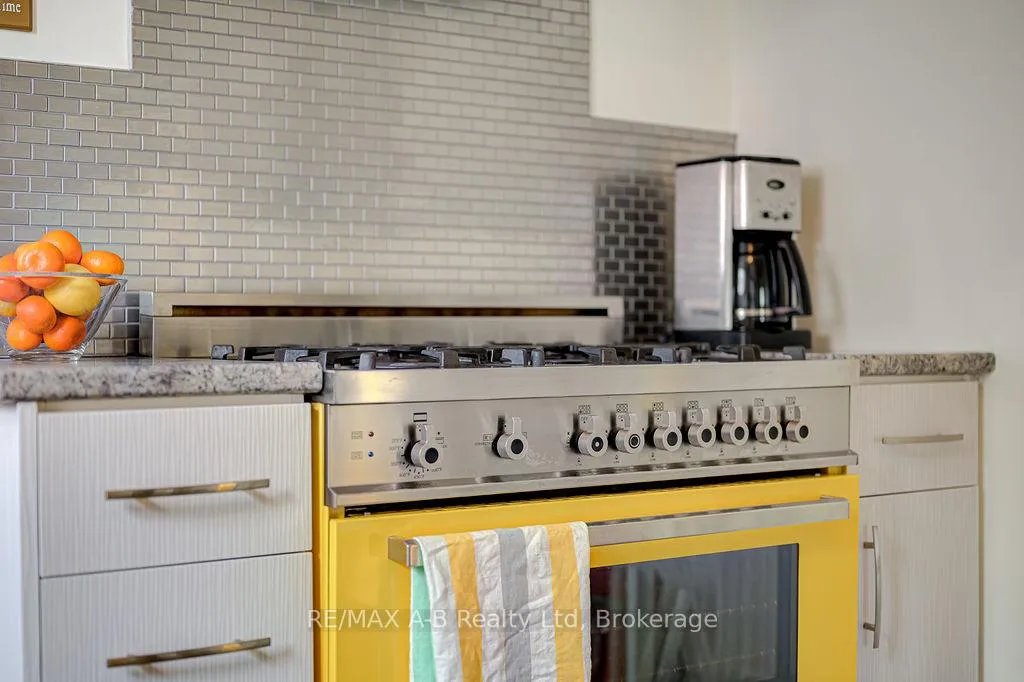
- Italian Ferrari yellow 6 burner Bertazonni gas range with matching range hood - fridge, dishwasher, washer, dryer, freezer, window coverings, light fixtures, gazebo/netting
Parking & Garages
- Garage Type
- Detached
- Garage Spaces
- 1
- Parking Spaces
- 3
- Total Garage And Parking Spaces
- 4
Heating & Cooling
- Heat Source
- Gas
- Heat Type
- Forced Air
- Air Conditioning
- Central Air
- Water
- Municipal
- Sewers
- Sewer
- Bedrooms
- 5
- Washrooms
- 3
- Kitchens
- 1
- Family / bonus room
- Yes
Room sizes
- Bathroom—Main level
- Dining Room—Main level
- Kitchen—Main level
- Living Room—Main level
- Bedroom—Second level
- Bedroom 2—Second level
- Bedroom 3—Second level
- Bedroom 3—Second level
- Bedroom 4—Second level
- Bathroom—Second level
- Bedroom 5—Third level
- Bathroom—Third level
- Foyer—Main level
Washrooms
- 2-piece, Main
- 4-piece, Second
- 4-piece, Third
- Municipality
- Stratford
- Neighbourhood
- Stratford
- Main cross streets
- Cambria & Wellington St
- Directions
- Cambria & Wellington St
- MLS® number
- X13135266
- Data source
- Toronto Regional Real Estate Board
- Status change
- 2026-05-17
- Listed on
- 2026-05-15
- Days on market
- 2 days
- Possession date
- 2026-07-31
- Possession type
- 60-89 days
- Co-op commission
- 2% + HST
- Seller
- Listed by
- RE/MAX A-B Realty Ltd
Home Market Value
Current home valuation for 124 Cambria Street, Stratford, Stratford, ON. Listed for $699,000
HOMEH Estimate
$655,000
Estimated Sales Range
$517,450 - $792,550
HOMEH Estimate for 124 Cambria Street, Stratford
Calculated with a real agent's CMA method — 45+ years of experience, codified. Not an AI guess.
For the owner
Is this your home? Track its value.
Get this home's HOMEH Estimate by email once a month, with how many homes are for sale around you.
Mortgage Payment Calculator
Compare up to 4 down payment scenarios
5% on first $500K + 10% on $199,000 over $500K
$44,900
| Scenario 1 | Scenario 2 | Scenario 3 | Scenario 4 | |
|---|---|---|---|---|
−Down payment | % $ | % $ | % $ | % $ |
+CMHC insurance | $26,143 | $19,502 | $16,636 | $0 |
=Total mortgage | $679,708 | $648,602 | $610,786 | $559,200 |
Amortization | ||||
Mortgage rate | % | % | % | % |
| Payment frequency | ||||
=Mortgage payment | $3,319monthly | $3,167monthly | $2,982monthly | $2,730monthly |
Land Transfer Tax
$10,455
$10,455
Around this home
Data provided by OpenStreetMap & Fraser Institute School Rankings
Ask HOMEH
New!Hi there!
👋Text or call (416) 301-9001
Recommended for you
Based on homes you've looked at.
No recommended properties found.
Nearby similar homes
No nearby properties found.
More real estate resources
Other homes nearby
Explore this area
No nearby listings available.