
131 Huron Street
Stratford, ON N5A 5S7
- 4Bedrooms
- 2Bathrooms
- 1Garage
- 2000–2500Sq Ft
- $5,654Tax
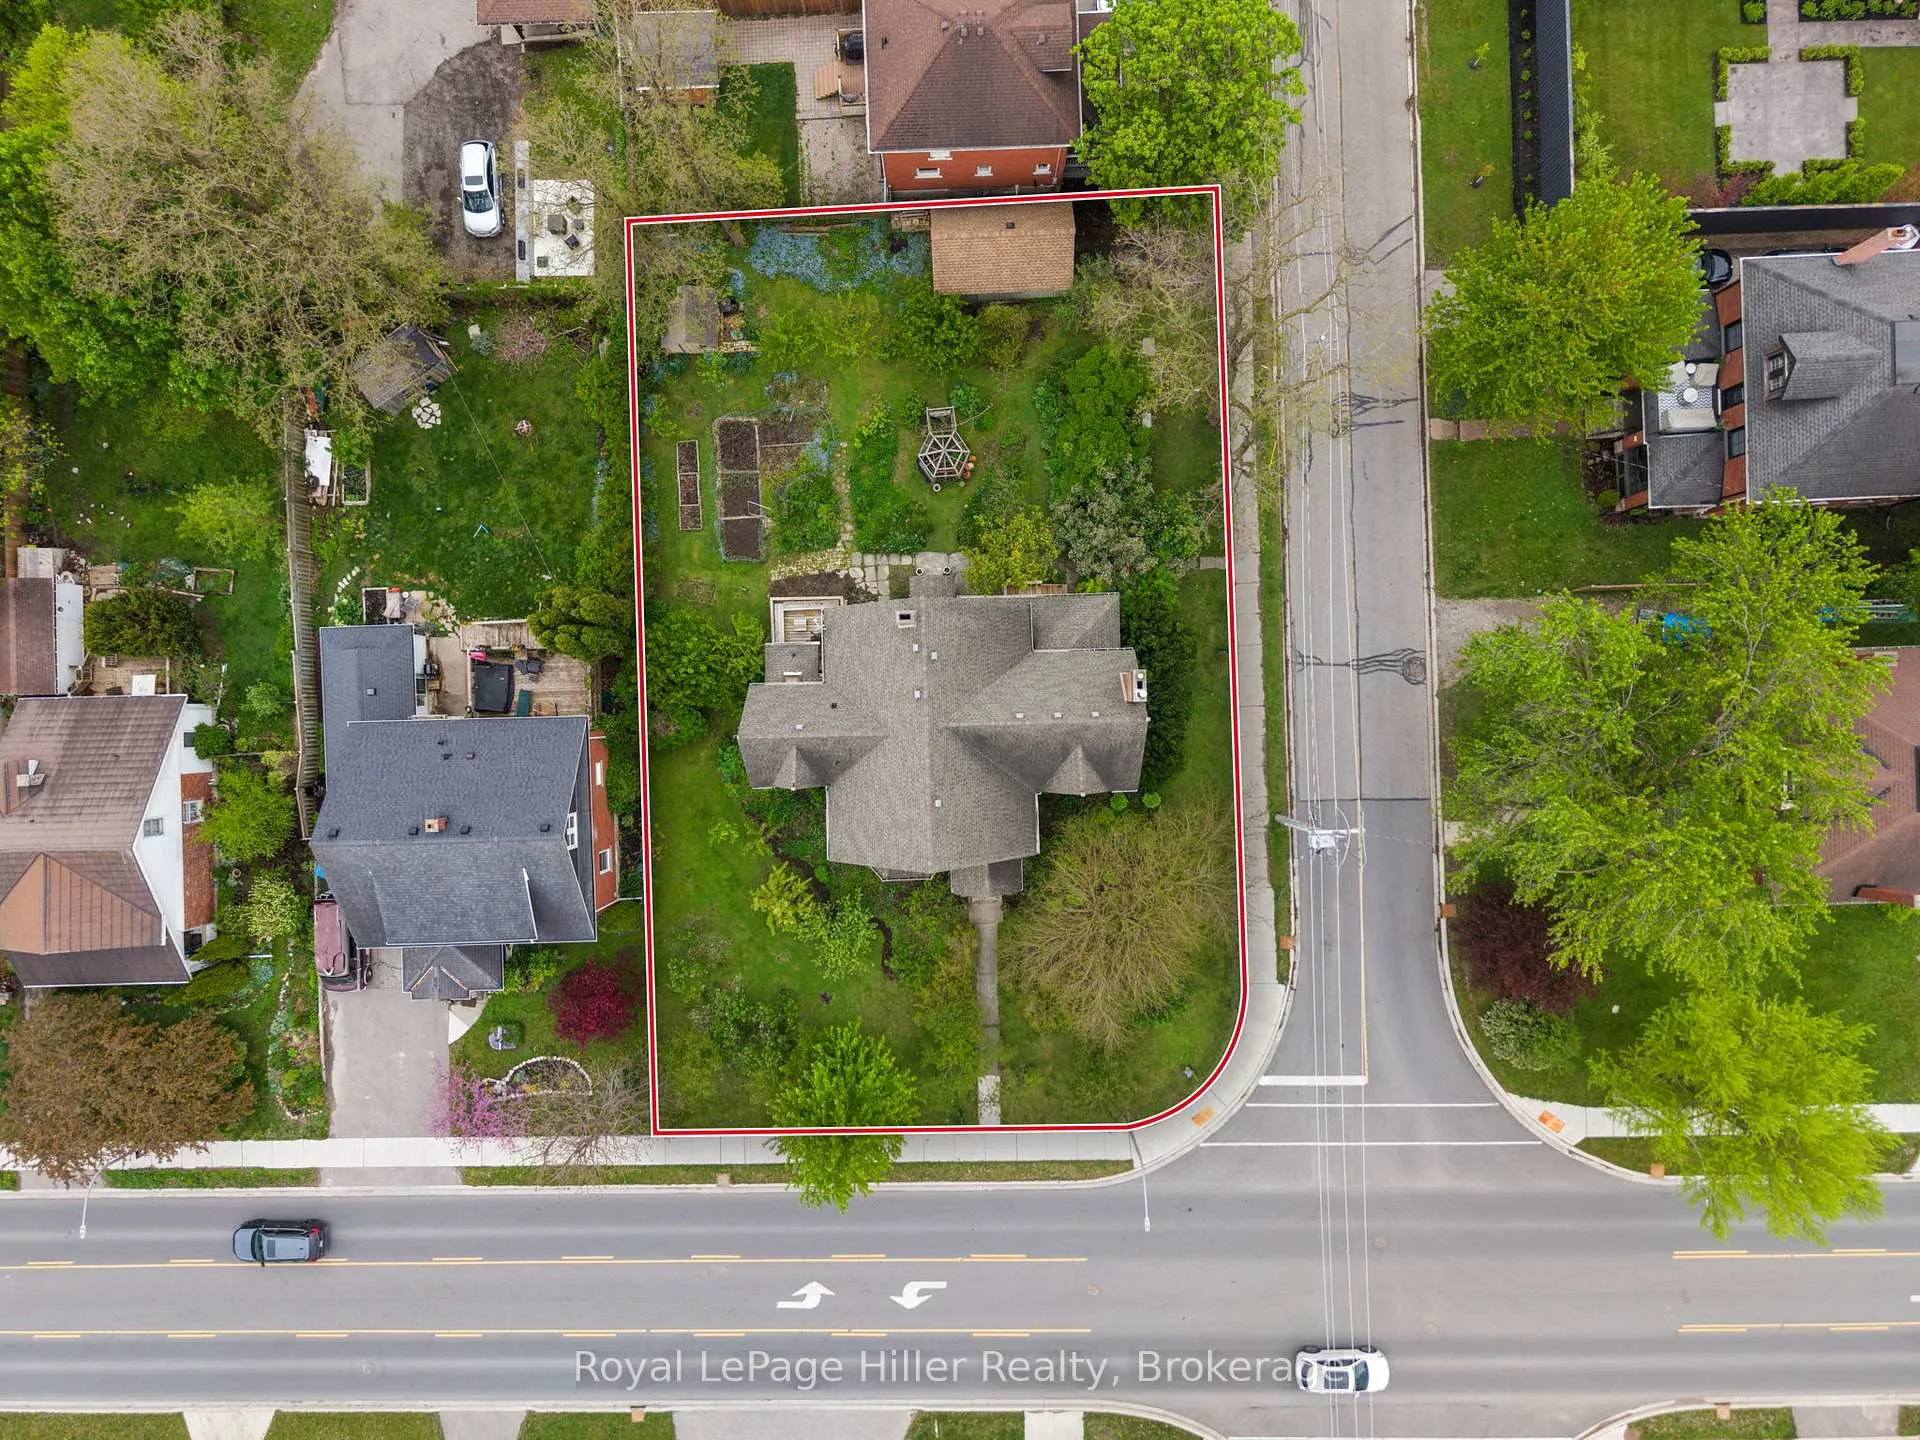
- 83×131 ftLot Size
 Estimated Value:$700,500See Free Estimate Report

Property not available for sale or for rent.
HOMEH One: full-service selling for a 1% listing fee. The buyer's agent commission is separate.
Free Home EvaluationHow Much Is My Home Worth?Homes for Sale NearbySale & Price History for 131 Huron Street, Stratford
Real estate boards require you to or to see the full details of this property.
*Sold prices and complete sale & price history are regulated data. Under the Trust in Real Estate Services Act, 2002 (TRESA) and the rules of the Real Estate Council of Ontario (RECO), and pursuant to the Multiple Listing Service® rules of the Canadian Real Estate Association (CREA) and the Toronto Regional Real Estate Board (TRREB), this information may be shown only to registered users who have agreed to the applicable terms of use (a Virtual Office Website, or "VOW," arrangement). HOMEH Inc., Brokerage therefore provides it to signed-in members only. Creating an account is free and takes under a minute.
About 131 Huron Street, Stratford
Summarized Description
- Remarkable Gothic Revival home from 1866.
- Over 2,500 square feet of living space.
- Unique custom bedroom door knockers.
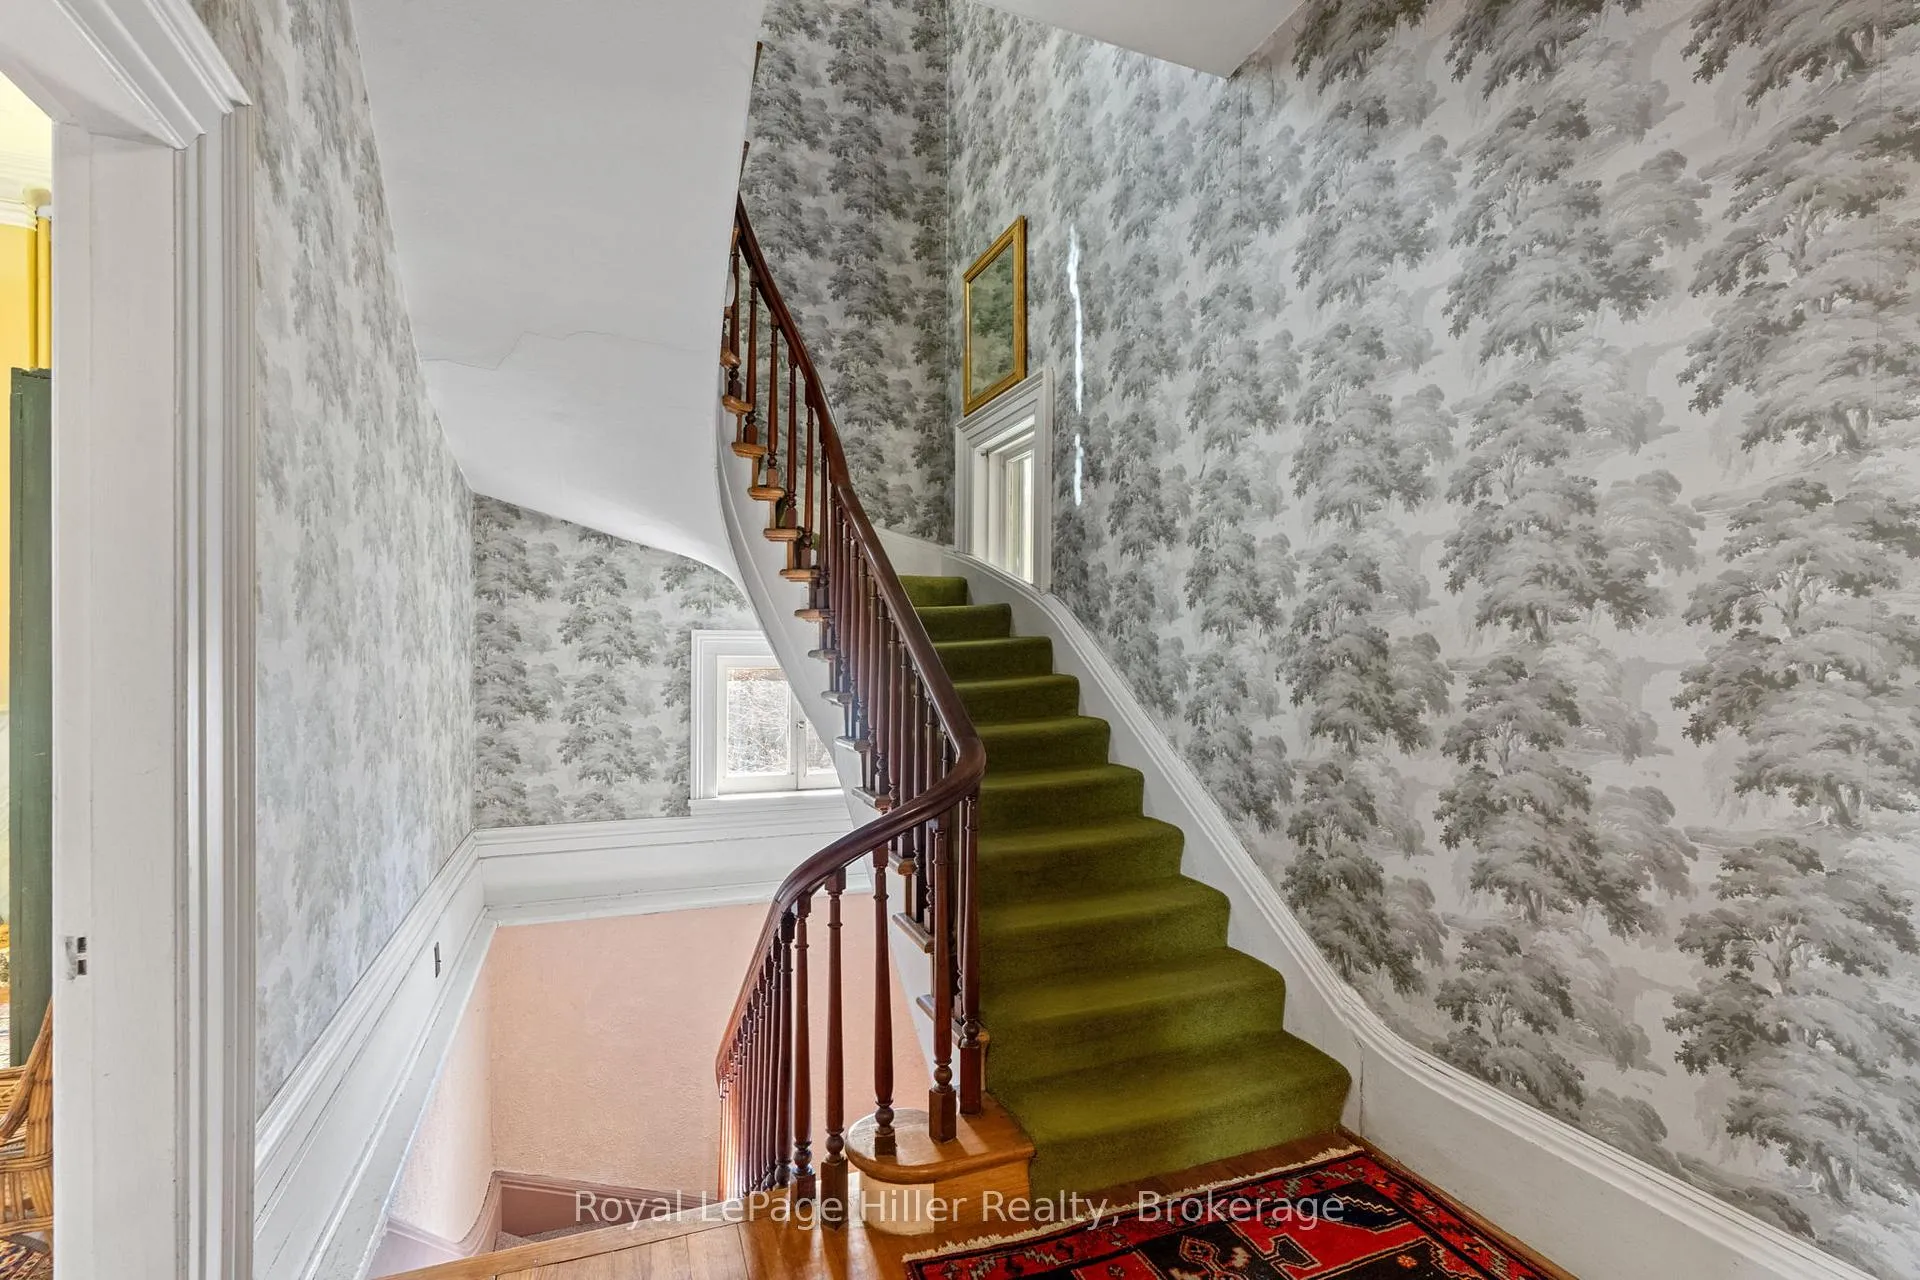
- Three-storey winding staircase adds grandeur.
- Located steps from downtown Stratford.
- Spacious bedrooms with impressive ceiling heights.
- Mature trees and gardens enhance privacy.
- Rich history with notable past owners.
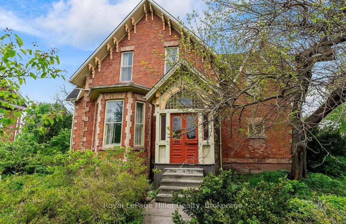
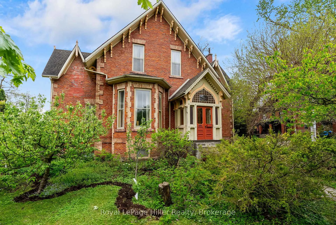
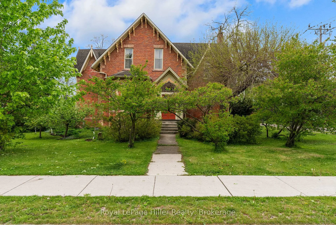
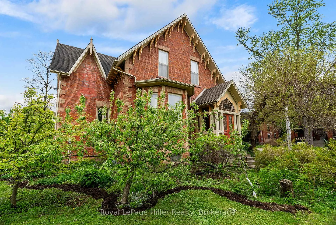
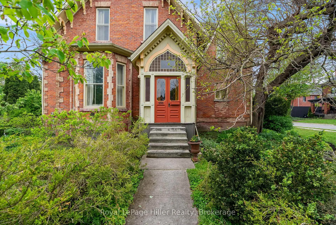
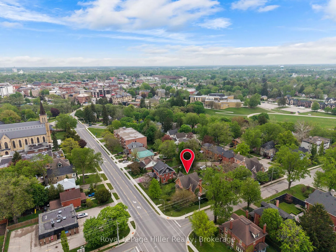
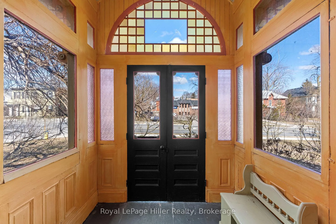
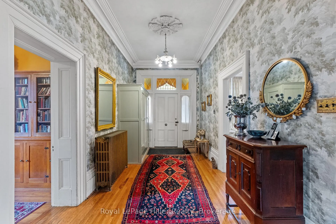
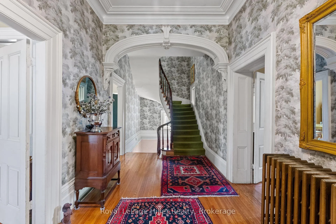
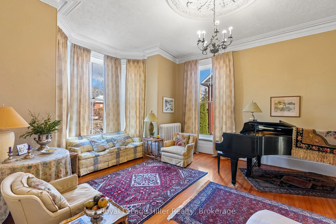
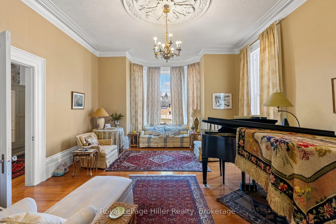
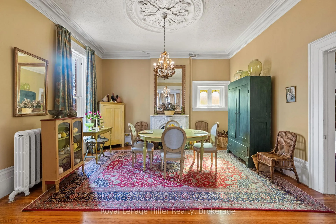
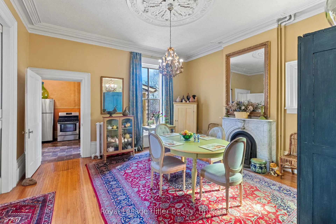
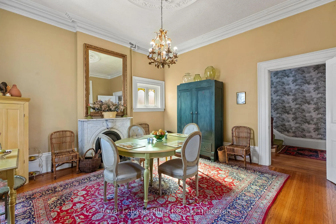
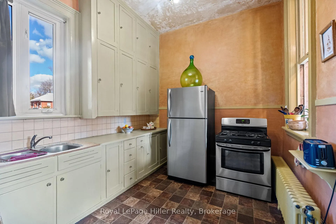
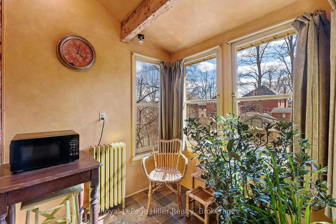
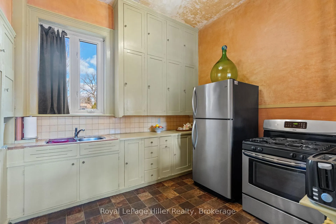
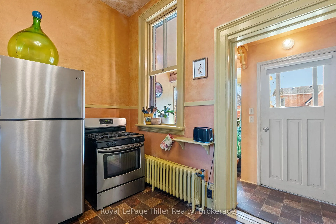
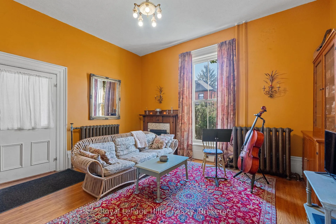
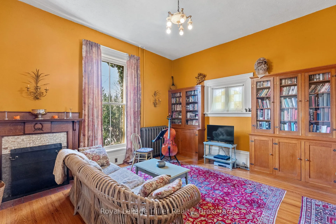
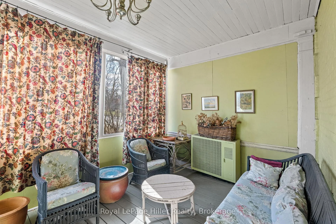
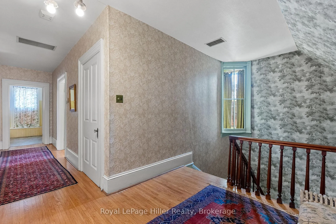
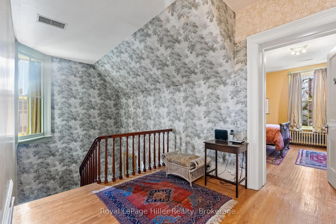
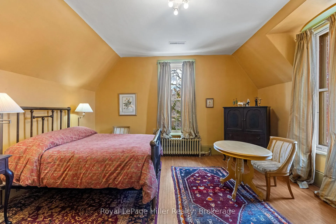
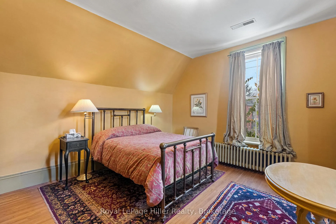
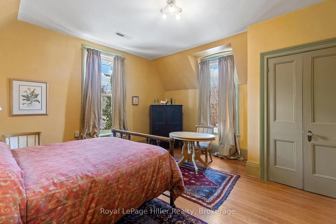
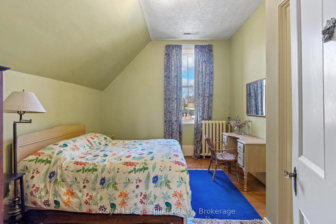
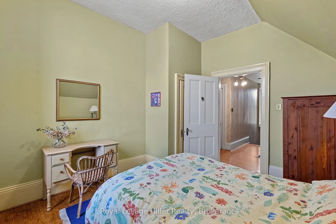
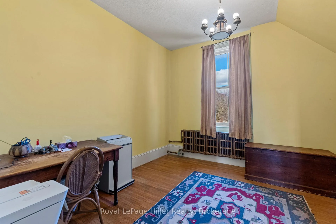
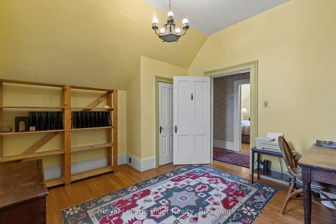
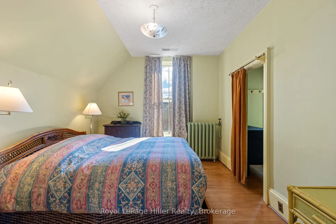
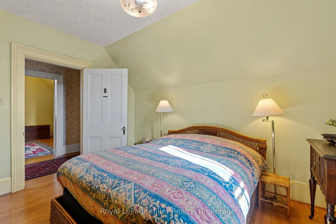
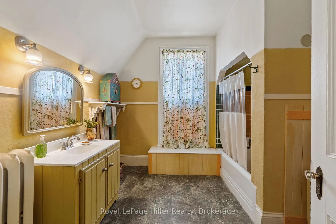
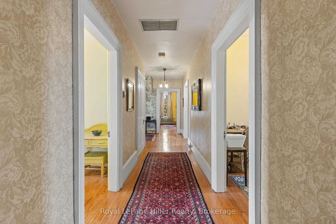
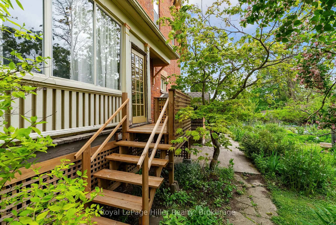
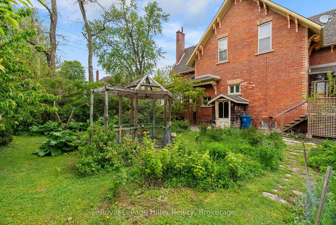
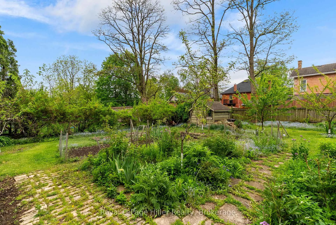
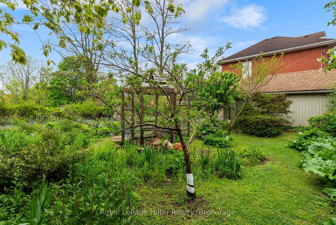
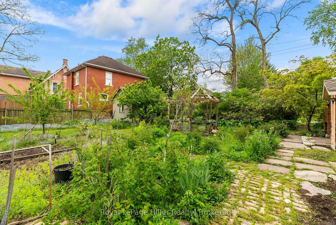
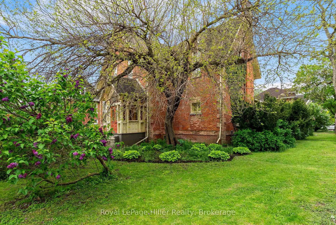
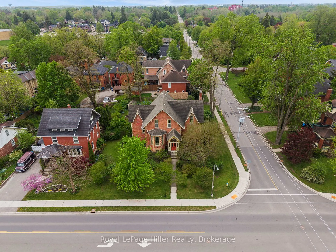
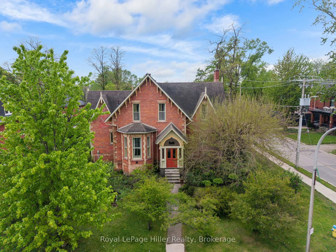
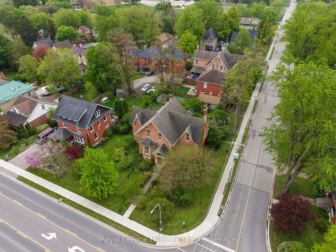
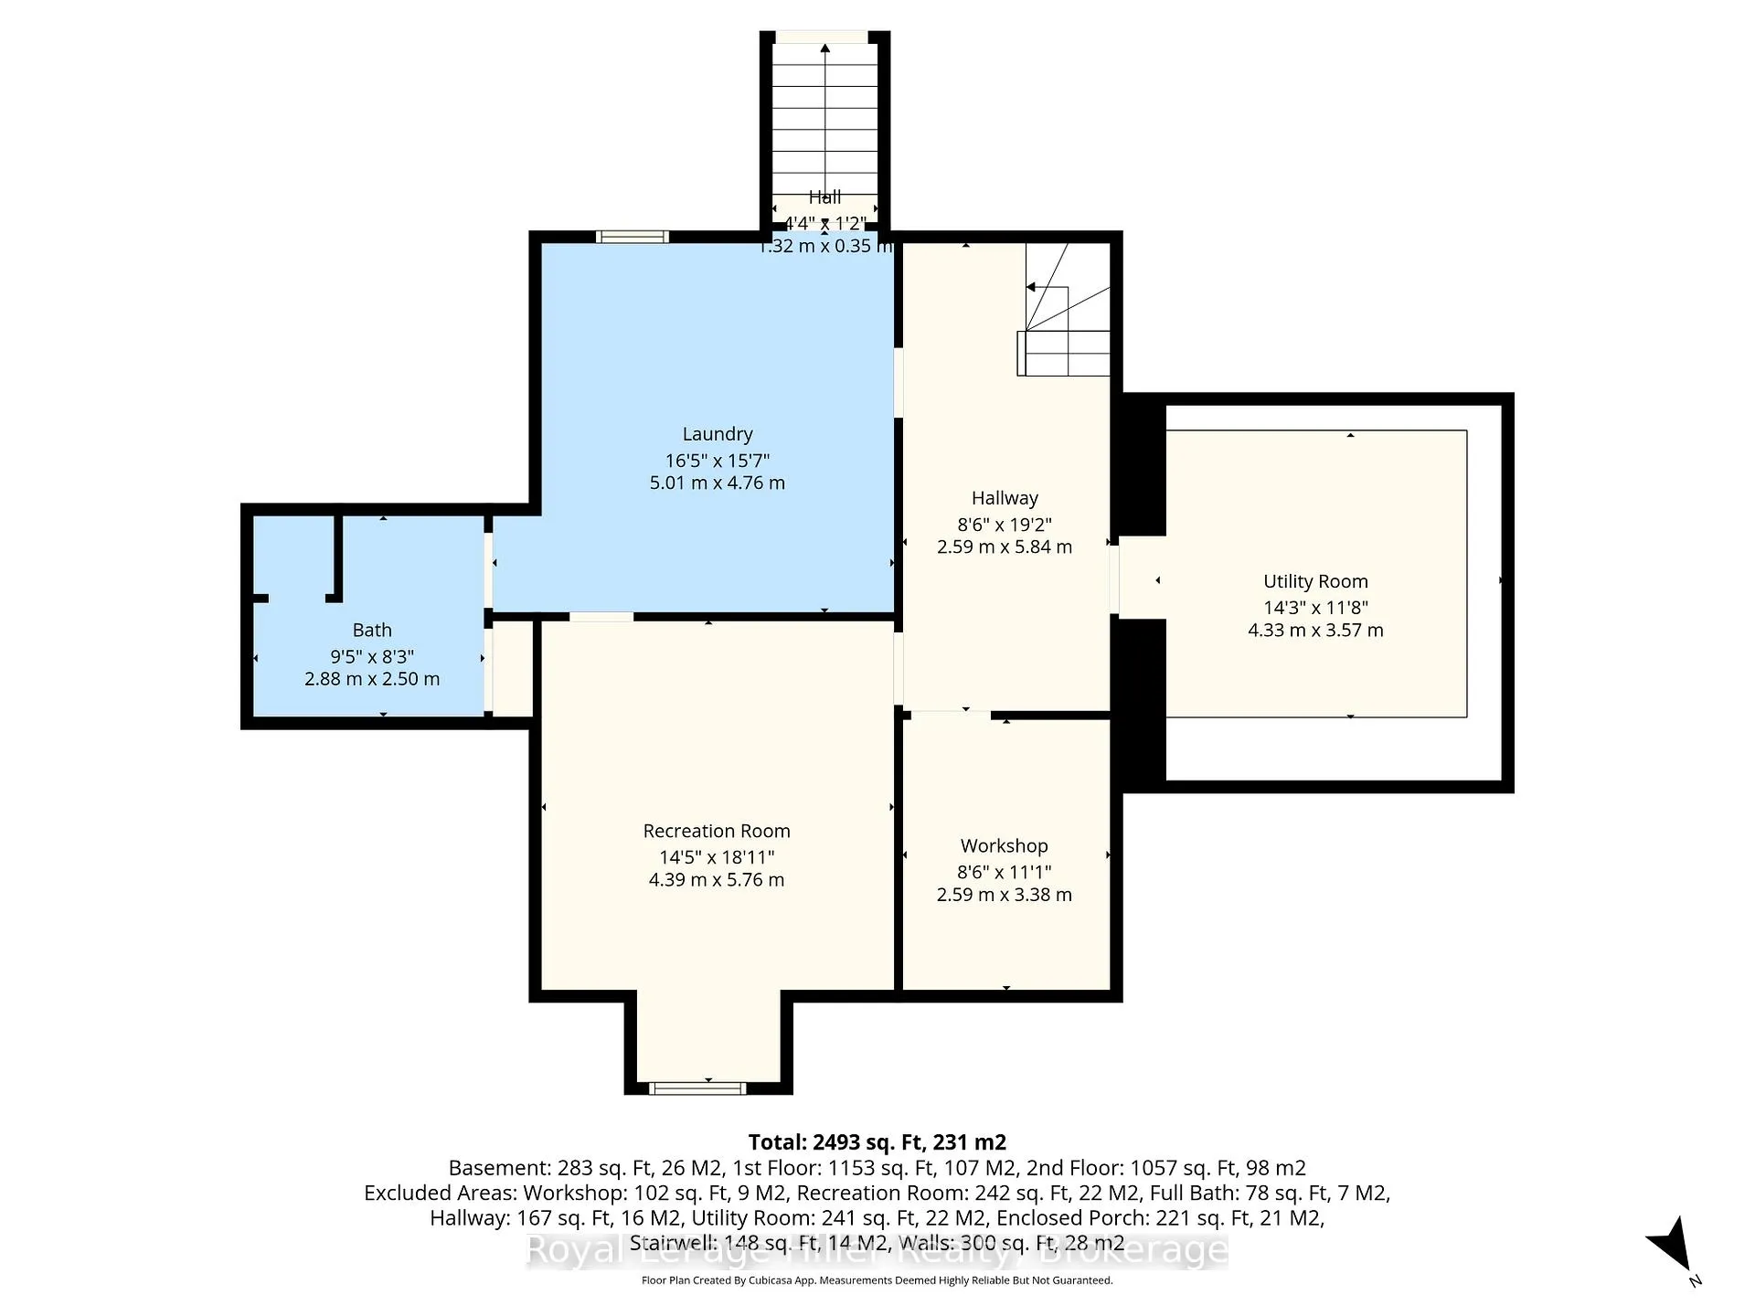
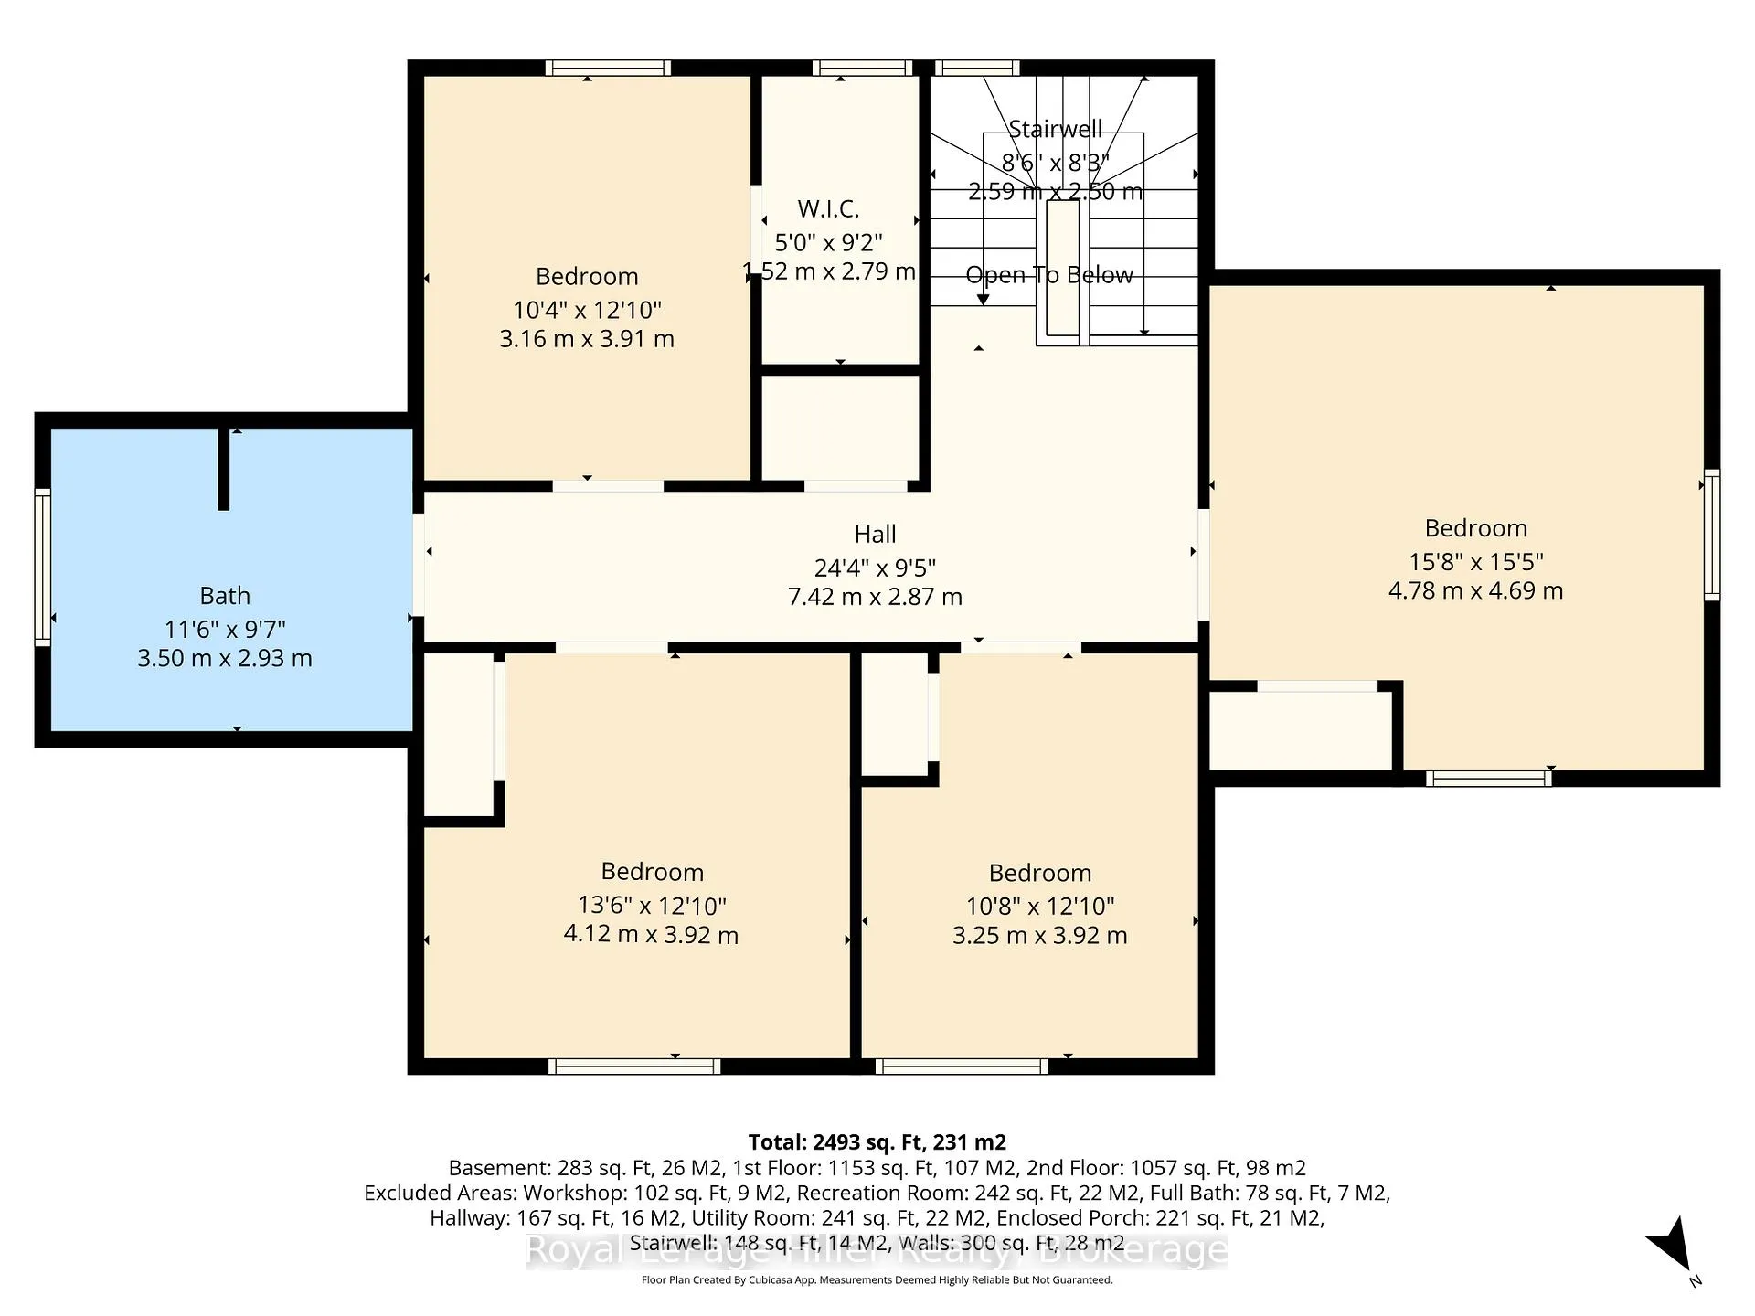
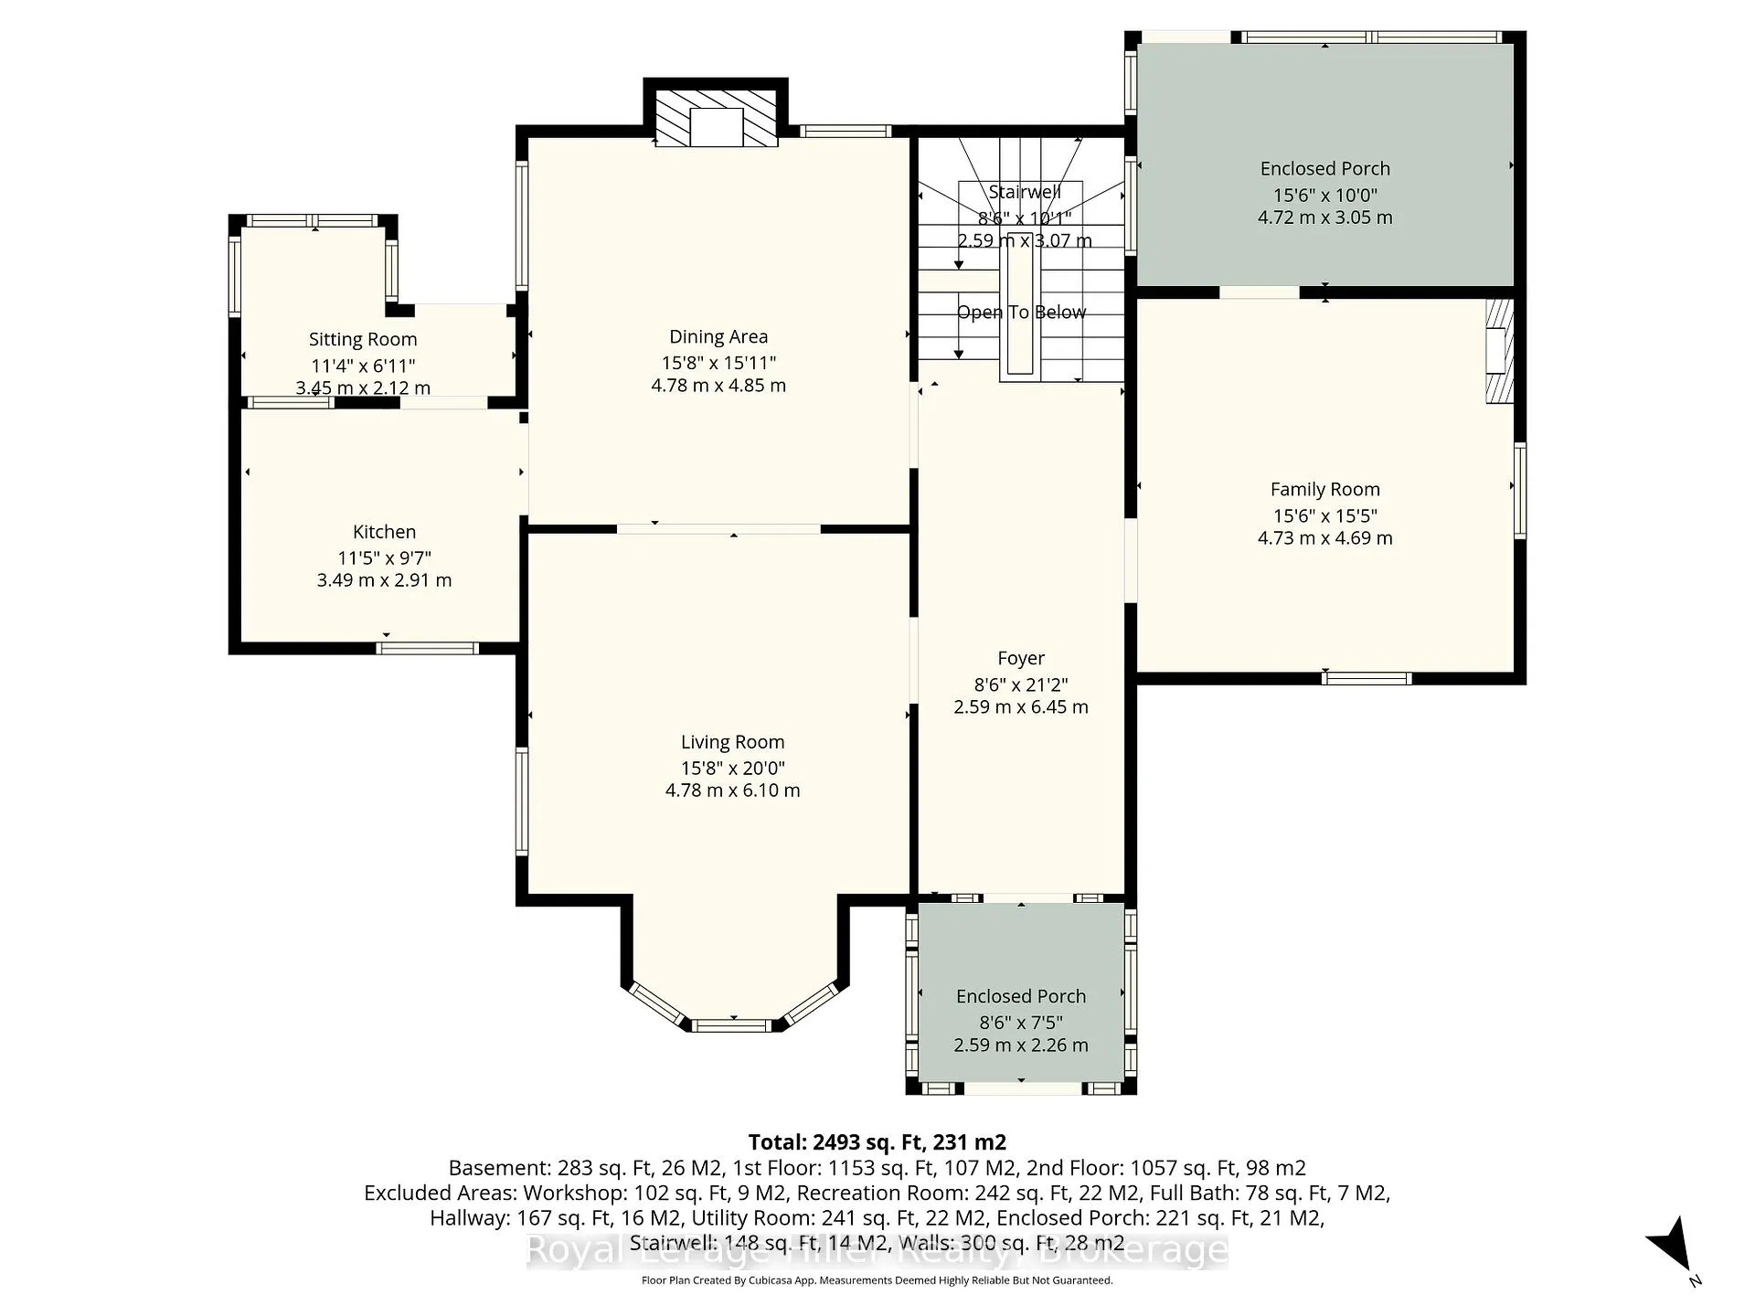
Welcome to one of Stratford's treasured heritage homes-a remarkable Gothic Revival residence dating back to 1866, the year of Confederation. Set on an impressive 84' x 130' corner lot just steps from Stratford's renowned theatres, restaurants, boutiques, and vibrant downtown, this extraordinary property offers the rare opportunity to own a piece of the city's history. With over 2,500 square feet of living space, the home showcases the craftsmanship and grandeur of a bygone era. Soaring 12 foot ceilings, a striking three-storey winding staircase, dramatic archways, intricate plaster mouldings, and beautifully preserved architectural details create an unforgettable first impression. Among its most unique features are the custom bedroom door knockers, once used to announce curtain calls-a charming nod to Stratford's celebrated theatrical heritage. The home offers four exceptionally spacious bedrooms, each with impressive ceiling heights and timeless character. The basement features an uncommon 9 foot ceiling and a walk-up to the backyard, offering excellent potential for additional living space. Its distinguished history includes owners such as William Buckingham, owner and editor of The Beacon Herald and personal secretary to Canada's second Prime Minister, as well as William Needles, celebrated actor and founding Chancellor of the University of Waterloo, adding another remarkable chapter to the home's legacy. Outside, mature trees, established gardens, and beautiful landscaping provide privacy and curb appeal, while the detached garage, shed, and expansive corner lot offer space to relax and entertain. Rich in character, steeped in history, and ideally located in one of Stratford's most walkable neighbourhoods, this is more than a home-it's an opportunity to become the next steward of one of the city's architectural treasures.
Key Facts & Features
Property Costs
- Annual Property Tax Amount
- $5,654
- Land Transfer Tax Fee
- $14,073
Rental Items
- Under Contract
- None
- Basement Type
- Full, Walk-Up
Interior Features
- Laundry Level
- Lower Level
- Interior Extras
- Water Heater Owned
- Security Features
- Smoke Detector, Carbon Monoxide Detectors
- Fireplace/Stove
- Yes
- Fireplace Features
- Wood
- Elevator
- No
Exterior Features
- Exterior Extras
- Deck, Landscaped, Year Round Living, Porch Enclosed
- Pool
- None
- Property Features
- Hospital, Place Of Worship, Public Transit, School
- Other Structures
- Shed
Building
- Building Type
- Detached
- Building Style
- 2-Storey
- Approx Age
- 100+
Construction
- Exterior Finish
- Brick
- Roof
- Asphalt Shingle
- Foundation Details
- Poured Concrete
- Special Designation
- Heritage
Lot
- Lot Front
- 83.20 ft
- Lot Depth
- 130.68 ft
- Lot Shape
- Rectangular
Inclusions
- Inclusions
- Fridge, Stove, Washer, Dryer, Window Treatments, Mirror above Fireplace in Dining Room, Armoire in Hallway, Credenza in Den
Exclusions
- Exclusions
- Mirror in Hallway, Mirror in Den, Small Mirror in Dining Room
Parking & Garages
- Garage Type
- Detached
- Garage Spaces
- 1
- Parking Spaces
- 1
- Total Garage And Parking Spaces
- 2
Heating & Cooling
- Heat Source
- Gas
- Heat Type
- Radiant
- Air Conditioning
- Central Air
- Water
- Municipal
- Sewers
- Sewer
- Bedrooms
- 4
- Washrooms
- 2
- Kitchens
- 1
- Family / bonus room
- Yes
Room sizes
- Laundry—Basement level
- Other—Main level
- Bedroom—Second level
- Bedroom—Second level
- Family Room—Main level
- Utility Room—Basement level
- Bathroom—Basement level, 3 Pc Bath
- Living Room—Main level
- Workshop—Basement level
- Bathroom—Second level, 4 Pc Ensuite
- Recreation—Basement level
- Bedroom—Second level
- Sunroom—Main level
- Dining Room—Main level
- Sitting—Main level
- Den—Main level
- Primary Bedroom—Second level
- Kitchen—Main level
- Foyer—Main level
Washrooms
- 4-piece, Second
- 3-piece, Basement
- Municipality
- Stratford
- Neighbourhood
- Stratford
- Main cross streets
- Huron & St Vincent St S
- Zoning
- R2
- Directions
- Corner of St Vincent St S & Huron
- MLS® number
- X13515040
- Data source
- Toronto Regional Real Estate Board
- Status change
- 2026-08-01
- Listed on
- 2026-07-02
- Days on market
- 30 days
- Possession type
- Other
- Co-op commission
- 2
- Seller
- Listed by
- Royal LePage Hiller Realty
Home Market Value
Current home valuation for 131 Huron Street, Stratford, Stratford, ON. Listed for $879,900
HOMEH Estimate
$700,500
Estimated Sales Range
$553,395 - $847,605
HOMEH Estimate for 131 Huron Street, Stratford
Calculated with a real agent's CMA method — 45+ years of experience, codified. Not an AI guess.
For the owner
Is this your home? Track its value.
Get this home's HOMEH Estimate by email once a month, with how many homes are for sale around you.
Mortgage Payment Calculator
Compare up to 4 down payment scenarios
5% on first $500K + 10% on $379,900 over $500K
$62,990
| Scenario 1 | Scenario 2 | Scenario 3 | Scenario 4 | |
|---|---|---|---|---|
−Down payment | % $ | % $ | % $ | % $ |
+CMHC insurance | $32,662 | $24,549 | $20,942 | $0 |
=Total mortgage | $849,209 | $816,459 | $768,857 | $703,920 |
Amortization | ||||
Mortgage rate | % | % | % | % |
| Payment frequency | ||||
=Mortgage payment | $4,146monthly | $3,986monthly | $3,754monthly | $3,437monthly |
Land Transfer Tax
$14,073
$14,073
Around this home
Data provided by OpenStreetMap & Fraser Institute School Rankings
Ask HOMEH
New!Hi there!
👋Text or call (416) 301-9001
Recommended for you
Based on homes you've looked at.
No recommended properties found.
Nearby similar homes
No nearby properties found.
More real estate resources
Other homes nearby
Explore this area
No nearby listings available.