
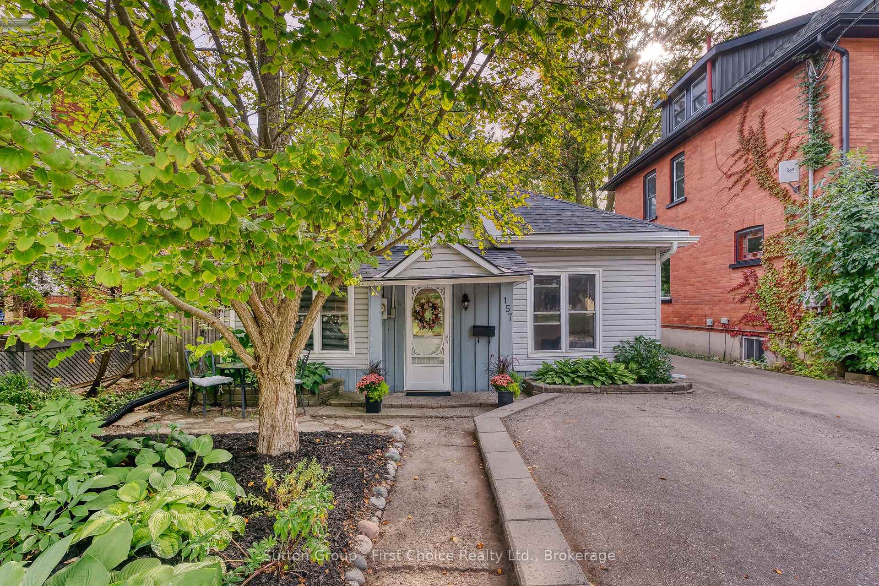
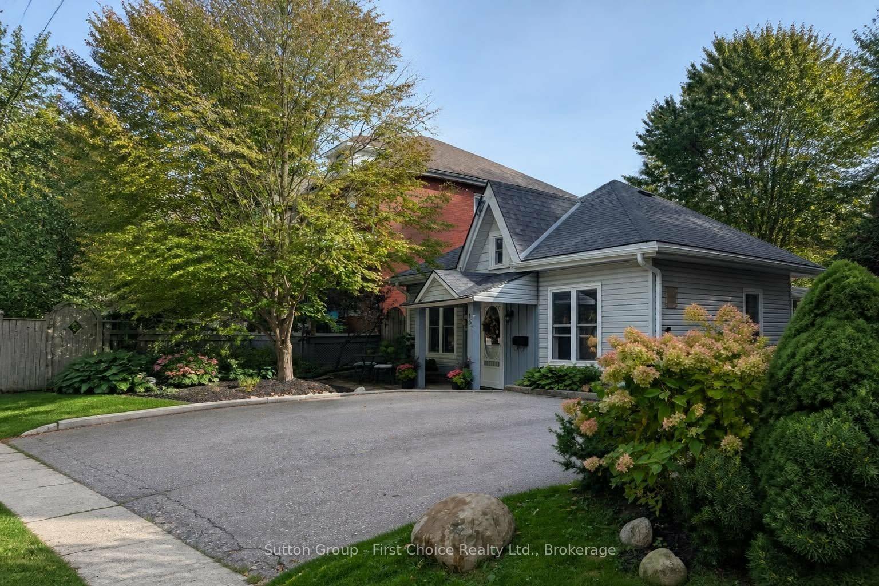

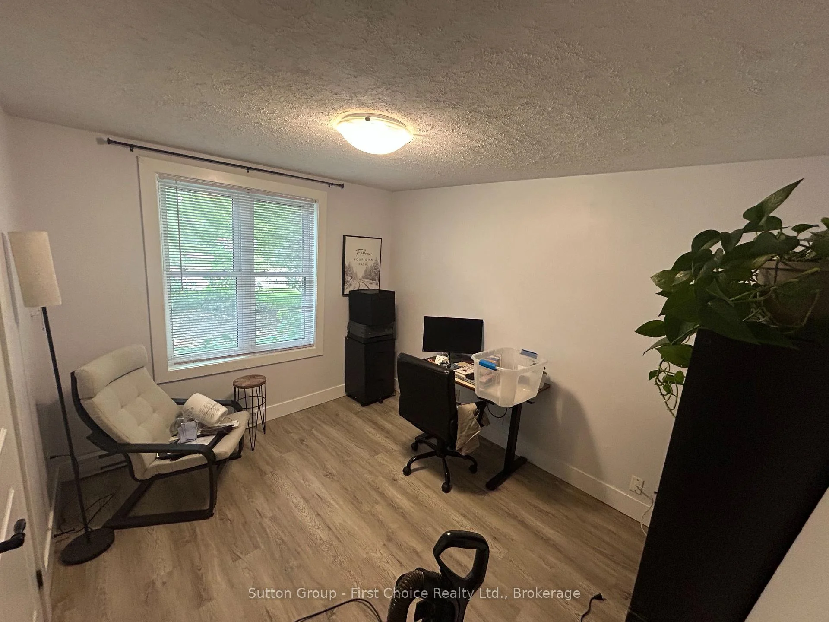
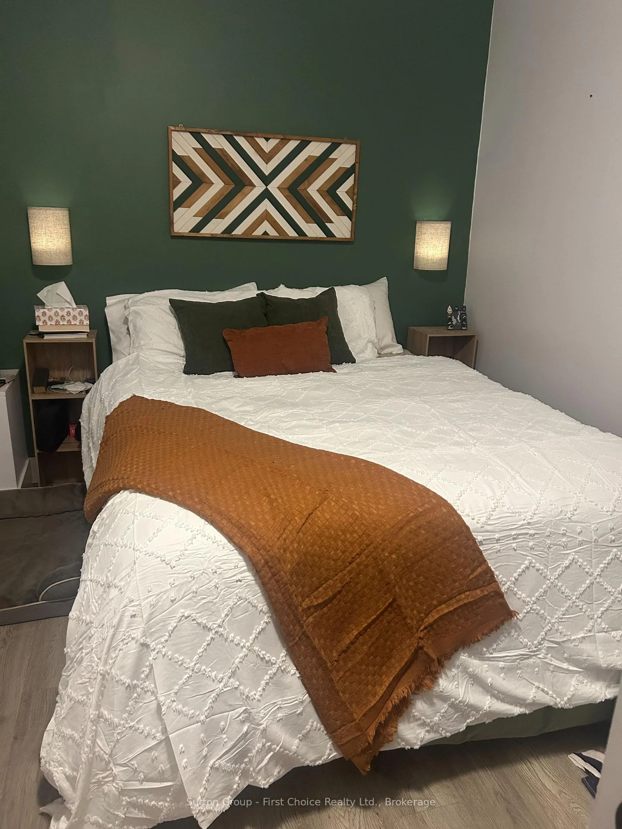
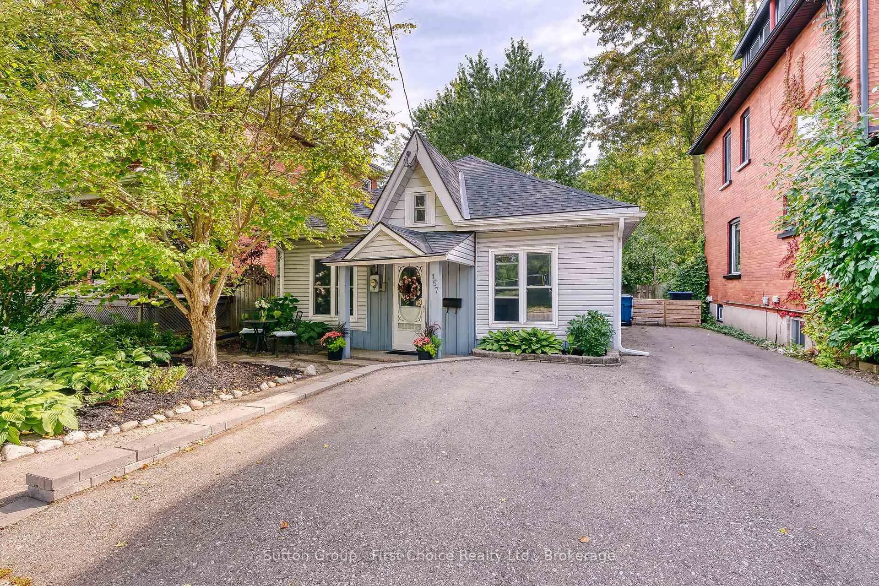
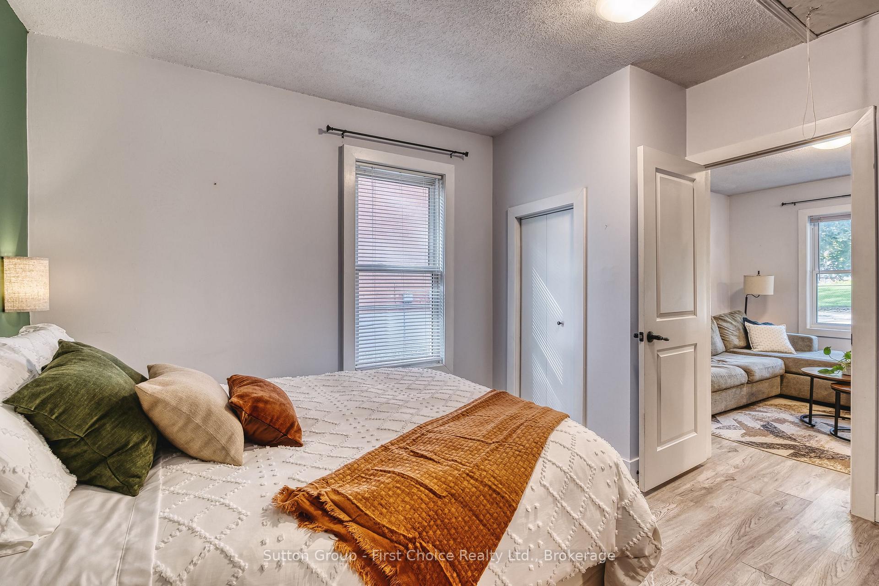
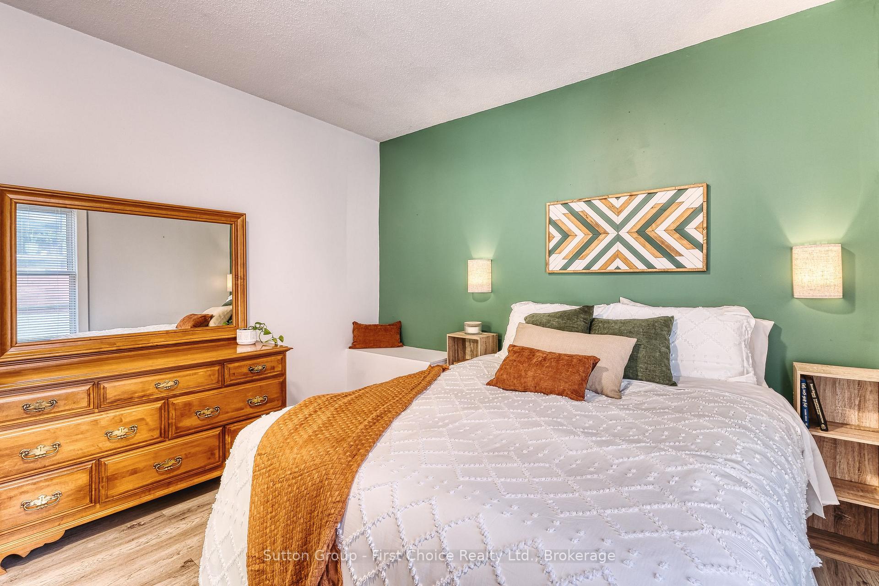
157 Front Street S
Stratford, ON N5A 4H5
- 2Bedrooms
- 1Bathroom
- 0Garage
- 700–1100Sq Ft
- $2,646Tax
- 40×65 ftLot Size
 Estimated Value:$390,384See Free Estimate Report

Sale & Price History for 157 Front Street S, Stratford
| Start Date | End Date | Price | Event | MLS# |
|---|---|---|---|---|
| No listing history available | ||||
Real estate boards require you to or to see the full details of this property.
*Sold prices and complete sale & price history are regulated data. Under the Trust in Real Estate Services Act, 2002 (TRESA) and the rules of the Real Estate Council of Ontario (RECO), and pursuant to the Multiple Listing Service® rules of the Canadian Real Estate Association (CREA) and the Toronto Regional Real Estate Board (TRREB), this information may be shown only to registered users who have agreed to the applicable terms of use (a Virtual Office Website, or "VOW," arrangement). HOMEH Inc., Brokerage therefore provides it to signed-in members only. Creating an account is free and takes under a minute.
About 157 Front Street S, Stratford
Summarized Description
- Charming cottage with character and charm.
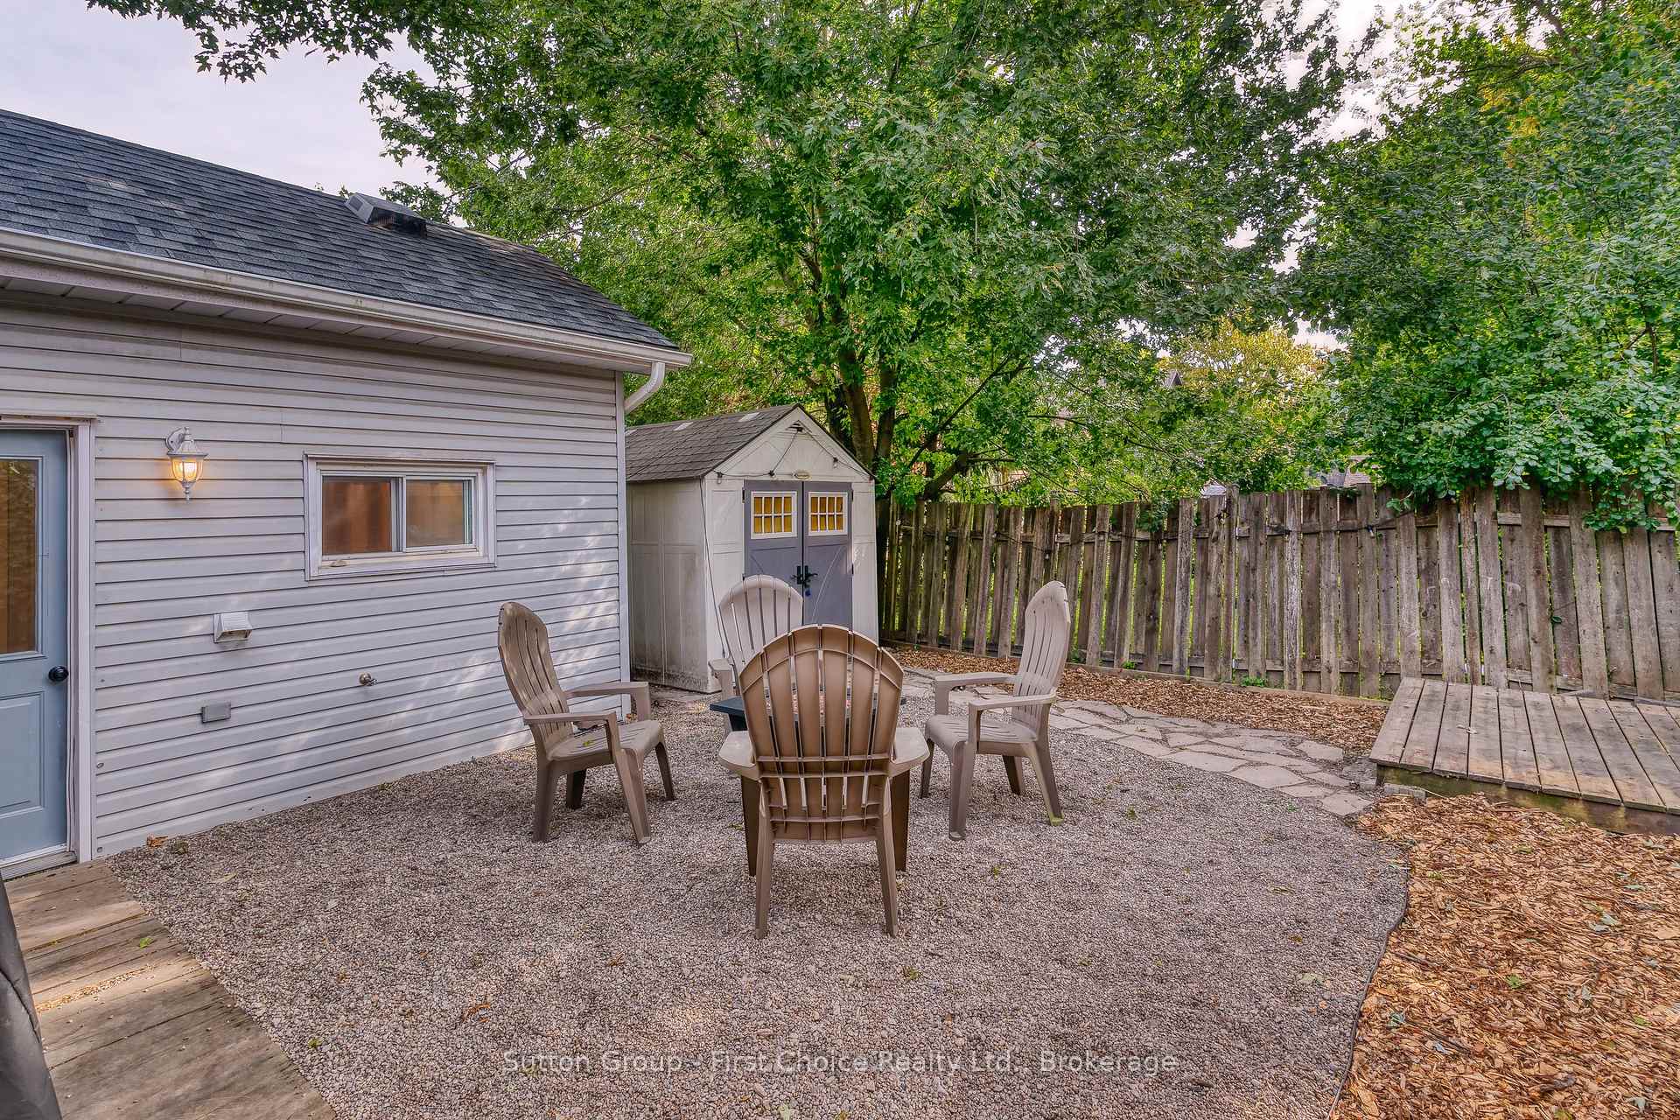
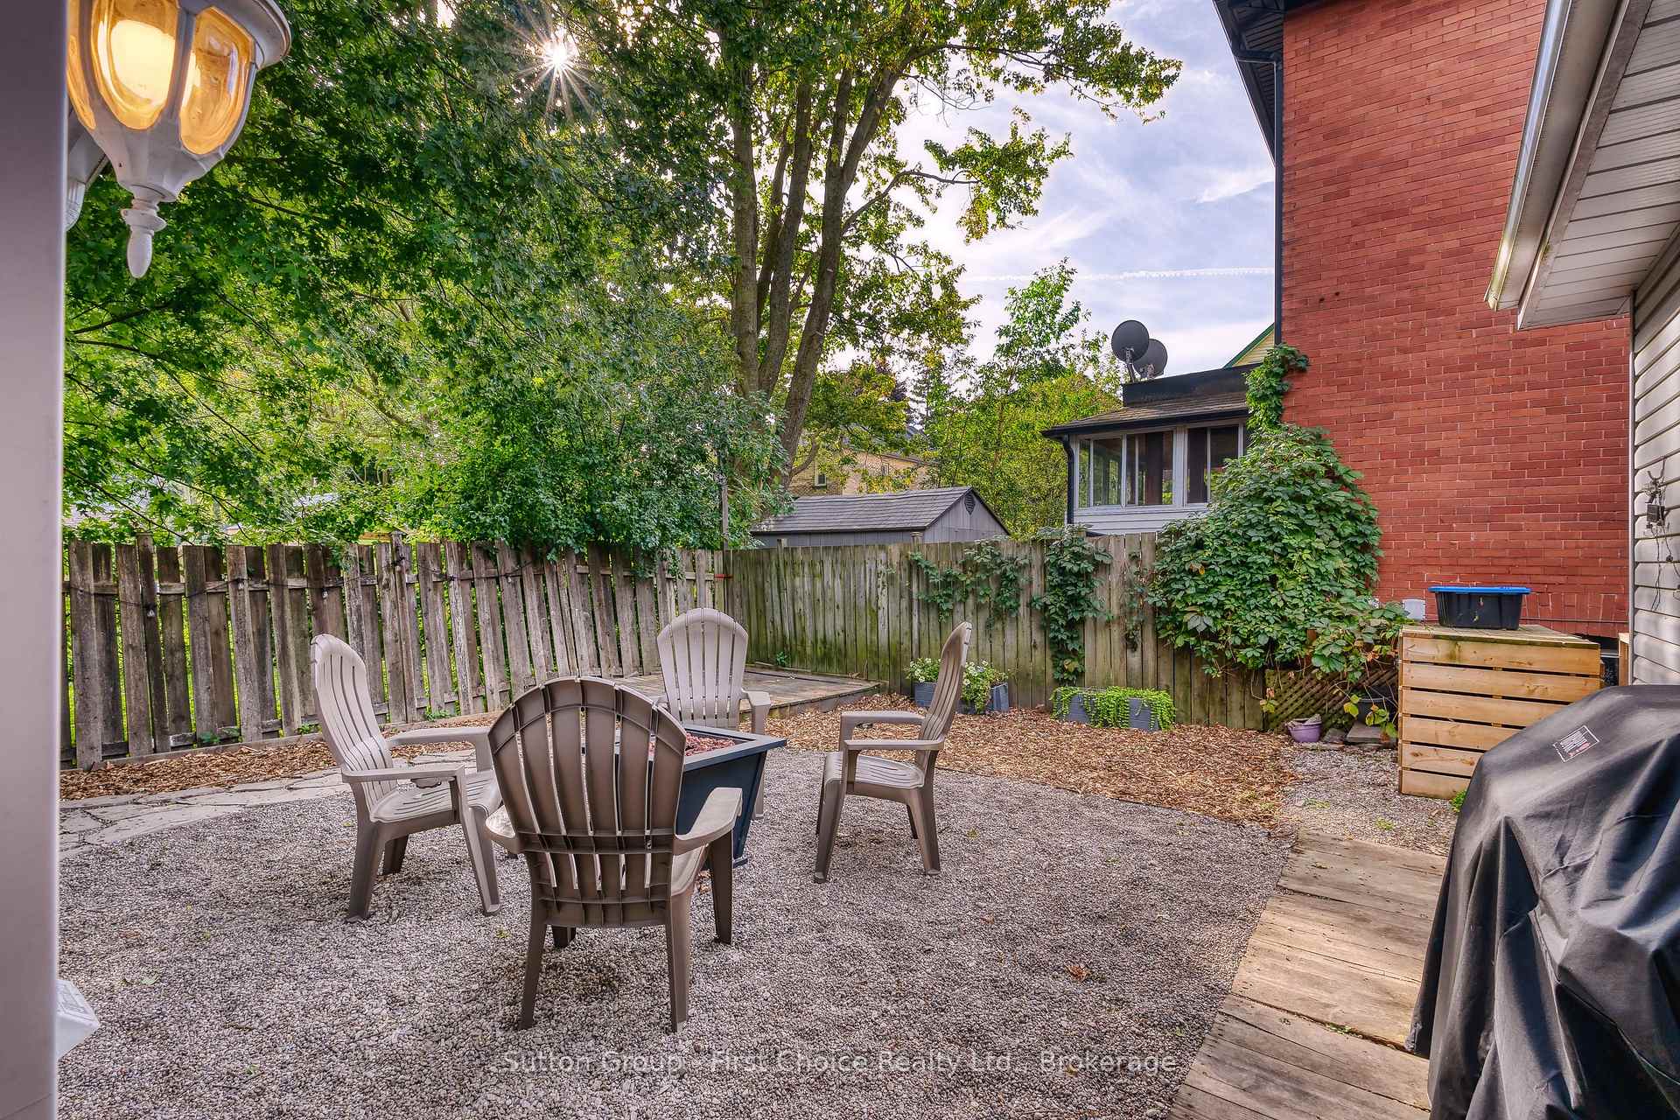
- Private backyard ideal for relaxation.
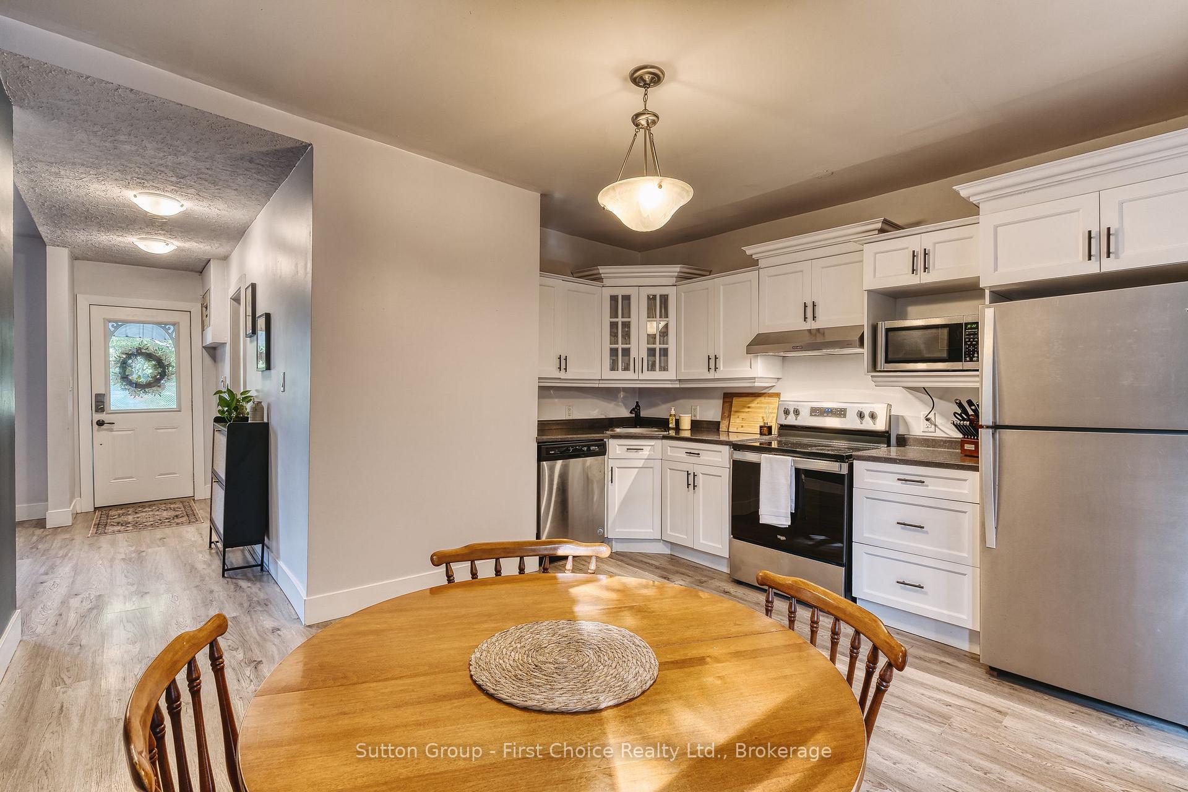
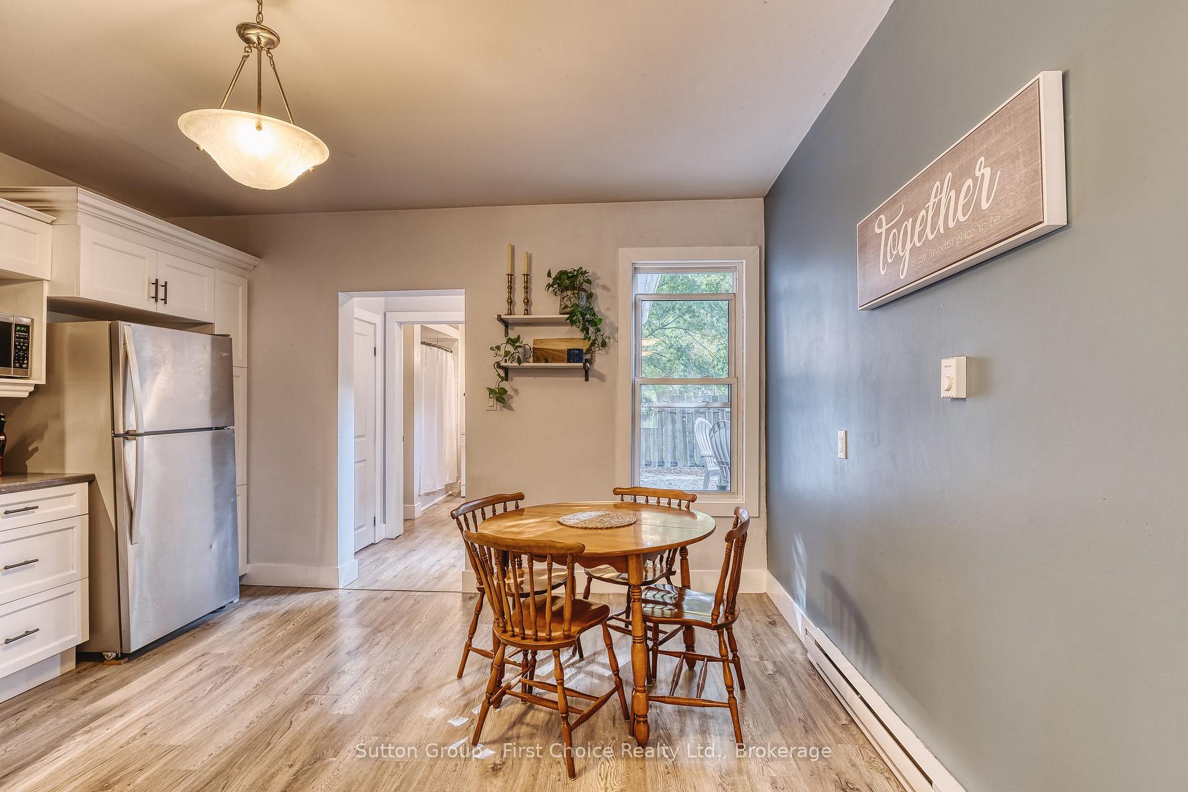
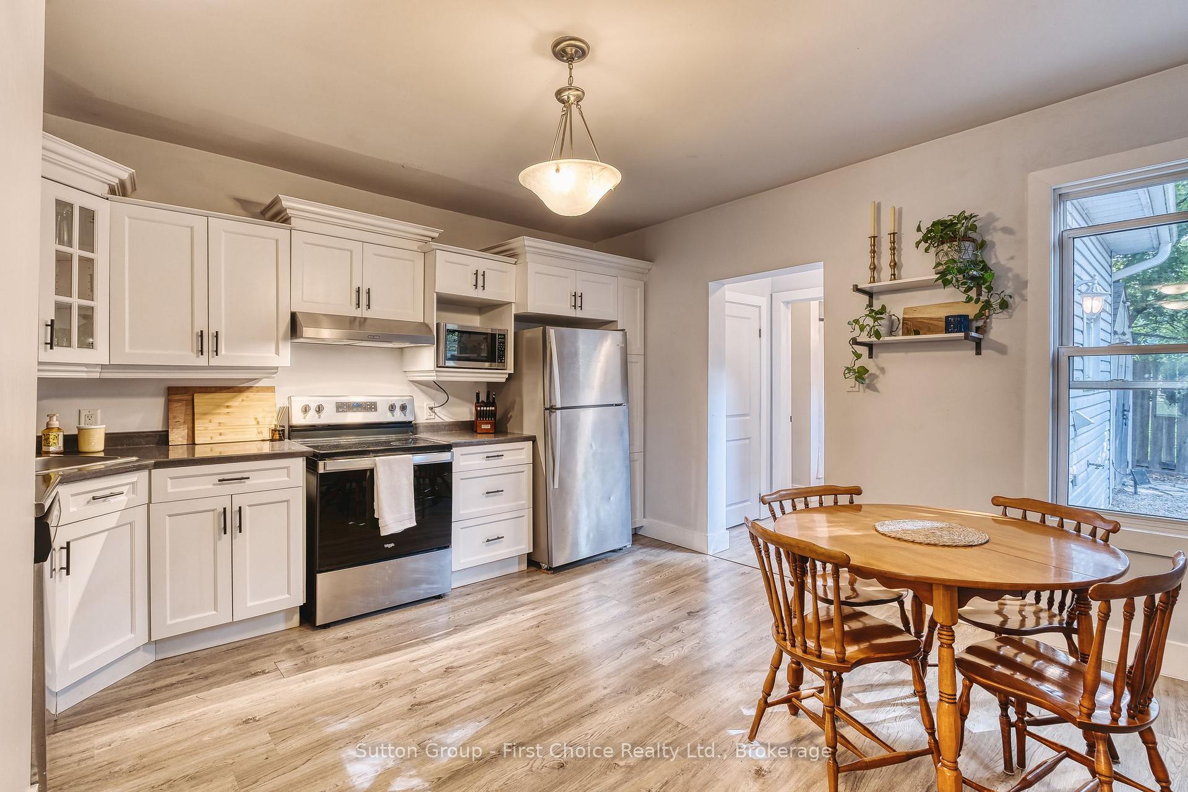
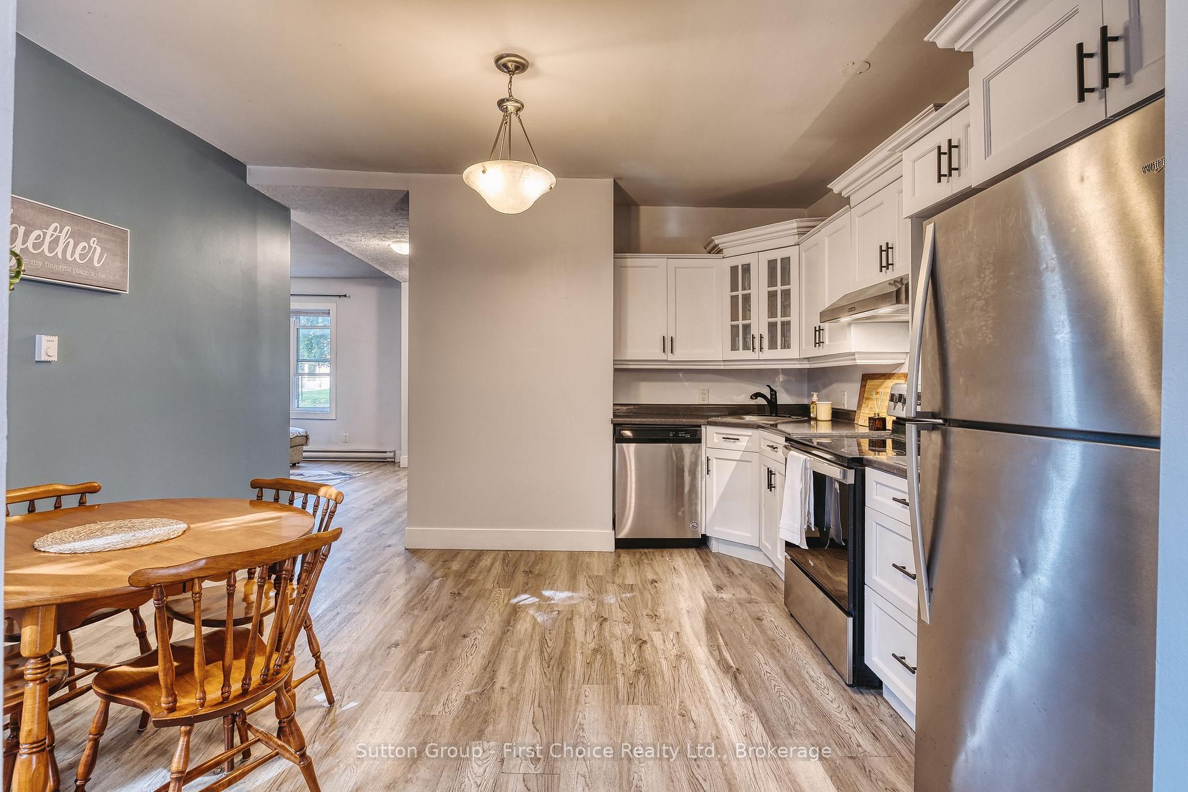
- Updated eat-in kitchen with appliances.
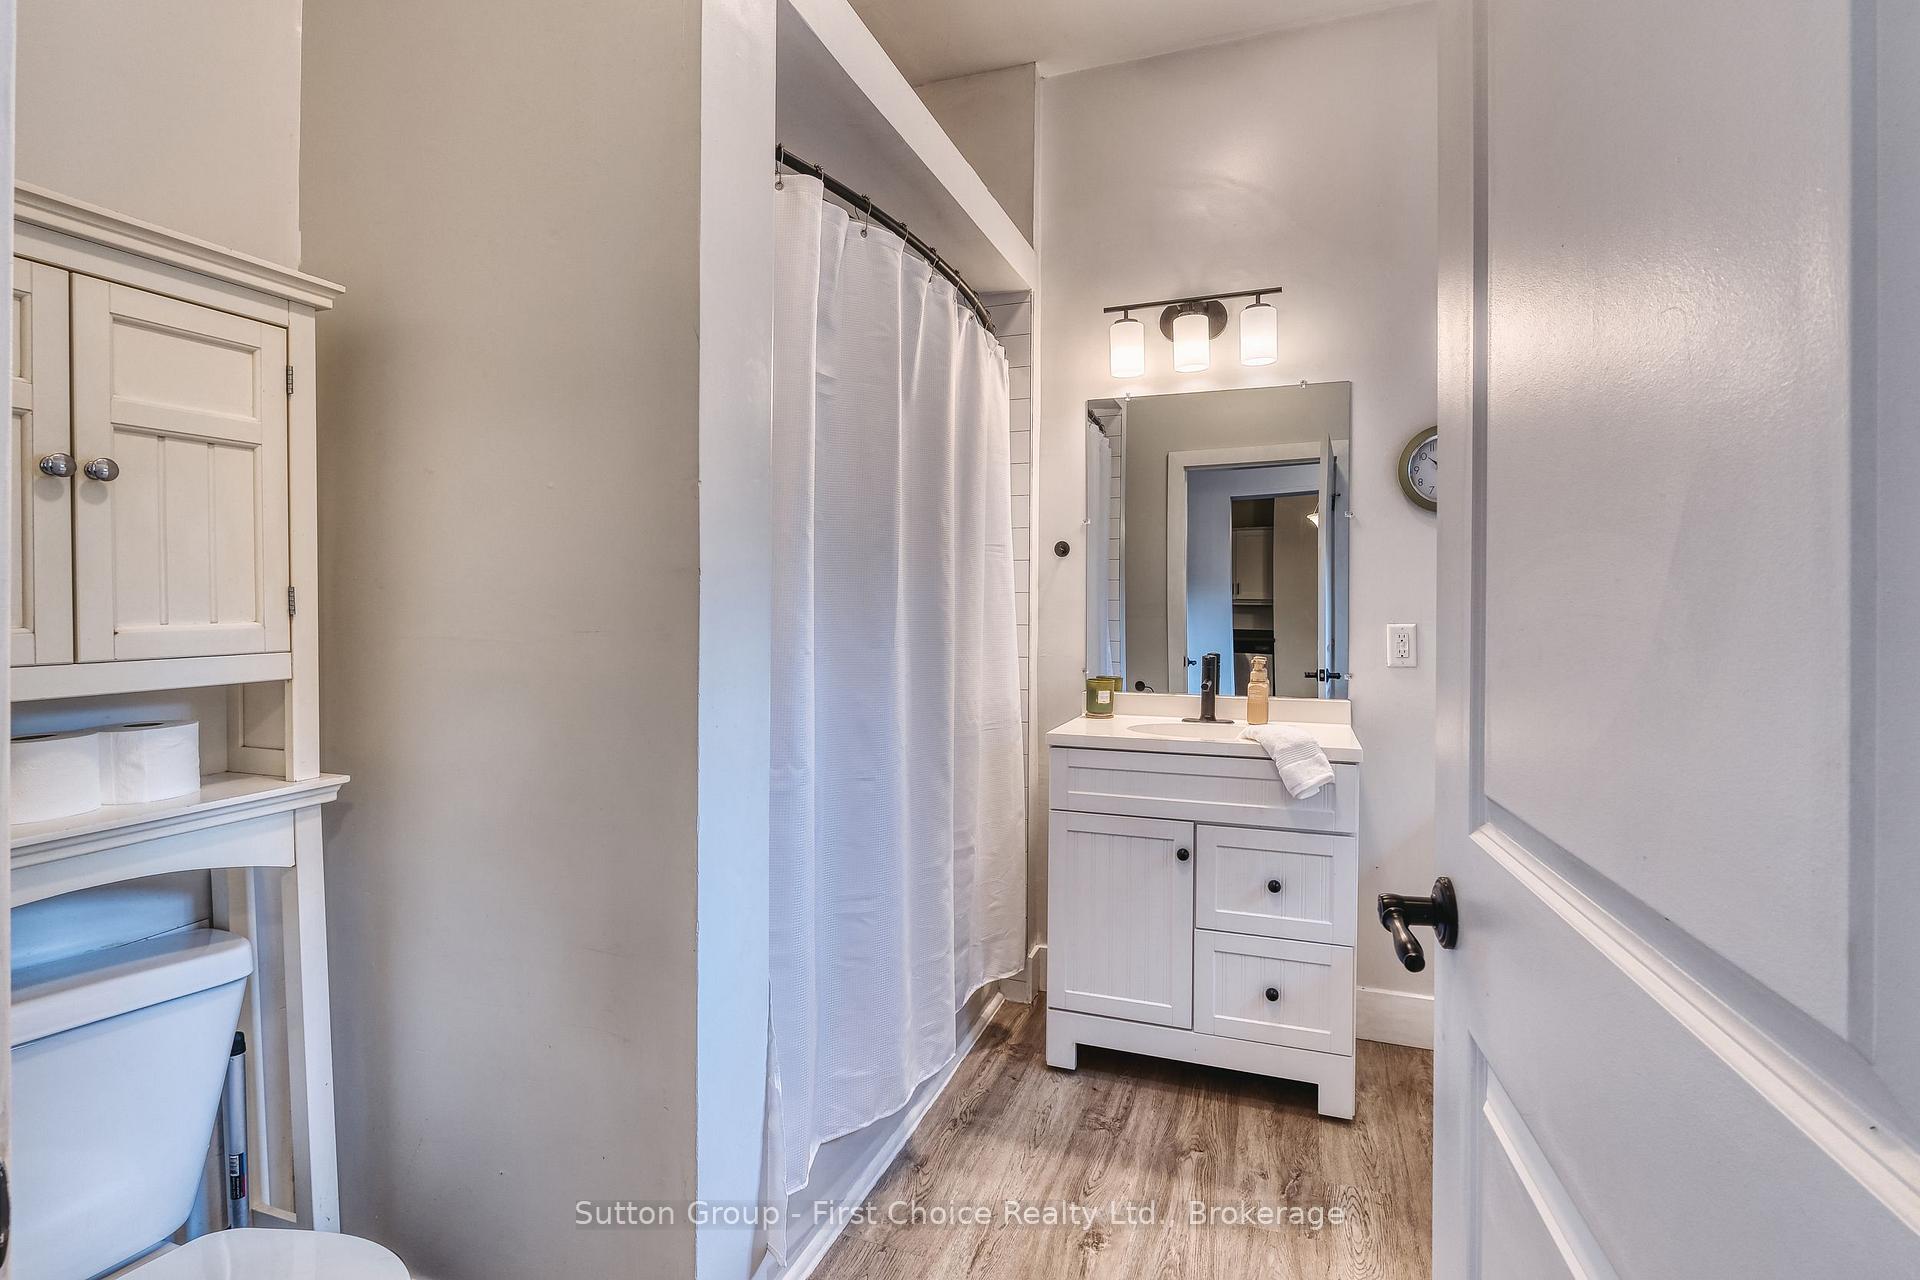
- Renovated bathroom and updated flooring.
- One-floor living close to downtown amenities.
- Recent plumbing and electrical upgrades.
- Investment opportunity in a vibrant area.
- New roof and eavestroughs replaced in 2020.
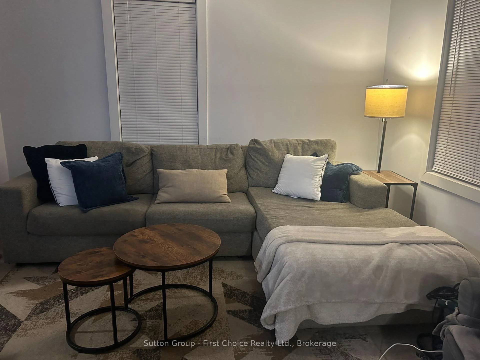
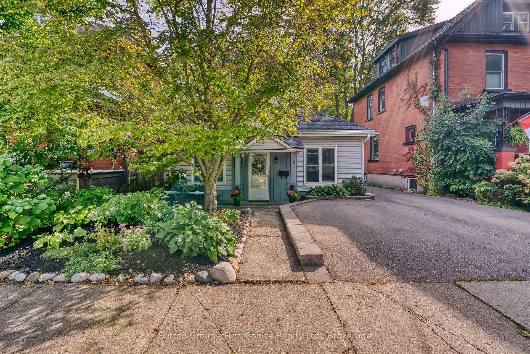
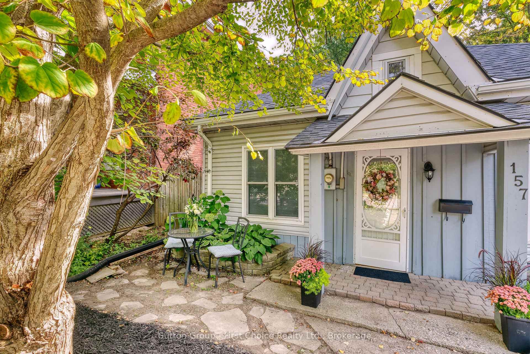
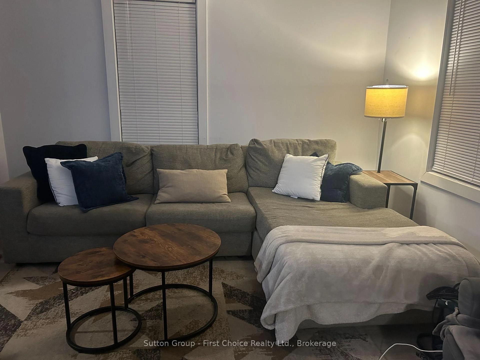
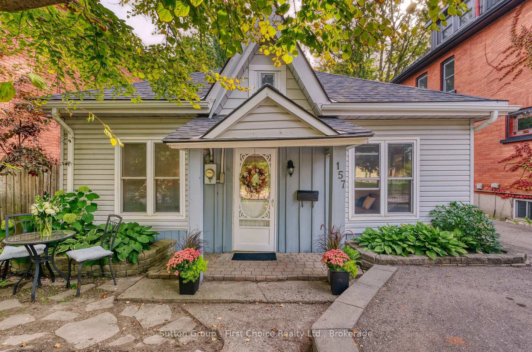
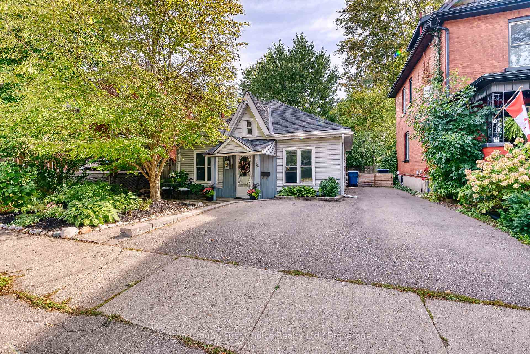
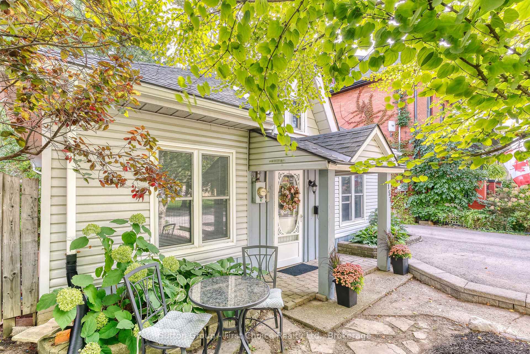
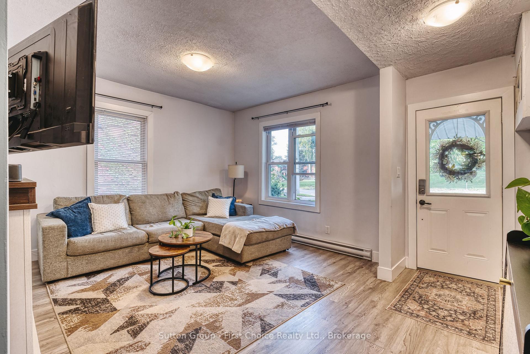
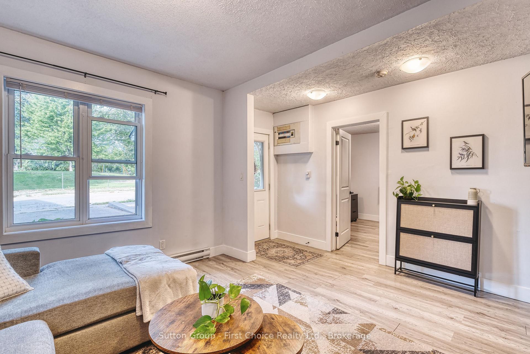
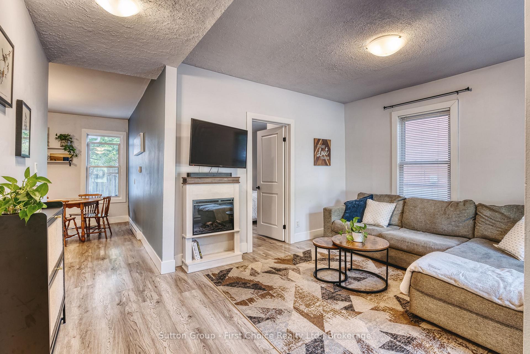
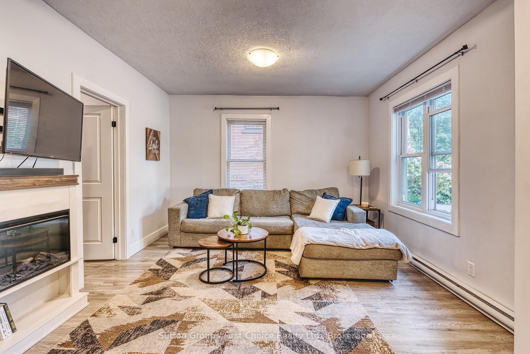
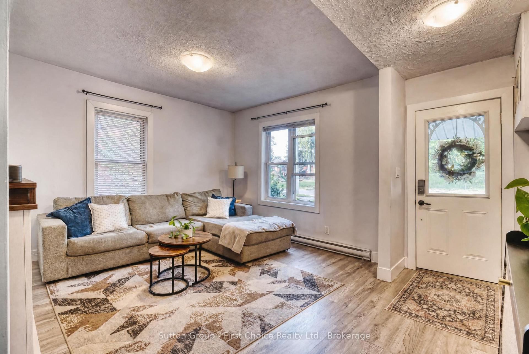
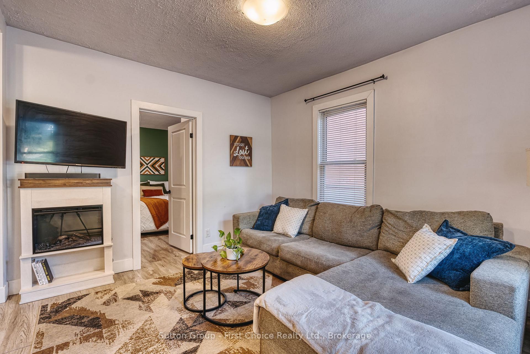
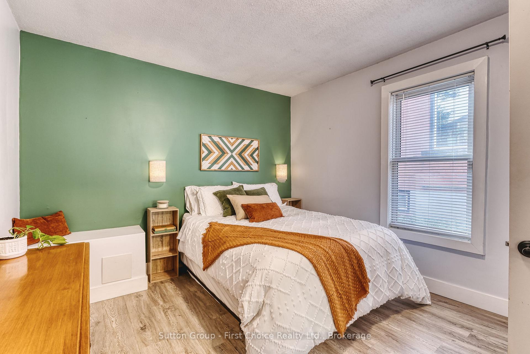
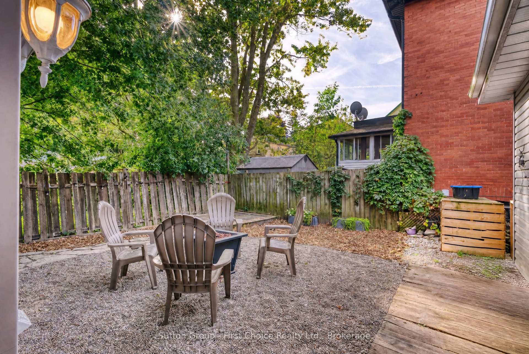
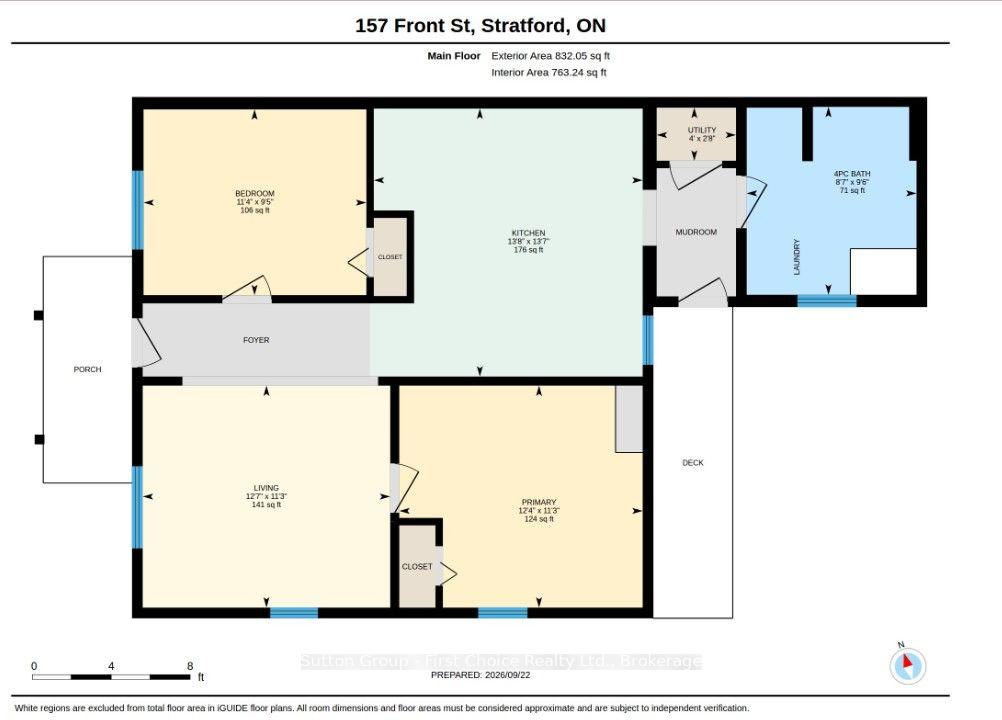
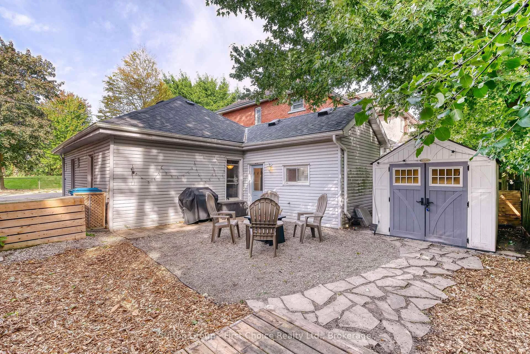
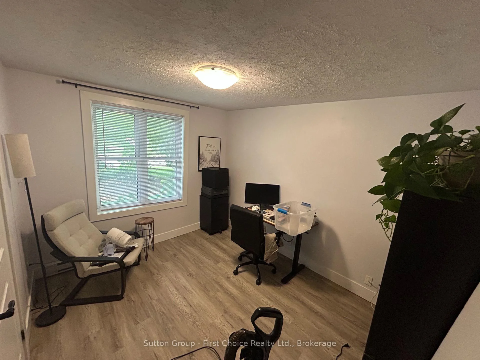
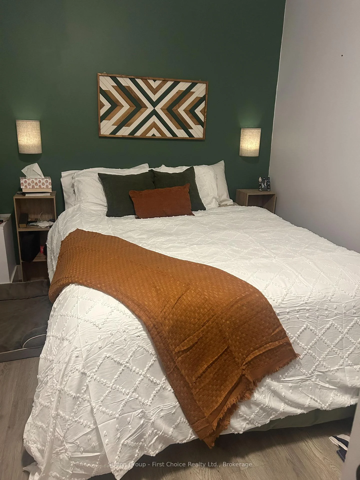
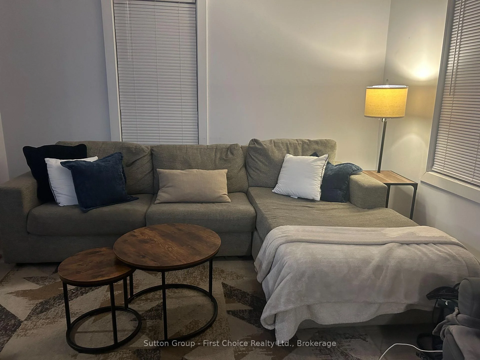
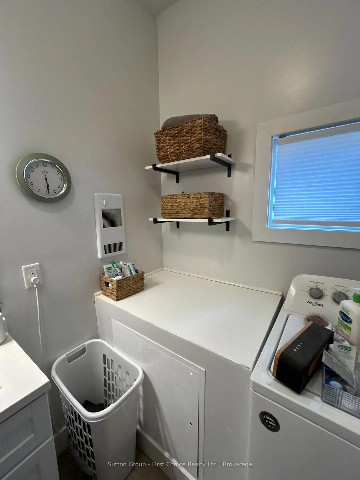
STRATFORD CHARM WITHOUT THE MAINTENANCE! NO CONDO FEES LOW TAXES PRIME DOWNTOWN LOCATION Imagine owning your own Stratford getaway with NO lawn to mow, NO condo fees and property taxes of less than $2,700! Add reasonable utilities, one-floor living and an unbeatable location, and this charming cottage-style home deserves a closer look. Just a 5-minute walk to downtown Stratford and the Avon River, this delightful home is directly across from a park& puts Stratford's renowned theatres, restaurants, shops, cafés and vibrant downtown life right outside your door. Whether you're looking for a full-time home, a weekend retreat, a downsizing opportunity or an investment, this property offers an incredibly convenient and low-maintenance lifestyle. Inside, you'll find a warm and inviting home filled with character and thoughtfully updated over the years. The updated eat-in kitchen includes appliances, while the renovated 4-piece bathroom, updated flooring and fixtures, and plumbing and electrical improvements provide the modern conveniences you're looking for. The living room features a cozy electric fireplace, creating the perfect spot to relax after enjoying an evening downtown. Step outside to your private backyard oasis-a peaceful space for morning coffee, entertaining friends or enjoying a summer evening, without the burden of maintaining a large lawn. A backyard storage shed provides additional convenience. Recent improvements include roof and eavestroughs replaced in 2020, along with numerous interior updates. And the location? It's hard to beat. Walk to the Avon River, downtown Stratford, restaurants, shopping, parks and world-class theatre. Leave the car at home and enjoy everything Stratford has to offer. Low-maintenance living. Low property taxes. NO condo fees. Fantastic location. Loads of Stratford charm.Come see why this little gem could be the perfect place to call your own! Inclusions: Refrigerator, stove, dishwasher, washer and dryer. Property "As is"
Key Facts & Features
Property Costs
- Annual Property Tax Amount
- $2,646
- Land Transfer Tax Fee
- $4,310
- Basement Type
- Crawl Space
Interior Features
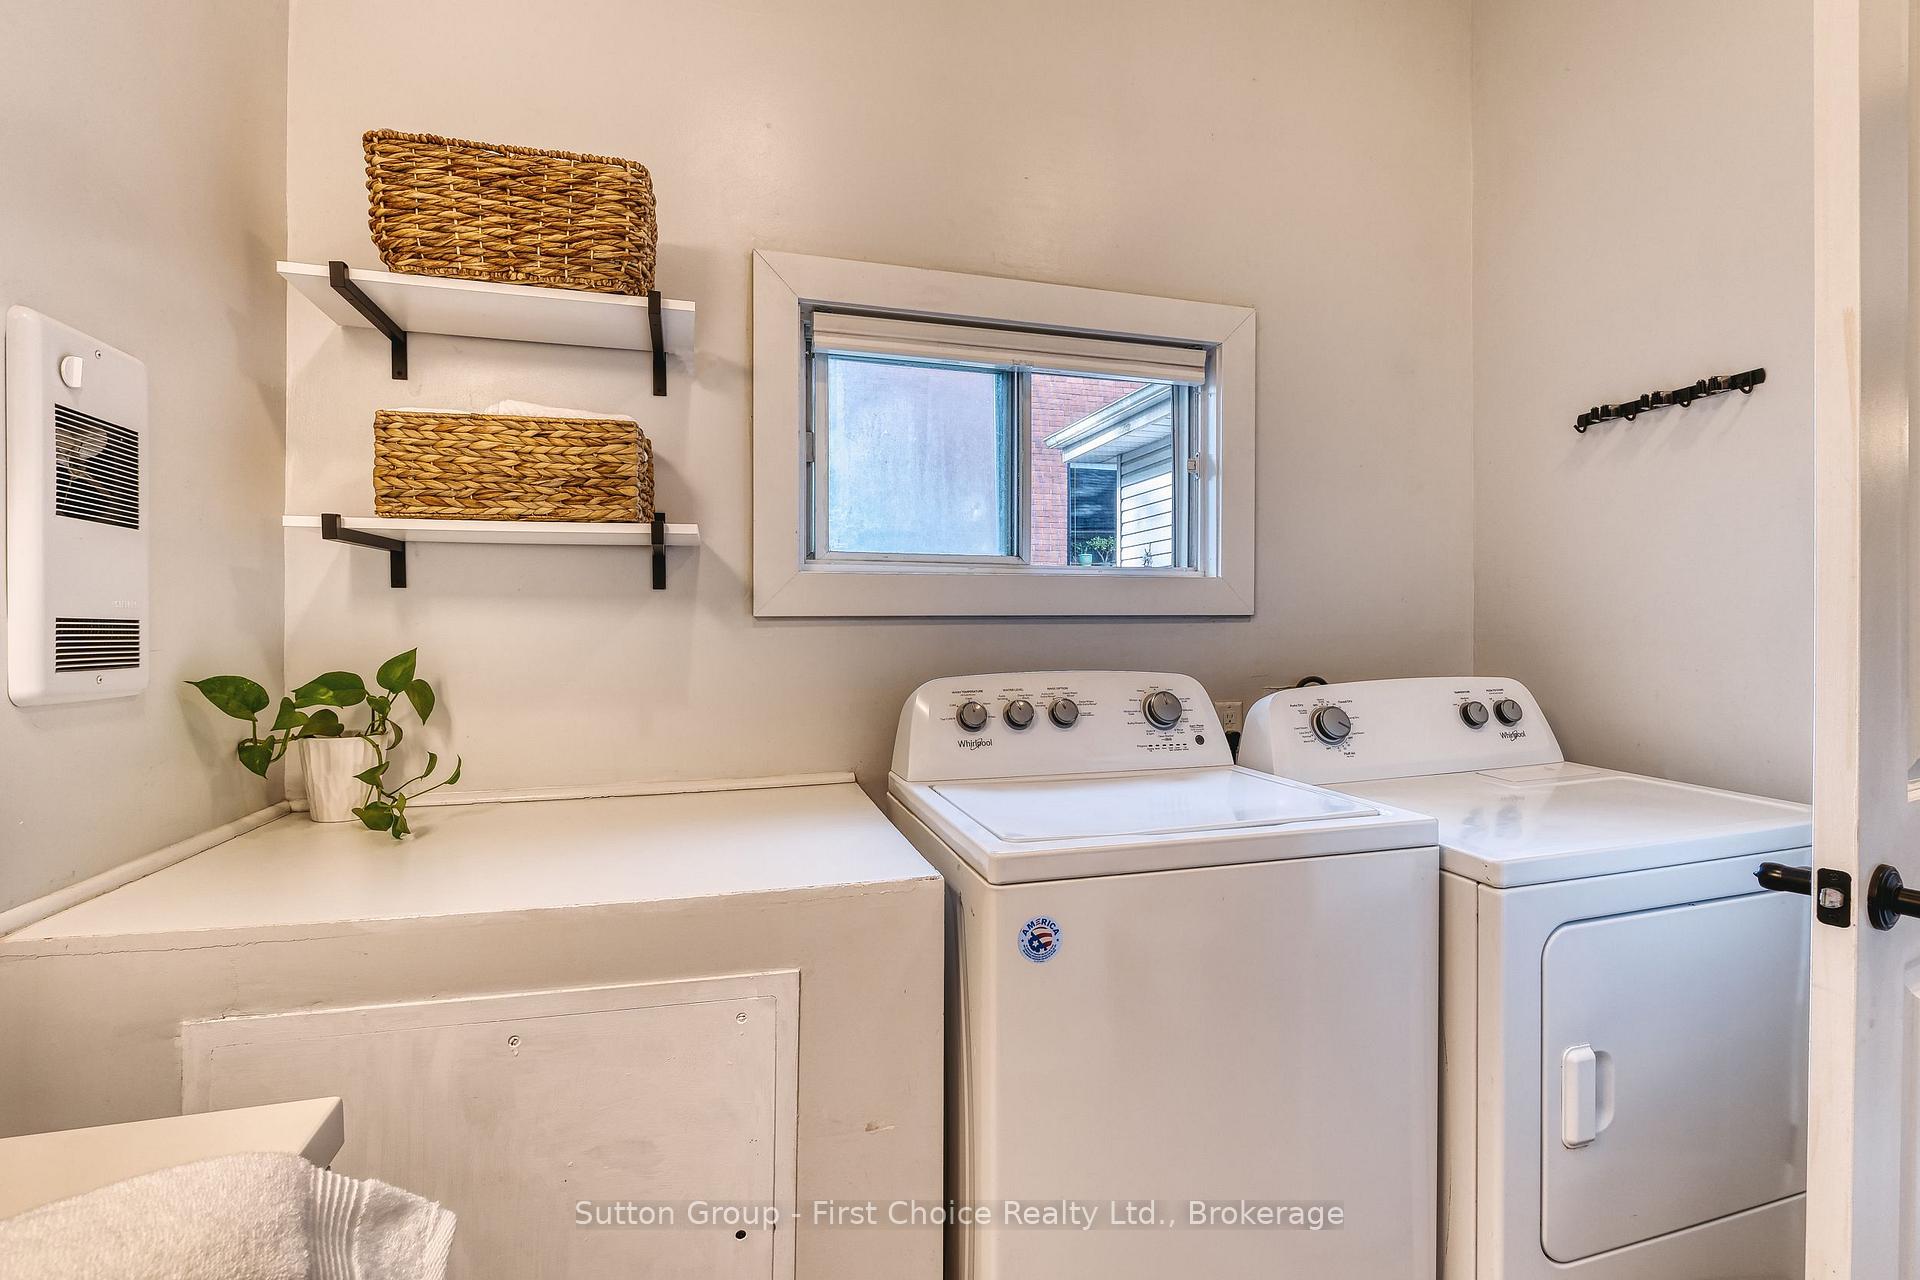
- Laundry Level
- Main Level
- Interior Extras
- Carpet Free, Primary Bedroom - Main Floor, Water Heater Owned, Separate Heating Controls, Sump Pump
- View
- Park/Greenbelt, Forest, Clear, Trees/Woods, City
- Security Features
- Carbon Monoxide Detectors, Smoke Detector
- Fireplace/Stove
- Yes
- Fireplace Features
- Electric
- Elevator
- No
Exterior Features
- Exterior Extras
- Deck, Privacy, Year Round Living, Landscaped, Porch
- Pool
- None
- Property Features
- Arts Centre, Clear View, Fenced Yard, Hospital, Park, Library
- Accessibility Features
- Accessible Public Transit Nearby, Parking
Building
- Building Type
- Detached
- Building Style
- Bungalow
- Approx Age
- 100+
Construction
- Exterior Finish
- Vinyl Siding
- Roof
- Asphalt Shingle
- Foundation Details
- Unknown
- Special Designation
- Unknown
Lot
- Lot Front
- 40.00 ft
- Lot Depth
- 64.80 ft
- Lot Size
- 2648
- Lot Shape
- Rectangular
Inclusions
- Inclusions
- Refrigerator, Stove, Washer, dryer, dishwasher
Parking & Garages
- Garage Type
- None
- Garage Spaces
- 0
- Parking Spaces
- 3
- Total Garage And Parking Spaces
- 3
Heating & Cooling
- Heat Source
- Electric
- Heat Type
- Baseboard
- Air Conditioning
- Window Unit(s)
- Water
- Municipal
- Sewers
- Sewer
- Natural Gas
- Available
- Hydro
- Yes
- Cable
- Available
- Telephone
- Available
- Bedrooms
- 2
- Washrooms
- 1
- Kitchens
- 1
Room sizes
- Laundry—Ground level
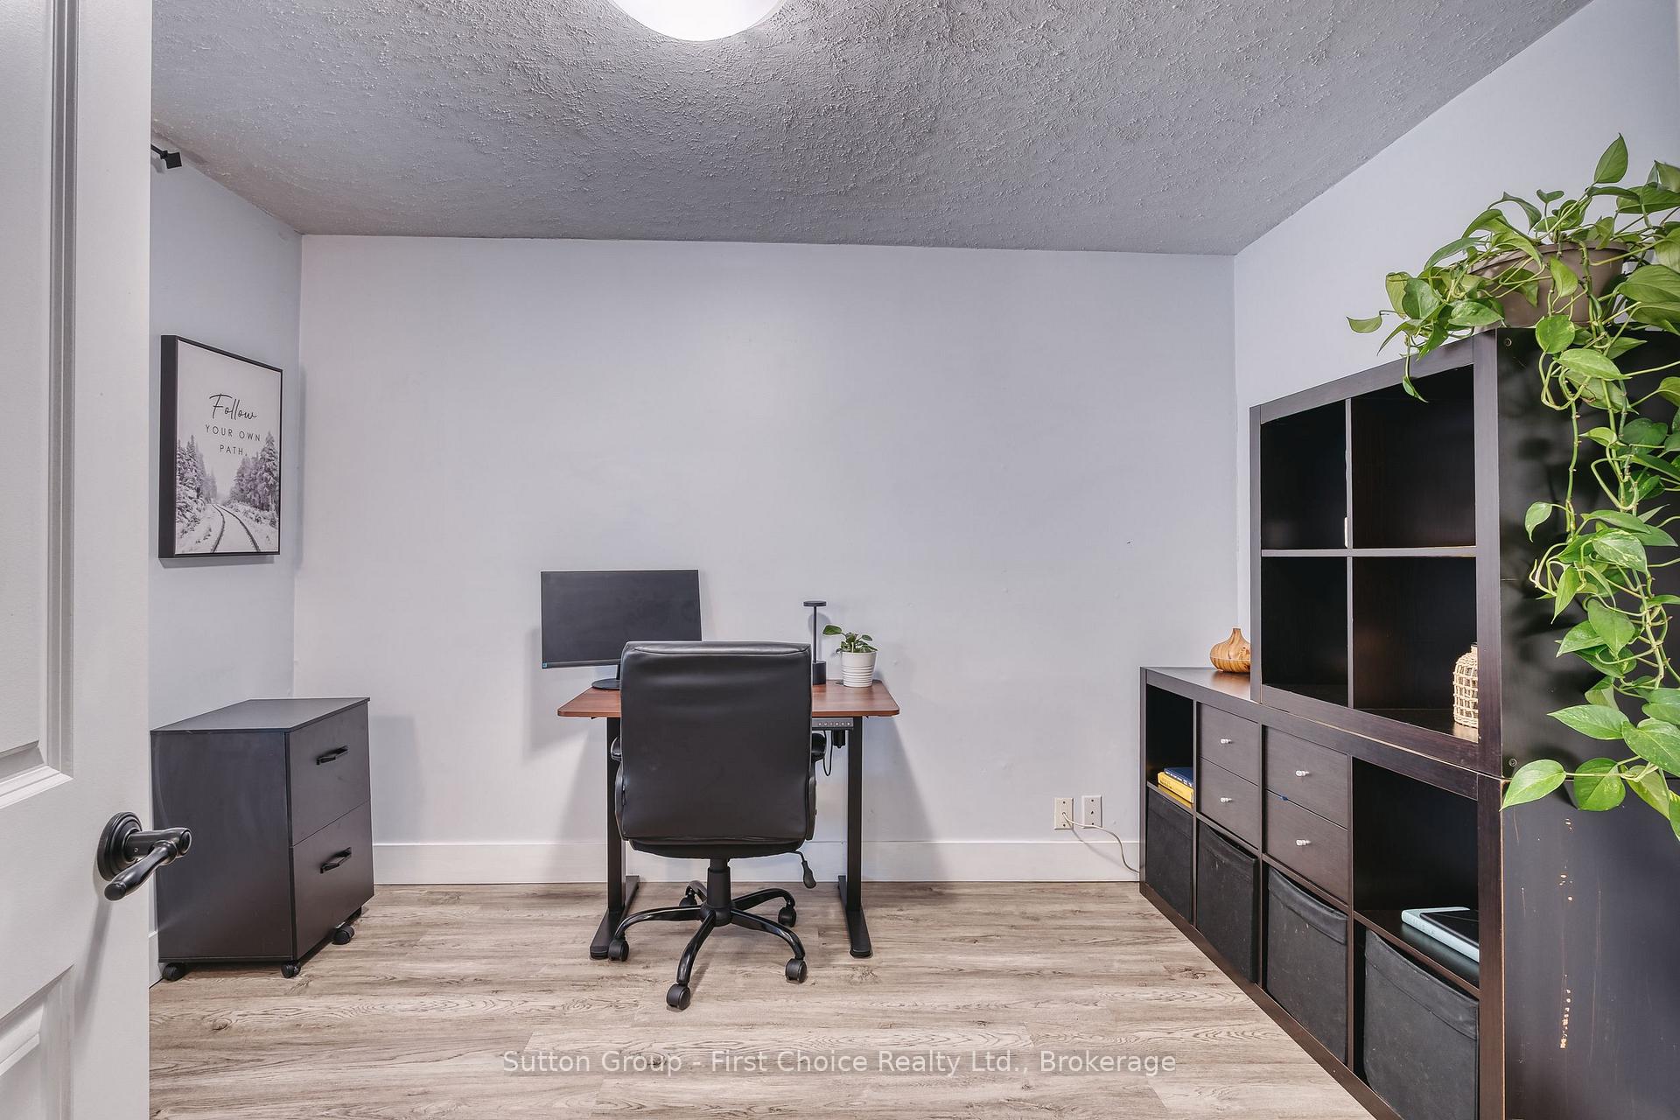
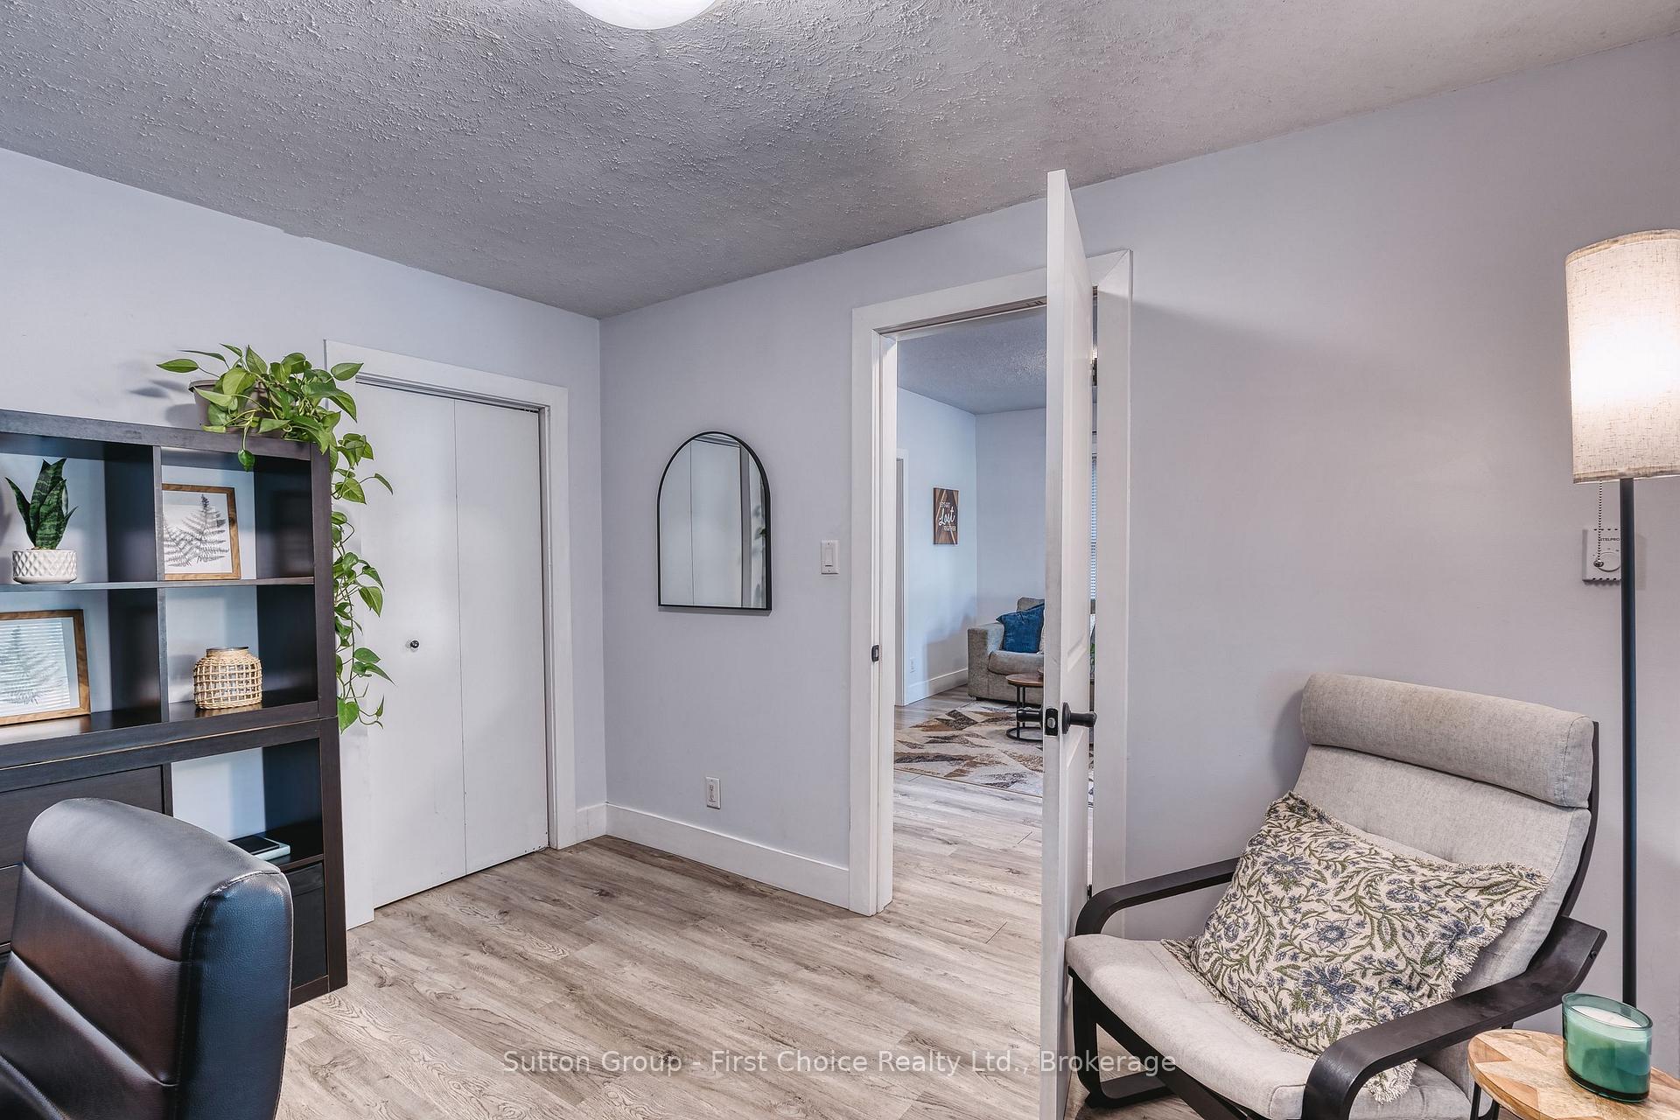
- Bedroom—Ground level
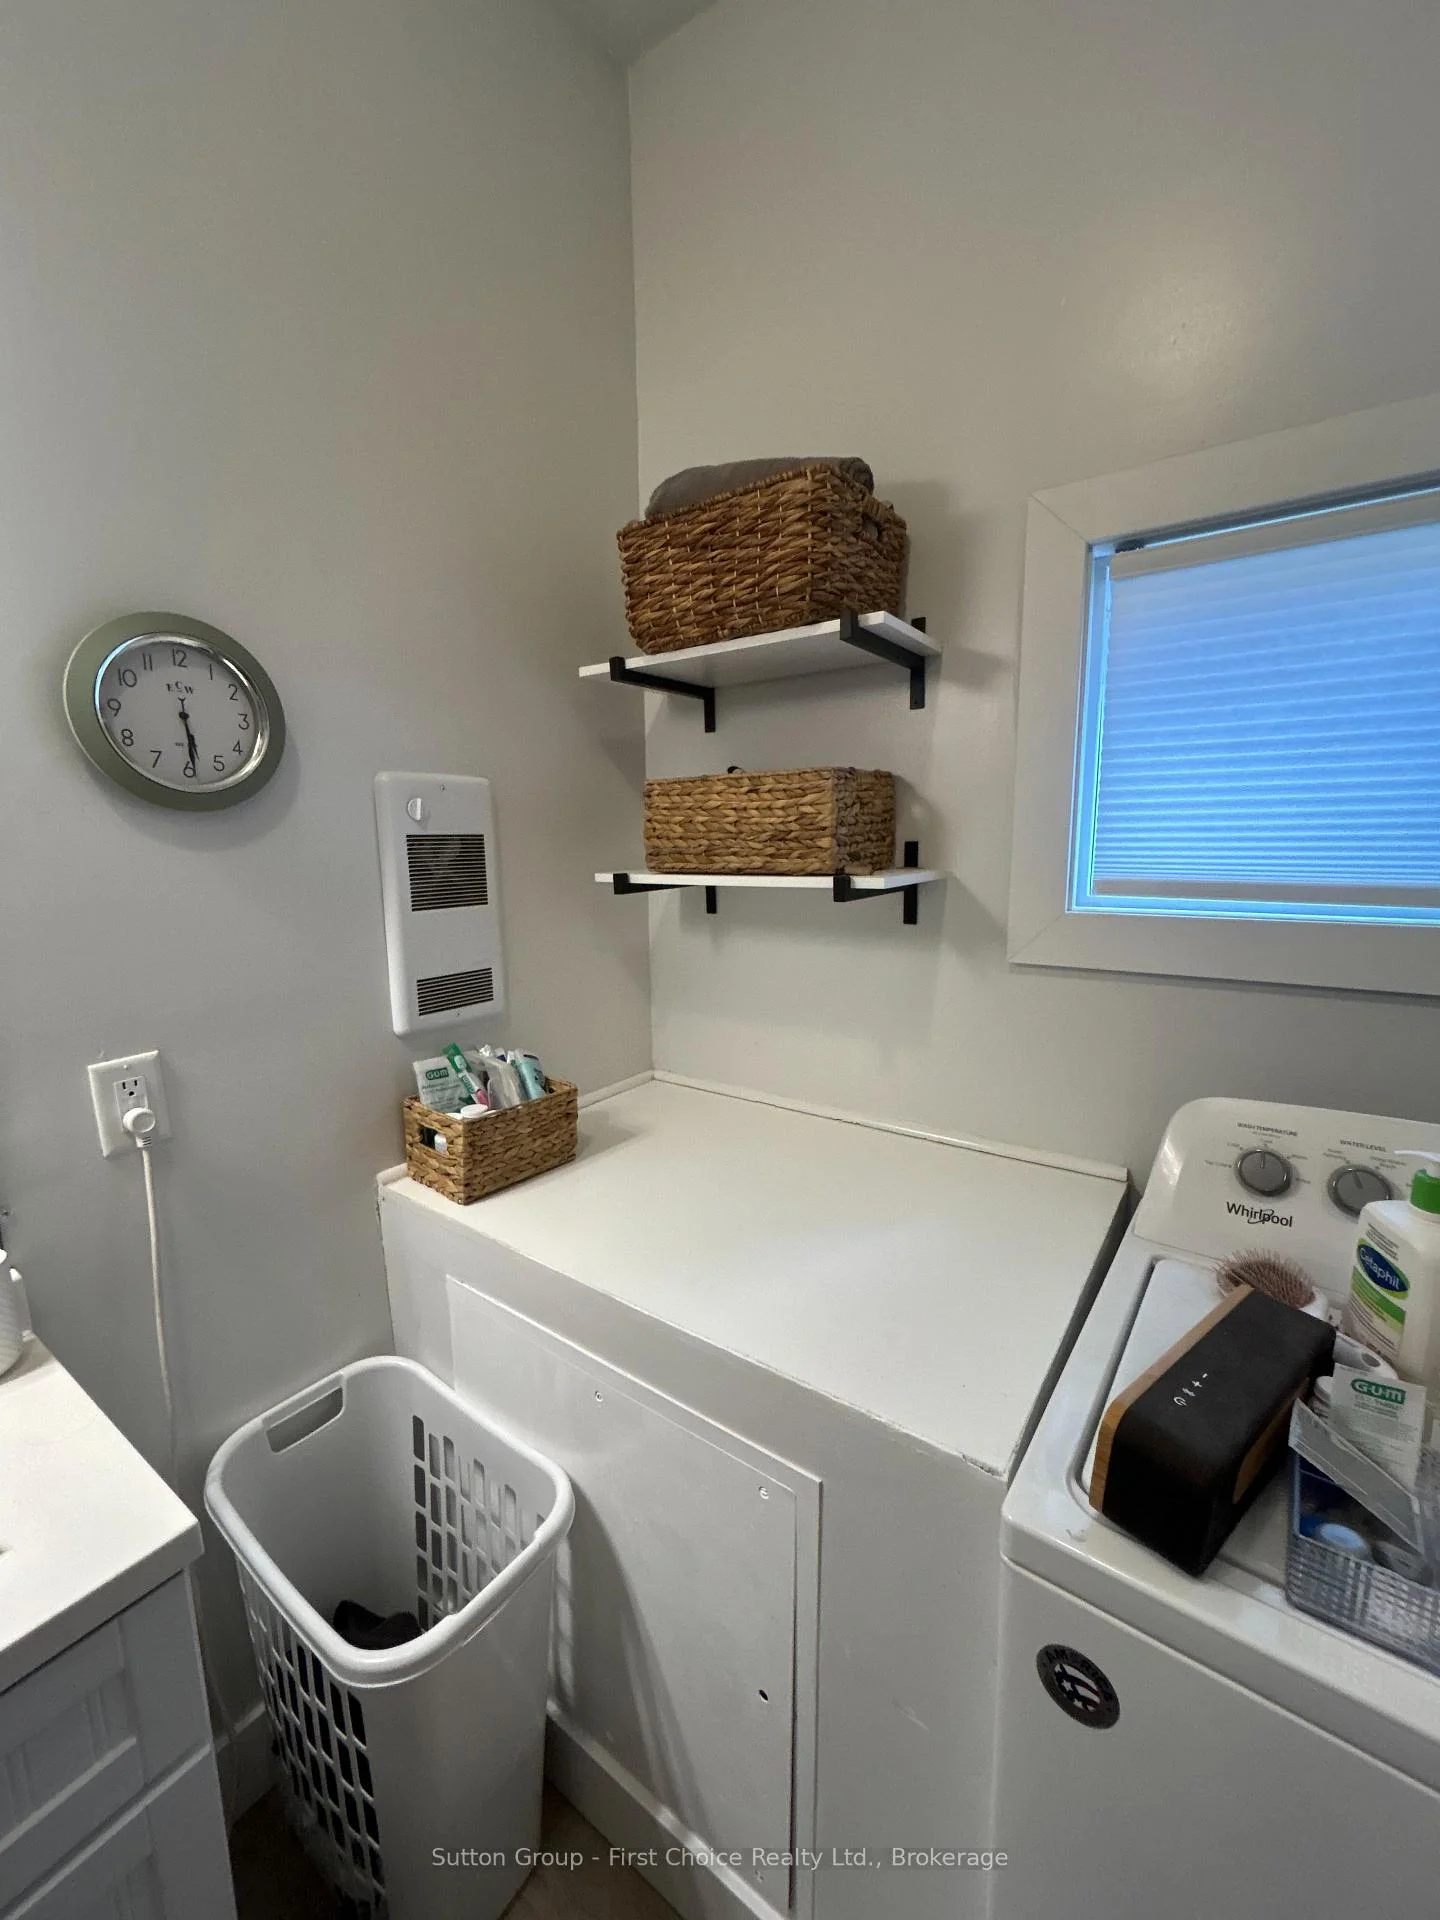
- Bathroom—Ground level, 4 Pc Bath, Combined w/Laundry
- Kitchen—Ground level, Eat-in Kitchen
- Bedroom 2—Ground level
- Living Room—Ground level
Washrooms
- 4-piece, Ground
- Municipality
- Stratford
- Neighbourhood
- Stratford
- Main cross streets
- Ontario Street between Albert Street, Brunswick Street
- Zoning
- R2
- Directions
- South of Ontario Street on Front Street between Albert Street and Brunswick Street.
- MLS® number
- X13812486
- Data source
- Toronto Regional Real Estate Board
- Listed on
- 2026-09-22
- Updated on
- 2026-10-16
- Days on market
- 25 days
- Possession date
- 2026-11-19
- Possession type
- 30-59 days
- Co-op commission
- 2% plus HST
- Seller
- Listed by
- Sutton Group - First Choice Realty Ltd.
Home Market Value
Current home valuation for 157 Front Street S, Stratford, Stratford, ON. Listed for $389,000
HOMEH Estimate
$390,384
Estimated Sales Range
$308,403 - $472,365
HOMEH Estimate for 157 Front Street S, Stratford
Calculated with a real agent's CMA method — 45+ years of experience, codified. Not an AI guess.
For the owner
Is this your home? Track its value.
Get this home's HOMEH Estimate by email once a month, with how many homes are for sale around you.
Mortgage Payment Calculator
Compare up to 4 down payment scenarios
5% of purchase price for homes $500K or less
$19,450
| Scenario 1 | Scenario 2 | Scenario 3 | Scenario 4 | |
|---|---|---|---|---|
−Down payment | % $ | % $ | % $ | % $ |
+CMHC insurance | $14,782 | $10,853 | $9,258 | $0 |
=Total mortgage | $384,332 | $360,953 | $339,908 | $311,200 |
Amortization | ||||
Mortgage rate | % | % | % | % |
| Payment frequency | ||||
=Mortgage payment | $1,877monthly | $1,762monthly | $1,660monthly | $1,519monthly |
Land Transfer Tax
$4,310
$4,310
Around this home
Data provided by OpenStreetMap & Fraser Institute School Rankings
Ask HOMEH
New!Hi there!
👋Text or call (416) 301-9001
Recommended for you
Based on homes you've looked at.
No recommended properties found.
Nearby similar homes
No nearby properties found.
More real estate resources
Other homes nearby
Explore this area
No nearby listings available.