
212 Front Street
Stratford, ON N5A 4H7
- 5Bedrooms
- 3Bathrooms
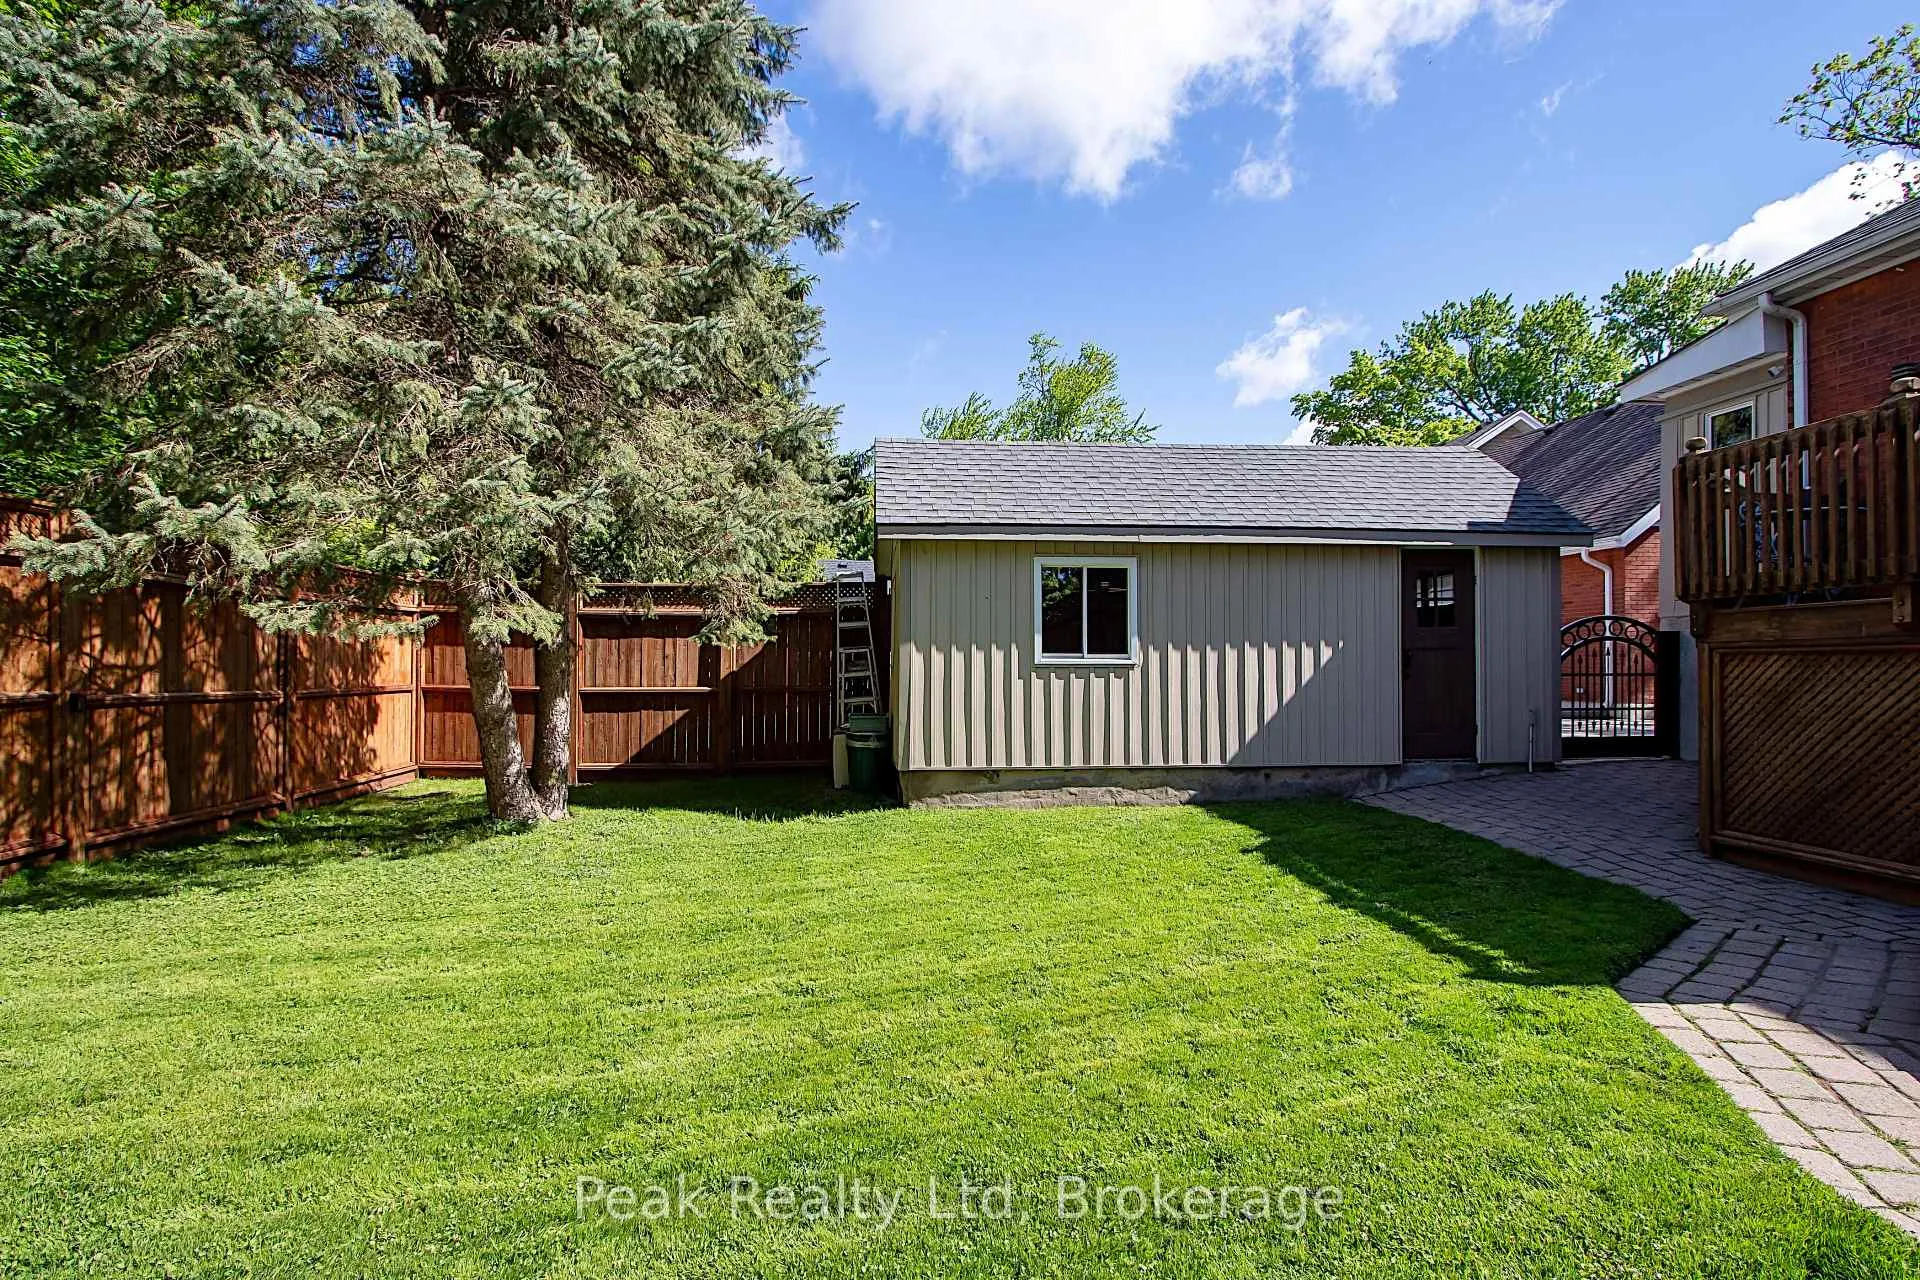
- 1Garage
- 2000–2500Sq Ft
- $4,319Tax
- 39×100 ftLot Size
 Estimated Value:$590,500See Free Estimate Report

Property not available for sale or for rent.
HOMEH One: full-service selling for a 1% listing fee. The buyer's agent commission is separate.
Free Home EvaluationHow Much Is My Home Worth?Homes for Sale NearbySale & Price History for 212 Front Street, Stratford
Real estate boards require you to or to see the full details of this property.
*Sold prices and complete sale & price history are regulated data. Under the Trust in Real Estate Services Act, 2002 (TRESA) and the rules of the Real Estate Council of Ontario (RECO), and pursuant to the Multiple Listing Service® rules of the Canadian Real Estate Association (CREA) and the Toronto Regional Real Estate Board (TRREB), this information may be shown only to registered users who have agreed to the applicable terms of use (a Virtual Office Website, or "VOW," arrangement). HOMEH Inc., Brokerage therefore provides it to signed-in members only. Creating an account is free and takes under a minute.
About 212 Front Street, Stratford
Summarized Description
- Beautifully restored century home with modern updates
- Move-in ready with no maintenance concerns
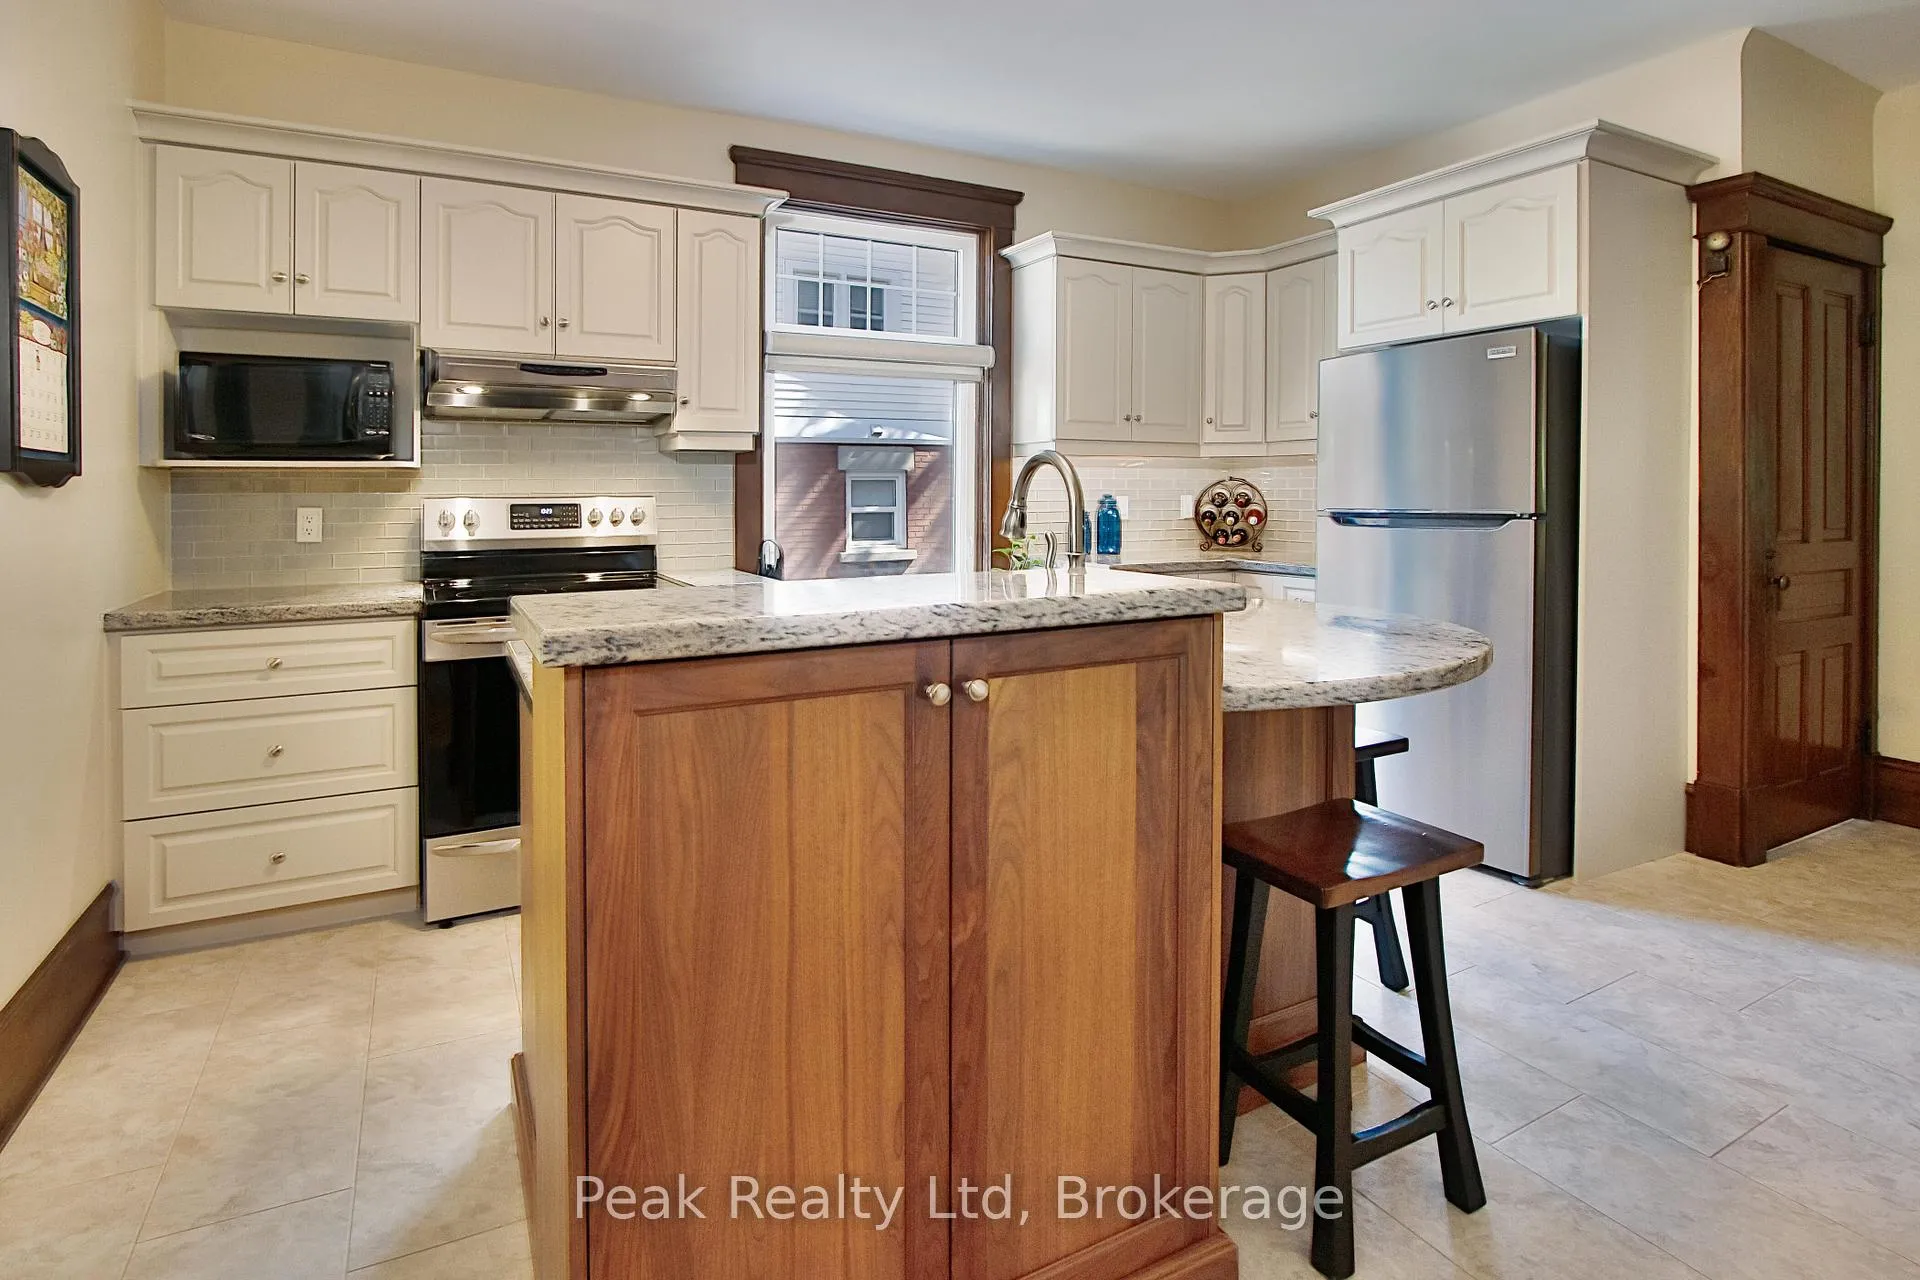
- Custom kitchen with luxurious quartz countertops
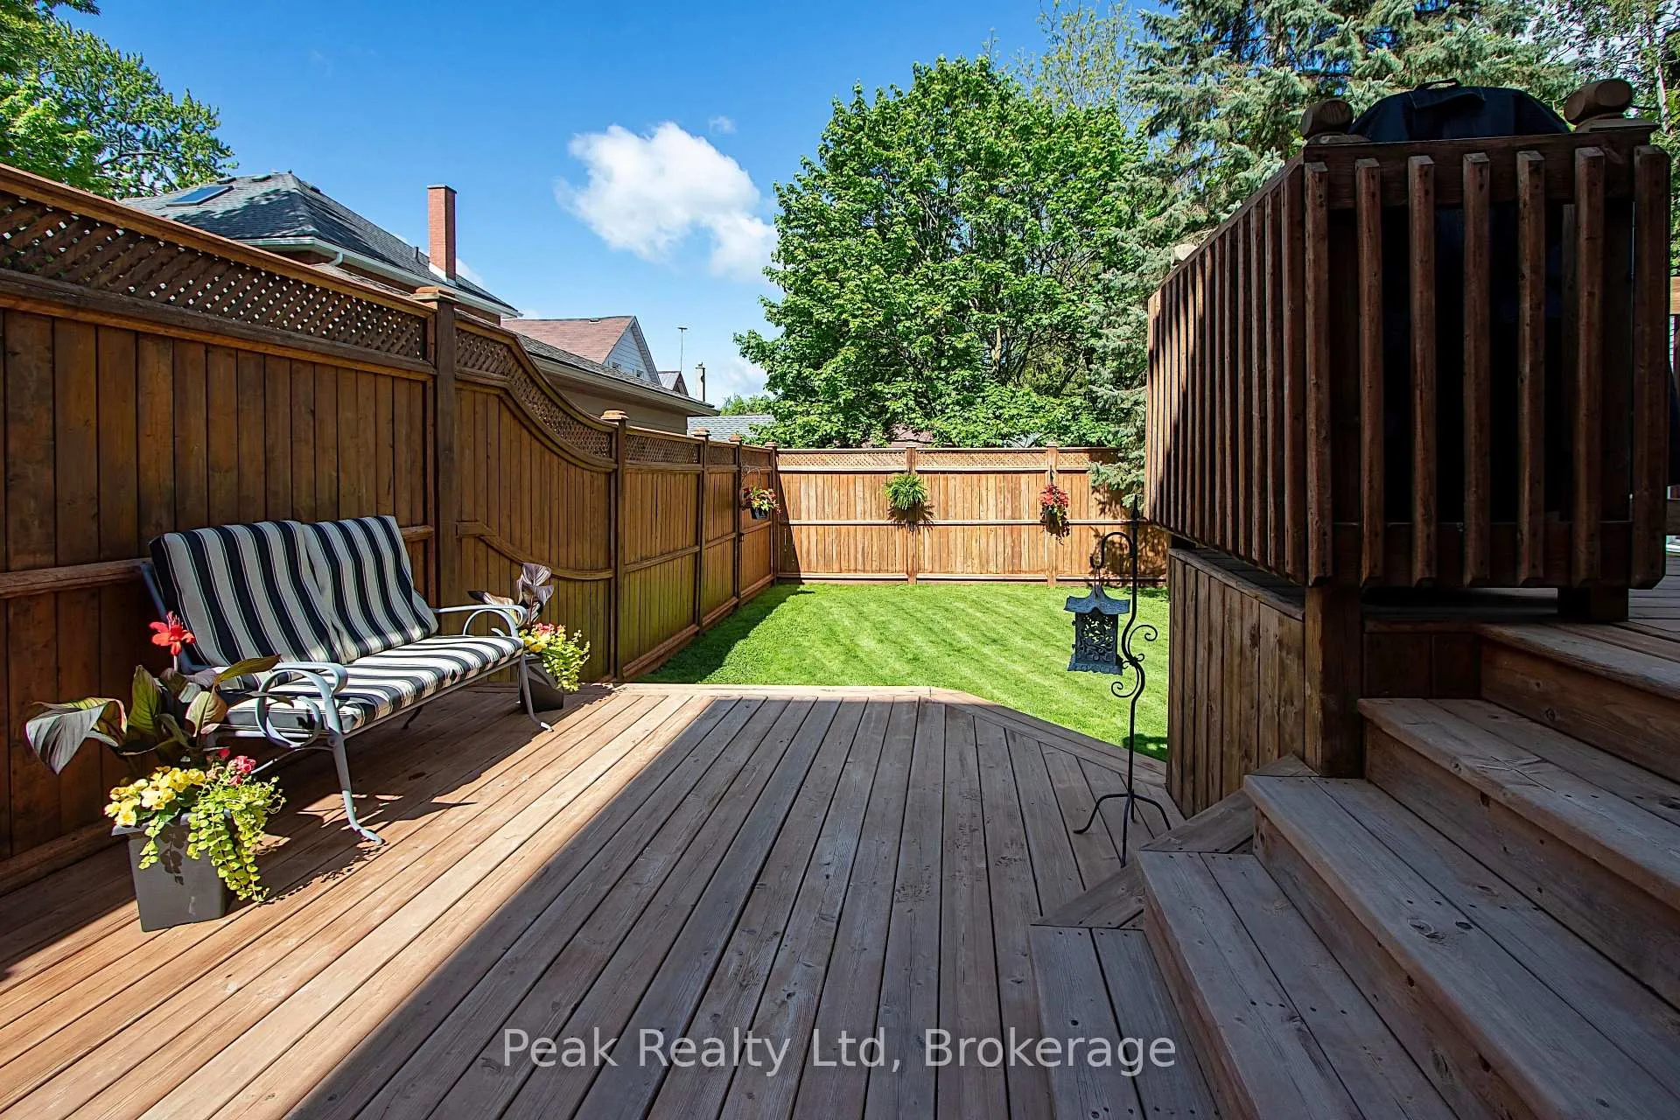
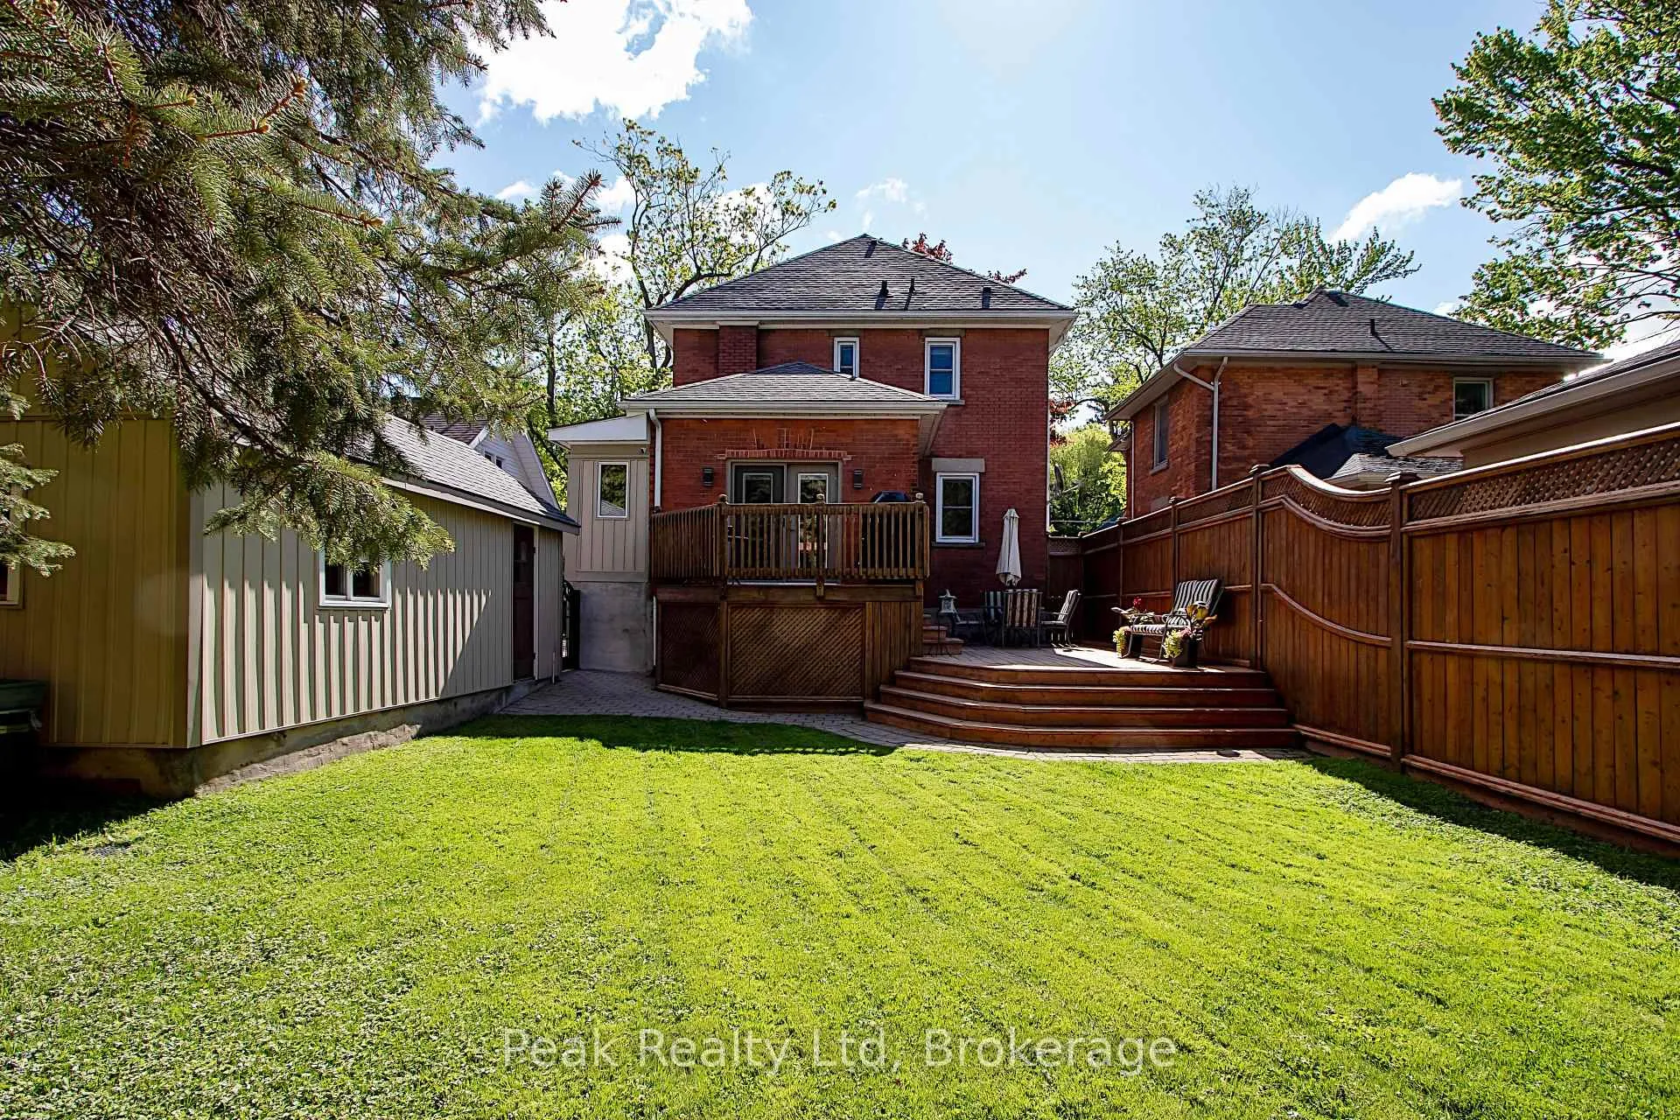
- Private two-tier deck for outdoor gatherings
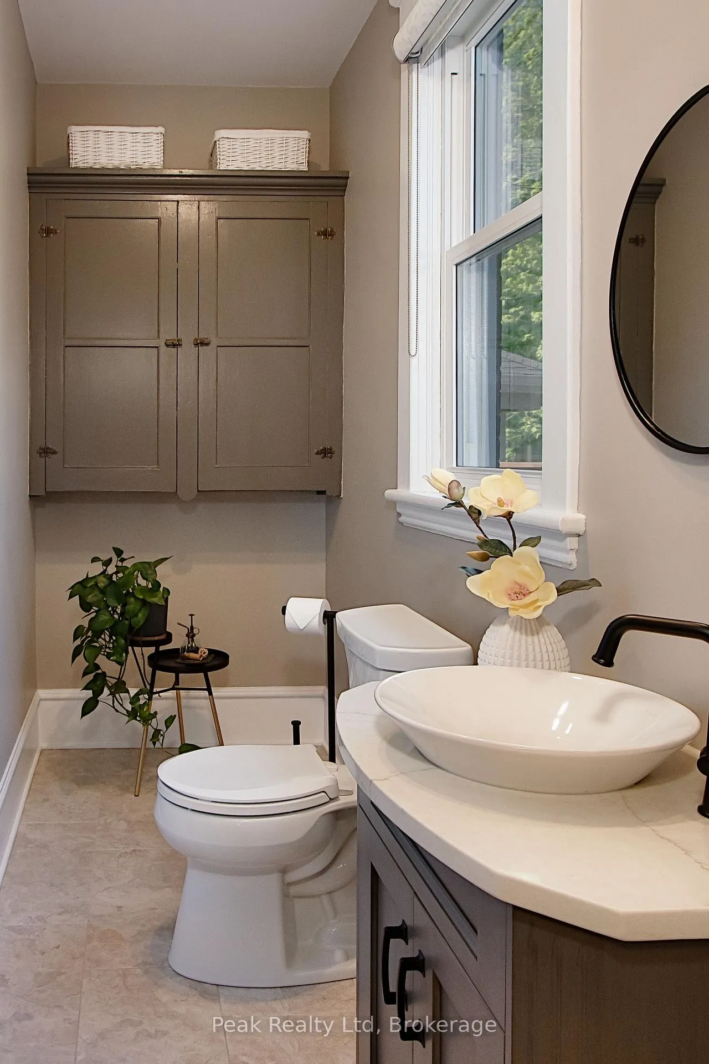
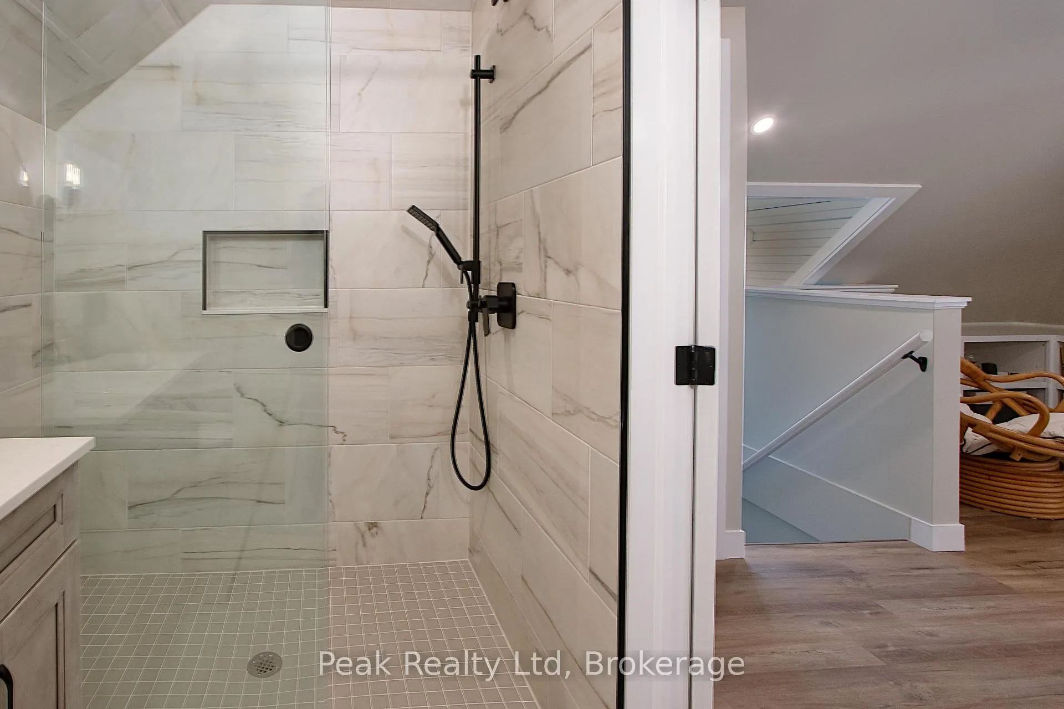
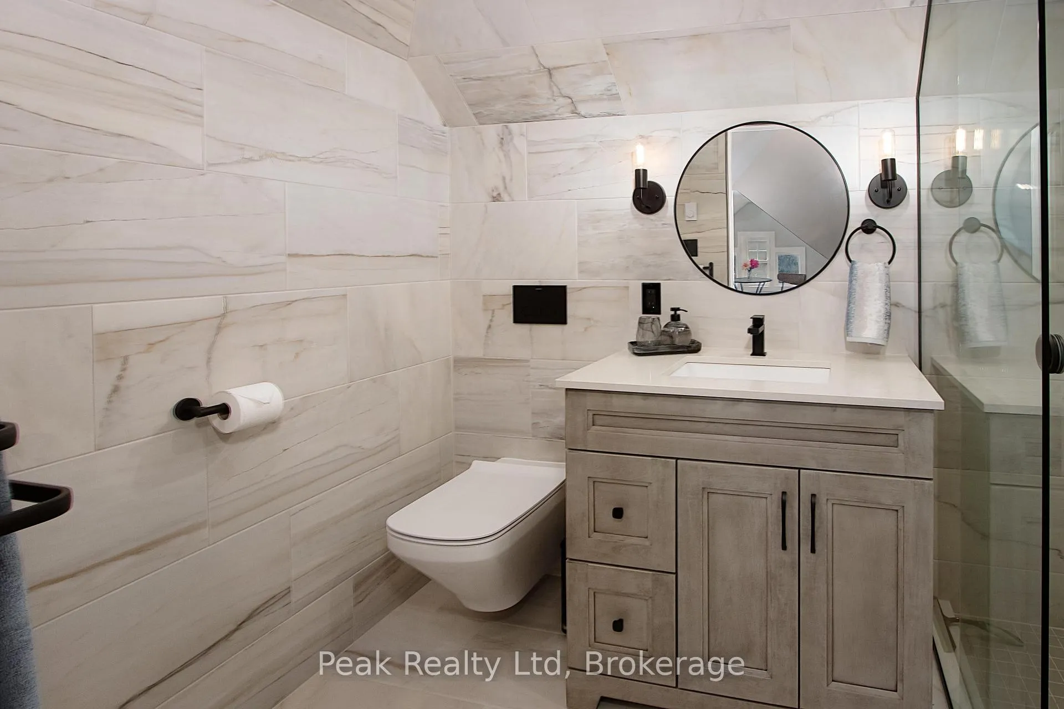
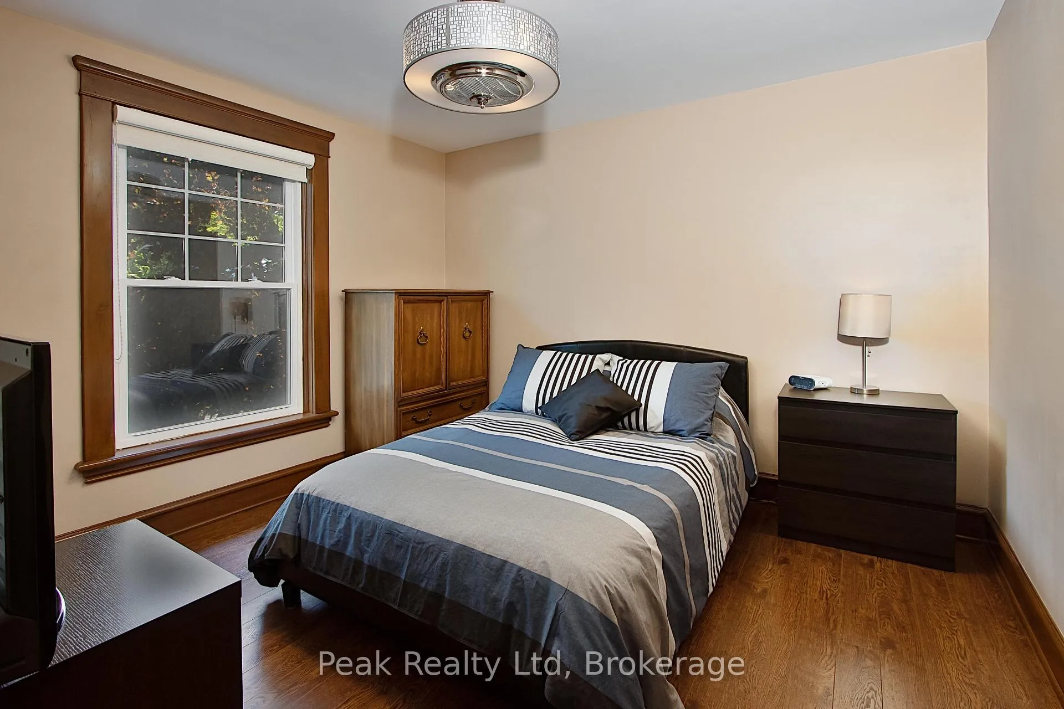
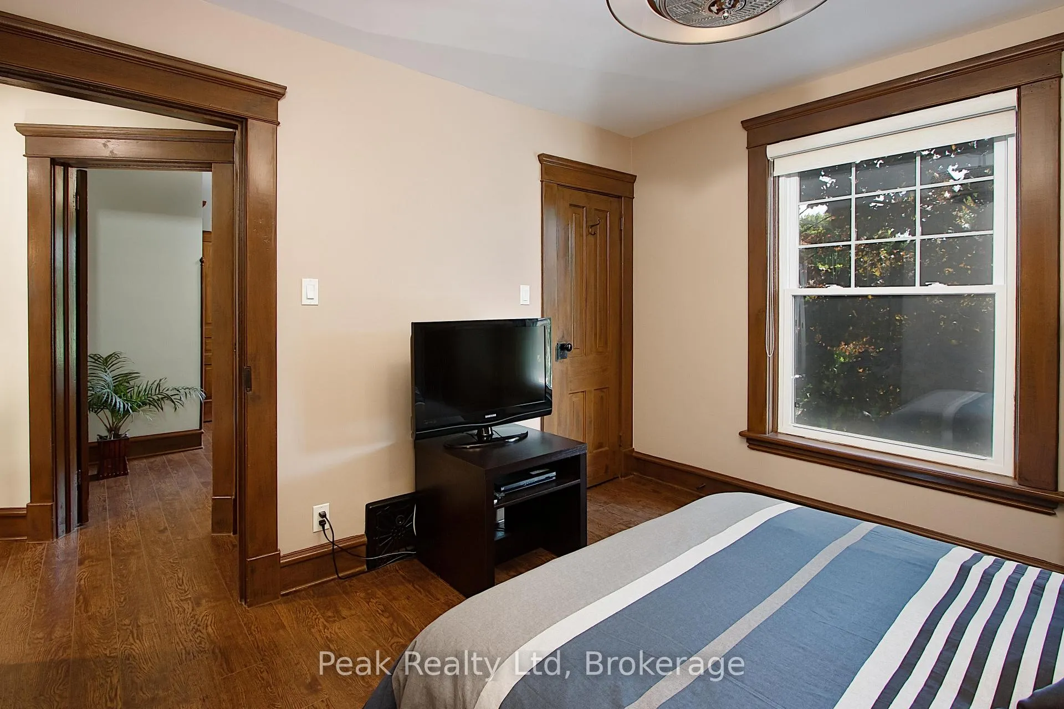
- Spacious bedrooms and updated bathrooms
- Short walk to Downtown and Festival Theatre
- Meticulously maintained with original charm preserved
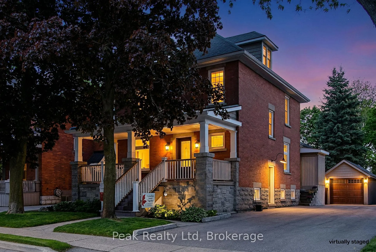
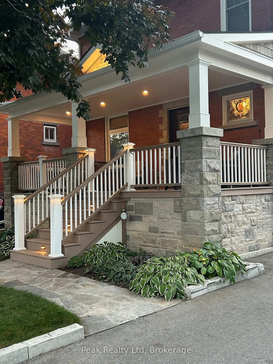
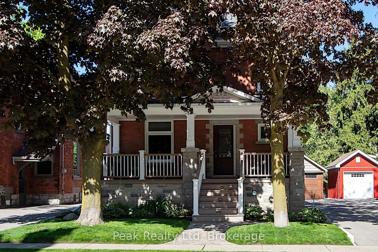
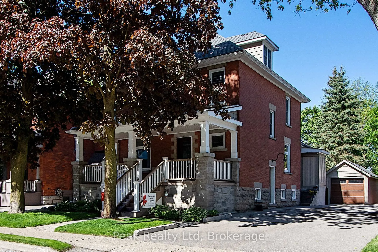
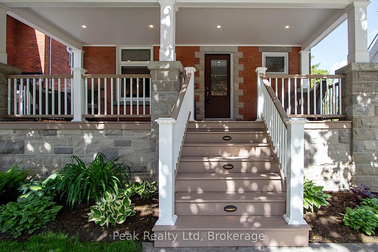
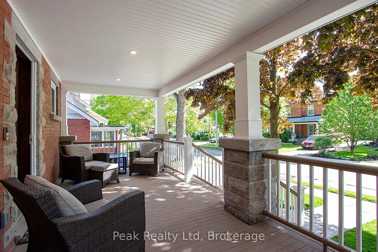
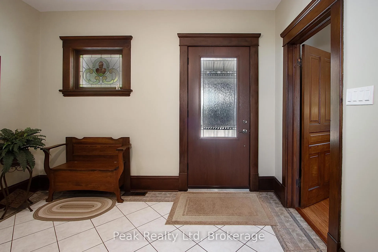
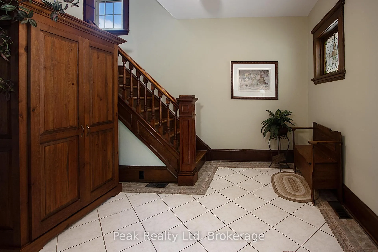
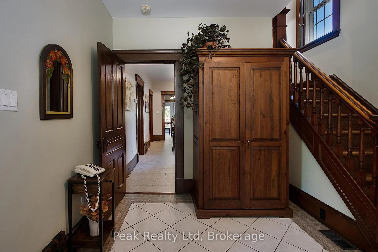
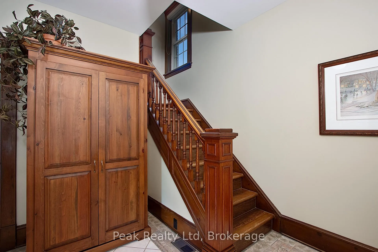
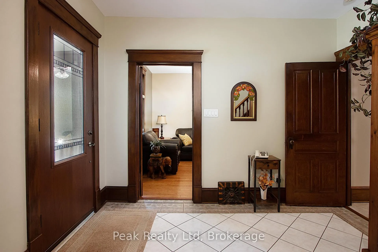
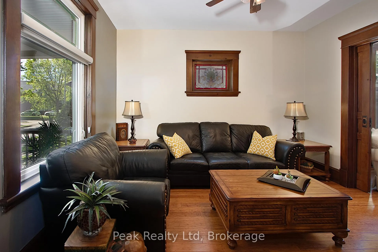
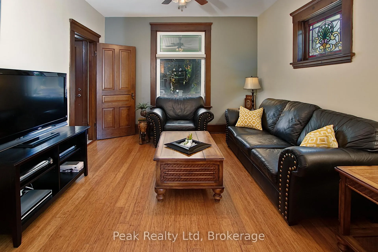
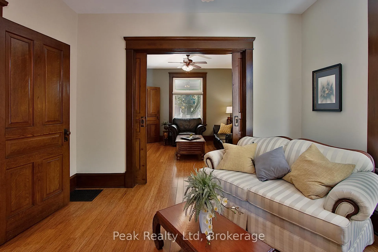
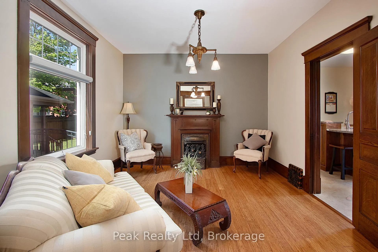
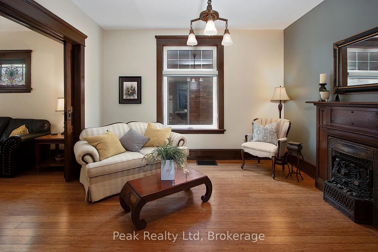
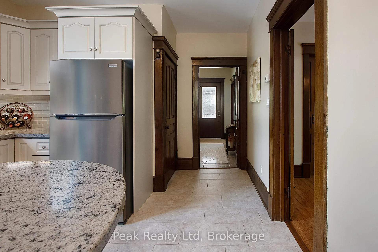
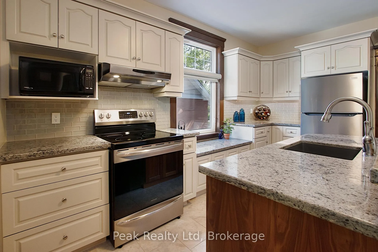
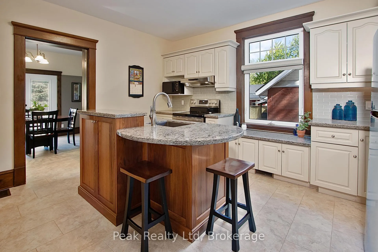
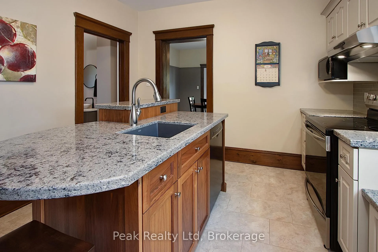
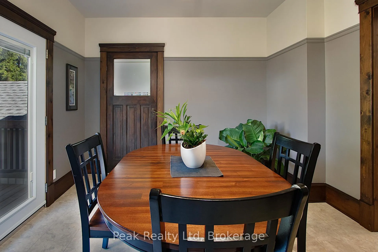
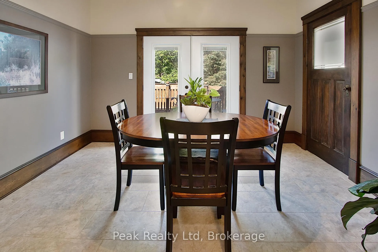
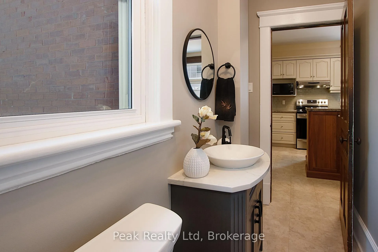
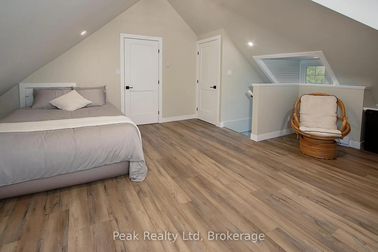
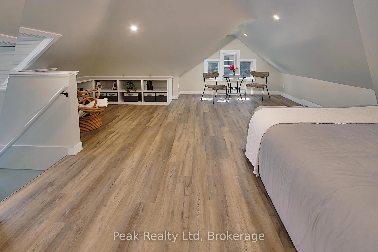
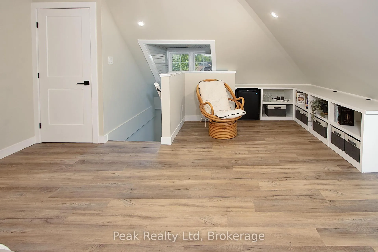
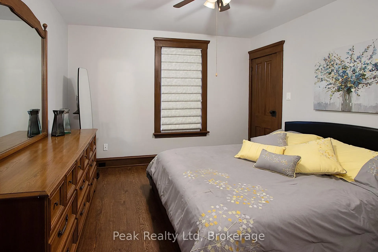
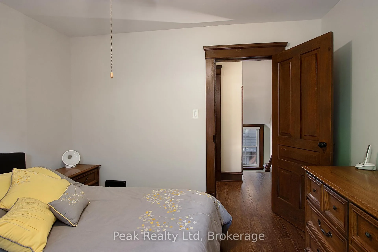
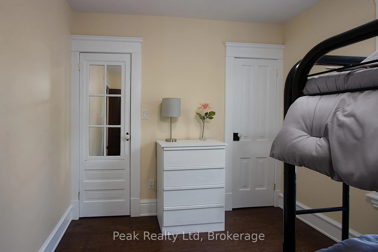
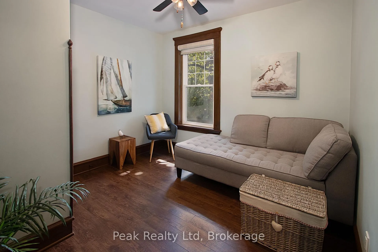
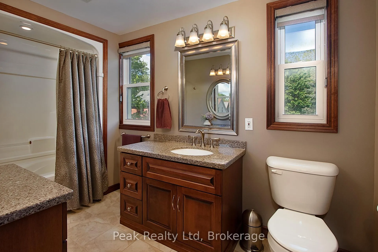
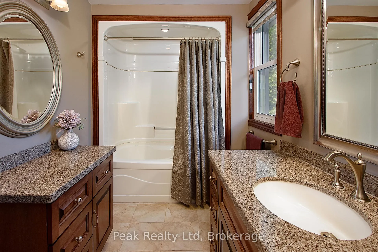
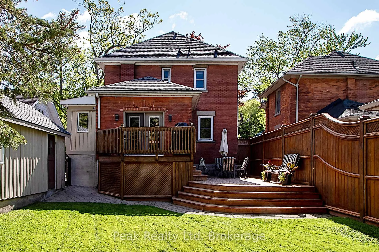
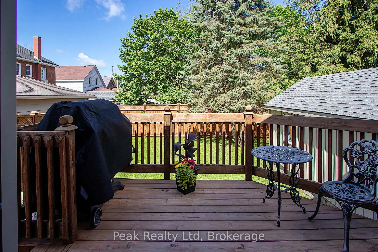
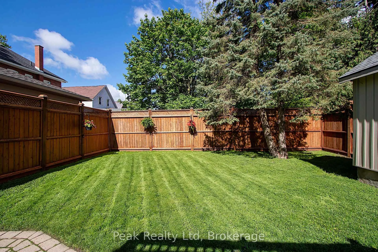
WELCOME TO 212 FRONT ST. Stunning Updated Century Home Near Downtown & Festival Theatre Beautifully restored heritage home ideally situated in a charming residential neighbourhood-just a short walk to Downtown in one direction and the Festival Theatre in the other. This meticulously maintained century home blends timeless character with exceptional modern updates. The home is completely move-in ready with no maintenance concerns and features mature trees that frame wonderful outdoor entertaining spaces.Relax on the impressive 10' x 25' front veranda, complete with elegant night lighting, hand-carved stone accents, and high-quality zero-maintenance composite flooring and ceiling materials. At the rear, enjoy a 400 sqft. private two-tier deck, perfect for outdoor gatherings. Inside, the thoughtfully updated interior preserves the home's original trim while showcasing fresh professional paint throughout. The custom kitchen features beautifully designed cabinetry and luxurious Cambria Quartz countertops, which continue throughout the home. The elegant staircase is finished with handcrafted bullnose caps by Hoffmeyer's Mill, and original 110-year-old pocket doors allow for flexible, open or separated living spaces. The home offers 5 spacious bedrooms and 3 updated bathrooms, making it ideal for families or those who love to host. A detailed four-page history outlining the owners' commitment to preserving the home's heritage since 1995 is available. Modern updates, Historic charm, Exceptional care, This is a rare opportunity to own a truly special century home. CALL YOUR REALTOR TODAY...
Key Facts & Features
Property Costs
- Annual Property Tax Amount
- $4,319
- Land Transfer Tax Fee
- $13,873
Rental Items
- Rental Equipment
- HWT
- Under Contract
- Hot Water Tank-Gas
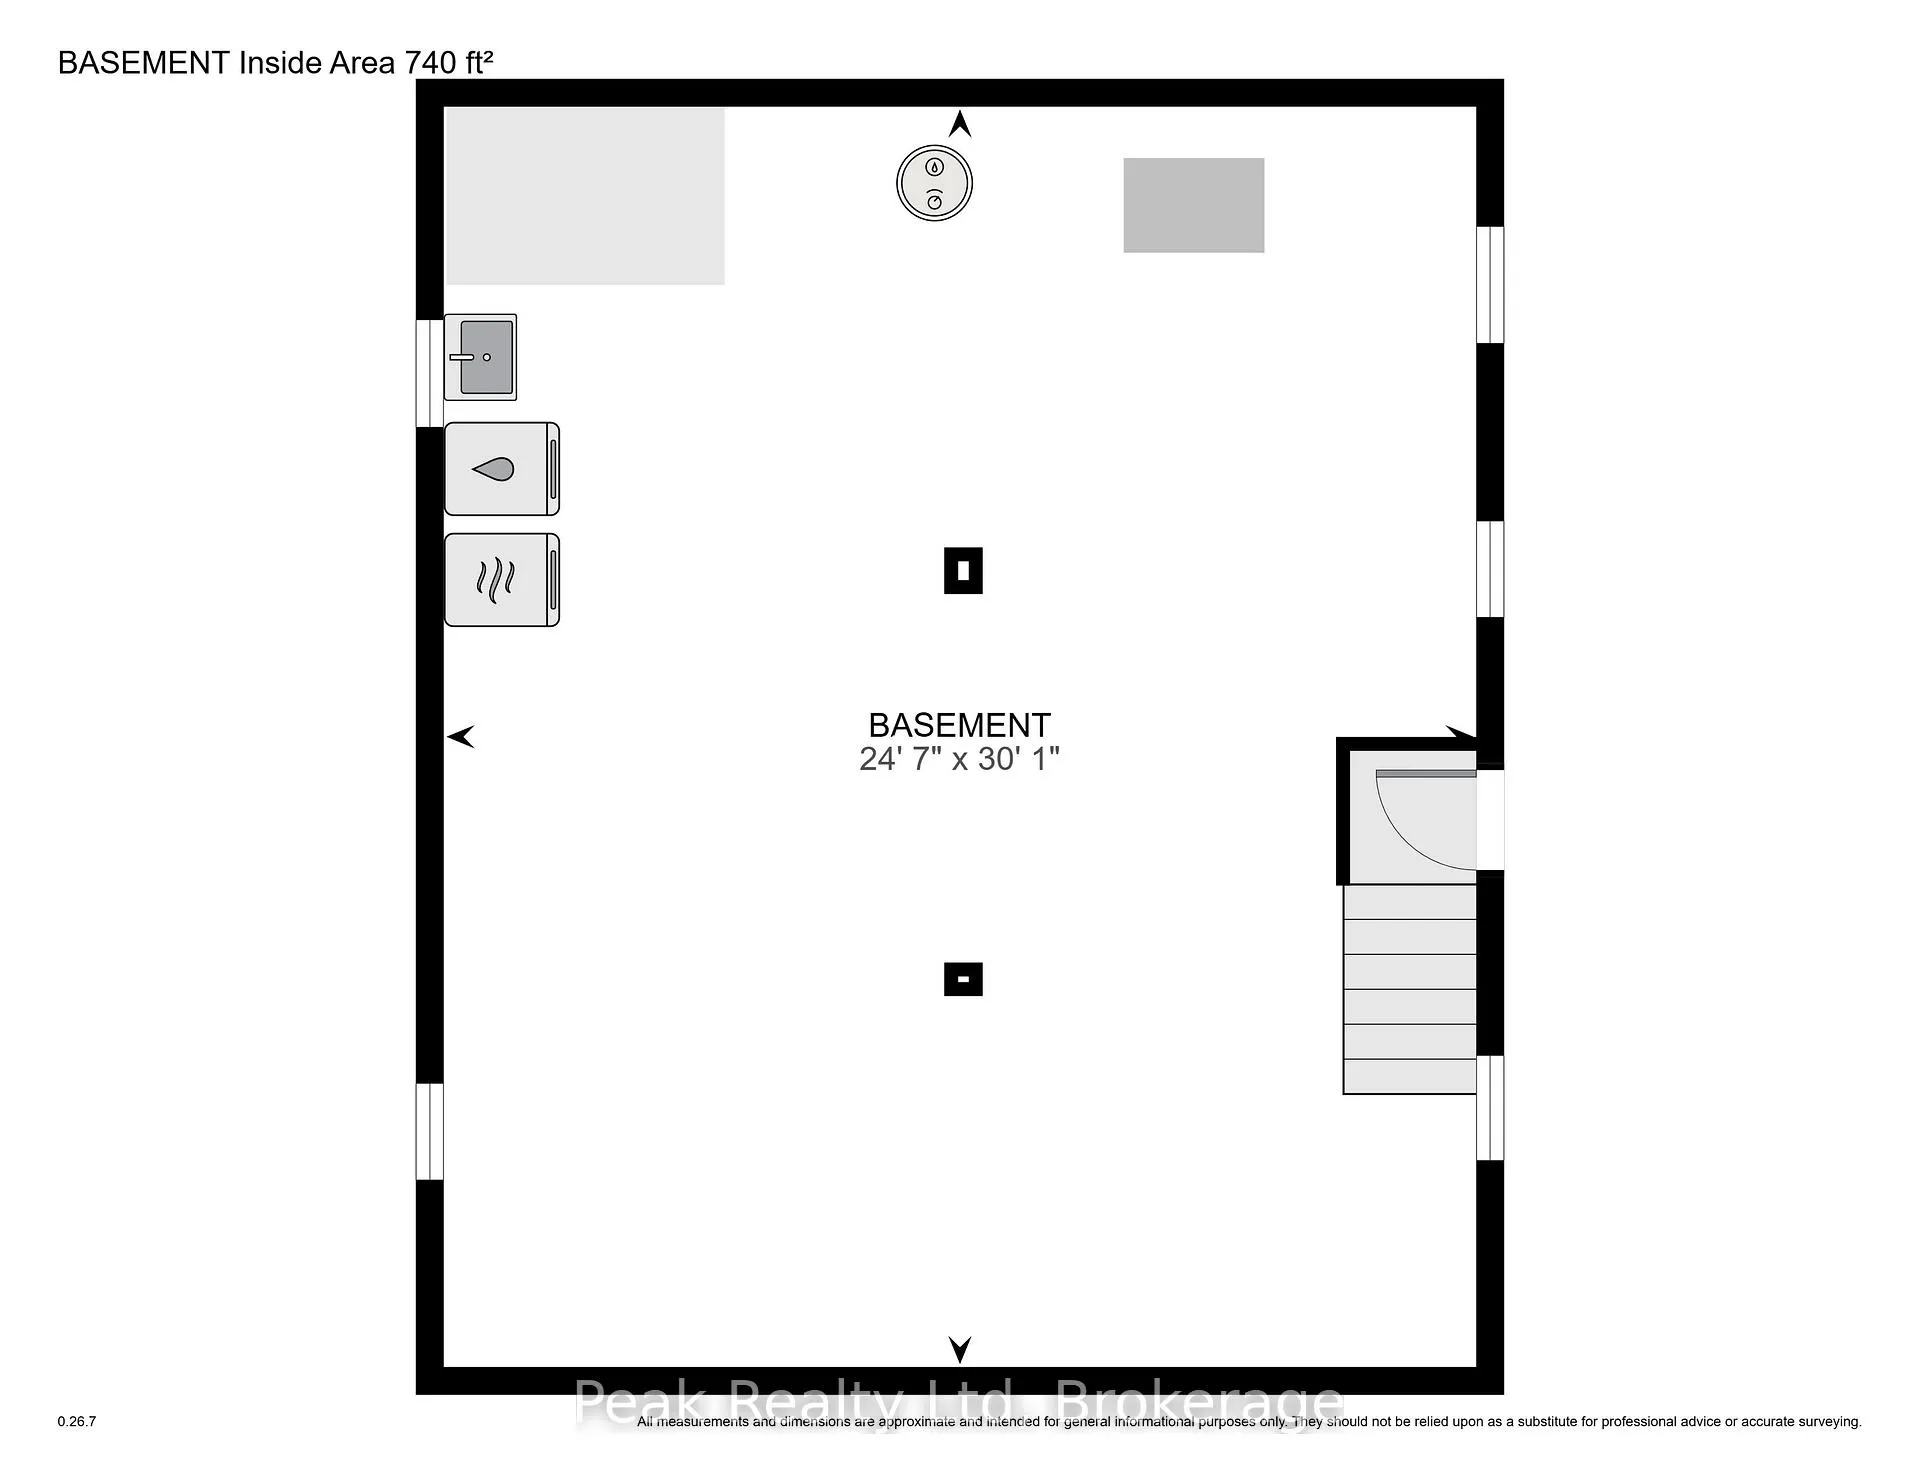
- Basement Type
- Unfinished
Interior Features
- Interior Extras
- Bar Fridge, In-Law Capability, Water Softener, Upgraded Insulation, Air Exchanger, Carpet Free, Floor Drain, Guest Accommodations, Workbench
- Fireplace/Stove
- Yes
- Fireplace Features
- Fireplace Insert
- Elevator
- No
Exterior Features
- Exterior Extras
- Landscape Lighting, Landscaped, Lighting, Patio, Porch
- Pool
- None
Building
- Building Type
- Detached
- Building Style
- 2 1/2 Storey
Construction
- Exterior Finish
- Brick
- Roof
- Fibreglass Shingle
- Foundation Details
- Other, Poured Concrete
- Special Designation
- Unknown
Lot
- Lot Front
- 39.30 ft
- Lot Depth
- 100.00 ft
- Lot Shape
- Rectangular
Inclusions
- Inclusions
- 2-fridges, bar bridge, deep freeze, stove, dishwasher, washer & dryer, work bench in bsmt., Deacon's Bench & custom-made armoire in foyer, brass f/p insert, all stained glass windows;
Parking & Garages
- Garage Type
- Detached
- Garage Spaces
- 1
- Parking Spaces
- 4
- Total Garage And Parking Spaces
- 5
Heating & Cooling
- Heat Source
- Gas
- Heat Type
- Forced Air
- Air Conditioning
- Central Air
- Water
- Municipal
- Sewers
- Sewer
- Bedrooms
- 5
- Washrooms
- 3
- Kitchens
- 1
- Family / bonus room
- Yes
Room sizes
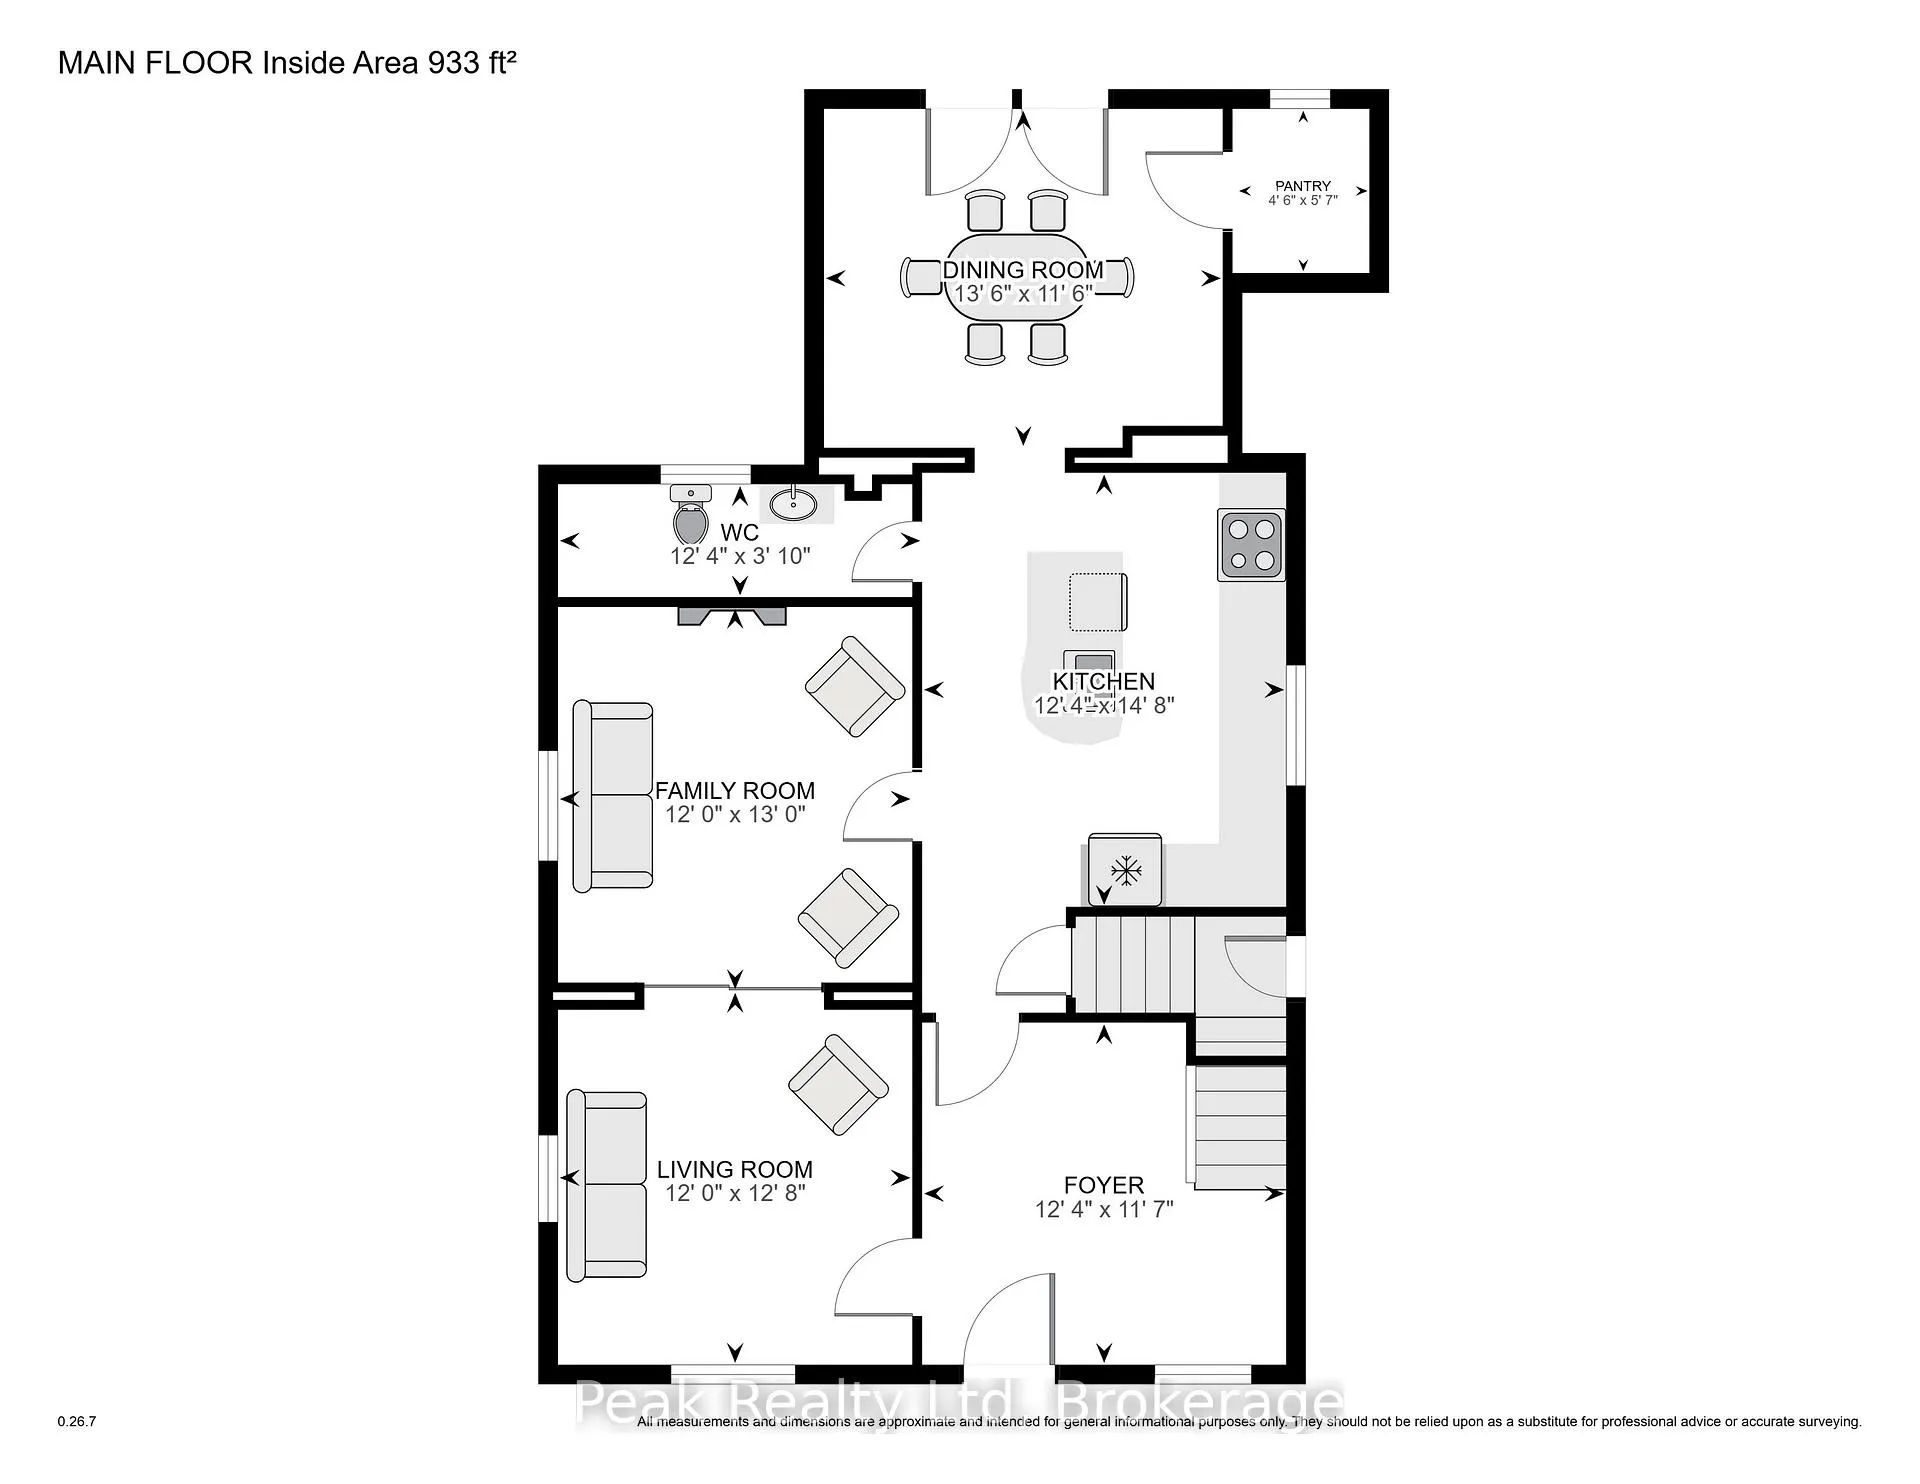
- Foyer—Main level
- Kitchen—Main level
- Dining Room—Main level
- Family Room—Main level
- Living Room—Main level
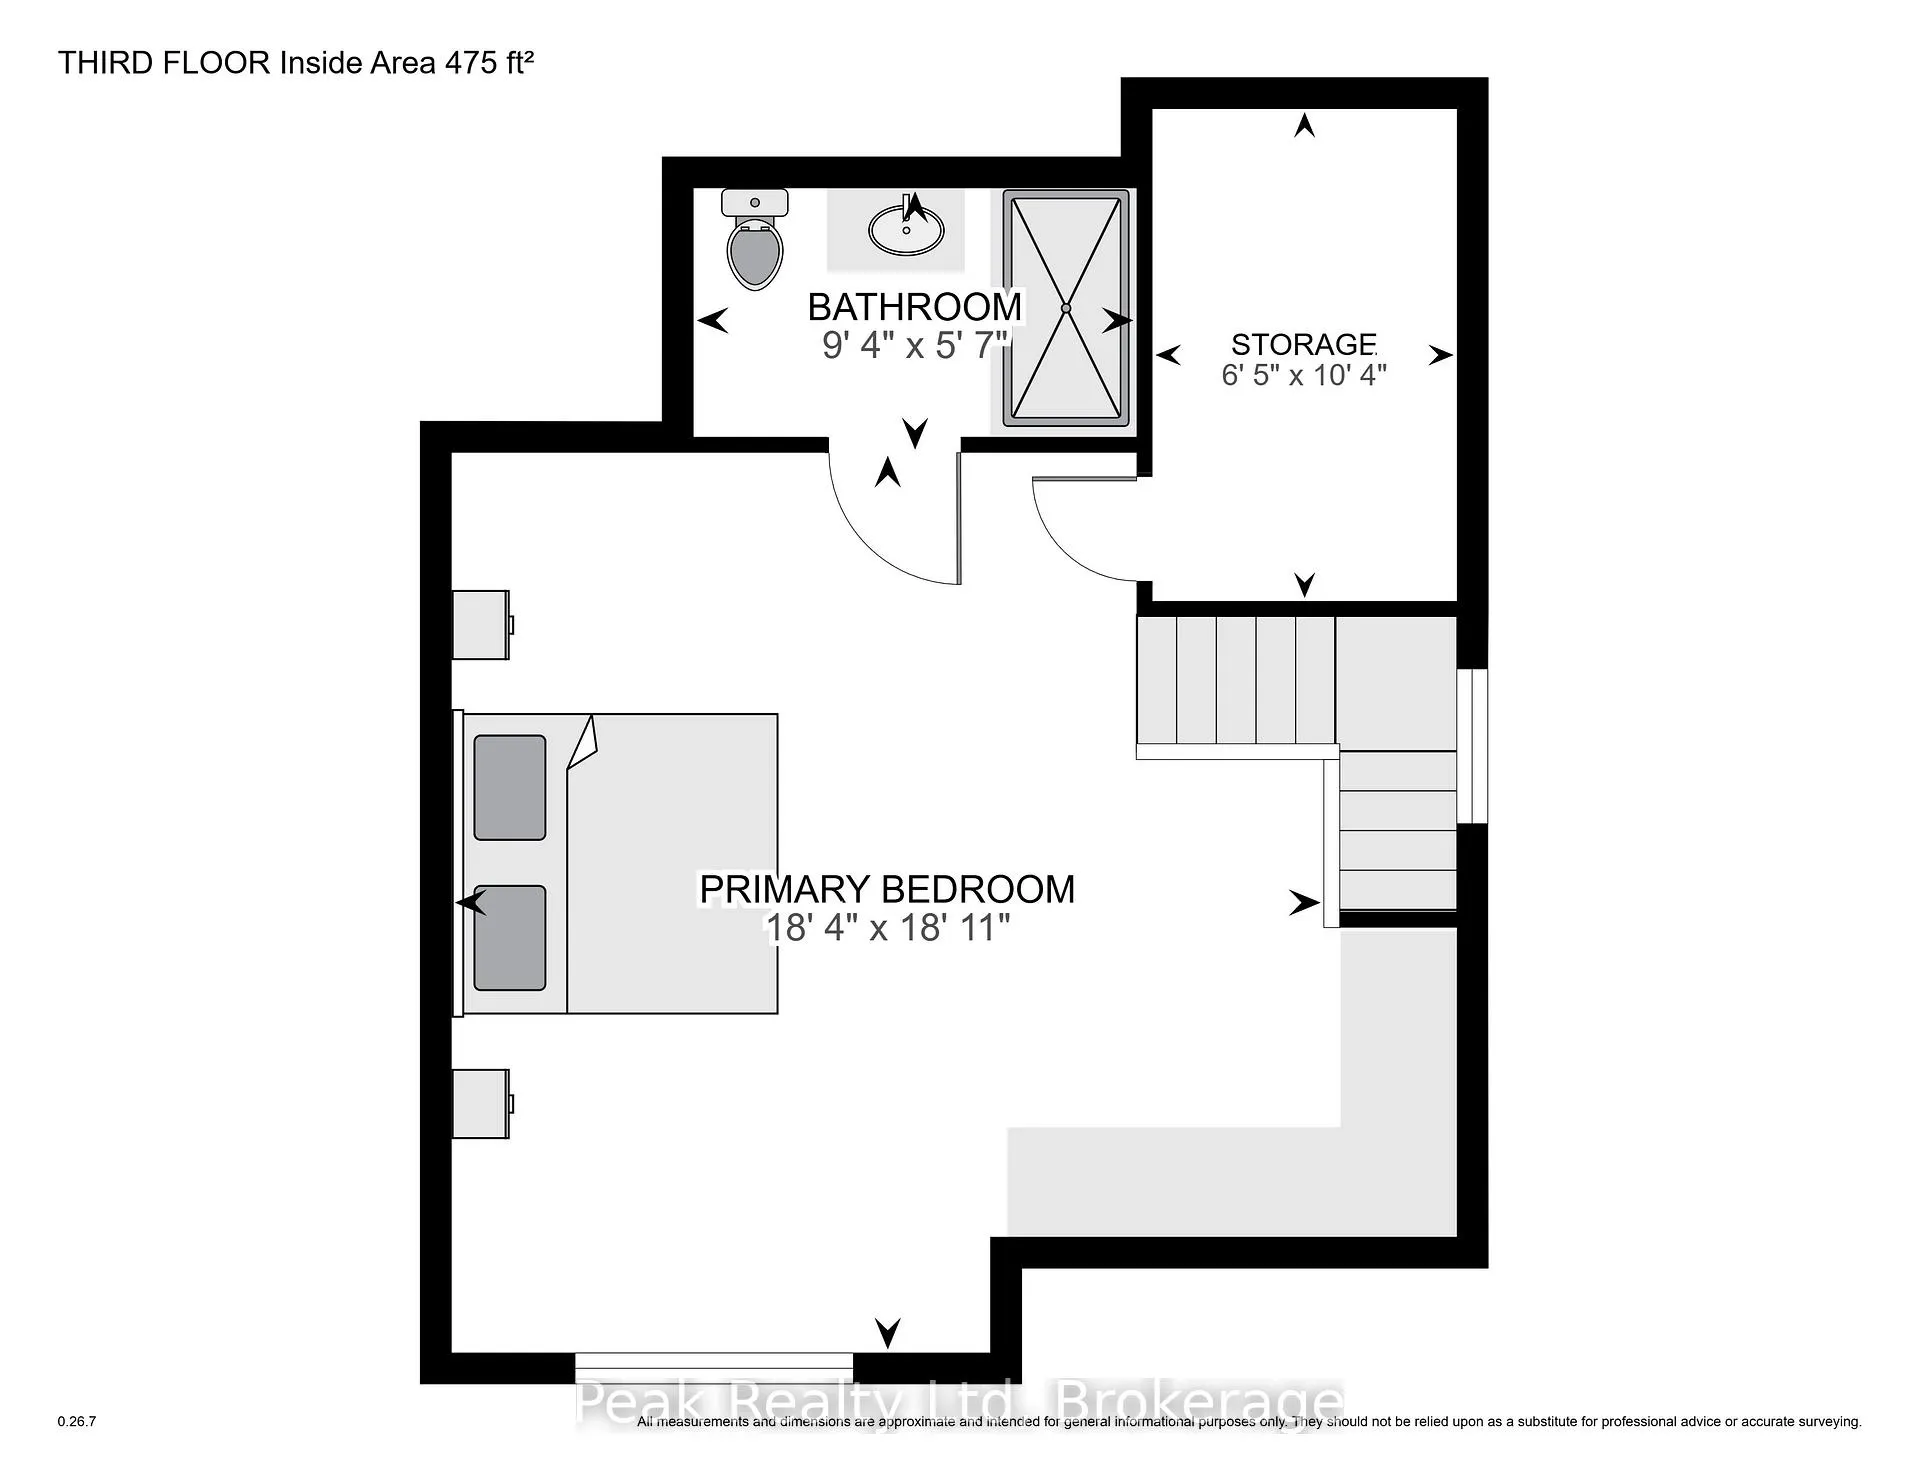
- Primary Bedroom—Third level
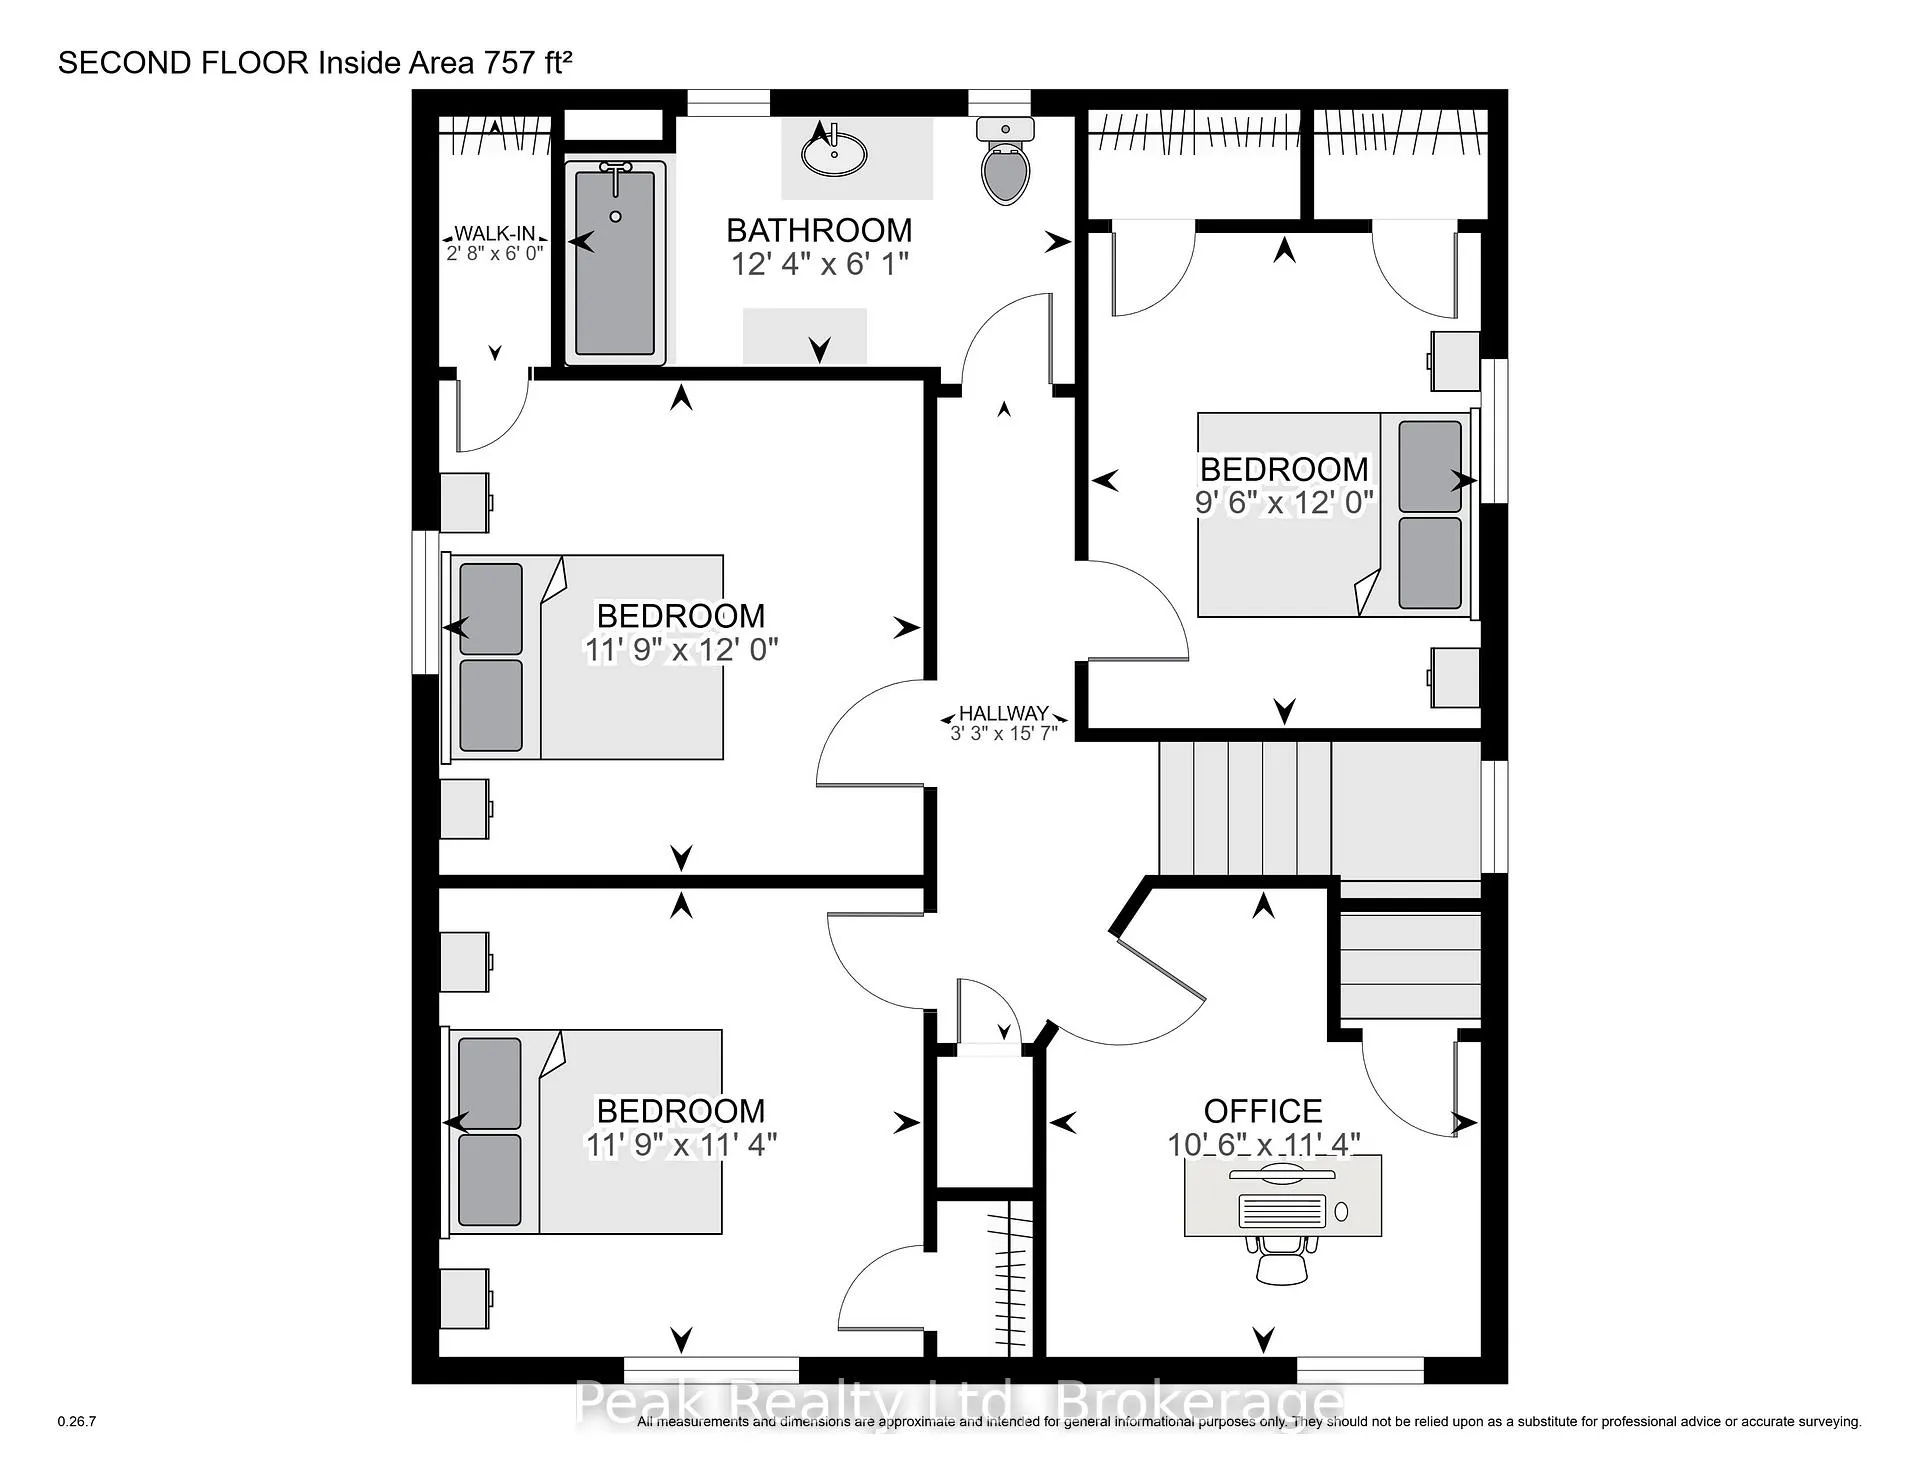
- Bedroom—Second level
- Bedroom 2—Second level
- Bedroom 3—Second level
- Bedroom 4—Second level
- Laundry—Lower level
Washrooms
- 4-piece, Second
- 3-piece, Third
- 2-piece, Main
- Municipality
- Stratford
- Neighbourhood
- Stratford
- Main cross streets
- Front/Ontario
- Zoning
- R2
- Directions
- Ontario Street (Hwy 8&7) turn south on Front Street.
- MLS® number
- X12855948
- Data source
- Toronto Regional Real Estate Board
- Status change
- 2026-03-19
- Listed on
- 2026-03-06
- Days on market
- 13 days
- Possession type
- Flexible
- Co-op commission
- 2.0
- Seller
- Listed by
- Peak Realty Ltd
Home Market Value
Current home valuation for 212 Front Street, Stratford, Stratford, ON. Listed for $869,900
HOMEH Estimate
$590,500
Estimated Sales Range
$413,350 - $767,650
HOMEH Estimate for 212 Front Street, Stratford
Calculated with a real agent's CMA method — 45+ years of experience, codified. Not an AI guess.
For the owner
Is this your home? Track its value.
Get this home's HOMEH Estimate by email once a month, with how many homes are for sale around you.
Mortgage Payment Calculator
Compare up to 4 down payment scenarios
5% on first $500K + 10% on $369,900 over $500K
$61,990
| Scenario 1 | Scenario 2 | Scenario 3 | Scenario 4 | |
|---|---|---|---|---|
−Down payment | % $ | % $ | % $ | % $ |
+CMHC insurance | $32,291 | $24,270 | $20,704 | $0 |
=Total mortgage | $839,558 | $807,180 | $760,119 | $695,920 |
Amortization | ||||
Mortgage rate | % | % | % | % |
| Payment frequency | ||||
=Mortgage payment | $4,099monthly | $3,941monthly | $3,711monthly | $3,398monthly |
Land Transfer Tax
$13,873
$13,873
Around this home
Data provided by OpenStreetMap & Fraser Institute School Rankings
Ask HOMEH
New!Hi there!
👋Text or call (416) 301-9001
Recommended for you
Based on homes you've looked at.
No recommended properties found.
Nearby similar homes
No nearby properties found.
More real estate resources
Other homes nearby
Explore this area
No nearby listings available.