
227 William Street
Stratford, ON N5A 4Y2
- 5Bedrooms
- 4Bathrooms
- 2Garage
- 2000–2500Sq Ft
- $9,705Tax
- 41×99 ftLot Size
 Estimated Value:$976,293See Free Estimate Report

Sale & Price History for 227 William Street, Stratford
| Start Date | End Date | Price | Event | MLS# |
|---|---|---|---|---|
| No listing history available | ||||
Real estate boards require you to or to see the full details of this property.
*Sold prices and complete sale & price history are regulated data. Under the Trust in Real Estate Services Act, 2002 (TRESA) and the rules of the Real Estate Council of Ontario (RECO), and pursuant to the Multiple Listing Service® rules of the Canadian Real Estate Association (CREA) and the Toronto Regional Real Estate Board (TRREB), this information may be shown only to registered users who have agreed to the applicable terms of use (a Virtual Office Website, or "VOW," arrangement). HOMEH Inc., Brokerage therefore provides it to signed-in members only. Creating an account is free and takes under a minute.
About 227 William Street, Stratford
Summarized Description
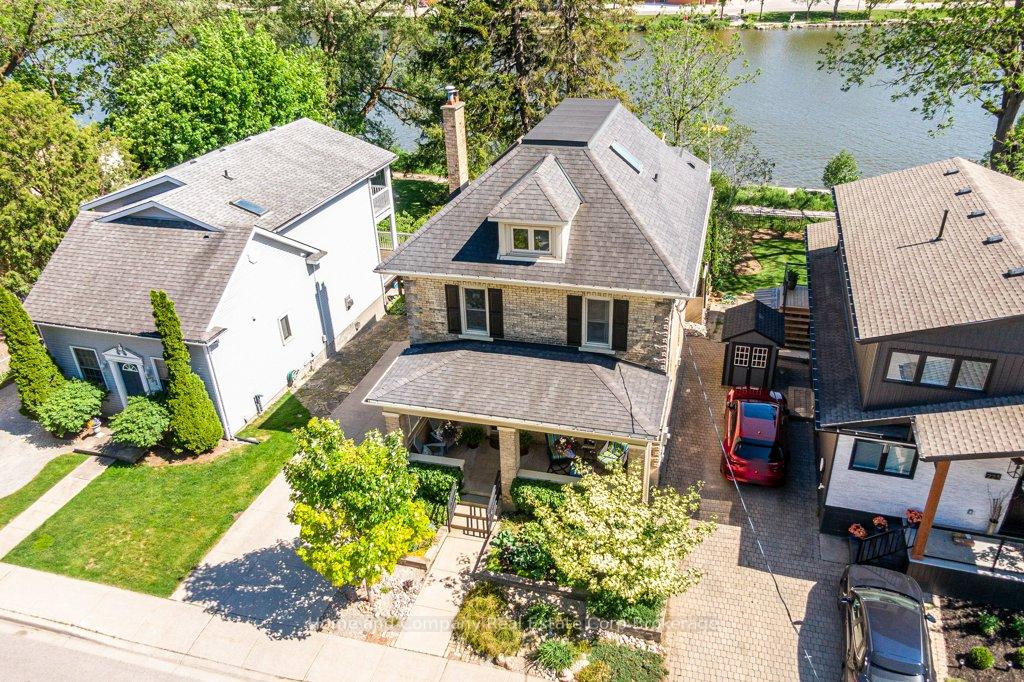
- Charming waterfront home in Stratford's sought-after neighborhood.
- Spacious living room with French doors and crown mouldings.
- Expansive kitchen with river views and modern amenities.
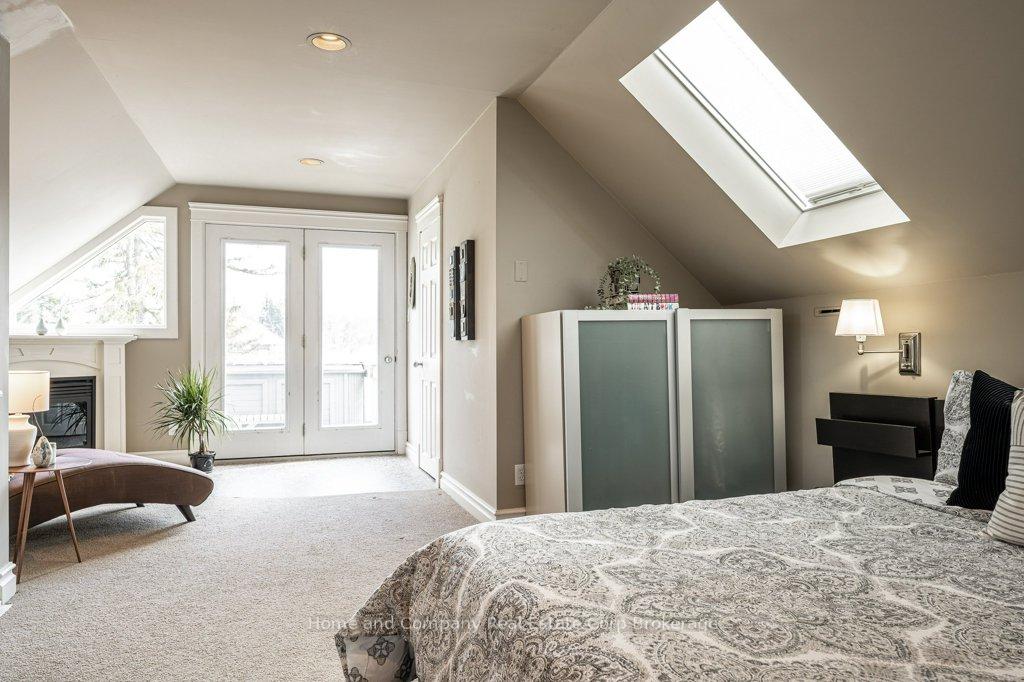
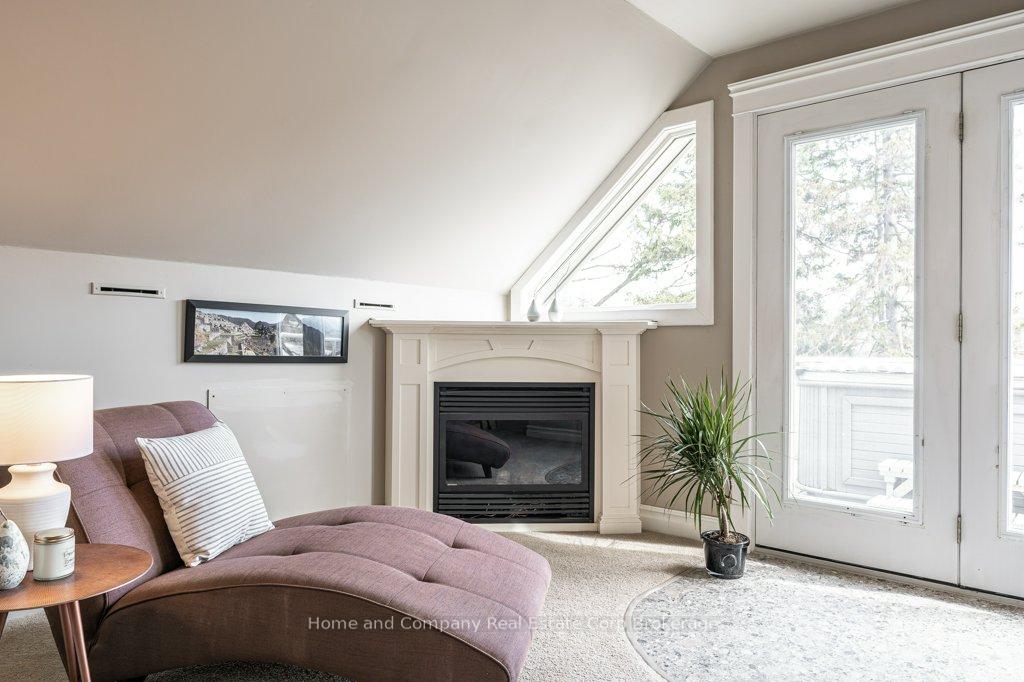
- Primary suite on third floor with ensuite and fireplace.
- Rooftop deck featuring hot tub and panoramic views.
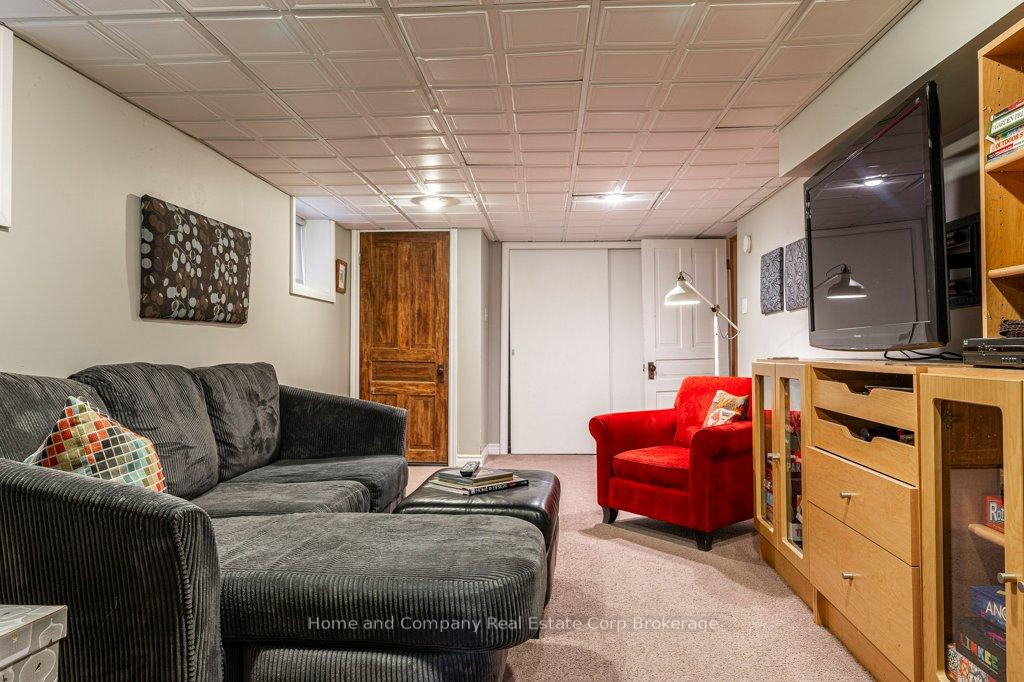
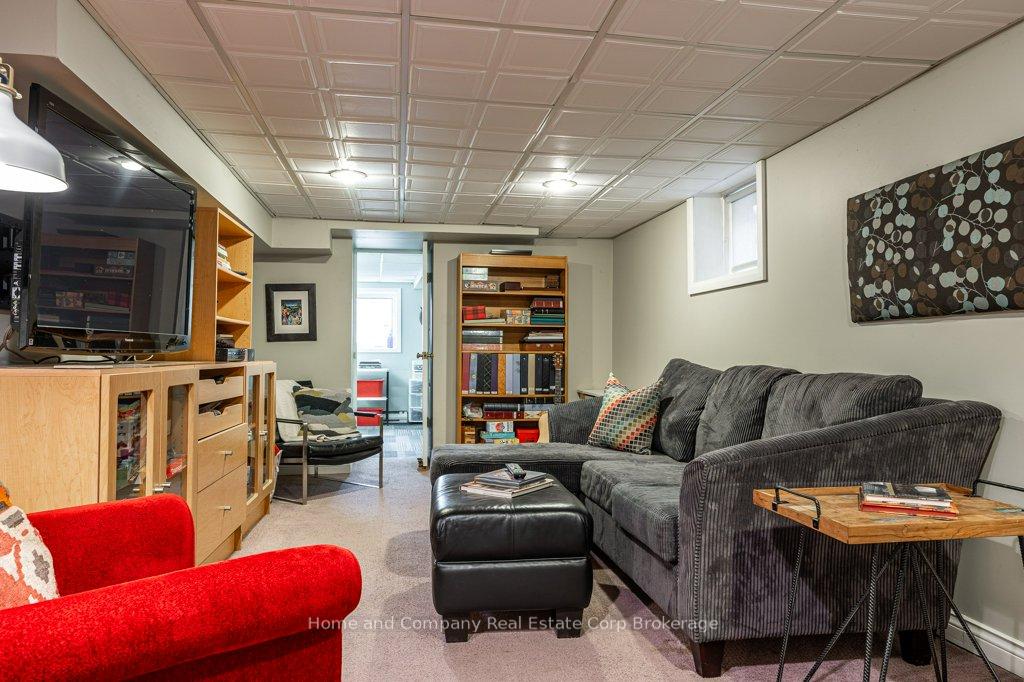
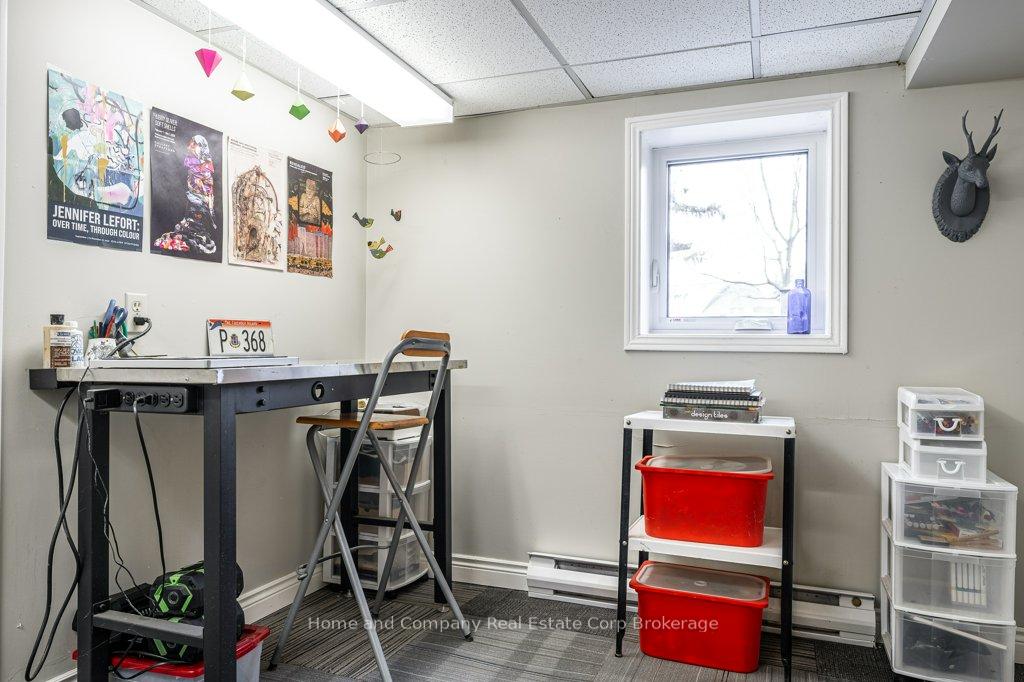
- Finished basement includes rec room and studio.
- Short stroll to unique shops and vibrant dining.
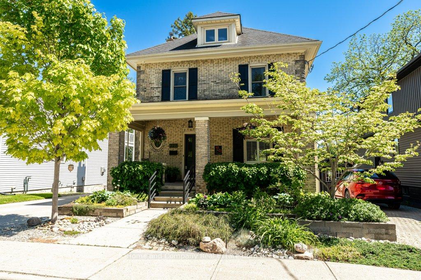
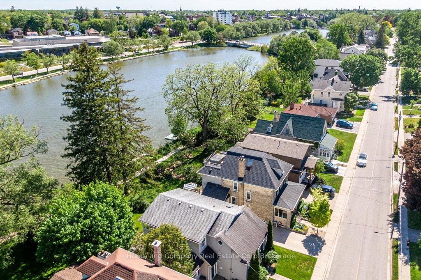
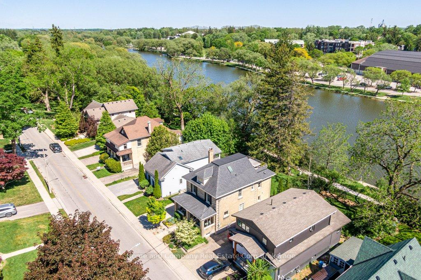
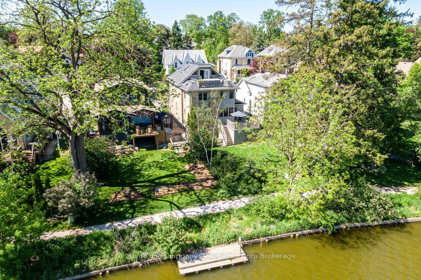
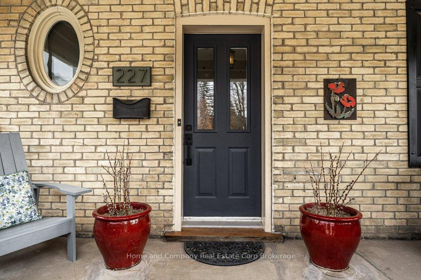
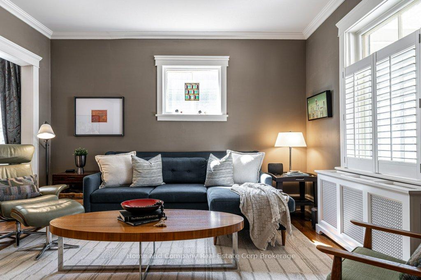
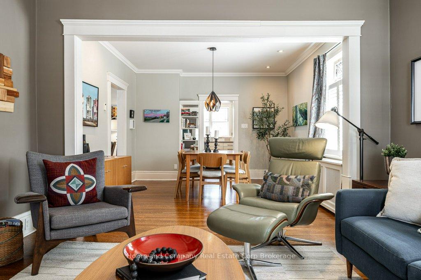
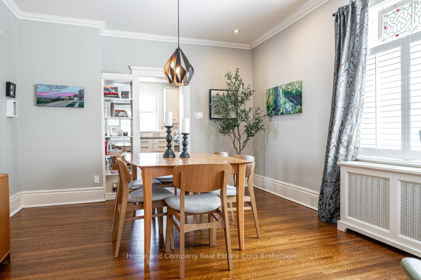
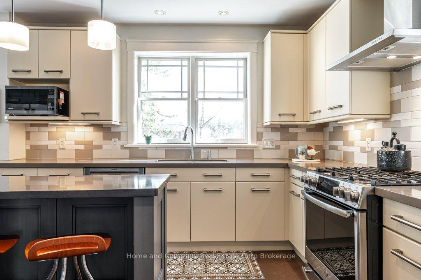
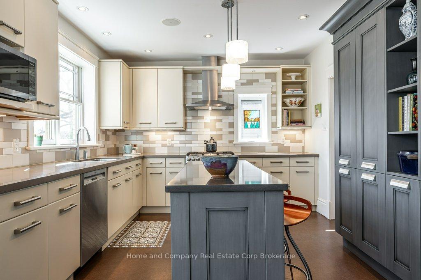
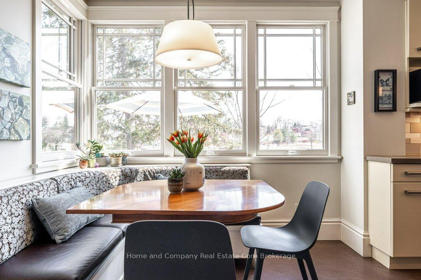
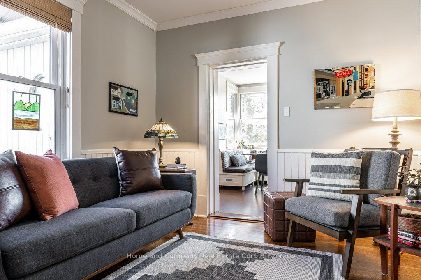
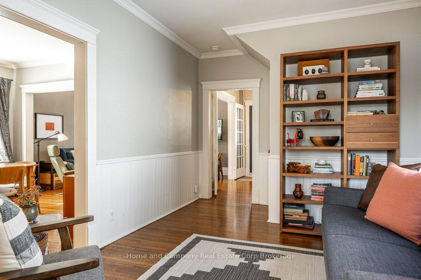
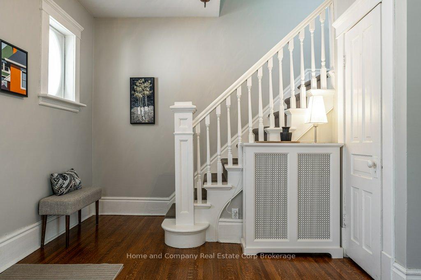
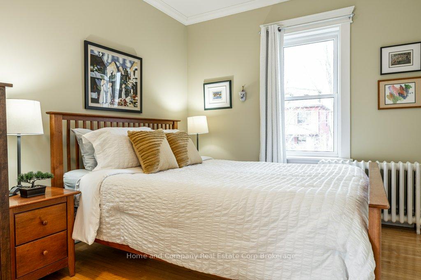
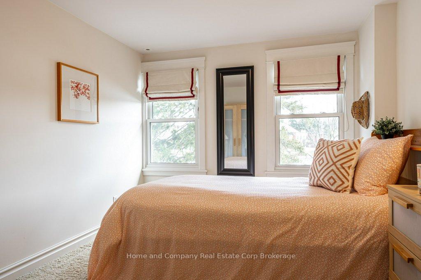
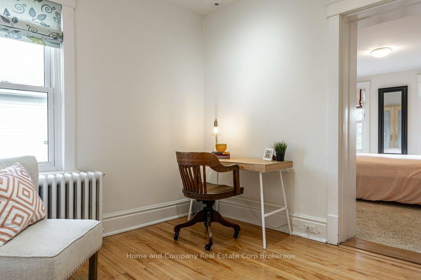
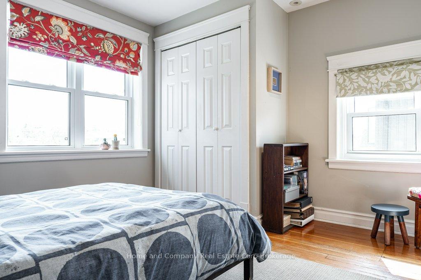
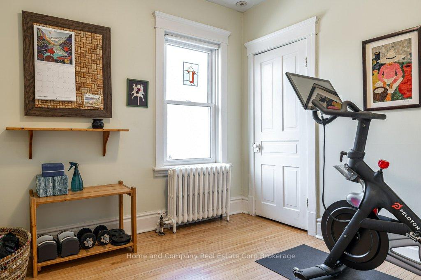
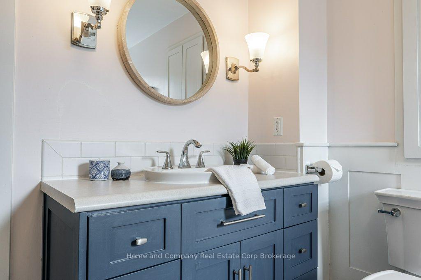
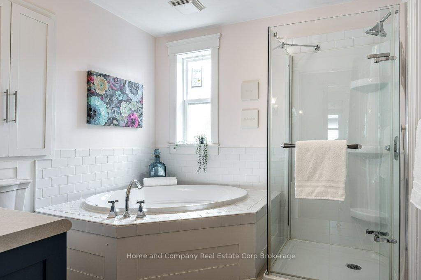
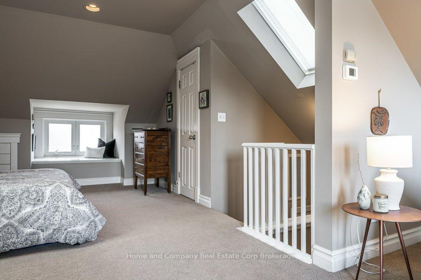
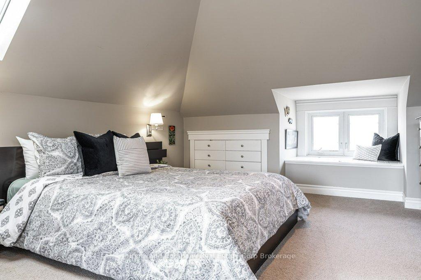
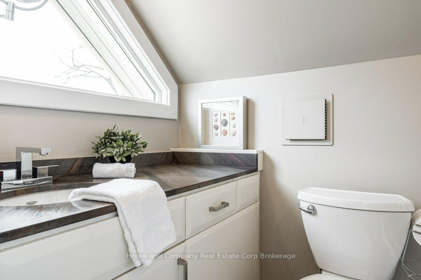
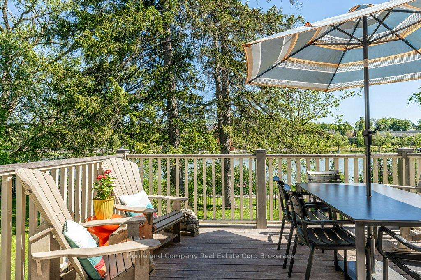
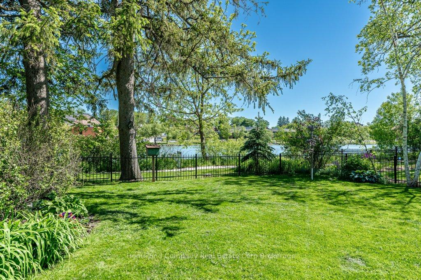
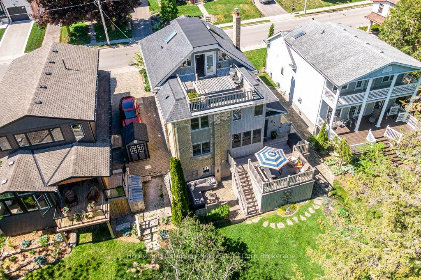
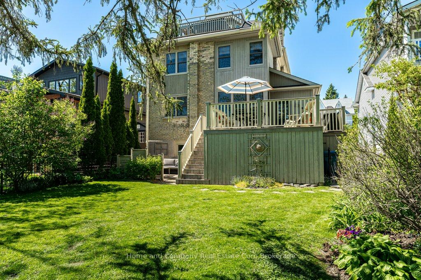
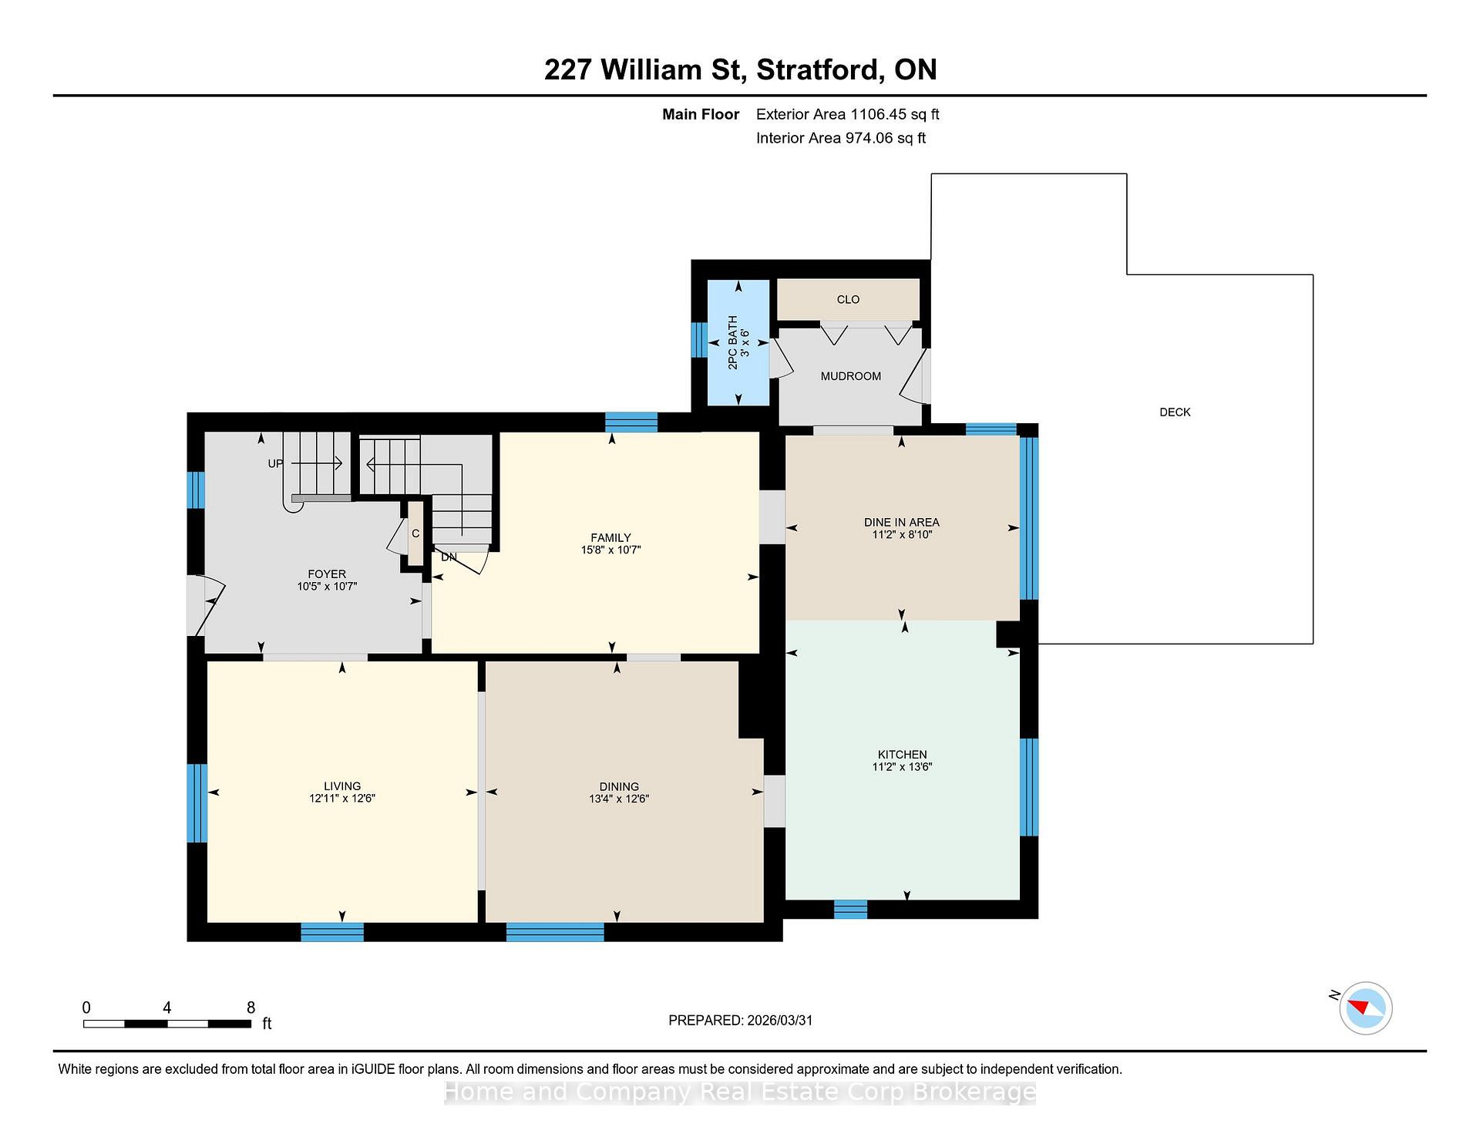
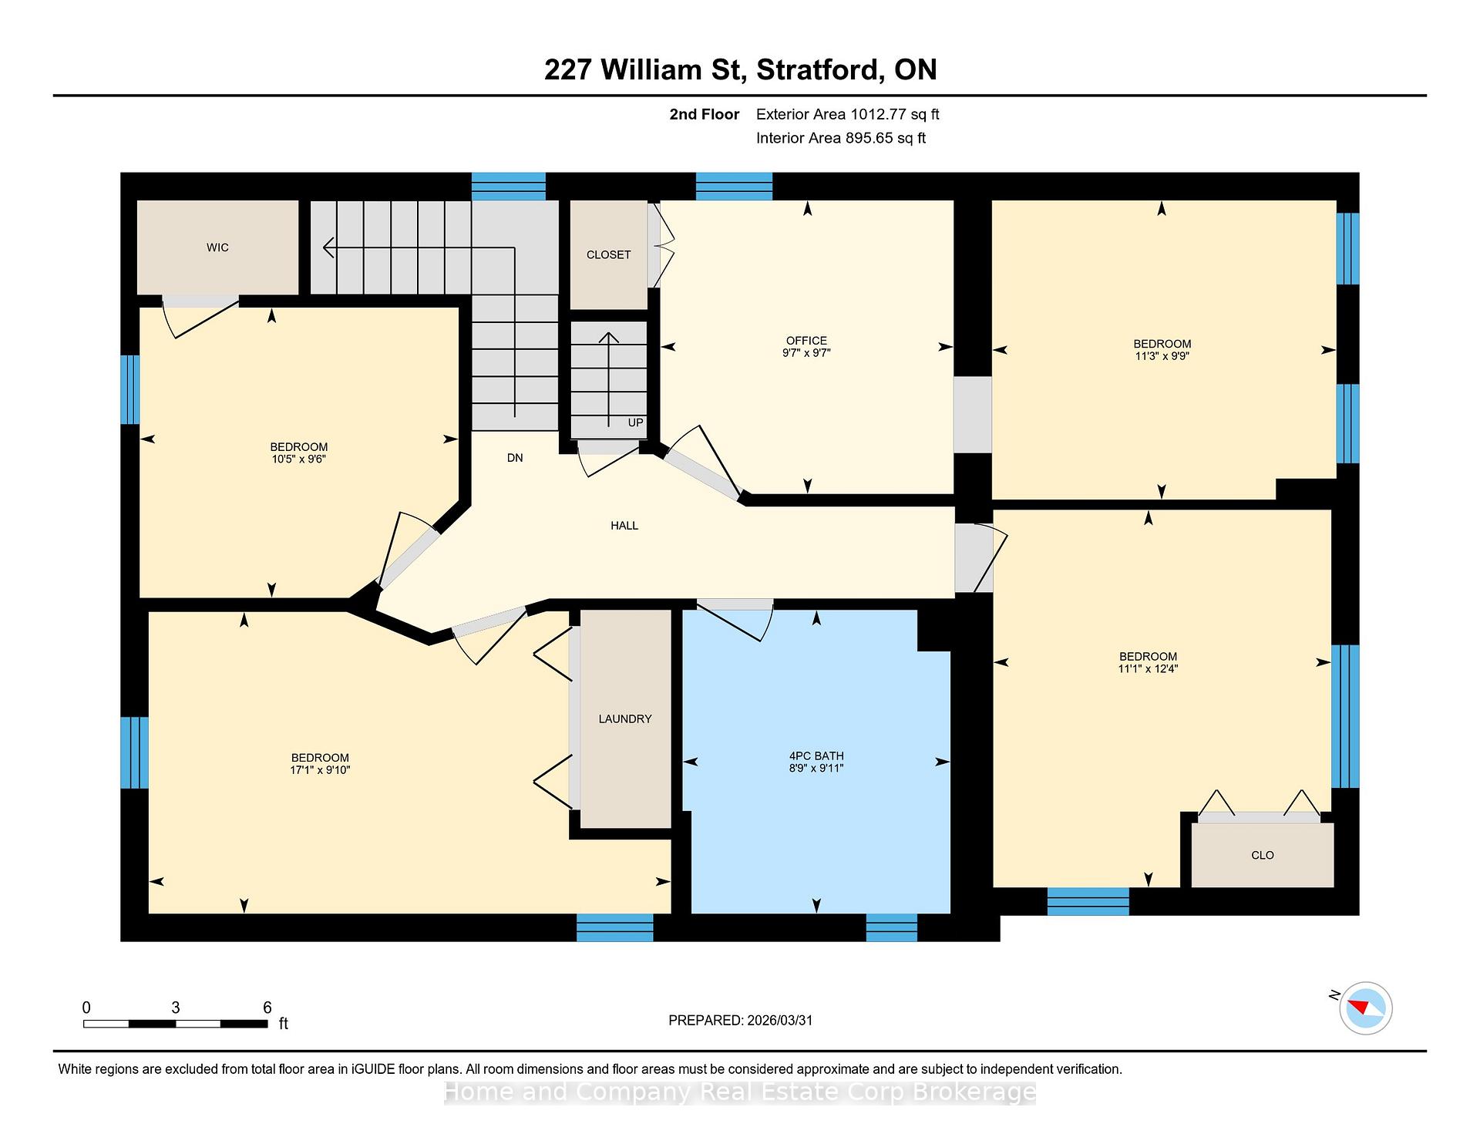
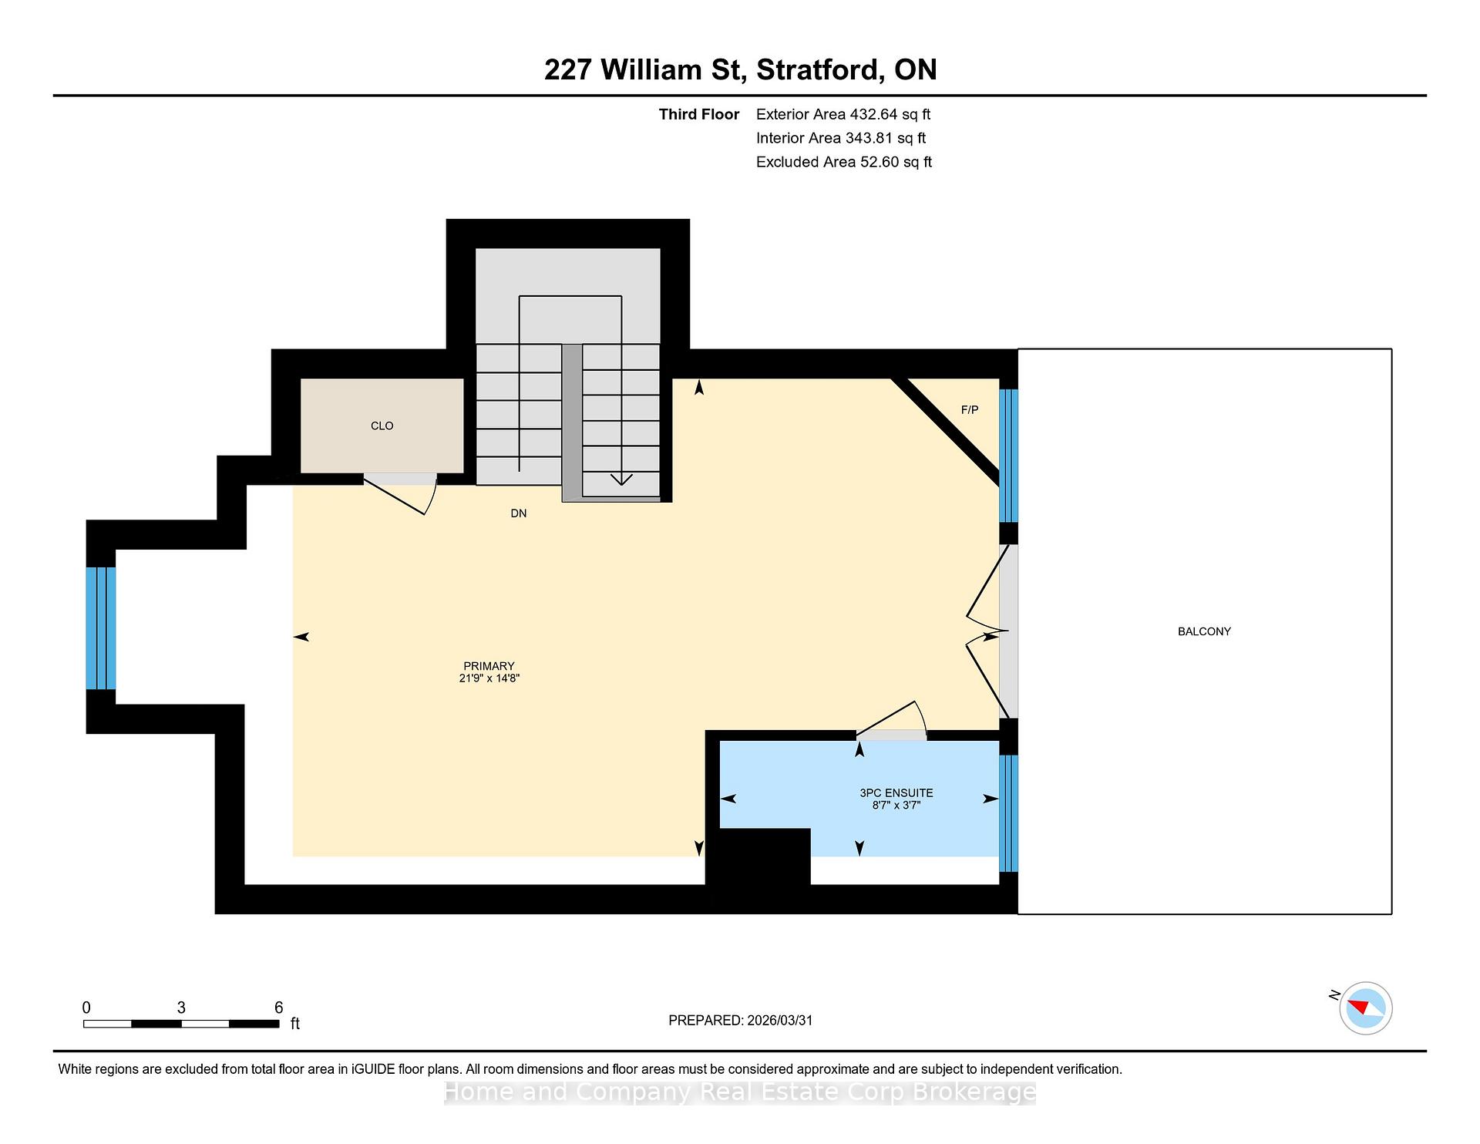
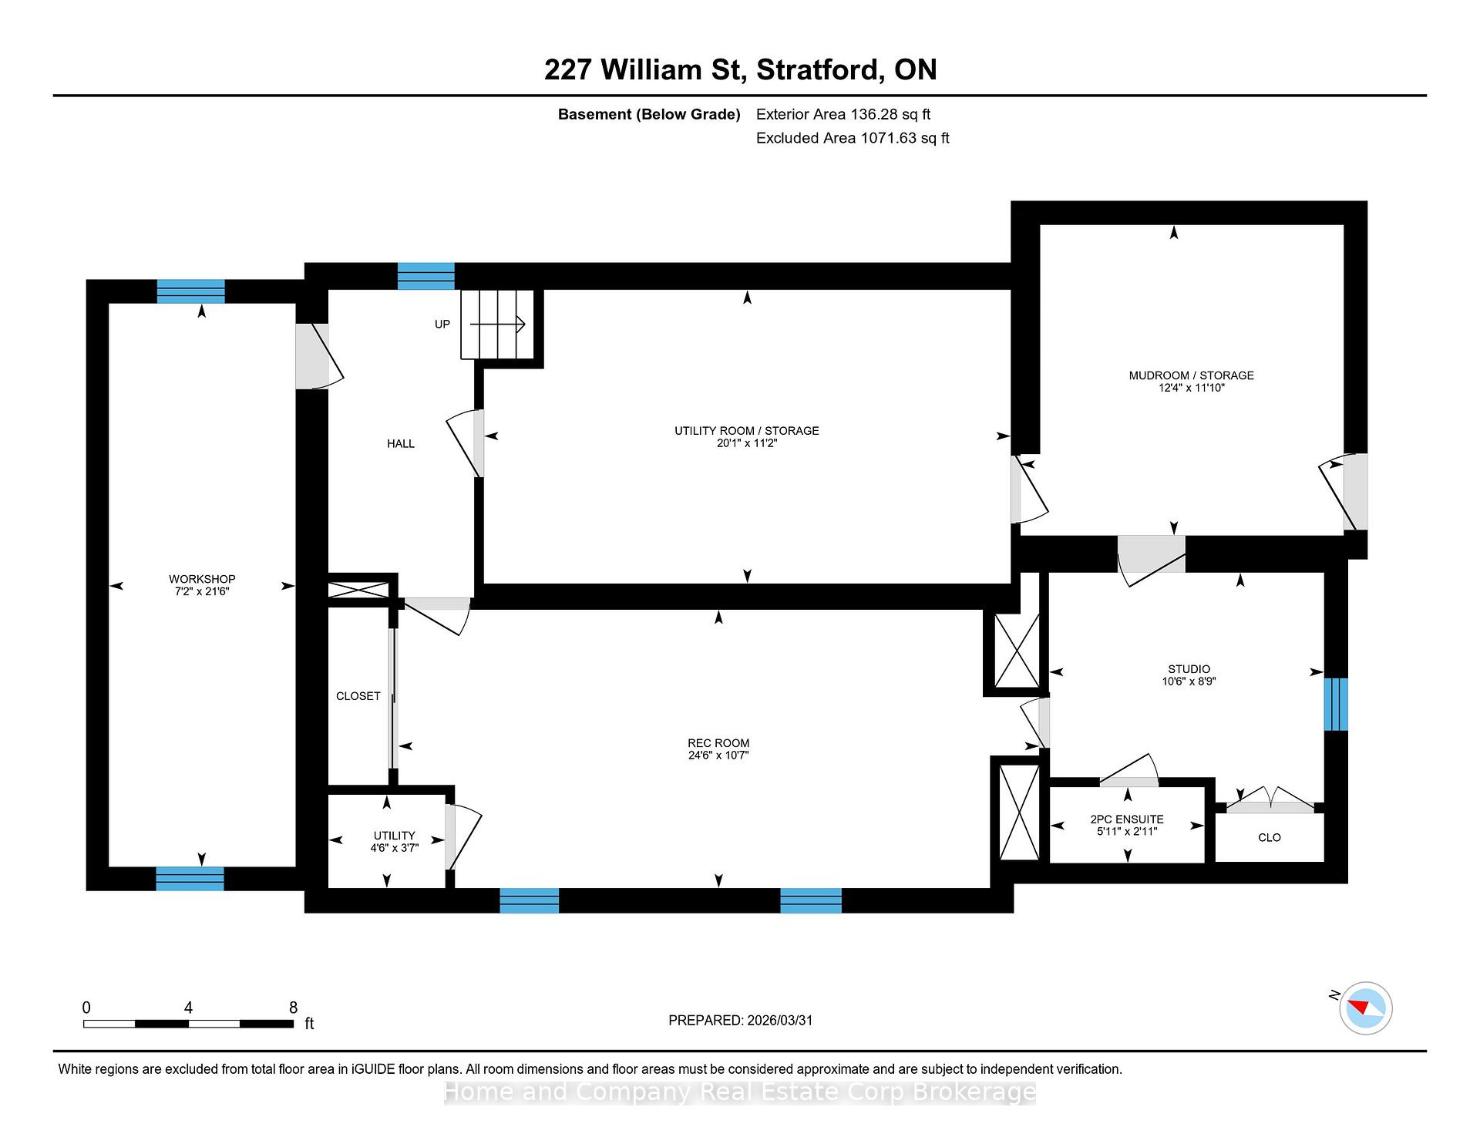
If you have been wandering William St., patiently waiting for the perfect riverside property to come up for sale, your wait is over. Welcome to 227 William St., a warm, inviting & character-filled home. Picture yourself lounging in the living room with its French doors & crown mouldings or getting cosy in the main floor family room. Host dinner parties in the spacious dining room that feels both formal, yet relaxed. And what you will savour more? The meals you will prepare in the expansive & well-equipped kitchen or the river view you'll have from there. A period staircase leads to the second floor where your family or guests will have their choice of 4 generous bedrooms & a 4-piece bath with in-floor heat. A convenient flex space & laundry are also welcome features on this level. Ascend again to find the primary suite occupying the full third floor, with its 3-piece ensuite, fireplace & access to the roof top deck with hot tub & panoramic views. There is also the unexpected finished space on the lower level, where a rec room, a studio & a 2-piece bath reside. Outside provides ample areas for enjoyment - A deck where you can hear the curtain call for Tom Patterson Theatre, a private patio area, as well as a fenced yard, where access to the riverfront trail is all yours. And in this prime location, Stratford's dynamic core brimming with unique shops & vibrant culinary scene is just a short stroll away. Offers are welcome on this significant waterfront home in Stratford's most sought-after neighbourhood.
Key Facts & Features
Property Costs
- Annual Property Tax Amount
- $9,705
- Land Transfer Tax Fee
- $22,175
Rental Items
- Rental Equipment
- None
- Basement Type
- Partially Finished, Walk-Out
Interior Features
- Laundry Level
- Upper Level
- Interior Extras
- Storage
- View
- River
- Fireplace/Stove
- Yes
- Fireplace Features
- Natural Gas
- Elevator
- No
Exterior Features
- Exterior Extras
- Deck, Hot Tub, Landscaped, Patio, Porch
- Pool
- None
- Property Features
- Electric Car Charger, Fenced Yard, River/Stream
Building
- Building Type
- Detached
- Building Style
- 2 1/2 Storey
- Approx Age
- 100+
Construction
- Exterior Finish
- Brick, Wood
- Roof
- Asphalt Shingle, Asphalt Rolled
- Foundation Details
- Concrete
- Special Designation
- Unknown
Lot
- Lot Front
- 41.34 ft
- Lot Depth
- 99.22 ft
- Lot Size
- 4133.34
- Lot Shape
- Rectangular
Inclusions
- Inclusions
- Refrigerator, stove, dishwasher, hood vent, washer, dryer, window coverings, water softener (as is), hot tub (as is).
Exclusions
- Exclusions
- Bookshelf in family room.
Parking & Garages
- Garage Type
- None
- Garage Spaces
- 2
- Parking Spaces
- 2
- Total Garage And Parking Spaces
- 2
Heating & Cooling
- Heat Source
- Gas
- Heat Type
- Water
- Air Conditioning
- Central Air
- Water
- Municipal
- Sewers
- Sewer
- Natural Gas
- Yes
- Hydro
- Yes
- Bedrooms
- 5
- Washrooms
- 4
- Kitchens
- 1
- Family / bonus room
- Yes
Room sizes
- Foyer—Main level
- Utility Room—Basement level
- Primary Bedroom—Third level
- Workshop—Basement level
- Other—Basement level
- Mud Room—Basement level
- Family Room—Main level
- Bedroom 4—Second level
- Other—Main level
- Bedroom 2—Second level
- Kitchen—Main level
- Bathroom—Basement level
- Bedroom—Second level
- Bathroom—Third level
- Utility Room—Basement level
- Bedroom 3—Second level
- Living Room—Main level
- Bathroom—Second level
- Bathroom—Main level
- Recreation—Basement level
- Dining Room—Main level
- Office—Second level
Washrooms
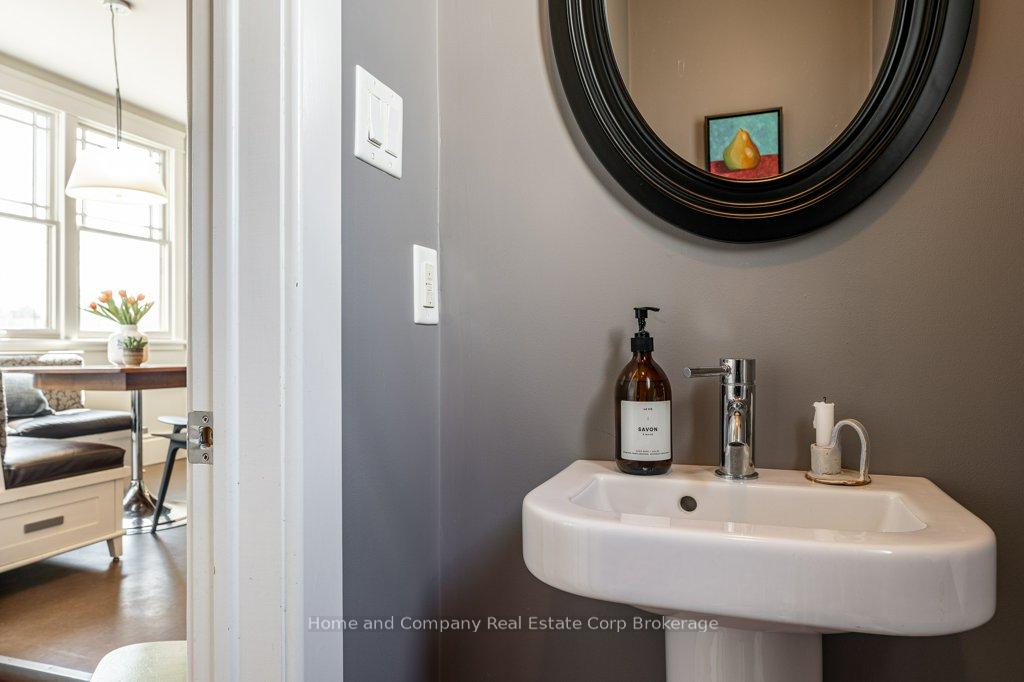
- 2-piece, Main
- 4-piece, Second
- 3-piece, Third
- 2-piece, Basement
- Municipality
- Stratford
- Neighbourhood
- Stratford
- Main cross streets
- Waterloo St. N. & William St.
- Zoning
- Residential
- Directions
- From Waterloo St. N., east on William St. Property on the south side of William St.
- Waterfront
- Direct
- MLS® number
- X13760164
- Data source
- Toronto Regional Real Estate Board
- Listed on
- 2026-09-09
- Updated on
- 2026-10-14
- Days on market
- 37 days
- Possession type
- 60-89 days
- Co-op commission
- 2.0
- Seller
- Listed by
- Home and Company Real Estate Corp Brokerage
Home Market Value
Current home valuation for 227 William Street, Stratford, Stratford, ON. Listed for $1,285,000
HOMEH Estimate
$976,293
Estimated Sales Range
$870,151 - $1,327,631
HOMEH Estimate for 227 William Street, Stratford
Calculated with a real agent's CMA method — 45+ years of experience, codified. Not an AI guess.
For the owner
Is this your home? Track its value.
Get this home's HOMEH Estimate by email once a month, with how many homes are for sale around you.
Mortgage Payment Calculator
Compare up to 4 down payment scenarios
5% on first $500K + 10% on $785,000 over $500K
$103,500
| Scenario 1 | Scenario 2 | Scenario 3 | Scenario 4 | |
|---|---|---|---|---|
−Down payment | % $ | % $ | % $ | % $ |
+CMHC insurance | $47,237 | $35,852 | $30,583 | $0 |
=Total mortgage | $1,228,152 | $1,192,352 | $1,122,833 | $1,028,000 |
Amortization | ||||
Mortgage rate | % | % | % | % |
| Payment frequency | ||||
=Mortgage payment | $5,996monthly | $5,822monthly | $5,482monthly | $5,019monthly |
Land Transfer Tax
$22,175
$22,175
Around this home
Data provided by OpenStreetMap & Fraser Institute School Rankings
Ask HOMEH
New!Hi there!
👋Text or call (416) 301-9001
Recommended for you
Based on homes you've looked at.
No recommended properties found.
Nearby similar homes
No nearby properties found.
More real estate resources
Other homes nearby
Explore this area
No nearby listings available.