
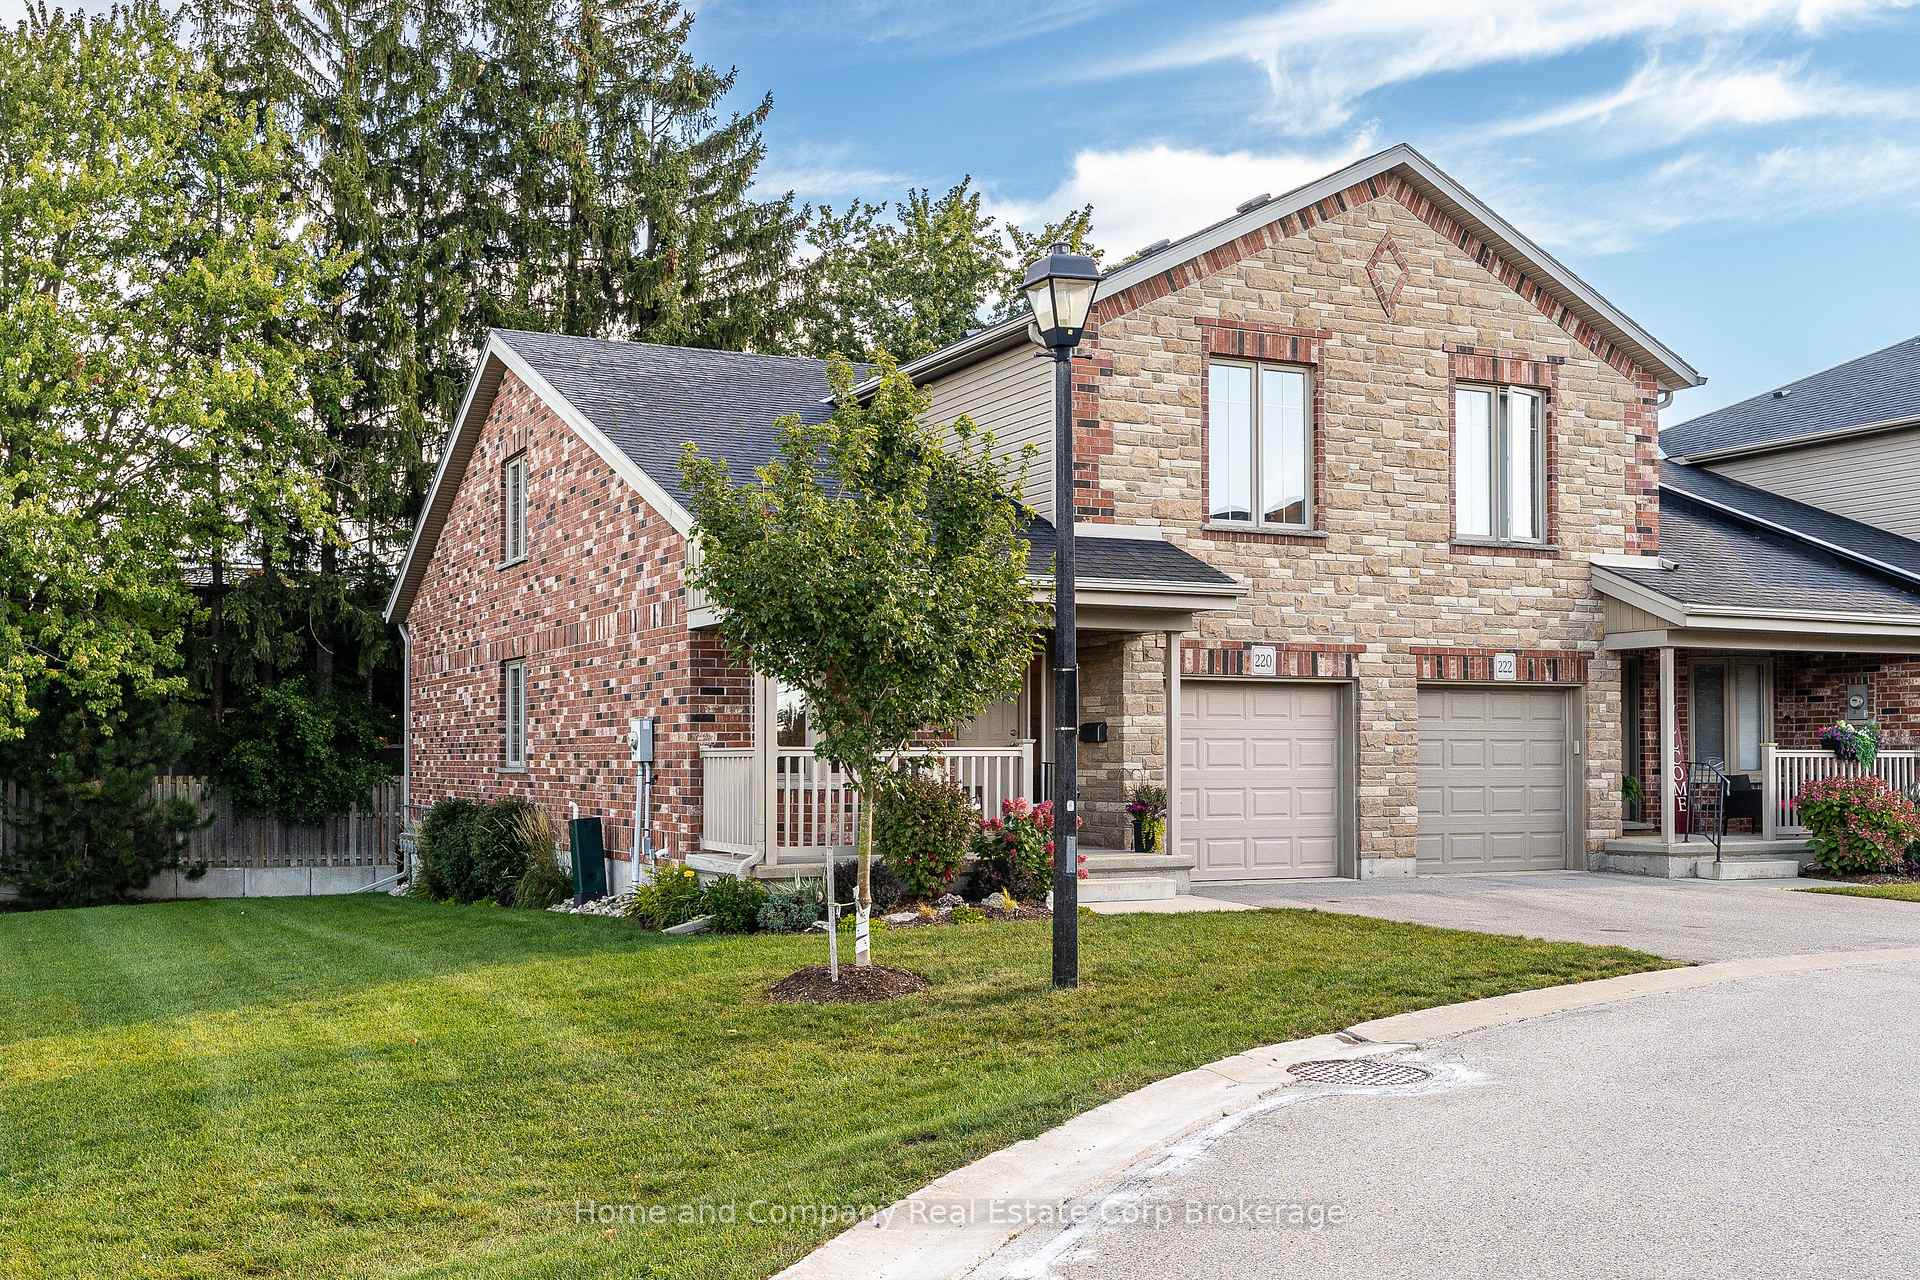
Unit 220, 50 Galt Road
Stratford, ON N5A 0B2
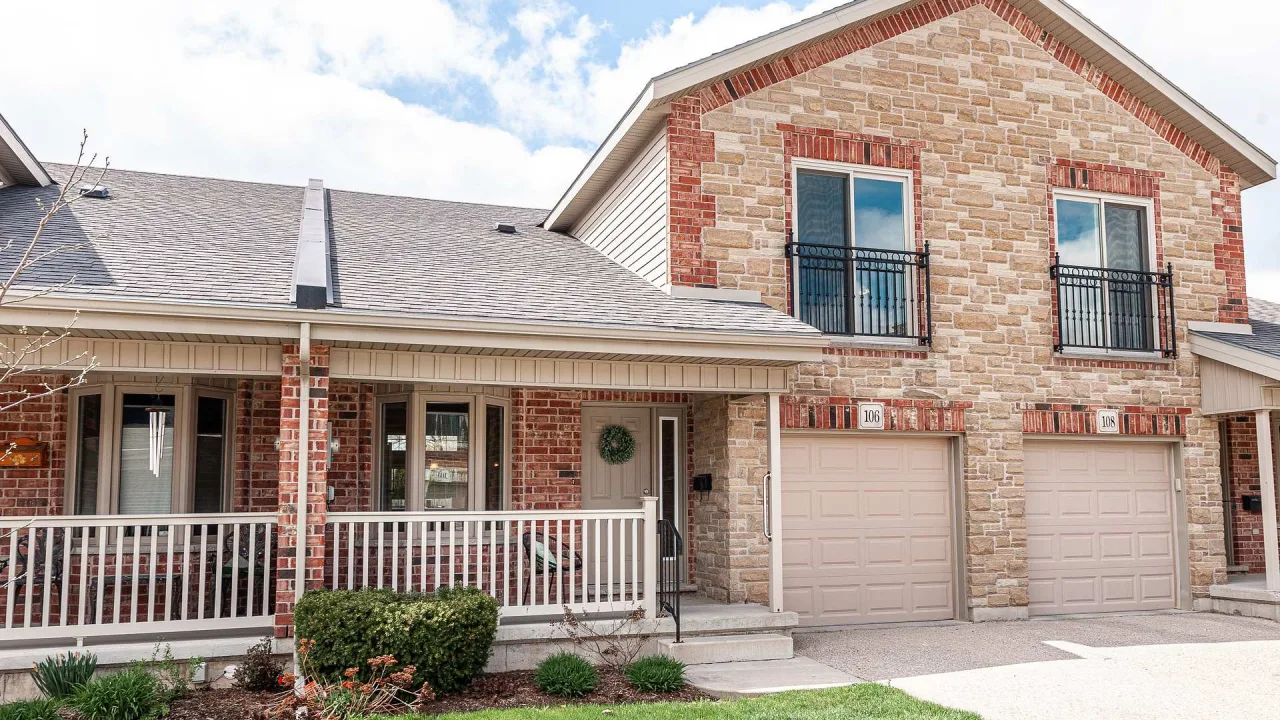 West VillageSee every listing here
- 2+1Bedrooms
- 3Bathrooms
- 2Parking
- 1600–1799Sq Ft
- $5,249Tax
- $510/moCondo Fee
 Estimated Value:$607,799See Free Estimate Report

Property not available for sale or for rent.
HOMEH One: full-service selling for a 1% listing fee. The buyer's agent commission is separate.
Free Home EvaluationHow Much Is My Home Worth?Homes for Sale NearbySale & Price History for Unit 220, 50 Galt Road, Stratford
| Start Date | End Date | Price | Event | MLS# |
|---|---|---|---|---|
| 2026-09-28 | 2026-10-02 | Login to See Prices | Sold Conditional | x13835576 |
Real estate boards require you to or to see the full details of this property.
*Sold prices and complete sale & price history are regulated data. Under the Trust in Real Estate Services Act, 2002 (TRESA) and the rules of the Real Estate Council of Ontario (RECO), and pursuant to the Multiple Listing Service® rules of the Canadian Real Estate Association (CREA) and the Toronto Regional Real Estate Board (TRREB), this information may be shown only to registered users who have agreed to the applicable terms of use (a Virtual Office Website, or "VOW," arrangement). HOMEH Inc., Brokerage therefore provides it to signed-in members only. Creating an account is free and takes under a minute.
About Unit 220, 50 Galt Road, Stratford
Summarized Description
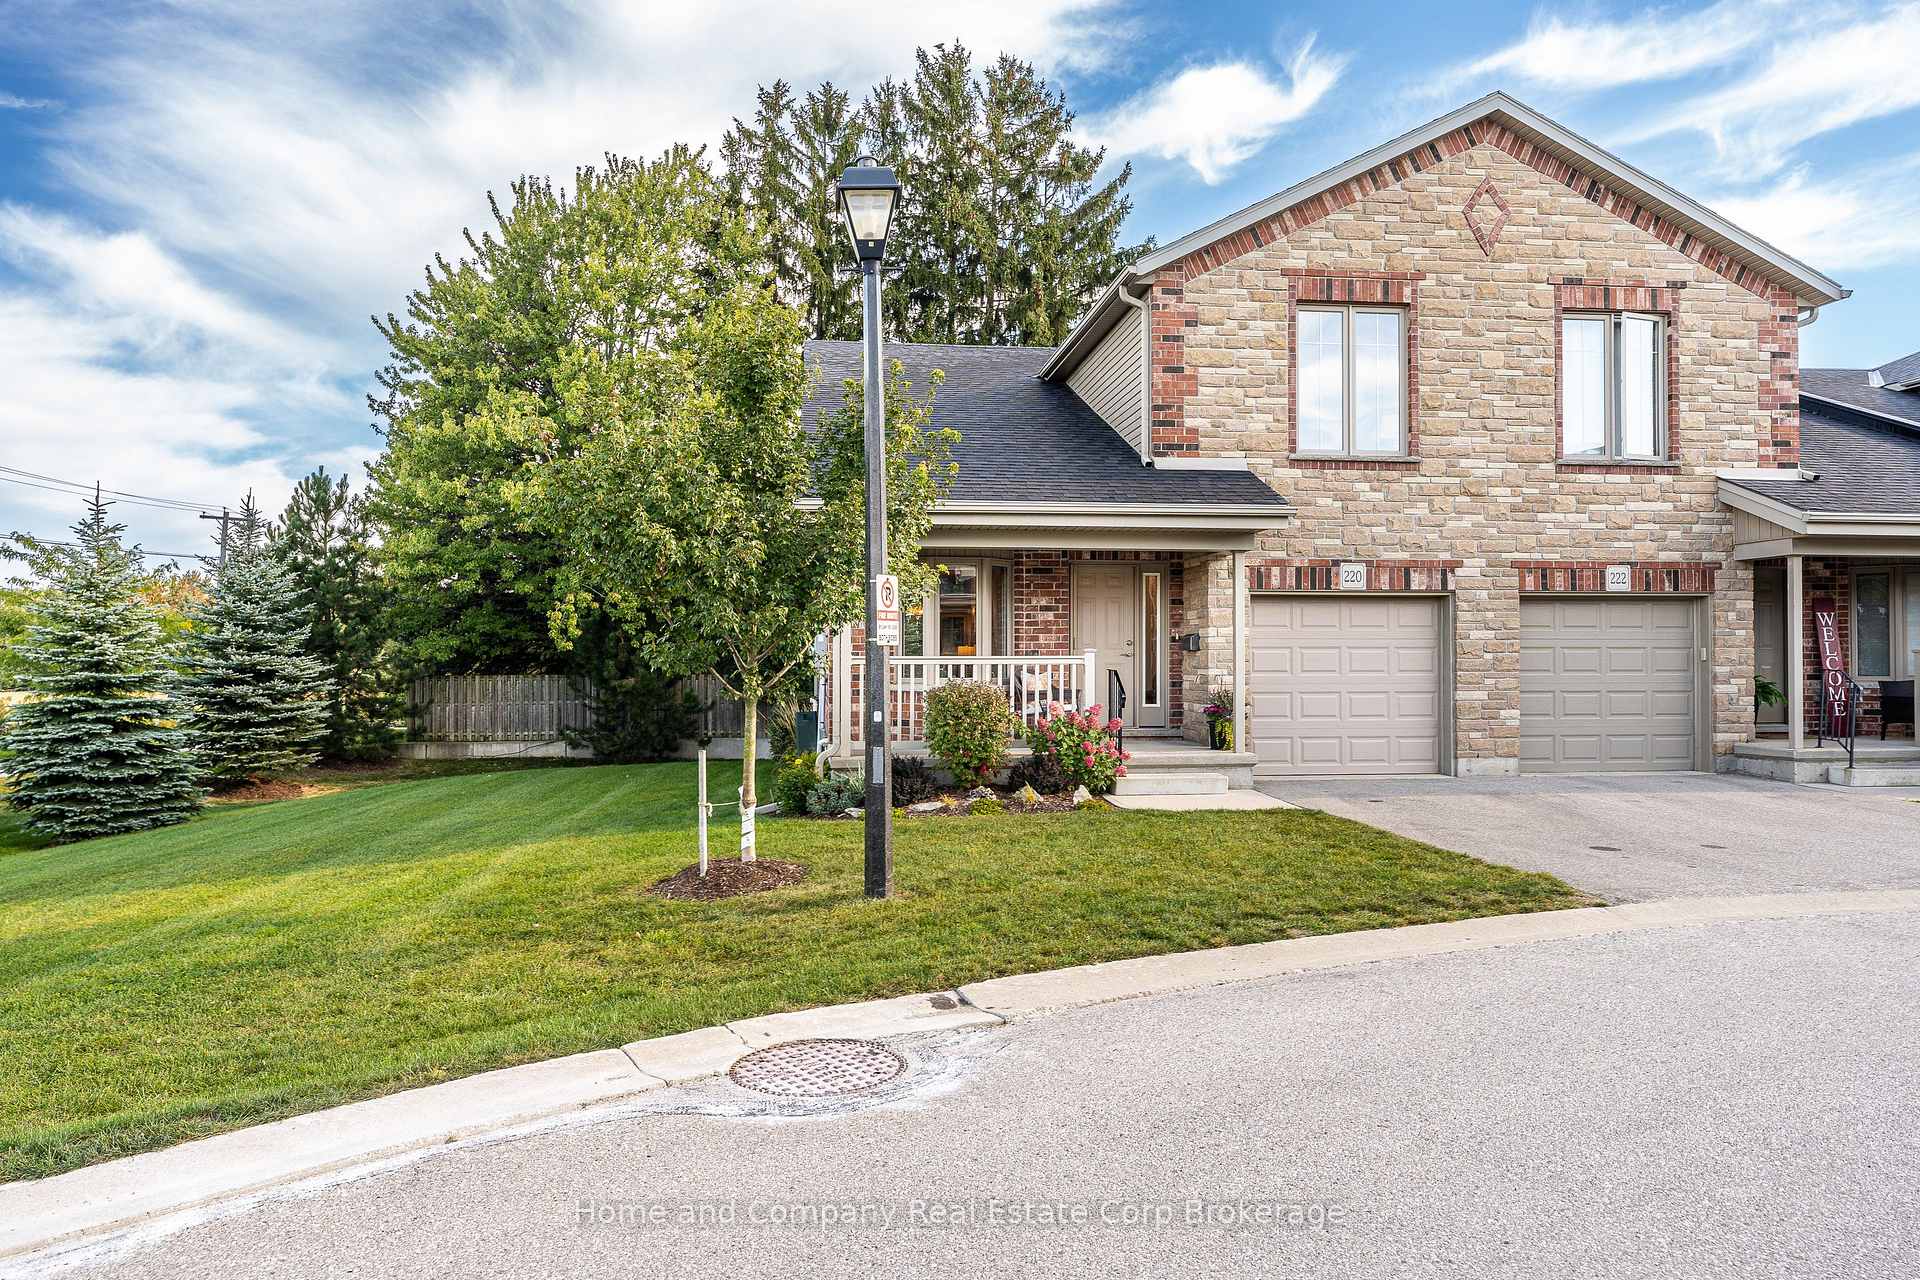
- Coveted end unit with exceptional privacy
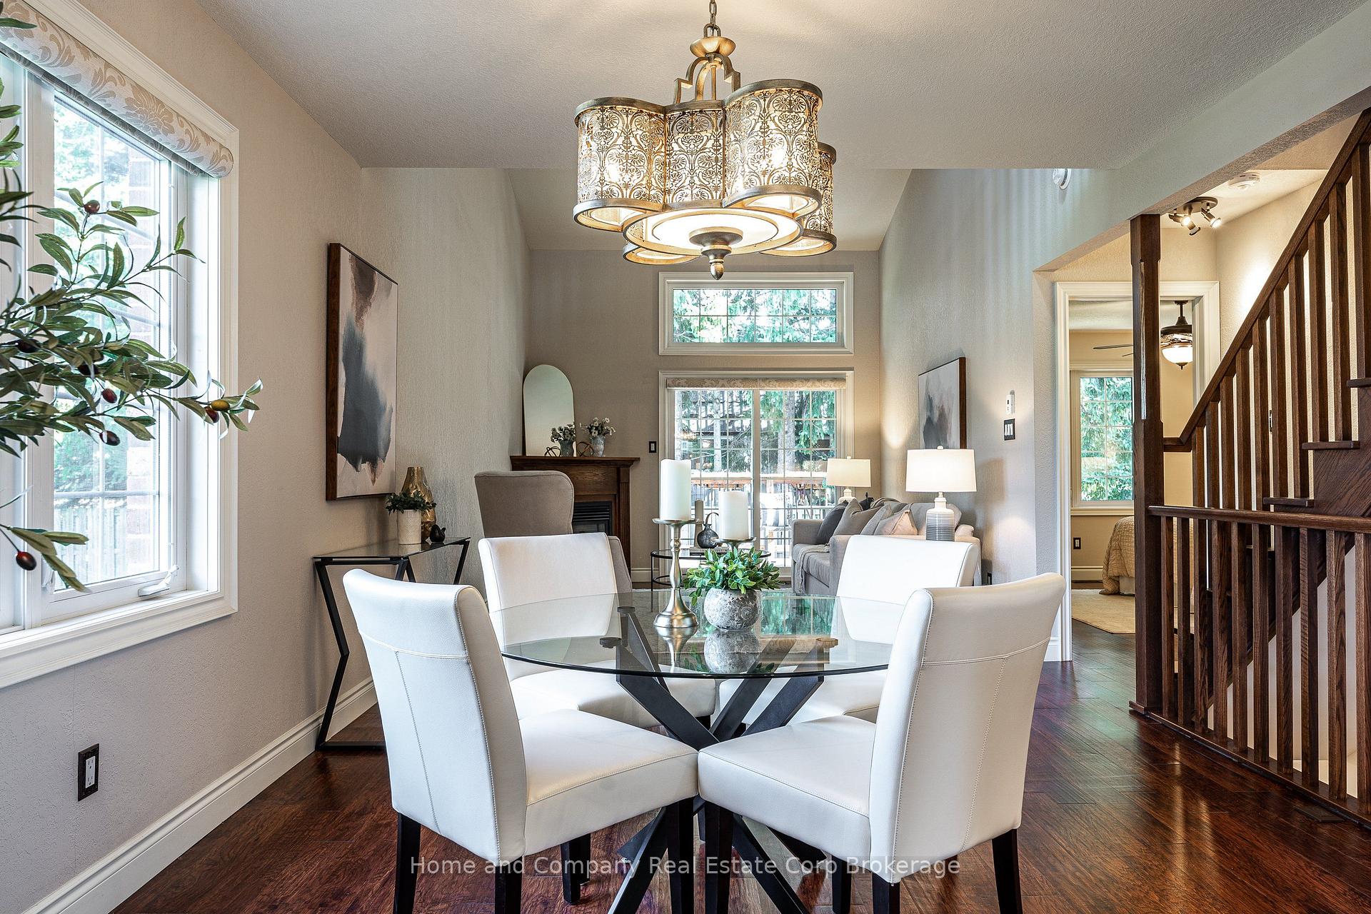
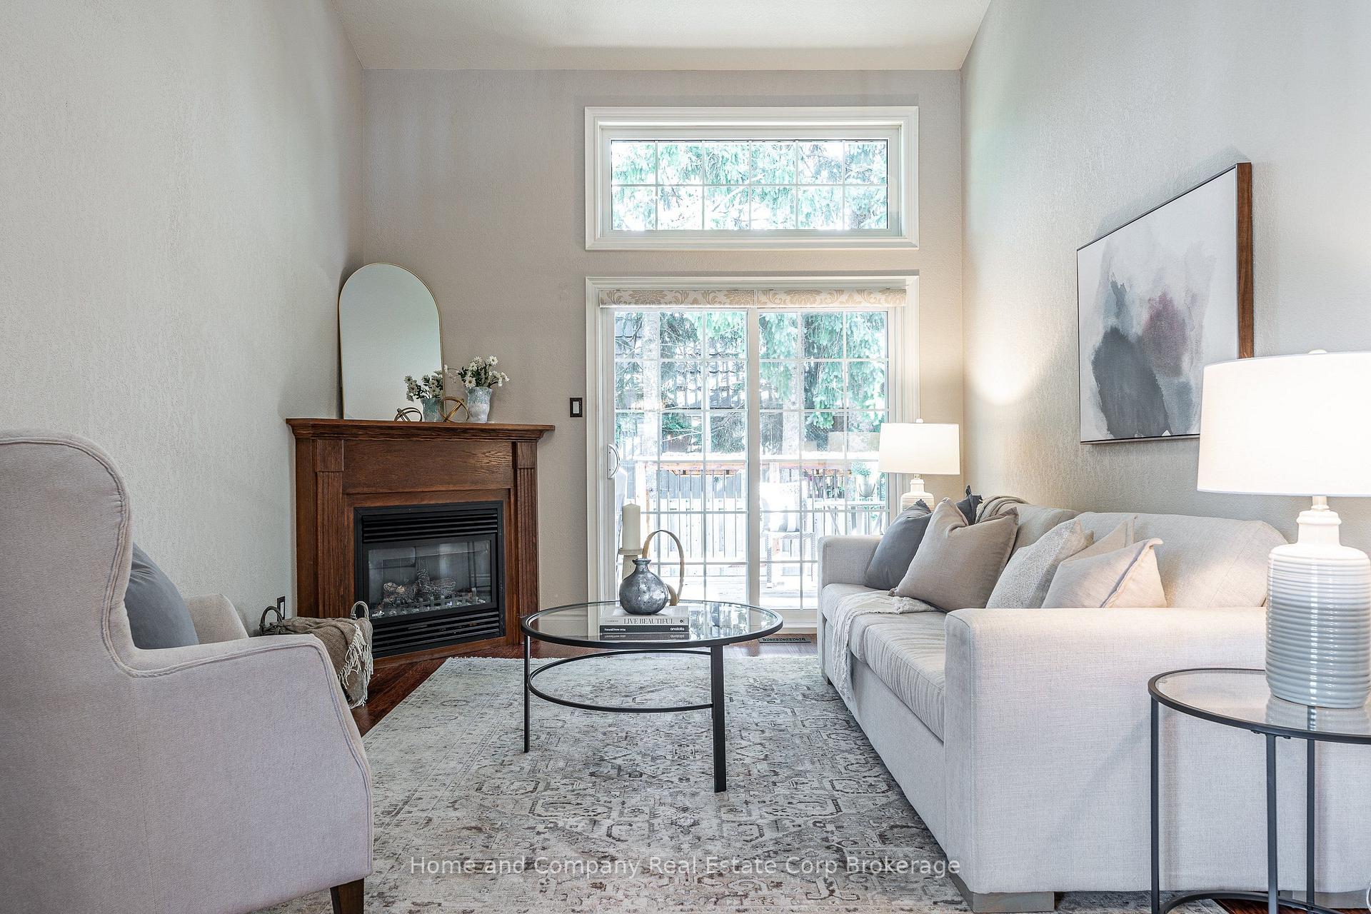
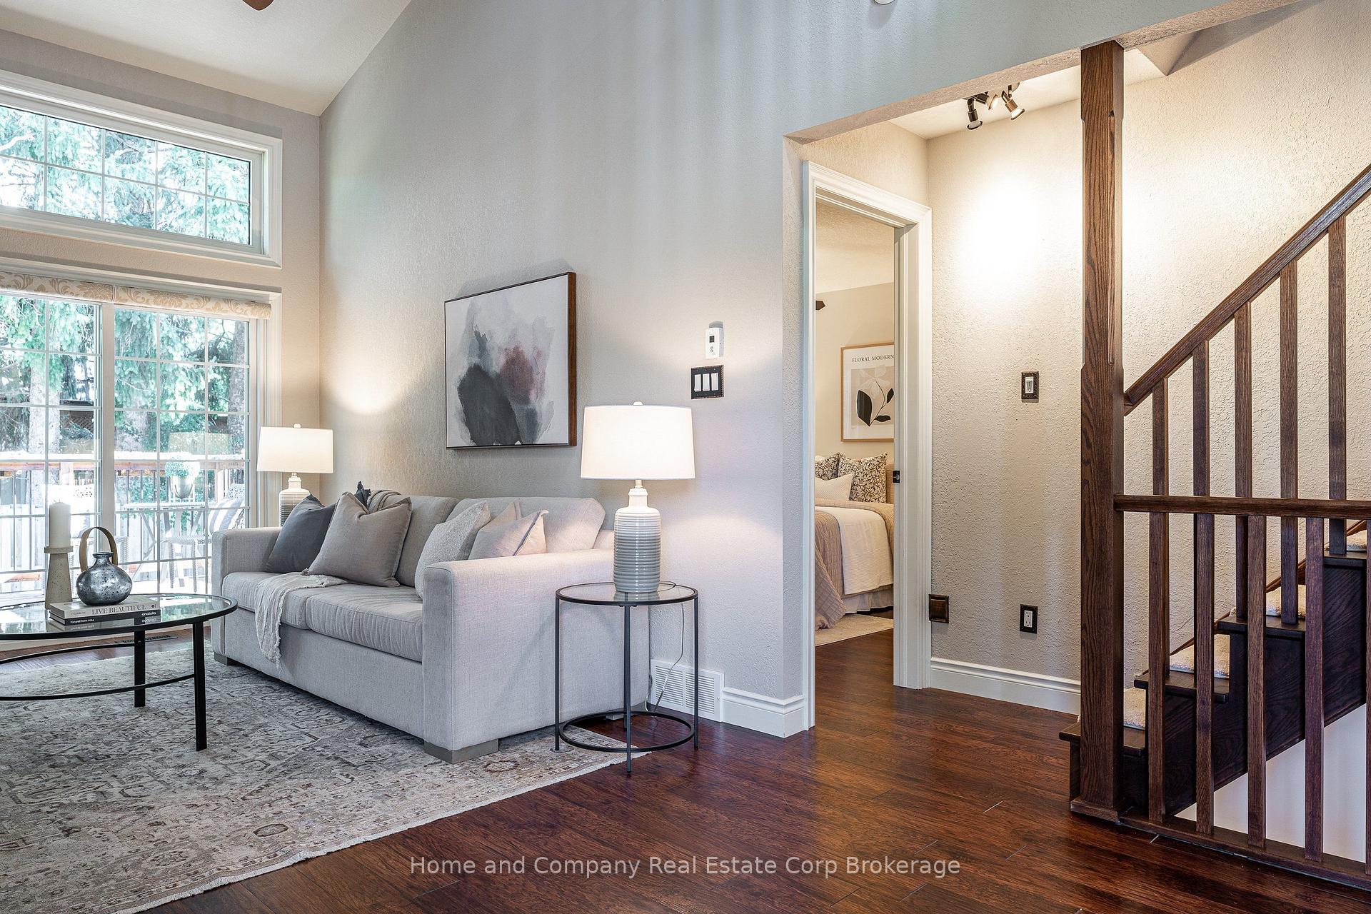
- Vaulted ceilings and abundant natural light
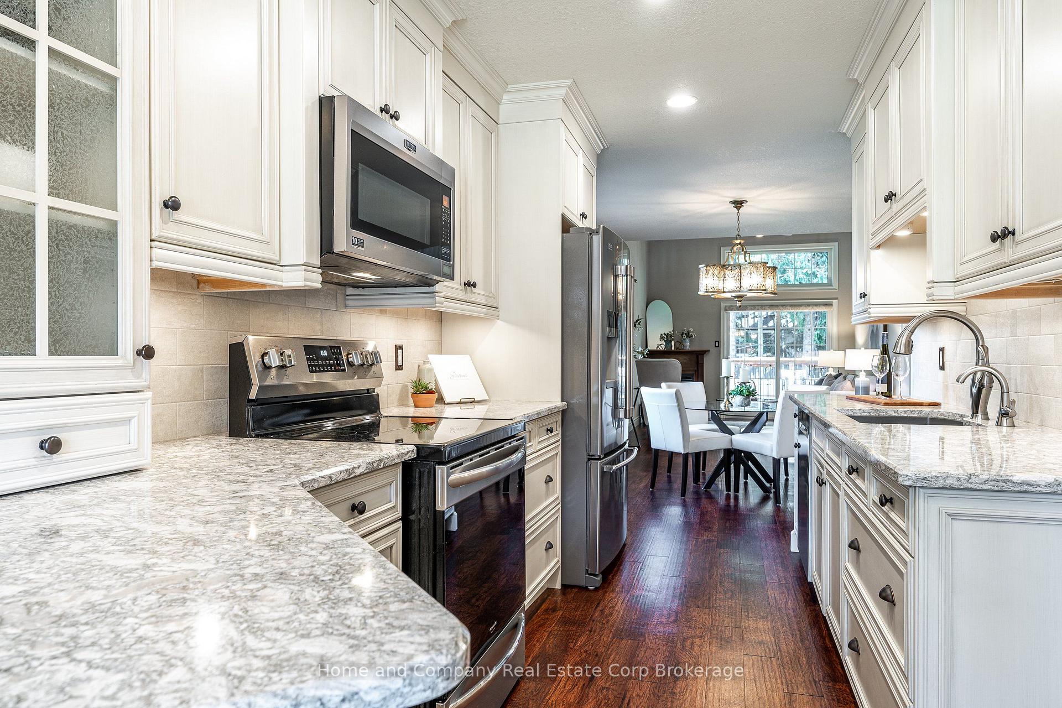
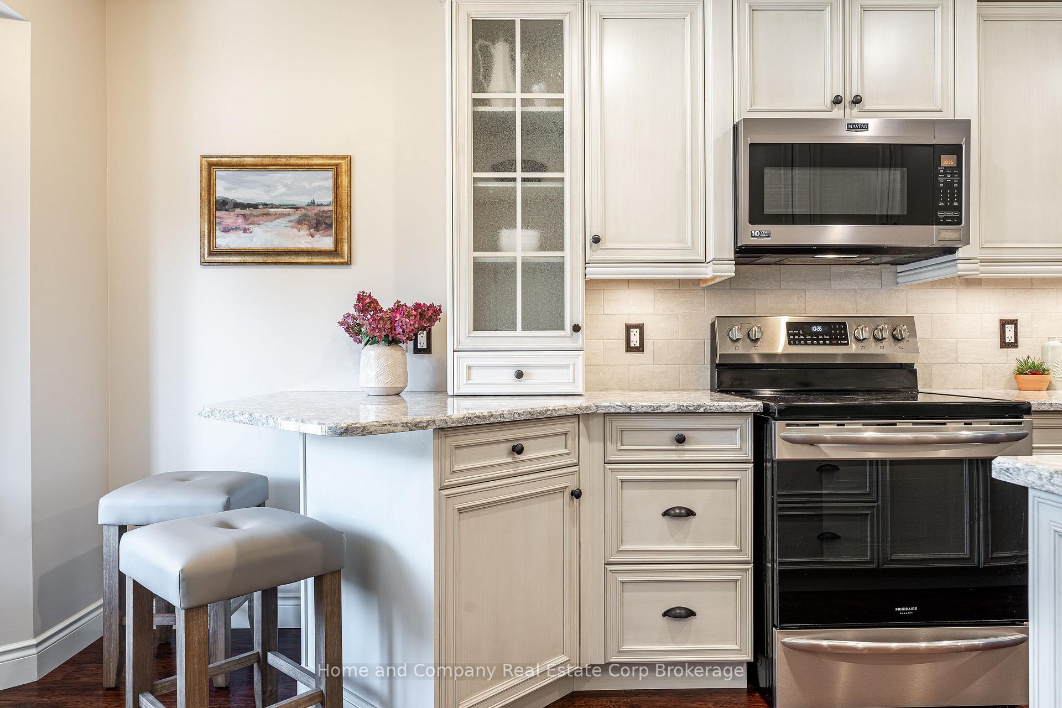
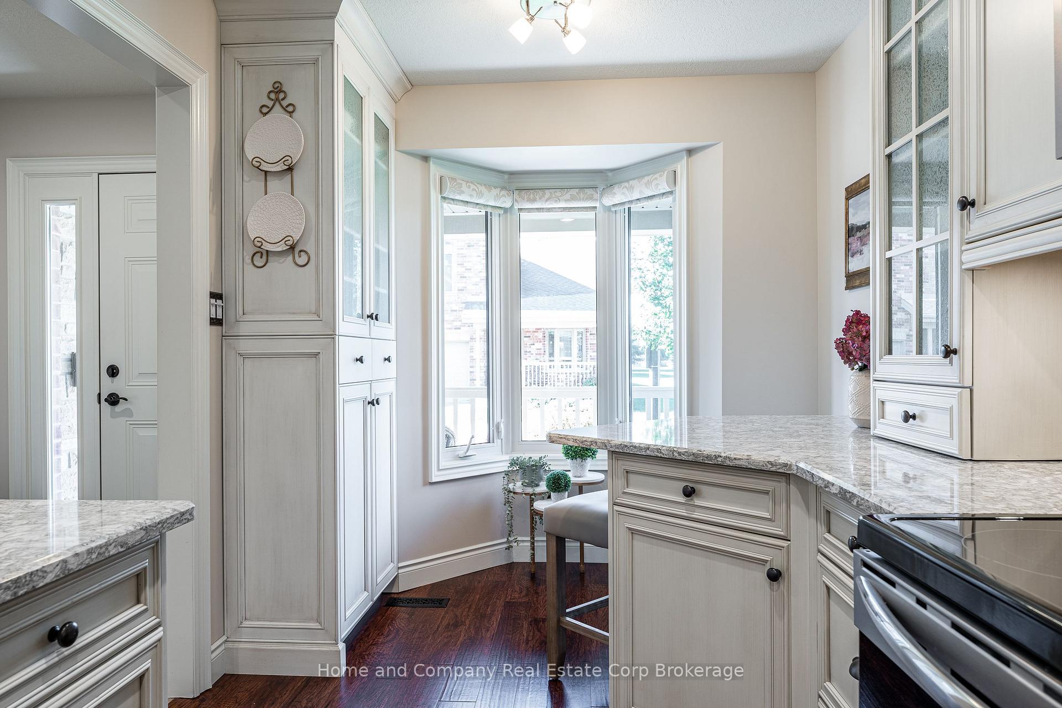
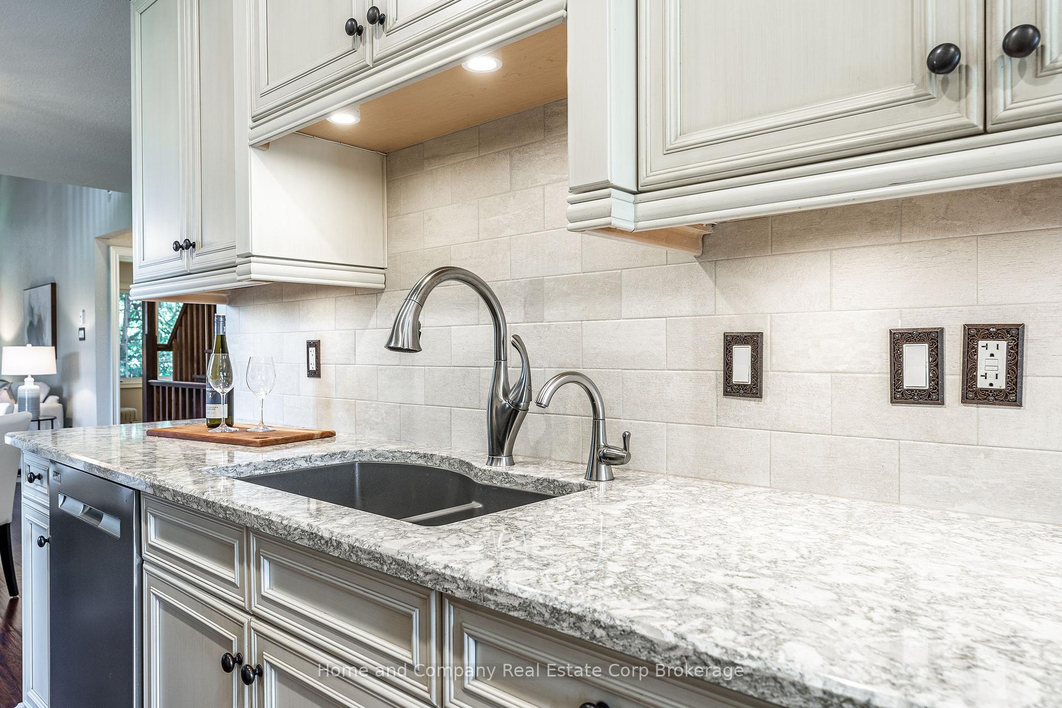
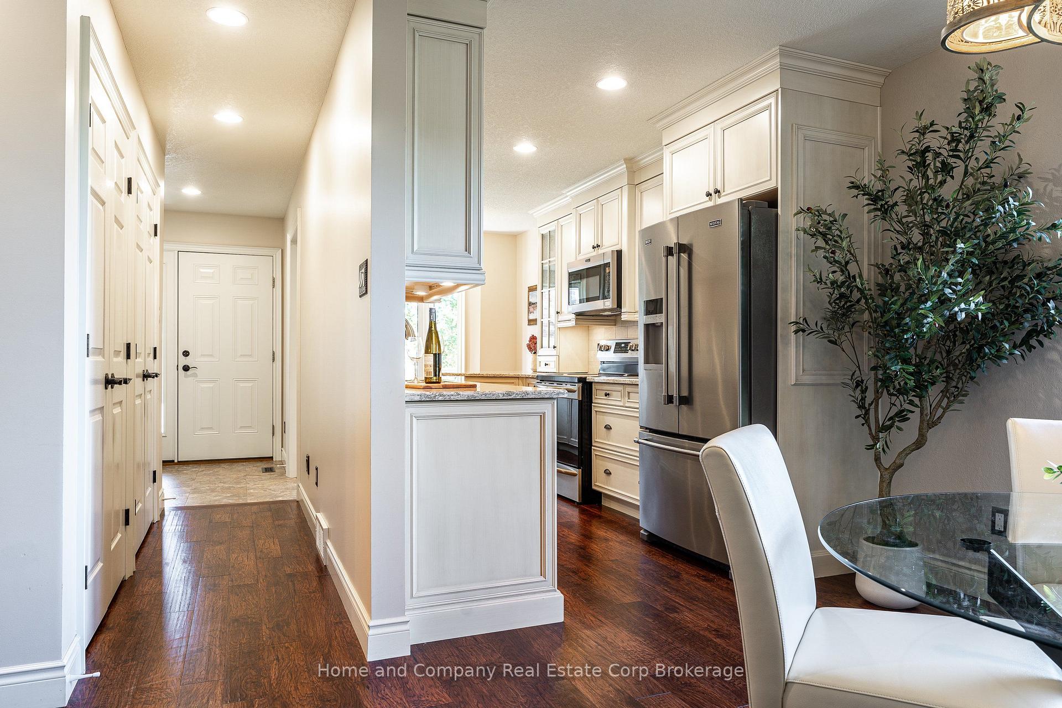
- Renovated kitchen with granite counters
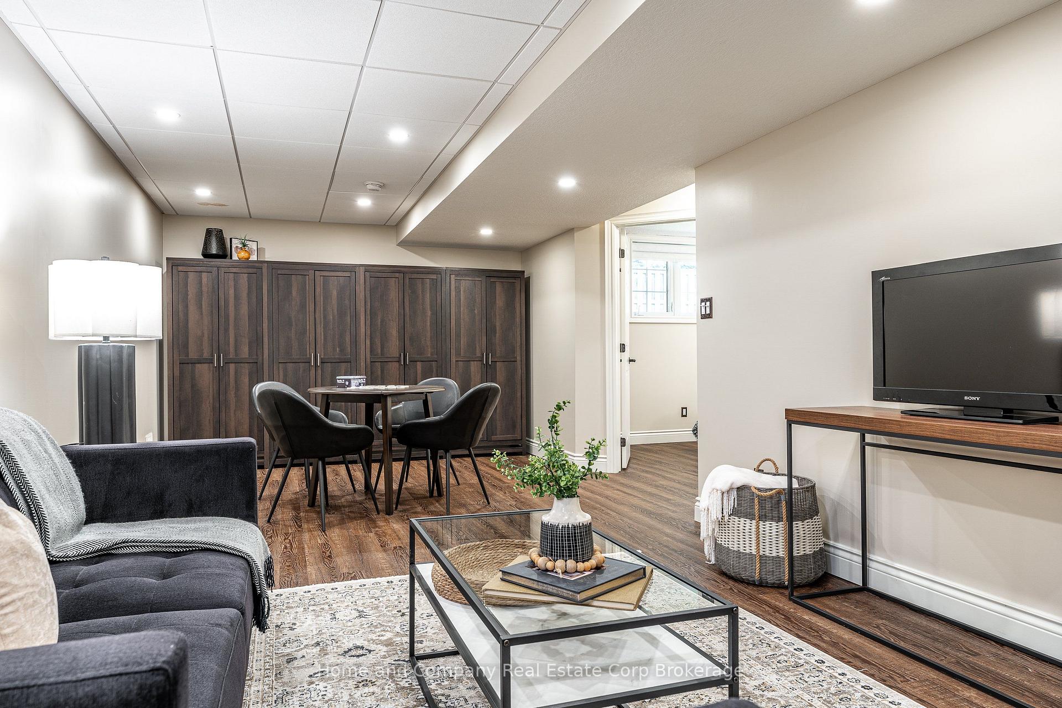
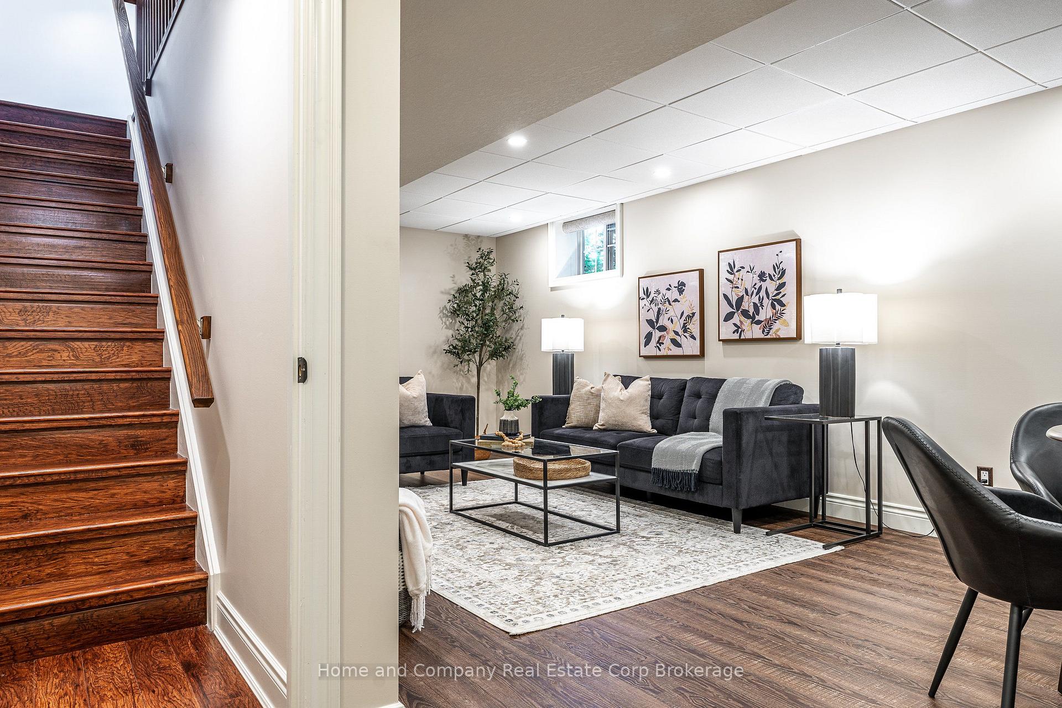
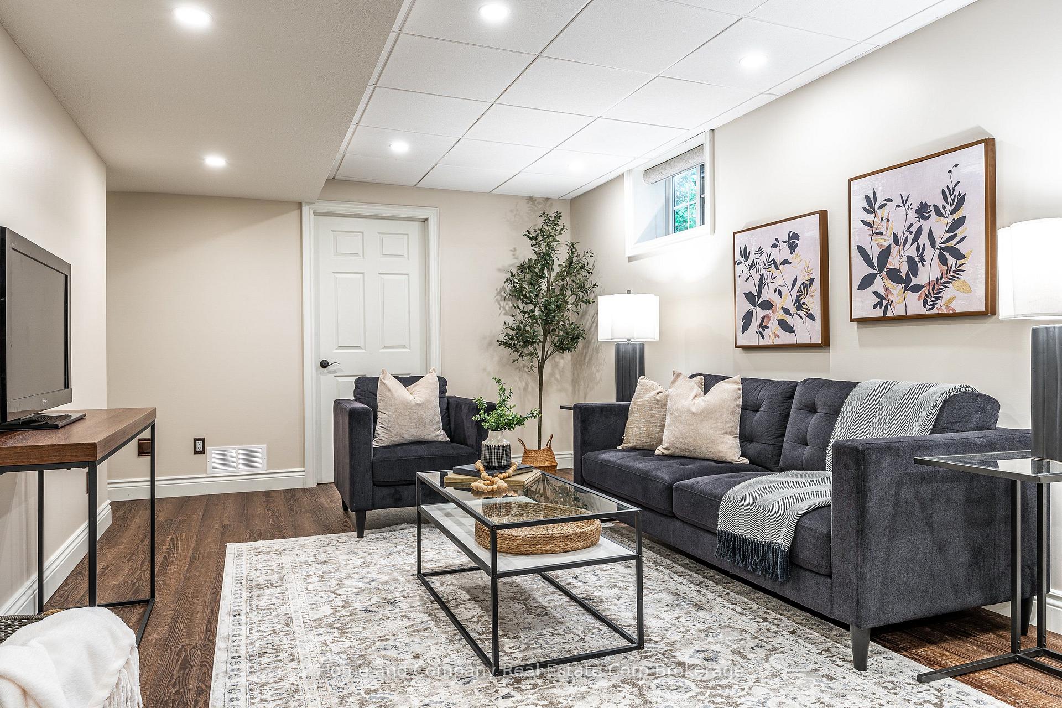
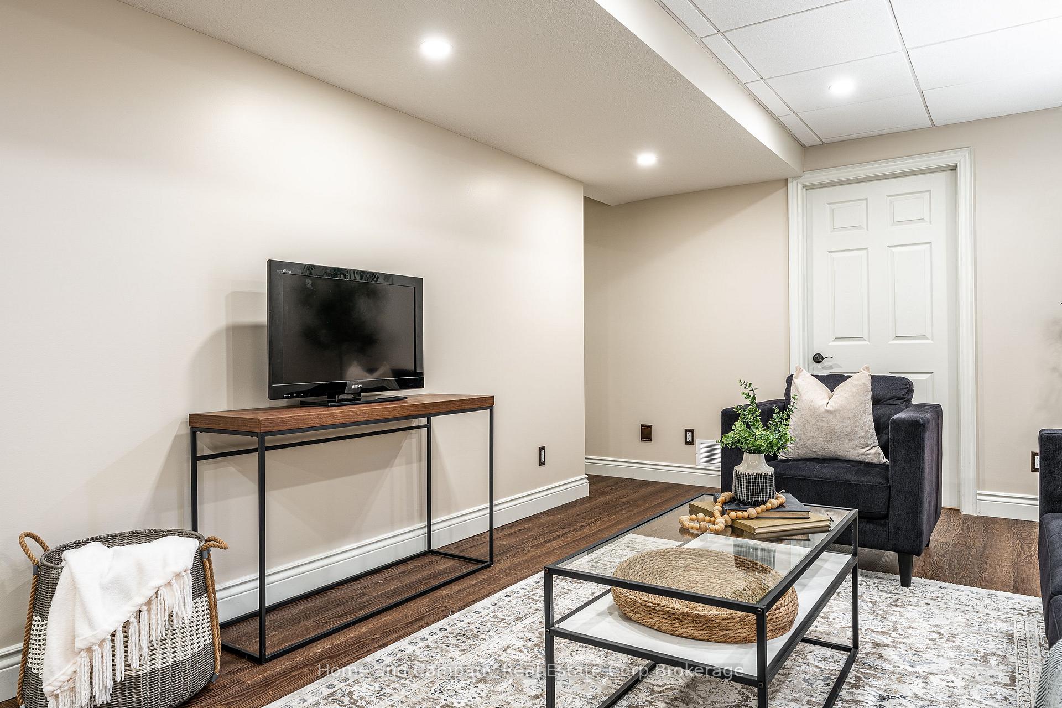
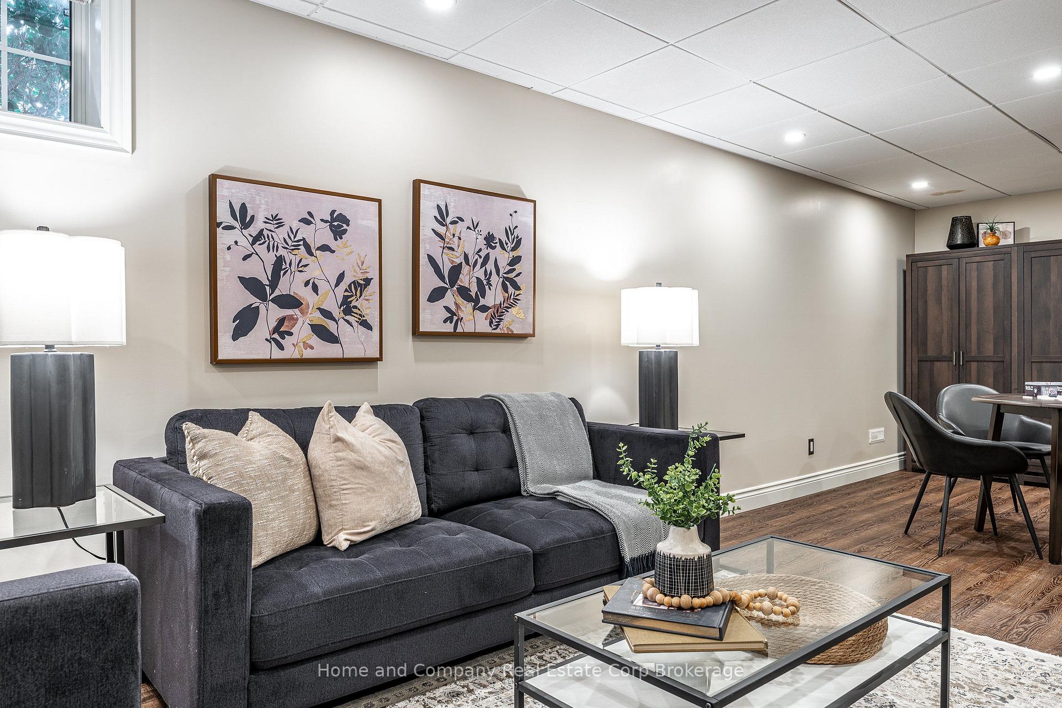
- Finished lower level adds flexibility
- Spacious second bedroom and lofted den
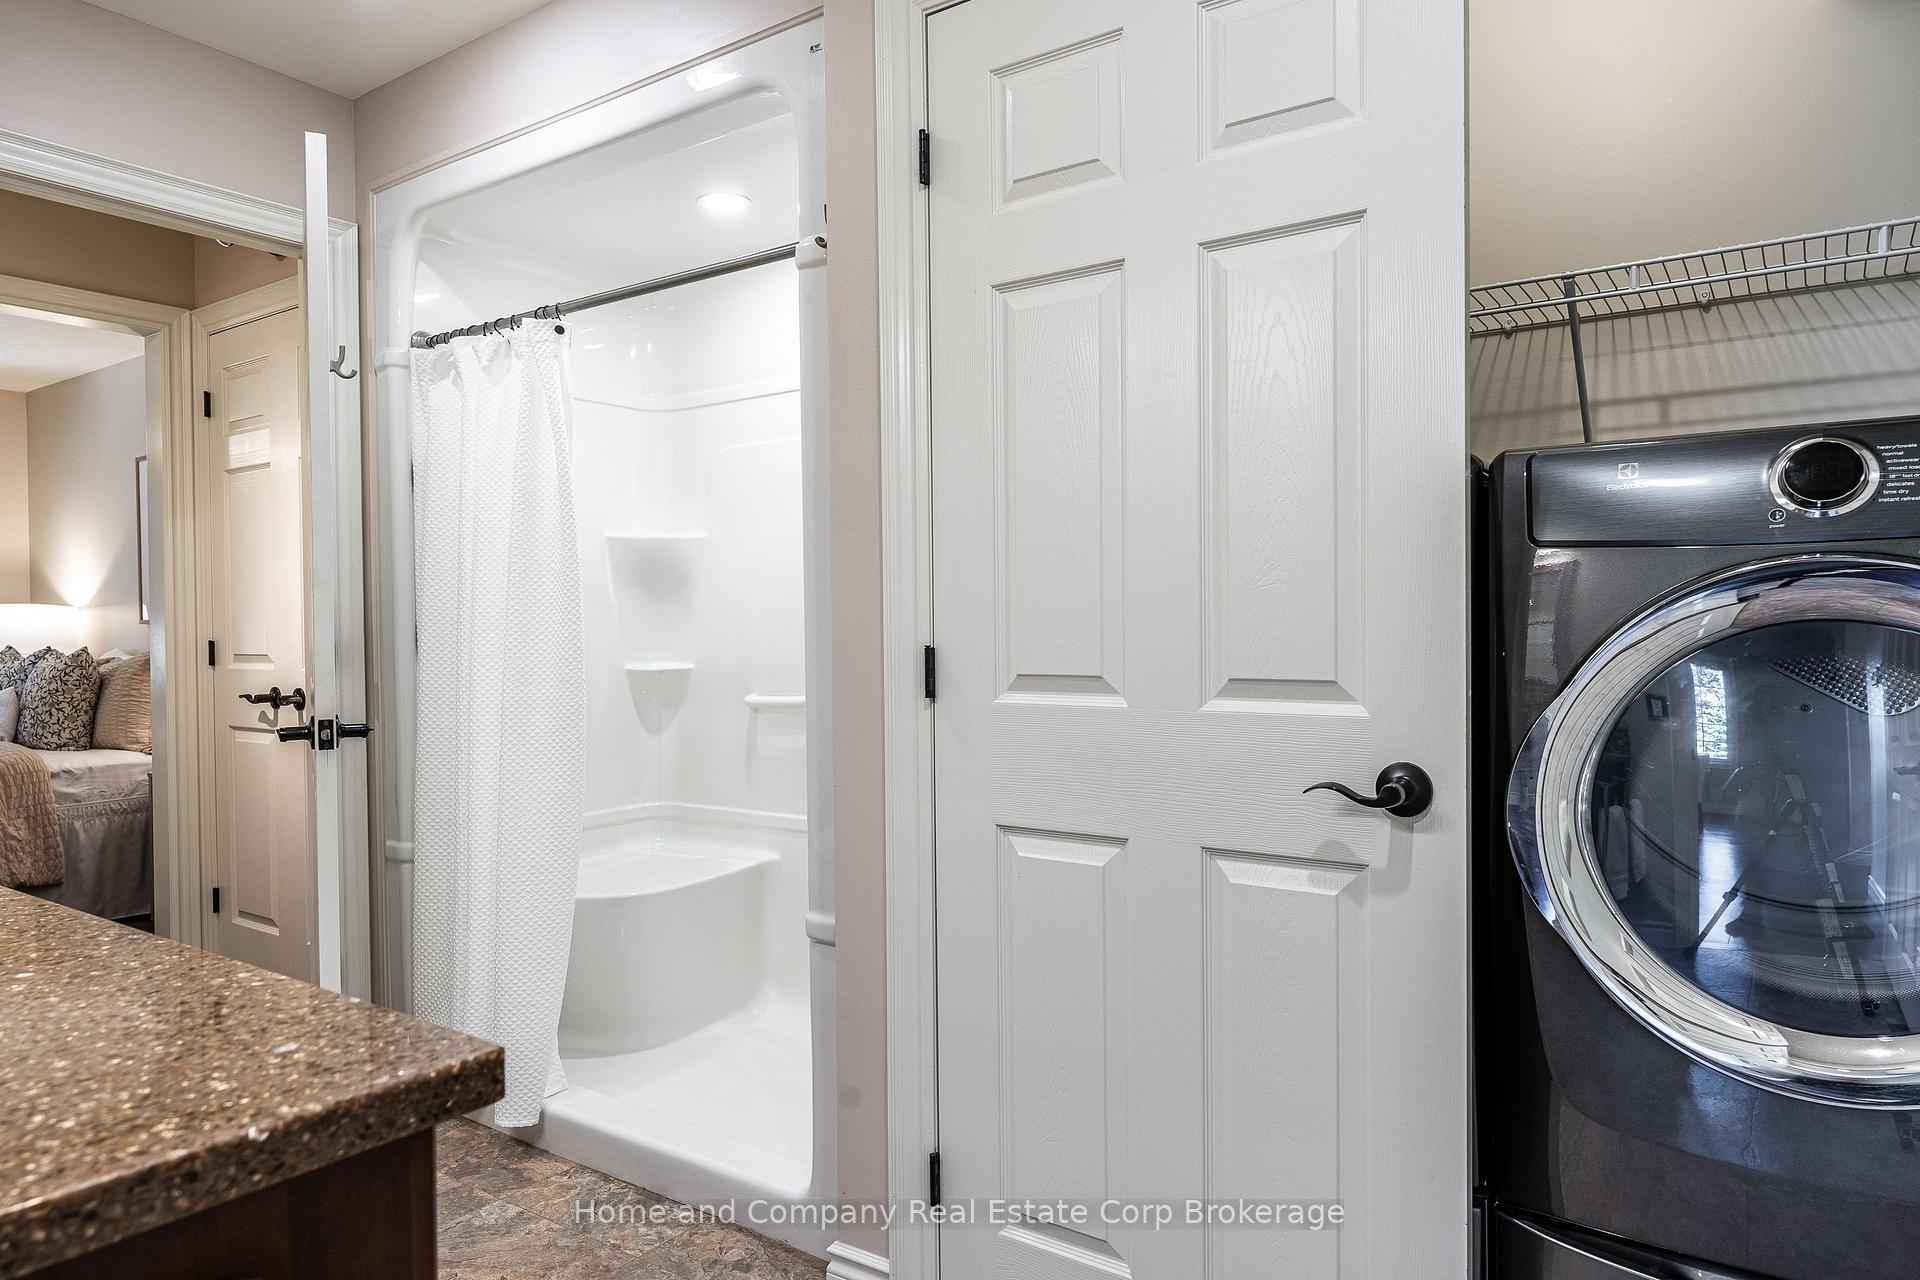
- Main-floor laundry for convenience
- Large common side yard with mature trees
- Attached garage with epoxy floor
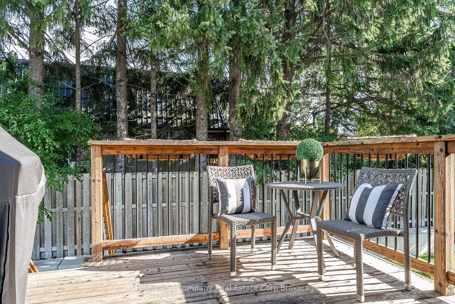
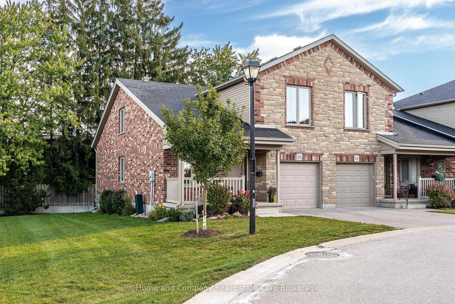
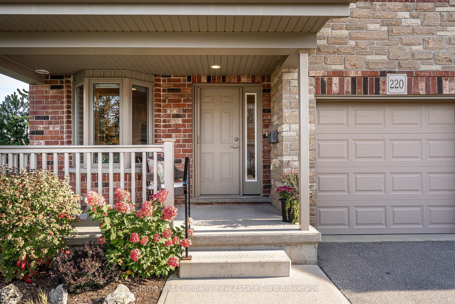
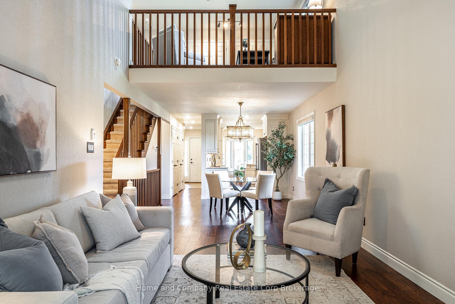
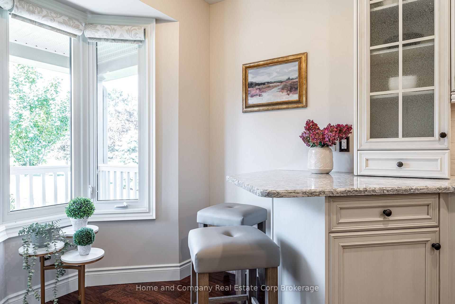
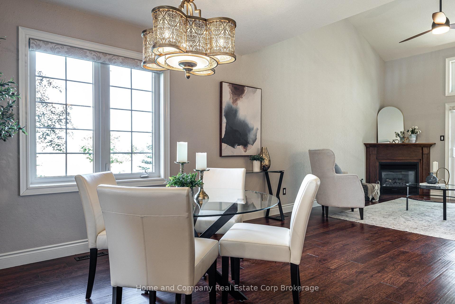
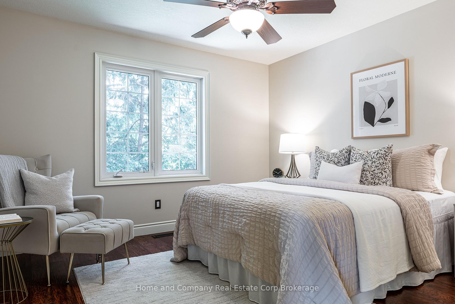
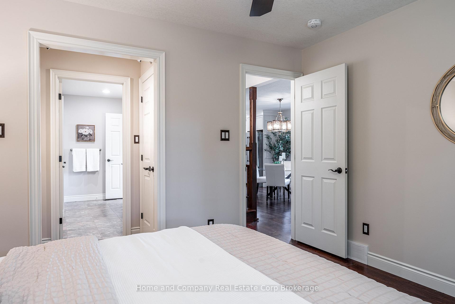
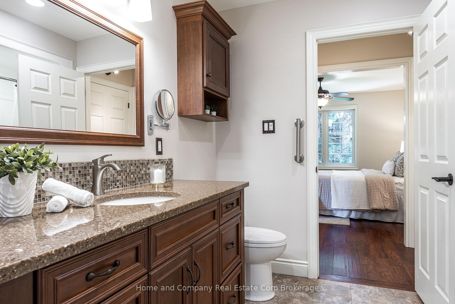
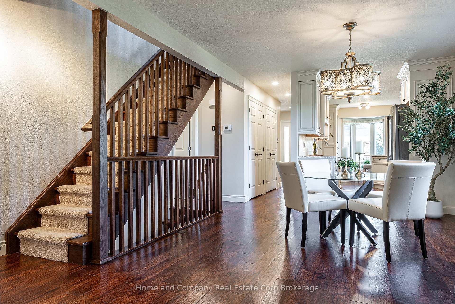
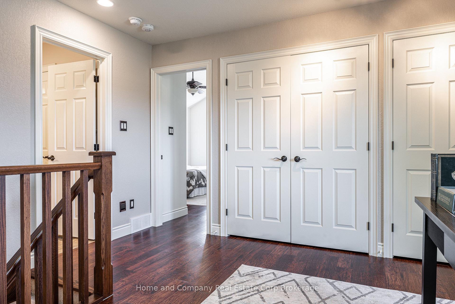
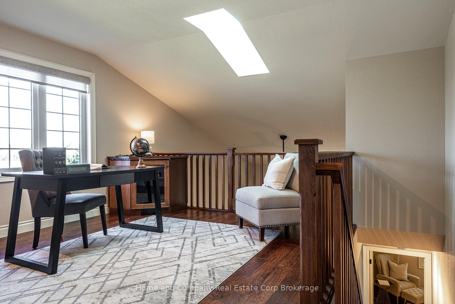
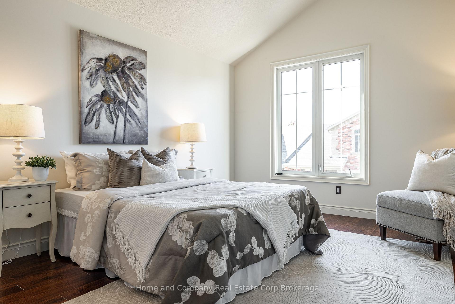
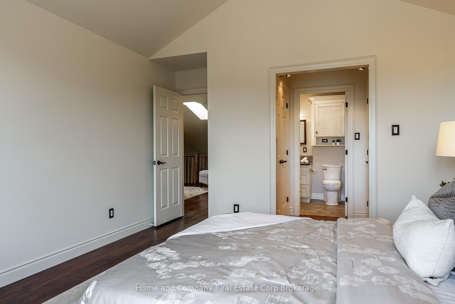
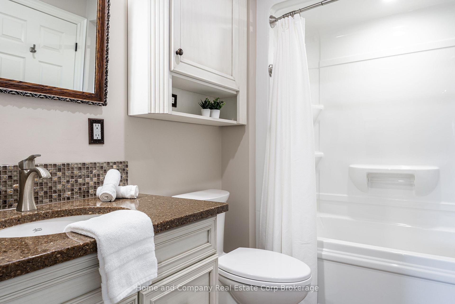
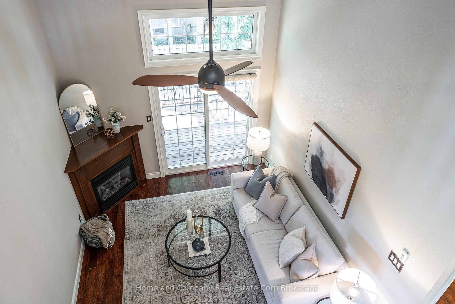
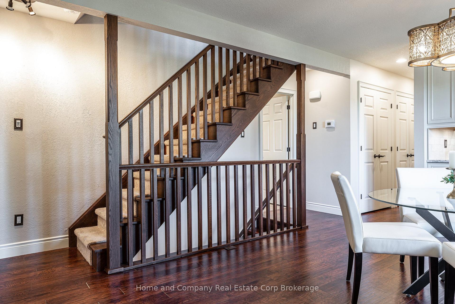
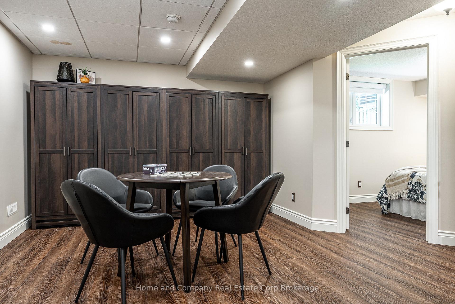
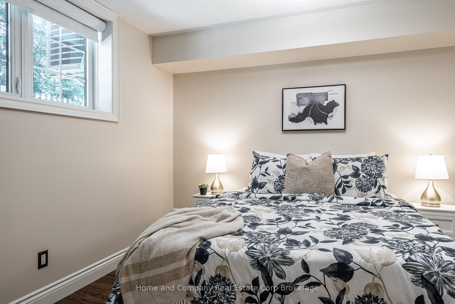
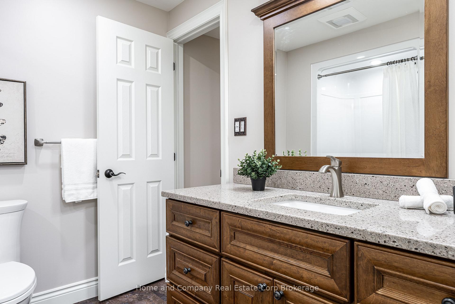
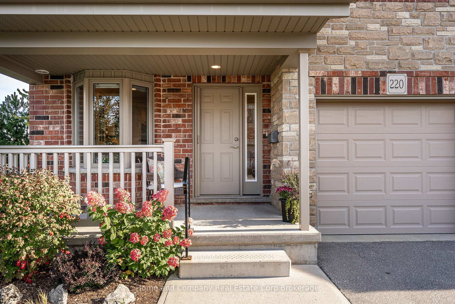
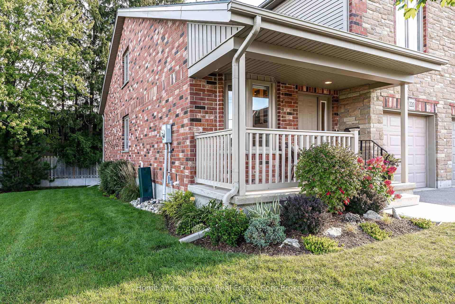
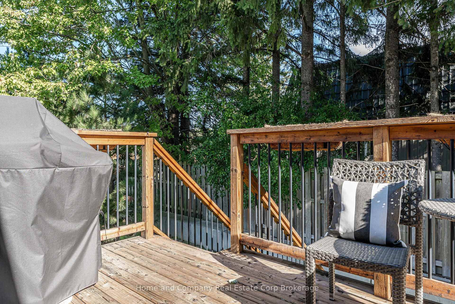
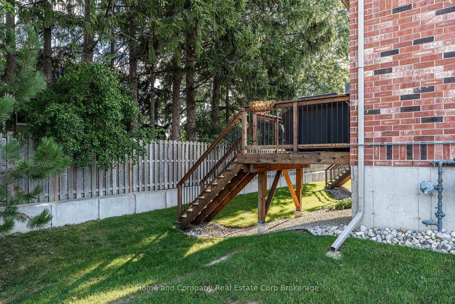
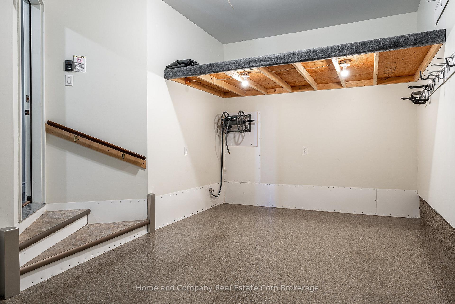
More privacy. More windows. More room to enjoy the view. There's something special about an end unit, and this one is particularly coveted. Tucked at the western end the West Village, on the curve and surrounded by trees and an expansive common side yard, this beautifully maintained bungaloft offers exceptional privacy, extra windows and an abundance of natural light. Inside, the finish and space are equally impressive. The main floor features wood floors, a well-appointed kitchen with granite counters, and an inviting open dining and living area beneath vaulted ceilings and a gas fireplace. The primary bedroom offers ensuite living, with main-floor laundry adding to the convenience. The end-unit advantage really shines in the dining room and loft, where extra windows bring in even more light and connect you to the greenery outside. Upstairs, a spacious second bedroom, full bathroom and lofted den create a private retreat for guests, family or simply a little extra breathing room. The finished lower level adds even more flexibility, with a third bedroom, home office, recreation room and full bathroom. There's plenty of space for visitors, hobbies, grandkids or simply spreading out-all while enjoying the ease of condo living. And outside? Who needs a backyard when you have this? Mature trees, generous flower beds and a large common side yard provide a lovely sense of space, while the open western sky delivers beautiful sunsets and a front-row seat to summer thunderstorms. An attached garage with epoxy floor, maintained grounds and no lawn to mow mean more time enjoying your home and less time looking after it. Beautifully finished, exceptionally private and surprisingly spacious, a home that makes downsizing feel anything but like settling.
Key Facts & Features
Property Costs
- Annual Property Tax Amount
- $5,249
- Land Transfer Tax Fee
- $8,975
Condo/Maintenance Fee
- Maintenance Fee
- $510 /month
Included In Maintenance Fee
- Common Elements Included
- Building Insurance Included
Rental Items
- Rental Equipment
- reliance hot water heater
- Basement Type
- Full, Finished
Interior Features
- Pets Permitted
- Yes-with Restrictions
- Laundry Features
- Laundry Closet
- Laundry Level
- Main Level
- Interior Extras
- Atrium
- View
- Pasture, Meadow
- Fireplace/Stove
- No
- Elevator
- No
Exterior Features
- Balcony
- Open
- Exterior Extras
- Landscaped, Patio, Privacy, Porch
Building Amenities
- Visitor Parking
- BBQs Allowed
Building
- Building Type
- Condo Townhouse
- Building Style
- Bungaloft
- Building Name
- West Village
- Approx Age
- 11-15
- Condo Corp Number
- 32
Construction
- Exposure
- North
- Exterior Finish
- Brick, Brick Front
- Roof
- Asphalt Shingle
- Special Designation
- Unknown
Inclusions
- Inclusions
- Fridge, Stove, Washer, dryer (all 2019), dishwasher, plate rail, corner cabinet in loft, cabinets in rec room, 2 master craft cabinets and workbench in utility room, 2019 Napoleon grill bbq, outside hose and reel, reel in garage.
Parking & Garages
- Garage Type
- Attached
- Garage Spaces
- 1
- Parking Type
- Owned
- Parking Spaces
- 1
- Total Garage And Parking Spaces
- 2
Lockers
- Locker Type
- None
Heating & Cooling
- Heat Source
- Gas
- Heat Type
- Other
- Air Conditioning
- Central Air
- Bedrooms
- 2 + 1
- Washrooms
- 3
- Kitchens
- 1
- Family / bonus room
- Yes
Room sizes
- Bedroom—Basement level
- Dining Room11ft. 4in. x 15ft. 7in.Main level
- Recreation—Basement level
- Other—Basement level
- Bathroom—Second level
- Living Room11ft. 4in. x 14ft. 6in.Second level
- Bathroom—Basement level
- Primary Bedroom12ft. 0in. x 12ft. 0in.Main level
- Bathroom—Main level
- Kitchen7ft. 10in. x 16ft. 6in.Main level
- Bedroom12ft. 0in. x 14ft. 10in.Second level
Washrooms
- 4-piece, Main
- 4-piece, Second
- 3-piece, Basement
- Municipality
- Stratford
- Neighbourhood
- Stratford
- Main cross streets
- O'loane and Huron
- Zoning
- R2-4
- Directions
- Last unit on right
- Waterfront
- None
- MLS® number
- X13835576
- Data source
- Toronto Regional Real Estate Board
- Status change
- 2026-10-02
- Listed on
- 2026-09-28
- Days on market
- 4 days
- Possession type
- Immediate
- Co-op commission
- 2+hst
- Seller
- Listed by
- Home and Company Real Estate Corp Brokerage
Home Market Value
Current home valuation for Unit 220, 50 Galt Road, Stratford, Stratford, ON. Listed for $625,000
HOMEH Estimate
$607,799
Estimated Sales Range
$480,161 - $735,437
HOMEH Estimate for Unit 220, 50 Galt Road, Stratford
Calculated with a real agent's CMA method — 45+ years of experience, codified. Not an AI guess.
For the owner
Is this your home? Track its value.
Get this home's HOMEH Estimate by email once a month, with how many homes are for sale around you.
Mortgage Payment Calculator
Compare up to 4 down payment scenarios
5% on first $500K + 10% on $125,000 over $500K
$37,500
| Scenario 1 | Scenario 2 | Scenario 3 | Scenario 4 | |
|---|---|---|---|---|
−Down payment | % $ | % $ | % $ | % $ |
+CMHC insurance | $23,500 | $17,438 | $14,875 | $0 |
=Total mortgage | $611,000 | $579,938 | $546,125 | $500,000 |
Amortization | ||||
Mortgage rate | % | % | % | % |
| Payment frequency | ||||
=Mortgage payment | $2,983monthly | $2,832monthly | $2,666monthly | $2,441monthly |
Land Transfer Tax
$8,975
$8,975
Around this home
Data provided by OpenStreetMap & Fraser Institute School Rankings
Ask HOMEH
New!Hi there!
👋Text or call (416) 301-9001
Recommended for you
Based on homes you've looked at.
No recommended properties found.
Nearby similar homes
No nearby properties found.
More real estate resources
Other homes nearby
Explore this area
No nearby listings available.