
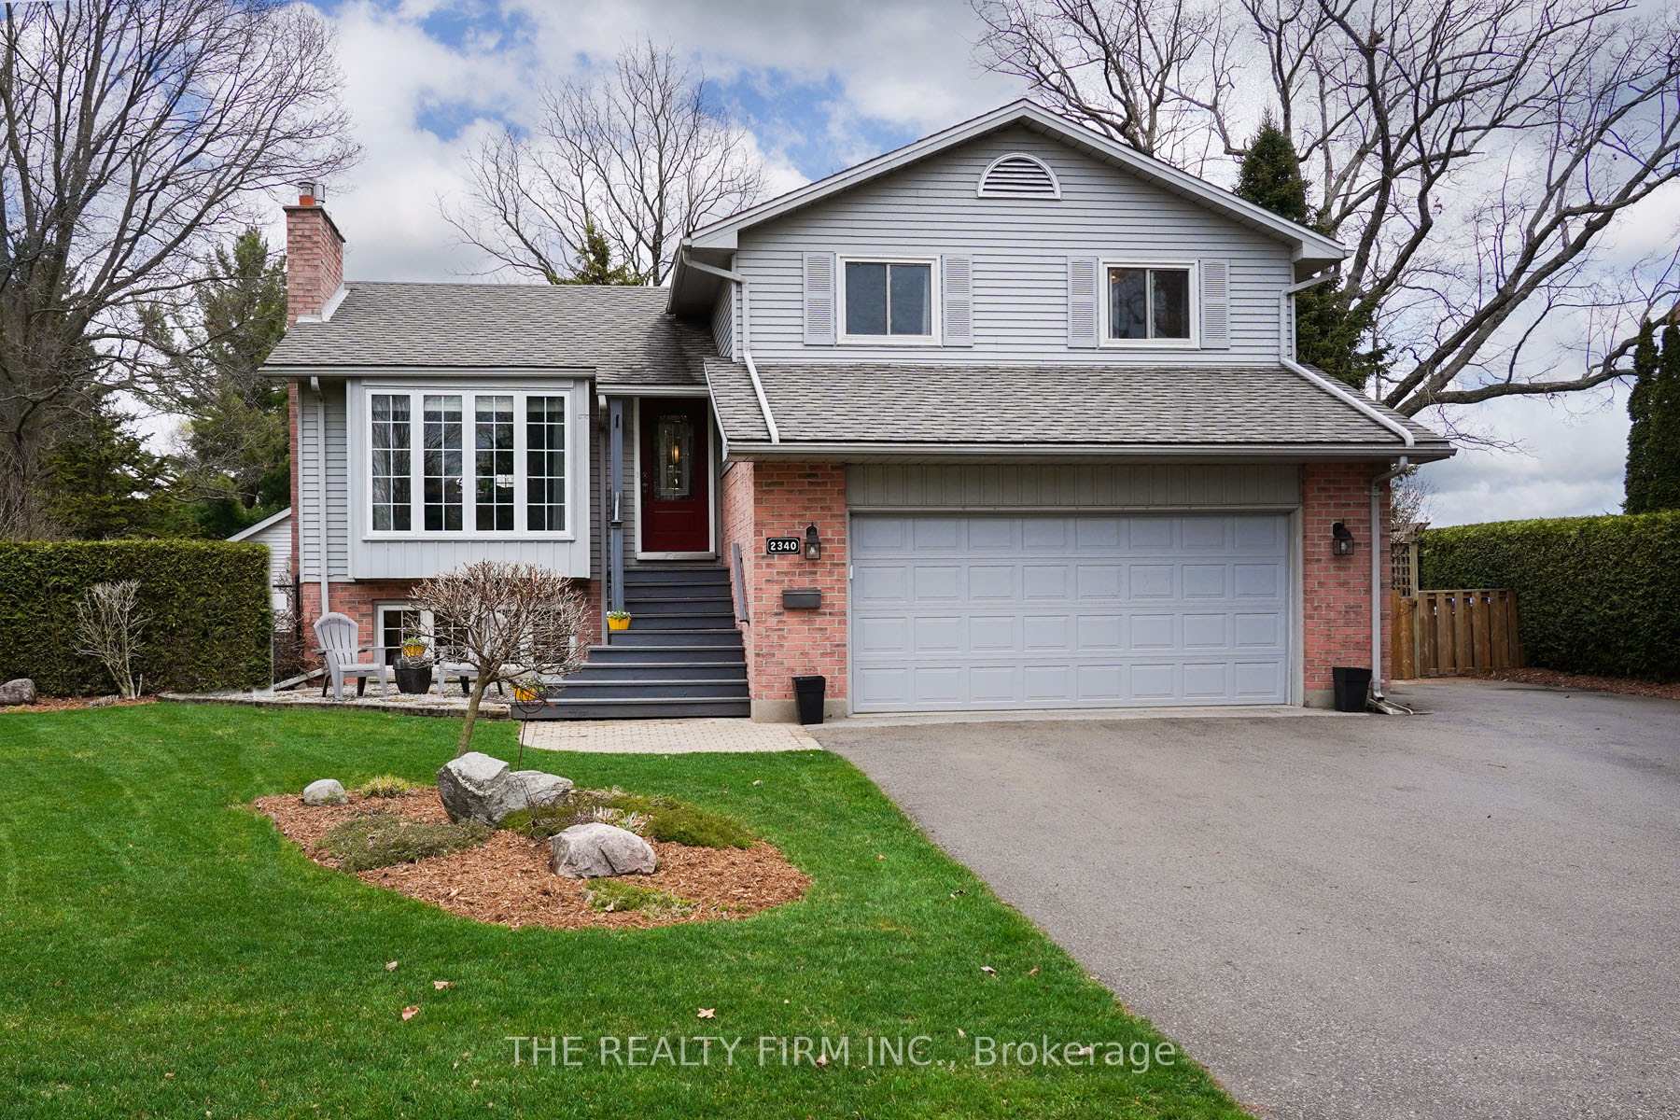
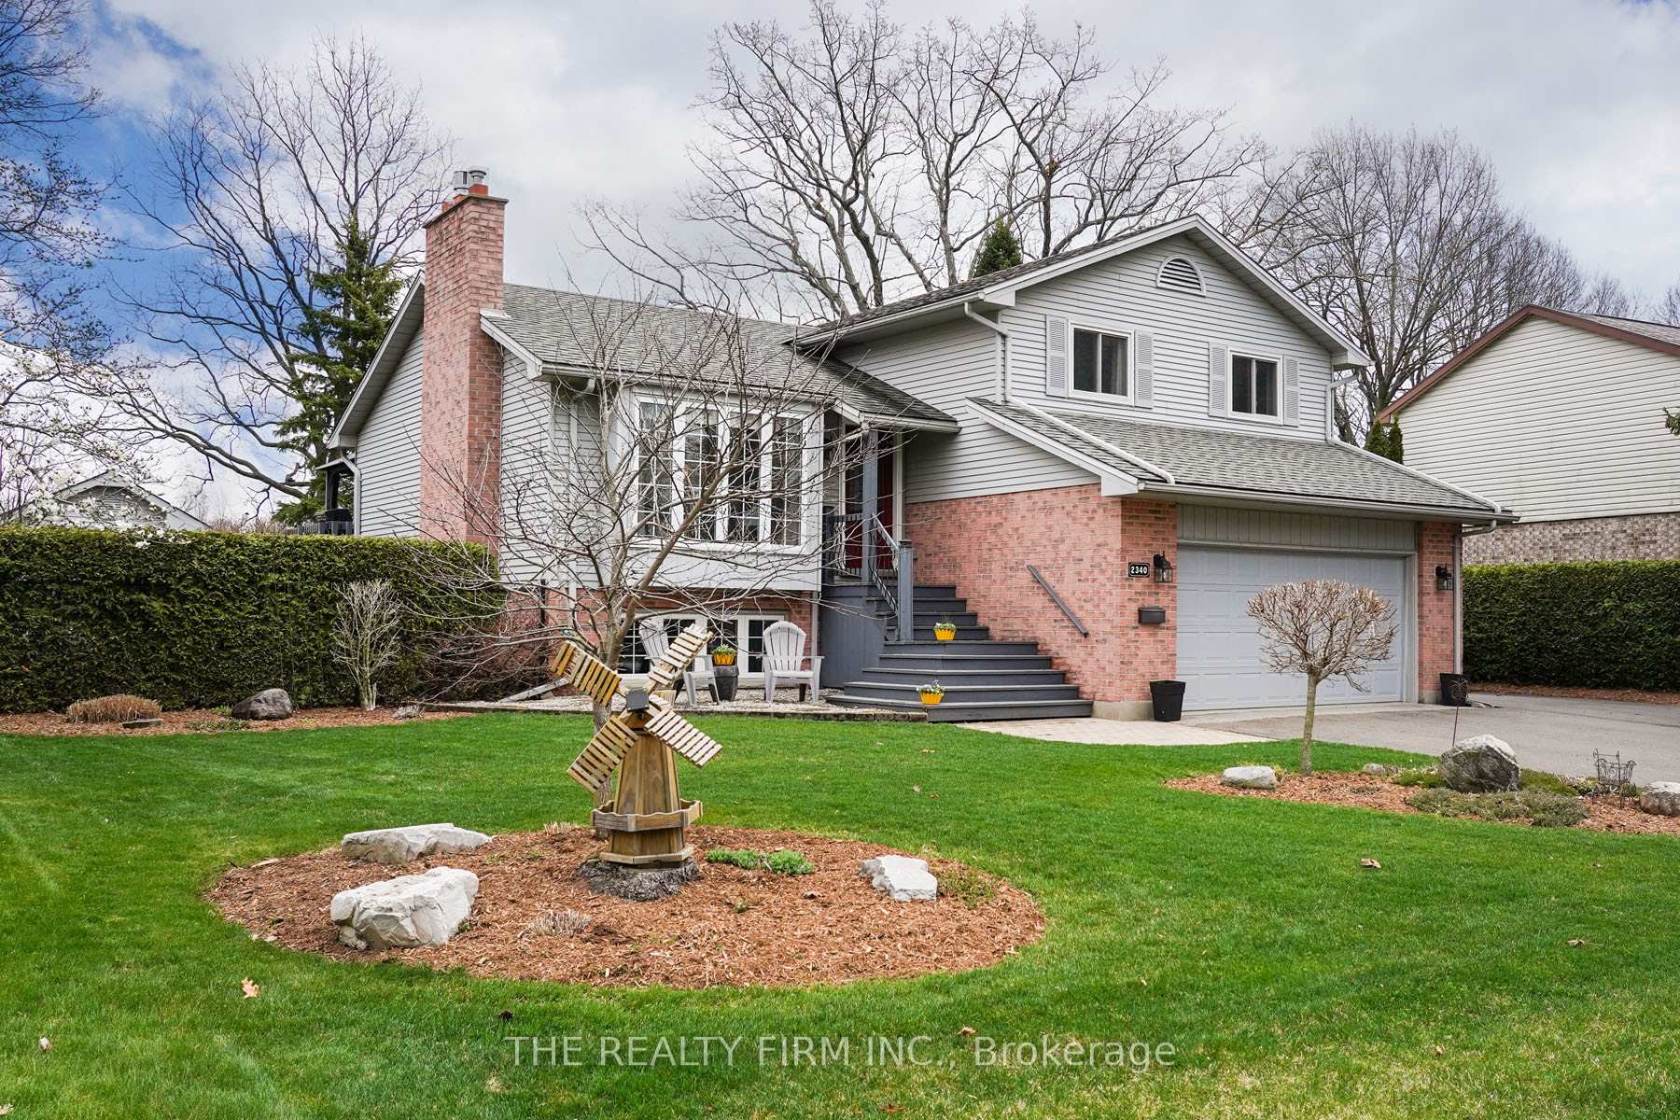
2340 Bentim Road
Strathroy-Caradoc (Mount Brydges), ON N0M 1W0
- 3+1Bedrooms
- 3Bathrooms
- 2Garage
- 1500–2000Sq Ft
- $3,811Tax
- 76×126 ftLot Size
 Estimated Value:$847,268See Free Estimate Report

This home has sold. It is no longer available.
Property not available for sale or for rent.
Sale & Price History for 2340 Bentim Road, Strathroy-Caradoc, Mount Brydges
| Start Date | End Date | Price | Event | MLS# |
|---|---|---|---|---|
| 2025-04-23 | 2025-06-20 | Login to See Prices | Sold | x12098392 |
Real estate boards require you to or to see the full details of this property.
*Sold prices and complete sale & price history are regulated data. Under the Trust in Real Estate Services Act, 2002 (TRESA) and the rules of the Real Estate Council of Ontario (RECO), and pursuant to the Multiple Listing Service® rules of the Canadian Real Estate Association (CREA) and the Toronto Regional Real Estate Board (TRREB), this information may be shown only to registered users who have agreed to the applicable terms of use (a Virtual Office Website, or "VOW," arrangement). HOMEH Inc., Brokerage therefore provides it to signed-in members only. Creating an account is free and takes under a minute.
About 2340 Bentim Road, Strathroy-Caradoc, Mount Brydges
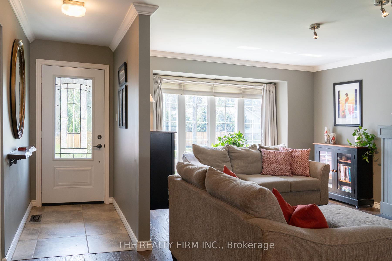
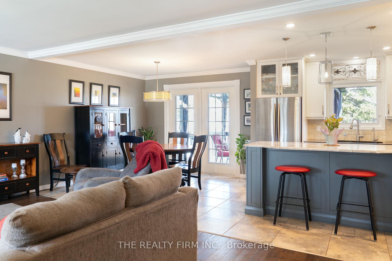
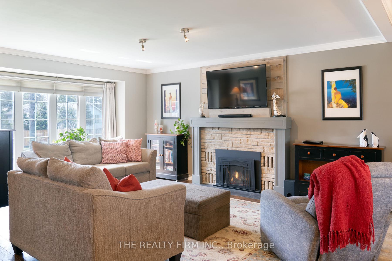
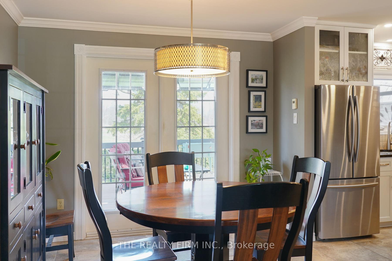
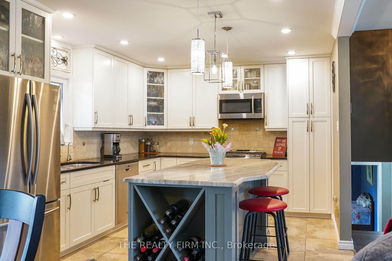
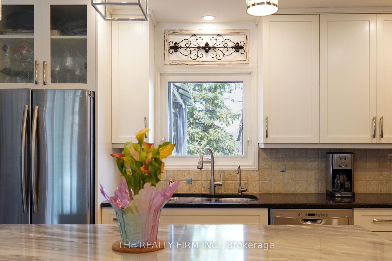
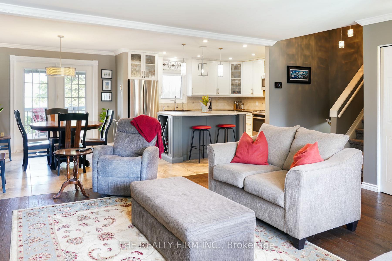
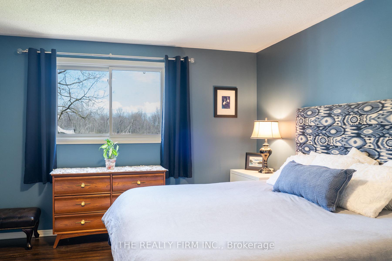
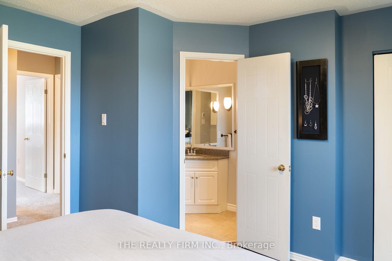
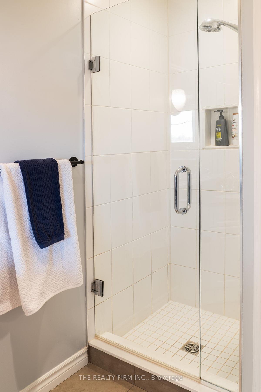
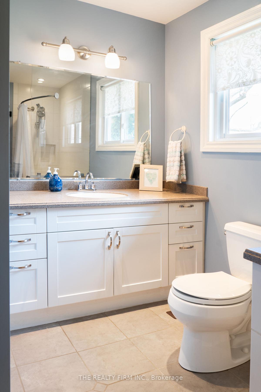
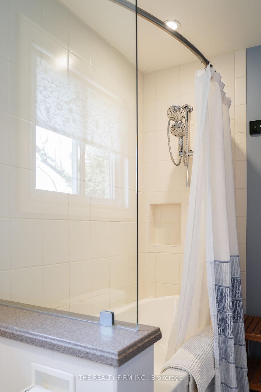
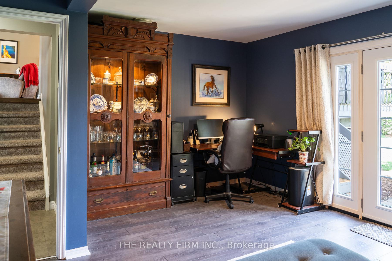
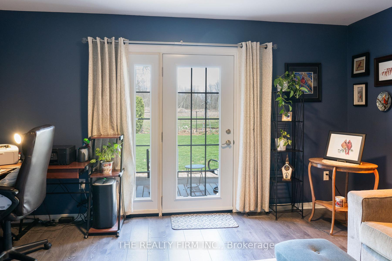
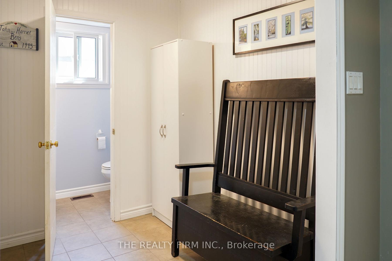
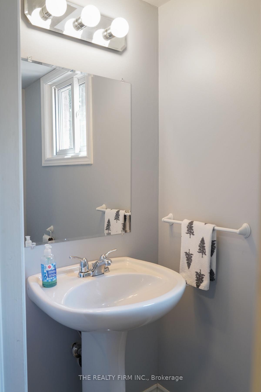
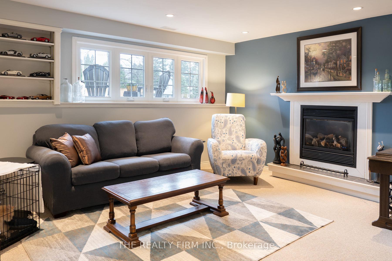
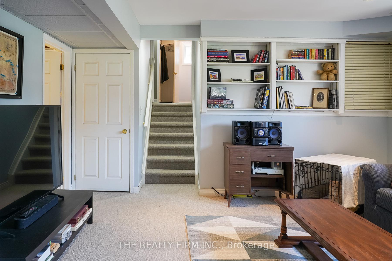
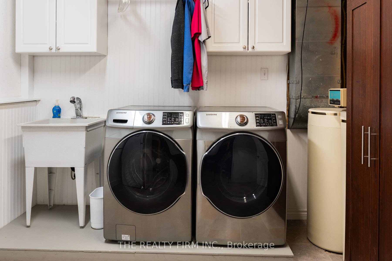
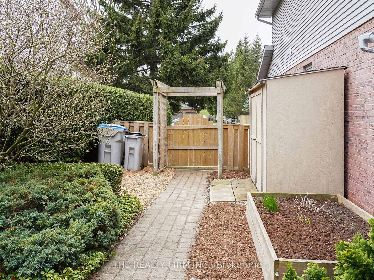
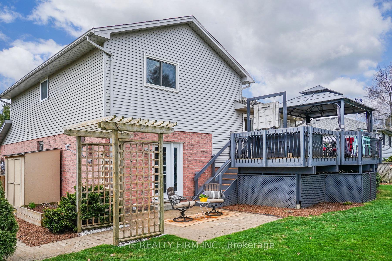
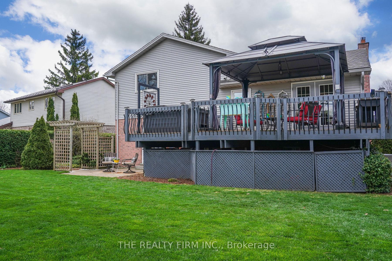
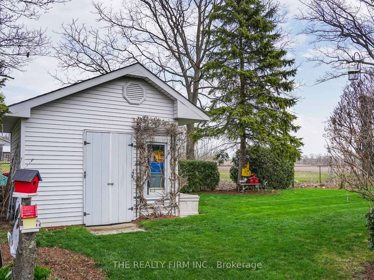
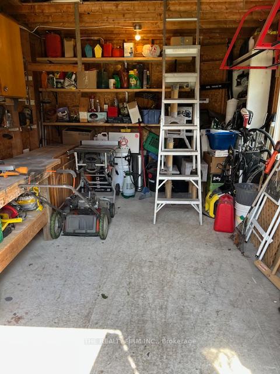
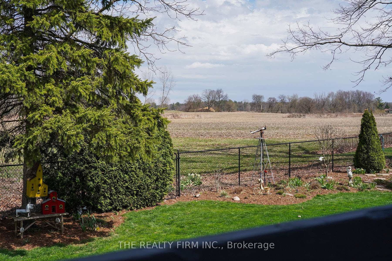
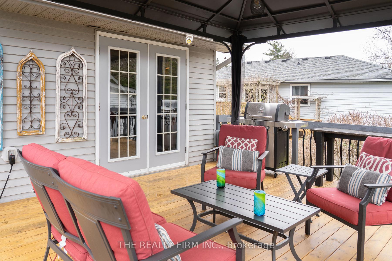
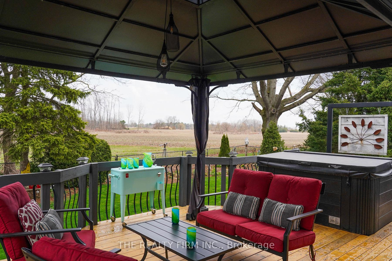
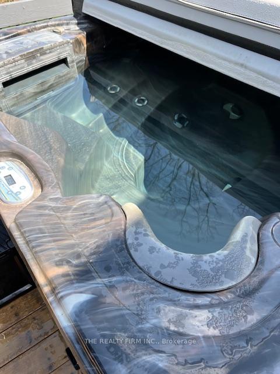
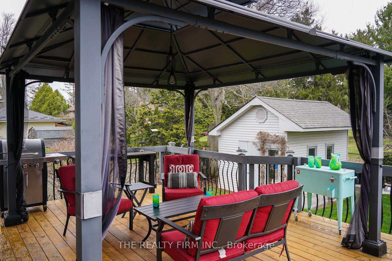
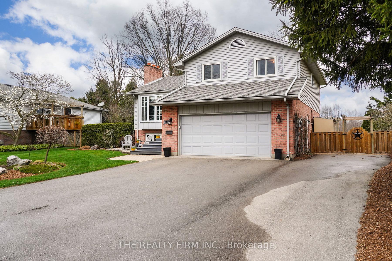
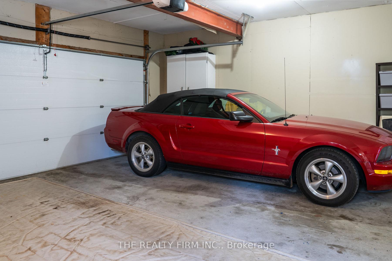
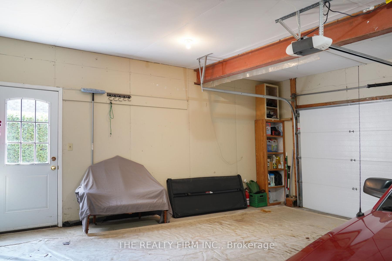
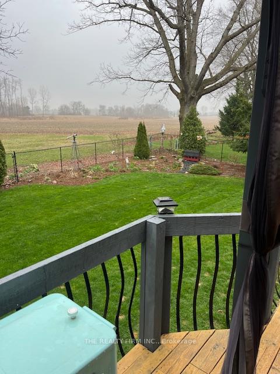
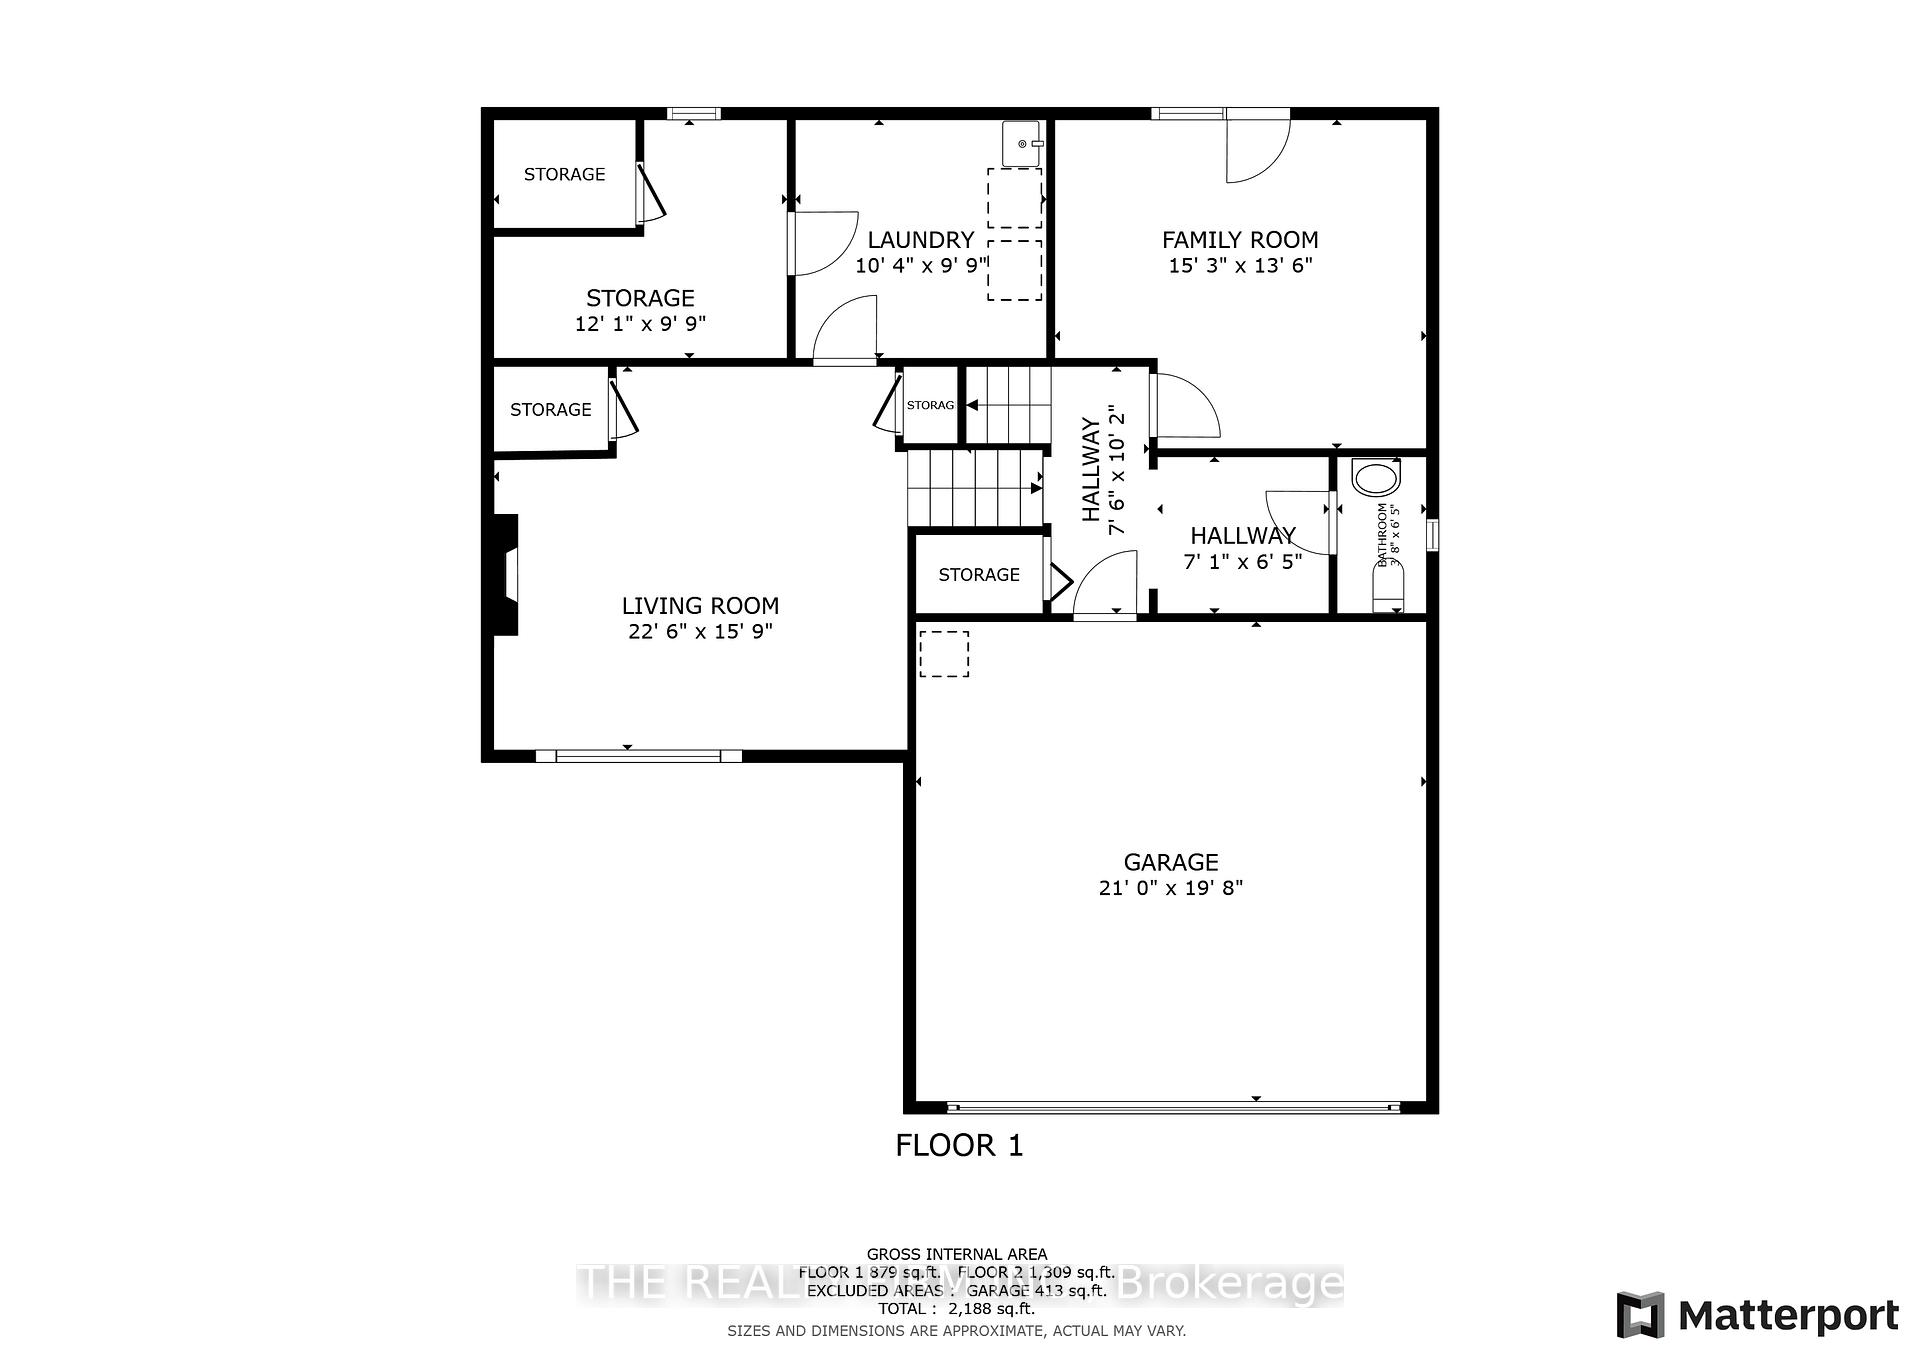
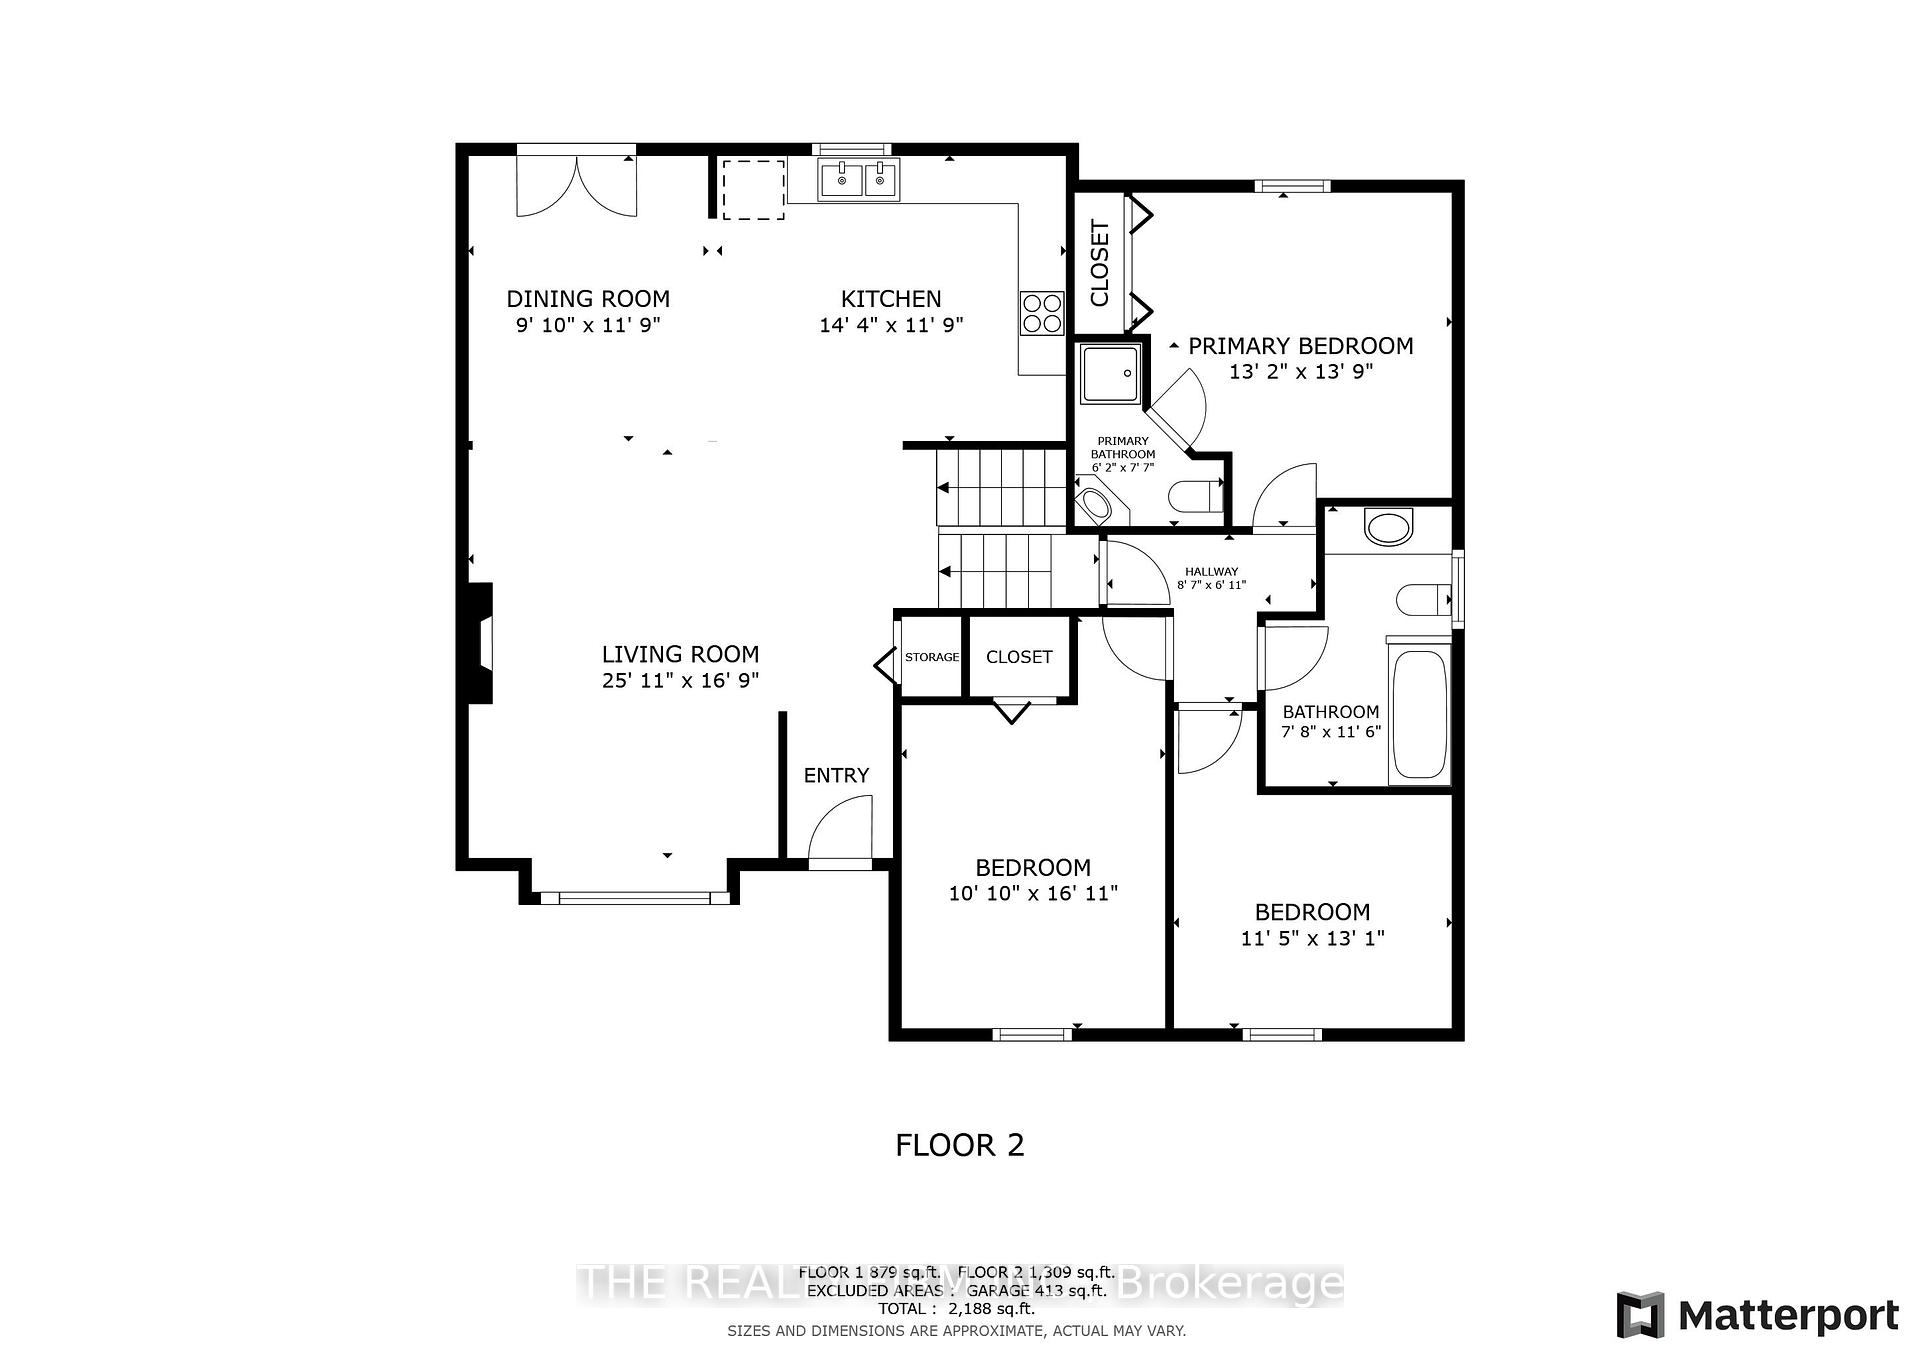
Welcome to your serene retreat in Mount Brydges! Nestled on a quiet, sought-after street, this home offers unparalleled privacy with expansive farm field views and a large mature landscaped backyard. Enjoy the tranquility from your huge 27' x 16' deck or enjoy star gazing from the Hot Tub. This is a great space to entertain with gas line to BBQ and a granite counter to spread out the feast, a gazebo to keep you and your guests comfortable from sun or bugs. Step inside to enjoy the updated Chef's kitchen with a custom built island, granite counter tops and a gas stove. The open floor plan lets you be part of the party as you overlook the living and dining rooms. On those cooler nights the gas fireplace and in floor heat in Kitchen, & Dining area (also in both upper bathrooms) will keep you warm. Large windows let the sun shine in on all levels. The upper floor offers 3 bedrooms and 2 full baths. Master has 3 pce Ensuite. The next level down has a den with french doors out to the backyard and a 2 piece bath (could add a shower/tub into the mud room). Plus there is a large deep closet to hold all your coats and shoes out of sight. Entrance to garage on this floor. This home offers yet more space with a family room down a few more steps and it too has a gas fireplace and big above ground windows. Laundry and utility rooms are also on this level. In case you need storage there is a very large crawl space below the 3rd level with a concrete floor. Outside there is a handyman's dream... a separate workshop with hydro, work bench and a cement floor. At the side there is another shed for garden supplies and lots of room below the deck. The space inside is matched by that outside. An attached double garage and huge driveway that can hold up to 7 cars and/or your seasonal toys! You won't want to miss seeing all this home has to offer! The major components including windows, roof, flooring have all been updated. Furnace and A/C 2016.
Key Facts & Features
Property Costs
- Annual Property Tax Amount
- $3,811
- Land Transfer Tax Fee
- $11,473
Rental Items
- Rental Equipment
- none
- Basement Type
- Partially Finished, Walk-Out
Interior Features
- Laundry Level
- Lower Level
- Interior Extras
- Water Heater Owned, Workbench, Water Softener, Water Purifier
- View
- Pasture
- Fireplace/Stove
- Yes
- Fireplace Features
- Family Room, Living Room, Natural Gas
- Elevator
- No
Exterior Features
- Exterior Extras
- Landscaped
- Pool
- None
Building
- Building Type
- Detached
- Building Style
- Sidesplit 4
Construction
- Exterior Finish
- Brick, Metal/Steel Siding
- Roof
- Asphalt Shingle
- Foundation Details
- Poured Concrete
- Special Designation
- Unknown
Lot
- Lot Front
- 76.48 ft
- Lot Depth
- 126.28 ft
- Lot Shape
- Irregular
Inclusions
- Inclusions
- Existing Stainless Steel Kitchen Fridge, Gas Stove, Microwave & Dishwasher, On Demand Hot Water Heater. Washer & Dryer. Hot Tub, Gazebo and Outdoor Granite Counter
Exclusions
- Exclusions
- Lawn ornaments
Parking & Garages
- Garage Type
- Attached
- Garage Spaces
- 2
- Parking Spaces
- 7
- Total Garage And Parking Spaces
- 9
Heating & Cooling
- Heat Source
- Gas
- Heat Type
- Forced Air
- Air Conditioning
- Central Air
- Water
- Municipal
- Sewers
- Septic
- Bedrooms
- 3 + 1
- Washrooms
- 3
- Kitchens
- 1
- Family / bonus room
- Yes
Room sizes
- Living Room—Main level, Hardwood Floor, Fireplace
- Dining Room—Main level, Heated Floor, Porcelain Floor
- Kitchen—Main level, Heated Floor, Porcelain Floor
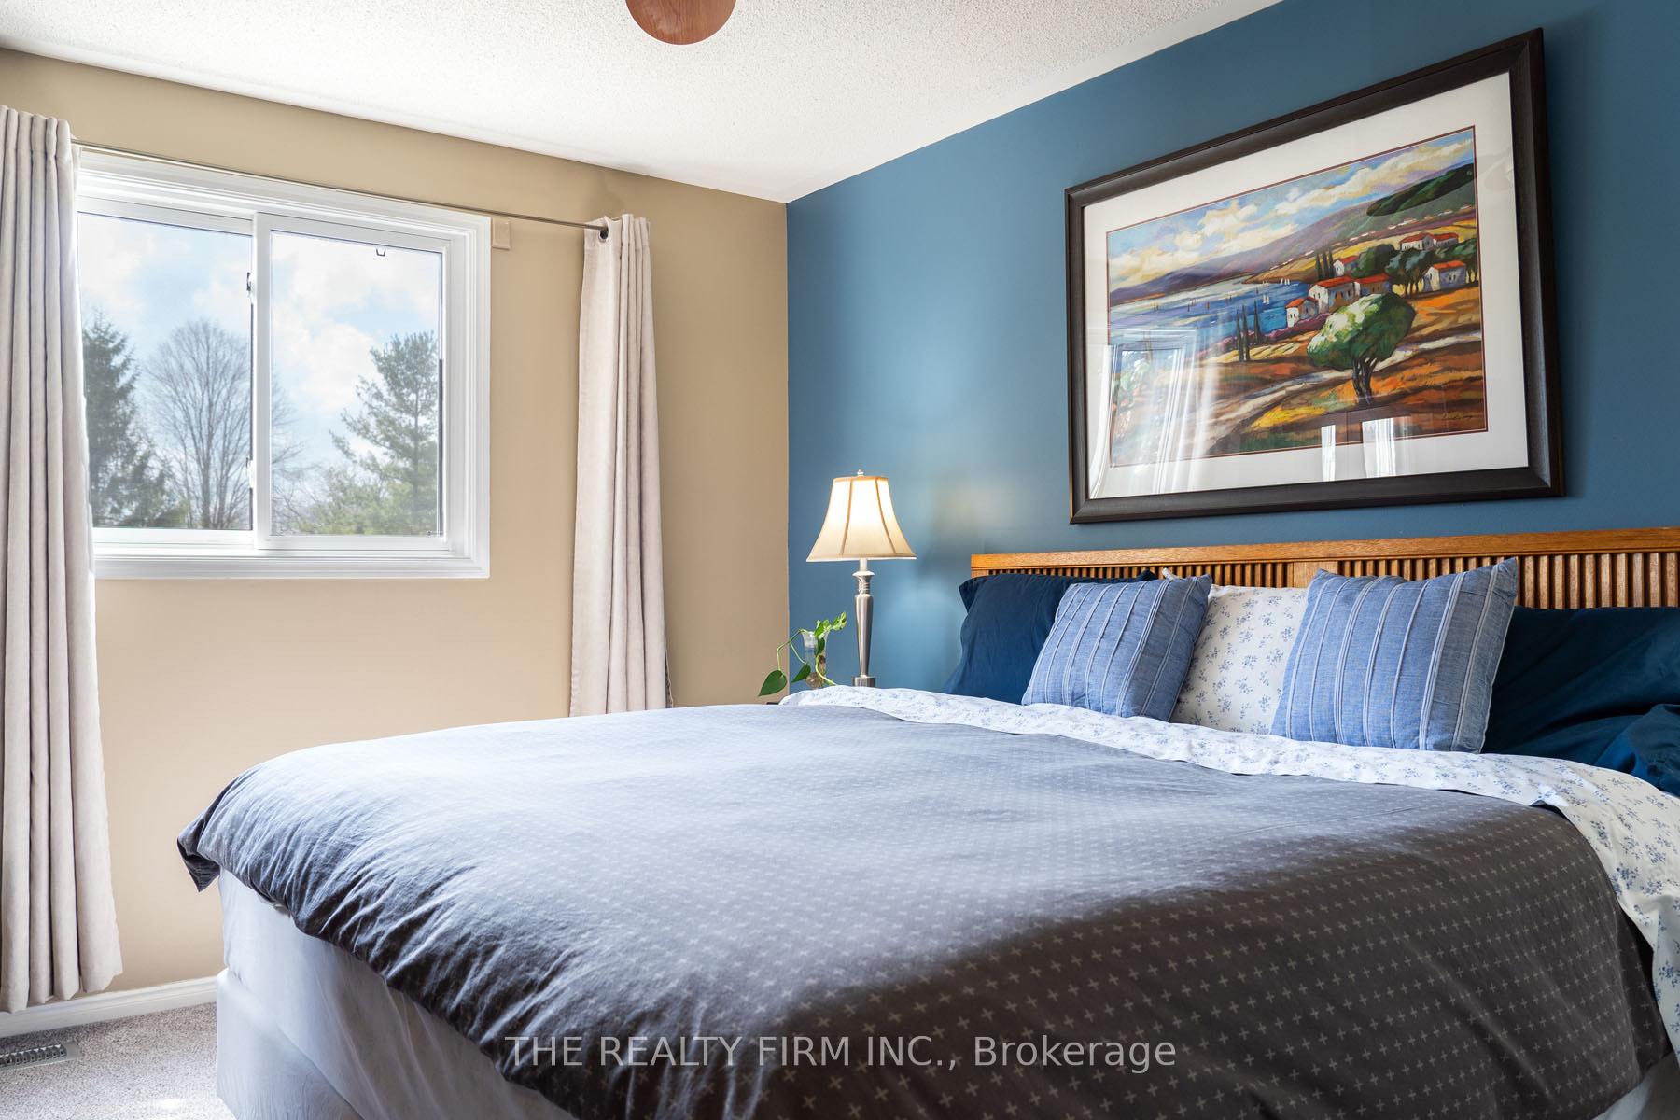
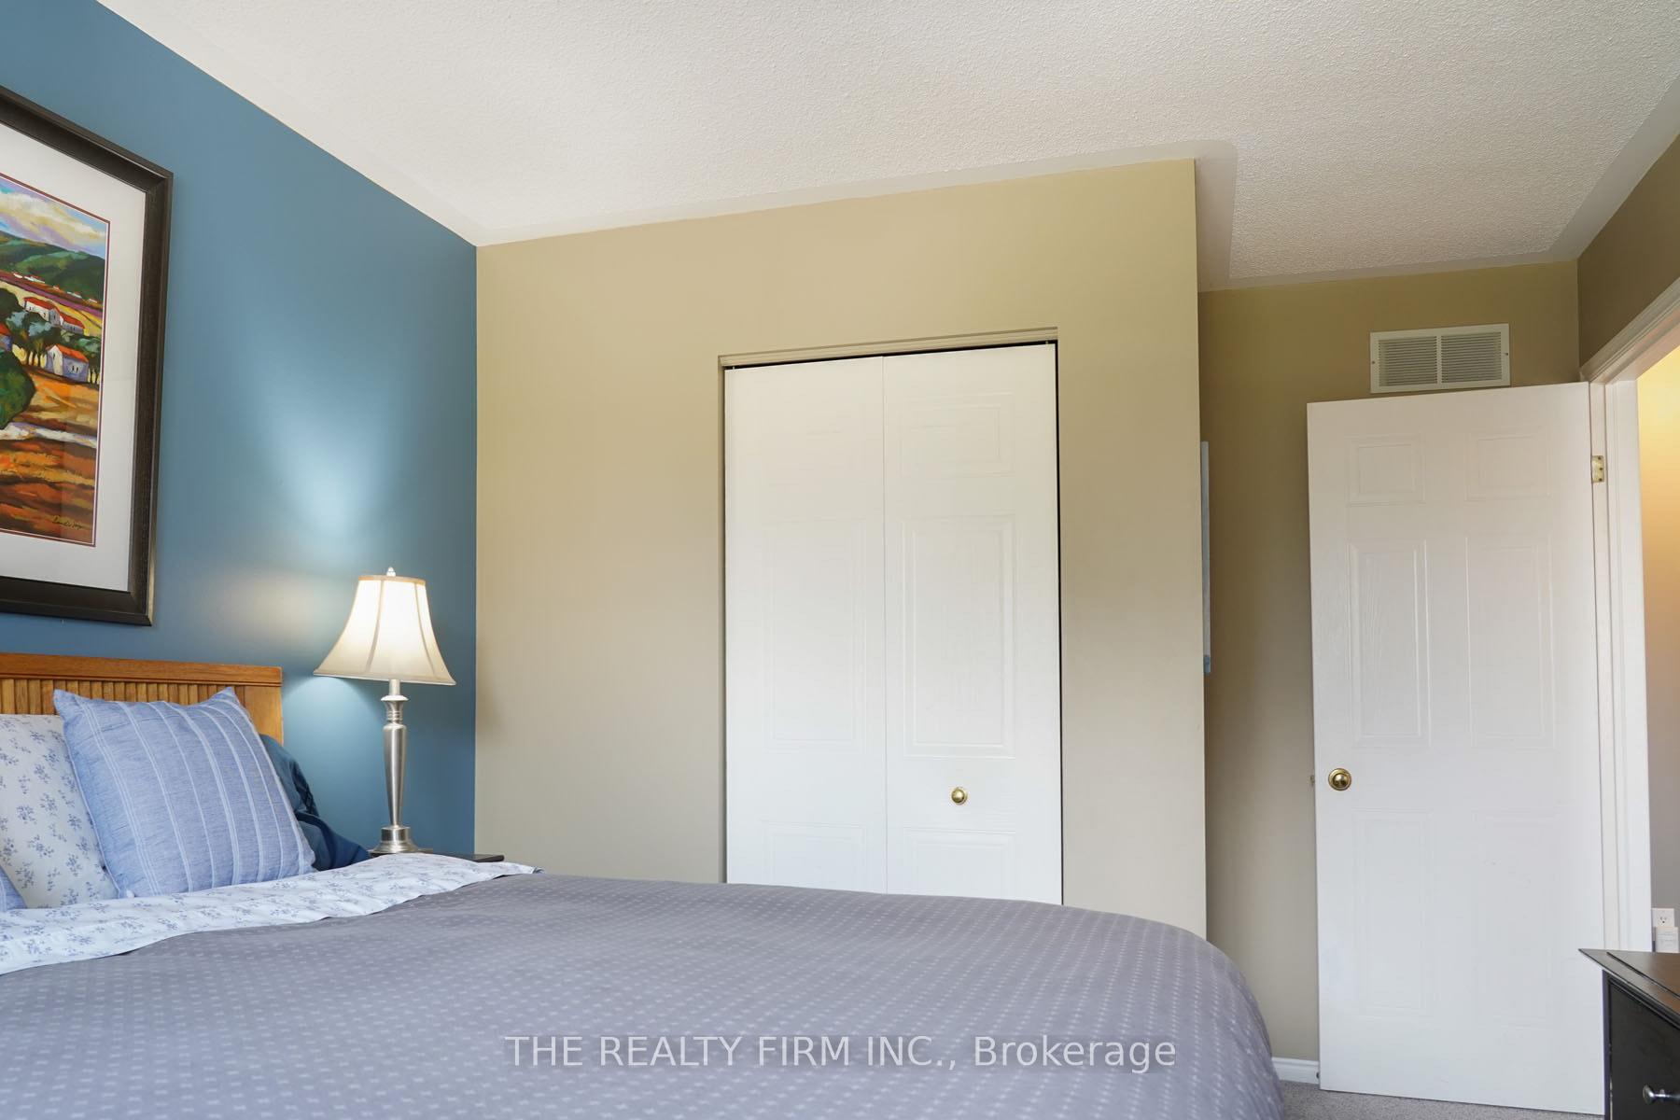
- Primary Bedroom—Second level
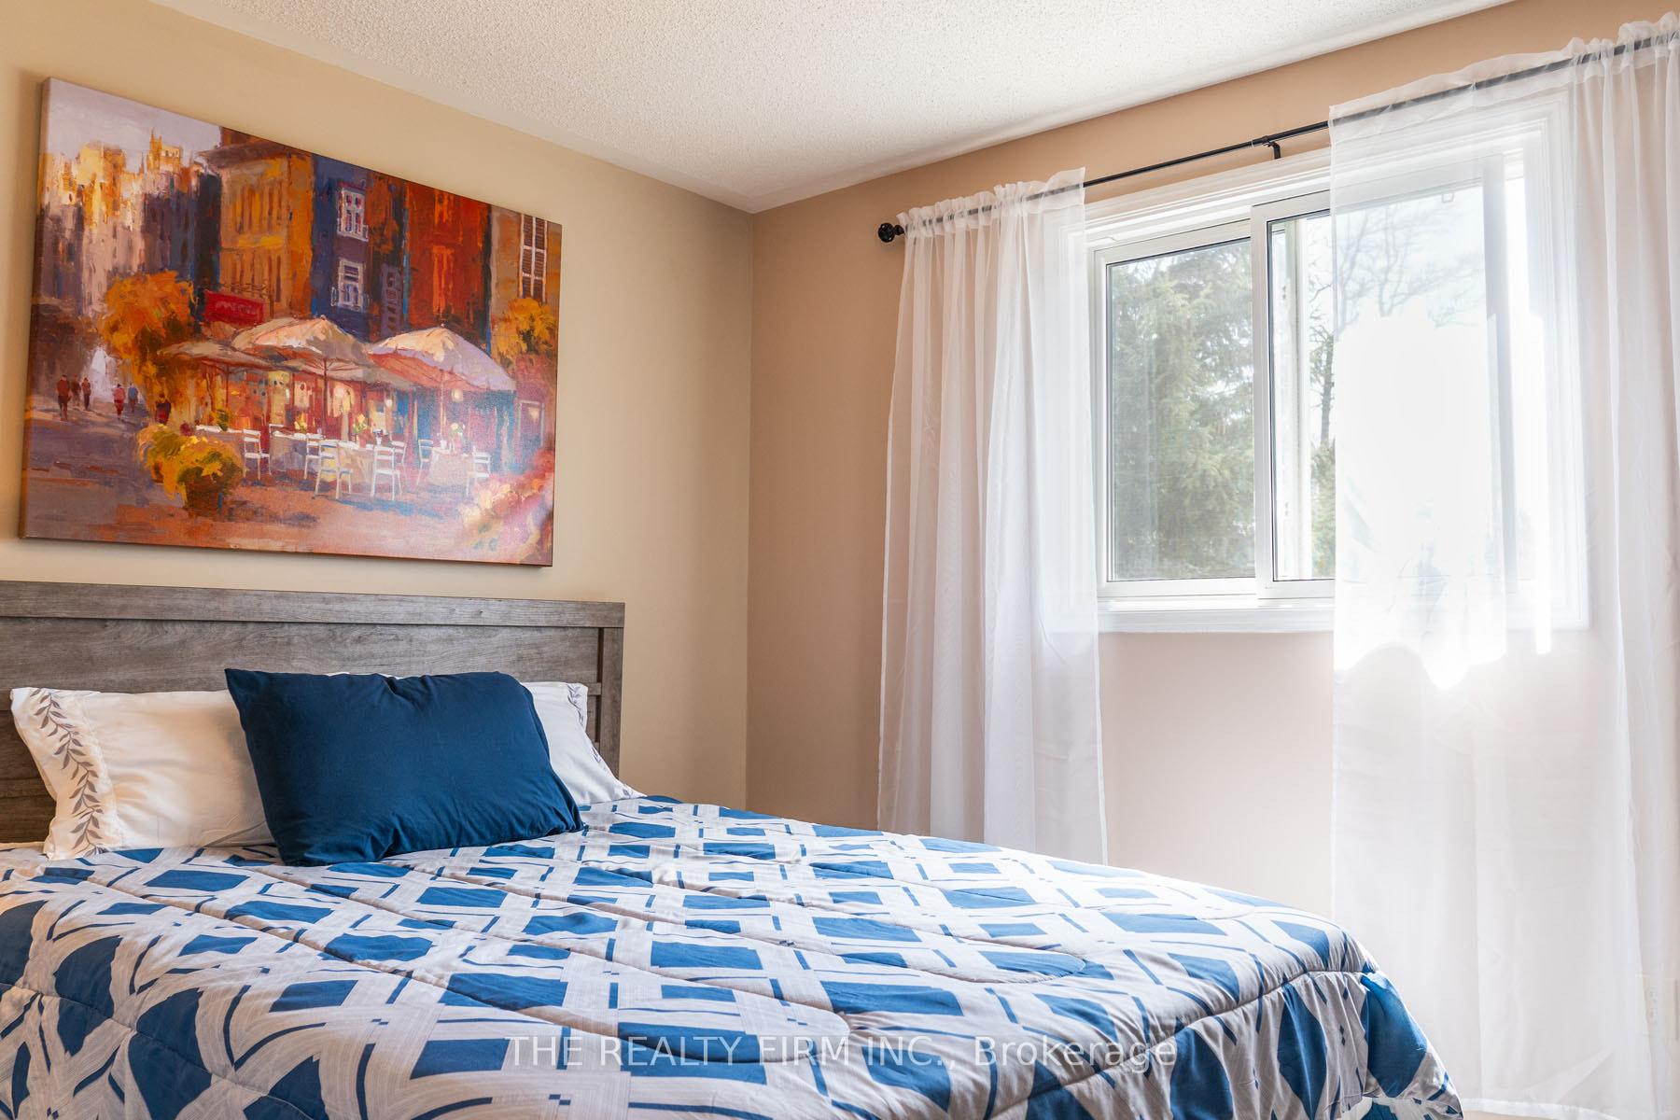
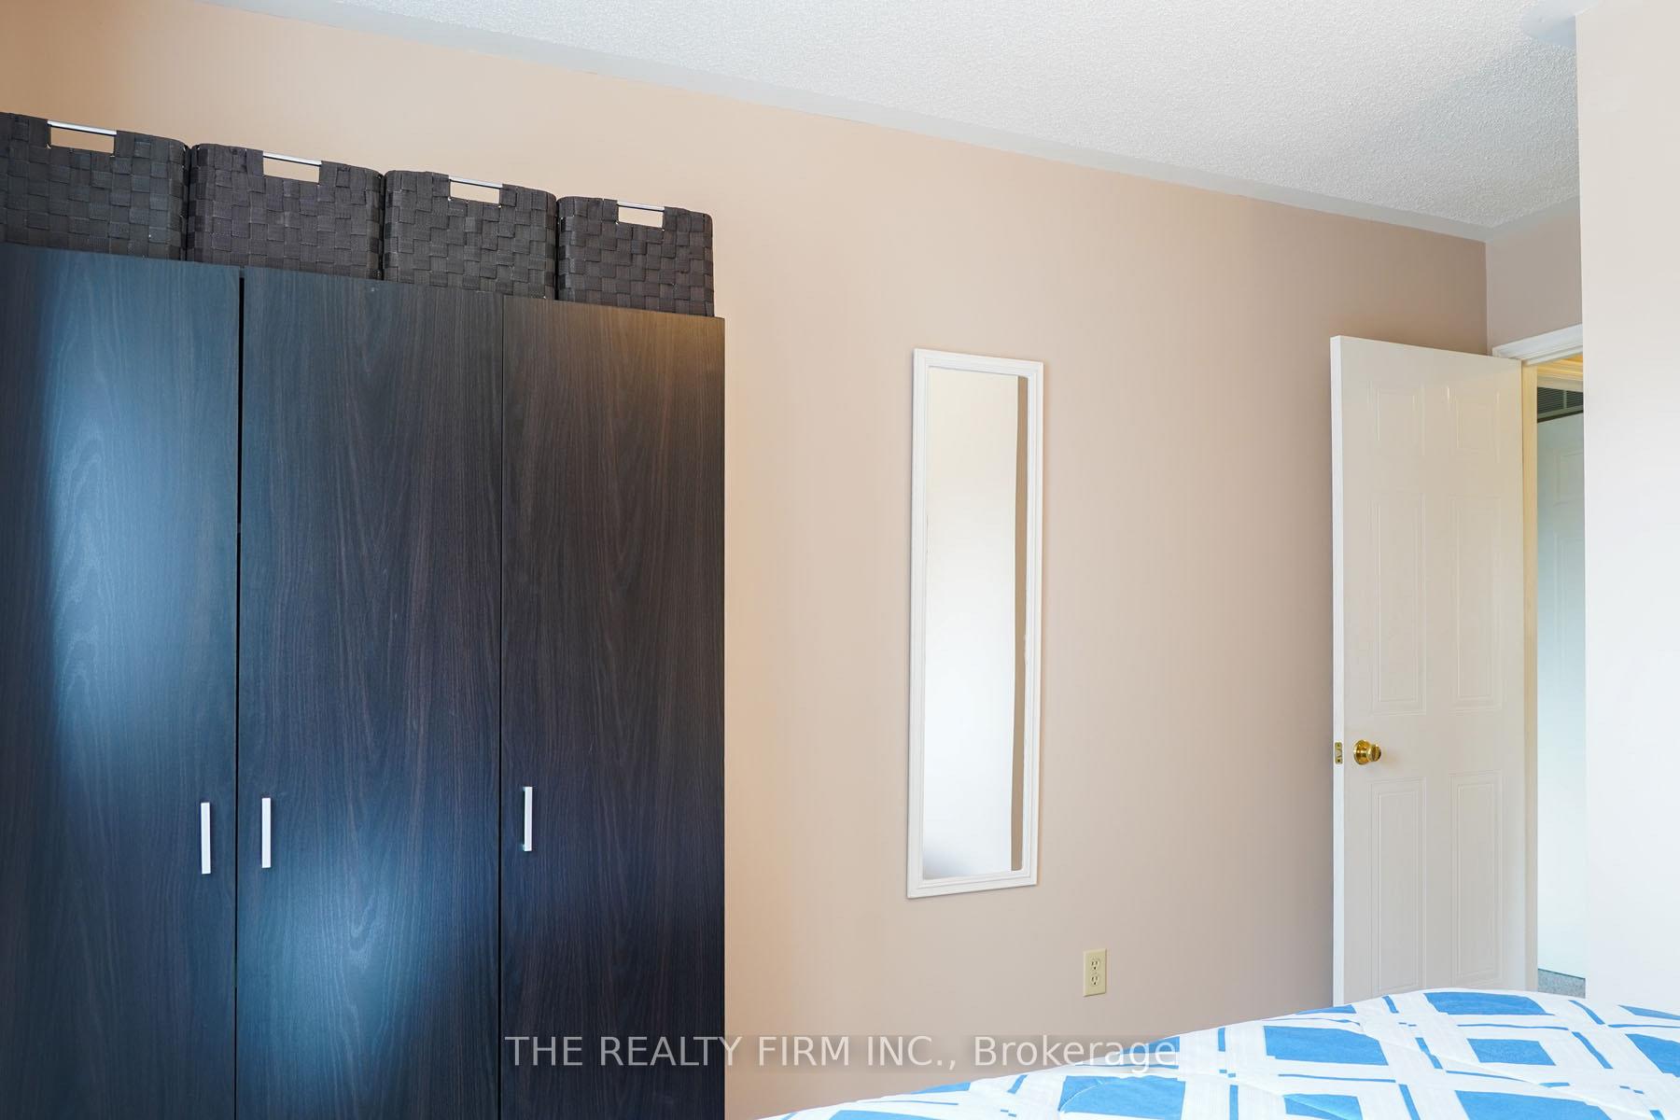
- Bedroom 2—Second level
- Bedroom 3—Second level
- Den—Third level, Walk-Out
- Mud Room—Third level, Access To Garage
- Family Room—Lower level, Above Grade Window, Fireplace
- Laundry—Lower level
Washrooms
- 4-piece, Second
- 3-piece, Second
- 2-piece, Ground
- Municipality
- Strathroy-Caradoc
- Neighbourhood
- Mount Brydges
- Main cross streets
- Thomas
- Zoning
- R1
- Directions
- Adelaide to Thomas and R on Bentim
- MLS® number
- X12098392
- Data source
- Toronto Regional Real Estate Board
- Status change
- 2025-06-20
- Listed on
- 2025-04-23
- Days on market
- 58 days
- Possession date
- 2025-09-08
- Possession type
- Flexible
- Co-op commission
- 2%
- Seller
- Listed by
- THE REALTY FIRM INC.
Home Market Value
Current home valuation for 2340 Bentim Road, Strathroy-Caradoc, Mount Brydges, Strathroy-Caradoc, ON. Listed for $749,900
HOMEH Estimate
$847,268
Estimated Sales Range
$593,088 - $1,101,448
HOMEH Estimate for 2340 Bentim Road, Strathroy-Caradoc, Mount Brydges
Calculated with a real agent's CMA method — 45+ years of experience, codified. Not an AI guess.
For the owner
Is this your home? Track its value.
Get this home's HOMEH Estimate by email once a month, with how many homes are for sale around you.
Mortgage Payment Calculator
Compare up to 4 down payment scenarios
5% on first $500K + 10% on $249,900 over $500K
$49,990
| Scenario 1 | Scenario 2 | Scenario 3 | Scenario 4 | |
|---|---|---|---|---|
−Down payment | % $ | % $ | % $ | % $ |
+CMHC insurance | $27,986 | $20,922 | $17,848 | $0 |
=Total mortgage | $727,643 | $695,832 | $655,263 | $599,920 |
Amortization | ||||
Mortgage rate | % | % | % | % |
| Payment frequency | ||||
=Mortgage payment | $3,553monthly | $3,397monthly | $3,199monthly | $2,929monthly |
Land Transfer Tax
$11,473
$11,473
Around this home
No schools found nearby
Data provided by OpenStreetMap & Fraser Institute School Rankings
Ask HOMEH
New!Hi there!
👋Text or call (416) 301-9001
Recommended for you
Based on homes you've looked at.
No recommended properties found.
Nearby similar homes
No nearby properties found.
More real estate resources
Other homes nearby
Explore this area
Nearby neighbourhoods
No nearby listings available.