
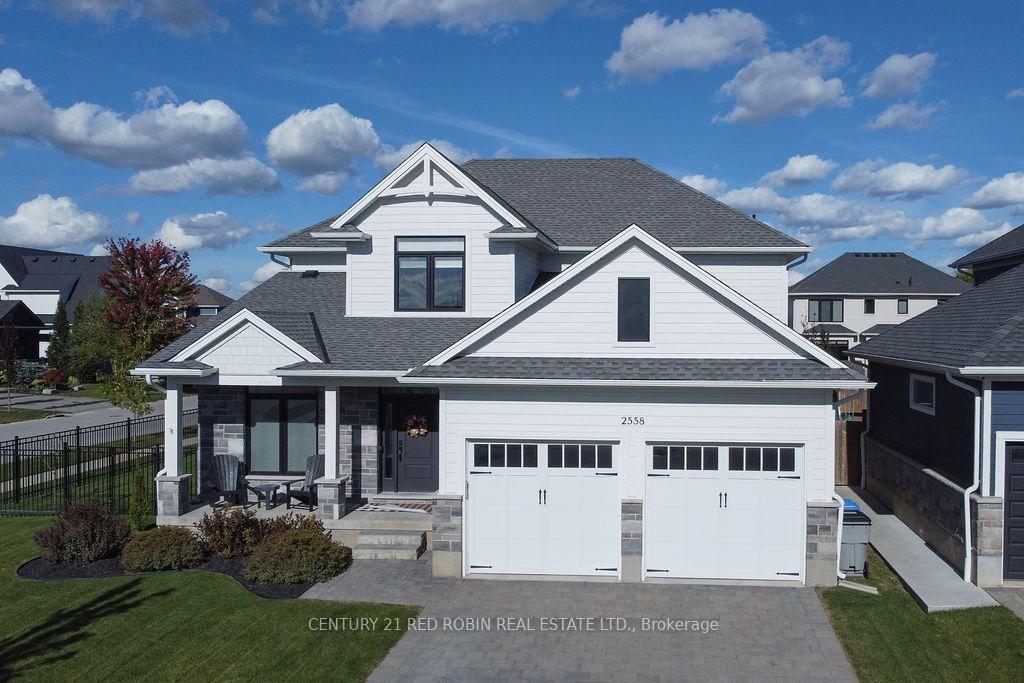


2558 Terry Fox Court
Strathroy-Caradoc (Mount Brydges), ON N0L 1W0
- 4+1Bedrooms
- 3Bathrooms
- 2Garage
- 2500–3000Sq Ft
- $6,485Tax
- 66×118 ftLot Size
 Estimated Value:$986,895See Free Estimate Report

Sale & Price History for 2558 Terry Fox Court, Strathroy-Caradoc, Mount Brydges
| Start Date | End Date | Price | Event | MLS# |
|---|---|---|---|---|
| No listing history available | ||||
Real estate boards require you to or to see the full details of this property.
*Sold prices and complete sale & price history are regulated data. Under the Trust in Real Estate Services Act, 2002 (TRESA) and the rules of the Real Estate Council of Ontario (RECO), and pursuant to the Multiple Listing Service® rules of the Canadian Real Estate Association (CREA) and the Toronto Regional Real Estate Board (TRREB), this information may be shown only to registered users who have agreed to the applicable terms of use (a Virtual Office Website, or "VOW," arrangement). HOMEH Inc., Brokerage therefore provides it to signed-in members only. Creating an account is free and takes under a minute.
About 2558 Terry Fox Court, Strathroy-Caradoc, Mount Brydges
Summarized Description
- Located in sought-after Woods Edge community.
- Spacious 4-bedroom, 2.5-bathroom layout.
- Versatile office space with double Dutch doors.
- Gourmet kitchen with quartz countertops.
- Private primary suite with walk-in closet.
- Oversized garage for extra storage.
- Backyard oasis with above-ground pool.
- Close to schools and family-friendly amenities.
Welcome to this thoughtfully designed home in the SOUGHT-AFTER WOODS EDGE community of Mount Brydges. This impressive 4-bedroom, 2.5 bathroom home offers approximately 2,580 sq. ft. of living space with thoughtful features throughout. Step inside to a welcoming entry with a versatile office/home-business space featuring newly installed double Dutch doors and a shiplap accent wall, which you will find in the entryway and fireplace surround. The spacious main level showcases an inviting living room with gas fireplace, while the beautifully appointed kitchen features quartz countertops, Vent-A-Hood range hood, and a large walk-in pantry that provides exceptional storage. Upstairs, generous bedrooms, a large hallway, and convenient upper-level laundry provide the space and functionality families need. The primary suite is a private retreat with a walk-in closet and ensuite bath. An oversized, deep garage (approx. 6ft deeper than the average garage size at 29ft deep) and adjoining mudroom add valuable everyday convenience. The partially finished basement offers plenty of potential for future living space, with a bathroom already plumbed in and tub already installed. Outside, enjoy your own backyard oasis featuring a 2024 above-ground pool, 2023 concrete patio, irrigation, sand point and sprinkler system, all enclosed by an iron fence. Located close to Caradoc Public school and surrounded by family-friendly amenities, this home provides a generous living space, plenty of storage, a functional layout, and an outdoor space made for summer entertaining, this home checks all the boxes for comfortable, convenient family living!
Key Facts & Features
Property Costs
- Annual Property Tax Amount
- $6,485
- Land Transfer Tax Fee
- $15,273
Rental Items
- Rental Equipment
- None
- Basement Type
- Partially Finished
Interior Features
- Laundry Level
- Upper Level
- Interior Extras
- Air Exchanger, Auto Garage Door Remote, Water Heater Owned
- Security Features
- Carbon Monoxide Detectors, Smoke Detector
- Fireplace/Stove
- Yes
- Fireplace Features
- Family Room, Natural Gas
- Elevator
- No
Exterior Features
- Exterior Extras
- Lawn Sprinkler System, Patio, Landscaped
- Pool
- Above Ground
- Property Features
- Cul de Sac/Dead End, Library, Park, Place Of Worship, Rec./Commun.Centre, School
Building
- Building Type
- Detached
- Building Style
- 2-Storey
- Approx Age
- 6-15
Construction
- Exterior Finish
- Brick, Hardboard
- Roof
- Asphalt Shingle
- Foundation Details
- Poured Concrete
- Special Designation
- Unknown
Lot
- Lot Front
- 65.85 ft
- Lot Depth
- 118.04 ft
- Lot Size
- 7772.93
- Lot Shape
- Rectangular
Inclusions
- Inclusions
- Samsung front load washing machine and dryer, Samsung black stainless stove, Samsung black stainless dishwasher, black stainless refrigerator, all other window coverings except for what's listed below in exclusions
Exclusions
- Exclusions
- EV charger in garage, trampoline and swing set in backyard, metal shelving in garage, microwave, patio furniture, BBQ, curtain and rod in primary bedroom, curtain and rod in main level office near the front door
Parking & Garages
- Garage Type
- Attached
- Garage Spaces
- 2
- Parking Spaces
- 4
- Total Garage And Parking Spaces
- 6
Heating & Cooling
- Heat Source
- Gas
- Heat Type
- Forced Air
- Air Conditioning
- Central Air
- Water
- Municipal
- Sewers
- Sewer
- Natural Gas
- Yes
- Hydro
- Yes
- Cable
- Available
- Telephone
- Available
- Bedrooms
- 4 + 1
- Washrooms
- 3
- Kitchens
- 1
Room sizes
- Other—Lower level, Partly Finished
- Mud Room—Main level, Access To Garage
- Primary Bedroom—Upper level, 5 Pc Ensuite, Walk-In Closet(s)
- Office—Main level, French Doors
- Living Room—Main level, Fireplace, Open Concept
- Bathroom—Upper level, 5 Pc Ensuite, Separate Shower
- Bedroom 3—Upper level, Closet, Window
- Bathroom—Upper level, 5 Pc Bath, Pocket Doors
- Kitchen—Main level, Quartz Counter, Centre Island, Pantry
- Pantry—Main level
- Bedroom 4—Lower level, Partly Finished, Walk-In Closet(s)
- Laundry—Upper level
- Bedroom 2—Upper level, Closet, Window
- Living Room—Lower level, Partly Finished
- Bedroom—Upper level, Closet, Window
- Bathroom—Lower level, Partly Finished
Washrooms
- 5-piece, Second
- 2-piece, Main
- Municipality
- Strathroy-Caradoc
- Neighbourhood
- Mount Brydges
- Main cross streets
- on Glendon Road and Bond St
- Zoning
- R1
- Directions
- From Glendon Road, North on Bond St, West on Regent St to Terry Fox Crt, corner lot.
- MLS® number
- X14003128
- Data source
- Toronto Regional Real Estate Board
- Listed on
- 2026-10-08
- Updated on
- 2026-10-13
- Days on market
- 7 days
- Possession type
- 90+ days
- Co-op commission
- 2
- Seller
- Listed by
- CENTURY 21 RED ROBIN REAL ESTATE LTD.
Home Market Value
Current home valuation for 2558 Terry Fox Court, Strathroy-Caradoc, Mount Brydges, Strathroy-Caradoc, ON. Listed for $939,900
HOMEH Estimate
$986,895
Estimated Sales Range
$779,647 - $1,194,143
HOMEH Estimate for 2558 Terry Fox Court, Strathroy-Caradoc, Mount Brydges
Calculated with a real agent's CMA method — 45+ years of experience, codified. Not an AI guess.
Mortgage Payment Calculator
Compare up to 4 down payment scenarios
5% on first $500K + 10% on $439,900 over $500K
$68,990
| Scenario 1 | Scenario 2 | Scenario 3 | Scenario 4 | |
|---|---|---|---|---|
−Down payment | % $ | % $ | % $ | % $ |
+CMHC insurance | $34,814 | $26,223 | $22,370 | $0 |
=Total mortgage | $905,161 | $872,133 | $821,285 | $751,920 |
Amortization | ||||
Mortgage rate | % | % | % | % |
| Payment frequency | ||||
=Mortgage payment | $4,419monthly | $4,258monthly | $4,010monthly | $3,671monthly |
Land Transfer Tax
$15,273
$15,273
Around this home
Data provided by OpenStreetMap & Fraser Institute School Rankings
Ask HOMEH
New!Hi there!
👋Text or call (416) 301-9001
Recommended for you
Based on homes you've looked at.
No recommended properties found.
Nearby similar homes
No nearby properties found.
More real estate resources
Other homes nearby
Explore this area
Nearby neighbourhoods
No nearby listings available.