
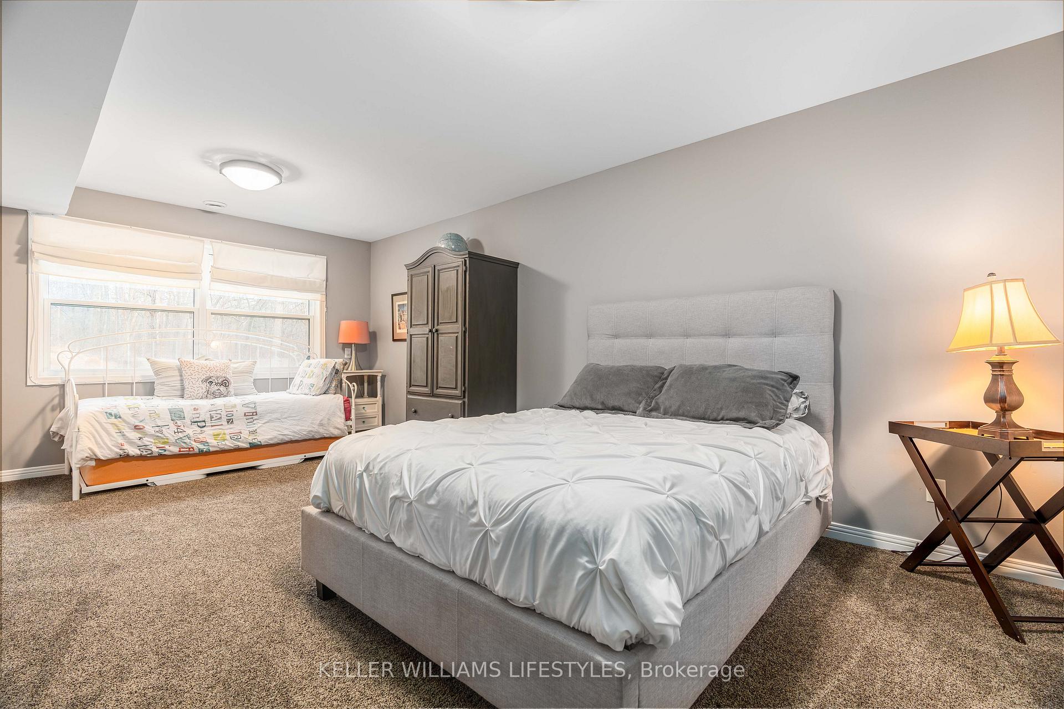
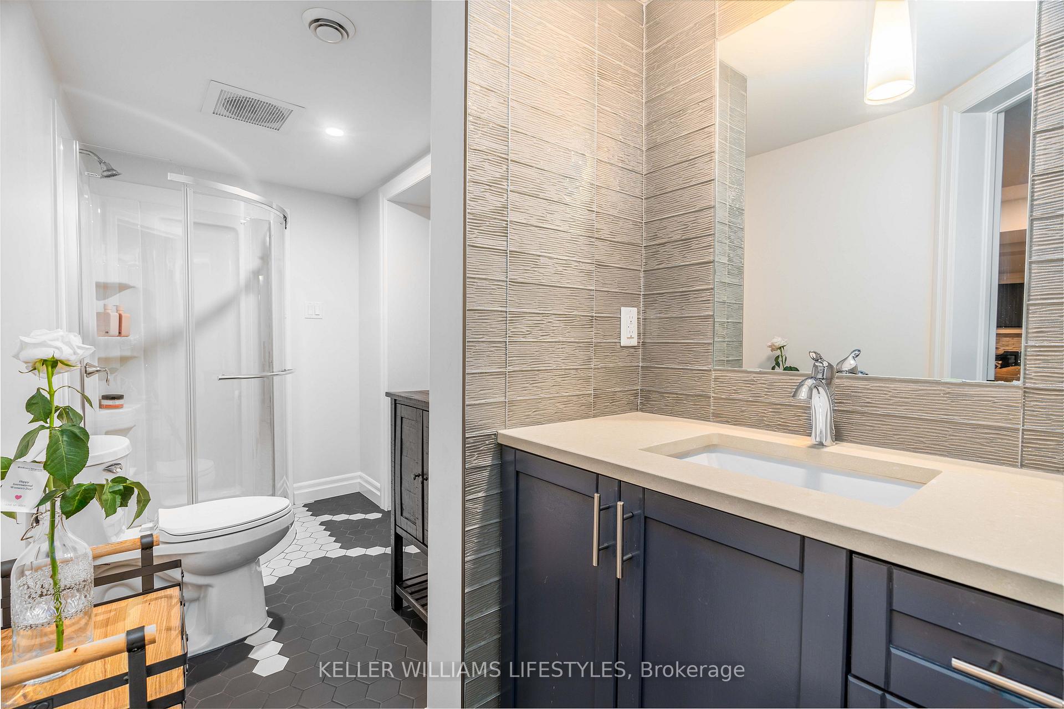
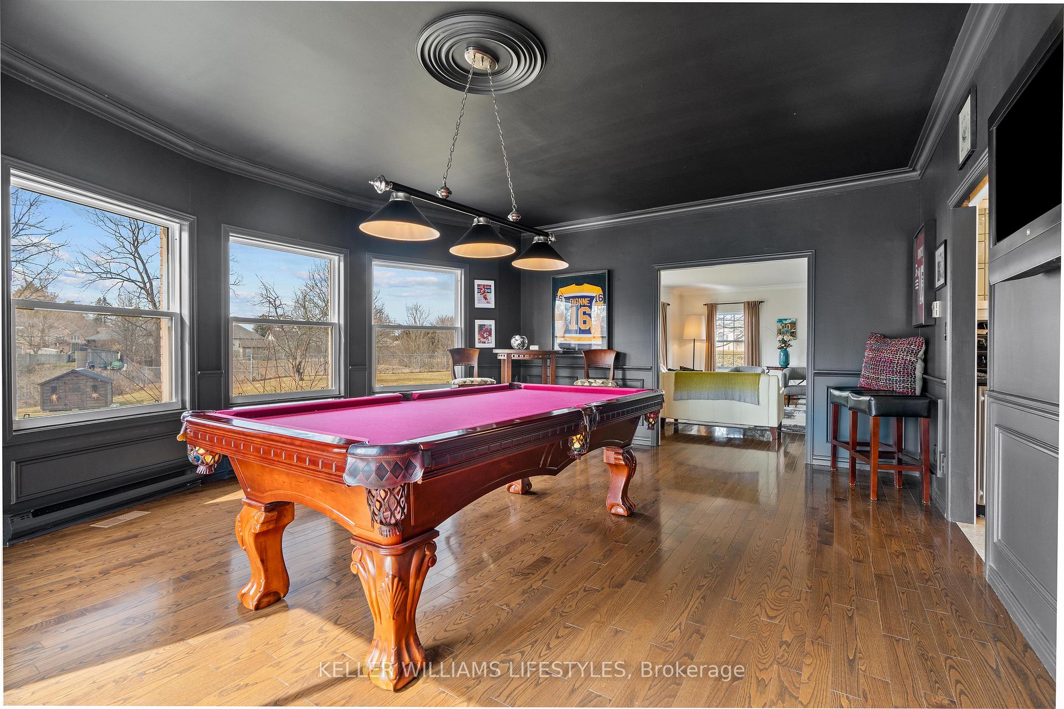
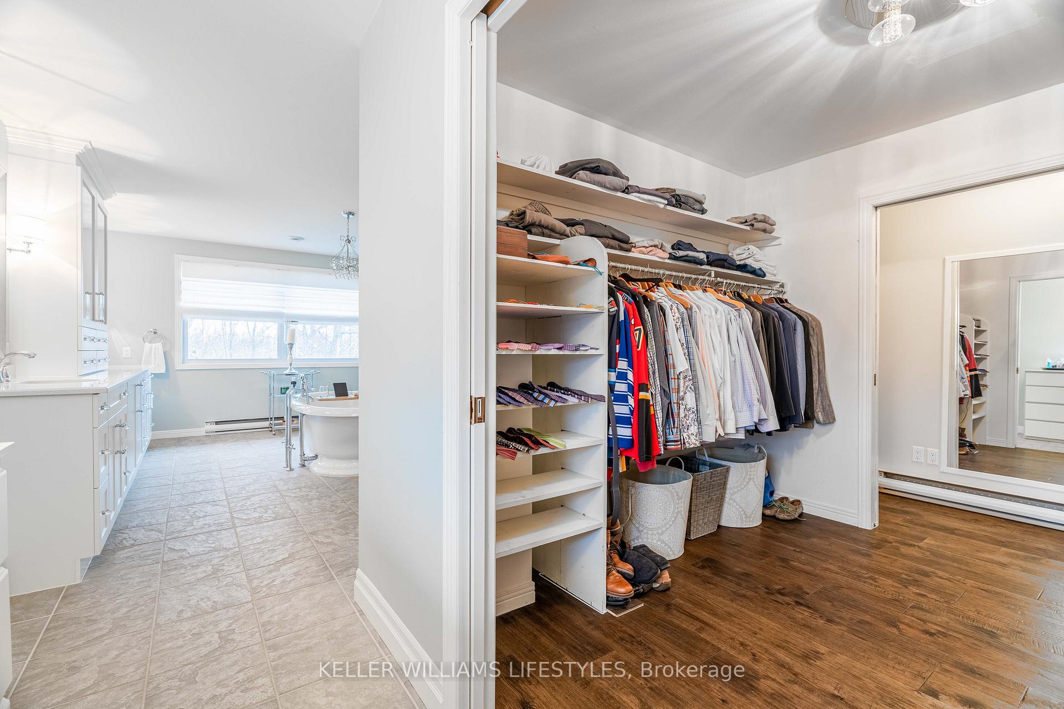
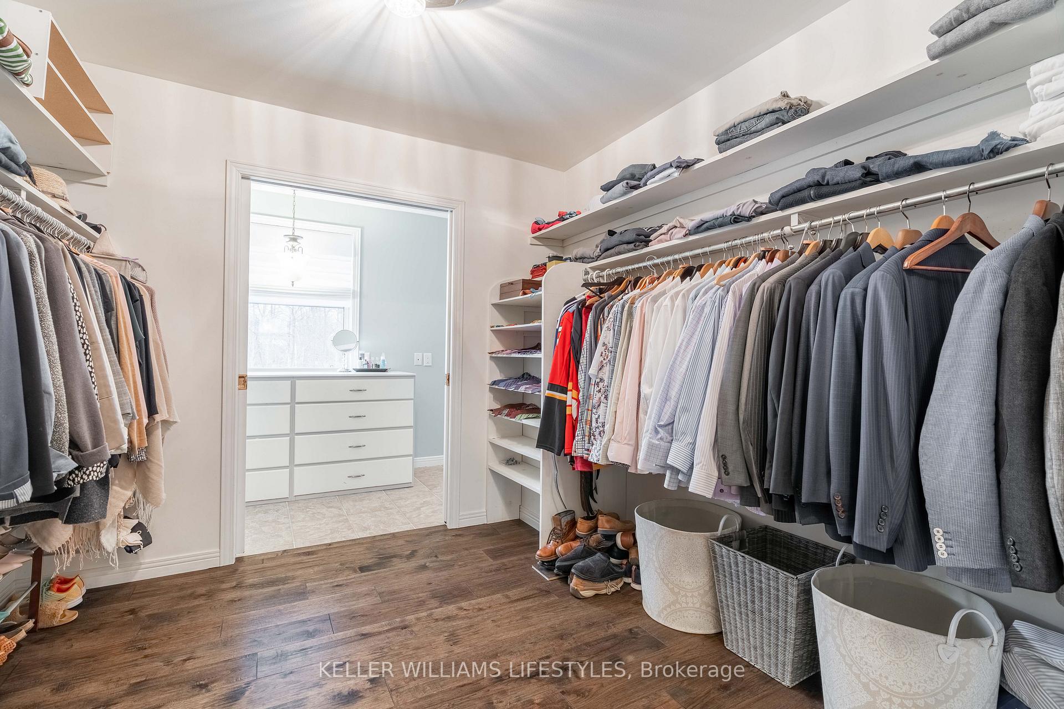
262 Pinetree Lane
Strathroy-Caradoc (NE), ON N7G 4A8
- 4+1Bedrooms
- 6Bathrooms
- 4Garage
- 3500–5000Sq Ft
- $8,405Tax
- 223×269 ftLot Size
 Estimated Value:$1,774,411See Free Estimate Report

This listing has ended. It is no longer available.
Property not available for sale or for rent.
Sale & Price History for 262 Pinetree Lane, Strathroy-Caradoc, NE
Real estate boards require you to or to see the full details of this property.
*Sold prices and complete sale & price history are regulated data. Under the Trust in Real Estate Services Act, 2002 (TRESA) and the rules of the Real Estate Council of Ontario (RECO), and pursuant to the Multiple Listing Service® rules of the Canadian Real Estate Association (CREA) and the Toronto Regional Real Estate Board (TRREB), this information may be shown only to registered users who have agreed to the applicable terms of use (a Virtual Office Website, or "VOW," arrangement). HOMEH Inc., Brokerage therefore provides it to signed-in members only. Creating an account is free and takes under a minute.
About 262 Pinetree Lane, Strathroy-Caradoc, NE
Summarized Description
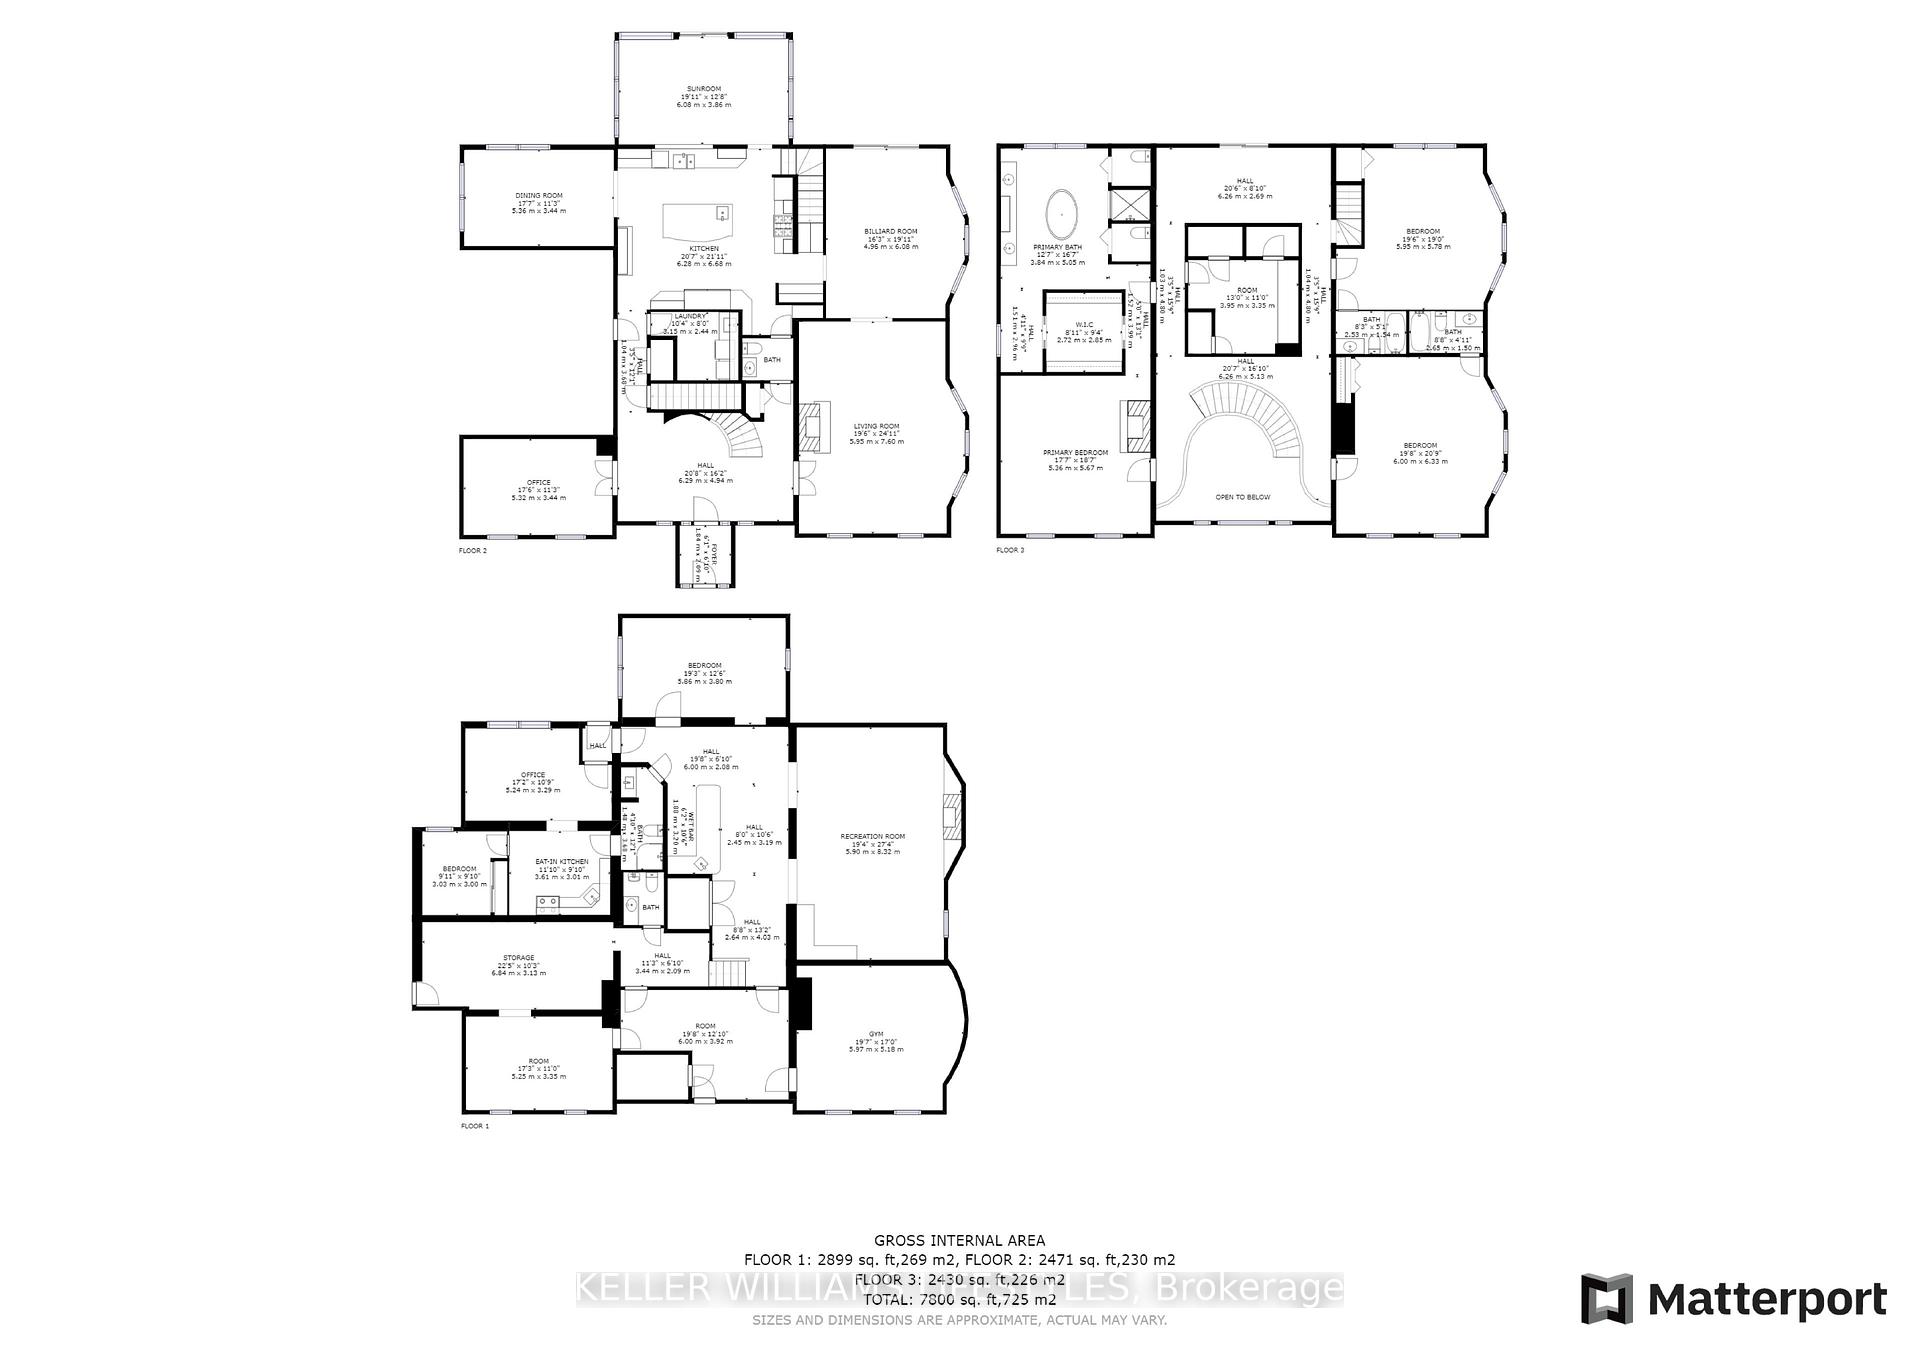
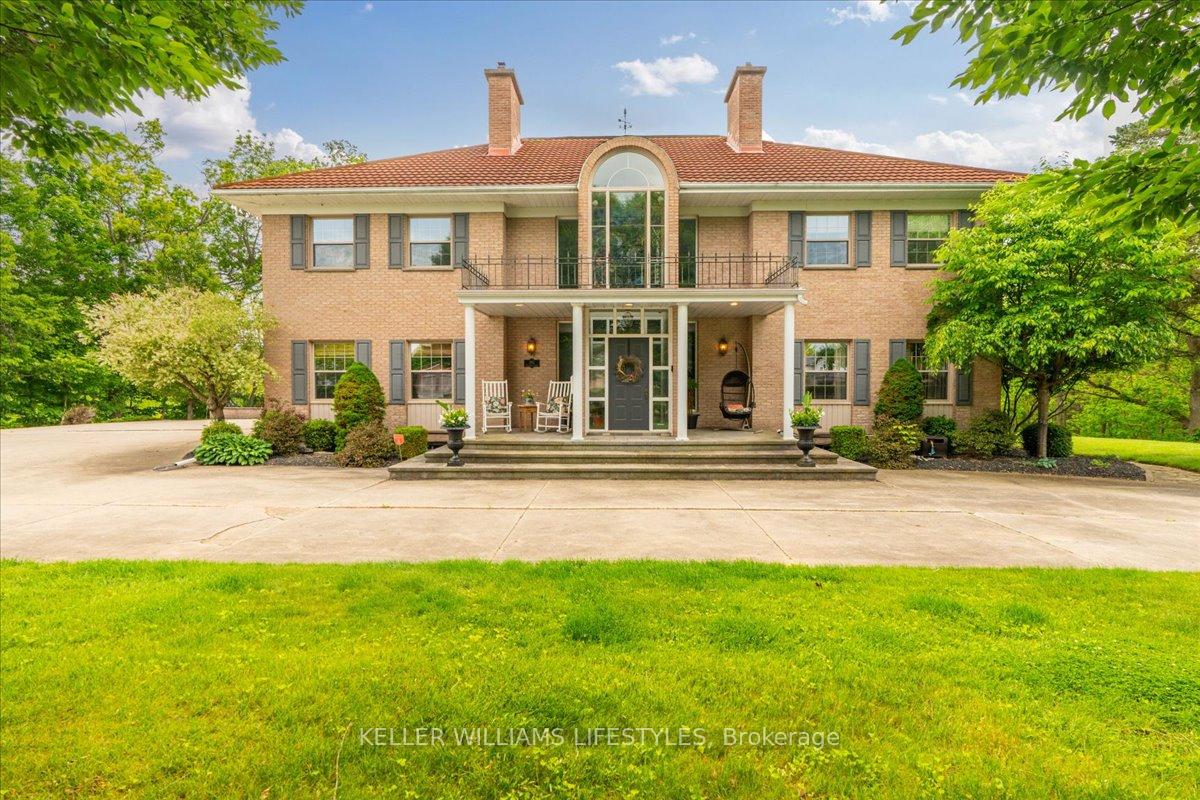
- Spacious estate with nearly 8,000 sq. ft. of living space
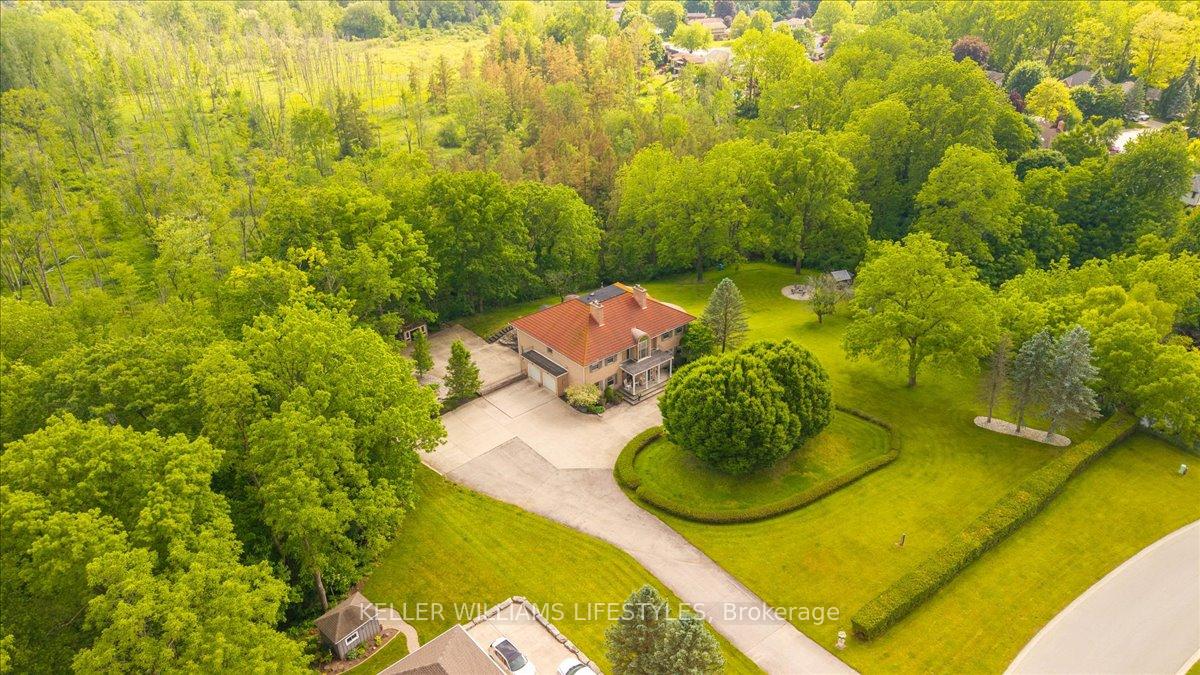
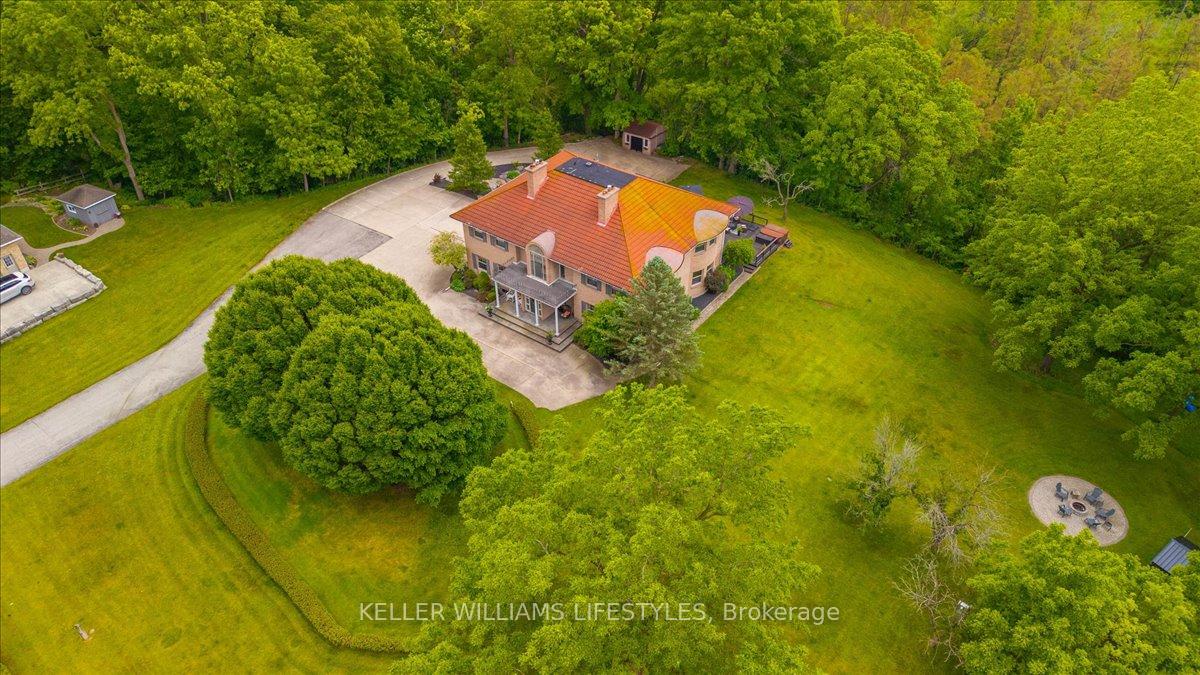
- Set on 1.5 acres in an exclusive enclave
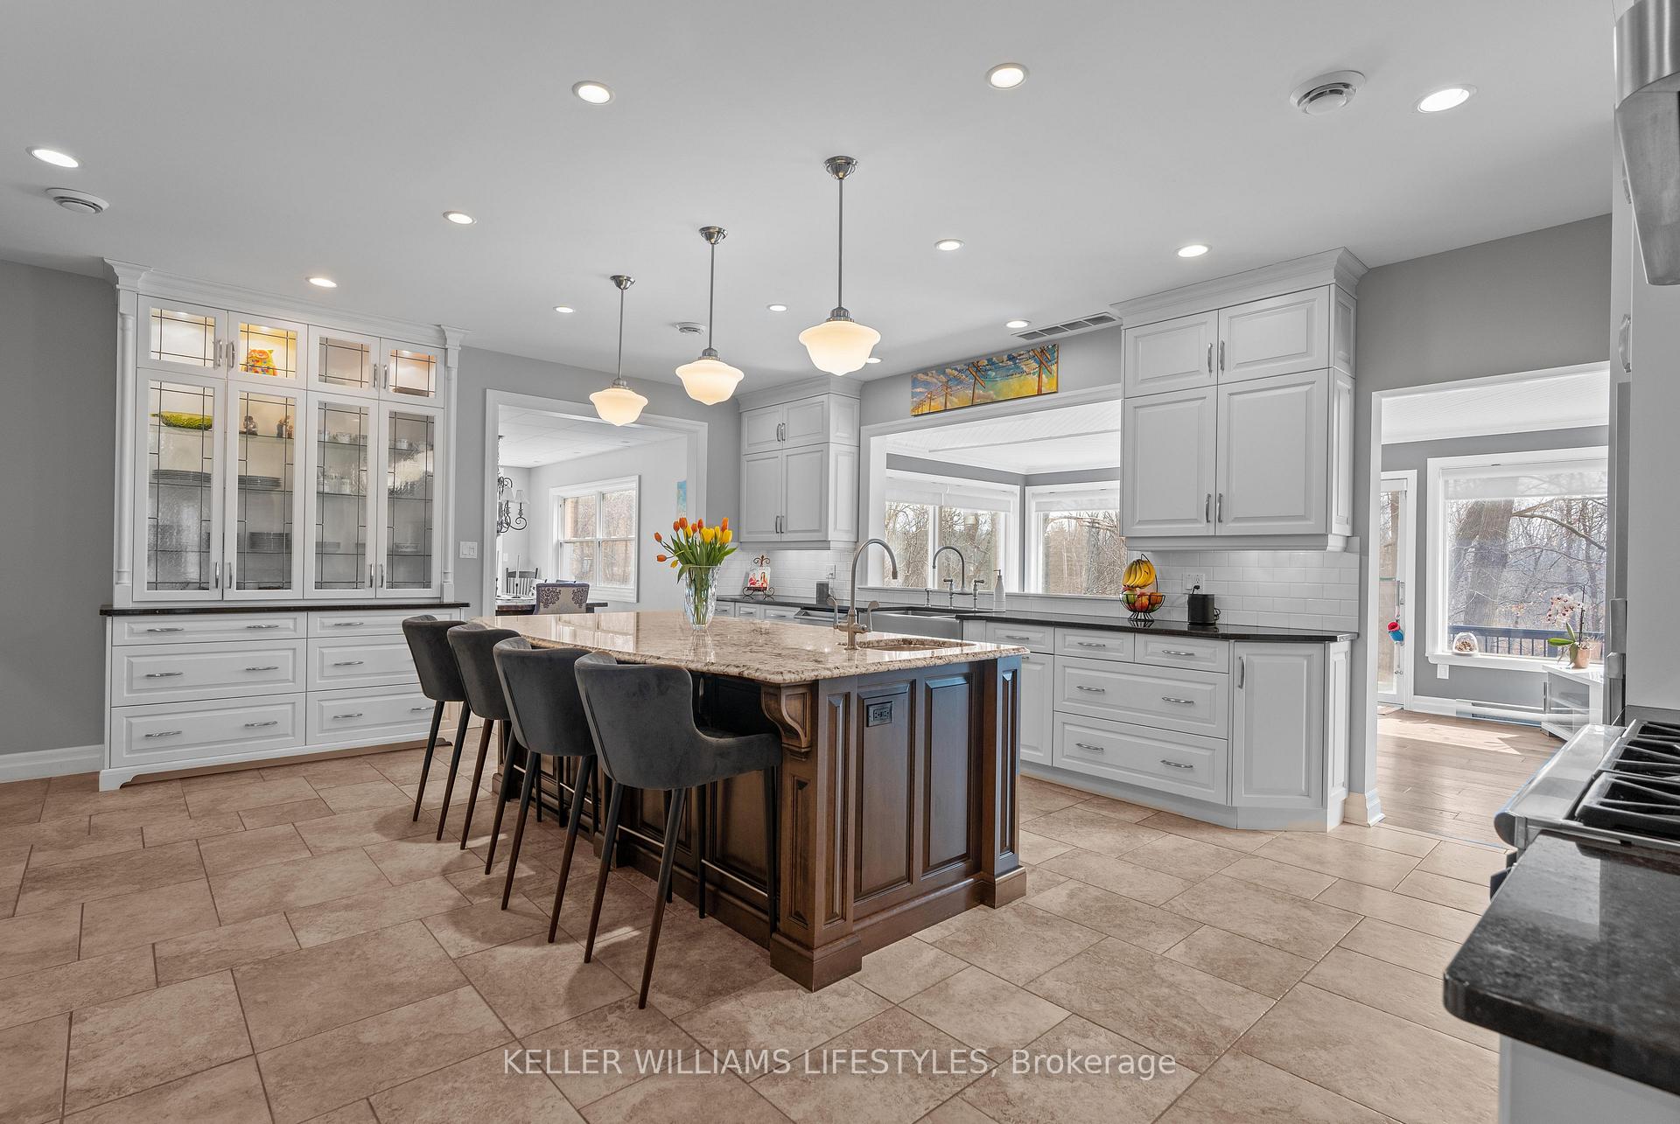
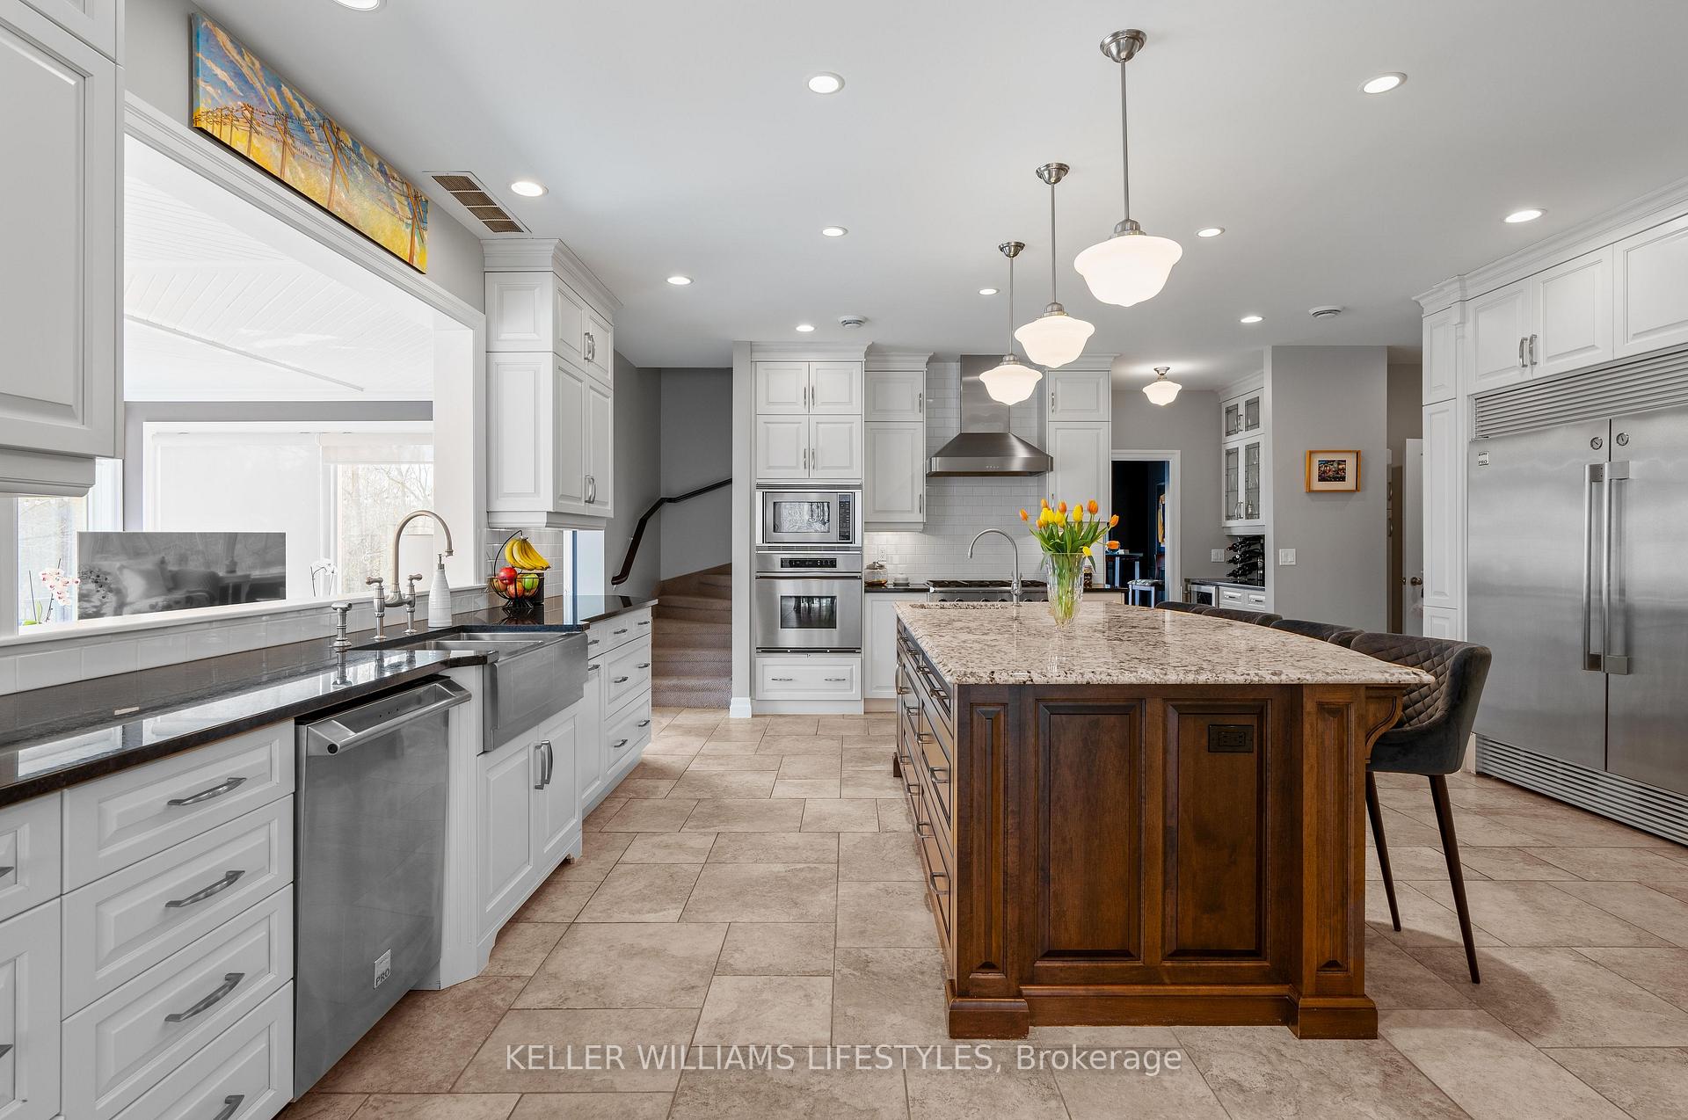
- Chef's kitchen with granite countertops and high-end appliances
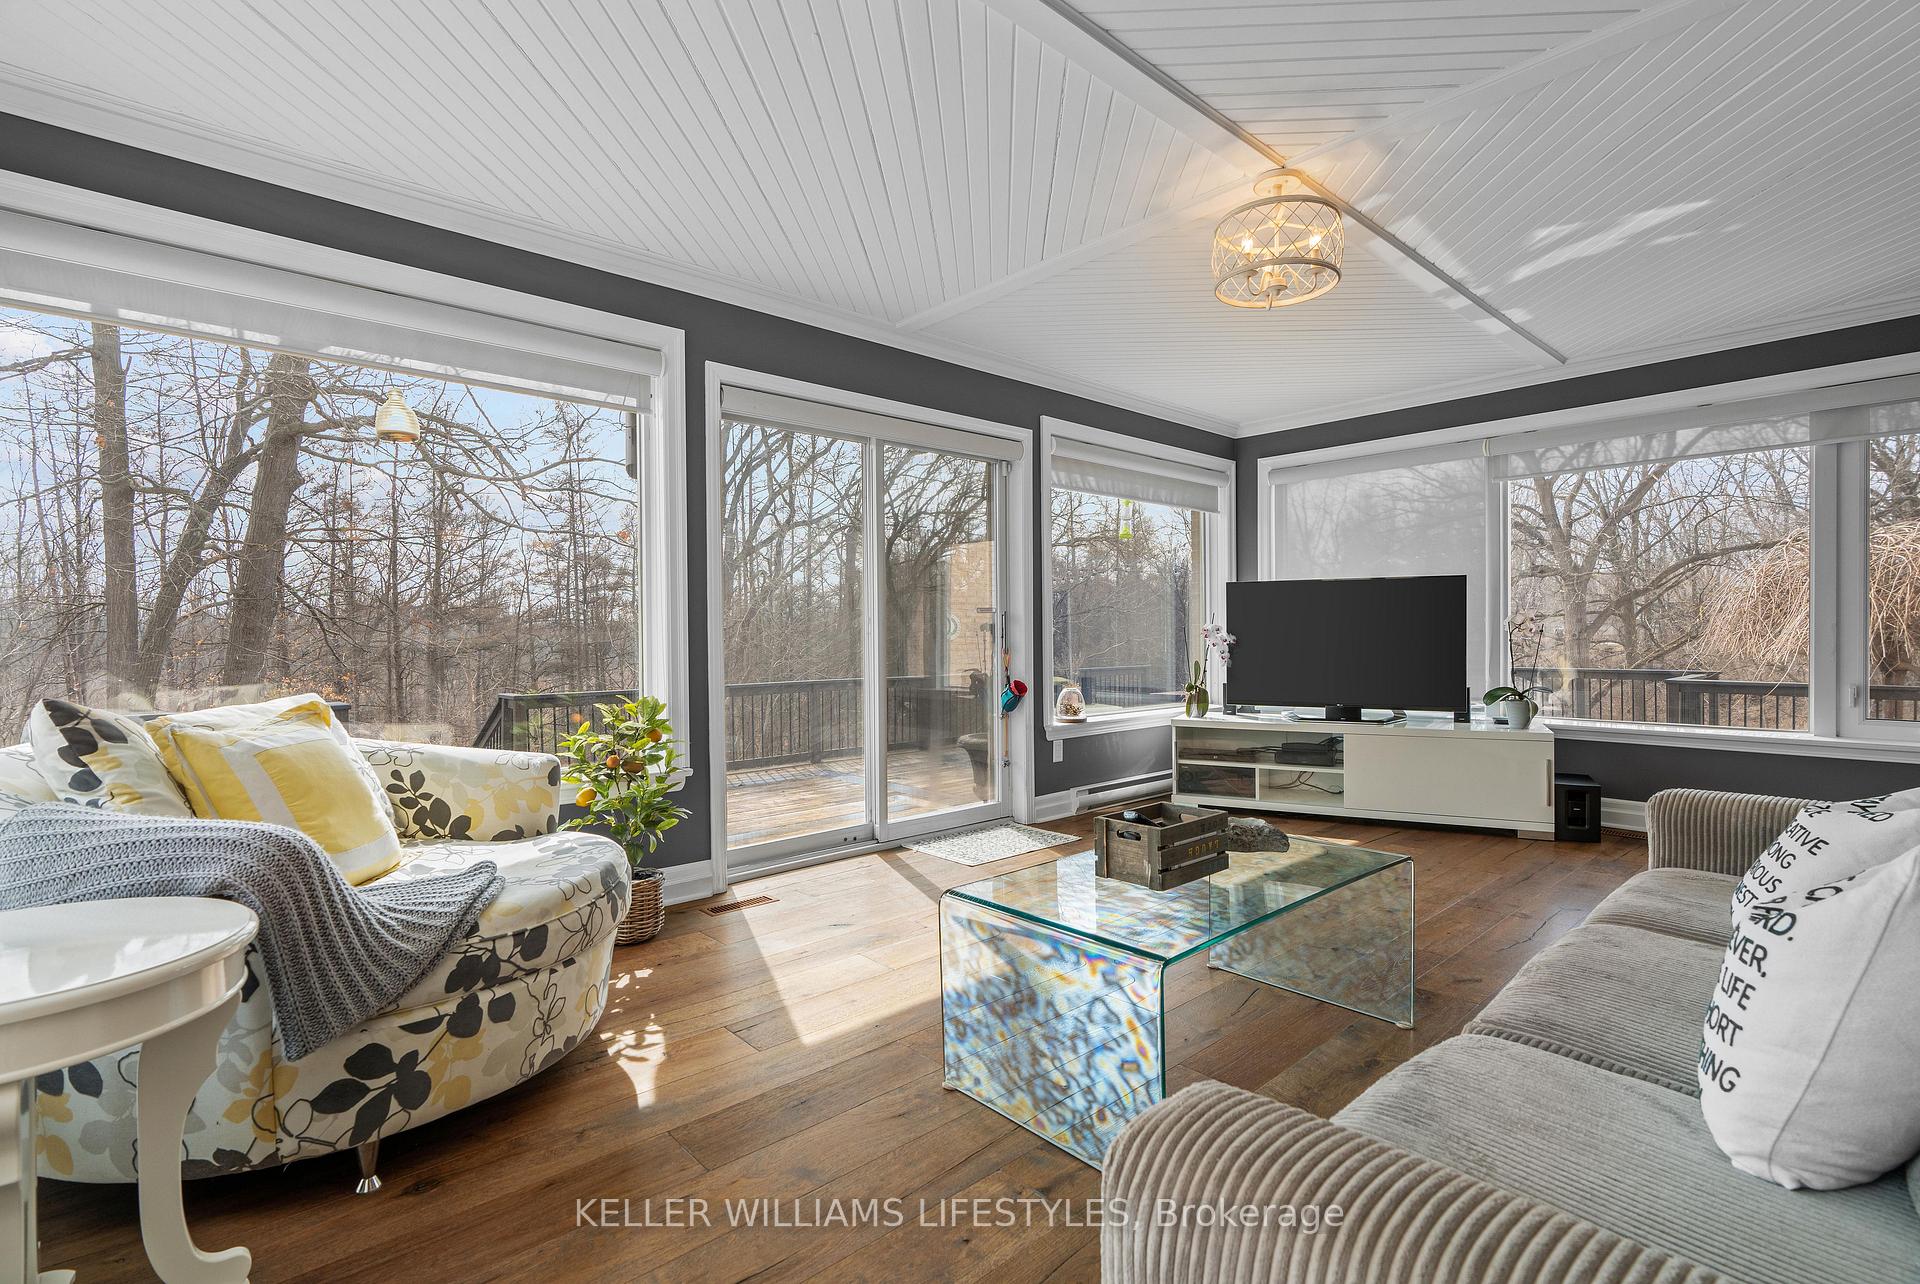
- Sunroom with forest views and access to rear deck
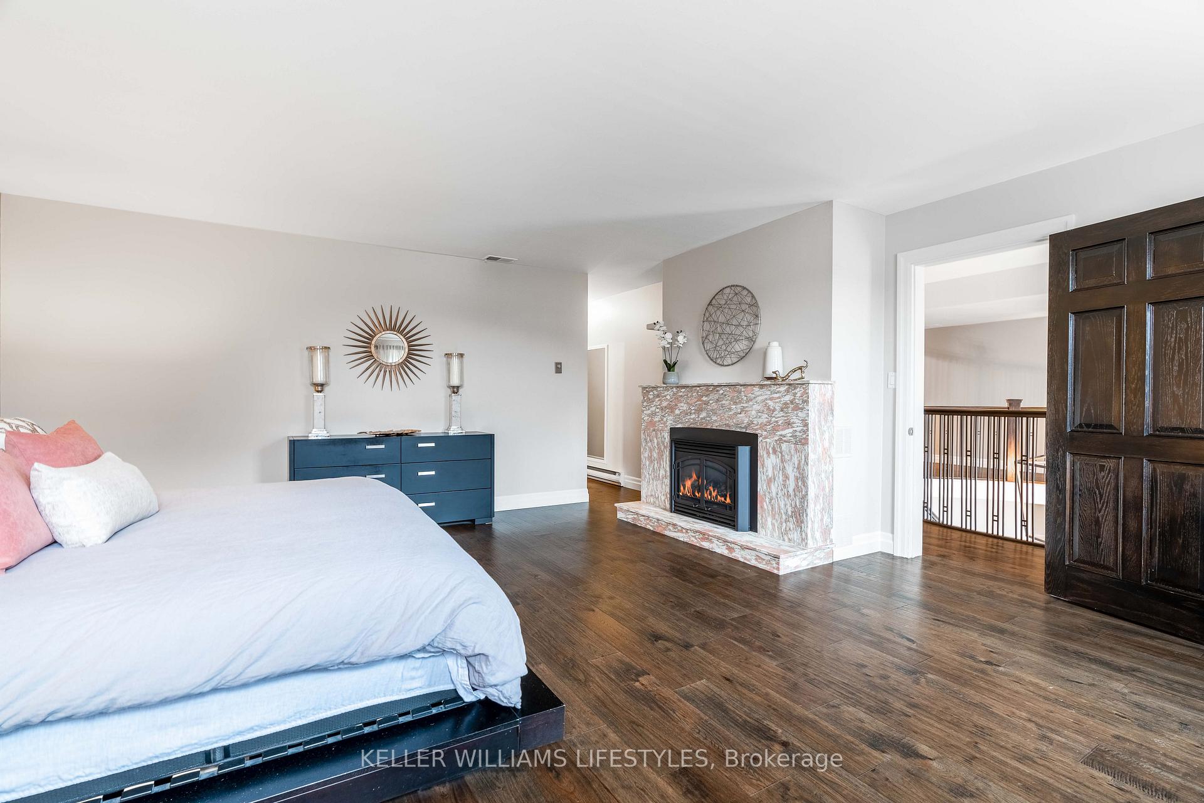
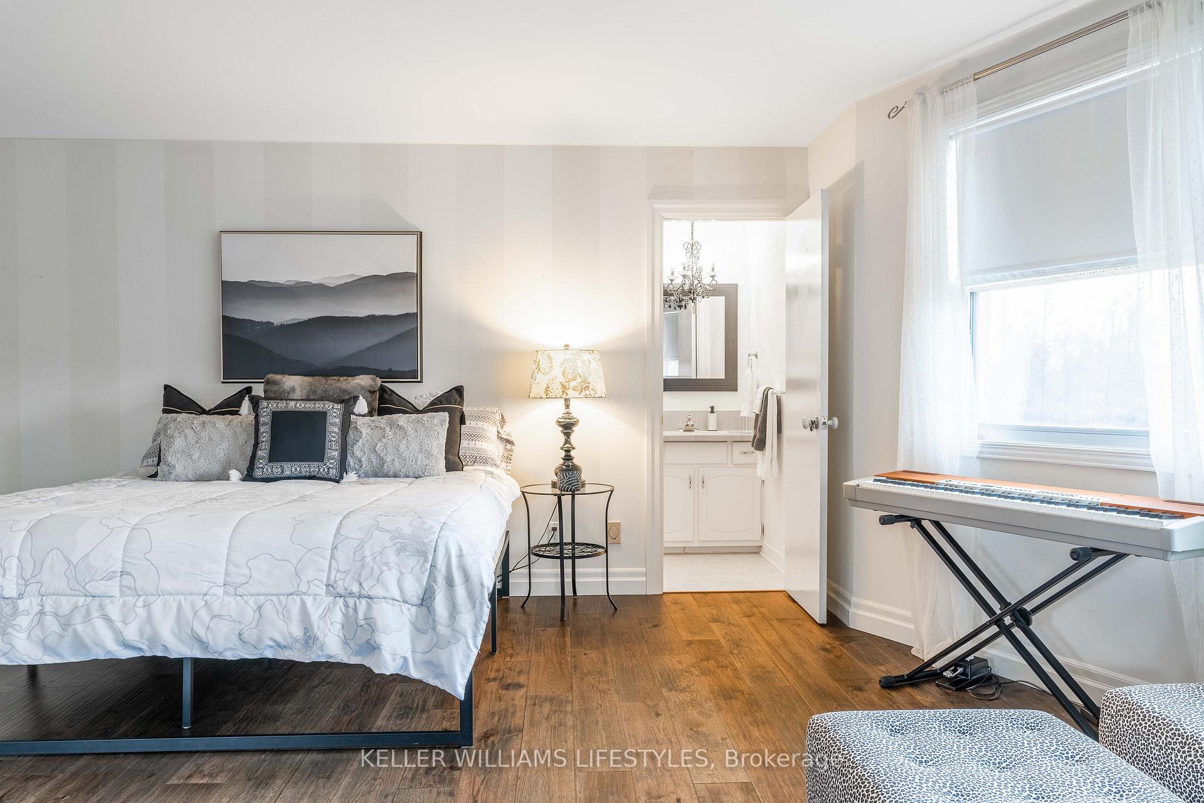
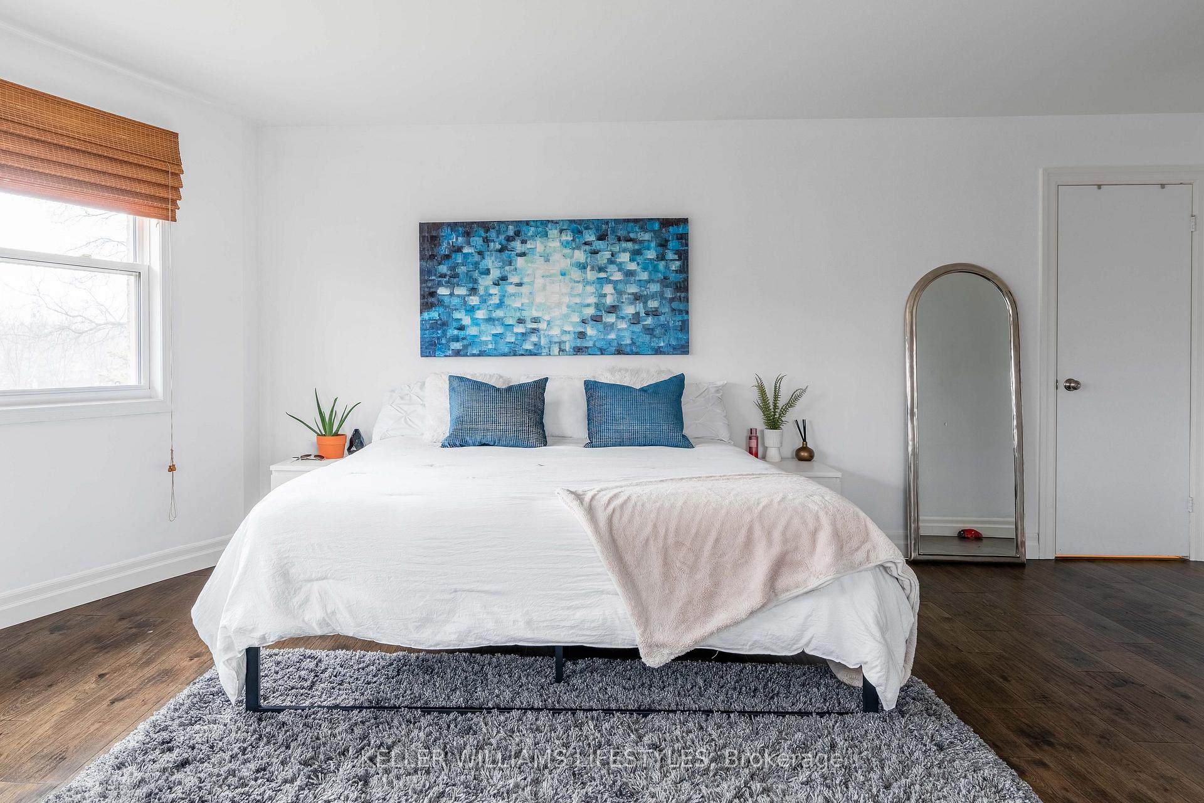
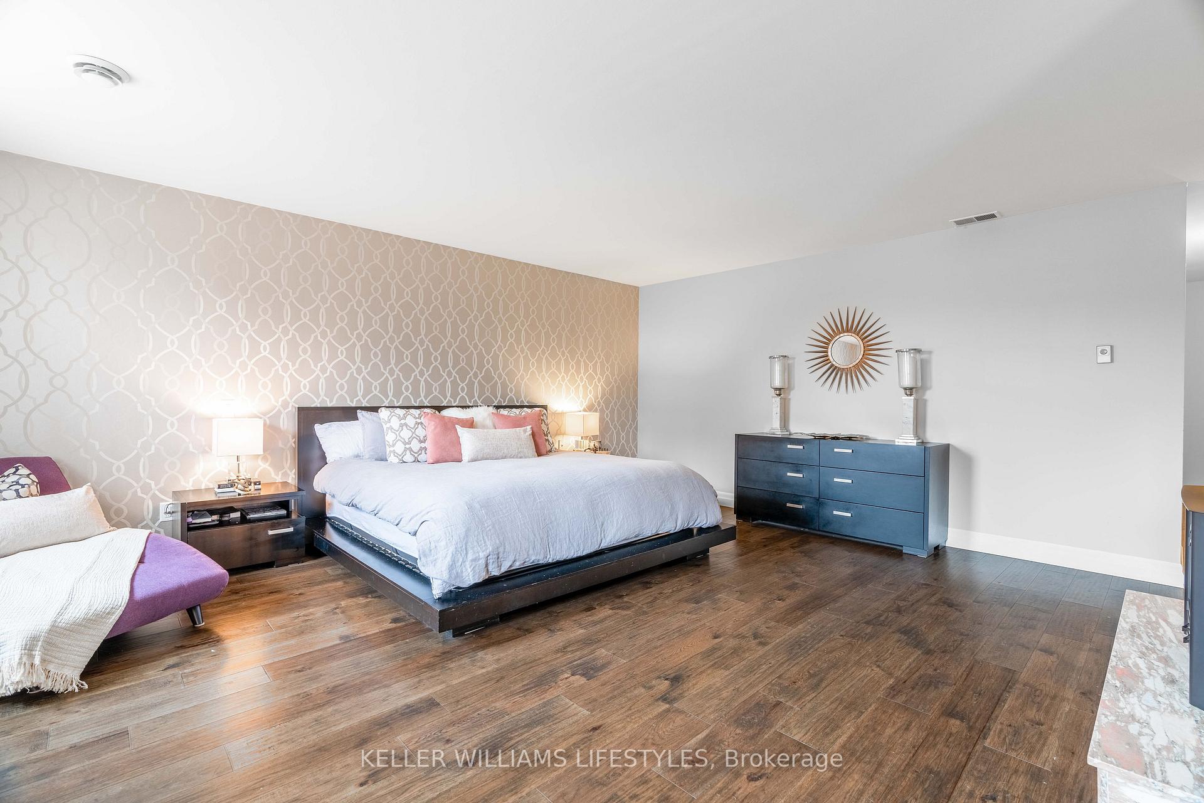
- Five bedrooms, most with ensuite privileges
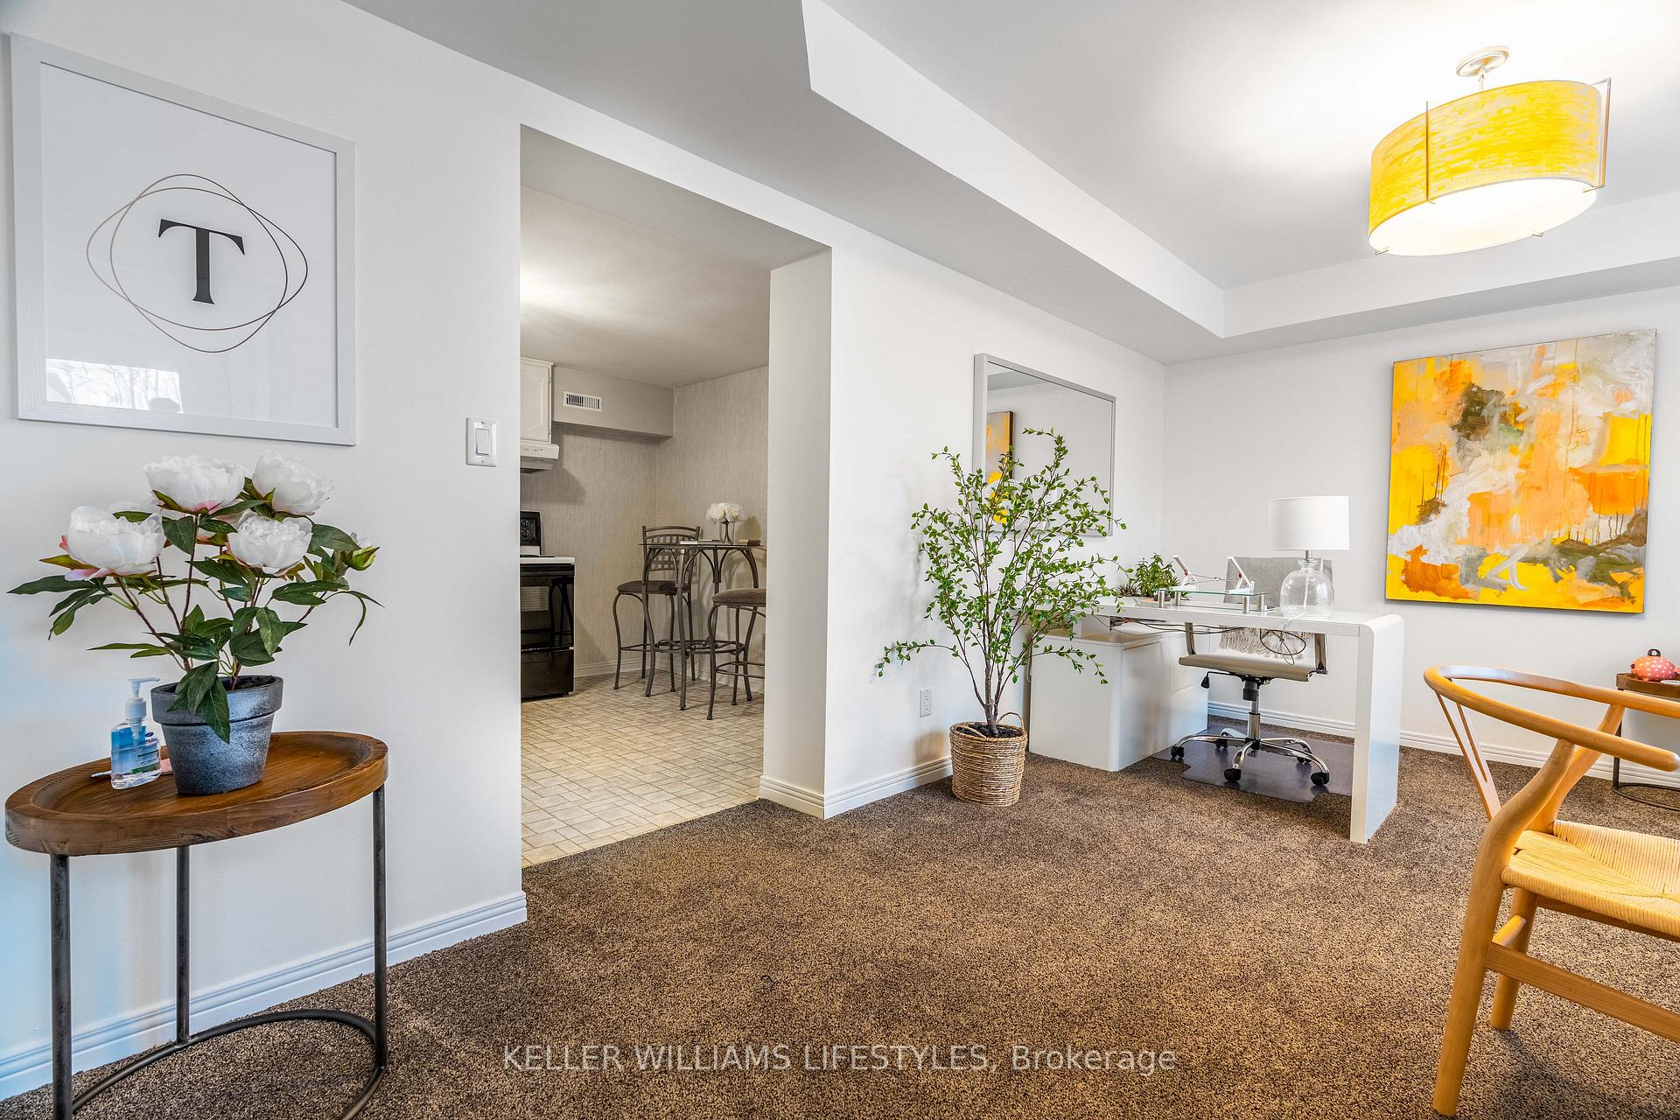
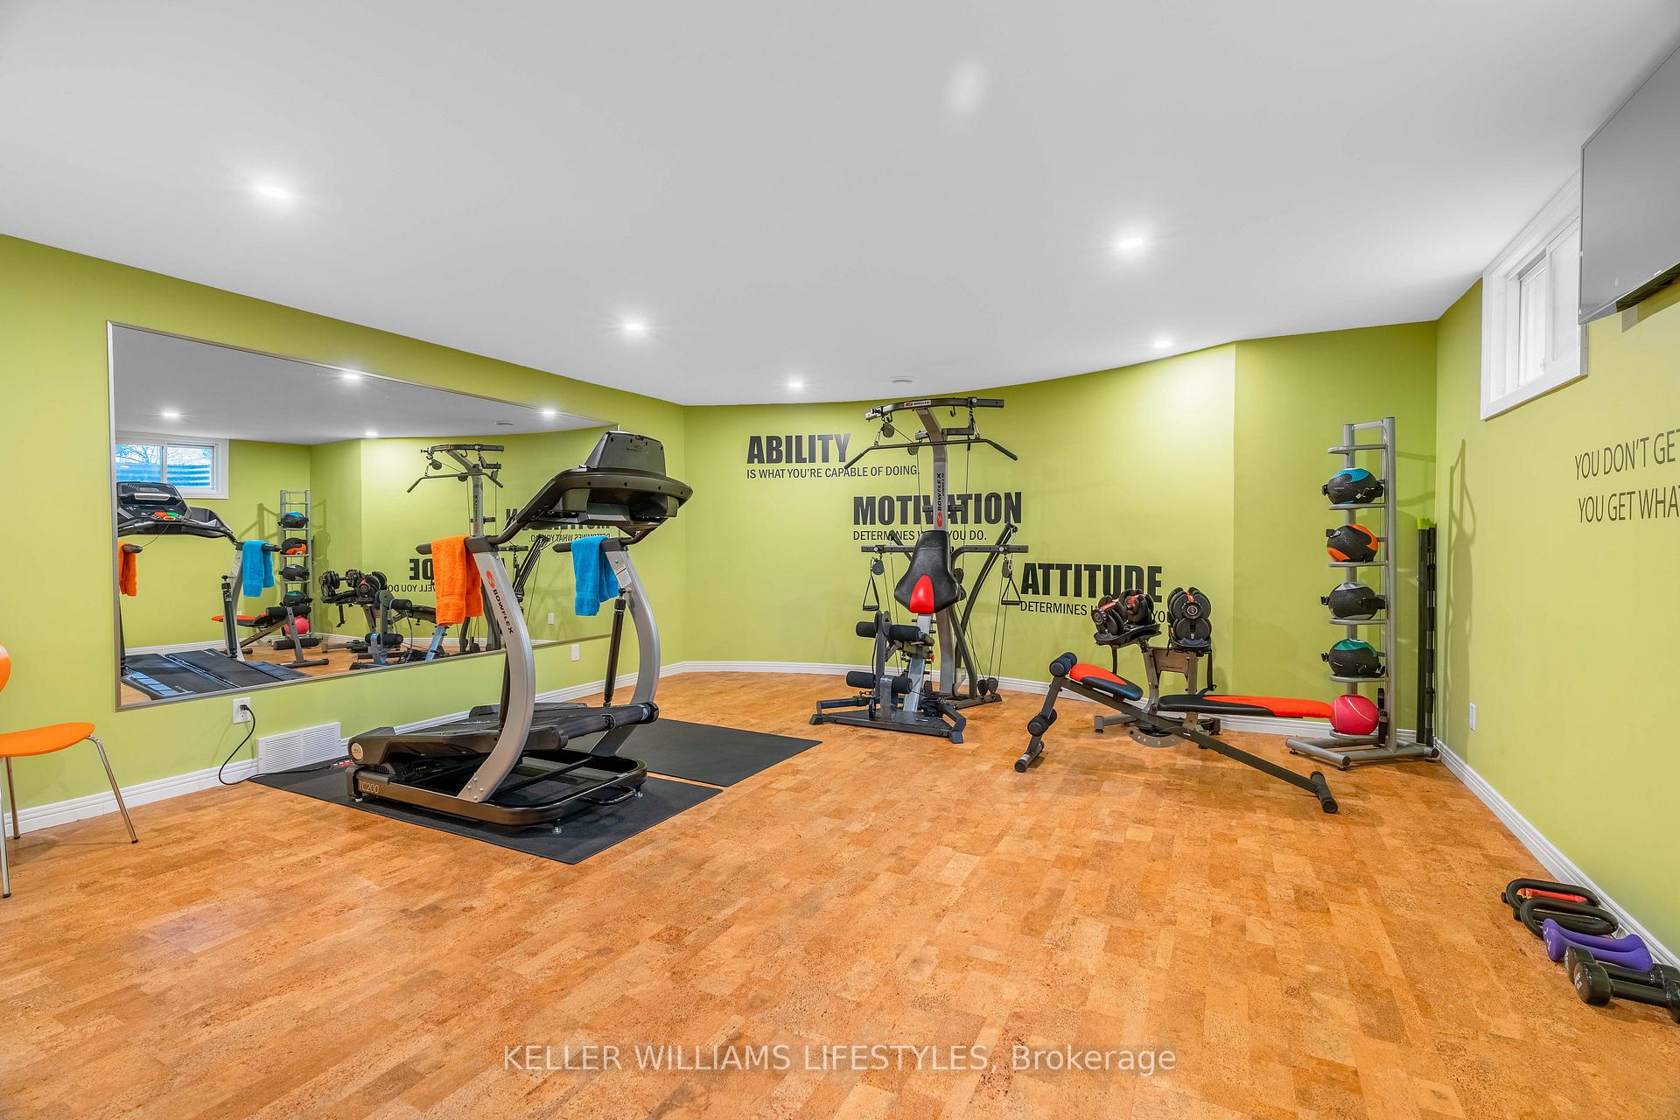
- Fully finished lower level with media centre and gym
- Ideal for multi-generational living or rental opportunities
- Close to urban amenities with easy highway access
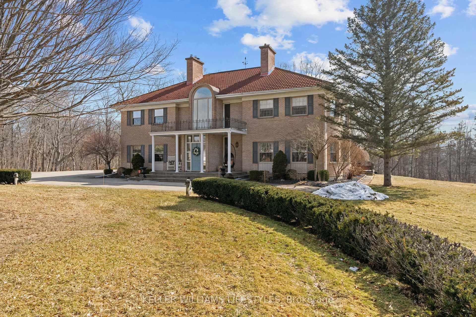
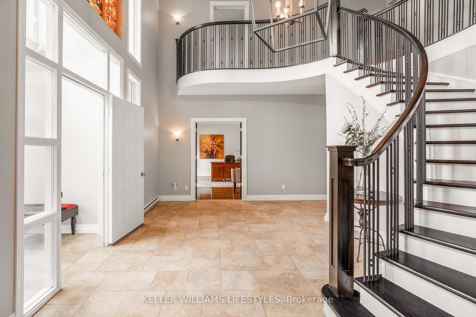
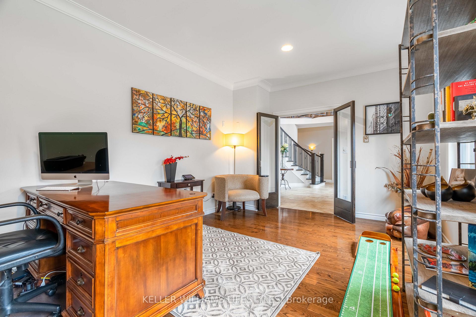
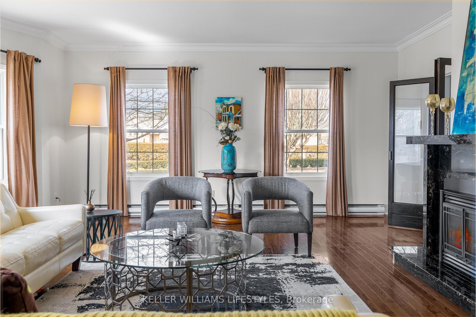
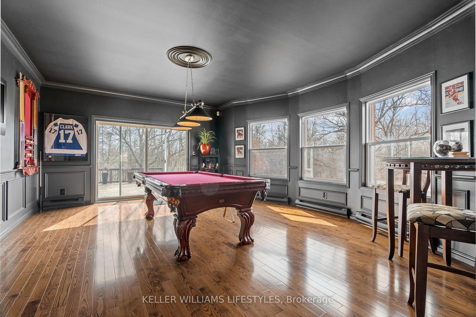
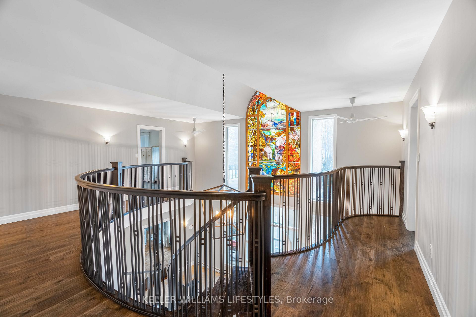
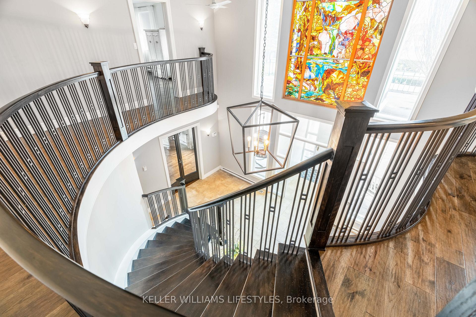
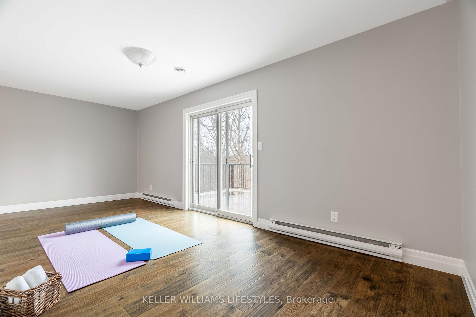
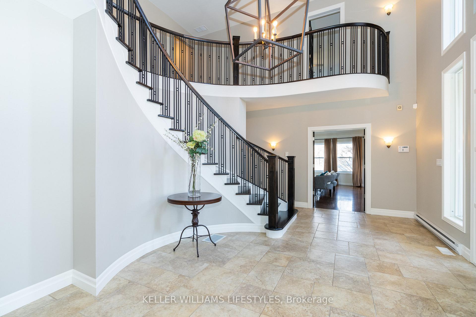
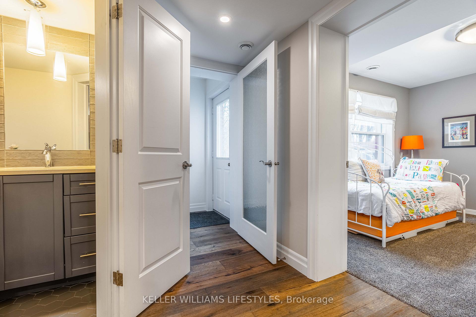
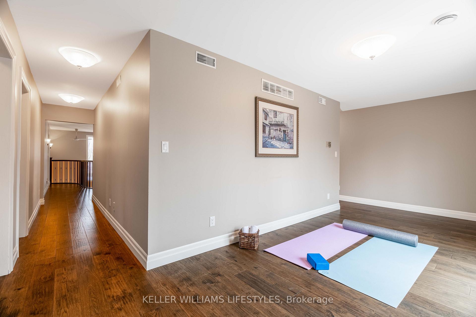
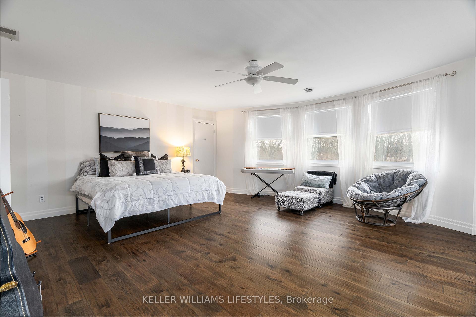
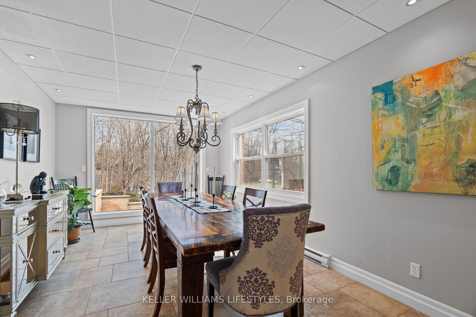
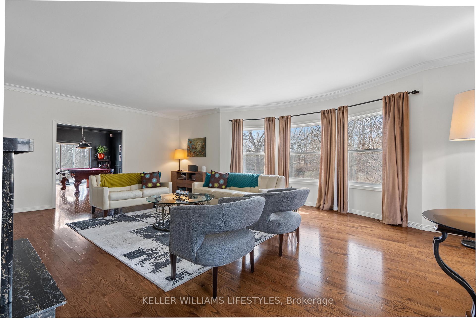
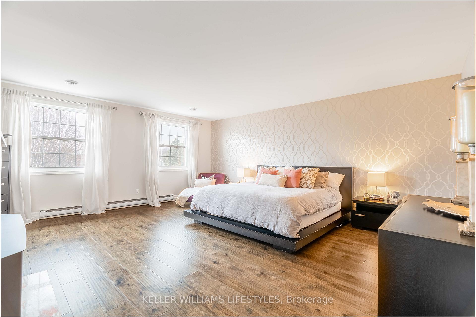
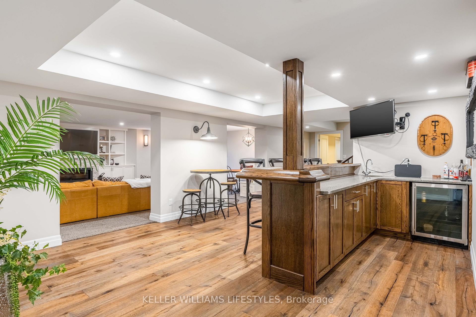
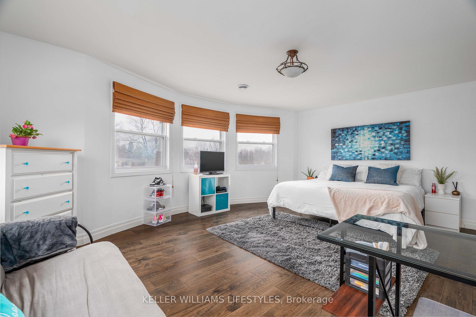
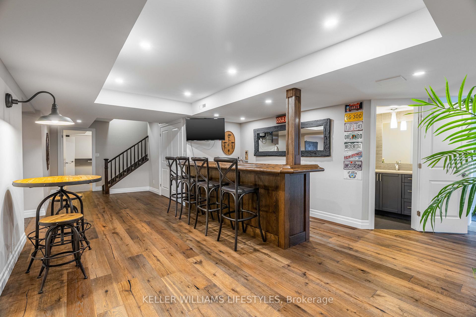
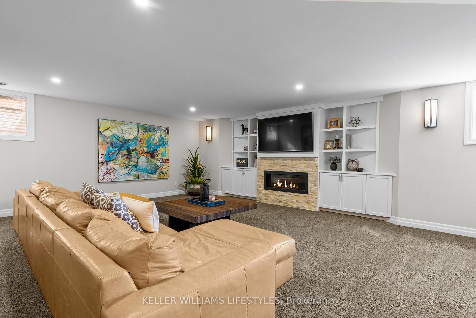
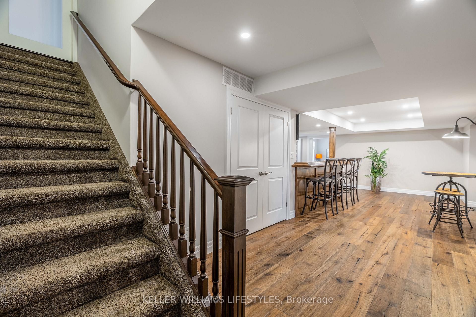
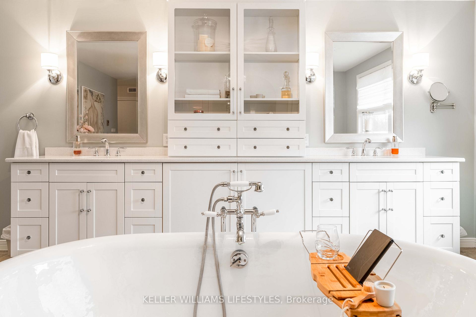
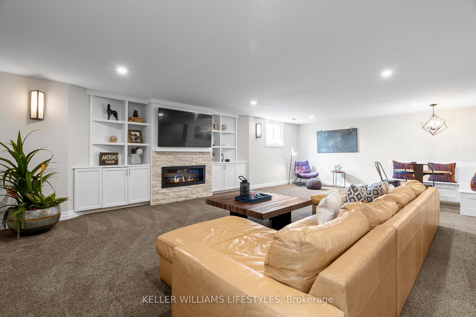
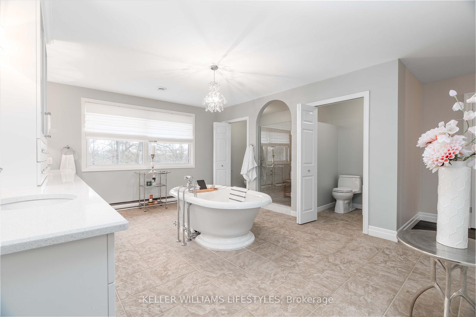
Welcome to 262 Pinetree Lane - an estate-worthy residence built without compromise, offering nearly 8,000 sq. ft. of finished living space on approximately 1.5 beautifully manicured acres. Tucked into an exclusive enclave and backing onto protected conservation lands, this remarkable property delivers exceptional privacy, scale, and sophistication - all just minutes from London with convenient 402/401 access.The stately Georgian-inspired exterior opens to a soaring, light-filled foyer with sweeping views that set the tone for the home's elegant yet functional design. At the heart of the main level is a chef's kitchen featuring granite countertops, premium cabinetry, and high-end appliances, seamlessly flowing into a sun-drenched four-season sunroom with tranquil forest views and walkout access to an expansive rear deck - ideal for entertaining or quiet mornings surrounded by nature.Formal living and dining rooms provide timeless entertaining spaces, while a games room and a private executive office or main-floor bedroom add everyday versatility. The home offers five generously sized bedrooms, most with ensuite privileges, along with six bathrooms, dual staircases, and multiple living areas designed to adapt to your lifestyle.The fully finished lower level elevates the experience with a media centre, custom bar, gym, and a secondary office with kitchenette - making this home exceptionally well suited for multi-generational living, a private in-law suite, or the potential creation of accessory or secondary dwelling units. Whether you're accommodating extended family, exploring income opportunities, or simply enjoying the space for yourself, the flexibility here is truly unmatched.This is a rare offering that combines estate living in a peaceful country setting with the convenience of nearby urban amenities.List of improvements available upon request. Potential grants may be available for ADU/SDU creation in Strathroy-Caradoc.
Key Facts & Features
Property Costs
- Annual Property Tax Amount
- $8,405
- Land Transfer Tax Fee
- $33,875
Rental Items
- Rental Equipment
- None
- Under Contract
- None
- Basement Type
- Apartment, Finished with Walk-Out, Separate Entrance
Interior Features
- Laundry Level
- Main Level
- Interior Extras
- Auto Garage Door Remote, In-Law Capability
- View
- Forest, Trees/Woods
- Fireplace/Stove
- Yes
- Fireplace Features
- Natural Gas, Living Room, Rec Room
- Elevator
- No
Exterior Features
- Exterior Extras
- Backs On Green Belt, Controlled Entry, Landscaped, Lighting, Privacy
- Pool
- None
- Property Features
- Greenbelt/Conservation, Hospital, Library, School Bus Route, School, Wooded/Treed
Building
- Building Type
- Detached
- Building Style
- 2-Storey
- Approx Age
- 31-50
Construction
- Exterior Finish
- Brick
- Roof
- Metal
- Foundation Details
- Poured Concrete
- Special Designation
- Unknown
Lot
- Lot Front
- 222.96 ft
- Lot Depth
- 268.69 ft
Inclusions
- Inclusions
- Central Vacuum, Dishwasher, Dryer, Freezer, Gas Stove, Garage Door Opener, Hot Tub, Hot Tub Equipment, Microwave, Range Hood, Refrigerator, Washer, Hot Water Tank Owned, Window Coverings, 2 Hot Water Heaters Owned
Exclusions
- Exclusions
- None
Parking & Garages
- Garage Type
- Attached
- Garage Spaces
- 4
- Parking Spaces
- 12
- Total Garage And Parking Spaces
- 16
Heating & Cooling
- Heat Source
- Ground Source
- Heat Type
- Forced Air
- Air Conditioning
- Central Air
- Water
- Municipal
- Sewers
- Sewer
- Natural Gas
- Yes
- Hydro
- Yes
- Cable
- Yes
- Telephone
- Yes
- Bedrooms
- 4 + 1
- Washrooms
- 6
- Kitchens
- 2
- Family / bonus room
- Yes
Washrooms
- 6-piece, Second
- 4-piece, Second
- 2-piece, Main
- 2-piece, Lower
- 3-piece, Lower
- Municipality
- Strathroy-Caradoc
- Neighbourhood
- NE
- Main cross streets
- Pinetree Lane & Riverview Dr.
- Zoning
- R1
- Directions
- From the 402 Head south on 81 Hwy., Turn Left on Second St., Right on Head St. N., Left on Pinetree Lane. House is located on the right hand side.
- MLS® number
- X12729988
- Data source
- Toronto Regional Real Estate Board
- Status change
- 2026-06-02
- Listed on
- 2026-01-26
- Days on market
- 127 days
- Possession type
- Flexible
- Co-op commission
- 2 % + HST
- Seller
- Listed by
- KELLER WILLIAMS LIFESTYLES
Home Market Value
Current home valuation for 262 Pinetree Lane, Strathroy-Caradoc, NE, Strathroy-Caradoc, ON. Listed for $1,870,000
HOMEH Estimate
$1,774,411
Estimated Sales Range
$1,064,647 - $2,484,175
HOMEH Estimate for 262 Pinetree Lane, Strathroy-Caradoc, NE
Calculated with a real agent's CMA method — 45+ years of experience, codified. Not an AI guess.
For the owner
Is this your home? Track its value.
Get this home's HOMEH Estimate by email once a month, with how many homes are for sale around you.
Mortgage Payment Calculator
Compare up to 4 down payment scenarios
20% required for homes $1.5M or more
$374,000
| Scenario 1 | Scenario 2 | Scenario 3 | Scenario 4 | |
|---|---|---|---|---|
−Down payment | % $ | % $ | % $ | % $ |
+CMHC insurance | $0 | $0 | $0 | $0 |
=Total mortgage | $1,496,000 | $1,402,500 | $1,309,000 | $1,215,500 |
Amortization | ||||
Mortgage rate | % | % | % | % |
| Payment frequency | ||||
=Mortgage payment | $7,304monthly | $6,848monthly | $6,391monthly | $5,935monthly |
Land Transfer Tax
$33,875
$33,875
Around this home
No schools found nearby
Data provided by OpenStreetMap & Fraser Institute School Rankings
Ask HOMEH
New!Hi there!
👋Text or call (416) 301-9001
Recommended for you
Based on homes you've looked at.
No recommended properties found.
Nearby similar homes
No nearby properties found.
More real estate resources
Other homes nearby
Explore this area
Nearby neighbourhoods
No nearby listings available.