
312 Carroll Street E
Strathroy-Caradoc (SE), ON N7G 3H3
- 3Bedrooms
- 2Bathrooms
- 2Garage
- 1500–2000Sq Ft
- $6,634Tax
- 339×209 ftLot Size
 Estimated Value:$1,340,000See Free Estimate Report

Sale & Price History for 312 Carroll Street E, Strathroy-Caradoc, SE
| Start Date | End Date | Price | Event | MLS# |
|---|---|---|---|---|
| No listing history available | ||||
Real estate boards require you to or to see the full details of this property.
*Sold prices and complete sale & price history are regulated data. Under the Trust in Real Estate Services Act, 2002 (TRESA) and the rules of the Real Estate Council of Ontario (RECO), and pursuant to the Multiple Listing Service® rules of the Canadian Real Estate Association (CREA) and the Toronto Regional Real Estate Board (TRREB), this information may be shown only to registered users who have agreed to the applicable terms of use (a Virtual Office Website, or "VOW," arrangement). HOMEH Inc., Brokerage therefore provides it to signed-in members only. Creating an account is free and takes under a minute.
About 312 Carroll Street E, Strathroy-Caradoc, SE
Summarized Description
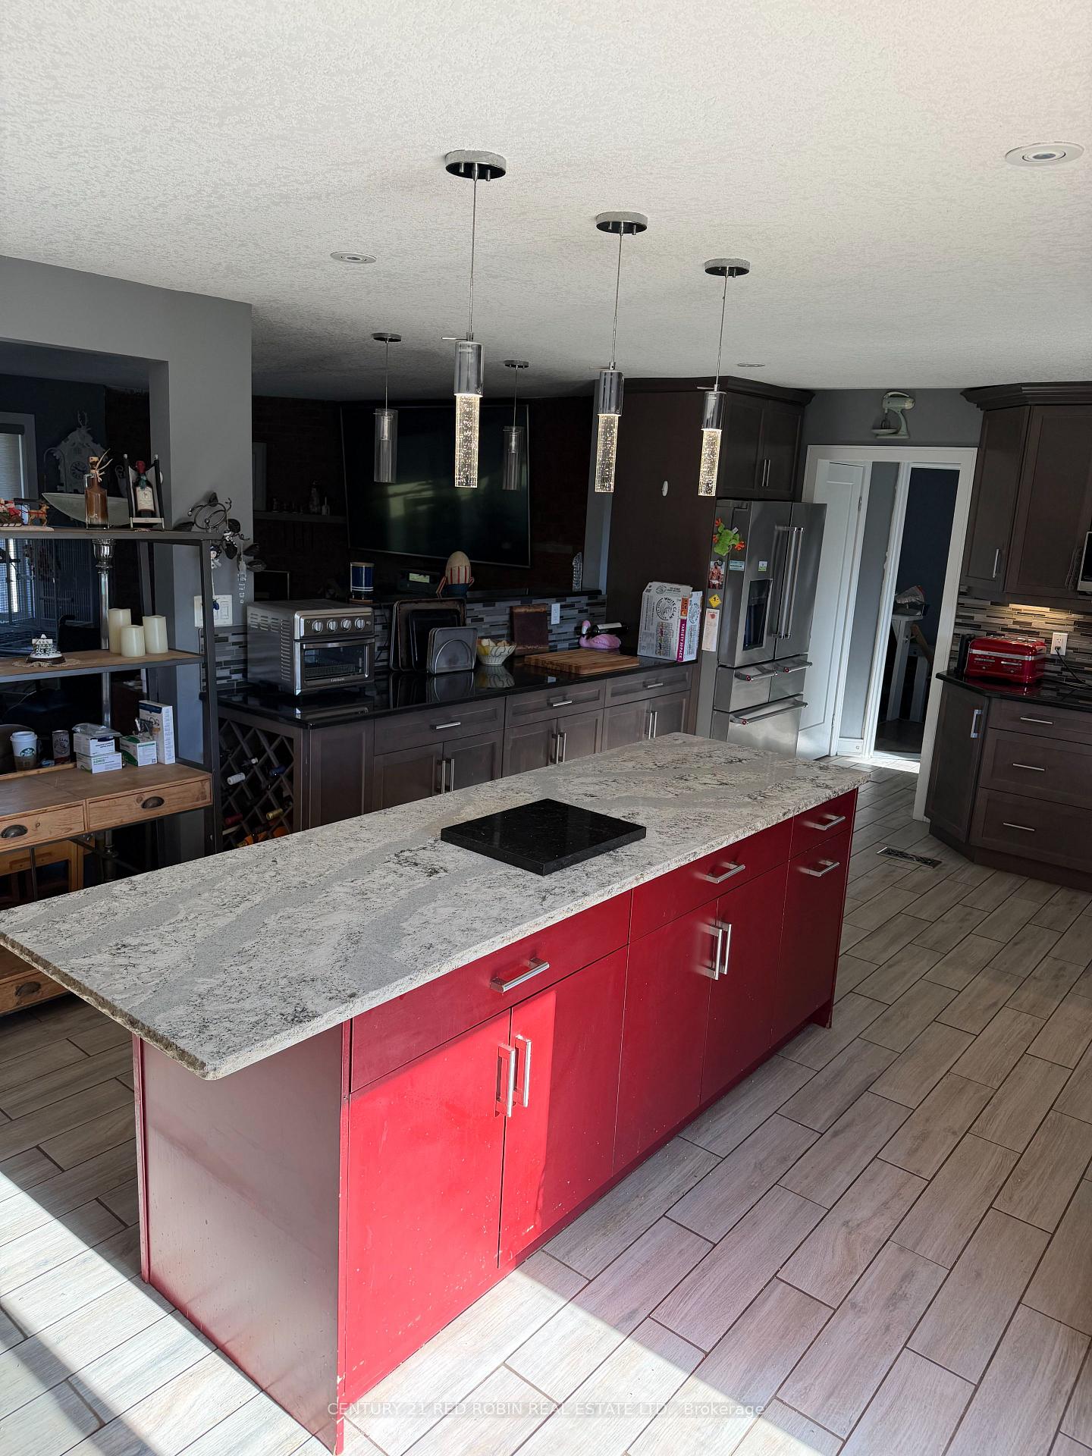
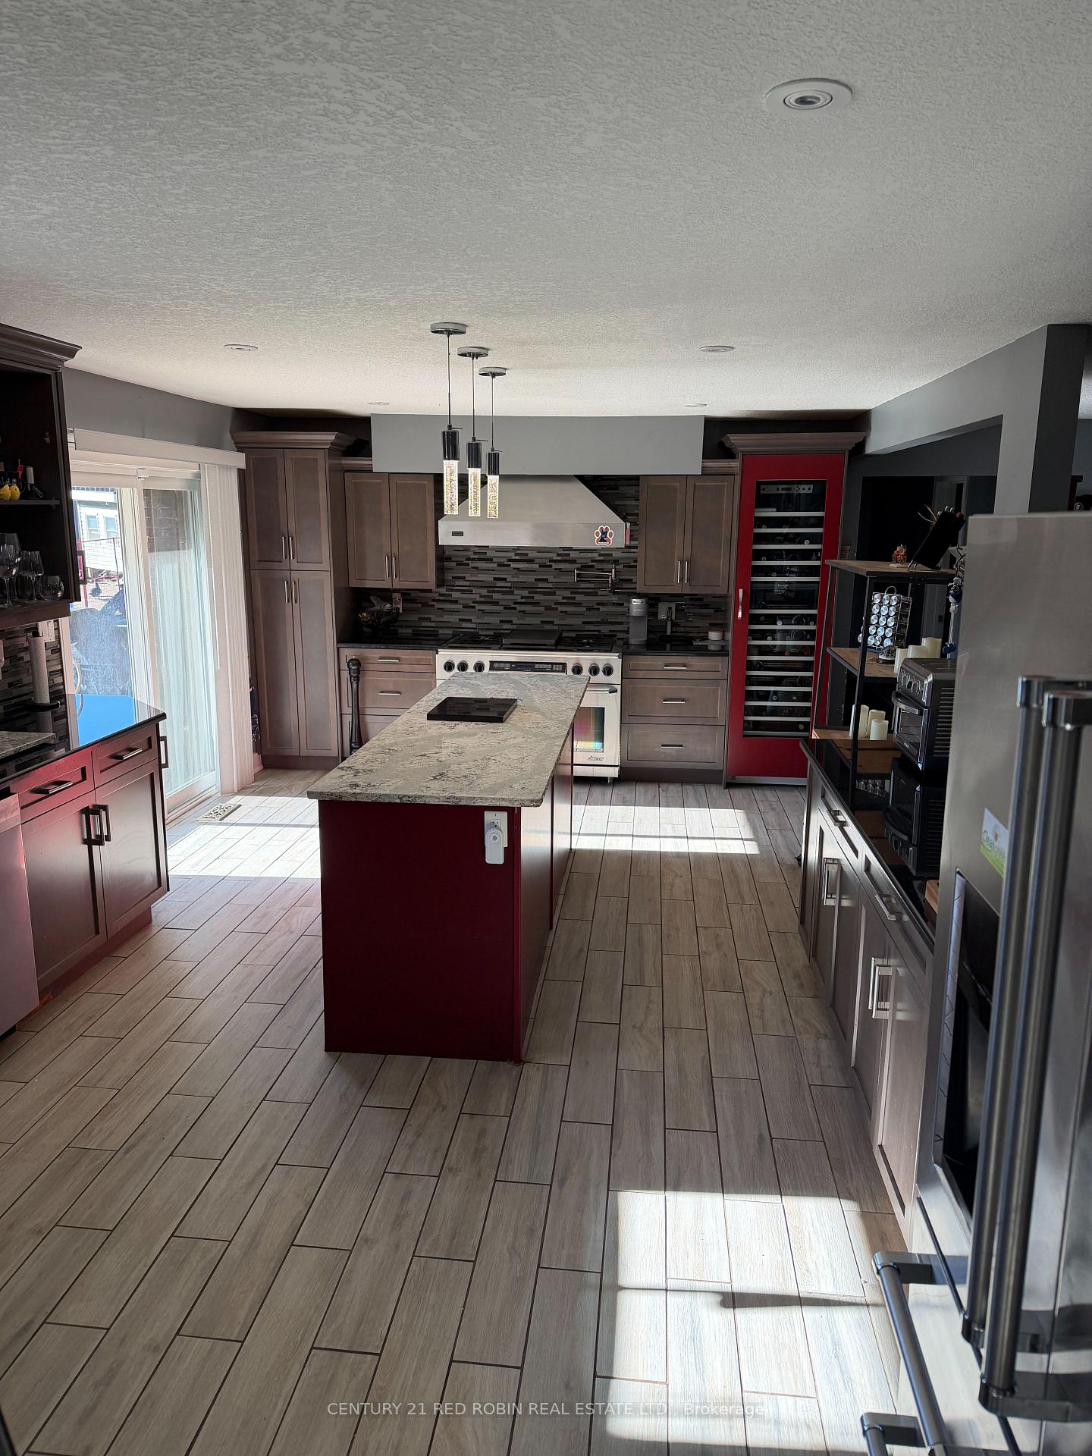
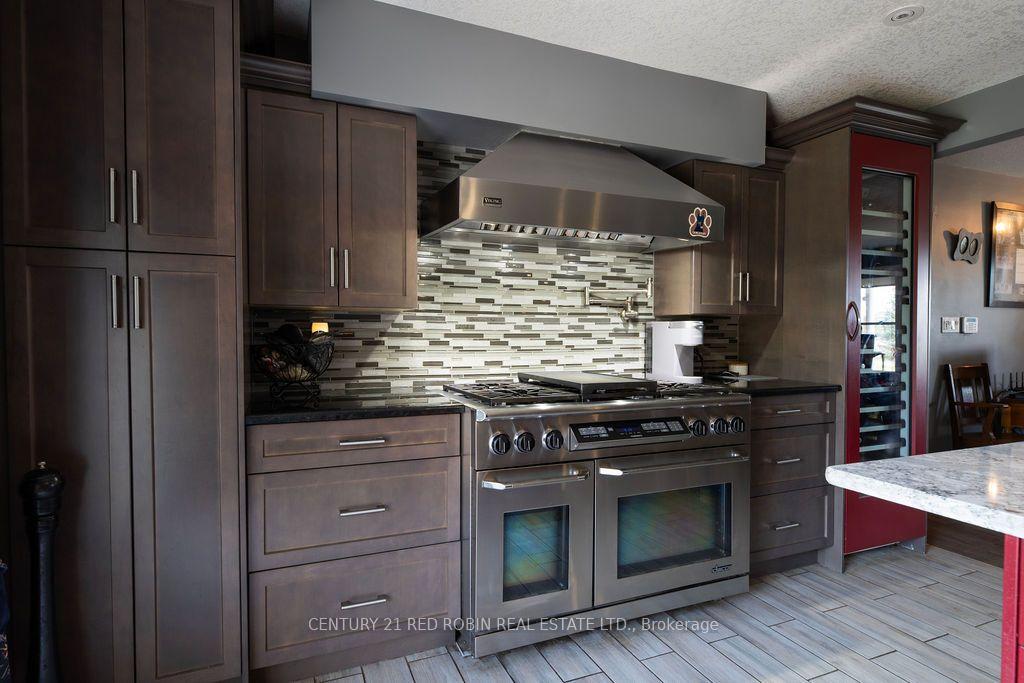
- Renovated kitchen with premium features and appliances.
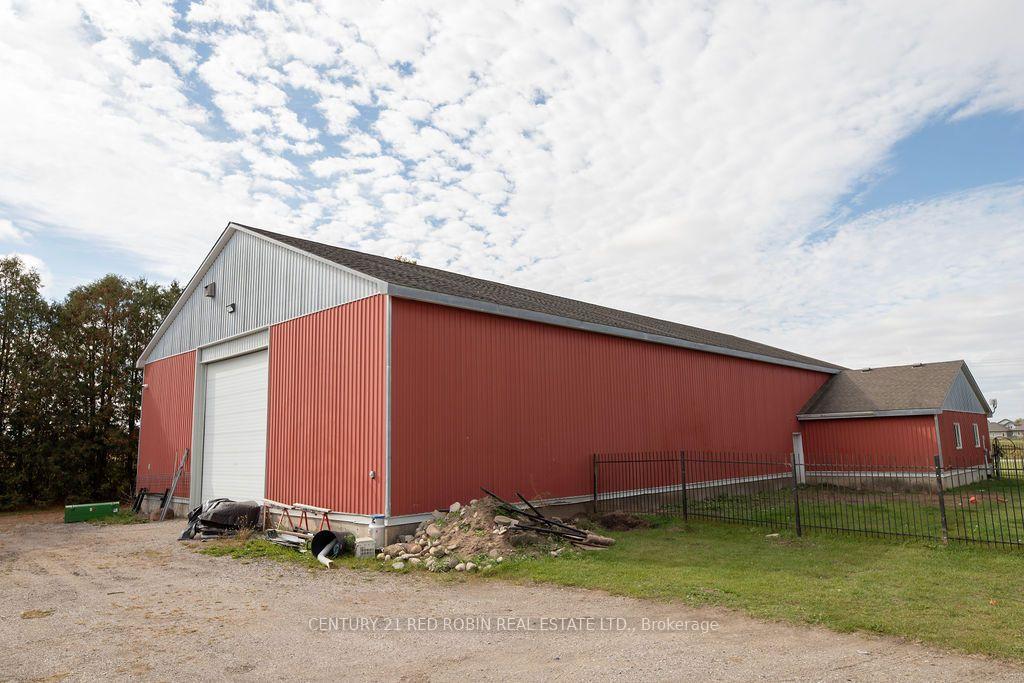
- 1.68-acre lot with substantial workshop space.
- Insulated shop with heated floors and gas heater.
- Flexible loft space for recreational use.
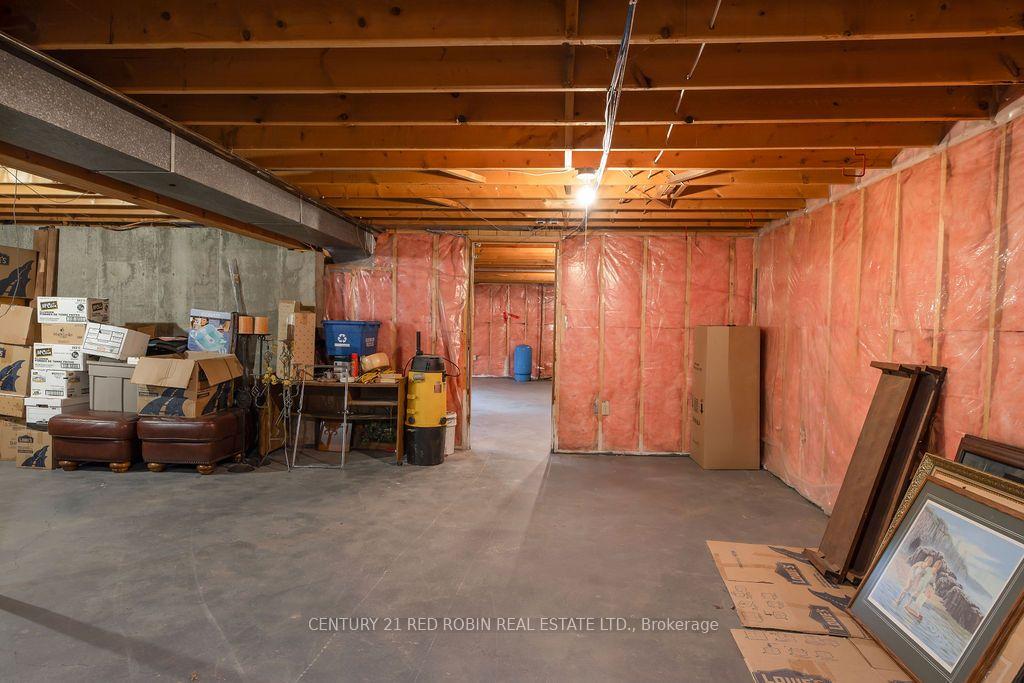
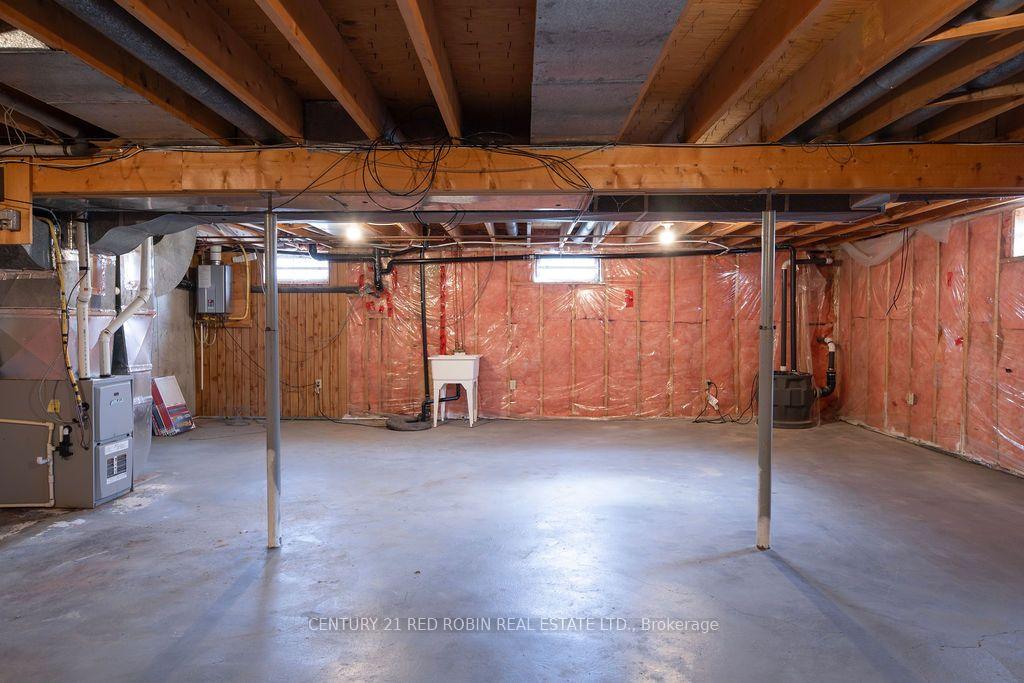
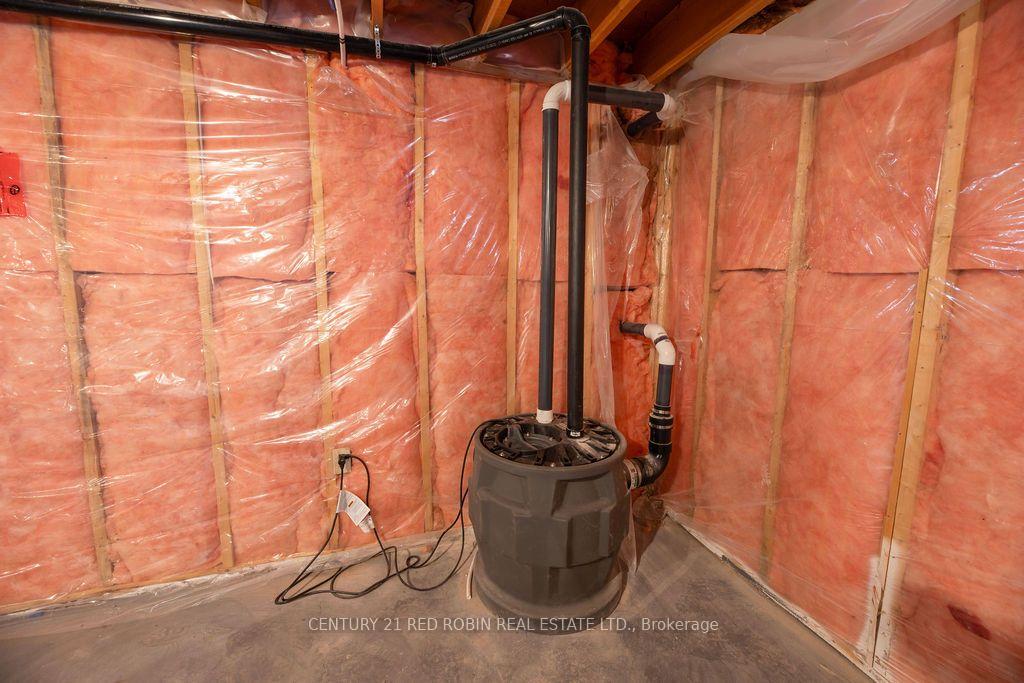
- Unfinished basement for additional storage.
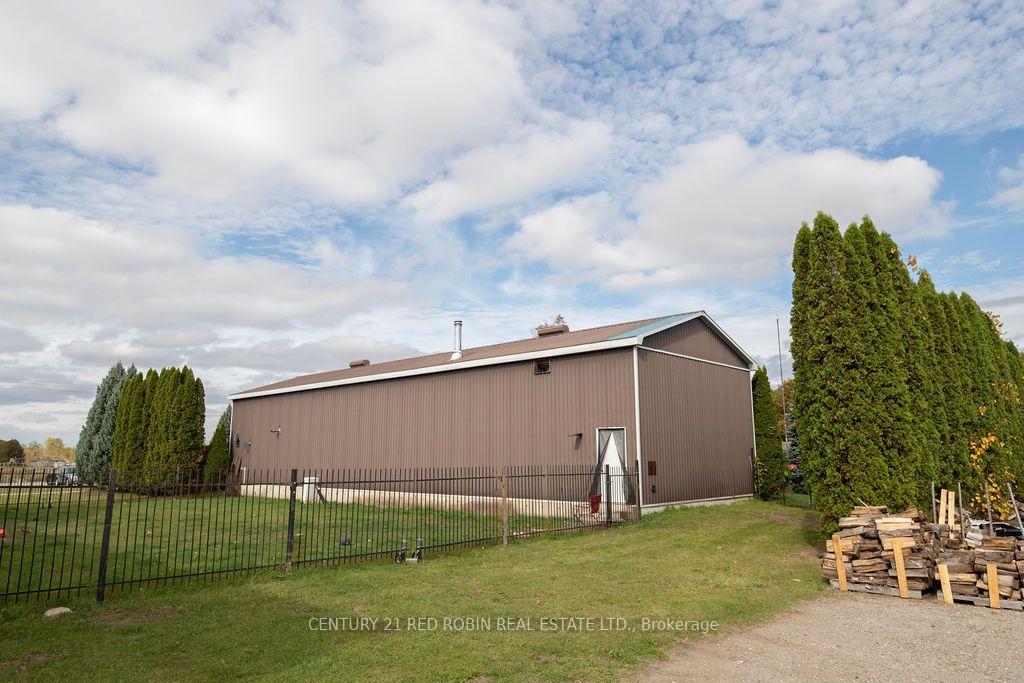
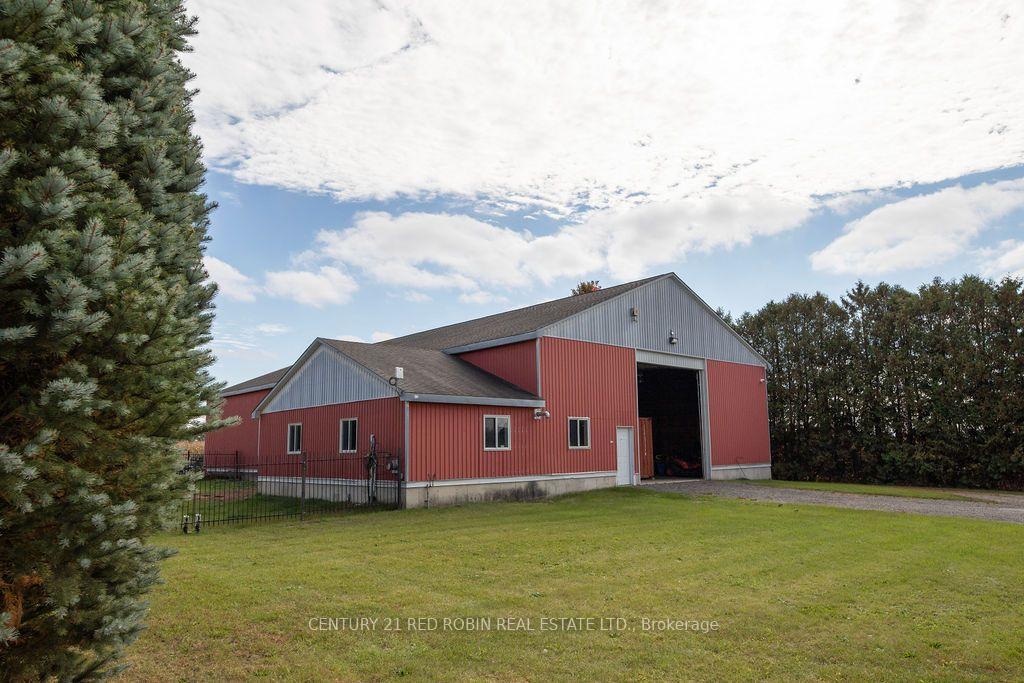
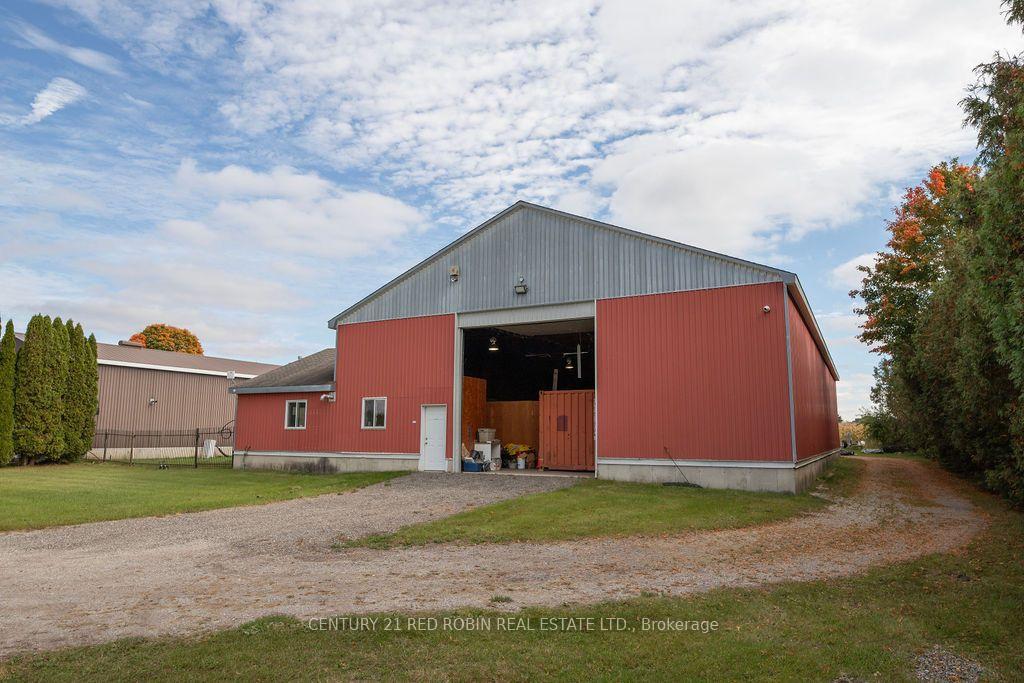
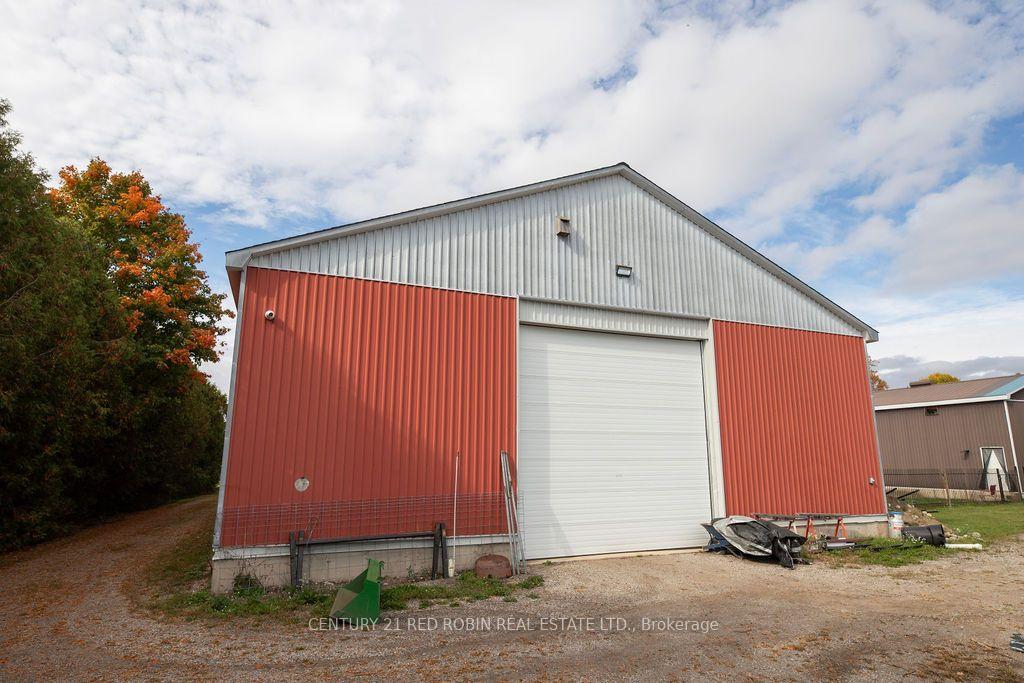
- Two outbuildings suitable for small business operations.
- Accessibility features for added convenience.
- Potential for future redevelopment and rental storage.
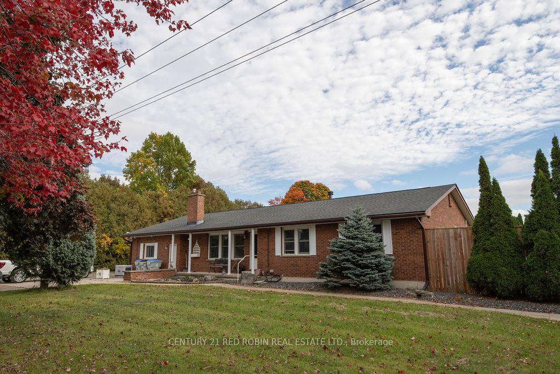
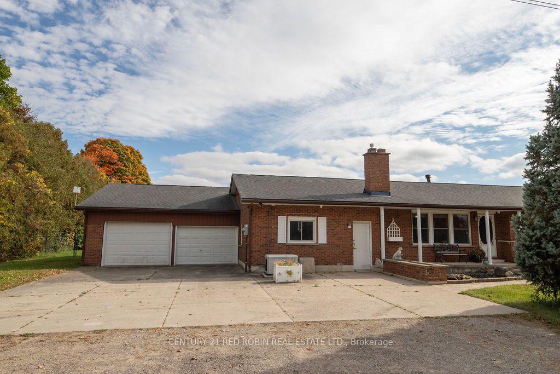
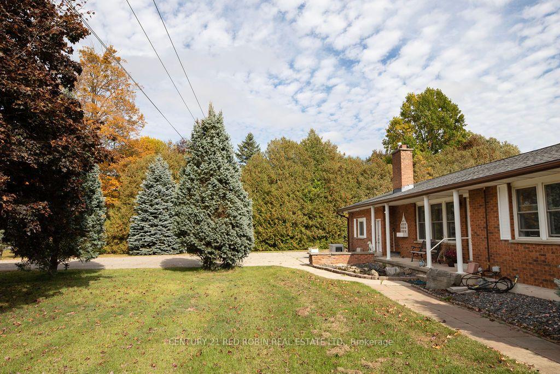
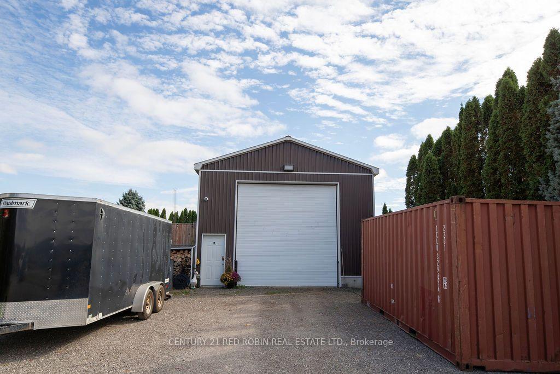
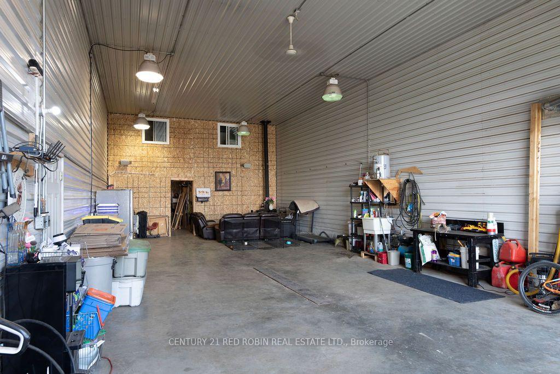
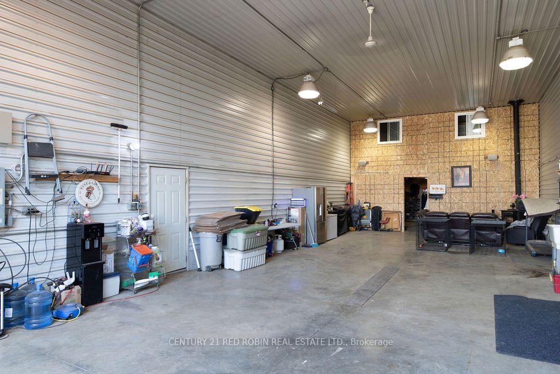
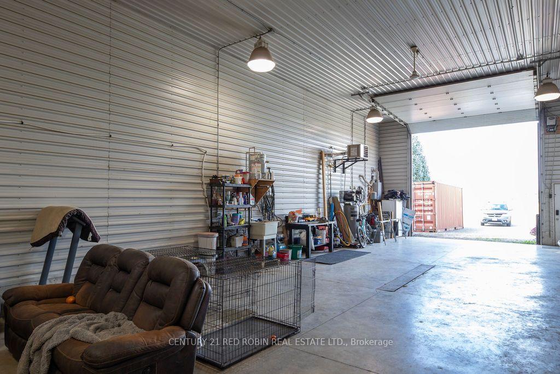
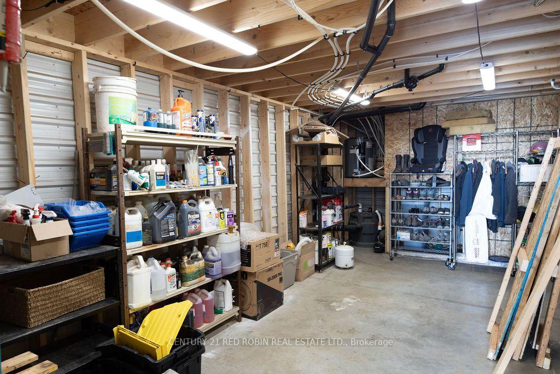
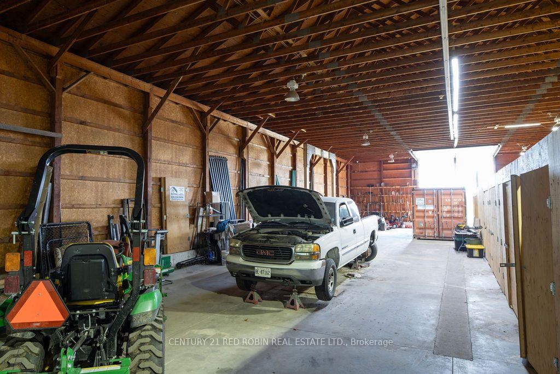
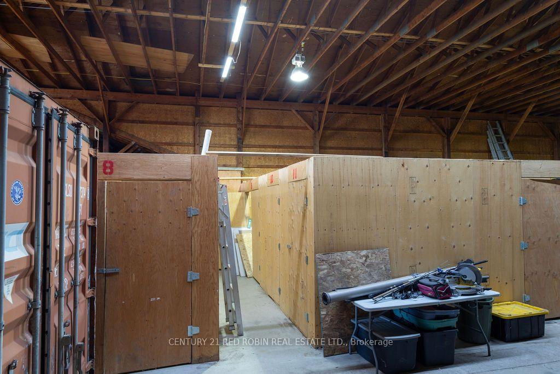
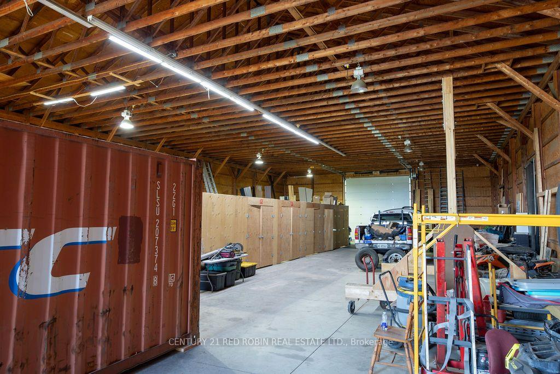
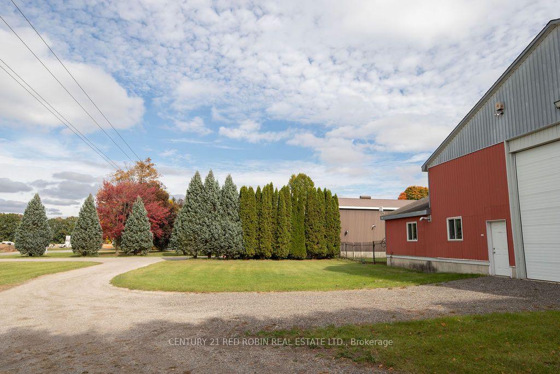
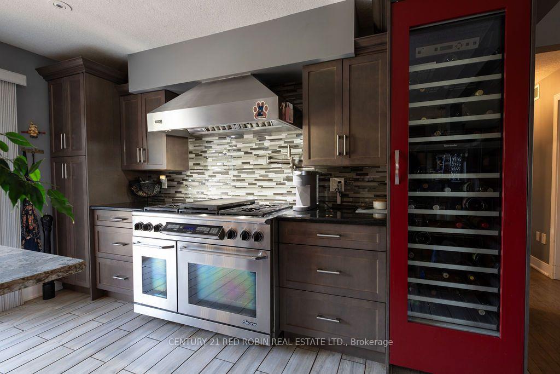
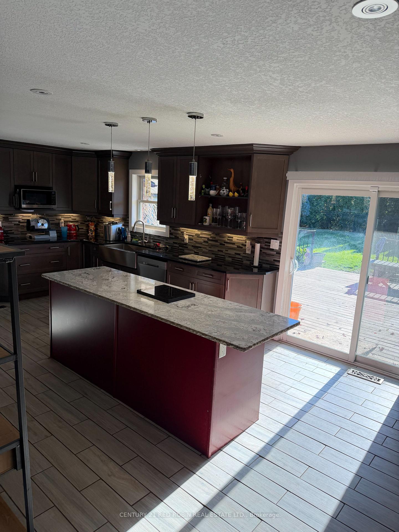
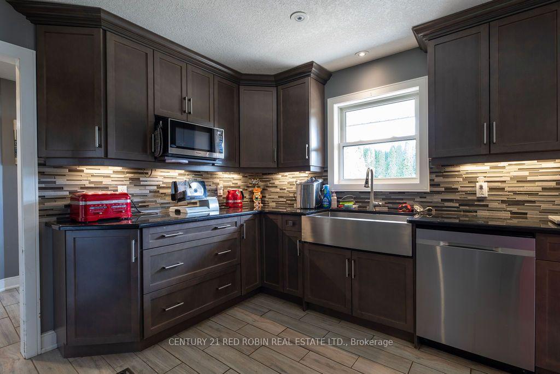
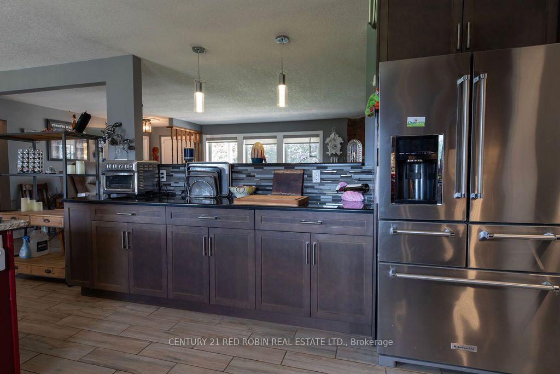
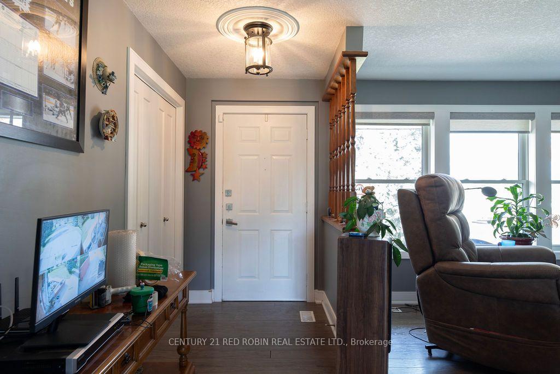
Discover a rare opportunity to own a versatile property offering comfortable living, substantial workshop and storage space, and exciting potential for small business use or future redevelopment, subject to municipal approvals.The 1,800 sq. ft. single-level home features 3 beds, 2 baths, and accessibility-minded features for added convenience. The renovated kitchen (2013) is equipped with a premium selection of features, including granite and quartz countertops, a Dacor 6-burner stove, a floor-to-ceiling Thermador dual-climate wine cooler, under-cabinet lighting, and a motion-sensor Moen faucet. An unfinished basement provides additional storage and future possibilities. Set on a generous 1.68-acre lot, the property offers two substantial outbuildings ideal for trades, equipment storage, hobbyists, or small business operations. The impressive 24' x 80' insulated shop features steel-clad roofing and siding, a ceiling-mounted gas heater, heated floors, a 16-foot overhead roll-up door, and 6-inch concrete flooring. A loft provides additional flexible space, perfect for a recreational retreat or potential man cave. The second structure is a substantial 50' x 100' barn, offering two 16-foot electric roll-up doors and an attached 1,000 sq. ft. office with a gas heater. Built-in locker units offer additional storage potential, including the possibility of rental storage, subject to applicable approvals. Whether you're looking for a property to accommodate your home and business, a tradesperson seeking substantial workspace, a buyer needing extensive storage and utility space, or an investor exploring future possibilities, this unique offering presents a wealth of options. Buyers are encouraged to conduct their own due diligence regarding permitted uses, home-based business operations, storage rentals, rezoning, and redevelopment potential with the appropriate municipal authorities.
Key Facts & Features
Property Costs
- Annual Property Tax Amount
- $6,634
- Land Transfer Tax Fee
- $33,975
Rental Items
- Rental Equipment
- None
- Under Contract
- None
- Basement Type
- Unfinished
Interior Features
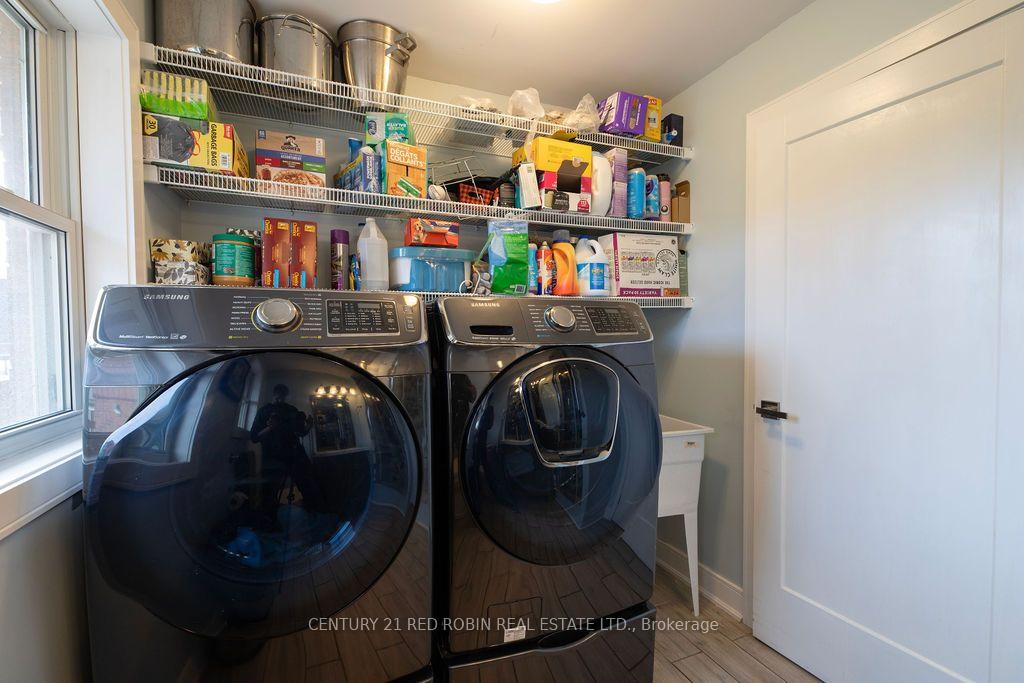
- Laundry Level
- Main Level
- Interior Extras
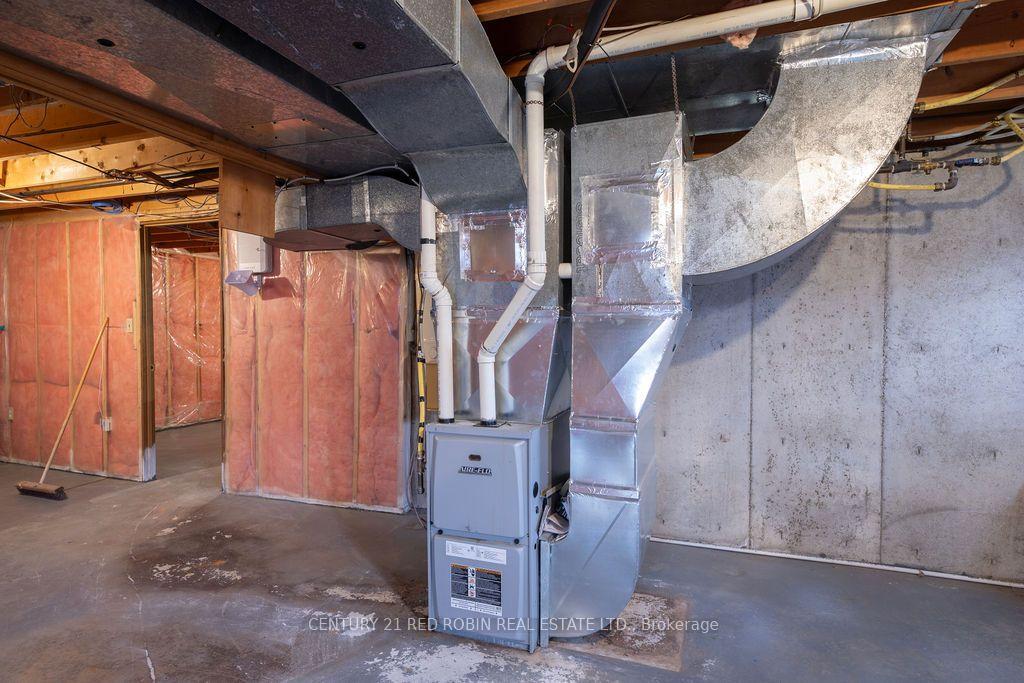
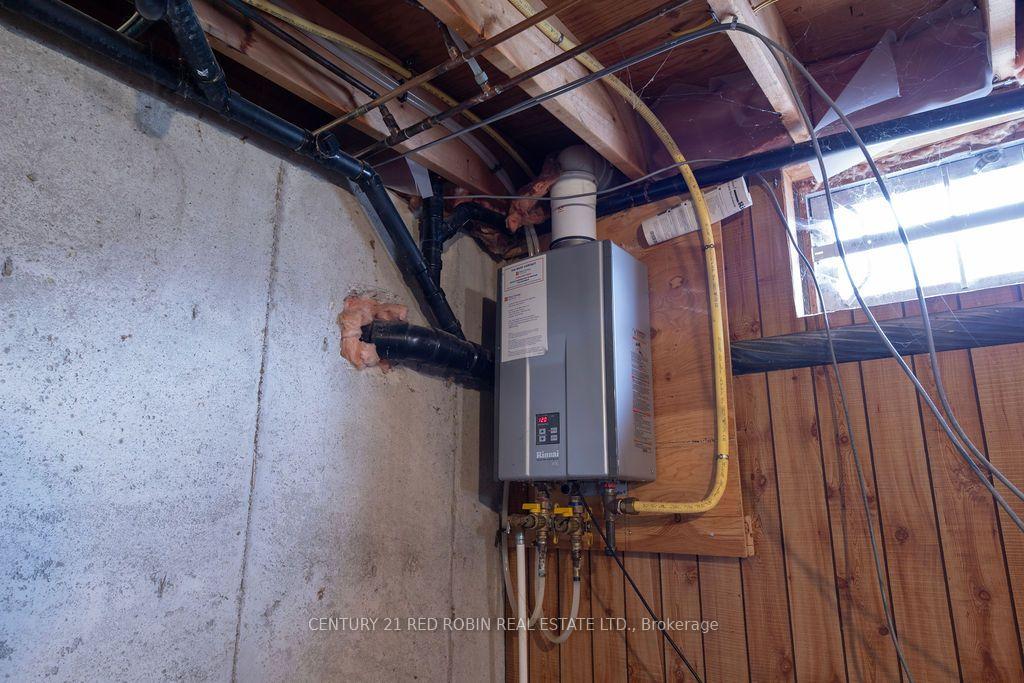
- Auto Garage Door Remote, Carpet Free, On Demand Water Heater, Primary Bedroom - Main Floor
- Security Features
- Alarm System, Monitored, Carbon Monoxide Detectors, Smoke Detector
- Fireplace/Stove
- Yes
- Fireplace Features
- Natural Gas
- Elevator
- Yes
Exterior Features
- Exterior Extras
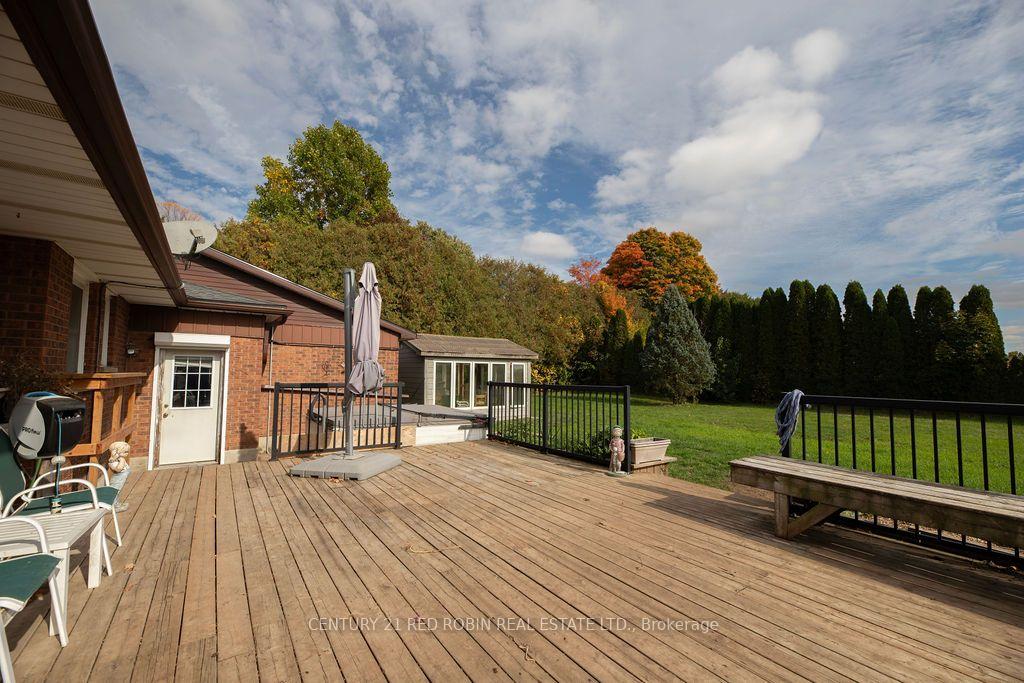
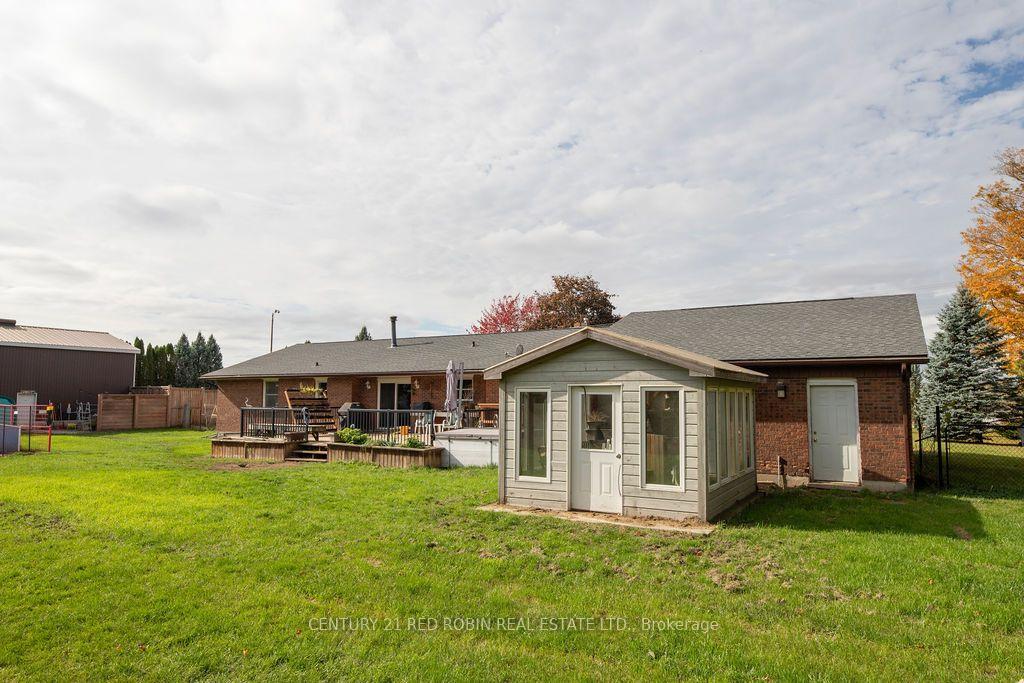
- Deck, Porch, Privacy
- Pool
- None
- Accessibility Features
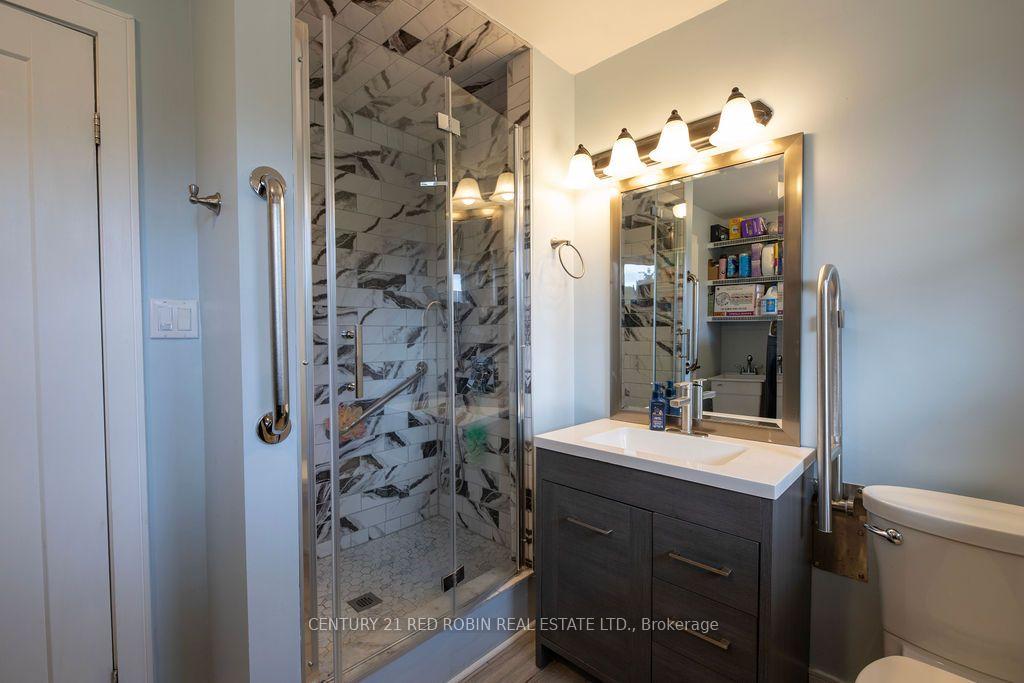
- Wheelchair Access, Shower Stall, Ramped Entrance, Bath Grab Bars
- Other Structures
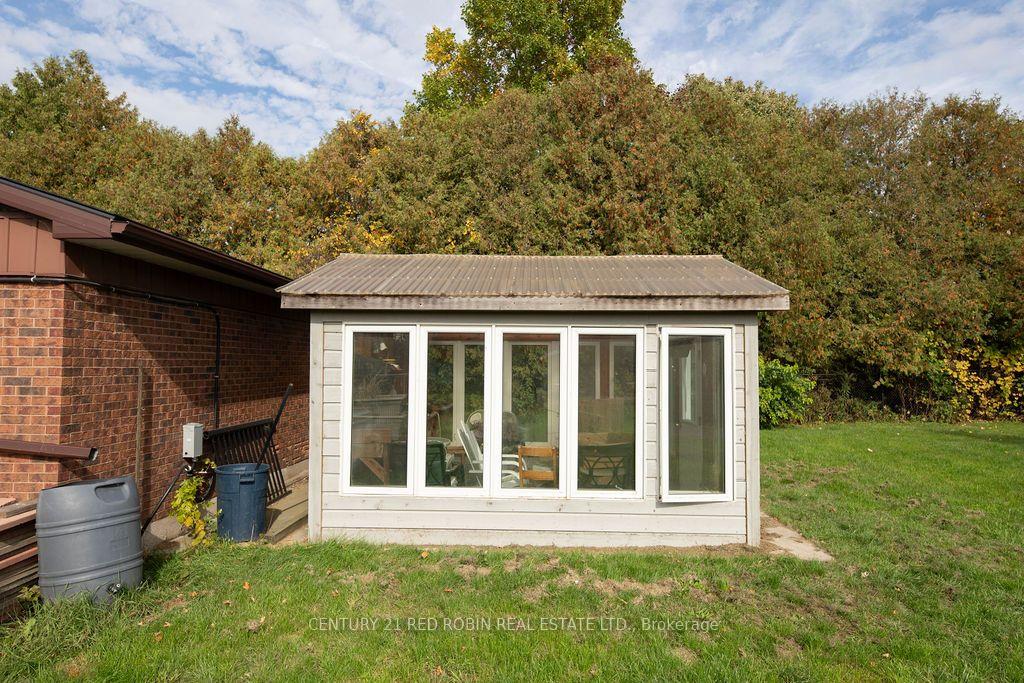
- Fence - Full, Workshop, Barn
Building
- Building Type
- Detached
- Building Style
- Bungalow
- Approx Age
- 31-50
Construction
- Exterior Finish
- Brick
- Roof
- Asphalt Shingle
- Foundation Details
- Poured Concrete
- Special Designation
- Unknown
Lot
- Lot Front
- 338.88 ft
- Lot Depth
- 208.53 ft
- Lot Size
- 1.69
- Lot Shape
- Rectangular
Inclusions
- Inclusions
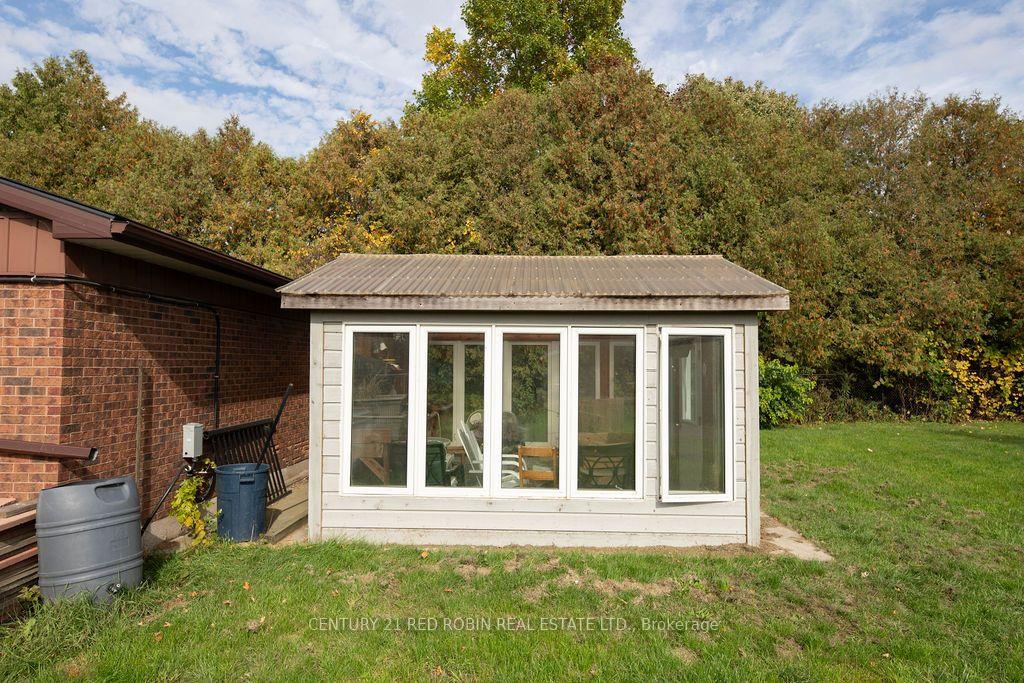
- Dacor 6 burner stove, Samsung Dishwasher, Kitchenaid Refrigerator, Panasonic Microwave, Samsung Washer and Dryer, Nest Thermostat, Gantry in Barn, Greenhouse
Exclusions
- Exclusions
- Hot tubs (2), Cameras for alarm system, Generator, Woodstove in Shop, Zero Turn Mower, ATVs(3), Tractor, Chicken Coops (4) and Red Fencing, Upright freezers in office (2), Air Compressor in Brown Shop
Parking & Garages
- Garage Type
- Attached
- Garage Spaces
- 2
- Parking Spaces
- 10
- Total Garage And Parking Spaces
- 12
Heating & Cooling
- Heat Source
- Gas
- Heat Type
- Forced Air
- Air Conditioning
- Central Air
- Water
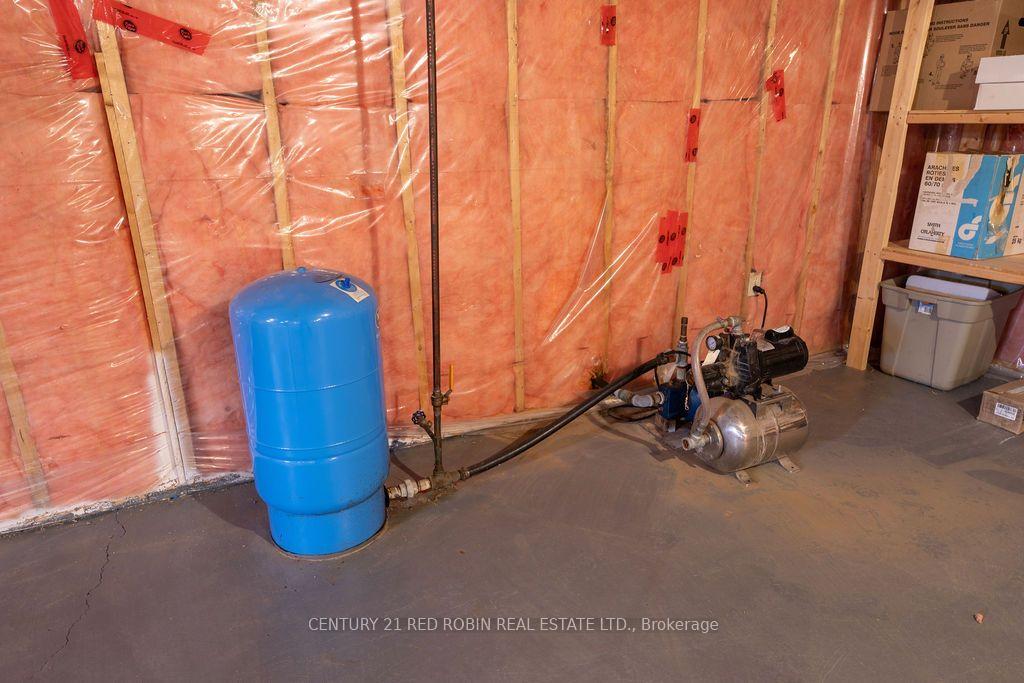
- Well
- Sewers
- Septic
- Natural Gas
- Yes
- Hydro
- Yes
- Bedrooms
- 3
- Washrooms
- 2
- Kitchens
- 1
- Family / bonus room
- Yes
Room sizes
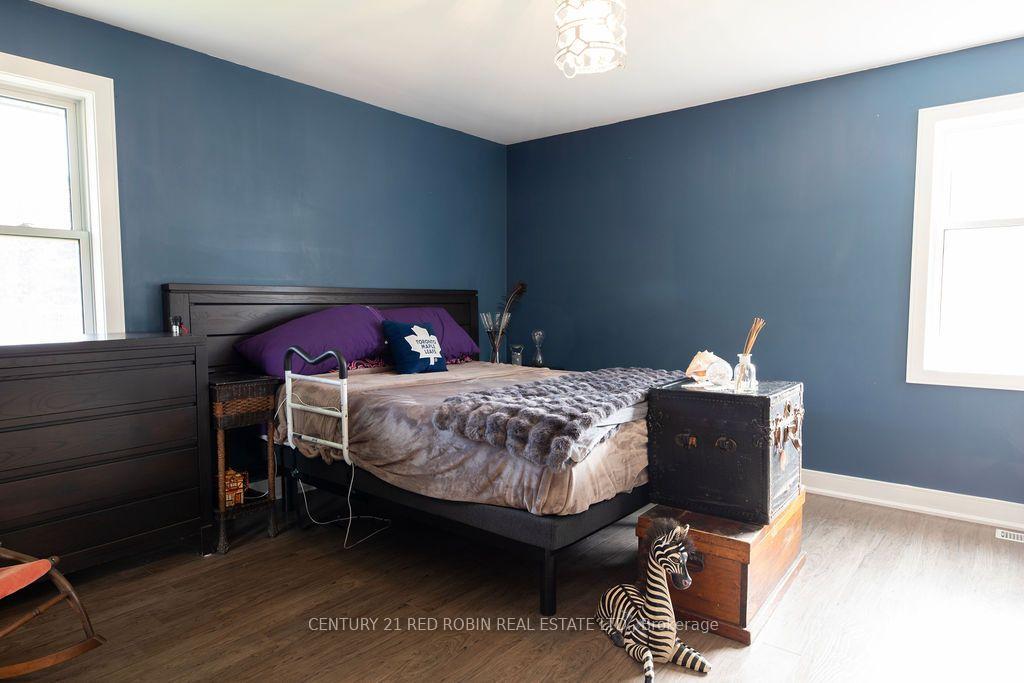
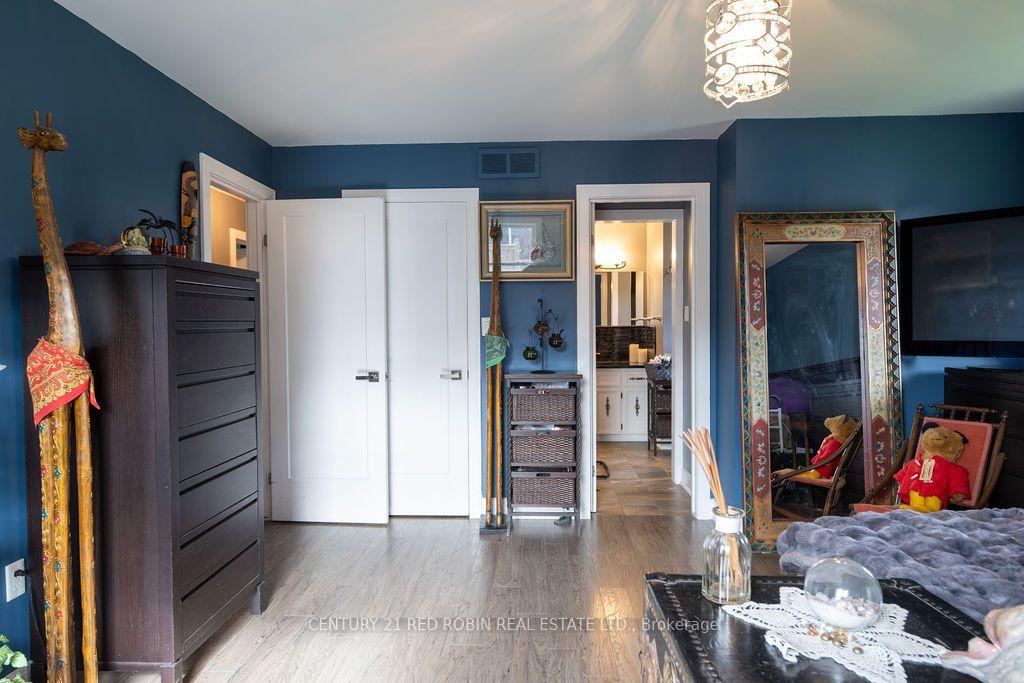
- Bedroom—Main level, Window, Closet
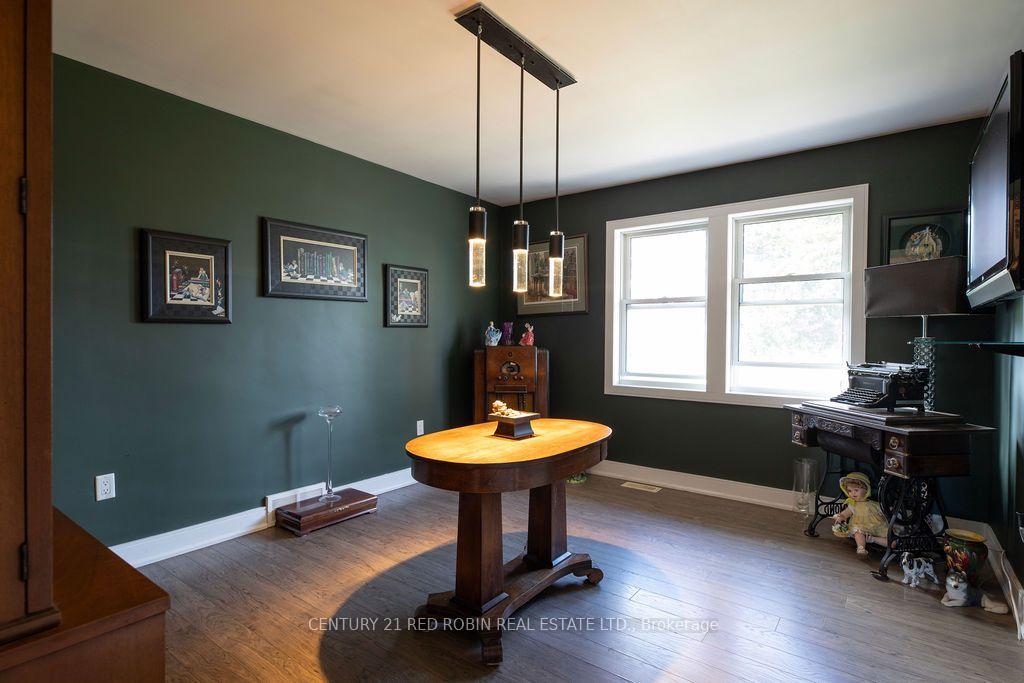
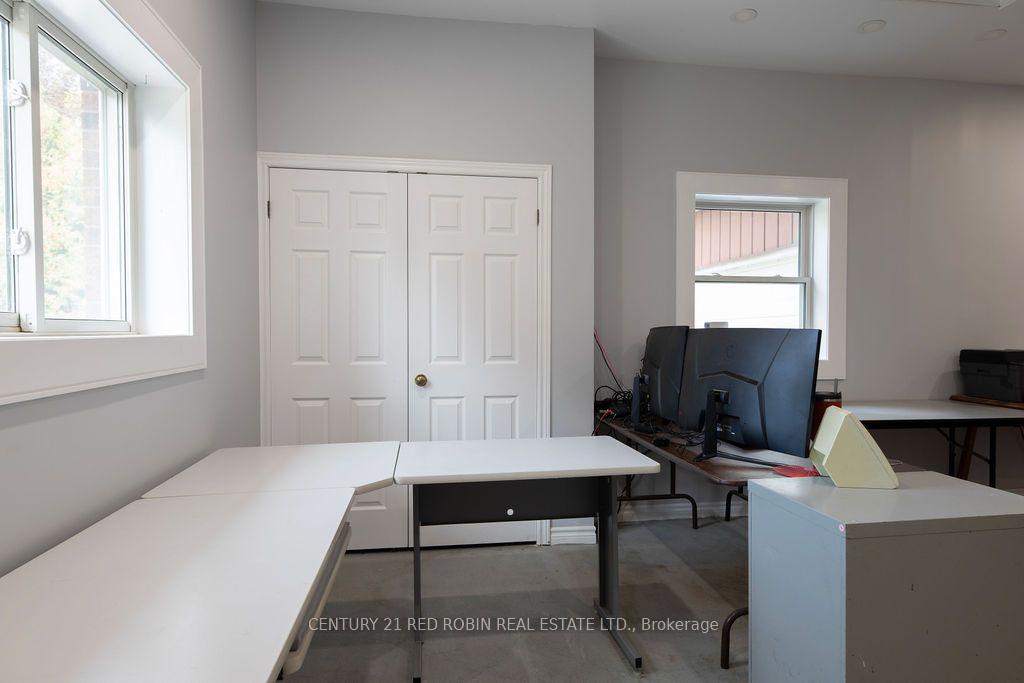
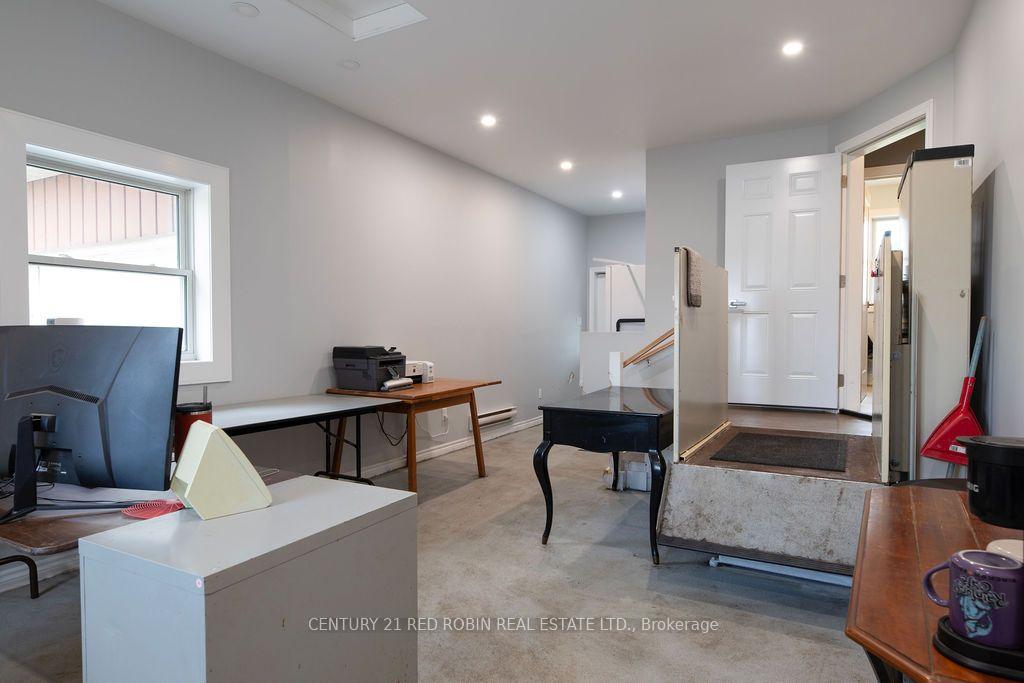
- Office—In Between level, Window, Closet
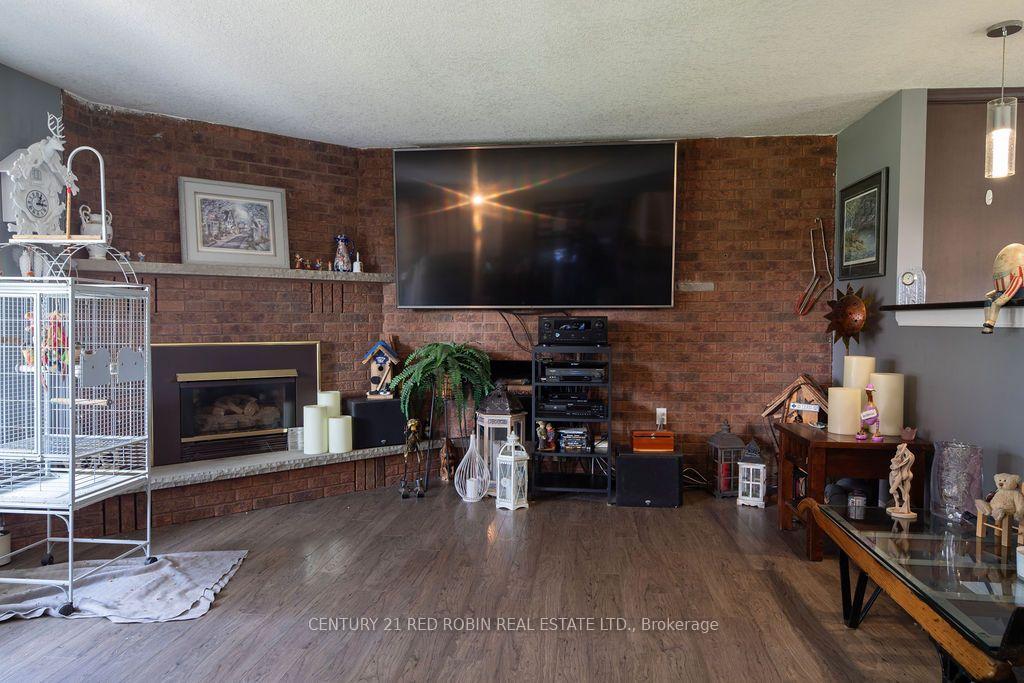
- Living Room—Main level, Brick Fireplace
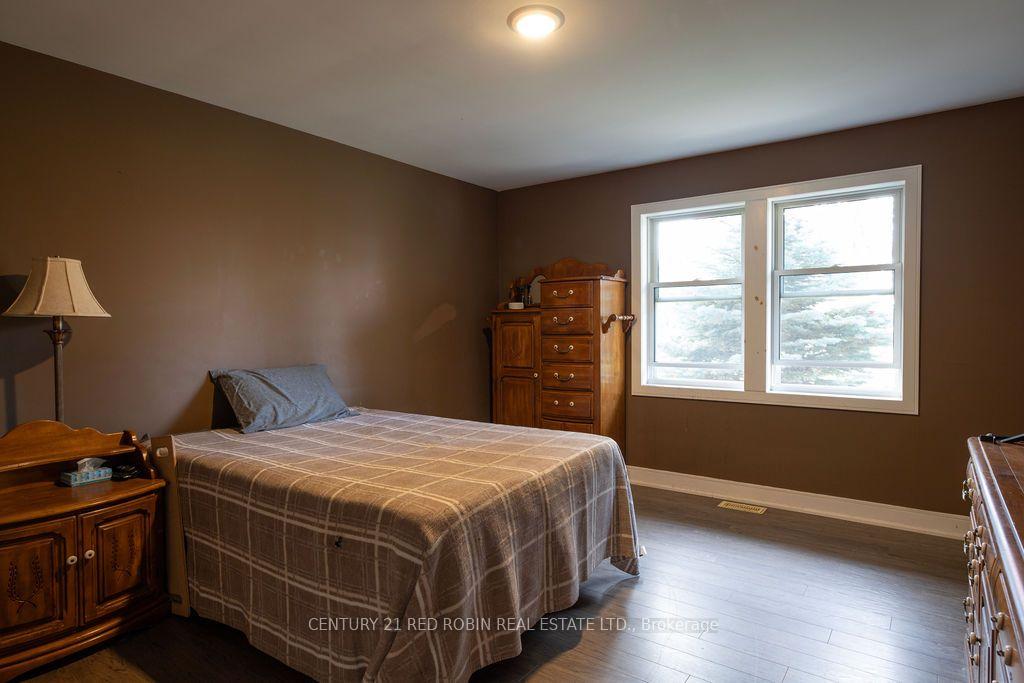
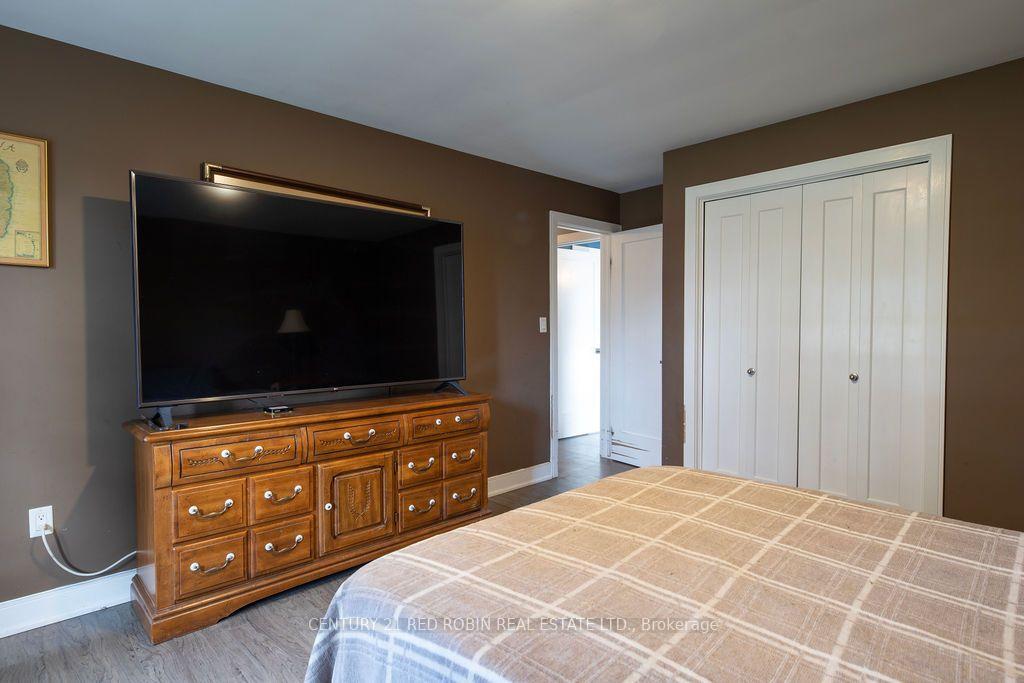
- Bedroom 2—Main level, Window, Closet
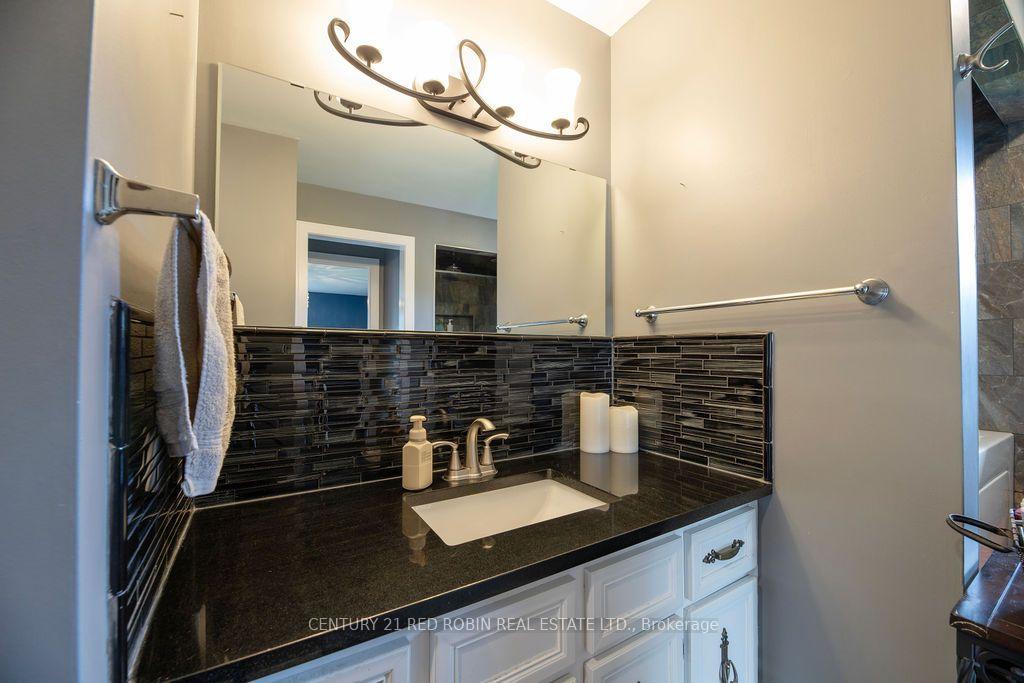
- Bathroom—Main level, 4 Pc Ensuite, Window
- Bathroom—Main level, 3 Pc Bath, Combined w/Laundry
- Primary Bedroom—Main level, Window, Walk-In Closet(s), 4 Pc Ensuite
- Kitchen—Main level, Quartz Counter, Granite Counters
Washrooms
- 4-piece, Main
- 3-piece, Main
- Municipality
- Strathroy-Caradoc
- Neighbourhood
- SE
- Main cross streets
- Caradoc St (Hwy 81) and Carroll Street
- Zoning
- A2
- Directions
- North on Caradoc St, East on Carroll St past Saxton Rd, property on the Right
- MLS® number
- X14092250
- Data source
- Toronto Regional Real Estate Board
- Listed on
- 2026-10-19
- Updated on
- 2026-10-21
- Days on market
- 7 days
- Possession type
- 60-89 days
- Co-op commission
- 1.5
- Seller
- Listed by
- CENTURY 21 RED ROBIN REAL ESTATE LTD.
Home Market Value
Current home valuation for 312 Carroll Street E, Strathroy-Caradoc, SE, Strathroy-Caradoc, ON. Listed for $1,875,000
HOMEH Estimate
$1,340,000
Estimated Sales Range
$1,273,000 - $1,919,531
HOMEH Estimate for 312 Carroll Street E, Strathroy-Caradoc, SE
Calculated with a real agent's CMA method — 45+ years of experience, codified. Not an AI guess.
For the owner
Is this your home? Track its value.
Get this home's HOMEH Estimate by email once a month, with how many homes are for sale around you.
Mortgage Payment Calculator
Compare up to 4 down payment scenarios
20% required for homes $1.5M or more
$375,000
| Scenario 1 | Scenario 2 | Scenario 3 | Scenario 4 | |
|---|---|---|---|---|
−Down payment | % $ | % $ | % $ | % $ |
+CMHC insurance | $0 | $0 | $0 | $0 |
=Total mortgage | $1,500,000 | $1,406,250 | $1,312,500 | $1,218,750 |
Amortization | ||||
Mortgage rate | % | % | % | % |
| Payment frequency | ||||
=Mortgage payment | $7,324monthly | $6,866monthly | $6,408monthly | $5,951monthly |
Land Transfer Tax
$33,975
$33,975
Around this home
No schools found nearby
Data provided by OpenStreetMap & Fraser Institute School Rankings
Ask HOMEH
New!Hi there!
👋Text or call (416) 301-9001
Recommended for you
Based on homes you've looked at.
No recommended properties found.
Nearby similar homes
No nearby properties found.
More real estate resources
Other homes nearby
Explore this area
Nearby neighbourhoods
No nearby listings available.