
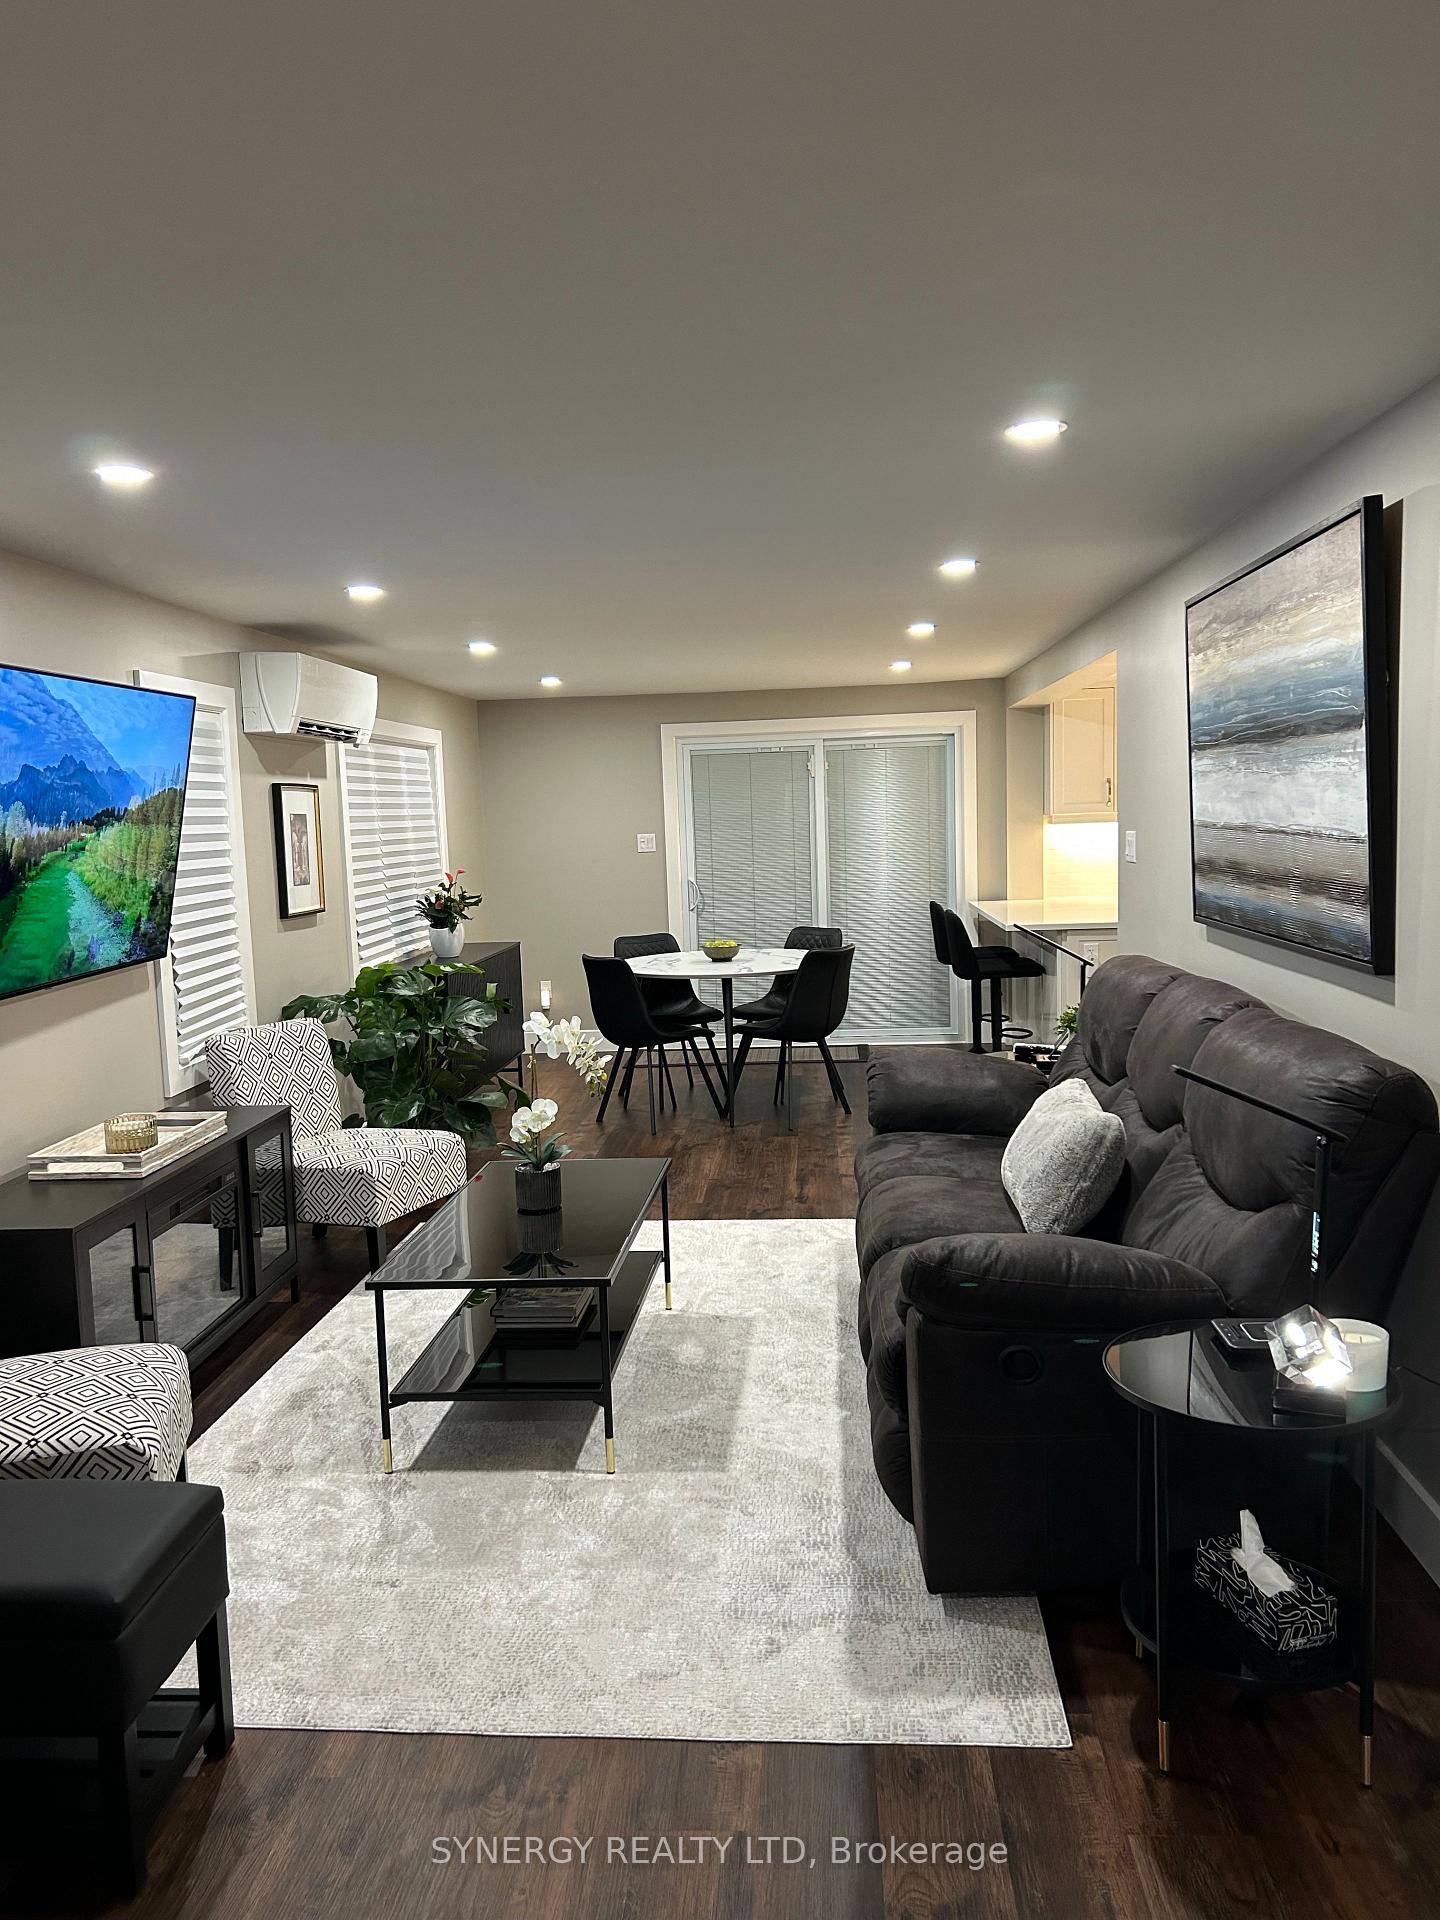
39 Miller Street
Strathroy-Caradoc (SE), ON N7G 1A1
- 2Bedrooms
- 2Bathrooms
- 1Garage
- 700~1.1KSq.Ft.
- $1,430Tax
- —Lot Size
Sale & price history
- Login to See Prices
Sold2025-03-21 – 2025-05-30
MLS® x12034429
Real estate boards require you to or to see the full details of this property.
*Sold prices and complete sale & price history are regulated data. Under the Trust in Real Estate Services Act, 2002 (TRESA) and the rules of the Real Estate Council of Ontario (RECO), and pursuant to the Multiple Listing Service® rules of the Canadian Real Estate Association (CREA) and the Toronto Regional Real Estate Board (TRREB), this information may be shown only to registered users who have agreed to the applicable terms of use (a Virtual Office Website, or "VOW," arrangement). HOMEH Inc., Brokerage therefore provides it to signed-in members only. Creating an account is free and takes under a minute.
39 Miller Street, Strathroy-Caradoc(opens Google Maps in a new tab)
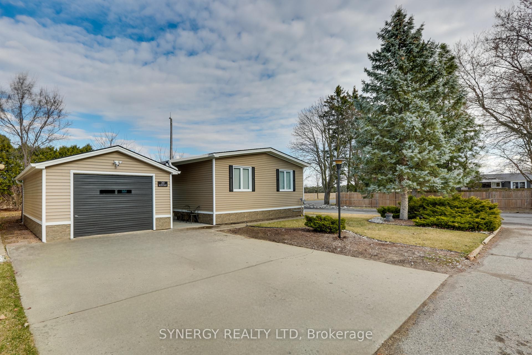
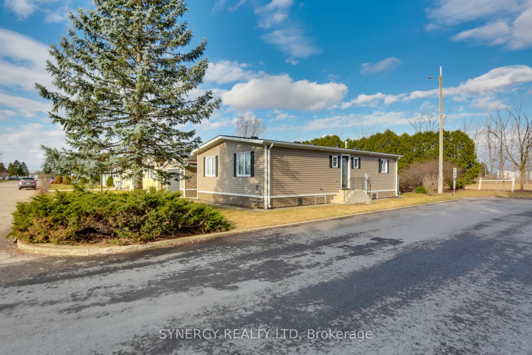
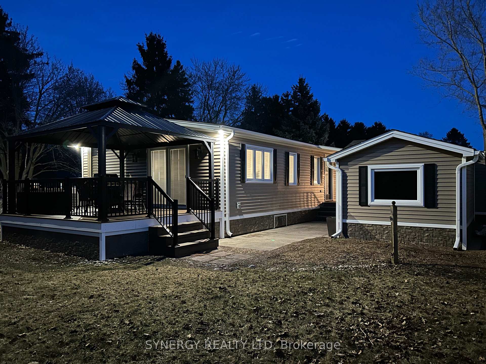
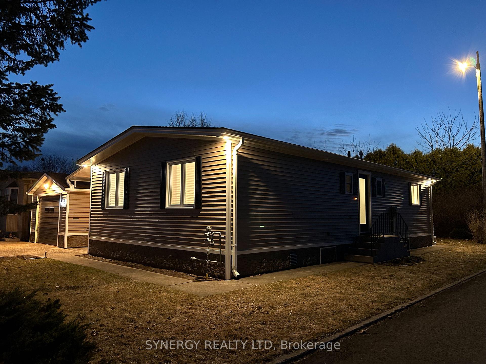
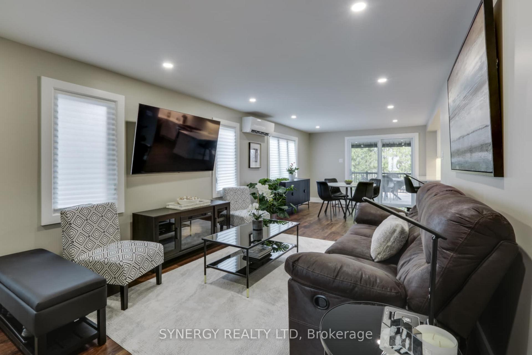
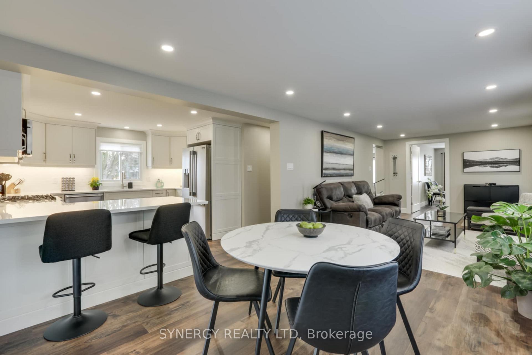
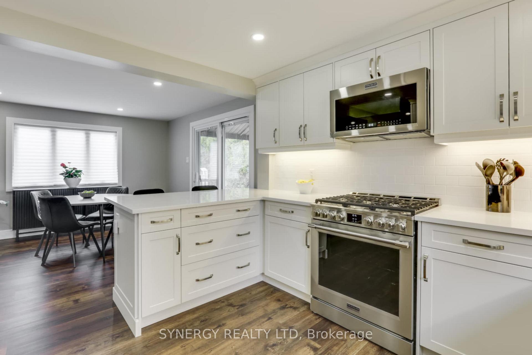
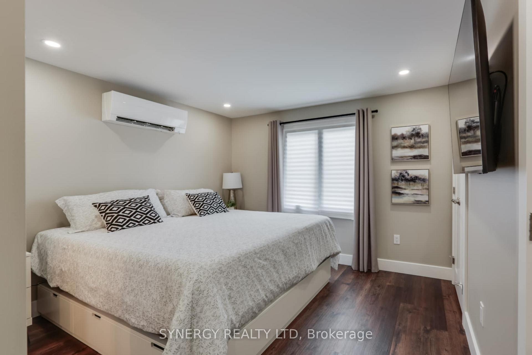
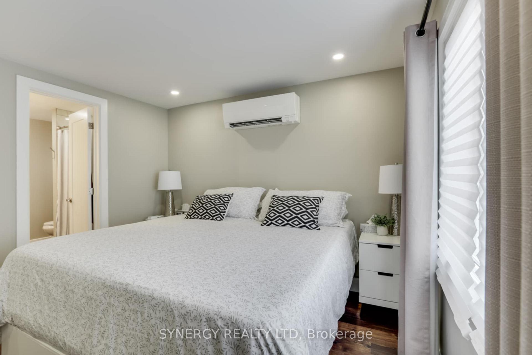
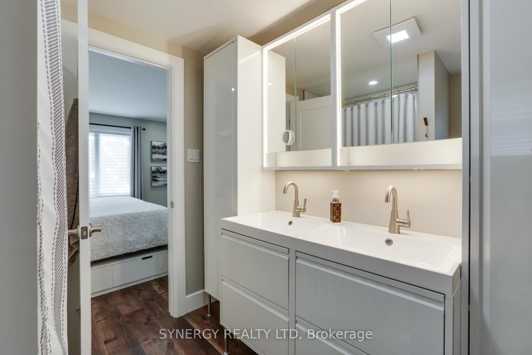
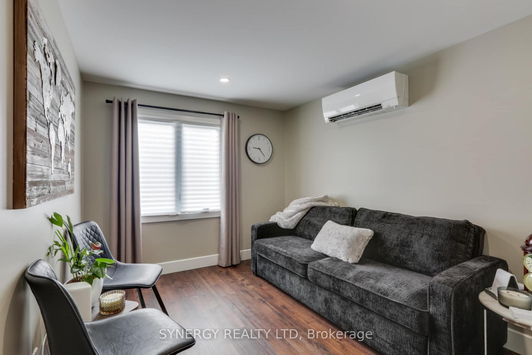
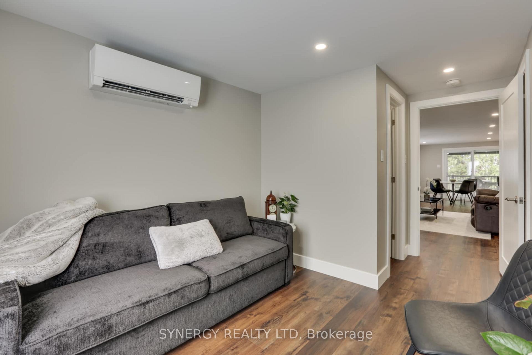
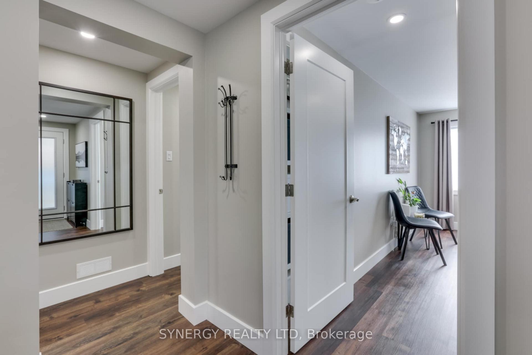
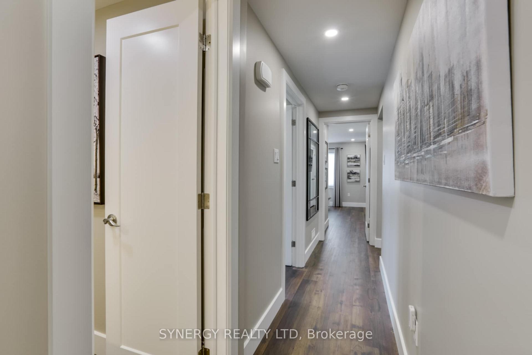
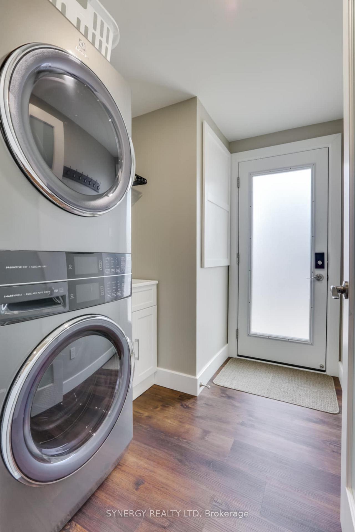
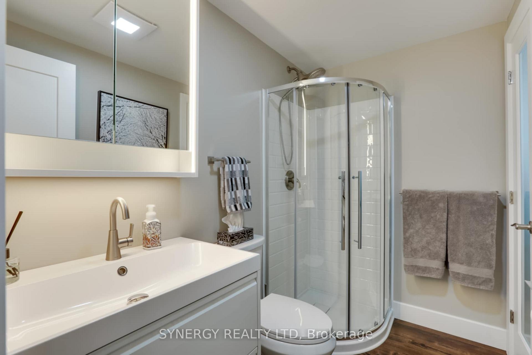
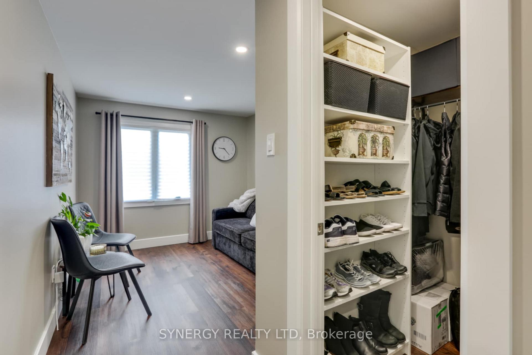
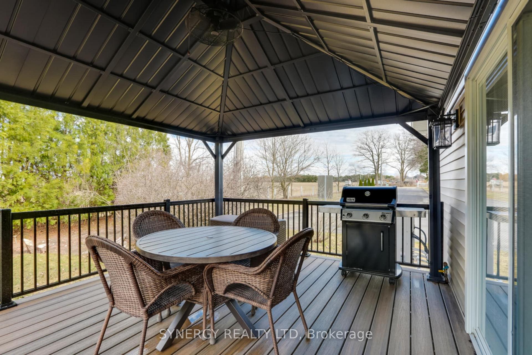
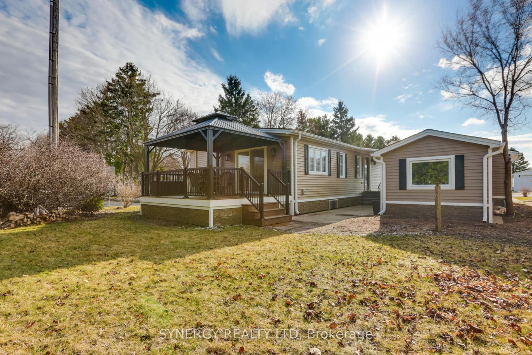
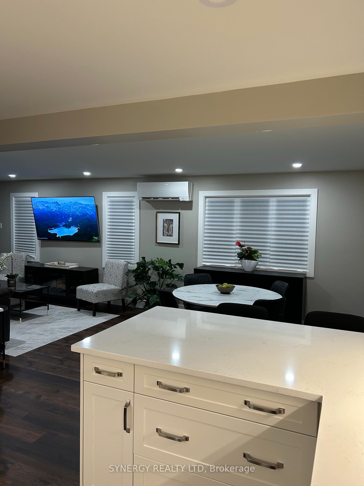
Welcome to Twin Elms Estates, where comfort meets modern luxury in this completely renovated senior living home better than new! This stunning residence boasts an array of upgrades designed for both aesthetics and efficiency. Step inside to discover all-new windows and doors, along with beautiful siding, soffit, fascia, and eavestrough. The home is thoughtfully insulated inside and out, featuring Safe & Sound insulation between bedrooms and bathrooms for enhanced privacy. With 2" insulation behind the stone siding and spray foam insulation beneath the house, energy efficiency is at the forefront. The insulated garage is a handyman's dream, complete with a workbench and storage shelves, and a matching shed with a garage door offers additional outdoor storage. An upgraded electrical panel, alongside new wiring and pot lights inside and out, ensures a well-lit and safe environment, with hardwired outdoor access for future hot tub, sand point well and pump for the sprinkler system. Entertainment is made easy with a brand-new 12x14 composite deck, perfect for gatherings, featuring a gazebo and a gas line for your BBQ. The home comes equipped with all new plumbing, including an upgraded gas tankless water heater and heat cable for plumbing with a convenient switch inside. The heart of the home, the Raywal custom kitchen, showcases crown molding and luxurious quartz countertops, complemented by four professional Frigidaire kitchen appliances, including a gas stove. For added convenience, an Electrolux stackable washer and dryer are included. The primary bathroom includes a low side wall tub with anti slip coating. Stay comfortable year-round with upgraded Mitsubishi Electric heat pumps and air conditioning, while the new drywall, solid wood doors, and vinyl plank flooring add a touch of elegance throughout. Don't miss this opportunity to experience 55+ living at its finest in Twin Elms Estates where every detail has been meticulously crafted for your enjoyment
- Carpet Free
- On Demand Water Heater
- Primary Bedroom - Main Floor
- Golf
- Hospital
- Park
- Place Of Worship
- Rec./Commun.Centre
- Deck
- Landscaped
- Canopy
- Year Round Living
Key Facts & Features
Property Costs
- Annual Property Tax Amount
- $1,430
- Land Transfer Tax Fee
- $6,373
Rental Items
- Rental Equipment
- None
- Basement Type
- Crawl Space
Interior Features
- Laundry Level
- Main Level
- Interior Extras
- Carpet Free, On Demand Water Heater, Primary Bedroom - Main Floor
- Fireplace/Stove
- No
- Elevator
- No
Exterior Features
- Exterior Extras
- Deck, Landscaped, Canopy, Year Round Living
- Pool
- None
- Property Features
- Golf, Hospital, Park, Place Of Worship, Rec./Commun.Centre
- Other Structures
- Garden Shed
Building
- Building Type
- MobileTrailer
- Building Style
- Bungalow
Construction
- Exterior Finish
- Vinyl Siding
- Roof
- Fibreglass Shingle
- Foundation Details
- Concrete Block
- Special Designation
- Unknown
Lot
- Lot Shape
- Rectangular
Inclusions
- Inclusions
- Fridge, Gas Stove/Oven, Dishwasher, Washer, Dryer ( stackable ) Mircowave, Tv Mounts
Exclusions
- Exclusions
- Tv's
Parking & Garages
- Garage Type
- Detached
- Garage Spaces
- 1
- Parking Spaces
- 2
- Total Garage And Parking Spaces
- 3
Heating & Cooling
- Heat Source
- Electric
- Heat Type
- Heat Pump
- Air Conditioning
- Wall Unit(s)
- Water
- Municipal
- Sewers
- Septic
- Municipality
- Strathroy-Caradoc
- Neighbourhood
- SE
- Main cross streets
- Carroll St & Adelaide Rd
- Directions
- From Adelaide Road turn into Twin Elm Estates, property at the end of Miller St on left
Ask about this home
A HOMEH agent will answer your questions about this home.

Around this home
Data provided by OpenStreetMap & Fraser Institute School Rankings
For the owner
Is this your home? Track its value.
Get this home's HOMEH Estimate by email once a month, with how many homes are for sale around you.
Monthly payment
$1,933/month
On $494,900
$98,980
Estimate only. Not a mortgage offer.
How much is your home worth?
Get a home value estimate from a local HOMEH agent, then sell with confidence.
- MLS® number
- X12034429
- Data source
- Toronto Regional Real Estate Board
- Status change
- 2025-05-30
- Listed on
- 2025-03-21
- Days on market
- 70 days
- Possession date
- 2025-05-15
- Possession type
- Flexible
- Co-op commission
- 2
- Seller
- Listed by
- SYNERGY REALTY LTD
Recommended for you
Based on homes you've looked at.
No recommended properties found.
Nearby similar homes
No nearby properties found.
More real estate resources
Other homes nearby
Explore this area
Nearby neighbourhoods
No nearby listings available.
Ask HOMEH about this home
Price, neighbourhood, monthly cost. Ask anything.
HOMEH Intelligent Agent is an AI, not a licensed representative. Check anything important with your agent.