
536 Juliana Drive
Strathroy-Caradoc (Mount Brydges), ON N0L 1W0
Included in Rent: Water Heater
- 4+1Bedrooms
- 3Bathrooms
- 3Garage
- 2500–3000Sq Ft
- FlexibleAvailable
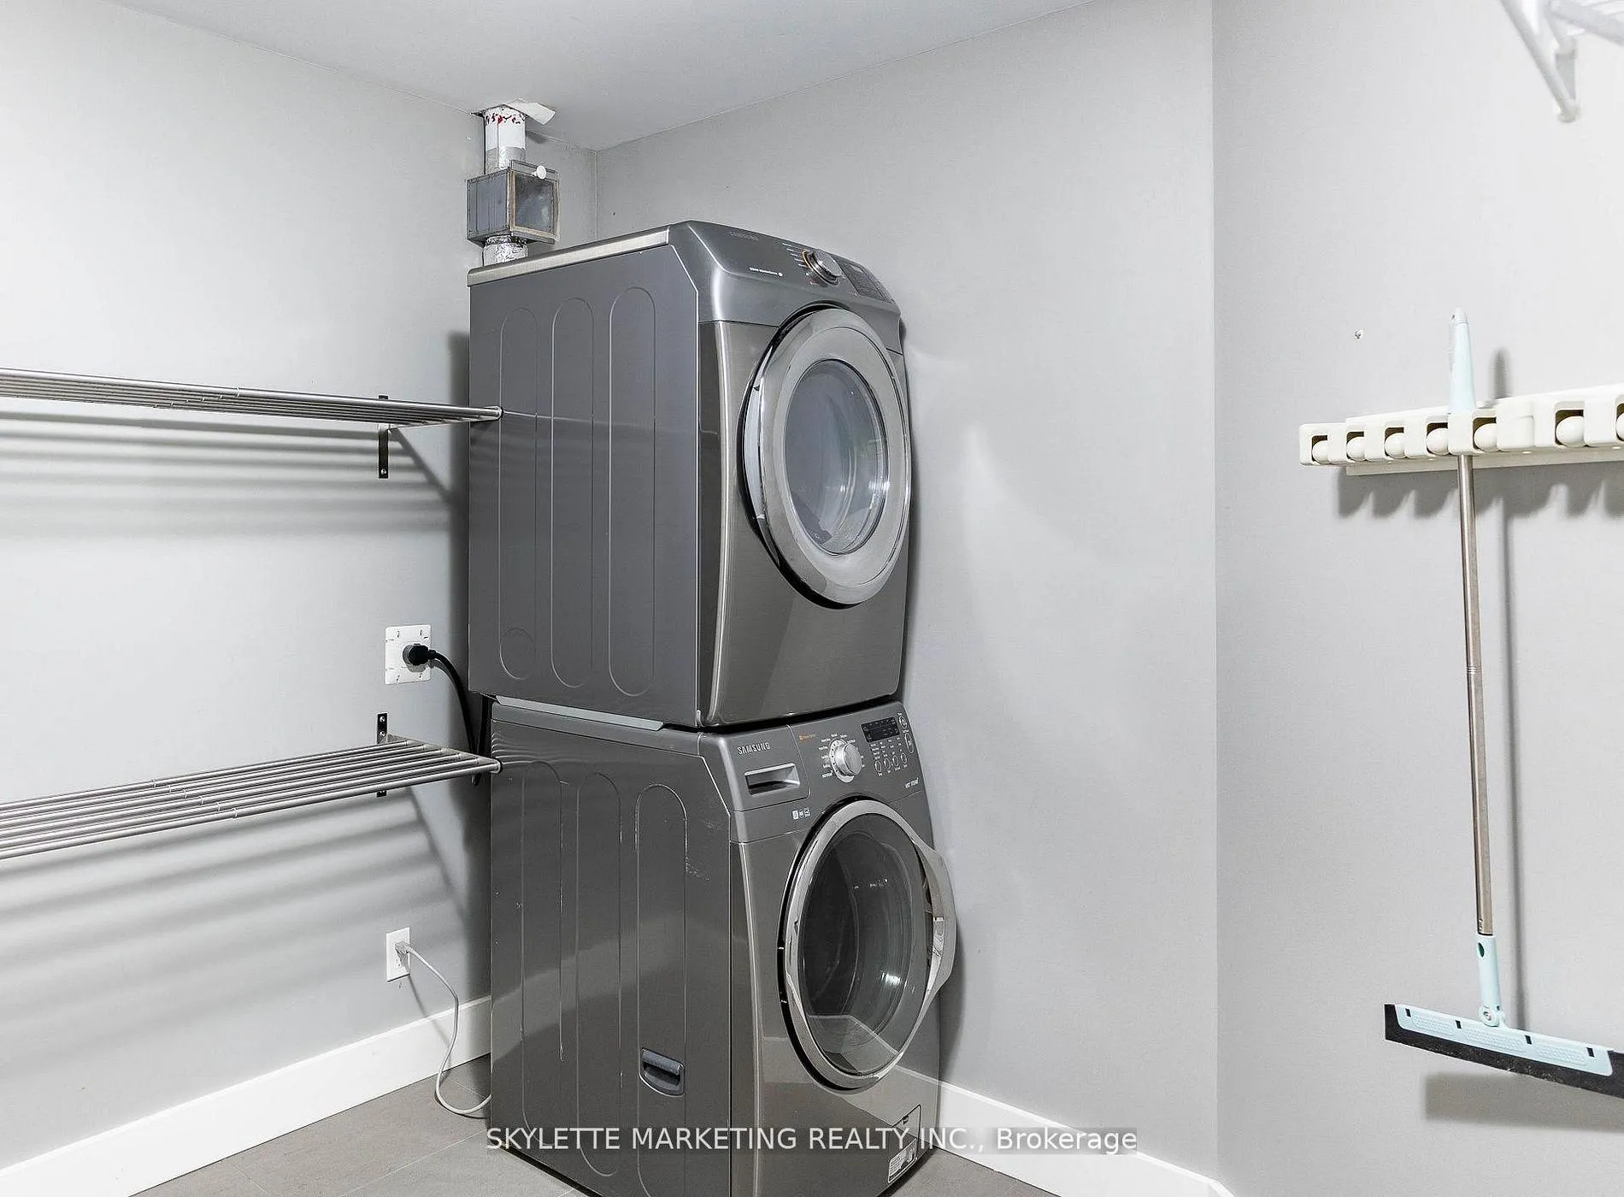
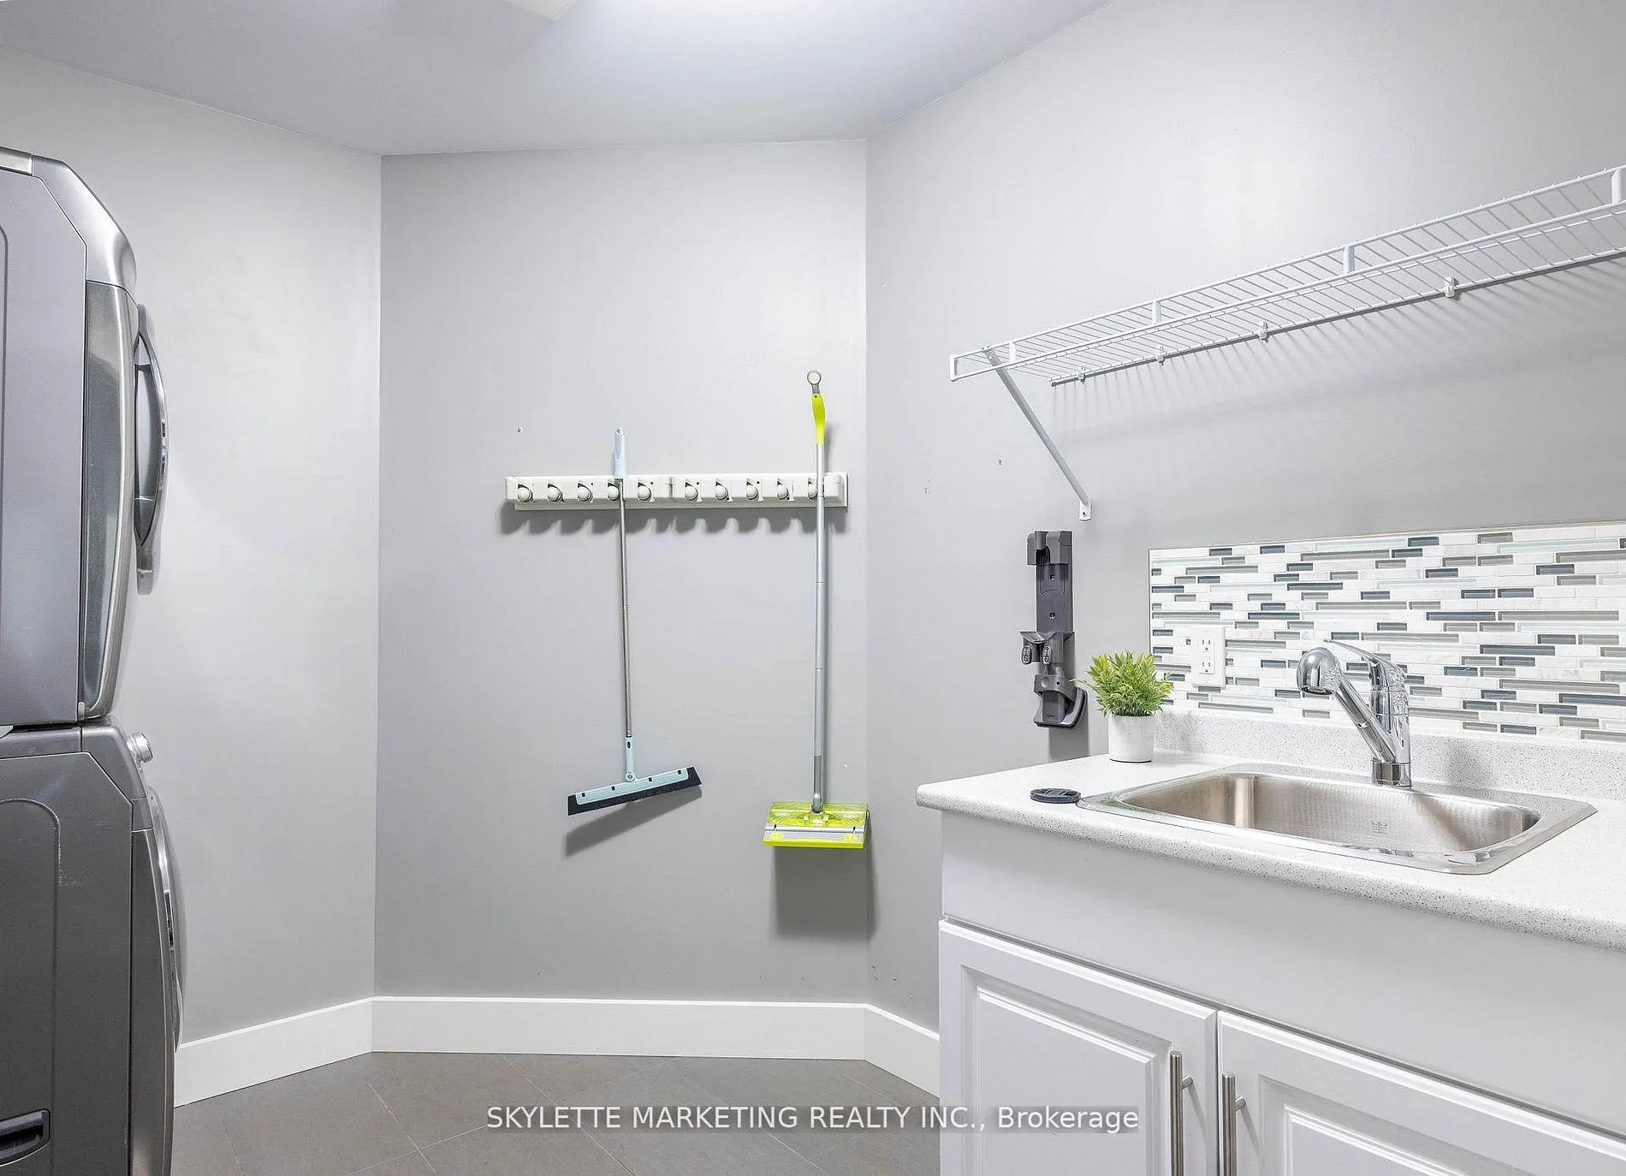
- Electric Dryer Hookup, Laundry Room, Sink, Washer HookupLaundry
- Entire PropertyFor Lease
- Partially

Property not available for sale or for rent.
Own a place to rent? We list it for maximum MLS exposure.
Free Home EvaluationHow Much Is My Home Worth?Homes for Sale NearbySale & Price History for 536 Juliana Drive, Strathroy-Caradoc, Mount Brydges
Real estate boards require you to or to see the full details of this property.
*Sold prices and complete sale & price history are regulated data. Under the Trust in Real Estate Services Act, 2002 (TRESA) and the rules of the Real Estate Council of Ontario (RECO), and pursuant to the Multiple Listing Service® rules of the Canadian Real Estate Association (CREA) and the Toronto Regional Real Estate Board (TRREB), this information may be shown only to registered users who have agreed to the applicable terms of use (a Virtual Office Website, or "VOW," arrangement). HOMEH Inc., Brokerage therefore provides it to signed-in members only. Creating an account is free and takes under a minute.
About 536 Juliana Drive, Strathroy-Caradoc, Mount Brydges
Summarized Description
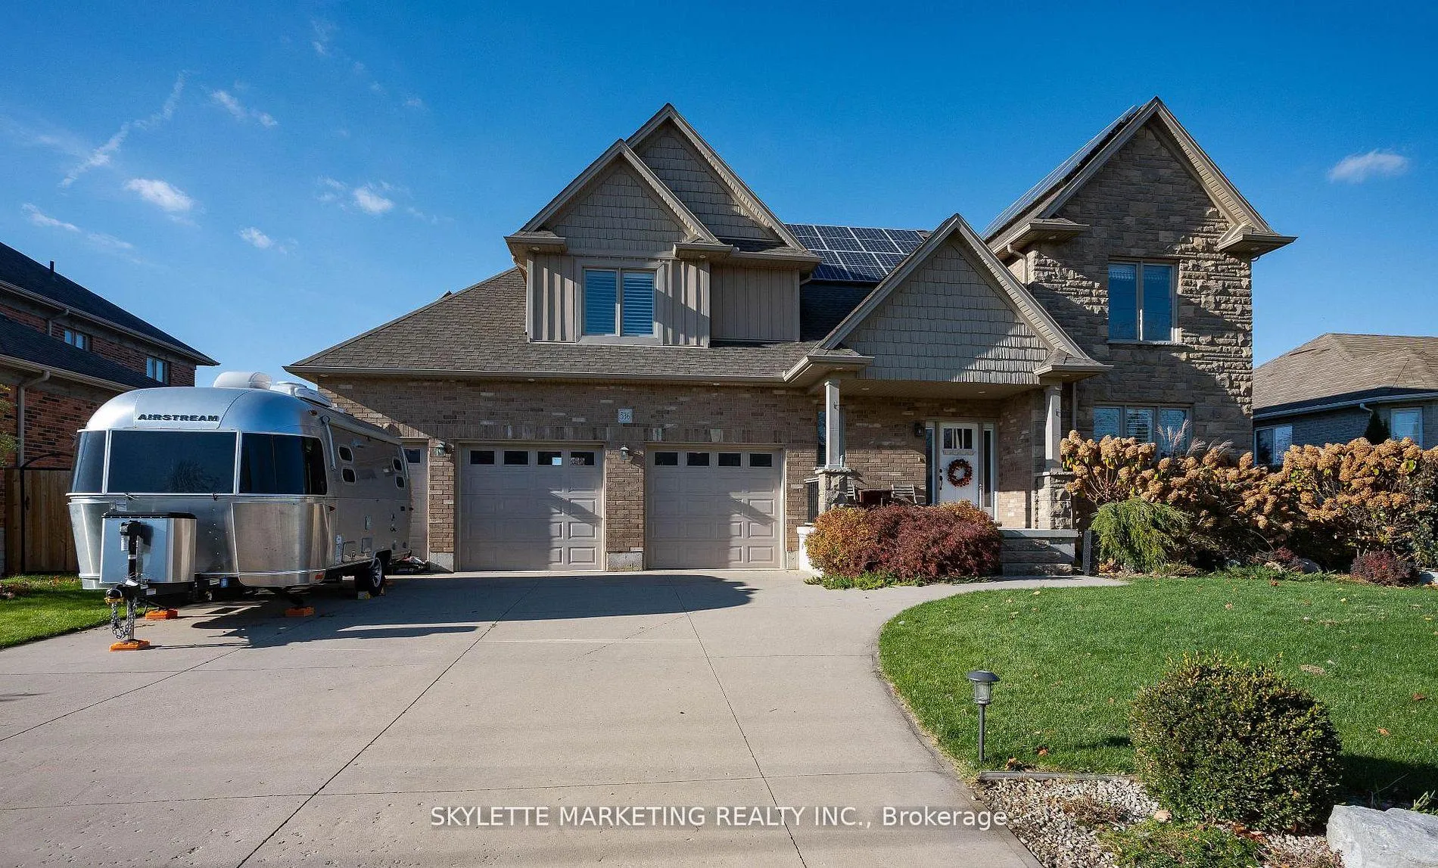
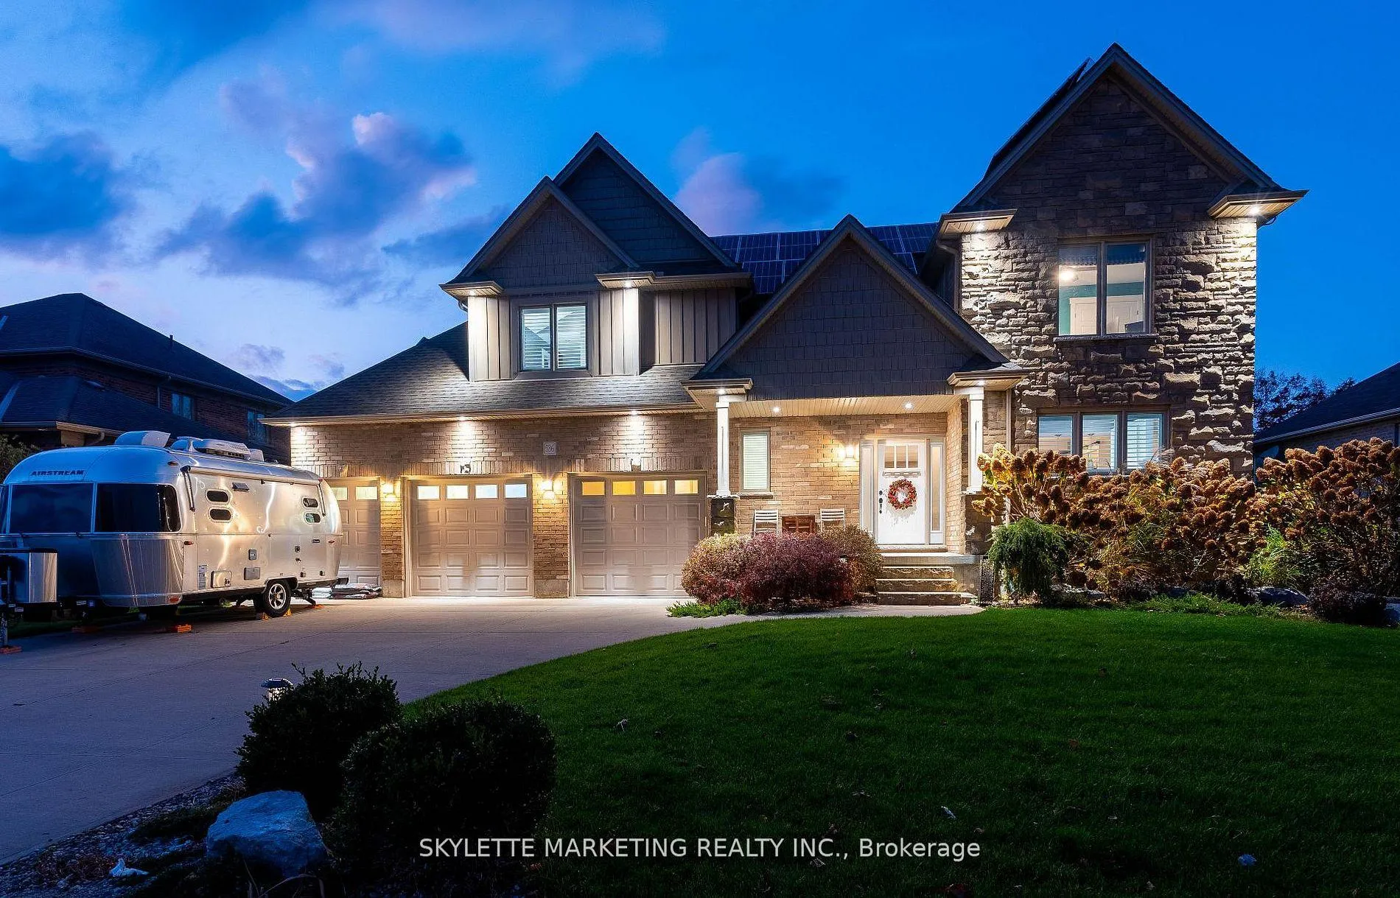
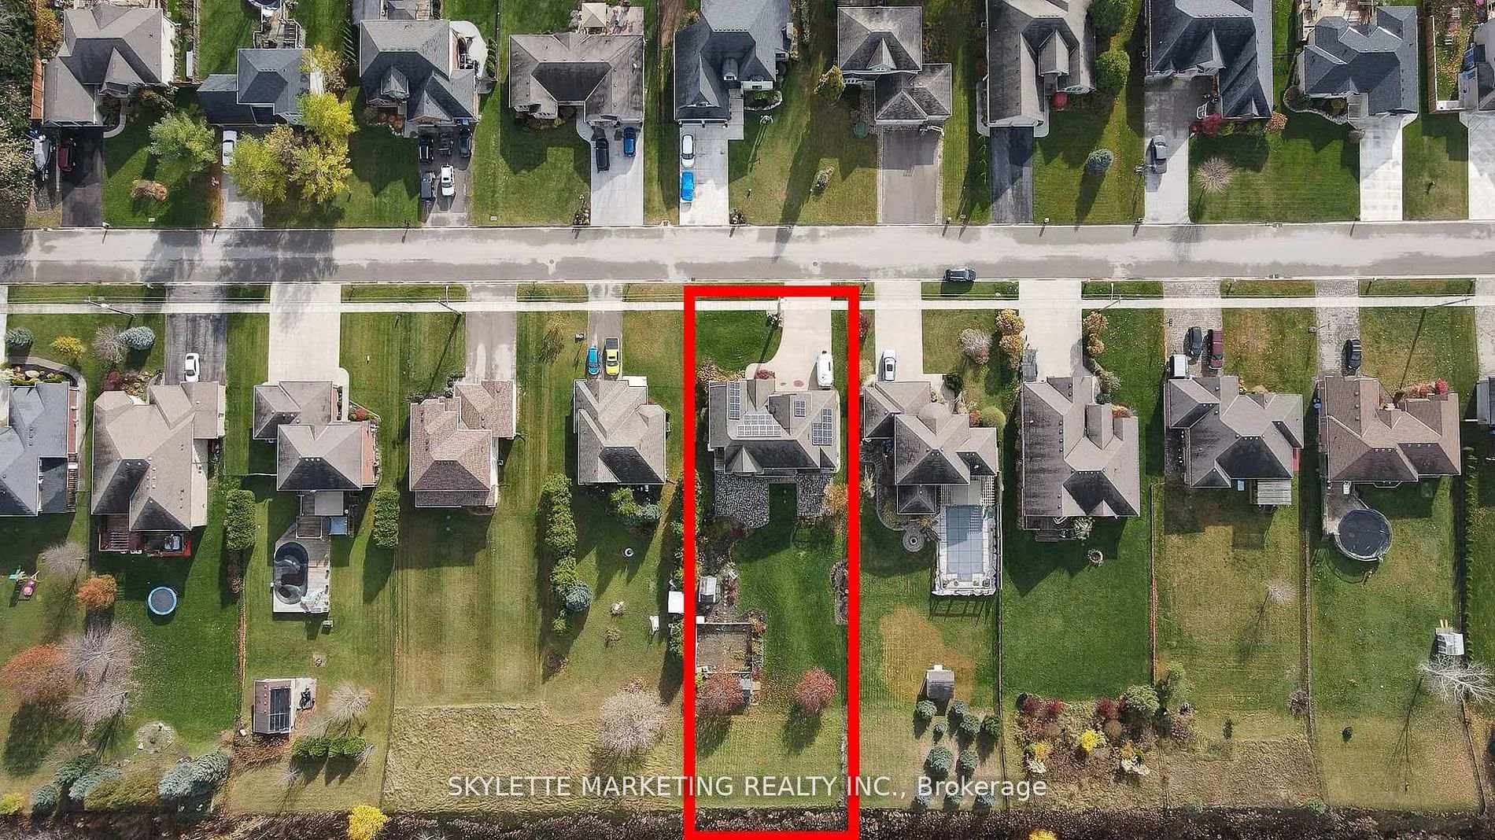
- Custom built home on 0.5 acre lot
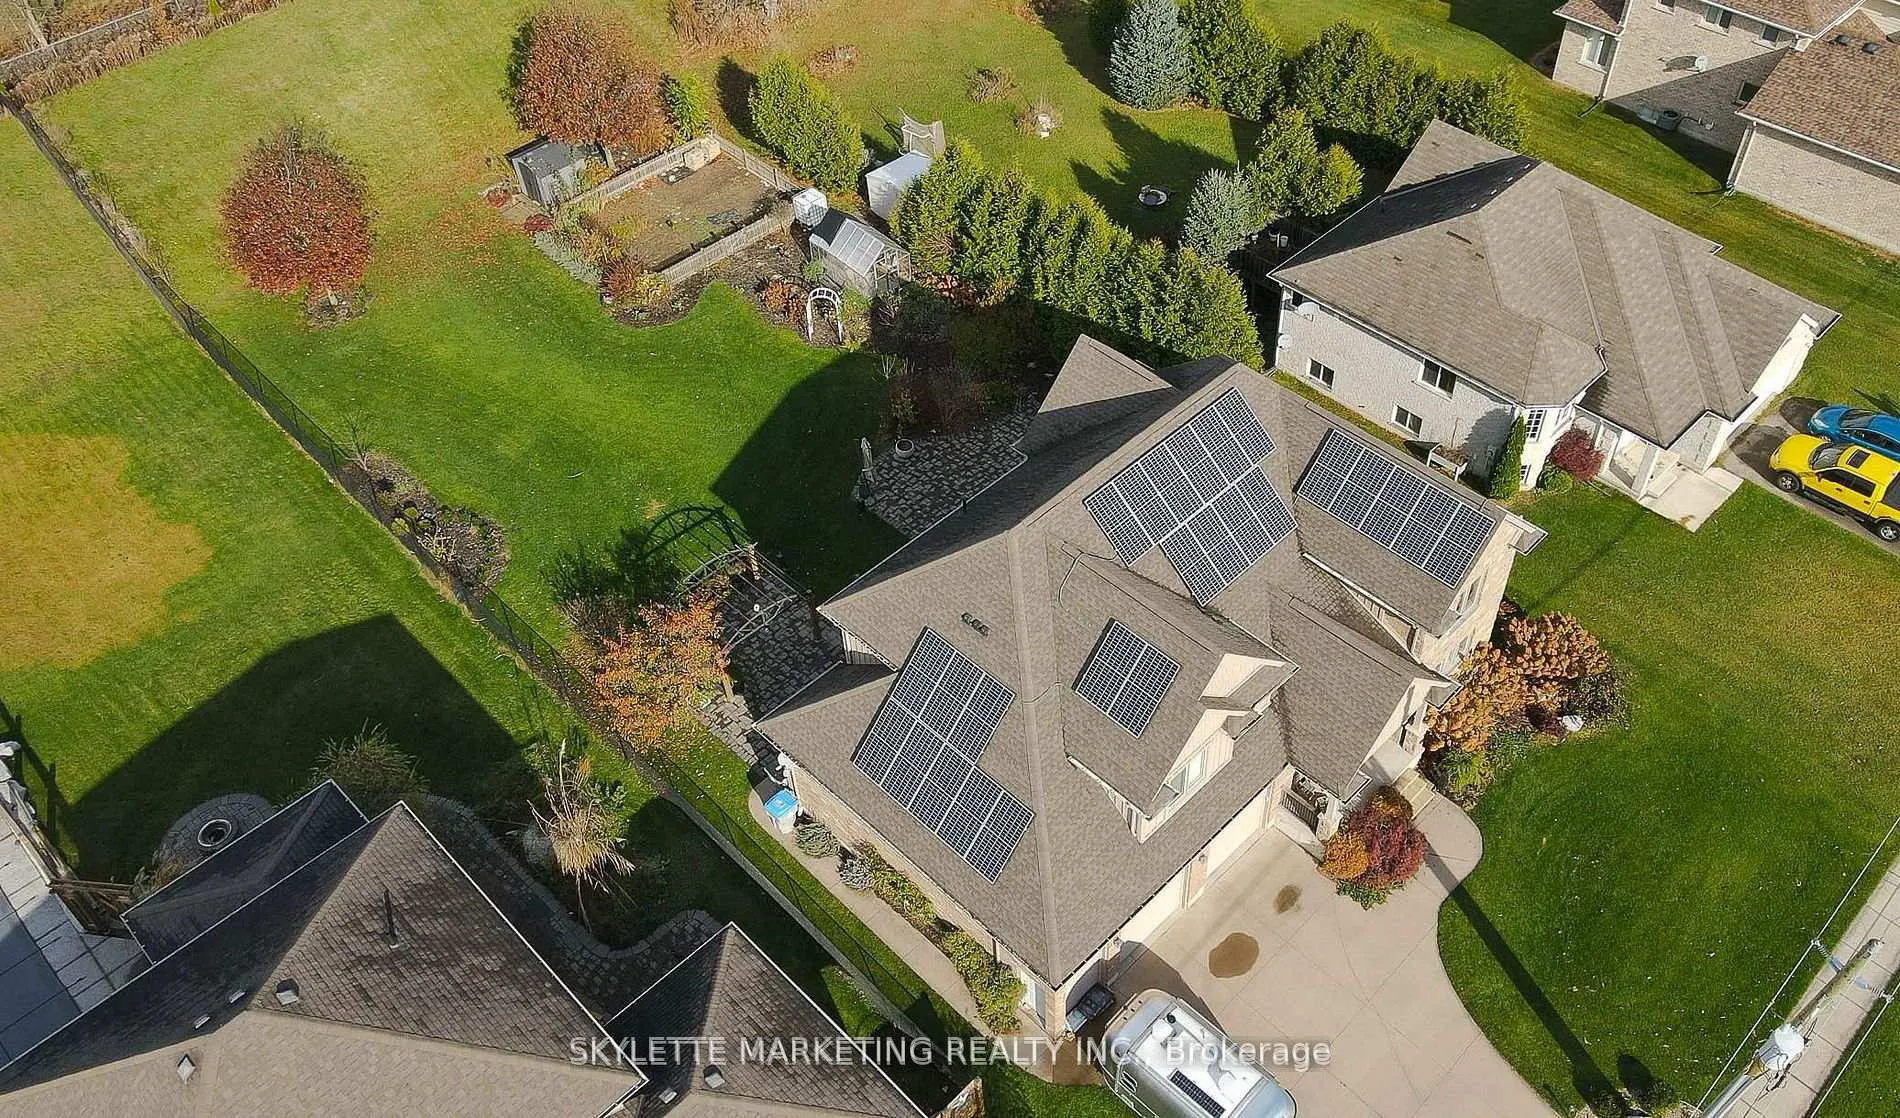
- Owned solar panels for energy savings
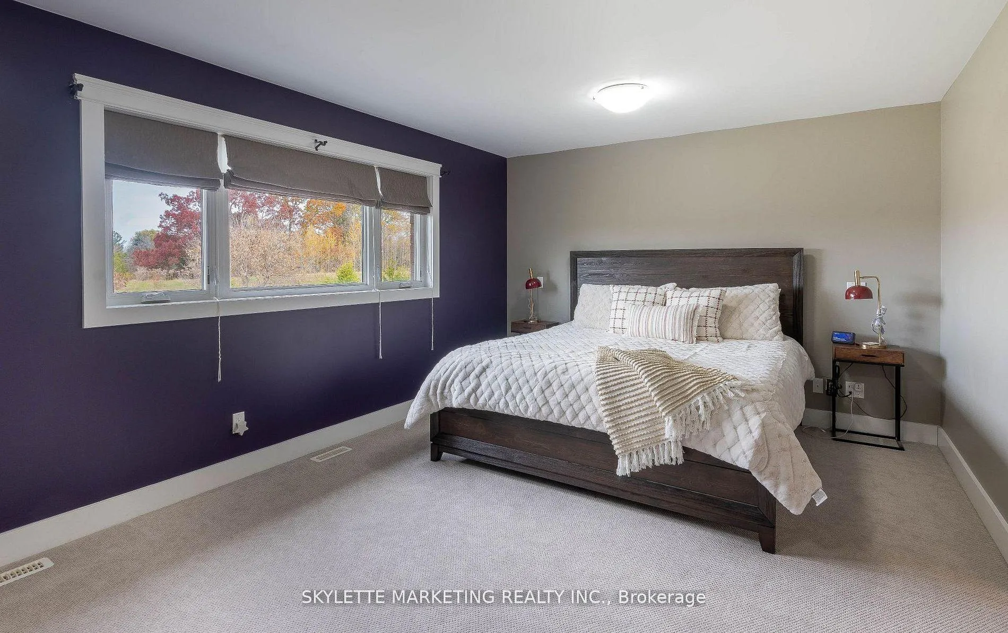
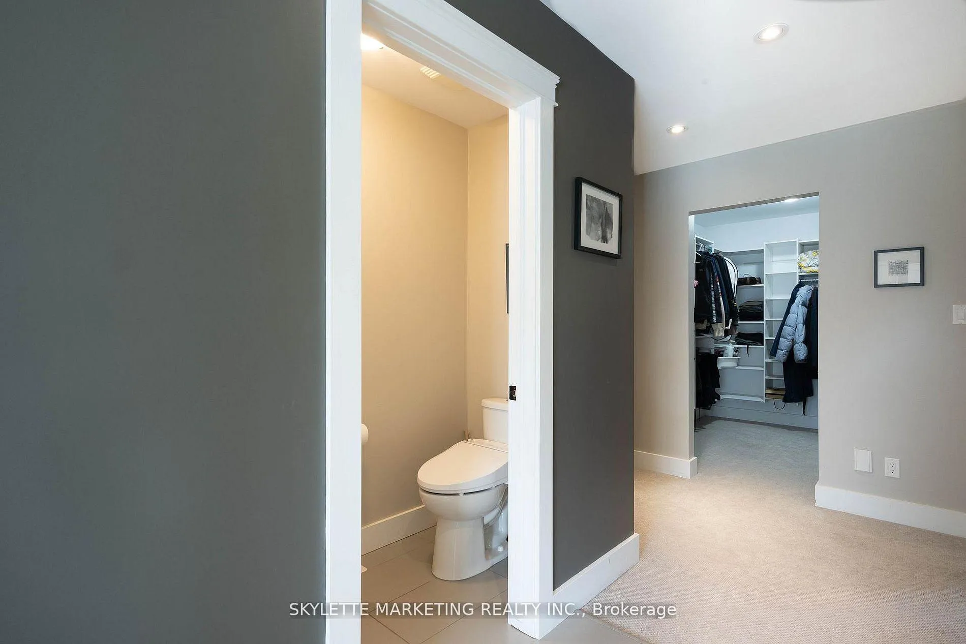
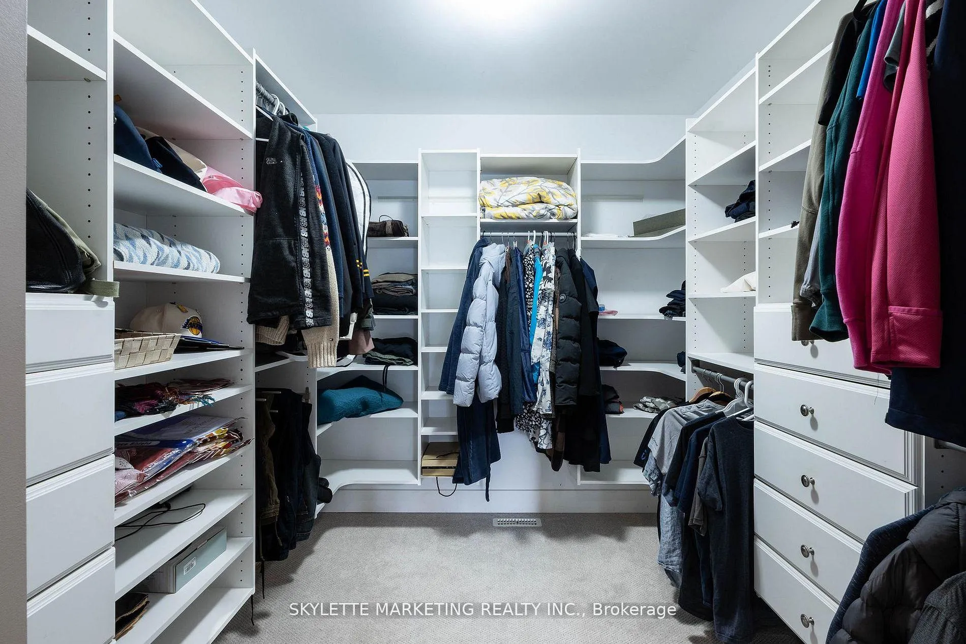
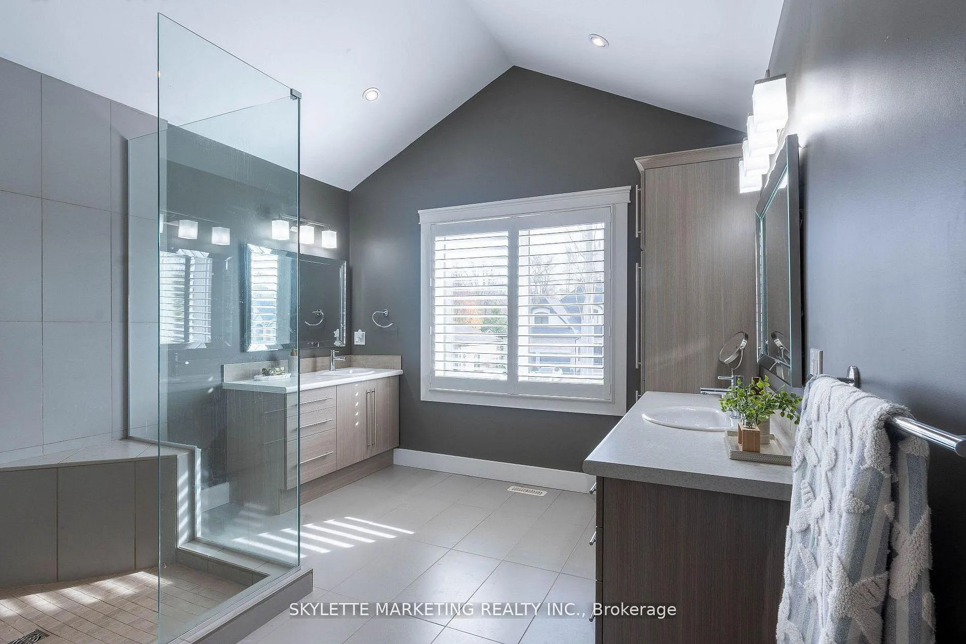
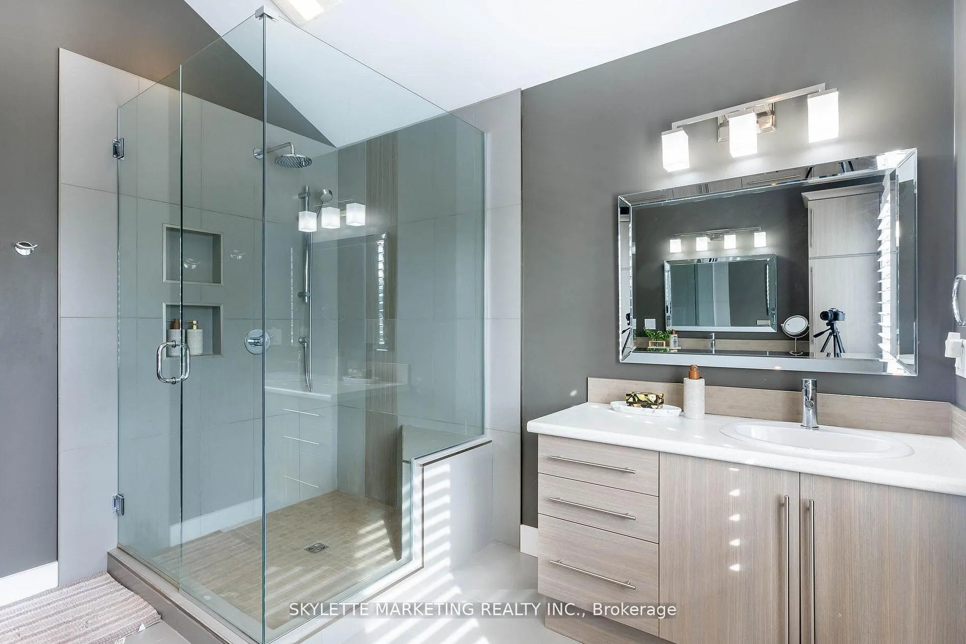
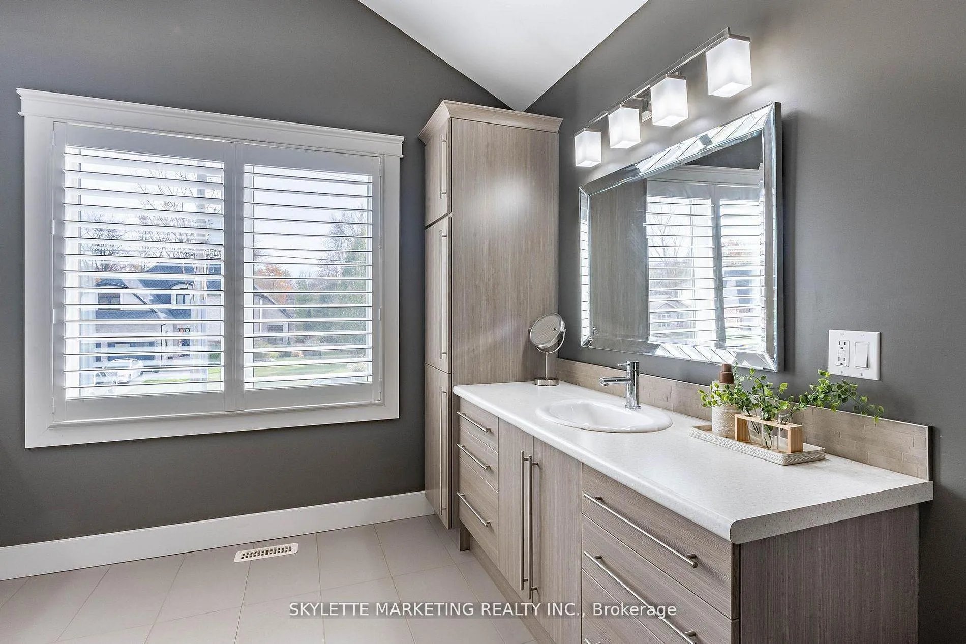
- Spacious master suite with luxurious en-suite
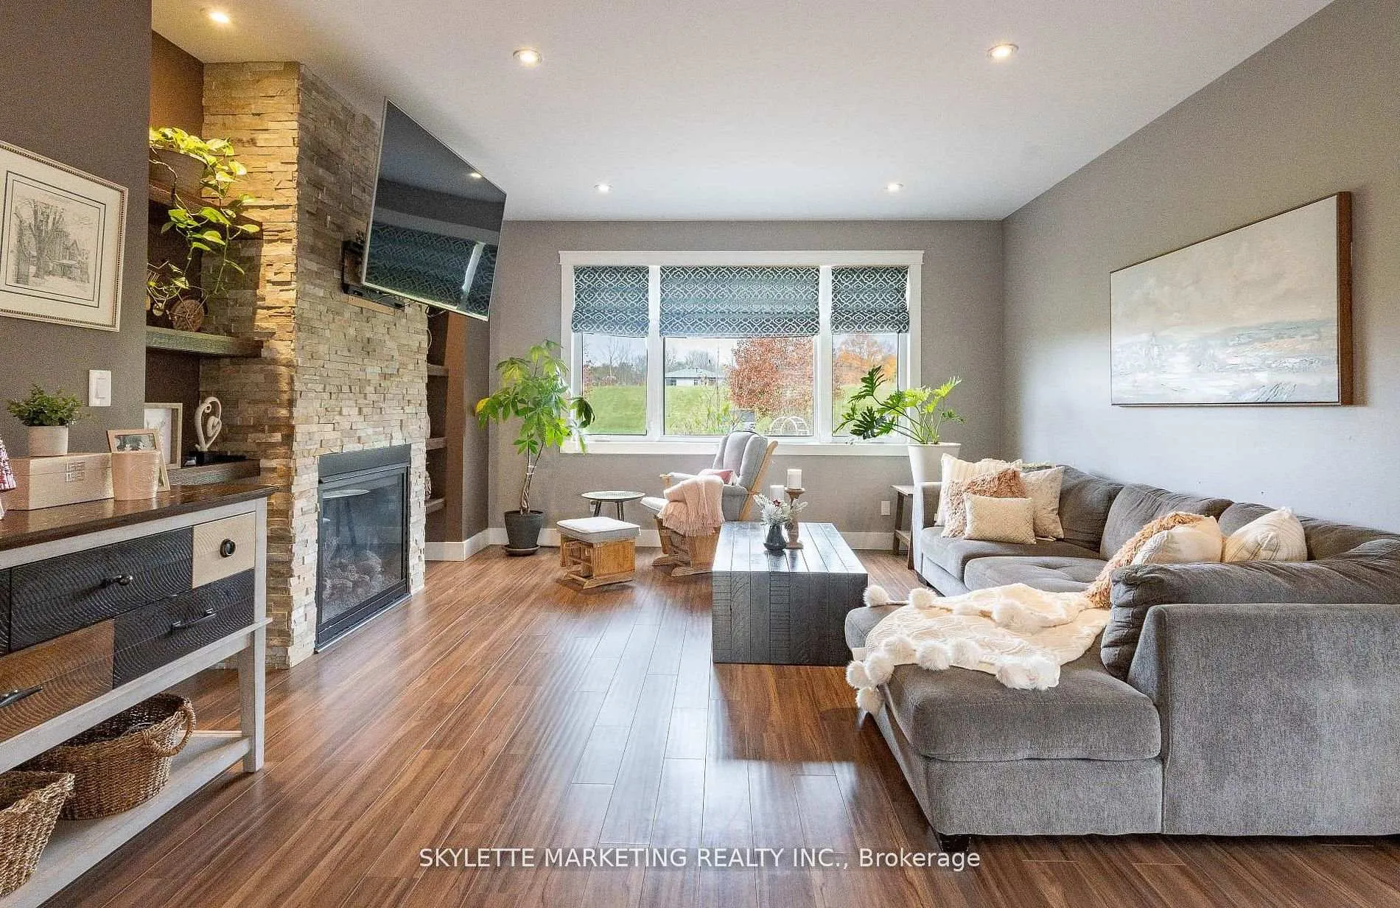
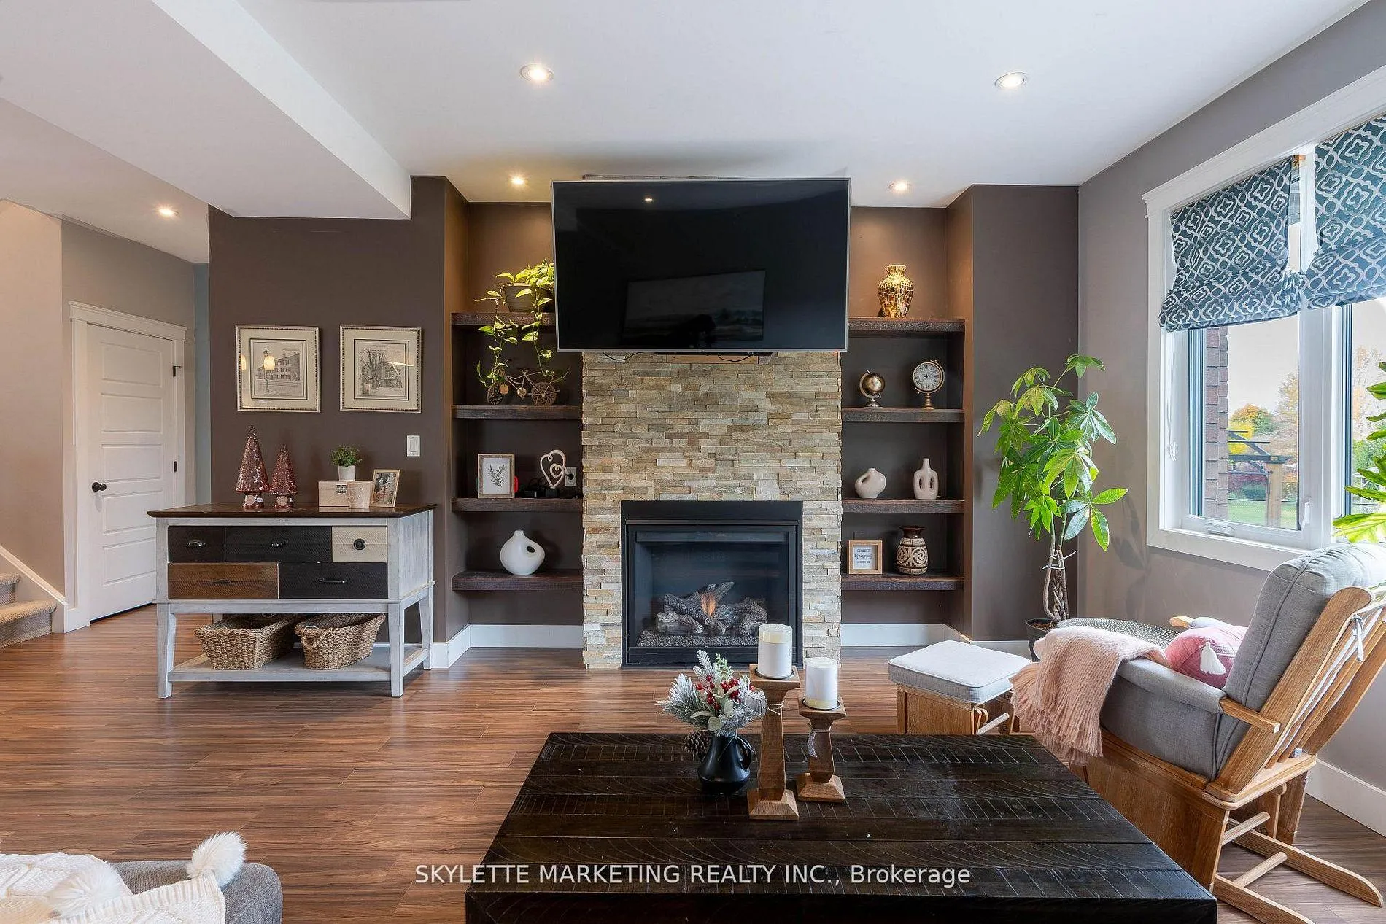
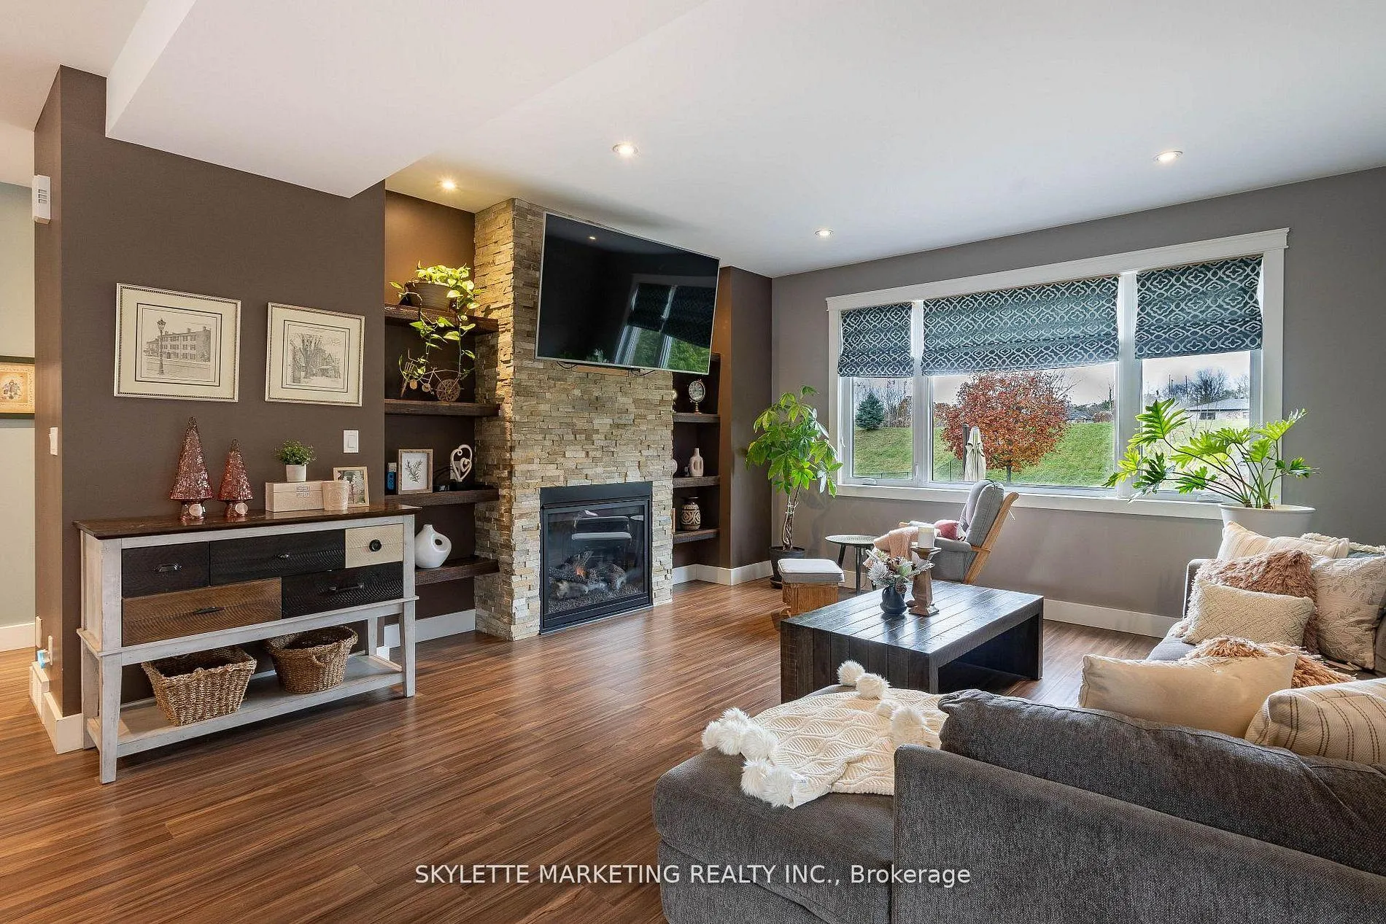
- Open concept main floor with fireplace
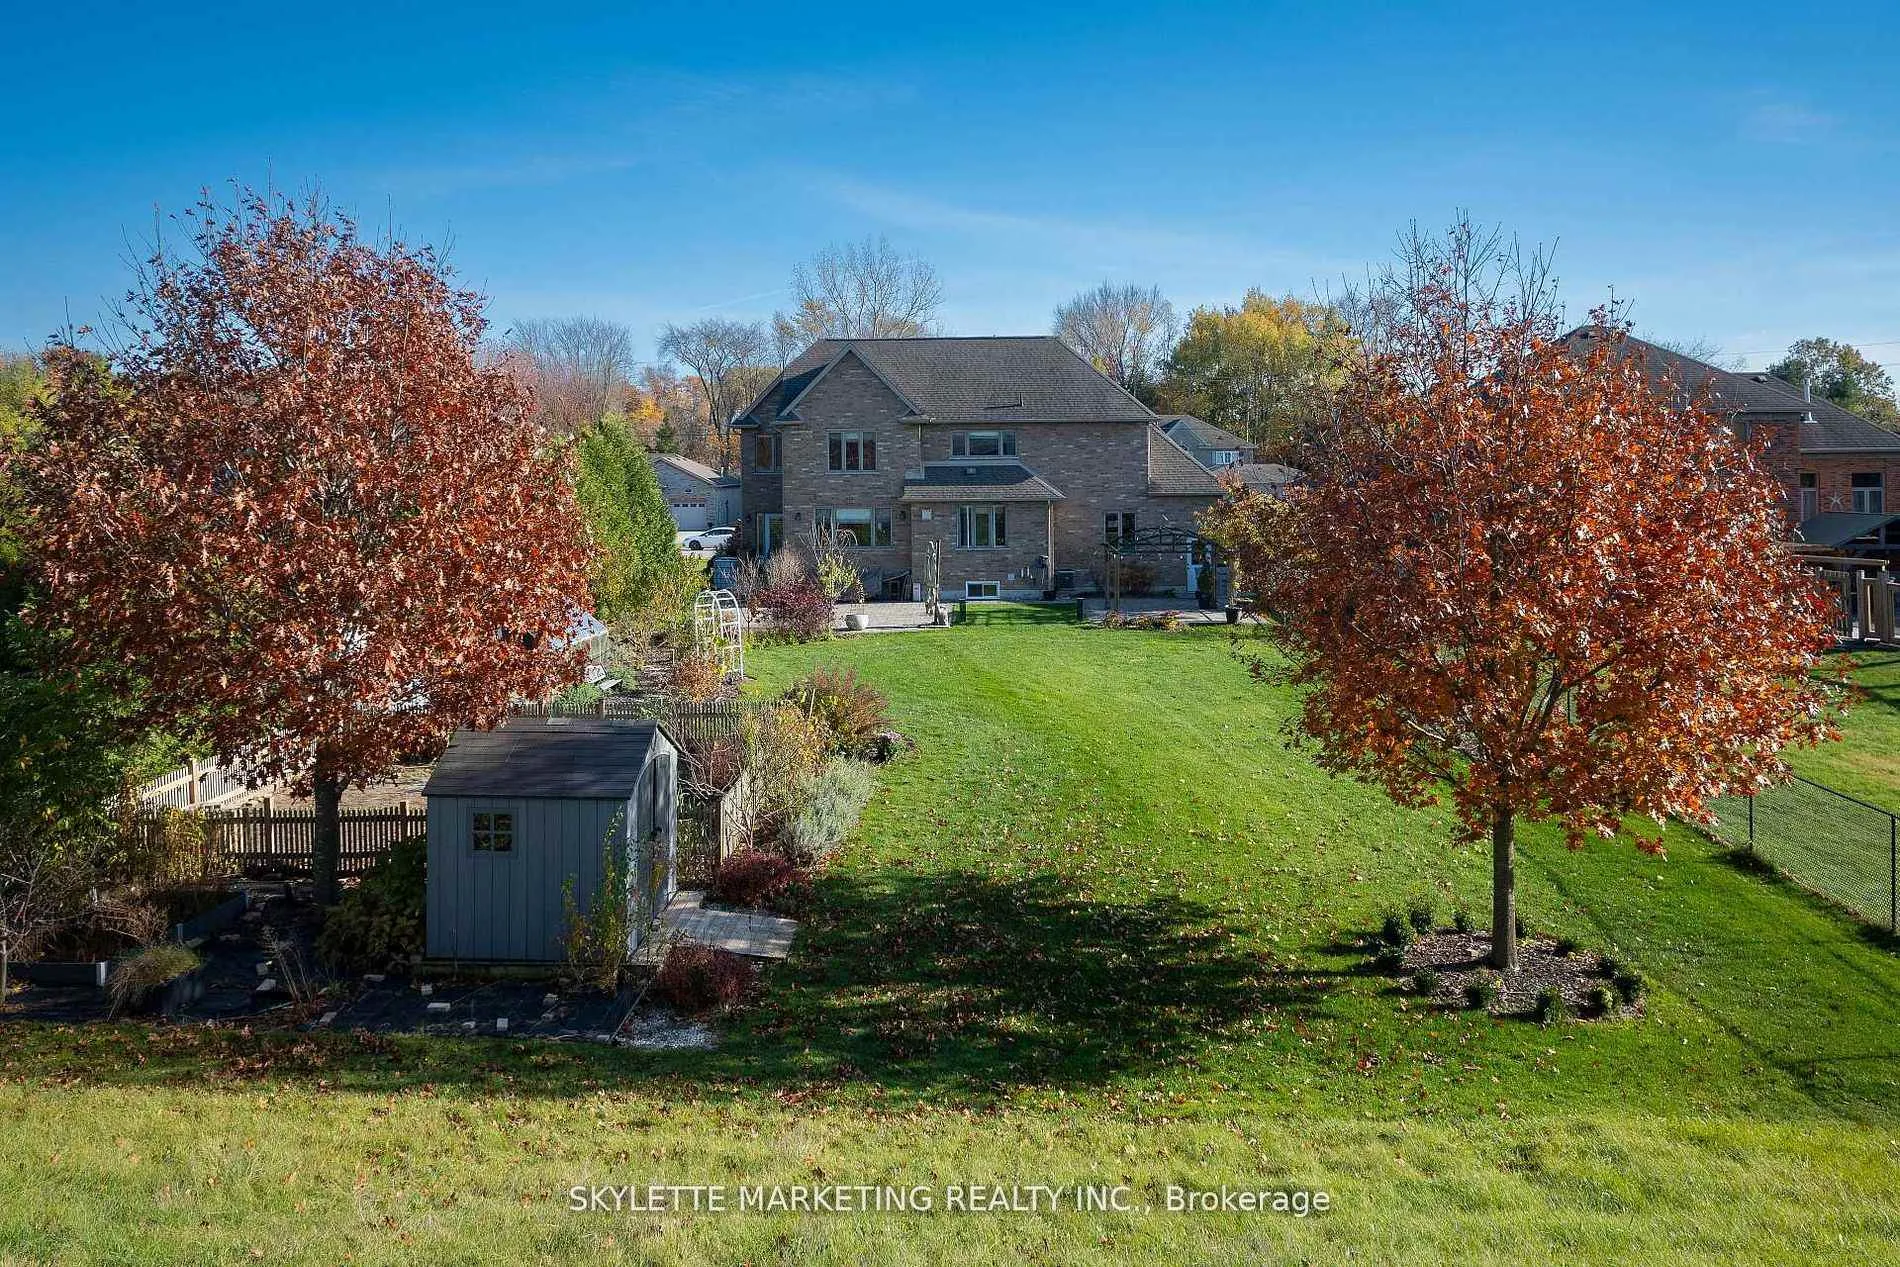
- Finished stone patio for outdoor enjoyment
- 2.5 garage with EV charging outlet
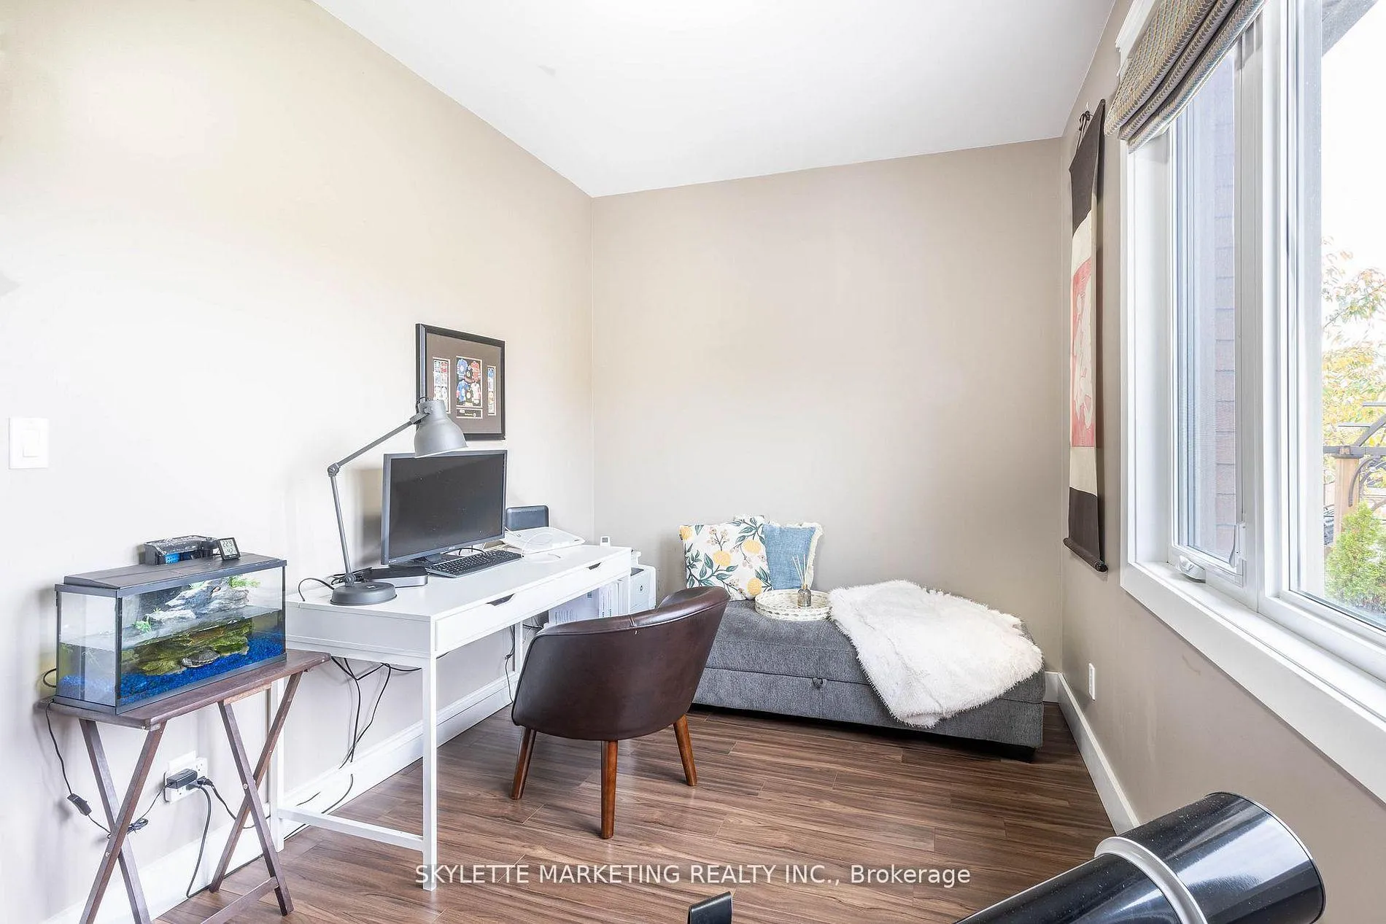
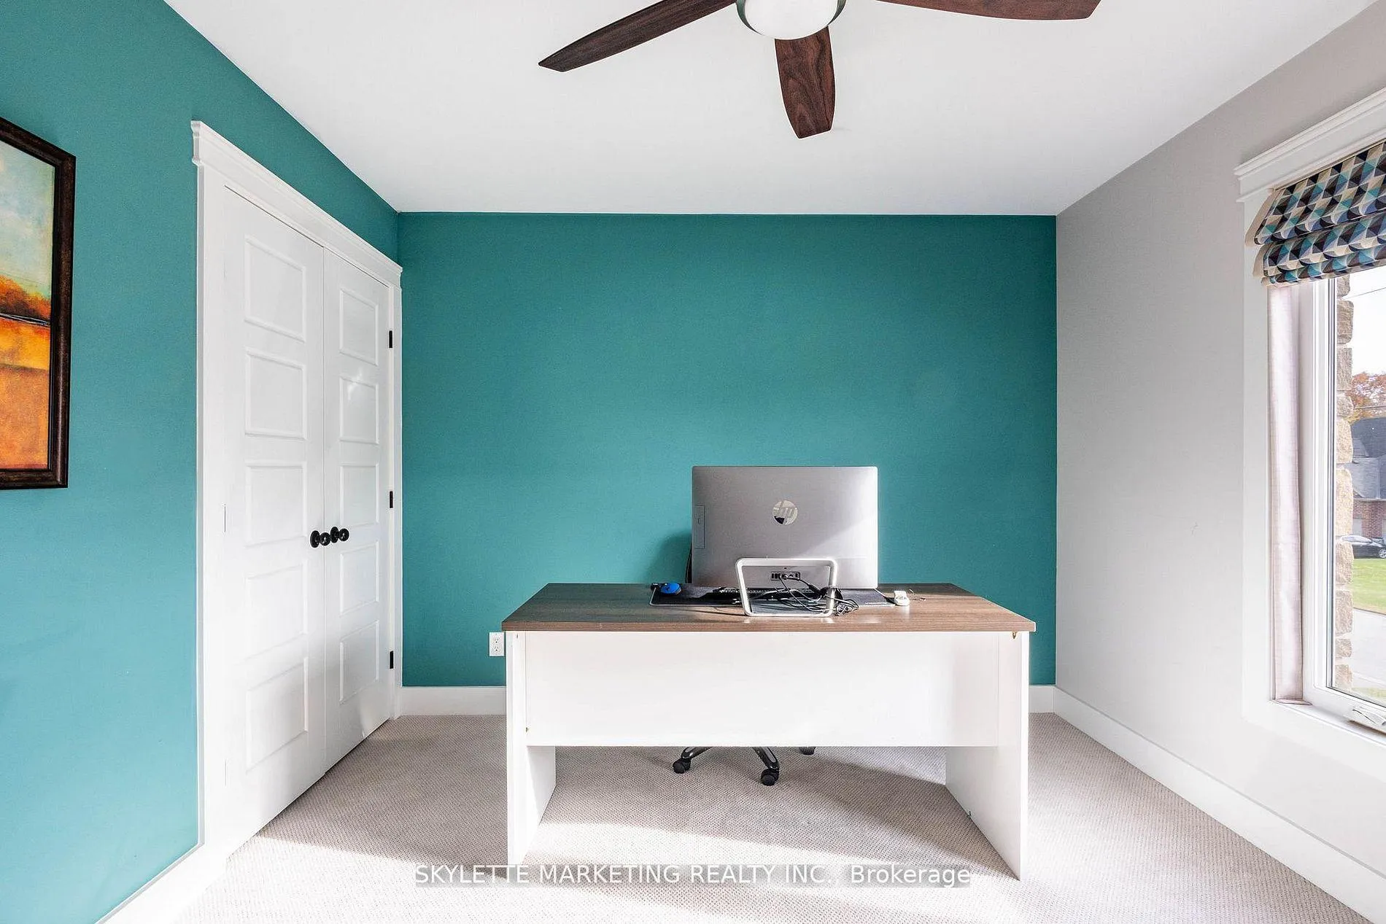
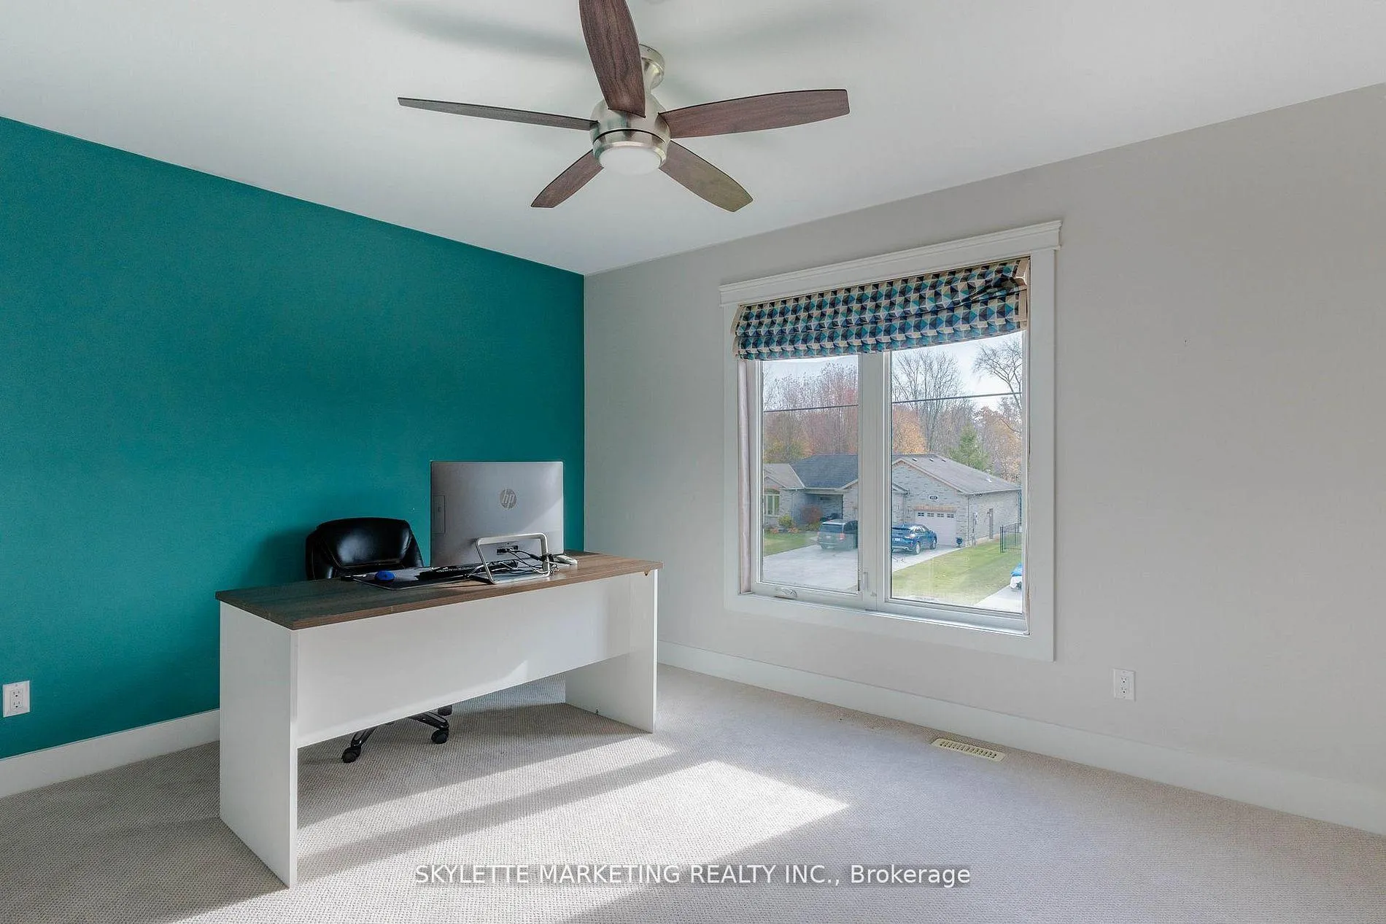
- Versatile main-floor room for office or bedroom
- Beautiful landscaping with vegetable garden
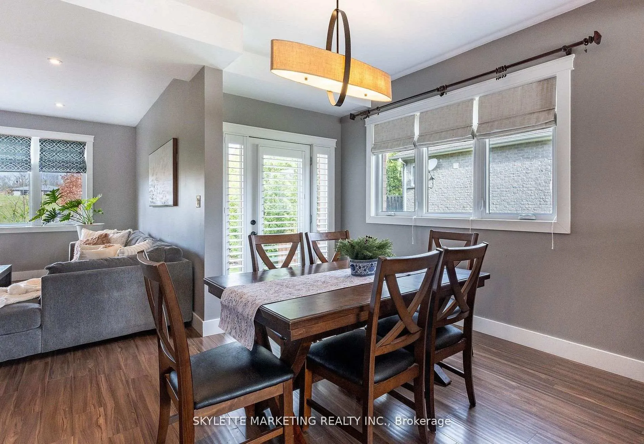
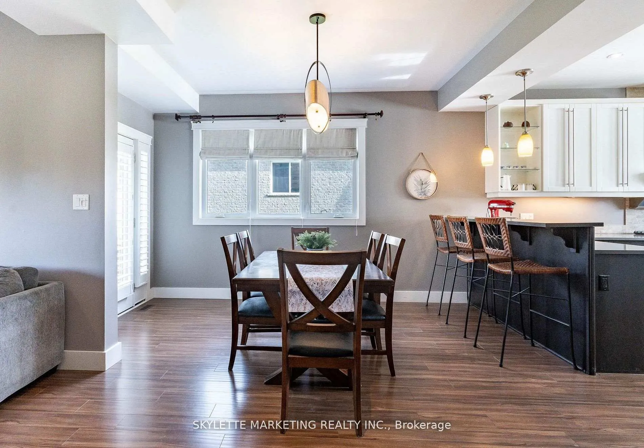
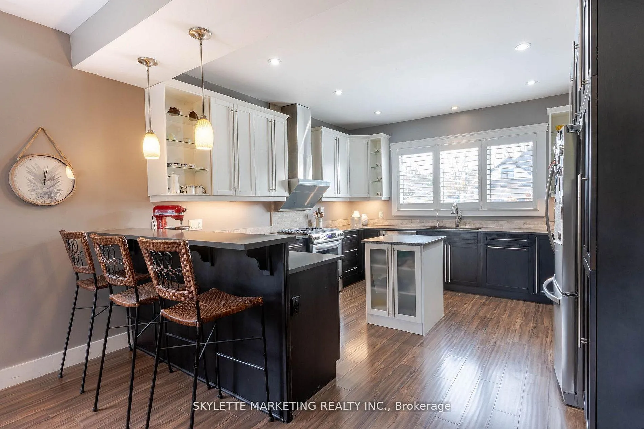
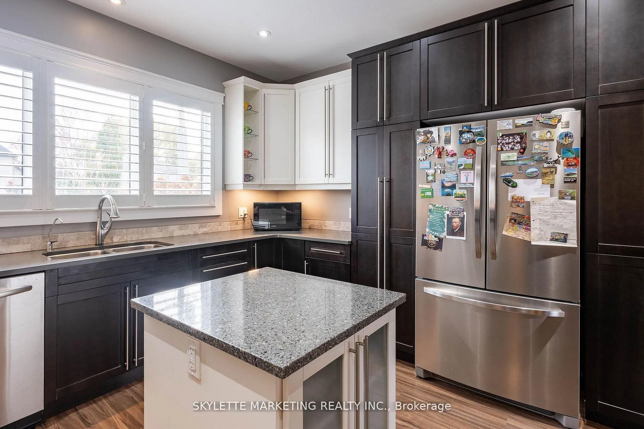
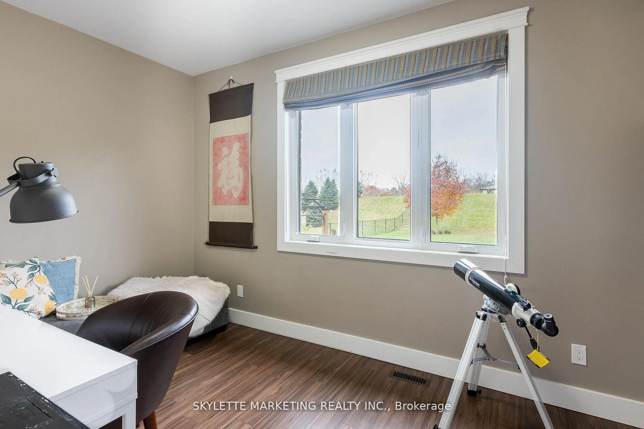
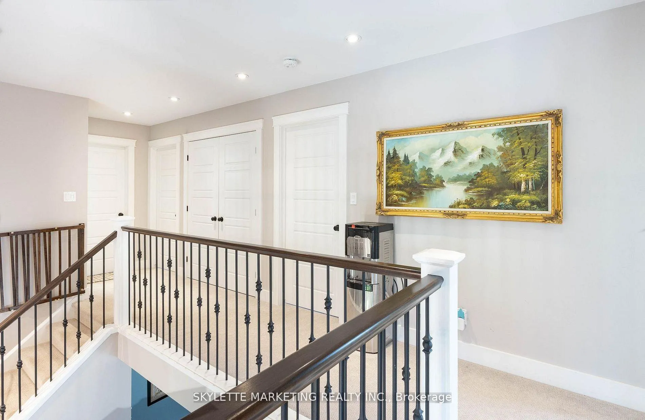
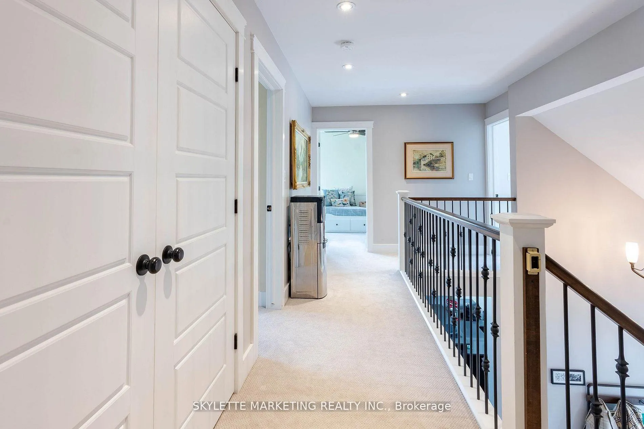
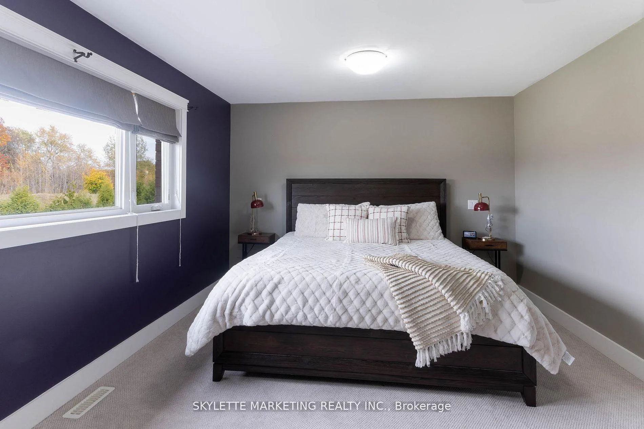
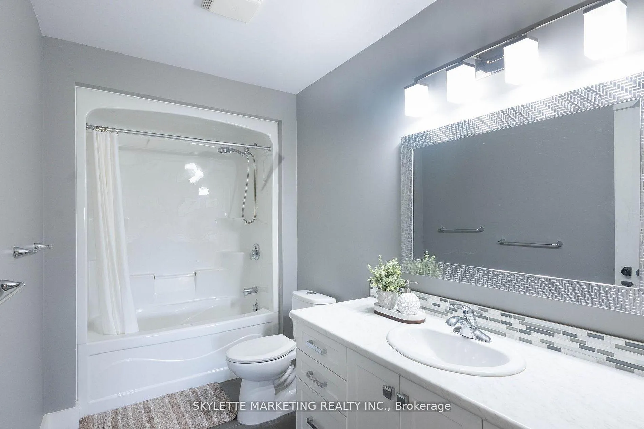
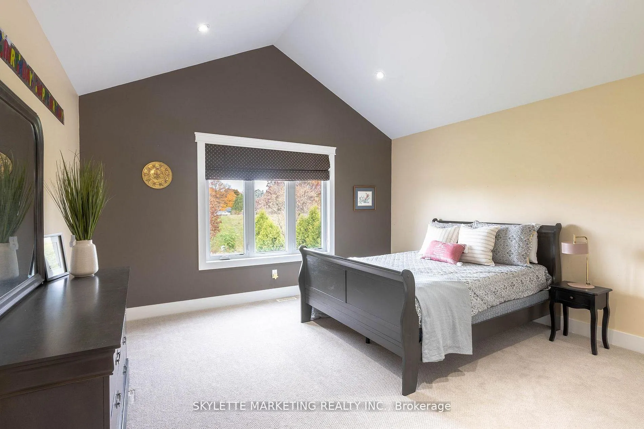
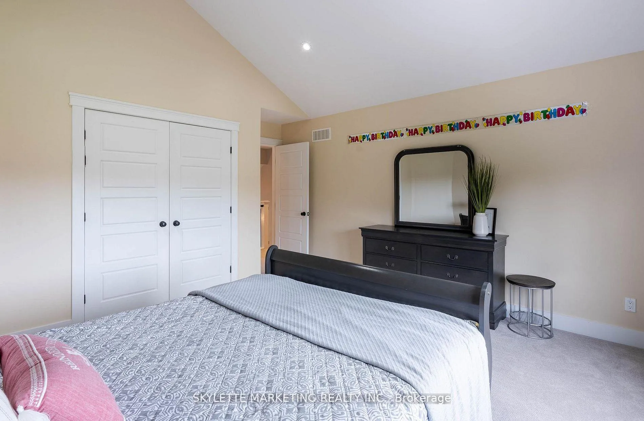
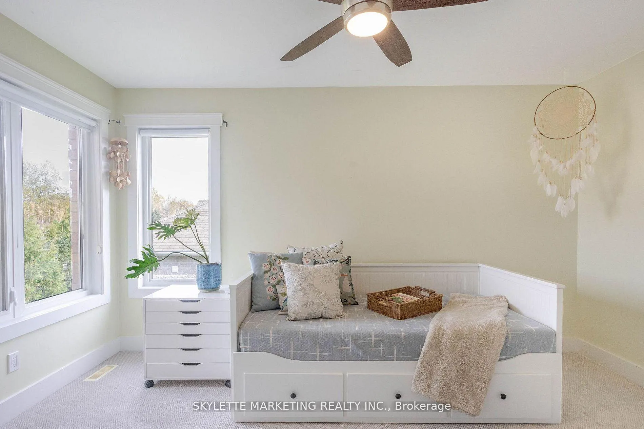
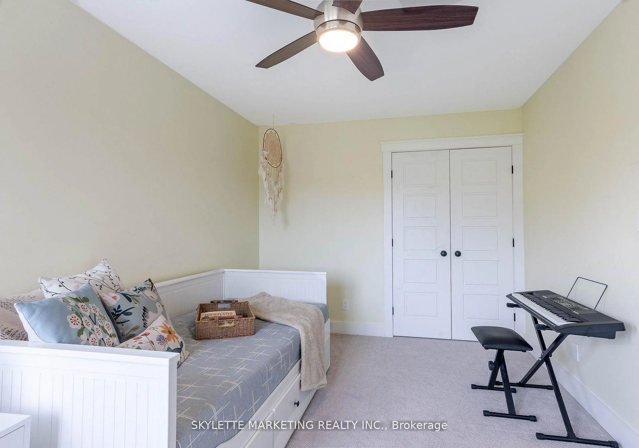
Nestled on a generous 0.5 acre lot being surrounded by stunning perennial gardens, this spacious custom built home is a perfect fit for your growing family with over 2800 sq ft living space. This beautiful home boasts 4 spacious bedrooms, 2.5 baths plus a main-floor versatile room that can serve as a fifth bedroom or office. Enjoy the convenience of a 2.5 garage with 240-volt outlet, providing ample space for storage and electrical car charging. Plus, with owned solar panels on the roof, you will benefit from sustainable energy that sells hydro back to the city every month, giving you added savings and eco-friendly peace of mind. Open concept main floor has spacious living room with fireplace, seamlessly flowing into the dinning room and designed Kitchen with custom cabinetry. Upstairs, the spacious master suite is a true retreat with the most amazing en-suite/walk-in closet combos that we have ever seen. Three additional generously sized bedrooms, a 5-piece main bath, and a convenience second-level laundry complete the upper floor for growing family. Lower level has excellent natural light, rough-in for future bath & walk-up steps to the garage. Step outside onto the finished stone patio(over 1000 sq ft), easily accessible from the dinning room, where you can enjoy the outdoor space. Beautiful exterior landscaping from front to back with flower beds, fruit tress, fenced vegetable garden, raised cut flower beds, green house, shed, and more for garden lovers to explore. Bonus features include WiFi controlled in-ground sprinkler system, air treatment system(APCO X), central vacuum system, whole home steam humidifier system, Fotile exhaust hood, EV charging outlet. You would need to see in-person to appreciate what this amazing property has to offer, book your showing today and you will not be disappointed.
Key Facts & Features
Rental Details
- Portion Of Property For Rent
- Entire Property
- Furnished
- Partially
- Rent Term
- 12 Months
- Payment Frequency
- Monthly
- Rental Deposit
- No
- Credit Check
- Yes
- Employment Letter
- Yes
- Rental Application
- Yes
- References Required
- Yes
Included In Rent Fee
- Water Heater
- Basement Type
- Partially Finished, Separate Entrance, Full, Walk-Up
Interior Features
- Laundry Features
- Electric Dryer Hookup, Laundry Room, Sink, Washer Hookup
- Laundry Level
- Upper Level
- Interior Extras
- Air Exchanger, Auto Garage Door Remote, Central Vacuum, Sewage Pump, Solar Owned, Solar Tube, Storage, Water Meter, Water Softener, Water Treatment
- Fireplace/Stove
- Yes
- Fireplace Features
- Living Room, Natural Gas
- Elevator
- No
Exterior Features
- Pool
- None
Building
- Building Type
- Detached
- Building Style
- 2-Storey
- Approx Age
- 6-15
Construction
- Exterior Finish
- Brick, Stone
- Roof
- Asphalt Shingle
- Foundation Details
- Brick, Stone, Wood Frame
- Special Designation
- Unknown
Lot
- Lot Front
- 75.66 ft
- Lot Depth
- 265.69 ft
Parking & Garages
- Garage Type
- Attached
- Garage Spaces
- 3
- Parking Spaces
- 5
- Total Garage And Parking Spaces
- 8
Heating & Cooling
- Heat Source
- Gas
- Heat Type
- Forced Air
- Air Conditioning
- Central Air
- Water
- Municipal
- Sewers
- Septic
- Natural Gas
- Yes
- Hydro
- Yes
- Cable
- Yes
- Telephone
- Yes
- Bedrooms
- 4 + 1
- Washrooms
- 3
- Kitchens
- 1
- Family / bonus room
- Yes
Room sizes
- Kitchen—Main level
- Living Room—Main level
- Bedroom—Main level
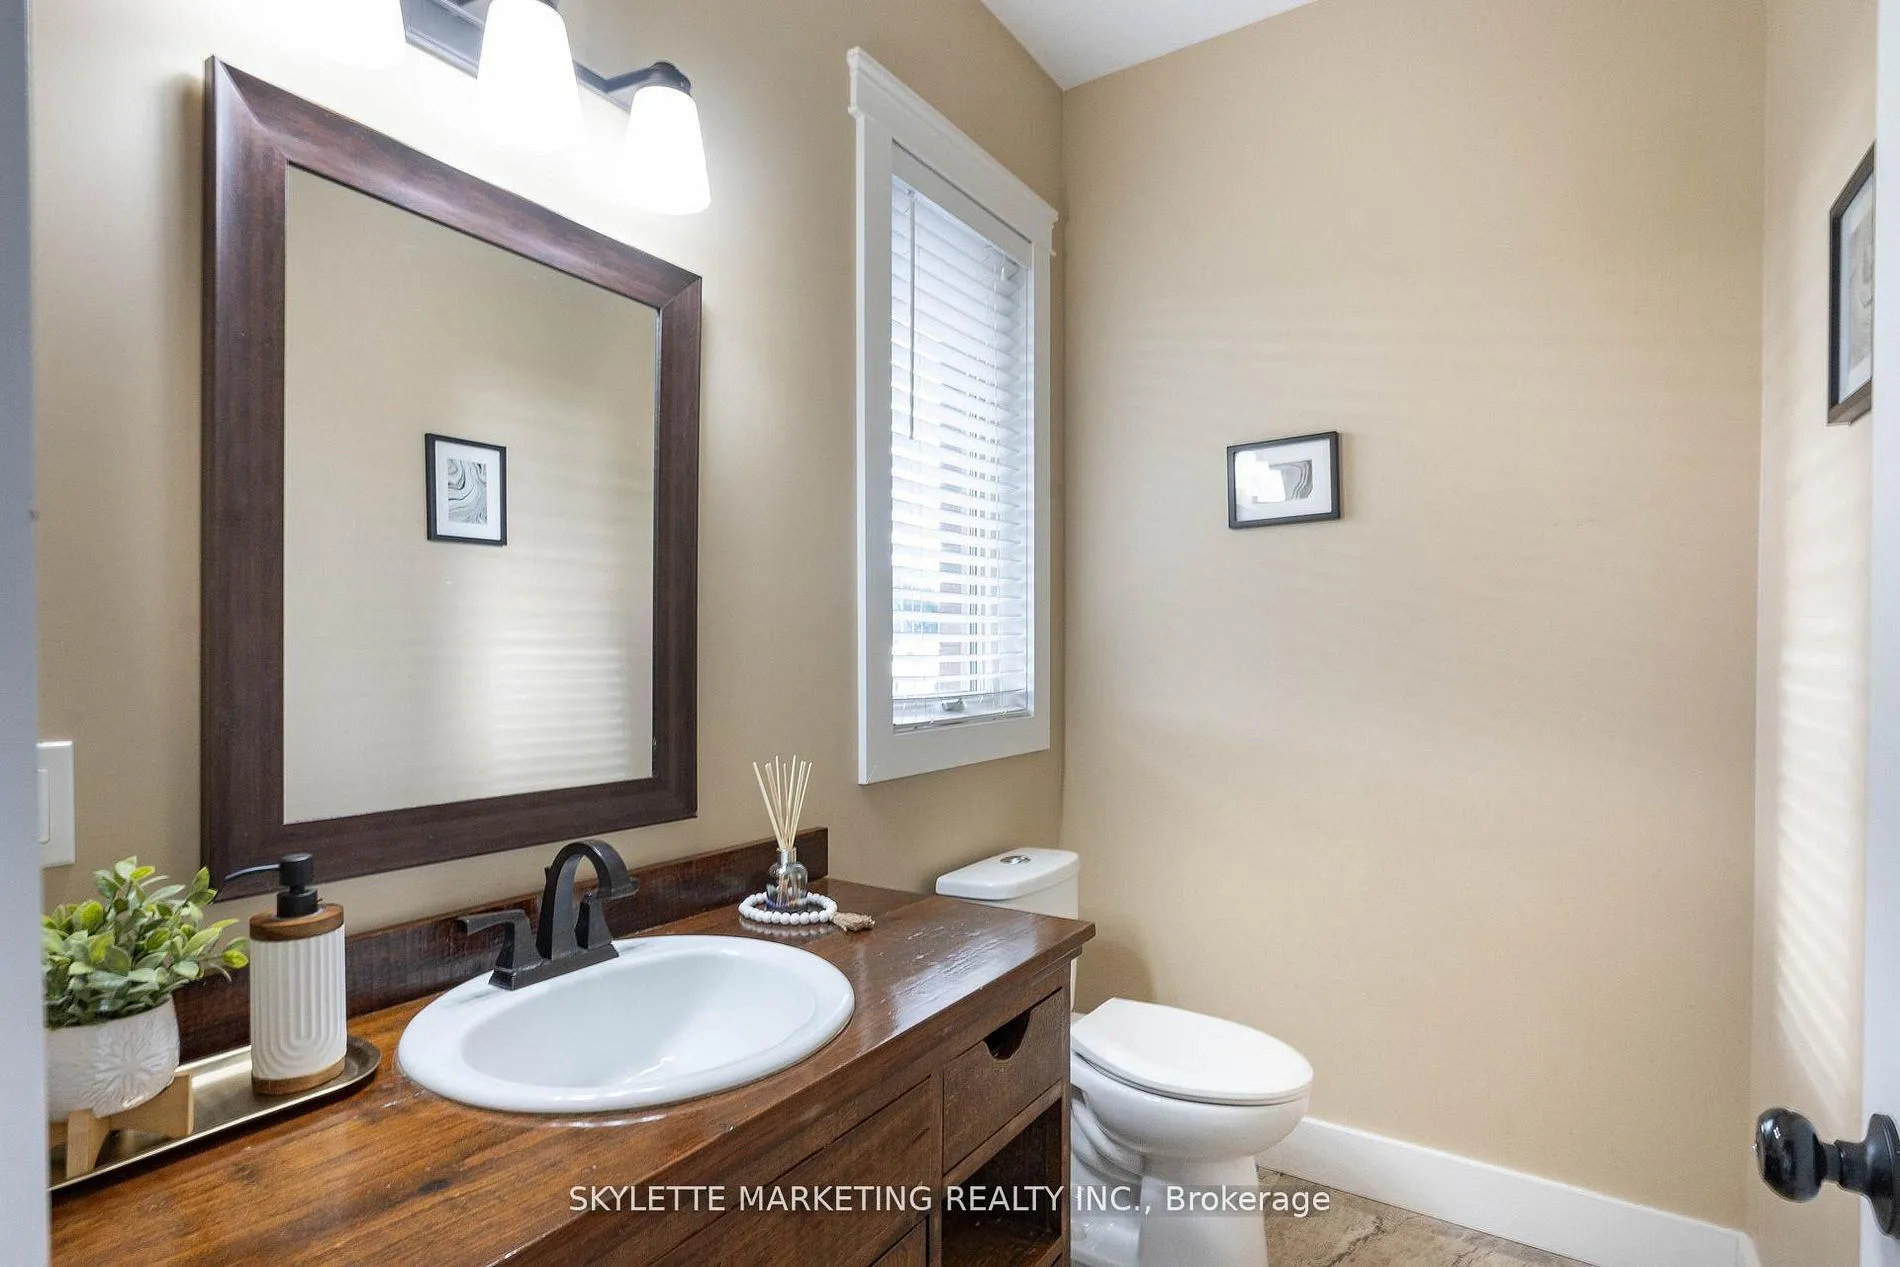
- Bathroom—Main level
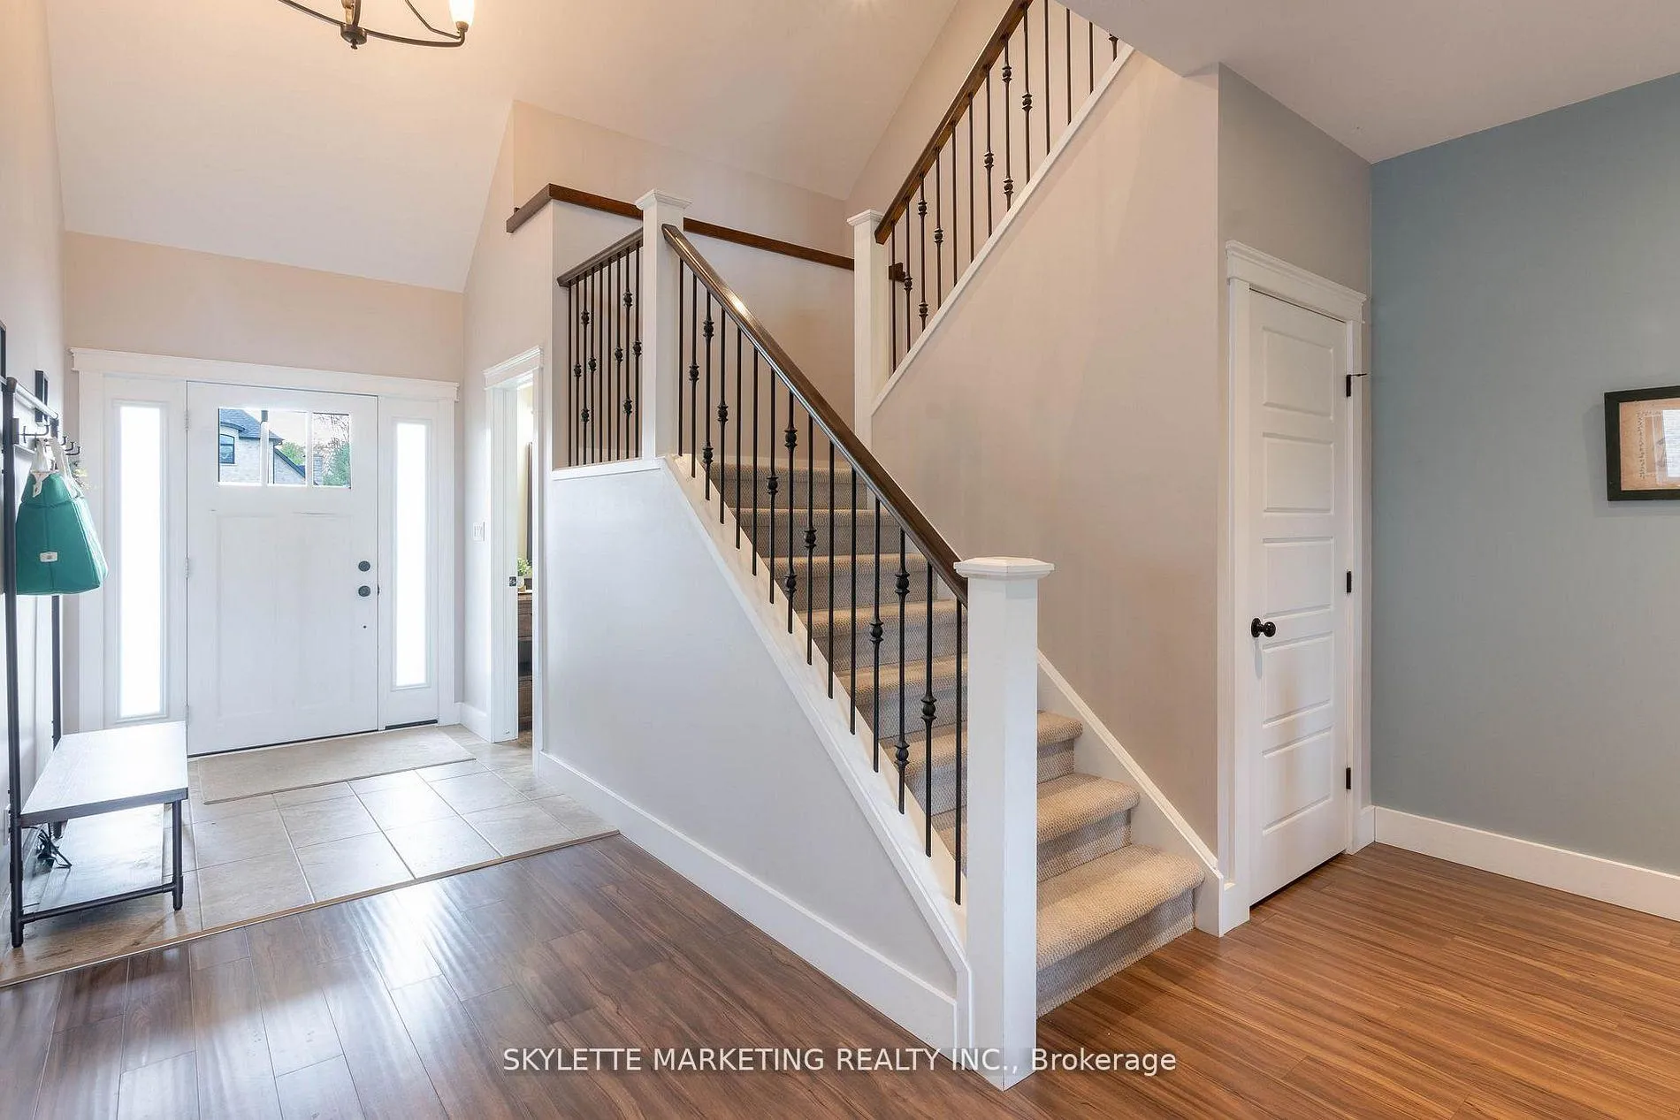
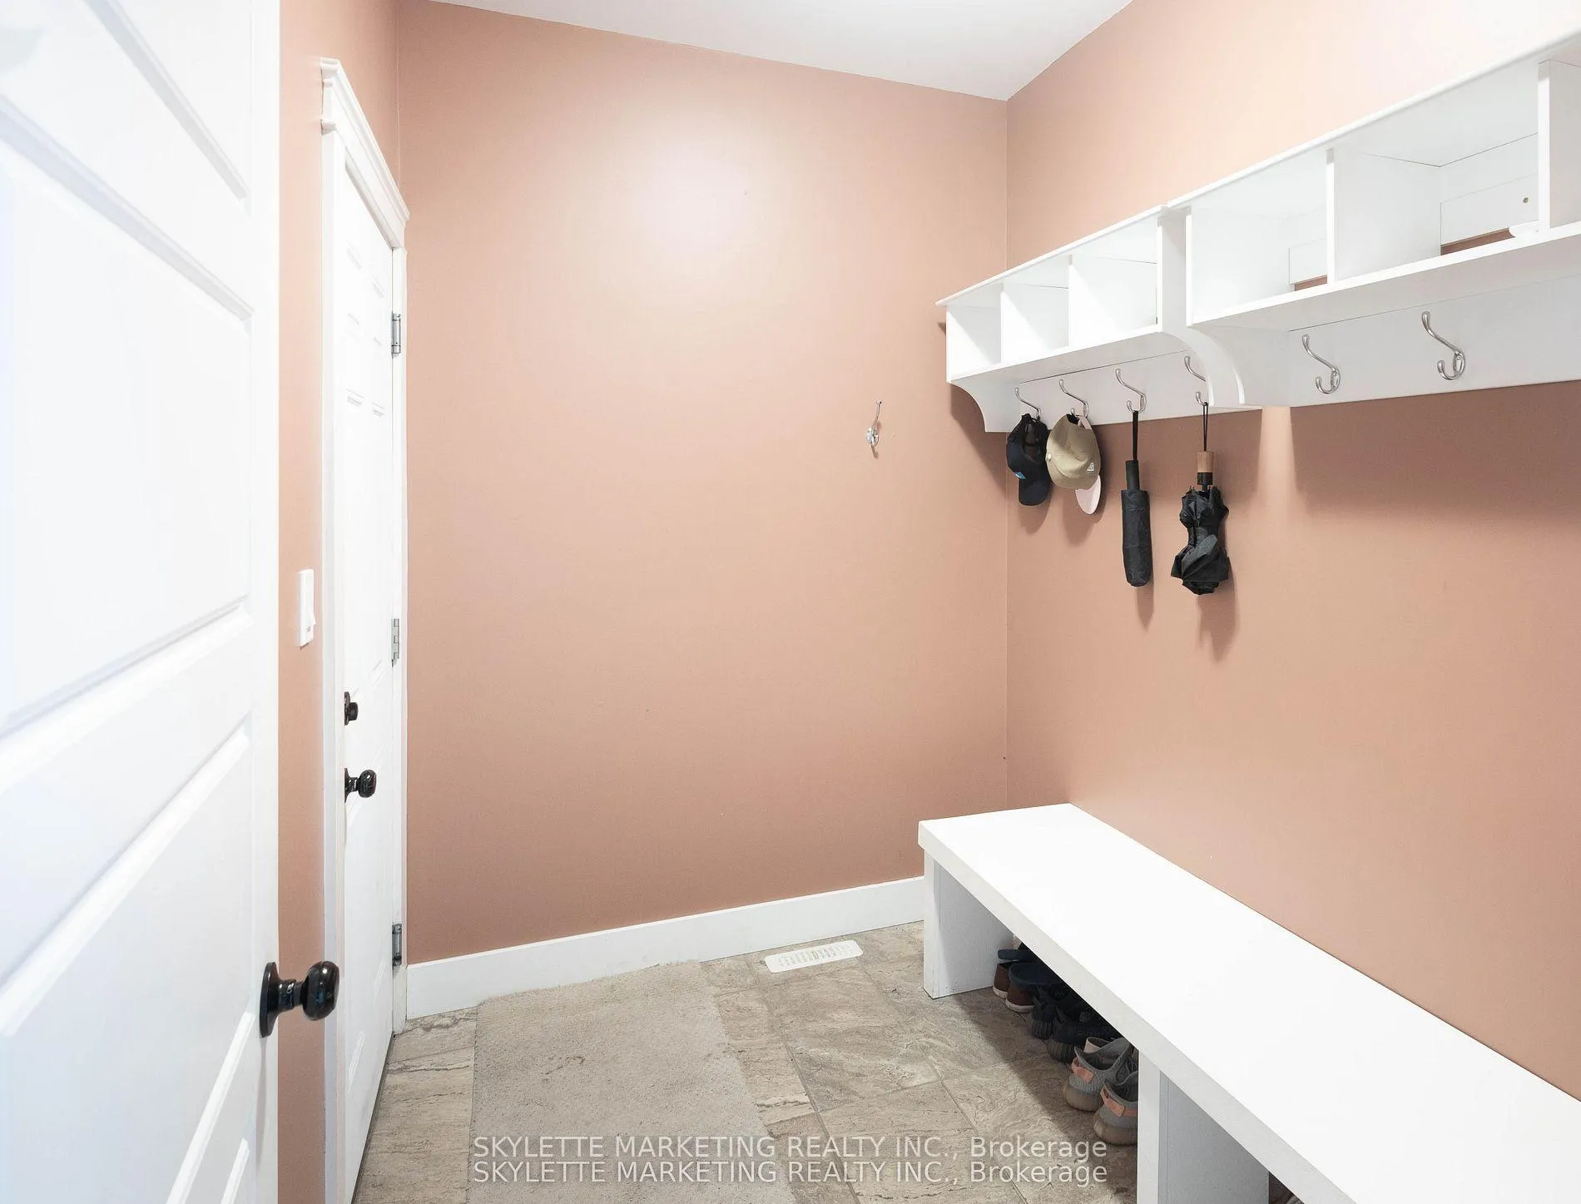
- Mud Room—Main level
- Primary Bedroom—Second level
- Bathroom—Second level
- Laundry—Second level
- Bathroom—Second level
- Bedroom—Second level
- Bedroom—Second level
- Bedroom—Second level
Washrooms
- 2-piece, Ground
- 4-piece, Second
- 5-piece, Second
- Municipality
- Strathroy-Caradoc
- Neighbourhood
- Mount Brydges
- Main cross streets
- Middle of the Juliana Drive (SEE MAP)
- Directions
- Middle of the Juliana Drive (SEE MAP)
- MLS® number
- X13036340
- Data source
- Toronto Regional Real Estate Board
- Status change
- 2026-09-22
- Listed on
- 2026-04-22
- Days on market
- 153 days
- Possession type
- Flexible
- Co-op commission
- Half Of The Rental Fee + HST
- Listed by
- SKYLETTE MARKETING REALTY INC.
Home Market Value
Current home valuation for 536 Juliana Drive, Strathroy-Caradoc, Mount Brydges, Strathroy-Caradoc, ON. Listed for $3,900
HOMEH Estimate
$1,337,761
Estimated Sales Range
$802,657 - $1,872,865
HOMEH Estimate for 536 Juliana Drive, Strathroy-Caradoc, Mount Brydges
What this home would sell for today, not its rent
Calculated with a real agent's CMA method — 45+ years of experience, codified. Not an AI guess.
For the owner
Is this your home? Track its value.
Get this home's HOMEH Estimate by email once a month, with how many homes are for sale around you.
Around this home
Data provided by OpenStreetMap & Fraser Institute School Rankings
Ask HOMEH
New!Hi there!
👋Text or call (416) 301-9001
Recommended for you
Based on homes you've looked at.
No recommended properties found.
Nearby similar homes
No nearby properties found.
More real estate resources
Other homes nearby
Explore this area
Nearby neighbourhoods
No nearby listings available.