
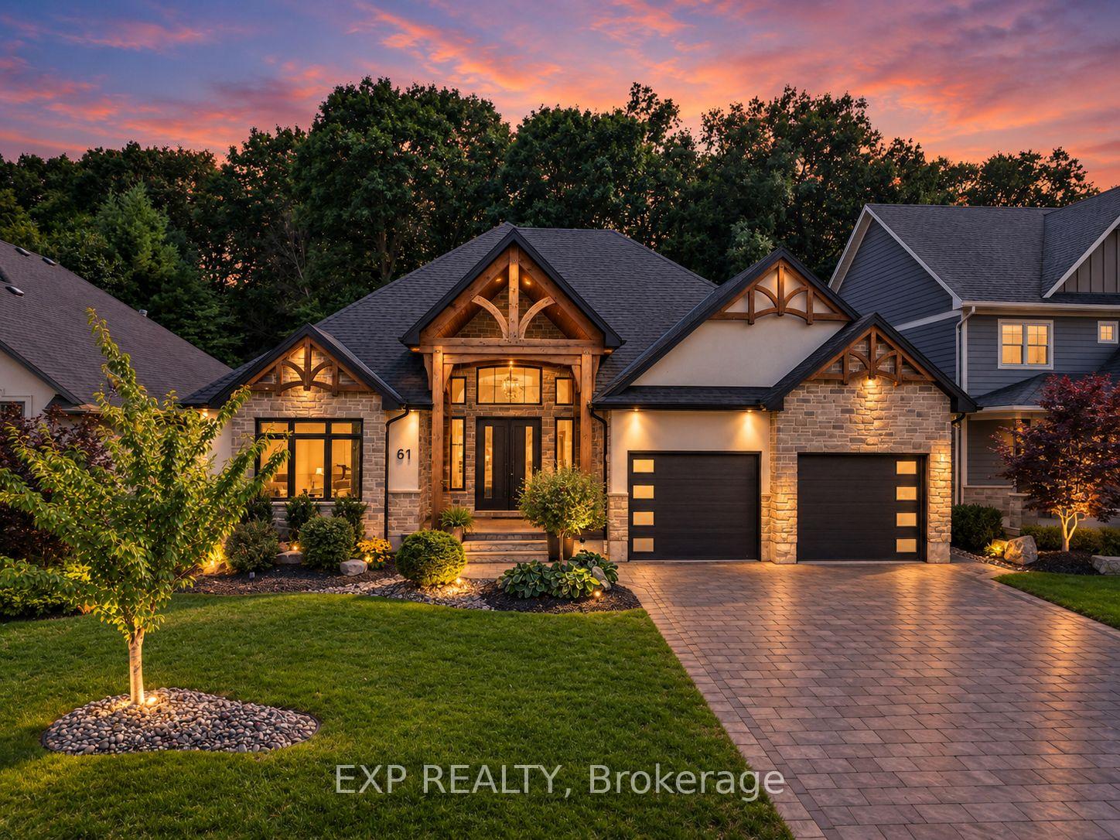
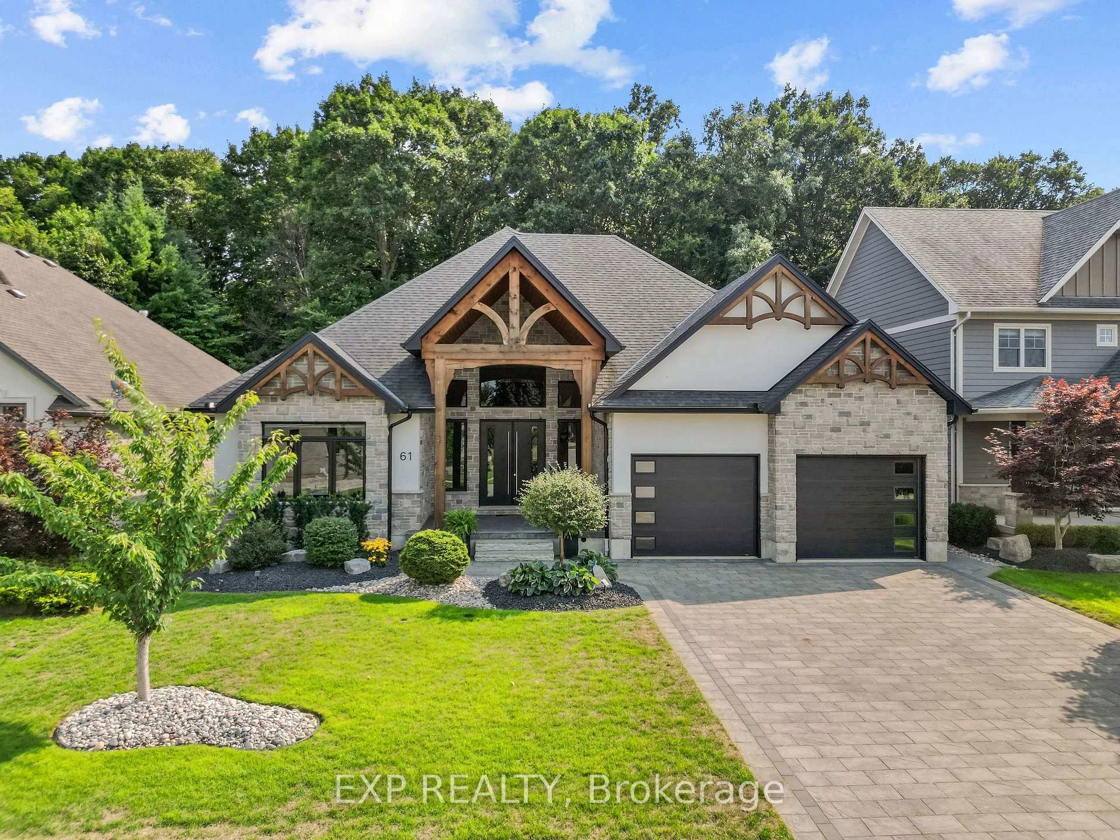
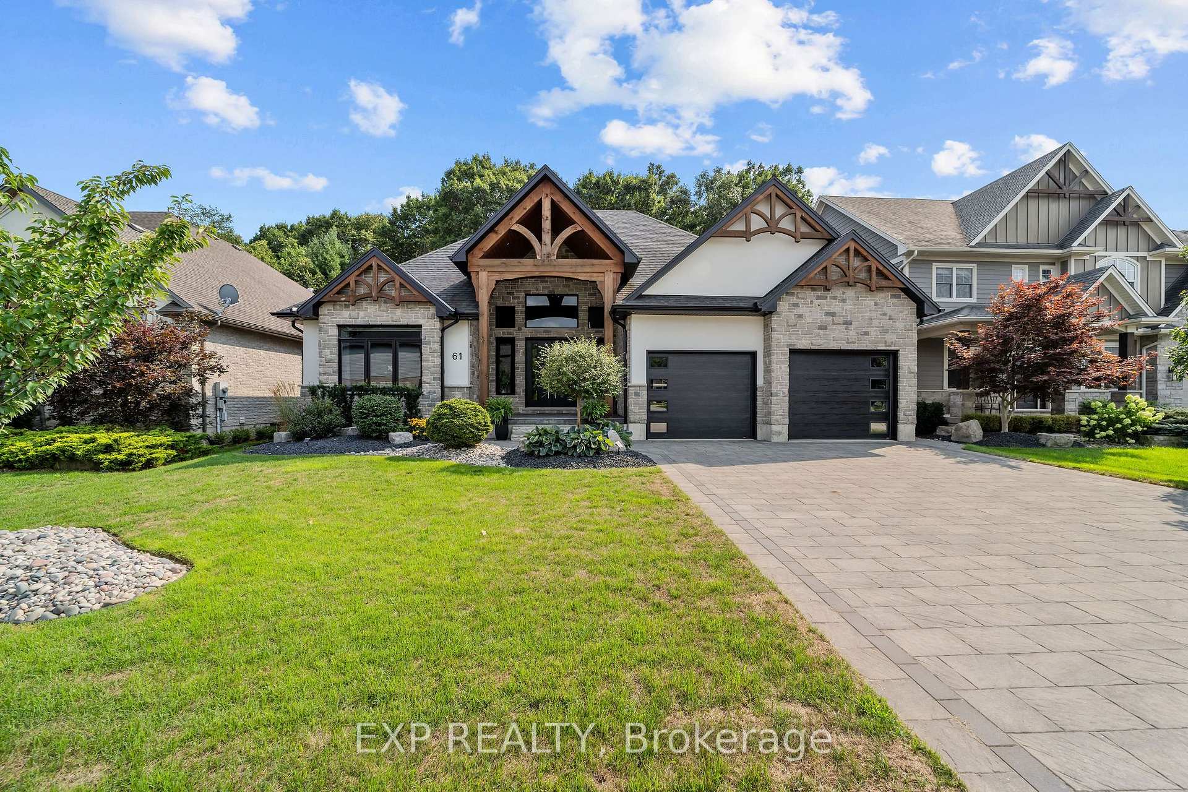
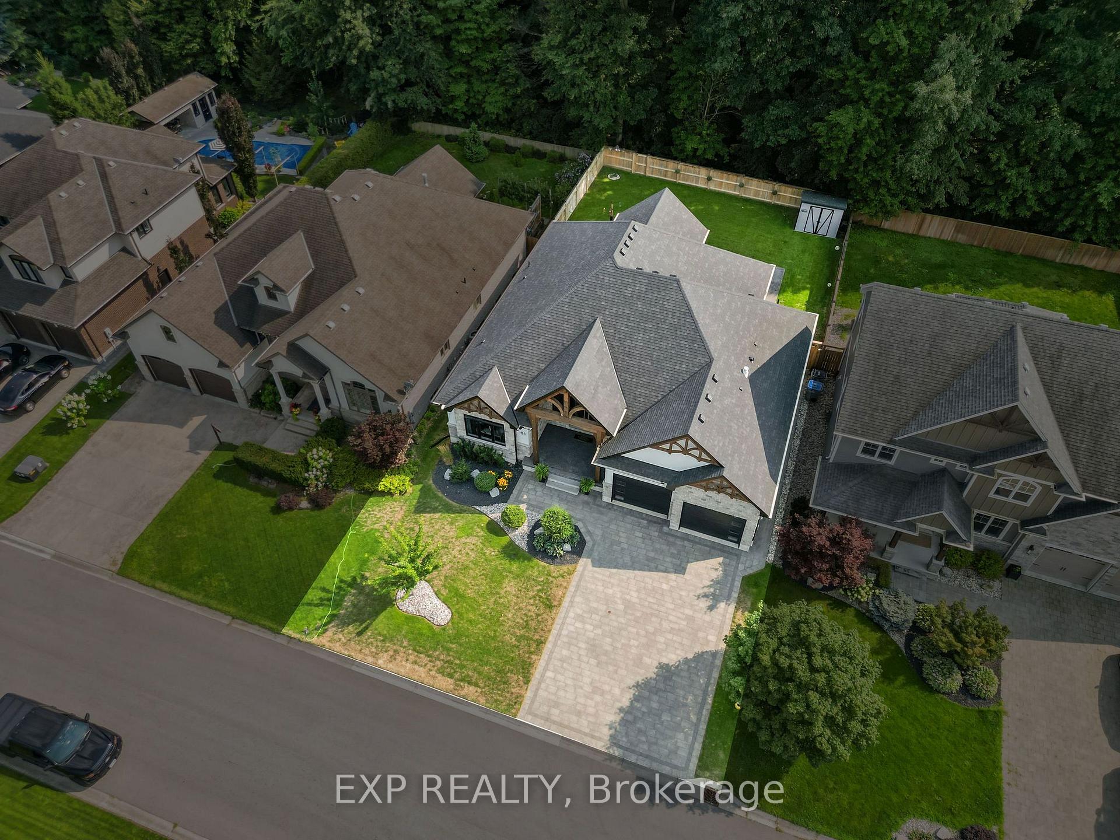
61 Ashby Crescent
Strathroy-Caradoc (SW), ON N7G 0A7
- 3+3Bedrooms
- 4Bathrooms
- 3Garage
- 1500–2000Sq Ft
- $6,621Tax
- 65×130 ftLot Size
 Estimated Value:$930,071See Free Estimate Report

Property not available for sale or for rent.
HOMEH One: full-service selling for a 1% listing fee. The buyer's agent commission is separate.
Free Home EvaluationHow Much Is My Home Worth?Homes for Sale NearbySale & Price History for 61 Ashby Crescent, Strathroy-Caradoc, SW
Real estate boards require you to or to see the full details of this property.
*Sold prices and complete sale & price history are regulated data. Under the Trust in Real Estate Services Act, 2002 (TRESA) and the rules of the Real Estate Council of Ontario (RECO), and pursuant to the Multiple Listing Service® rules of the Canadian Real Estate Association (CREA) and the Toronto Regional Real Estate Board (TRREB), this information may be shown only to registered users who have agreed to the applicable terms of use (a Virtual Office Website, or "VOW," arrangement). HOMEH Inc., Brokerage therefore provides it to signed-in members only. Creating an account is free and takes under a minute.
About 61 Ashby Crescent, Strathroy-Caradoc, SW
Summarized Description
- Luxury custom bungalow completed in 2022
- Backs onto protected conservation land
- Elegant 14-ft vaulted ceilings throughout
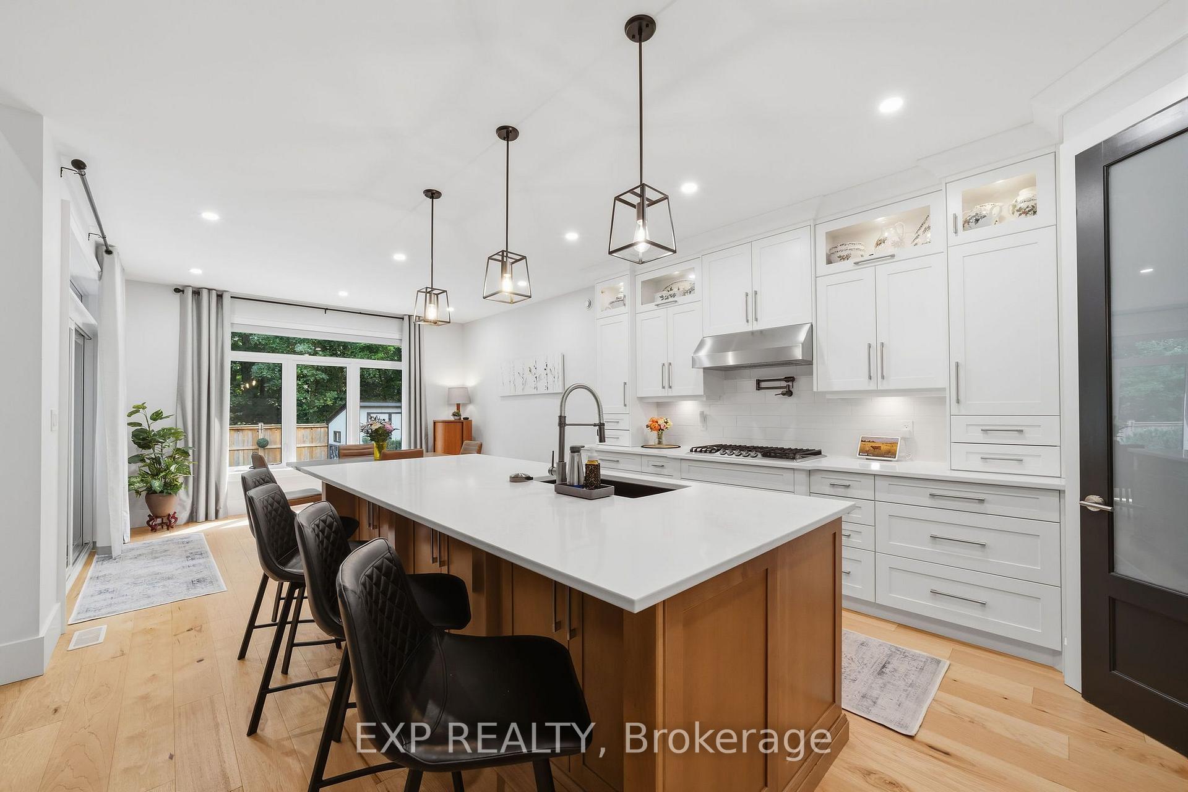
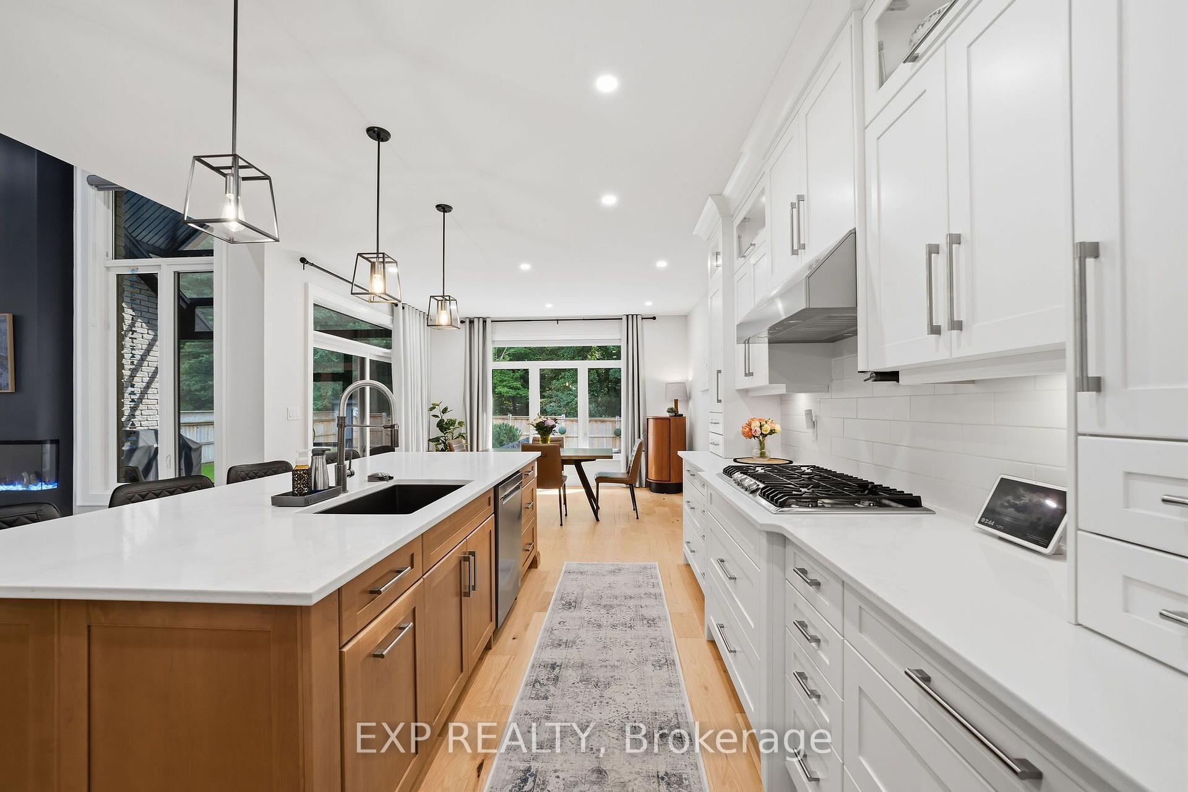
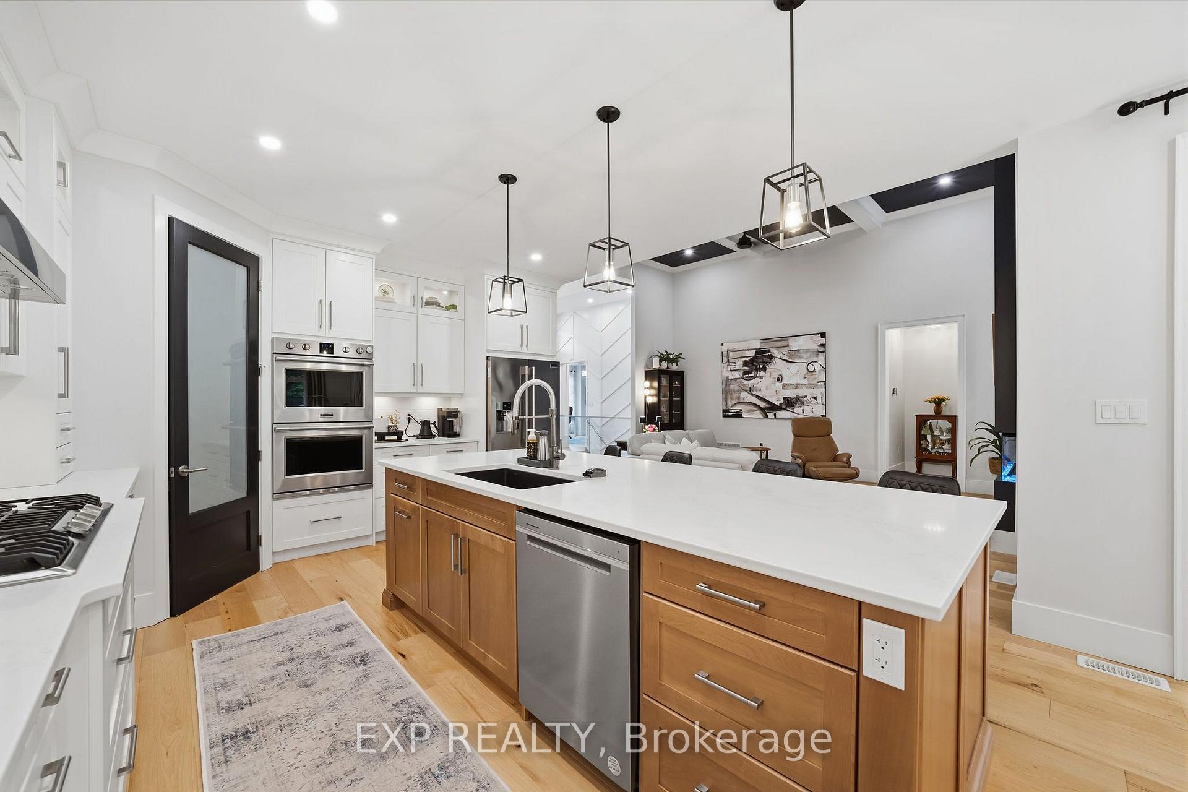
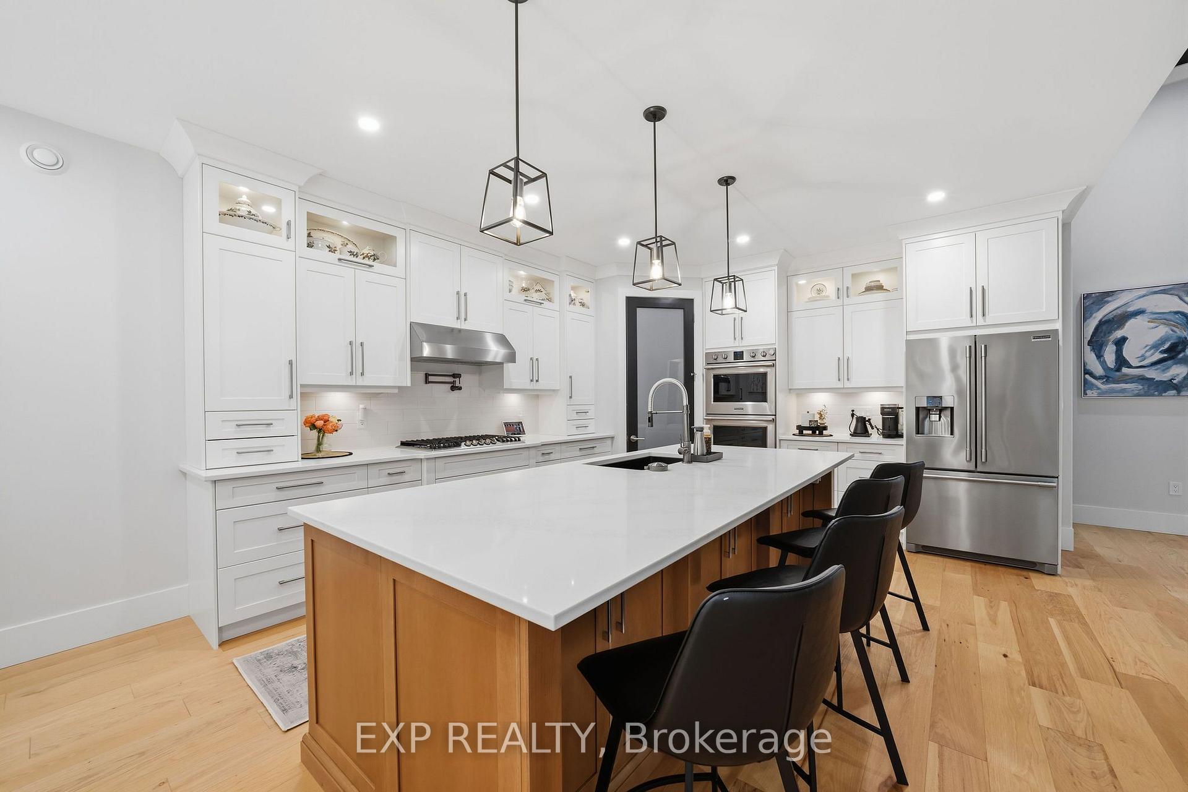
- Gourmet kitchen ideal for entertaining
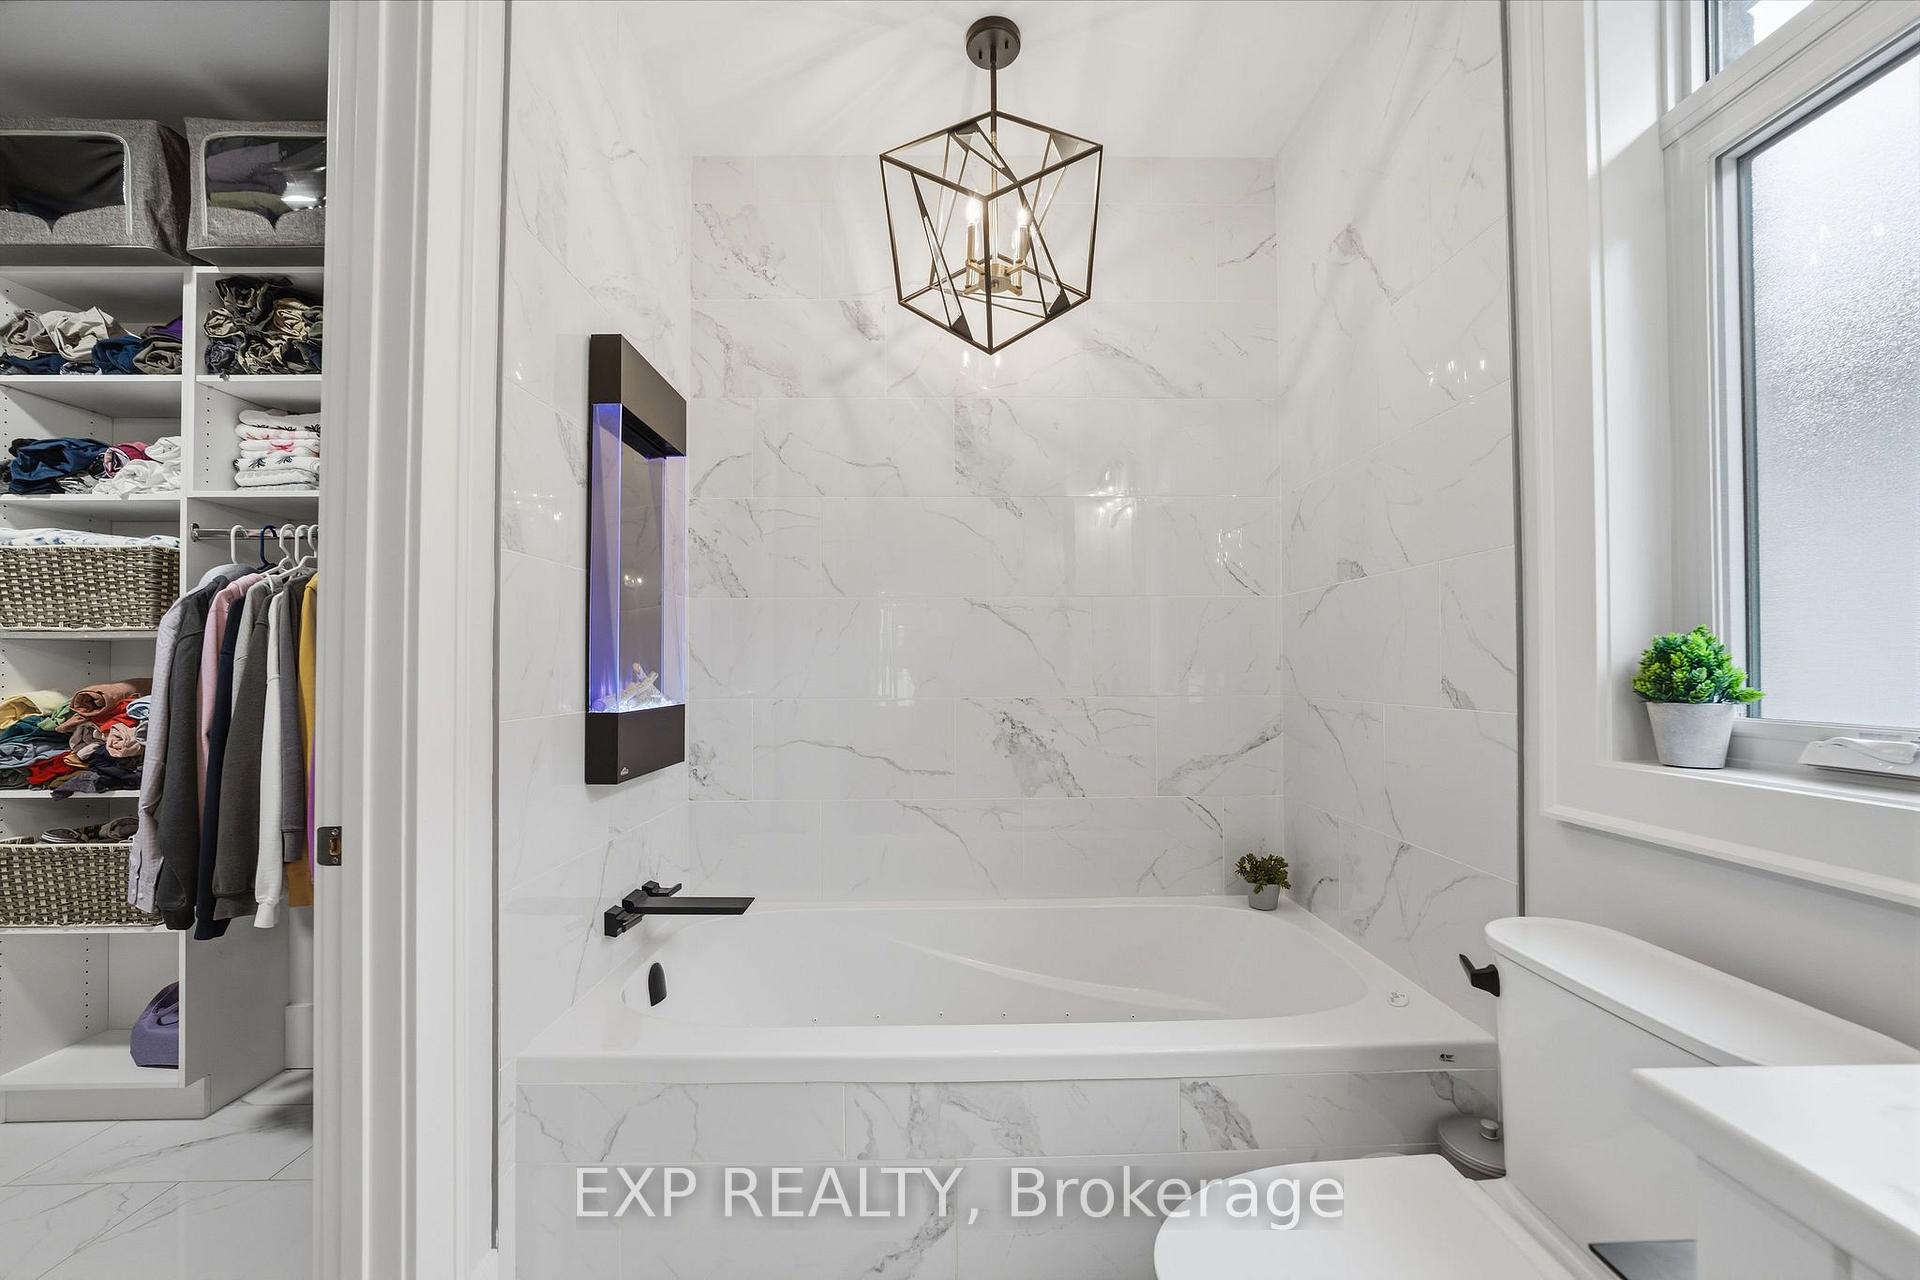
- Primary suite features spa tub and fireplace
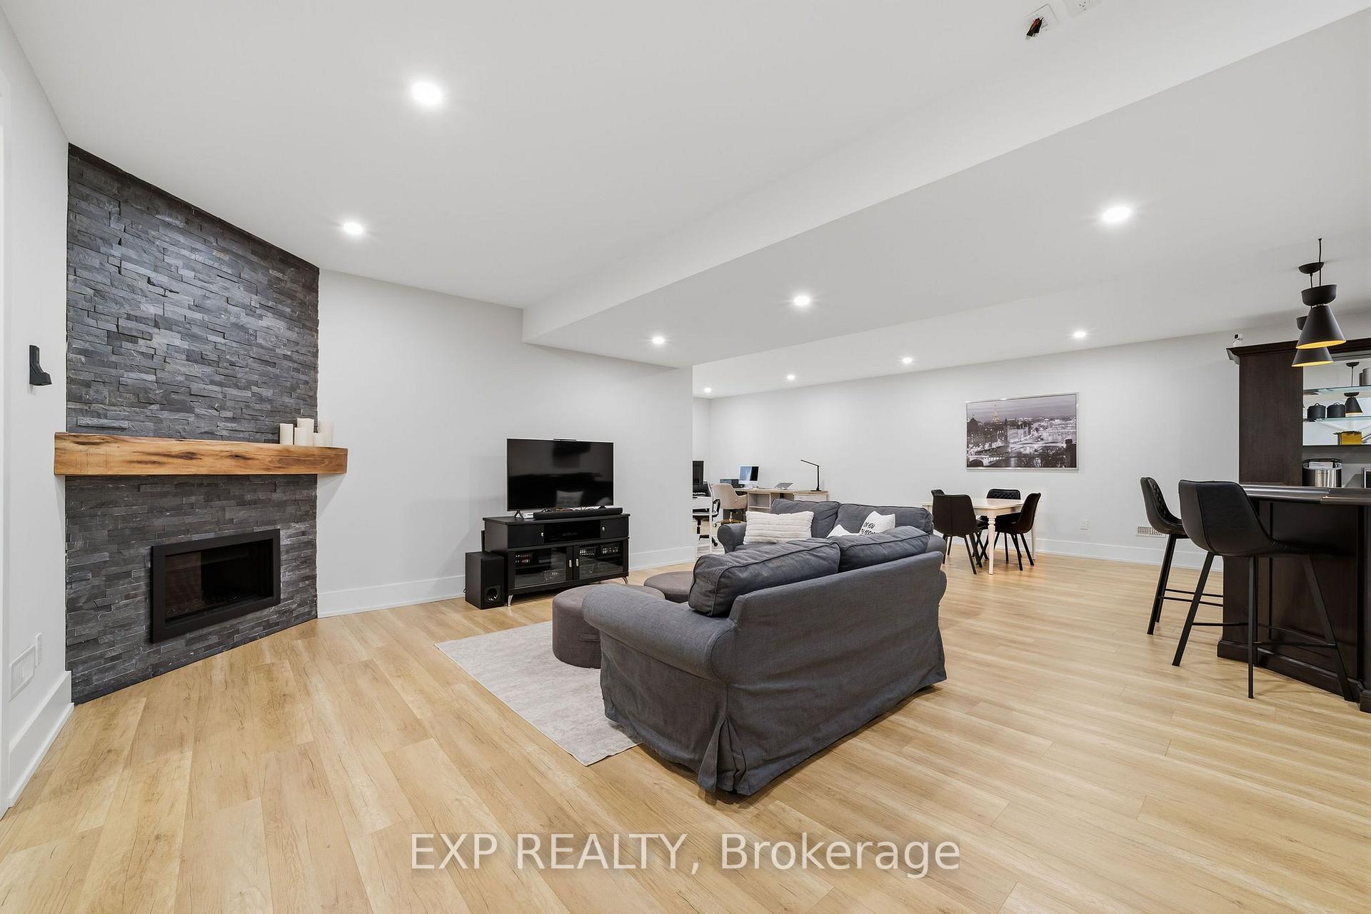
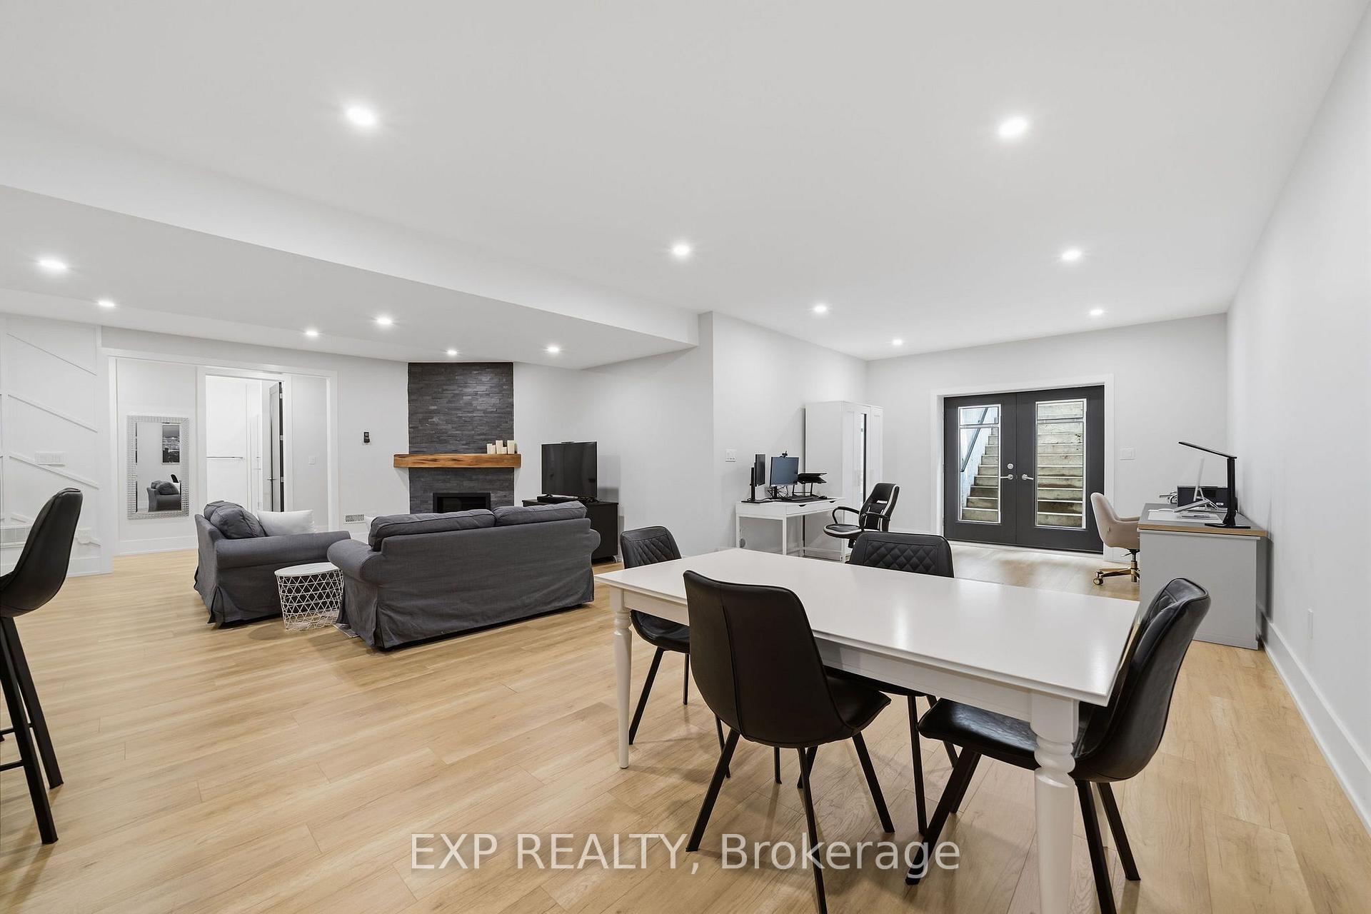
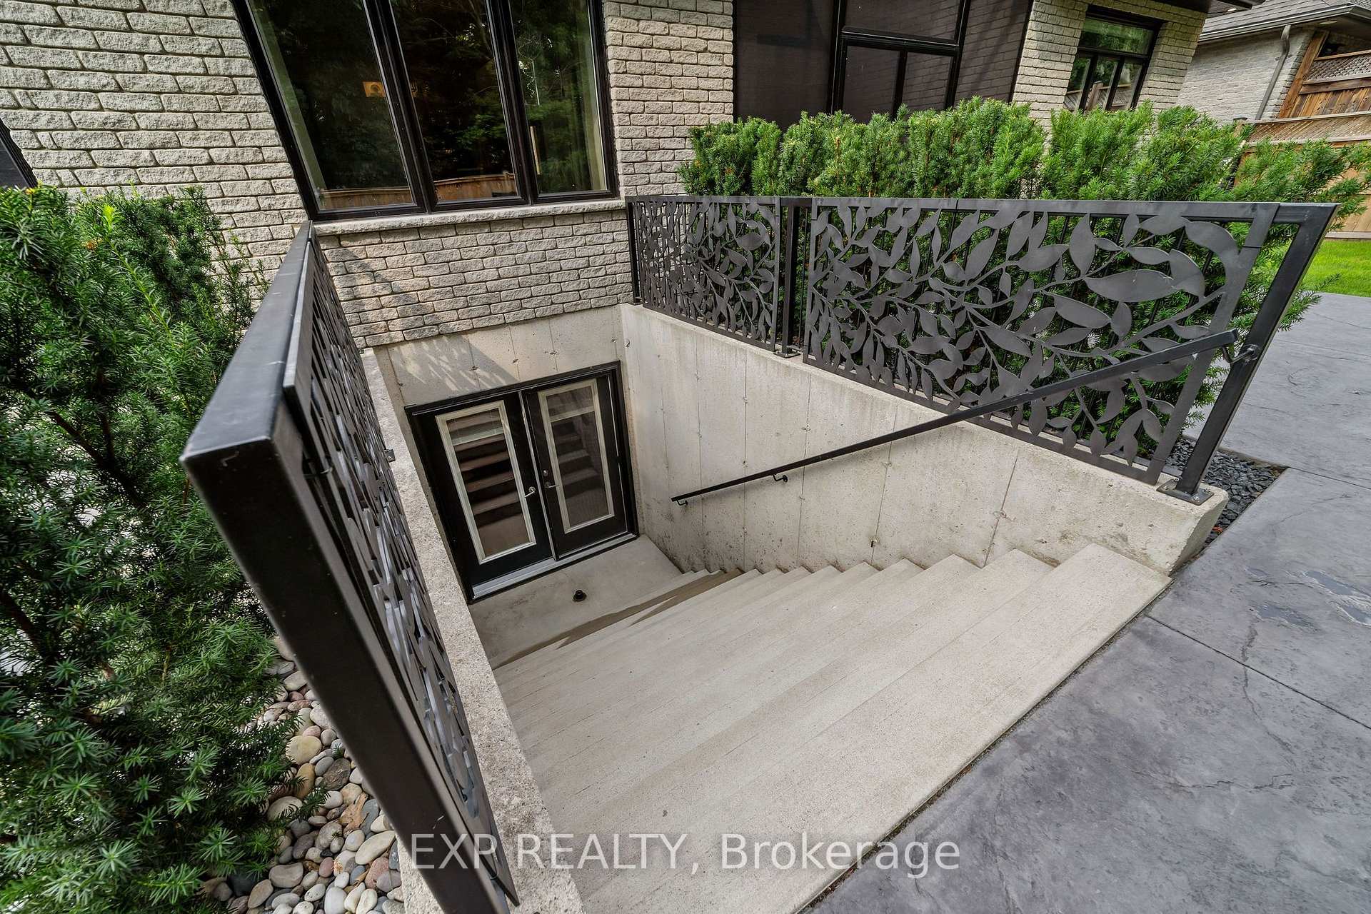
- Fully finished walk-out basement with wet bar
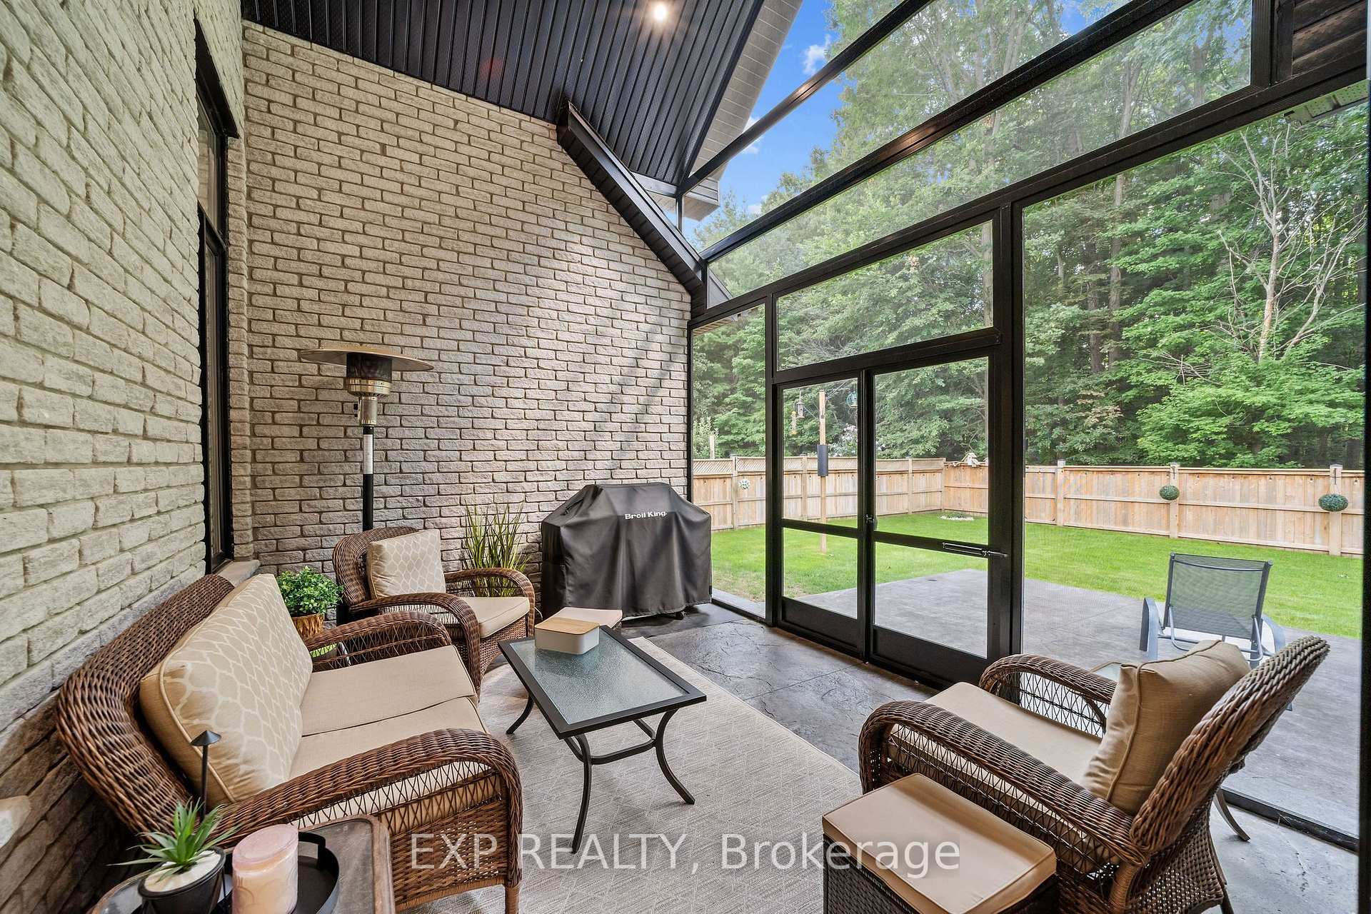
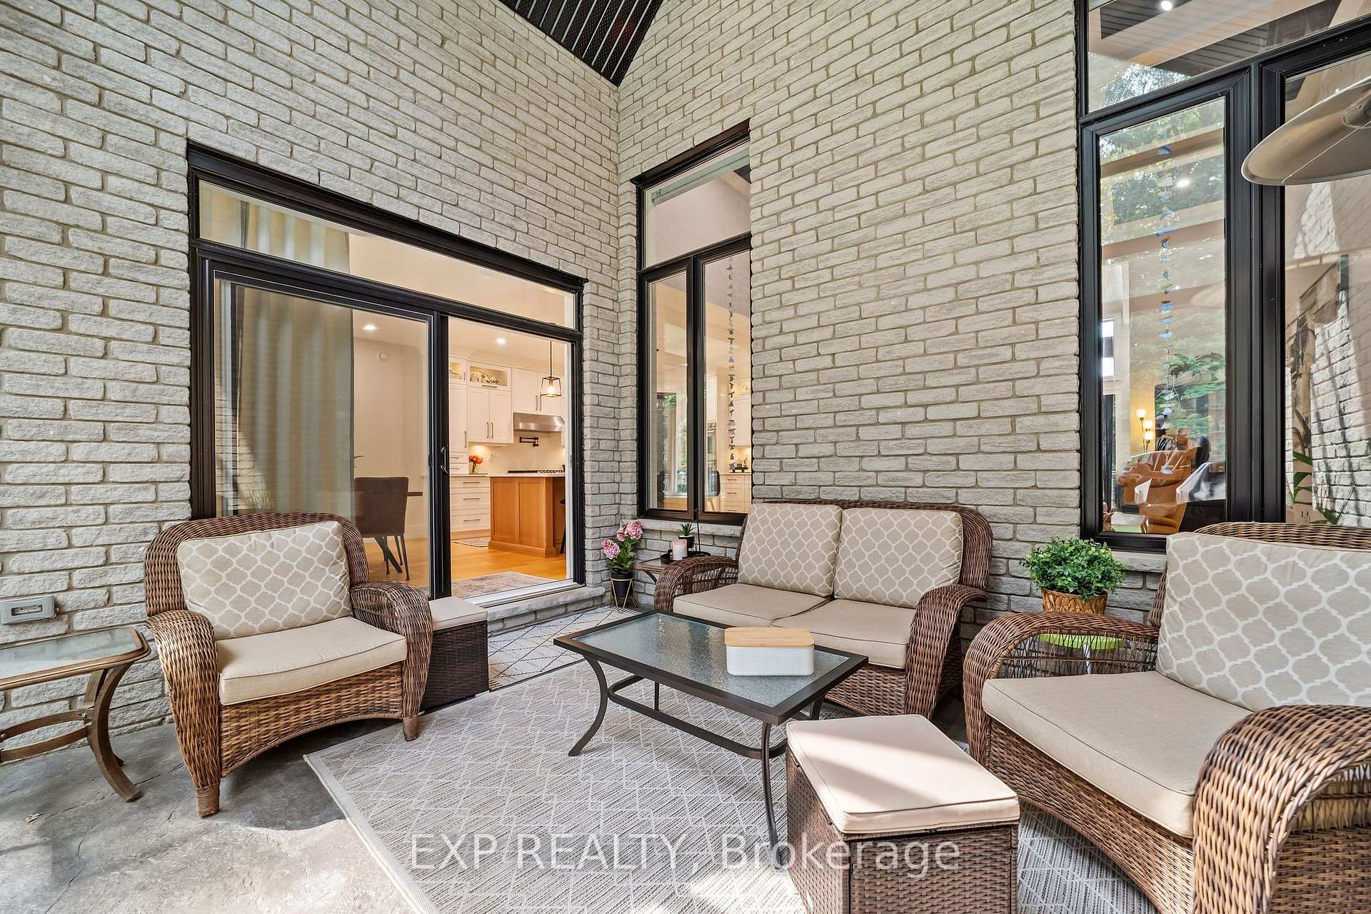
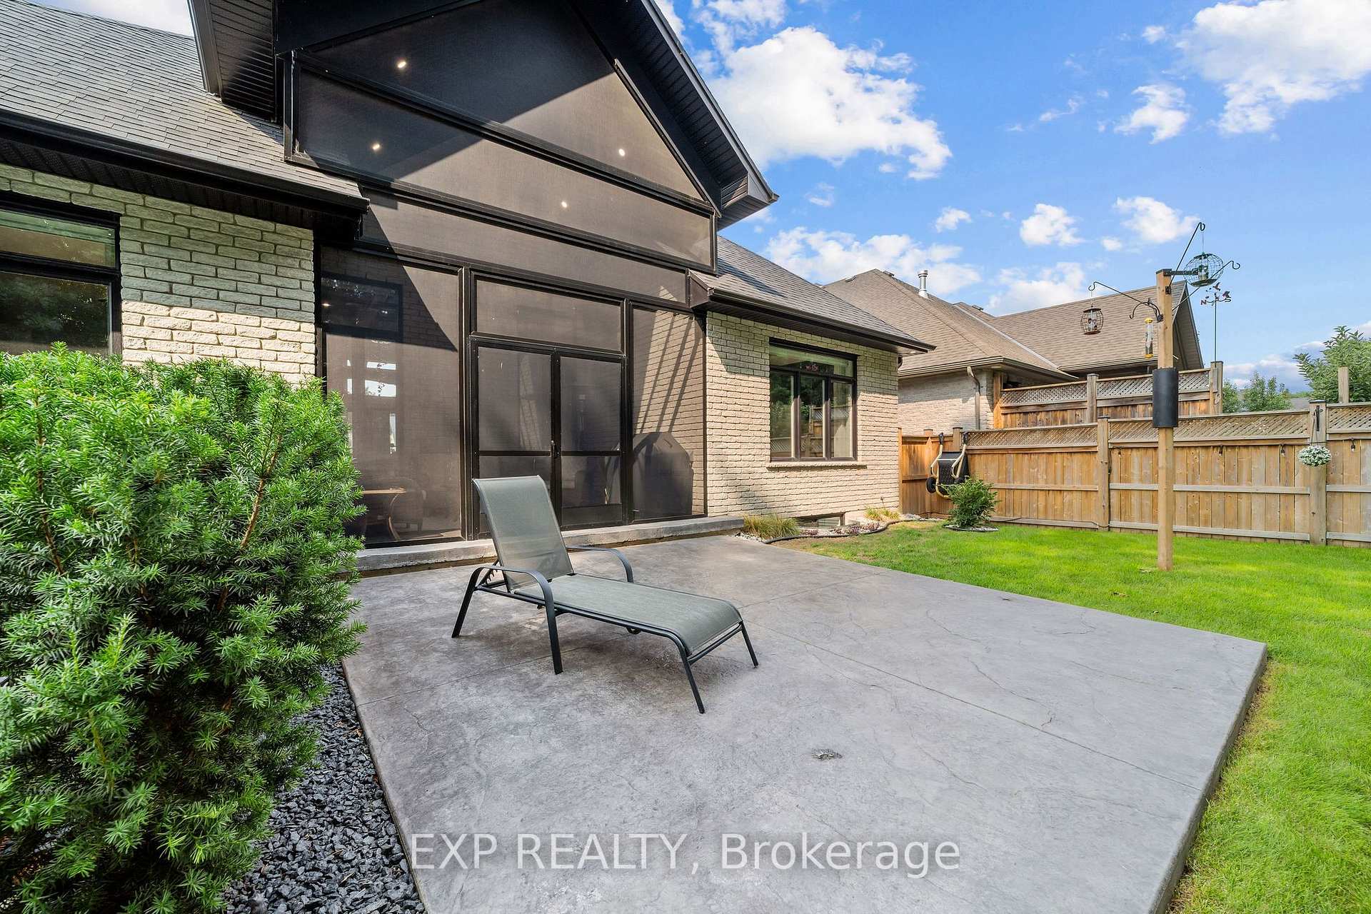
- Screened-in patio for bug-free relaxation
- Quick access to major highways for commuting
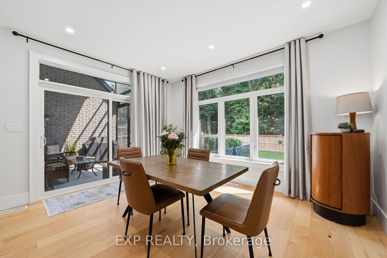
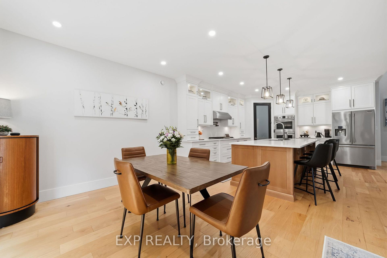
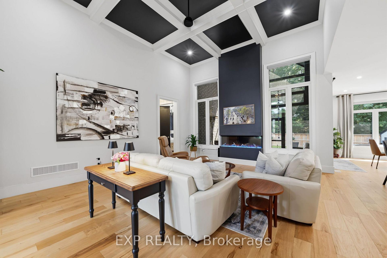
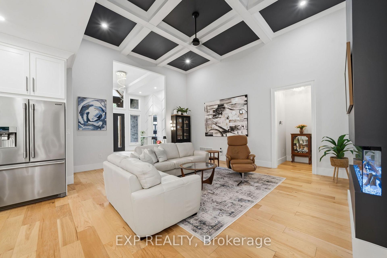
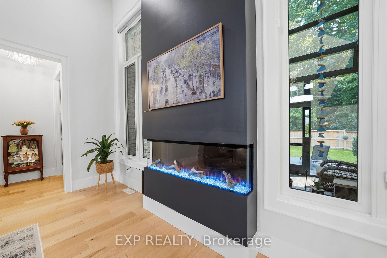
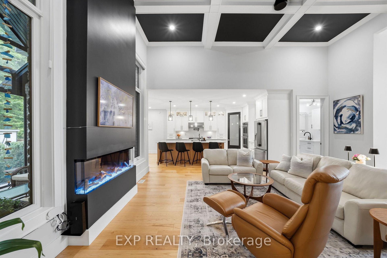
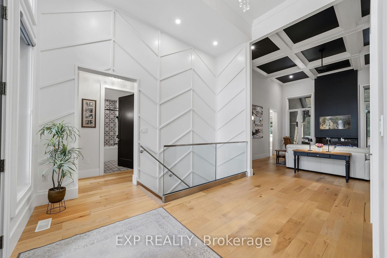
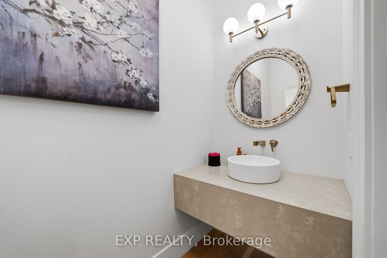
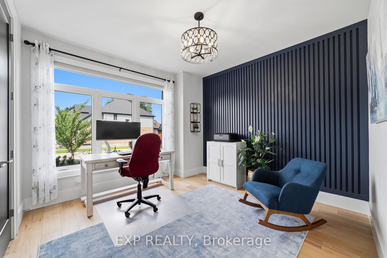
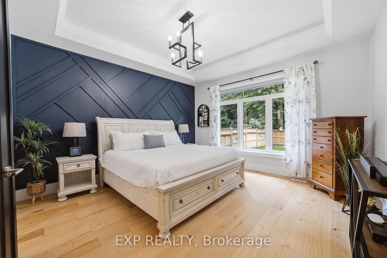
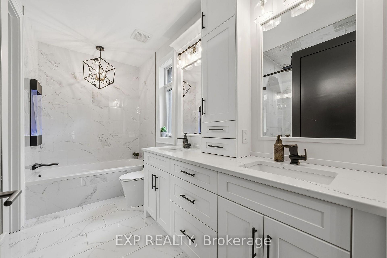
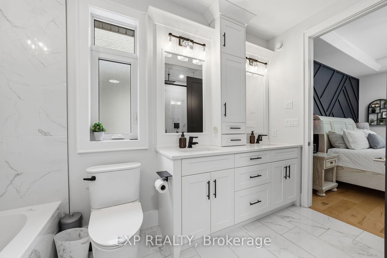
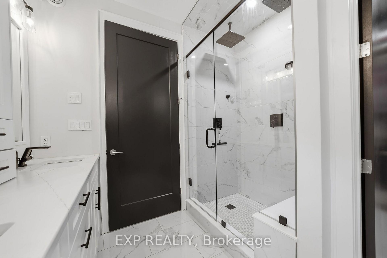
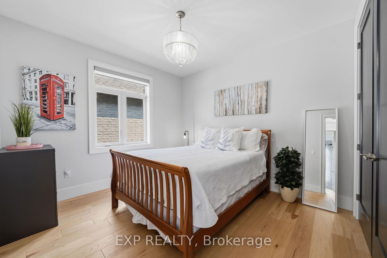
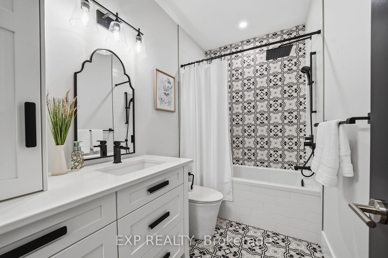
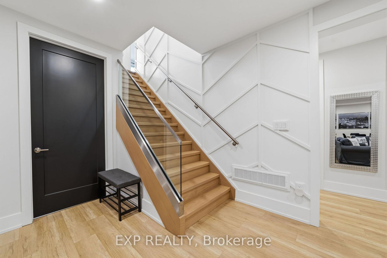
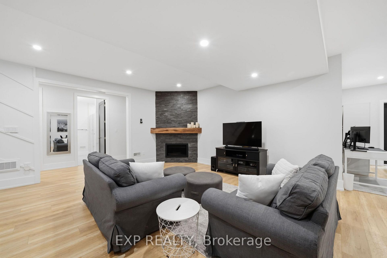
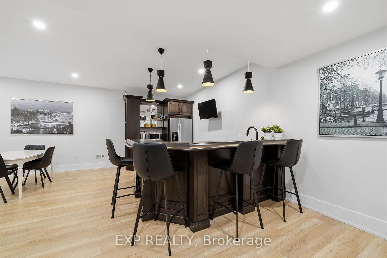
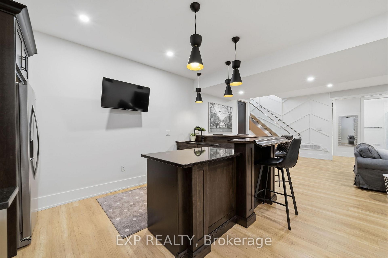
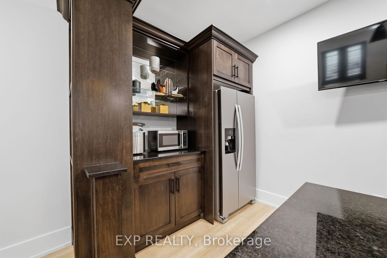
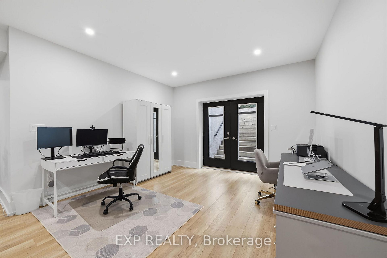
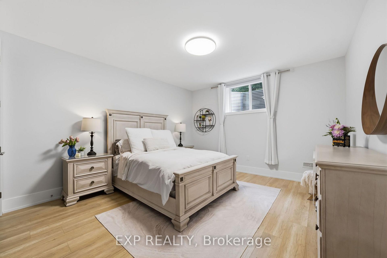
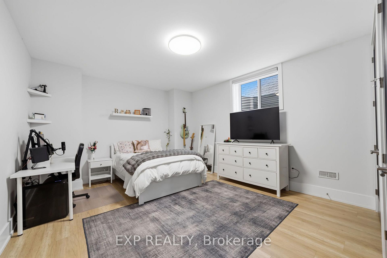
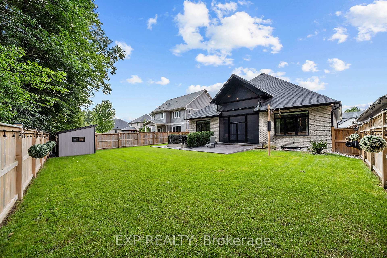
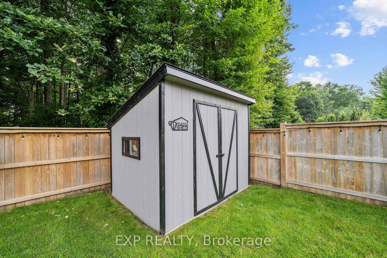
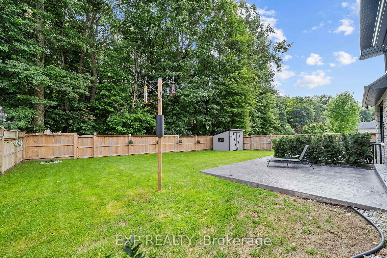
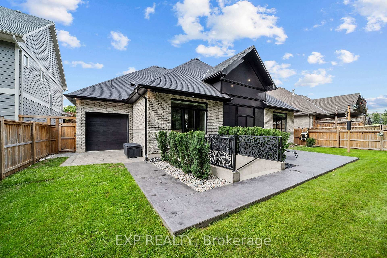
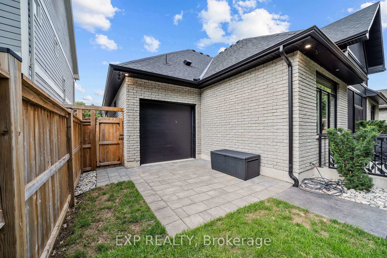
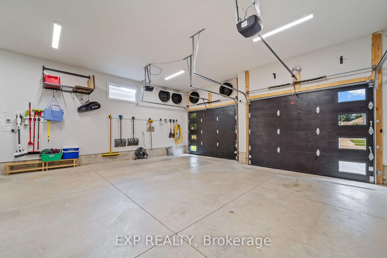
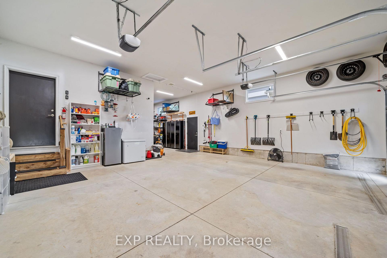
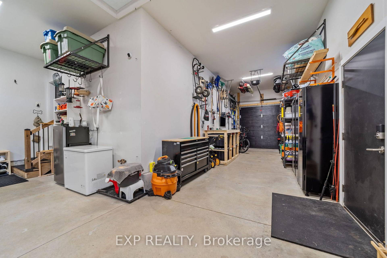
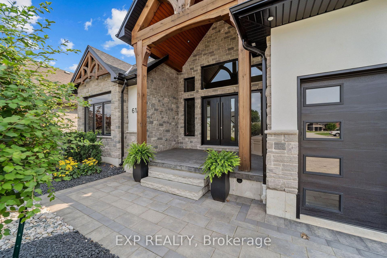
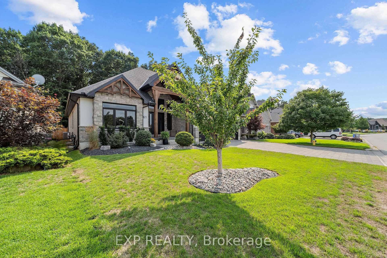
Welcome to a home where luxury, privacy and everyday comfort come together. Set in Strathroy's sought-after Saxonville neighbourhood, this custom bungalow completed in 2022 with over 3,600 sq ft backs onto protected conservation land, offering peaceful views, wildlife and no rear neighbours. Inside, 14-ft vaulted coffered ceilings, a bright open-concept layout and architectural details create instant elegance. The gourmet kitchen with walk-in pantry flows into the dining and living areas, ideal for entertaining. The primary suite is your own hideaway, with large transom windows, an ensuite with air body spa tub and fireplace, plus a generous walk-in closet. Spacious main-floor laundry connects to the fully insulated 3-car tandem garage with 9-ft doors and a third rear door to the backyard. The fully finished walk-out basement with 9-ft ceilings features a rich maple wet bar with granite counters, large recreation room with gas fireplace and projector setup. With five bedrooms, an additional lower bonus room, three bathrooms and one half bathroom, there's excellent flexibility for families, guests or multigenerational living. Professional front and rear landscaping completed in 2024 includes a custom concrete patio designed for a future hot tub and handcrafted shed for garden tools. Also added in 2024, the screened-in rear patio creates a peaceful, bug-free three-season retreat overlooking the trees. Additional upgrades include custom motorized blinds, whole-home gutter protection, 3 hot/cold outdoor faucets, 7 built-in security cameras/system, smart switches with automated lighting and voice control, a private Sandpoint well for free irrigation and a spray-foam insulated cold room converted to usable storage. With quick access to Highways 402 and 401 and an easy drive to London, this home is grand for entertaining, comfortable for unwinding and surrounded by a setting nearly impossible to recreate, this is a home designed to make everyday living feel exceptional.
Key Facts & Features
Property Costs
- Annual Property Tax Amount
- $6,621
- Land Transfer Tax Fee
- $19,475
Rental Items
- Rental Equipment
- Hot Water Tank.
- Under Contract
- Hot Water Heater
- Basement Type
- Finished, Separate Entrance, Walk-Up, Full
Interior Features
- Laundry Level
- Main Level
- Interior Extras
- Other, Sump Pump
- Security Features
- Carbon Monoxide Detectors, Smoke Detector
- Fireplace/Stove
- Yes
- Fireplace Features
- Living Room, Electric
- Elevator
- No
Exterior Features
- Pool
- None
- Property Features
- Greenbelt/Conservation, Place Of Worship, Rec./Commun.Centre, School, Hospital, Golf
- Accessibility Features
- Open Floor Plan
- Other Structures
- Garden Shed
Building
- Building Type
- Detached
- Building Style
- Bungalow
- Approx Age
- 0-5
Construction
- Exterior Finish
- Vinyl Siding, Brick
- Roof
- Fibreglass Shingle
- Foundation Details
- Poured Concrete
- Special Designation
- Unknown
Lot
- Lot Front
- 64.96 ft
- Lot Depth
- 130.40 ft
- Lot Size
- 0.196
- Lot Shape
- Rectangular
- Lot Size Code
- 130 x 65
Inclusions
- Inclusions
- Fridge, Stove (x2), Dishwasher, Gas Cooktop, Washer, Dryer, Existing Light Fixtures, Existing Window Coverings, Custom Closets, Basement Storage Large Metal Shelving Units, External Wireless Blink Security Cameras with Module (no subscription required) (x7).
Exclusions
- Exclusions
- Microwave (x2), Televisions, Basement Fridge, Garage and Shed Large Metal Shelving Units, Garage and Shed Tool Holders and Cabinets, Garage Fridge, Garage Freezer, Broil King BBQ.
Parking & Garages
- Garage Type
- Attached
- Garage Spaces
- 3
- Parking Spaces
- 4
- Total Garage And Parking Spaces
- 7
Heating & Cooling
- Heat Source
- Gas
- Heat Type
- Forced Air
- Air Conditioning
- Central Air
- Water
- Municipal
- Sewers
- Sewer
- Bedrooms
- 3 + 3
- Washrooms
- 4
- Kitchens
- 1
- Family / bonus room
- Yes
Room sizes
- Bedroom—Main level
- Kitchen—Main level, Pantry
- Other—Basement level
- Utility Room—Basement level
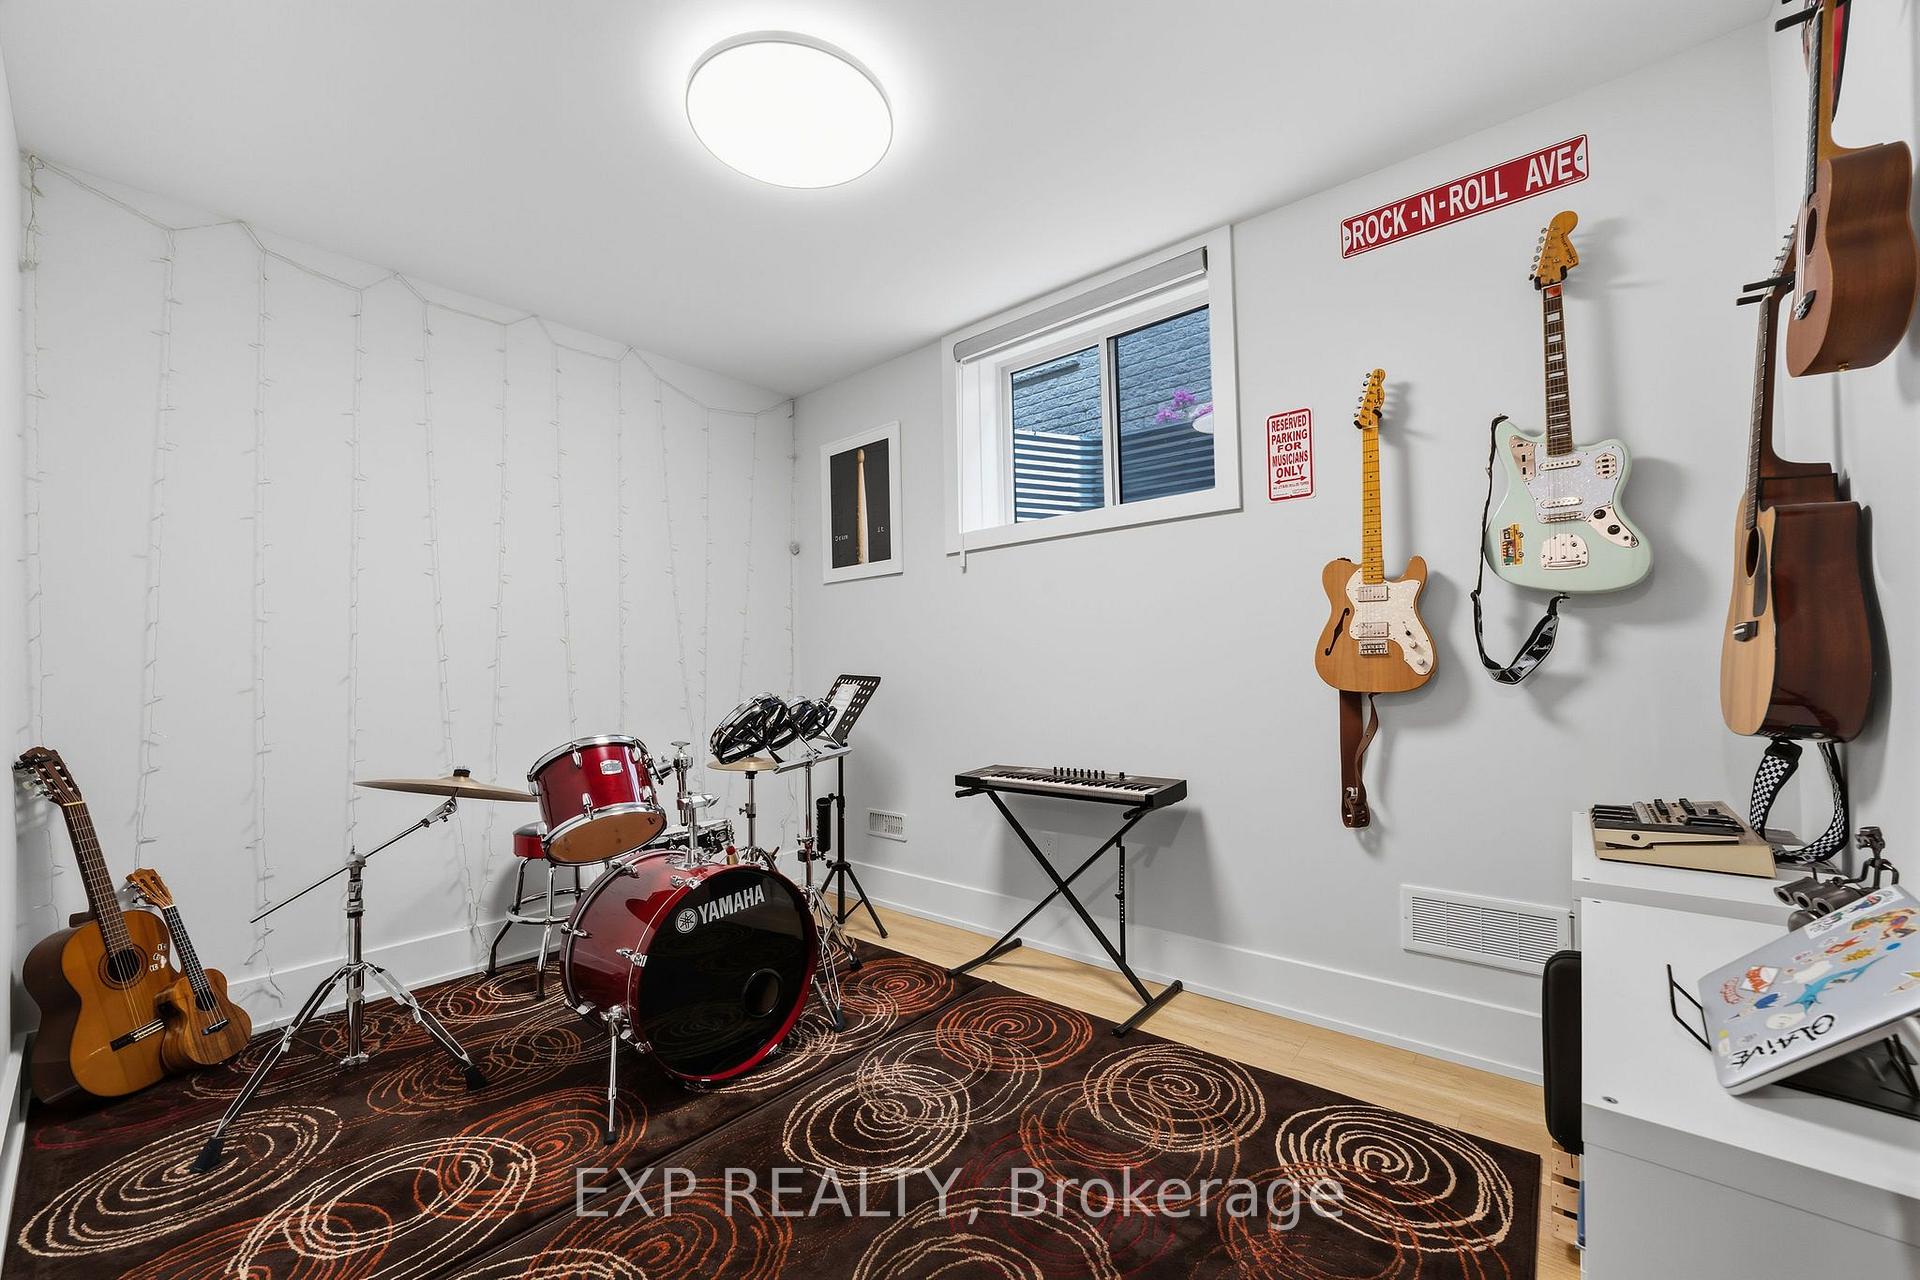
- Recreation—Basement level, Wet Bar
- Bedroom—Basement level
- Living Room—Main level, Fireplace
- Bedroom—Main level
- Dining Room—Main level
- Bedroom—Basement level
- Bedroom—Basement level
- Sunroom—Main level
- Primary Bedroom—Main level, 5 Pc Ensuite, Walk-In Closet(s)
- Laundry—Main level
Washrooms
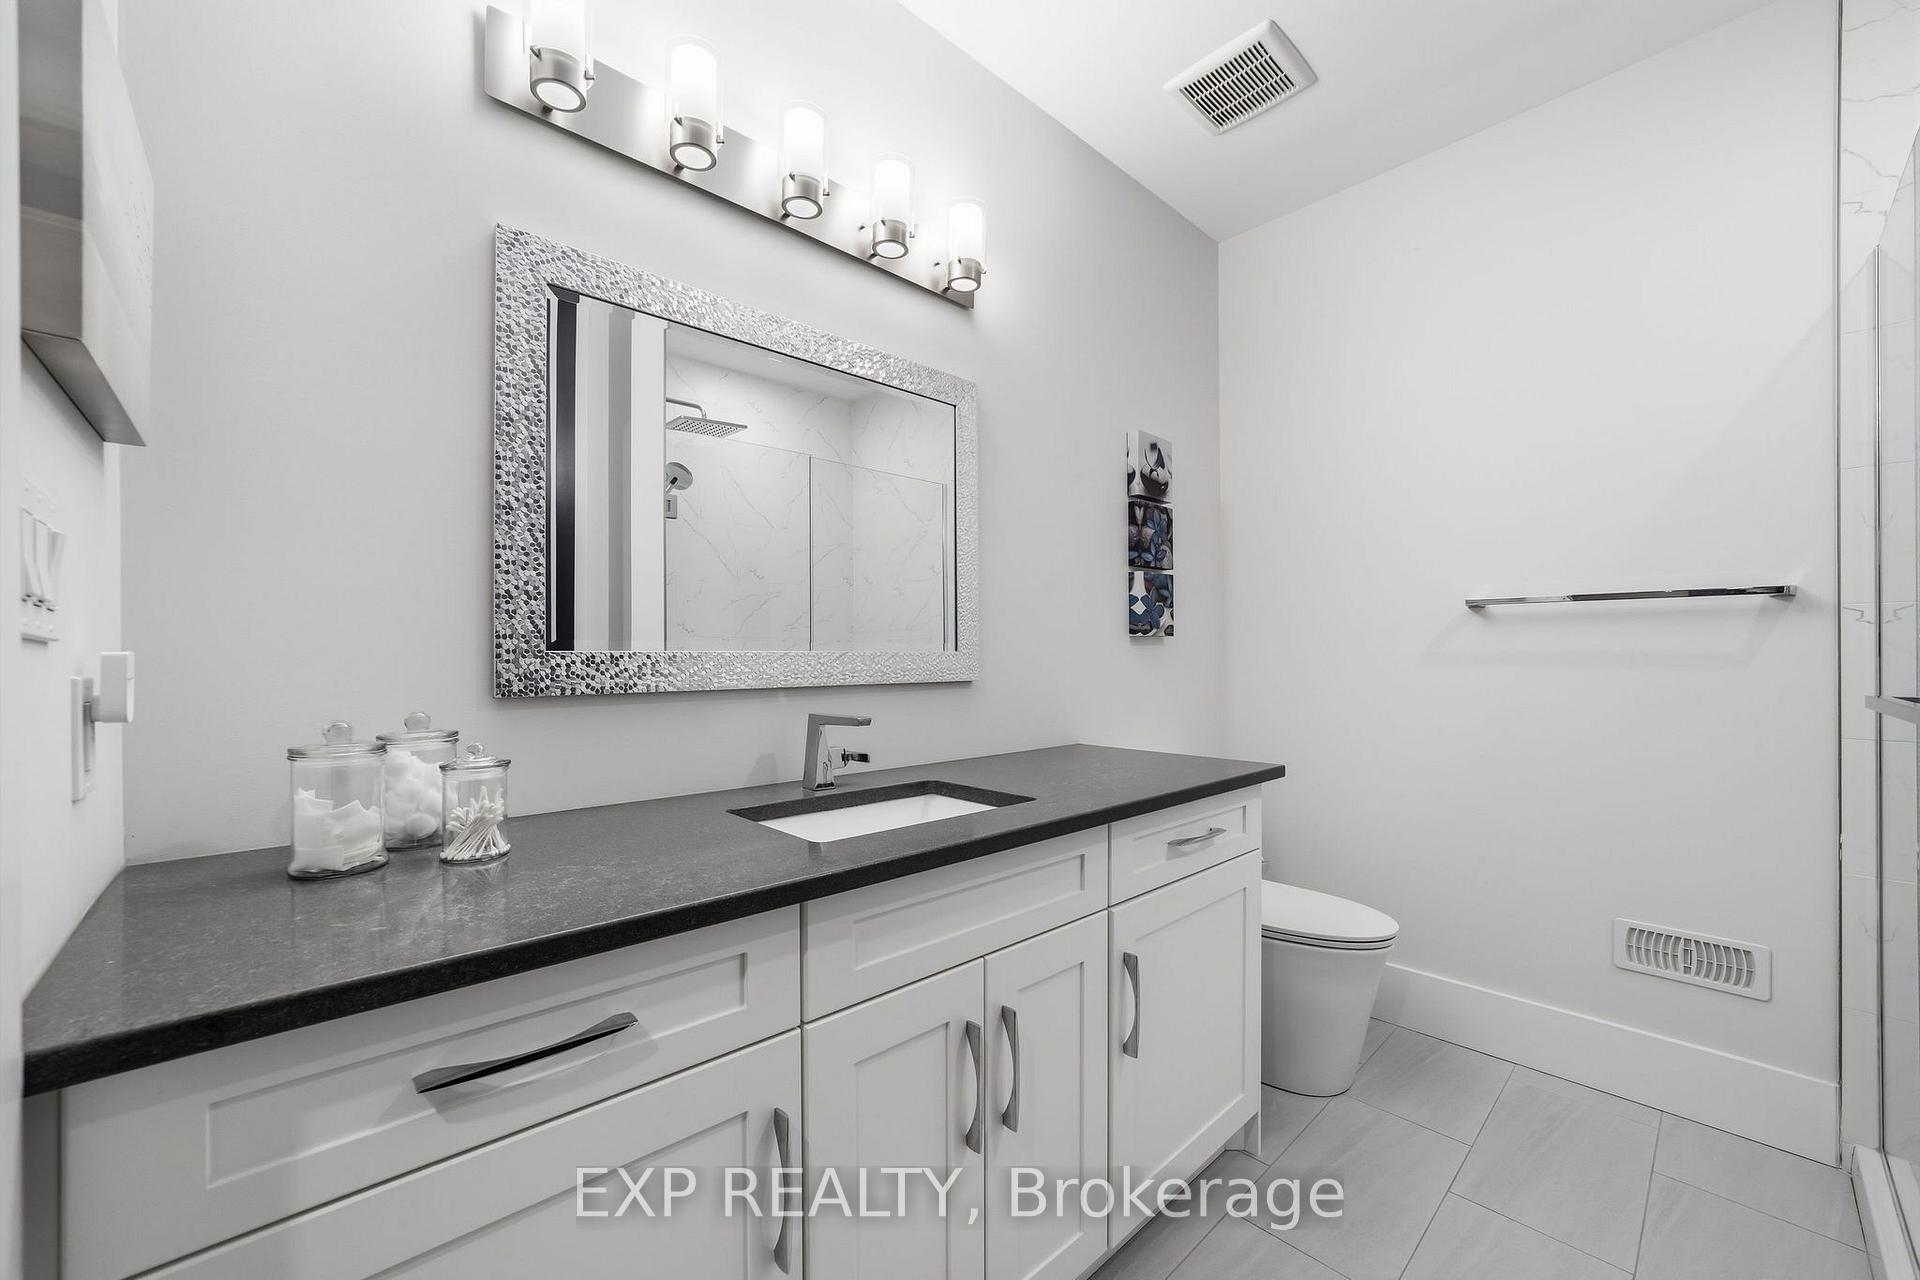
- 2-piece, Main
- 4-piece, Main
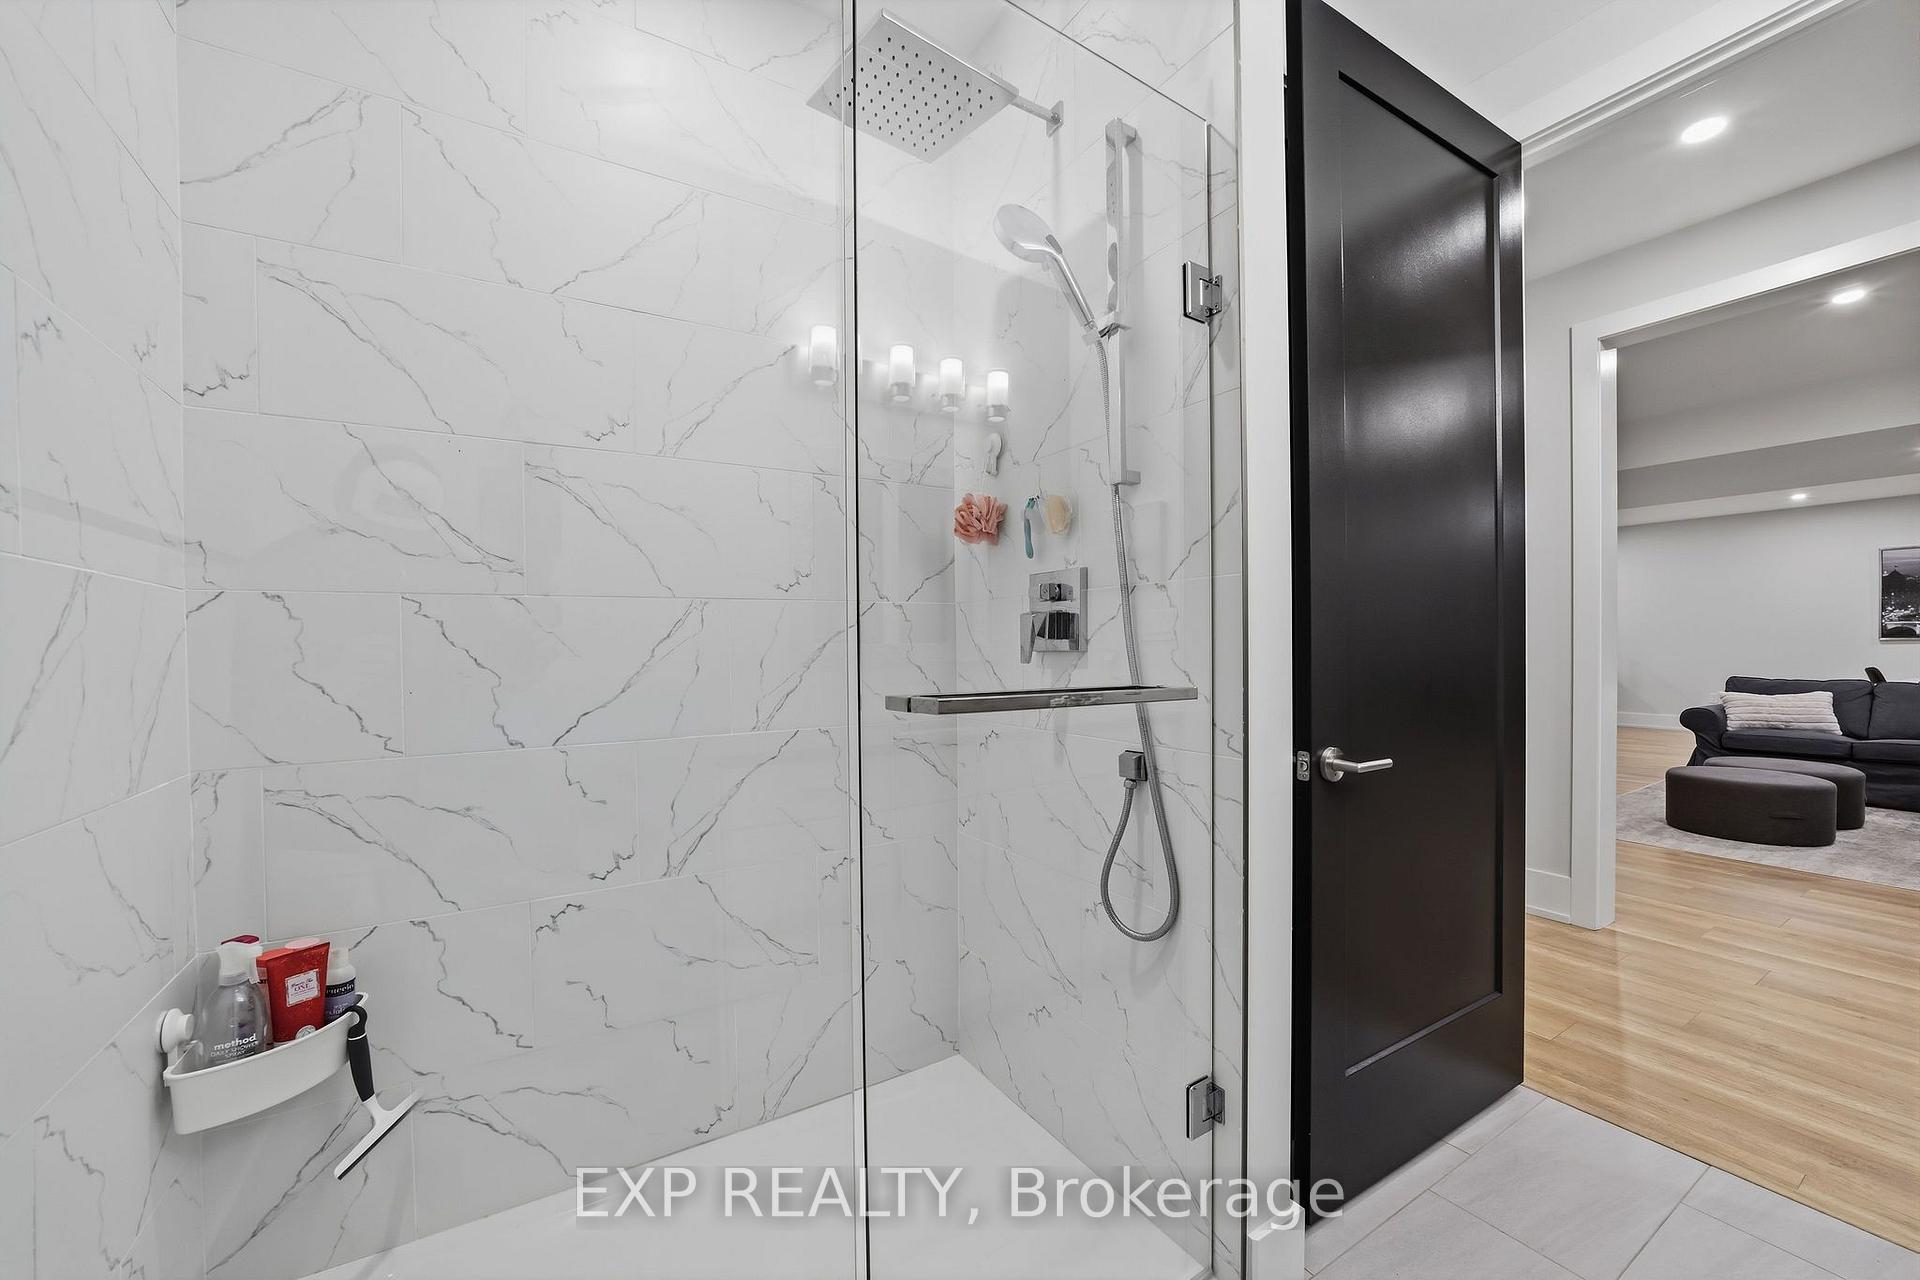
- 5-piece, Main
- 3-piece, Basement
- Municipality
- Strathroy-Caradoc
- Neighbourhood
- SW
- Main cross streets
- Metcalfe St W/Ashby Cres
- Directions
- Metcalfe St W/Ashby Cres
- Waterfront
- None
- MLS® number
- X13786648
- Data source
- Toronto Regional Real Estate Board
- Status change
- 2026-09-21
- Listed on
- 2026-09-15
- Days on market
- 6 days
- Possession type
- Flexible
- Co-op commission
- 2% + HST.
- Seller
- Listed by
- eXp Realty
Home Market Value
Current home valuation for 61 Ashby Crescent, Strathroy-Caradoc, SW, Strathroy-Caradoc, ON. Listed for $1,150,000
HOMEH Estimate
$930,071
Estimated Sales Range
$651,050 - $1,209,092
HOMEH Estimate for 61 Ashby Crescent, Strathroy-Caradoc, SW
Calculated with a real agent's CMA method — 45+ years of experience, codified. Not an AI guess.
For the owner
Is this your home? Track its value.
Get this home's HOMEH Estimate by email once a month, with how many homes are for sale around you.
Mortgage Payment Calculator
Compare up to 4 down payment scenarios
5% on first $500K + 10% on $650,000 over $500K
$90,000
| Scenario 1 | Scenario 2 | Scenario 3 | Scenario 4 | |
|---|---|---|---|---|
−Down payment | % $ | % $ | % $ | % $ |
+CMHC insurance | $42,366 | $32,085 | $27,370 | $0 |
=Total mortgage | $1,101,516 | $1,067,085 | $1,004,870 | $920,000 |
Amortization | ||||
Mortgage rate | % | % | % | % |
| Payment frequency | ||||
=Mortgage payment | $5,378monthly | $5,210monthly | $4,906monthly | $4,492monthly |
Land Transfer Tax
$19,475
$19,475
Around this home
Data provided by OpenStreetMap & Fraser Institute School Rankings
Ask HOMEH
New!Hi there!
👋Text or call (416) 301-9001
Recommended for you
Based on homes you've looked at.
No recommended properties found.
Nearby similar homes
No nearby properties found.
More real estate resources
Other homes nearby
Explore this area
Nearby neighbourhoods
No nearby listings available.