
653 Peter Street
Strathroy-Caradoc (Melbourne), ON N0L 1T0
- 3+2Bedrooms
- 4Bathrooms
- 2Garage
- 2000–2500Sq Ft
- $5,644Tax
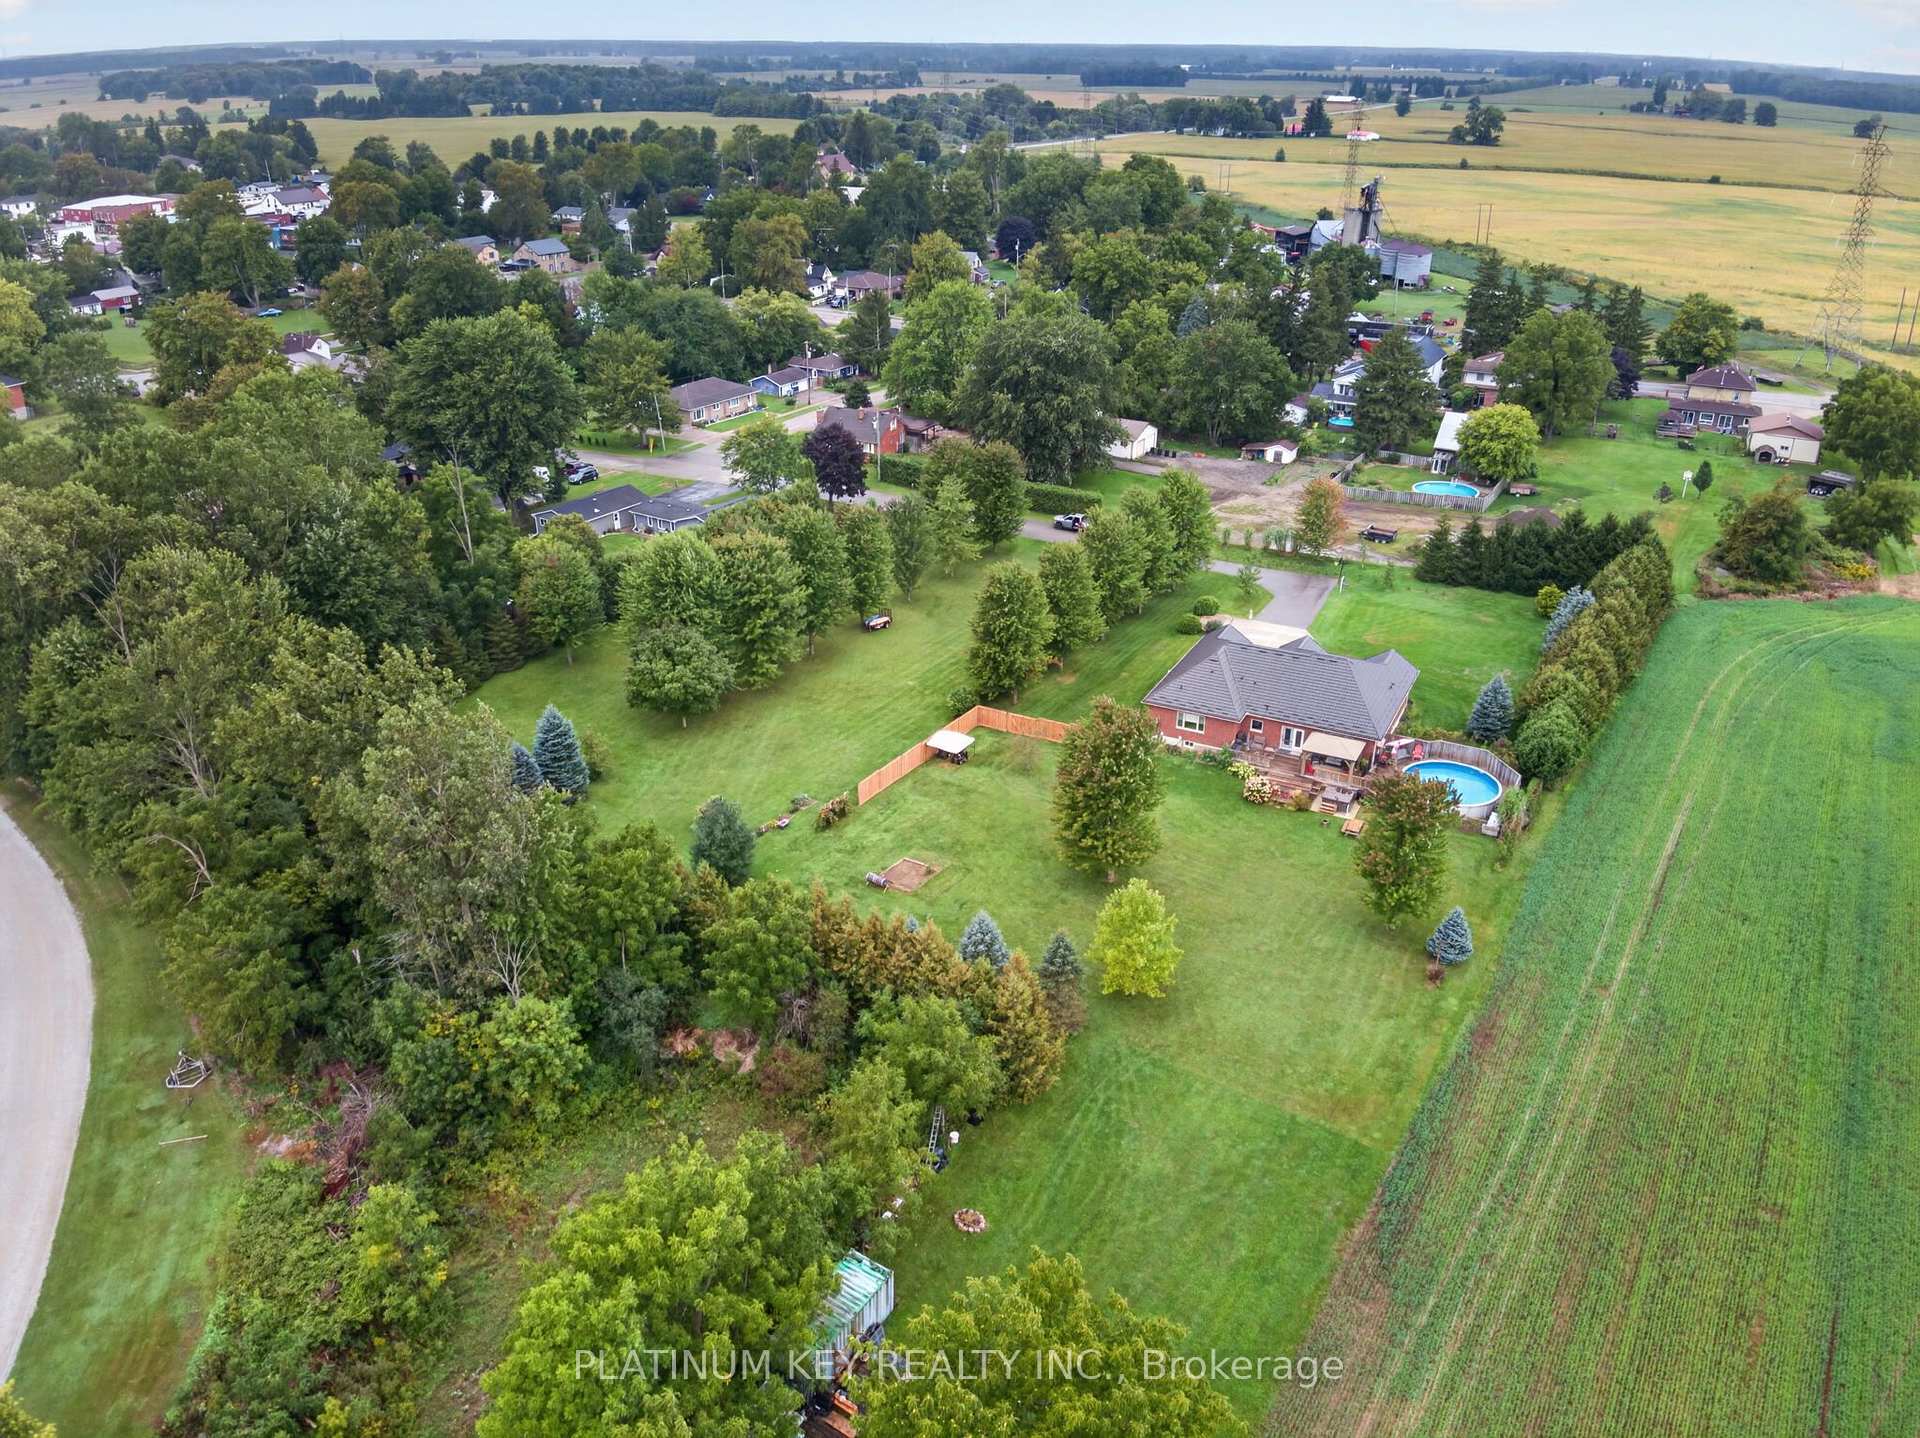
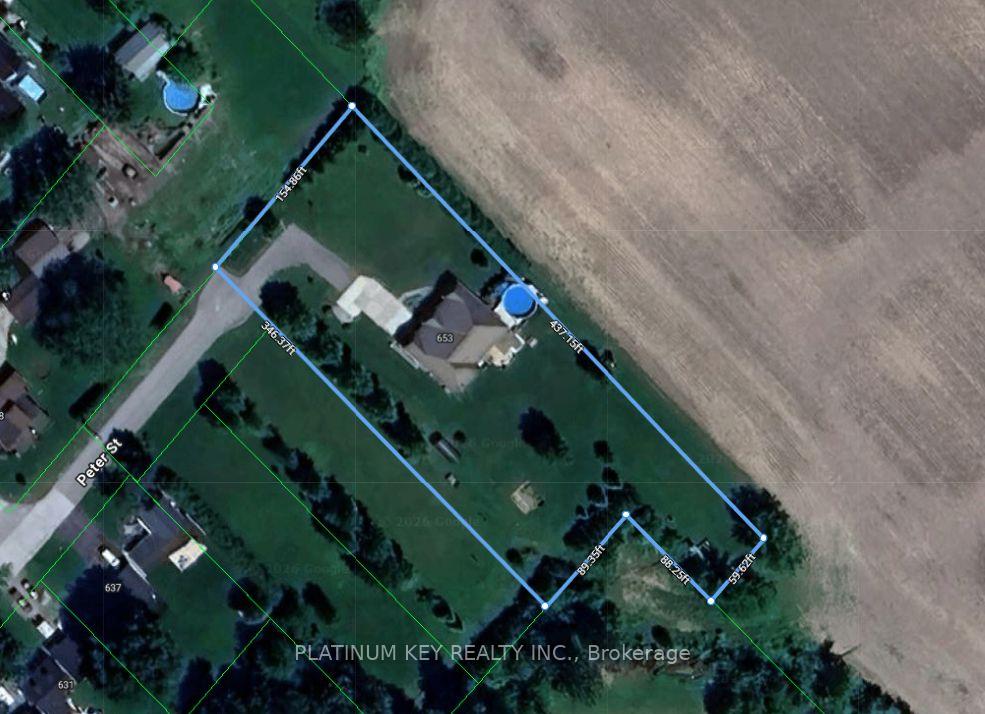
- 155×345 ftLot Size
 Estimated Value:$1,118,764See Free Estimate Report

Sale & Price History for 653 Peter Street, Strathroy-Caradoc, Melbourne
| Start Date | End Date | Price | Event | MLS# |
|---|---|---|---|---|
| No listing history available | ||||
Real estate boards require you to or to see the full details of this property.
*Sold prices and complete sale & price history are regulated data. Under the Trust in Real Estate Services Act, 2002 (TRESA) and the rules of the Real Estate Council of Ontario (RECO), and pursuant to the Multiple Listing Service® rules of the Canadian Real Estate Association (CREA) and the Toronto Regional Real Estate Board (TRREB), this information may be shown only to registered users who have agreed to the applicable terms of use (a Virtual Office Website, or "VOW," arrangement). HOMEH Inc., Brokerage therefore provides it to signed-in members only. Creating an account is free and takes under a minute.
About 653 Peter Street, Strathroy-Caradoc, Melbourne
Summarized Description
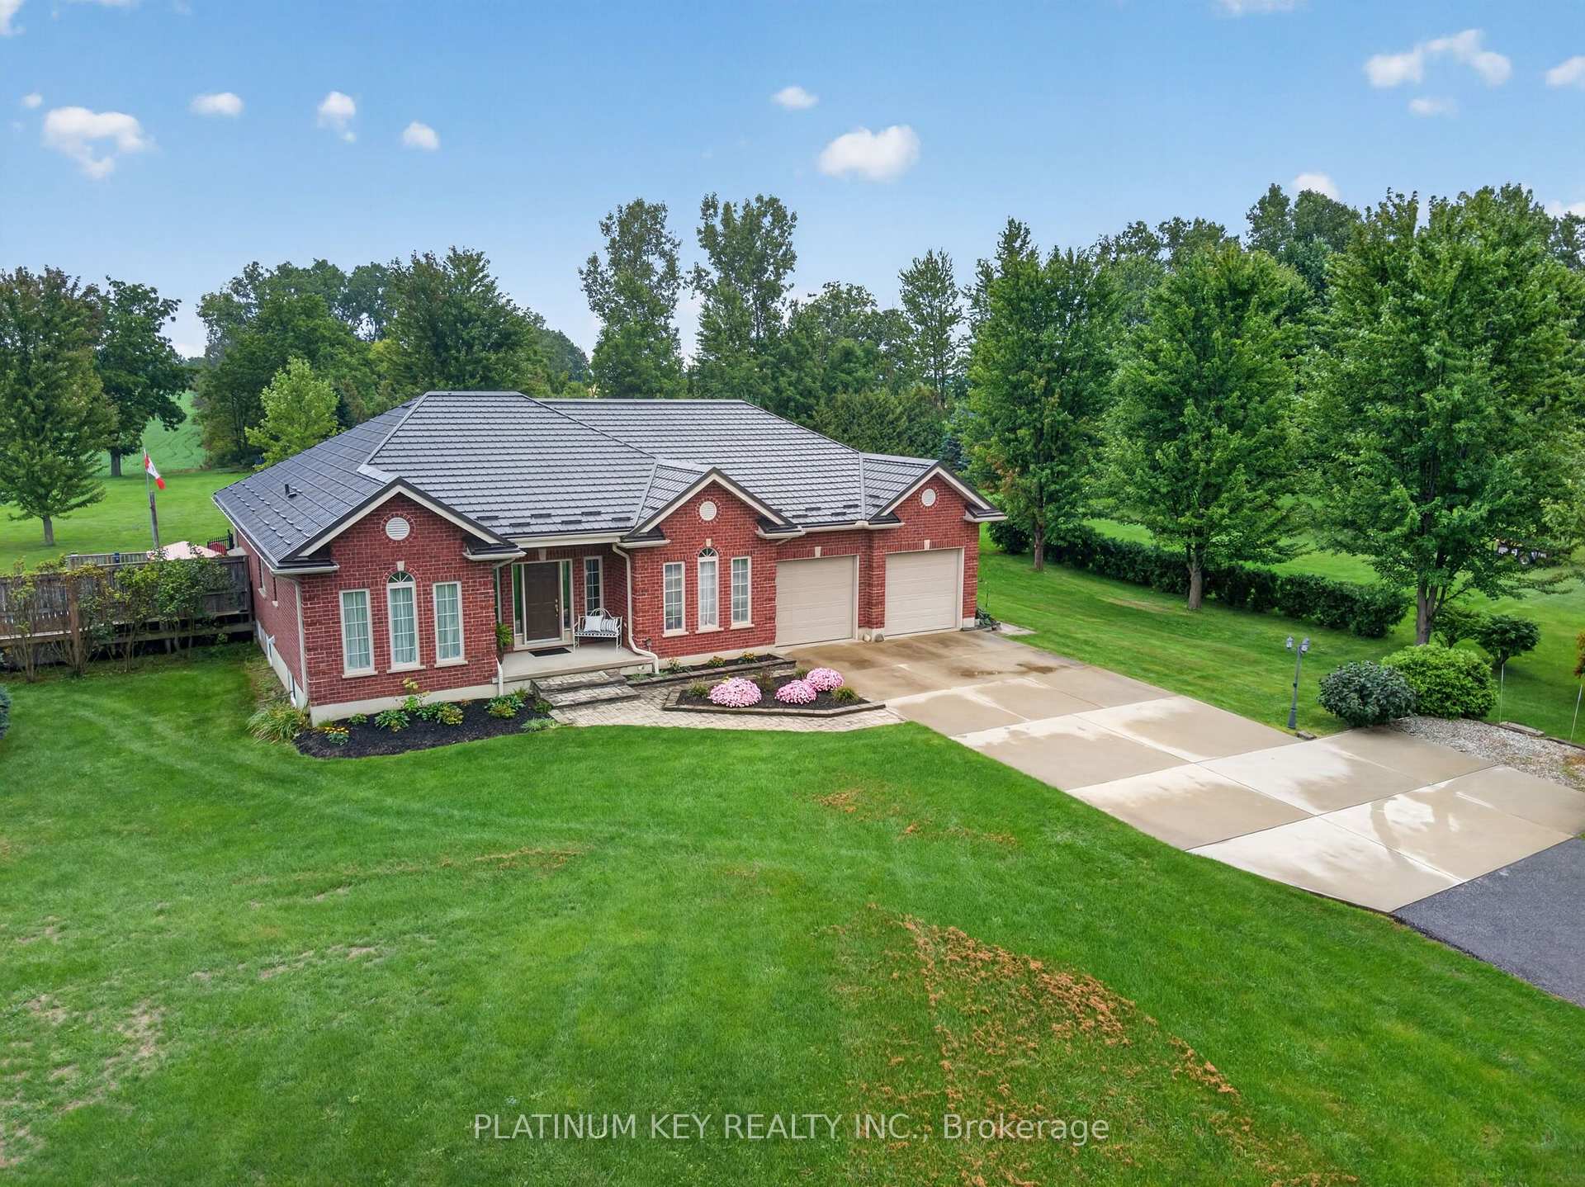
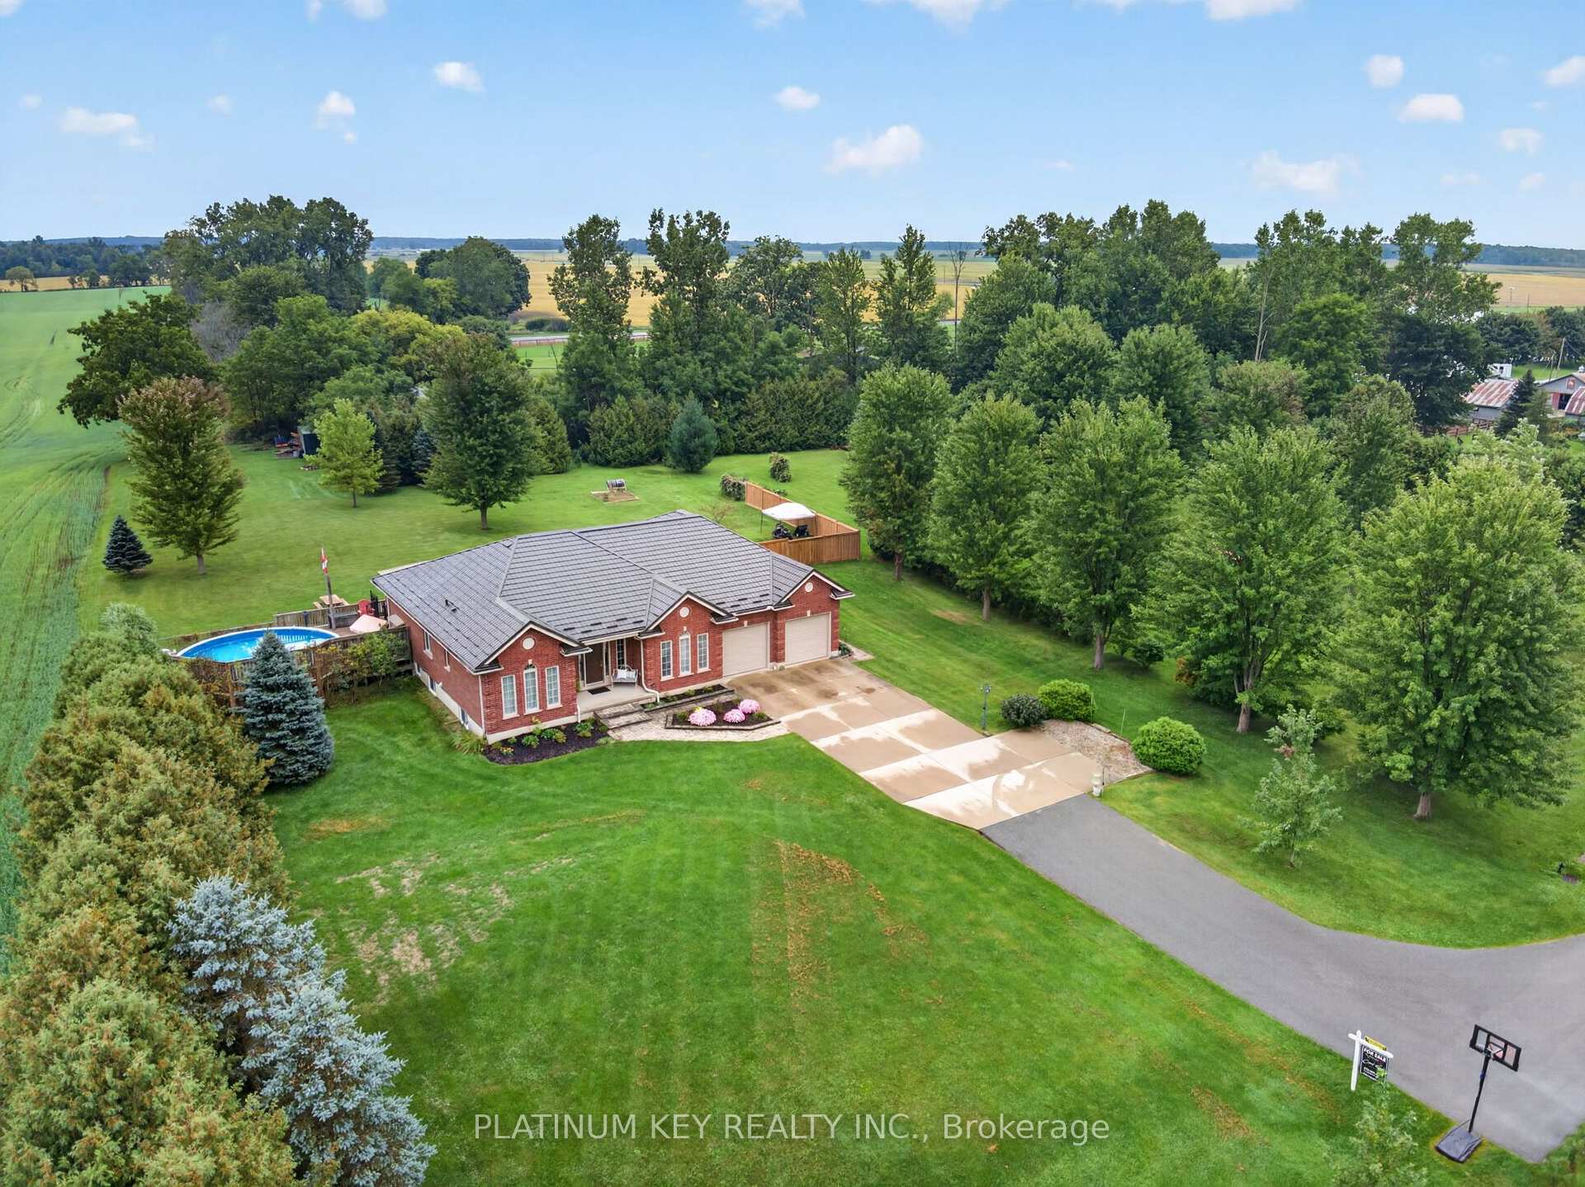
- Spacious executive ranch on 1.3 acres.
- Private primary suite with ensuite bathroom.
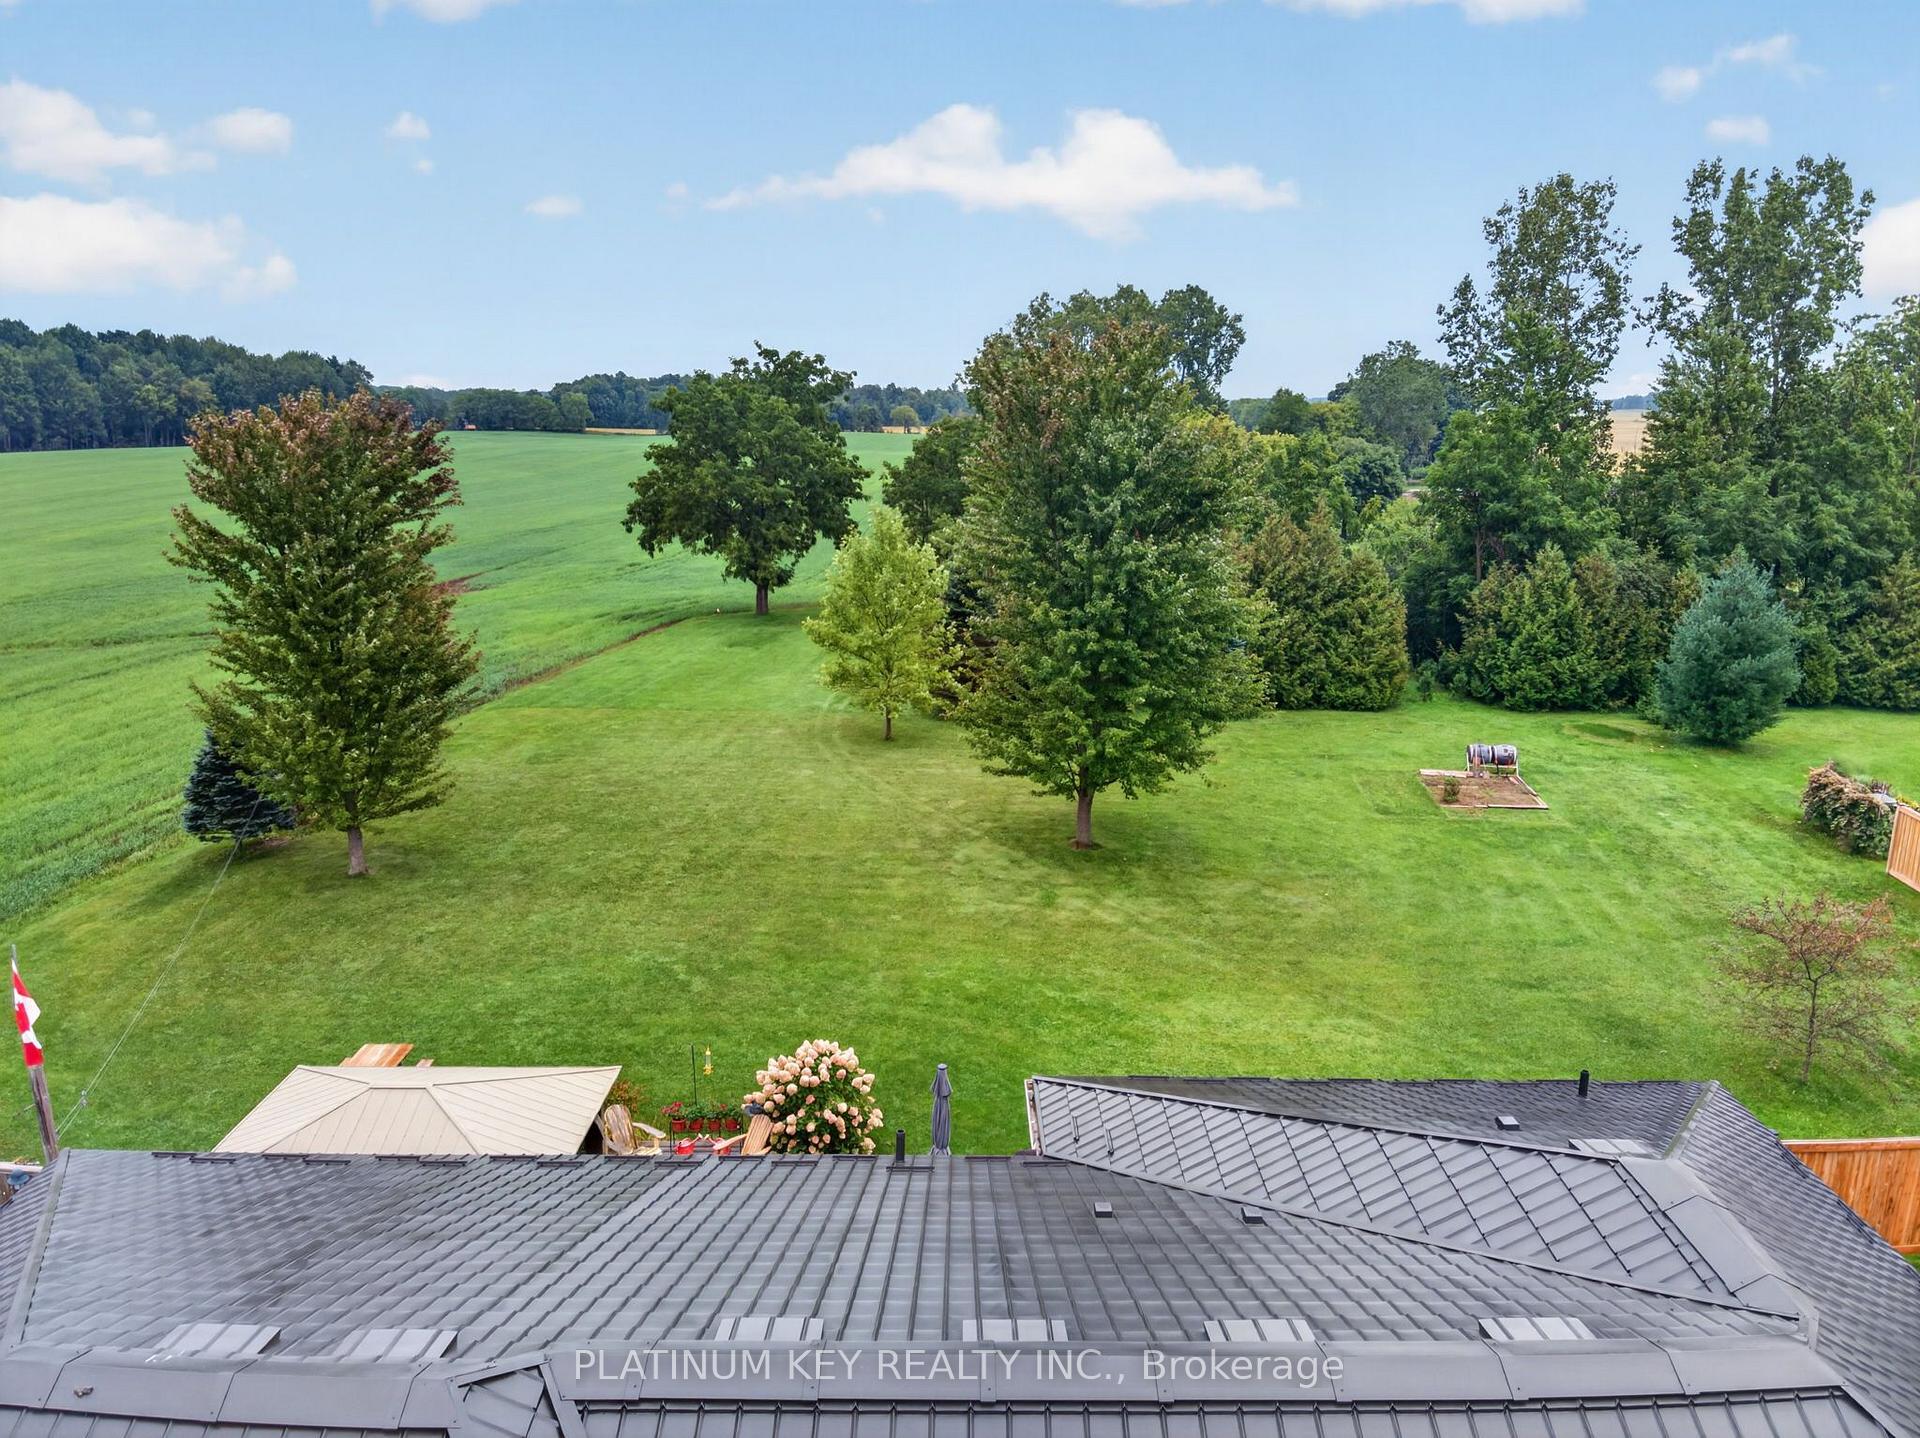
- Panoramic countryside views from large windows.
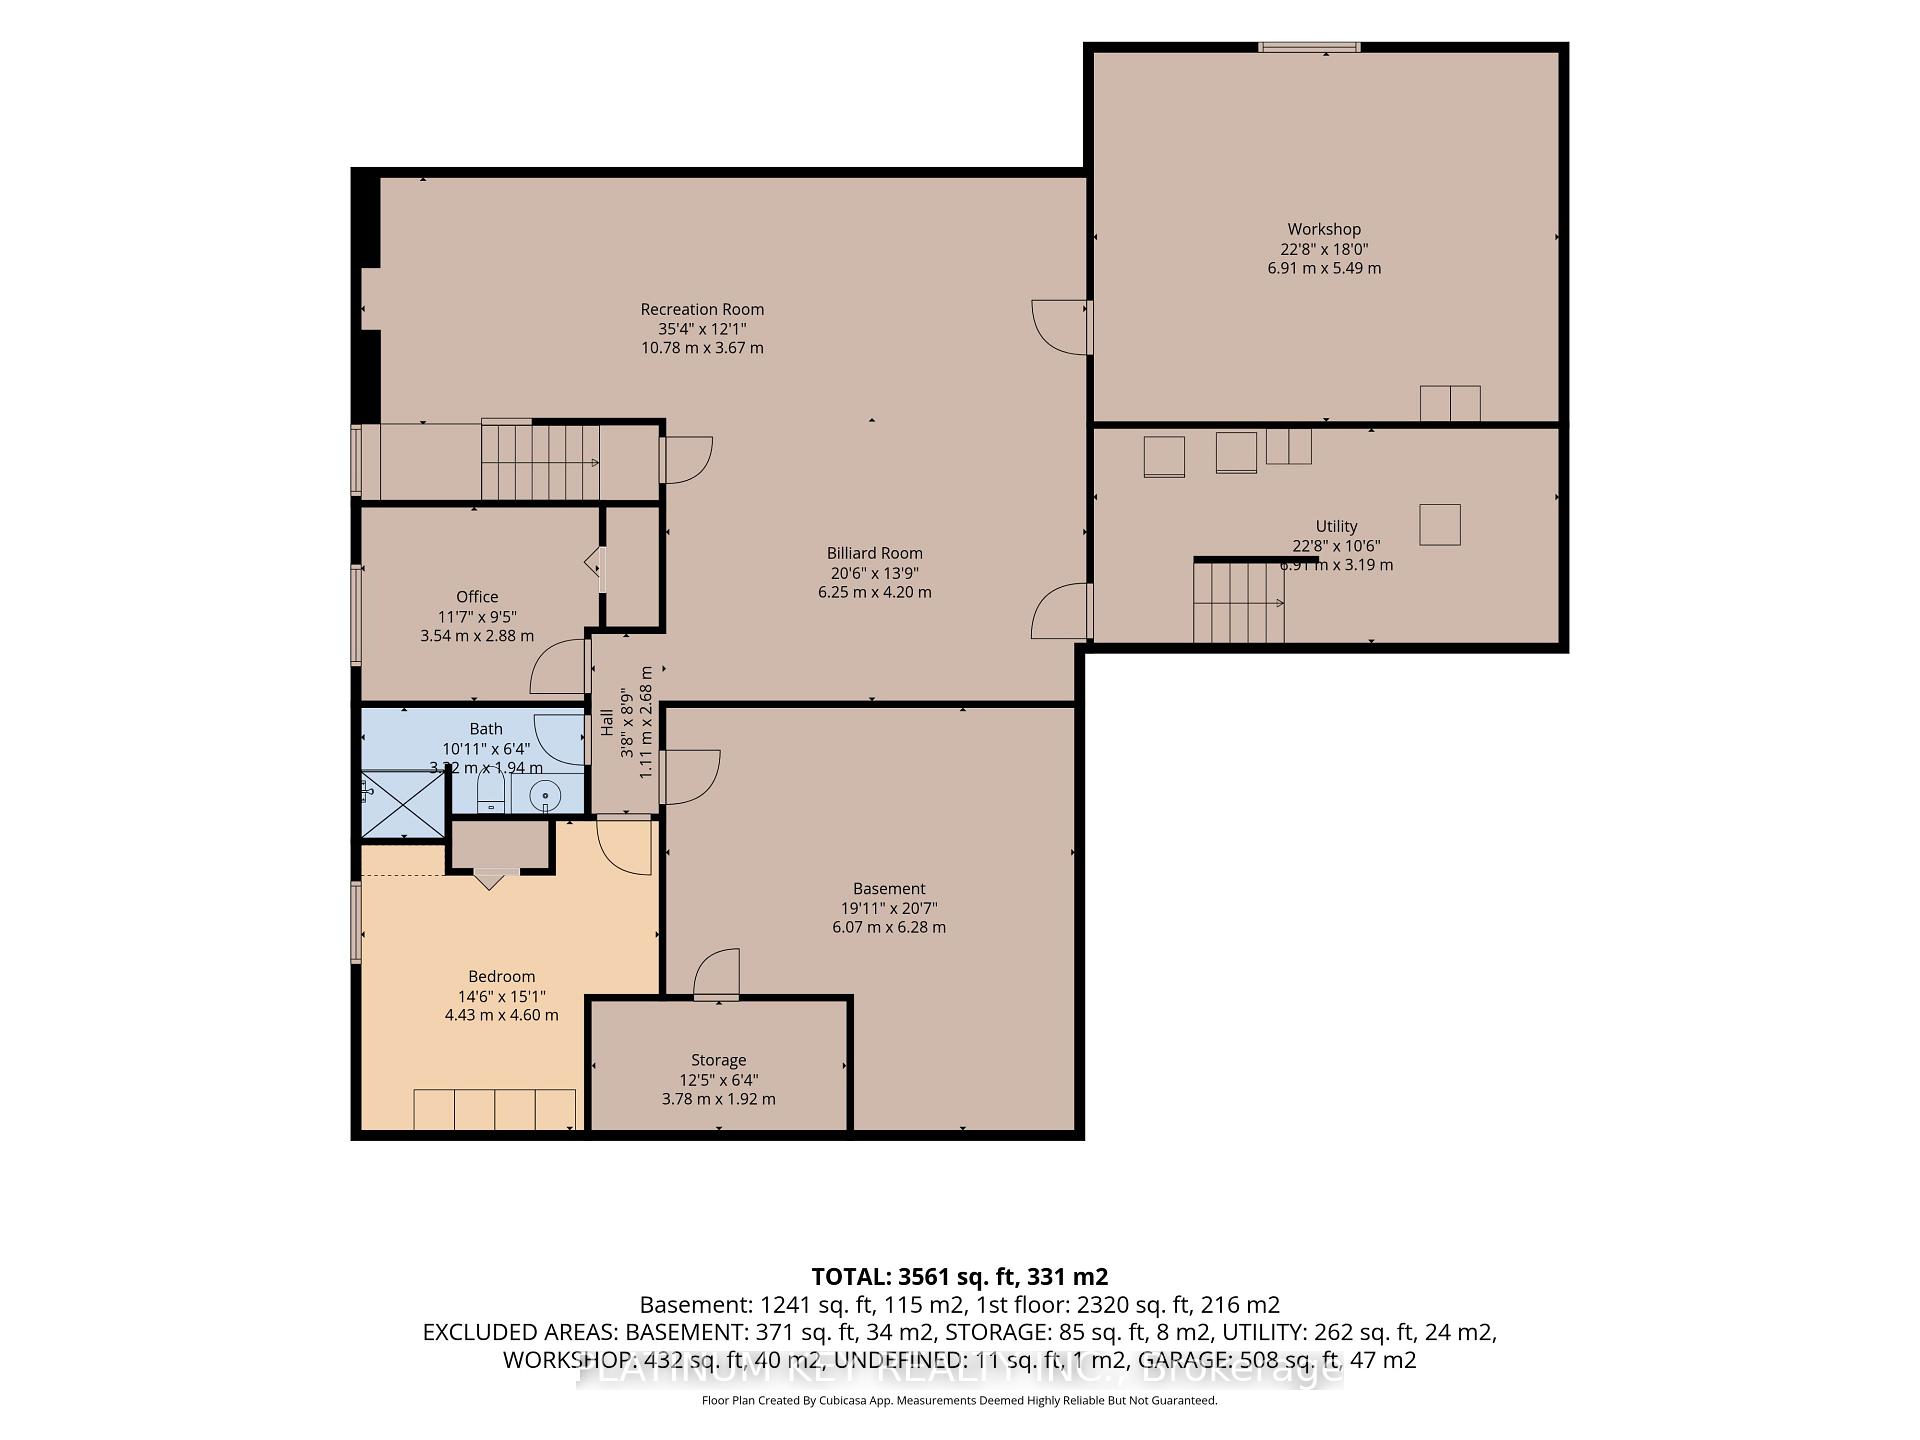
- Zoned in-floor heating in the impressive basement.
- Large country kitchen with abundant counter space.
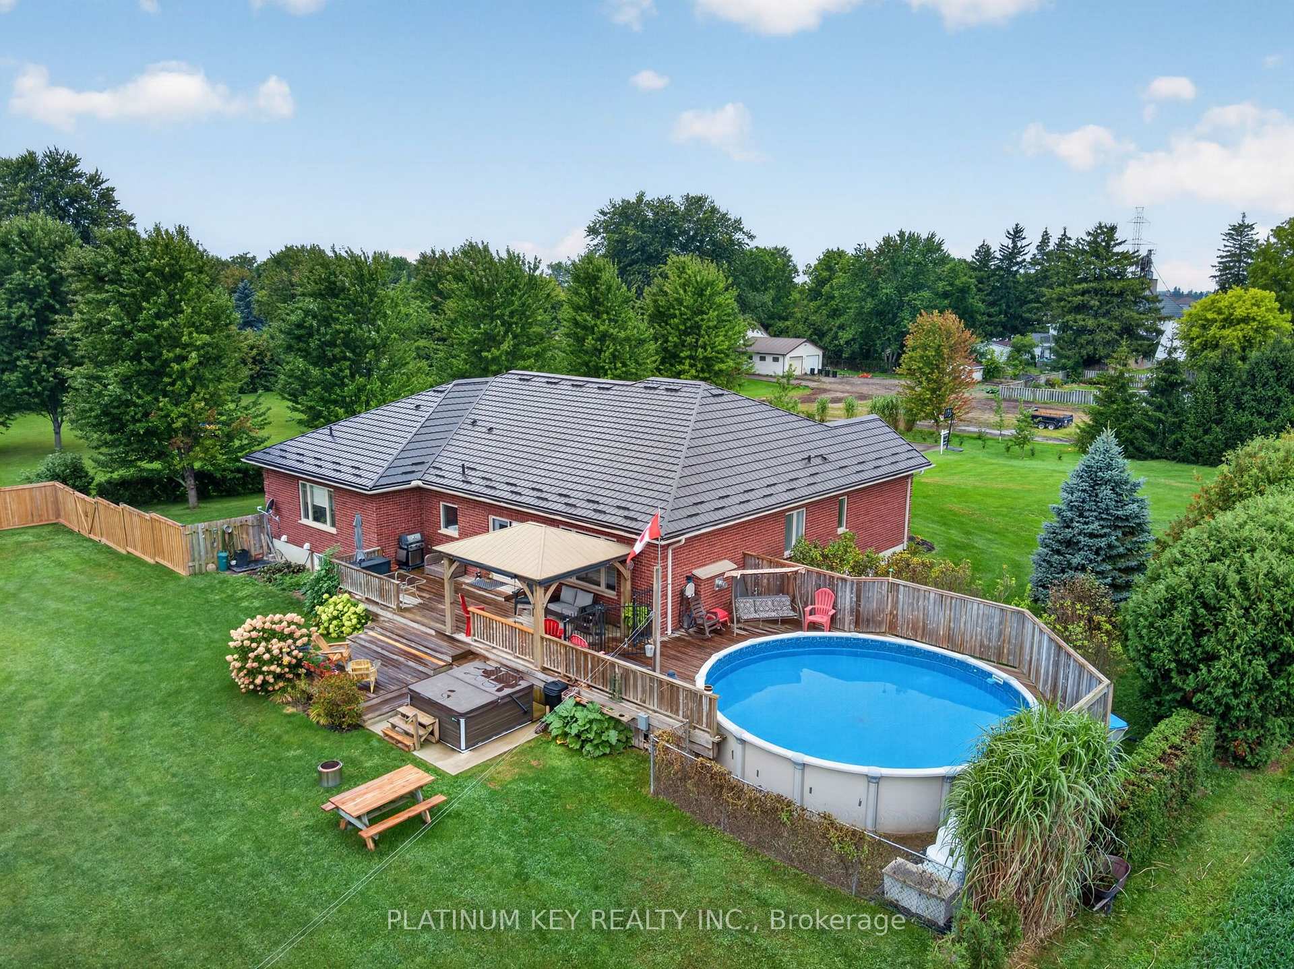
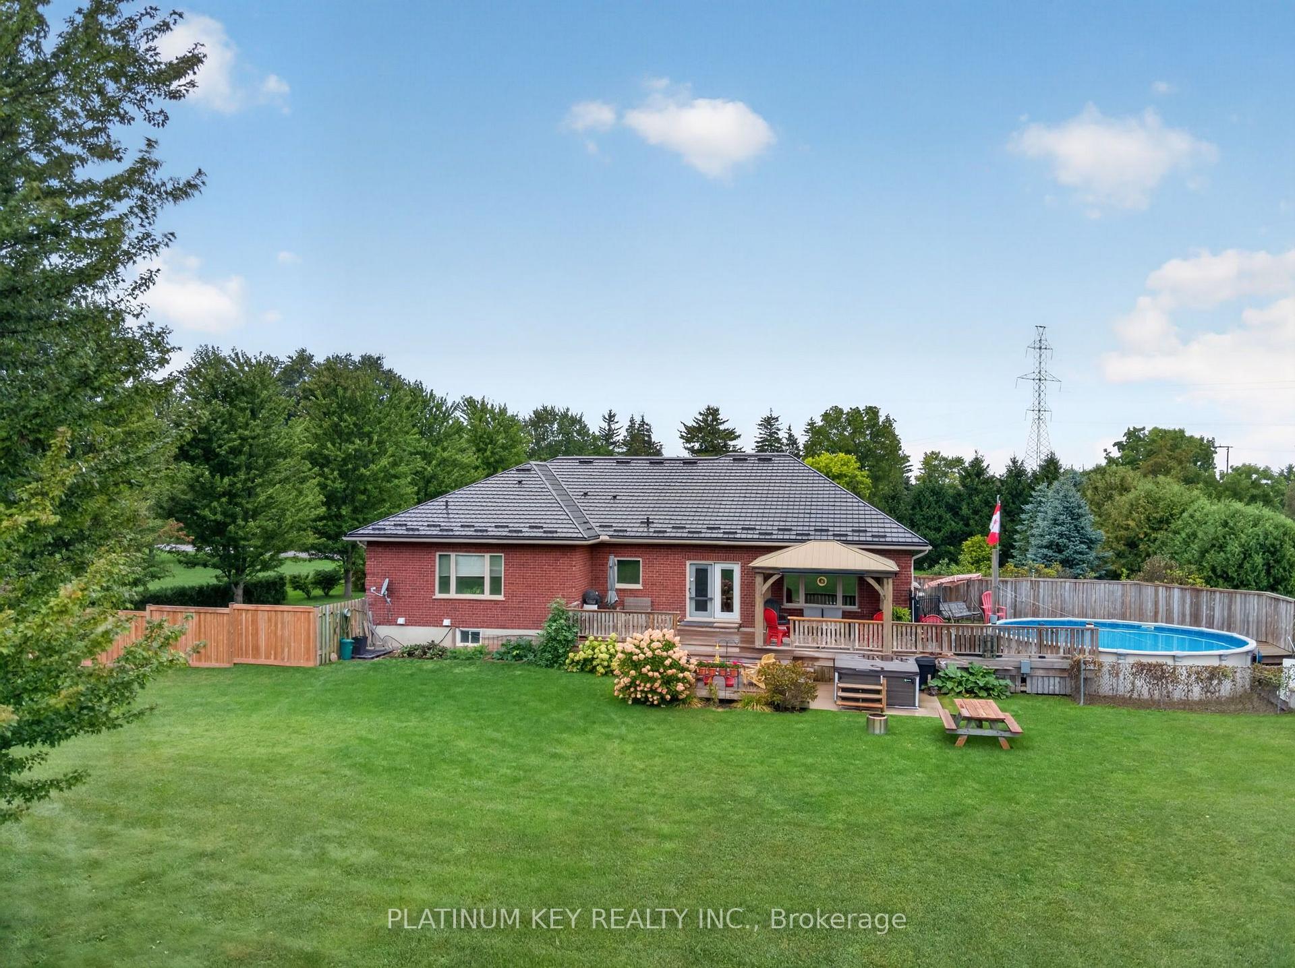
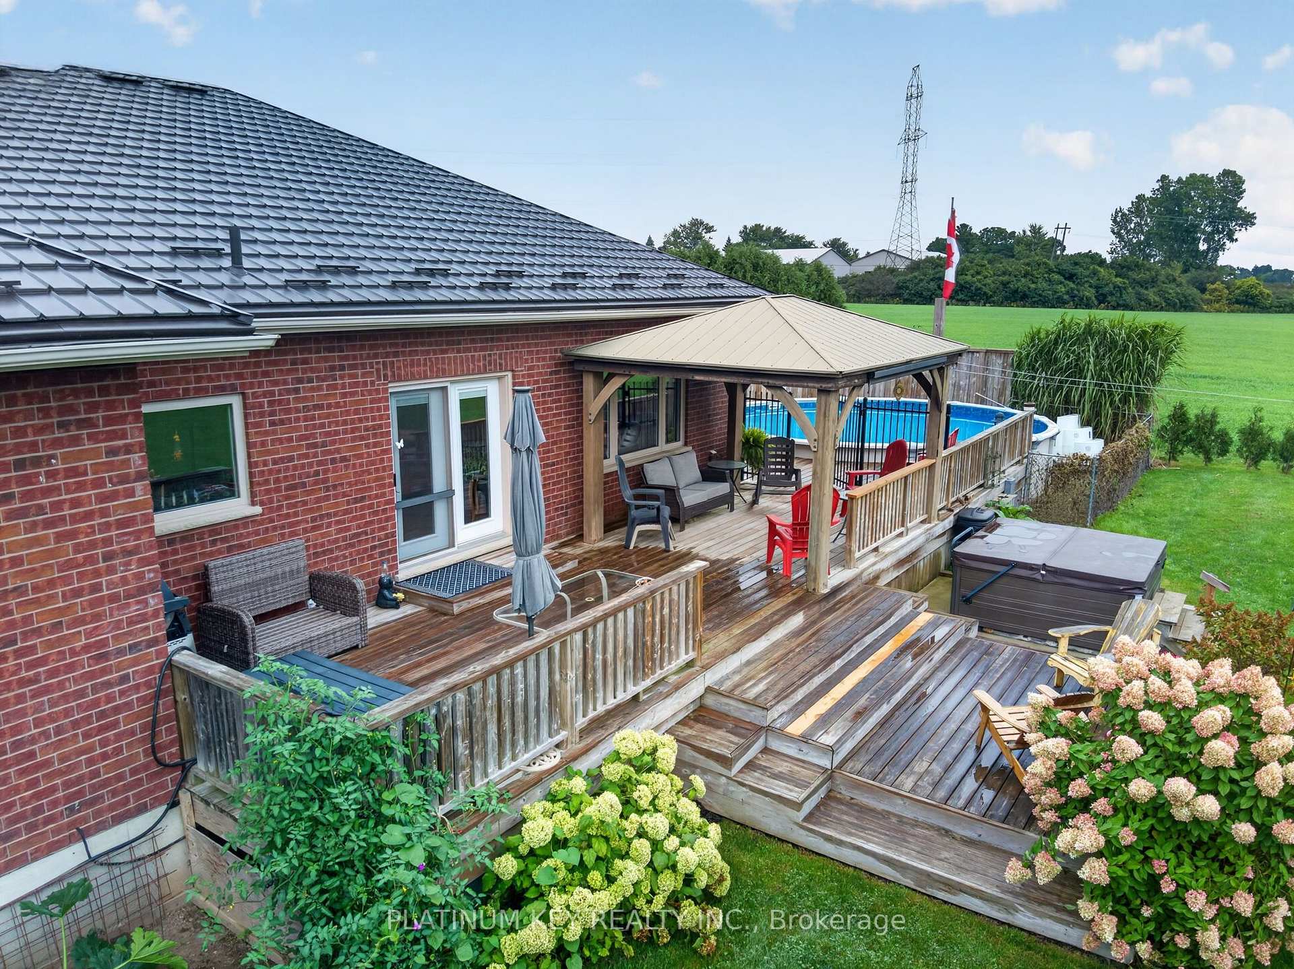
- Above-ground pool and large rear deck for gatherings.
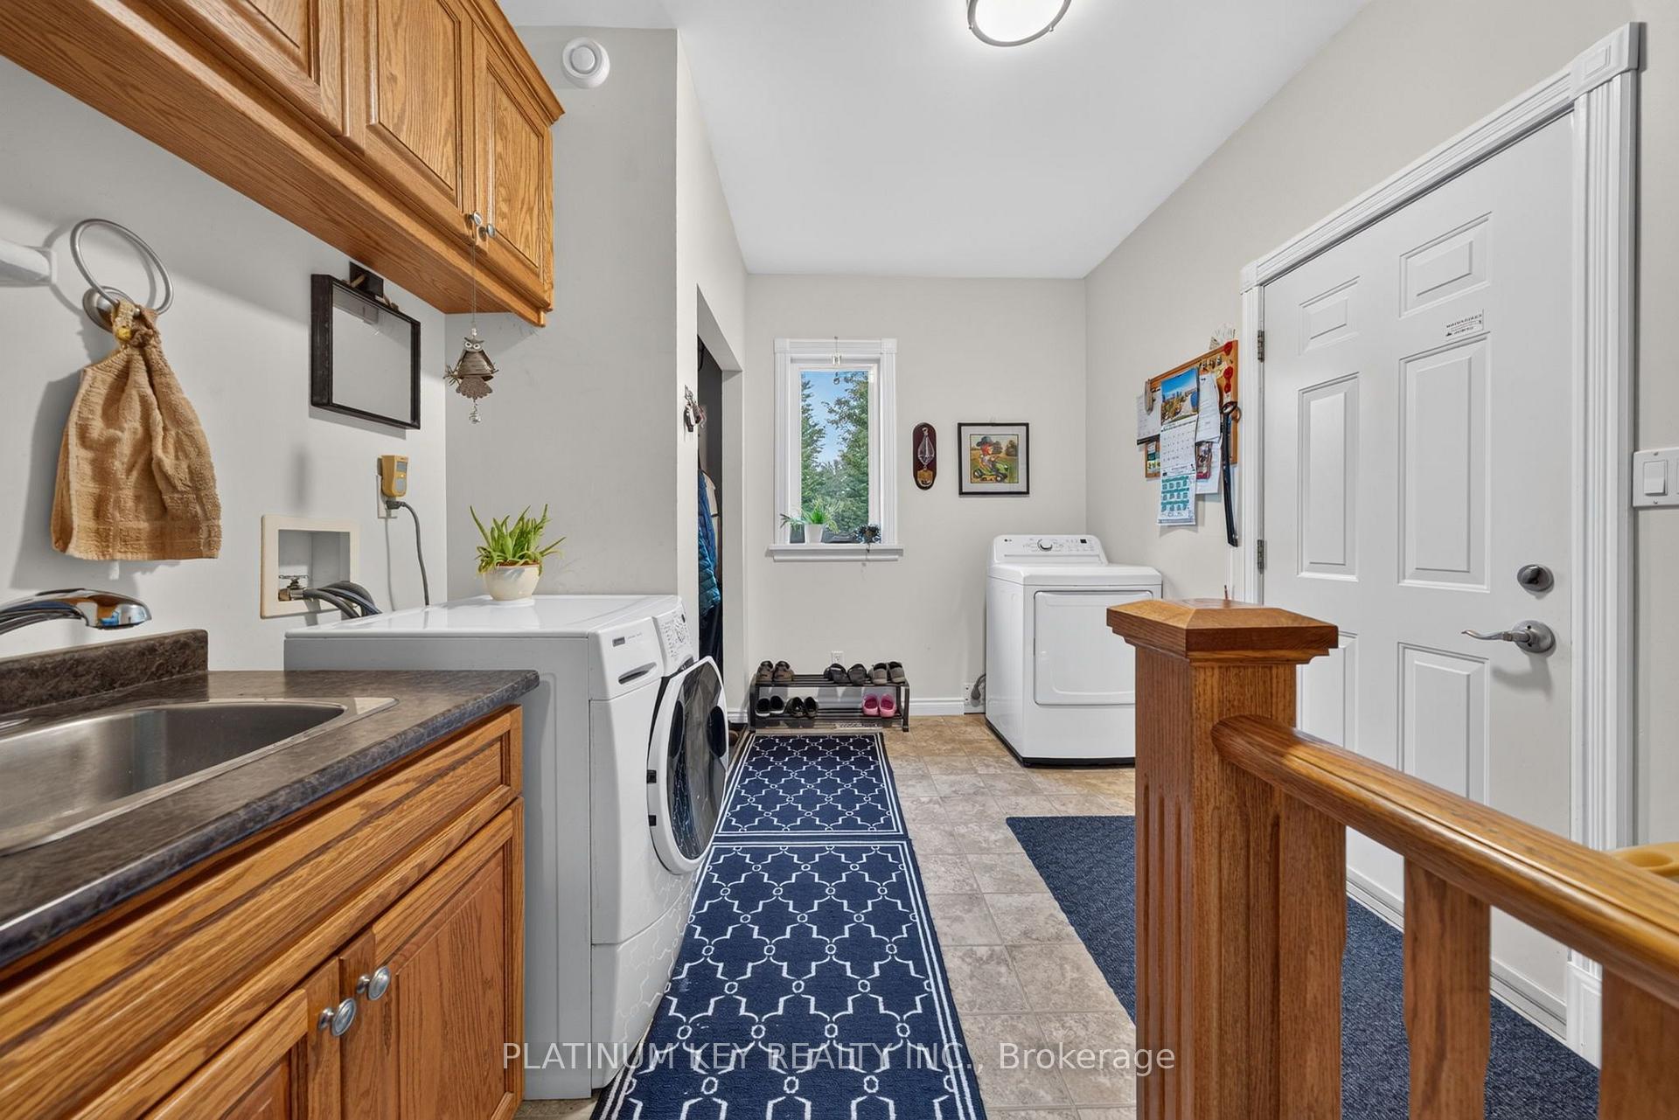
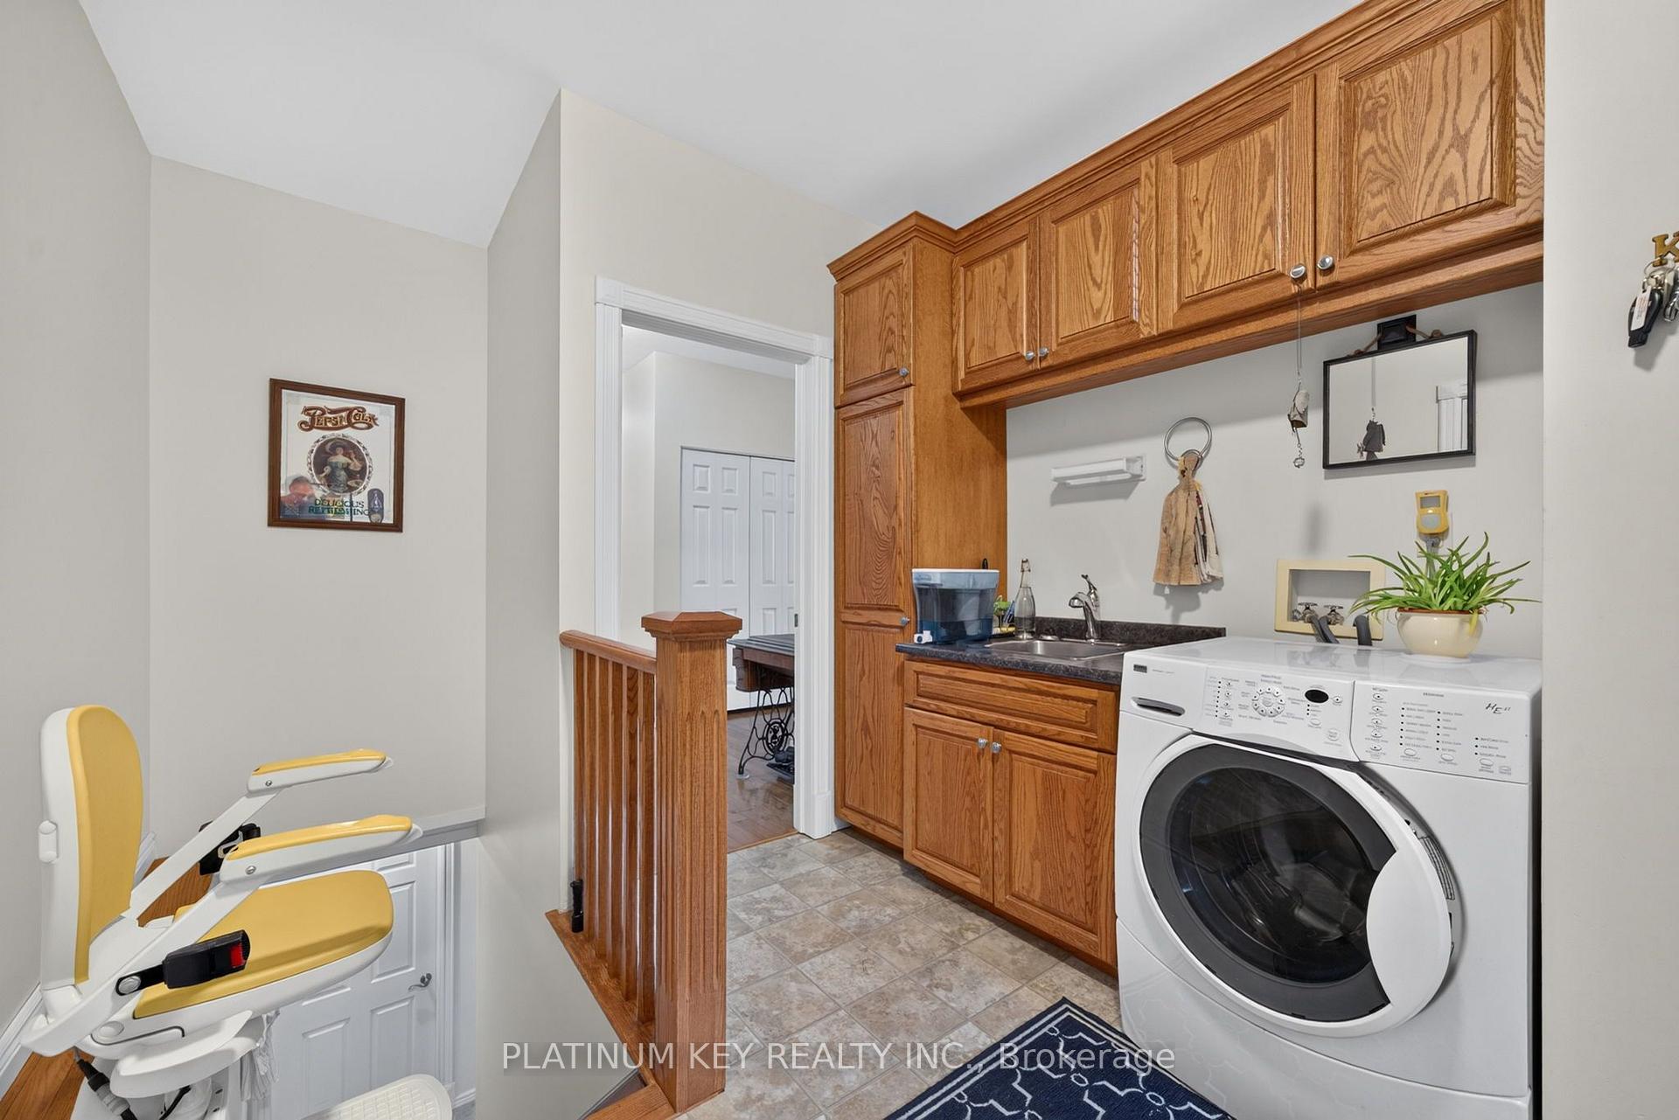
- Convenient mudroom with laundry and storage.
- Quality materials and thoughtful design throughout.
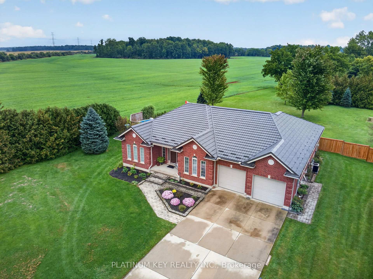
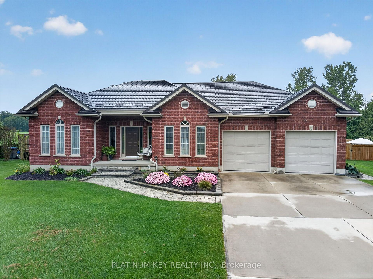
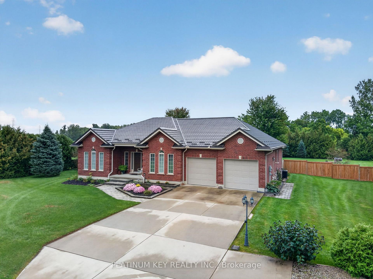
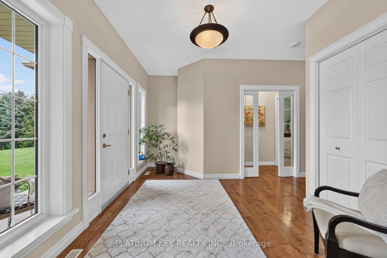
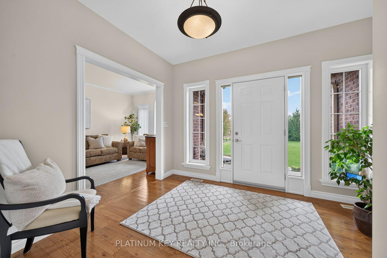
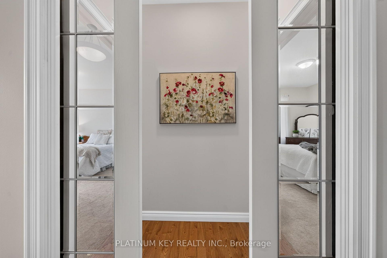
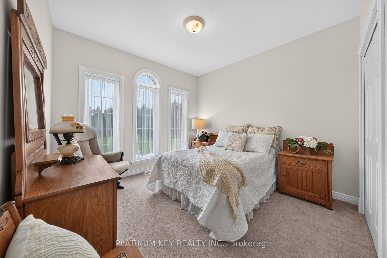
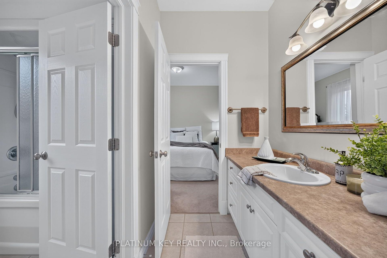
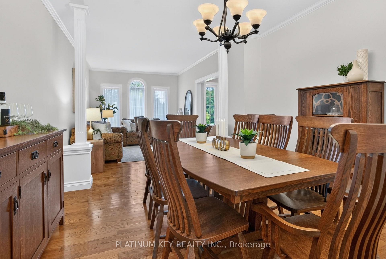
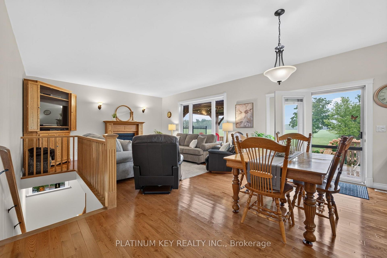
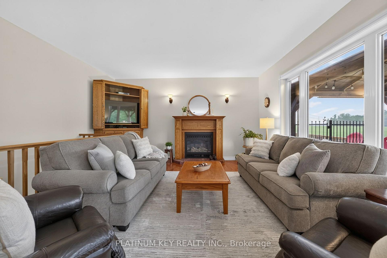
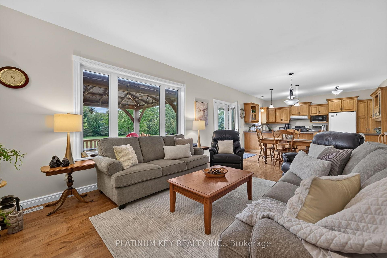
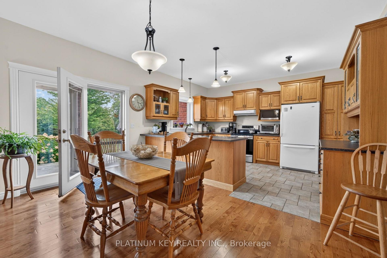
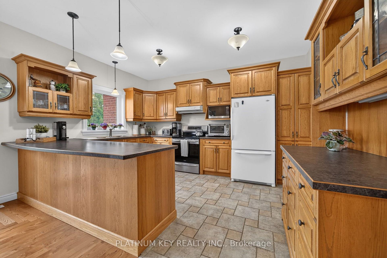
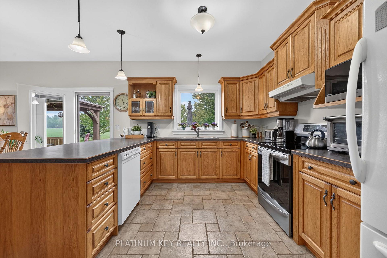
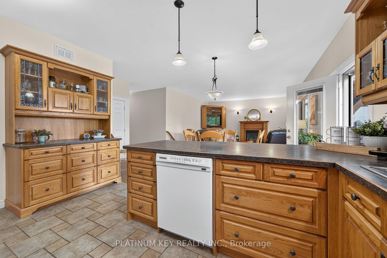
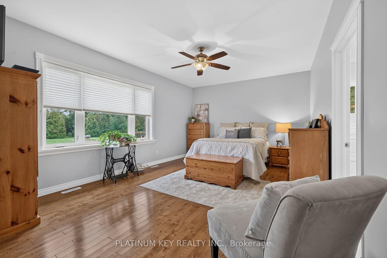
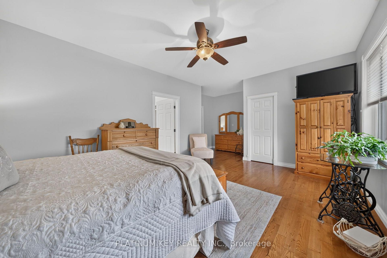
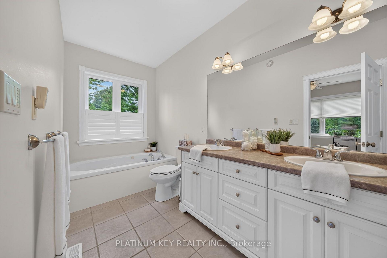
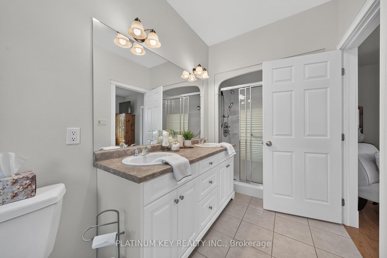
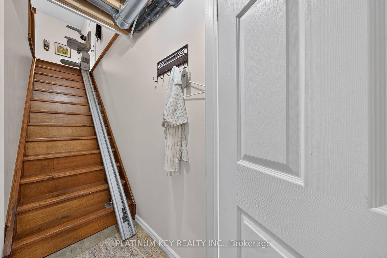
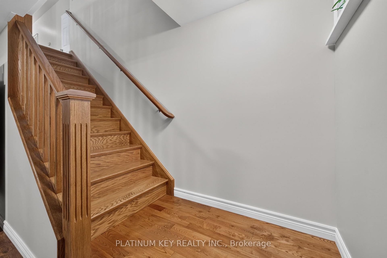
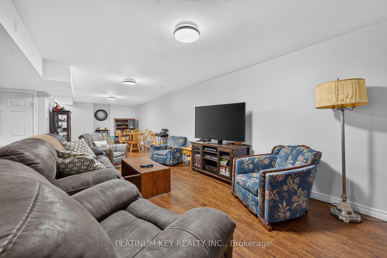
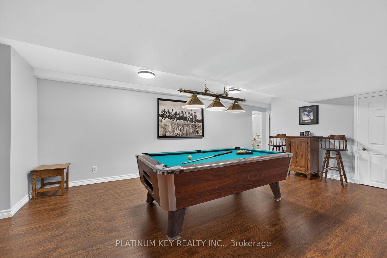
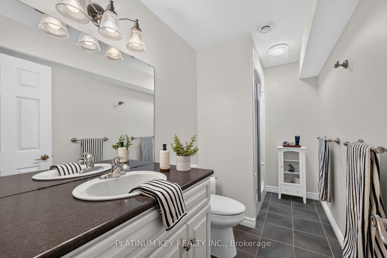
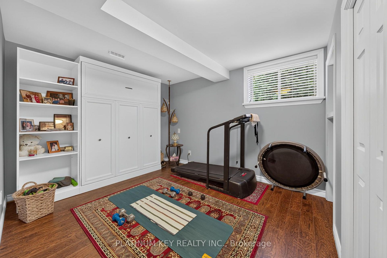
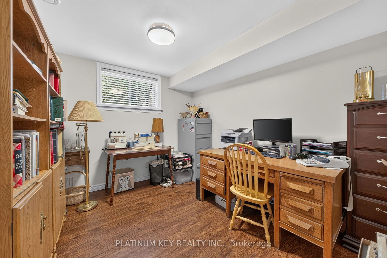
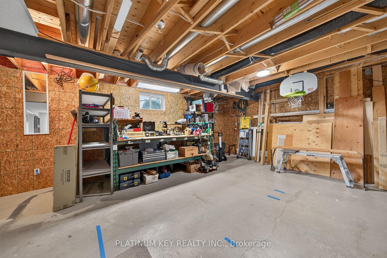
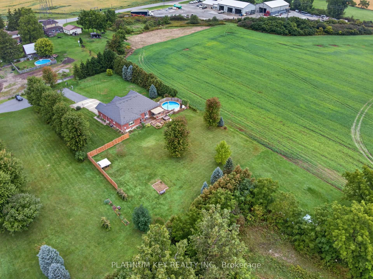
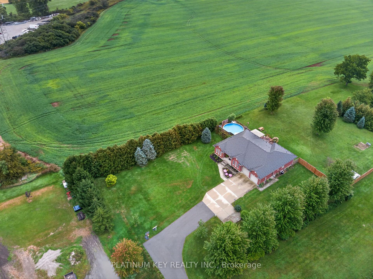
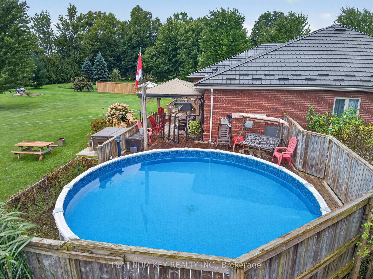
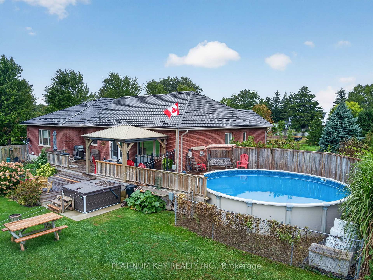
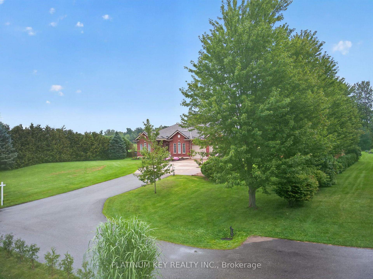
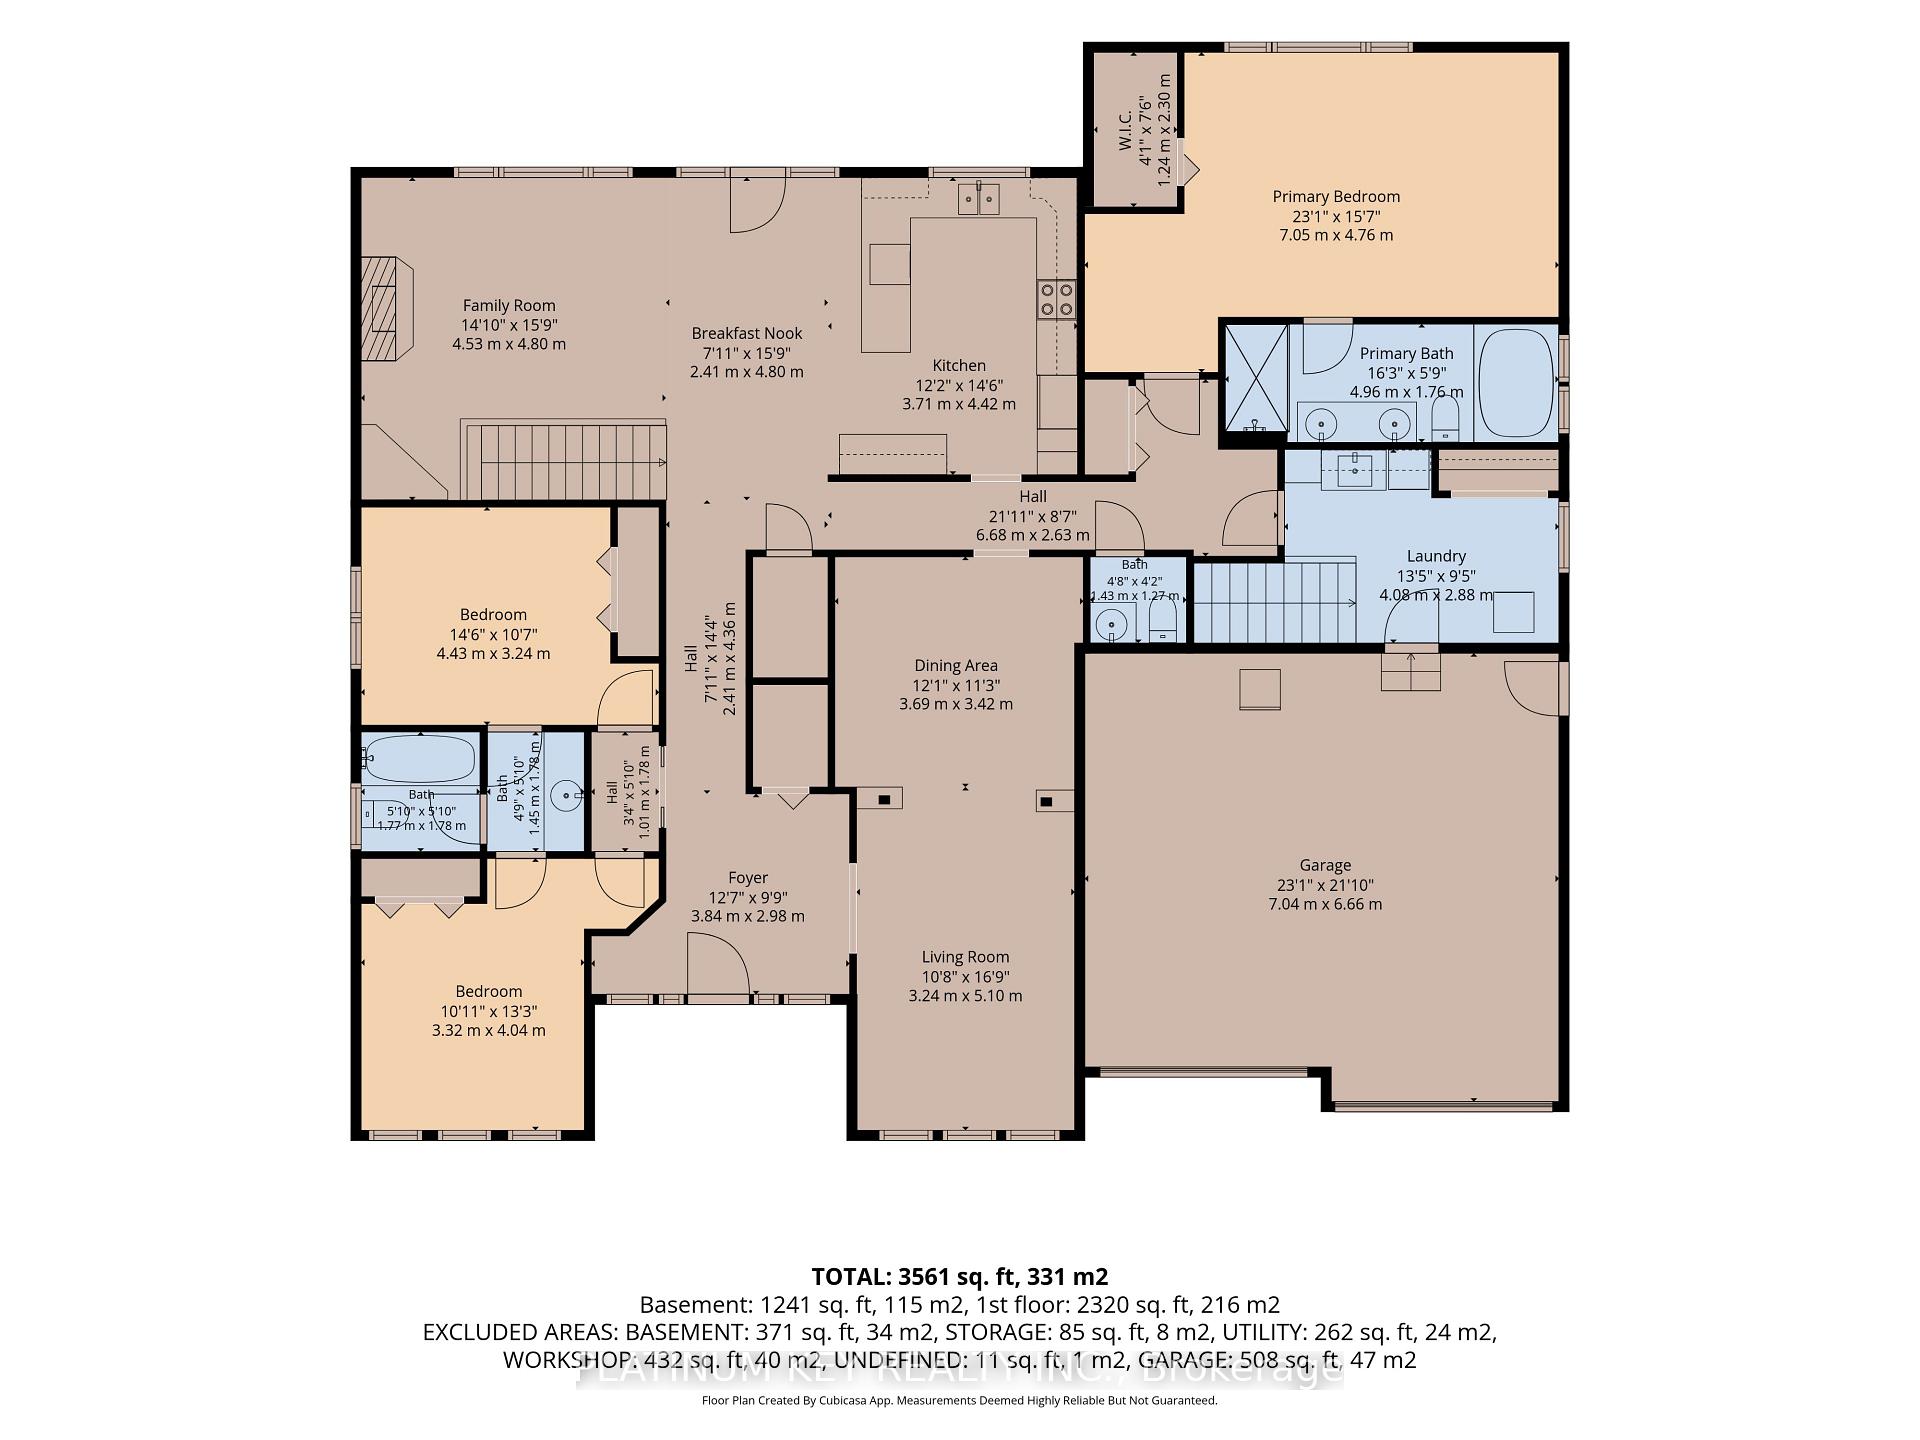
A Rare Find - Executive Ranch on 1.3 Acres! Built for the current owners with quality materials, thoughtful design and their choice of builder, this exceptional 2,300+ sq. ft. executive ranch offers privacy, space and beautiful countryside views on 1.3 acres at the edge of town. Mature trees surround the property, yet the highway is just 10 minutes away for an easy commute. Inside, the spacious entry opens to a bright, beautifully designed home with 9-ft ceilings, wide hallways and hardwood flooring. Formal living and dining rooms are complemented by a main-floor family room. The large country kitchen features abundant counter space, timeless wood cabinetry and a walk-in pantry. Large rear windows fill the home with natural light and capture spectacular morning sunrises.The private primary suite features panoramic countryside views, large windows and an ensuite with jetted tub, double sinks and walk-in shower. Two additional bedrooms share a Jack-and-Jill bath on the opposite side of the home. A convenient mudroom off the garage includes laundry, storage and a second staircase to the lower level with a chair lift.The impressive basement features high ceilings, zoned in-floor heating, two additional bedrooms, a 3-piece bath, plenty of storage and a large workshop. This flexible space would be ideal for extended family, guests, hobbies or simply giving everyone in the household room to spread out. Outside, the large rear deck overlooks the private, tree-lined property and above-ground pool, creating a wonderful setting for summer gatherings, relaxing or simply enjoying the peace and quiet. With plenty of mature trees and open countryside beyond, privacy is one of the home's greatest features. A well-built, thoughtfully designed home in a beautiful setting, with the space, quality and flexibility that are increasingly difficult to find. Homes like this don't come along often. Metal Hy-Grade roof (2017) w/ 50yr warranty. Owned Tankless Water Heater (2026).
Key Facts & Features
Property Costs
- Annual Property Tax Amount
- $5,644
- Land Transfer Tax Fee
- $20,473
Rental Items
- Rental Equipment
- none
- Under Contract
- None
- Basement Type
- Full, Partially Finished, Development Potential
Interior Features
- Laundry Level
- Main Level
- Interior Extras
- Air Exchanger, Auto Garage Door Remote, Bar Fridge, Guest Accommodations, On Demand Water Heater, Primary Bedroom - Main Floor, Separate Heating Controls, Sewage Pump, Storage, Sump Pump, Ventilation System, Water Heater Owned, Water Meter, Workbench
- View
- Forest, Panoramic, Trees/Woods
- Security Features
- Carbon Monoxide Detectors, Smoke Detector, Other
- Fireplace/Stove
- Yes
- Fireplace Features
- Natural Gas, Family Room
- Elevator
- No
Exterior Features
- Exterior Extras
- Hot Tub, Deck, Landscaped, Privacy, Porch, Lighting, Year Round Living
- Pool
- Above Ground
- Property Features
- Cul de Sac/Dead End, Library, Park, Place Of Worship, School Bus Route, Wooded/Treed
- Accessibility Features
- 32 Inch Min Doors, Hallway Width 36-41 Inches, Hard/Low Nap Floors, Open Floor Plan, Stair Lift
- Other Structures
- Fence - Partial, Storage
Building
- Building Type
- Detached
- Building Style
- Bungalow
- Approx Age
- 16-30
Construction
- Exterior Finish
- Brick
- Roof
- Metal
- Foundation Details
- Poured Concrete
- Special Designation
- Unknown
Lot
- Lot Front
- 154.50 ft
- Lot Depth
- 345.37 ft
- Lot Size
- 1.33
- Lot Shape
- Irregular
Inclusions
- Inclusions
- Fridge, stove, dishwasher, washer & dryer, pool & pool equipment. Optional: Murphy bed in lower bedroom; hot tub (apprx 3yrs old/salt)
Exclusions
- Exclusions
- none
Parking & Garages
- Garage Type
- Attached
- Garage Spaces
- 2
- Parking Spaces
- 10
- Total Garage And Parking Spaces
- 12
Heating & Cooling
- Heat Source
- Gas
- Heat Type
- Forced Air
- Air Conditioning
- Central Air
- Water
- Municipal
- Sewers
- Septic
- Natural Gas
- Yes
- Hydro
- Yes
- Bedrooms
- 3 + 2
- Washrooms
- 4
- Kitchens
- 1
- Family / bonus room
- Yes
Room sizes
- Recreation—Basement level, Heated Floor
- Workshop—Basement level, Heated Floor
- Bedroom 4—Basement level, Heated Floor, Double Closet, Murphy Bed
- Family Room—Main level, Hardwood Floor, Gas Fireplace, Overlooks Backyard
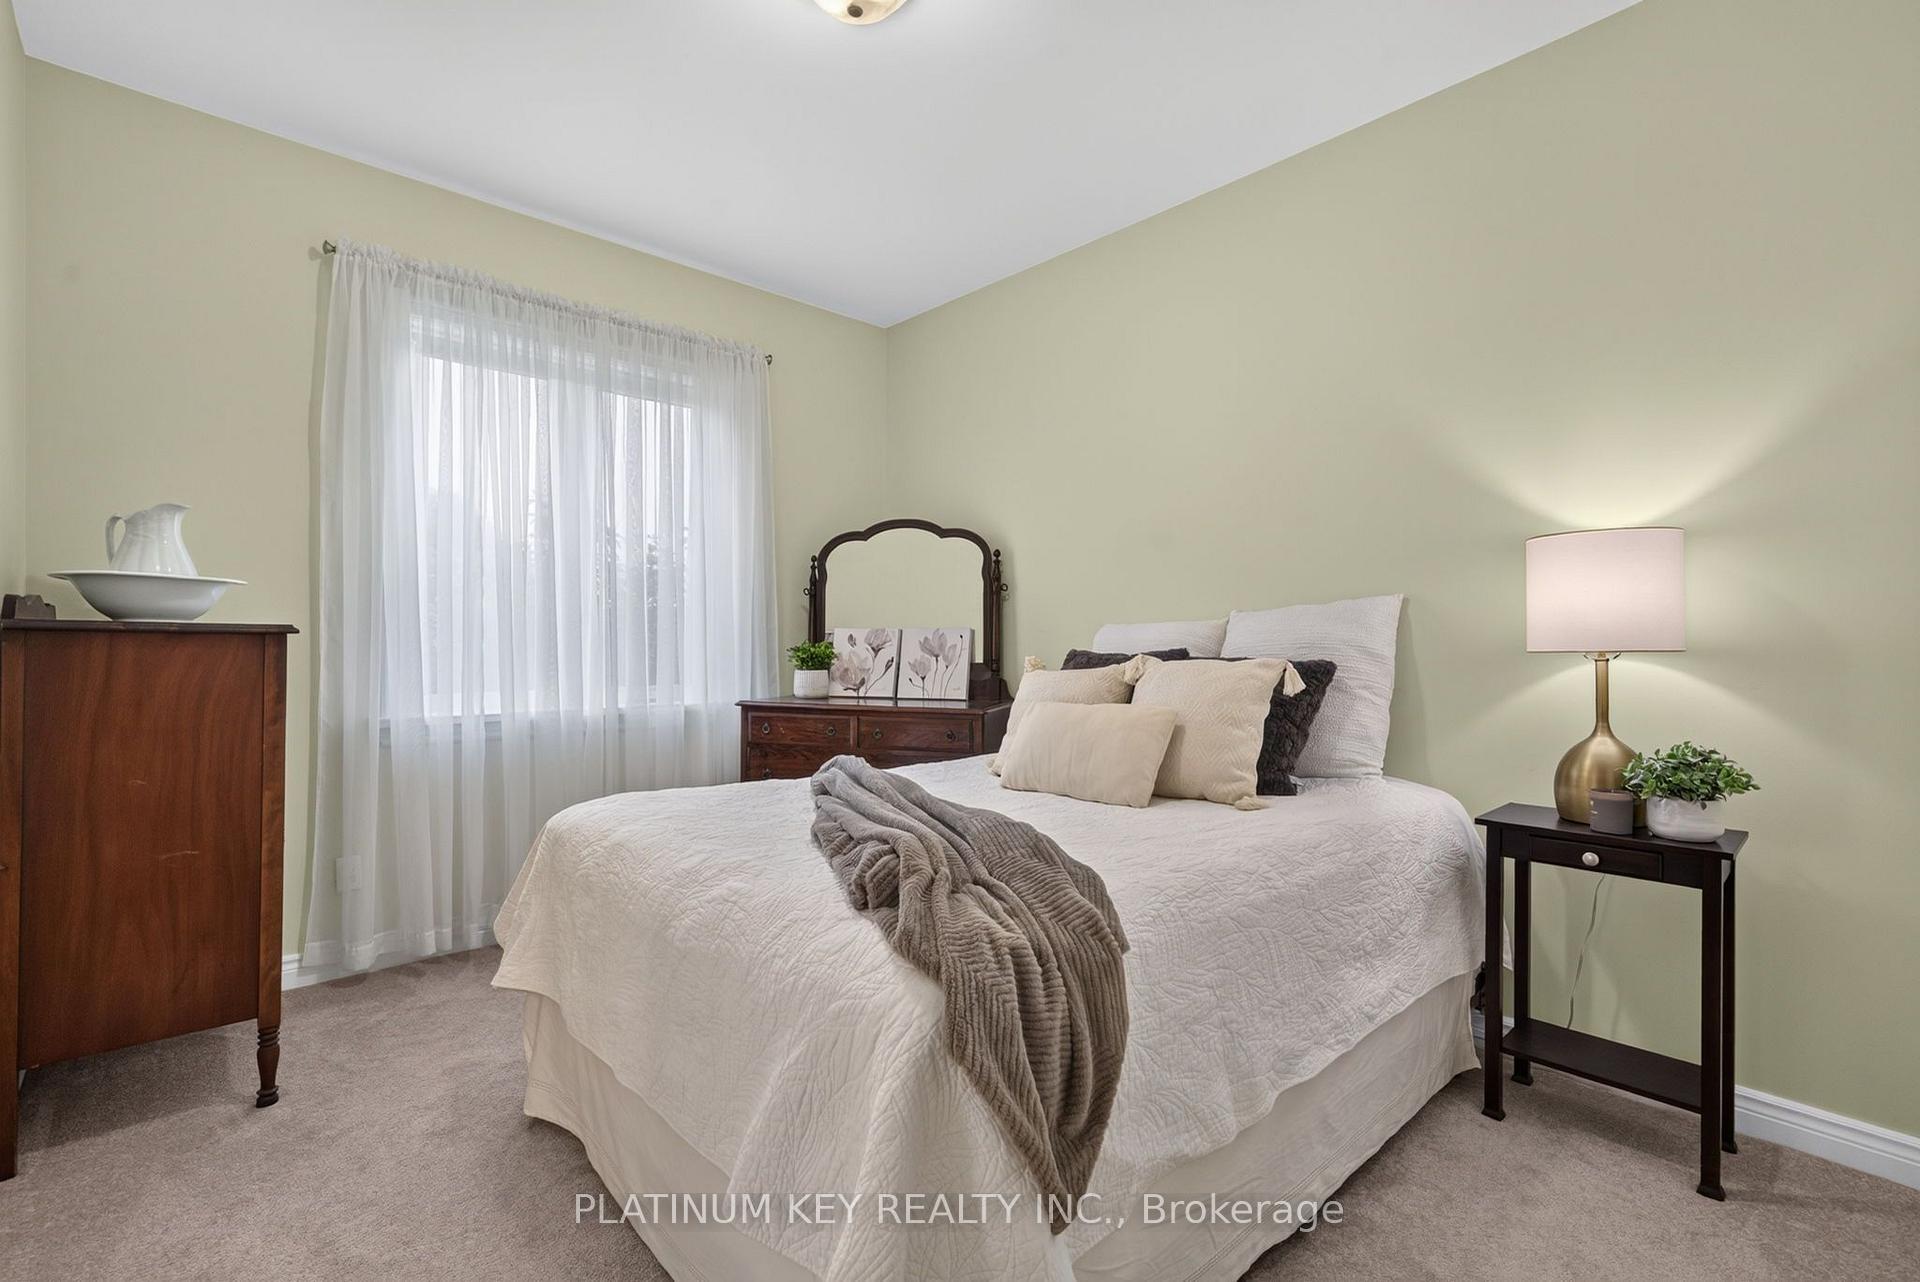
- Bedroom 2—Main level, 4 Pc Ensuite, Double Closet
- Breakfast—Main level, Hardwood Floor, W/O To Patio, Overlooks Backyard
- Bedroom 3—Main level, 4 Pc Ensuite, Double Closet
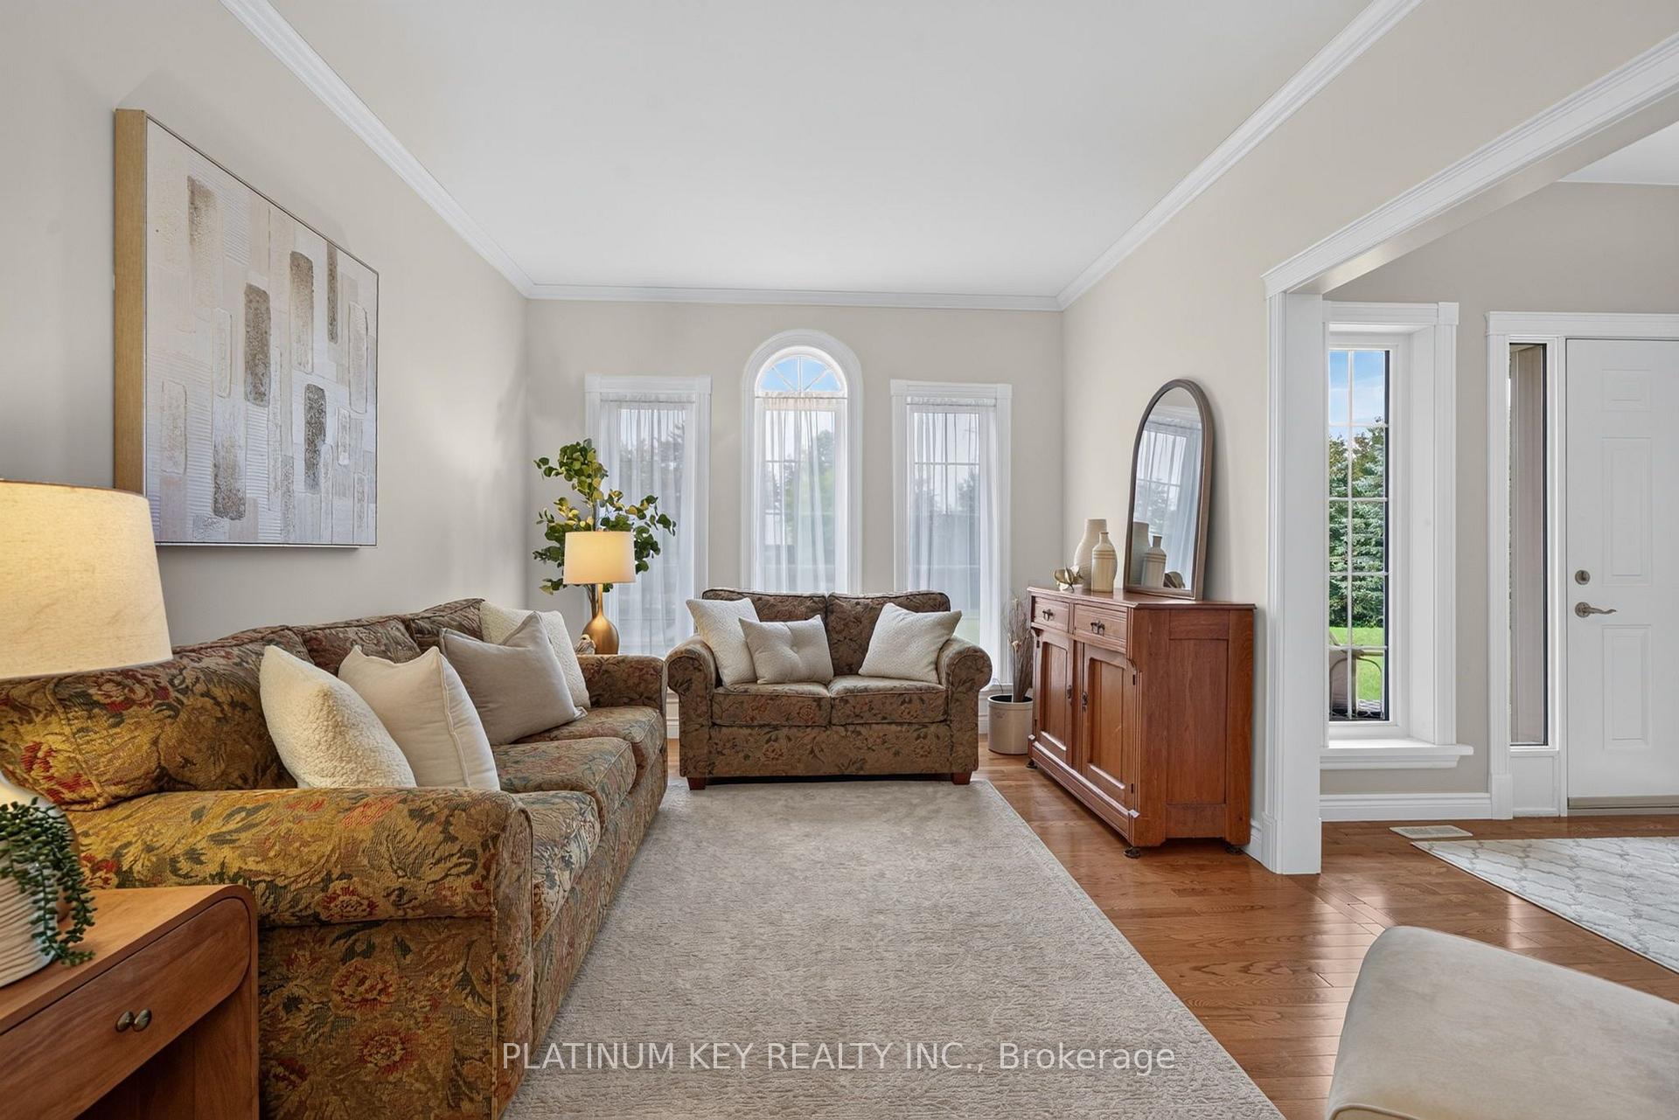
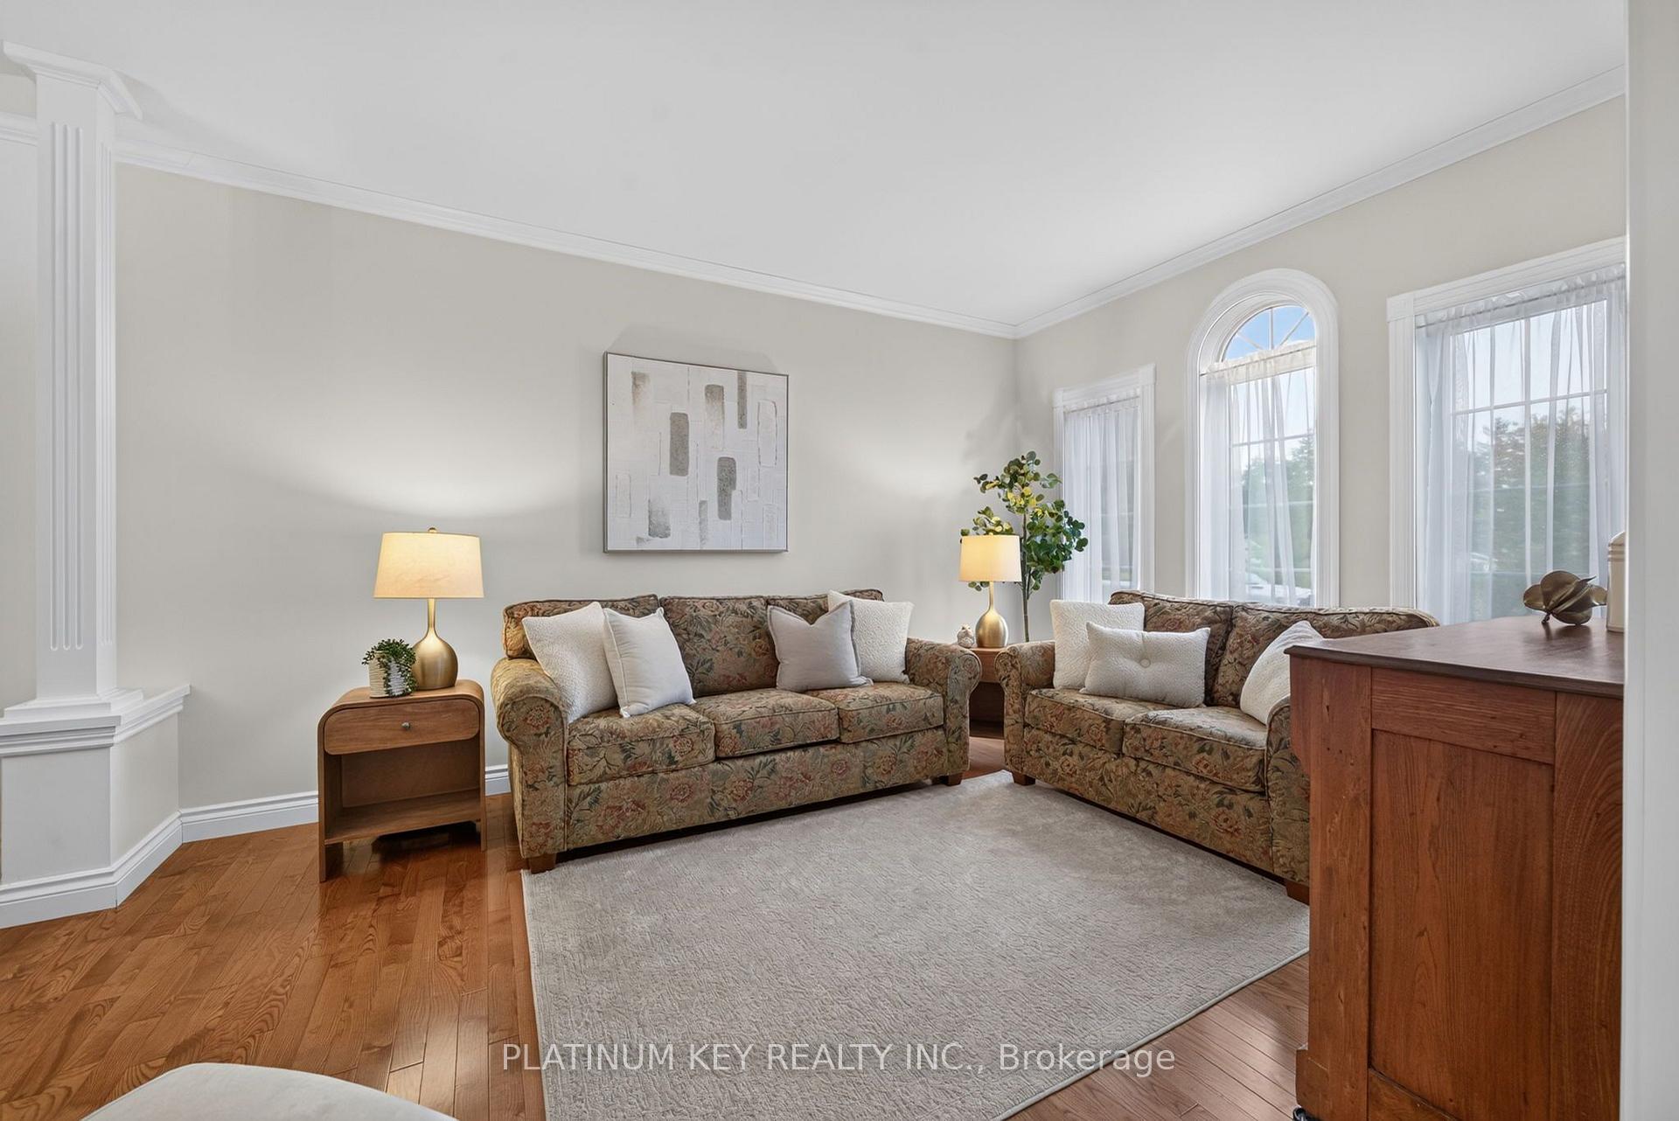
- Living Room—Main level, Hardwood Floor
- Bathroom—Main level, 2 Pc Bath
- Foyer—Main level, Double Closet, Hardwood Floor
- Other—Basement level, Unfinished
- Dining Room—Main level, Hardwood Floor
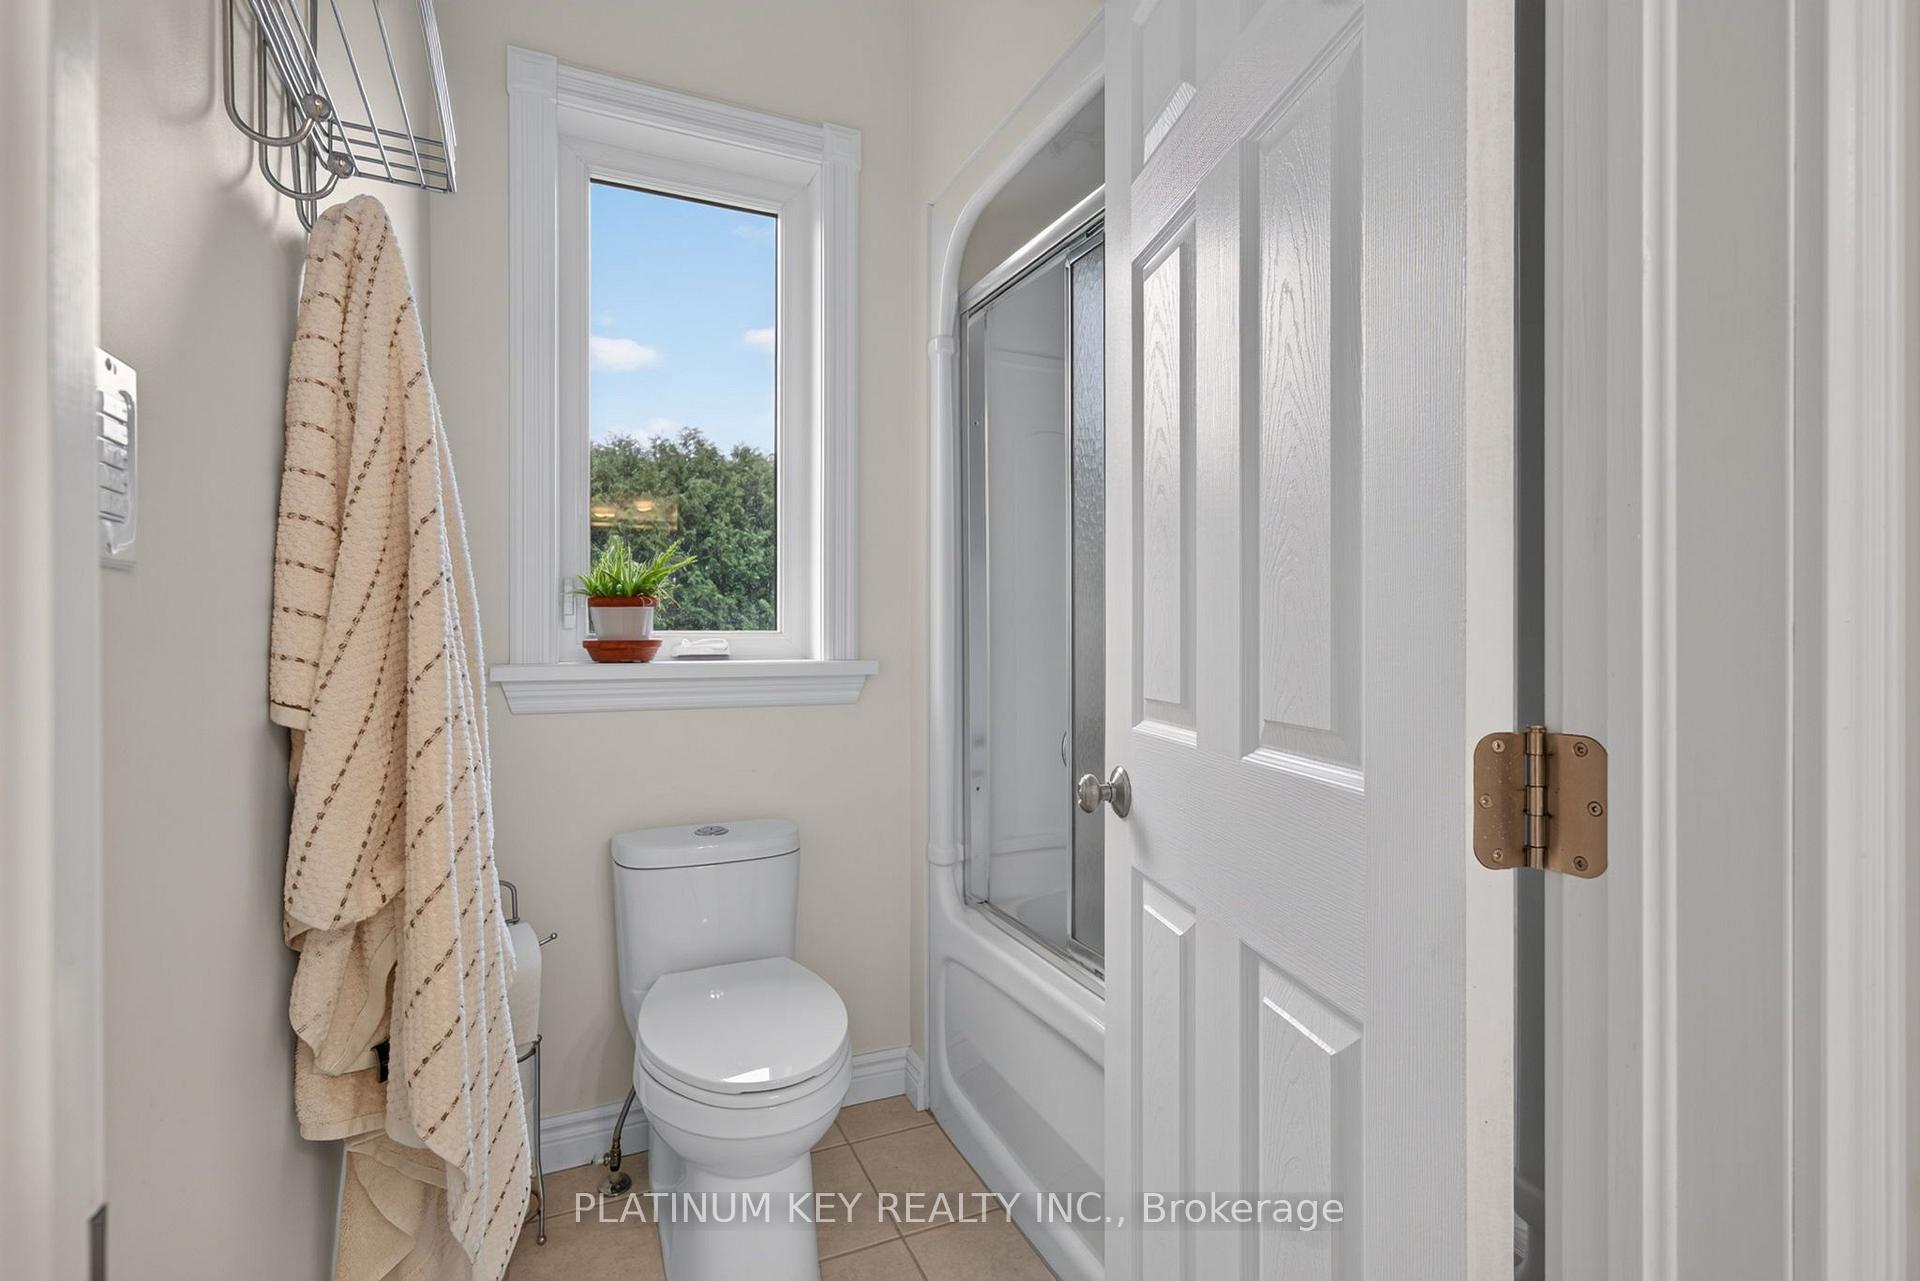
- Bathroom—Main level, 4 Pc Ensuite
- Bedroom 5—Basement level, Heated Floor, Double Closet
- Bathroom—Basement level, Heated Floor, 3 Pc Bath
- Primary Bedroom—Main level, Hardwood Floor, Walk-In Closet(s), 5 Pc Ensuite
- Bathroom—Main level, 5 Pc Ensuite
- Laundry—Main level, W/O To Garage
- Play—Basement level, Heated Floor
- Cold Room/Cantina—Basement level, Unfinished
- Kitchen—Main level, Double Sink, Pantry, Overlooks Backyard
- Utility Room—Basement level, Unfinished
Washrooms
- 5-piece, Main
- 4-piece, Main
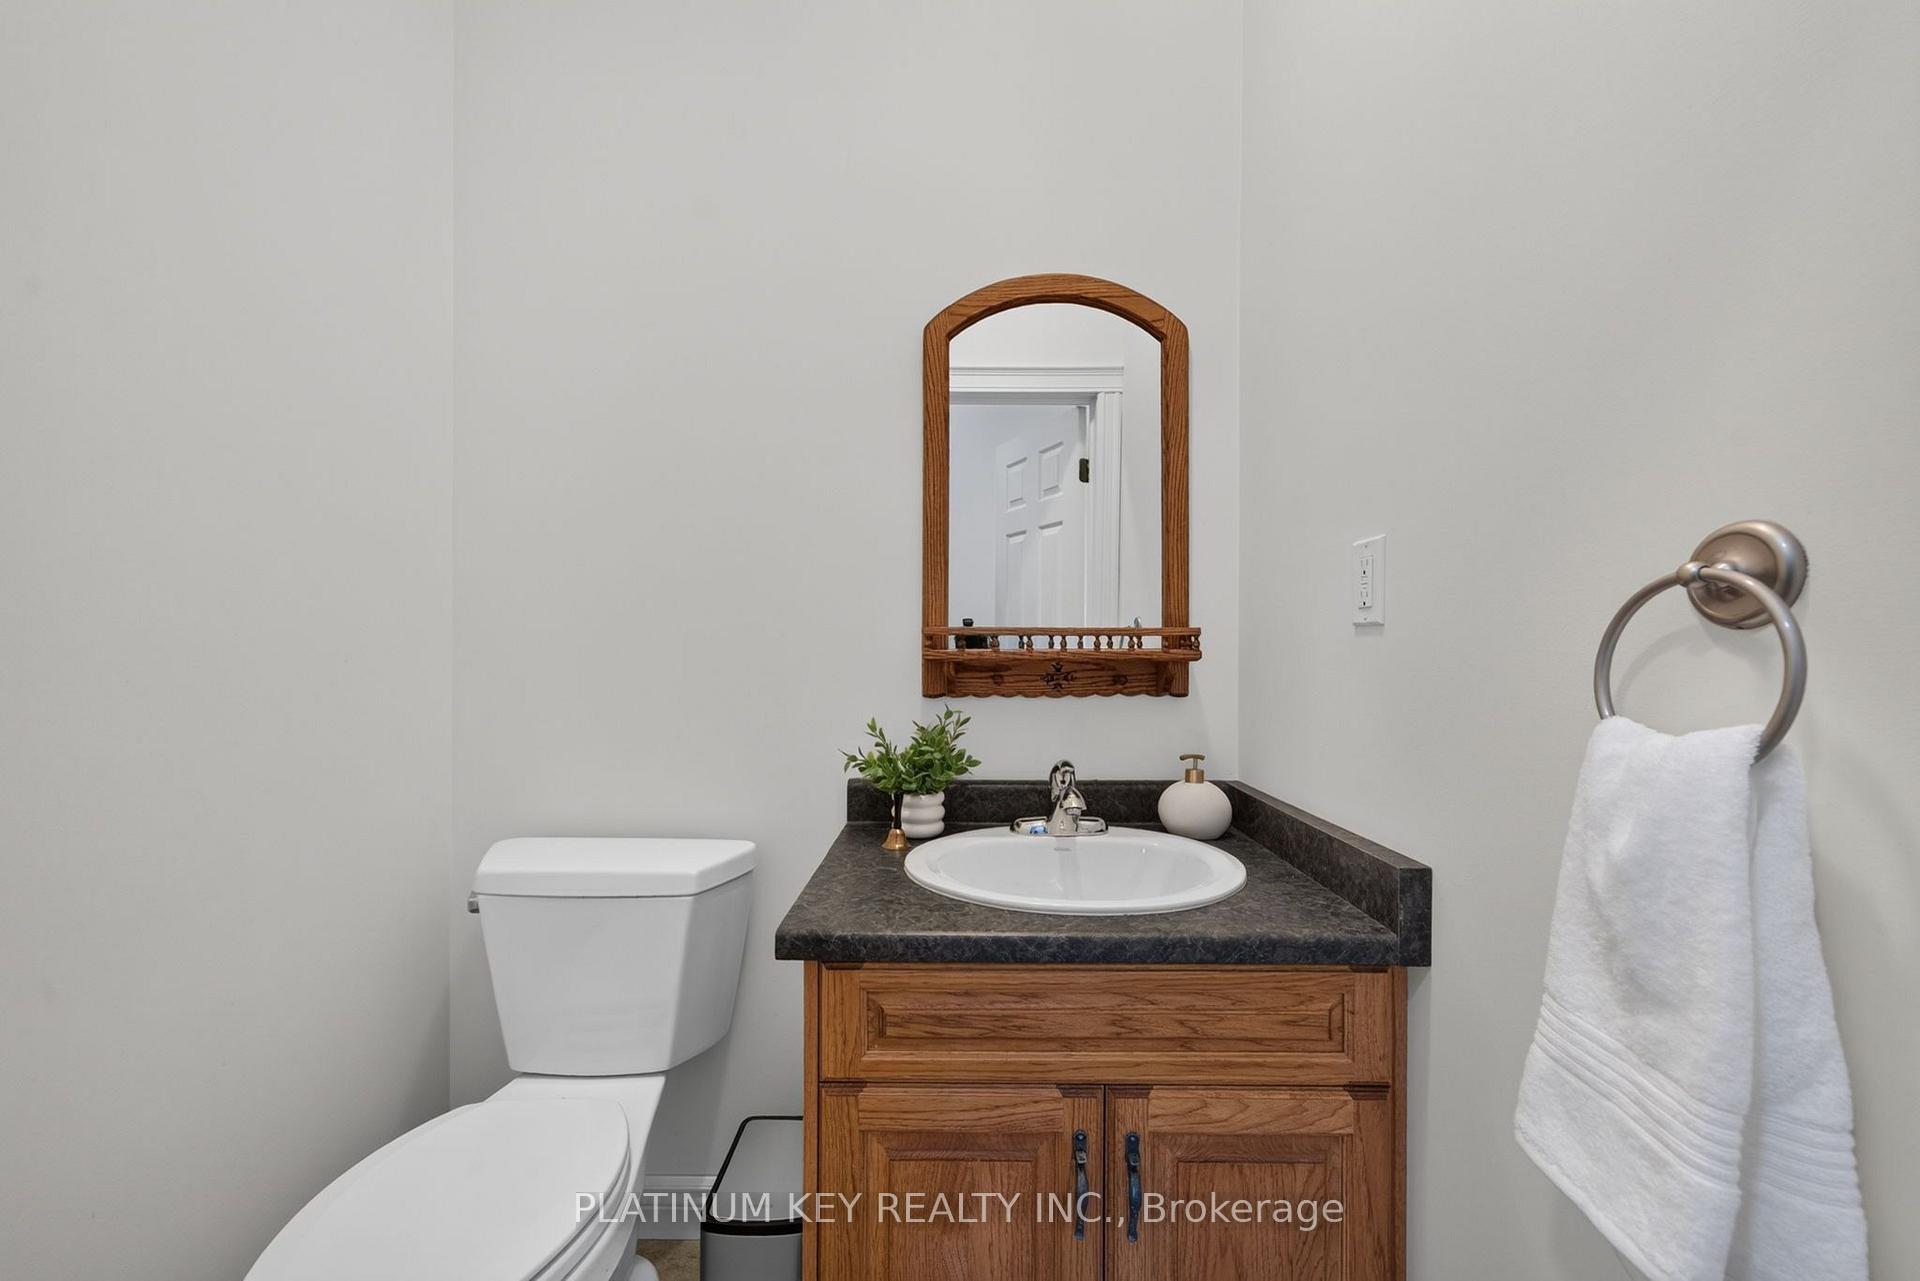
- 2-piece, Main
- 3-piece, Basement
- Municipality
- Strathroy-Caradoc
- Neighbourhood
- Melbourne
- Main cross streets
- Longwoods & Archie Street
- Zoning
- R1
- Directions
- Heading west on Longwoods Rd: turn left onto Archie St & then left onto Peter St. House is at the end of the road
- MLS® number
- X13808320
- Data source
- Toronto Regional Real Estate Board
- Listed on
- 2026-09-21
- Updated on
- 2026-09-21
- Days on market
- 26 days
- Possession type
- Flexible
- Co-op commission
- 2%
- Seller
- Listed by
- PLATINUM KEY REALTY INC.
Home Market Value
Current home valuation for 653 Peter Street, Strathroy-Caradoc, Melbourne, Strathroy-Caradoc, ON. Listed for $1,199,900
HOMEH Estimate
$1,118,764
Estimated Sales Range
$671,258 - $1,566,270
HOMEH Estimate for 653 Peter Street, Strathroy-Caradoc, Melbourne
Calculated with a real agent's CMA method — 45+ years of experience, codified. Not an AI guess.
For the owner
Is this your home? Track its value.
Get this home's HOMEH Estimate by email once a month, with how many homes are for sale around you.
Mortgage Payment Calculator
Compare up to 4 down payment scenarios
5% on first $500K + 10% on $699,900 over $500K
$94,990
| Scenario 1 | Scenario 2 | Scenario 3 | Scenario 4 | |
|---|---|---|---|---|
−Down payment | % $ | % $ | % $ | % $ |
+CMHC insurance | $44,156 | $33,477 | $28,558 | $0 |
=Total mortgage | $1,148,064 | $1,113,387 | $1,048,473 | $959,920 |
Amortization | ||||
Mortgage rate | % | % | % | % |
| Payment frequency | ||||
=Mortgage payment | $5,605monthly | $5,436monthly | $5,119monthly | $4,687monthly |
Land Transfer Tax
$20,473
$20,473
Around this home
No schools found nearby
Data provided by OpenStreetMap & Fraser Institute School Rankings
Ask HOMEH
New!Hi there!
👋Text or call (416) 301-9001
Recommended for you
Based on homes you've looked at.
No recommended properties found.
Nearby similar homes
No nearby properties found.
More real estate resources
Other homes nearby
Explore this area
Nearby neighbourhoods
No nearby listings available.