
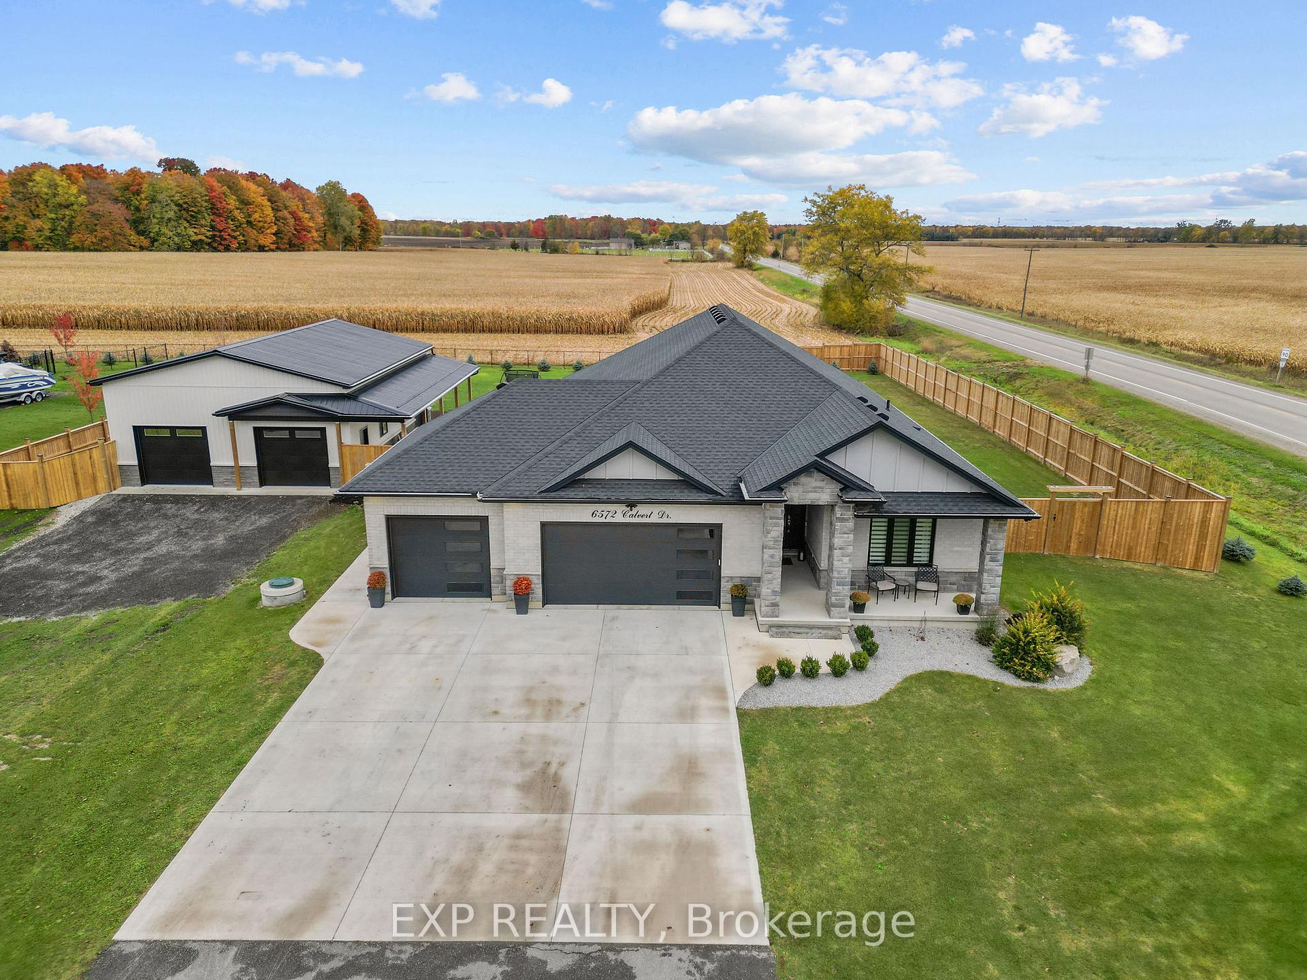
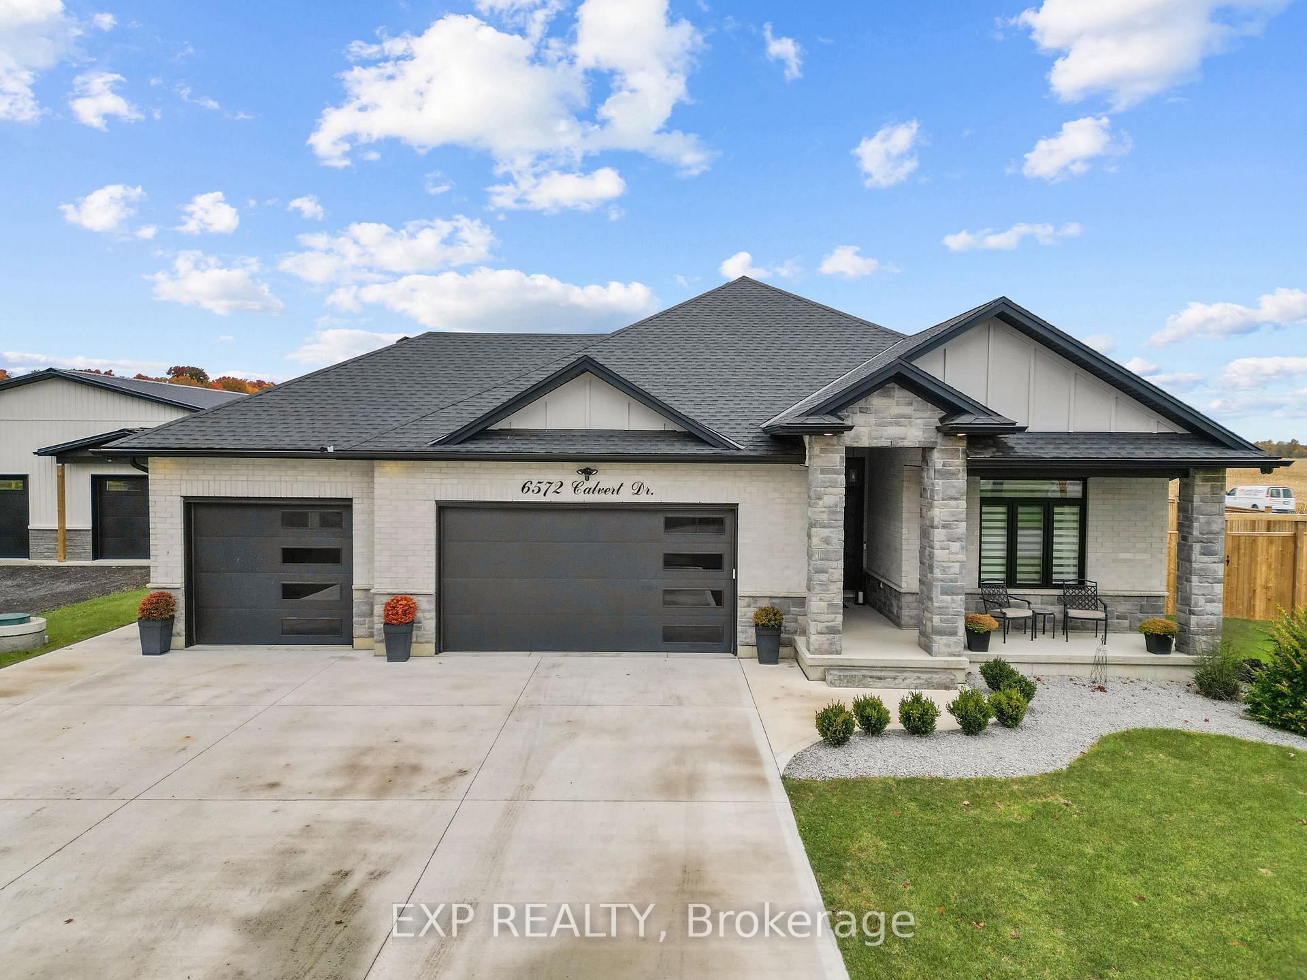
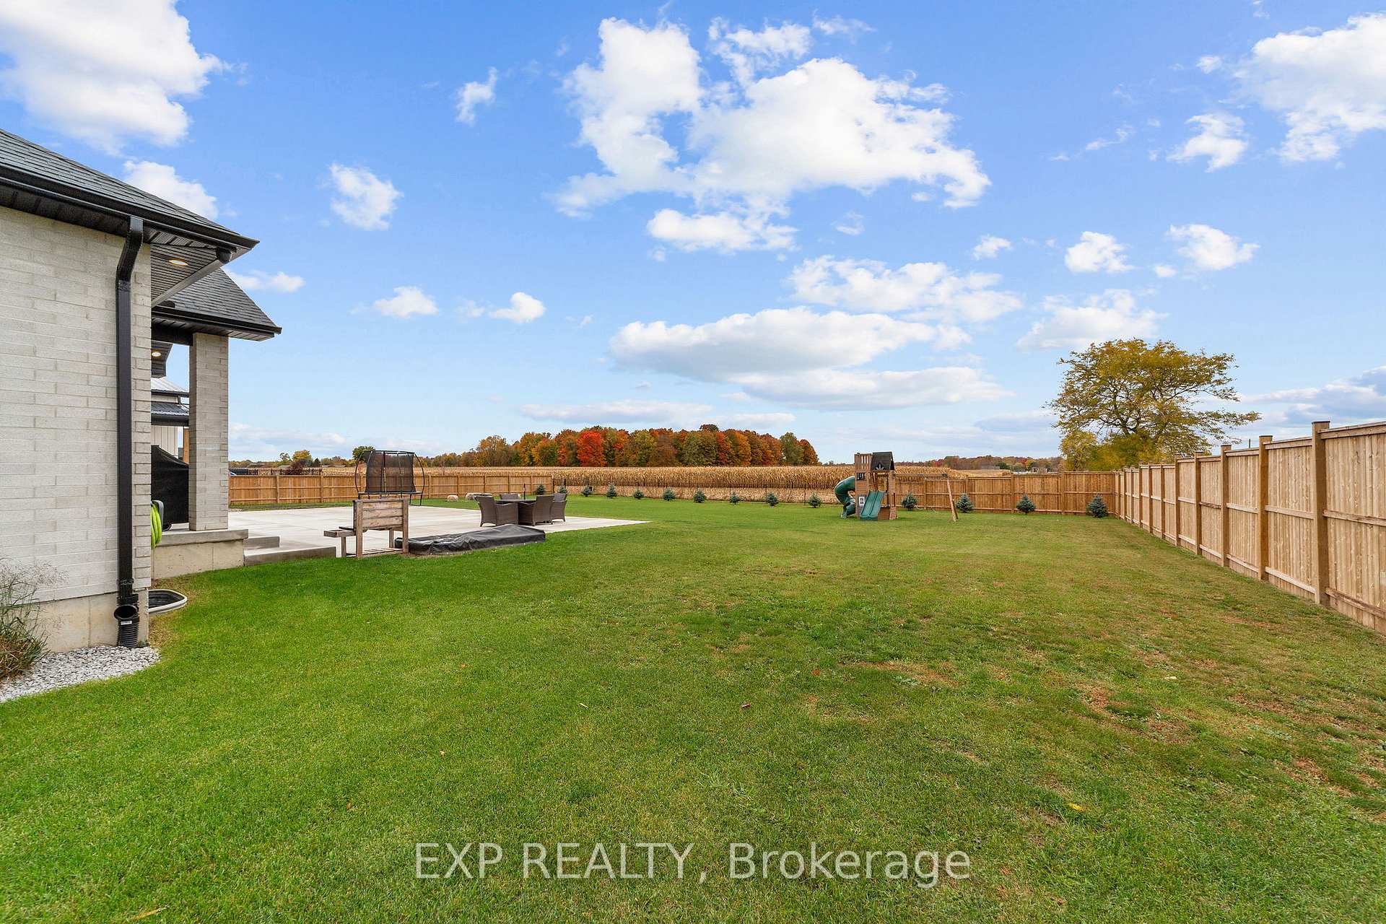
6572 Calvert Drive
Strathroy-Caradoc (Rural Strathroy-Caradoc), ON N7G 3H5
- 3+2Bedrooms
- 3Bathrooms
- 5Garage
- 1500–2000Sq Ft
- $5,454Tax
- 142×210 ftLot Size
 Estimated Value:$935,000See Free Estimate Report

This home has sold. It is no longer available.
Property not available for sale or for rent.
Sale & Price History for 6572 Calvert Drive, Strathroy-Caradoc, Rural Strathroy-Caradoc
Real estate boards require you to or to see the full details of this property.
*Sold prices and complete sale & price history are regulated data. Under the Trust in Real Estate Services Act, 2002 (TRESA) and the rules of the Real Estate Council of Ontario (RECO), and pursuant to the Multiple Listing Service® rules of the Canadian Real Estate Association (CREA) and the Toronto Regional Real Estate Board (TRREB), this information may be shown only to registered users who have agreed to the applicable terms of use (a Virtual Office Website, or "VOW," arrangement). HOMEH Inc., Brokerage therefore provides it to signed-in members only. Creating an account is free and takes under a minute.
About 6572 Calvert Drive, Strathroy-Caradoc, Rural Strathroy-Caradoc
Summarized Description
- Newly built heated shop with high ceilings.
- Massive concrete patio for outdoor living.
- Luxurious primary suite with ensuite.
- Oversized heated garage for vehicles.
- Versatile basement with potential for bar.
- Private lot with trees for seclusion.
- Modern amenities including high-speed internet.
- Convenient location near Strathroy and London.
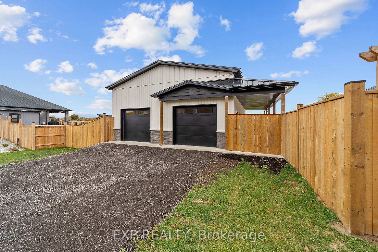
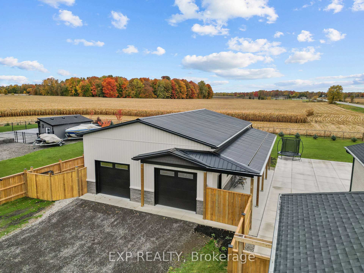
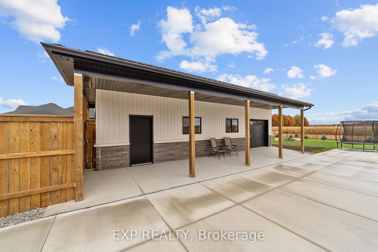
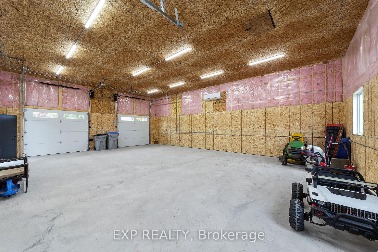
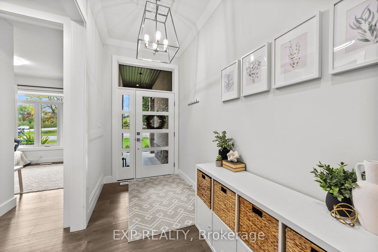
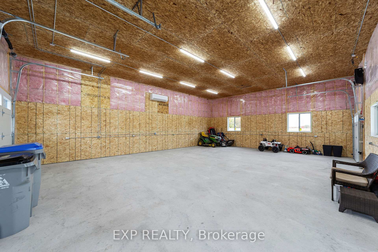
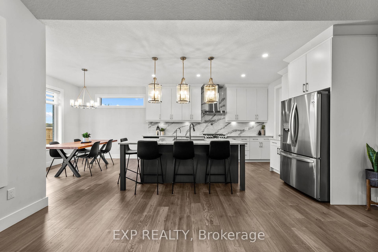
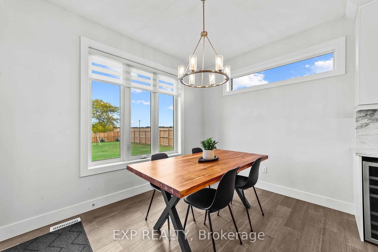
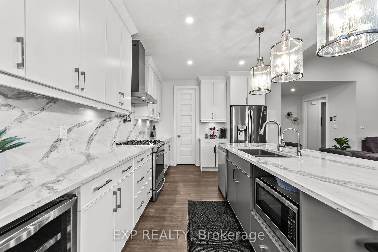
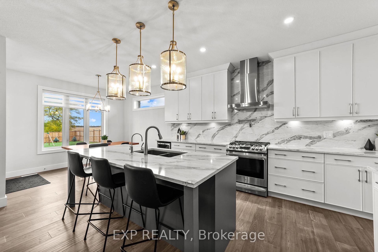
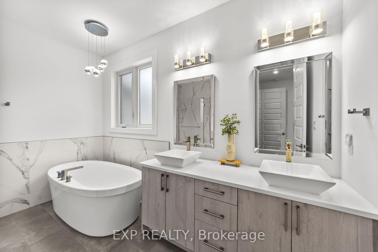
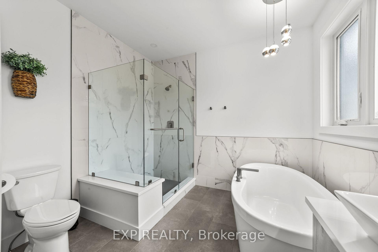
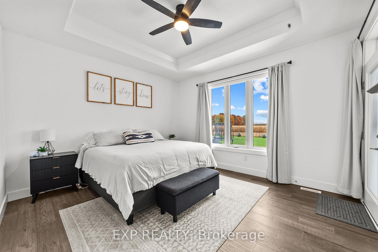
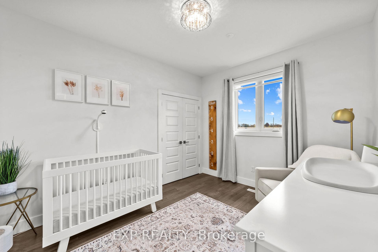
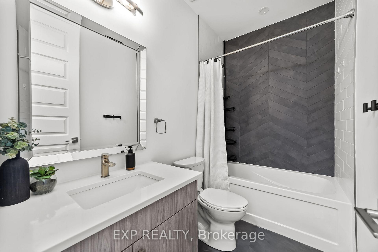
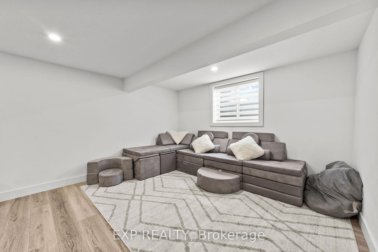
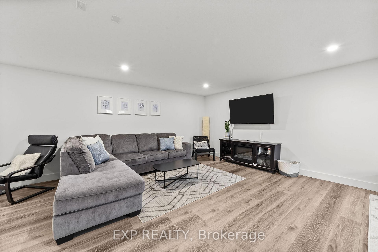
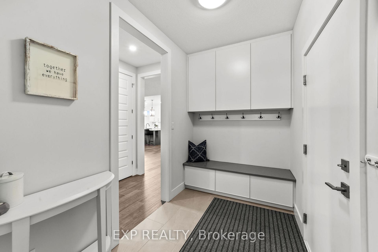
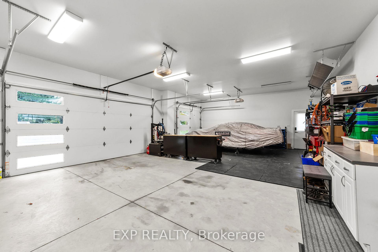
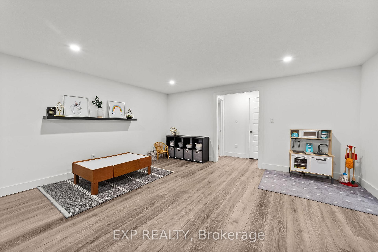
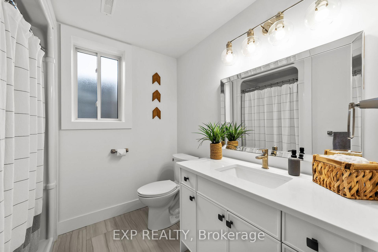
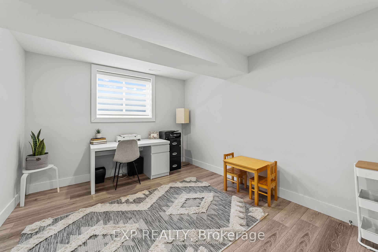
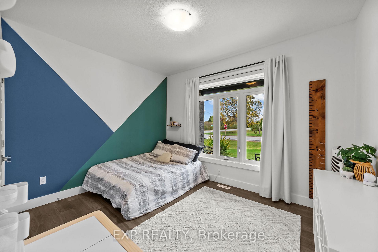
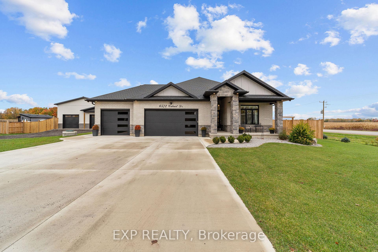
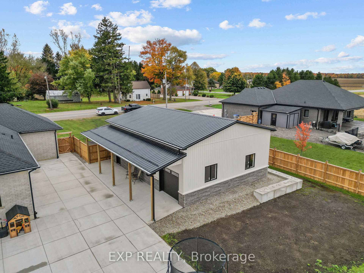
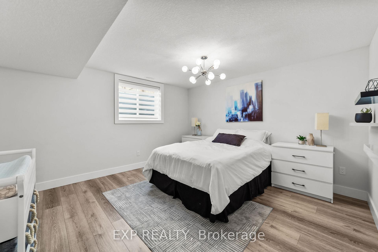
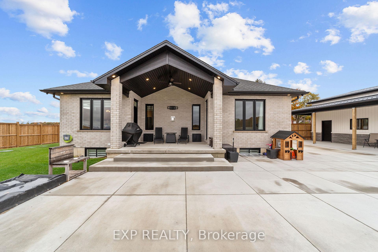
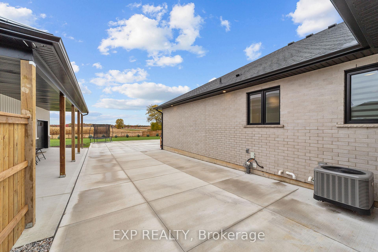
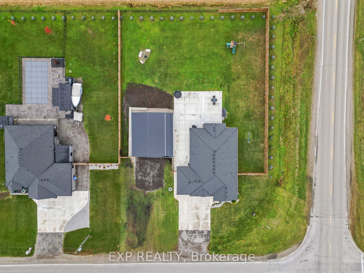
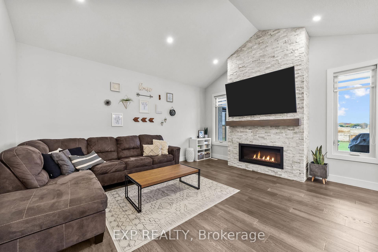
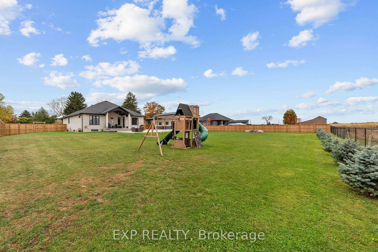
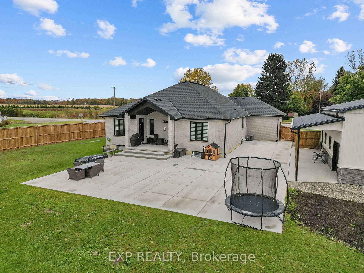
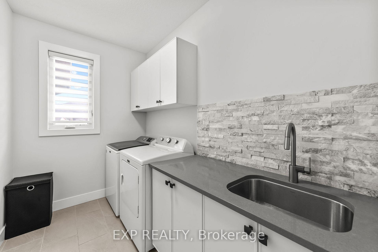
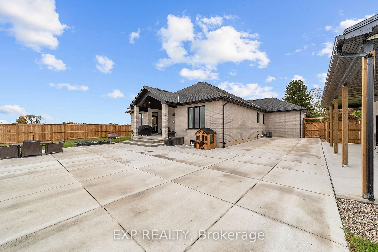
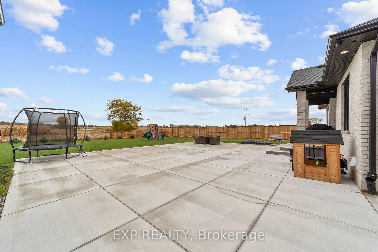
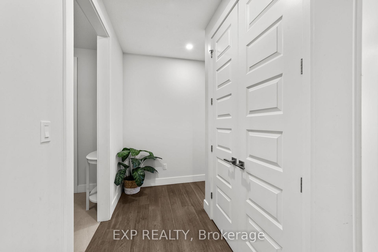
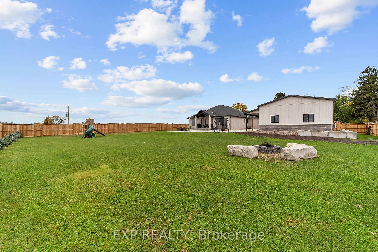
Set on an almost three-quarter acre lot just minutes from Strathroy, this remarkable property showcases a brand new 30x40 ft heated and air-conditioned shop with 13-foot ceilings, a large covered patio, matching house siding, and a steel roof designed for lasting durability. Built beside the home to connect seamlessly with the massive concrete patio, it creates a functional outdoor living space perfect for entertaining, relaxing, or watching sunsets over the open fields that provide full privacy through the summer and fall. The property is fully fenced with privacy trees already planted, features a gas line for the barbecue, and offers both a covered front and back porch for year-round enjoyment. Inside, the home combines craftsmanship and comfort with 10-foot ceilings in the entry, a vaulted living room anchored by a stone gas fireplace, and engineered hardwood throughout. The kitchen includes a quartz backsplash, pot filler, extra large island, and wine fridge, while transom windows, 9-foot bedroom ceilings, and a tray ceiling in the primary suite add architectural character. The primary wing features a luxurious ensuite with a soaker tub and a spacious walk-in closet, privately tucked away from the main living areas. The oversized three-car heated garage is equipped with a gas heater, and the basement offers exceptional versatility with two large bedrooms, a full bath, rough-in for a bar or second kitchen, and a conduit for a projector. Additional details include a generator hook-up, exterior security camera system, soffit outlets for Christmas lights, and a large mudroom with custom built-ins, quartz bench top, and kick-close drawers. The home runs on natural gas and well water with a reverse osmosis system, and Bell Fibe Internet and TV provide modern connectivity. Located on a country road with a dead-end street nearby for walking and biking, this home is only five minutes to Strathroy and thirty minutes to London.
Key Facts & Features
Property Costs
- Annual Property Tax Amount
- $5,454
- Land Transfer Tax Fee
- $20,473
Rental Items
- Rental Equipment
- Hot Water Heater.
- Basement Type
- Full, Finished
Interior Features
- Laundry Level
- Main Level
- Interior Extras
- Auto Garage Door Remote, Sump Pump, Sewage Pump
- Security Features
- Smoke Detector, Carbon Monoxide Detectors, Security System
- Fireplace/Stove
- No
- Fireplace Features
- Living Room, Natural Gas
- Elevator
- No
Exterior Features
- Exterior Extras
- Patio, Year Round Living
- Pool
- None
- Property Features
- Hospital, Place Of Worship, School, Fenced Yard, Library
- Other Structures
- Workshop
Building
- Building Type
- Detached
- Building Style
- Bungalow
- Approx Age
- 0-5
Construction
- Exterior Finish
- Brick, Stone
- Roof
- Asphalt Shingle
- Foundation Details
- Poured Concrete
- Special Designation
- Unknown
Lot
- Lot Front
- 141.59 ft
- Lot Depth
- 209.73 ft
- Lot Size
- 0.711
- Lot Shape
- Irregular
Inclusions
- Inclusions
- Fridge, Stove, Microwave, Dishwasher, Wine Fridge, Washer, Dryer, Existing Light Fixtures, Window Roller Blinds, DMSS Security System/Cameras.
Exclusions
- Exclusions
- Window Curtains and Rods, Doorbell Camera, Television Mounts, Baby Gate, Basement Fridge and Freezer, Garage Tool Hanger Racks, Garage Compressor and Black Metal Shelving, Garage Fridge, Swing Set.
Parking & Garages
- Garage Type
- Attached
- Garage Spaces
- 5
- Parking Spaces
- 6
- Total Garage And Parking Spaces
- 11
Heating & Cooling
- Heat Source
- Gas
- Heat Type
- Forced Air
- Air Conditioning
- Central Air
- Water
- Well
- Sewers
- Septic
- Bedrooms
- 3 + 2
- Washrooms
- 3
- Kitchens
- 1
Room sizes
- Kitchen—Main level, Open Concept, Pantry
- Dining Room—Main level
- Living Room—Main level, Fireplace
- Primary Bedroom—Main level, 5 Pc Ensuite, Walk-In Closet(s)
- Bedroom—Main level, Closet
- Bedroom—Main level, Closet
- Laundry—Main level
- Family Room—Basement level
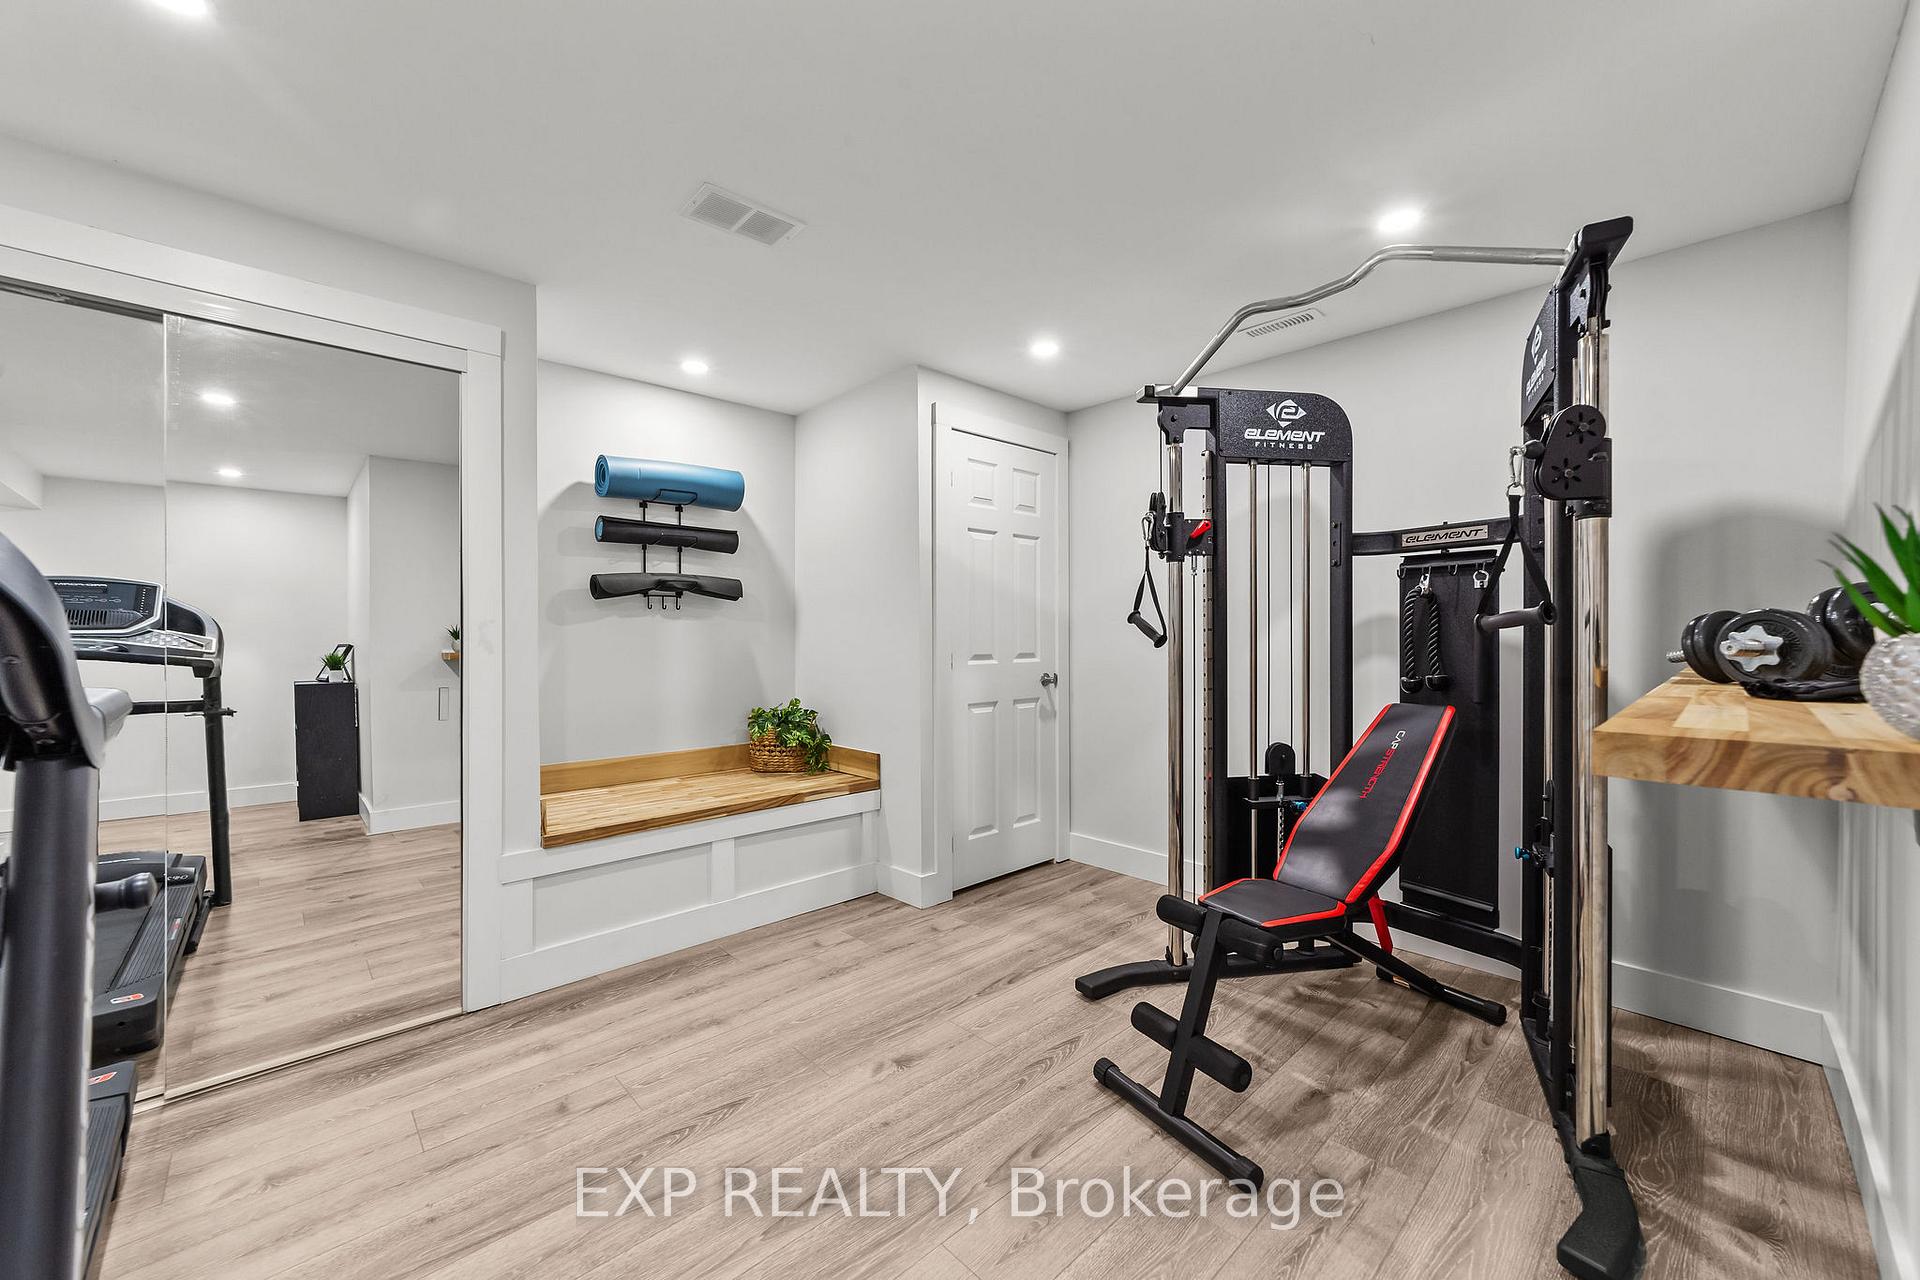
- Exercise Room—Basement level
- Bedroom—Basement level
- Bedroom—Basement level
- Other—Basement level
Washrooms
- 4-piece, Main
- 5-piece, Main
- 3-piece, Basement
- Municipality
- Strathroy-Caradoc
- Neighbourhood
- Rural Strathroy-Caradoc
- Main cross streets
- Melbourne Rd/Calvert Dr
- Zoning
- HR
- Directions
- Melbourne Rd/Calvert Dr
- MLS® number
- X12709990
- Data source
- Toronto Regional Real Estate Board
- Status change
- 2026-02-23
- Listed on
- 2026-01-19
- Days on market
- 35 days
- Possession type
- Flexible
- Co-op commission
- 2.0% + HST. See form 244.
- Seller
- Listed by
- eXp Realty
Home Market Value
Current home valuation for 6572 Calvert Drive, Strathroy-Caradoc, Rural Strathroy-Caradoc, Strathroy-Caradoc, ON. Listed for $1,199,900
HOMEH Estimate
$935,000
Estimated Sales Range
$654,500 - $1,215,500
HOMEH Estimate for 6572 Calvert Drive, Strathroy-Caradoc, Rural Strathroy-Caradoc
Calculated with a real agent's CMA method — 45+ years of experience, codified. Not an AI guess.
For the owner
Is this your home? Track its value.
Get this home's HOMEH Estimate by email once a month, with how many homes are for sale around you.
Mortgage Payment Calculator
Compare up to 4 down payment scenarios
5% on first $500K + 10% on $699,900 over $500K
$94,990
| Scenario 1 | Scenario 2 | Scenario 3 | Scenario 4 | |
|---|---|---|---|---|
−Down payment | % $ | % $ | % $ | % $ |
+CMHC insurance | $44,156 | $33,477 | $28,558 | $0 |
=Total mortgage | $1,148,064 | $1,113,387 | $1,048,473 | $959,920 |
Amortization | ||||
Mortgage rate | % | % | % | % |
| Payment frequency | ||||
=Mortgage payment | $5,605monthly | $5,436monthly | $5,119monthly | $4,687monthly |
Land Transfer Tax
$20,473
$20,473
Around this home
No schools found nearby
Data provided by OpenStreetMap & Fraser Institute School Rankings
Ask HOMEH
New!Hi there!
👋Text or call (416) 301-9001
Recommended for you
Based on homes you've looked at.
No recommended properties found.
Nearby similar homes
No nearby properties found.
More real estate resources
Other homes nearby
Explore this area
Nearby neighbourhoods
No nearby listings available.