
6892 Century Drive
Strathroy-Caradoc (Rural Strathroy-Caradoc), ON N6B 3N1
- 3+2Bedrooms
- 3Bathrooms
- 2Garage
- 1500–2000Sq Ft
- $4,745Tax
- 125×282 ftLot Size
 Estimated Value:$694,211See Free Estimate Report

Sale & Price History for 6892 Century Drive, Strathroy-Caradoc, Rural Strathroy-Caradoc
| Start Date | End Date | Price | Event | MLS# |
|---|---|---|---|---|
| No listing history available | ||||
Real estate boards require you to or to see the full details of this property.
*Sold prices and complete sale & price history are regulated data. Under the Trust in Real Estate Services Act, 2002 (TRESA) and the rules of the Real Estate Council of Ontario (RECO), and pursuant to the Multiple Listing Service® rules of the Canadian Real Estate Association (CREA) and the Toronto Regional Real Estate Board (TRREB), this information may be shown only to registered users who have agreed to the applicable terms of use (a Virtual Office Website, or "VOW," arrangement). HOMEH Inc., Brokerage therefore provides it to signed-in members only. Creating an account is free and takes under a minute.
About 6892 Century Drive, Strathroy-Caradoc, Rural Strathroy-Caradoc
Summarized Description
- Country property with natural gas heating and high-speed internet.
- Updated essentials including a 50-year steel roof.
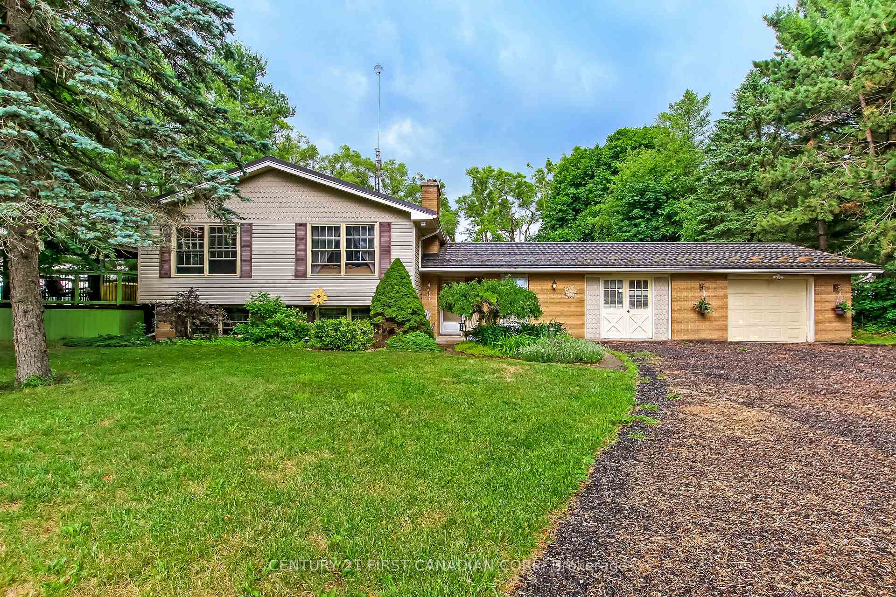
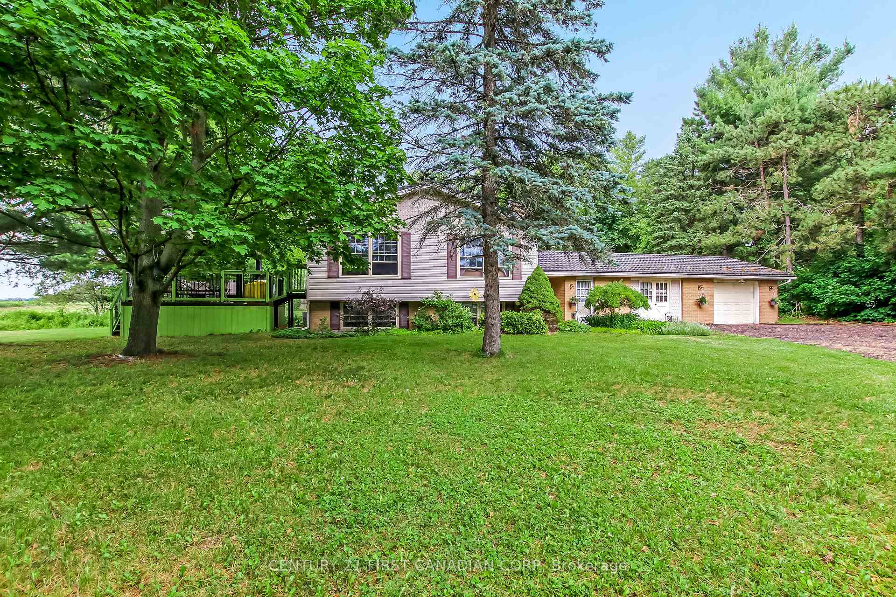
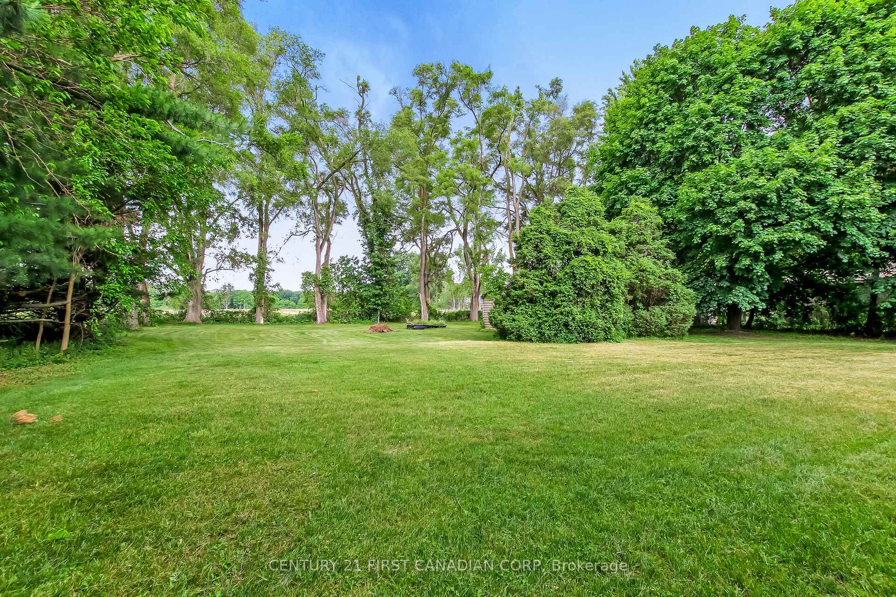
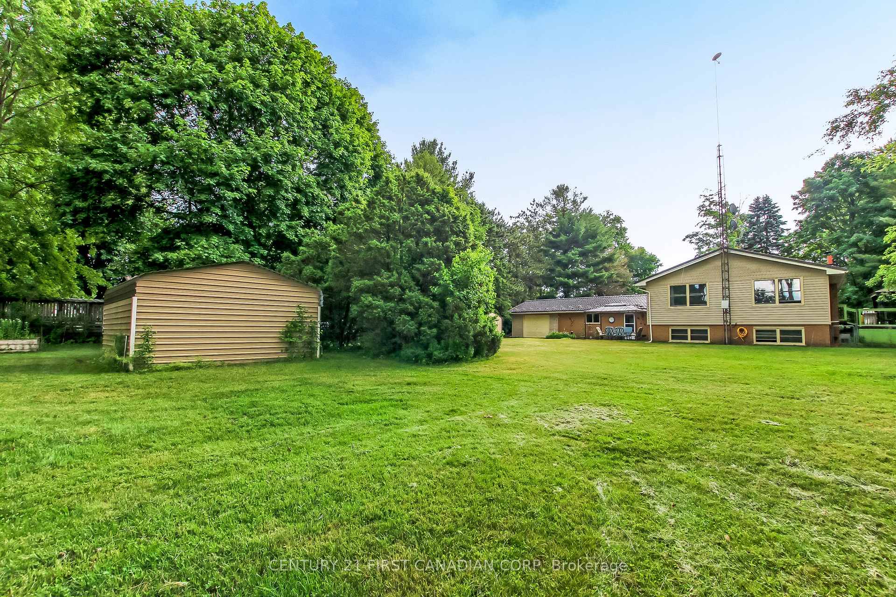
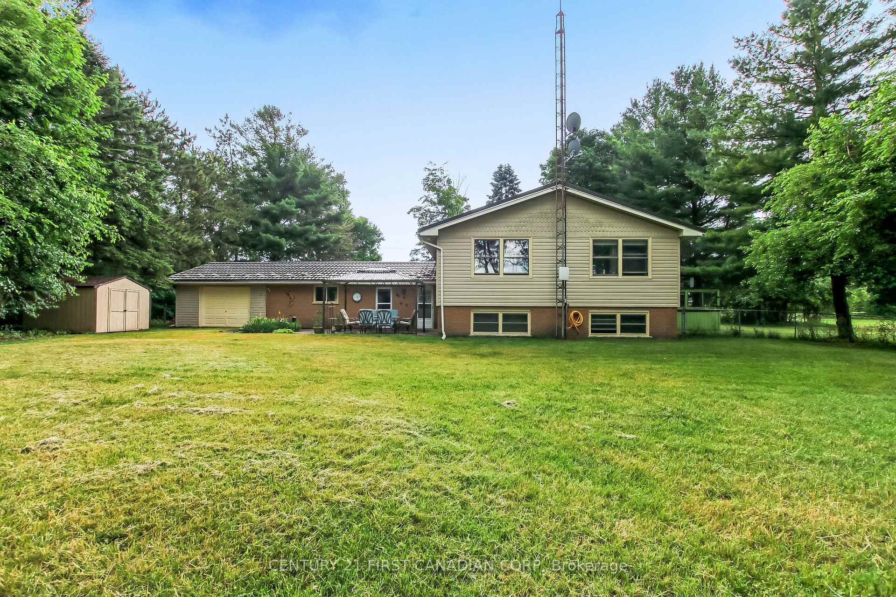
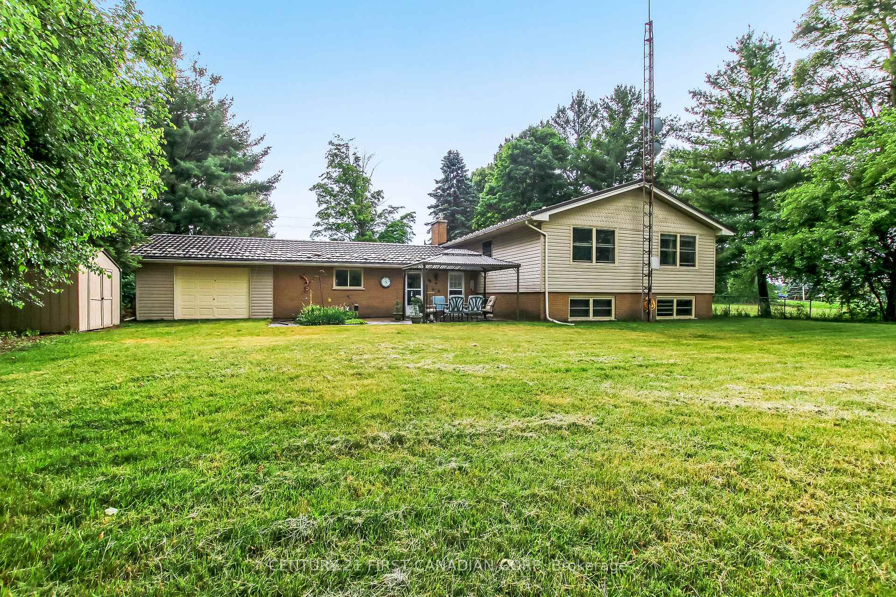
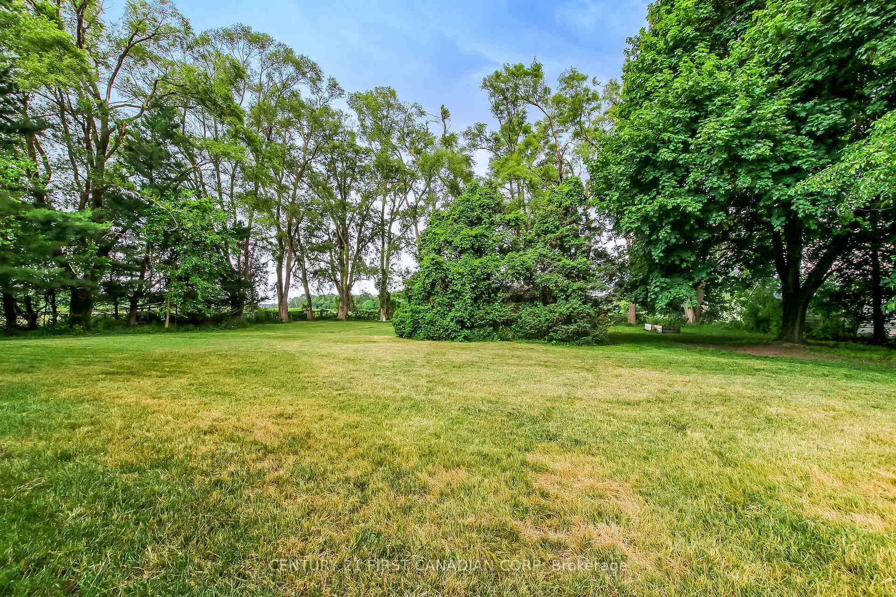
- Spacious raised ranch on a 0.8-acre treed lot.
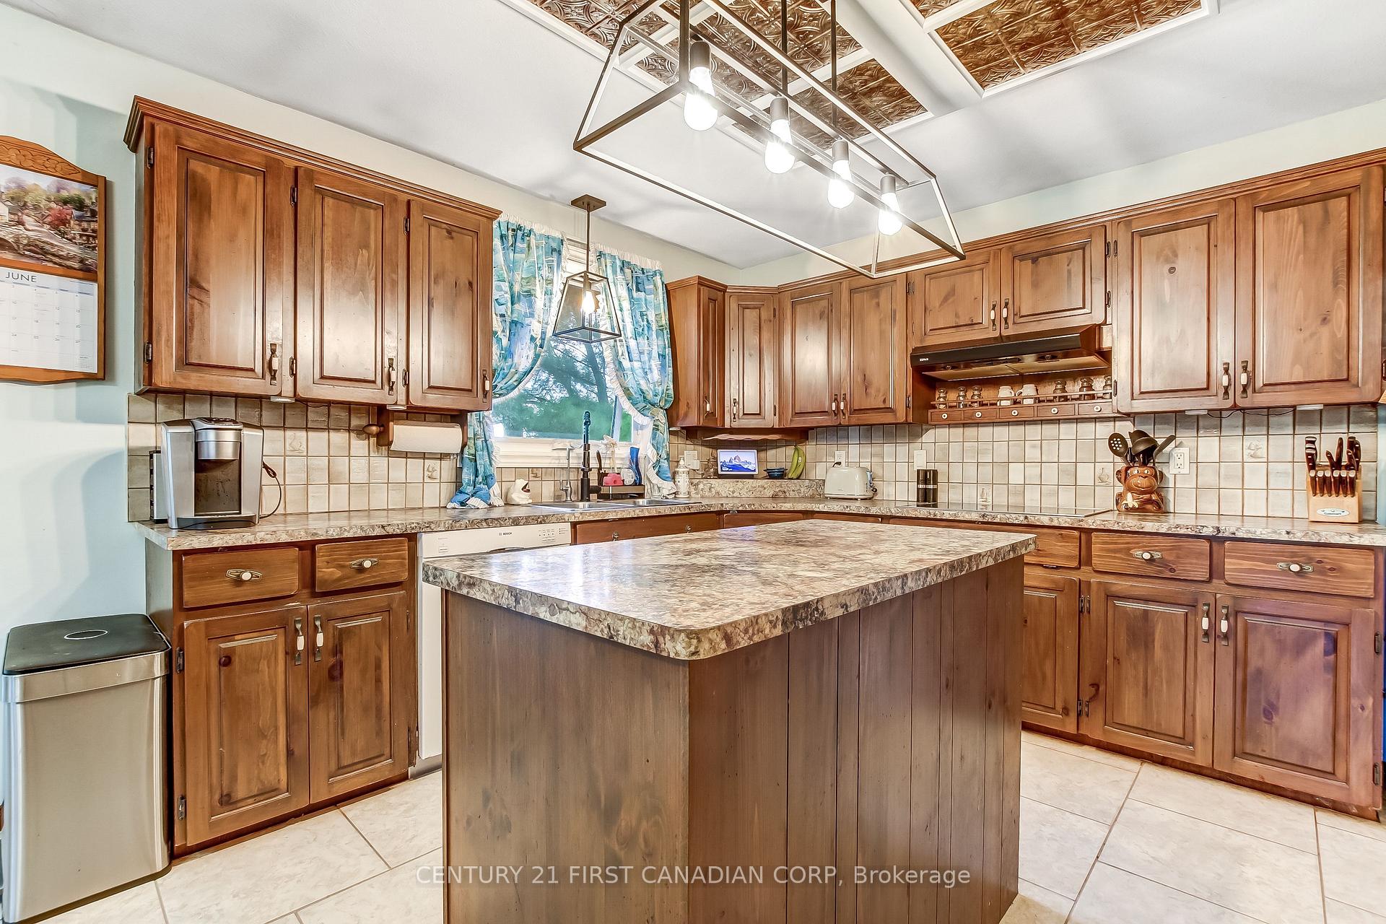
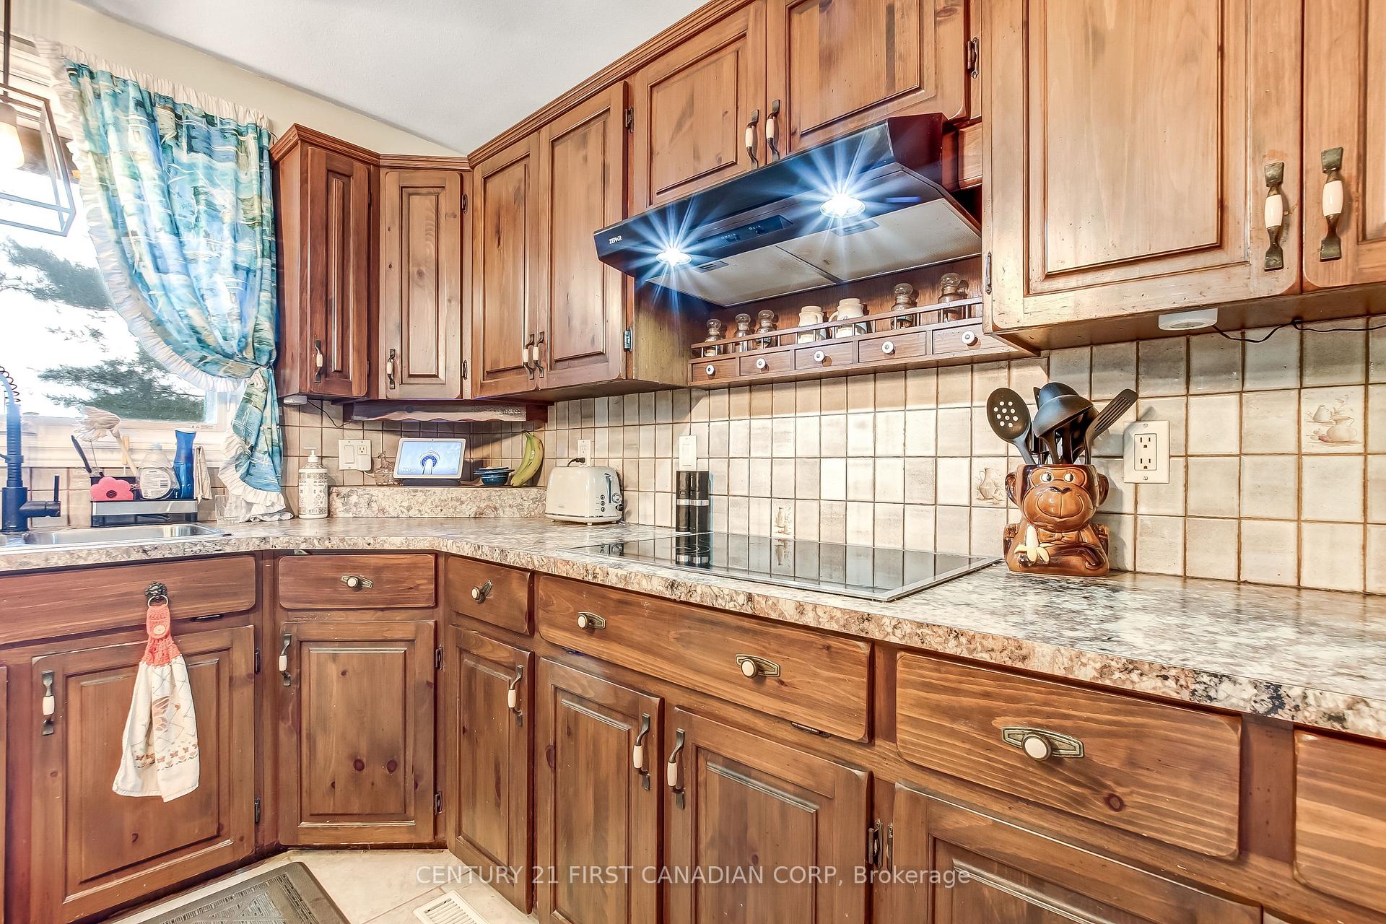
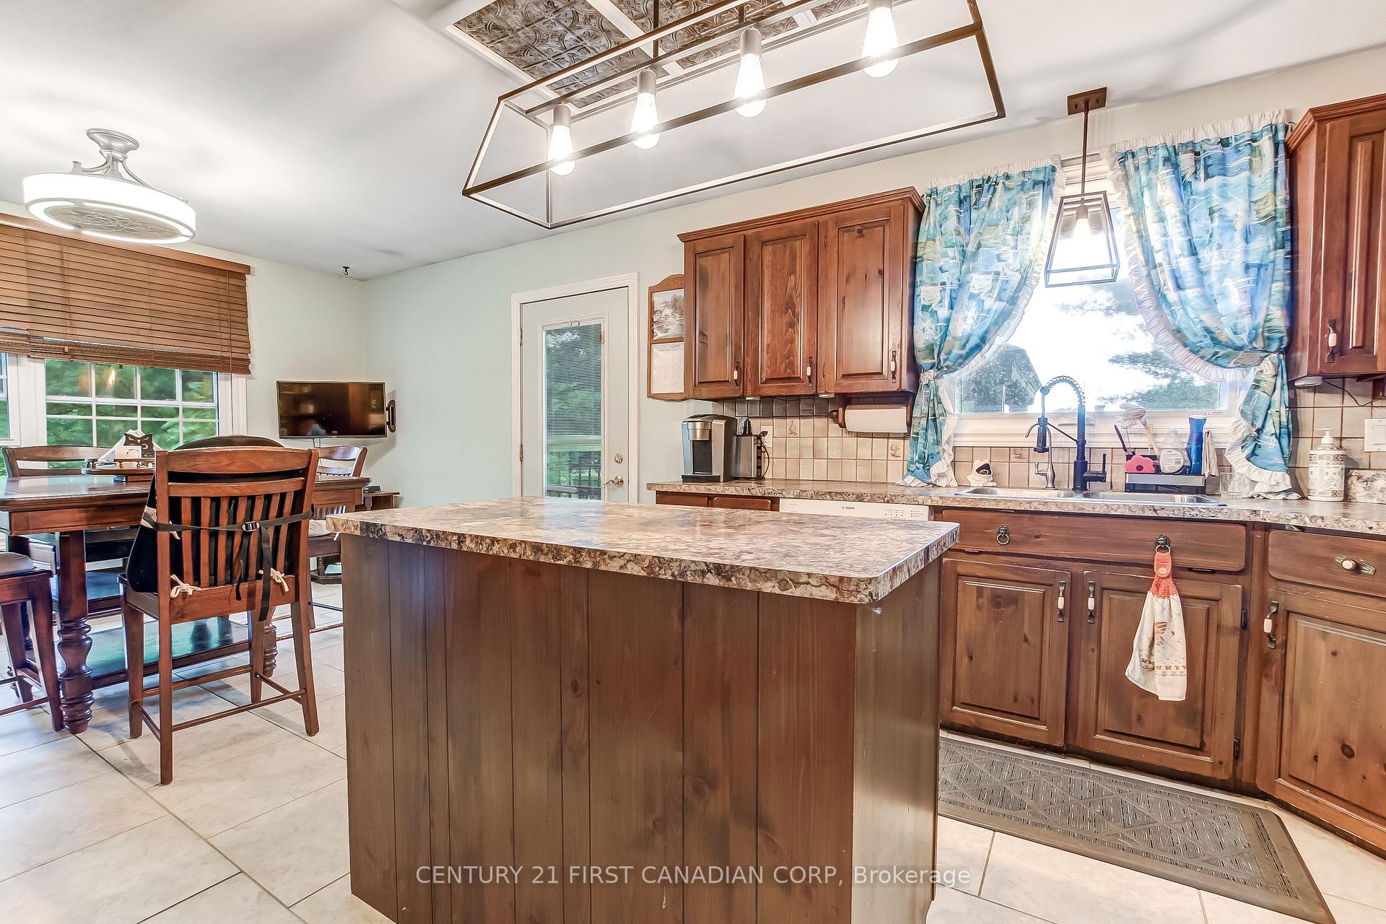
- Custom wood cabinetry and ample counter space in kitchen.
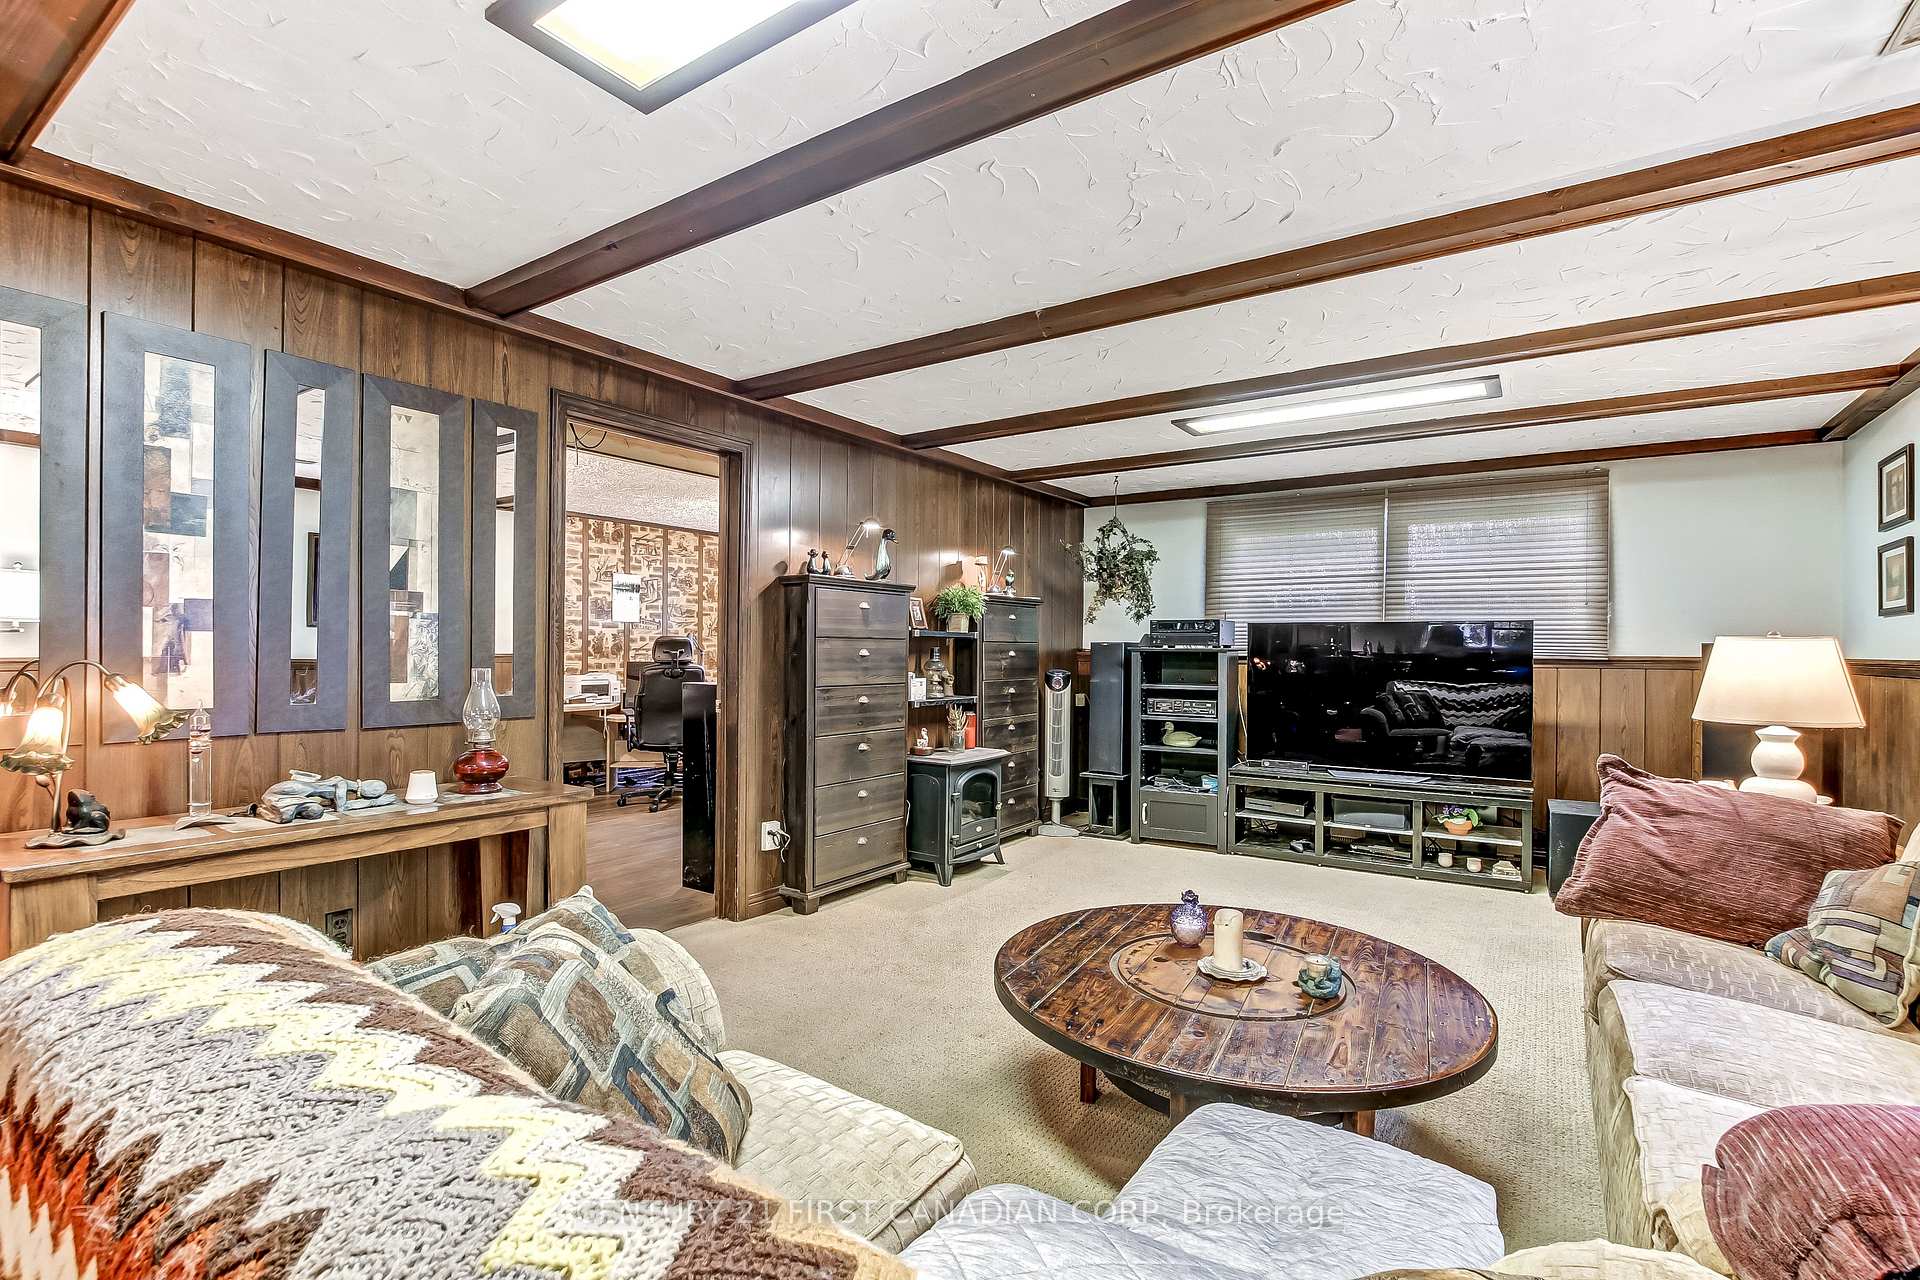
- Enormous family room with gas fireplace.
- Fenced yard for kids and pets.
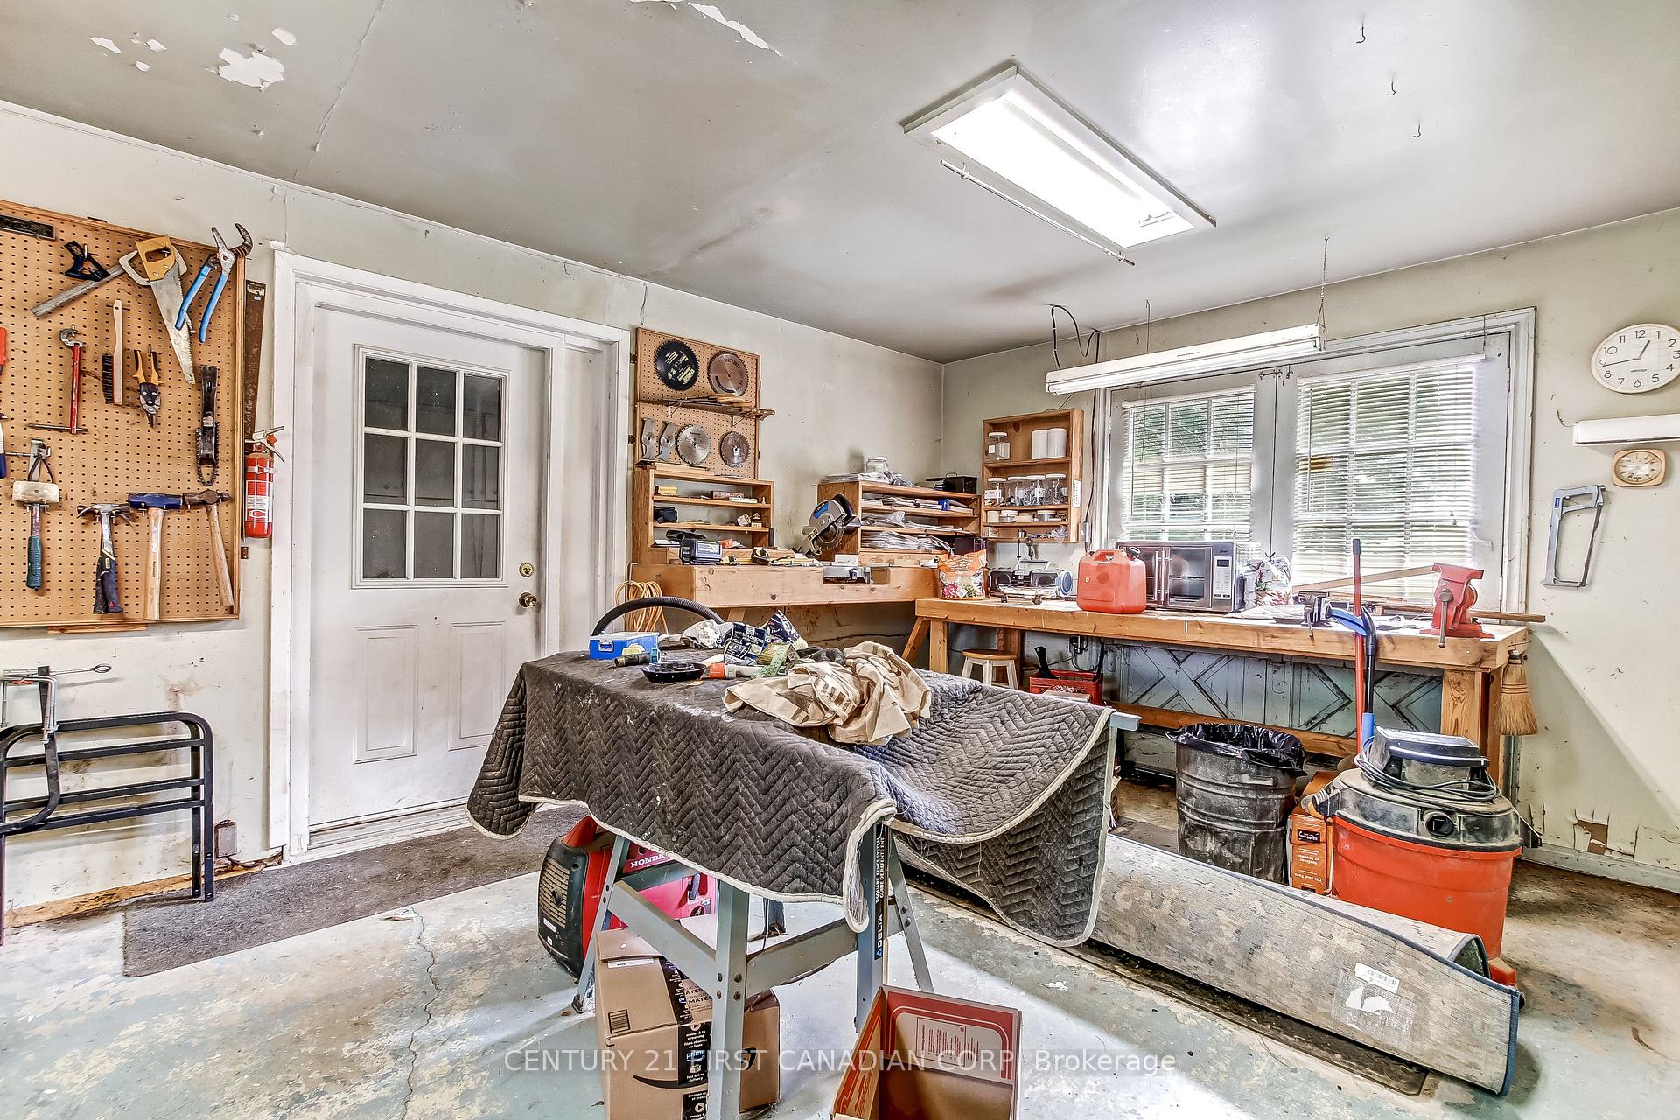
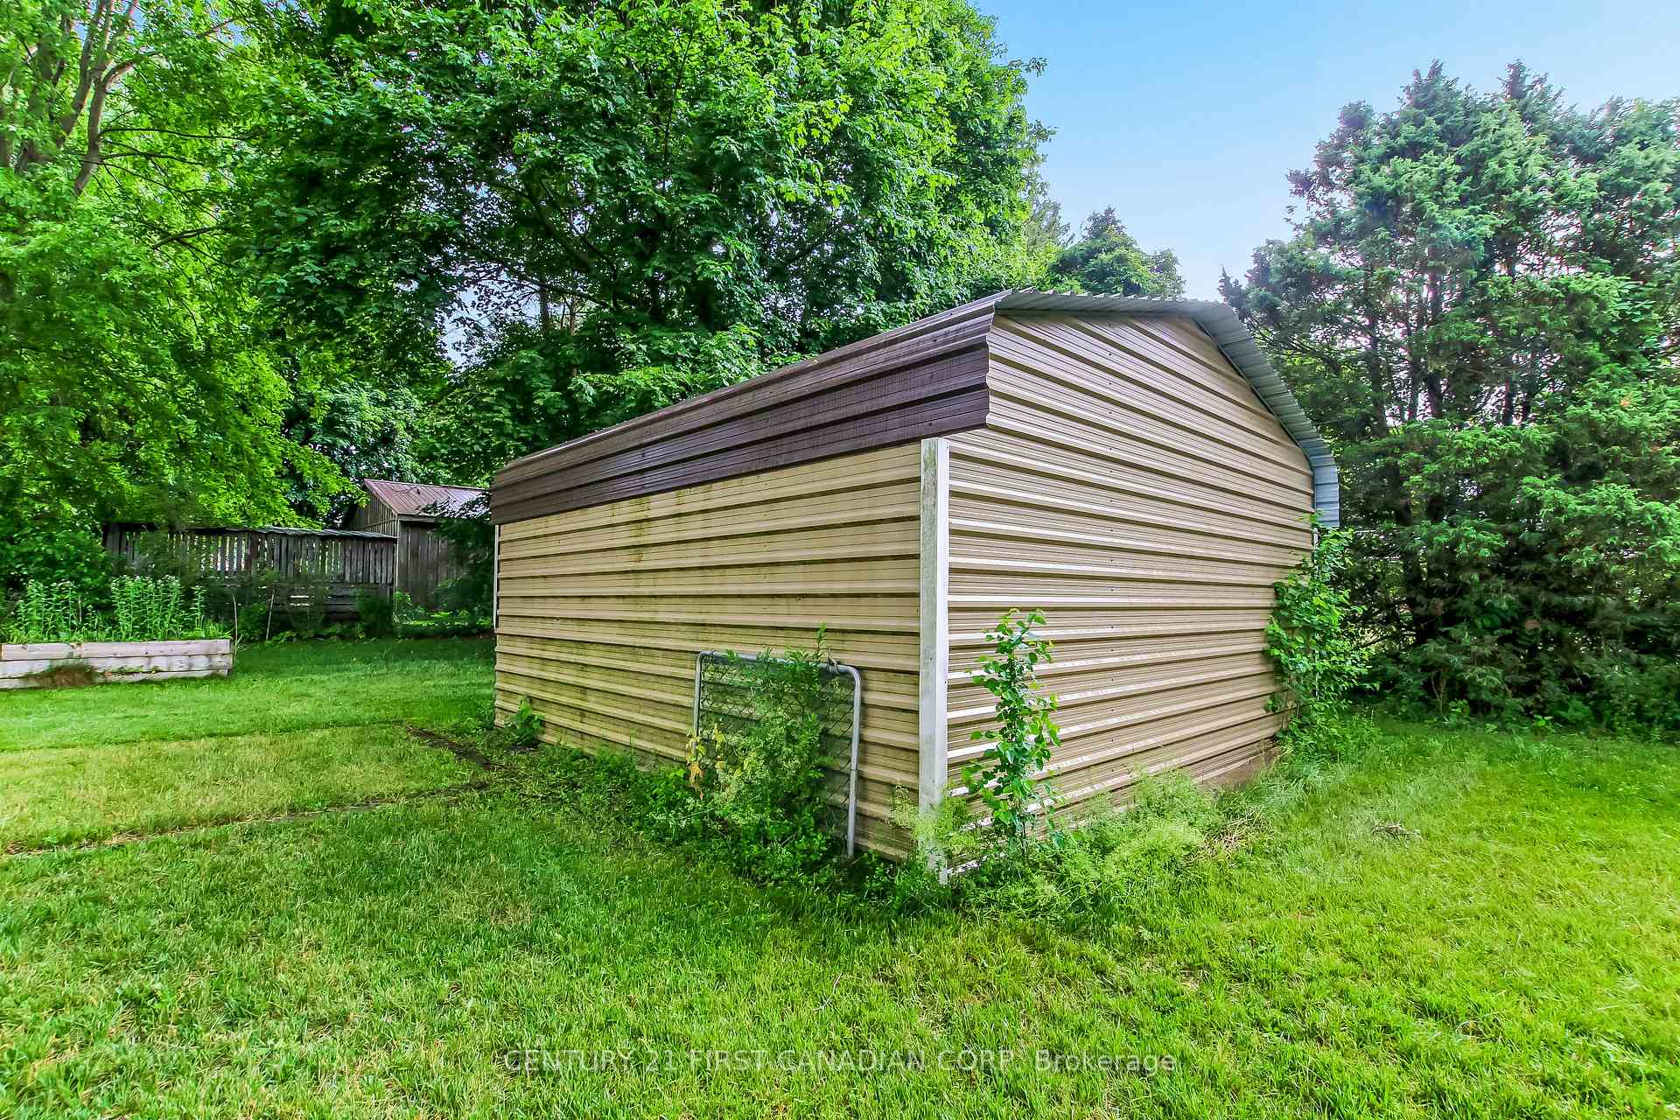
- Includes a metal workshop with power and water.
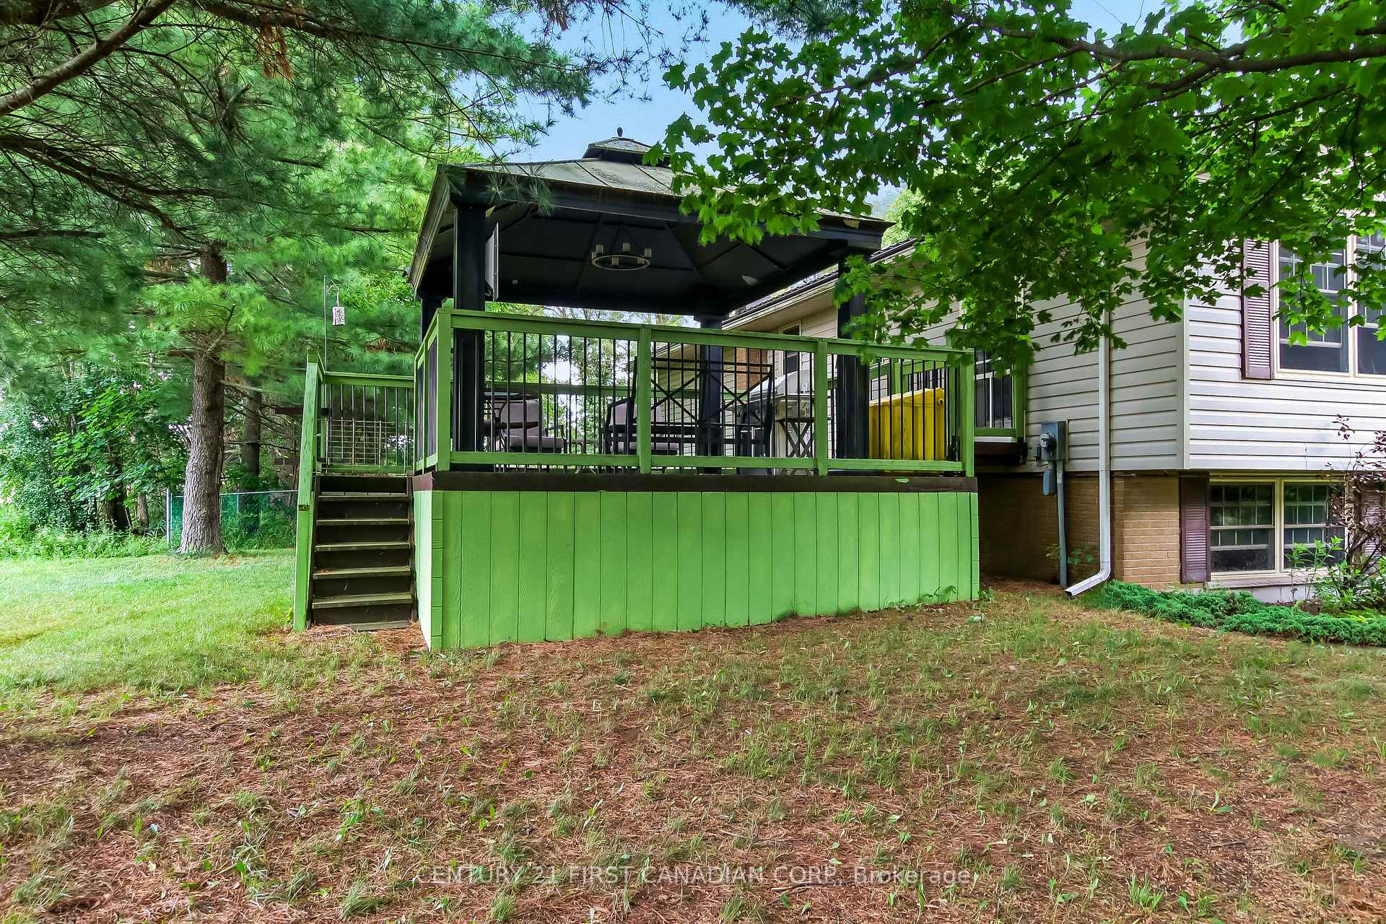
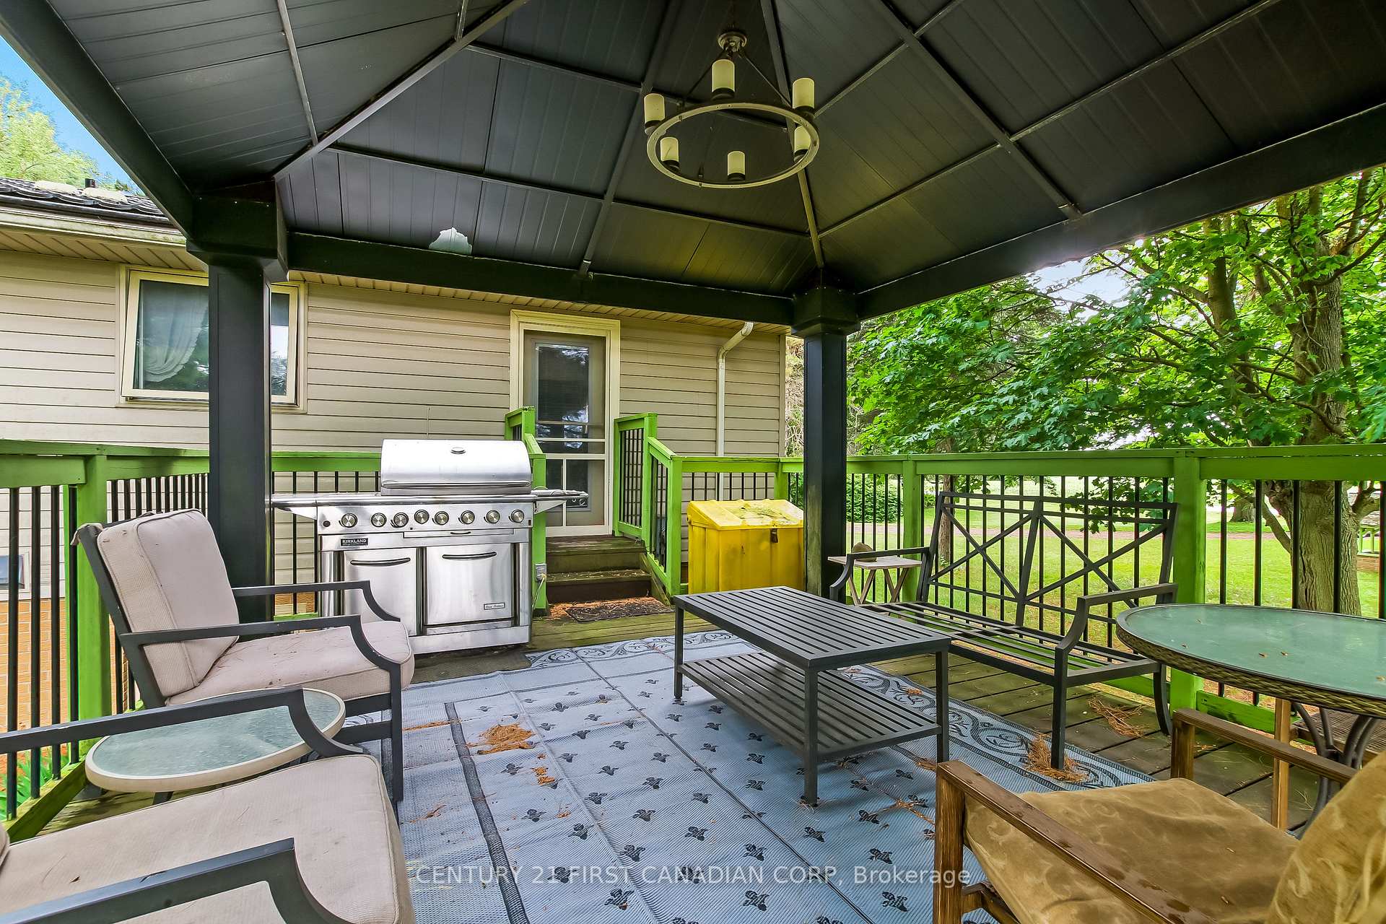
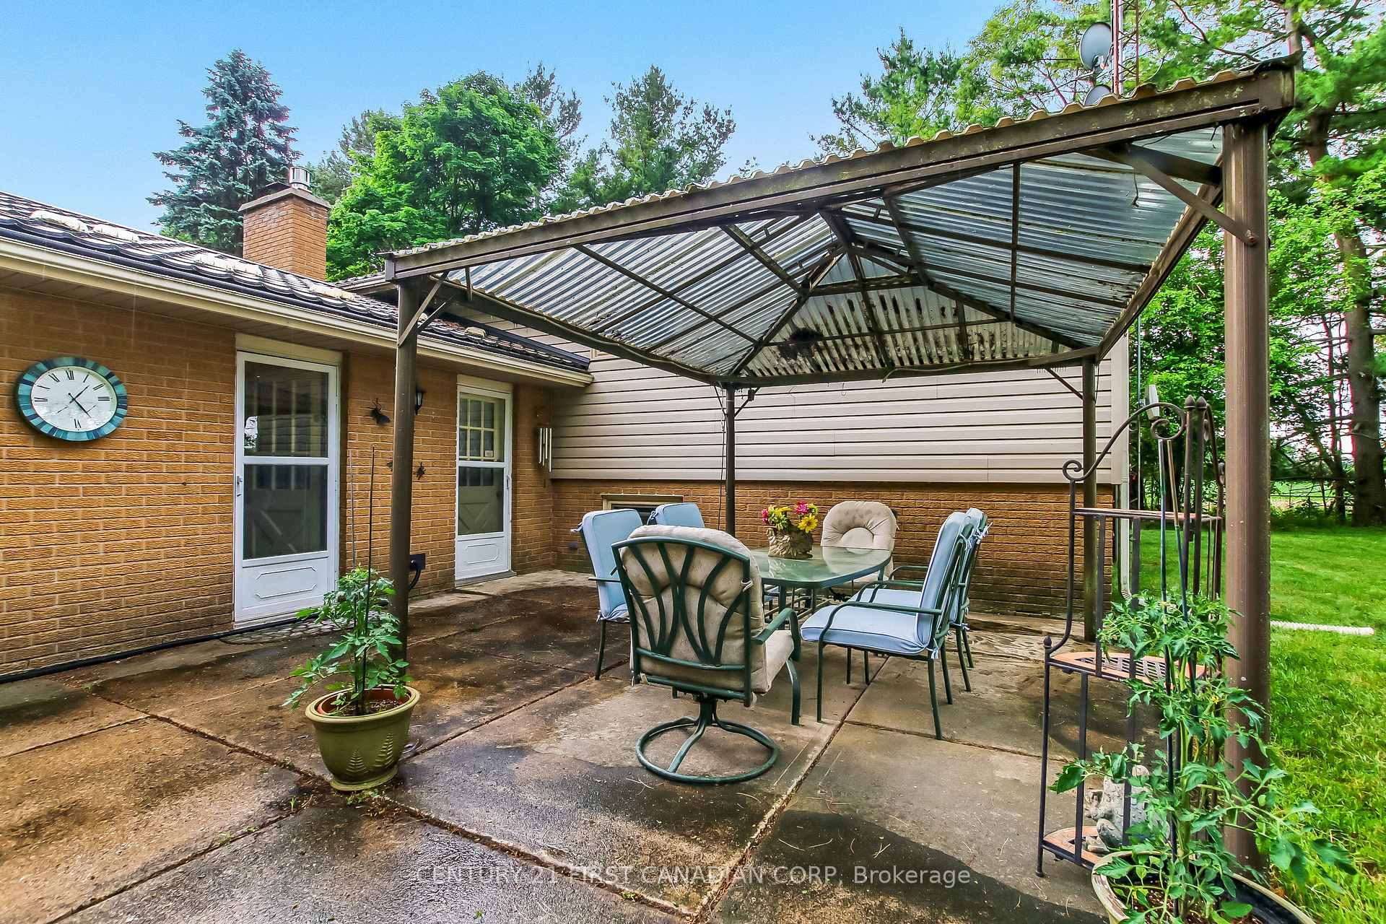
- West-facing deck with gazebo and barbecue.
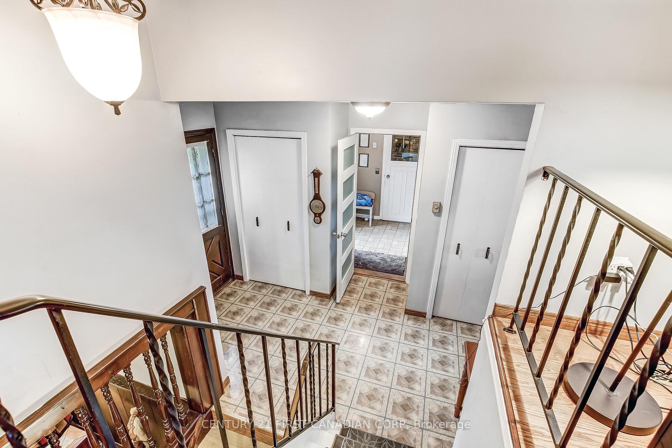
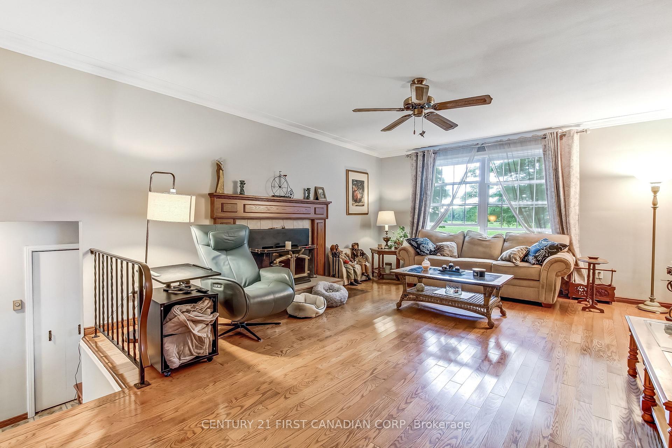
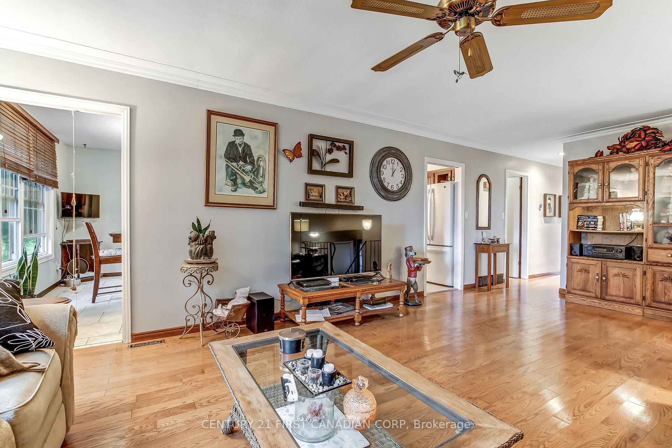
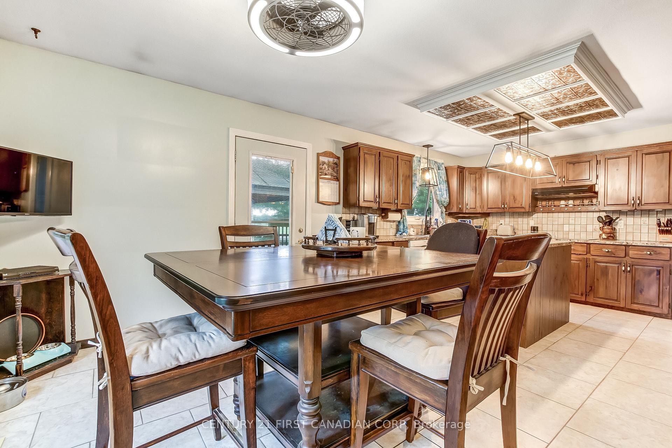
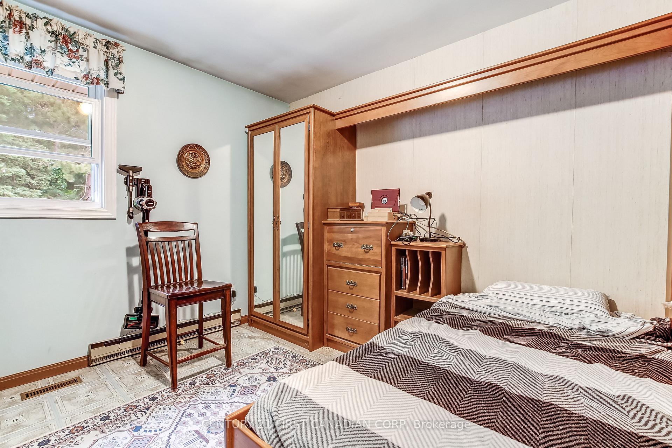
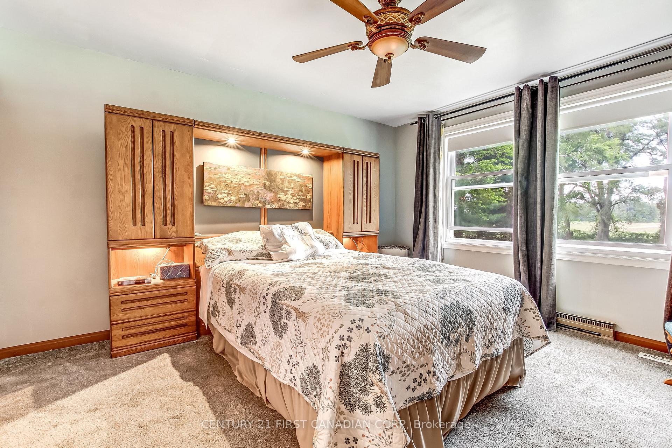
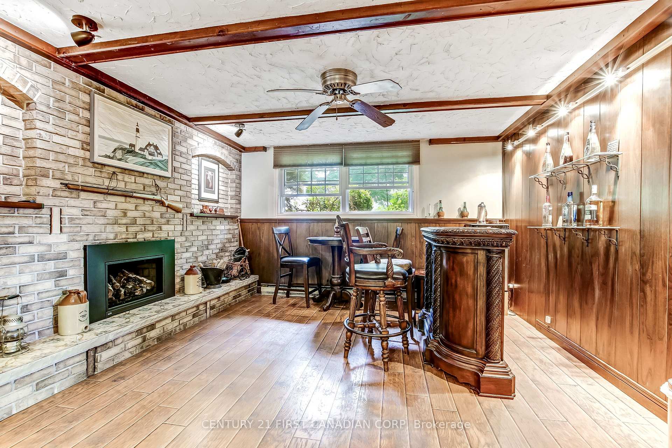
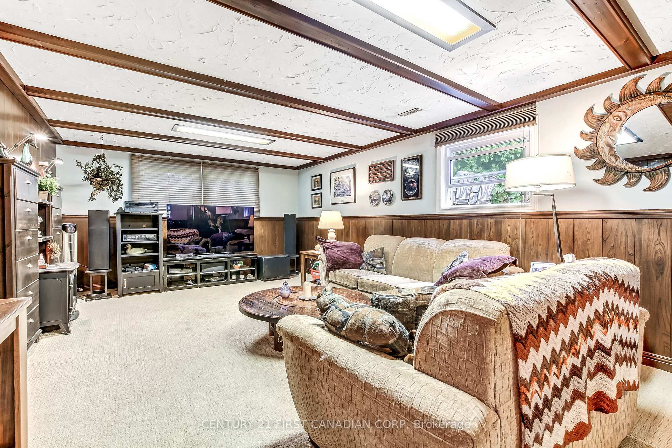
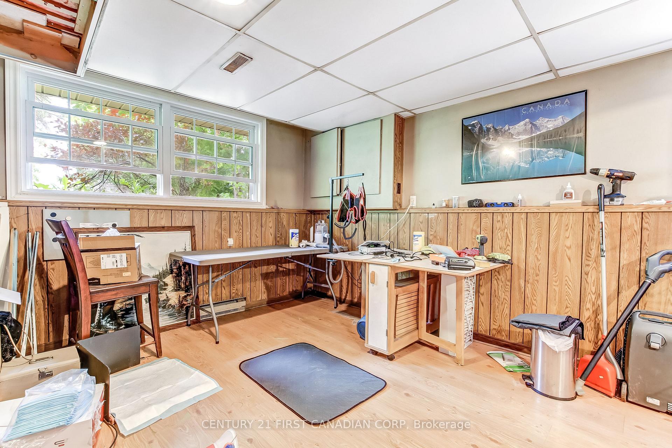
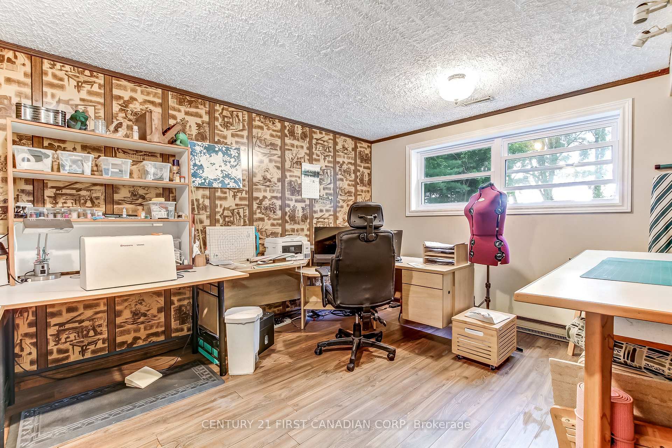
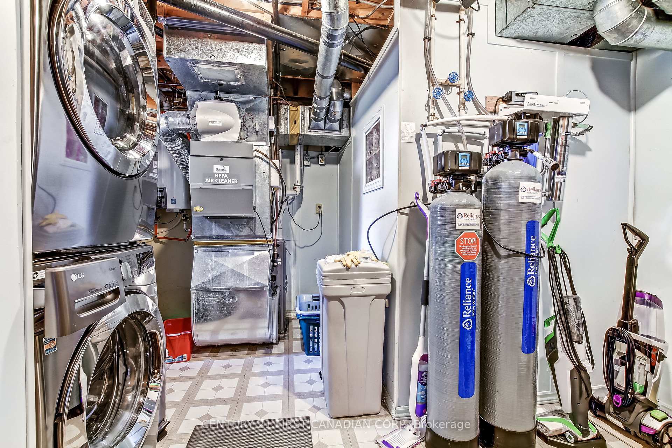
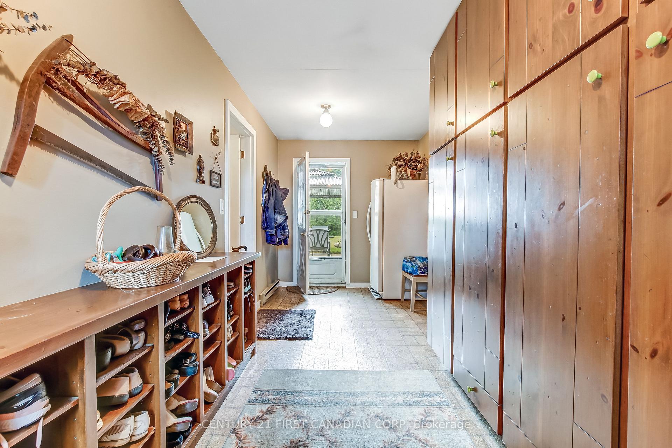
Here's the country property you've been waiting for! First, what's often not found in a rural setting, but is here, is natural gas for heating, availability of high speed internet and a quiet paved road eliminating paint chips and dust clouds. Add to that updates including a 50 year steel roof 2010 with transferable warranty, windows replaced 2020, forced air gas furnace, Hepa air cleaner, tankless water heater, reverse osmosis and UV filtering system all in 2021, 200 amp electric service and you have updated essentials for peace of mind for a time to come. Welcome to 6892 Century Drive, a spacious raised ranch on a 0.8 acre treed lot. Features include gleaming hardwood floors and wood burning stove in the living room, custom designed wood cabinetry in the kitchen with drawers in the lowers, ample counter space and ceramic tiled floors extending to the dining area which accesses a west facing deck featuring a gazebo and gas barbecue. Up to 5 bedrooms will accommodate the growing family or have an office and a crafts room as its currently used. Relax in your enormous family room hi-lighted by a brick floor to ceiling, wall to wall raised hearth with an insert gas fireplace. Accessed from the foyer is a mud room and a double garage that's currently single with a work/ storage area. Let your kids and pets roam in the fenced rear yard. There's a free standing 16 x 16 metal workshop that has power, water and gas as well as a potting shed. Embrace country living in comfort and pursue your interests in this hard to find setting.
Key Facts & Features
Property Costs
- Annual Property Tax Amount
- $4,745
- Land Transfer Tax Fee
- $10,473
Rental Items
- Rental Equipment
- None
- Basement Type
- Full
Interior Features
- Interior Extras
- Auto Garage Door Remote, Built-In Oven, Countertop Range, On Demand Water Heater, Sump Pump, Water Heater, Water Purifier, Water Treatment
- Fireplace/Stove
- Yes
- Fireplace Features
- Fireplace Insert, Natural Gas, Wood, Wood Stove
- Elevator
- No
Exterior Features
- Pool
- None
- Property Features
- Fenced Yard
- Other Structures
- Garden Shed, Workshop
Building
- Building Type
- Detached
- Building Style
- Bungalow-Raised
Construction
- Exterior Finish
- Brick, Vinyl Siding
- Roof
- Metal
- Foundation Details
- Poured Concrete
- Special Designation
- Unknown
Lot
- Lot Front
- 125.00 ft
- Lot Depth
- 282.00 ft
Inclusions
- Inclusions
- Refrigerator, Dishwasher, Washer, Dryer, Barbecue, 2 TV brackets, All window coverings, Garage door opener and remote
Exclusions
- Exclusions
- CD cases on familyroom wall
Parking & Garages
- Garage Type
- Attached
- Garage Spaces
- 2
- Parking Spaces
- 6
- Total Garage And Parking Spaces
- 8
Heating & Cooling
- Heat Source
- Gas
- Heat Type
- Forced Air
- Air Conditioning
- Central Air
- Water
- Well
- Sewers
- Septic
- Natural Gas
- Yes
- Hydro
- Yes
- Bedrooms
- 3 + 2
- Washrooms
- 3
- Kitchens
- 1
Room sizes
- Bathroom—Lower level
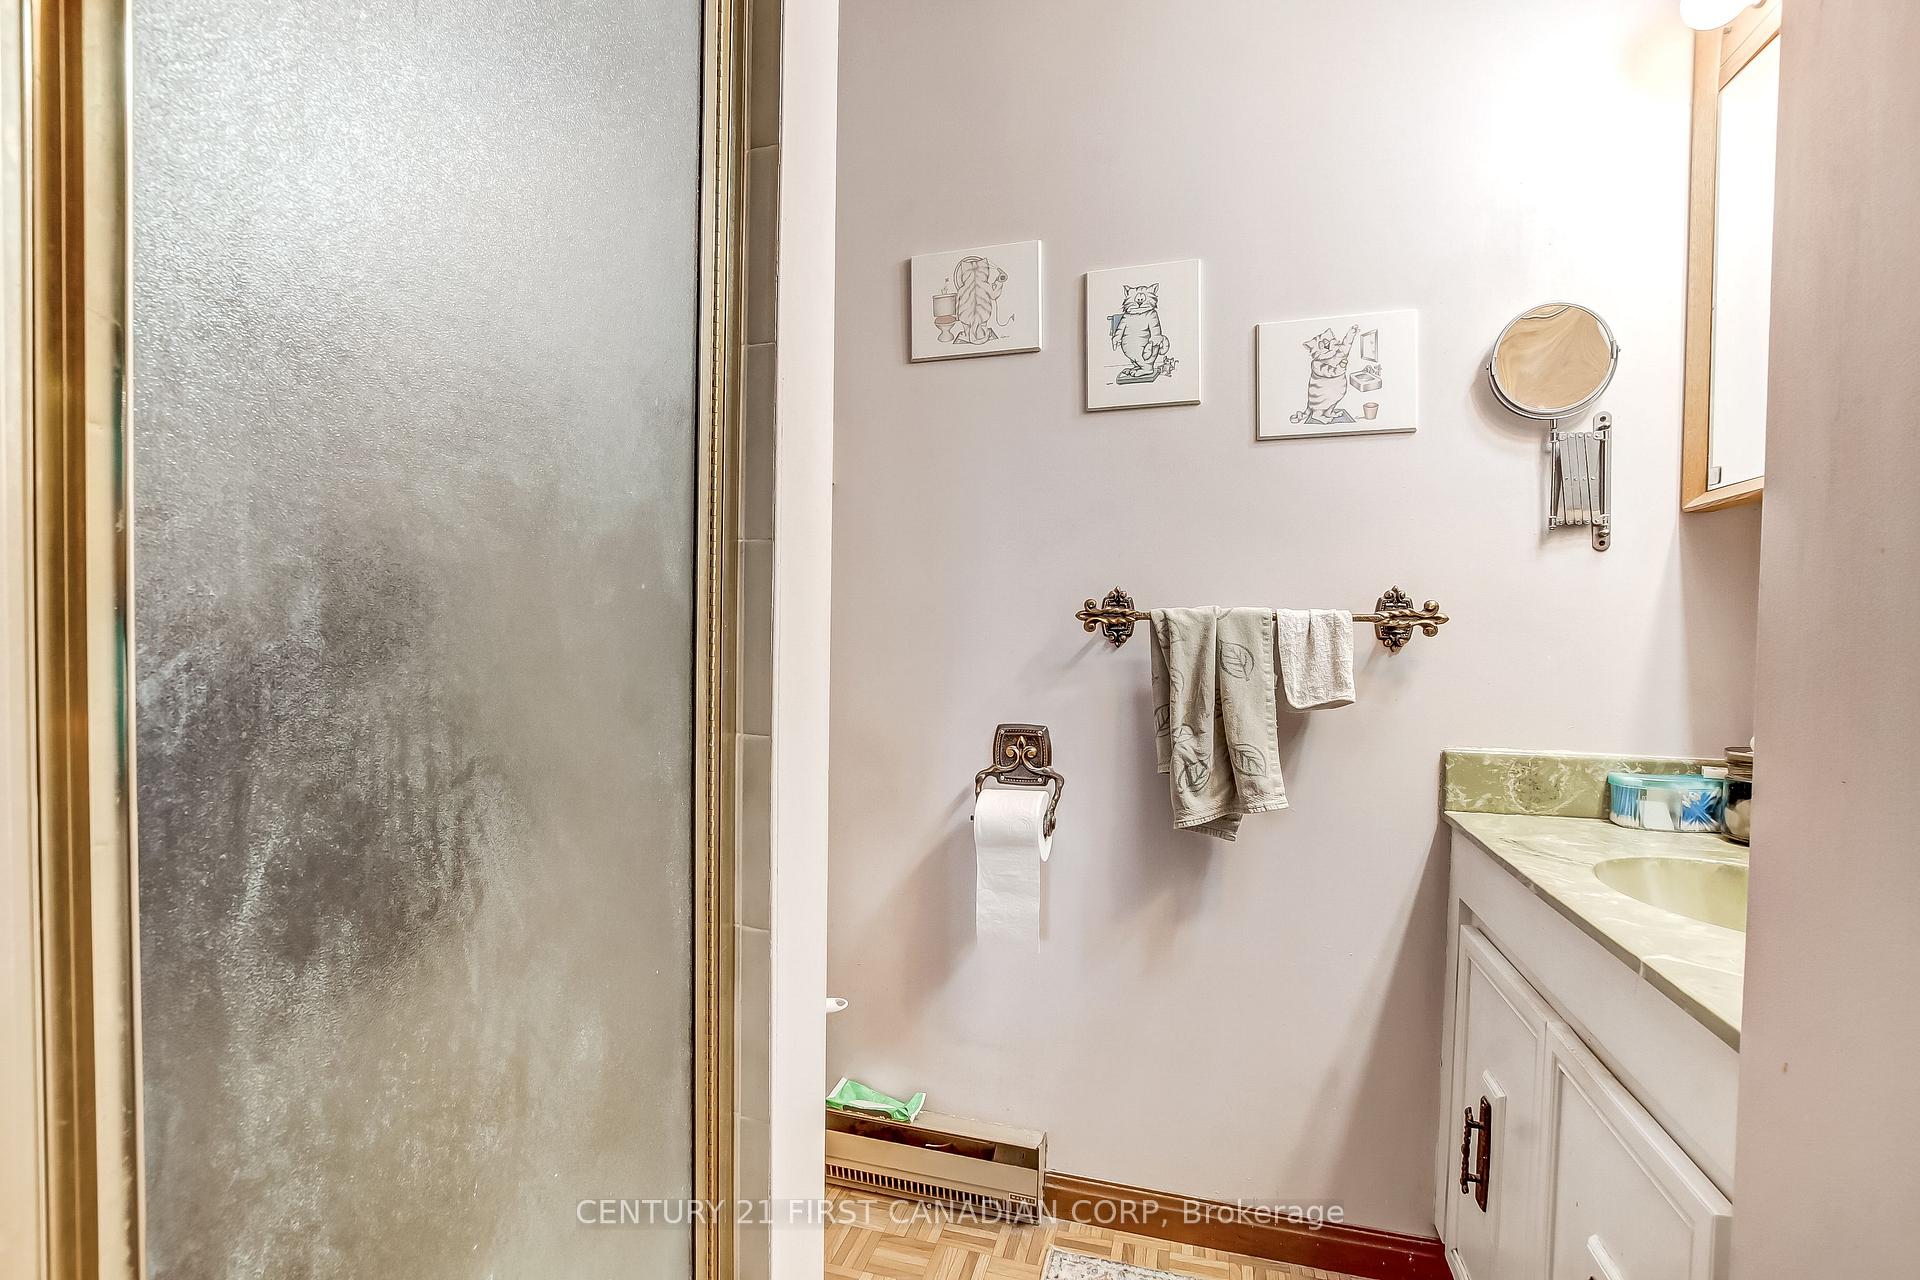
- Bathroom—Main level
- Bathroom—Main level
- Kitchen—Main level, B/I Range, B/I Oven
- Dining Room—Main level, W/O To Sundeck
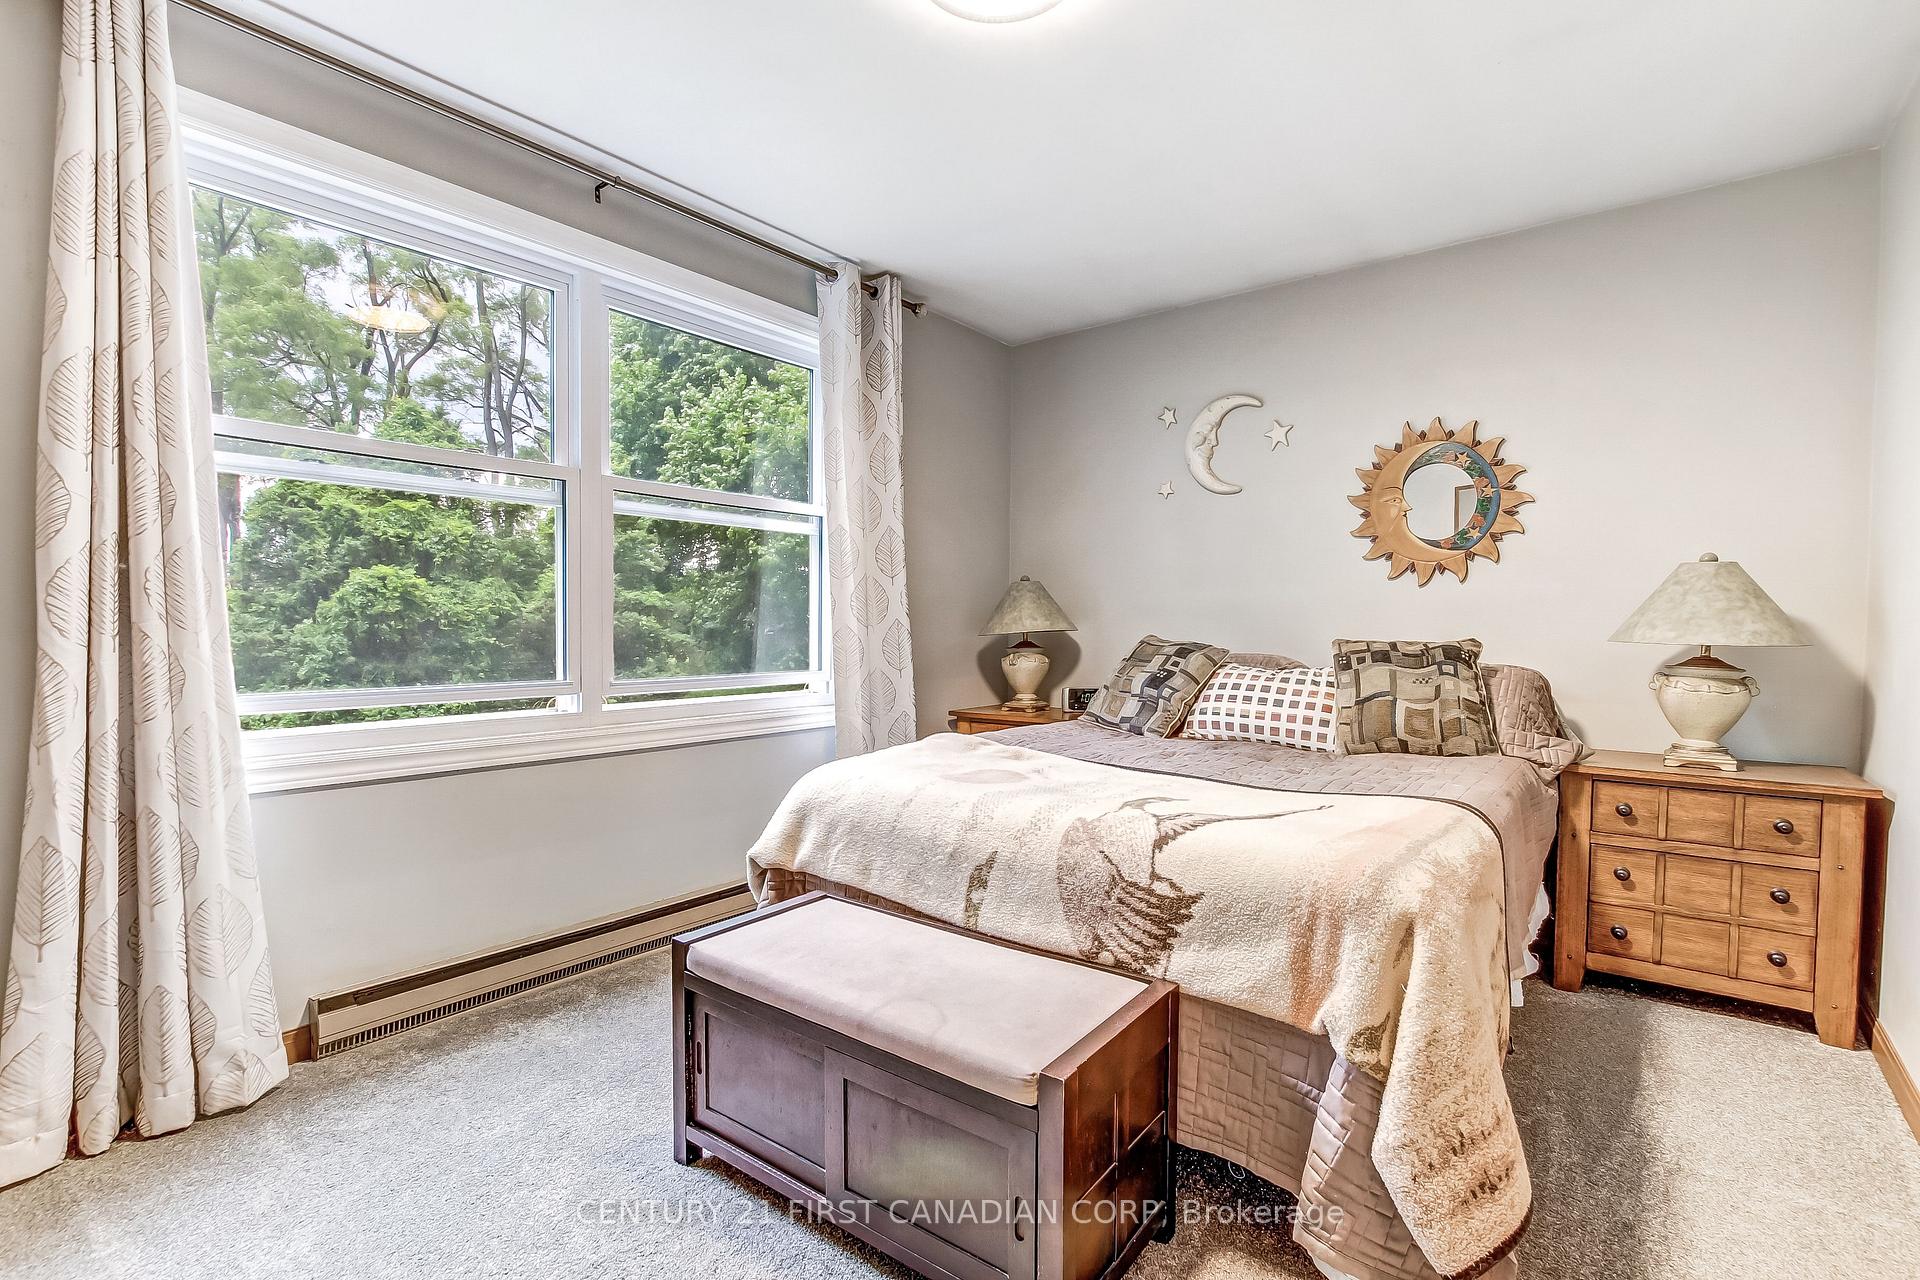
- Primary Bedroom—Main level, 3 Pc Ensuite
- Bedroom 3—Main level
- Living Room—Main level, Fireplace, Hardwood Floor
- Bedroom 2—Main level
- Mud Room—In Between level, B/I Shelves
- Bedroom 4—Lower level
- Bedroom 5—Lower level
- Foyer—In Between level
- Game Room—Lower level
- Family Room—Lower level, Gas Fireplace
Washrooms
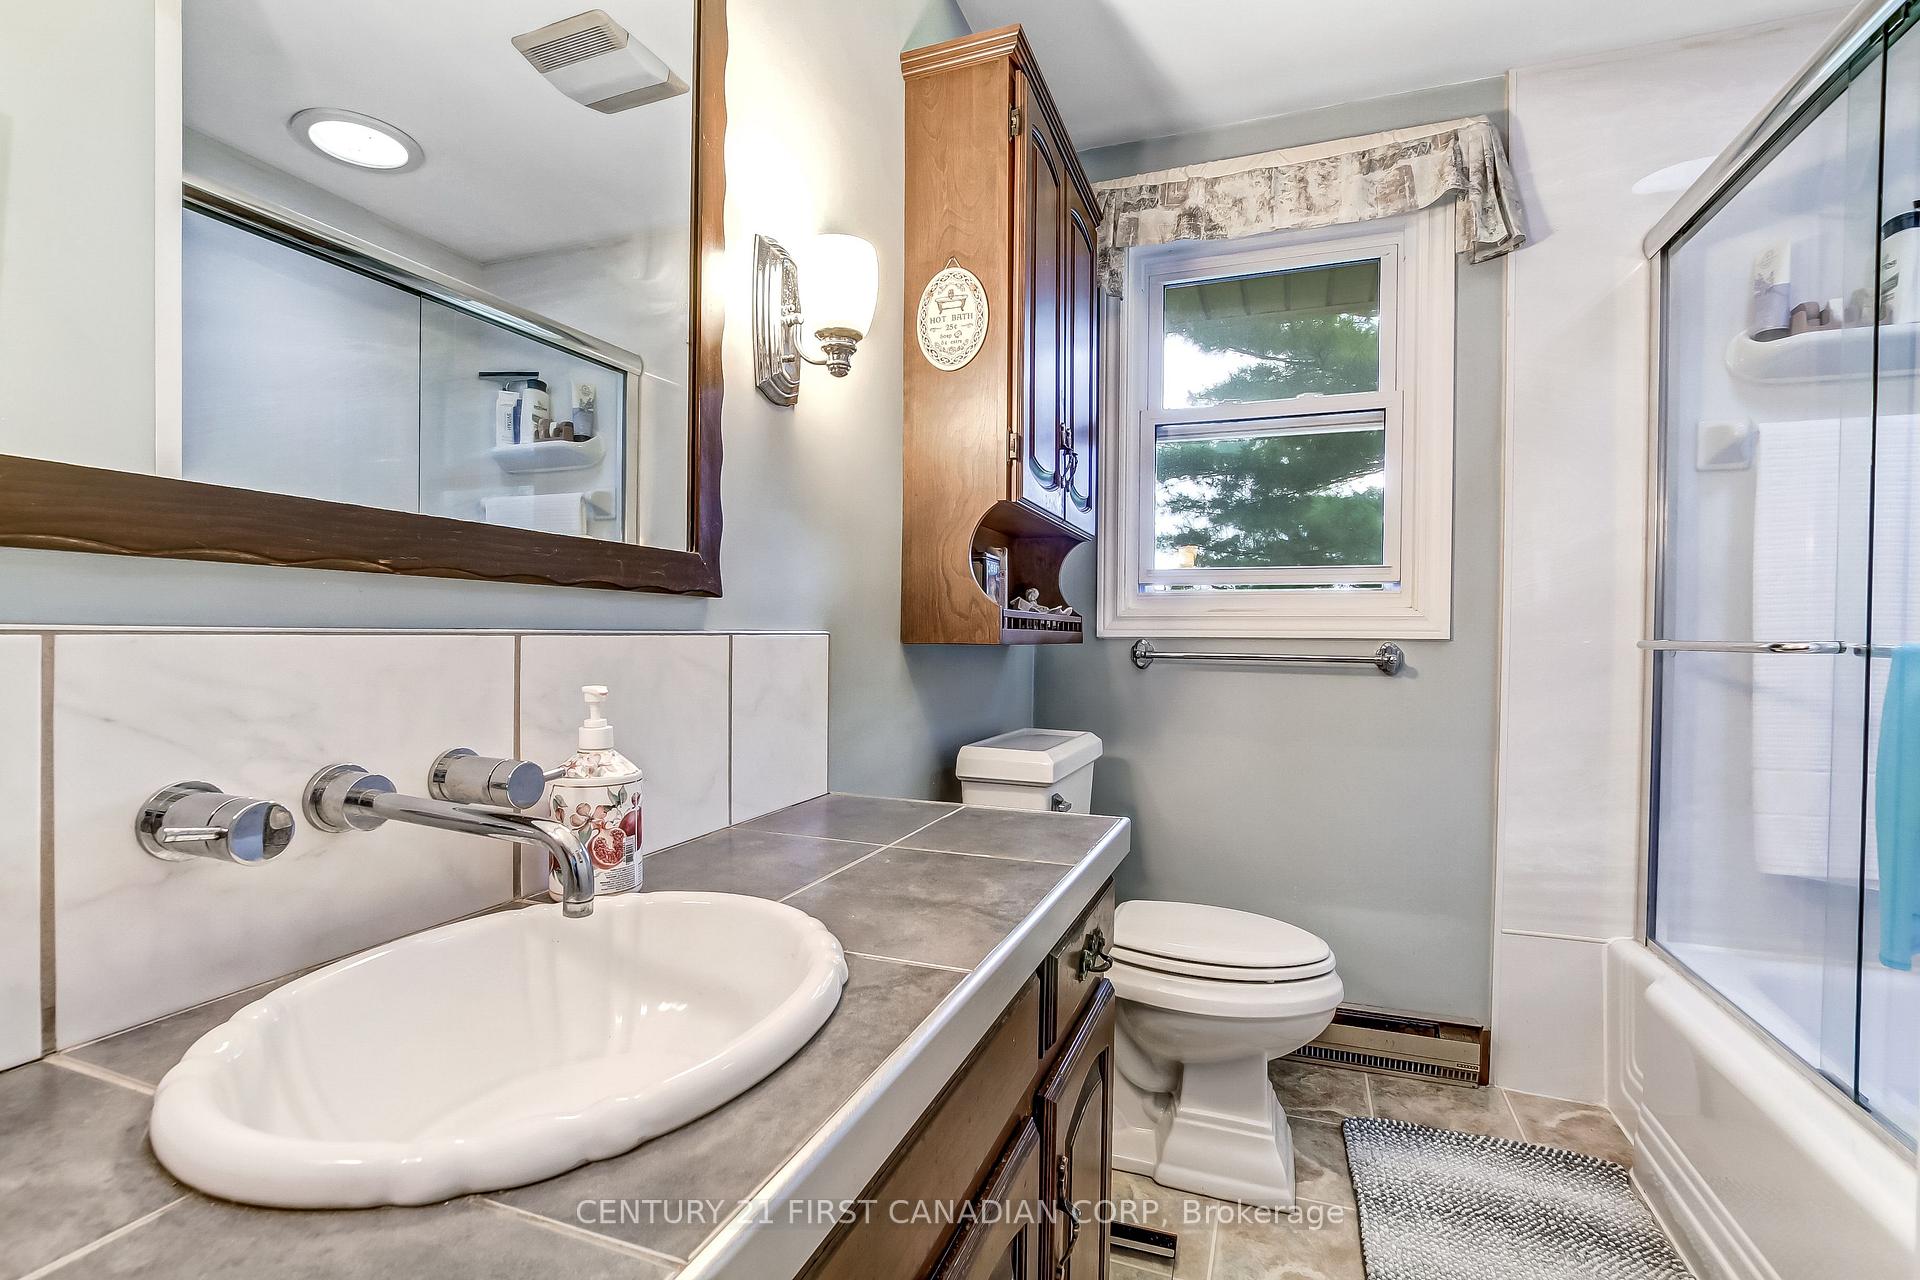
- 4-piece, Main
- 3-piece, Main
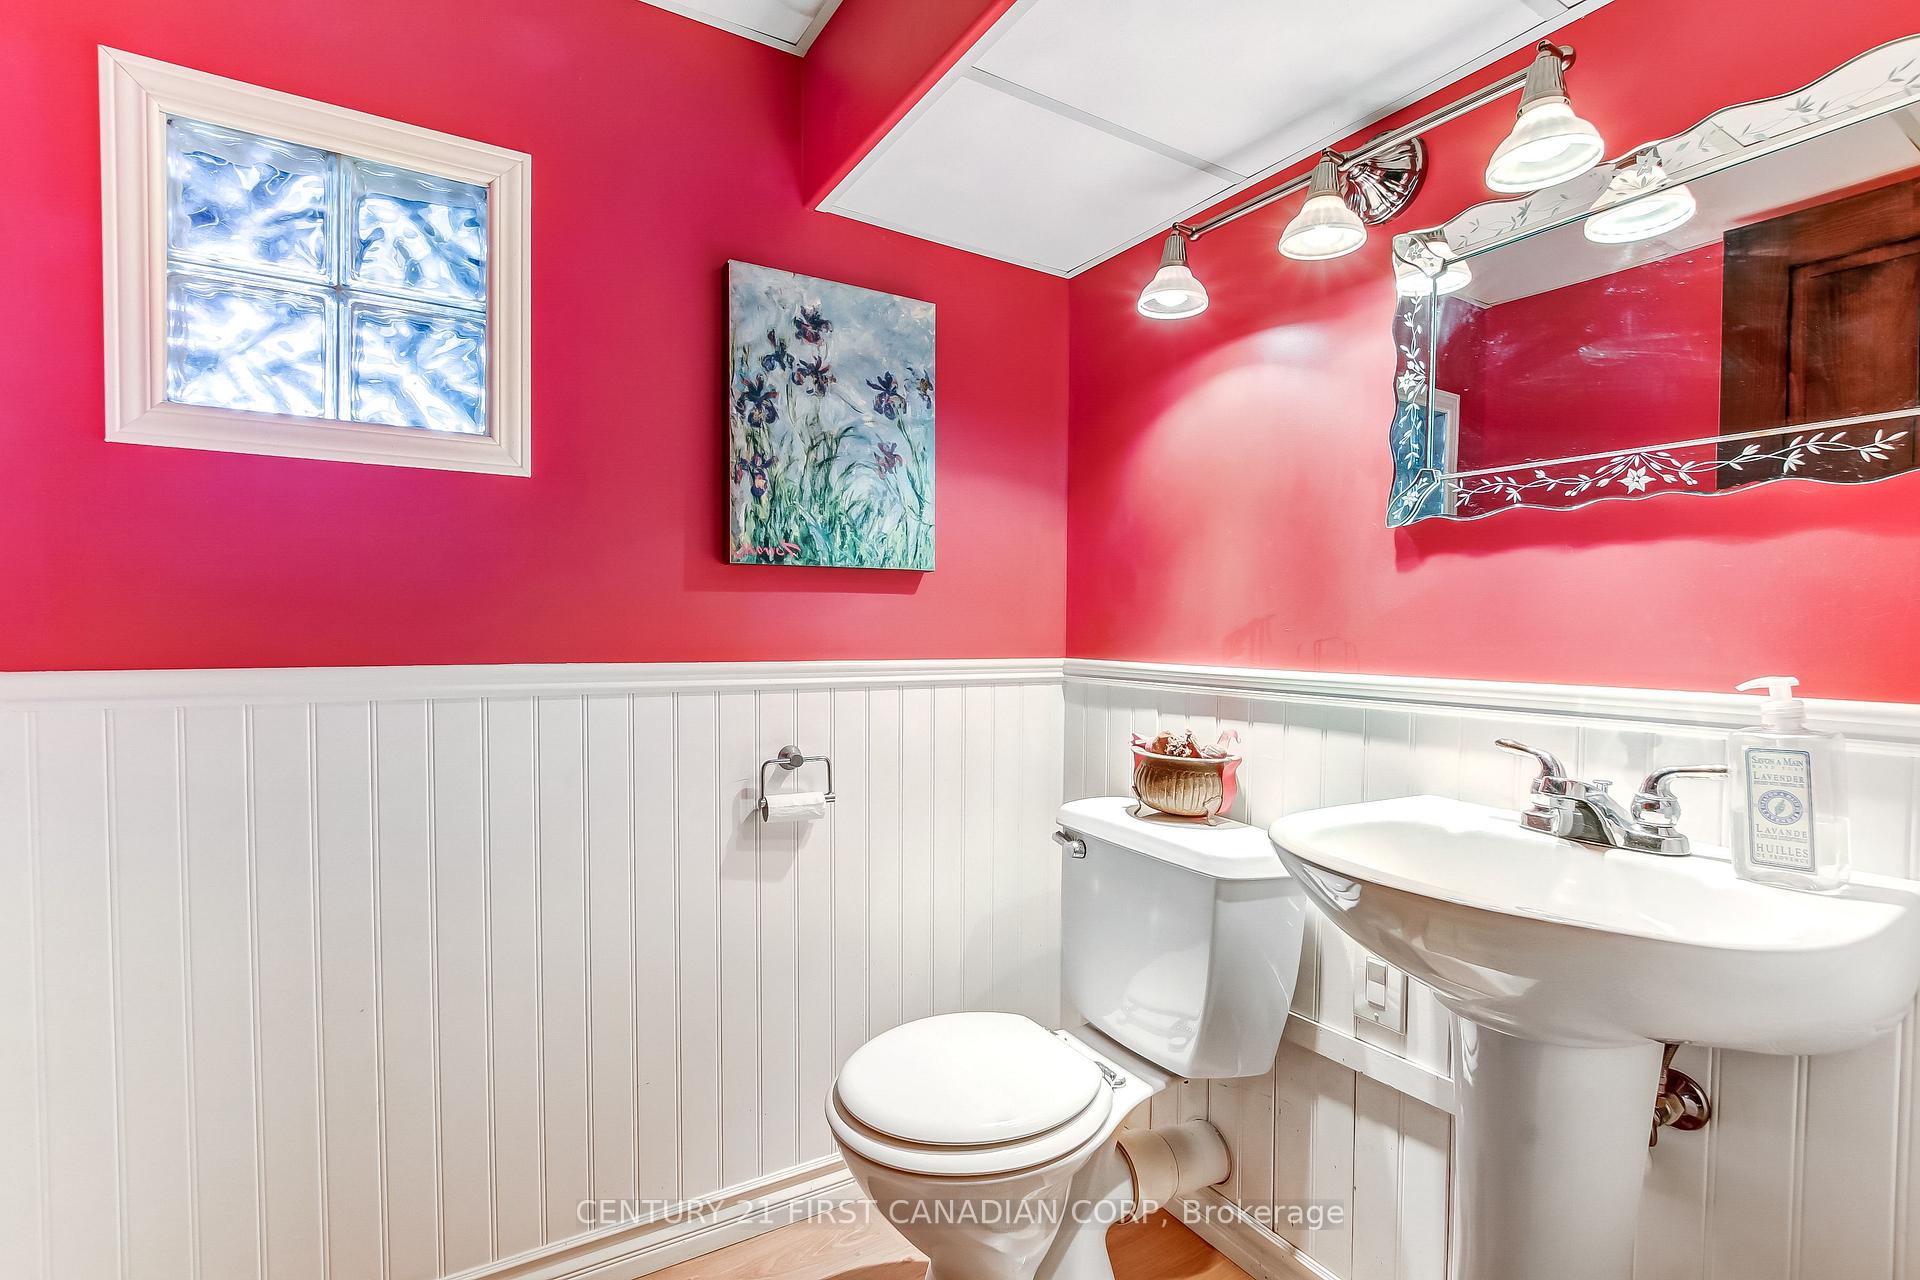
- 2-piece, Lower
- Municipality
- Strathroy-Caradoc
- Neighbourhood
- Rural Strathroy-Caradoc
- Main cross streets
- Melbourne Rd and Glendon Dr
- Directions
- North on Melbourne Rd from Glendon Dr to Century Dr, Turn East to 6892
- MLS® number
- X13718616
- Data source
- Toronto Regional Real Estate Board
- Listed on
- 2026-08-27
- Updated on
- 2026-10-19
- Days on market
- 59 days
- Possession type
- 60-89 days
- Co-op commission
- 2%+HST
- Seller
- Listed by
- CENTURY 21 FIRST CANADIAN CORP
Home Market Value
Current home valuation for 6892 Century Drive, Strathroy-Caradoc, Rural Strathroy-Caradoc, Strathroy-Caradoc, ON. Listed for $699,900
HOMEH Estimate
$694,211
Estimated Sales Range
$416,527 - $971,895
HOMEH Estimate for 6892 Century Drive, Strathroy-Caradoc, Rural Strathroy-Caradoc
Calculated with a real agent's CMA method — 45+ years of experience, codified. Not an AI guess.
For the owner
Is this your home? Track its value.
Get this home's HOMEH Estimate by email once a month, with how many homes are for sale around you.
Mortgage Payment Calculator
Compare up to 4 down payment scenarios
5% on first $500K + 10% on $199,900 over $500K
$44,990
| Scenario 1 | Scenario 2 | Scenario 3 | Scenario 4 | |
|---|---|---|---|---|
−Down payment | % $ | % $ | % $ | % $ |
+CMHC insurance | $26,176 | $19,527 | $16,658 | $0 |
=Total mortgage | $680,582 | $649,437 | $611,573 | $559,920 |
Amortization | ||||
Mortgage rate | % | % | % | % |
| Payment frequency | ||||
=Mortgage payment | $3,323monthly | $3,171monthly | $2,986monthly | $2,734monthly |
Land Transfer Tax
$10,473
$10,473
Around this home
No schools found nearby
Data provided by OpenStreetMap & Fraser Institute School Rankings
Ask HOMEH
New!Hi there!
👋Text or call (416) 301-9001
Recommended for you
Based on homes you've looked at.
No recommended properties found.
Nearby similar homes
No nearby properties found.
More real estate resources
Other homes nearby
Explore this area
Nearby neighbourhoods
No nearby listings available.