
7094 Walkers Drive
Strathroy-Caradoc (Rural Strathroy-Caradoc), ON N7G 3H4
- 3Bedrooms
- 2Bathrooms
- 2Garage
- 1500–2000Sq Ft
- $5,161Tax
- 239×207 ftLot Size
 Estimated Value:$739,992See Free Estimate Report

This home has sold. It is no longer available.
Property not available for sale or for rent.
Sale & Price History for 7094 Walkers Drive, Strathroy-Caradoc, Rural Strathroy-Caradoc
Real estate boards require you to or to see the full details of this property.
*Sold prices and complete sale & price history are regulated data. Under the Trust in Real Estate Services Act, 2002 (TRESA) and the rules of the Real Estate Council of Ontario (RECO), and pursuant to the Multiple Listing Service® rules of the Canadian Real Estate Association (CREA) and the Toronto Regional Real Estate Board (TRREB), this information may be shown only to registered users who have agreed to the applicable terms of use (a Virtual Office Website, or "VOW," arrangement). HOMEH Inc., Brokerage therefore provides it to signed-in members only. Creating an account is free and takes under a minute.
About 7094 Walkers Drive, Strathroy-Caradoc, Rural Strathroy-Caradoc
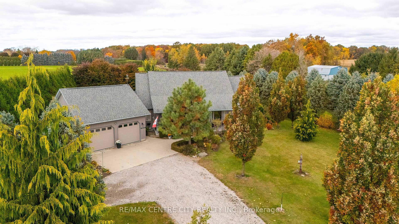
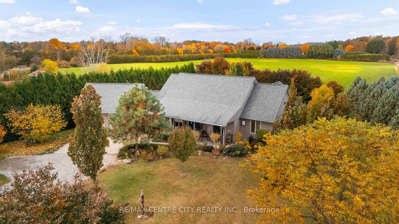
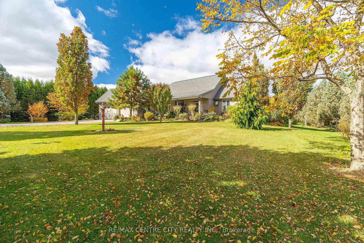
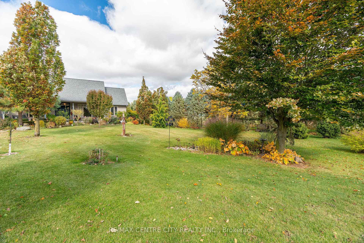
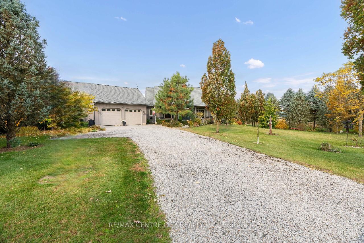
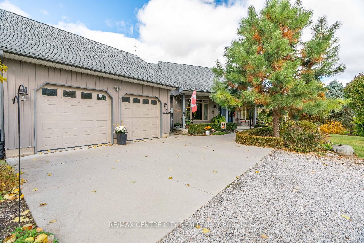
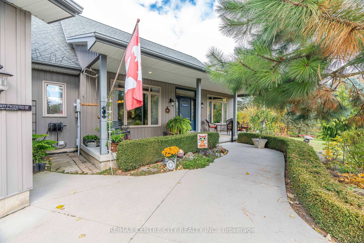
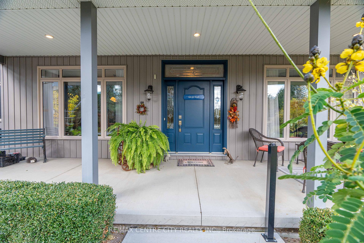
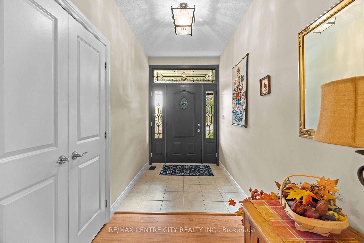
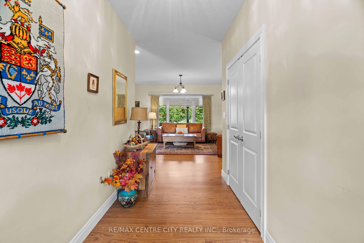
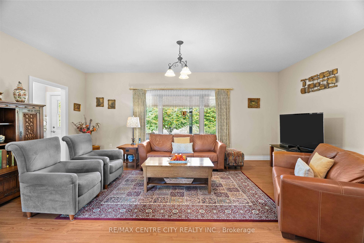
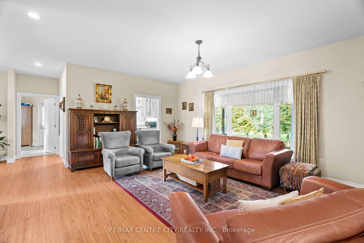
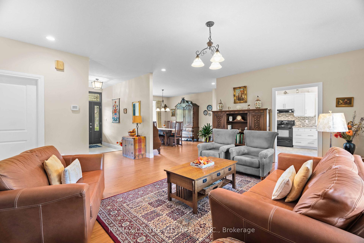
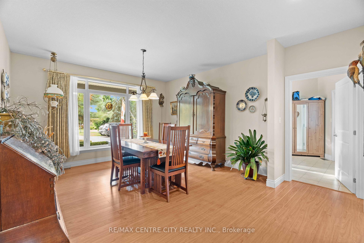
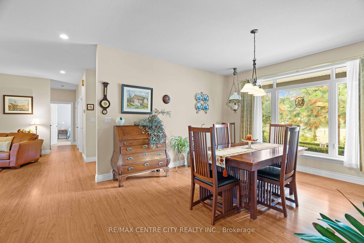
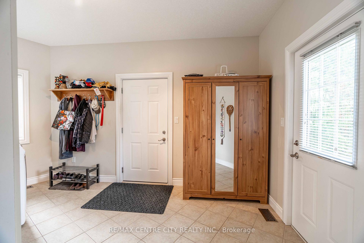
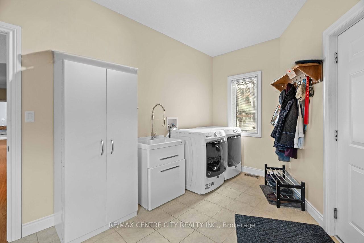
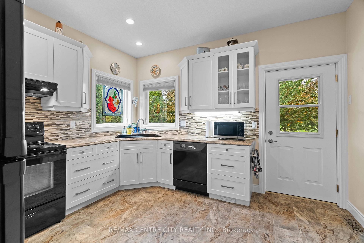
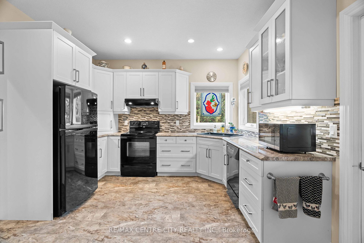
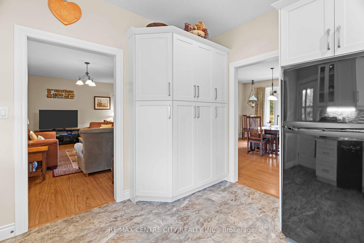
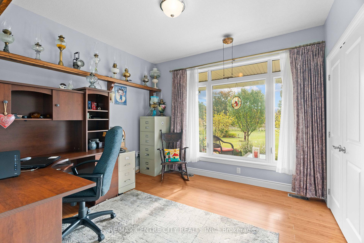
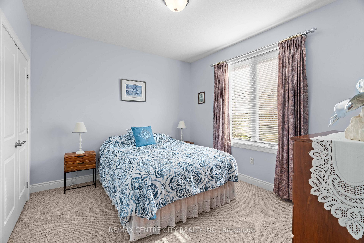
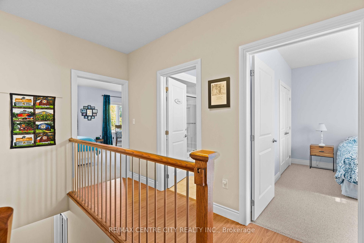
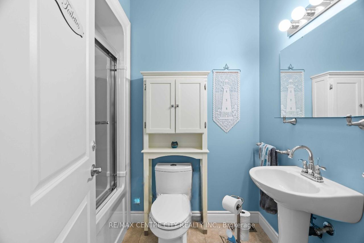
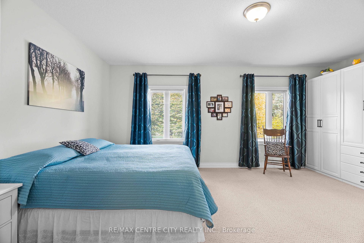
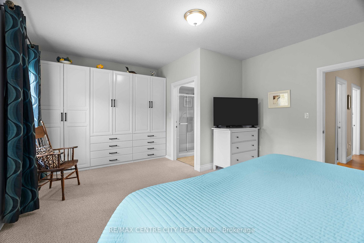
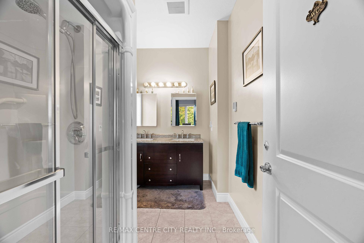
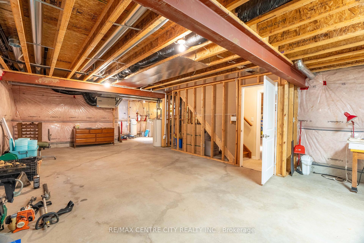
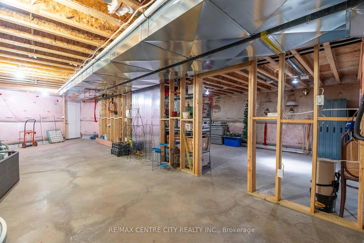
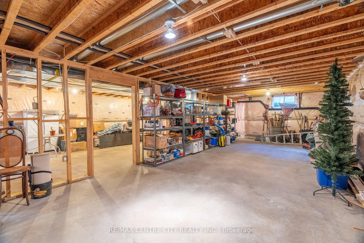
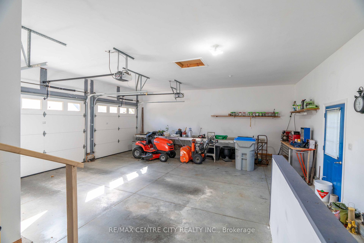
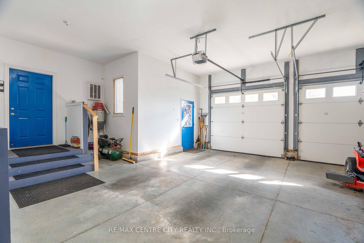
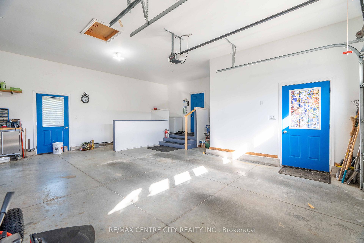
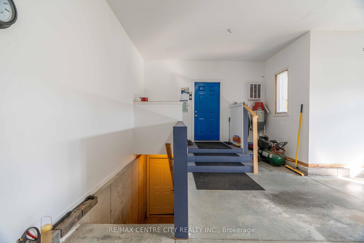
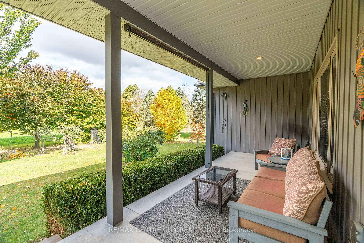
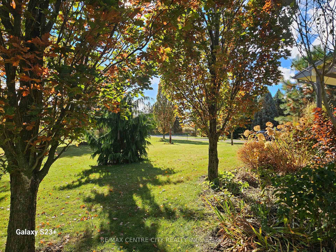
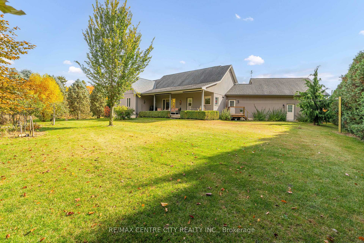
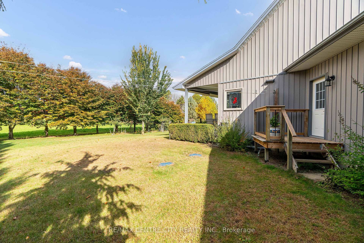
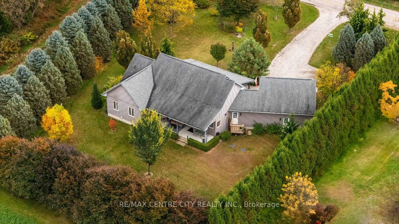
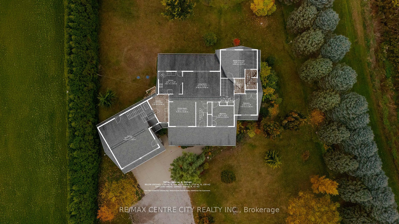
HONEY, STOP THE CAR! Discover the home of your dreams in this stunning bungalow with over 3,546 sq ft combined! You will be greeted by an expansive driveway that offers plenty of space for gatherings and driveway sports, accommodating multiple vehicles with an additional offshoot that provides a convenient turnaround. Situated on a private 0.9-acre lot. The lush, sprawling lawn, manicured gardens, and mature trees feel like your own personal sanctuary. An attached 2-car garage offers an additional 659 Sq ft with four exterior garage exits and two interior entry points. Enjoy a cup of coffee on the grand porch, a spacious area for entertaining and holiday decorating. Step inside to the front foyer, leading into the grand family room with high ceilings and spectacular views from every window. The family room flows into the formal dining room, taking you to the all-white kitchen with sleek black appliances, tall cupboards, and extra storage. Just off the dining room, you'll discover a mudroom/laundry area with access to both the exterior patio and garage. Down the main hallway, you'll find 3 generously sized bedrooms with oversized doors. You'll find extra closet space throughout. A 3-piece bath off the main hall is perfect for guests and family. The spacious primary offers ample storage and a private 3-piece ensuite with heated floors. Head downstairs to the expansive walk-up basement with garage exit, that stretches the length of the house. With egress windows and high ceilings, there is potential for additional rooms, and a half bath rough-in is included. The lanai at the rear of the property offers a convenient gas BBQ connection. The perfect spot for hosting your summer BBQ or relaxing with a favourite book. Embrace the best of country living, with nature trails just minutes away at the Clark Wright Conservation Area. Enjoy the convenience of nearby schools, shopping, and modern amenities. Don't miss your chance to make this remarkable country estate yours!
Key Facts & Features
Property Costs
- Annual Property Tax Amount
- $5,161
- Land Transfer Tax Fee
- $13,575
- Basement Type
- Separate Entrance, Full
Interior Features
- Laundry Level
- Main Level
- Interior Extras
- Air Exchanger, Generator - Full, Primary Bedroom - Main Floor, Water Heater Owned
- Fireplace/Stove
- No
- Elevator
- No
Exterior Features
- Exterior Extras
- Landscaped, Privacy, Year Round Living, Porch, Patio
- Pool
- None
- Accessibility Features
- Low Pile Carpeting
Building
- Building Type
- Detached
- Building Style
- Bungalow
- Approx Age
- 6-15
Construction
- Exterior Finish
- Board & Batten
- Roof
- Asphalt Shingle
- Foundation Details
- Concrete
- Special Designation
- Unknown
Lot
- Lot Front
- 239.15 ft
- Lot Depth
- 206.80 ft
- Lot Shape
- Irregular
Inclusions
- Inclusions
- Personal property, including wall hangings and collectables.
Exclusions
- Exclusions
- None
Parking & Garages
- Garage Type
- Attached
- Garage Spaces
- 2
- Parking Spaces
- 7
- Total Garage And Parking Spaces
- 9
Heating & Cooling
- Heat Source
- Gas
- Heat Type
- Forced Air
- Air Conditioning
- Central Air
- Water
- Well
- Sewers
- Septic
- Natural Gas
- Yes
- Hydro
- Available
- Bedrooms
- 3
- Washrooms
- 2
- Kitchens
- 1
- Family / bonus room
- Yes
Room sizes
- Kitchen—Main level
- Living Room—Main level
- Dining Room—Main level
- Foyer—Main level
- Bedroom—Main level
- Bedroom 2—Main level
- Bedroom 3—Main level
- Bathroom—Main level
- Bathroom—Main level
- Laundry—Main level
Washrooms
- 3-piece, Main
- 3-piece, Main
- Municipality
- Strathroy-Caradoc
- Neighbourhood
- Rural Strathroy-Caradoc
- Main cross streets
- Adelaide Rd/Walkers Dr
- Zoning
- A2
- MLS® number
- X10432050
- Data source
- Toronto Regional Real Estate Board
- Status change
- 2024-12-02
- Listed on
- 2024-11-20
- Days on market
- 12 days
- Possession date
- 2025-02-01
- Possession type
- February 1, 2025
- Co-op commission
- 2
- Seller
- Listed by
- RE/MAX CENTRE CITY REALTY INC.
Home Market Value
Current home valuation for 7094 Walkers Drive, Strathroy-Caradoc, Rural Strathroy-Caradoc, Strathroy-Caradoc, ON. Listed for $855,000
HOMEH Estimate
$739,992
Estimated Sales Range
$517,994 - $961,990
HOMEH Estimate for 7094 Walkers Drive, Strathroy-Caradoc, Rural Strathroy-Caradoc
Calculated with a real agent's CMA method — 45+ years of experience, codified. Not an AI guess.
For the owner
Is this your home? Track its value.
Get this home's HOMEH Estimate by email once a month, with how many homes are for sale around you.
Mortgage Payment Calculator
Compare up to 4 down payment scenarios
5% on first $500K + 10% on $355,000 over $500K
$60,500
| Scenario 1 | Scenario 2 | Scenario 3 | Scenario 4 | |
|---|---|---|---|---|
−Down payment | % $ | % $ | % $ | % $ |
+CMHC insurance | $31,772 | $23,855 | $20,349 | $0 |
=Total mortgage | $826,067 | $793,355 | $747,099 | $684,000 |
Amortization | ||||
Mortgage rate | % | % | % | % |
| Payment frequency | ||||
=Mortgage payment | $4,033monthly | $3,874monthly | $3,648monthly | $3,340monthly |
Land Transfer Tax
$13,575
$13,575
Around this home
No schools found nearby
Data provided by OpenStreetMap & Fraser Institute School Rankings
Ask HOMEH
New!Hi there!
👋Text or call (416) 301-9001
Recommended for you
Based on homes you've looked at.
No recommended properties found.
Nearby similar homes
No nearby properties found.
More real estate resources
Other homes nearby
Explore this area
Nearby neighbourhoods
No nearby listings available.