
383 Tower Road
Strong, ON P0A 1Z0
- 5+1Bedrooms
- 5Bathrooms
- 2Garage
- 3500–5000Sq Ft
- $5,379Tax
- 790×1,332 ftLot Size
 Estimated Value:$1,050,787See Free Estimate Report

Property not available for sale or for rent.
HOMEH One: full-service selling for a 1% listing fee. The buyer's agent commission is separate.
Free Home EvaluationHow Much Is My Home Worth?Homes for Sale NearbySale & Price History for 383 Tower Road, Strong
Real estate boards require you to or to see the full details of this property.
*Sold prices and complete sale & price history are regulated data. Under the Trust in Real Estate Services Act, 2002 (TRESA) and the rules of the Real Estate Council of Ontario (RECO), and pursuant to the Multiple Listing Service® rules of the Canadian Real Estate Association (CREA) and the Toronto Regional Real Estate Board (TRREB), this information may be shown only to registered users who have agreed to the applicable terms of use (a Virtual Office Website, or "VOW," arrangement). HOMEH Inc., Brokerage therefore provides it to signed-in members only. Creating an account is free and takes under a minute.
About 383 Tower Road, Strong
Summarized Description
- Custom built home on 27 acres of forest
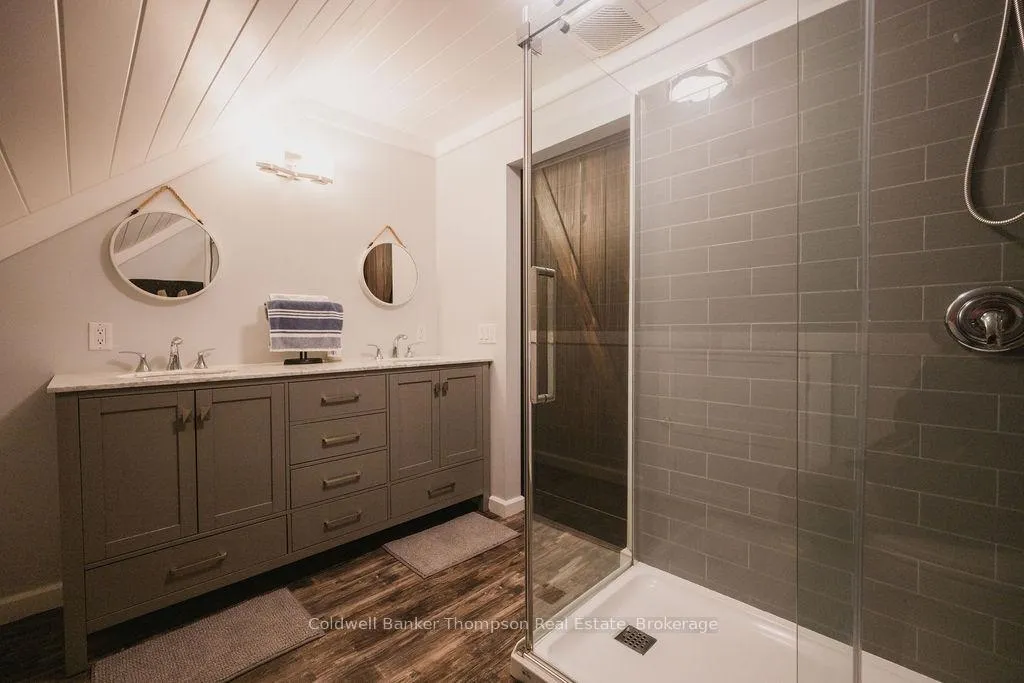
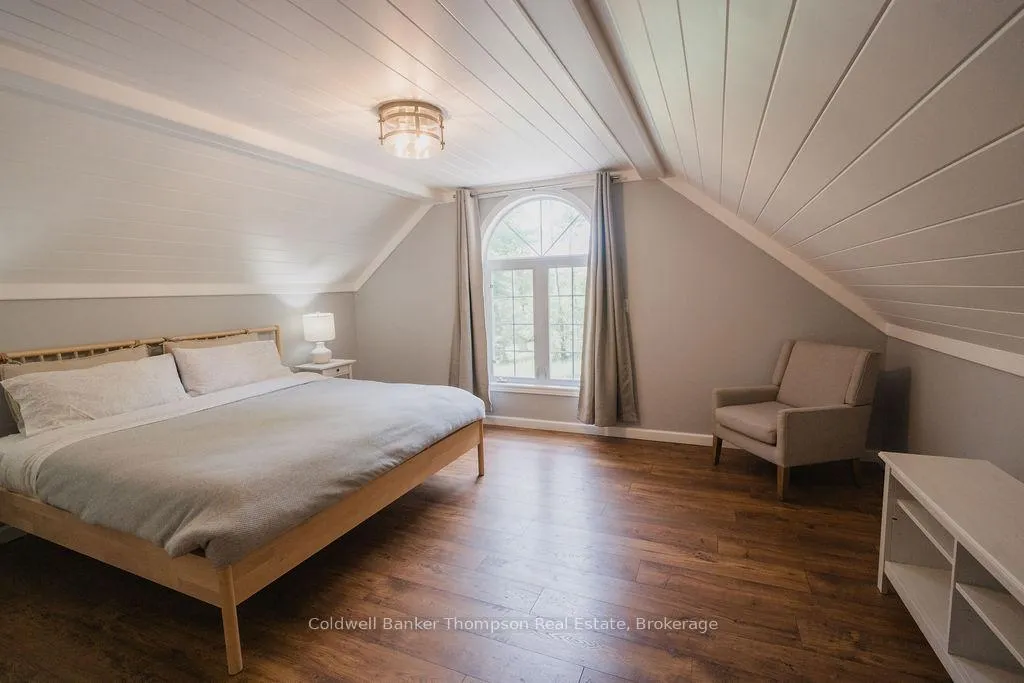
- Two luxurious primary suites with ensuites
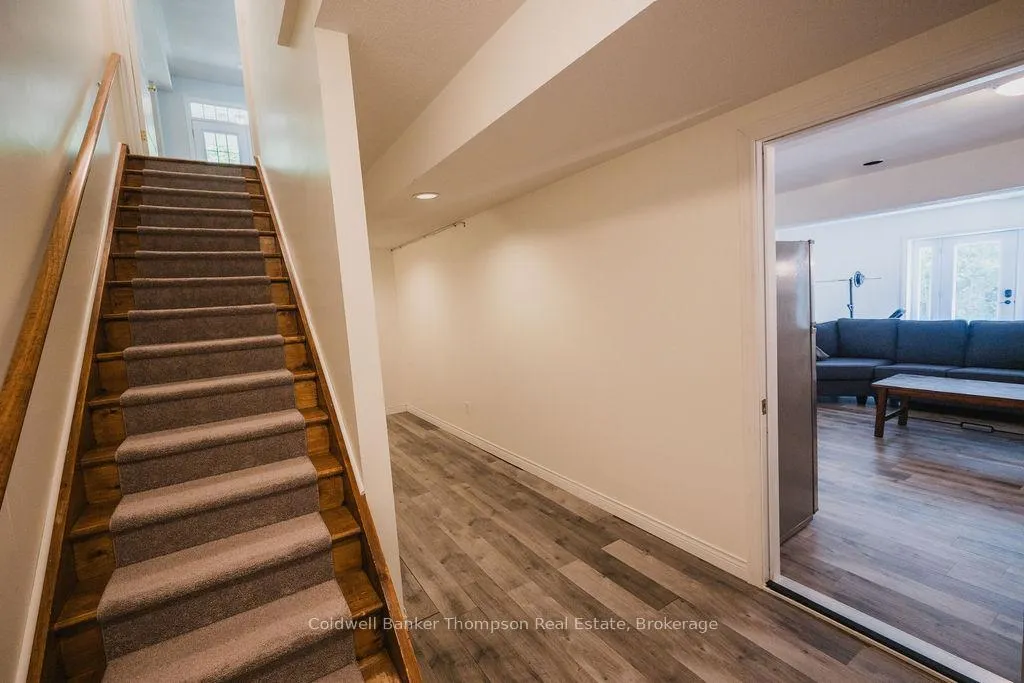
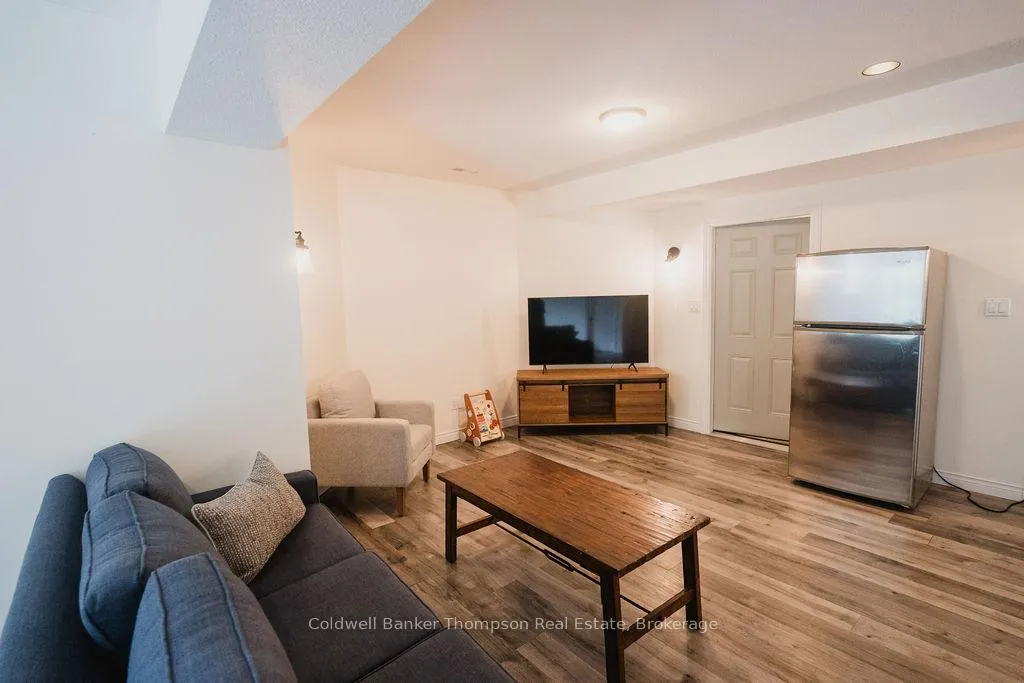
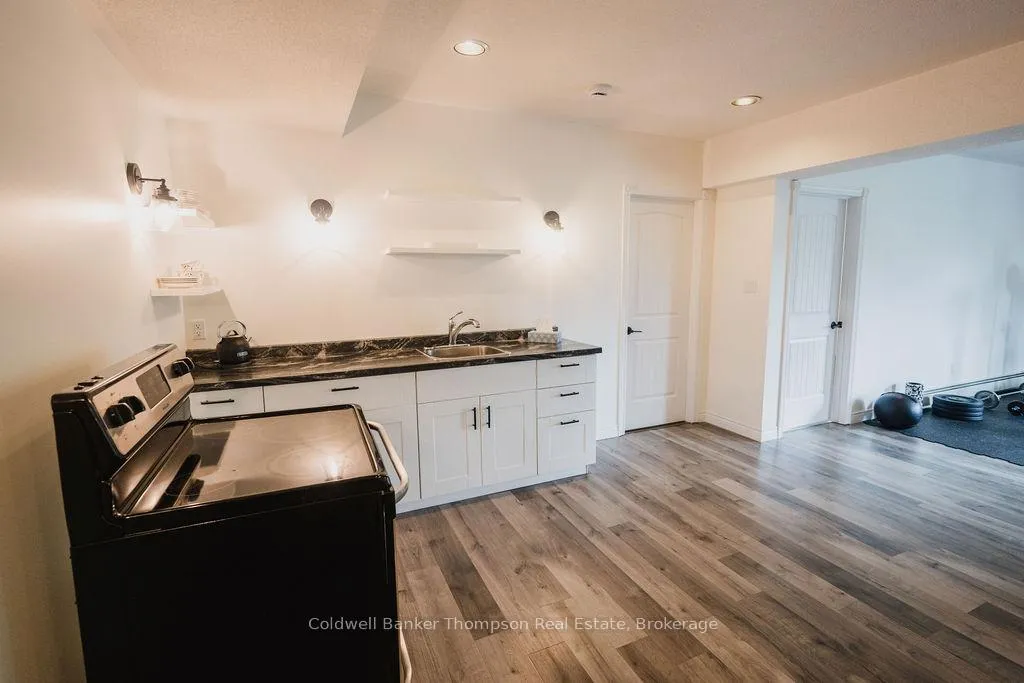
- Self-contained in-law suite with full kitchen
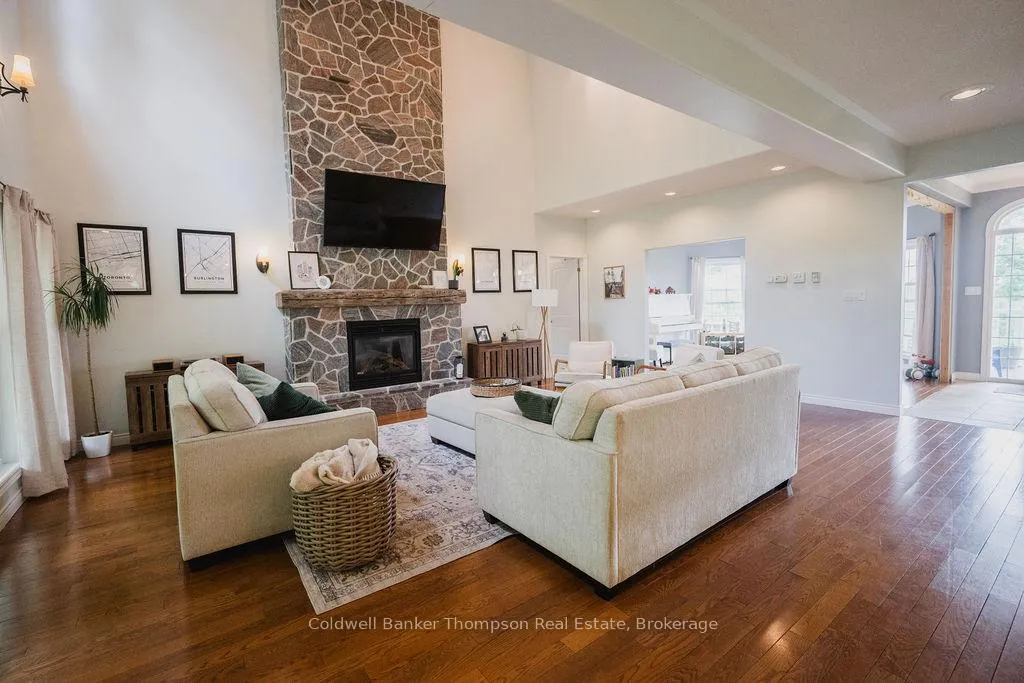
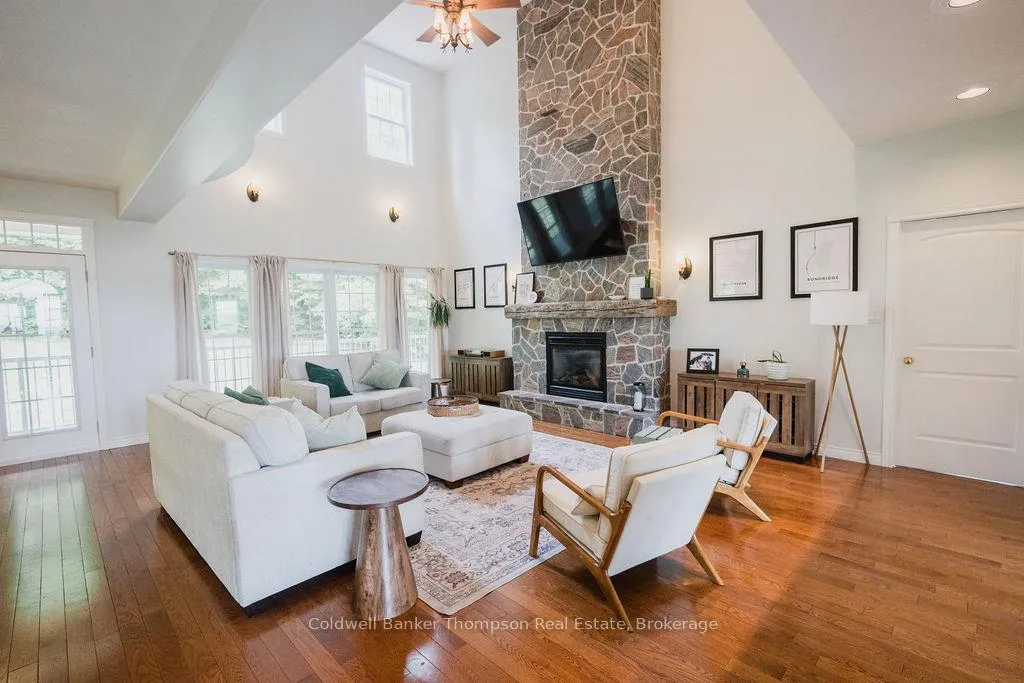
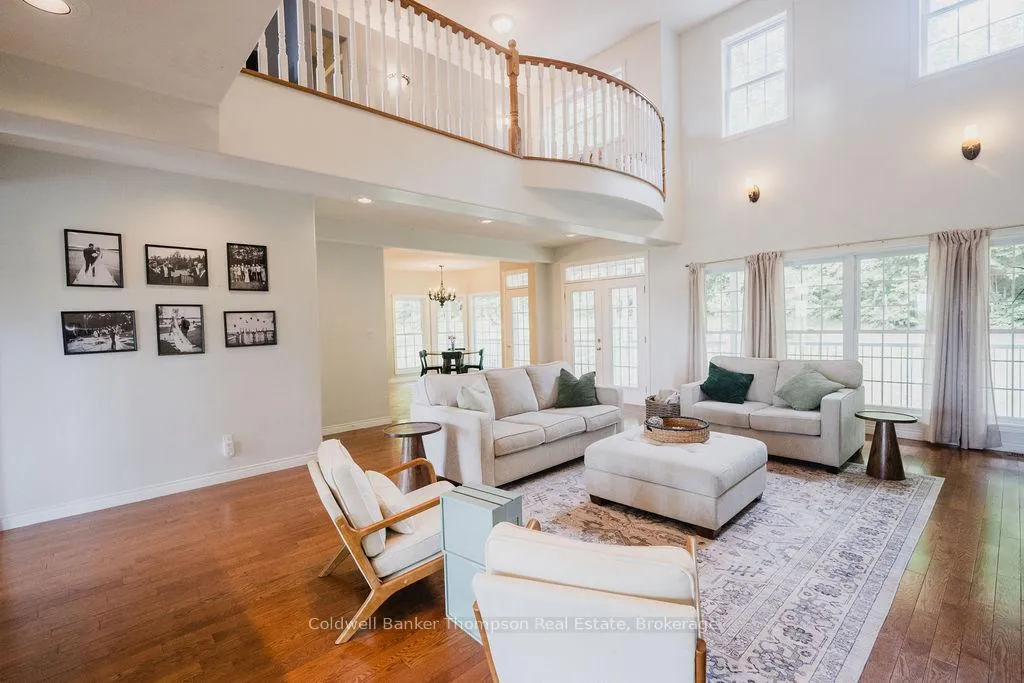
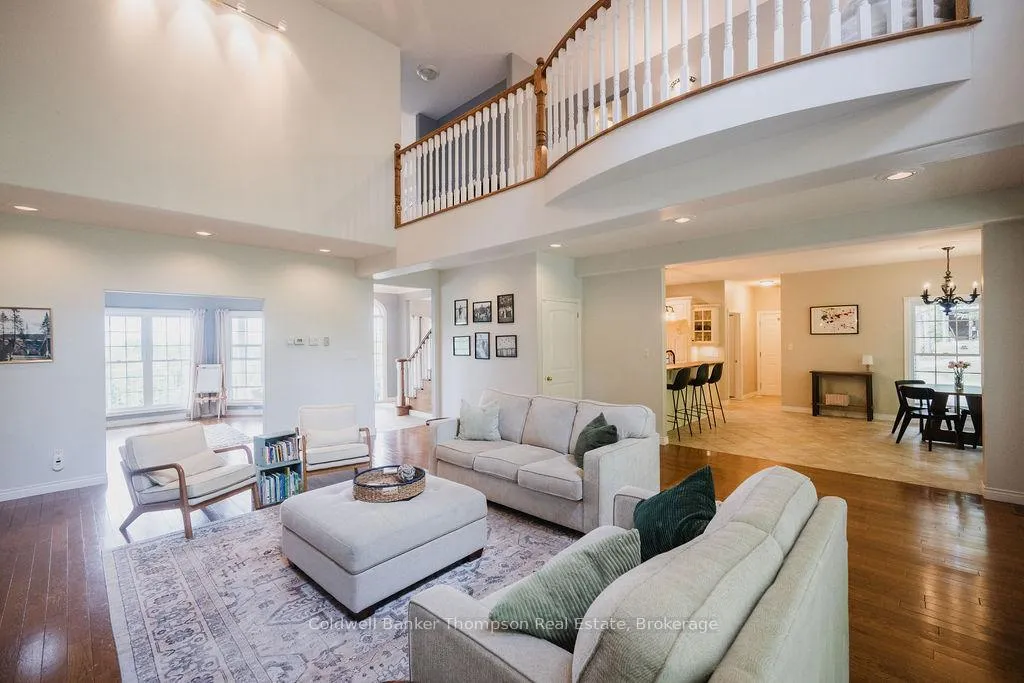
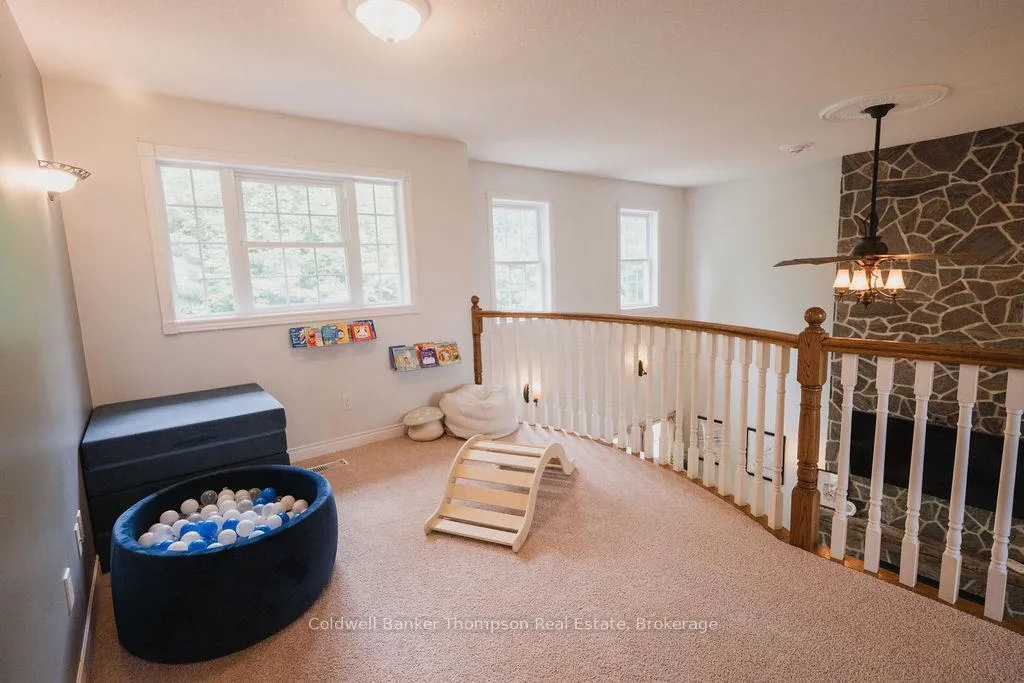
- Great room features cathedral ceilings and fireplace
- Direct access to 100 acres of Crown land
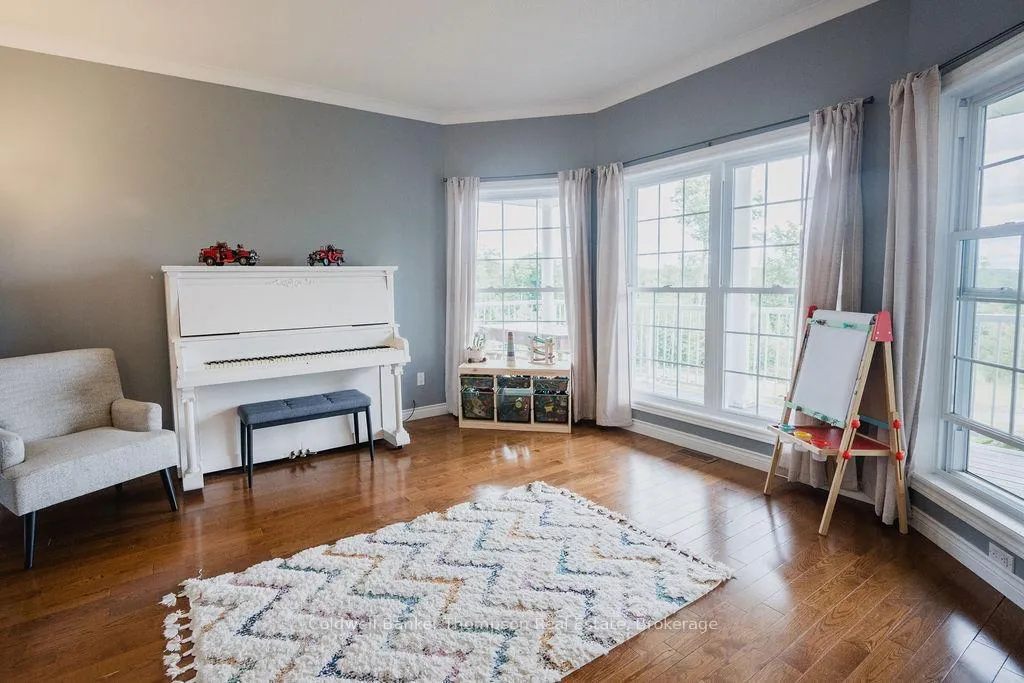
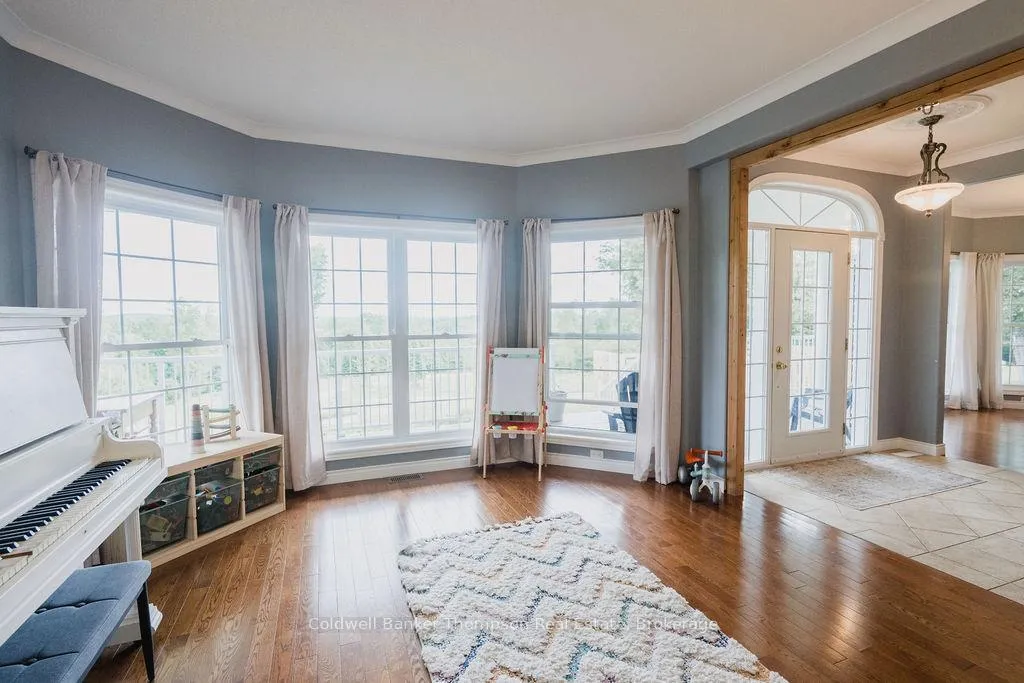
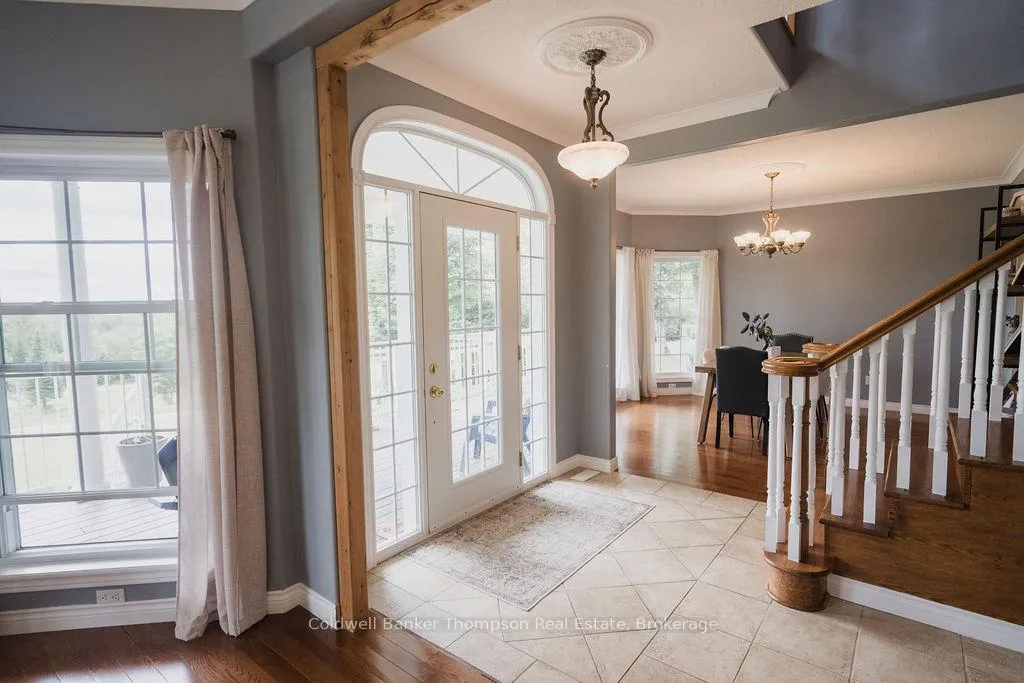
- Expansive windows for stunning forest views
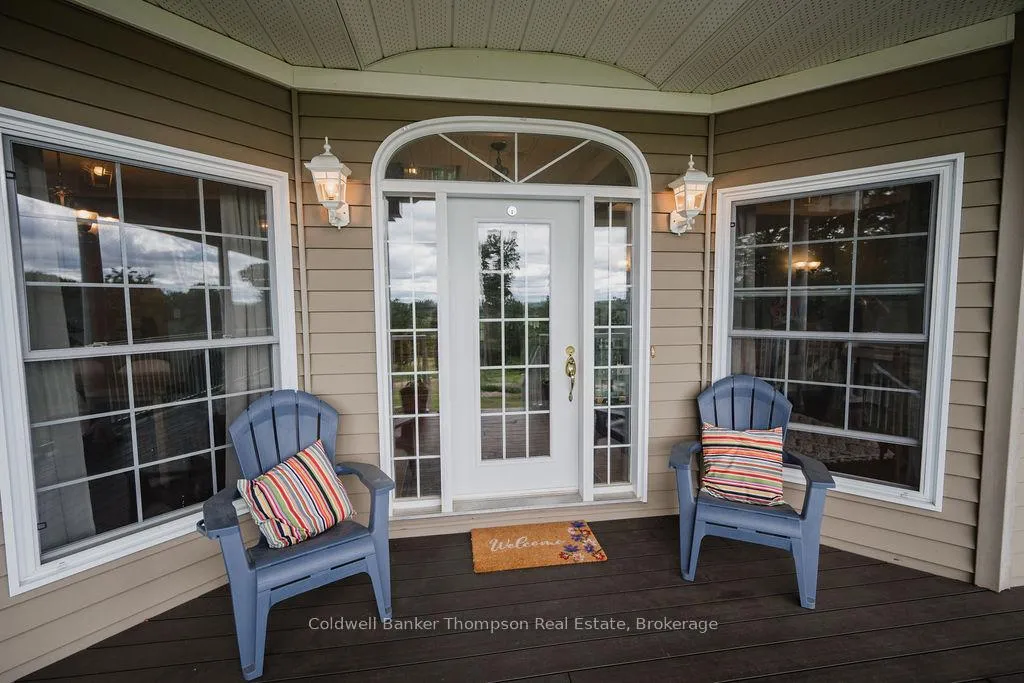
- Covered verandas for year-round relaxation
- Ideal for outdoor enthusiasts and nature lovers
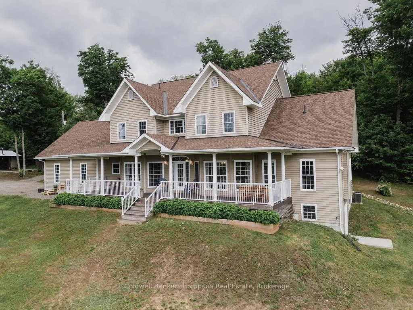
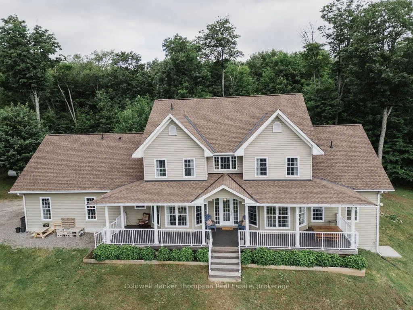
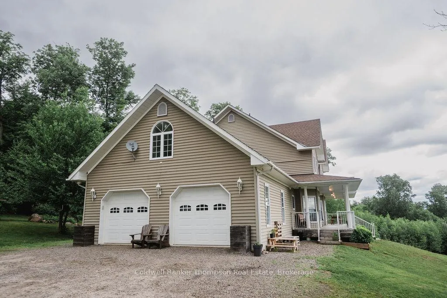
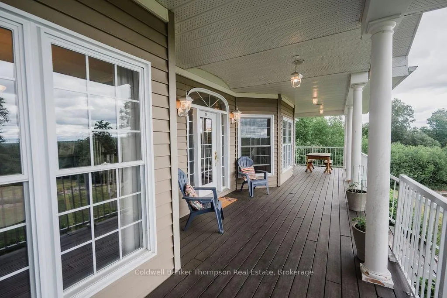
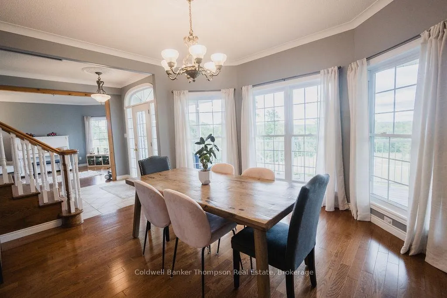
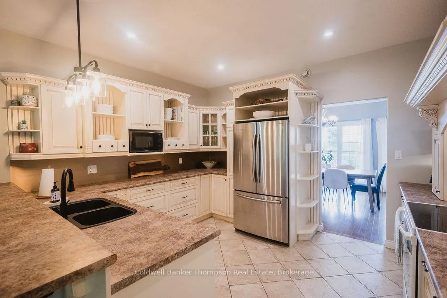
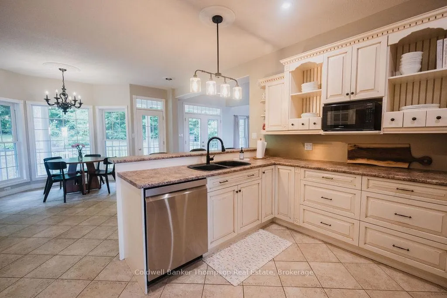
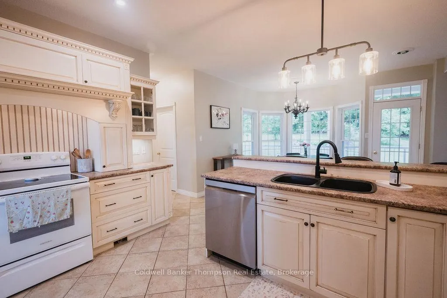
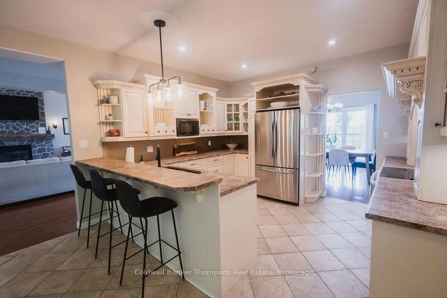
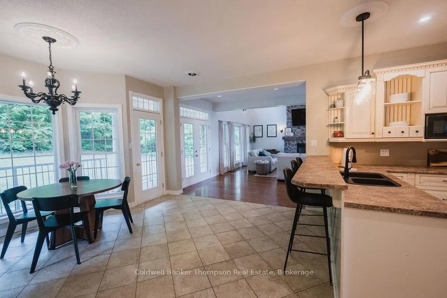
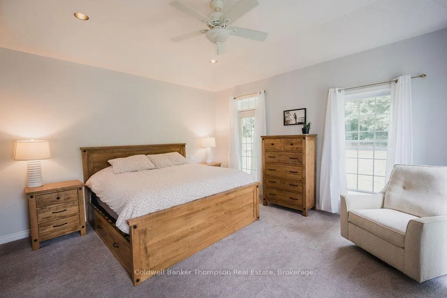
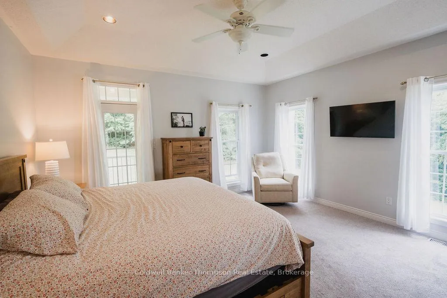
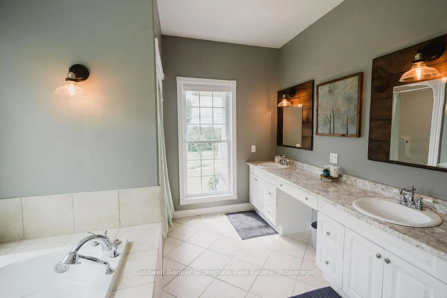
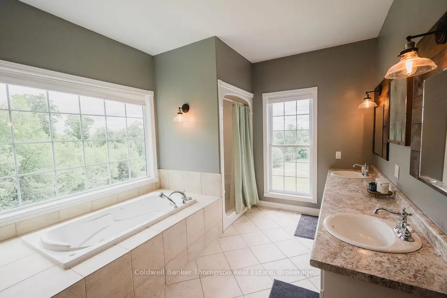
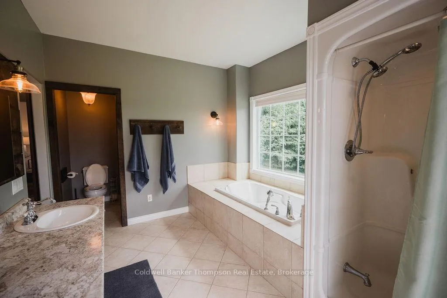
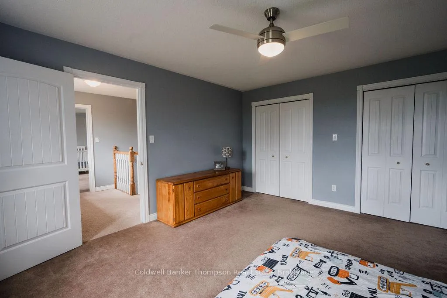
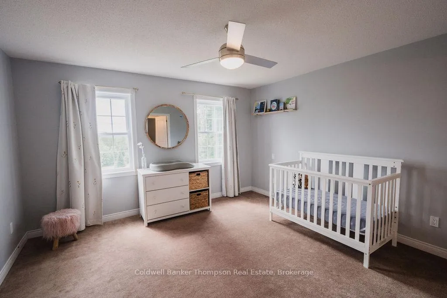
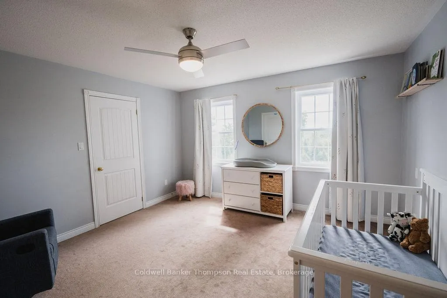
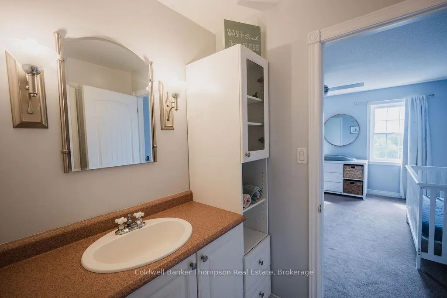
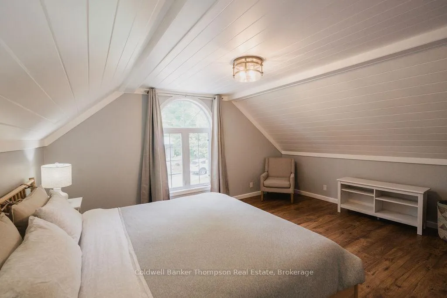
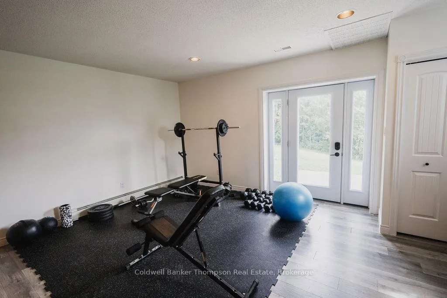
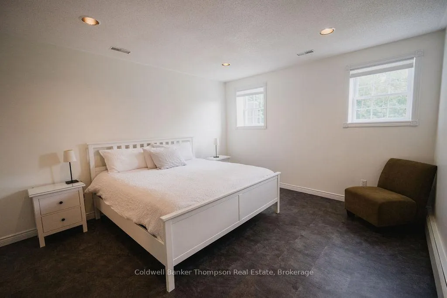
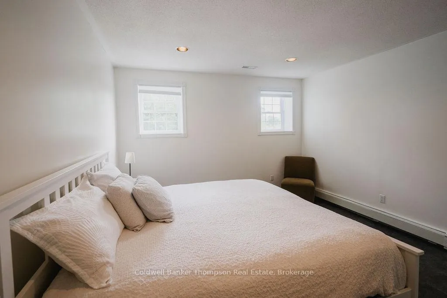
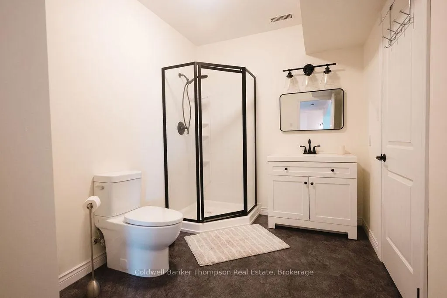
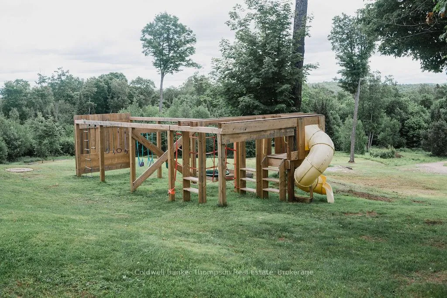
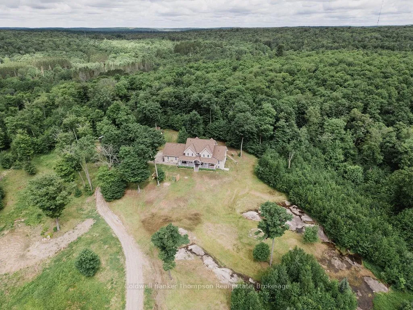
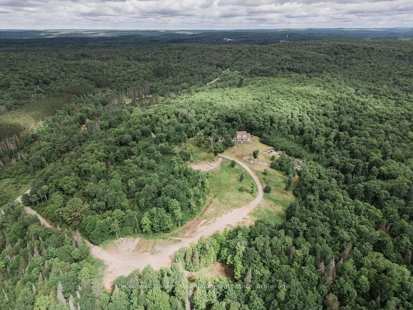
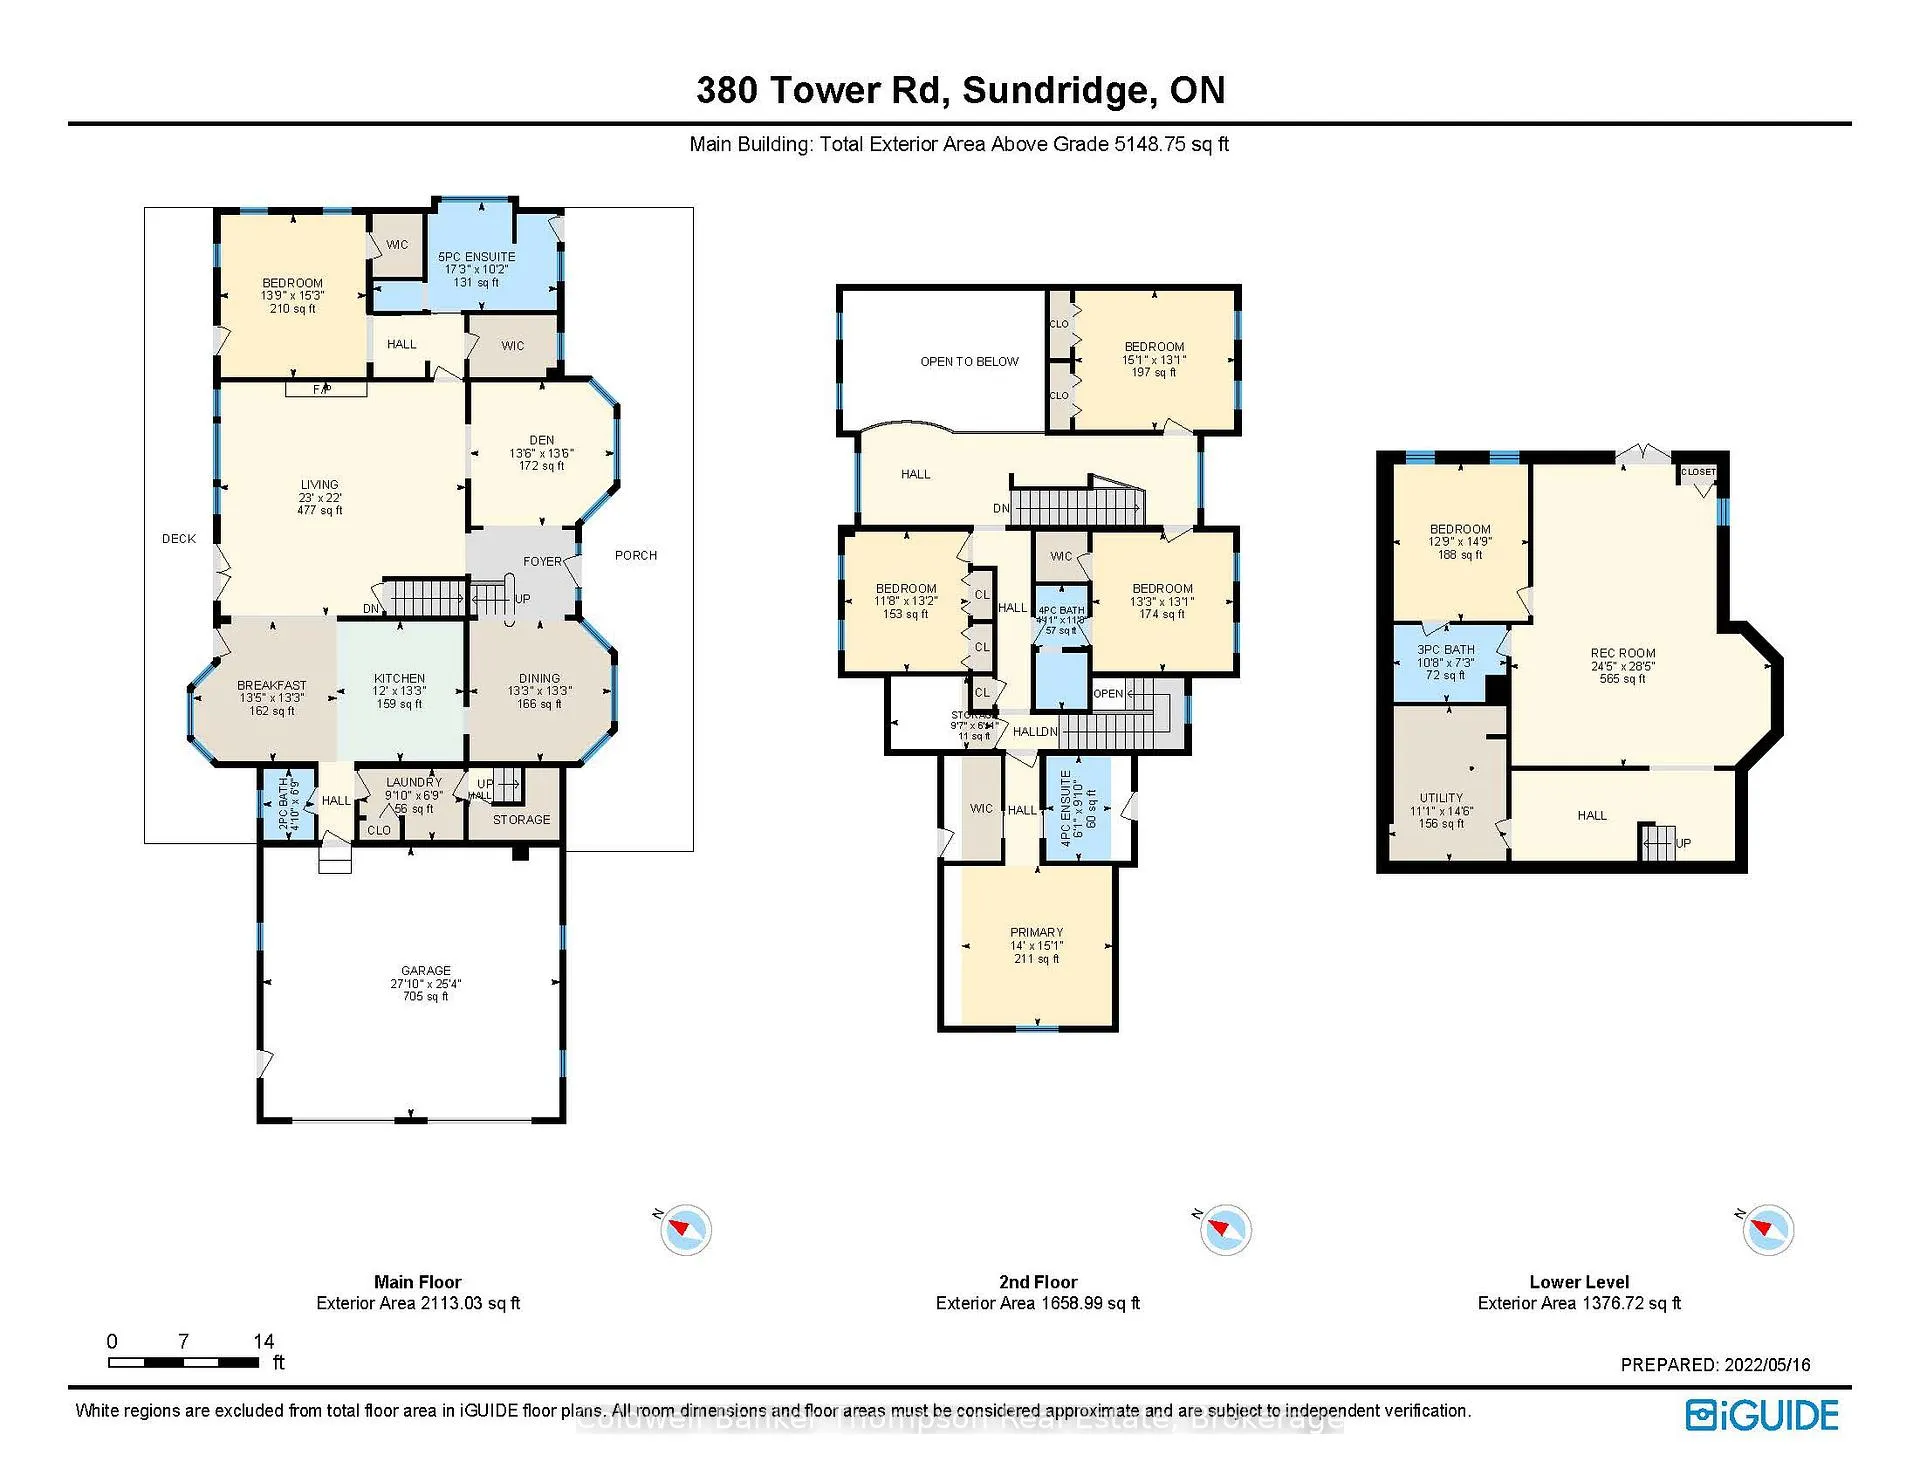
Welcome to an extraordinary country estate set on 27 acres of pristine hardwood forest, where privacy, comfort, and natural beauty come together in perfect harmony. Offering more than 4,700 square feet, this custom built home delivers exceptional quality and timeless appeal. Designed with both family living and entertaining in mind, the home features six spacious bedrooms and five bathrooms, including two luxurious primary suites, each complete with a walk-in closet and private ensuite. The lower level features a self-contained one-bedroom in-law suite with its own full kitchen and three-piece bath that provides an ideal setup for guests, independent or multigenerational arrangements. The heart of the home is the spectacular great room, highlighted by soaring cathedral ceilings and an impressive Muskoka granite fireplace that stretches from floor to ceiling. The centrally positioned chefs kitchen offers abundant workspace and storage, seamlessly connecting a bright breakfast area and an elegant formal dining room. Expansive windows throughout the home capture stunning views of the surrounding forest, filling the interior with natural light and creating a seamless connection to the outdoors. Covered verandas span both the front and rear of the home, providing inviting spaces to relax and enjoy the peaceful setting in every season. Outdoor enthusiasts will appreciate direct access to over 100 acres of adjoining Crown land, offering endless opportunities for hiking, snowshoeing, wildlife observation, and exploration. Wander through scenic trails leading to ponds and wetlands, collect sap from your own maple trees, or gather around the fire pit beneath a canopy of stars. Frequent visits from moose, deer, and wild turkeys add to the property's remarkable connection with nature. Tucked away from the distractions of everyday life, this exceptional property offers a rare combination of luxury living and complete seclusion just minutes from town.
Key Facts & Features
Property Costs
- Annual Property Tax Amount
- $5,379
- Land Transfer Tax Fee
- $15,055
Rental Items
- Rental Equipment
- None
- Basement Type
- Apartment
Interior Features
- Laundry Level
- Main Level
- Interior Extras
- Accessory Apartment, Air Exchanger, Auto Garage Door Remote, Central Vacuum, Generator - Partial, Guest Accommodations, In-Law Suite, Primary Bedroom - Main Floor, Propane Tank, Storage, Ventilation System, Water Heater Owned
- Fireplace/Stove
- Yes
- Elevator
- No
Exterior Features
- Exterior Extras
- Deck, Landscaped, Privacy, Porch, Recreational Area, Year Round Living
- Pool
- None
- Accessibility Features
- 32 Inch Min Doors, Open Floor Plan, Closet Bars 15-48 Inches, Level Within Dwelling, Doors Swing In
Building
- Building Type
- Detached
- Building Style
- 2-Storey
- Approx Age
- 6-15
Construction
- Exterior Finish
- Vinyl Siding
- Roof
- Asphalt Shingle
- Foundation Details
- Concrete Block
- Special Designation
- Unknown
Lot
- Lot Front
- 790.00 ft
- Lot Depth
- 1332.00 ft
- Lot Size
- 27
- Lot Shape
- Irregular
Inclusions
- Inclusions
- Please reach out for a detailed list of inclusions
Exclusions
- Exclusions
- Personal items
Parking & Garages
- Garage Type
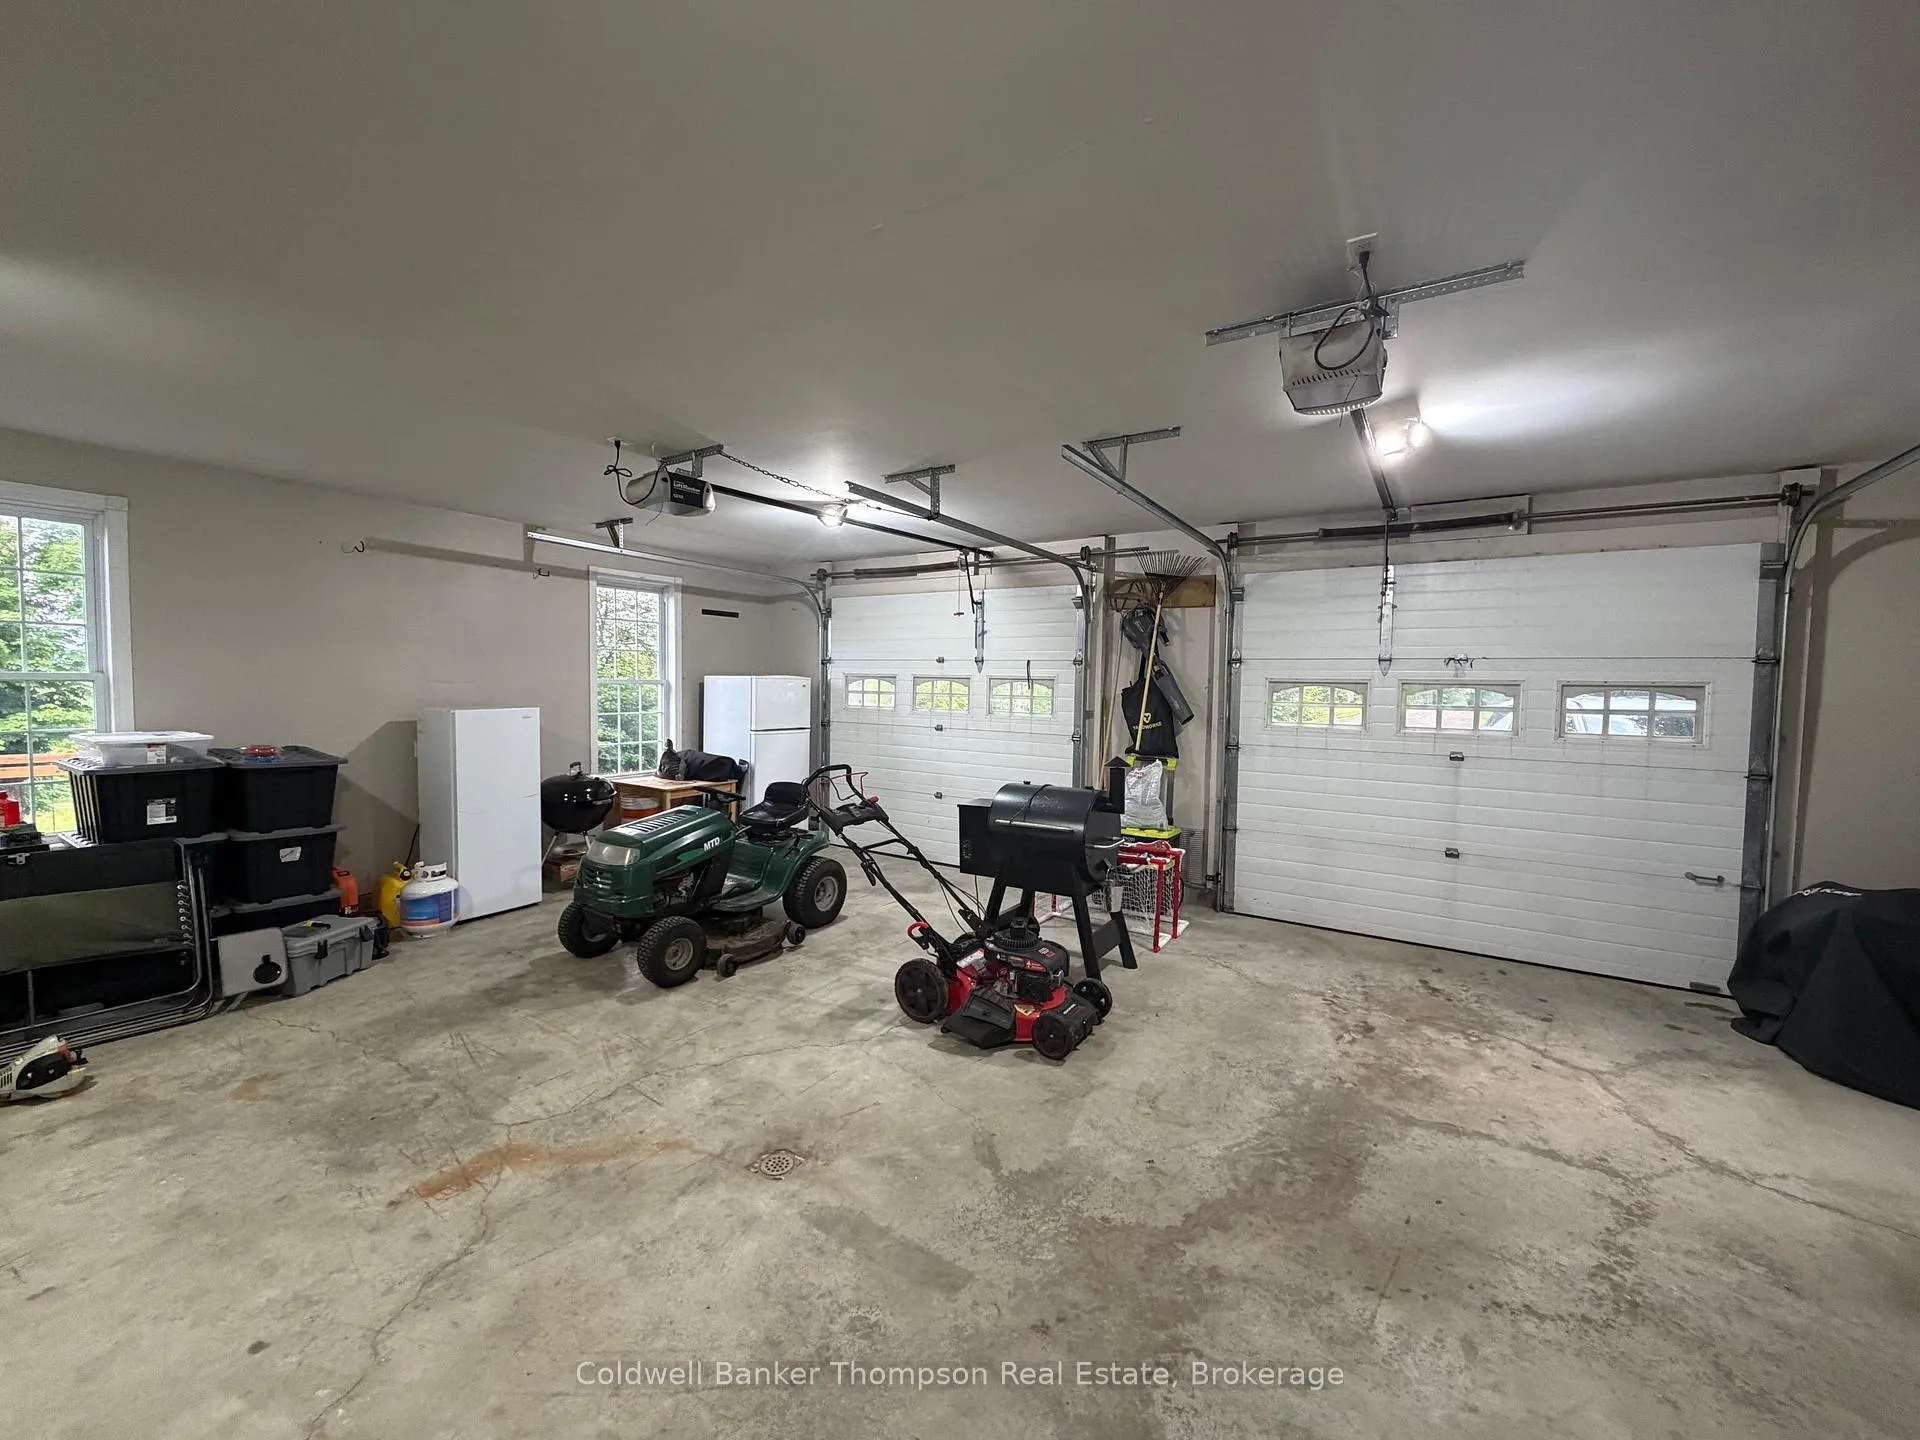
- Attached
- Garage Spaces
- 2
- Parking Spaces
- 10
- Total Garage And Parking Spaces
- 12
Heating & Cooling
- Heat Source
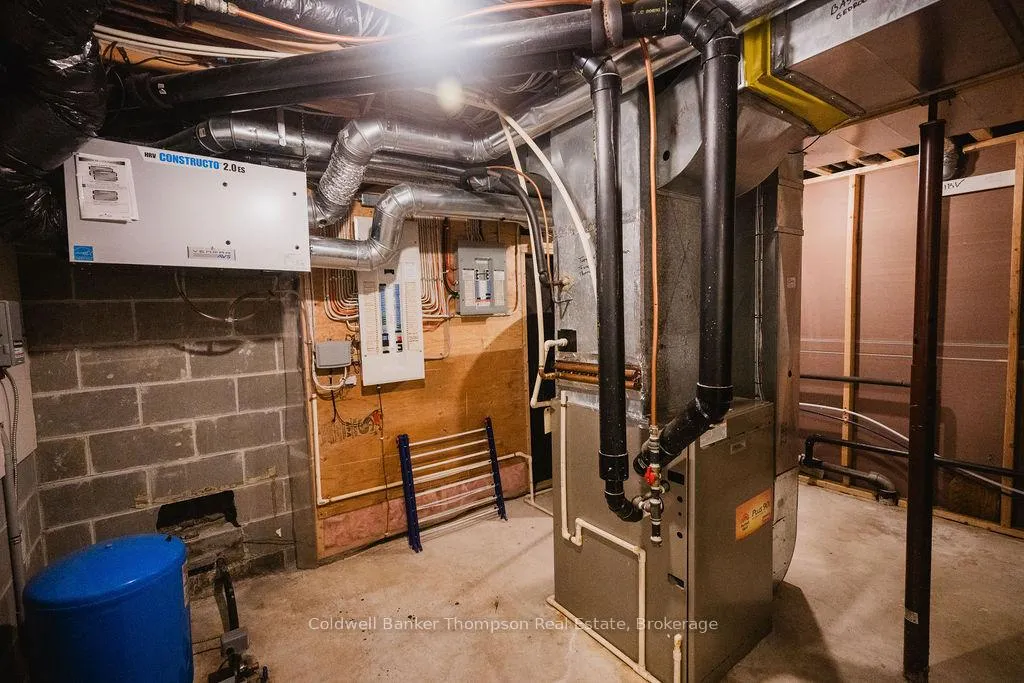
- Propane
- Heat Type
- Forced Air
- Air Conditioning
- Central Air
- Water
- Well
- Sewers
- Septic
- Natural Gas
- No
- Hydro
- Yes
- Telephone
- No
- Bedrooms
- 5 + 1
- Washrooms
- 5
- Kitchens
- 2
- Family / bonus room
- Yes
Room sizes
- Great Room—Main level
- Kitchen—Main level
- Dining Room—Main level
- Breakfast—Main level
- Sitting—Main level
- Primary Bedroom—Main level
- Bathroom—Main level
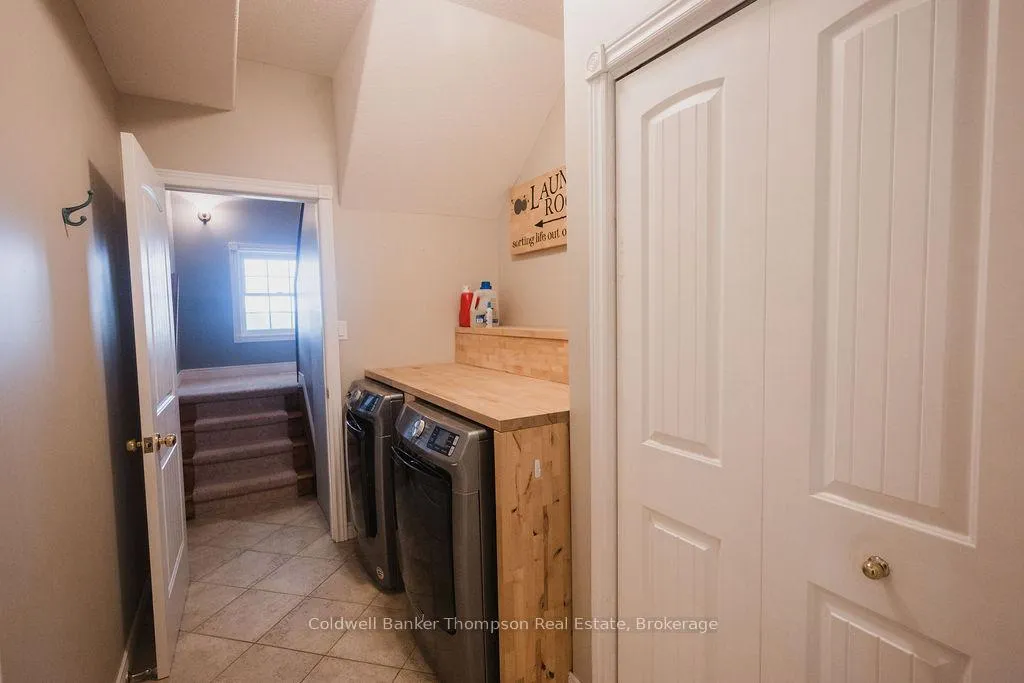
- Laundry—Main level
- Bathroom—Main level
- Primary Bedroom—Second level
- Bathroom—Second level
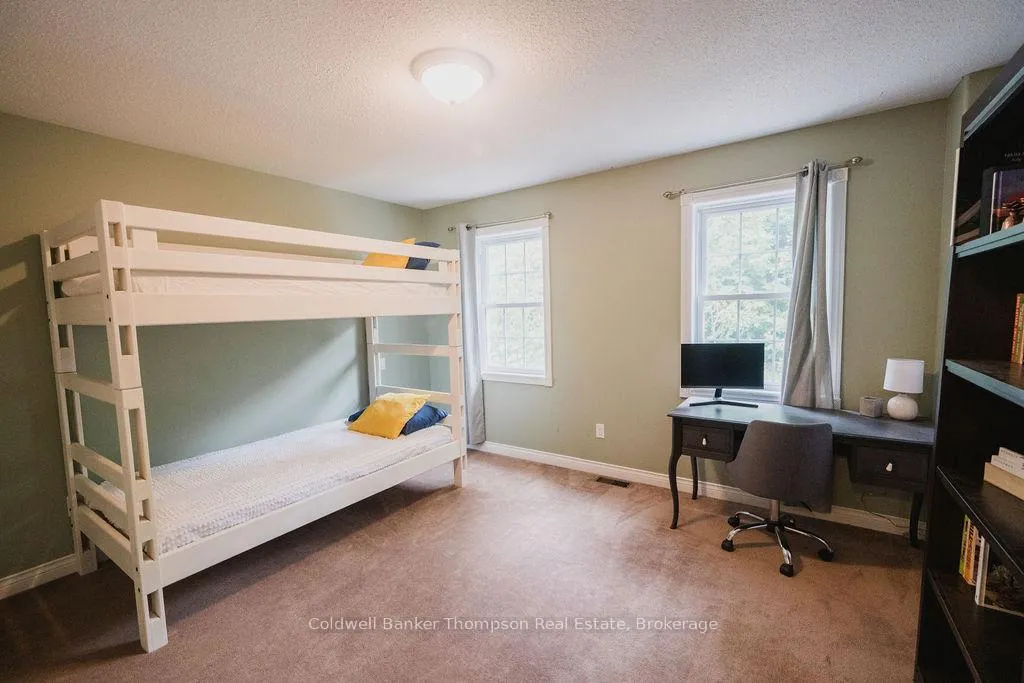
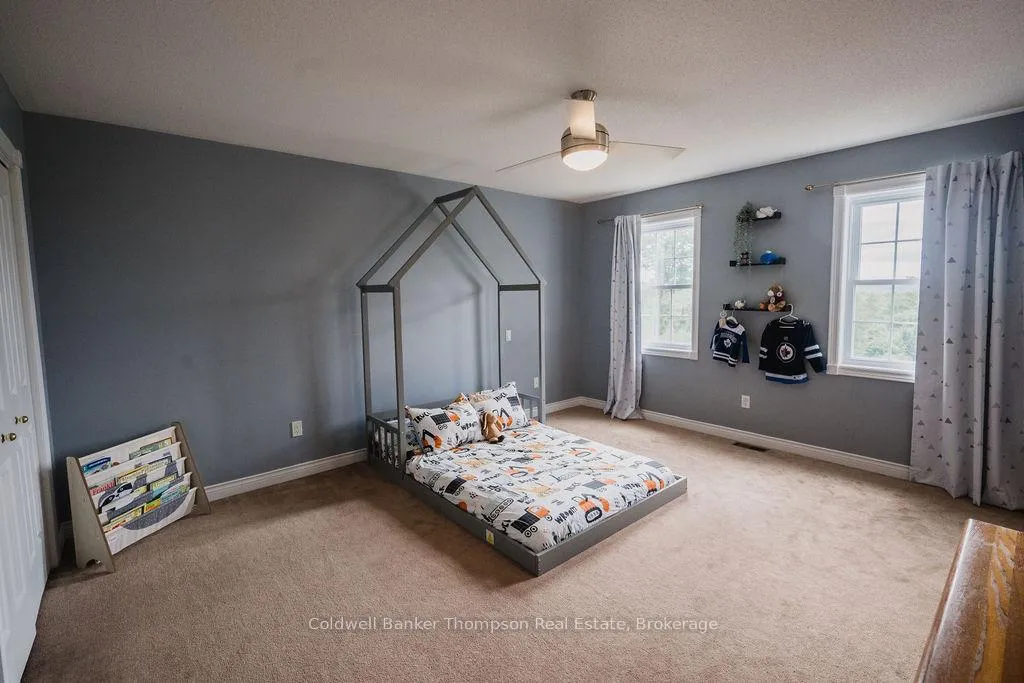
- Bedroom 2—Second level
- Bedroom 3—Second level
- Bedroom 4—Second level
- Bathroom—Second level
- Family Room—Basement level
- Bedroom—Basement level
Washrooms
- 5-piece, Main
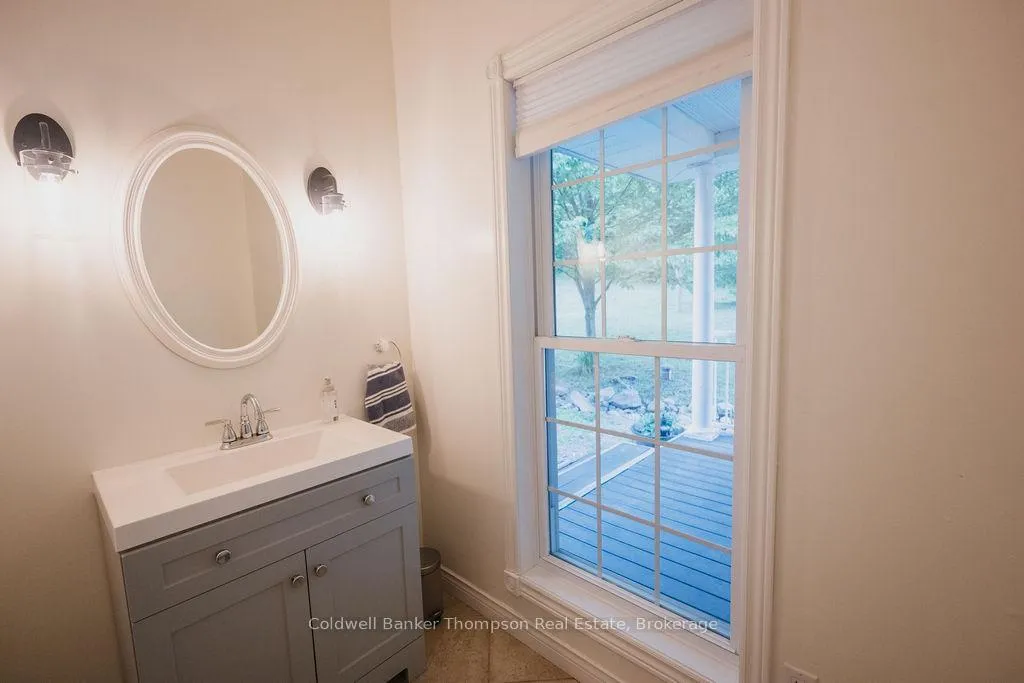
- 2-piece, Main
- 4-piece, Second
- 4-piece, Second
- 3-piece, Basement
- Municipality
- Strong
- Neighbourhood
- Strong
- Main cross streets
- Mountainview Rd.
- Zoning
- RU
- Directions
- Hwy 11 - Exit Boundary Rd/ Mountainview - Tower Rd South OR Downtown Sundridge - Ontario St.( Hwy 124) - Tower Rd. SOP
- Waterfront
- None
- MLS® number
- X13468098
- Data source
- Toronto Regional Real Estate Board
- Status change
- 2026-09-03
- Listed on
- 2026-06-18
- Days on market
- 77 days
- Possession type
- Flexible
- Co-op commission
- 2.5%+HST
- Seller
- Listed by
- Coldwell Banker Thompson Real Estate
Home Market Value
Current home valuation for 383 Tower Road, Strong, Strong, ON. Listed for $929,000
HOMEH Estimate
$1,050,787
Estimated Sales Range
$735,551 - $1,366,023
HOMEH Estimate for 383 Tower Road, Strong
Calculated with a real agent's CMA method — 45+ years of experience, codified. Not an AI guess.
For the owner
Is this your home? Track its value.
Get this home's HOMEH Estimate by email once a month, with how many homes are for sale around you.
Mortgage Payment Calculator
Compare up to 4 down payment scenarios
5% on first $500K + 10% on $429,000 over $500K
$67,900
| Scenario 1 | Scenario 2 | Scenario 3 | Scenario 4 | |
|---|---|---|---|---|
−Down payment | % $ | % $ | % $ | % $ |
+CMHC insurance | $34,410 | $25,919 | $22,110 | $0 |
=Total mortgage | $894,664 | $862,019 | $811,760 | $743,200 |
Amortization | ||||
Mortgage rate | % | % | % | % |
| Payment frequency | ||||
=Mortgage payment | $4,368monthly | $4,209monthly | $3,963monthly | $3,629monthly |
Land Transfer Tax
$15,055
$15,055
Around this home
No schools found nearby
Data provided by OpenStreetMap & Fraser Institute School Rankings
Ask HOMEH
New!Hi there!
👋Text or call (416) 301-9001
Recommended for you
Based on homes you've looked at.
No recommended properties found.
Nearby similar homes
No nearby properties found.
More real estate resources
Other homes nearby
Explore this area
No nearby listings available.