
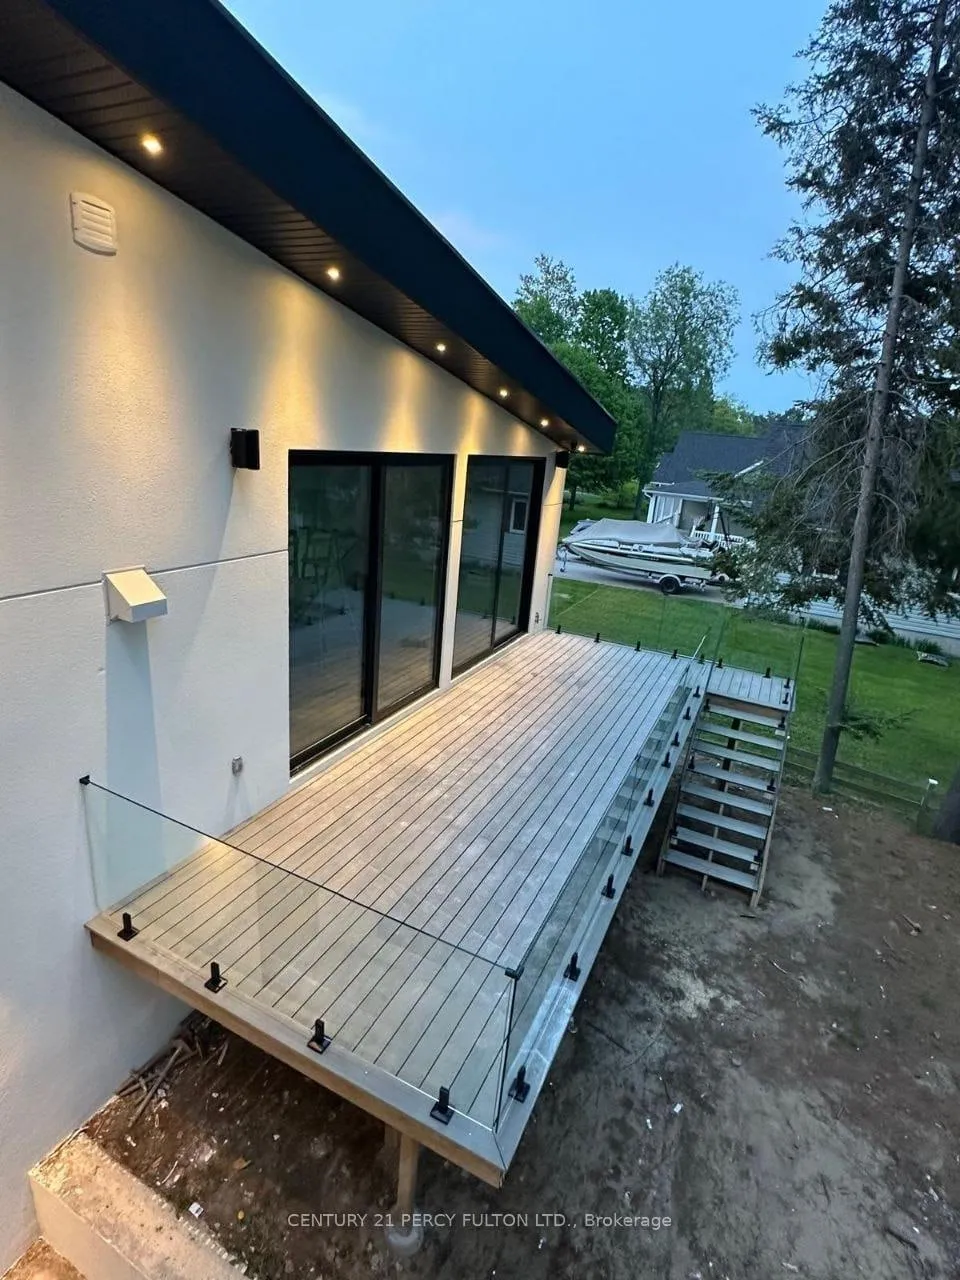
5 Robert Street
Sundridge, ON P0A 1Z0
- 3+1Bedrooms
- 6Bathrooms
- 2Garage
- 1500–2000Sq Ft
- —Tax
- 75×200 ftLot Size
 Estimated Value:$645,000See Free Estimate Report

Sale & Price History for 5 Robert Street, Sundridge
| Start Date | End Date | Price | Event | MLS# |
|---|---|---|---|---|
| No listing history available | ||||
Real estate boards require you to or to see the full details of this property.
*Sold prices and complete sale & price history are regulated data. Under the Trust in Real Estate Services Act, 2002 (TRESA) and the rules of the Real Estate Council of Ontario (RECO), and pursuant to the Multiple Listing Service® rules of the Canadian Real Estate Association (CREA) and the Toronto Regional Real Estate Board (TRREB), this information may be shown only to registered users who have agreed to the applicable terms of use (a Virtual Office Website, or "VOW," arrangement). HOMEH Inc., Brokerage therefore provides it to signed-in members only. Creating an account is free and takes under a minute.
About 5 Robert Street, Sundridge
Summarized Description
- Brand new custom residence with luxury finishes
- Architect-designed with dramatic ceiling heights
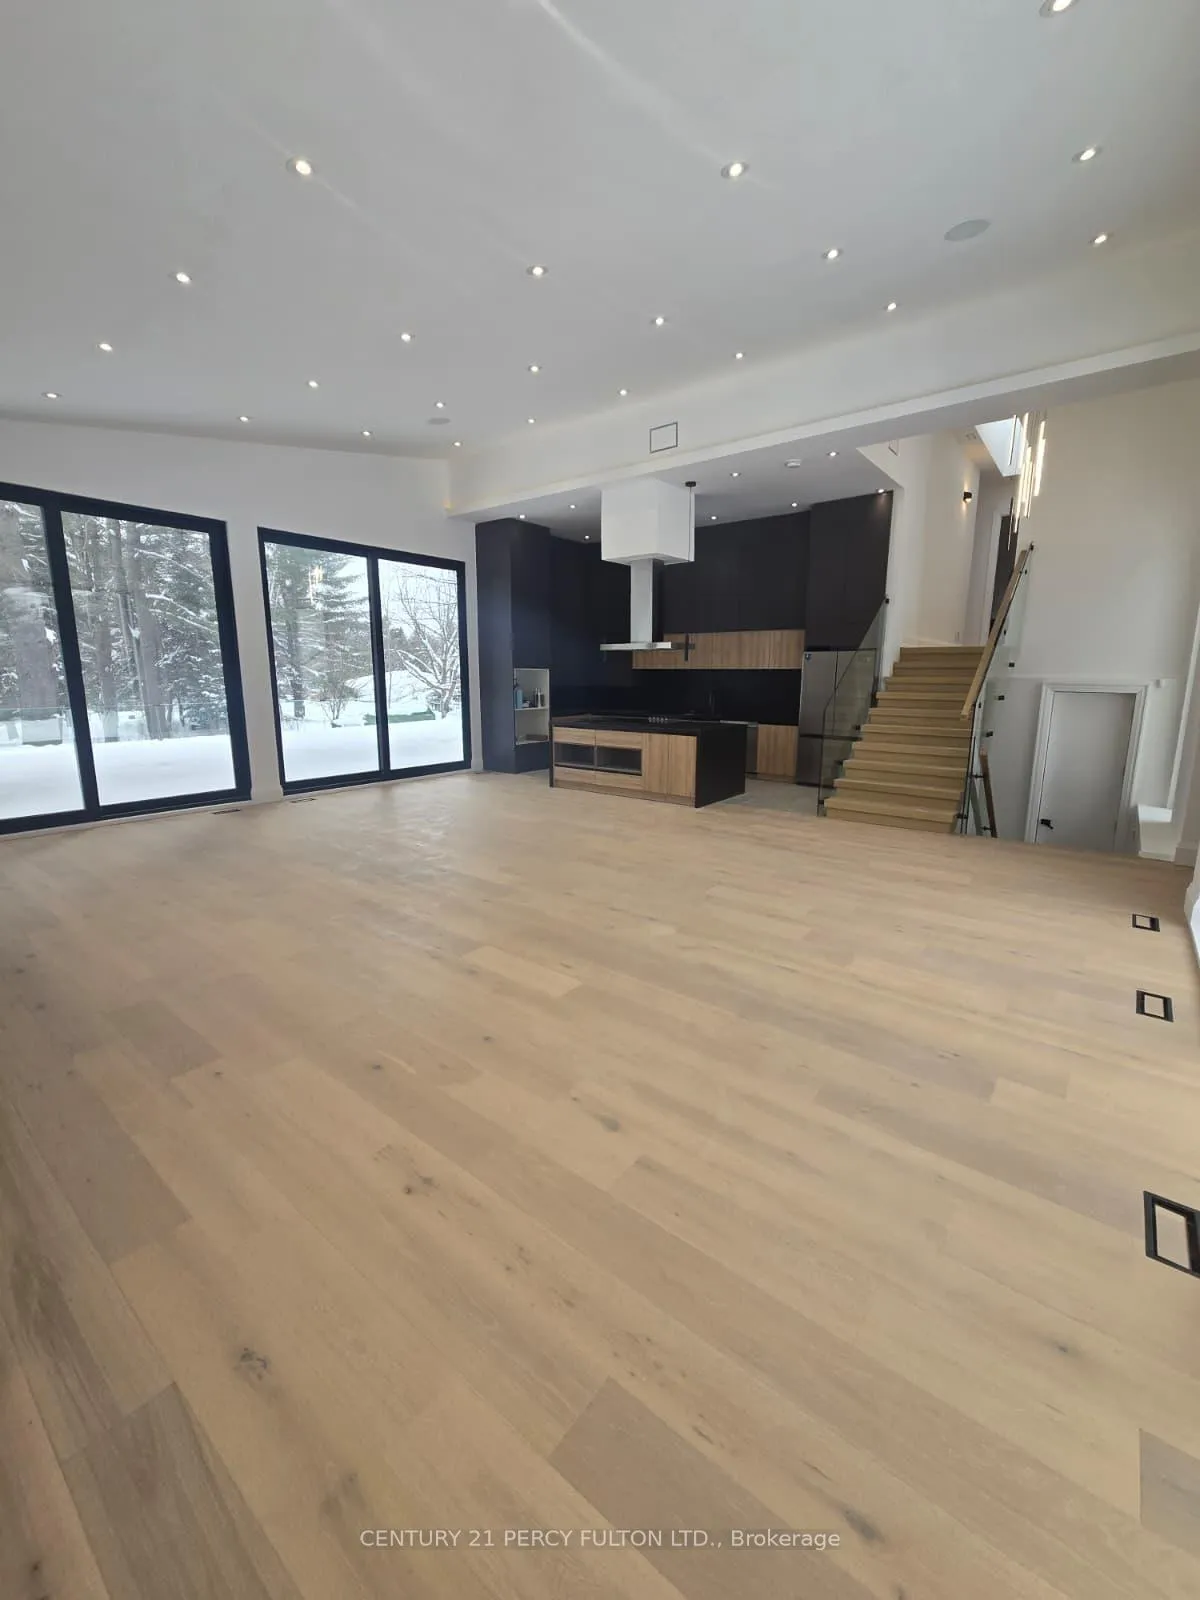
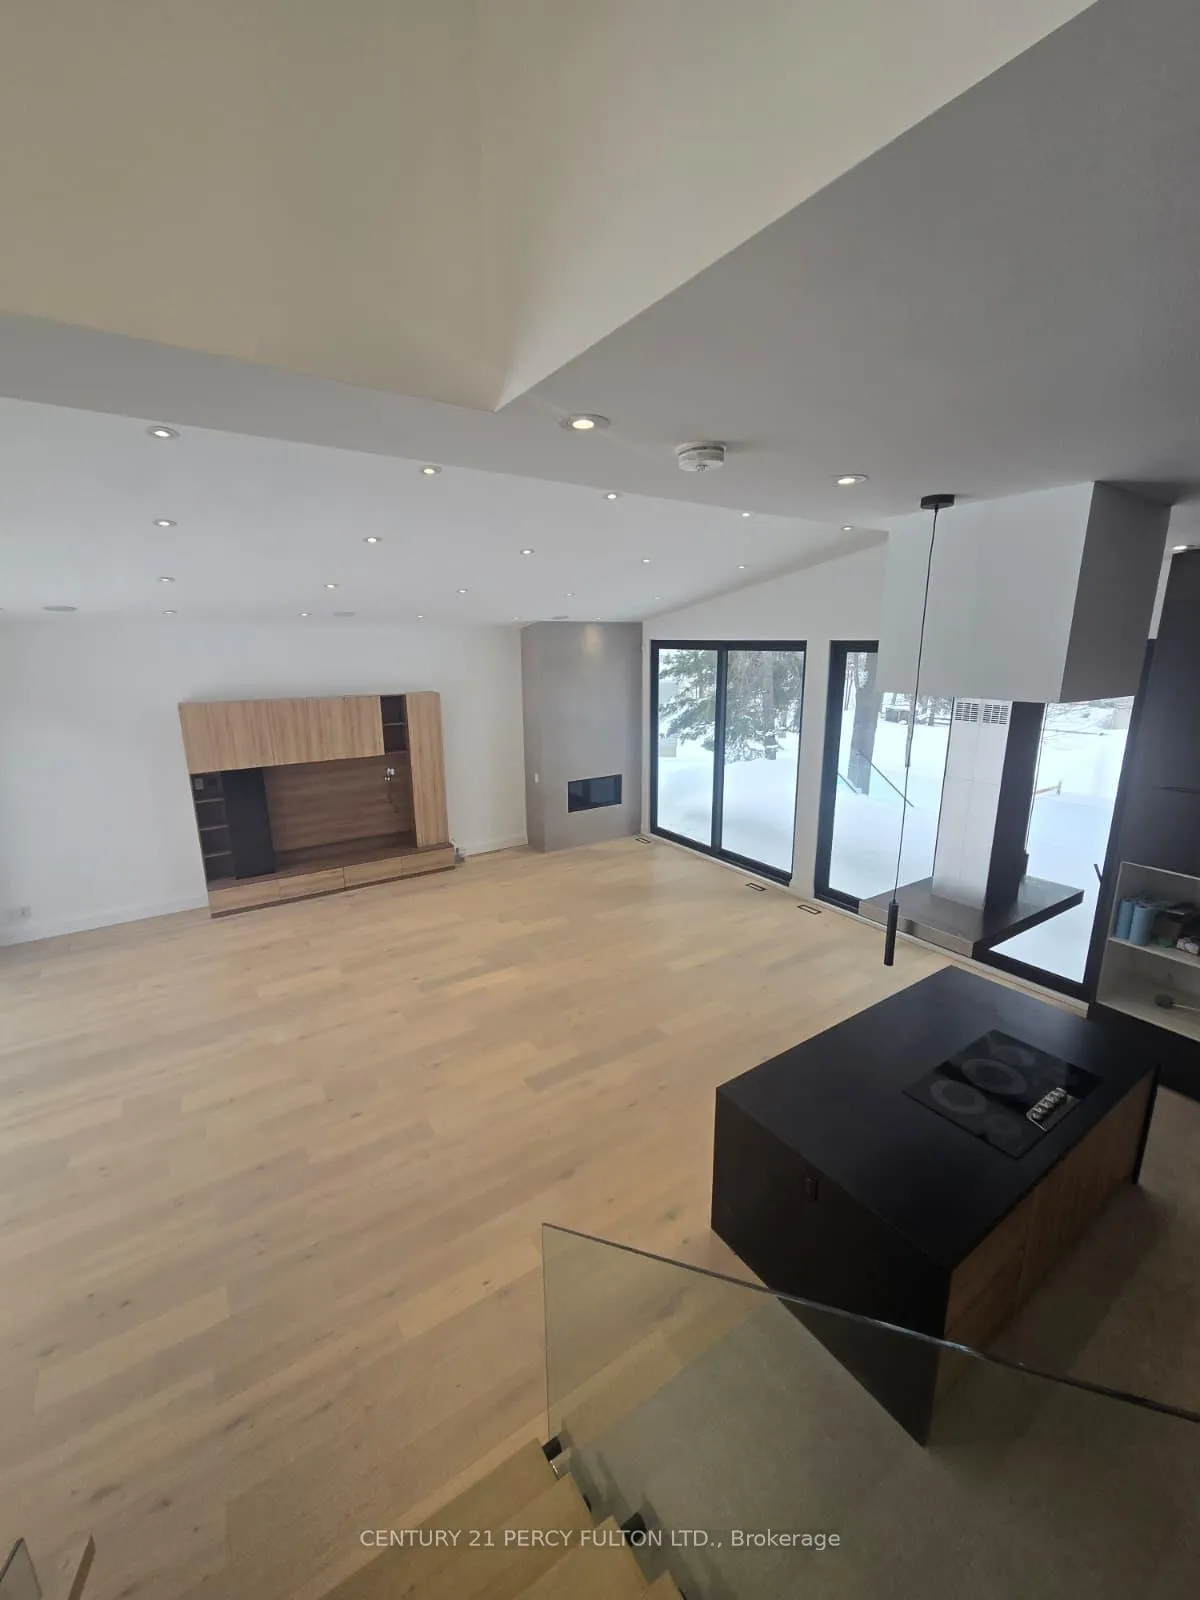
- Designer kitchen featuring waterfall island
- Heated driveway and basement for comfort
- Expansive rear deck with glass guards
- Ideal for multi-generational living
- Located minutes from Lake Bernard
- Never-lived-in home with high-performance standards
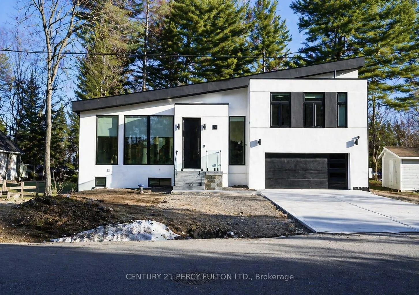
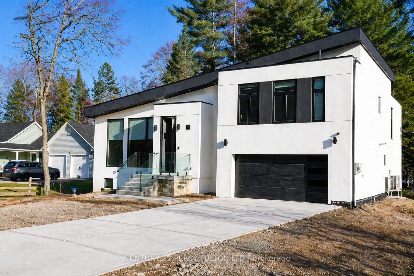
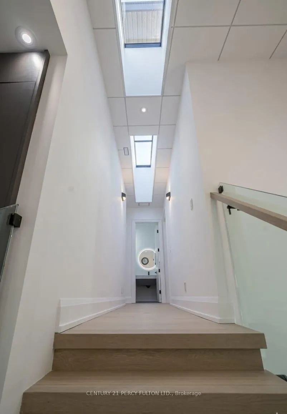
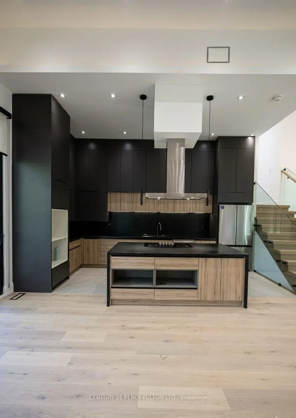
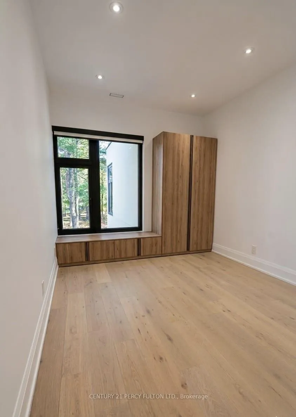
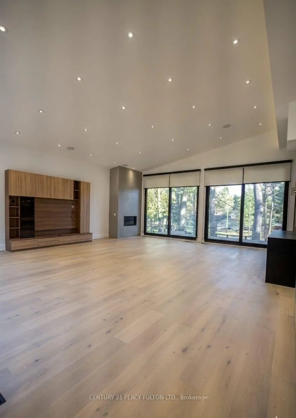
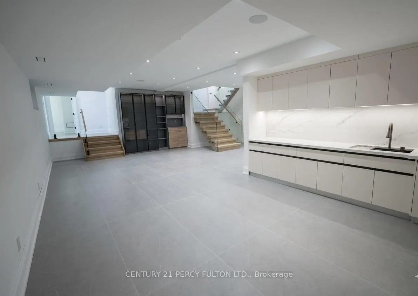
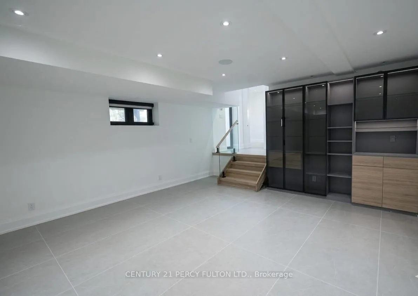
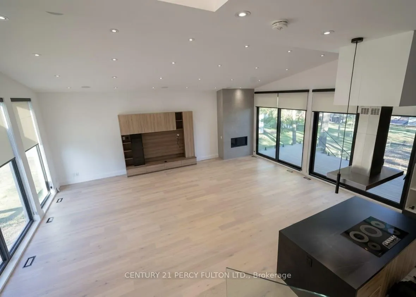
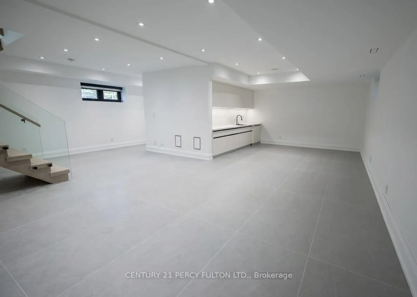
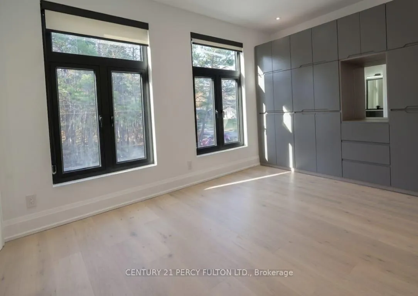
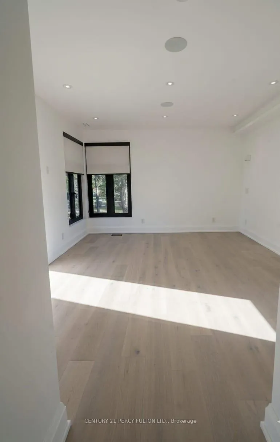
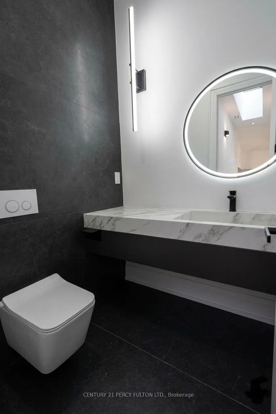
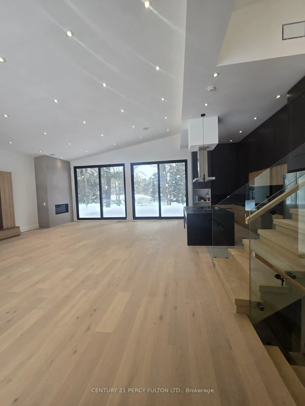
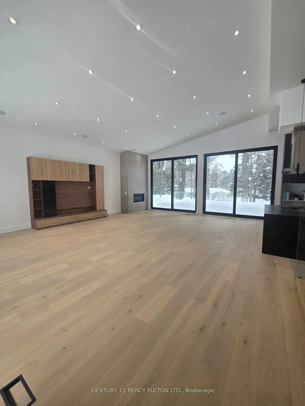
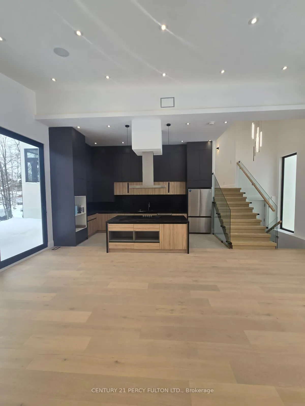
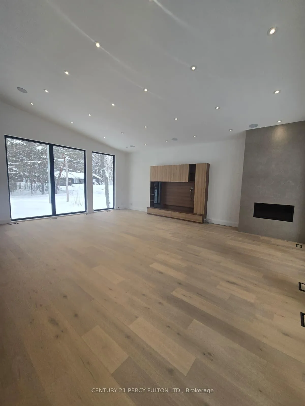
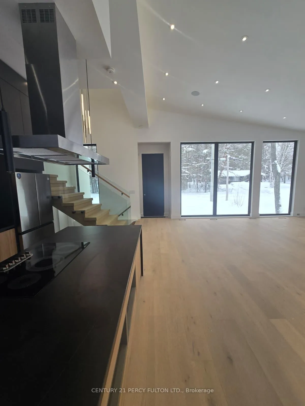
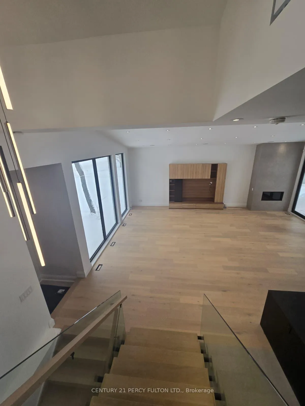
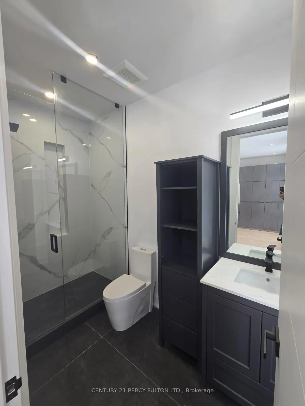
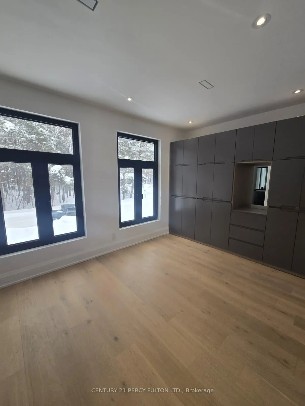
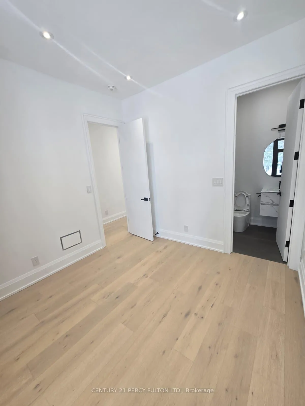
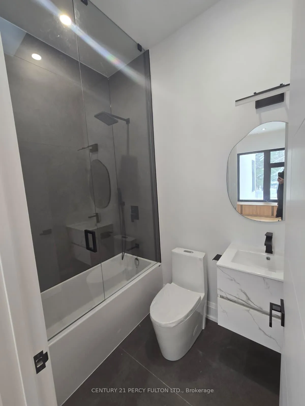
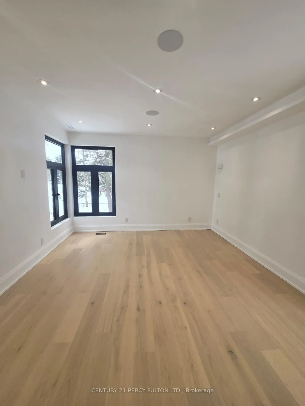
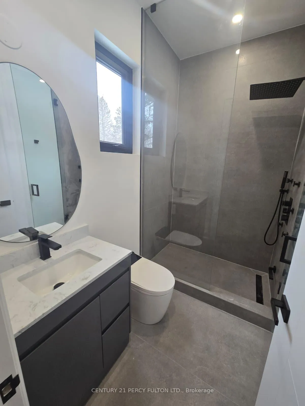
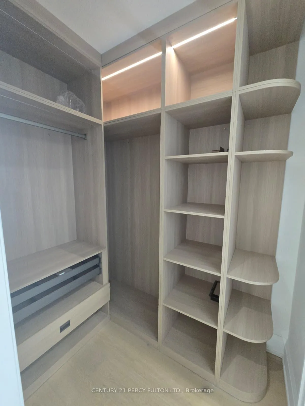
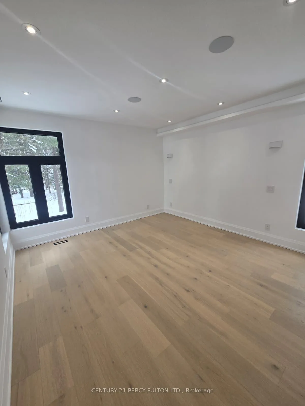
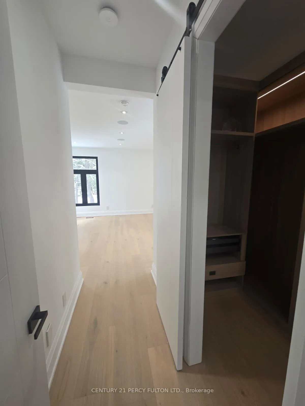
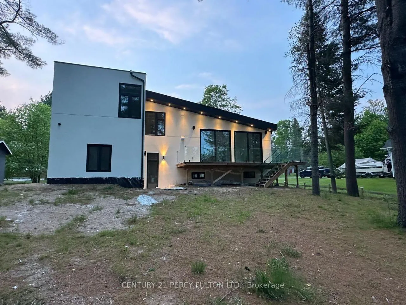
Welcome to 5 Robert Street, Sundridge - an exceptional brand-new, architect-designed luxury custom residence set on an impressive approx. 15,017 sq.ft. lot, offering approximately 1,939 sq.ft. of refined main-level living, a 1,439 sq.ft. lower level, and an oversized 500 sq.ft. double garage. This one-of-a-kind modern home showcases elevated craftsmanship throughout, featuring dramatic ceiling heights, expansive floor-to-ceiling aluminum with triple layers windows, multiple skylights, a striking contemporary gas fireplace, and a designer chef's kitchen with waterfall island and sleek custom cabinetry-creating a true statement of luxury living and architectural excellence. Built with uncompromising attention to detail, the home offers a heated driveway and basement floor, floating staircase with glass railings, premium lighting design, expansive rear deck with glass guards, walk-out lower level, high-performance construction standards, and all-new mechanical systems and finishes. The bright and functional lower level provides outstanding potential for a private in-law or guest suite, ideal for multi-generational living or extended family. Located on a quiet street just minutes to Lake Bernard and town amenities, this is a rare opportunity to own a never-lived-in, fully custom luxury home in the heart of the Parry Sound District.
Key Facts & Features
Property Costs
- Annual Property Tax Amount
- $0
- Land Transfer Tax Fee
- $13,035
- Basement Type
- Finished, Finished with Walk-Out, Separate Entrance
Interior Features
- Laundry Level
- Upper Level
- Interior Extras
- Auto Garage Door Remote, Central Vacuum, Countertop Range, ERV/HRV, Sump Pump, Water Heater Owned
- View
- Clear, Park/Greenbelt, Trees/Woods
- Security Features
- Security System, Carbon Monoxide Detectors, Smoke Detector
- Fireplace/Stove
- Yes
- Fireplace Features
- Natural Gas
- Elevator
- No
Exterior Features
- Exterior Extras
- Seasonal Living, Deck
- Pool
- None
- Property Features
- Wooded/Treed
Building
- Building Type
- Detached
- Building Style
- 1 1/2 Storey
- Approx Age
- New
Construction
- Exterior Finish
- Stucco (Plaster)
- Roof
- Asphalt Rolled
- Foundation Details
- Insulated Concrete Form
- Special Designation
- Unknown
Lot
- Lot Front
- 75.00 ft
- Lot Depth
- 200.00 ft
Inclusions
- Inclusions
- This home was built with comfort, efficiency and long-term durability in mind and features: Heated driveway for year-round convenience Custom floating staircase with glass railings Multiple skylights for enhanced natural light Expansive rear deck with modern glass guards Floor-to-ceiling glazing and oversized sliding doors Contemporary exterior with stucco and architectural detailing Oversized double car garage Walk-out lower level Premium lighting design throughout High-efficiency construction and insulation standards Brand-new mechanical systems and finishes (2025 build).Dishwasher, washer/Dryer, Range Hood, Refrigerator, Smoke Detector, built in cooktop. Dual zone Hvac system.CVAC. Built in speaker along with security system.
Parking & Garages
- Garage Type
- Attached
- Garage Spaces
- 2
- Parking Spaces
- 4
- Total Garage And Parking Spaces
- 6
Heating & Cooling
- Heat Source
- Gas
- Heat Type
- Forced Air
- Air Conditioning
- Central Air
- Water
- Well
- Sewers
- Sewer
- Bedrooms
- 3 + 1
- Washrooms
- 6
- Kitchens
- 2
- Family / bonus room
- Yes
Washrooms
- 3-piece, Upper
- 2-piece, Upper
- 2-piece, Lower
- 3-piece, Lower
- Municipality
- Sundridge
- Neighbourhood
- Sundridge
- Main cross streets
- Victoria St/Robert St
- Directions
- Victoria St/Robert St
- MLS® number
- X13177300
- Data source
- Toronto Regional Real Estate Board
- Listed on
- 2026-05-26
- Updated on
- 2026-05-26
- Days on market
- 143 days
- Possession type
- Flexible
- Co-op commission
- 2.5% plus Hst
- Seller
- Listed by
- CENTURY 21 PERCY FULTON LTD.
Home Market Value
Current home valuation for 5 Robert Street, Sundridge, Sundridge, ON. Listed for $828,000
HOMEH Estimate
$645,000
Estimated Sales Range
$387,000 - $903,000
HOMEH Estimate for 5 Robert Street, Sundridge
Calculated with a real agent's CMA method — 45+ years of experience, codified. Not an AI guess.
For the owner
Is this your home? Track its value.
Get this home's HOMEH Estimate by email once a month, with how many homes are for sale around you.
Mortgage Payment Calculator
Compare up to 4 down payment scenarios
5% on first $500K + 10% on $328,000 over $500K
$57,800
| Scenario 1 | Scenario 2 | Scenario 3 | Scenario 4 | |
|---|---|---|---|---|
−Down payment | % $ | % $ | % $ | % $ |
+CMHC insurance | $30,802 | $23,101 | $19,706 | $0 |
=Total mortgage | $800,842 | $768,301 | $723,506 | $662,400 |
Amortization | ||||
Mortgage rate | % | % | % | % |
| Payment frequency | ||||
=Mortgage payment | $3,910monthly | $3,751monthly | $3,533monthly | $3,234monthly |
Land Transfer Tax
$13,035
$13,035
Around this home
No schools found nearby
Data provided by OpenStreetMap & Fraser Institute School Rankings
Ask HOMEH
New!Hi there!
👋Text or call (416) 301-9001
Recommended for you
Based on homes you've looked at.
No recommended properties found.
Nearby similar homes
No nearby properties found.
More real estate resources
Other homes nearby
Explore this area
No nearby listings available.