
1158 Fallbrook Road
Tay Valley (Bathurst/Burgess & Sherbrooke, Bathurst Twp), ON K0G 1A0
- 3+1Bedrooms
- 2Bathrooms
- 3Garage
- 1100–1500Sq Ft
- $2,416Tax
- 737×2,18 ftLot Size
 Estimated Value:$871,583See Free Estimate Report

Property not available for sale or for rent.
HOMEH One: full-service selling for a 1% listing fee. The buyer's agent commission is separate.
Free Home EvaluationHow Much Is My Home Worth?Homes for Sale NearbySale & Price History for 1158 Fallbrook Road, Tay Valley, Bathurst/Burgess & Sherbrooke (Bathurst) Twp
| Start Date | End Date | Price | Event | MLS# |
|---|---|---|---|---|
| 2026-03-27 | 2026-04-25 | Login to See Prices | Sold | x12927582 |
Real estate boards require you to or to see the full details of this property.
*Sold prices and complete sale & price history are regulated data. Under the Trust in Real Estate Services Act, 2002 (TRESA) and the rules of the Real Estate Council of Ontario (RECO), and pursuant to the Multiple Listing Service® rules of the Canadian Real Estate Association (CREA) and the Toronto Regional Real Estate Board (TRREB), this information may be shown only to registered users who have agreed to the applicable terms of use (a Virtual Office Website, or "VOW," arrangement). HOMEH Inc., Brokerage therefore provides it to signed-in members only. Creating an account is free and takes under a minute.
About 1158 Fallbrook Road, Tay Valley, Bathurst/Burgess & Sherbrooke (Bathurst) Twp
Summarized Description
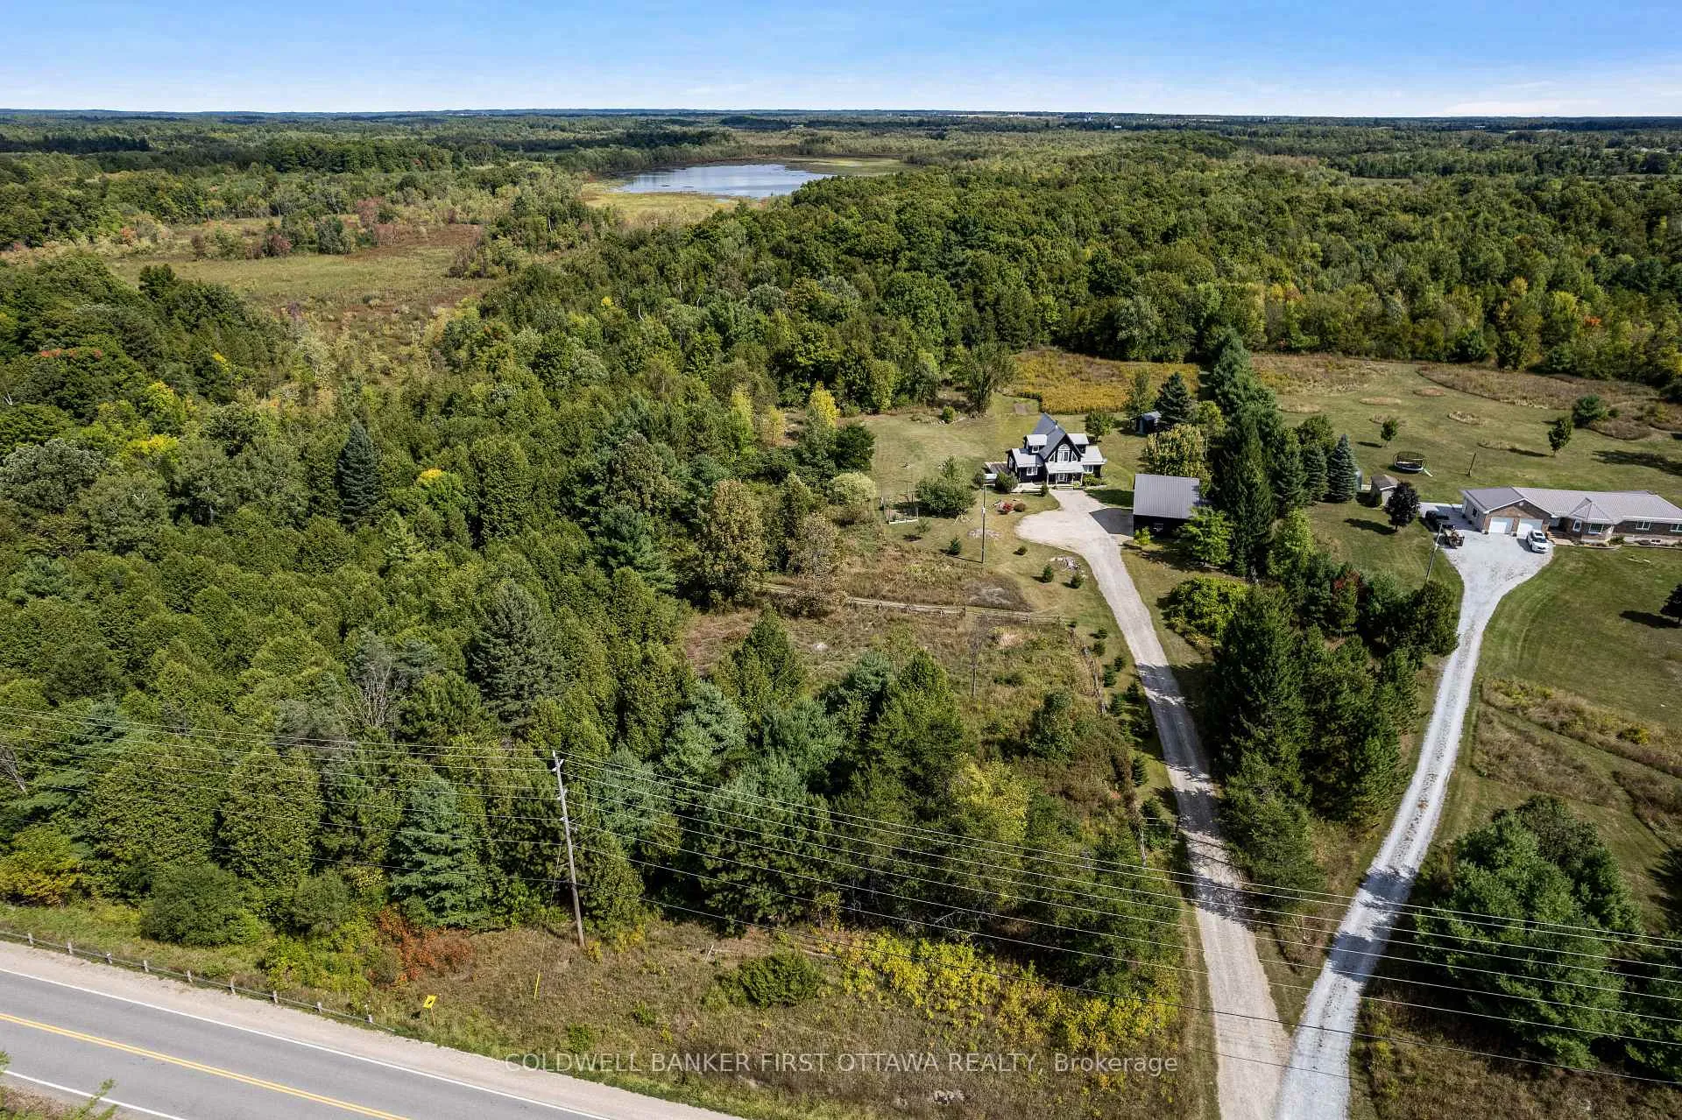
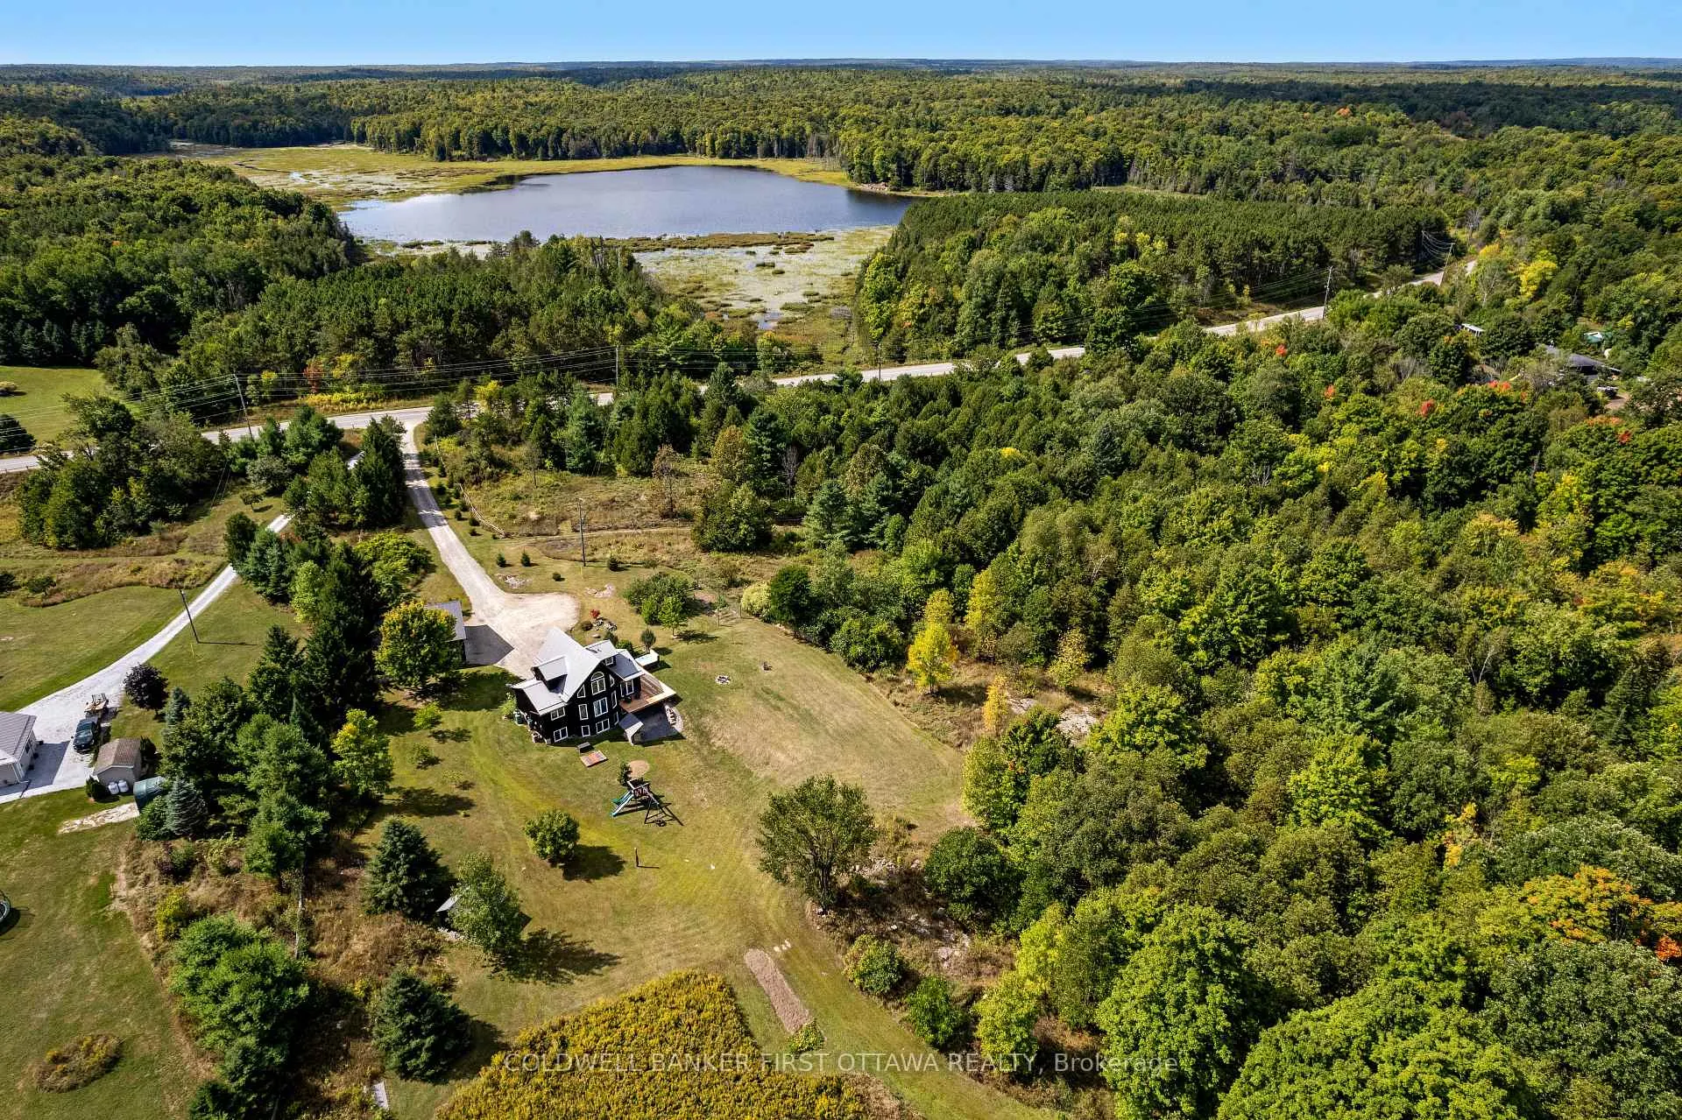
- 29 acres of private land with abundant wildlife.
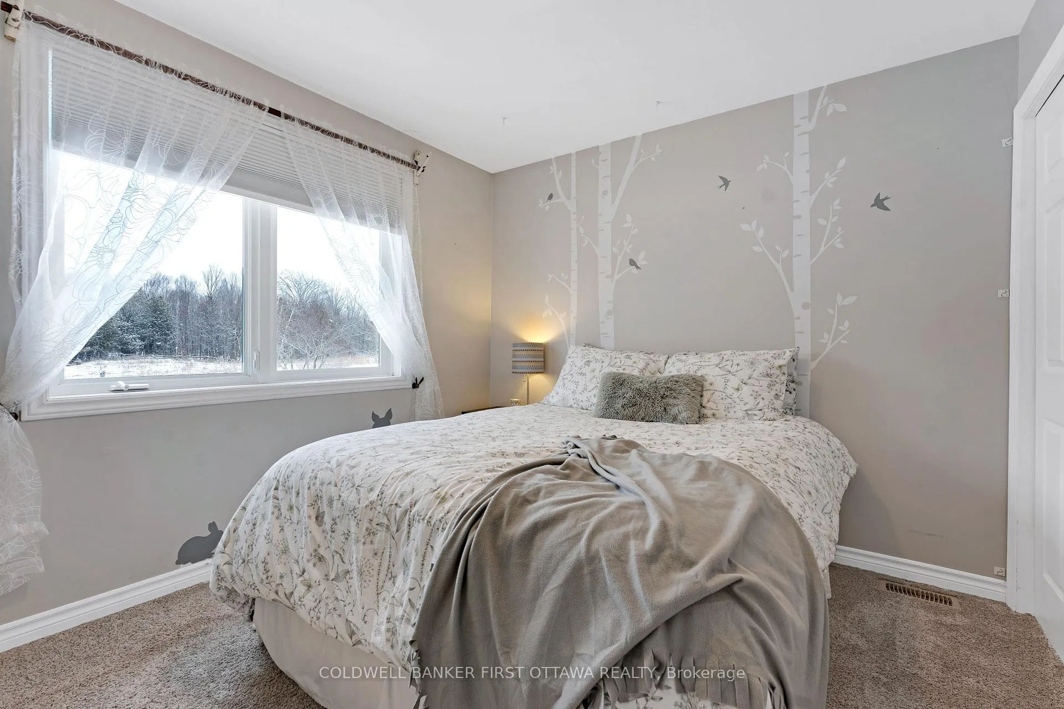
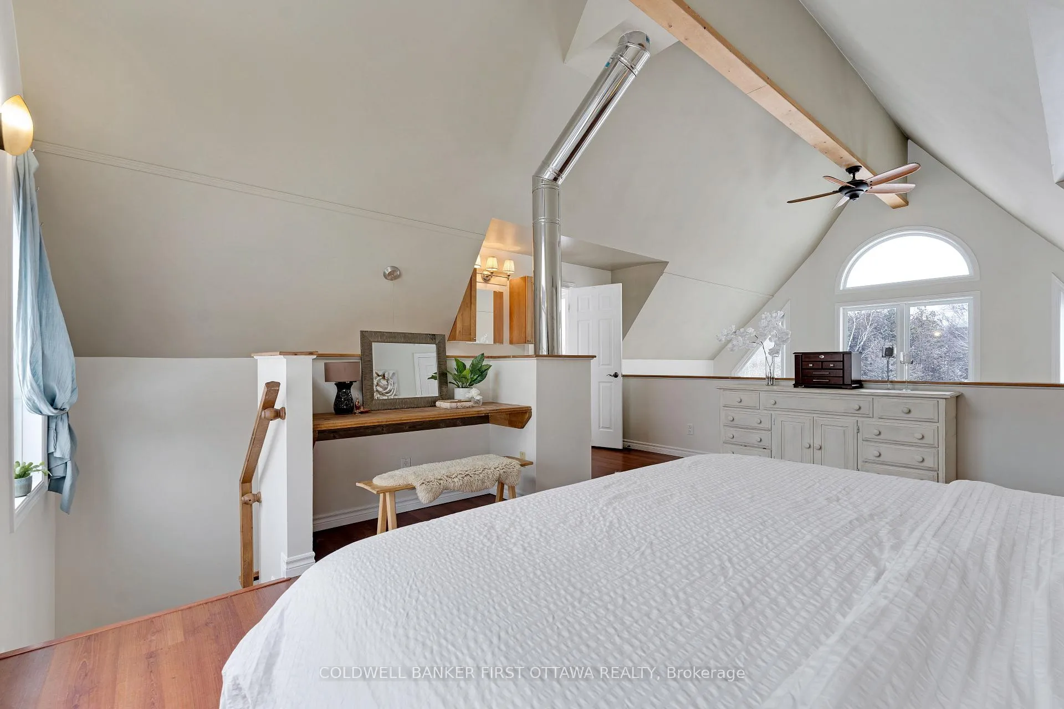
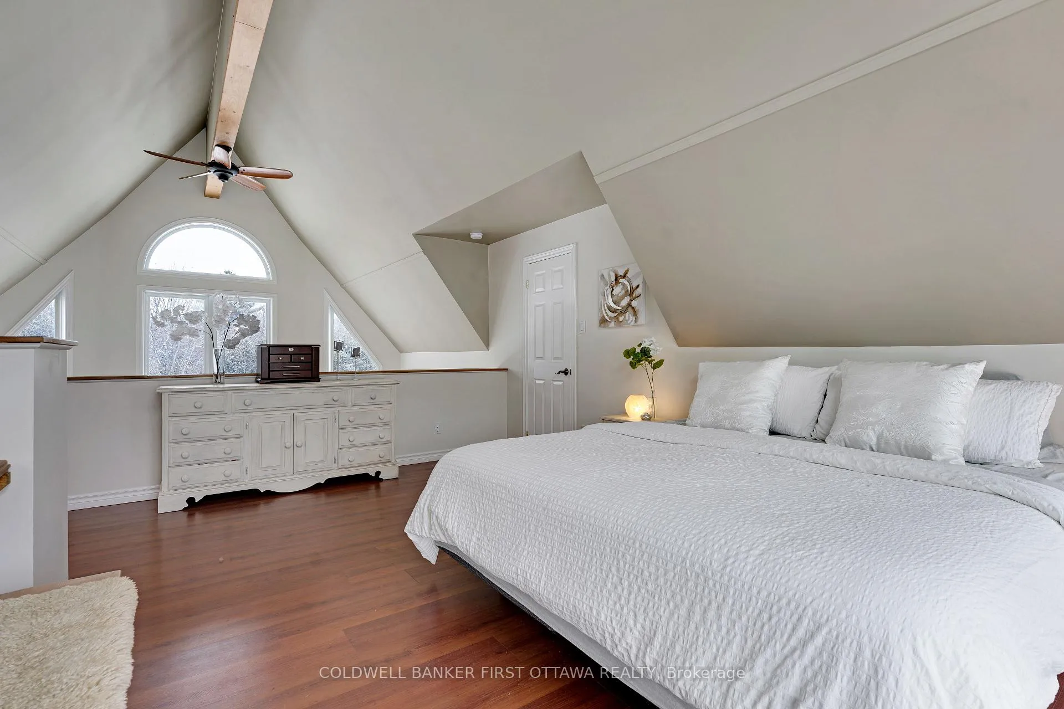
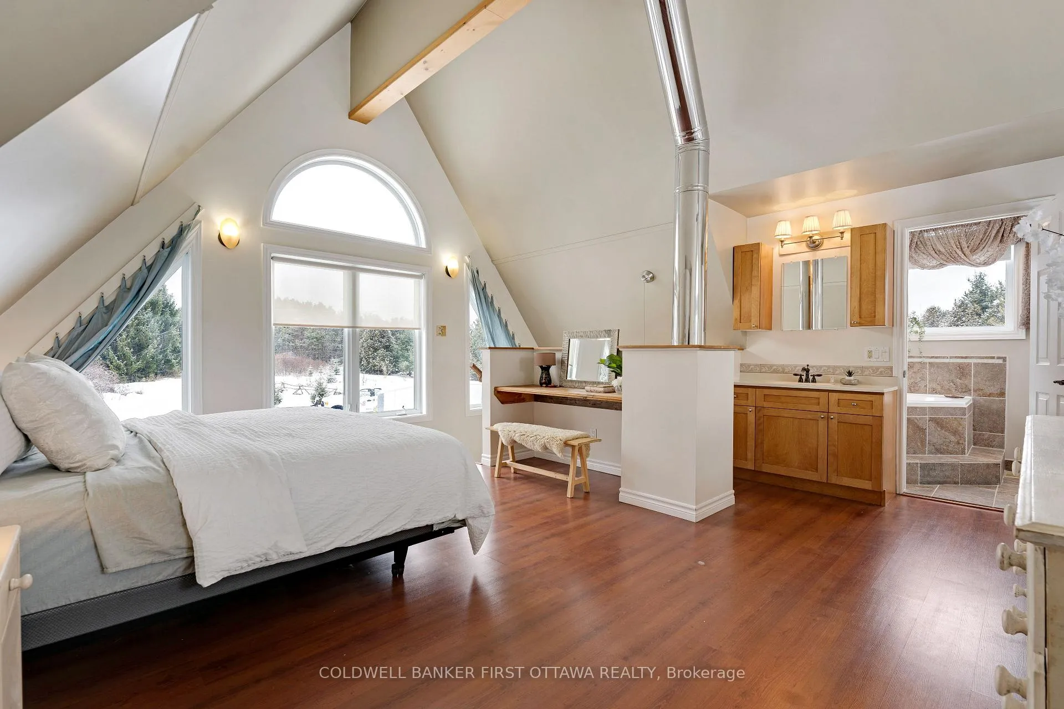
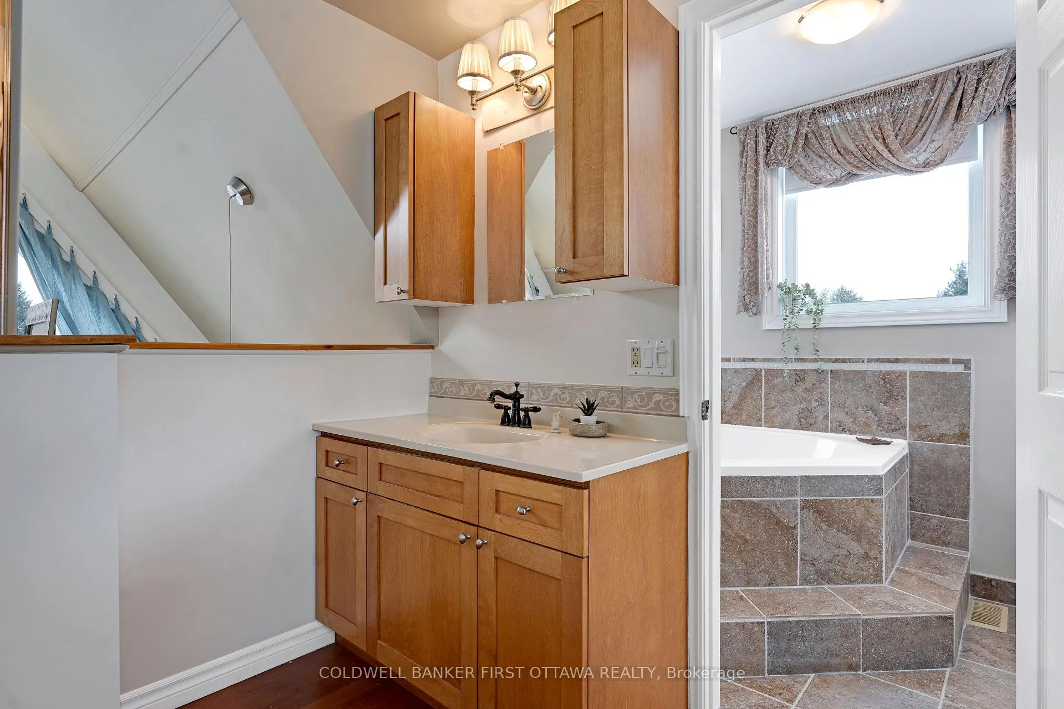
- Well-built home with three bedrooms and ensuite.
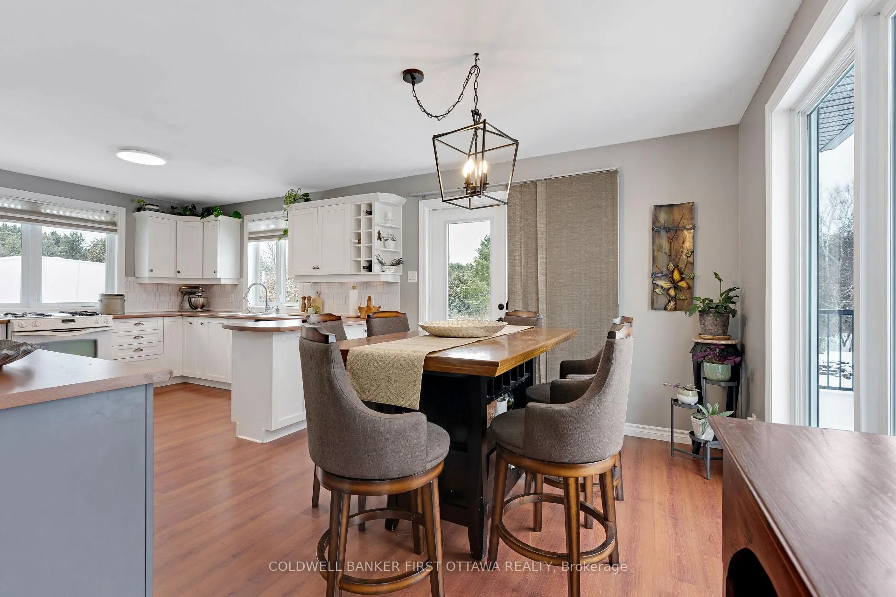
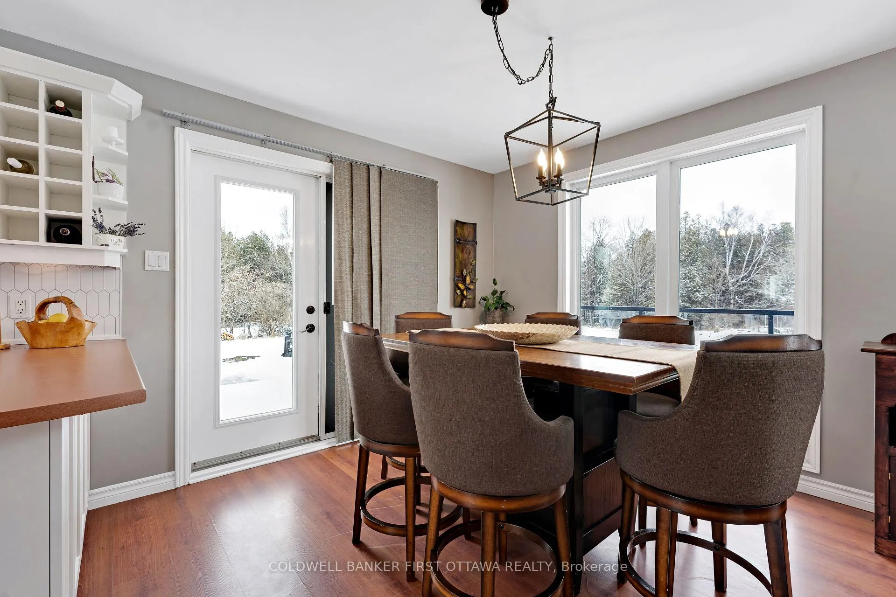
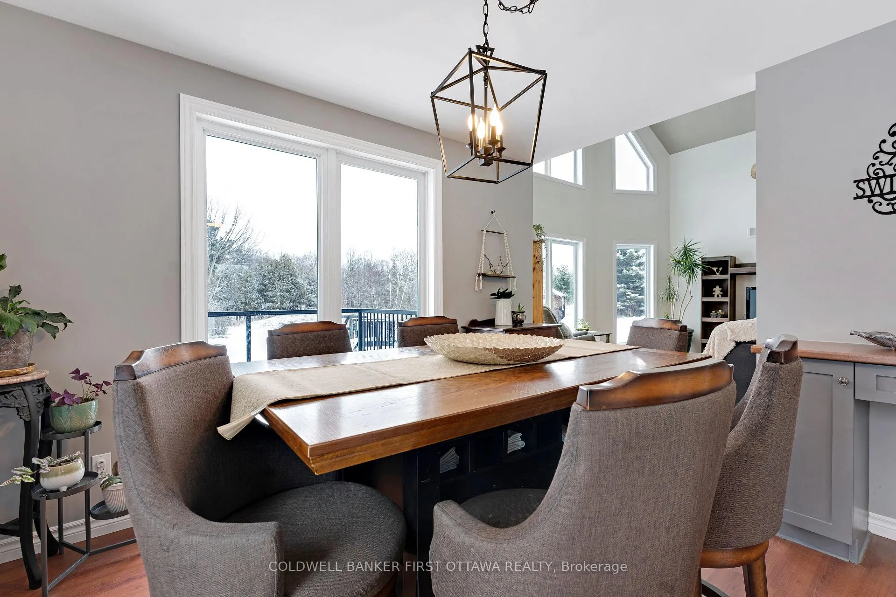
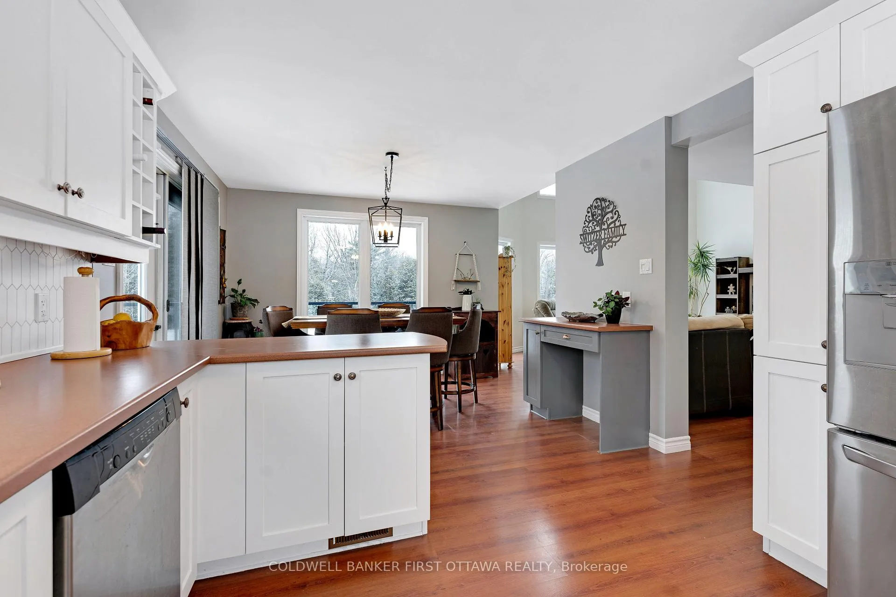
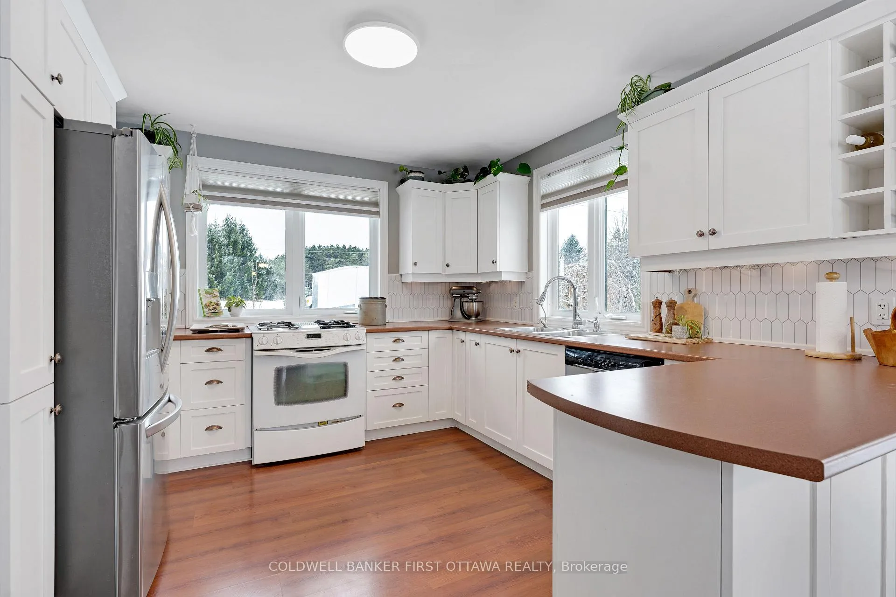
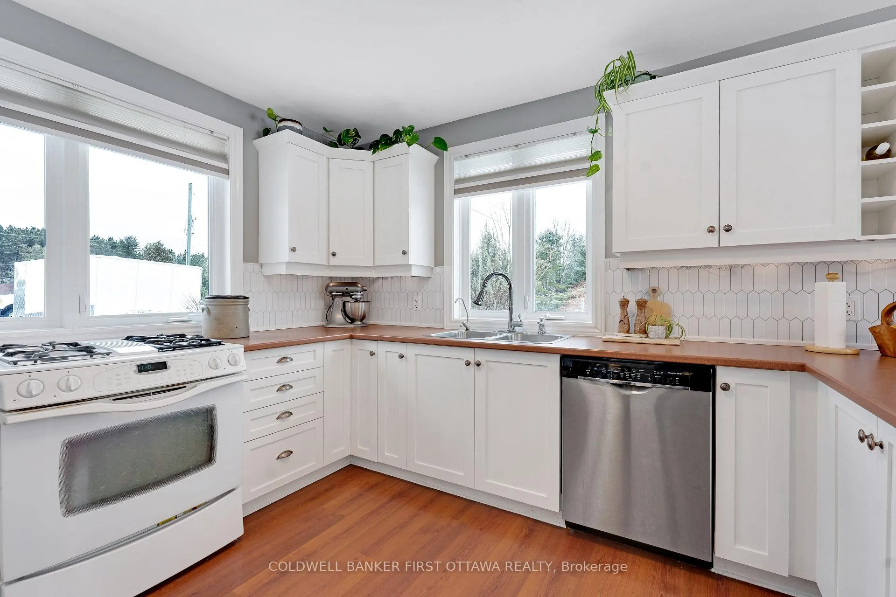
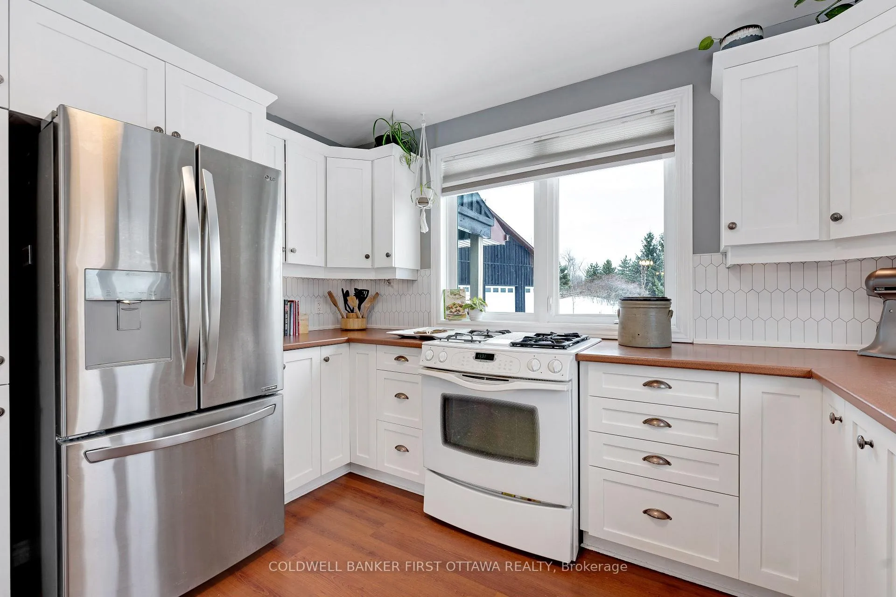
- Spacious kitchen and dining area for gatherings.
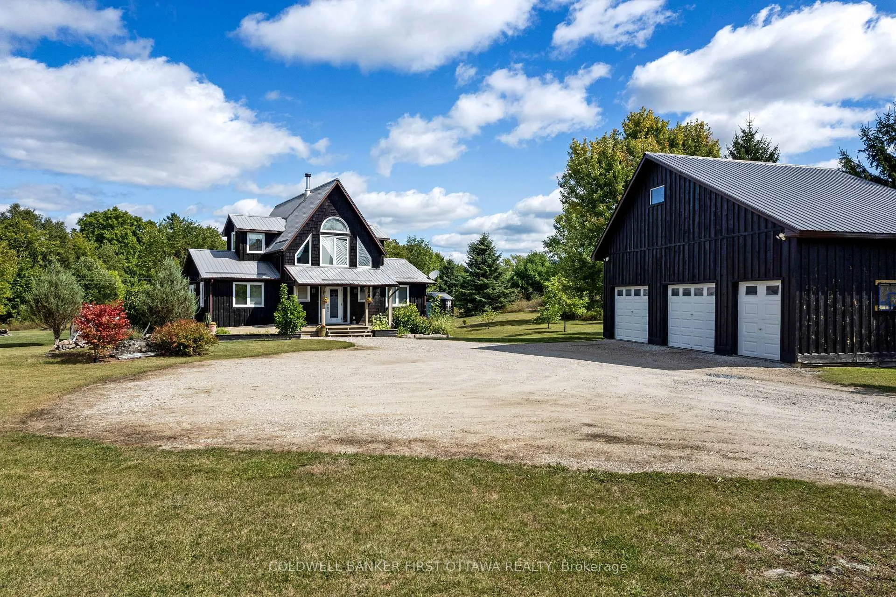
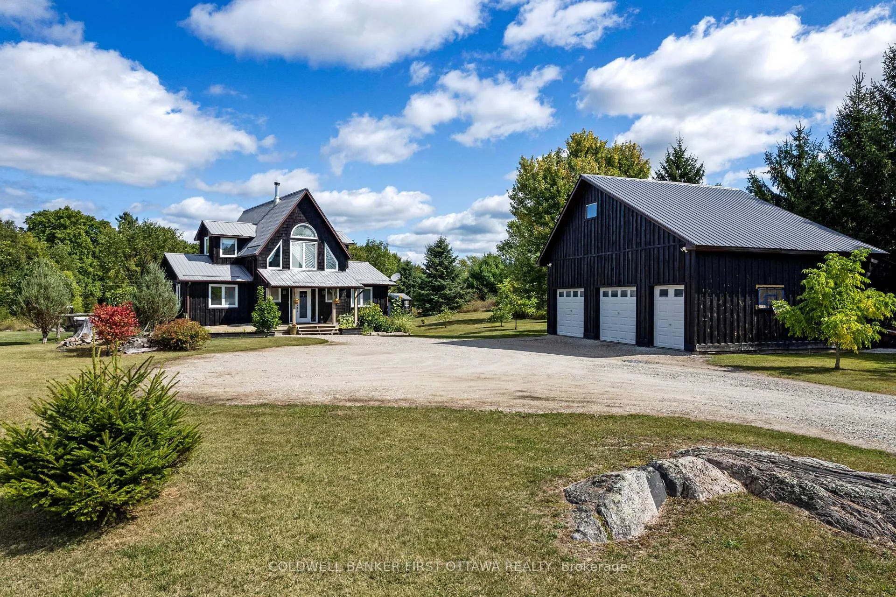
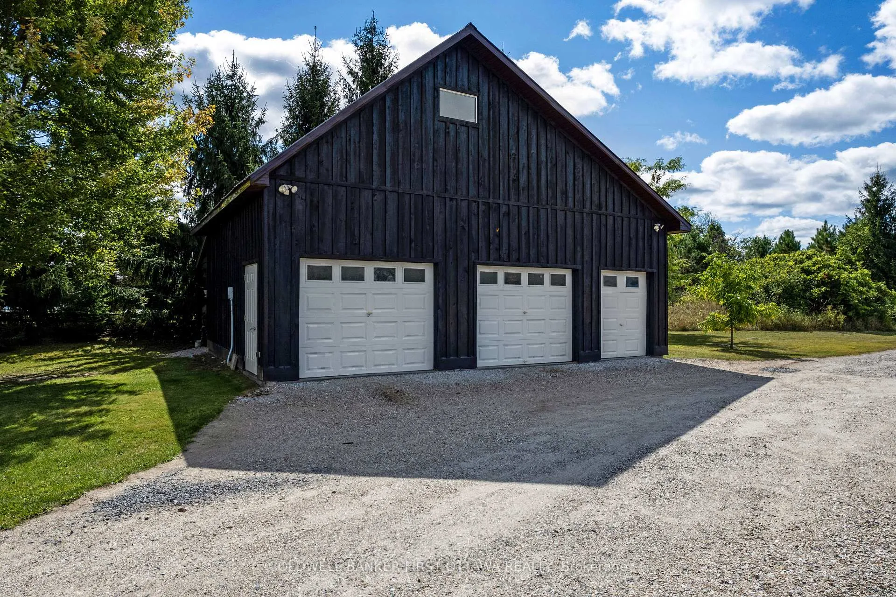
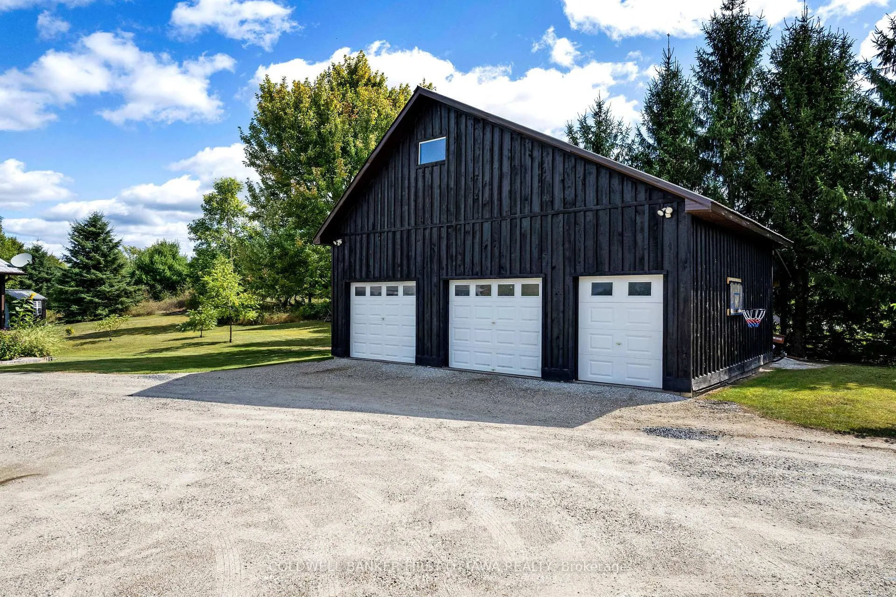
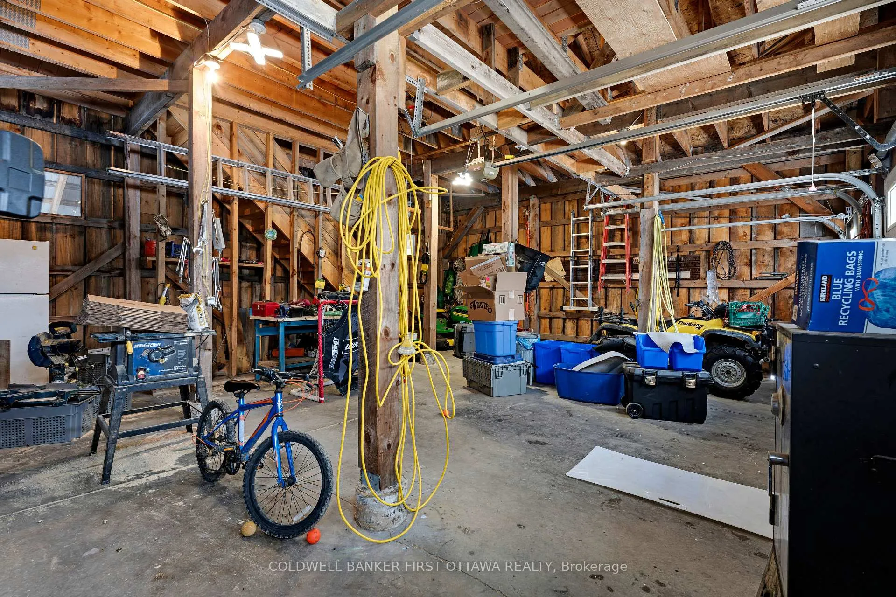
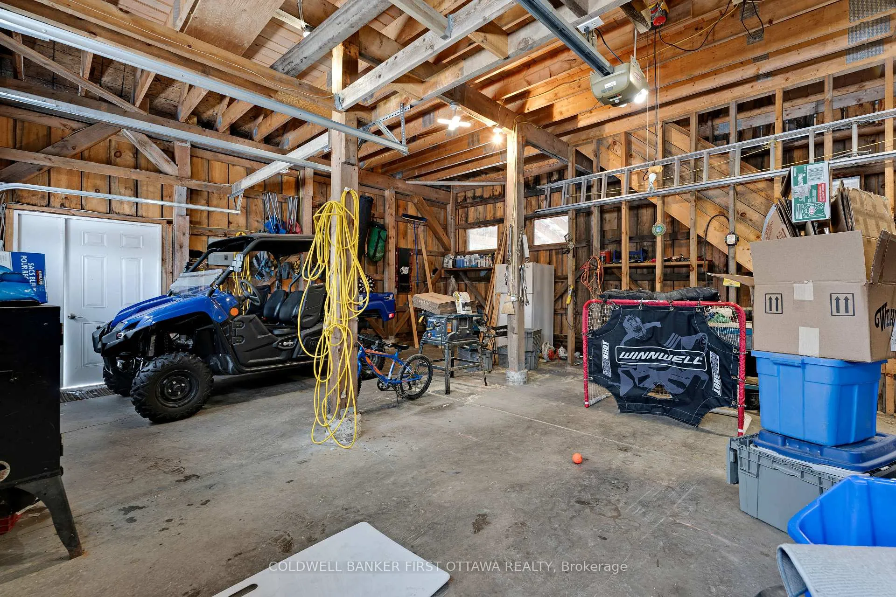
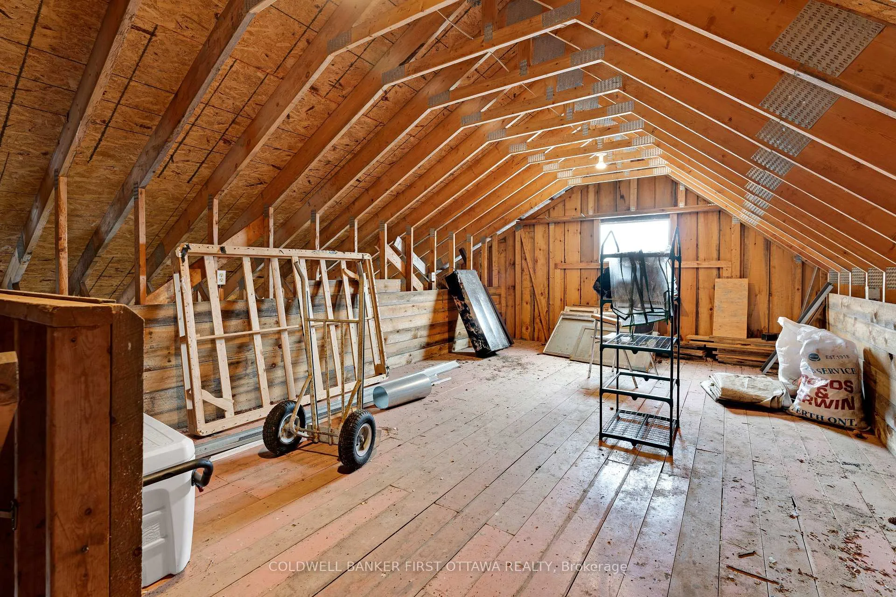
- Unique three-bay garage ideal for hobbies.
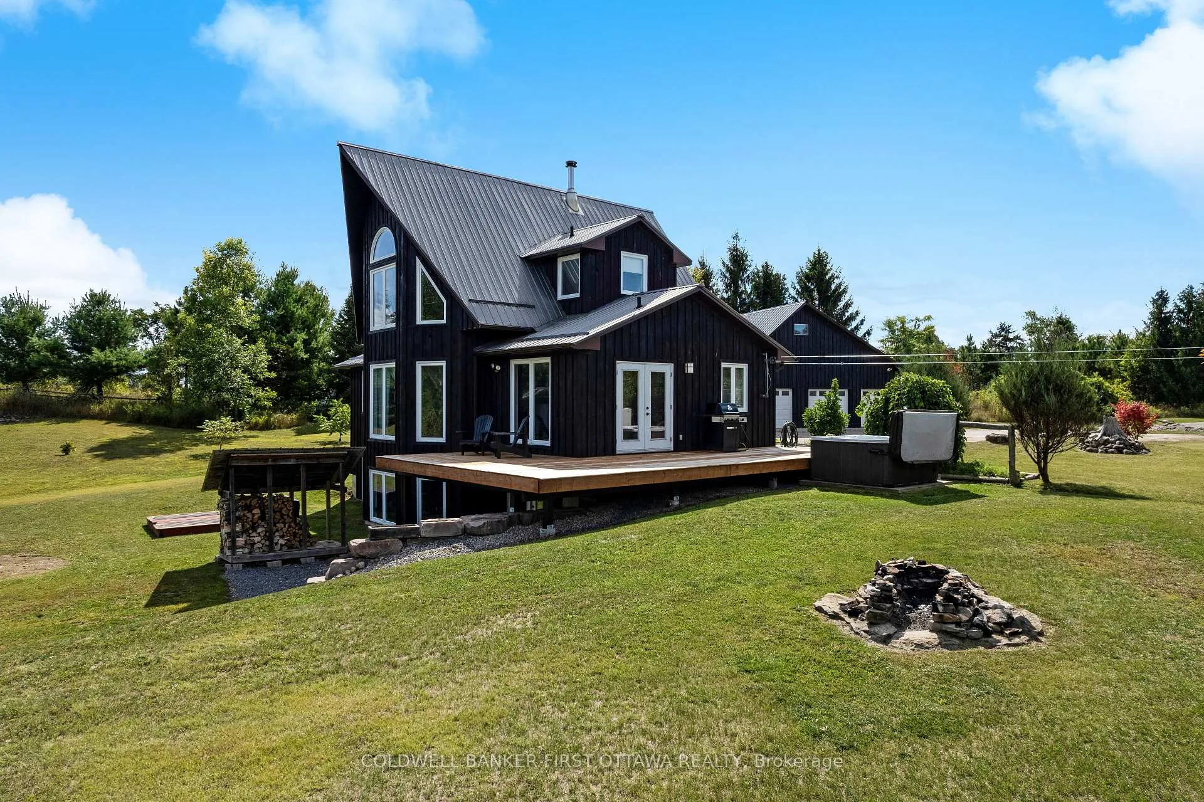
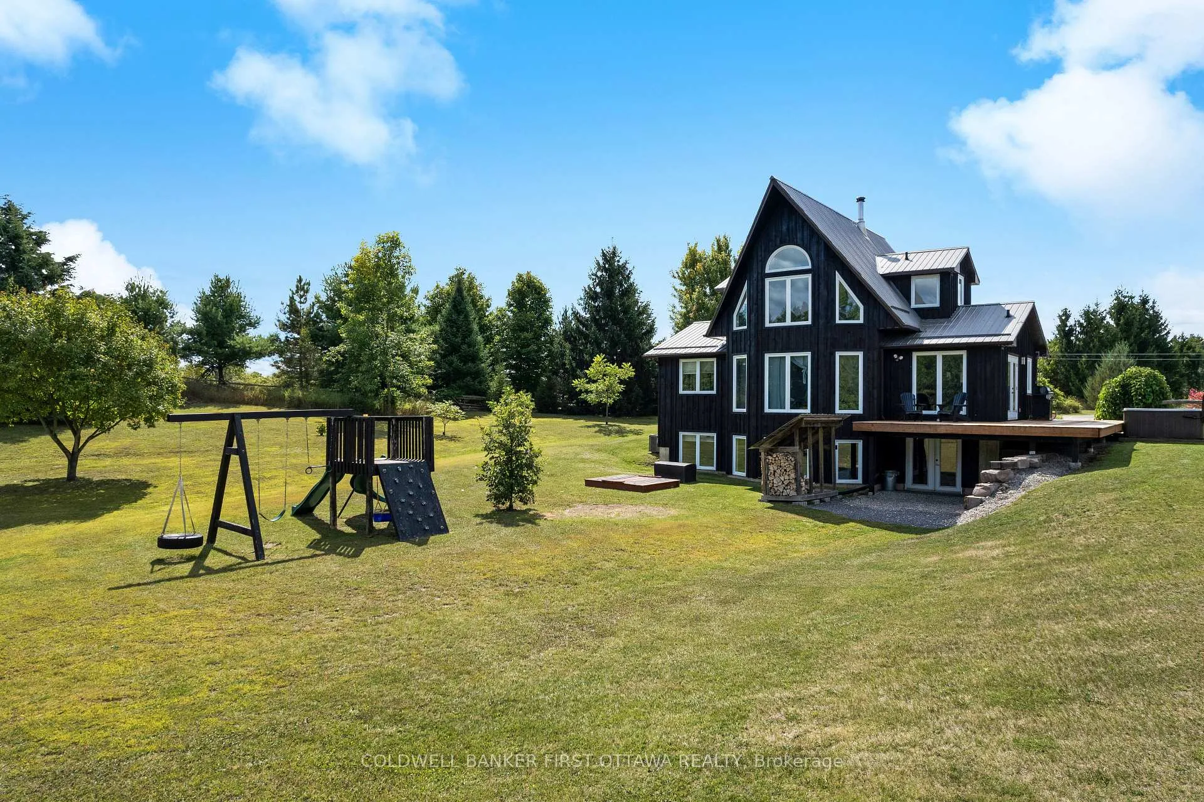
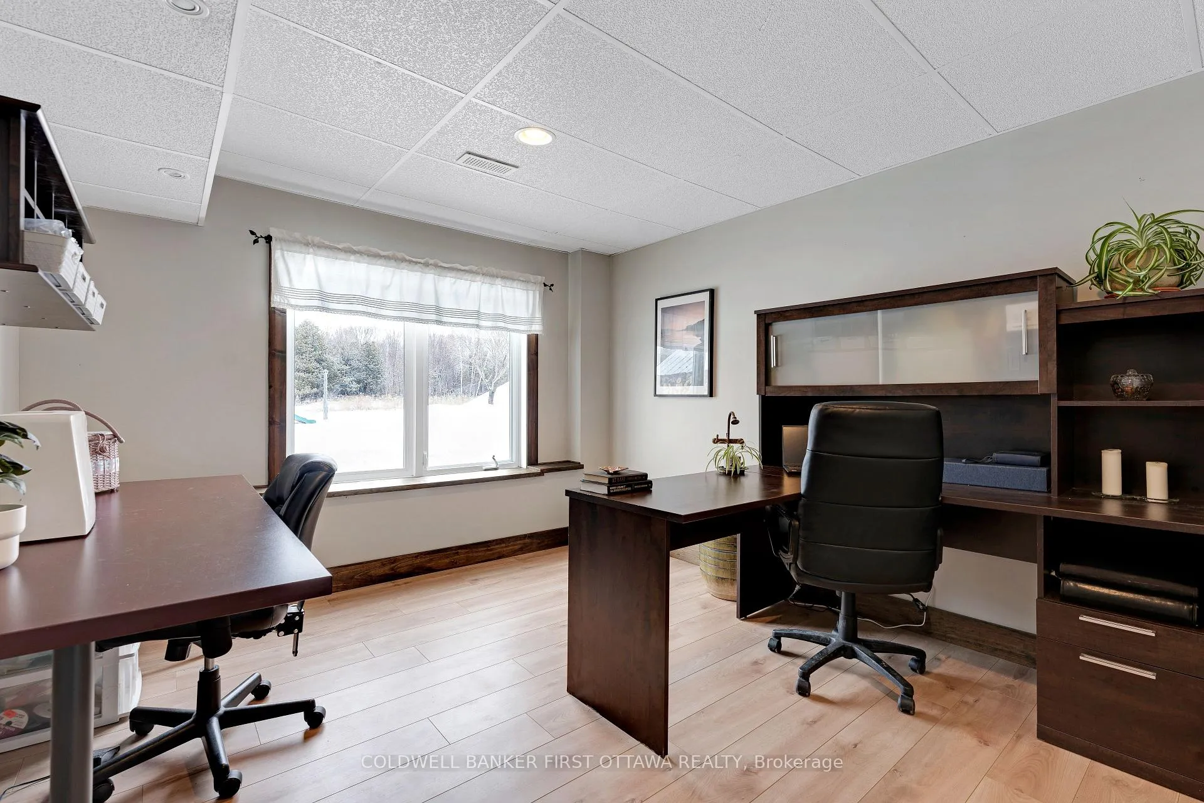
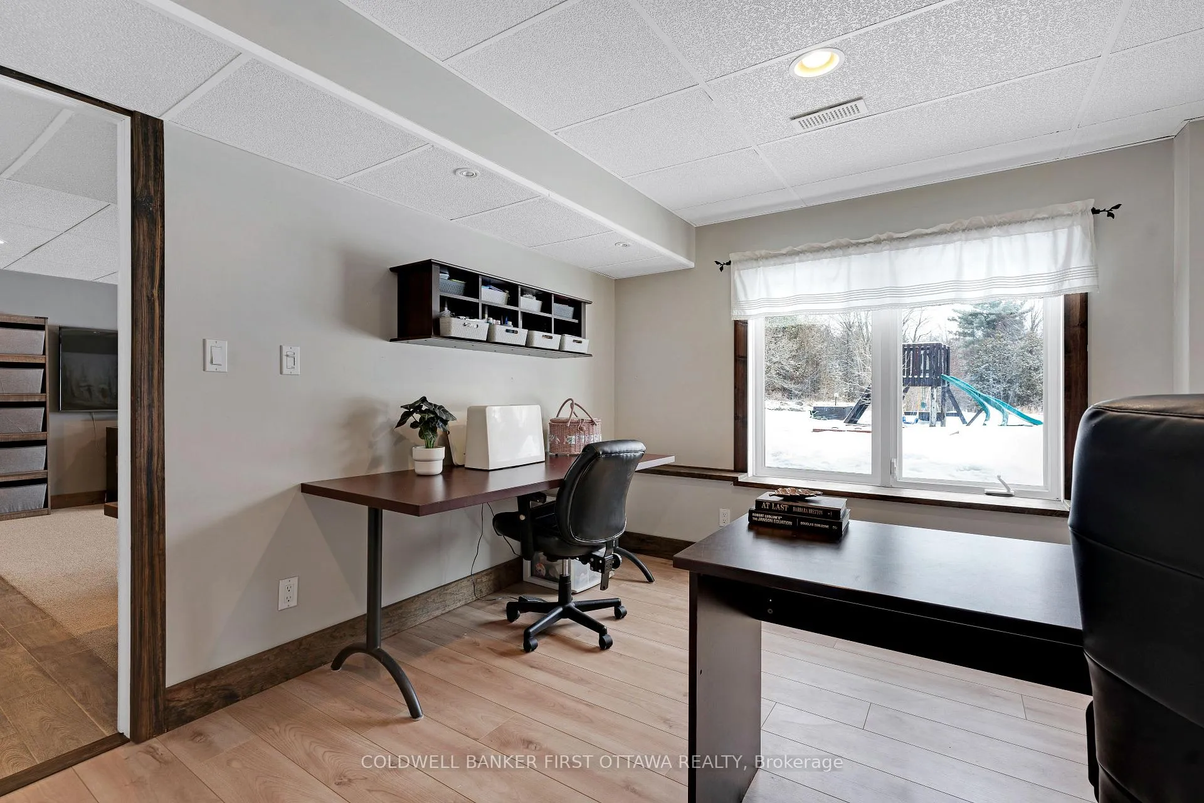
- Walkout lower level offers additional living space.
- Proximity to recreational activities and amenities.
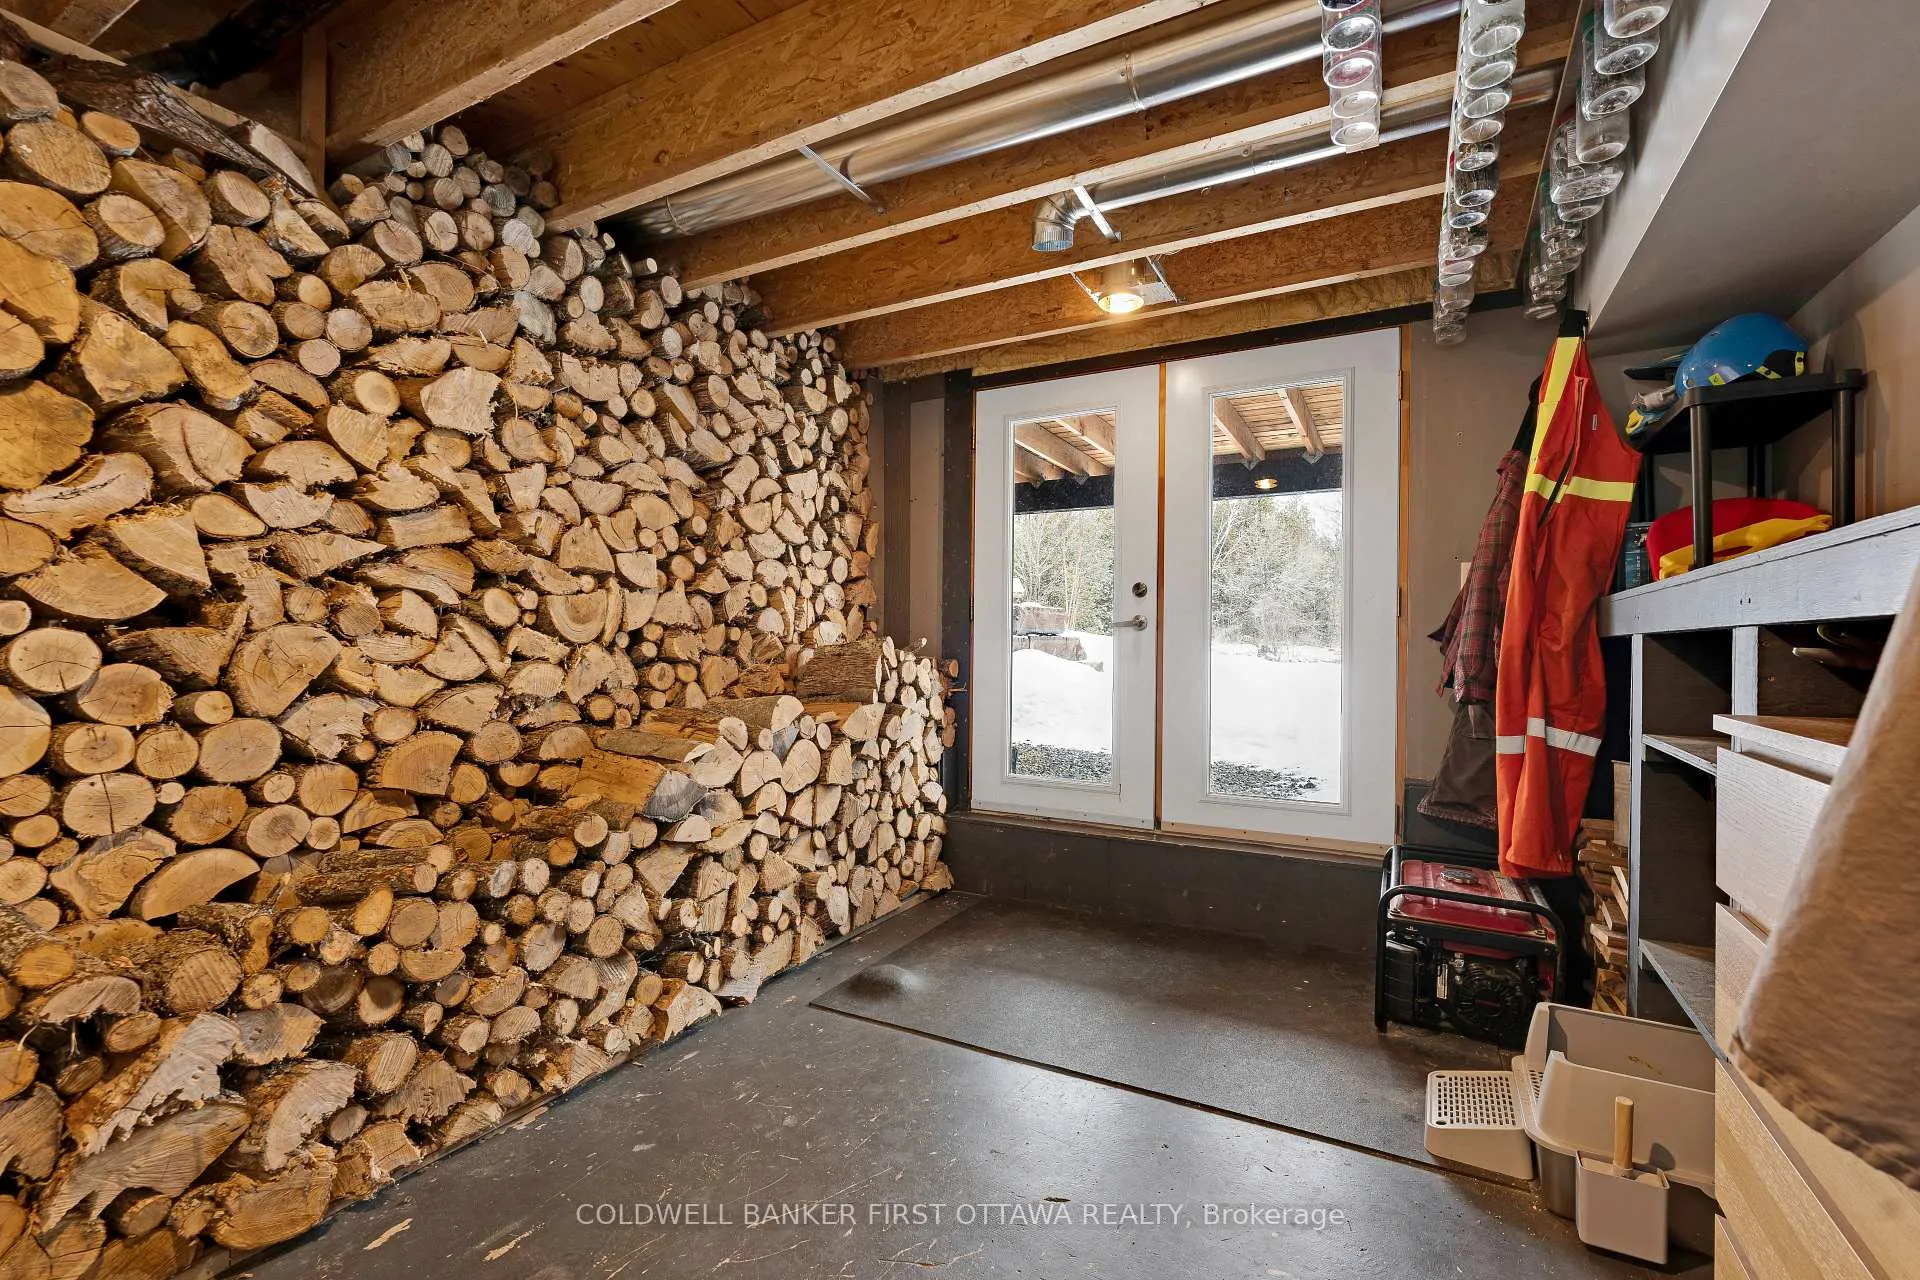
- Efficient heating with woodstove and electric forced air.
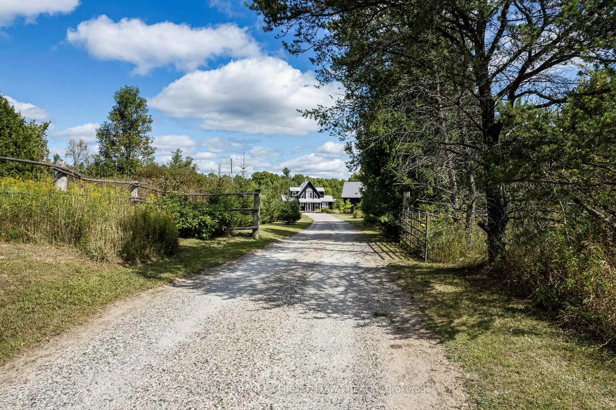
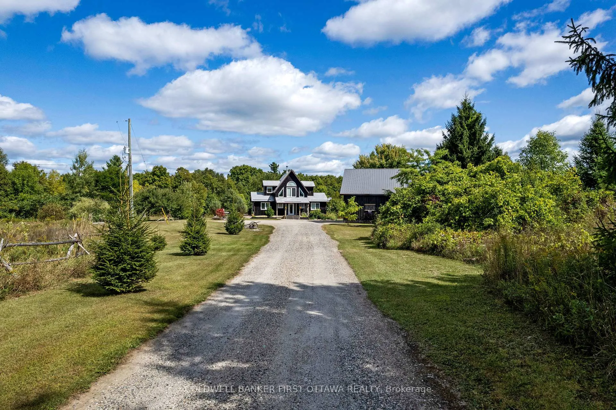
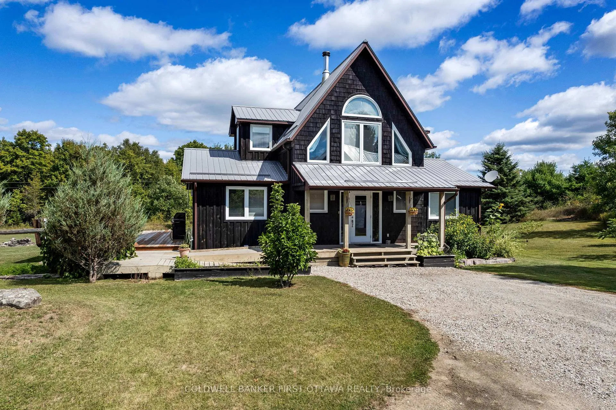
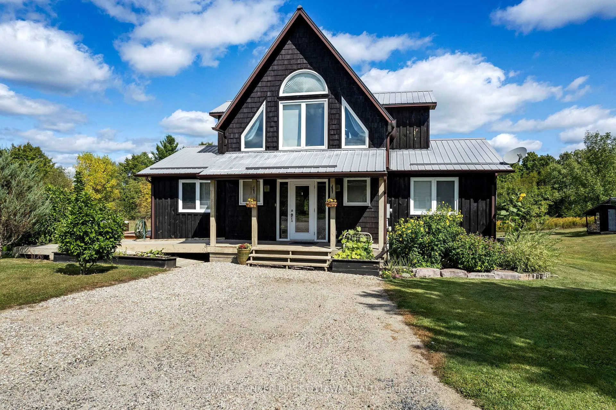
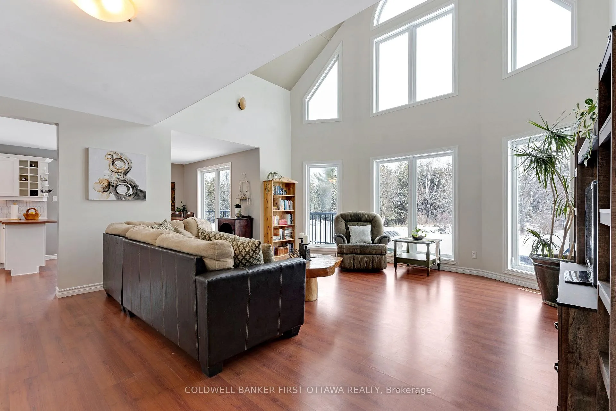
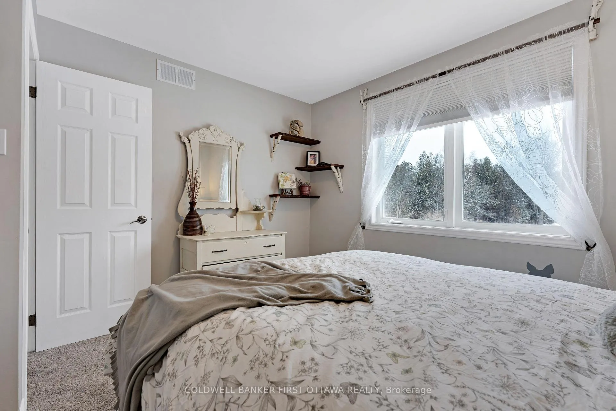
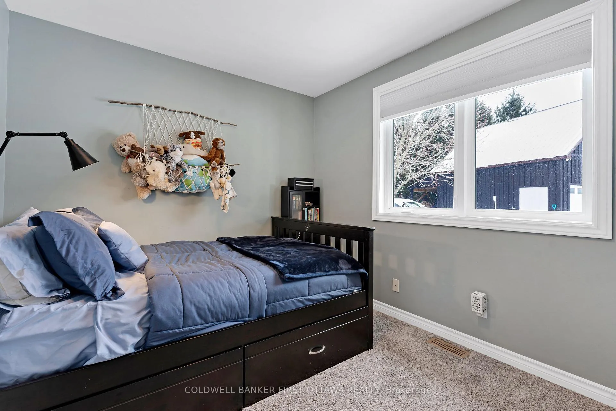
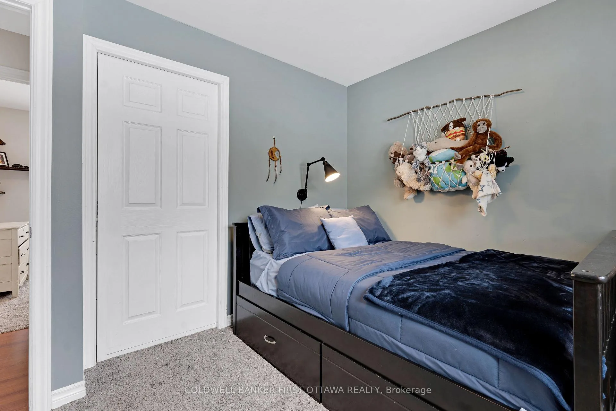
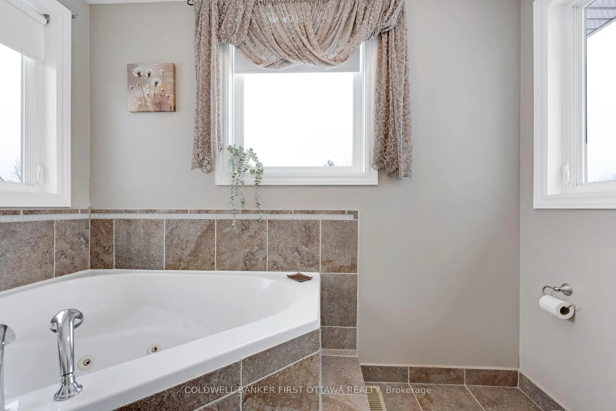
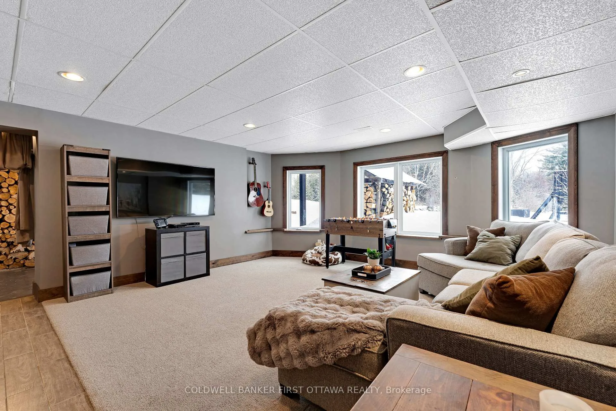
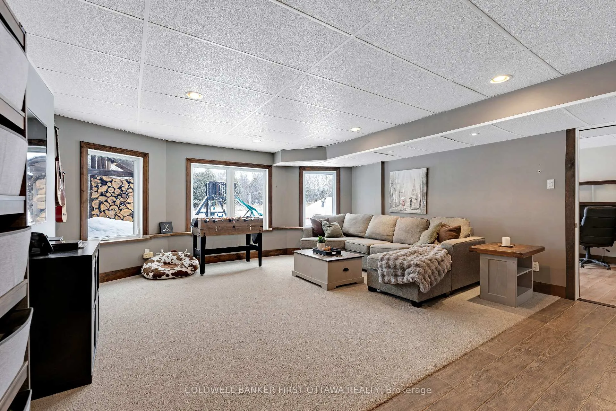
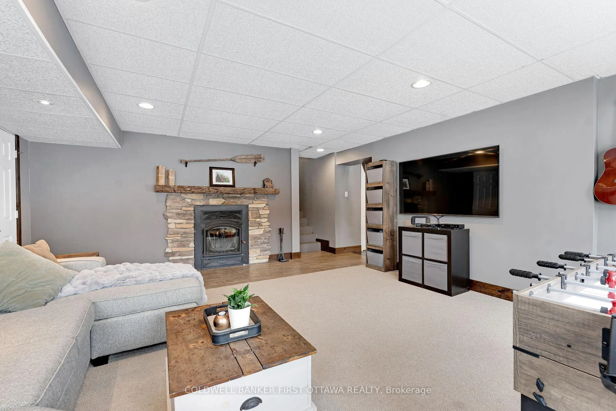
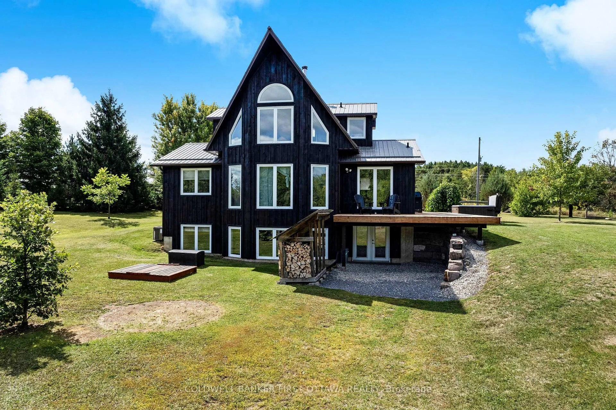
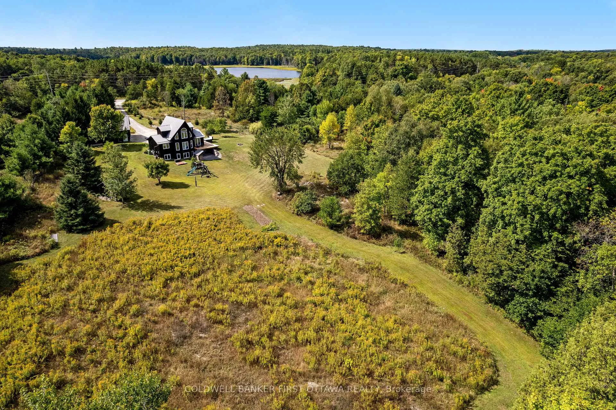
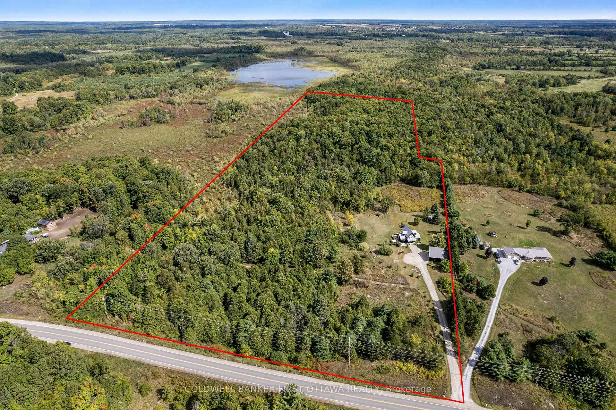
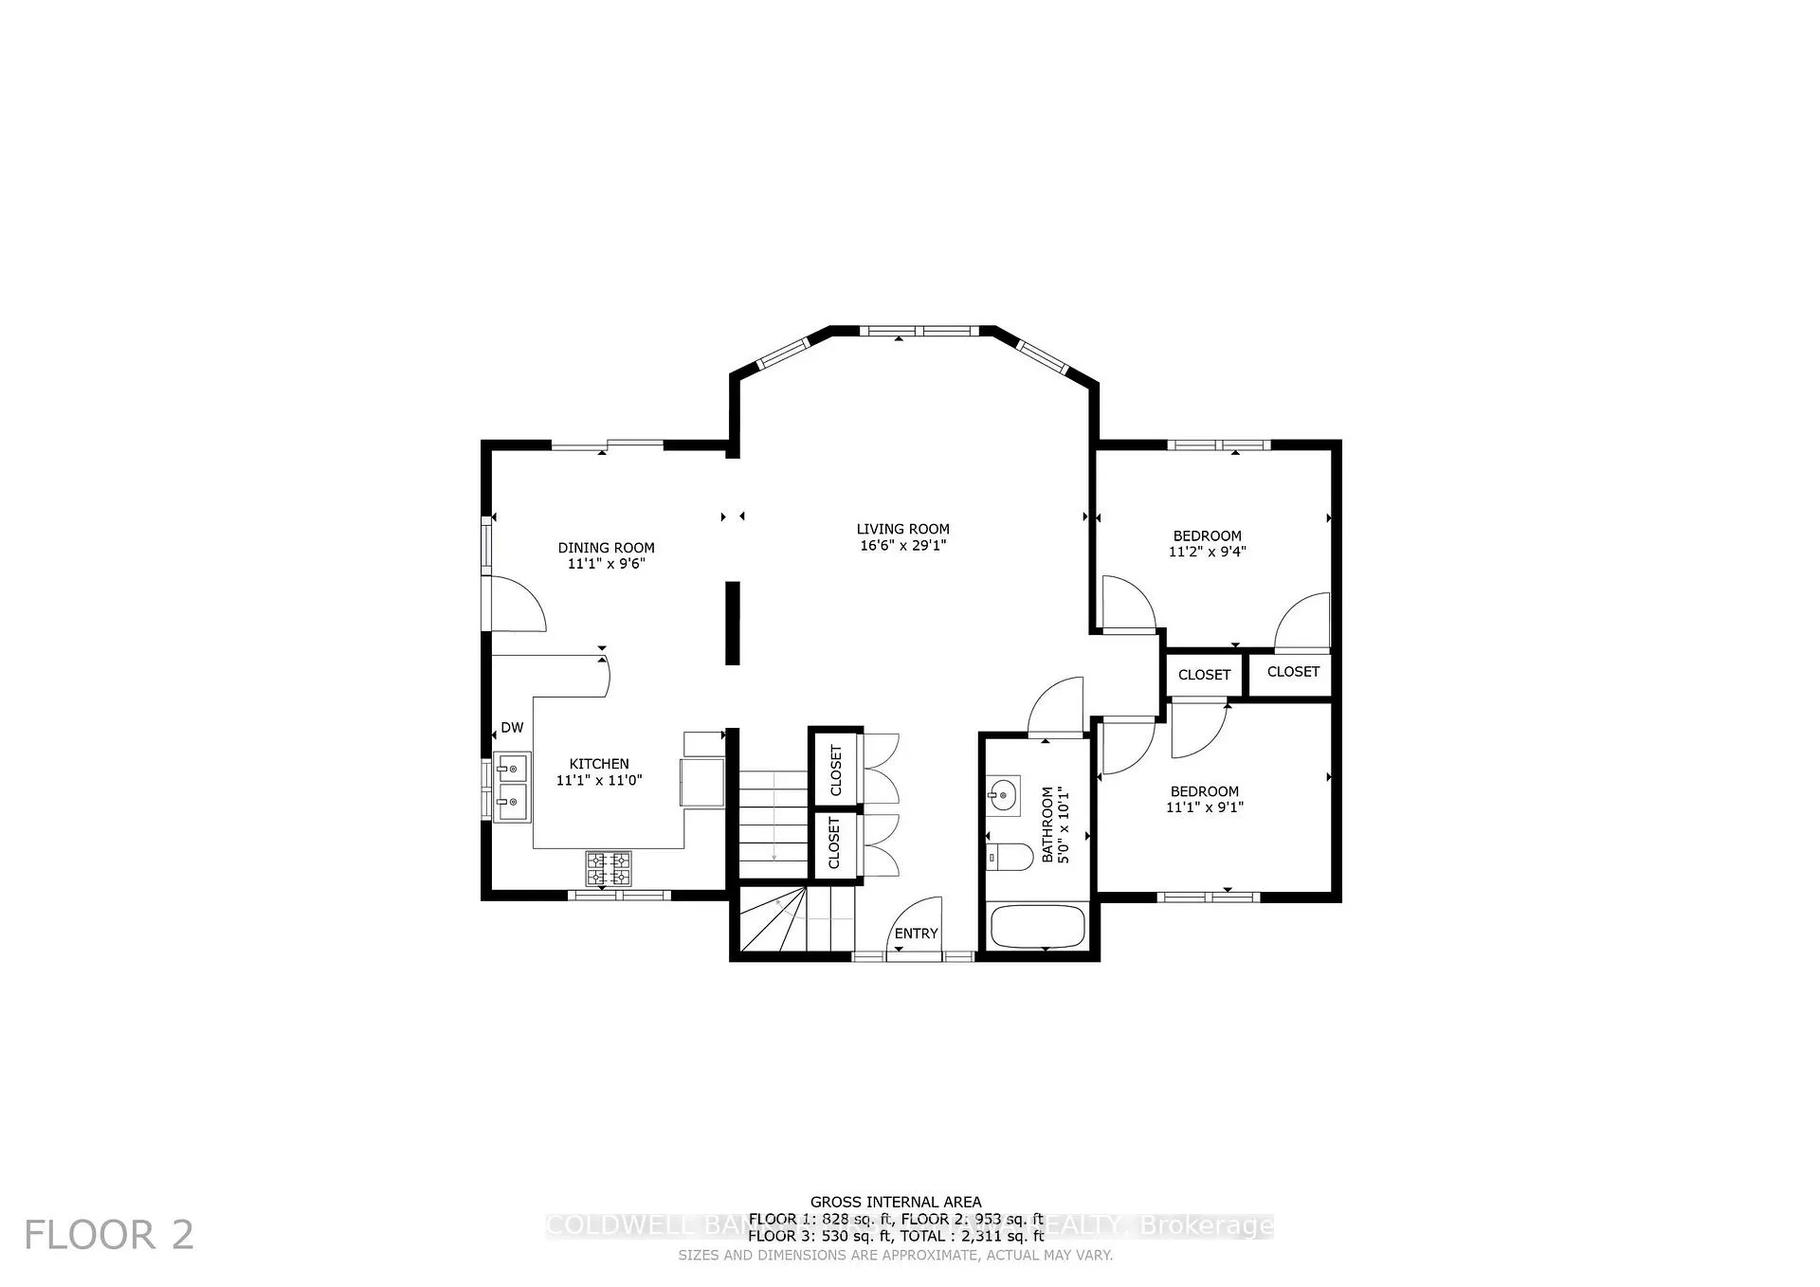
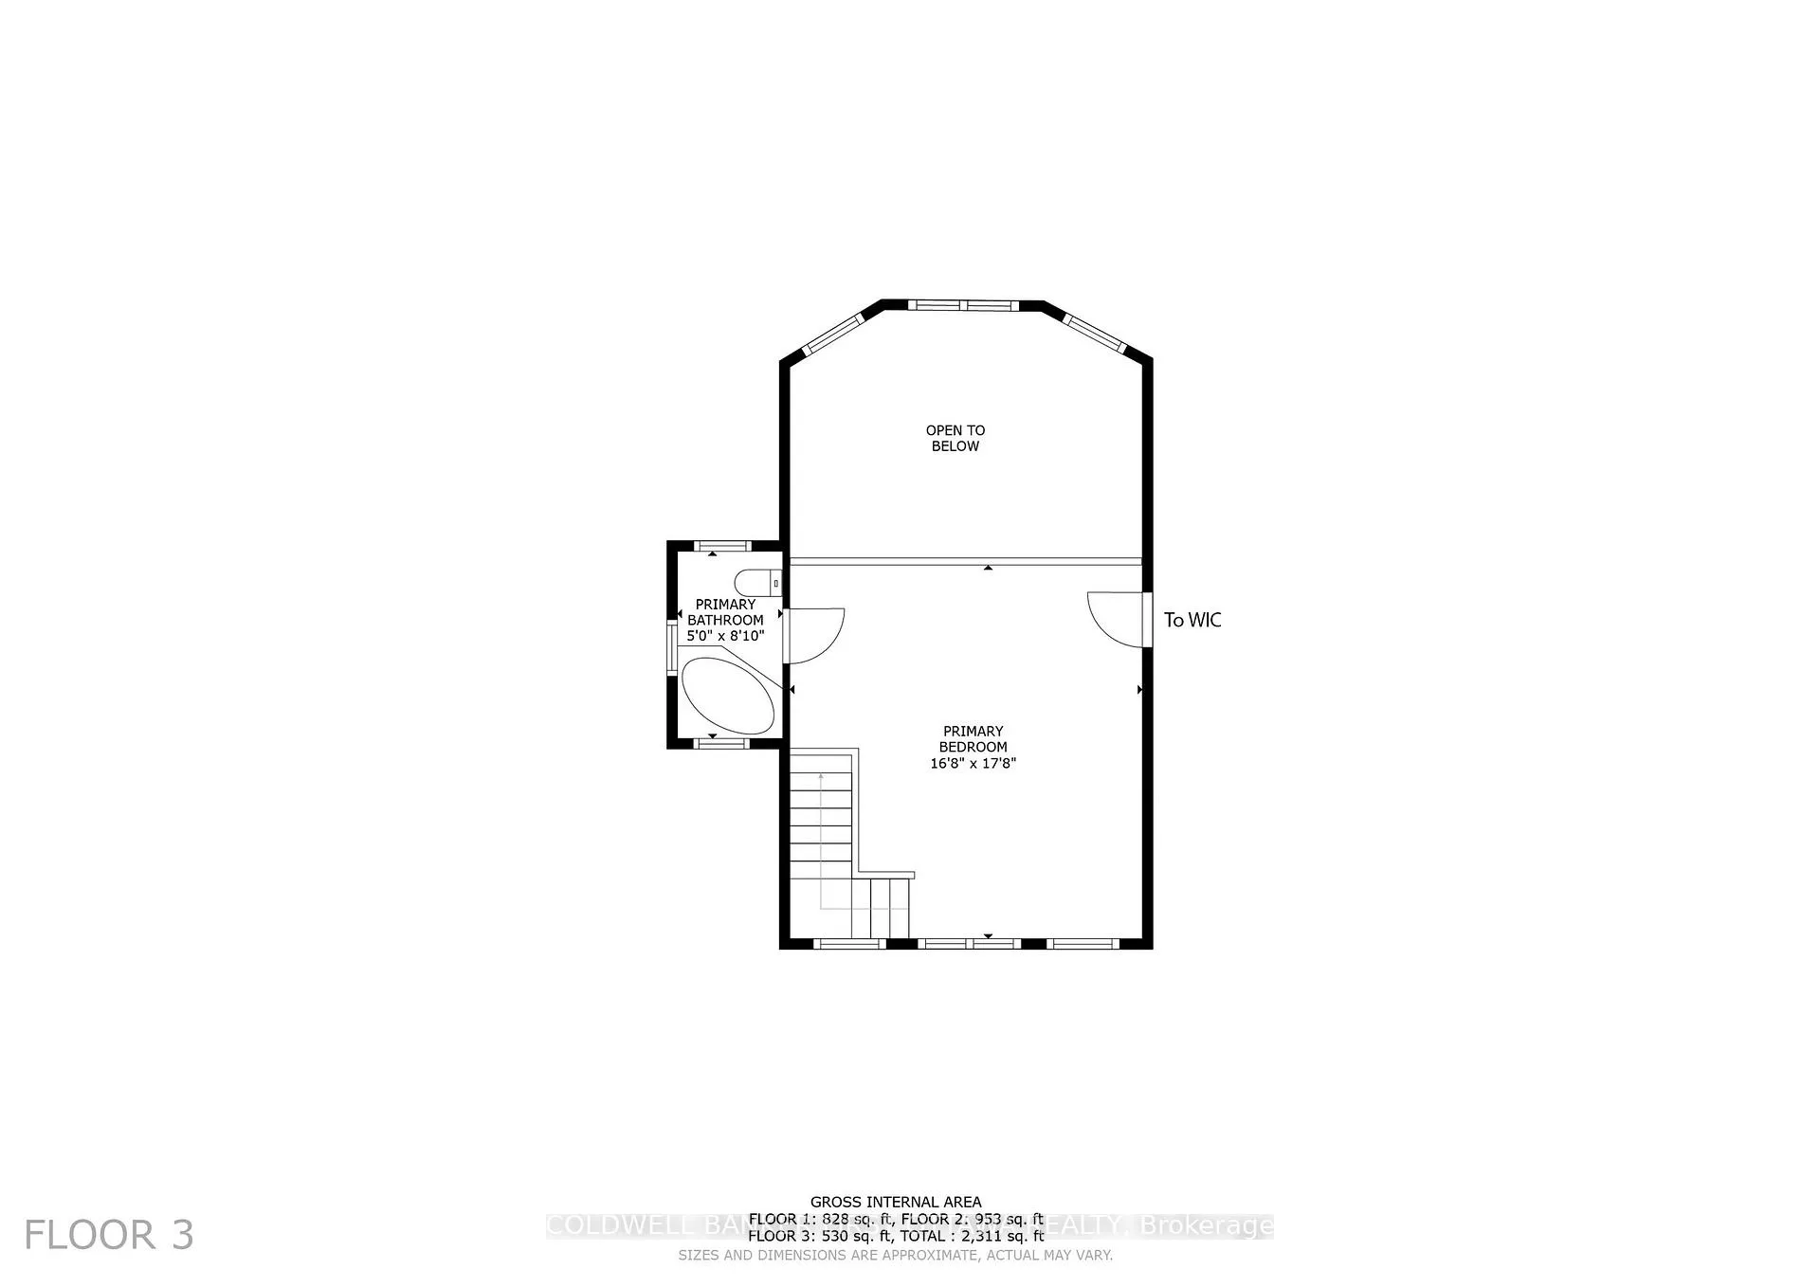
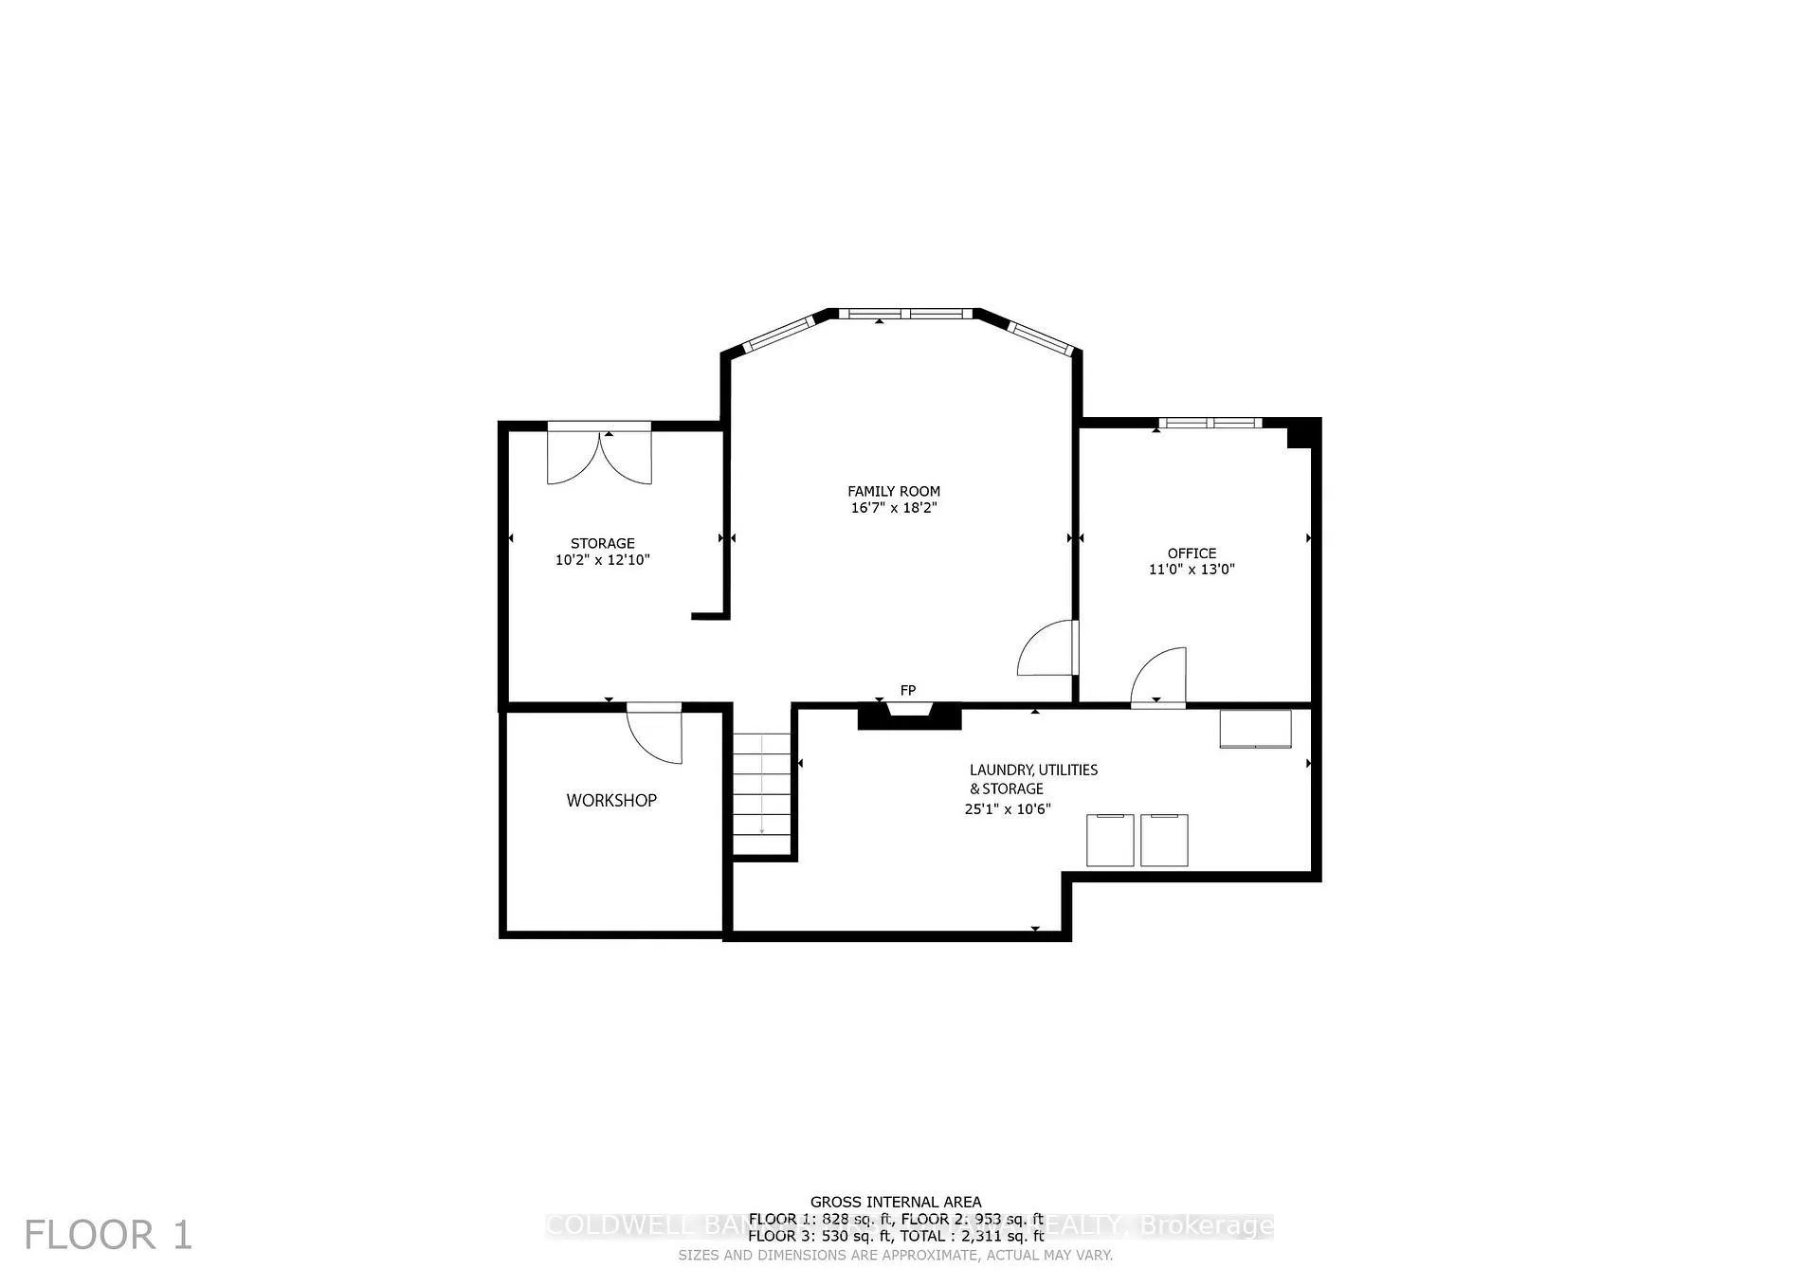
Every spring, the maples wake up on this 29 acre haven before anything else. The sellers have been tapping them for years - buckets on the trees, syrup boiling down over an outdoor burner - and that ritual is yours now if you want it. Trails wind through the mature hardwood bush behind the house, a bountiful forest abundant with wildlife, native plants, and an endless supply of firewood your family will enjoy for decades to come. The home is warm, well-built, and designed for comfort: built in 2005, three bedrooms up including a primary with its own ensuite and soaker tub, a kitchen and dining space that invites people to linger, and a walkout lower level with a fourth bedroom or office. Heat is never a concern. Electric forced air handles the baseline, and the woodstove, tied directly into the ductwork, can warm the whole house from one fire. And then there is the garage. Three bays. Timberframe construction. A loft above. It is the kind of structure that stops people mid-step when they first see it. Ideal for a woodworker, a mechanic, a collector, or anyone with a serious hobby, this garage will make you realize you have been compromising your whole life. It is not an add-on. It is a destination. The location completes the picture. Swim in the clean, deep, fast-moving water of the Mississippi River just three minutes away. Blue Heron Golf Club is four minutes down the road. Perth is twelve minutes away. Kanata is forty-five. Far enough to feel like you've left. Close enough that you actually will. Land with character, a home worth coming back to, and a garage that exceeds every expectation. If the idea of tapping your own maples next March is more than a passing thought, come see this house before someone else does.
Key Facts & Features
Property Costs
- Annual Property Tax Amount
- $2,416
- Land Transfer Tax Fee
- $14,173
Rental Items
- Rental Equipment
- propane tanks
- Basement Type
- Finished with Walk-Out, Finished, Full
Interior Features
- Laundry Level
- Lower Level
- Interior Extras
- Air Exchanger, Water Heater Owned, Water Softener, Water Purifier, Ventilation System, Storage, Generator - Partial
- View
- Forest, Garden, Meadow, Trees/Woods
- Fireplace/Stove
- Yes
- Fireplace Features
- Wood Stove, Family Room
- Elevator
- No
Exterior Features
- Exterior Extras
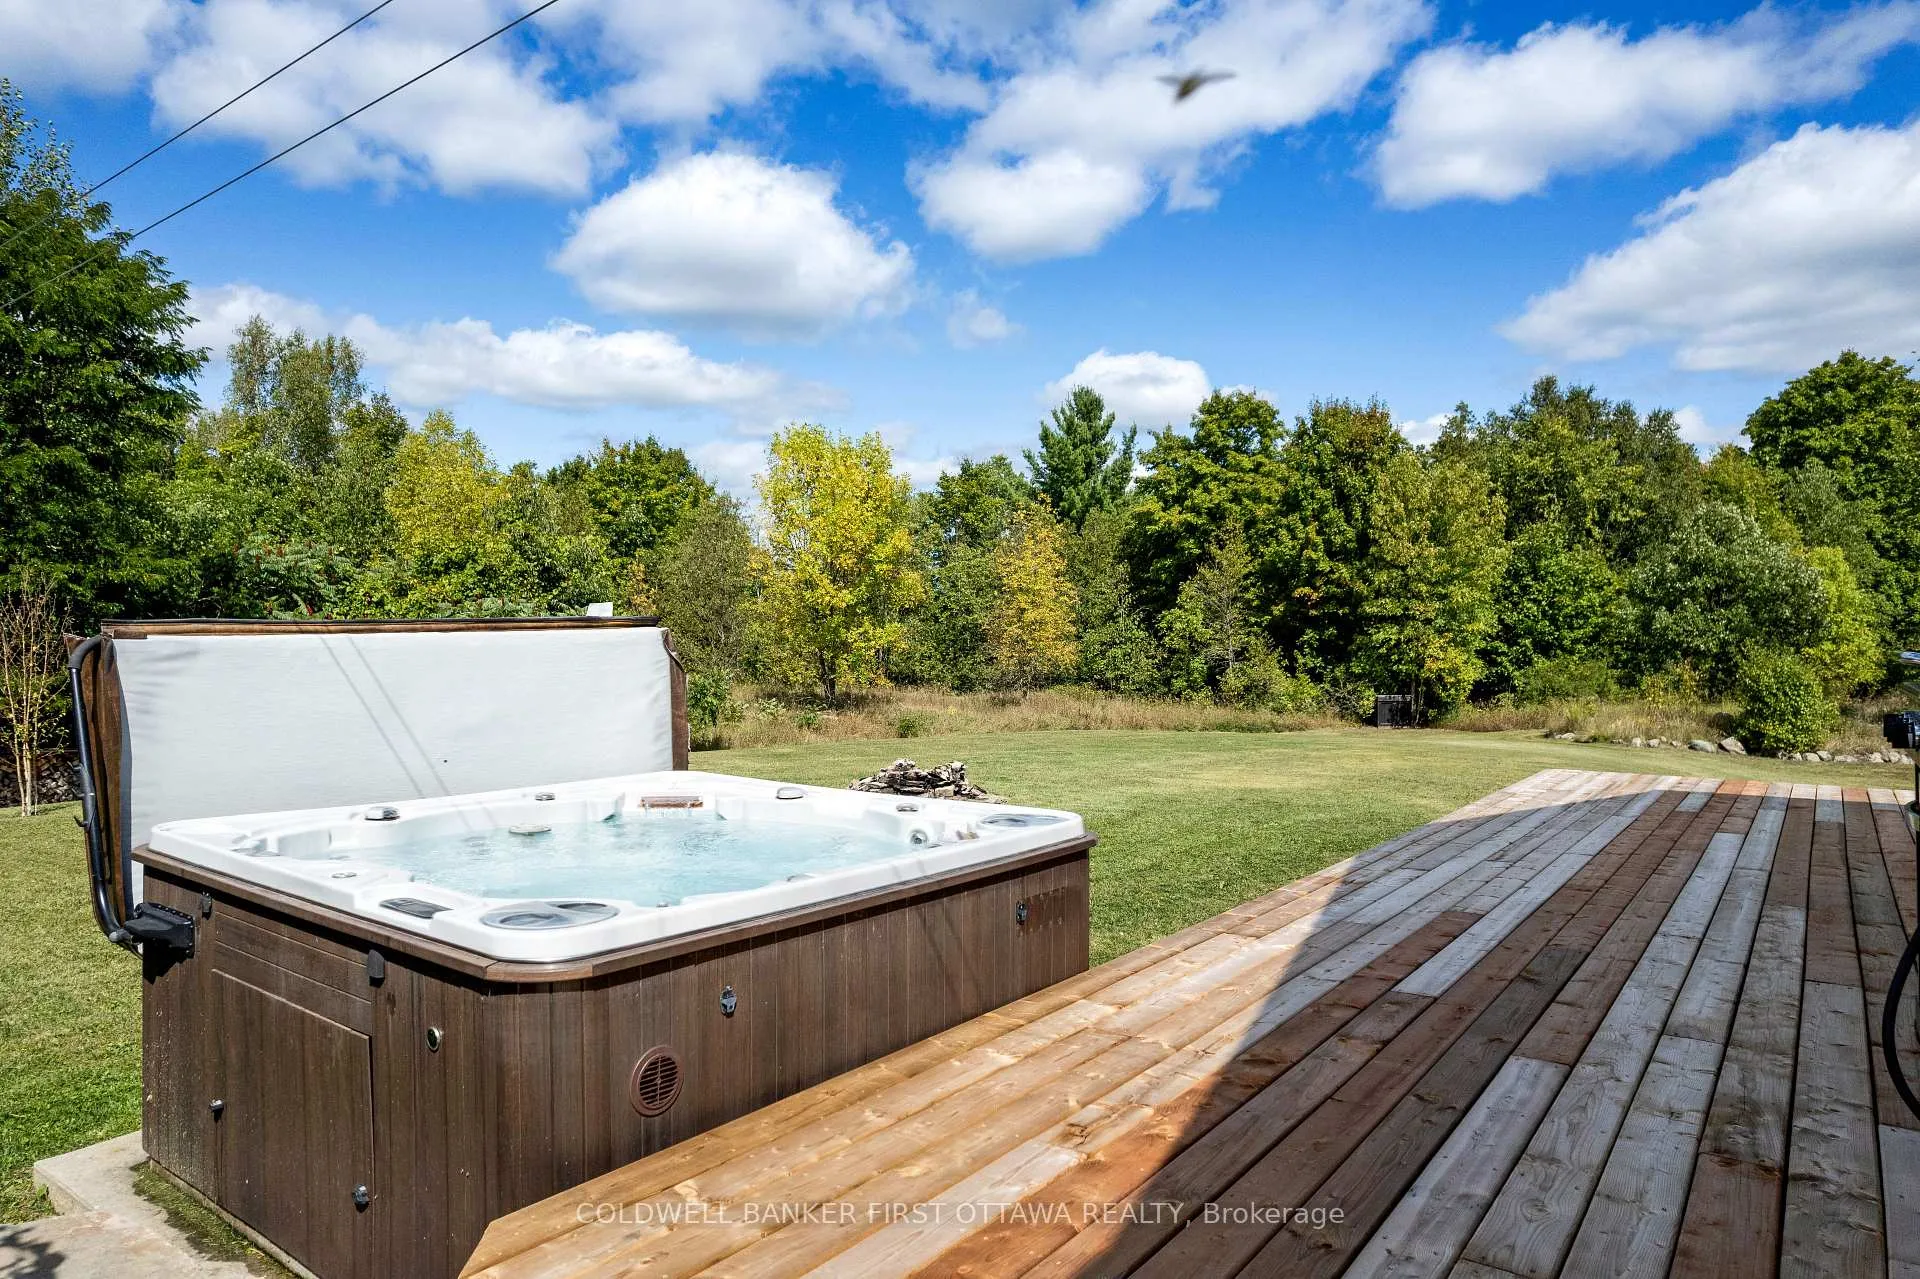
- Deck, Hot Tub
- Pool
- None
- Property Features
- Part Cleared, School Bus Route, Wooded/Treed
- Other Structures
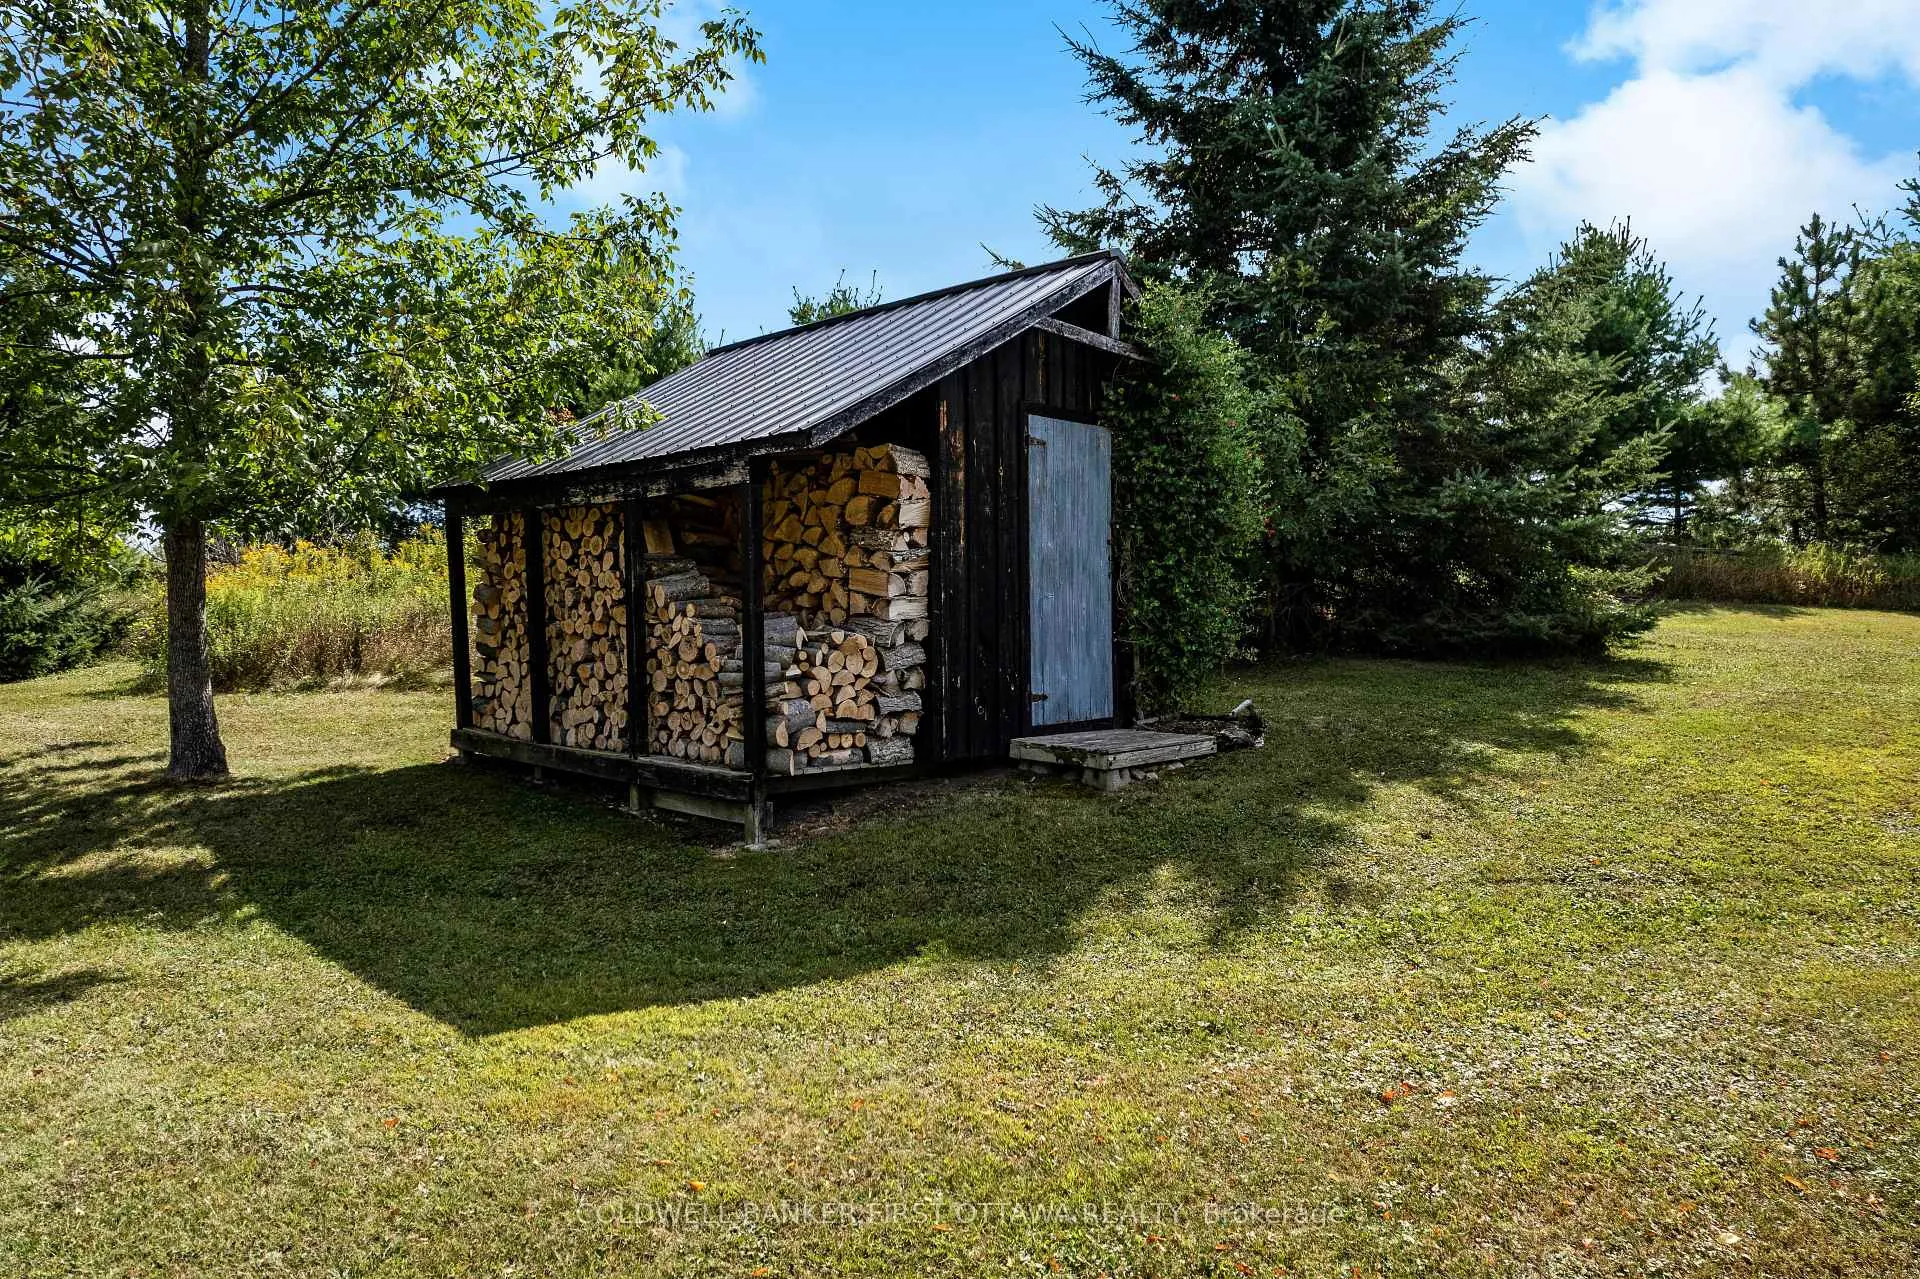
- Garden Shed
Building
- Building Type
- Rural Residential
- Building Style
- 1 1/2 Storey
- Approx Age
- 16-30
Construction
- Exterior Finish
- Board & Batten
- Roof
- Metal
- Foundation Details
- Concrete
- Special Designation
- Unknown
Lot
- Lot Front
- 737.30 ft
- Lot Depth
- 2018.33 ft
- Lot Size
- 29.22
Inclusions
- Inclusions
- fridge, stove, dishwasher, washer, dryer
Exclusions
- Exclusions
- None.
Parking & Garages
- Garage Type
- Detached
- Garage Spaces
- 3
- Parking Spaces
- 10
- Total Garage And Parking Spaces
- 13
Heating & Cooling
- Heat Source
- Electric
- Heat Type
- Fan Coil
- Air Conditioning
- Central Air
- Water
- Well
- Sewers
- Septic
- Natural Gas
- No
- Hydro
- Yes
- Cable
- Available
- Telephone
- Available
- Bedrooms
- 3 + 1
- Washrooms
- 2
- Kitchens
- 1
- Family / bonus room
- Yes
Washrooms
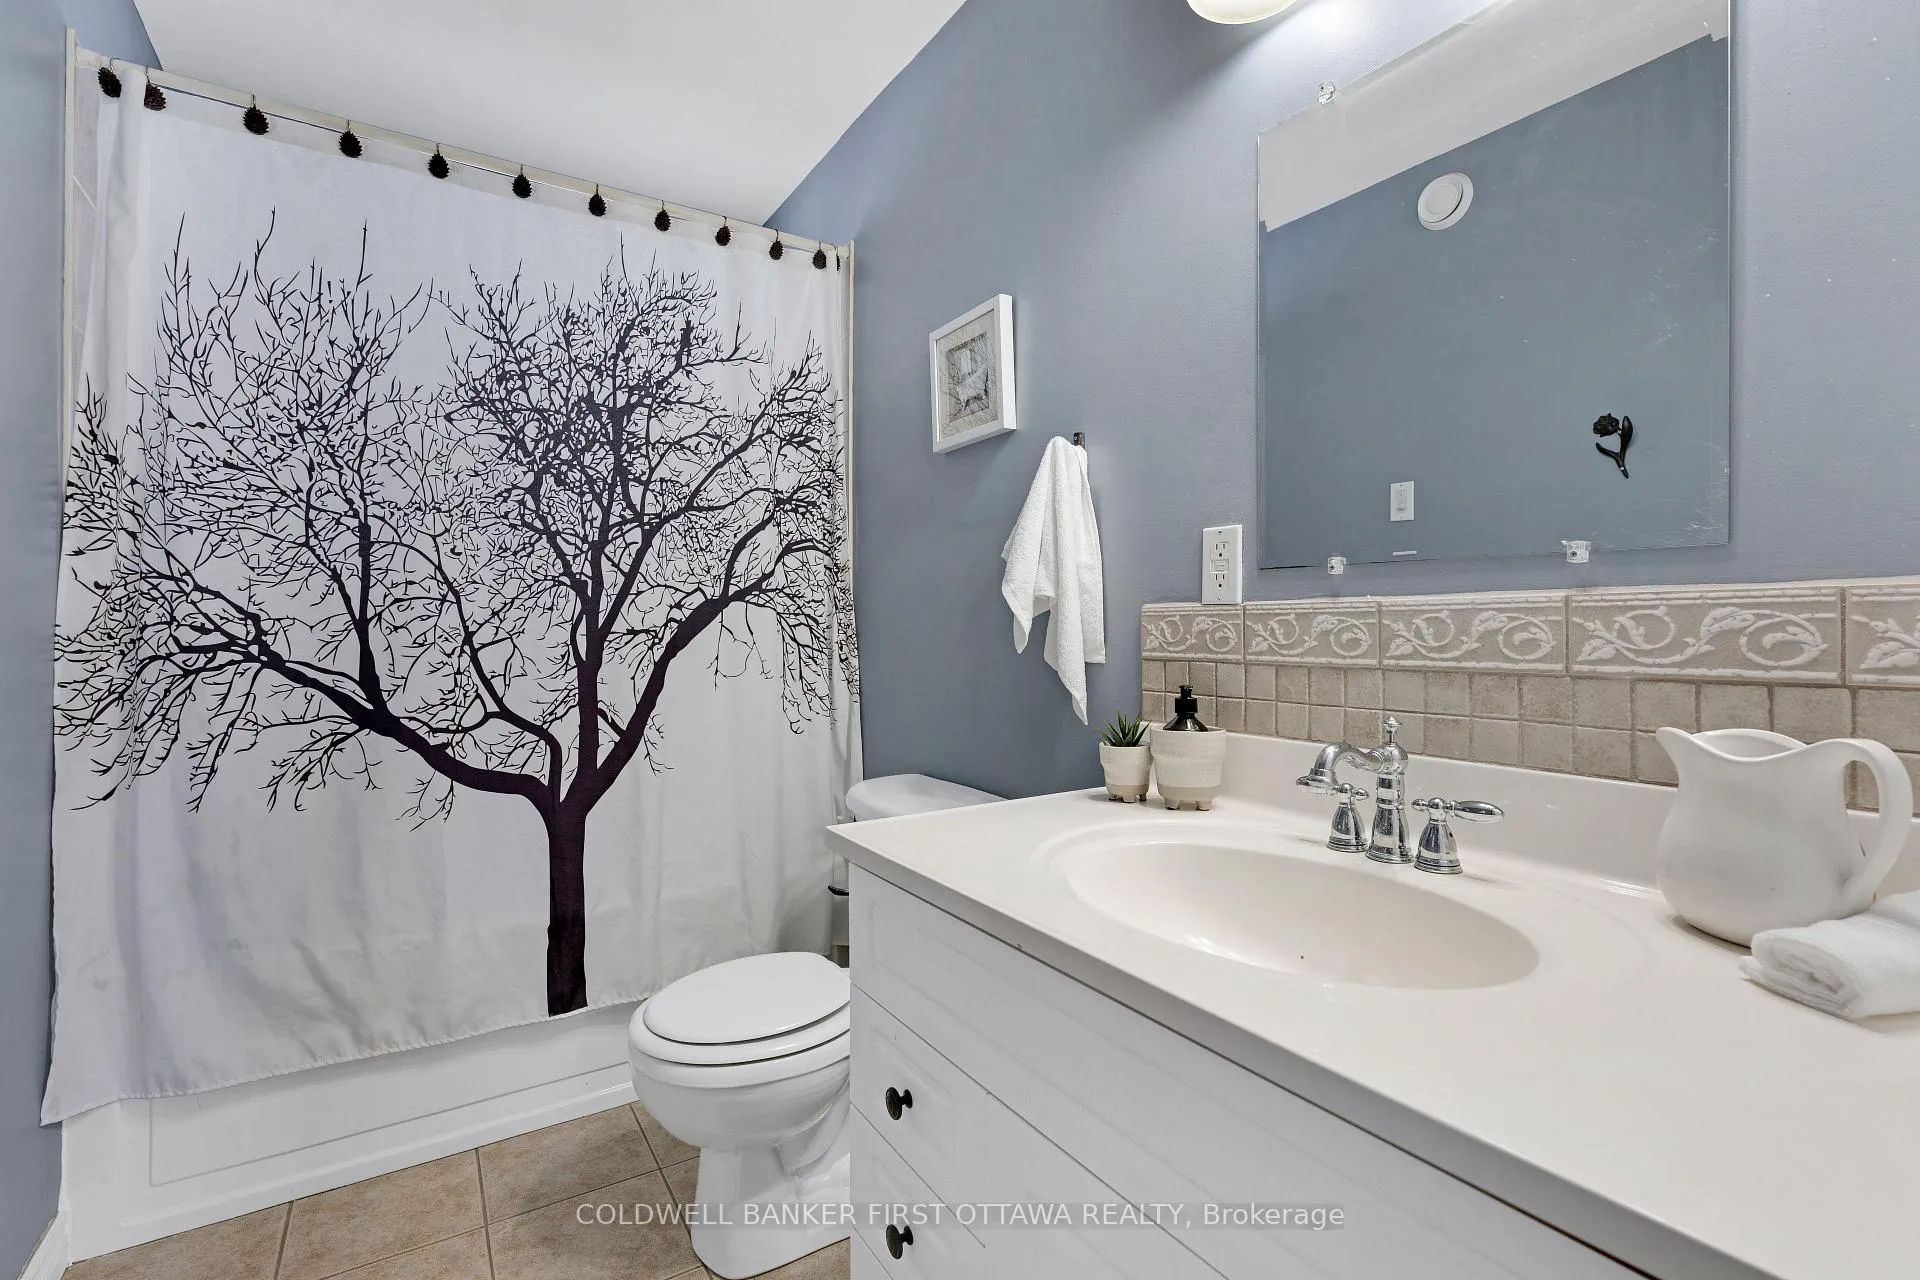
- 3-piece, Upper
- 4-piece, Main
- Municipality
- Tay Valley
- Neighbourhood
- Bathurst/Burgess & Sherbrooke (Bathurst) Twp
- Main cross streets
- Fallbrook Rd
- Directions
- From Balderson, head West on Fallbrook Rd, turn right at stop sign to continue on Fallbrook Rd. Property is on the right. Pin 1158
- Waterfront
- None
- MLS® number
- X12927582
- Data source
- Toronto Regional Real Estate Board
- Status change
- 2026-04-25
- Listed on
- 2026-03-27
- Days on market
- 29 days
- Possession type
- Flexible
- Co-op commission
- 2%
- Seller
- Listed by
- COLDWELL BANKER FIRST OTTAWA REALTY
Home Market Value
Current home valuation for 1158 Fallbrook Road, Tay Valley, Bathurst/Burgess & Sherbrooke (Bathurst) Twp, Tay Valley, ON. Listed for $884,900
HOMEH Estimate
$871,583
Estimated Sales Range
$610,108 - $1,133,058
HOMEH Estimate for 1158 Fallbrook Road, Tay Valley, Bathurst/Burgess & Sherbrooke (Bathurst) Twp
Calculated with a real agent's CMA method — 45+ years of experience, codified. Not an AI guess.
For the owner
Is this your home? Track its value.
Get this home's HOMEH Estimate by email once a month, with how many homes are for sale around you.
Mortgage Payment Calculator
Compare up to 4 down payment scenarios
5% on first $500K + 10% on $384,900 over $500K
$63,490
| Scenario 1 | Scenario 2 | Scenario 3 | Scenario 4 | |
|---|---|---|---|---|
−Down payment | % $ | % $ | % $ | % $ |
+CMHC insurance | $32,847 | $24,689 | $21,061 | $0 |
=Total mortgage | $854,034 | $821,099 | $773,226 | $707,920 |
Amortization | ||||
Mortgage rate | % | % | % | % |
| Payment frequency | ||||
=Mortgage payment | $4,170monthly | $4,009monthly | $3,775monthly | $3,456monthly |
Land Transfer Tax
$14,173
$14,173
Around this home
No schools found nearby
Data provided by OpenStreetMap & Fraser Institute School Rankings
Ask HOMEH
New!Hi there!
👋Text or call (416) 301-9001
Recommended for you
Based on homes you've looked at.
No recommended properties found.
Nearby similar homes
No nearby properties found.
More real estate resources
Other homes nearby
Explore this area
Nearby neighbourhoods
No nearby listings available.