
117 Birch Bay Lane
Tay Valley (Bathurst/Burgess & Sherbrooke, Bathurst Twp), ON K7H 3C9
- 3+1Bedrooms
- 3Bathrooms
- 0Garage
- 1100–1500Sq Ft
- $4,519Tax
- 400×853 ftLot Size
 Estimated Value:$717,316See Free Estimate Report

Property not available for sale or for rent.
HOMEH One: full-service selling for a 1% listing fee. The buyer's agent commission is separate.
Free Home EvaluationHow Much Is My Home Worth?Homes for Sale NearbySale & Price History for 117 Birch Bay Lane, Tay Valley, Bathurst/Burgess & Sherbrooke (Bathurst) Twp
Real estate boards require you to or to see the full details of this property.
*Sold prices and complete sale & price history are regulated data. Under the Trust in Real Estate Services Act, 2002 (TRESA) and the rules of the Real Estate Council of Ontario (RECO), and pursuant to the Multiple Listing Service® rules of the Canadian Real Estate Association (CREA) and the Toronto Regional Real Estate Board (TRREB), this information may be shown only to registered users who have agreed to the applicable terms of use (a Virtual Office Website, or "VOW," arrangement). HOMEH Inc., Brokerage therefore provides it to signed-in members only. Creating an account is free and takes under a minute.
About 117 Birch Bay Lane, Tay Valley, Bathurst/Burgess & Sherbrooke (Bathurst) Twp
Summarized Description
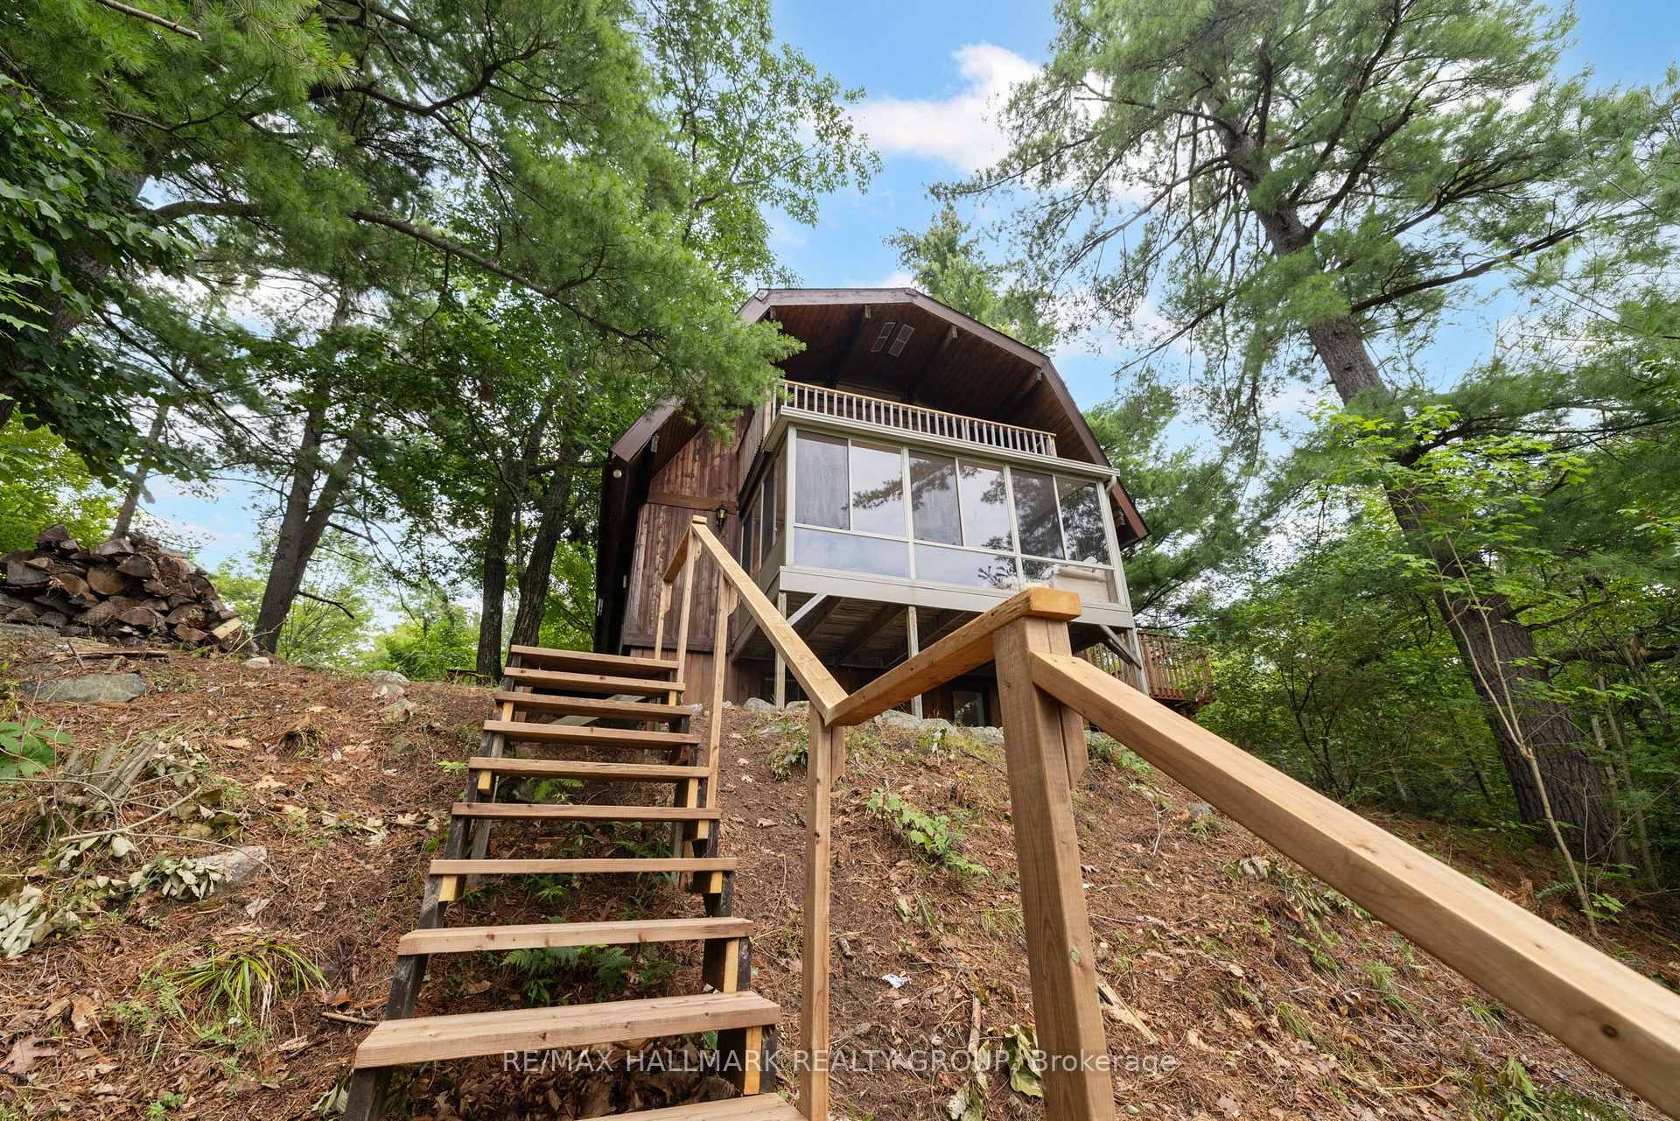
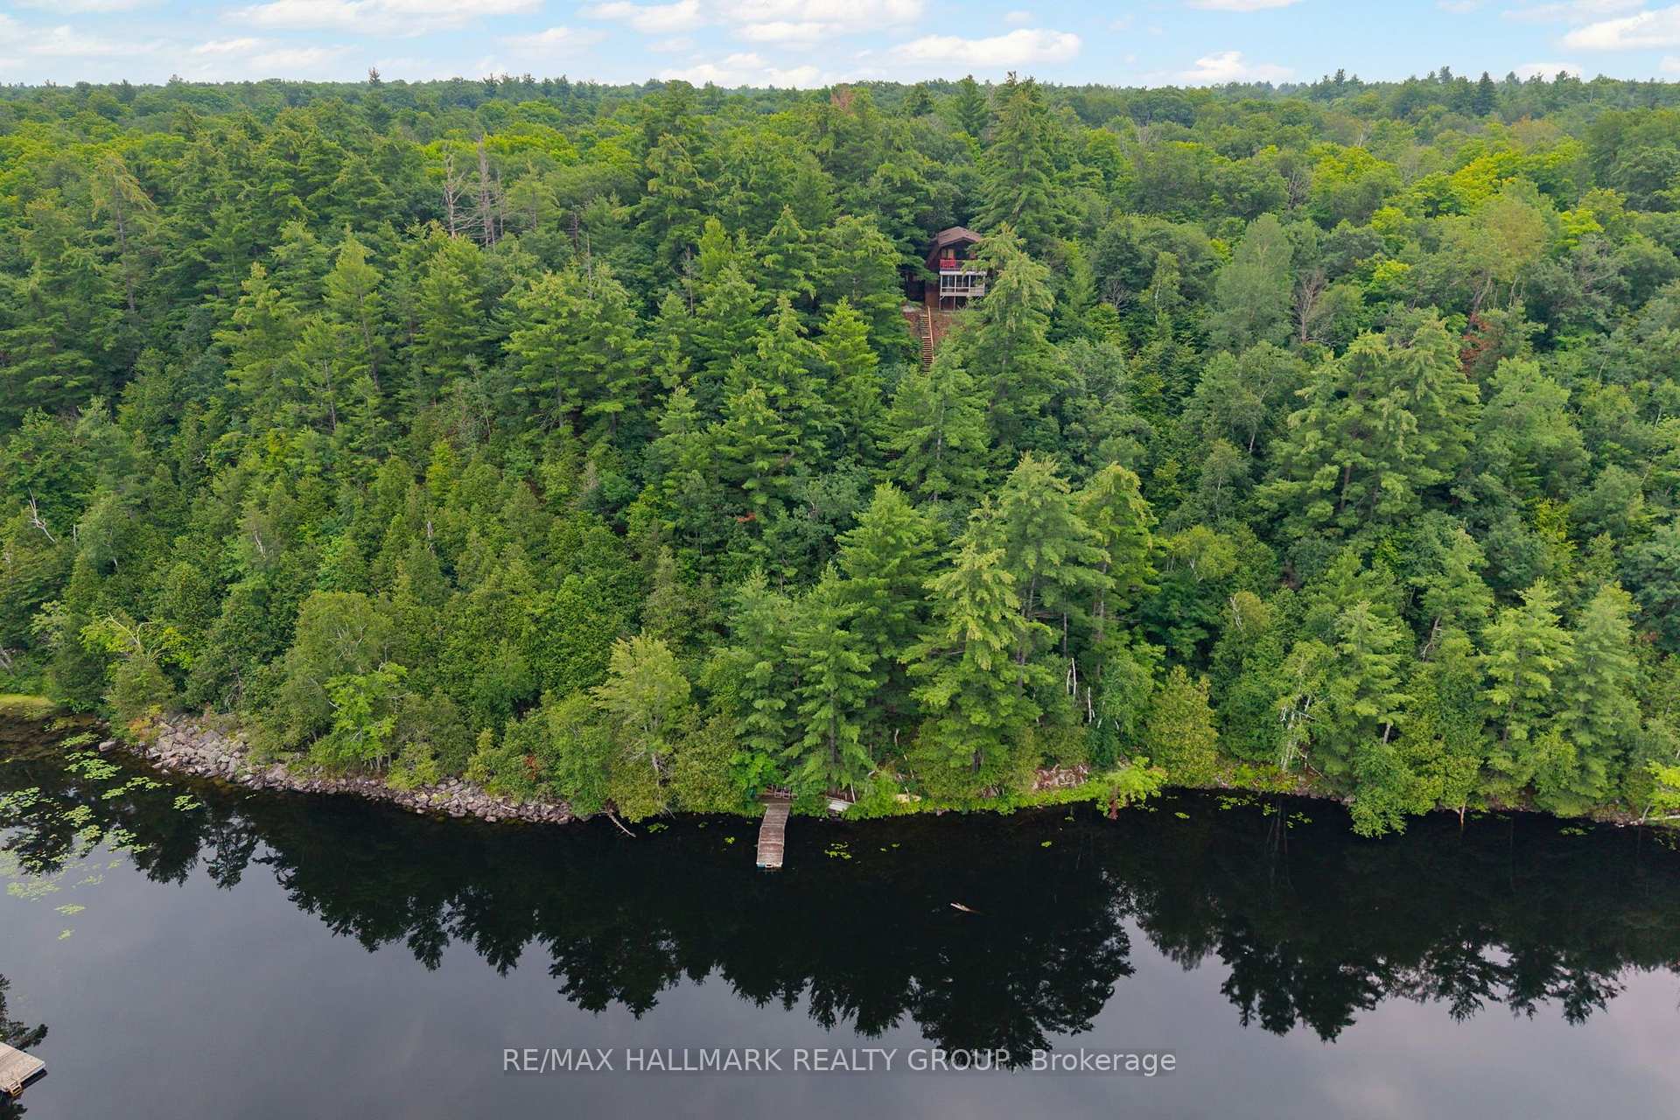
- Set on 11 private treed acres.
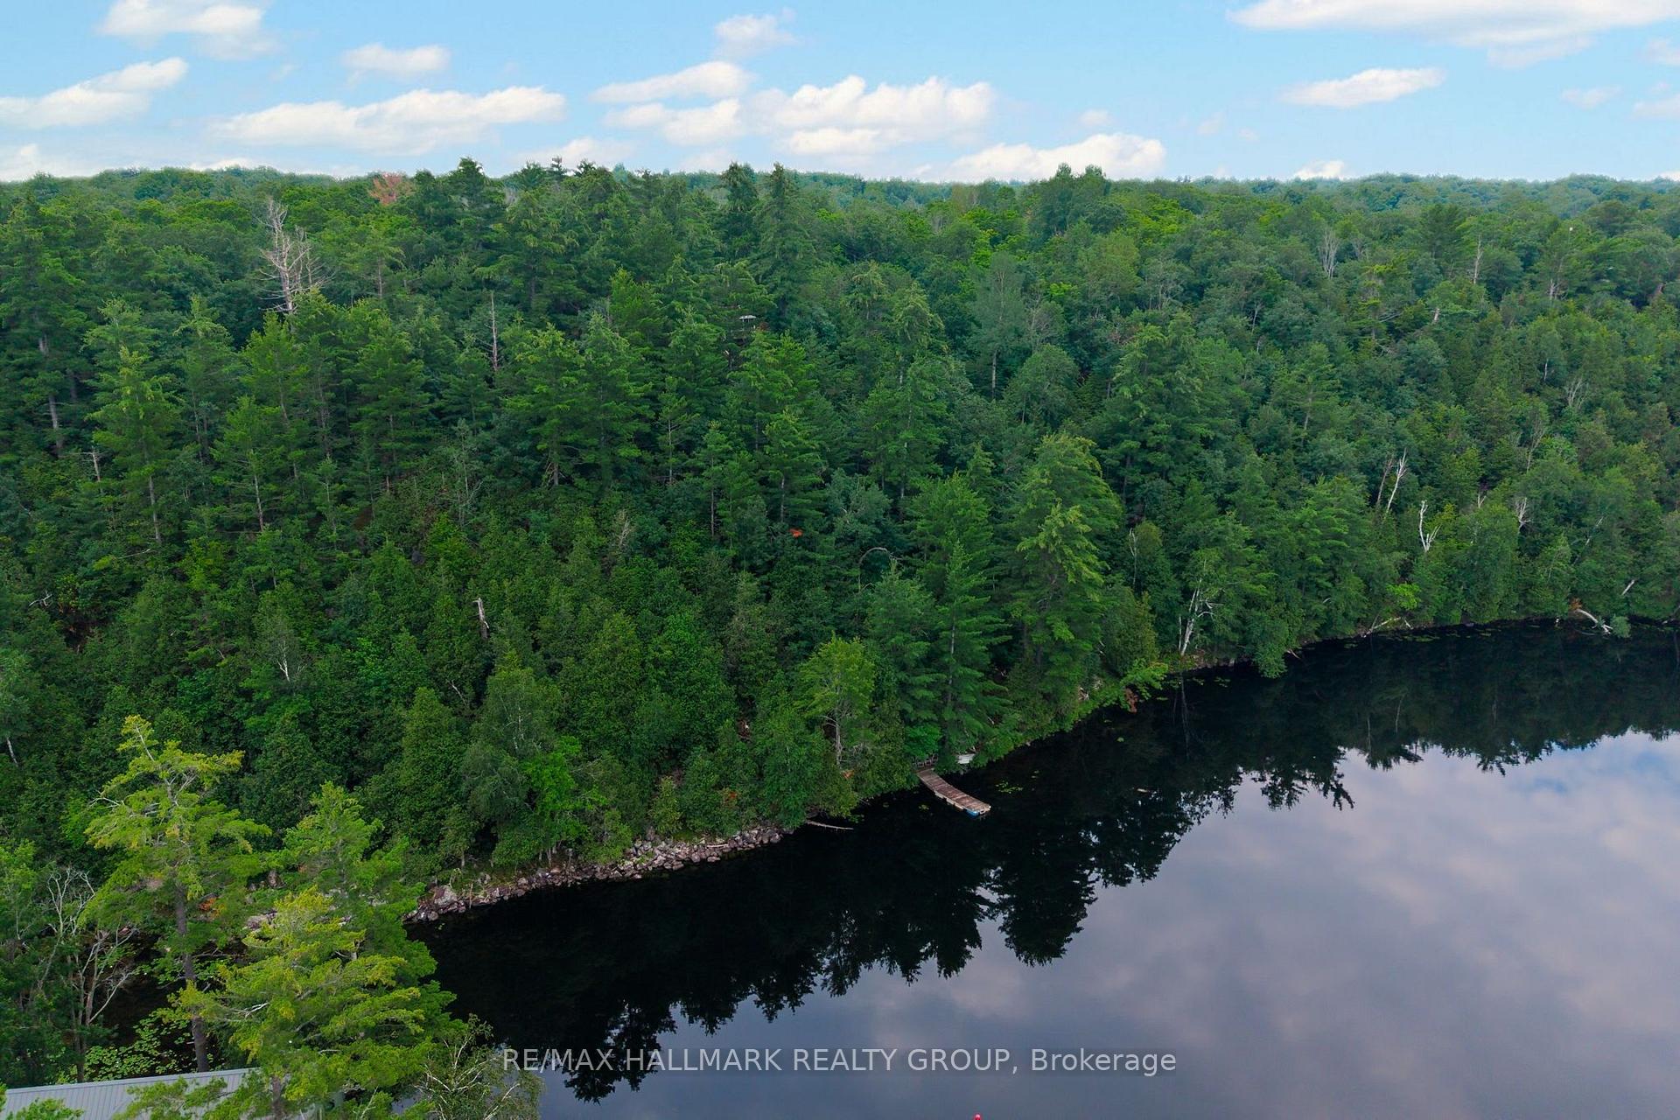
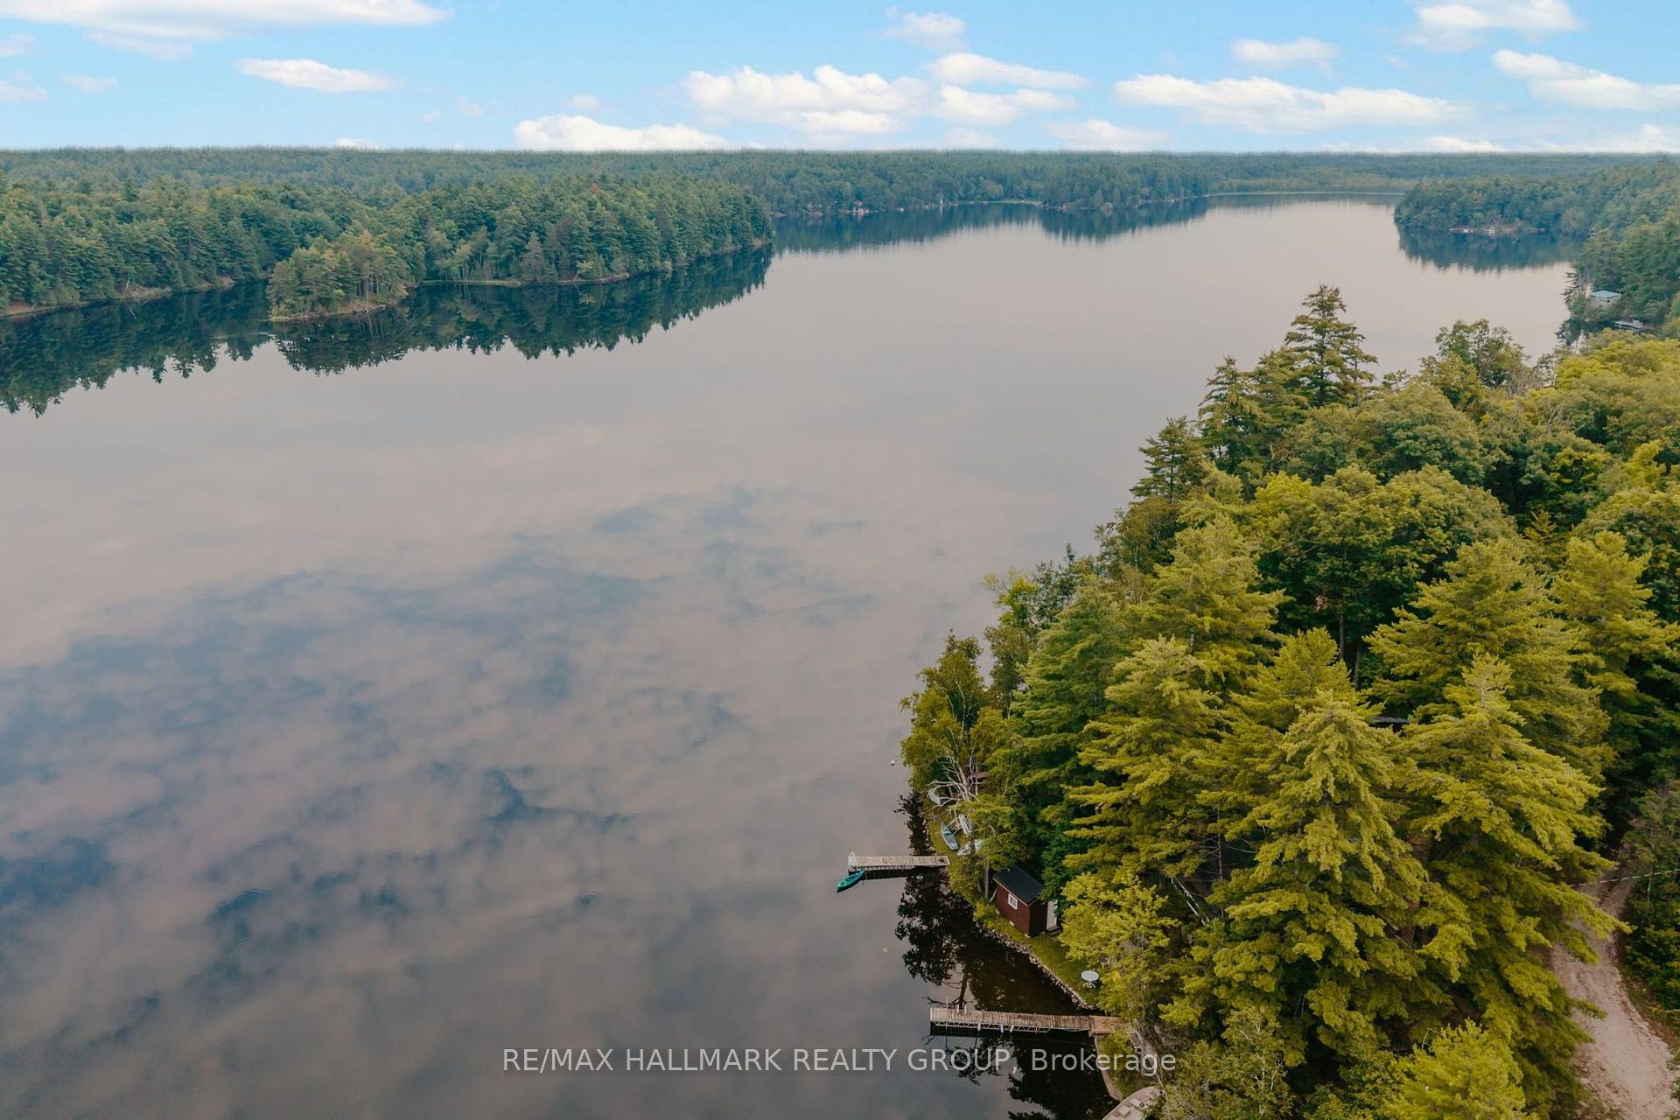
- Approximately 132 metres of waterfront.
- Four-season, 4-bedroom, 3-bathroom home.
- Updated kitchen with granite countertops.
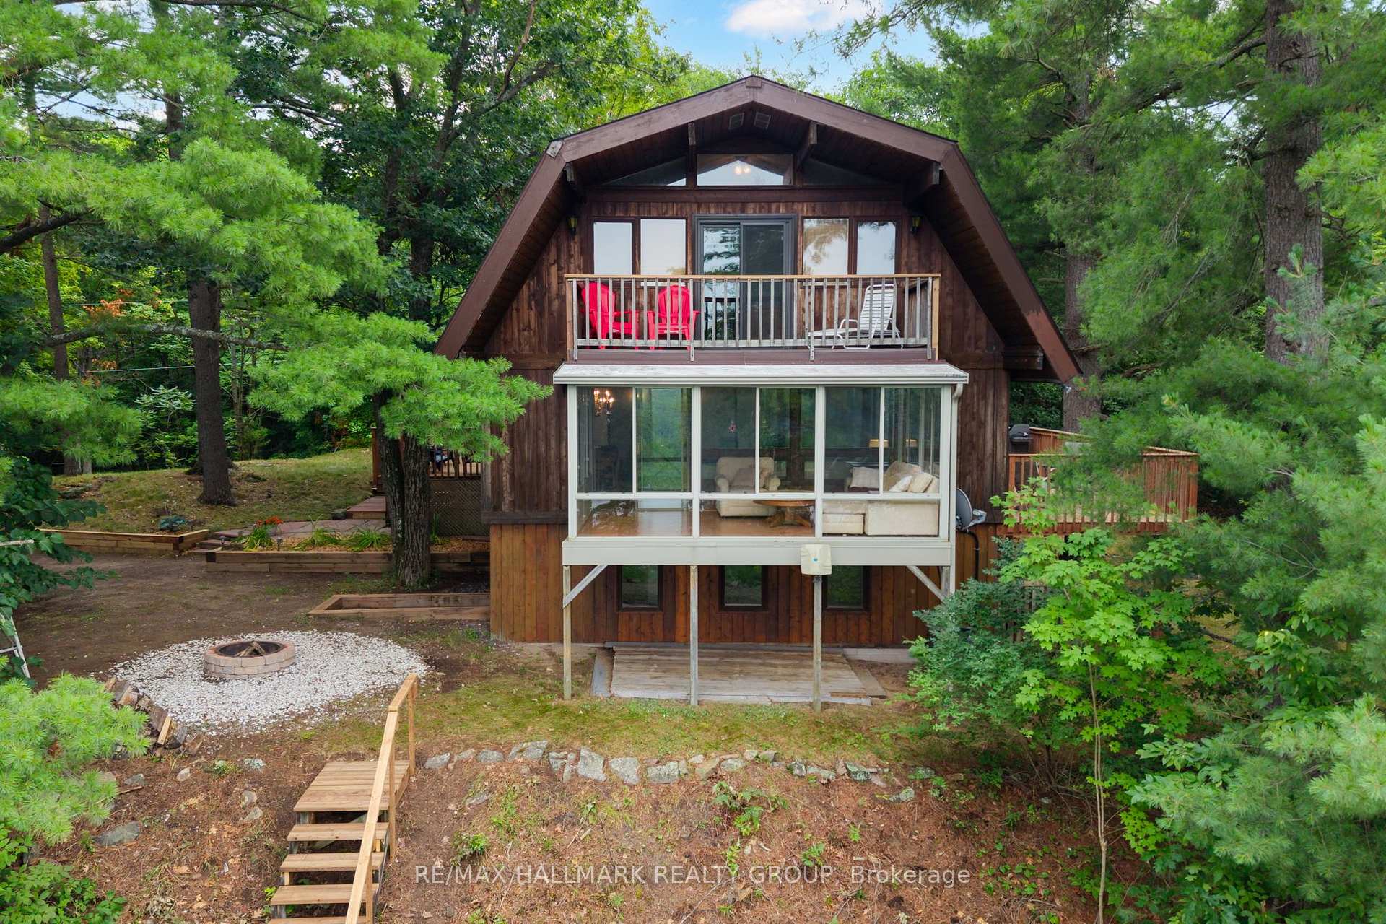
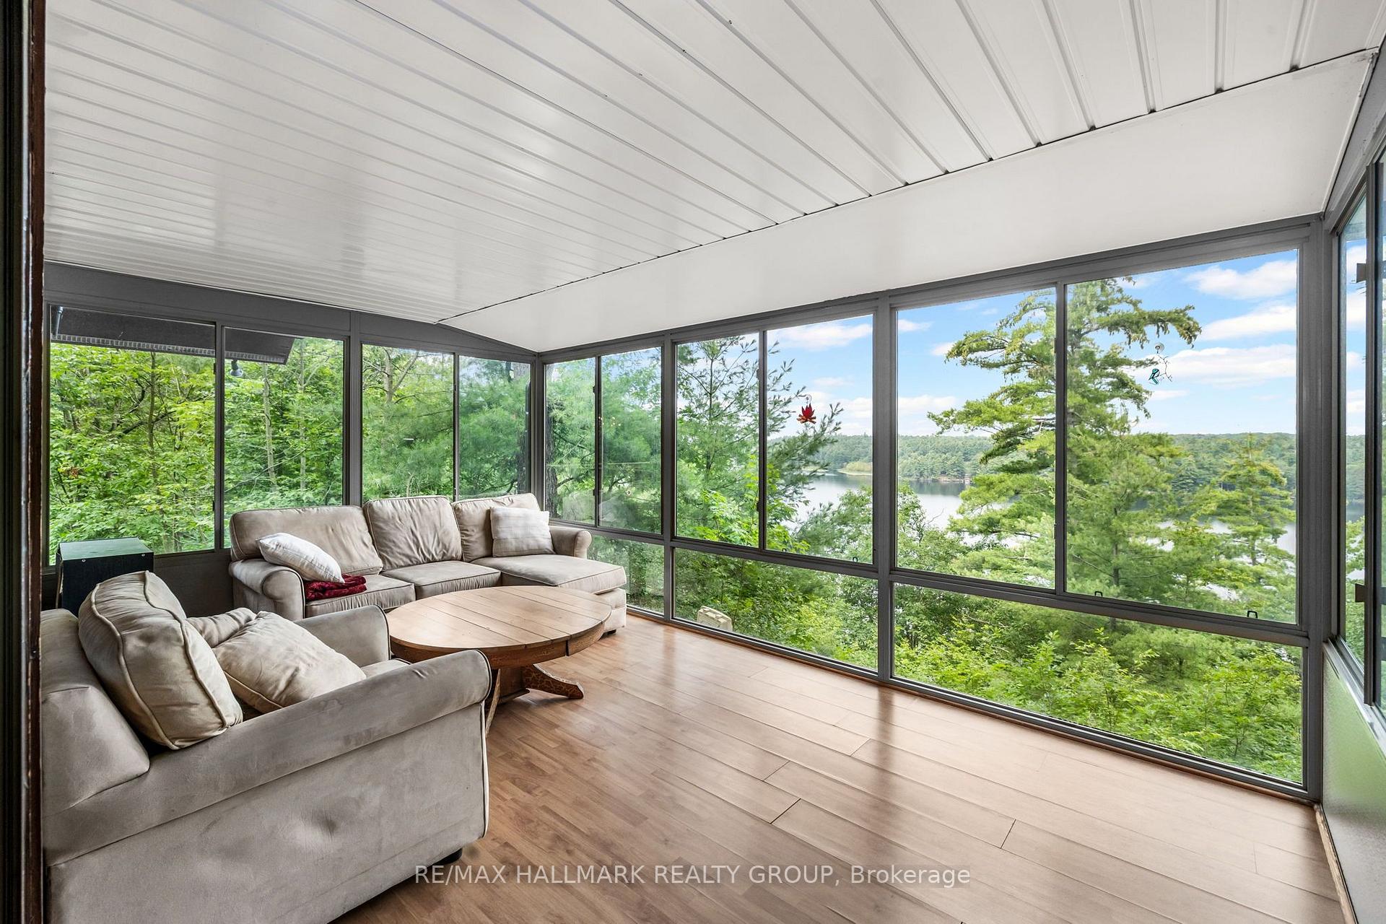
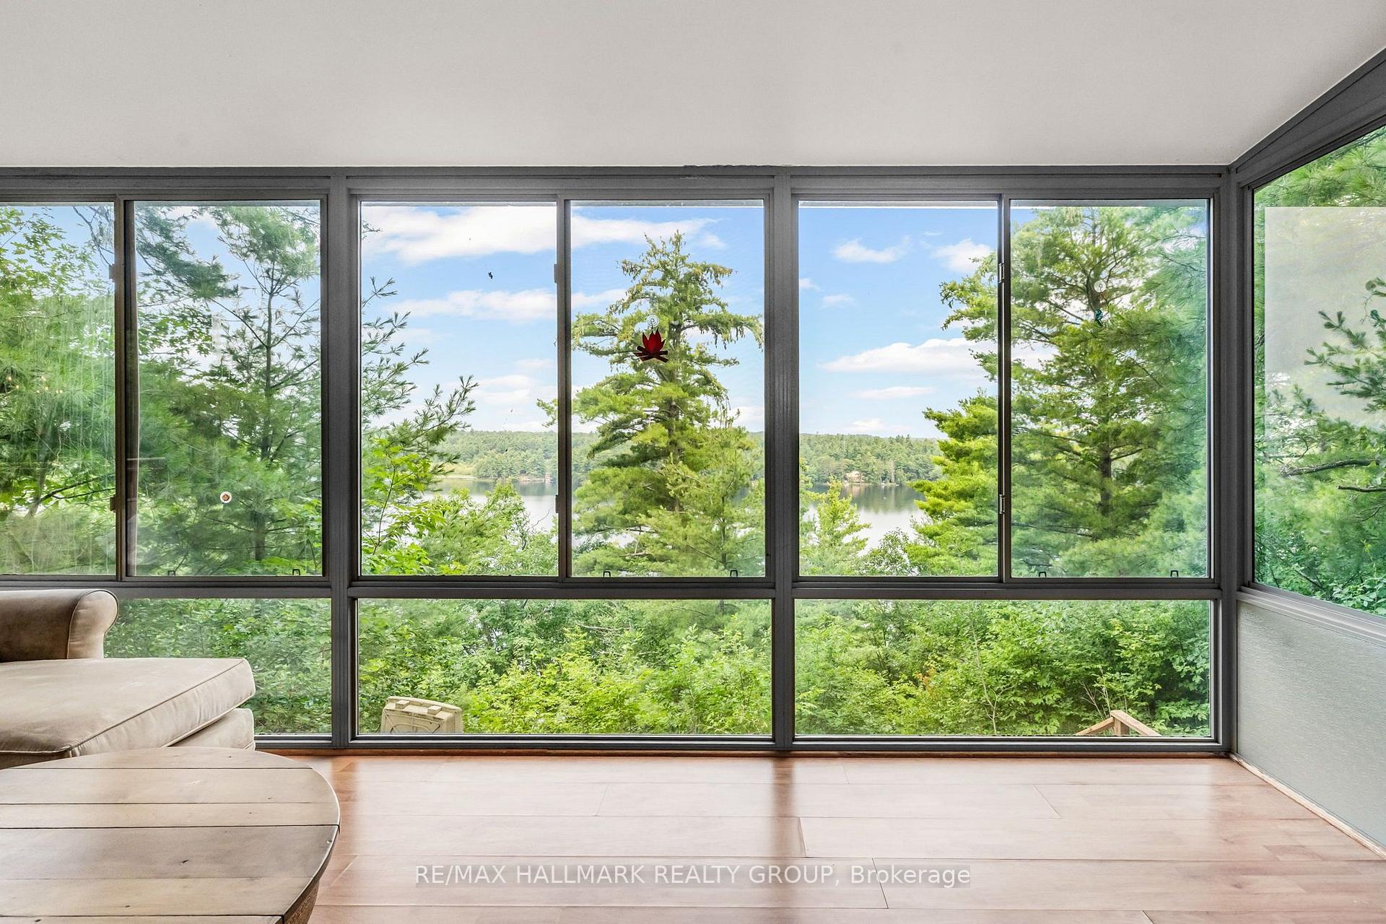
- Spacious sunroom with lake views.
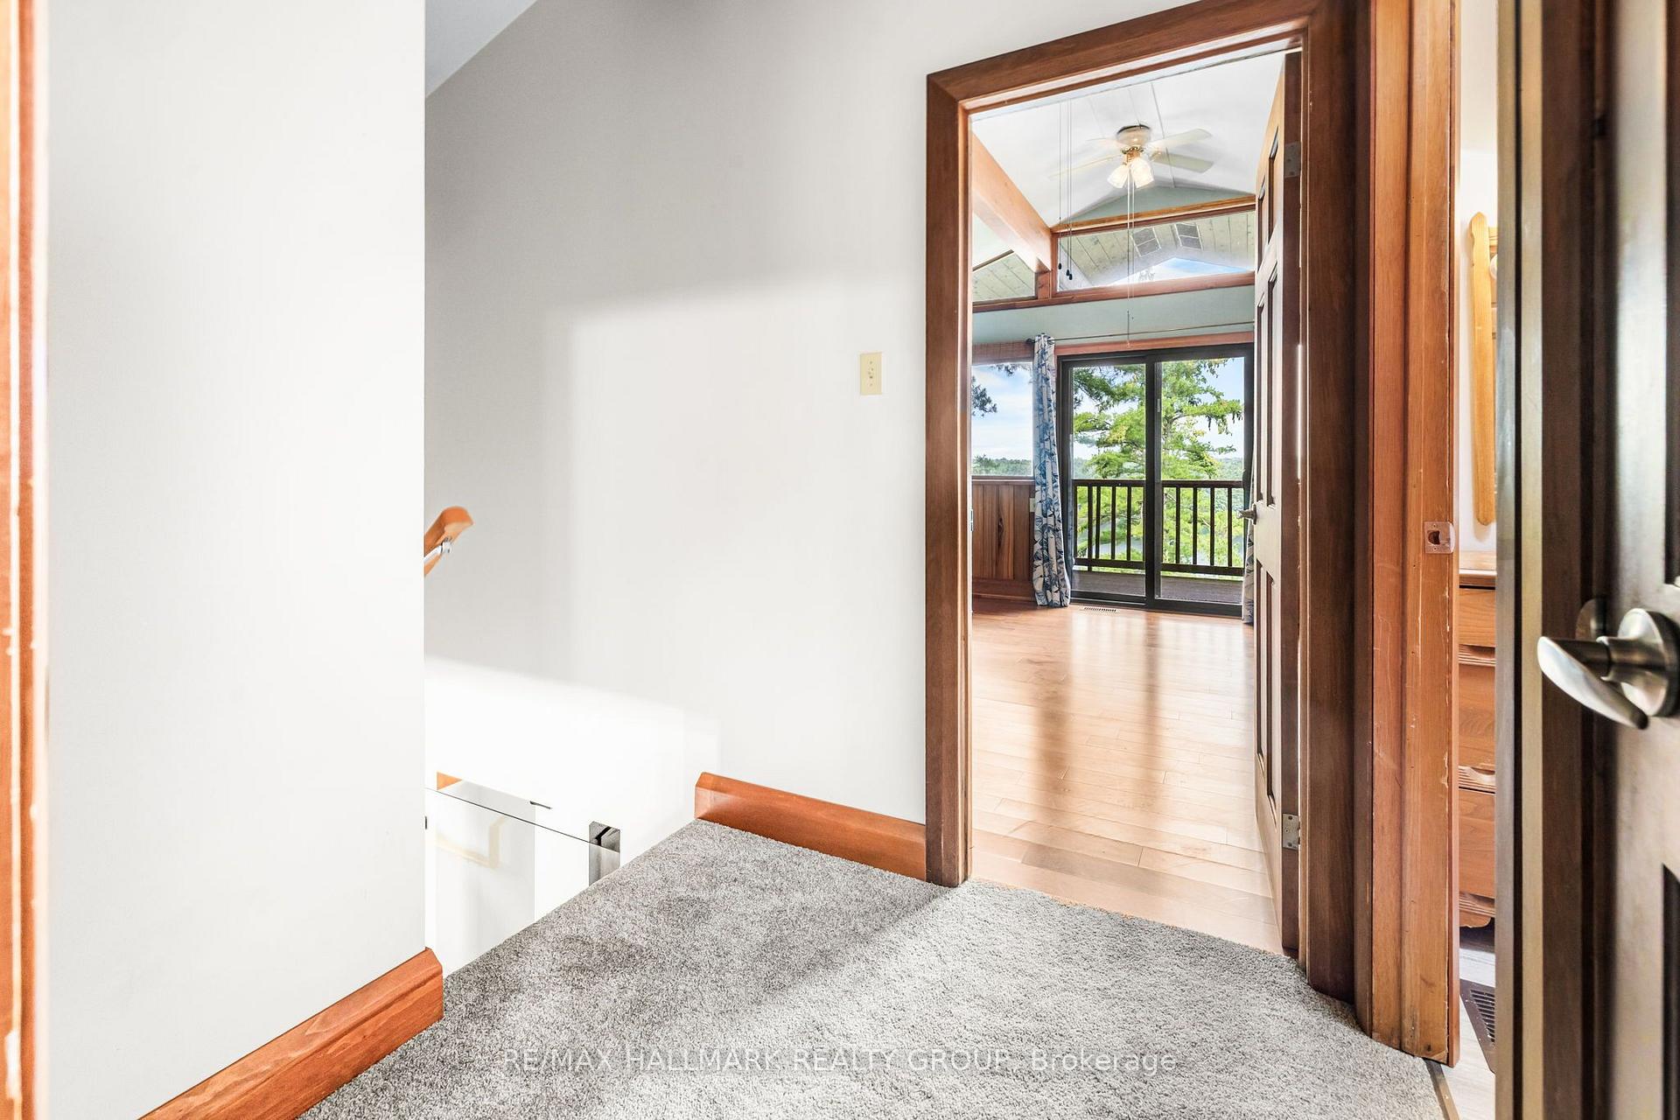
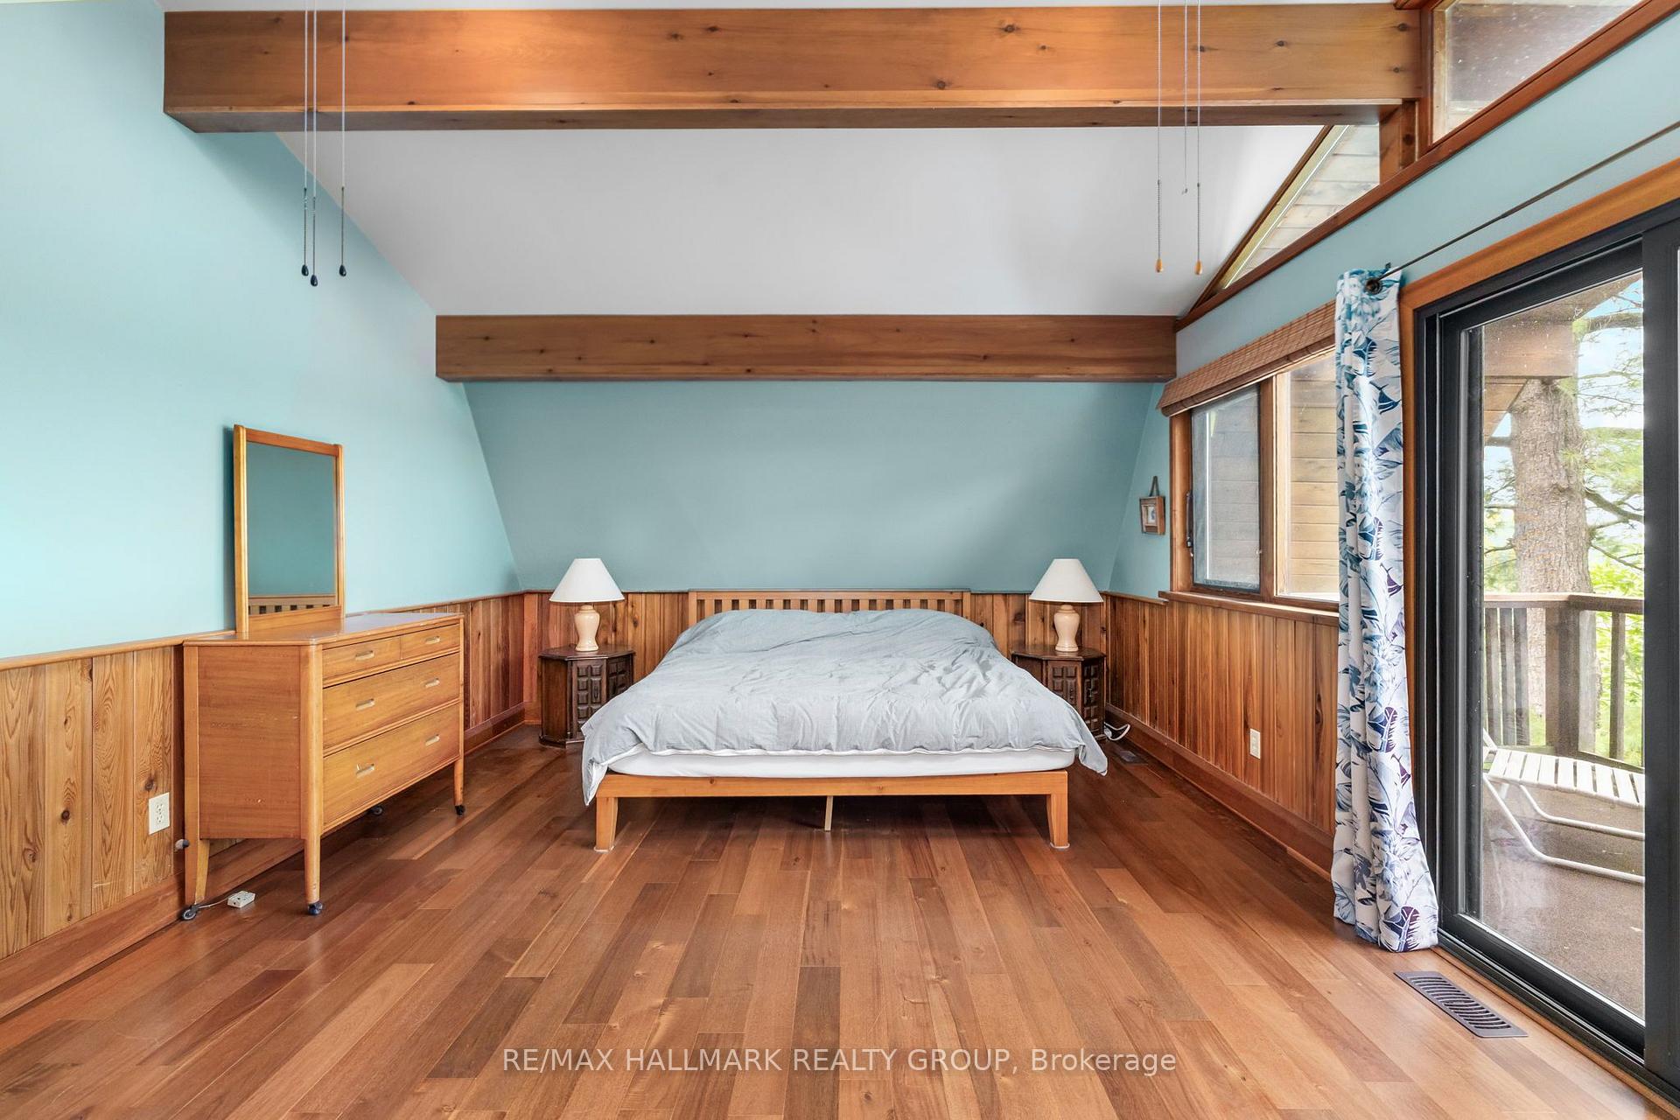
- Primary bedroom with vaulted ceilings.
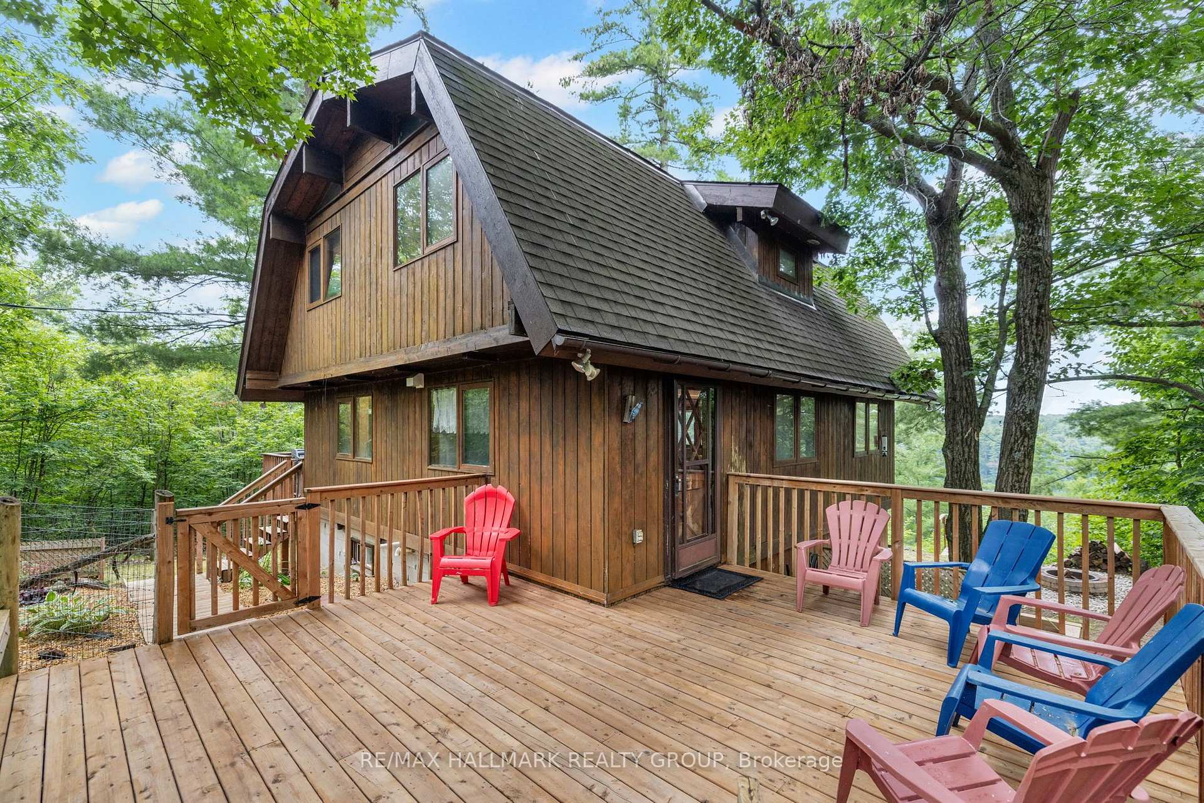
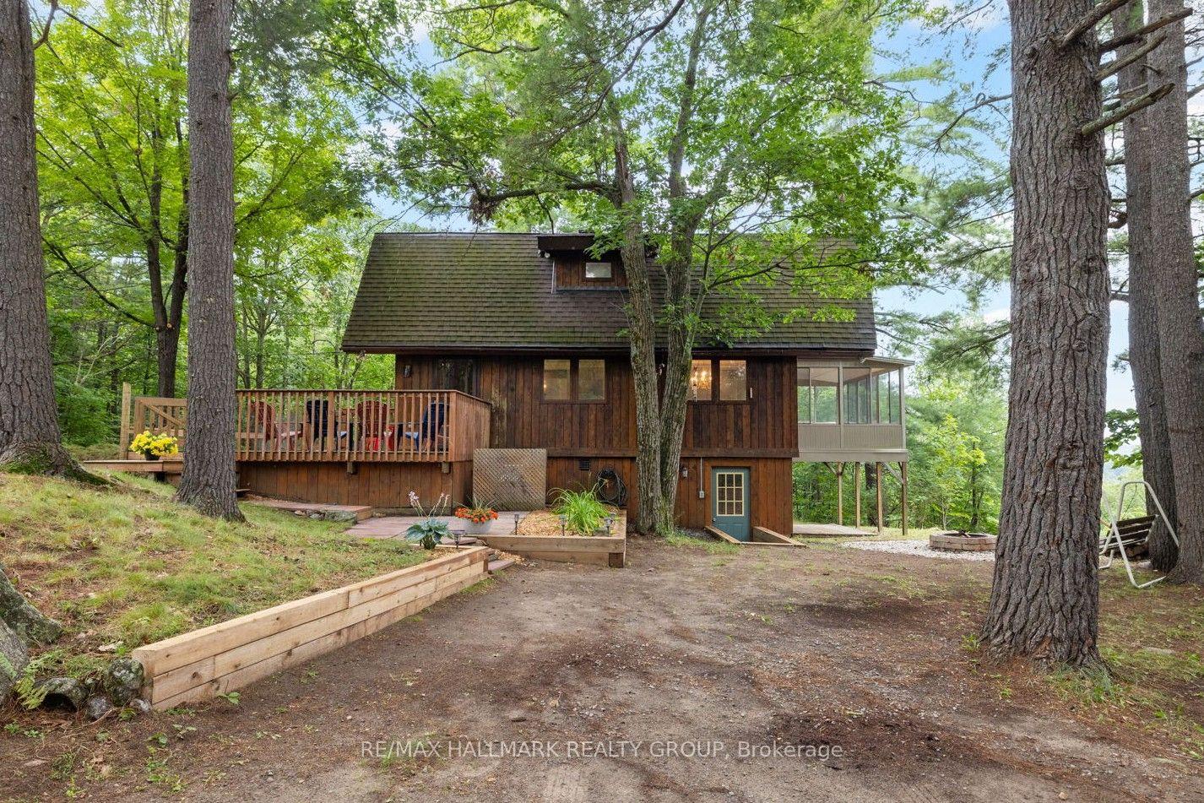
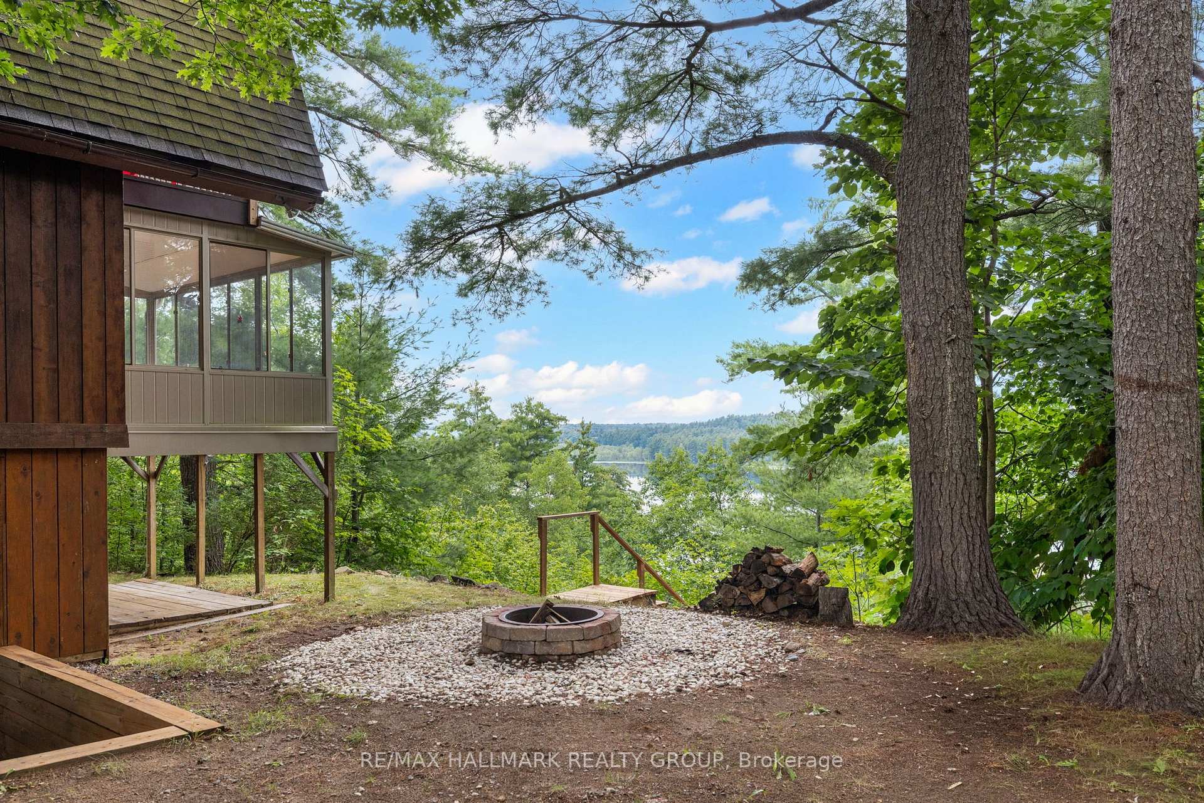
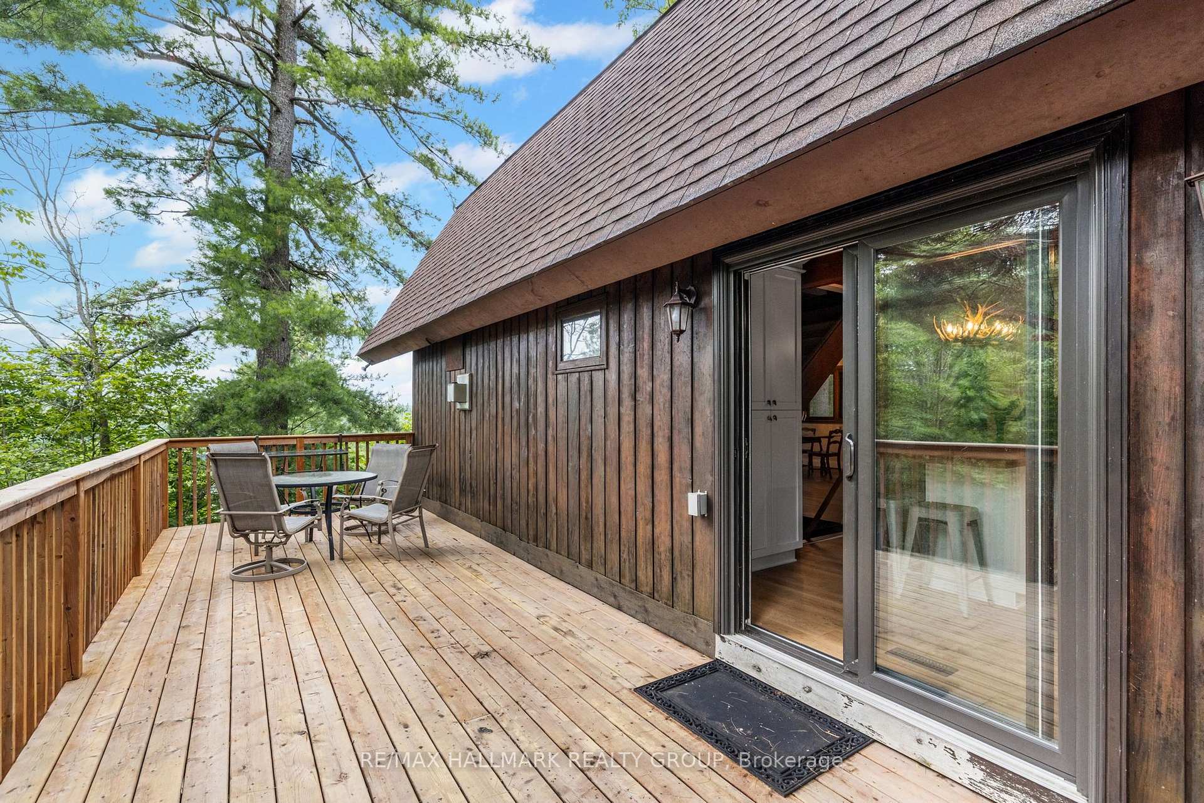
- Generous decks and firepit area.
- Easy access to swimming and kayaking.
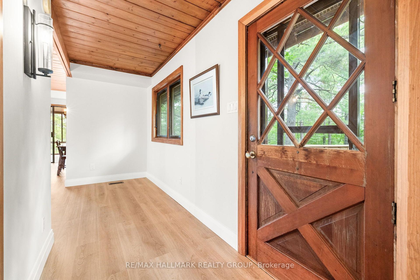
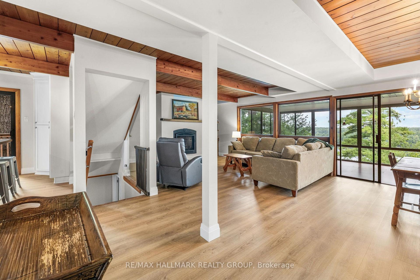
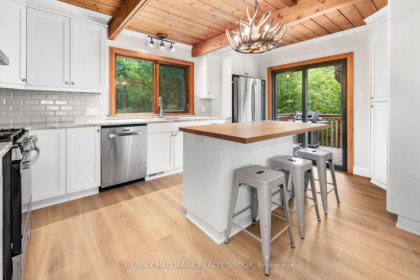
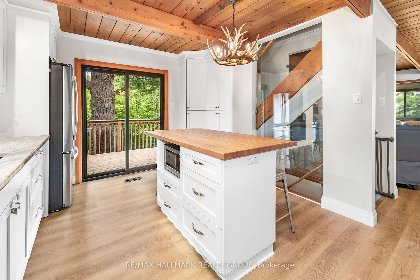
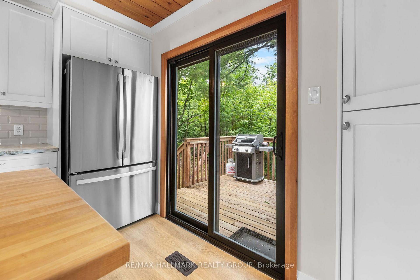
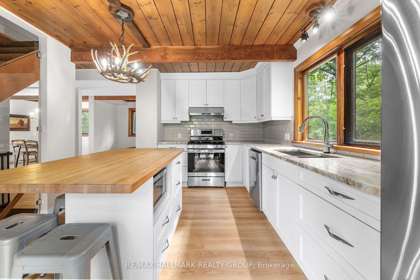
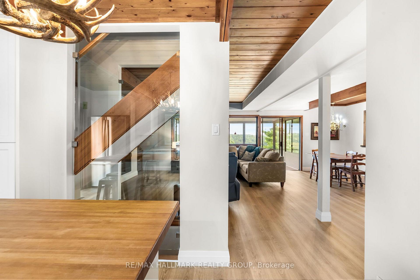
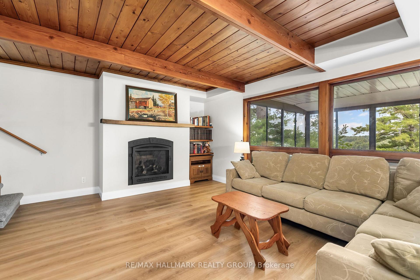
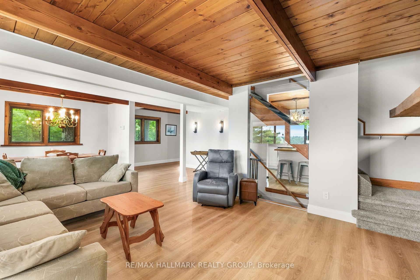
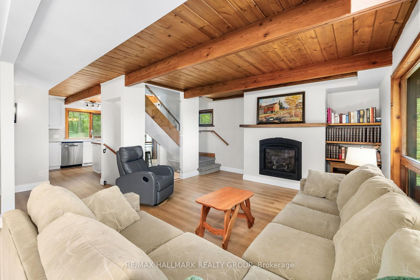
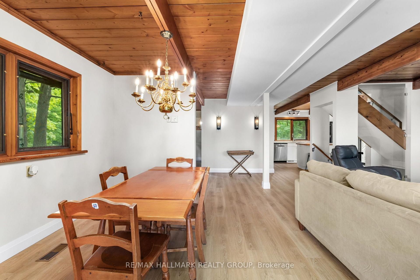
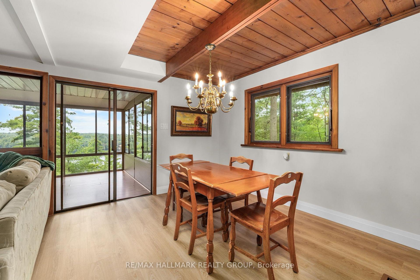
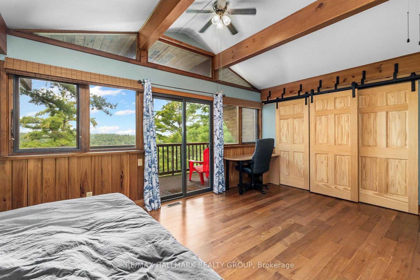
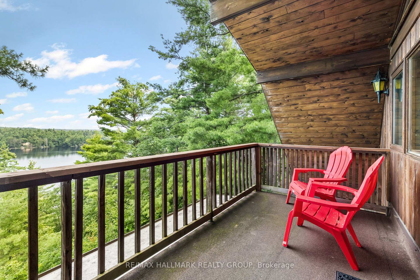
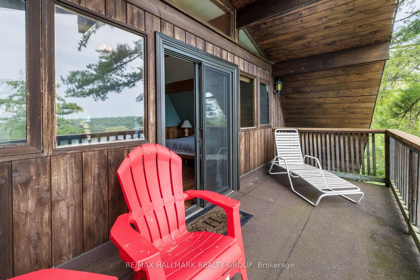
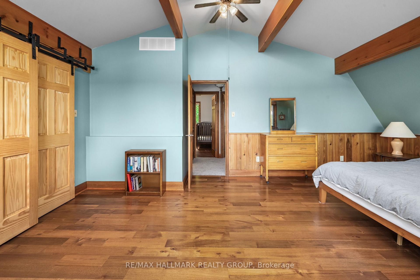
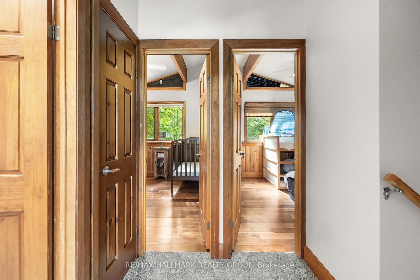
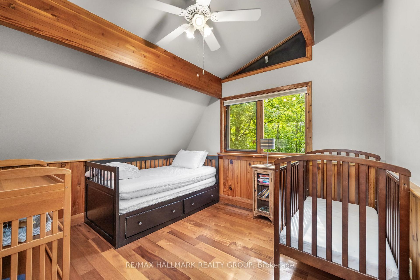
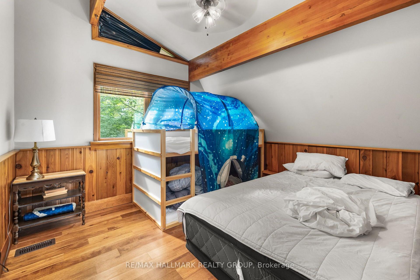
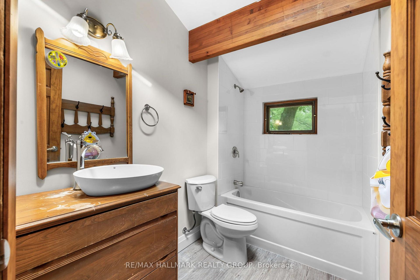
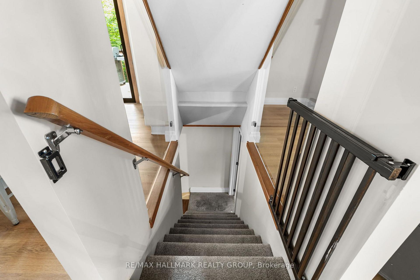
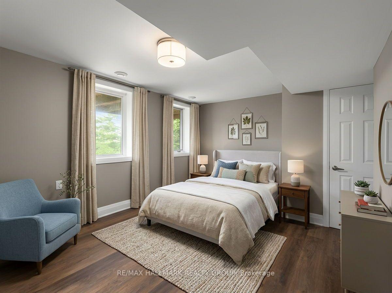
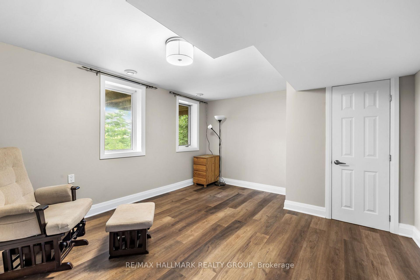
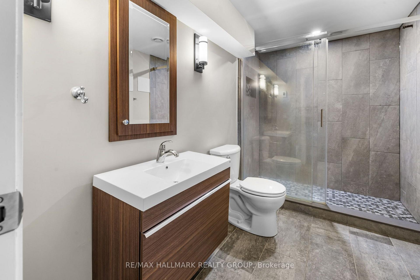
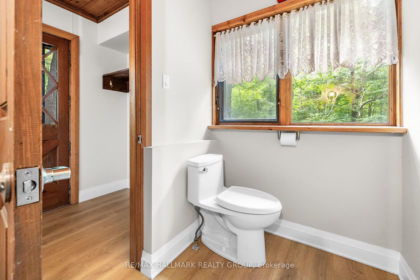
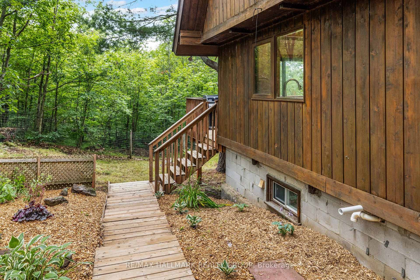
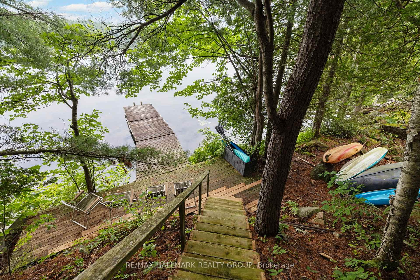
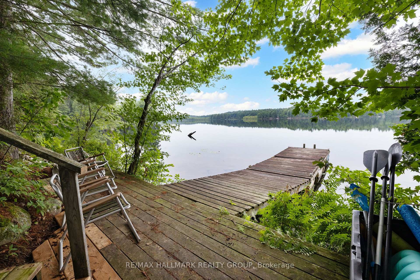
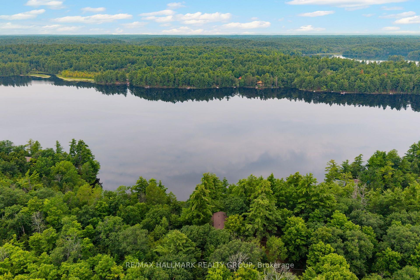
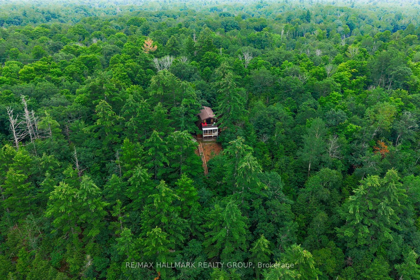
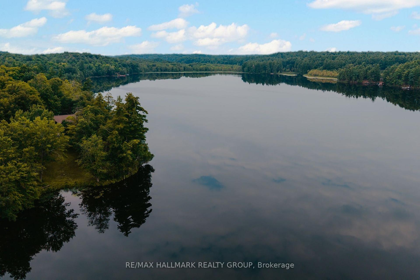
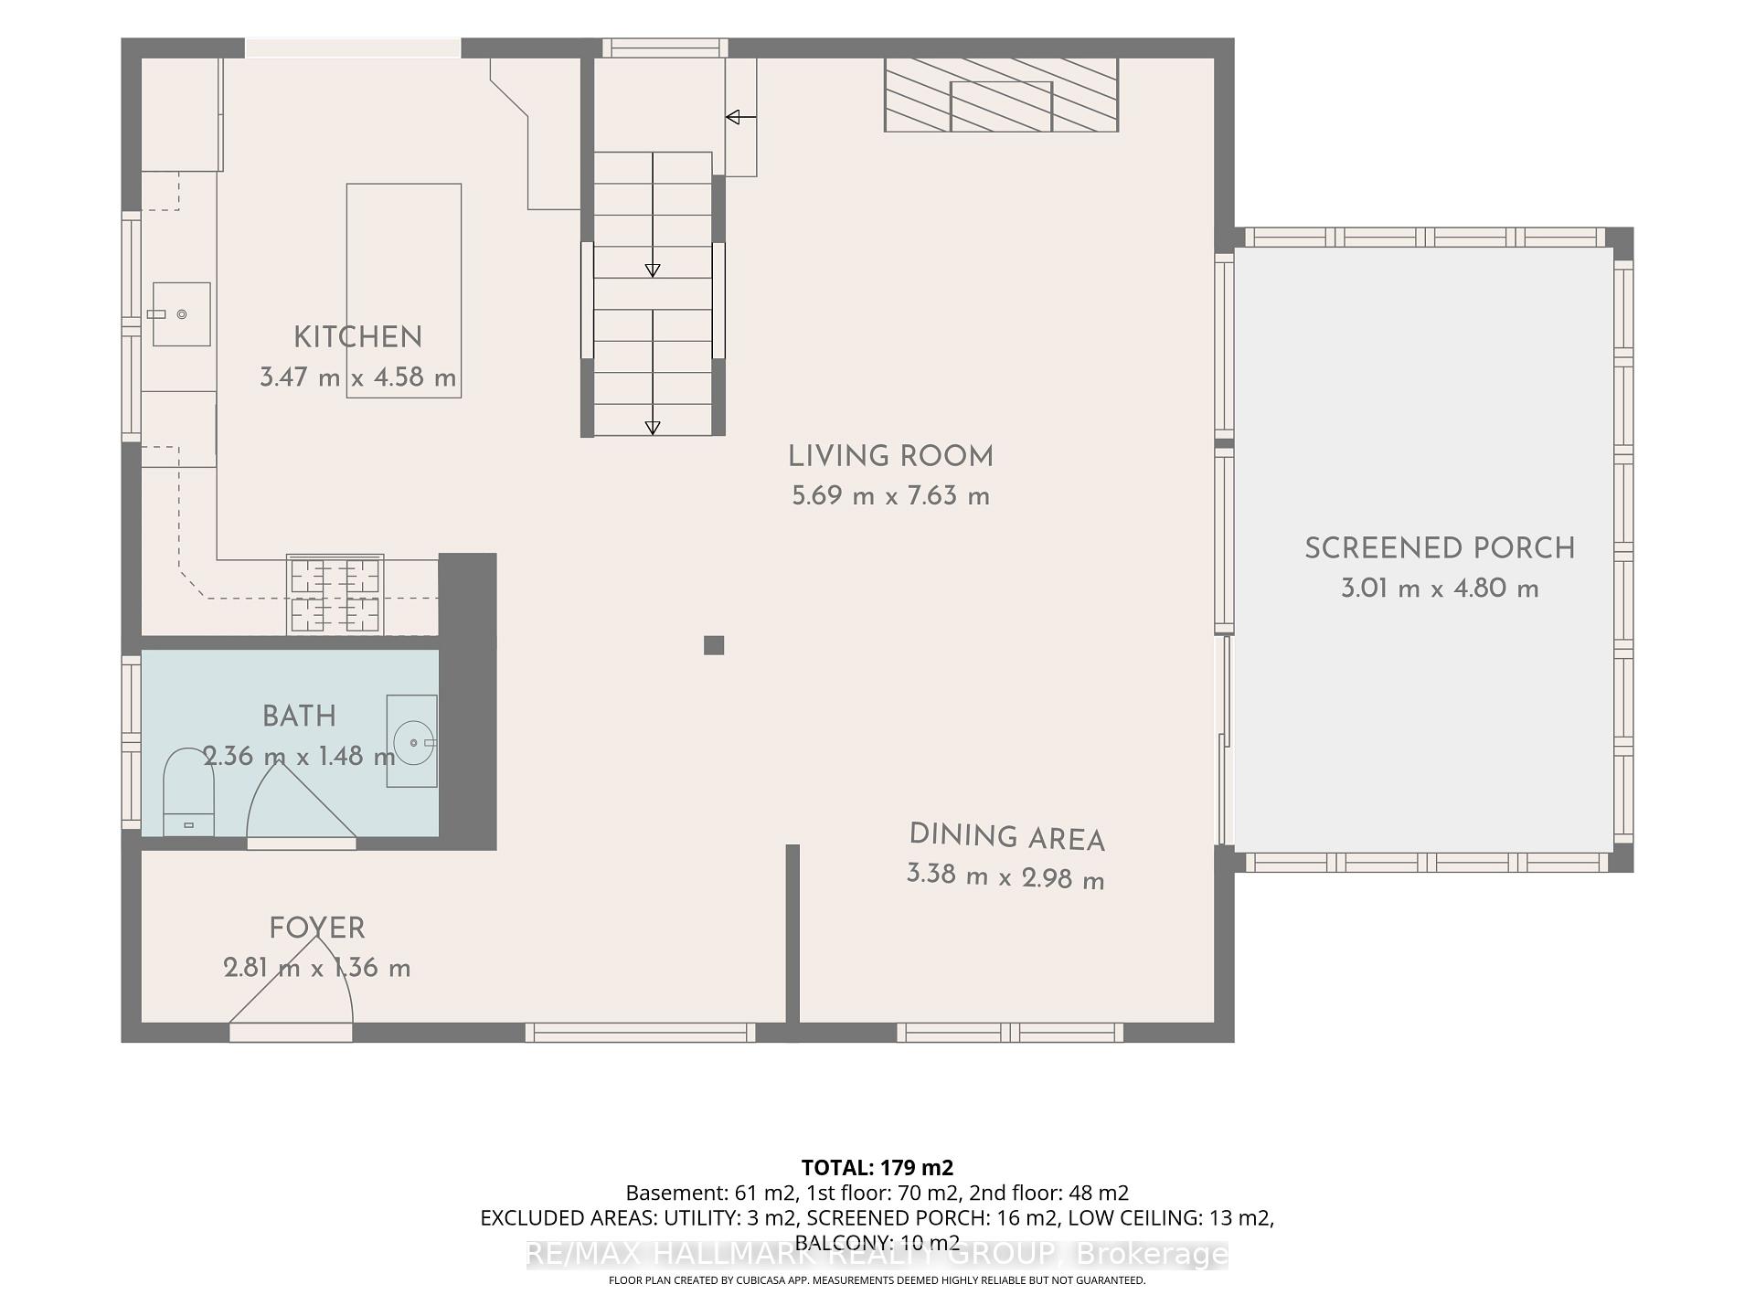
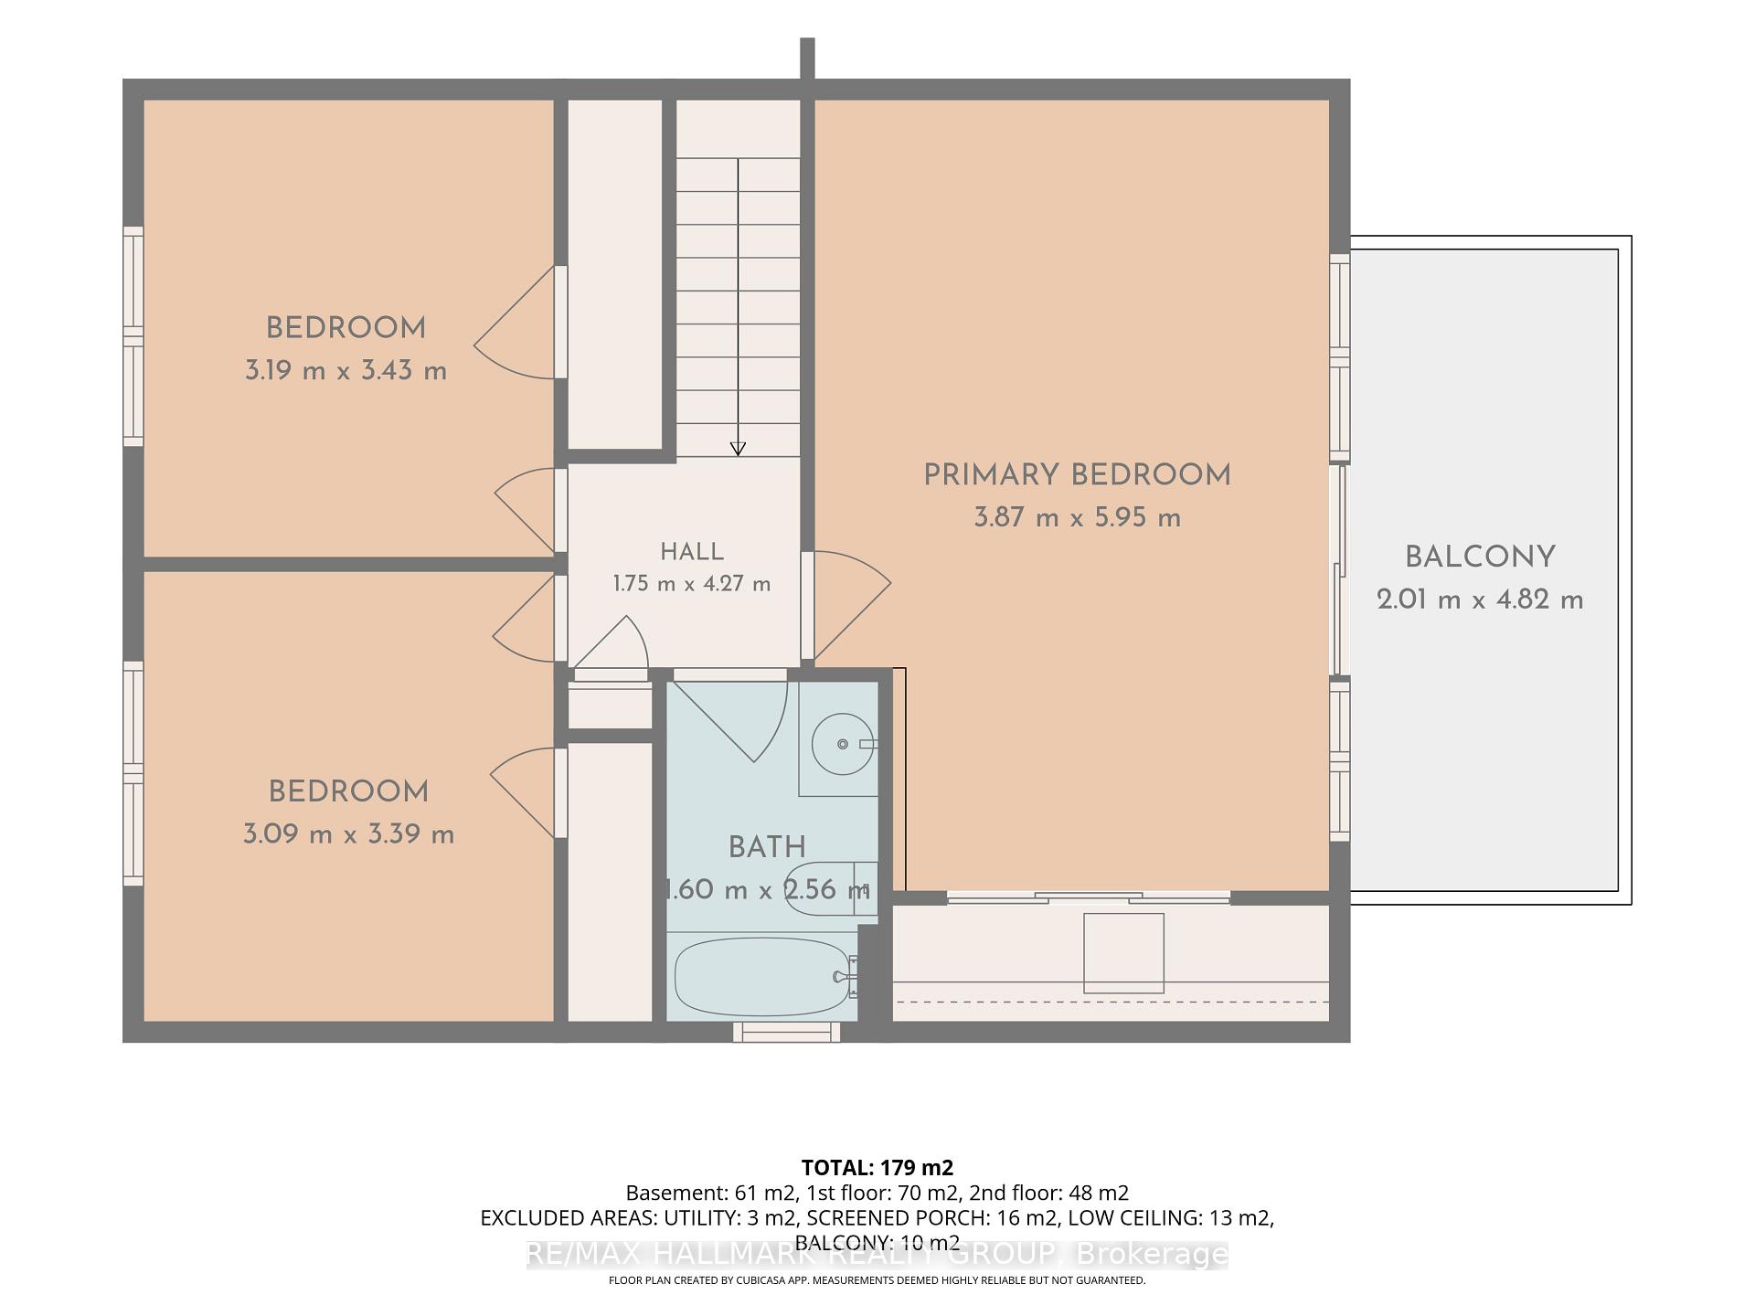
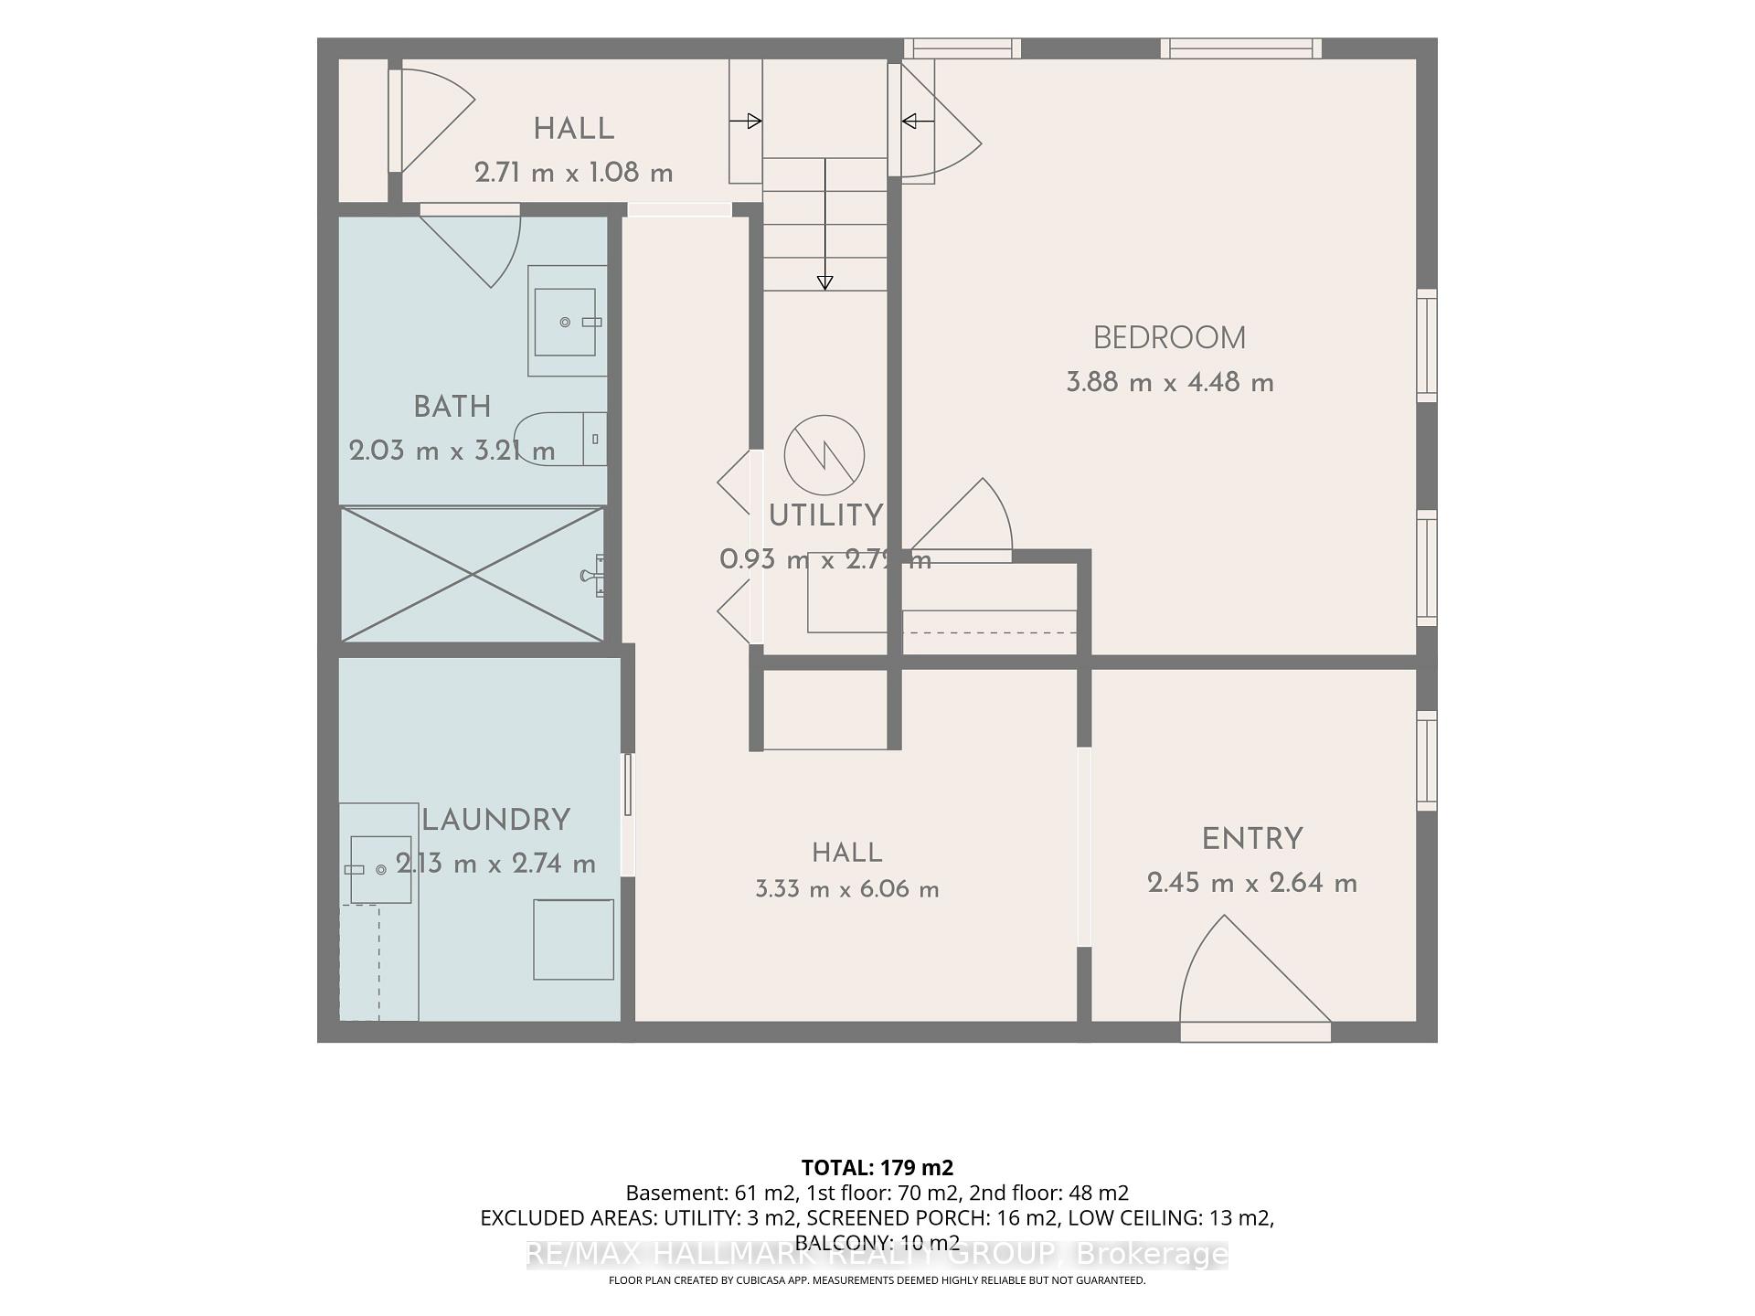
Set on 11 private, treed acres with approximately 132 metres of waterfront, this four-season, 4-bedroom, 3-bathroom home offers space, privacy and beautiful sunset views over Bennett Lake-all just 20 minutes from Perth and approximately one hour from Ottawa. On the main floor, wood ceilings and accents preserve the home's cottage character, while new flooring, updated lighting and glass railings create a bright, contemporary feel. The kitchen features a butcher-block island, granite countertops, tile backsplash, updated cabinetry, and a brand-new 2026 refrigerator and gas range. The adjoining living room has a gas fireplace for cooler evenings, while the spacious sunroom's floor-to-ceiling windows frame the lake and sunset views. A convenient 2-piece bathroom completes this level.Upstairs, the primary bedroom is a peaceful retreat with vaulted ceilings, exposed wood beams and a private balcony overlooking the lake and mature treetops. Two additional well-sized bedrooms and a recently updated 4-piece bathroom complete the upper level.The lower level is fully above grade on the lake-facing side, bringing in abundant natural light and providing direct exterior access. It includes a bright fourth bedroom with an egress window and lake-facing outlook, along with a beautifully finished 3-piece bathroom featuring a large glass shower and modern tile-an inviting and private space for family or overnight guests.Outside, two generous decks and a welcoming firepit area provide plenty of room to gather, dine or relax among the trees. At the water, a rocky shoreline gives way to a shallow sand-and-mud lakebed suitable for wading, while the dock provides easy access for swimming, fishing, kayaking and canoeing. With approximately 1,926 sq. ft. of finished living space, substantial acreage and extensive waterfront, this is a rare opportunity to enjoy the best of Bennett Lake within easy reach of both Perth and Ottawa.
Key Facts & Features
Property Costs
- Annual Property Tax Amount
- $4,519
- Land Transfer Tax Fee
- $13,473
Rental Items
- Rental Equipment
- Propane Tanks
- Under Contract
- Propane Tank
- Basement Type
- Finished, Full, Separate Entrance, Walk-Up
Interior Features
- Laundry Level
- Lower Level
- Interior Extras
- Air Exchanger, Water Heater Owned, Workbench
- View
- Lake, Trees/Woods, Forest, Water
- Fireplace/Stove
- Yes
- Fireplace Features
- Propane
- Elevator
- No
Exterior Features
- Exterior Extras
- Fishing, Privacy, Year Round Living, Deck
- Pool
- None
- Property Features
- Lake/Pond, Waterfront, Wooded/Treed
- Other Structures
- Fence - Partial
Building
- Building Type
- Detached
- Building Style
- 2-Storey
- Approx Age
- 31-50
Construction
- Exterior Finish
- Wood
- Roof
- Asphalt Shingle
- Foundation Details
- Concrete Block
- Special Designation
- Unknown
Lot
- Lot Front
- 400.00 ft
- Lot Depth
- 853.00 ft
- Lot Size
- 11.281
- Lot Shape
- Irregular
Inclusions
- Inclusions
- Washer, Dryer, Refrigerator, Gas Range Stove, Dishwasher, dock, all window coverings.
Exclusions
- Exclusions
- none
Parking & Garages
- Garage Type
- None
- Garage Spaces
- 0
- Parking Spaces
- 6
- Total Garage And Parking Spaces
- 6
Heating & Cooling
- Heat Source
- Propane
- Heat Type
- Forced Air
- Air Conditioning
- Central Air
- Water
- Well
- Sewers
- Septic
- Bedrooms
- 3 + 1
- Washrooms
- 3
- Kitchens
- 1
Room sizes
- Dining Room—Main level
- Foyer—Main level
- Living Room—Main level, Gas Fireplace
- Laundry—Lower level
- Bathroom—Upper level
- Kitchen—Main level
- Bedroom 2—Upper level
- Other—Upper level, Balcony
- Workshop—Lower level
- Foyer—Lower level
- Bathroom—Lower level, 3 Pc Bath
- Primary Bedroom—Upper level
- Sunroom—Main level
- Powder Room—Main level
- Bedroom 3—Upper level
- Bedroom 4—Lower level
Washrooms
- 4-piece, Second
- 2-piece, Main
- 3-piece, Lower
- Municipality
- Tay Valley
- Neighbourhood
- Bathurst/Burgess & Sherbrooke (Bathurst) Twp
- Main cross streets
- Hwy/ON-7 and Doran Rd
- Directions
- From Trans-Canada Hwy/ON-7, turn Northwest on Doran Rd, turn North on Amyot Rd, veer North West on Birch Bay Lane, on your left.
- Waterfront
- Direct
- MLS® number
- X13742118
- Data source
- Toronto Regional Real Estate Board
- Status change
- 2026-09-17
- Listed on
- 2026-09-03
- Days on market
- 14 days
- Possession type
- Flexible
- Co-op commission
- 2.0%
- Seller
- Listed by
- RE/MAX HALLMARK REALTY GROUP
Home Market Value
Current home valuation for 117 Birch Bay Lane, Tay Valley, Bathurst/Burgess & Sherbrooke (Bathurst) Twp, Tay Valley, ON. Listed for $849,900
HOMEH Estimate
$717,316
Estimated Sales Range
$502,121 - $932,511
HOMEH Estimate for 117 Birch Bay Lane, Tay Valley, Bathurst/Burgess & Sherbrooke (Bathurst) Twp
Calculated with a real agent's CMA method — 45+ years of experience, codified. Not an AI guess.
For the owner
Is this your home? Track its value.
Get this home's HOMEH Estimate by email once a month, with how many homes are for sale around you.
Mortgage Payment Calculator
Compare up to 4 down payment scenarios
5% on first $500K + 10% on $349,900 over $500K
$59,990
| Scenario 1 | Scenario 2 | Scenario 3 | Scenario 4 | |
|---|---|---|---|---|
−Down payment | % $ | % $ | % $ | % $ |
+CMHC insurance | $31,582 | $23,712 | $20,228 | $0 |
=Total mortgage | $821,139 | $788,622 | $742,643 | $679,920 |
Amortization | ||||
Mortgage rate | % | % | % | % |
| Payment frequency | ||||
=Mortgage payment | $4,009monthly | $3,850monthly | $3,626monthly | $3,320monthly |
Land Transfer Tax
$13,473
$13,473
Around this home
No schools found nearby
Data provided by OpenStreetMap & Fraser Institute School Rankings
Ask HOMEH
New!Hi there!
👋Text or call (416) 301-9001
Recommended for you
Based on homes you've looked at.
No recommended properties found.
Nearby similar homes
No nearby properties found.
More real estate resources
Other homes nearby
Explore this area
Nearby neighbourhoods
No nearby listings available.