
243 Colin Farmer Road
Tay Valley (Bathurst/Burgess & Sherbrooke, North Burgess Twp), ON K7H 3C7
- 4Bedrooms
- 3Bathrooms
- 0Garage
- 2000–2500Sq Ft
- $5,931Tax
- 208×319 ftLot Size
 Estimated Value:$1,330,000See Free Estimate Report

Sale & Price History for 243 Colin Farmer Road, Tay Valley, Bathurst/Burgess & Sherbrooke (North Burgess) Twp
| Start Date | End Date | Price | Event | MLS# |
|---|---|---|---|---|
| No listing history available | ||||
Real estate boards require you to or to see the full details of this property.
*Sold prices and complete sale & price history are regulated data. Under the Trust in Real Estate Services Act, 2002 (TRESA) and the rules of the Real Estate Council of Ontario (RECO), and pursuant to the Multiple Listing Service® rules of the Canadian Real Estate Association (CREA) and the Toronto Regional Real Estate Board (TRREB), this information may be shown only to registered users who have agreed to the applicable terms of use (a Virtual Office Website, or "VOW," arrangement). HOMEH Inc., Brokerage therefore provides it to signed-in members only. Creating an account is free and takes under a minute.
About 243 Colin Farmer Road, Tay Valley, Bathurst/Burgess & Sherbrooke (North Burgess) Twp
Summarized Description
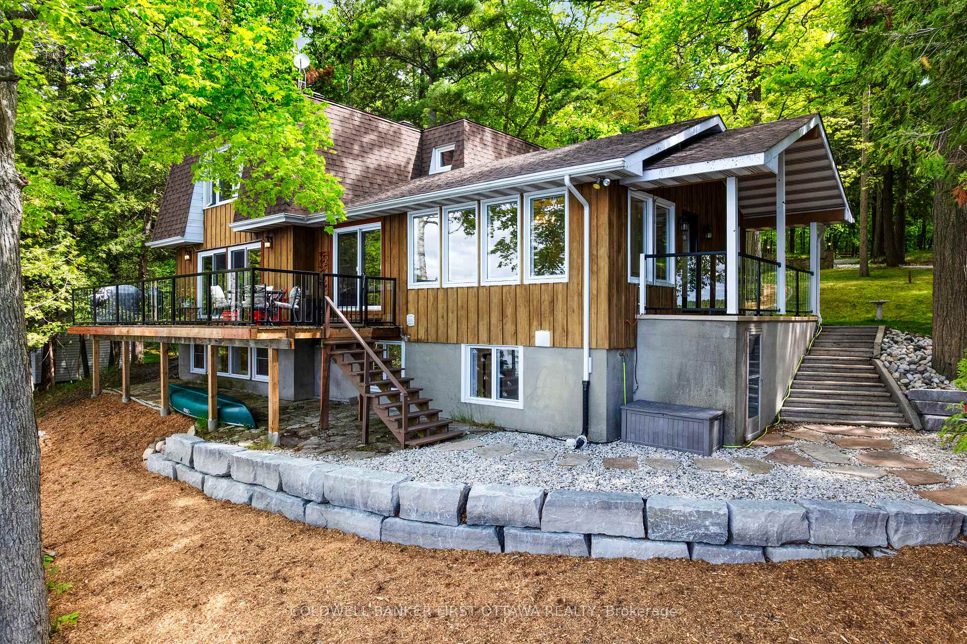
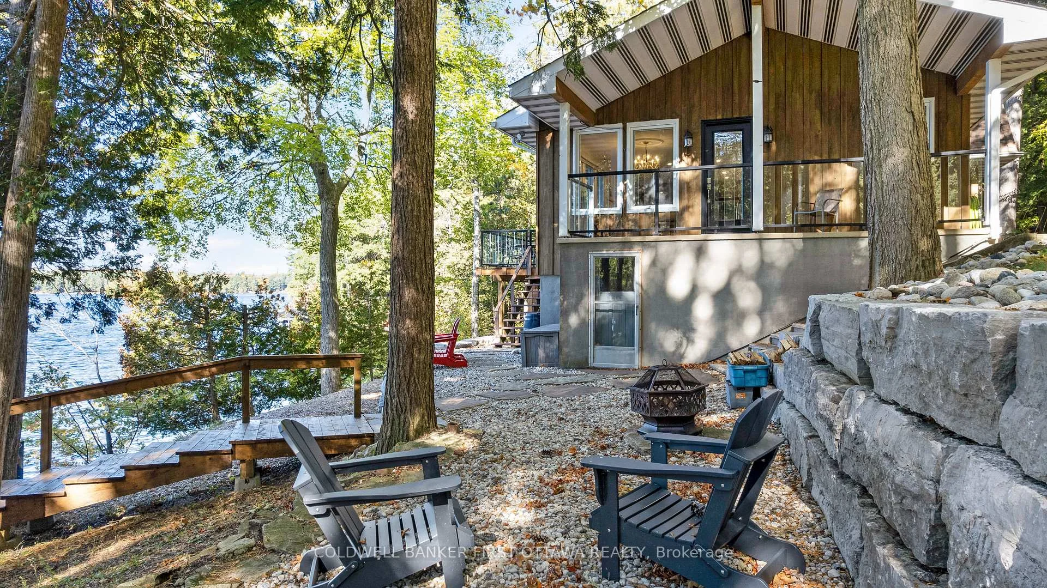
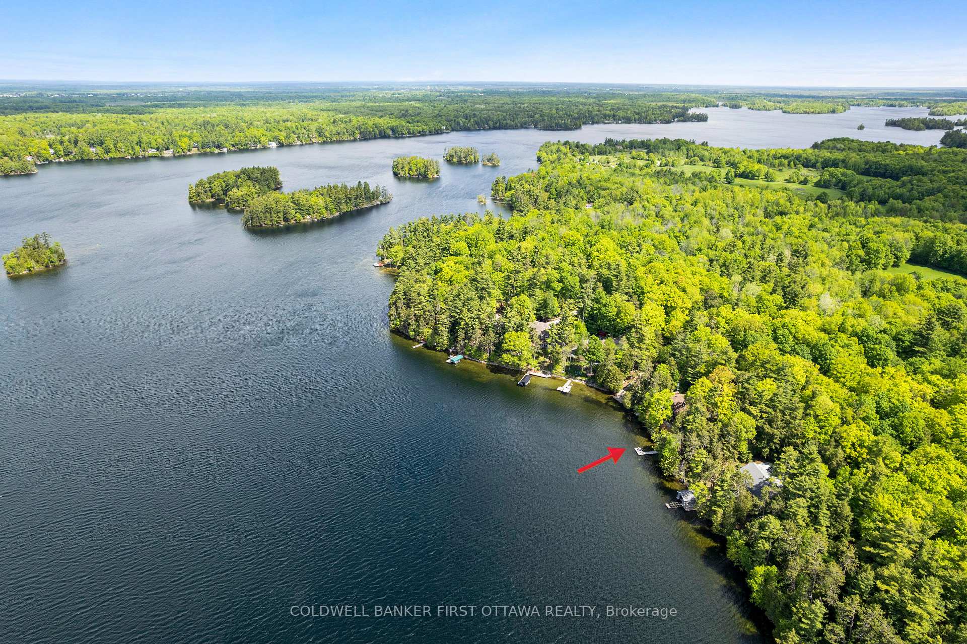
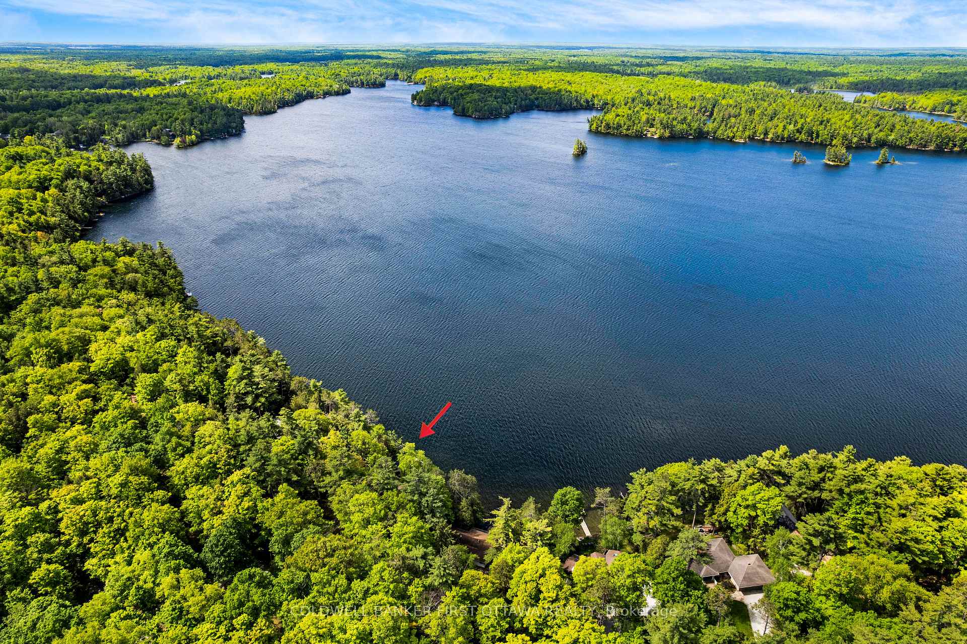
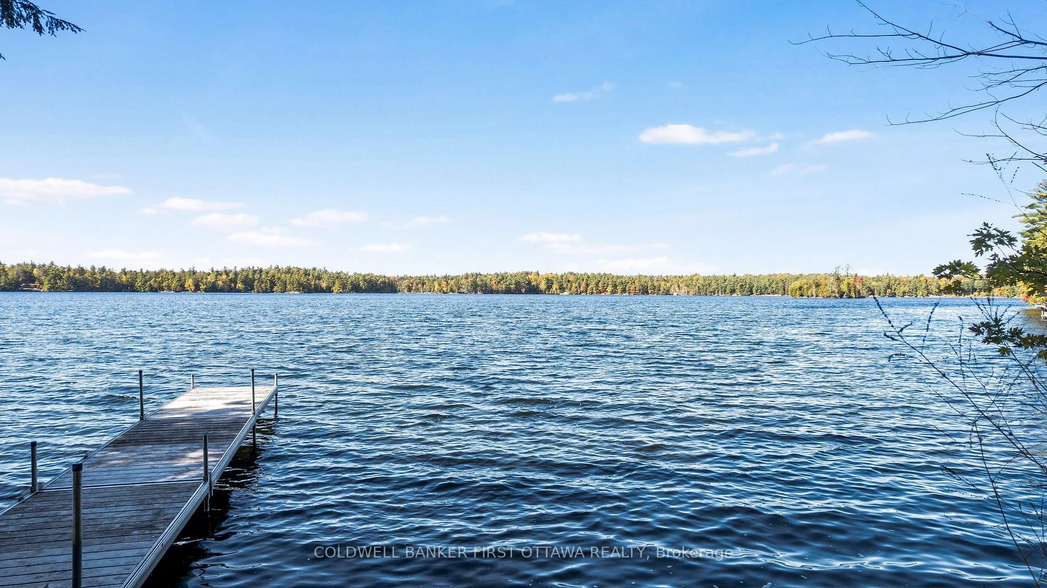
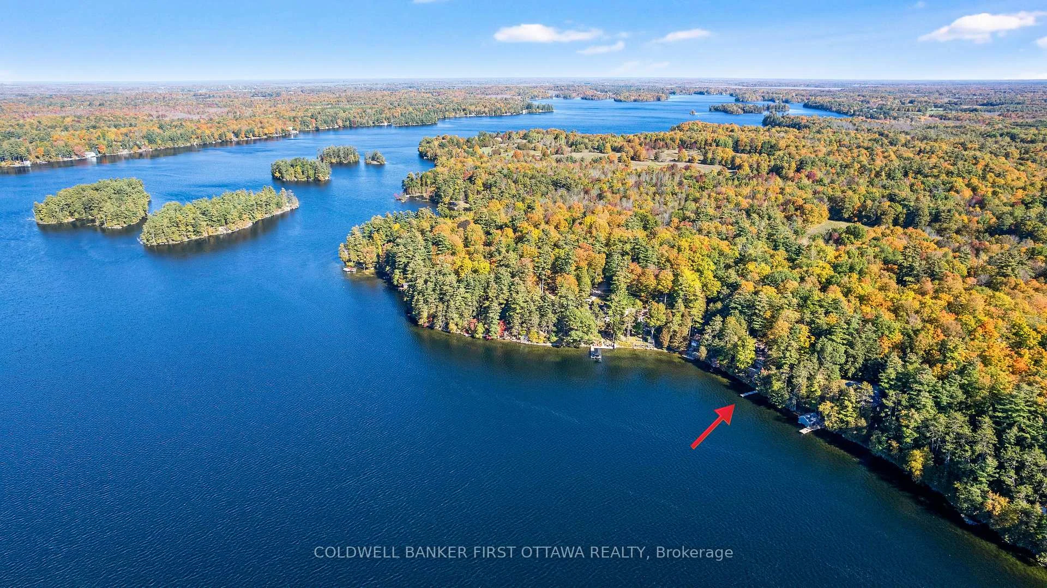
- Stunning waterfront property with 153' of lake access.
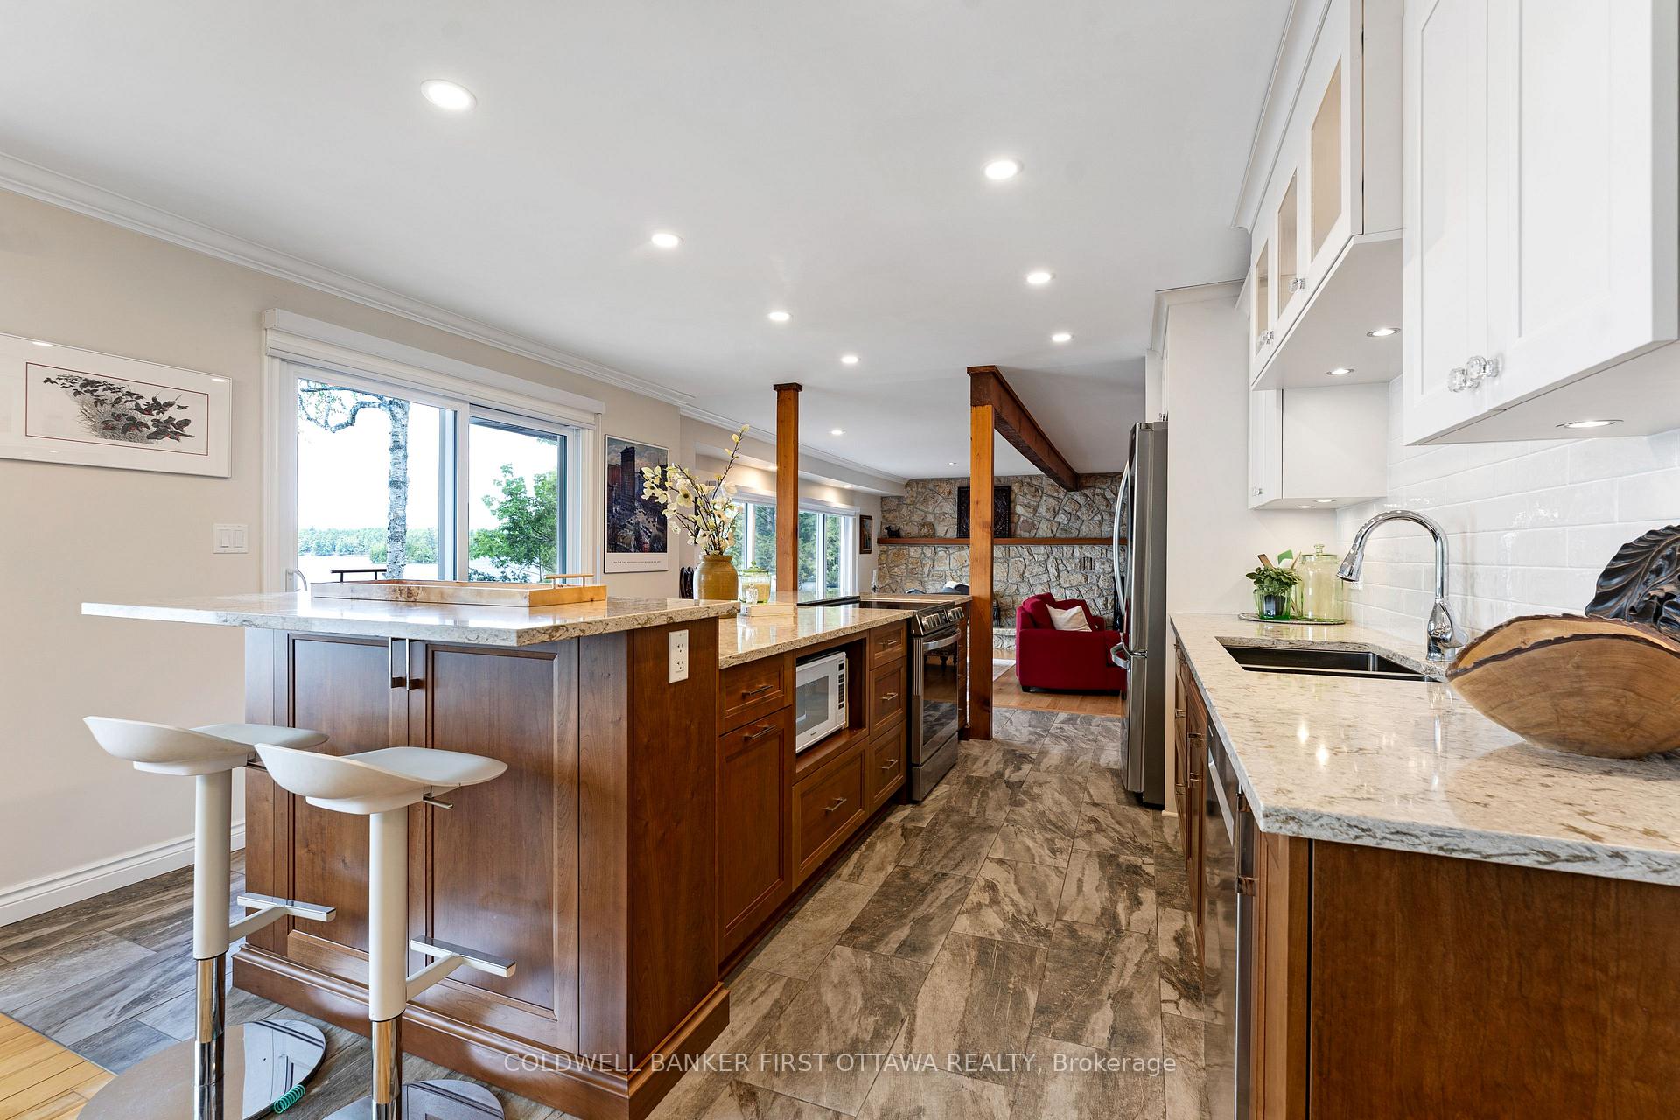
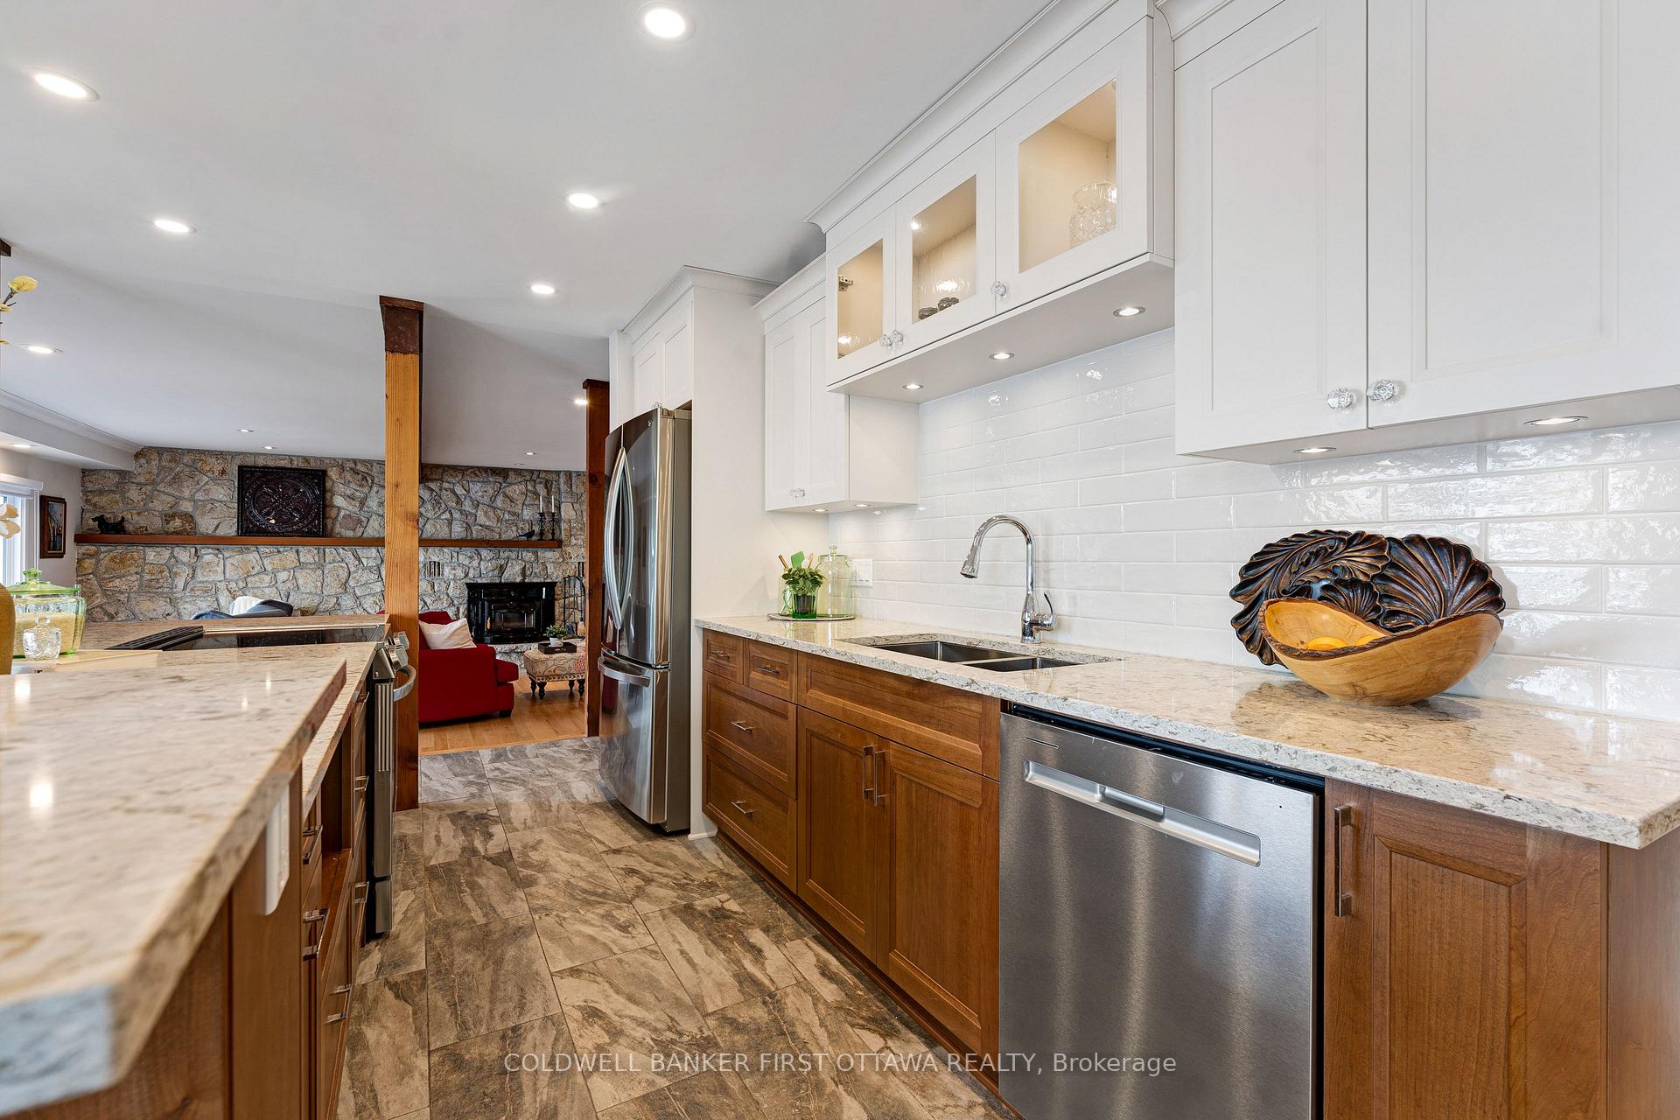
- Fully renovated kitchen with custom cabinetry.
- Open concept design with natural light throughout.
- Main floor bedroom and bathroom for convenience.
- Luxury ensuite with rain head shower.
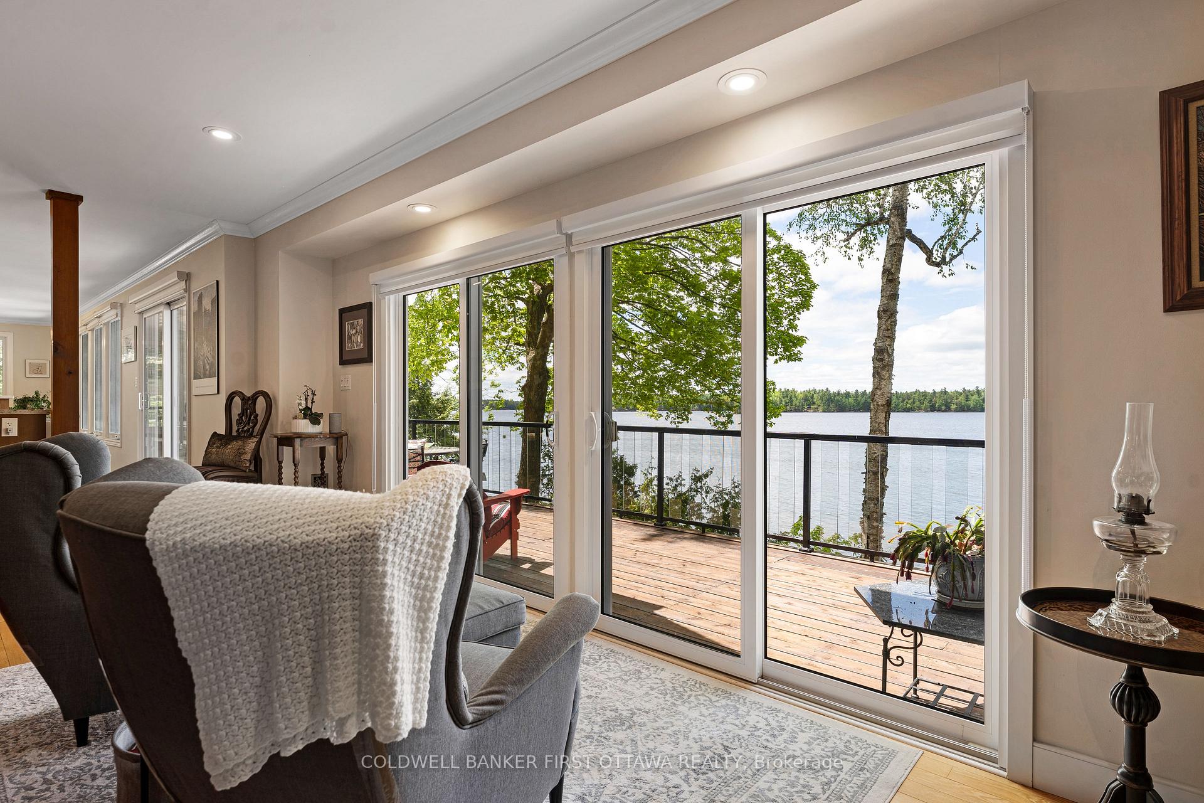
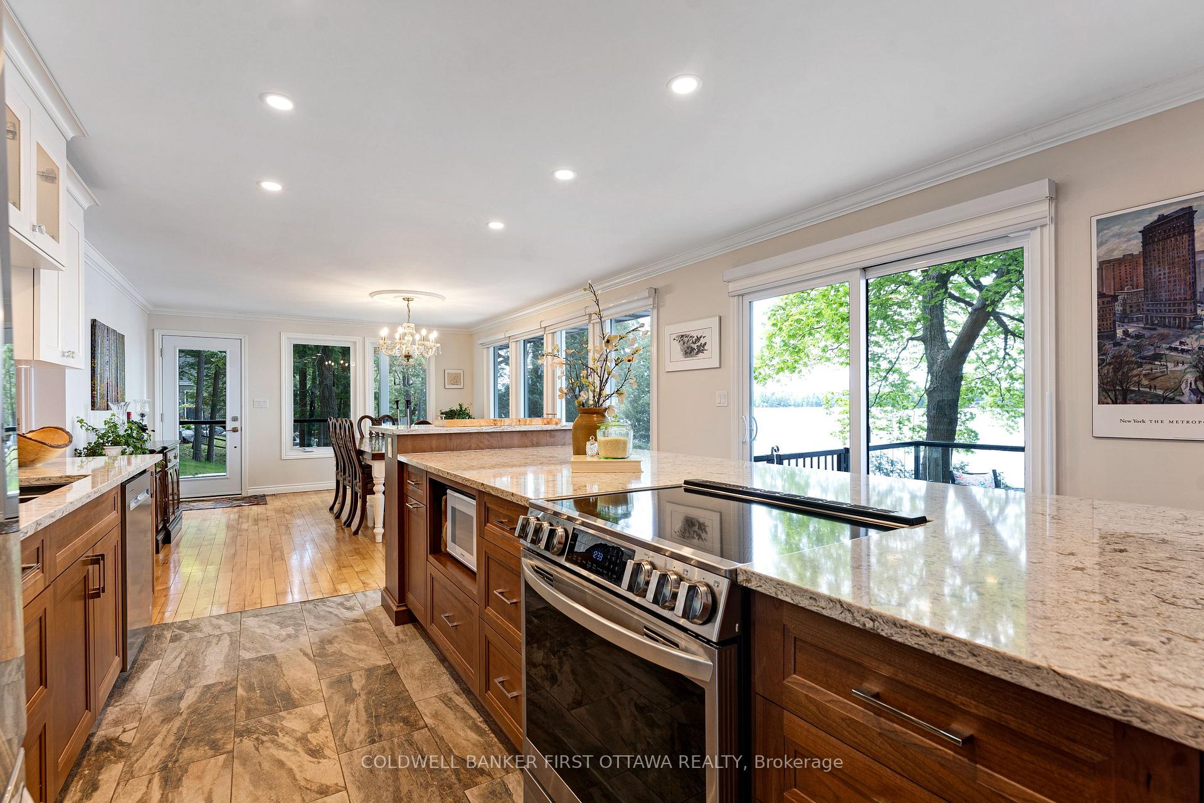
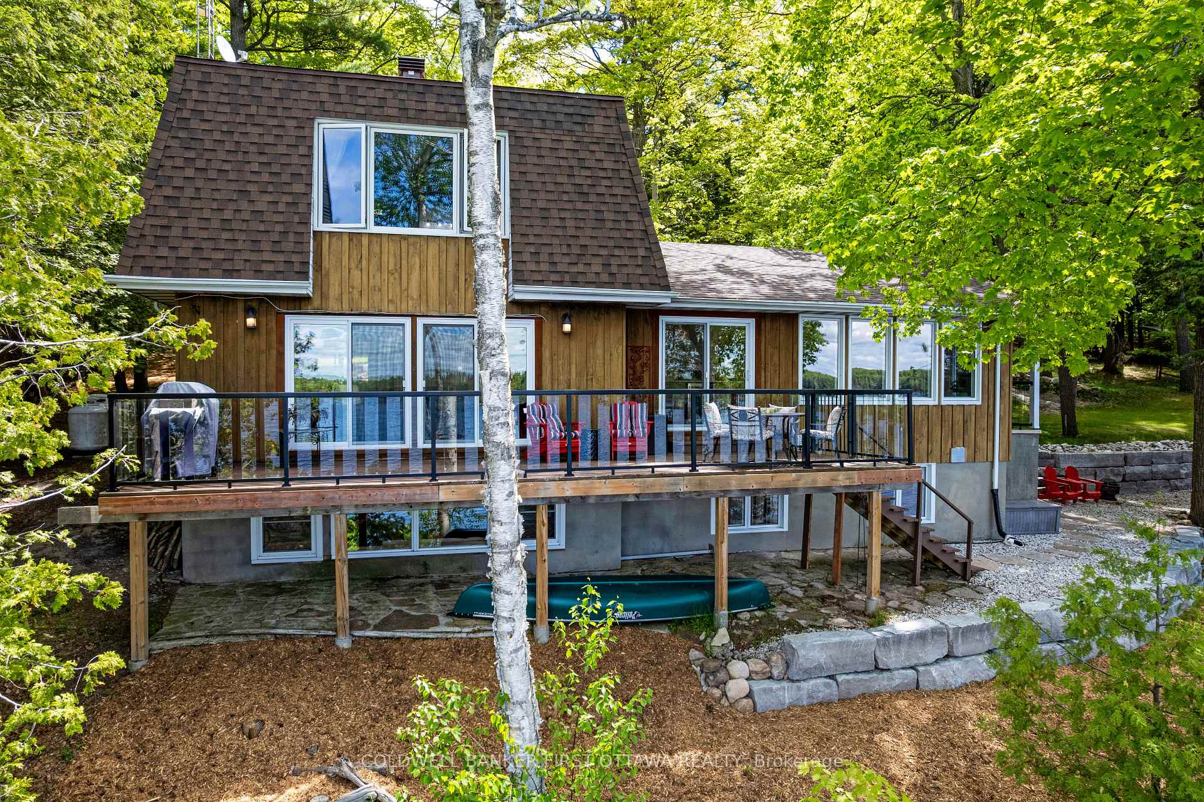
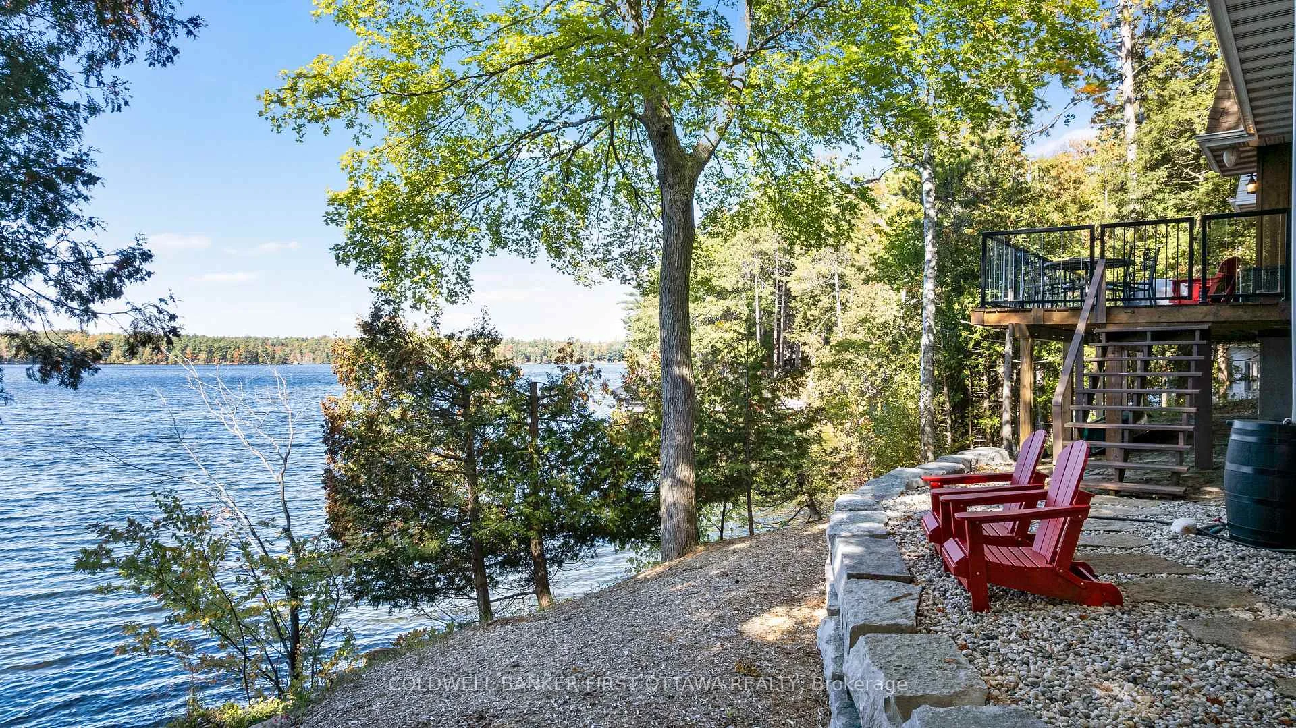
- New deck offers panoramic lake views.
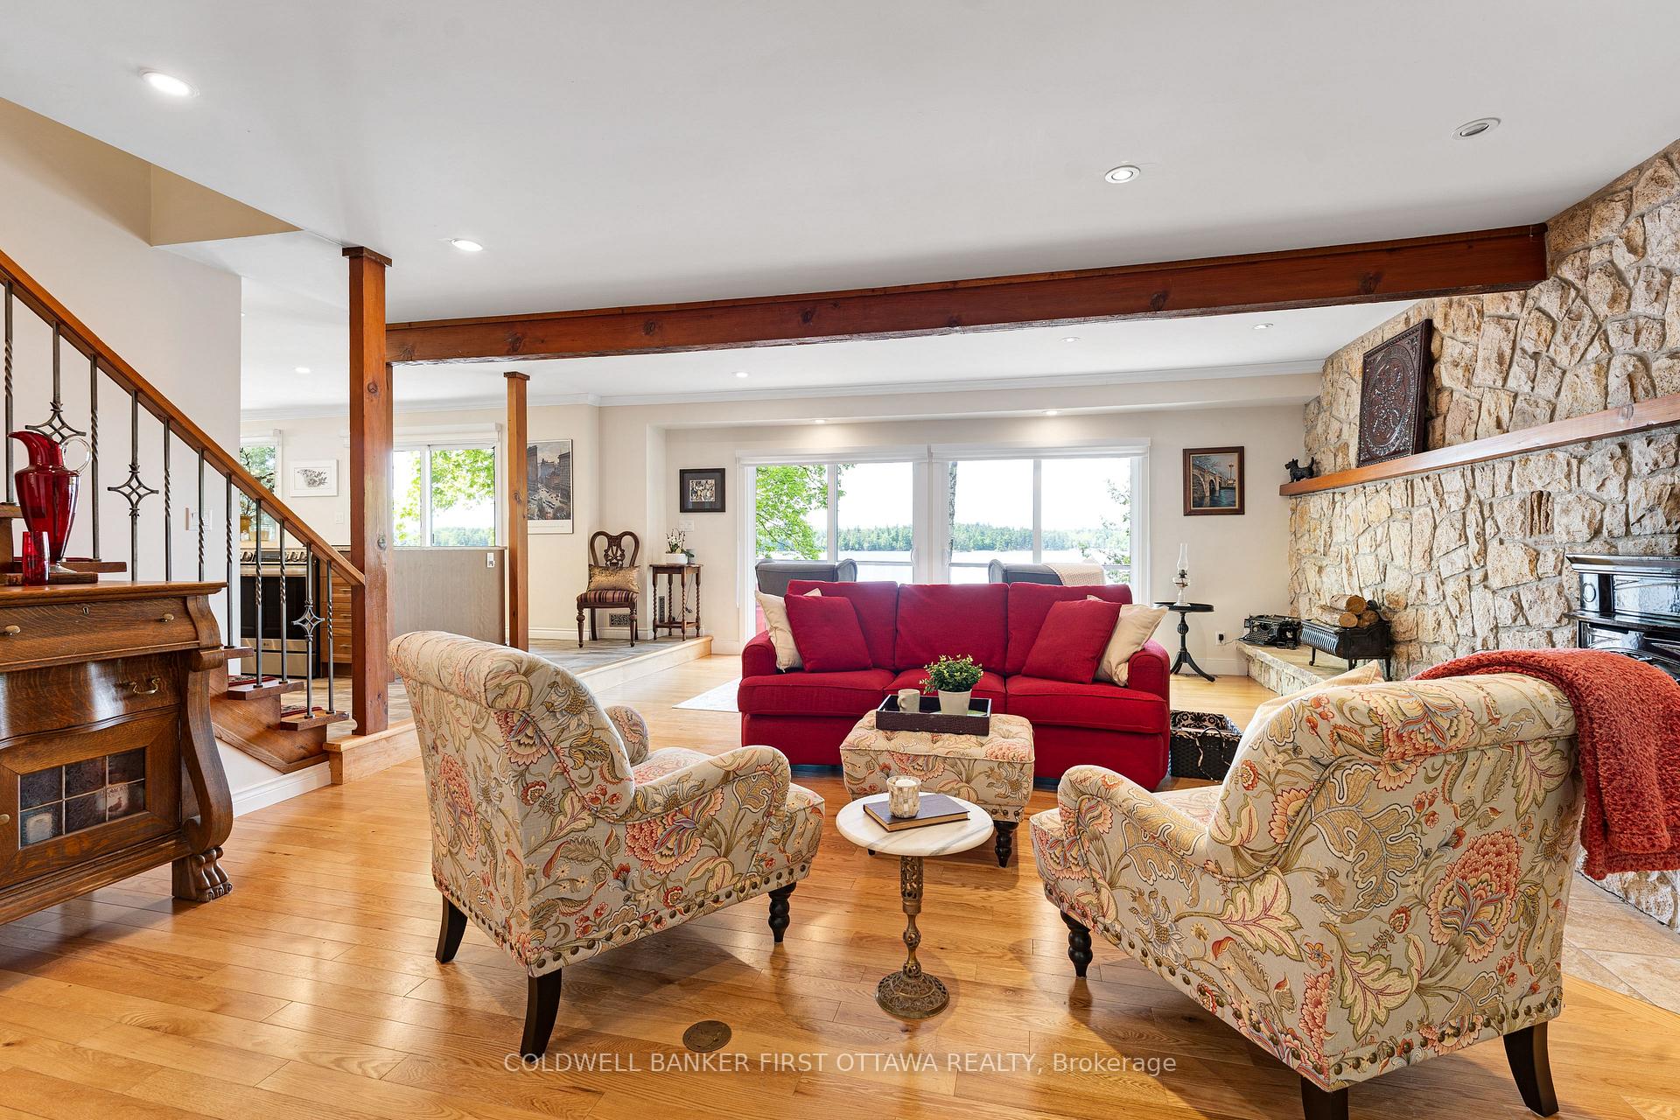
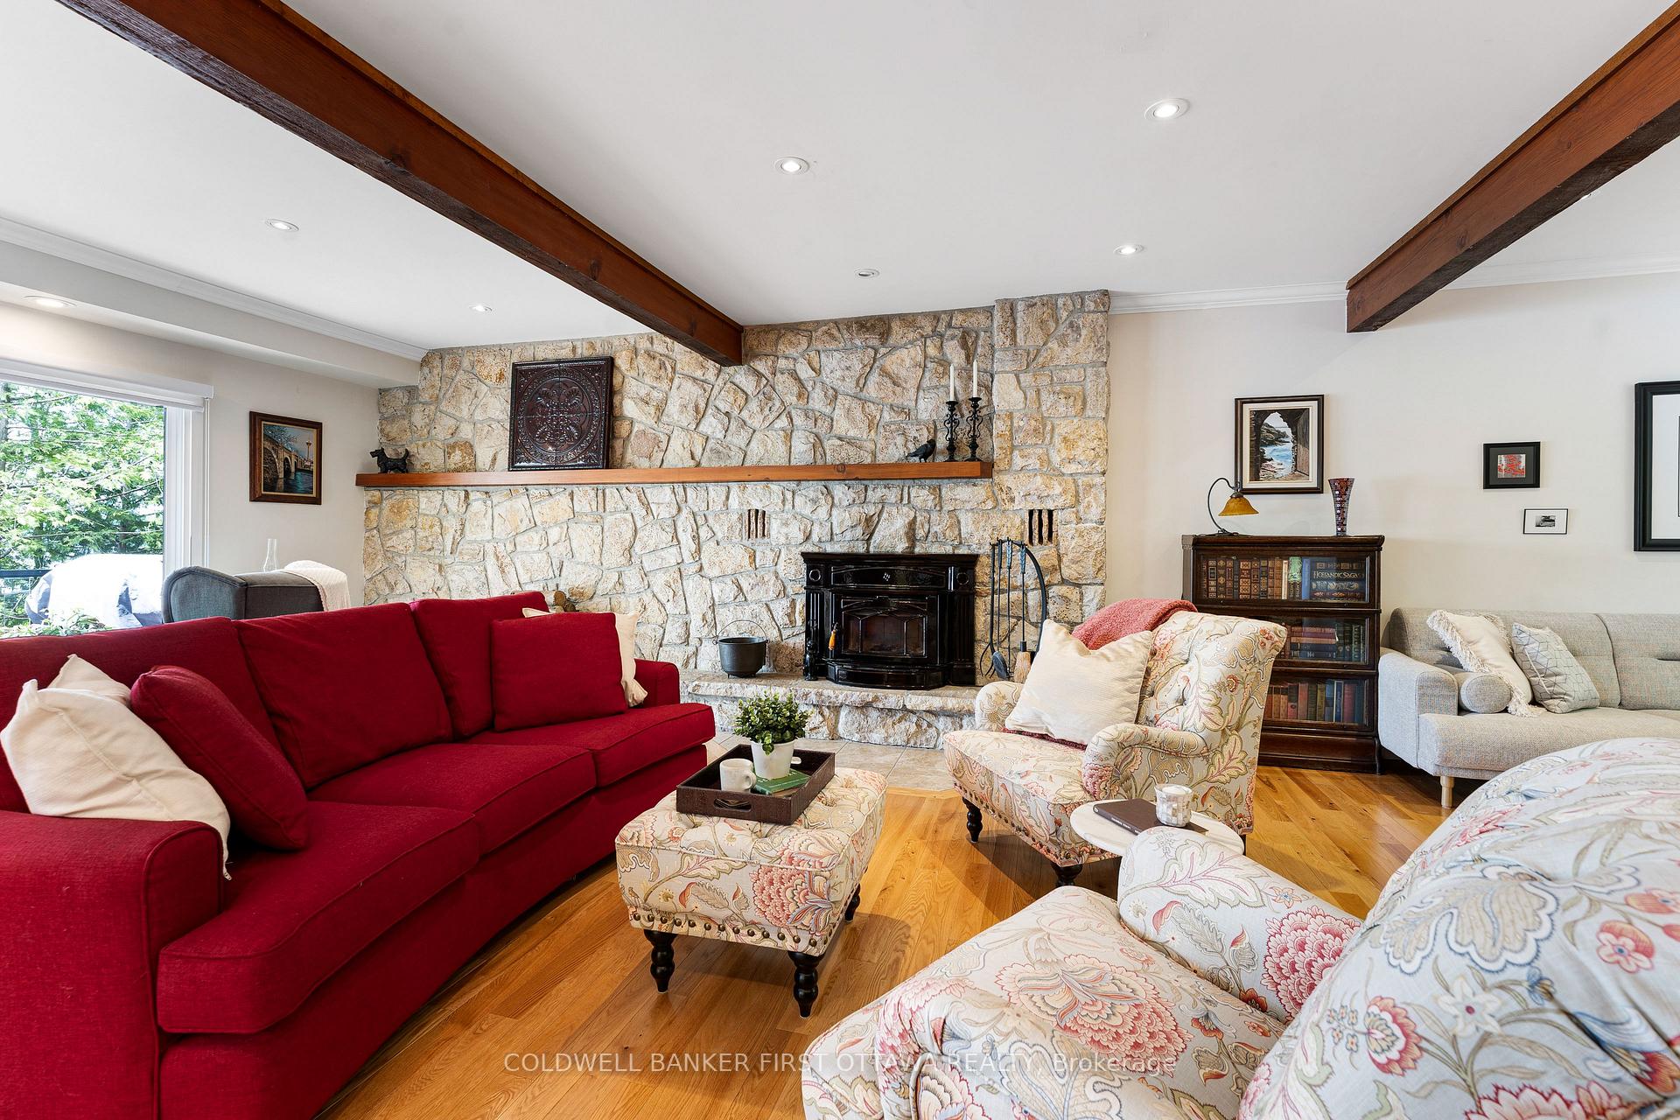
- Architectural stone fireplace enhances living space.
- Private road with low maintenance fees.
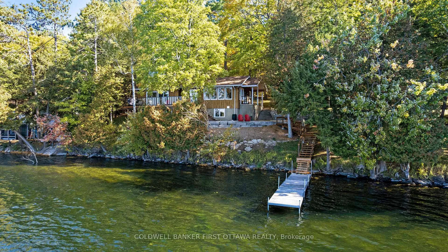
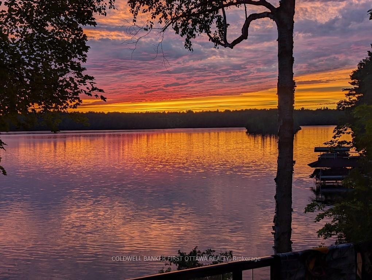
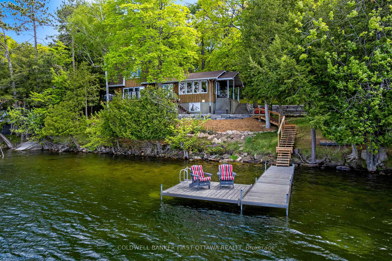
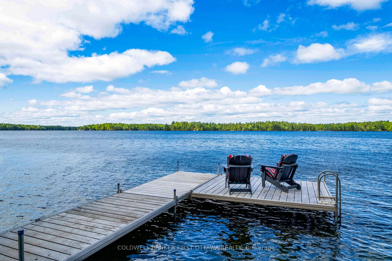
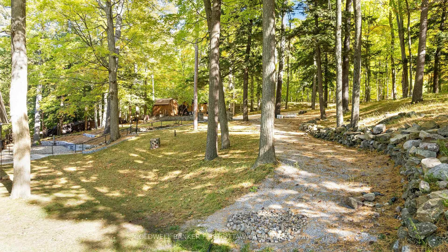
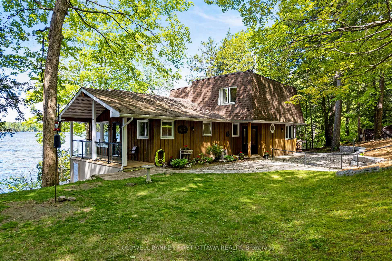
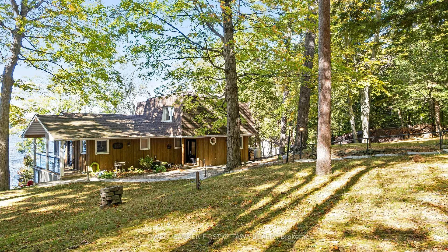
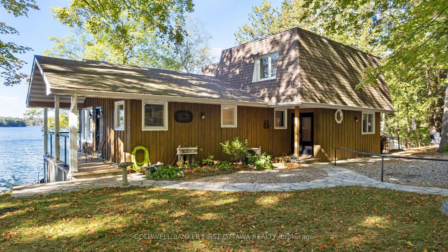
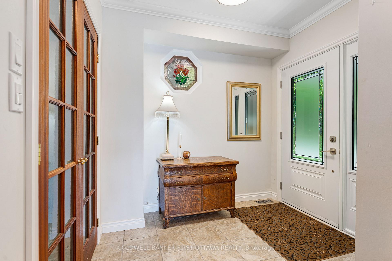
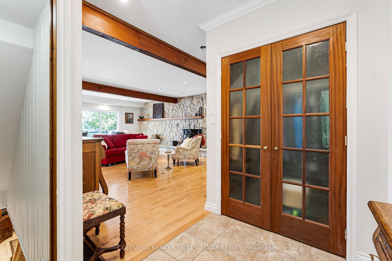
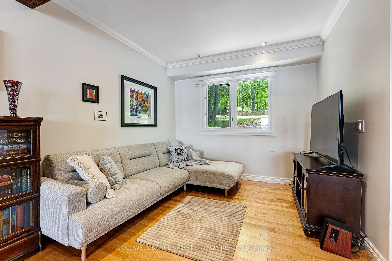
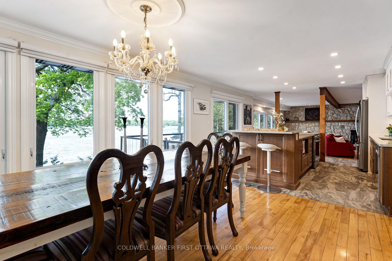
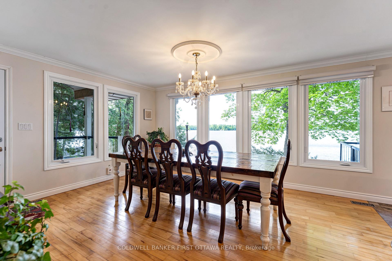
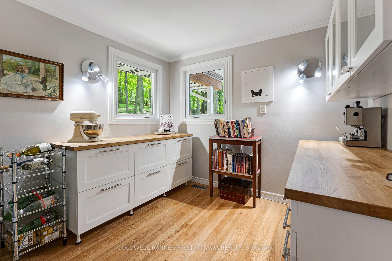
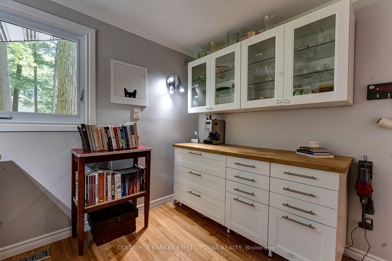
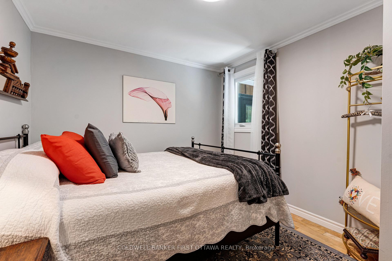
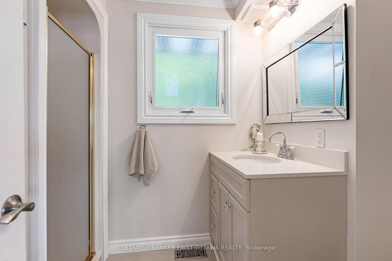
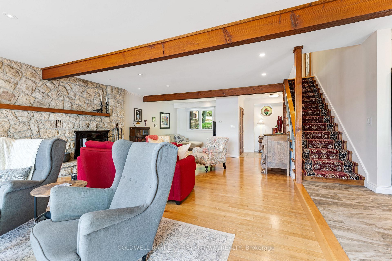
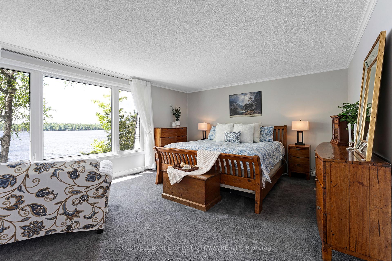
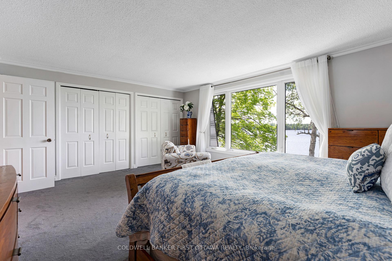
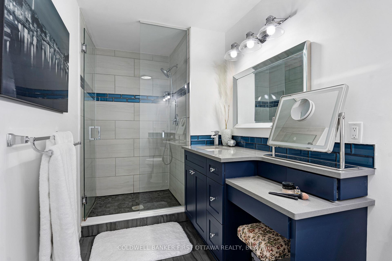
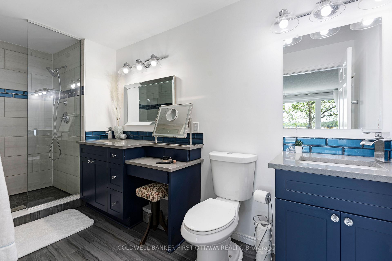
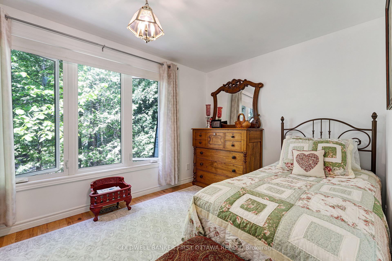
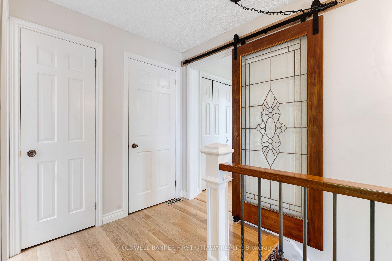
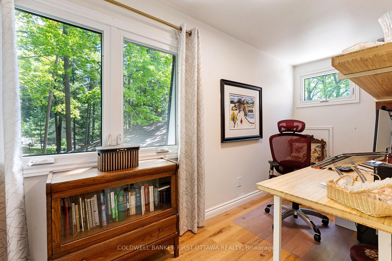
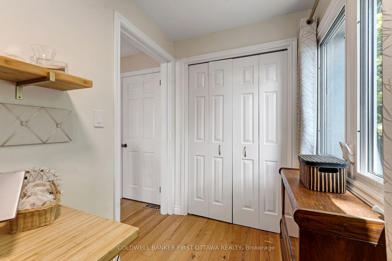
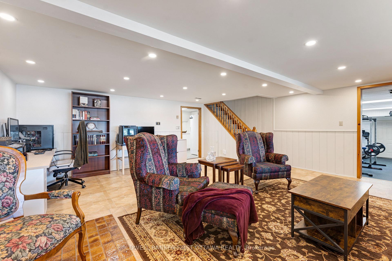
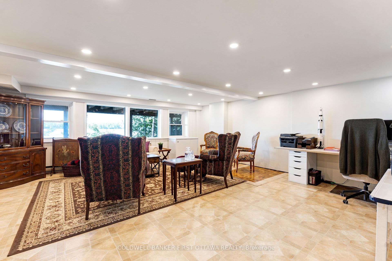
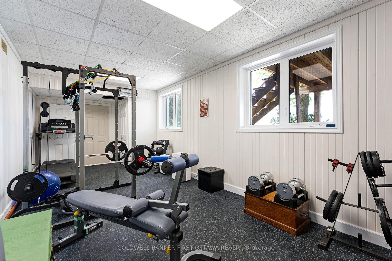
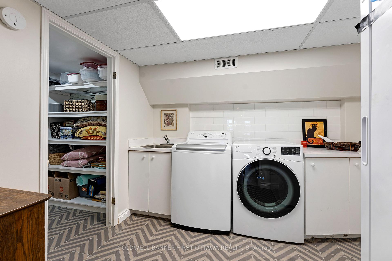
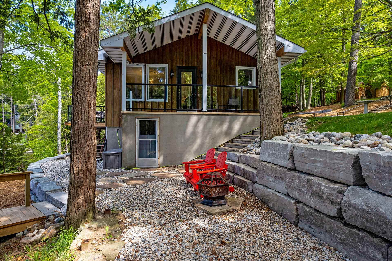
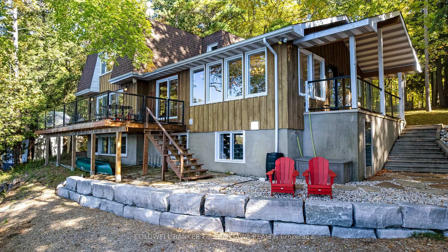
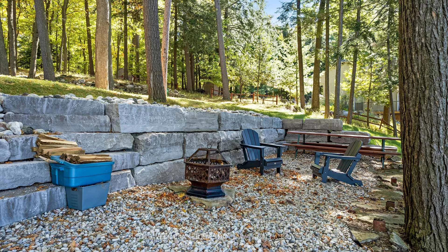
Facing west on Otty Lake for spectacular sunsets, welcoming family home tucked into picturesque private acre. Thoughtfully designed, the 3+1 bedroom, 3 full bathroom home offers big family spaces full of natural light. Front foyer white and bright with lovely stained glass window and stately French doors opening to deep closet. Living room generous both in size and flex spaces. Patio doors all along one wall provide endless lake views. Architecturally handsome stone fireplace complements the space and has efficient wood-burning insert with built-in fan circulating the warmth. Adjoining the living room is sitting area/den with large window. Also open to living room is kitchen with amazing extra-long island facing the lake. As you prep food, the lake is right there. All renovated in 2020, the kitchen's custom cherry wood cabinetry accents quartz counters and textured ceramic backsplash. Butler's pantry cheerfully airy with windows and extra cabinet storage. Sunny open dining room overlooks the lake, with more fabulous views. Several sets of patio doors lead to new 2020 deck with glass railings for full lake views. This home offers flexibility such as main floor bedroom and a 3-pc bathroom with quartz vanity. Second floor has your primary suite with full wall of closets and phenomenal views of the lake; 4-pc luxury ensuite ceramic rain head shower and two custom quartz vanities, one with make-up table. Two more bedrooms and 4-pc bathroom also on second floor. Lower level family room overlooks the spectacular lake. Lower level office nook, cold room, gym & storage; the laundry room is welcoming with chic herringbone ceramic floor, sink & counter for folding. Lower level also has door to outside. Architectural roof shingles 2020. Propane furnace 2024. Electrical 200 amp, 2020 panel. Propane hot water on demand. Waterfront 153' with 2021 Dockmaster dock, approx 7' deep at end. On private road, maintenance & snow plowing $400/2025. 20 mins Smiths Falls or 10 mins Perth
Key Facts & Features
Property Costs
- Annual Property Tax Amount
- $5,931
- Land Transfer Tax Fee
- $26,453
Rental Items
- Rental Equipment
- Two DiCola Propane Tanks. No lease fee due to sellers use of propane
- Basement Type
- Full, Finished
Interior Features
- Laundry Level
- Lower Level
- Interior Extras
- Central Vacuum, On Demand Water Heater, Water Heater Owned, Water Softener
- View
- Trees/Woods, Water
- Fireplace/Stove
- Yes
- Fireplace Features
- Fireplace Insert, Propane
- Elevator
- No
Exterior Features
- Exterior Extras
- Deck, Fishing, Landscaped, Patio, Year Round Living
- Pool
- None
- Property Features
- Waterfront, Wooded/Treed
- Other Structures
- Garden Shed
Building
- Building Type
- Rural Residential
- Building Style
- 2-Storey
Construction
- Exterior Finish
- Wood
- Roof
- Asphalt Shingle
- Foundation Details
- Concrete Block
- Special Designation
- Unknown
Lot
- Lot Front
- 208.11 ft
- Lot Depth
- 318.94 ft
- Lot Size
- 1.17
- Lot Shape
- Rectangular
Inclusions
- Inclusions
- Refrigerator, Stove, Dishwasher, Kitchen Breakfast Bar Two Stools, Washer, Dryer, Propane-fired Hot Water On Demand, Water Softener, Sediment Filter, Central Vac, Window Blinds & Coverings, Fireplace Insert, Two Lower Ikea Cabinets in Butler's Pantry, Shelf Unit in Cold Room, Shelf Unit in Utility Room, Firewood, Coverall Tent, Two Storage Sheds, Dock
Exclusions
- Exclusions
- Metal Storage Cabinet in Cold Room
Parking & Garages
- Garage Type
- None
- Garage Spaces
- 0
- Parking Spaces
- 6
- Total Garage And Parking Spaces
- 6
Heating & Cooling
- Heat Source
- Propane
- Heat Type
- Forced Air
- Air Conditioning
- Central Air
- Water
- Well
- Sewers
- Septic
- Natural Gas
- No
- Hydro
- Yes
- Cable
- Available
- Telephone
- Available
- Bedrooms
- 4
- Washrooms
- 3
- Kitchens
- 1
- Family / bonus room
- Yes
Room sizes
- Foyer—Main level, Closet, Ceramic Floor, Crown Moulding
- Bedroom—Main level, Hardwood Floor
- Living Room—Main level, Fireplace Insert, Hardwood Floor, W/O To Deck
- Utility Room—Lower level
- Family Room—Lower level, Overlook Water, Vinyl Floor, Pot Lights
- Bathroom—Main level, 3 Pc Bath, Ceramic Floor, Separate Shower
- Pantry—Main level, Closet, Hardwood Floor
- Cold Room/Cantina—Lower level
- Primary Bedroom—Second level, W/W Closet, 4 Pc Ensuite, Overlook Water
- Sitting—Main level, Hardwood Floor
- Bathroom—Second level, Quartz Counter, 4 Pc Ensuite, Double Sink
- Bedroom—Second level, Hardwood Floor
- Bedroom—Second level, Closet, Hardwood Floor
- Kitchen—Main level, Quartz Counter, Ceramic Floor, Breakfast Bar
- Exercise Room—Lower level, Double Closet, W/O To Yard
- Utility Room—Lower level
- Dining Room—Main level, W/O To Porch, Hardwood Floor, Crown Moulding
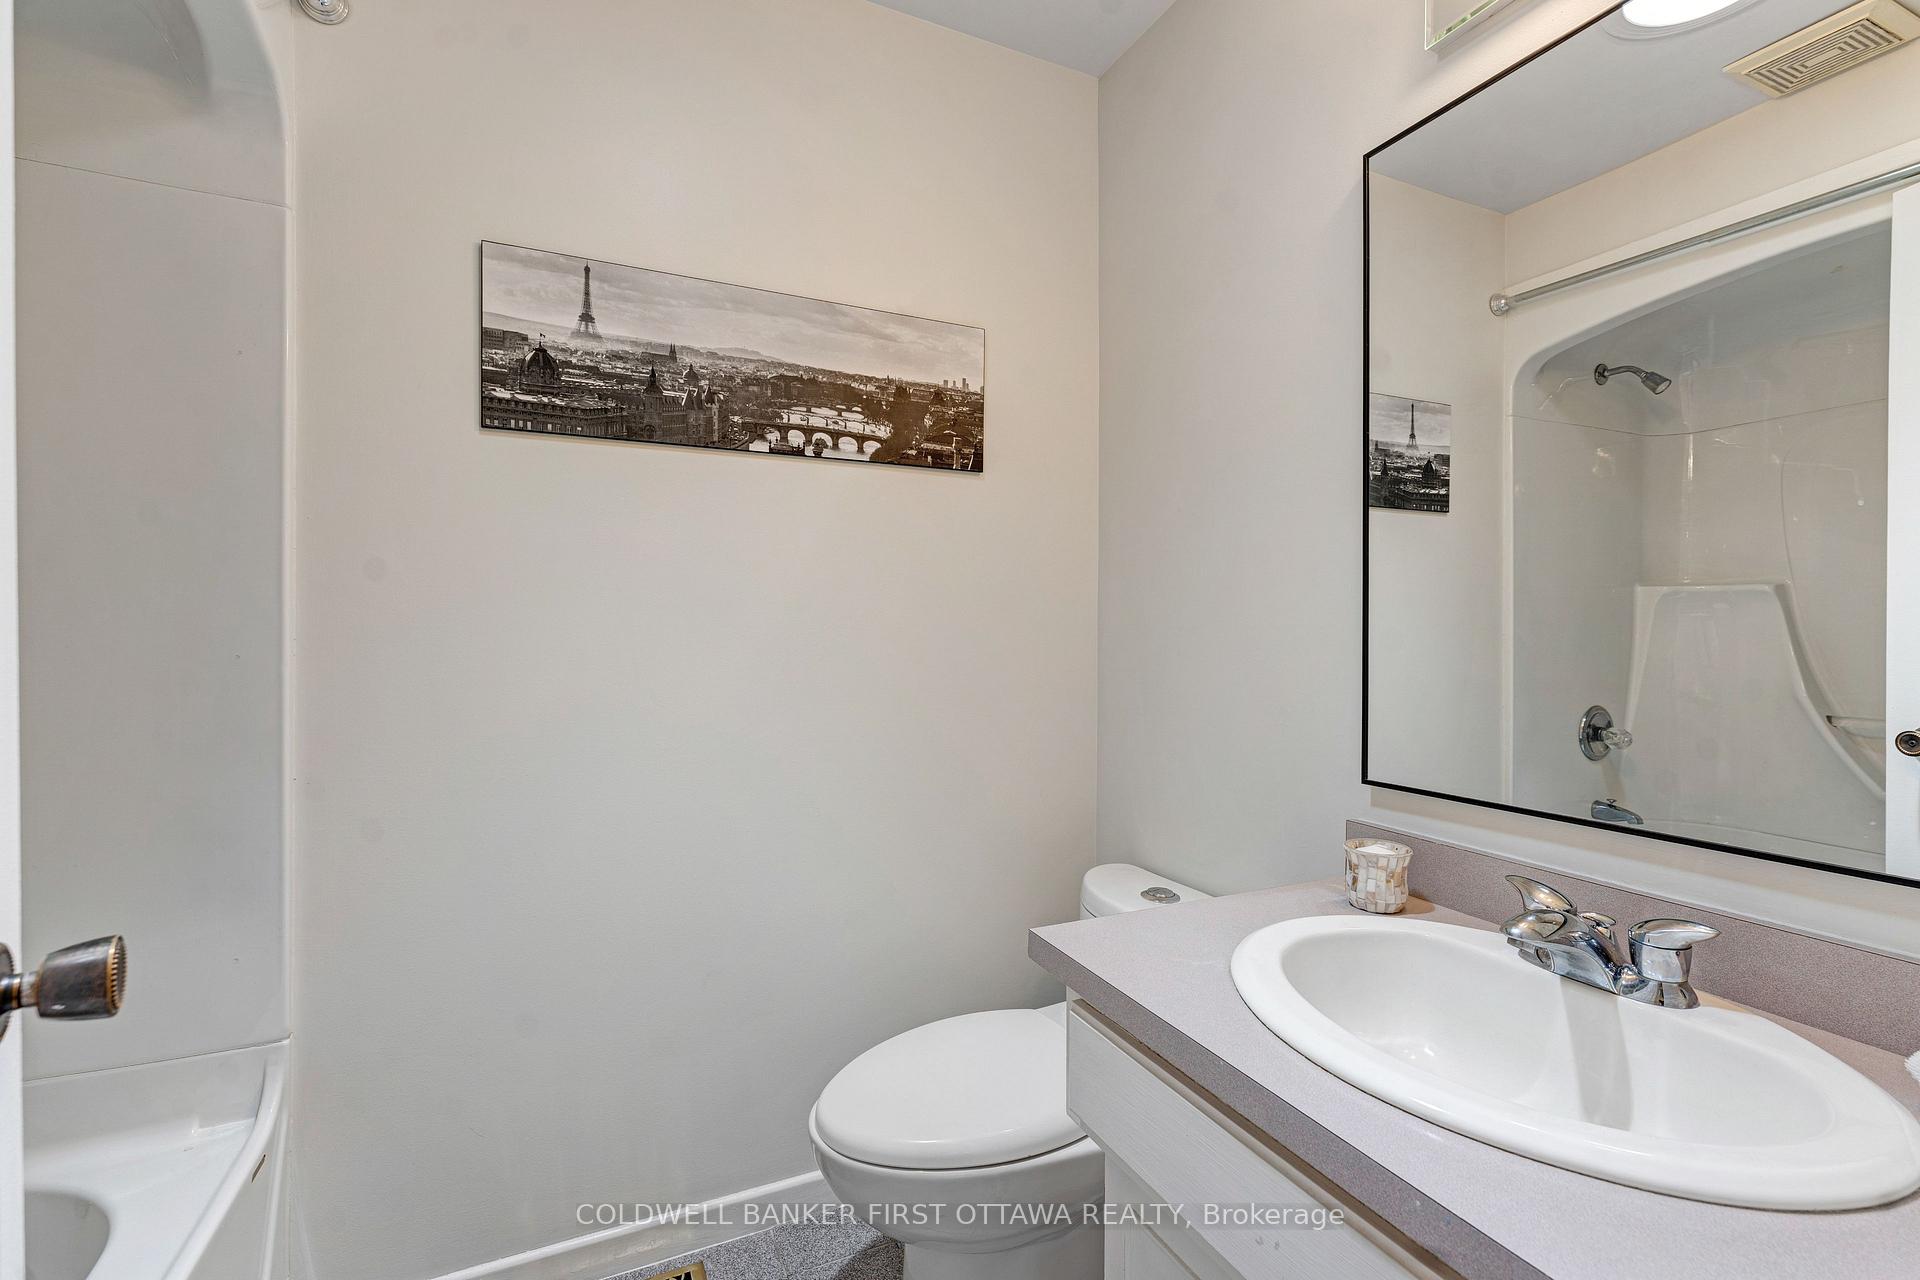
- Bathroom—Second level, 4 Pc Bath, Vinyl Floor
Washrooms
- 3-piece, Main
- 4-piece, Second
- 4-piece, Second
- Municipality
- Tay Valley
- Neighbourhood
- Bathurst/Burgess & Sherbrooke (North Burgess) Twp
- Main cross streets
- Rideau Ferry Rd to Elm Grove Road to Miller Bay Rd
- Zoning
- RS
- Directions
- Hwy 7 to Perth. Take Wilson Rd thru Perth to Rideau Ferry Rd. Continue south on Rideau Ferry Road. Right on Elm Grove Road. Right on Miller Bay Road. Immediate right on Colin Farmer Road to PIN 243.
- Waterfront
- Direct
- MLS® number
- X13789760
- Data source
- Toronto Regional Real Estate Board
- Listed on
- 2026-09-16
- Updated on
- 2026-10-11
- Days on market
- 39 days
- Possession type
- Flexible
- Co-op commission
- 2
- Seller
- Listed by
- COLDWELL BANKER FIRST OTTAWA REALTY
Home Market Value
Current home valuation for 243 Colin Farmer Road, Tay Valley, Bathurst/Burgess & Sherbrooke (North Burgess) Twp, Tay Valley, ON. Listed for $1,498,900
HOMEH Estimate
$1,330,000
Estimated Sales Range
$1,320,000 - $1,500,000
HOMEH Estimate for 243 Colin Farmer Road, Tay Valley, Bathurst/Burgess & Sherbrooke (North Burgess) Twp
Calculated with a real agent's CMA method — 45+ years of experience, codified. Not an AI guess.
For the owner
Is this your home? Track its value.
Get this home's HOMEH Estimate by email once a month, with how many homes are for sale around you.
Mortgage Payment Calculator
Compare up to 4 down payment scenarios
5% on first $500K + 10% on $998,900 over $500K
$124,890
| Scenario 1 | Scenario 2 | Scenario 3 | Scenario 4 | |
|---|---|---|---|---|
−Down payment | % $ | % $ | % $ | % $ |
+CMHC insurance | $54,920 | $41,819 | $35,674 | $0 |
=Total mortgage | $1,427,912 | $1,390,829 | $1,309,739 | $1,199,120 |
Amortization | ||||
Mortgage rate | % | % | % | % |
| Payment frequency | ||||
=Mortgage payment | $6,972monthly | $6,791monthly | $6,395monthly | $5,855monthly |
Land Transfer Tax
$26,453
$26,453
Around this home
No schools found nearby
Data provided by OpenStreetMap & Fraser Institute School Rankings
Ask HOMEH
New!Hi there!
👋Text or call (416) 301-9001
Recommended for you
Based on homes you've looked at.
No recommended properties found.
Nearby similar homes
No nearby properties found.
More real estate resources
Other homes nearby
Explore this area
Nearby neighbourhoods
No nearby listings available.