
334 Featherston Lane
Tay Valley (Bathurst/Burgess & Sherbrooke, South Sherbrooke Twp), ON K0H 2B0
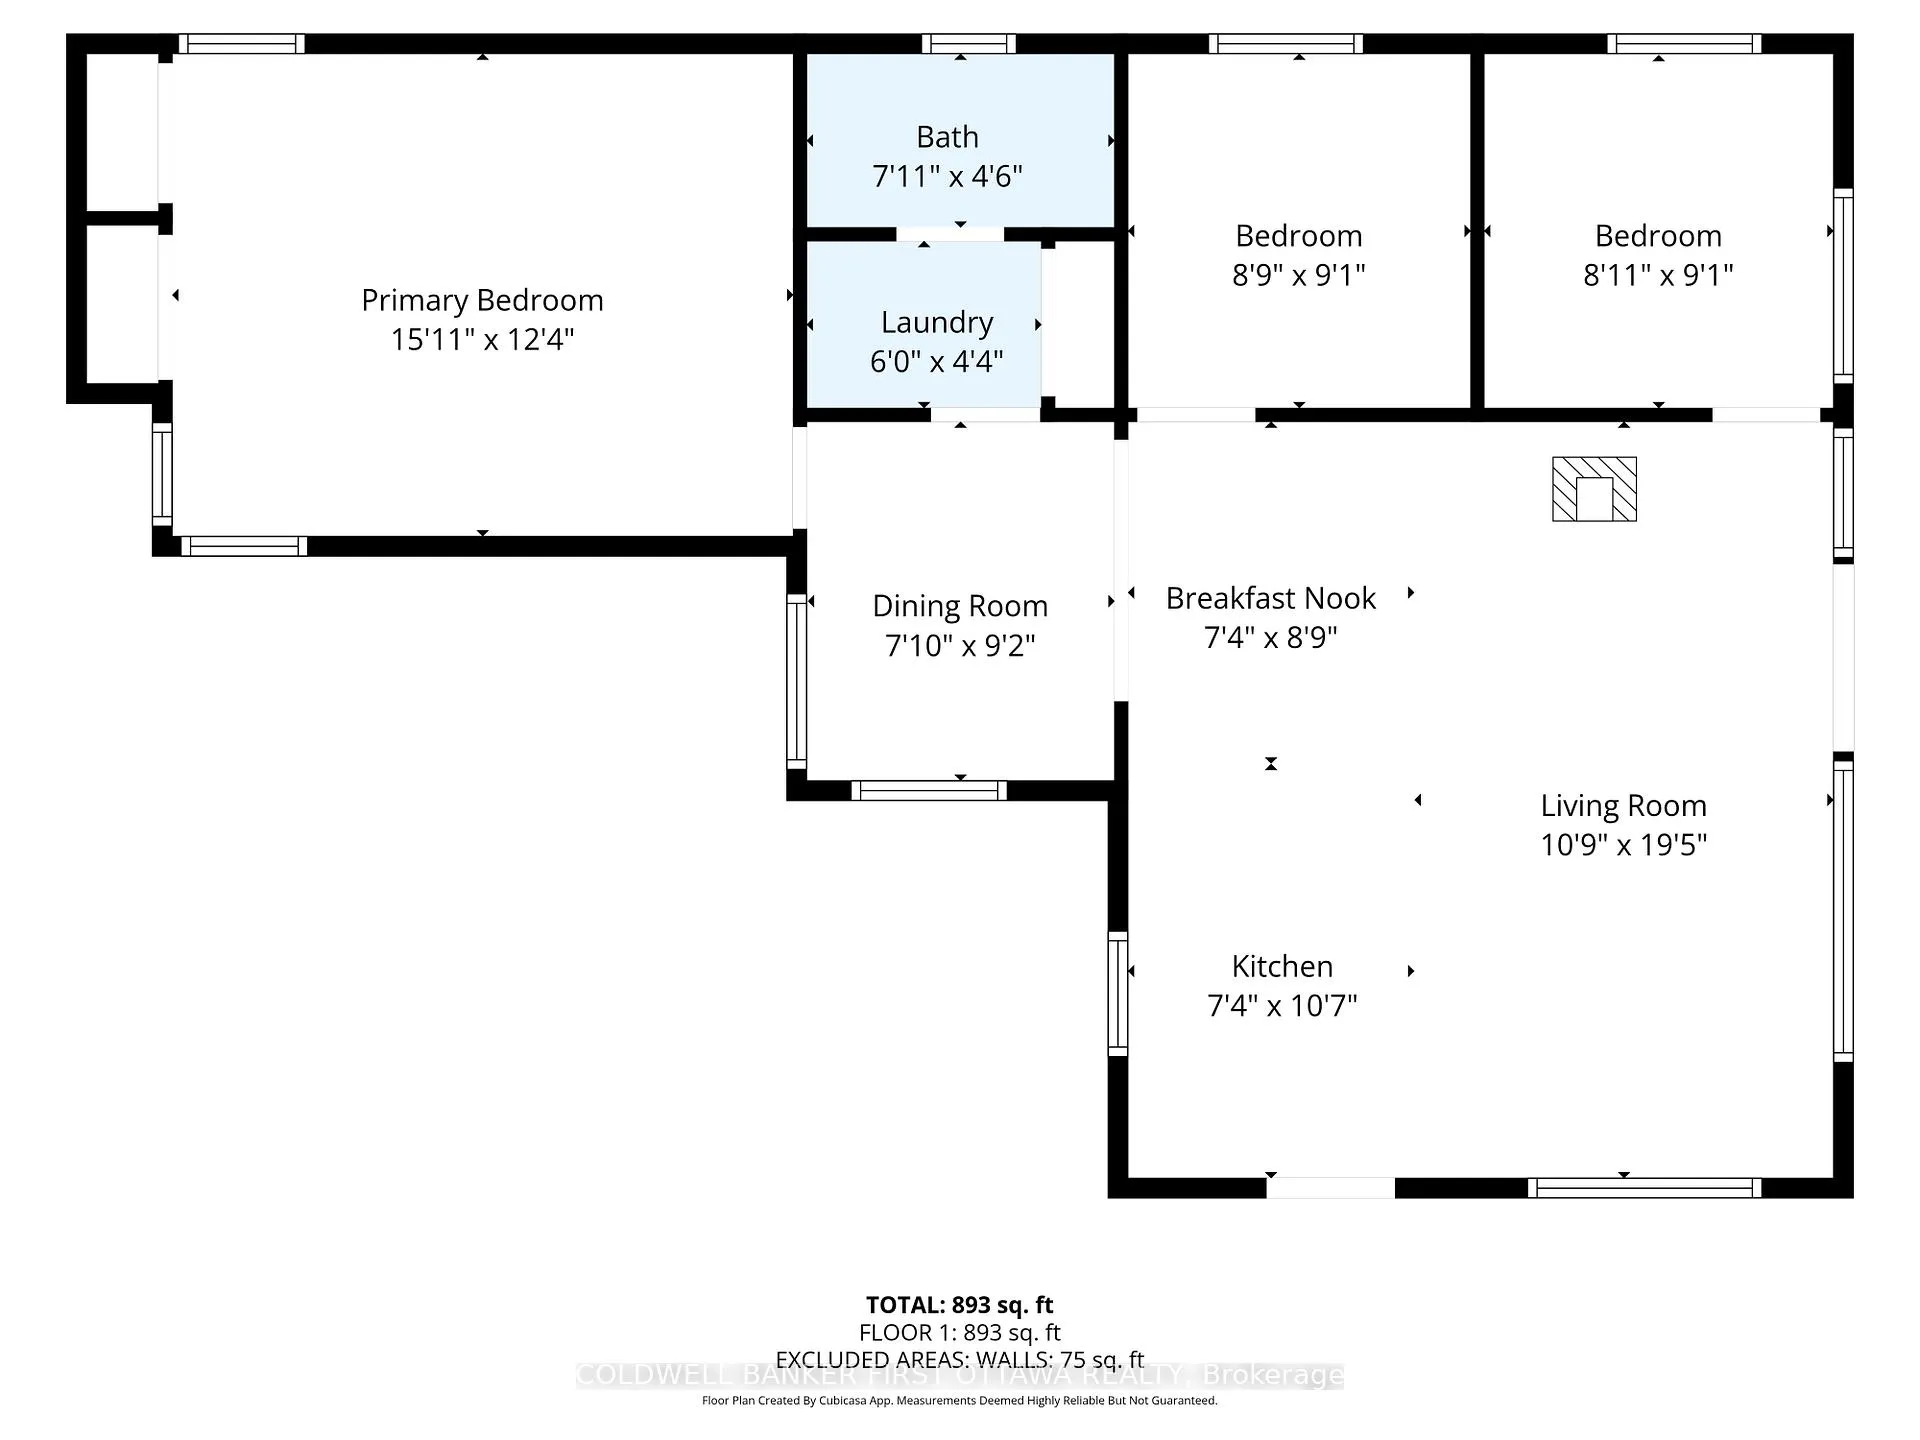
- 3Bedrooms
- 1Bathroom
- 0Garage
- 700–1100Sq Ft
- $3,648Tax
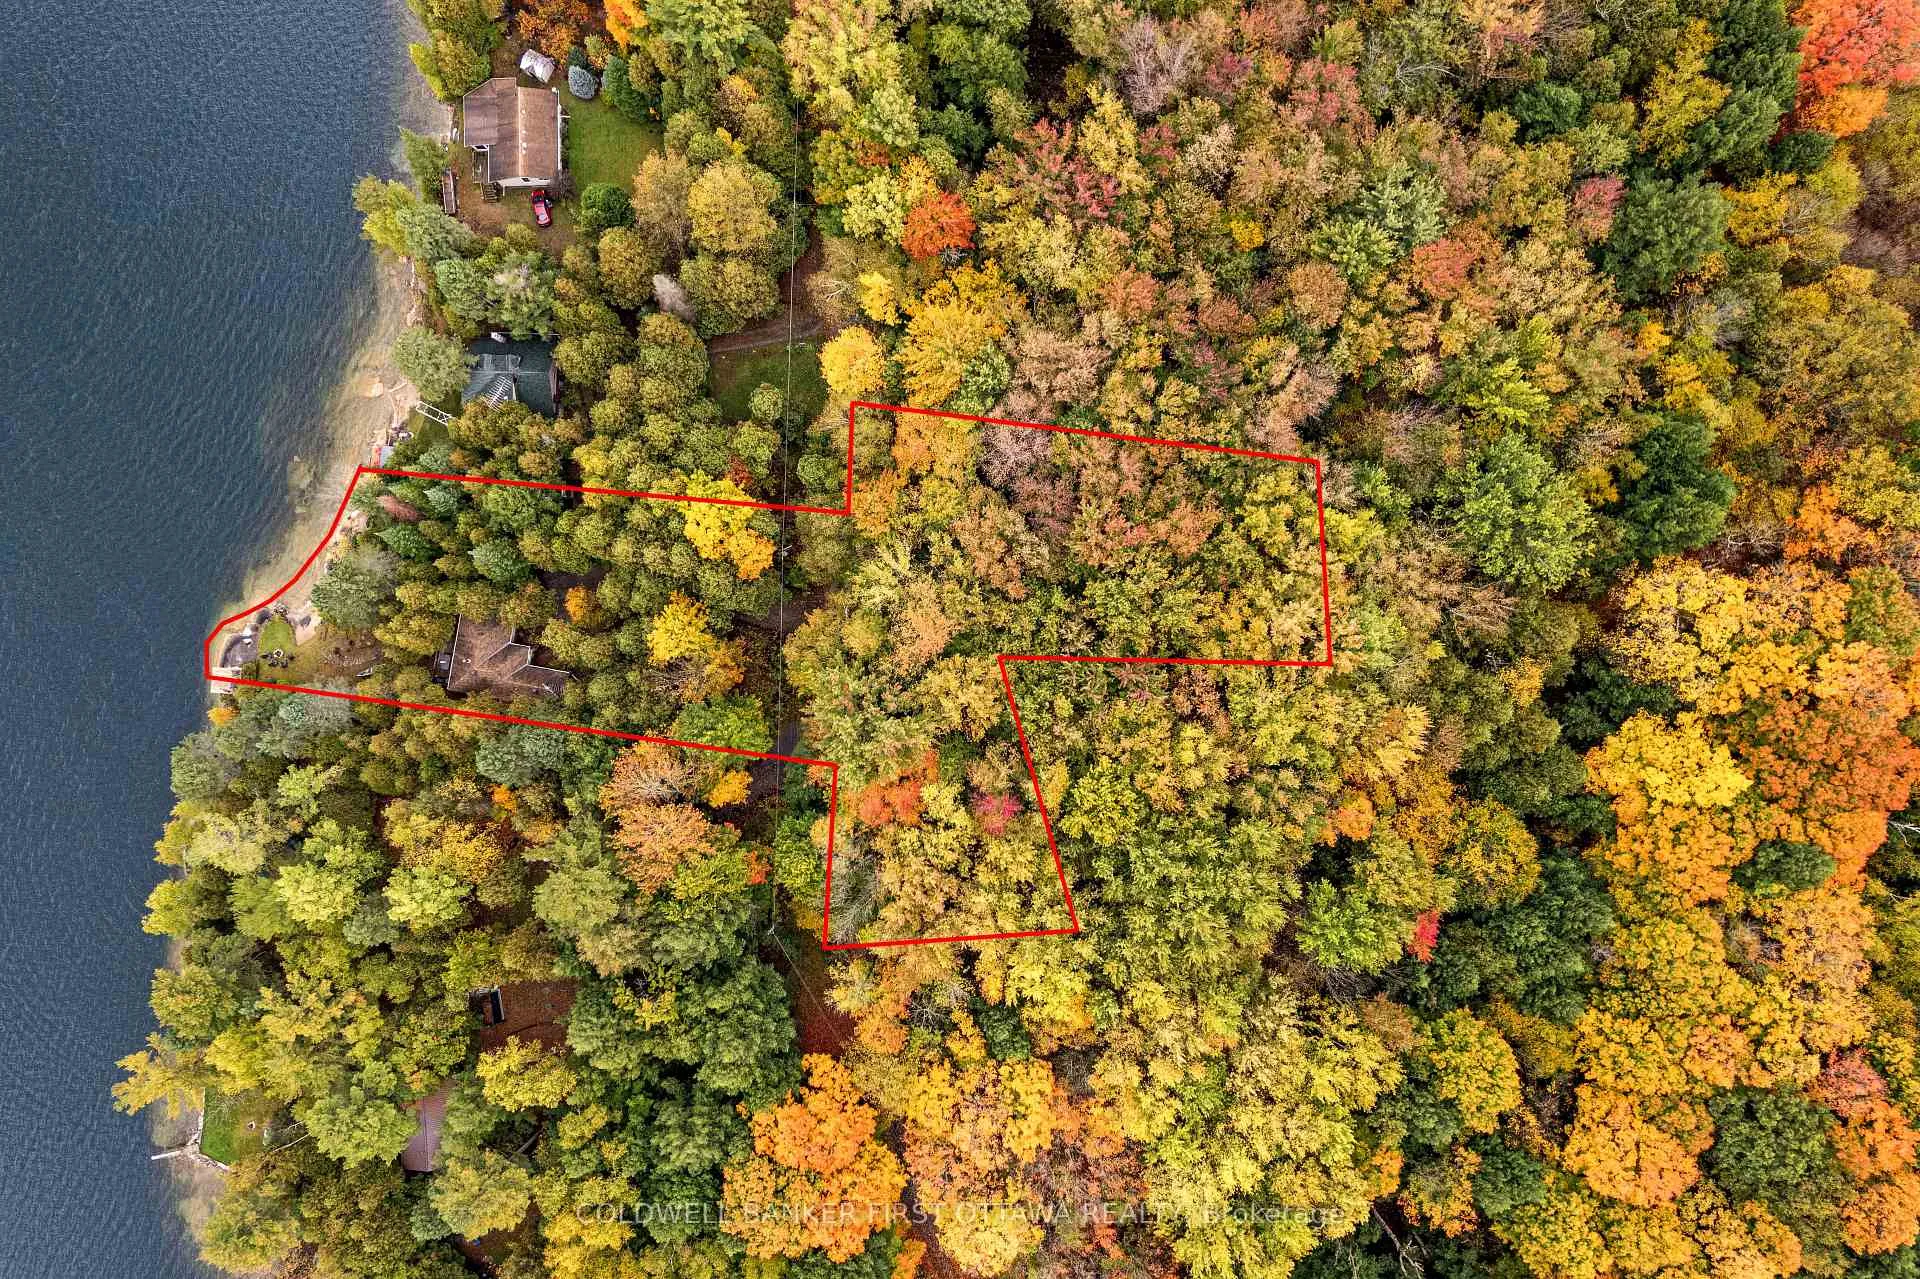
- 105×246 ftLot Size
 Estimated Value:$570,000See Free Estimate Report

Property not available for sale or for rent.
HOMEH One: full-service selling for a 1% listing fee. The buyer's agent commission is separate.
Free Home EvaluationHow Much Is My Home Worth?Homes for Sale NearbySale & Price History for 334 Featherston Lane, Tay Valley, Bathurst/Burgess & Sherbrooke (South Sherbrooke) Twp
| Start Date | End Date | Price | Event | MLS# |
|---|---|---|---|---|
| 2026-04-16 | 2026-05-06 | Login to See Prices | Sold | x13007694 |
Real estate boards require you to or to see the full details of this property.
*Sold prices and complete sale & price history are regulated data. Under the Trust in Real Estate Services Act, 2002 (TRESA) and the rules of the Real Estate Council of Ontario (RECO), and pursuant to the Multiple Listing Service® rules of the Canadian Real Estate Association (CREA) and the Toronto Regional Real Estate Board (TRREB), this information may be shown only to registered users who have agreed to the applicable terms of use (a Virtual Office Website, or "VOW," arrangement). HOMEH Inc., Brokerage therefore provides it to signed-in members only. Creating an account is free and takes under a minute.
About 334 Featherston Lane, Tay Valley, Bathurst/Burgess & Sherbrooke (South Sherbrooke) Twp
Summarized Description
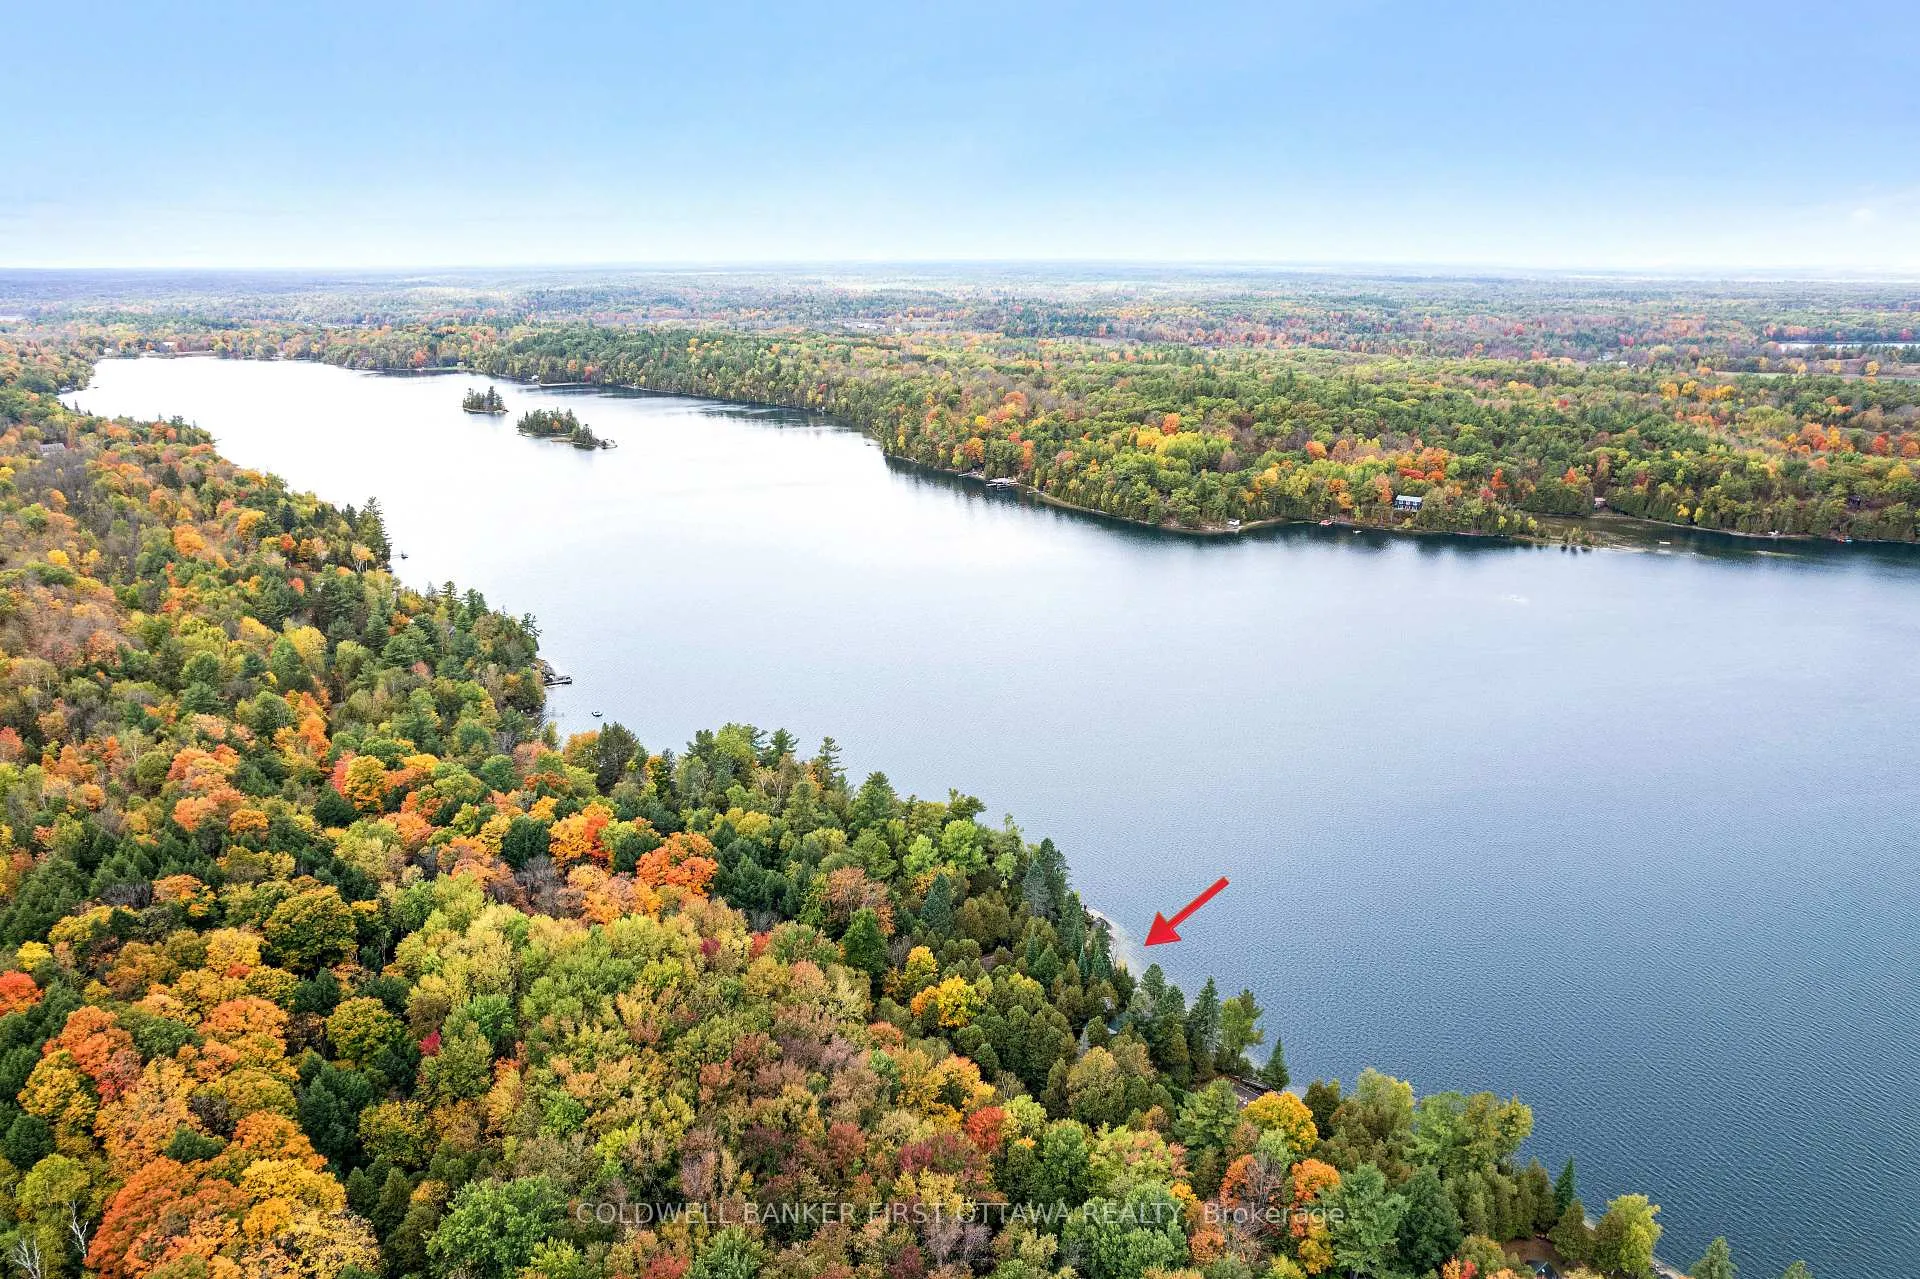
- Desirable waterfront setting on Farren Lake
- Sandy beach and deep water access
- Fully renovated kitchen with custom island
- Oversized primary bedroom for comfort
- New roof and windows enhance efficiency
- Screened gazebo for outdoor enjoyment
- Open-concept living space with cozy wood stove
- High-speed internet for year-round connectivity
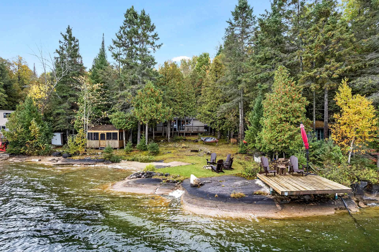
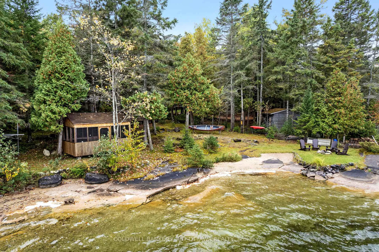
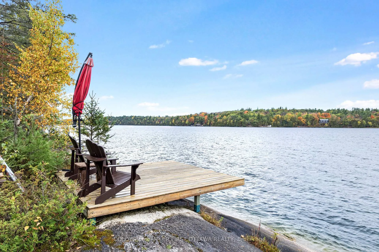
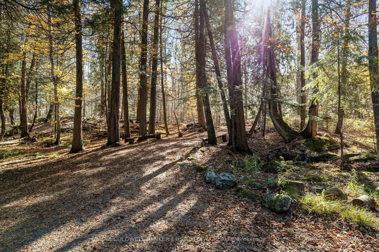
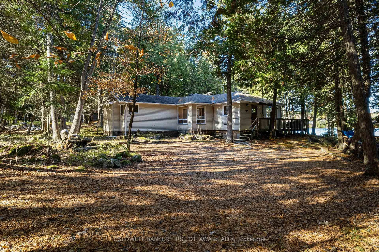
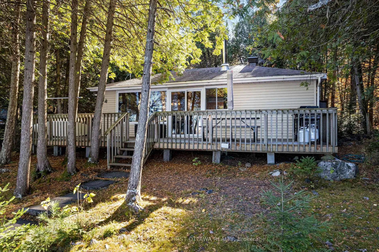
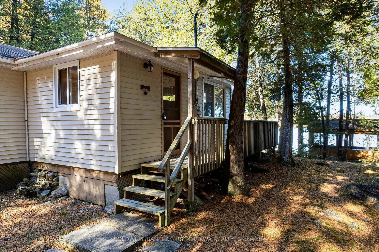
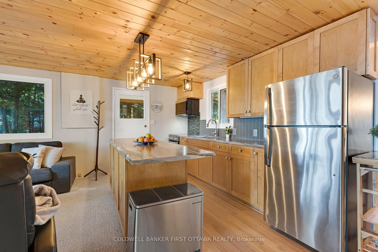
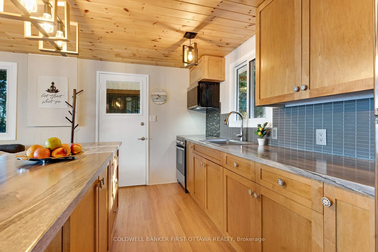
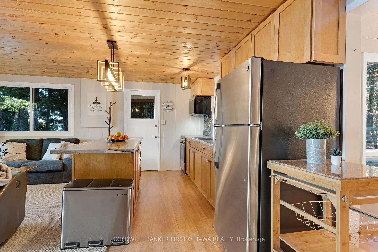
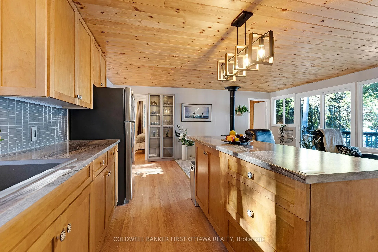
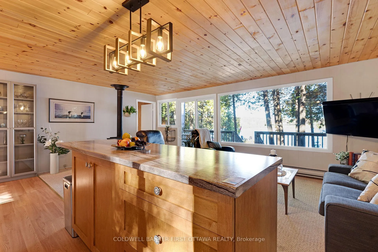
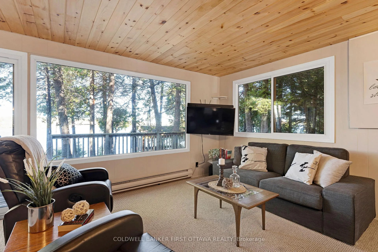
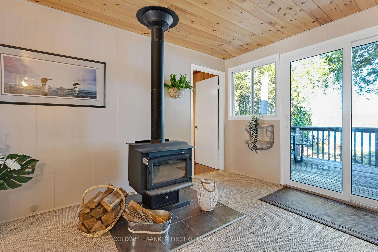
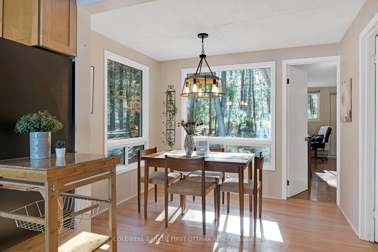
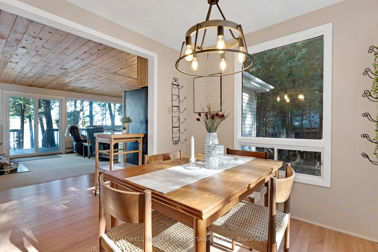
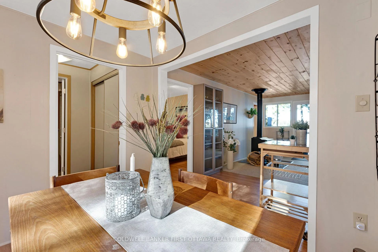
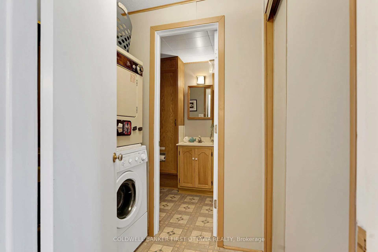
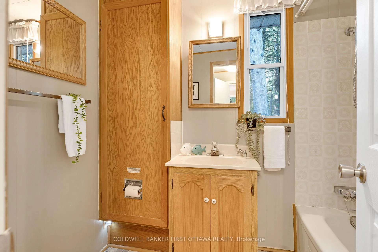
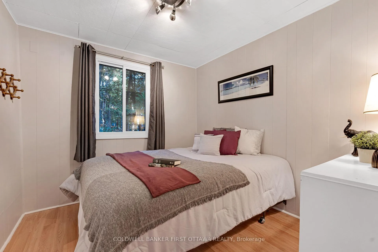
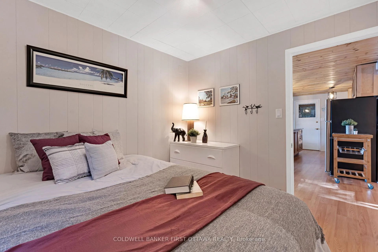
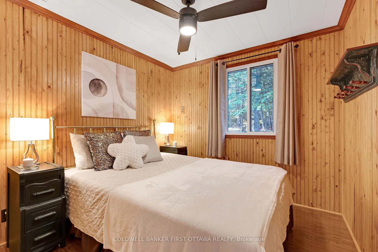
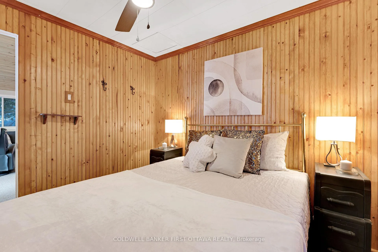
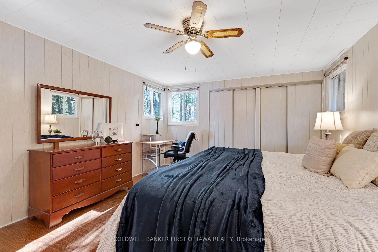
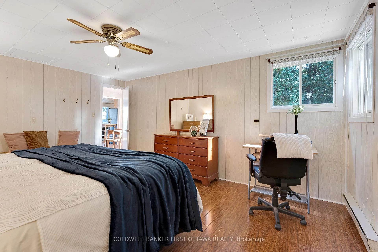
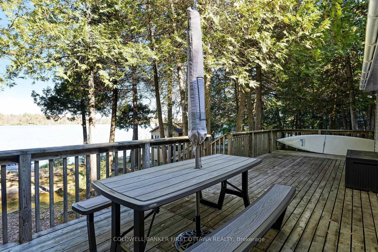
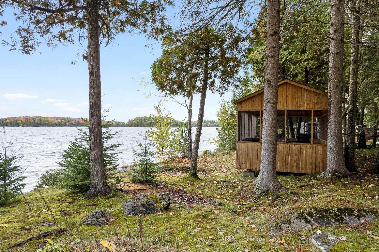
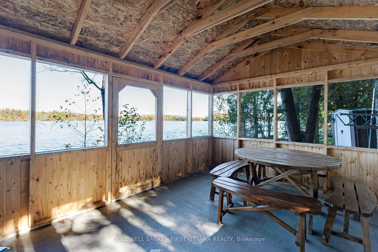
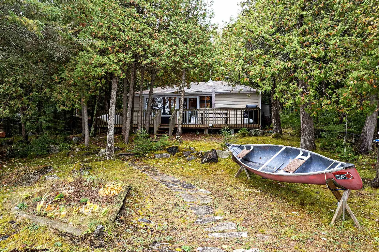
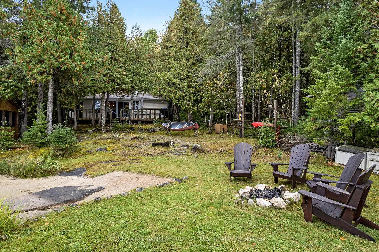
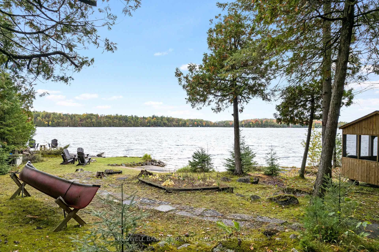
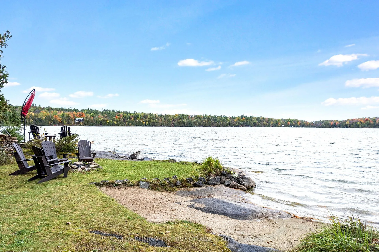
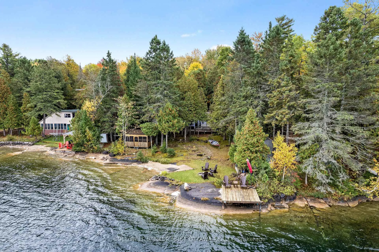
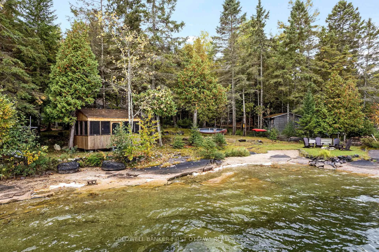
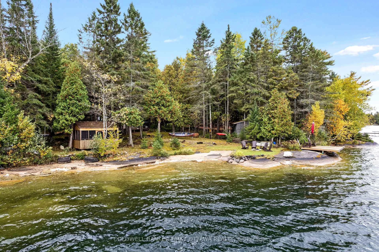
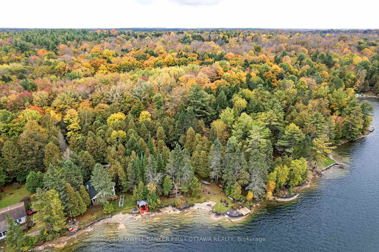
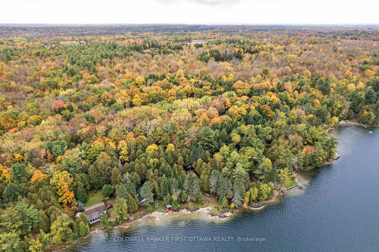
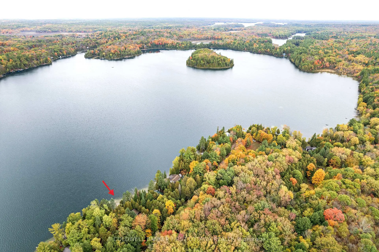
This beautifully updated 3-bedroom, 1-bath cottage offers one of the most desirable waterfront settings on Farren Lake, combining relaxation, recreation, and natural beauty.This rare waterfront property features an ideal shoreline. On one side, a sandy beach perfect for young swimmers gently slopes into clear water. On the other, you can enjoy diving into 28ft deep water off the permanent deck, also ideal for lounging and taking in the spectacular sunset views across the lake. The included Fendock aluminum dock is perfect for mooring your boat or fishing.The water here feels as pure as it looks. Whether it's early morning swims or roasting marshmallows as the sun sets, this is where summer traditions begin. Tucked along a peaceful private lane, the property is framed by evergreens and open water views, with plenty of nature to explore and places to sit with a book in the dappled afternoon light. It's an unbeatable setting for kids to roam and adults to relax.The cottage itself blends classic cottage charm with smart, modern updates, including a new roof (2015), new windows (2016), a new screened gazebo (2024), and a fully renovated kitchen (2020) with new appliances, countertops, backsplash, and a custom island that is perfect for family breakfasts or game nights. The bright, open-concept living space features a warm pine ceiling and a cozy wood stove. Three bedrooms, including an oversized primary bedroom with a king bed, provide plenty of room for family and guests, while a full bath and laundry area keep everything efficient and comfortable.The spacious deck overlooking the water is where you'll share barbecue lunches before hopping back in the water. High-speed internet, strong cell service, and reliable baseboard heating mean you can stay connected and comfortable from spring to fall. Whether it's weekend escapes or full summer stays, this is the sort of place where lifelong memories are made.
Key Facts & Features
Property Costs
- Annual Property Tax Amount
- $3,648
- Land Transfer Tax Fee
- $9,255
- Basement Type
- None, Crawl Space
Interior Features
- Laundry Level
- Main Level
- Interior Extras
- Primary Bedroom - Main Floor, Water Heater Owned, Water Treatment
- View
- Water, Trees/Woods, Forest, Lake
- Fireplace/Stove
- Yes
- Fireplace Features
- Wood Stove
- Elevator
- No
Exterior Features
- Exterior Extras
- Deck
- Pool
- None
- Property Features
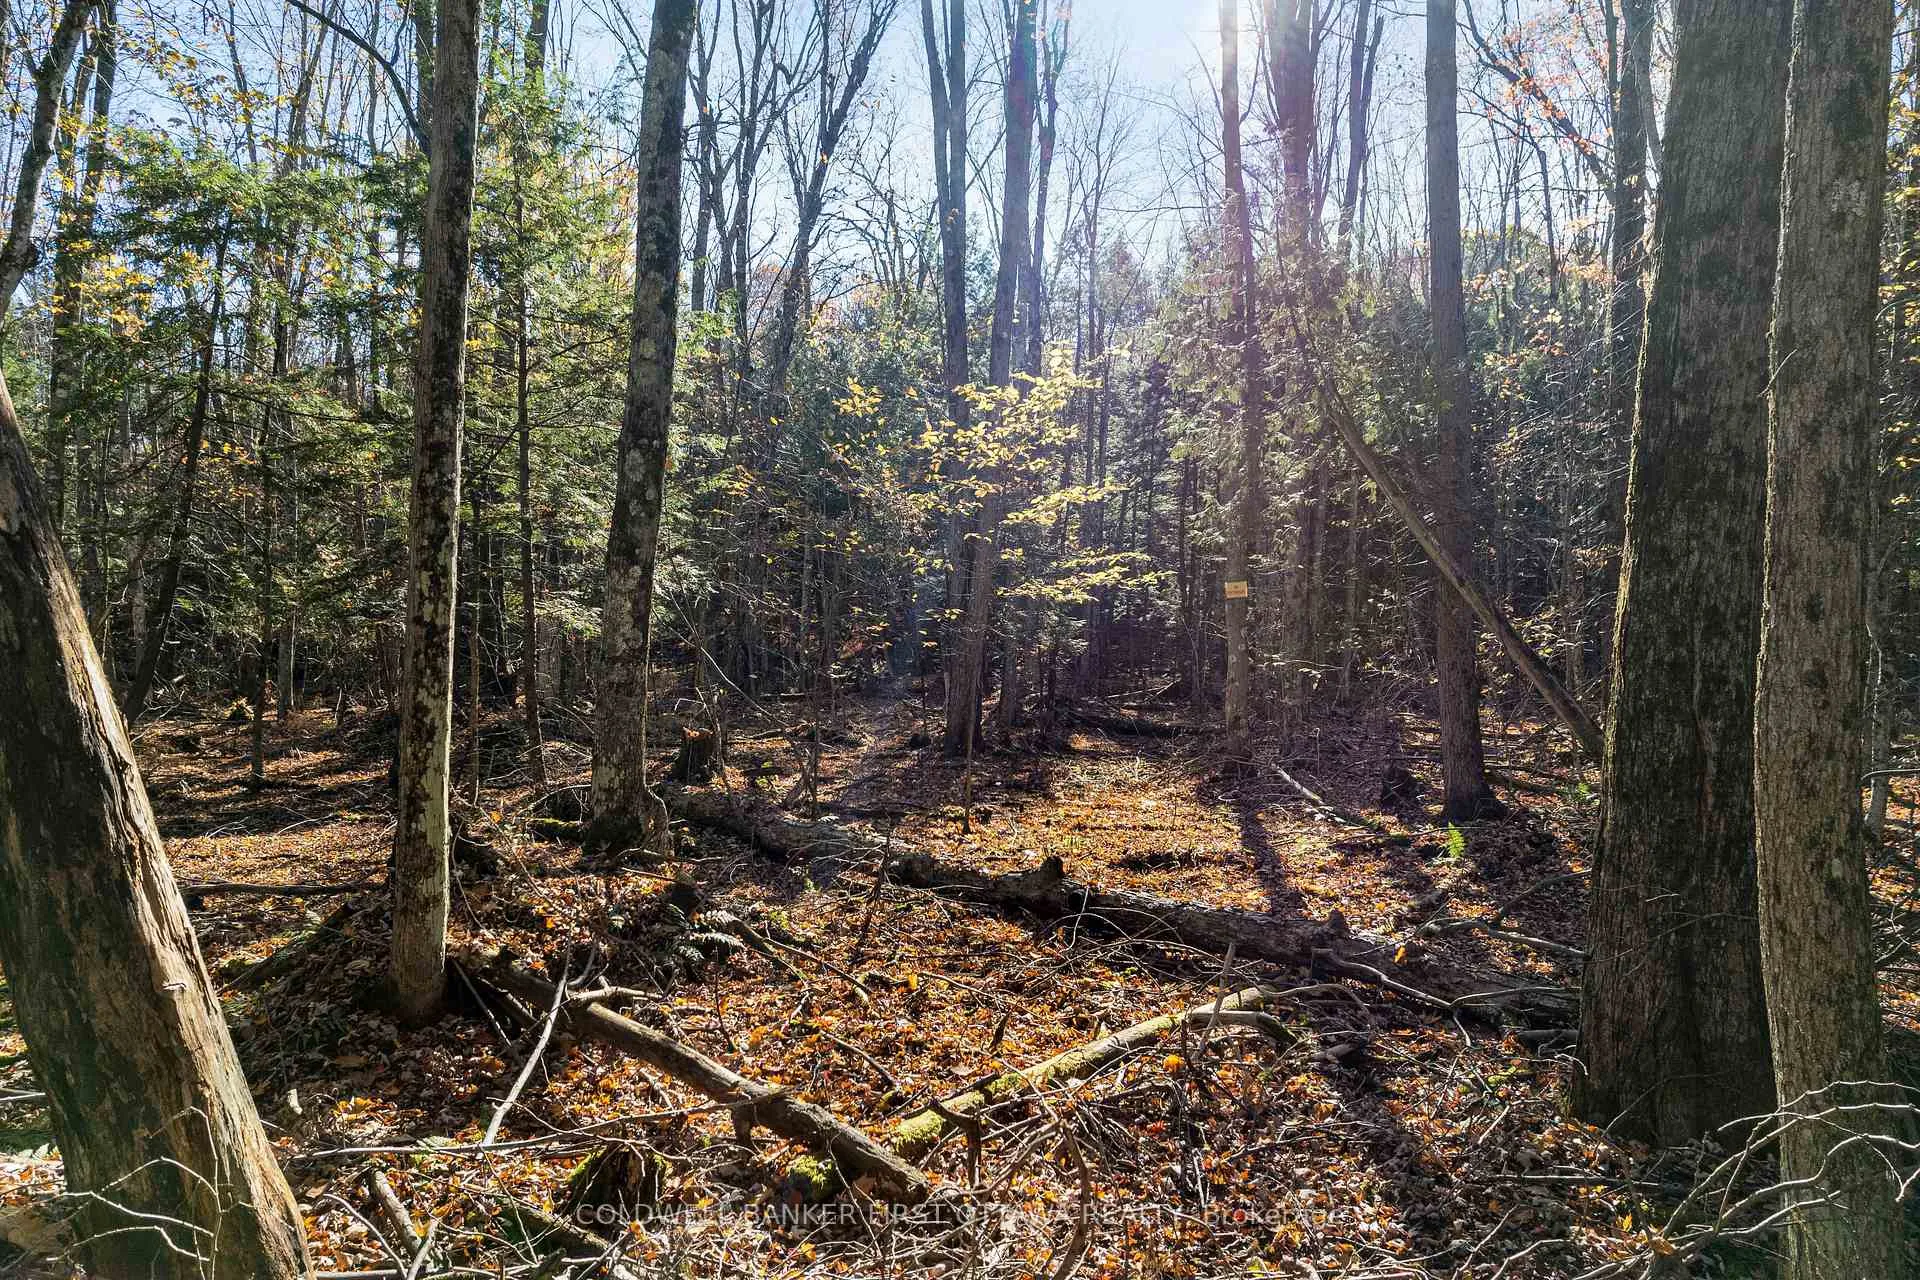
- Beach, Clear View, Lake/Pond, Waterfront, Wooded/Treed
- Other Structures
- Shed, Storage, Garden Shed
Building
- Building Type
- Rural Residential
- Building Style
- Bungalow
- Approx Age
- 51-99
Construction
- Exterior Finish
- Vinyl Siding
- Roof
- Asphalt Shingle
- Foundation Details
- Concrete Block
- Special Designation
- Unknown
Lot
- Lot Front
- 105.00 ft
- Lot Depth
- 246.00 ft
- Lot Size
- 1.03 ac
- Lot Shape
- Irregular
Inclusions
- Inclusions
- fridge, stove, washer, dryer, all sheds, dock, gazebo
Parking & Garages
- Garage Type
- None
- Garage Spaces
- 0
- Parking Spaces
- 4
- Total Garage And Parking Spaces
- 4
Heating & Cooling
- Heat Source
- Electric
- Heat Type
- Baseboard
- Air Conditioning
- Window Unit(s)
- Water
- Other
- Sewers
- Septic
- Natural Gas
- No
- Hydro
- Yes
- Cable
- No
- Telephone
- No
- Bedrooms
- 3
- Washrooms
- 1
- Kitchens
- 1
Washrooms
- 3-piece, Main
- Municipality
- Tay Valley
- Neighbourhood
- Bathurst/Burgess & Sherbrooke (South Sherbrooke) Twp
- Main cross streets
- Featherstone Lane & Althorpe Rd
- Zoning
- RS - Seasonal Residential
- Directions
- Featherstone Lane & Althorpe Rd
- Waterfront
- Direct
- MLS® number
- X13007694
- Data source
- Toronto Regional Real Estate Board
- Status change
- 2026-05-06
- Listed on
- 2026-04-16
- Days on market
- 20 days
- Possession type
- Flexible
- Co-op commission
- 2%+HST
- Seller
- Listed by
- COLDWELL BANKER FIRST OTTAWA REALTY
Home Market Value
Current home valuation for 334 Featherston Lane, Tay Valley, Bathurst/Burgess & Sherbrooke (South Sherbrooke) Twp, Tay Valley, ON. Listed for $639,000
HOMEH Estimate
$570,000
Estimated Sales Range
$450,300 - $689,700
HOMEH Estimate for 334 Featherston Lane, Tay Valley, Bathurst/Burgess & Sherbrooke (South Sherbrooke) Twp
Calculated with a real agent's CMA method — 45+ years of experience, codified. Not an AI guess.
For the owner
Is this your home? Track its value.
Get this home's HOMEH Estimate by email once a month, with how many homes are for sale around you.
Mortgage Payment Calculator
Compare up to 4 down payment scenarios
5% on first $500K + 10% on $139,000 over $500K
$38,900
| Scenario 1 | Scenario 2 | Scenario 3 | Scenario 4 | |
|---|---|---|---|---|
−Down payment | % $ | % $ | % $ | % $ |
+CMHC insurance | $24,001 | $17,828 | $15,208 | $0 |
=Total mortgage | $624,022 | $592,928 | $558,358 | $511,200 |
Amortization | ||||
Mortgage rate | % | % | % | % |
| Payment frequency | ||||
=Mortgage payment | $3,047monthly | $2,895monthly | $2,726monthly | $2,496monthly |
Land Transfer Tax
$9,255
$9,255
Around this home
No schools found nearby
Data provided by OpenStreetMap & Fraser Institute School Rankings
Ask HOMEH
New!Hi there!
👋Text or call (416) 301-9001
Recommended for you
Based on homes you've looked at.
No recommended properties found.
Nearby similar homes
No nearby properties found.
More real estate resources
Other homes nearby
Explore this area
Nearby neighbourhoods
No nearby listings available.