
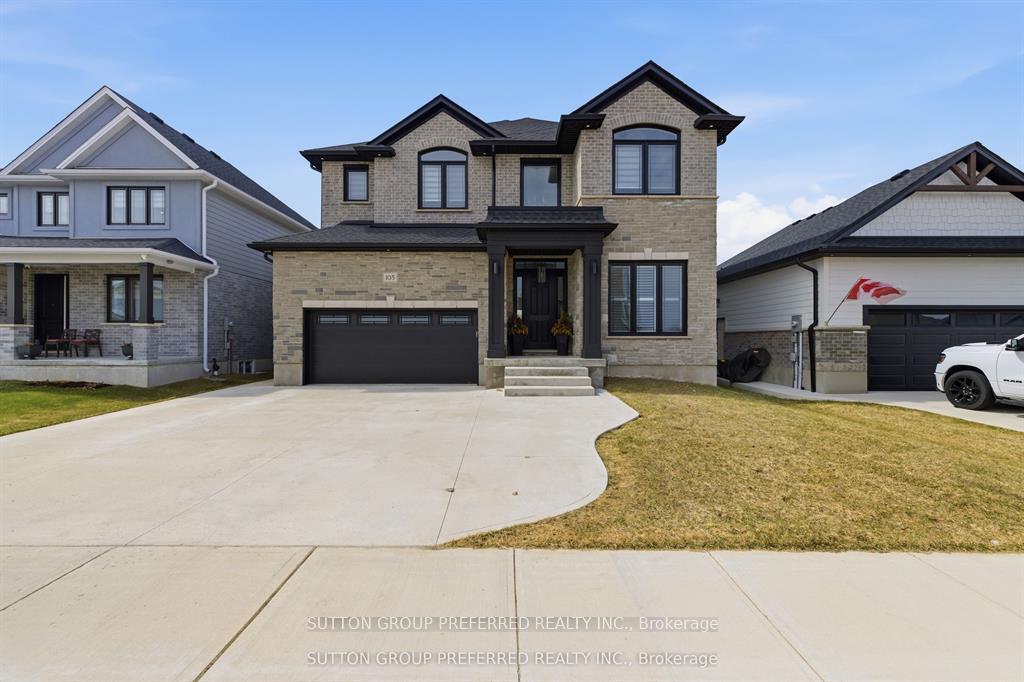


105 Harvest Lane
Thames Centre (Dorchester), ON N0L 1G2
- 5+1Bedrooms
- 5Bathrooms
- 2Garage
- 3000–3500Sq Ft
- $5,859Tax
- 50×115 ftLot Size
 Estimated Value:$1,053,655See Free Estimate Report

Sale & Price History for 105 Harvest Lane, Thames Centre, Dorchester
| Start Date | End Date | Price | Event | MLS# |
|---|---|---|---|---|
| No listing history available | ||||
Real estate boards require you to or to see the full details of this property.
*Sold prices and complete sale & price history are regulated data. Under the Trust in Real Estate Services Act, 2002 (TRESA) and the rules of the Real Estate Council of Ontario (RECO), and pursuant to the Multiple Listing Service® rules of the Canadian Real Estate Association (CREA) and the Toronto Regional Real Estate Board (TRREB), this information may be shown only to registered users who have agreed to the applicable terms of use (a Virtual Office Website, or "VOW," arrangement). HOMEH Inc., Brokerage therefore provides it to signed-in members only. Creating an account is free and takes under a minute.
About 105 Harvest Lane, Thames Centre, Dorchester
Summarized Description
- Rare fully finished lower level with separate entrance
- Ideal for in-law suite or rental income
- Impeccably upgraded with luxurious finishes
- Spacious home with 6 bedrooms and 4.5 bathrooms
- Bespoke chef's kitchen with quartz countertops
- Dramatic ceiling heights create light-filled interiors
- Spa-inspired ensuite in primary retreat
- Conveniently located near Highway 401
A rare and highly sought-after feature, the fully finished lower level includes a separate exterior entrance and could function as a self-contained suite-complete with its own kitchen, washer and dryer, bedroom, bathroom, and spacious living area-making it ideal as a private in-law suite, granny flat, or income-generating mortgage helper. A statement of refined luxury, this impeccably upgraded residence offers an exceptional living experience in one of Dorchester's most desirable enclaves Boasting 6 bedrooms and 4.5 bathrooms with over 4,400 sq ft of finished living space, this home seamlessly blends elegance with everyday functionality. Dramatic ceiling heights with 10' main floor ceilings and 9' second floor ceilings set the tone for light-filled, sophisticated interiors designed for both comfortable living and elevated entertaining. The main level welcomes you with a gracious foyer, leading to a private home office and formal dining room, complemented by an expansive butler's pantry and a truly bespoke chef's kitchen featuring an impressive 8' island, quartz countertops, and striking floor-to-ceiling custom cabinetry. Oversized patio doors open to a covered rear porch, creating a seamless indoor-outdoor experience, while the great room fireplace anchors the space with warmth and style. A thoughtfully designed mudroom and elegant powder room complete the main floor. Upstairs, the serene primary retreat features a custom walk-in wardrobe and a spa-inspired ensuite with a freestanding soaker tub, custom tiled shower, dual vanities, and private water closet. Four additional bedrooms include a private suite with its own ensuite and walk-in closet, while two bedrooms share a beautifully appointed Jack and Jill bathroom. A spacious and well-designed laundry room completes the upper level. Ideally located just minutes to Highway 401 and London, this remarkable property delivers luxury, versatility, and lifestyle in perfect harmony. With too many upgrades to list.
Key Facts & Features
Property Costs
- Annual Property Tax Amount
- $5,859
- Land Transfer Tax Fee
- $20,055
- Basement Type
- Full, Separate Entrance, Walk-Up, Apartment, Finished
Interior Features
- Laundry Level
- Upper Level
- Interior Extras
- In-Law Capability, Storage, Sump Pump
- Fireplace/Stove
- Yes
- Elevator
- No
Exterior Features
- Exterior Extras
- Porch, Lighting
- Pool
- None
- Property Features
- Greenbelt/Conservation, School Bus Route, School, Place Of Worship, Library, Park
Building
- Building Type
- Detached
- Building Style
- 2-Storey
- Approx Age
- 0-5
Construction
- Exterior Finish
- Stone, Brick
- Roof
- Shingles
- Foundation Details
- Concrete
- Special Designation
- Unknown
Lot
- Lot Front
- 50.14 ft
- Lot Depth
- 115.15 ft
- Lot Shape
- Rectangular
Parking & Garages
- Garage Type
- Attached
- Garage Spaces
- 2
- Parking Spaces
- 3
- Total Garage And Parking Spaces
- 5
Heating & Cooling
- Heat Source
- Gas
- Heat Type
- Forced Air
- Air Conditioning
- Central Air
- Water
- Municipal
- Sewers
- Sewer
- Bedrooms
- 5 + 1
- Washrooms
- 5
- Kitchens
- 2
- Family / bonus room
- Yes
Room sizes
- Bathroom—Main level, 2 Pc Bath
- Kitchen—Lower level, Combined w/Laundry
- Bedroom—Second level, Closet
- Laundry—Second level
- Foyer—Main level
- Bedroom—Second level, Walk-In Closet(s)
- Office—Main level
- Dining Room—Main level
- Bathroom—Second level, 4 Pc Bath
- Mud Room—Main level, Closet
- Great Room—Main level, Fireplace
- Bedroom—Second level, 3 Pc Ensuite, Walk-In Closet(s)
- Kitchen—Main level, Pantry, Quartz Counter
- Primary Bedroom—Second level, Walk-In Closet(s)
- Bathroom—Lower level, 3 Pc Bath
- Recreation—Lower level, Walk-Up
- Bathroom—Second level, 5 Pc Ensuite
- Bedroom—Lower level, Closet
- Bathroom—Second level, 3 Pc Ensuite
- Bedroom—Second level, Closet
Washrooms
- 3-piece, Basement
- 2-piece, Main
- 5-piece, Second
- 4-piece, Second
- 4-piece, Second
- Municipality
- Thames Centre
- Neighbourhood
- Dorchester
- Main cross streets
- Boardwalk Way and Harvest Lane
- Zoning
- R1-7
- Directions
- Coming from 401 to Mill Rd, take a right onto Boardwalk Way and a right onto Harvest Lane
- MLS® number
- X13813752
- Data source
- Toronto Regional Real Estate Board
- Listed on
- 2026-09-22
- Updated on
- 2026-09-22
- Days on market
- 23 days
- Possession type
- Other
- Co-op commission
- 3% + hst
- Seller
- Listed by
- SUTTON GROUP PREFERRED REALTY INC.
Home Market Value
Current home valuation for 105 Harvest Lane, Thames Centre, Dorchester, Thames Centre, ON. Listed for $1,179,000
HOMEH Estimate
$1,053,655
Estimated Sales Range
$632,193 - $1,475,117
HOMEH Estimate for 105 Harvest Lane, Thames Centre, Dorchester
Calculated with a real agent's CMA method — 45+ years of experience, codified. Not an AI guess.
Mortgage Payment Calculator
Compare up to 4 down payment scenarios
5% on first $500K + 10% on $679,000 over $500K
$92,900
| Scenario 1 | Scenario 2 | Scenario 3 | Scenario 4 | |
|---|---|---|---|---|
−Down payment | % $ | % $ | % $ | % $ |
+CMHC insurance | $43,434 | $32,894 | $28,060 | $0 |
=Total mortgage | $1,129,293 | $1,093,994 | $1,030,210 | $943,200 |
Amortization | ||||
Mortgage rate | % | % | % | % |
| Payment frequency | ||||
=Mortgage payment | $5,514monthly | $5,341monthly | $5,030monthly | $4,605monthly |
Land Transfer Tax
$20,055
$20,055
Around this home
Data provided by OpenStreetMap & Fraser Institute School Rankings
Ask HOMEH
New!Hi there!
👋Text or call (416) 301-9001
Recommended for you
Based on homes you've looked at.
No recommended properties found.
Nearby similar homes
No nearby properties found.
More real estate resources
Other homes nearby
Explore this area
Nearby neighbourhoods
No nearby listings available.