
175 Forest Grove Crescent
Thames Centre (Dorchester), ON N0L 1G3
- 3+1Bedrooms
- 4Bathrooms
- 2Garage
- 1500–2000Sq Ft
- $4,111Tax
- 49×151 ftLot Size
 Estimated Value:$882,187See Free Estimate Report

Sale & Price History for 175 Forest Grove Crescent, Thames Centre, Dorchester
| Start Date | End Date | Price | Event | MLS# |
|---|---|---|---|---|
| No listing history available | ||||
Real estate boards require you to or to see the full details of this property.
*Sold prices and complete sale & price history are regulated data. Under the Trust in Real Estate Services Act, 2002 (TRESA) and the rules of the Real Estate Council of Ontario (RECO), and pursuant to the Multiple Listing Service® rules of the Canadian Real Estate Association (CREA) and the Toronto Regional Real Estate Board (TRREB), this information may be shown only to registered users who have agreed to the applicable terms of use (a Virtual Office Website, or "VOW," arrangement). HOMEH Inc., Brokerage therefore provides it to signed-in members only. Creating an account is free and takes under a minute.
About 175 Forest Grove Crescent, Thames Centre, Dorchester
Summarized Description
- Spacious 3+1 bedroom home with 4 bathrooms
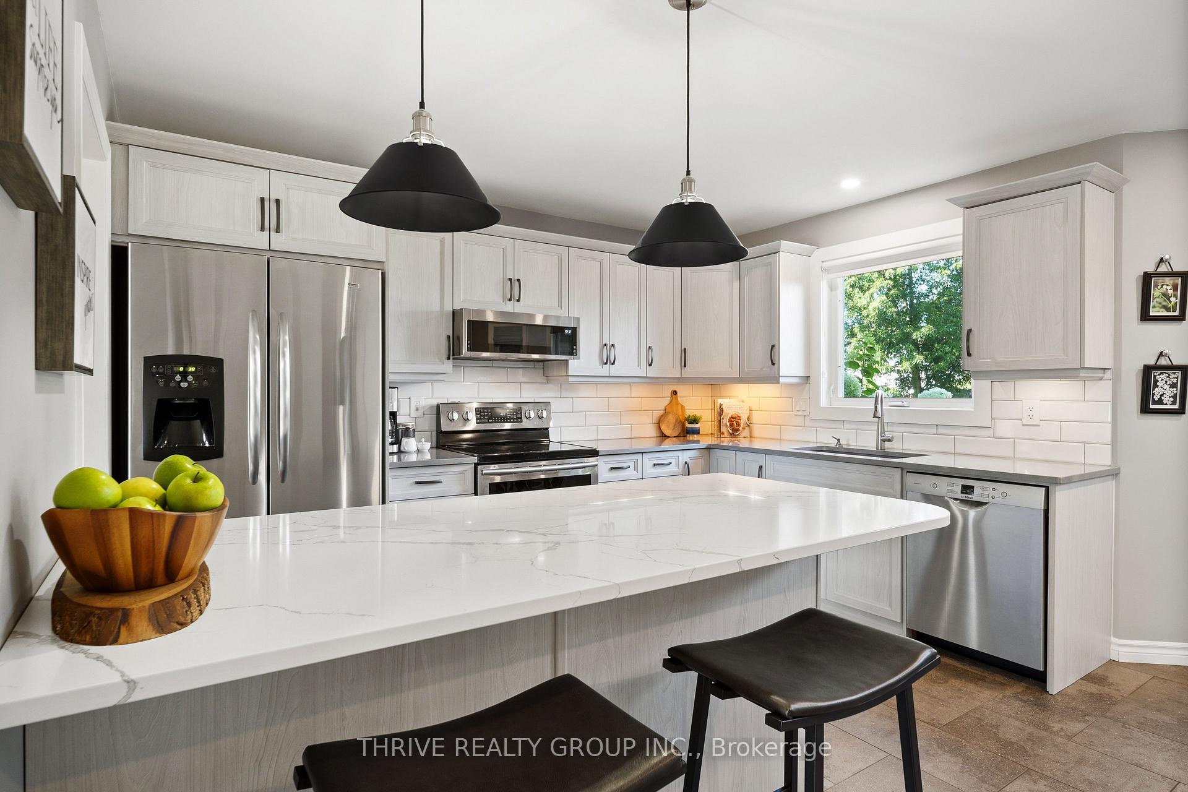
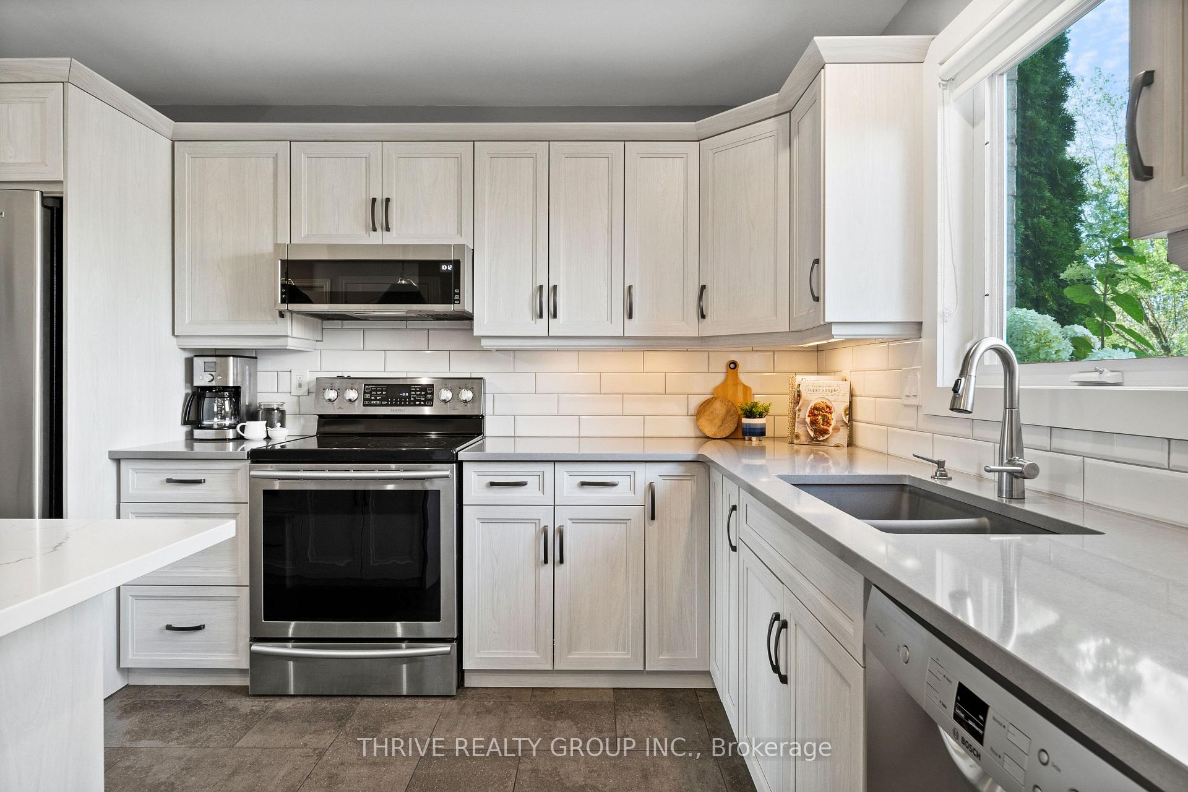
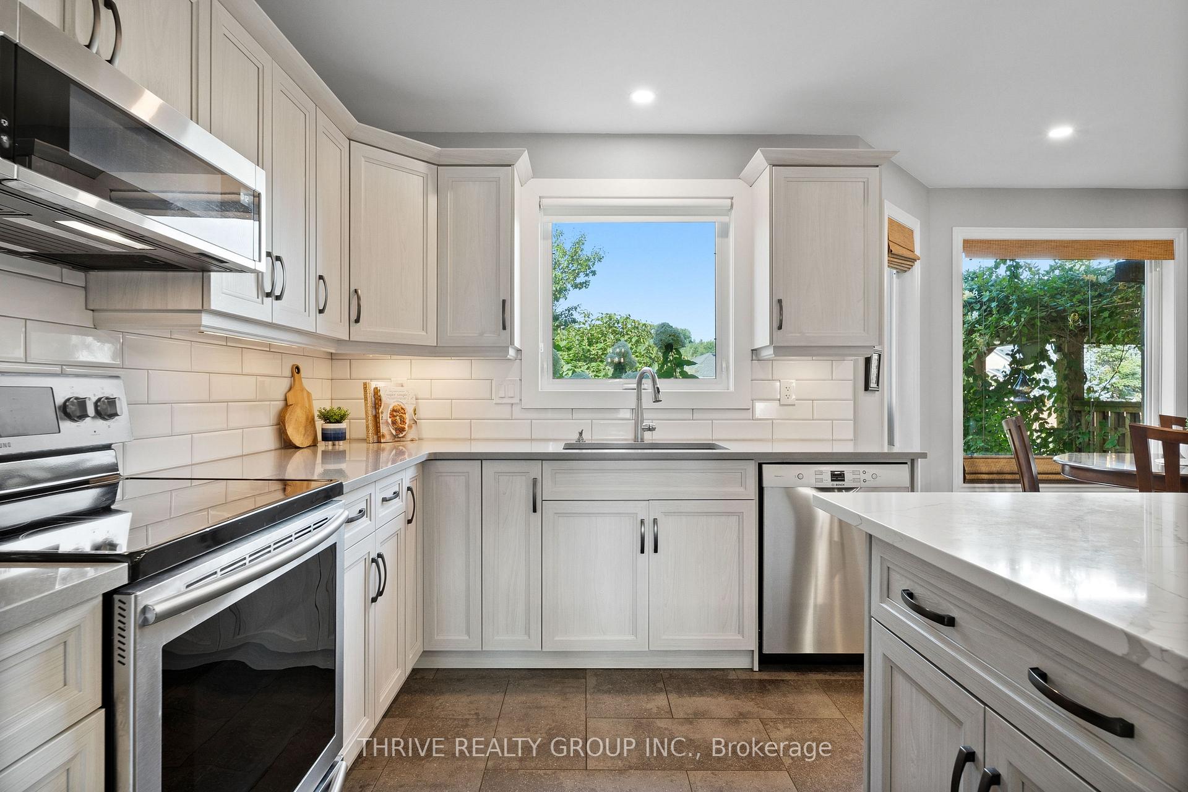
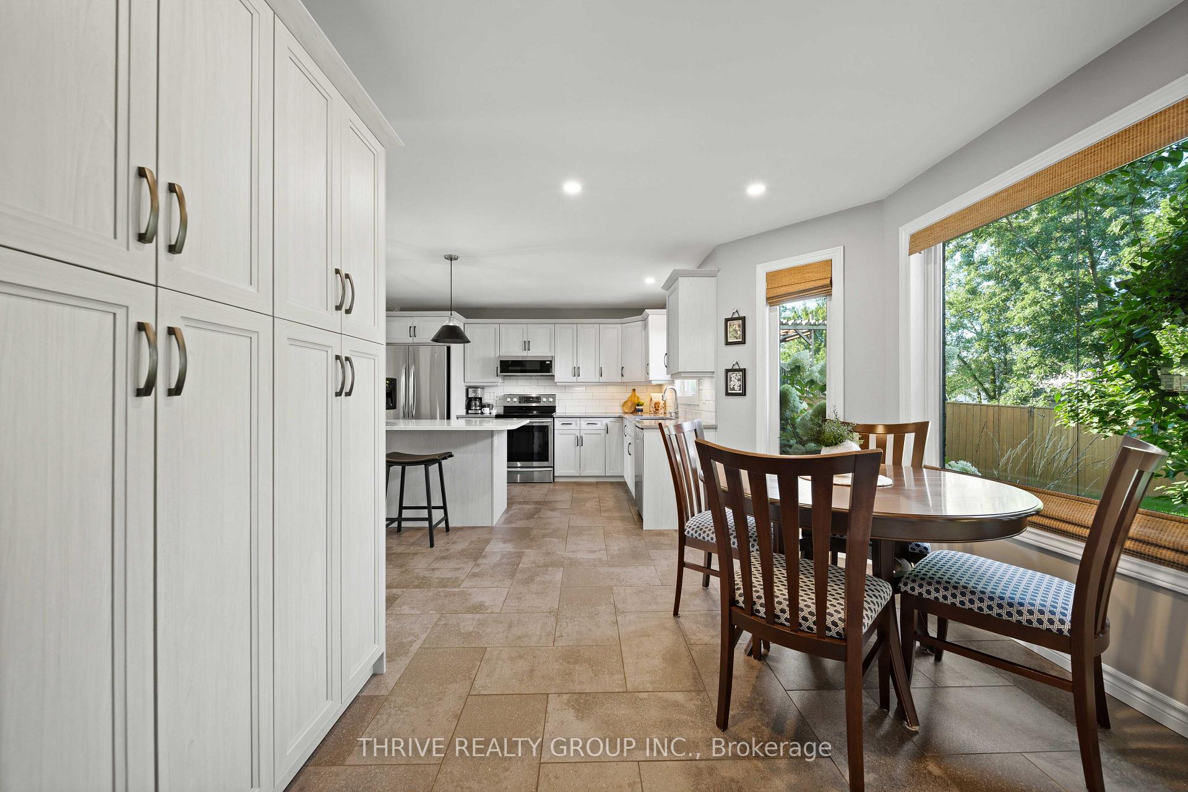
- Renovated kitchen with stone countertops and island
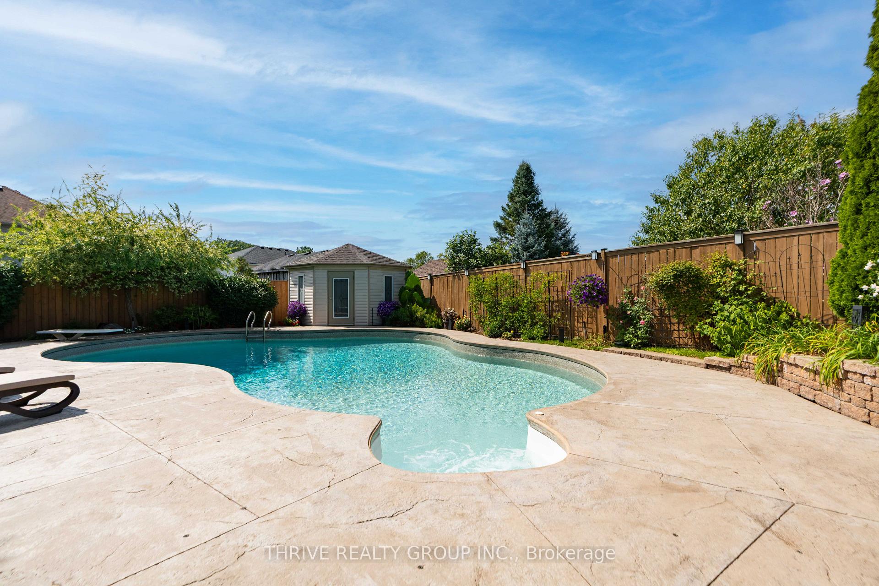
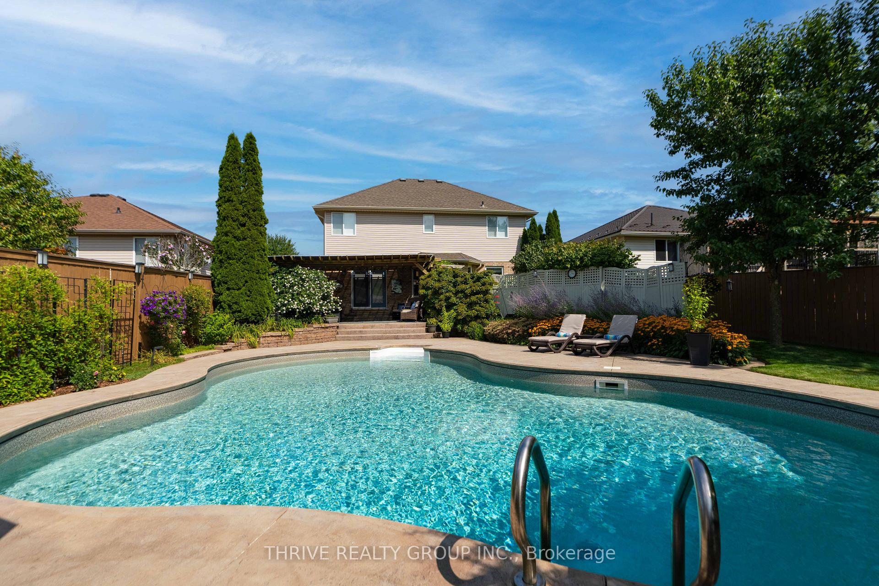
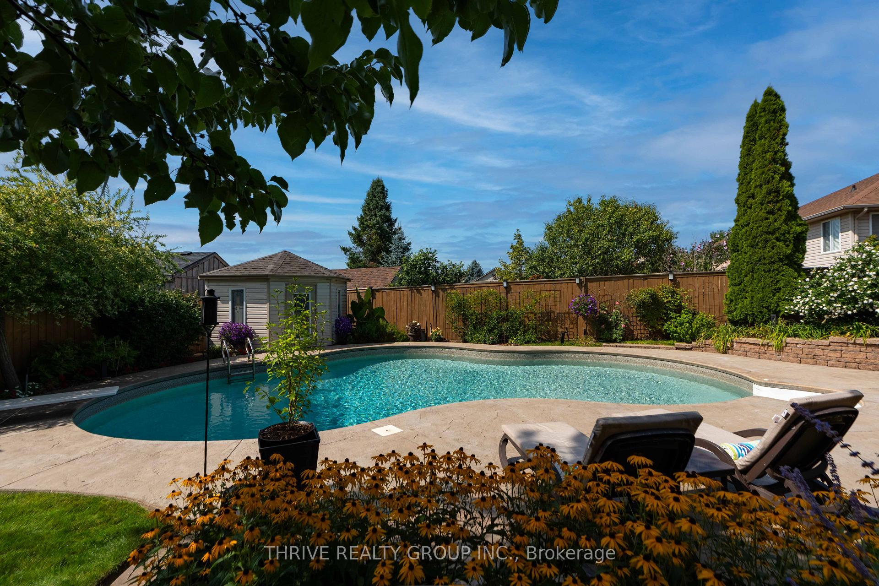
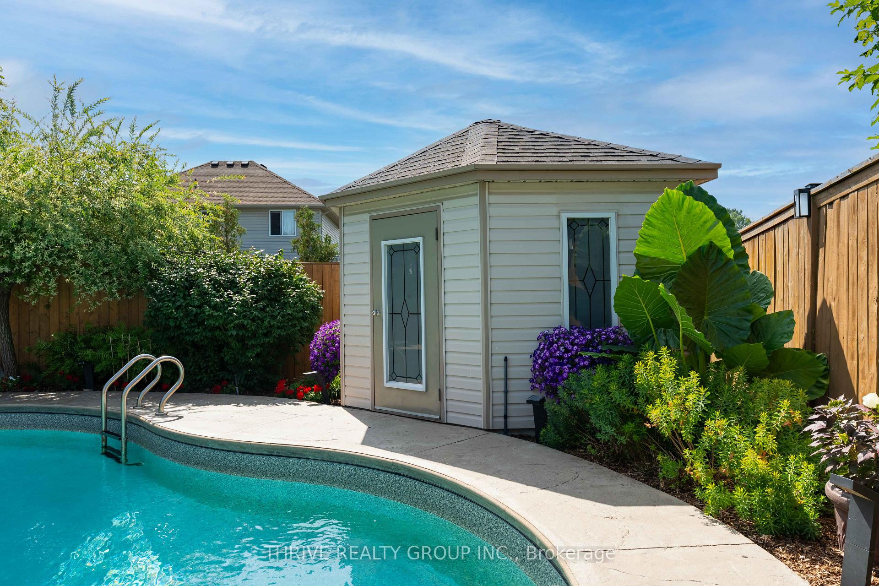
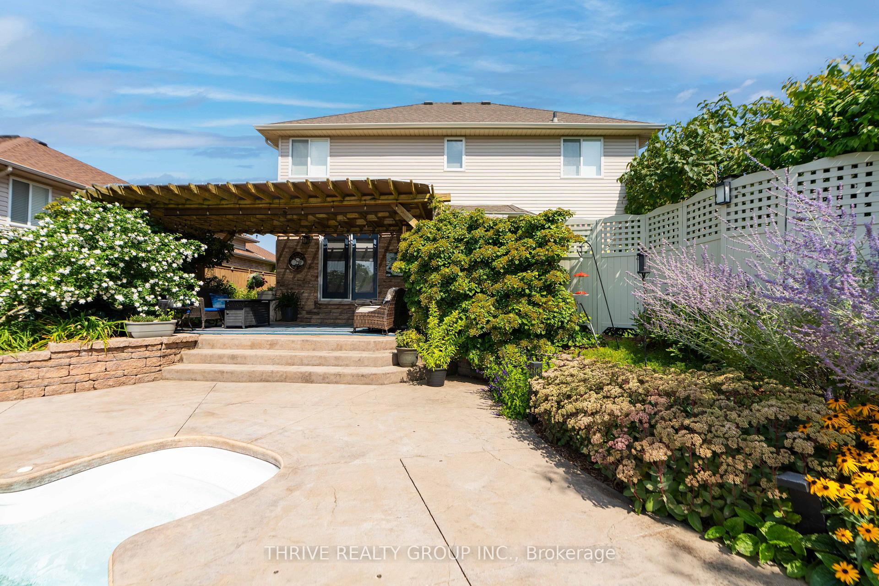
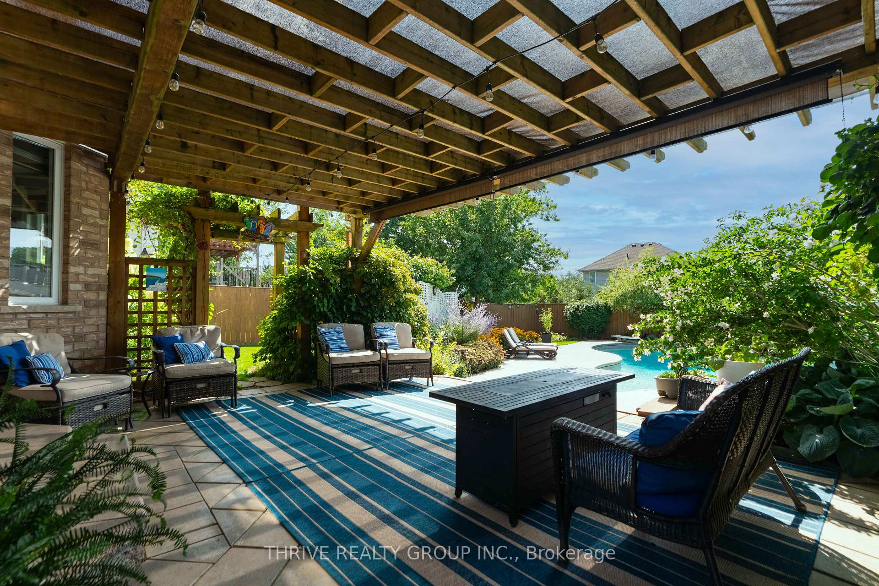
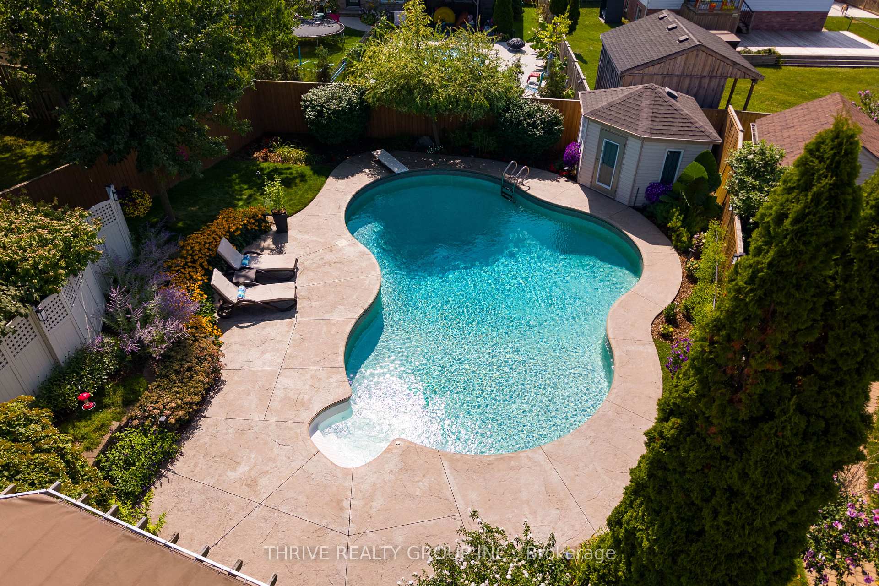
- Private backyard featuring an in-ground saltwater pool
- Finished lower level ideal for guests or multigenerational living
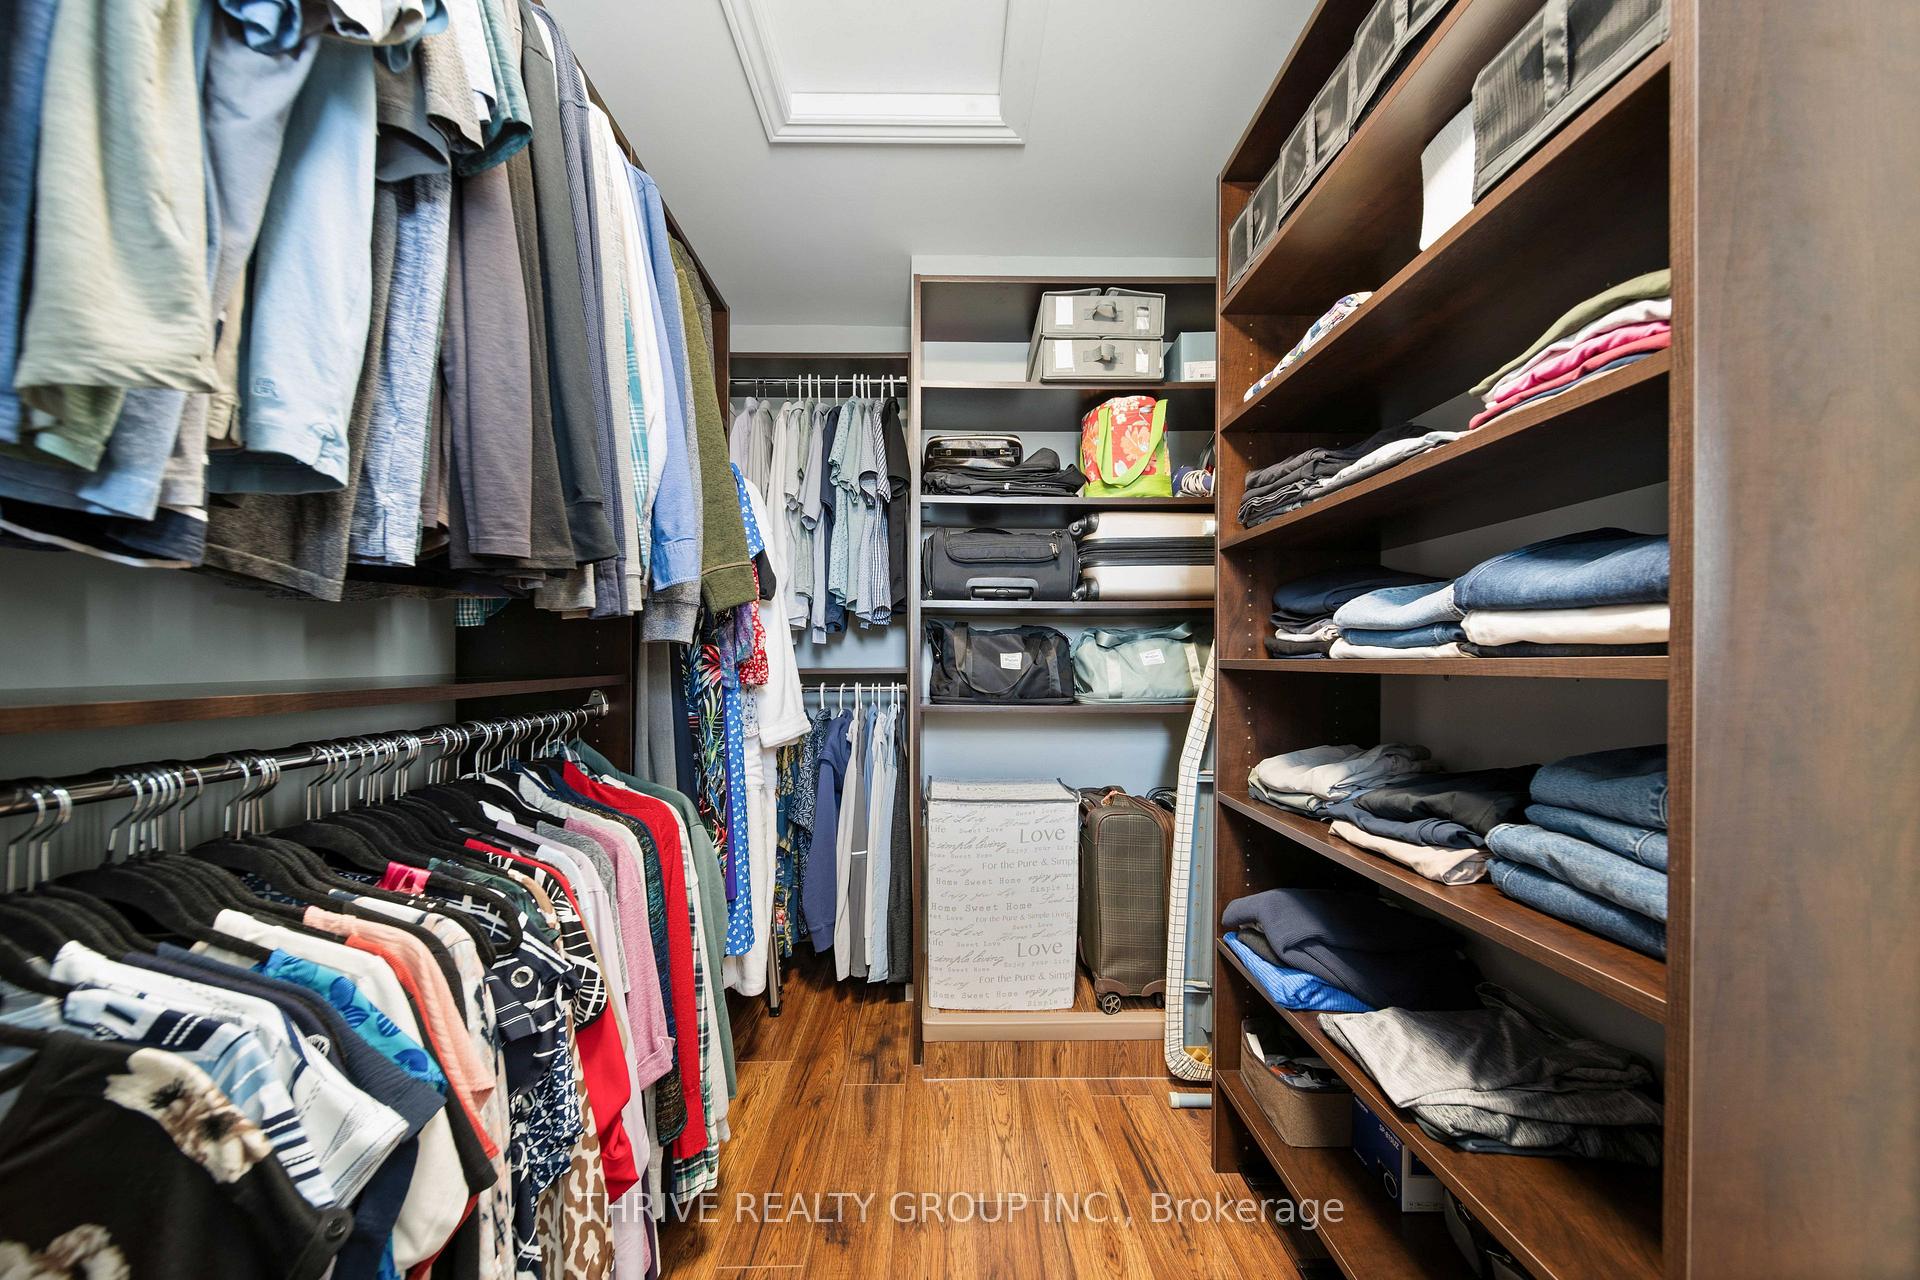
- Custom walk-in closet in primary bedroom
- Main-floor laundry and double garage for convenience
- Close to trails, parks, and community amenities
- Recent upgrades ensure modern comfort and efficiency
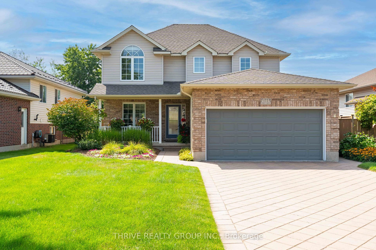
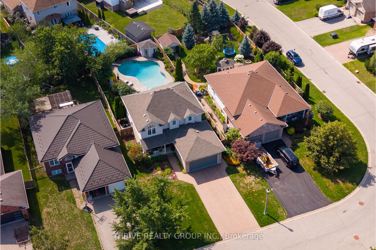
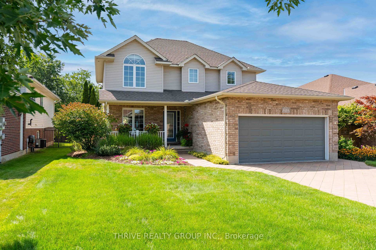
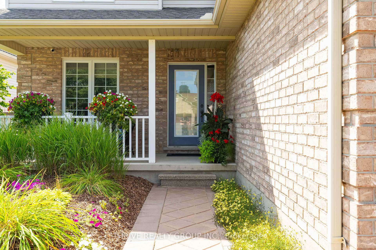
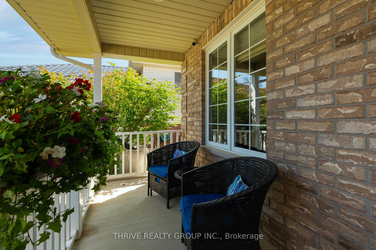
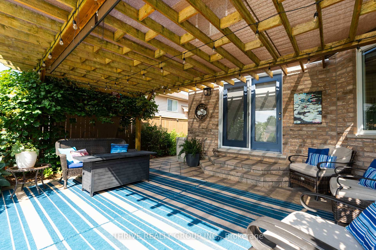
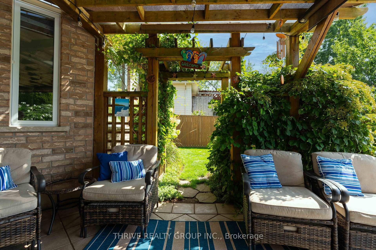
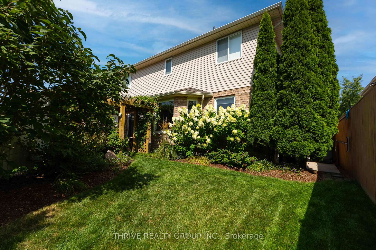
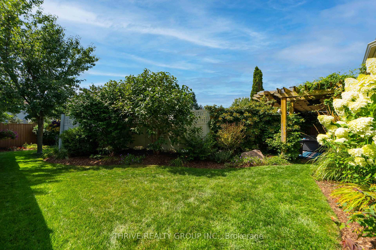
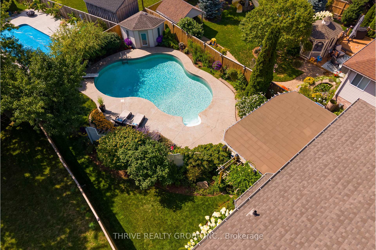
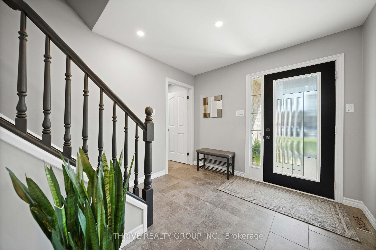
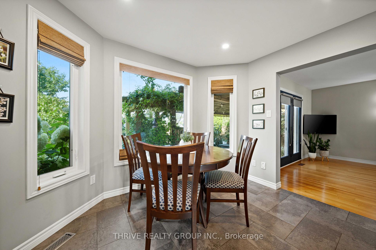
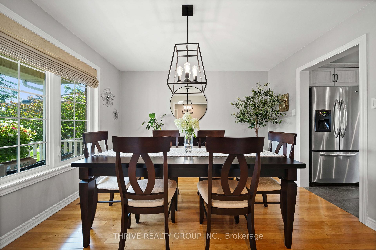
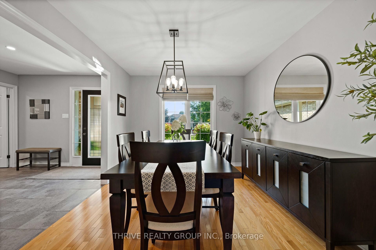
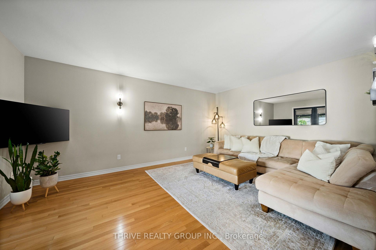
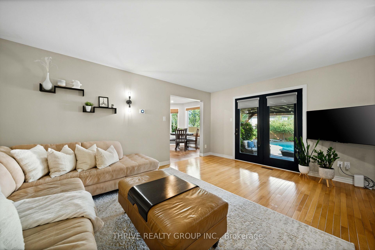
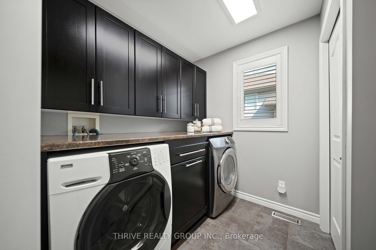
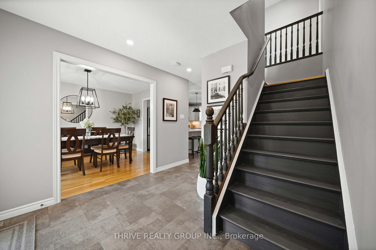
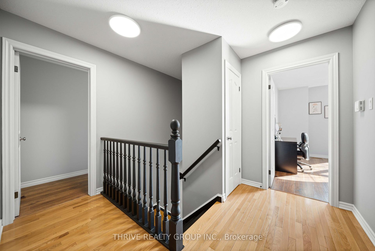
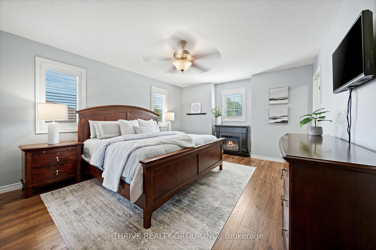
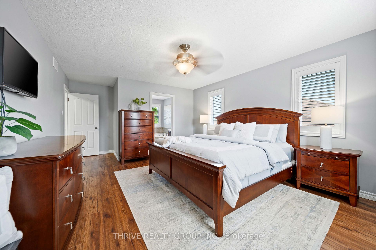
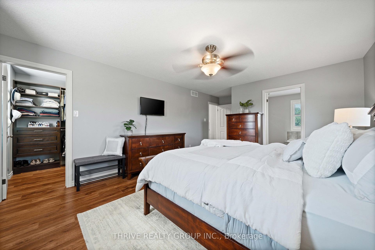
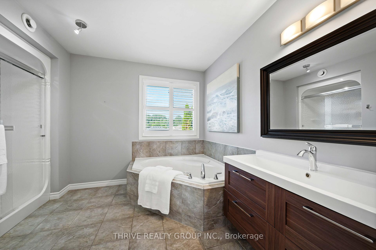
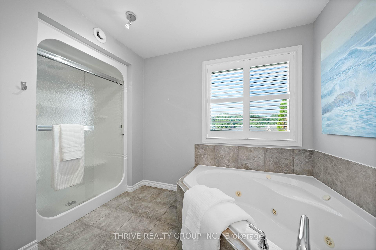
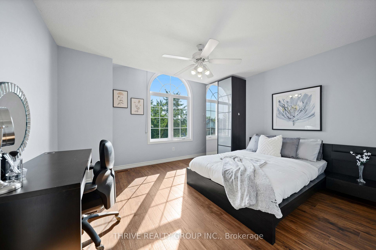
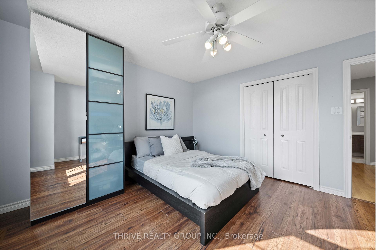
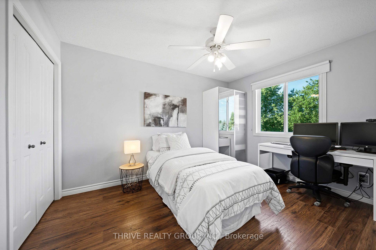
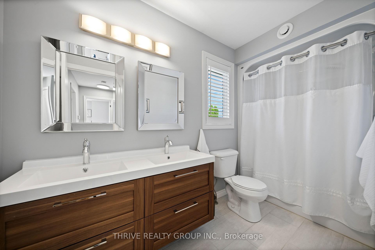
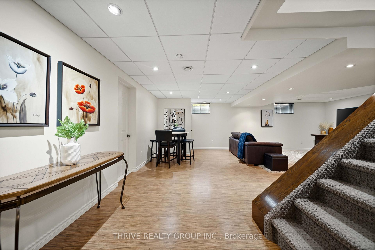
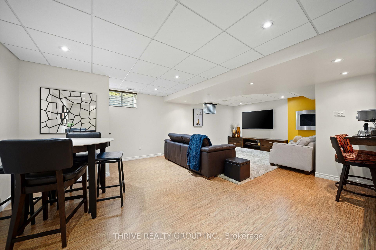
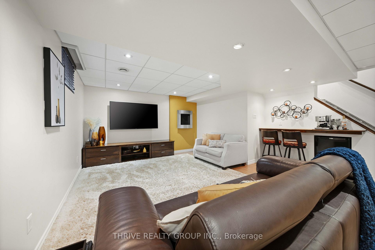
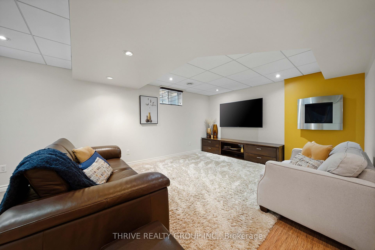
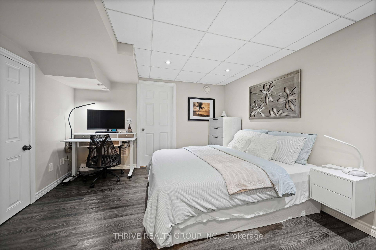
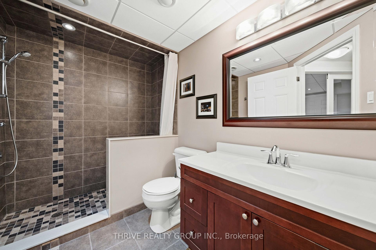
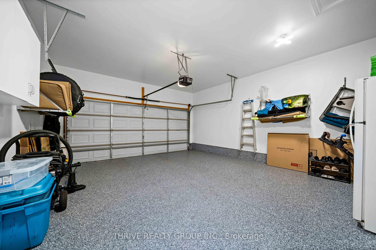
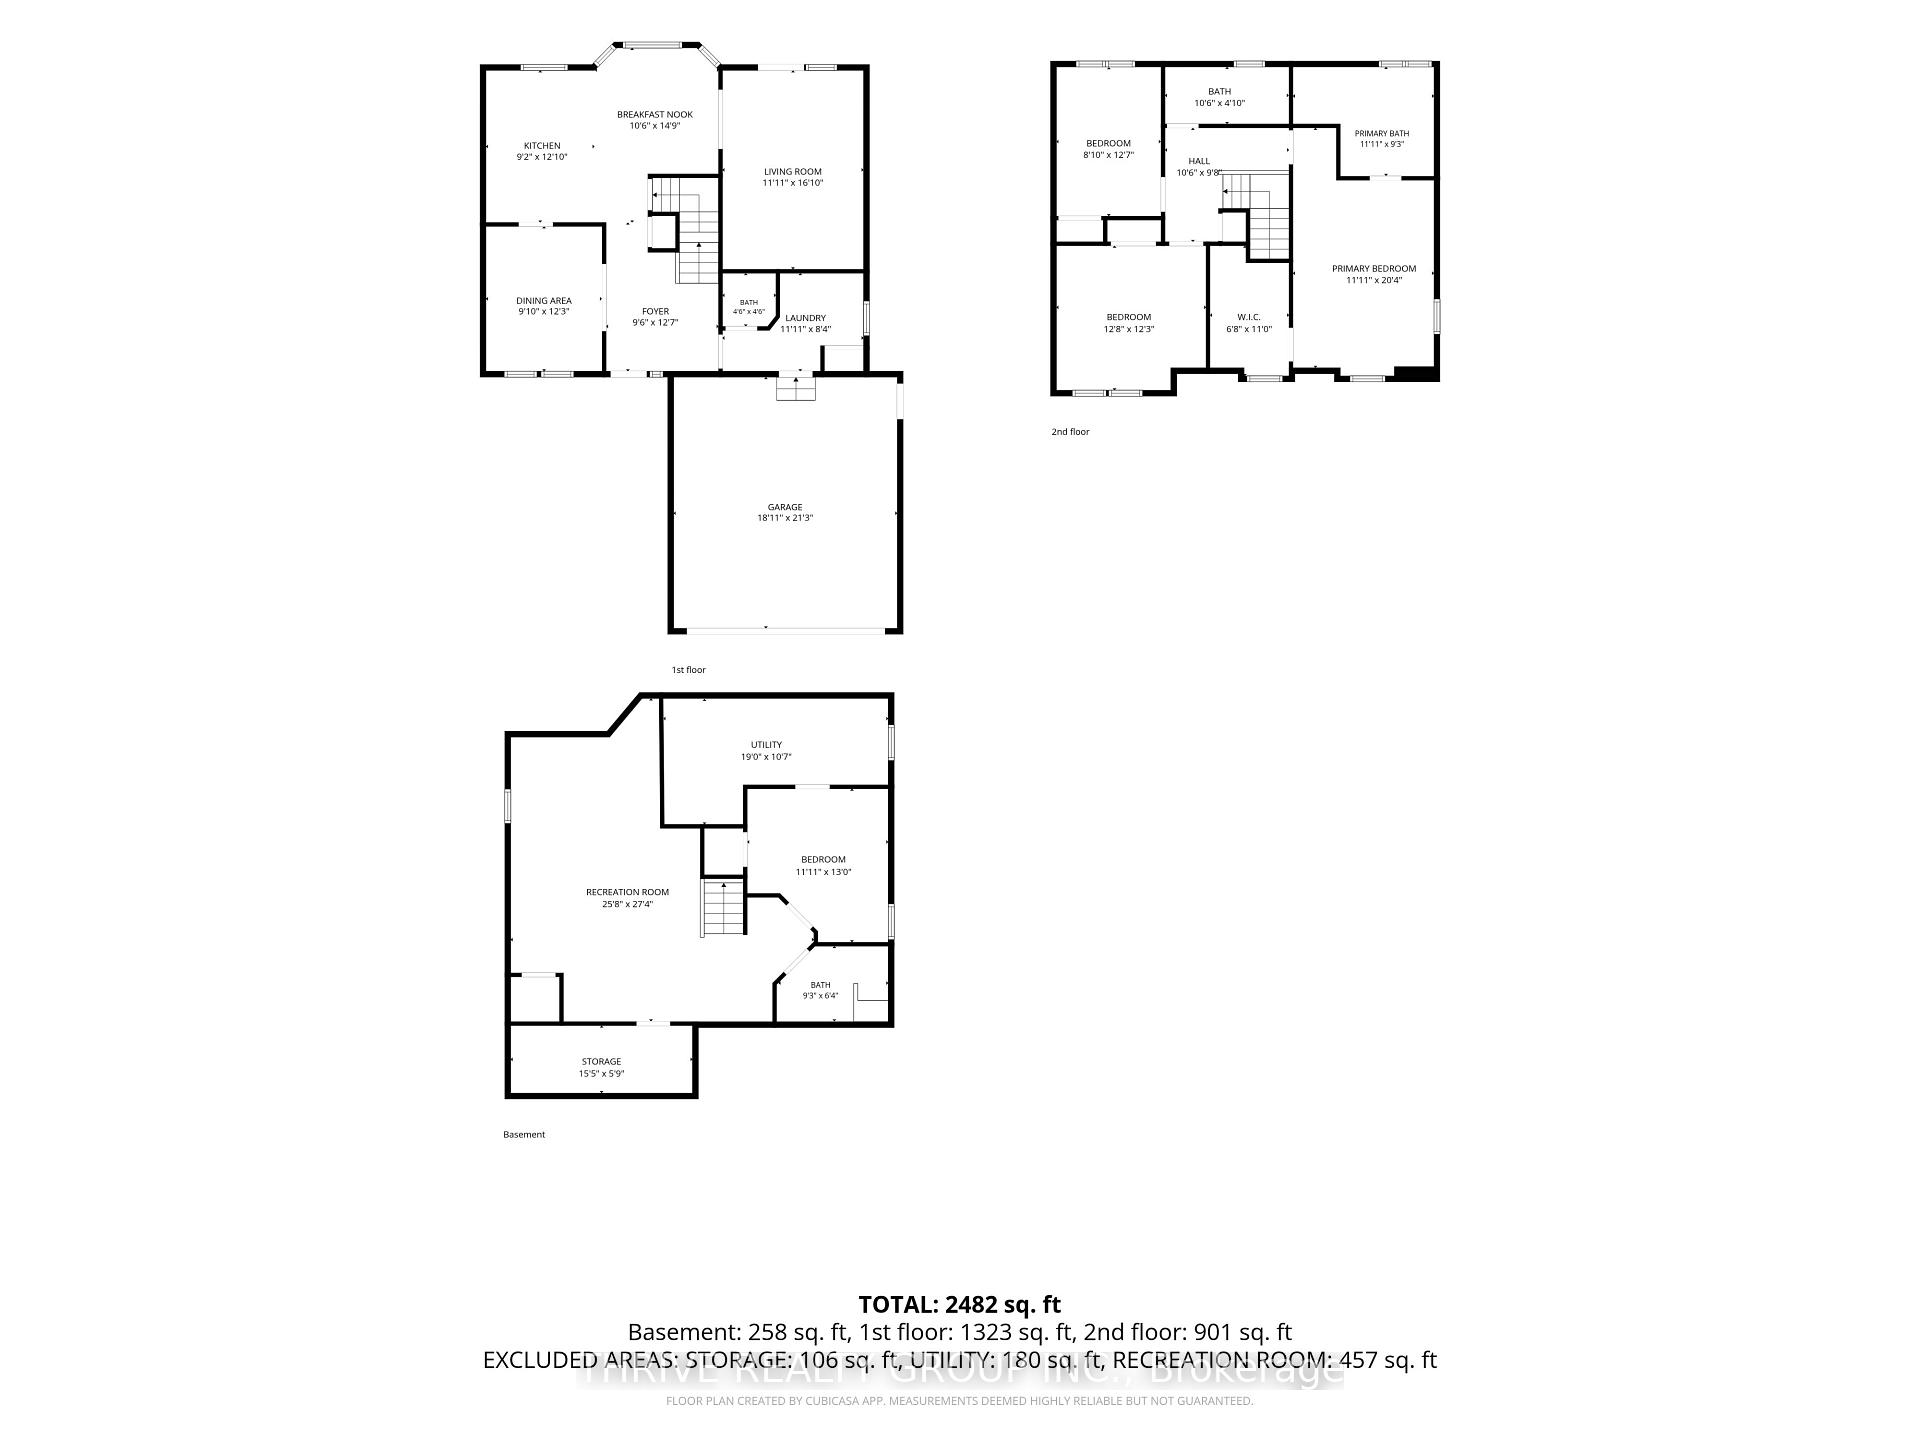
Welcome to 175 Forest Grove Crescent, where thoughtful updates, flexible living space and an incredible backyard come together in one of Dorchester's established neighbourhoods. Offering 1,895 sq. ft. above grade, 3+1 bedrooms and 4 bathrooms, this home has been designed for comfortable everyday living.The main floor features a bright, renovated kitchen with stone countertops, an island and plenty of cabinetry, opening to an eating area surrounded by windows and overlooking the backyard. A versatile front room gives you options for a home office, dining room or additional living space, while main-floor laundry and mudroom access to the double garage add the kind of functionality you appreciate every day.Upstairs are three spacious bedrooms, including a primary retreat with its own ensuite and custom walk-in closet system. The finished lower level adds even more flexibility with a large rec room, fourth bedroom, full bathroom, storage and space well suited for guests or multigenerational living.Then there's the backyard. Private, west-facing and made for summer, it features an in-ground saltwater pool, covered pergola, multiple areas to lounge and entertain, mature greenery and an in-ground sprinkler system. Whether it's an afternoon by the pool or dinner outside as the sun goes down, this is a backyard you'll actually use.The home has also benefited from a long list of meaningful improvements, including a new furnace in 2026, epoxy garage floor in 2025, new pool heater and pool filters in 2024, upgraded R60 attic insulation, an owned water heater replaced in 2023, saltwater generator in 2023, and a 2014 GAF Timberline roof with a transferable 50-year System Plus Warranty.All of this is tucked into Dorchester with trails, recreation, parks and community amenities close by, while keeping London and Highway 401 within easy reach. 175 Forest Grove Crescent is the kind of home that makes staying home feel like the plan.
Key Facts & Features
Property Costs
- Annual Property Tax Amount
- $4,111
- Land Transfer Tax Fee
- $13,475
- Basement Type
- Full, Finished
Interior Features
- Interior Extras
- Air Exchanger, Auto Garage Door Remote, Bar Fridge, Guest Accommodations, In-Law Capability, In-Law Suite, Sump Pump, Upgraded Insulation, Water Heater Owned, Water Softener, Central Vacuum
- View
- Pool
- Security Features
- Carbon Monoxide Detectors, Smoke Detector
- Fireplace/Stove
- No
- Elevator
- No
Exterior Features
- Exterior Extras
- Awnings, Canopy, Lawn Sprinkler System, Landscaped, Patio, Porch
- Pool
- Inground
- Property Features
- Fenced Yard, Golf, Park, Rec./Commun.Centre, School, School Bus Route
- Other Structures
- Shed
Building
- Building Type
- Detached
- Building Style
- 2-Storey
- Approx Age
- 16-30
Construction
- Exterior Finish
- Vinyl Siding, Brick Veneer
- Roof
- Asphalt Shingle
- Foundation Details
- Poured Concrete
- Special Designation
- Unknown
Lot
- Lot Front
- 49.21 ft
- Lot Depth
- 150.86 ft
- Lot Shape
- Irregular
Inclusions
- Inclusions
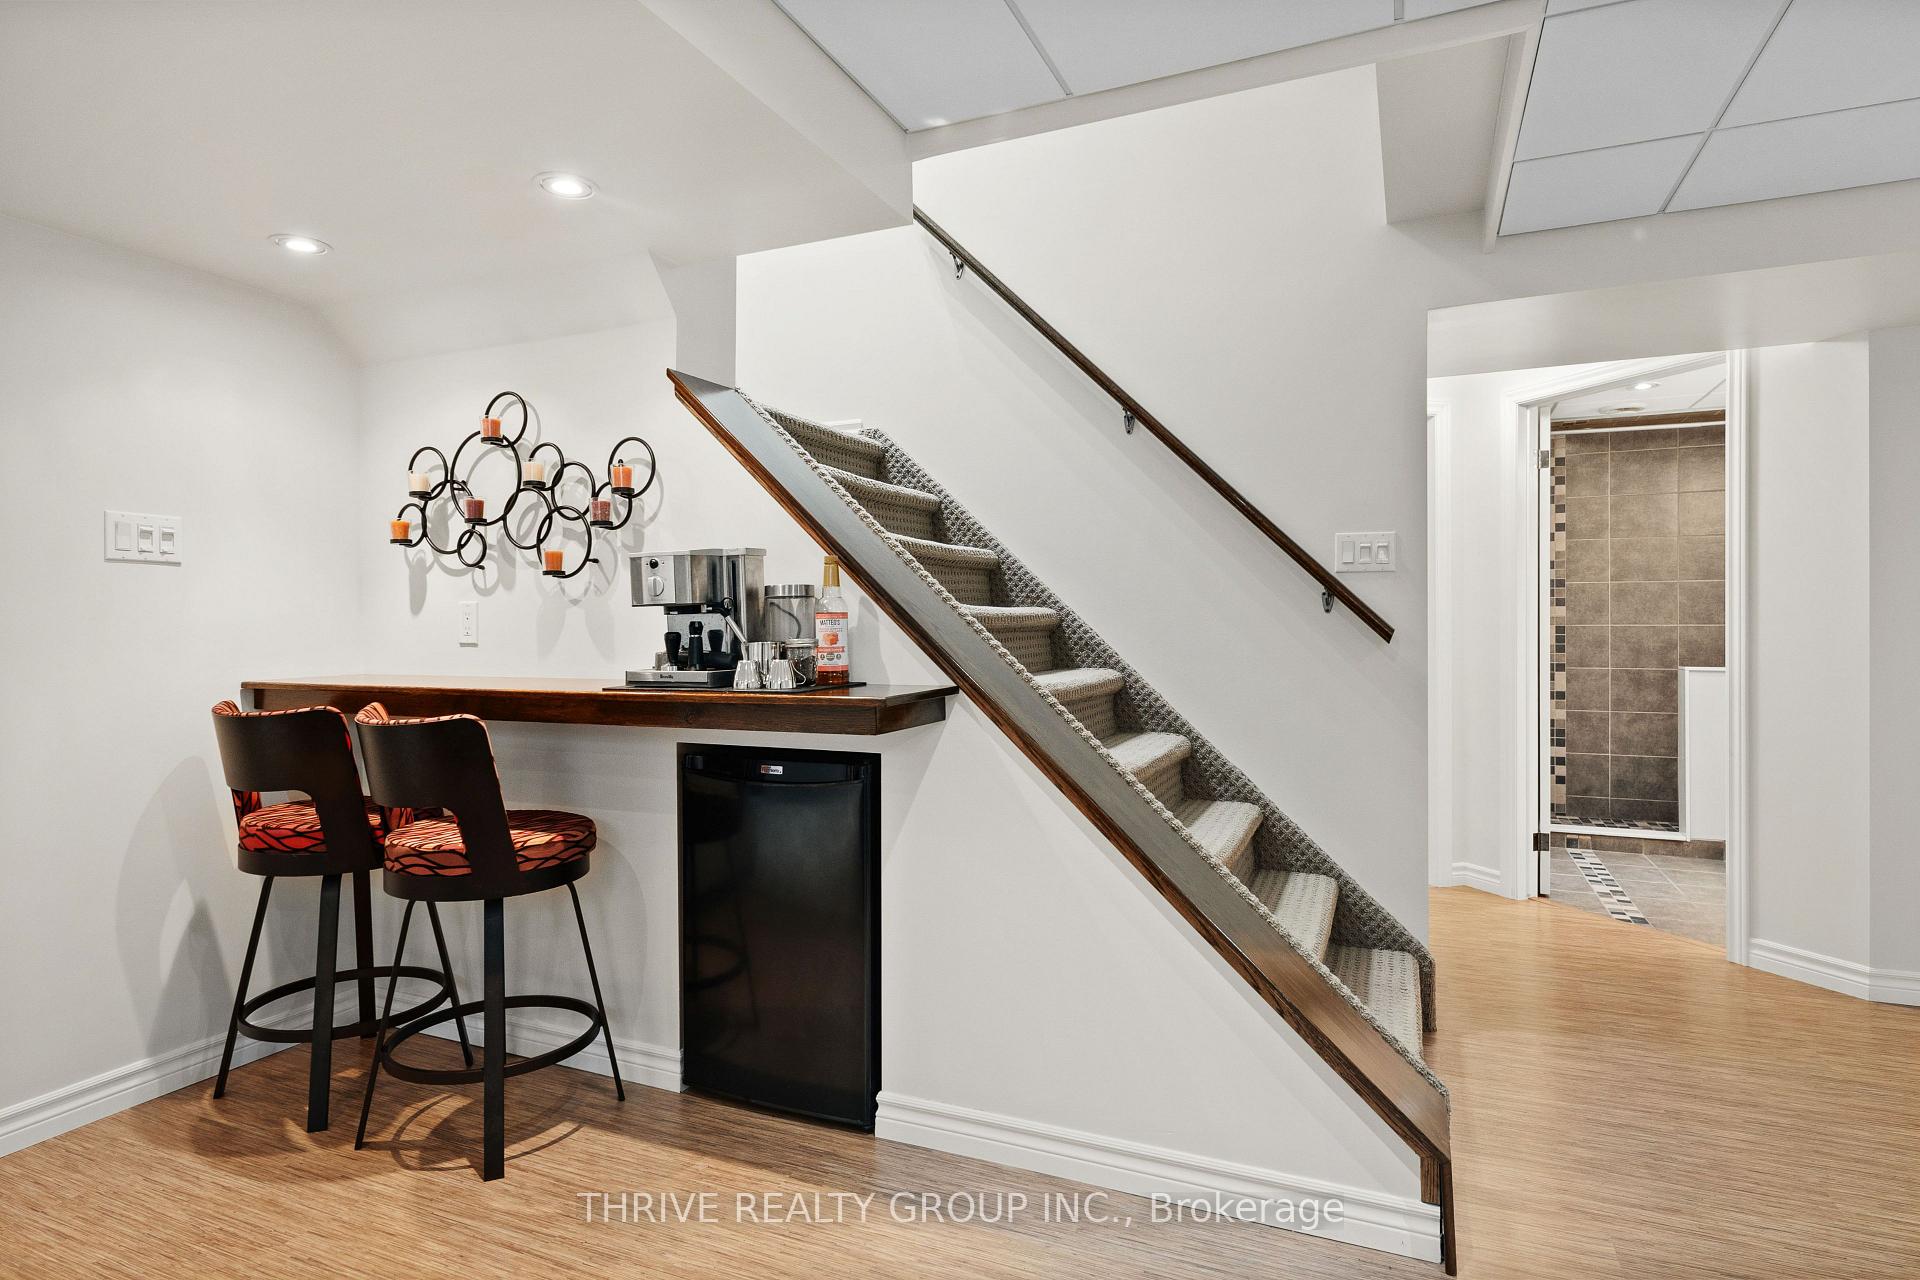
- Fridge, Stove, Washer, Dryer, Dishwasher, garage door openers, all window coverings, Bar fringe in lower level, IKEA PAX units in 2 upper bedrooms, built in credenza in lower level below tv, pool equipment, water heater and water softener (owned)
Exclusions
- Exclusions
- Ethanol fireplace in recroom, fridge and freezer in garage, 2 rose bushes in rear yard, 2 NEST cameras, 6 panel trellis with corresponding plants
Parking & Garages
- Garage Type
- Attached
- Garage Spaces
- 2
- Parking Spaces
- 4
- Total Garage And Parking Spaces
- 6
Heating & Cooling
- Heat Source
- Gas
- Heat Type
- Forced Air
- Air Conditioning
- Central Air
- Water
- Municipal
- Sewers
- Sewer
- Natural Gas
- Yes
- Hydro
- Yes
- Cable
- Available
- Telephone
- Available
- Bedrooms
- 3 + 1
- Washrooms
- 4
- Kitchens
- 1
- Family / bonus room
- Yes
Room sizes
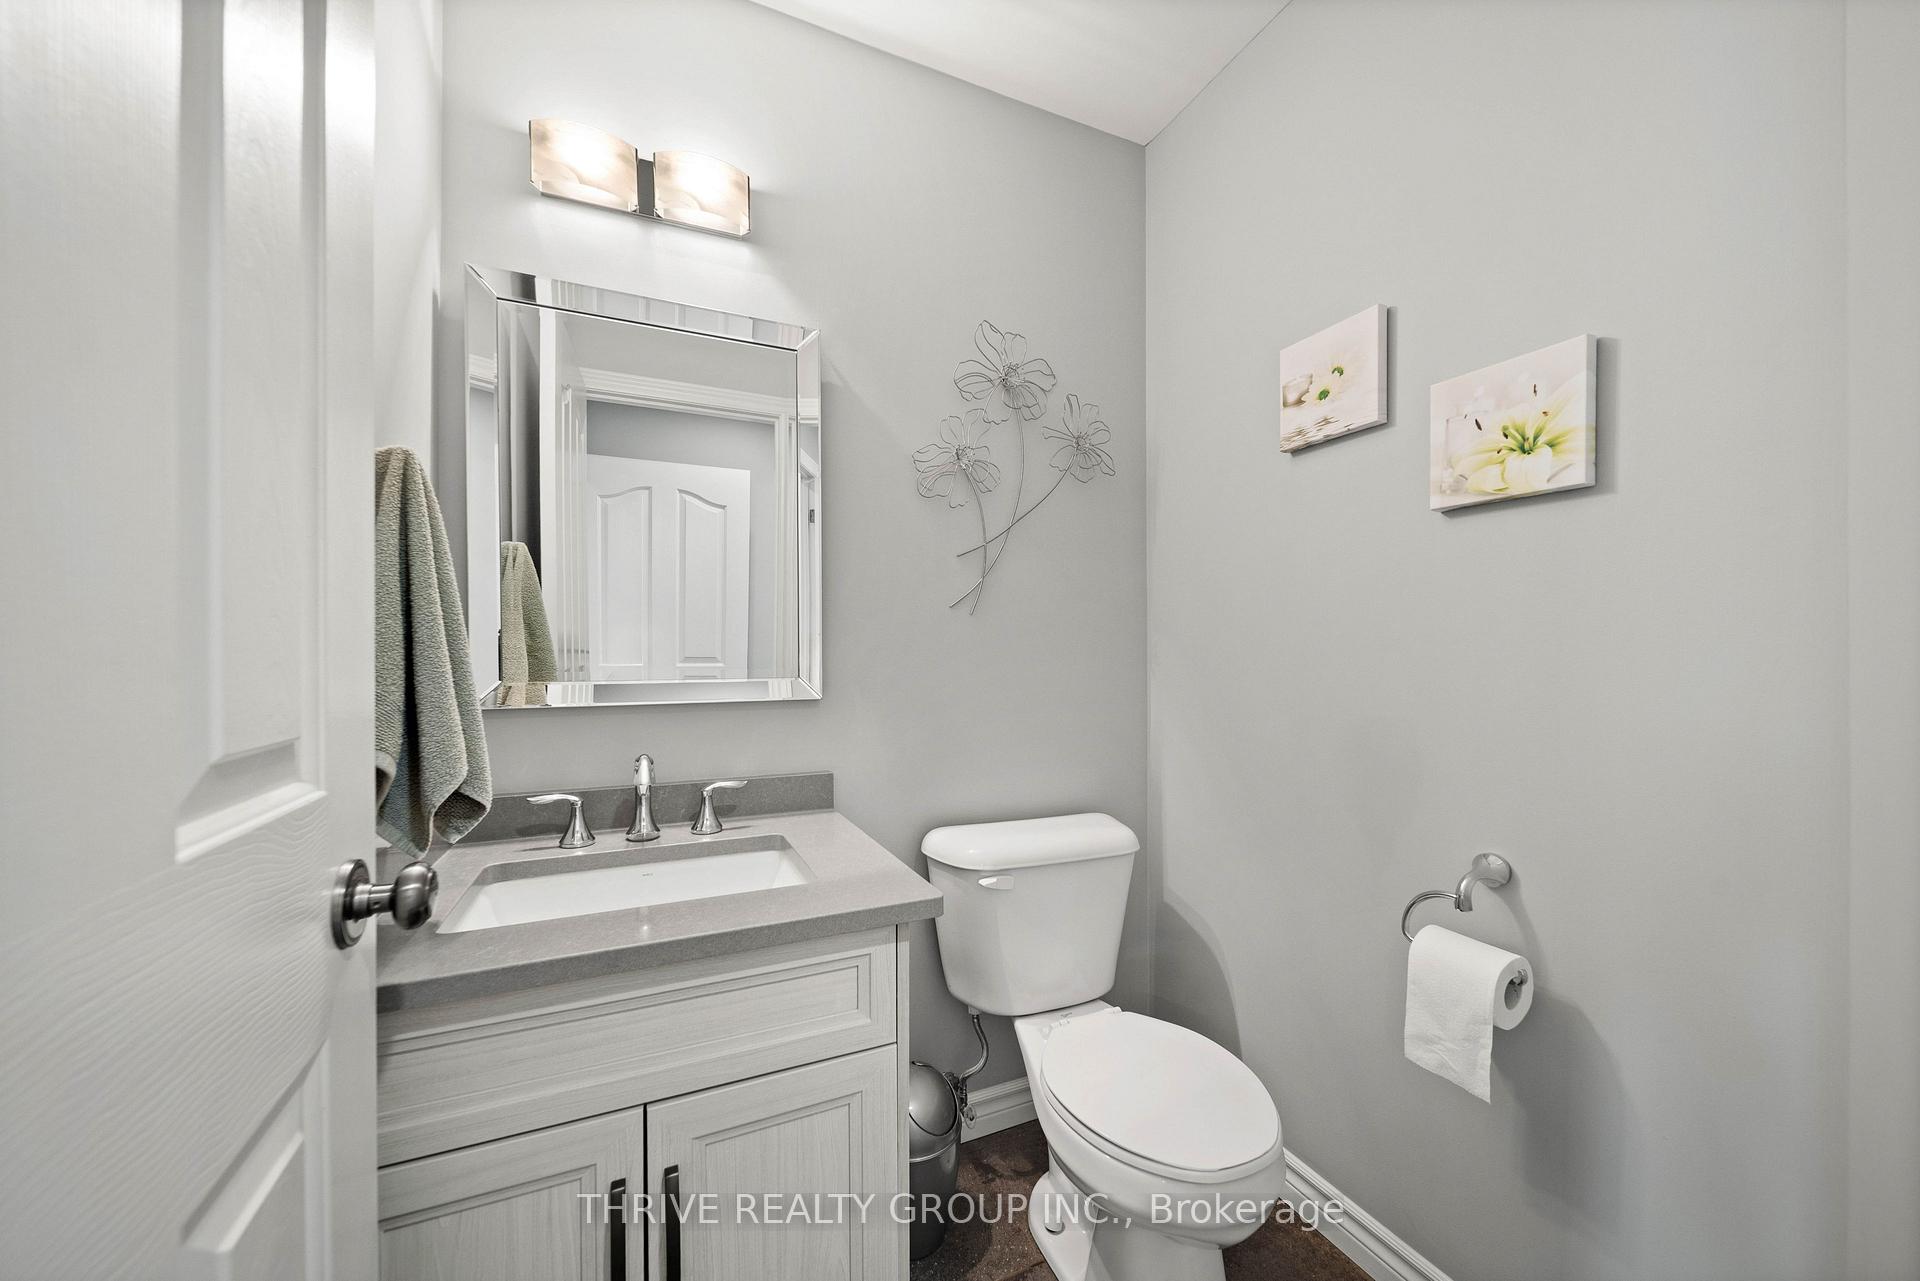
- Bathroom—Main level, 2 Pc Bath
- Kitchen—Main level
- Foyer—Main level
- Laundry—Main level
- Breakfast—Main level
- Dining Room—Main level
- Primary Bedroom—Second level
- Living Room—Main level
- Bedroom—Second level
- Bathroom—Second level, 4 Pc Ensuite
- Bedroom—Second level
- Other—Basement level, Dry Bar
- Utility Room—Basement level
- Recreation—Basement level
- Bedroom—Basement level
- Bathroom—Basement level, 3 Pc Bath
- Utility Room—Basement level
- Cold Room/Cantina—Basement level
- Bathroom—Second level, 5 Pc Bath
Washrooms
- 2-piece, Main
- 3-piece, Basement
- 4-piece, Second
- 5-piece, Second
- Municipality
- Thames Centre
- Neighbourhood
- Dorchester
- Main cross streets
- Hamilton Road and Elgin Road
- Zoning
- R1
- Directions
- Foxhollow Dr and Forest Grove Cres
- MLS® number
- X13778526
- Data source
- Toronto Regional Real Estate Board
- Listed on
- 2026-09-14
- Updated on
- 2026-10-07
- Days on market
- 32 days
- Possession type
- 60-89 days
- Co-op commission
- 2% + HST
- Seller
- Listed by
- THRIVE REALTY GROUP INC.
Home Market Value
Current home valuation for 175 Forest Grove Crescent, Thames Centre, Dorchester, Thames Centre, ON. Listed for $849,999
HOMEH Estimate
$882,187
Estimated Sales Range
$696,928 - $1,067,446
HOMEH Estimate for 175 Forest Grove Crescent, Thames Centre, Dorchester
Calculated with a real agent's CMA method — 45+ years of experience, codified. Not an AI guess.
For the owner
Is this your home? Track its value.
Get this home's HOMEH Estimate by email once a month, with how many homes are for sale around you.
Mortgage Payment Calculator
Compare up to 4 down payment scenarios
5% on first $500K + 10% on $349,999 over $500K
$60,000
| Scenario 1 | Scenario 2 | Scenario 3 | Scenario 4 | |
|---|---|---|---|---|
−Down payment | % $ | % $ | % $ | % $ |
+CMHC insurance | $31,586 | $23,715 | $20,230 | $0 |
=Total mortgage | $821,235 | $788,714 | $742,729 | $679,999 |
Amortization | ||||
Mortgage rate | % | % | % | % |
| Payment frequency | ||||
=Mortgage payment | $4,010monthly | $3,851monthly | $3,626monthly | $3,320monthly |
Land Transfer Tax
$13,475
$13,475
Around this home
Data provided by OpenStreetMap & Fraser Institute School Rankings
Ask HOMEH
New!Hi there!
👋Text or call (416) 301-9001
Recommended for you
Based on homes you've looked at.
No recommended properties found.
Nearby similar homes
No nearby properties found.
More real estate resources
Other homes nearby
Explore this area
Nearby neighbourhoods
No nearby listings available.