
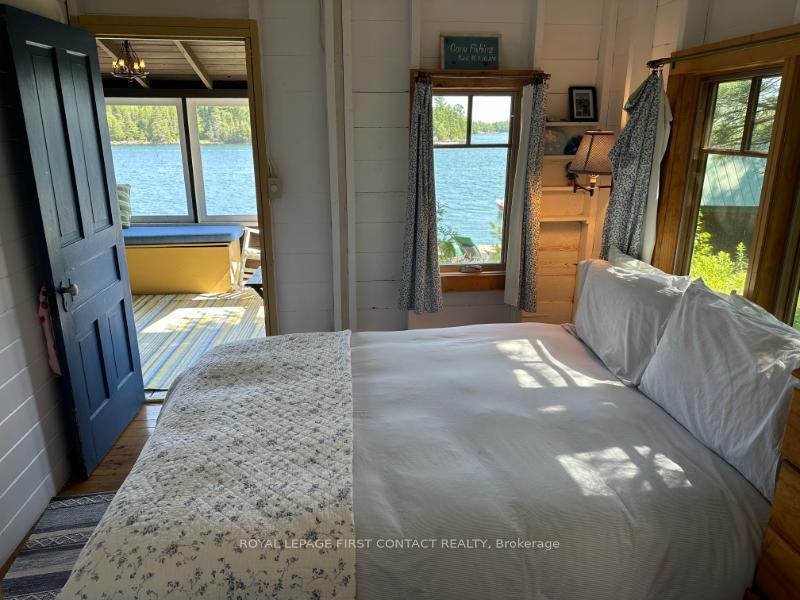
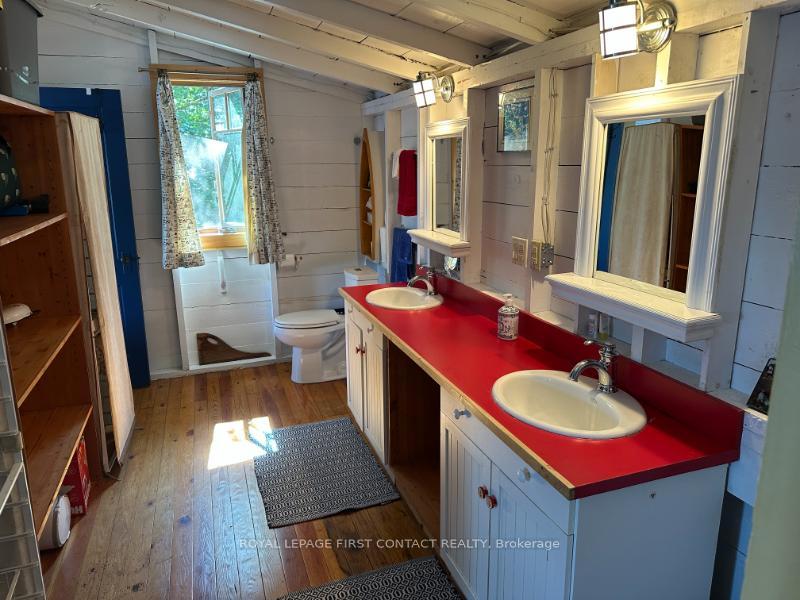
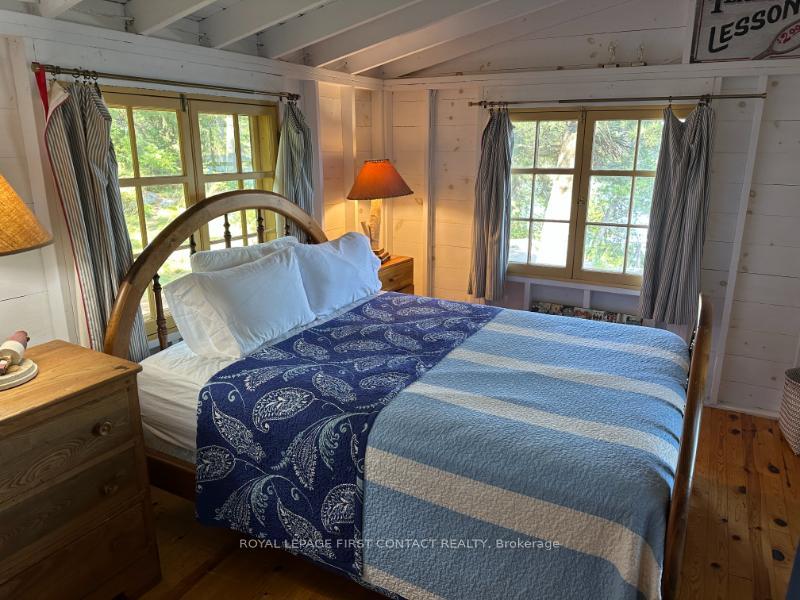
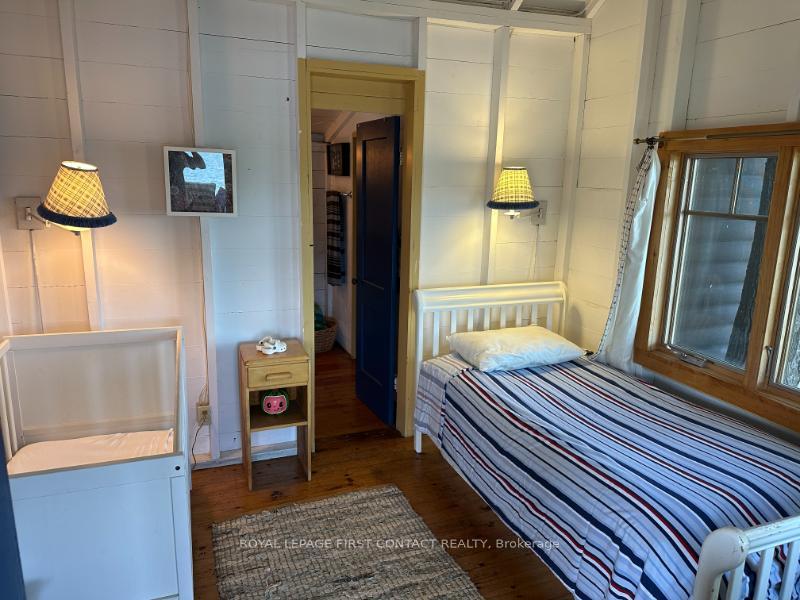
1 A207 Island
The Archipelago (Archipelago North), ON P0G 1K0
- 6Bedrooms
- 4Bathrooms
- 0Garage
- 3000–3500Sq Ft
- $7,201Tax
- 1,880×400 ftLot Size
 Free EstimateSee Free Estimate Report

Sale & Price History for 1 A207 Island, The Archipelago, Archipelago North
| Start Date | End Date | Price | Event | MLS# |
|---|---|---|---|---|
| No listing history available | ||||
Real estate boards require you to or to see the full details of this property.
*Sold prices and complete sale & price history are regulated data. Under the Trust in Real Estate Services Act, 2002 (TRESA) and the rules of the Real Estate Council of Ontario (RECO), and pursuant to the Multiple Listing Service® rules of the Canadian Real Estate Association (CREA) and the Toronto Regional Real Estate Board (TRREB), this information may be shown only to registered users who have agreed to the applicable terms of use (a Virtual Office Website, or "VOW," arrangement). HOMEH Inc., Brokerage therefore provides it to signed-in members only. Creating an account is free and takes under a minute.
About 1 A207 Island, The Archipelago, Archipelago North
Summarized Description
- Private island retreat with stunning west-facing views.
- Main cottage features a great room and granite fireplace.
- Includes 2 sleeping cabins and outdoor shower.
- Screened-in porch extends living space outdoors.
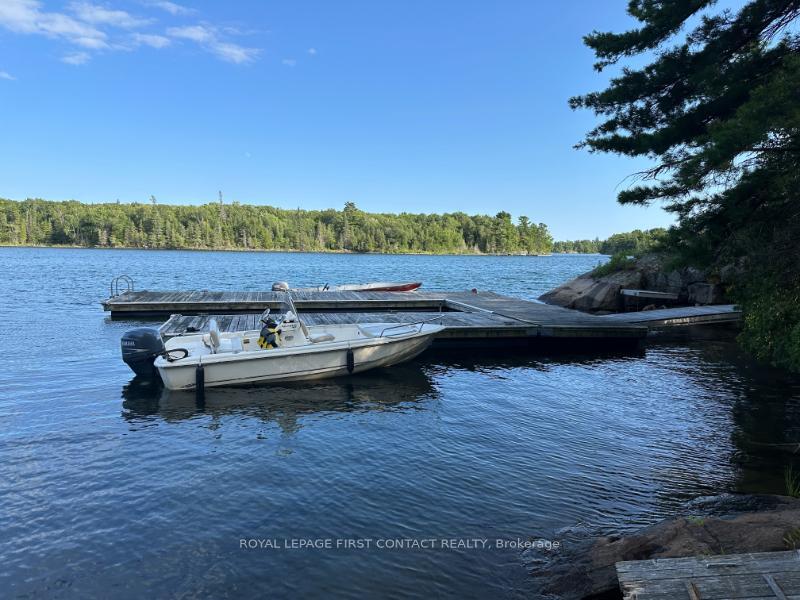
- Deep-water shoreline with 2 large docks.
- Close to Ojibway Club and local amenities.
- Perfect for family gatherings and summer fun.
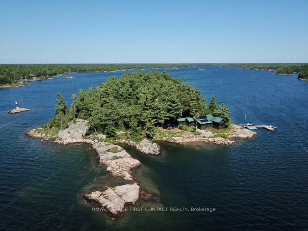
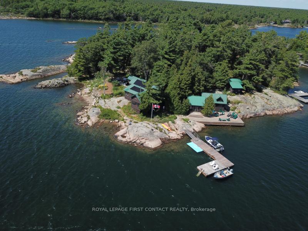
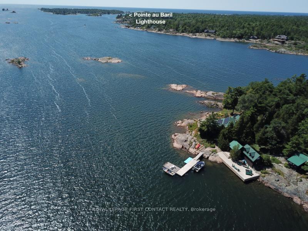
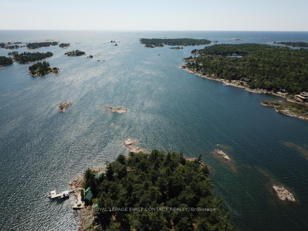
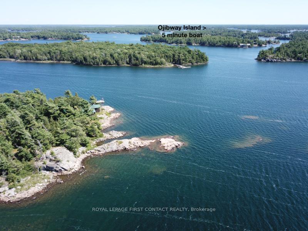
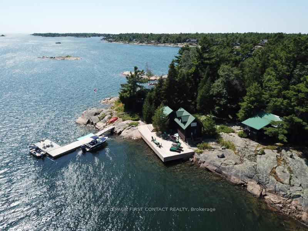
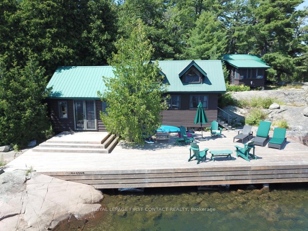
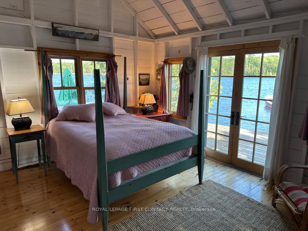
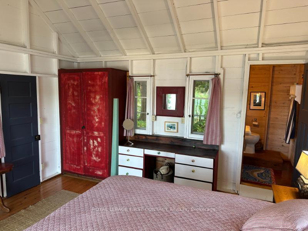
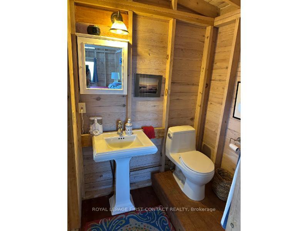
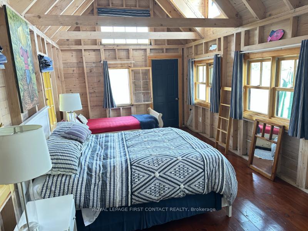
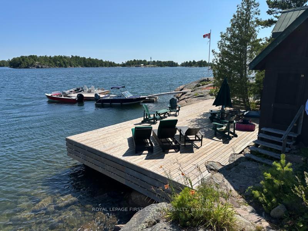
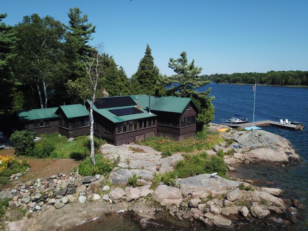
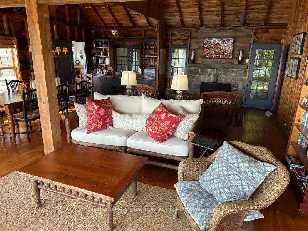
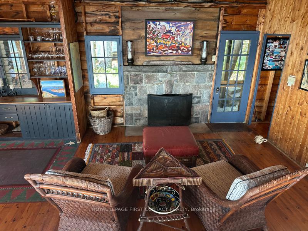
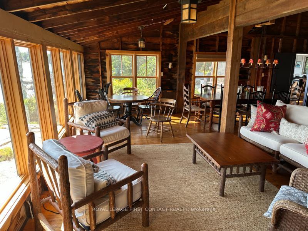
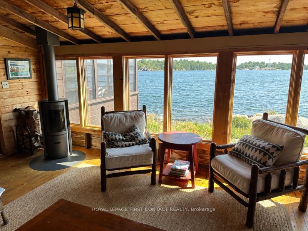
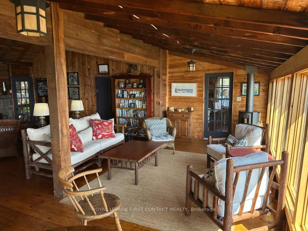
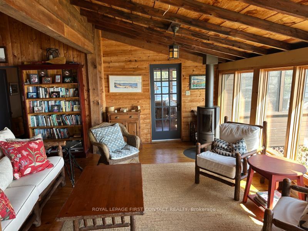
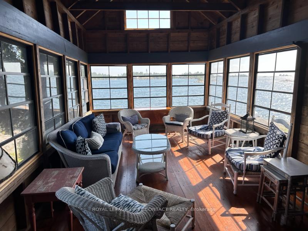
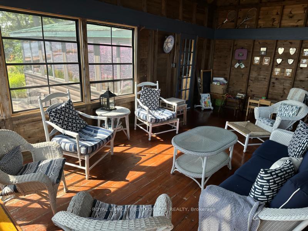
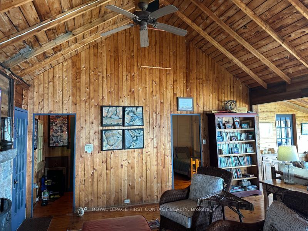
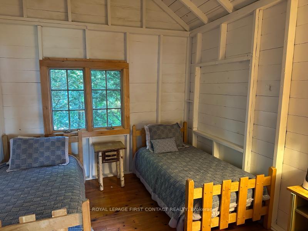
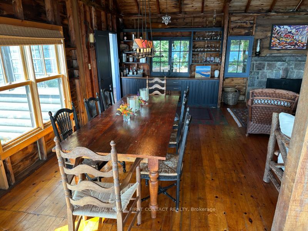
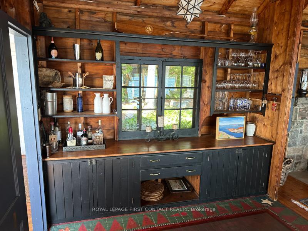
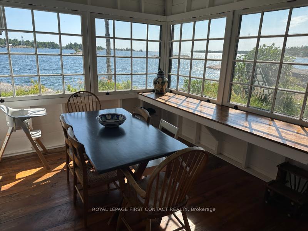
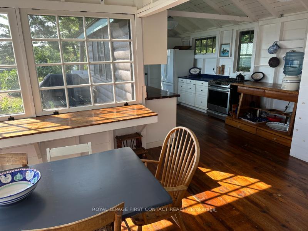
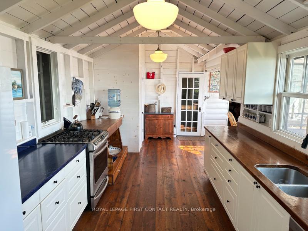
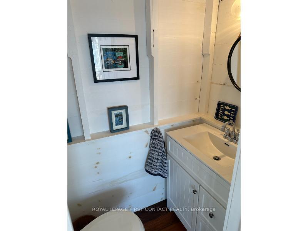
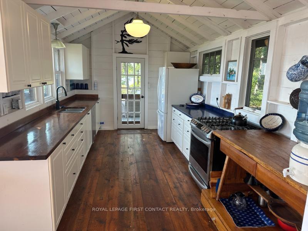
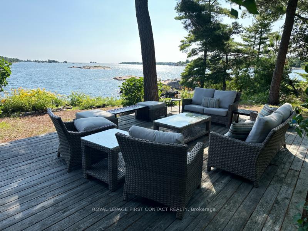
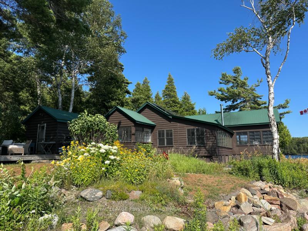
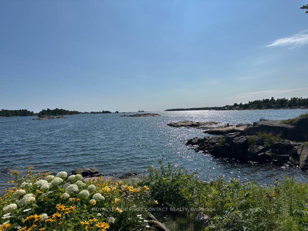
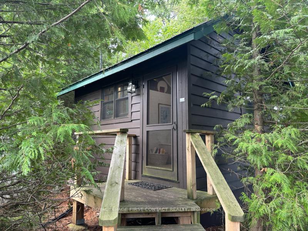
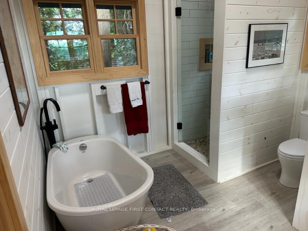
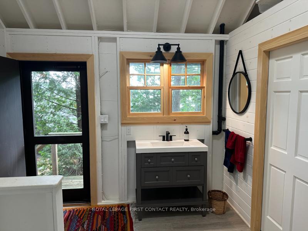
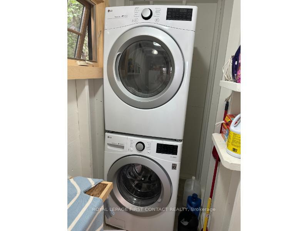
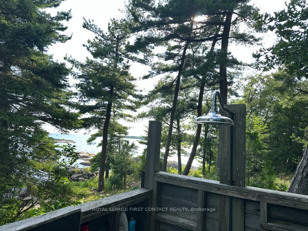
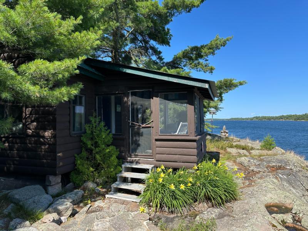
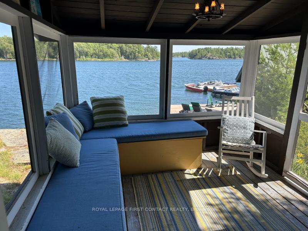
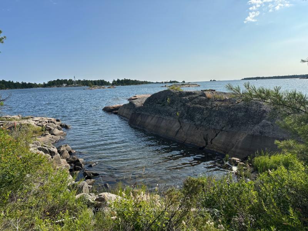
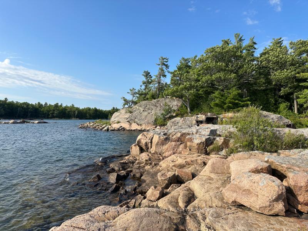
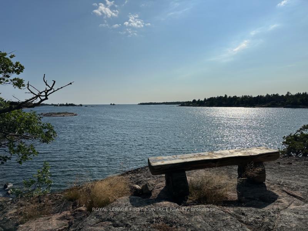
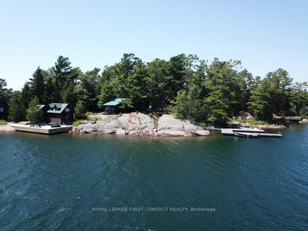
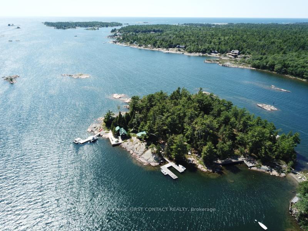
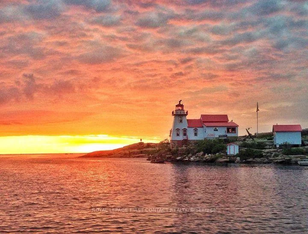
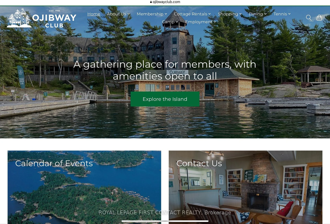
A207 Castor Island, quintessential Pointe au Baril retreat offering privacy, incredible west-facing views, and an ideal location near the Pointe au Baril Lighthouse, 5 minutes by boat from the Ojibway Club, 10 minutes from Pointe au Baril Station's marinas, groceries, hardware, LCBO, nursing station and other amenities. Your own 2.08-acre island, this special property captures the best of Georgian Bay cottage living, in the freshwater, granite and windswept pine setting. A beautiful main cottage, 2 sleeping cabins, bath house, and outdoor shower, the property offers 6 bedrooms and 4 bathrooms, providing plenty of space for family & friends. At the heart of the main cottage is an impressive great room surrounded by expansive windows framing gorgeous views toward the open waters. A granite wood-burning fireplace and modern woodstove add warmth and character, while comfortable living and dining areas and a bar make it a natural gathering place. Updated solar power with hydro available & quoted. The bright eat-in kitchen is inviting, with beautiful views, and a welcoming atmosphere that you won't want to leave. An exceptional screened-in porch extends the living space outdoors, a perfect setting for entertaining, or relaxing while enjoying summer breezes. The aluminum framed retractable vinyl windows extend the use of this porch into spring and fall and keep furnishings dry on rainy days. Comfortable outdoor seating throughout the property offer more places to take in the scenery and spectacular sunsets. Explore your own island, swim from the deep-water shoreline, or head out from either of the property's 2 large docks. Laundry adds convenience for extended stays. Castor Island is a true Pointe au Baril cottage ready to be enjoyed for generations with granite shoreline, deep water, multiple cabins, incredible open-water views, and easy access to the Ojibway Club, offering day camp, sailing, tennis, pickle ball, dining, and a vibrant summer community.
Key Facts & Features
Property Costs
- Annual Property Tax Amount
- $7,201
- Land Transfer Tax Fee
- $68,950
Rental Items
- Rental Equipment
- Propane tank.
- Basement Type
- None, Exposed Rock
Interior Features
- Laundry Level
- Main Level
- Interior Extras
- Solar Owned, Water Heater Owned
- View
- Bay, Lake, Panoramic, Water
- Fireplace/Stove
- Yes
- Fireplace Features
- Wood, Wood Stove
- Elevator
- No
Exterior Features
- Exterior Extras
- Deck, Fishing, Porch, Porch Enclosed, Seasonal Living
- Pool
- None
- Property Features
- Island, Lake Access, Marina, Waterfront, Wooded/Treed
Building
- Building Type
- Detached
- Building Style
- Bungalow
- Approx Age
- 51-99
Construction
- Exterior Finish
- Wood
- Roof
- Metal
- Foundation Details
- Piers, Post & Pad
- Special Designation
- Unknown
Lot
- Lot Front
- 1880.00 ft
- Lot Depth
- 400.00 ft
- Lot Size
- 2.08
- Lot Shape
- Irregular
Inclusions
- Inclusions
- Docks, contents, furniture & furnishings.
Exclusions
- Exclusions
- Personal items, art work, some furniture & furnishings.
Parking & Garages
- Garage Type
- None
- Garage Spaces
- 0
- Parking Spaces
- 0
- Total Garage And Parking Spaces
- 0
Heating & Cooling
- Heat Source
- Wood
- Heat Type
- Other
- Air Conditioning
- None
- Water
- Other
- Sewers
- Septic
- Natural Gas
- No
- Hydro
- Available
- Bedrooms
- 6
- Washrooms
- 4
- Kitchens
- 1
- Family / bonus room
- Yes
Room sizes
- Bedroom—Main level
- Utility Room—Main level
- Kitchen—Main level
- Great Room—Main level
- Other—Main level
- Other—Main level
- Dining Room—Main level
- Bedroom—Main level
- Other—Main level, Walk-In Closet(s)
- Laundry—Main level
- Bedroom—Main level
- Bedroom—Main level
- Other—Main level
- Bedroom—Main level
- Bedroom—Main level
- Room—
Washrooms
- 2-piece, Main
- 3-piece, Main
- 3-piece, Main
- 4-piece, Main
- Municipality
- The Archipelago
- Neighbourhood
- Archipelago North
- Main cross streets
- Hwy 400 / Pointe au Baril
- Zoning
- CR
- Directions
- Hwy 400 to Pointe au Baril, boat ride to A207 Island
- Waterfront
- Direct
- MLS® number
- X13715768
- Data source
- Toronto Regional Real Estate Board
- Listed on
- 2026-08-26
- Updated on
- 2026-08-27
- Days on market
- 54 days
- Possession type
- Flexible
- Co-op commission
- 2.5%+hst - see broker remarks for further details.
- Seller
- Listed by
- ROYAL LEPAGE FIRST CONTACT REALTY
Home Market Value
Current home valuation for 1 A207 Island, The Archipelago, Archipelago North, The Archipelago, ON. Listed for $3,299,000
HOMEH Estimate
—
Estimated Sales Range
—
HOMEH Estimate for 1 A207 Island, The Archipelago, Archipelago North
Calculated with a real agent's CMA method — 45+ years of experience, codified. Not an AI guess.
For the owner
Is this your home? Track its value.
Get this home's HOMEH Estimate by email once a month, with how many homes are for sale around you.
Mortgage Payment Calculator
Compare up to 4 down payment scenarios
20% required for homes $1.5M or more
$659,800
| Scenario 1 | Scenario 2 | Scenario 3 | Scenario 4 | |
|---|---|---|---|---|
−Down payment | % $ | % $ | % $ | % $ |
+CMHC insurance | $0 | $0 | $0 | $0 |
=Total mortgage | $2,639,200 | $2,474,250 | $2,309,300 | $2,144,350 |
Amortization | ||||
Mortgage rate | % | % | % | % |
| Payment frequency | ||||
=Mortgage payment | $12,886monthly | $12,081monthly | $11,275monthly | $10,470monthly |
Land Transfer Tax
$68,950
$68,950
Around this home
No schools found nearby
Data provided by OpenStreetMap & Fraser Institute School Rankings
Ask HOMEH
New!Hi there!
👋Text or call (416) 301-9001
Recommended for you
Based on homes you've looked at.
No recommended properties found.
Nearby similar homes
No nearby properties found.
More real estate resources
Other homes nearby
Explore this area
Nearby neighbourhoods
No nearby listings available.