
1 A307 Island
The Archipelago (Archipelago North), ON P0G 1K0
- 5+1Bedrooms
- 5Bathrooms
- 0Garage
- 3500–5000Sq Ft
- $13,304Tax
- 2,749 ftLot frontage
 Estimated Value:$4,200,000See Free Estimate Report

Sale & Price History for 1 A307 Island, The Archipelago, Archipelago North
| Start Date | End Date | Price | Event | MLS# |
|---|---|---|---|---|
| No listing history available | ||||
Real estate boards require you to or to see the full details of this property.
*Sold prices and complete sale & price history are regulated data. Under the Trust in Real Estate Services Act, 2002 (TRESA) and the rules of the Real Estate Council of Ontario (RECO), and pursuant to the Multiple Listing Service® rules of the Canadian Real Estate Association (CREA) and the Toronto Regional Real Estate Board (TRREB), this information may be shown only to registered users who have agreed to the applicable terms of use (a Virtual Office Website, or "VOW," arrangement). HOMEH Inc., Brokerage therefore provides it to signed-in members only. Creating an account is free and takes under a minute.
About 1 A307 Island, The Archipelago, Archipelago North
Summarized Description
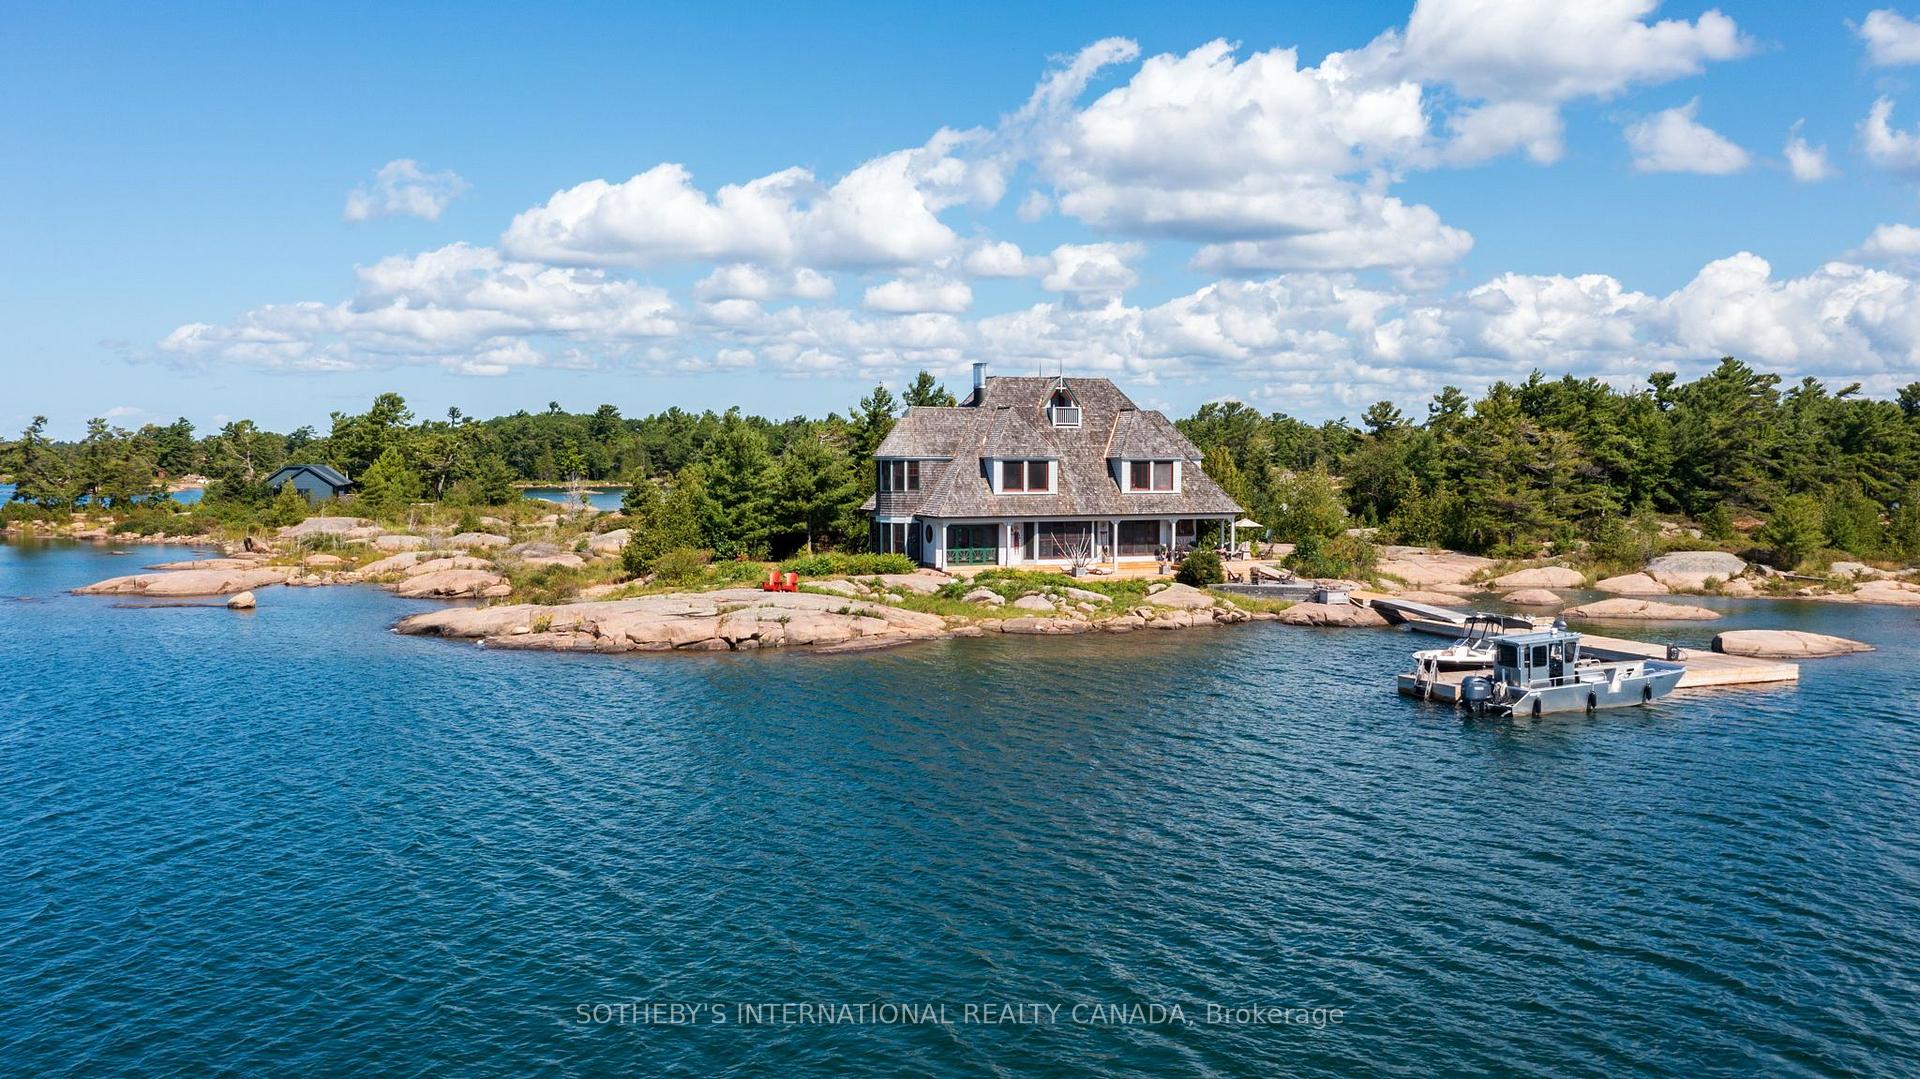
- Extraordinary 3.2-acre property on private islands.
- Over 4600 square feet of indoor living space.
- Features 5+ bedrooms and 5 baths.
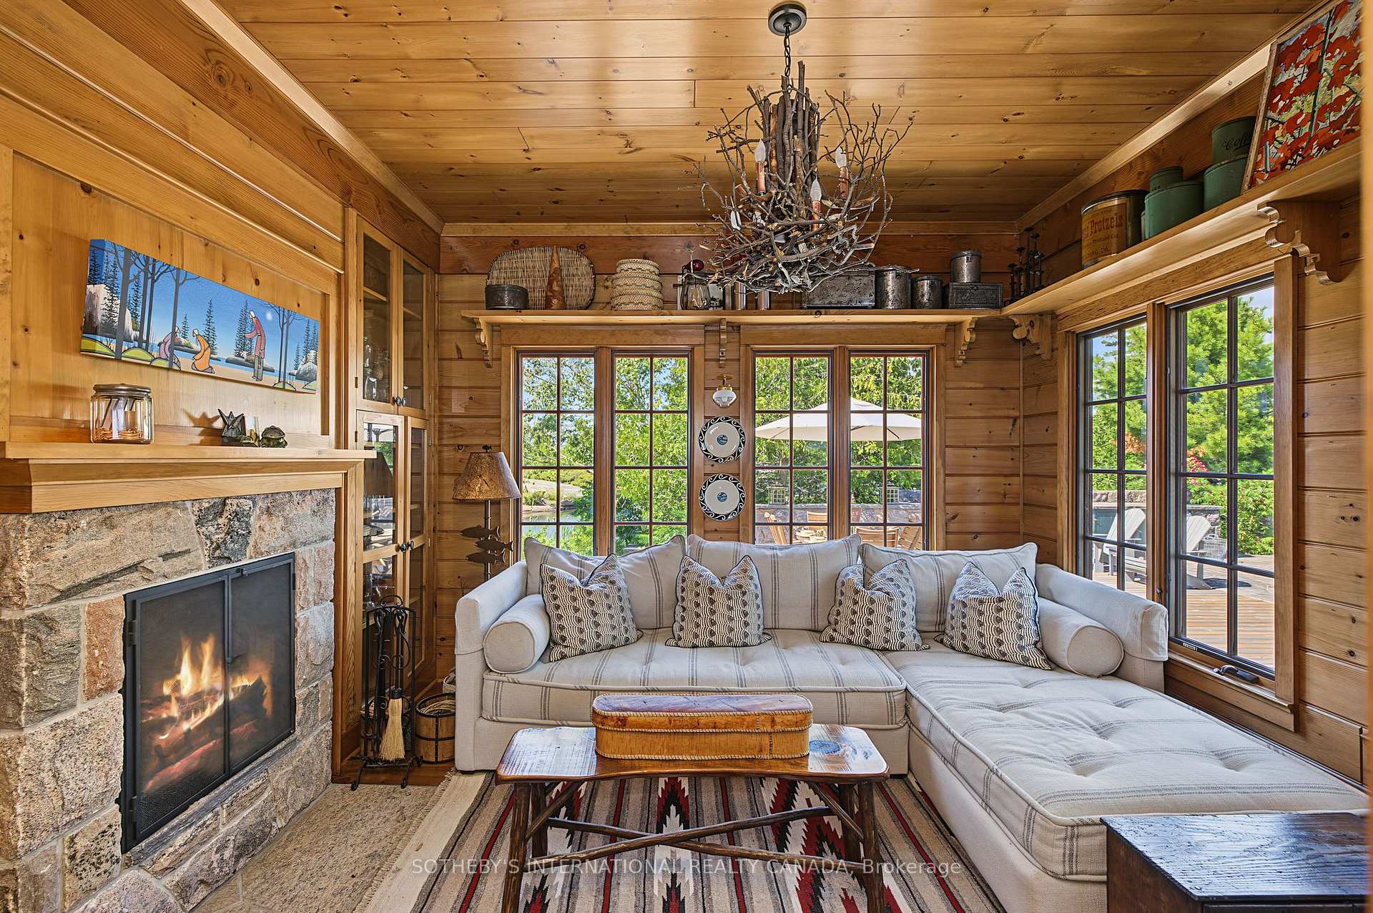
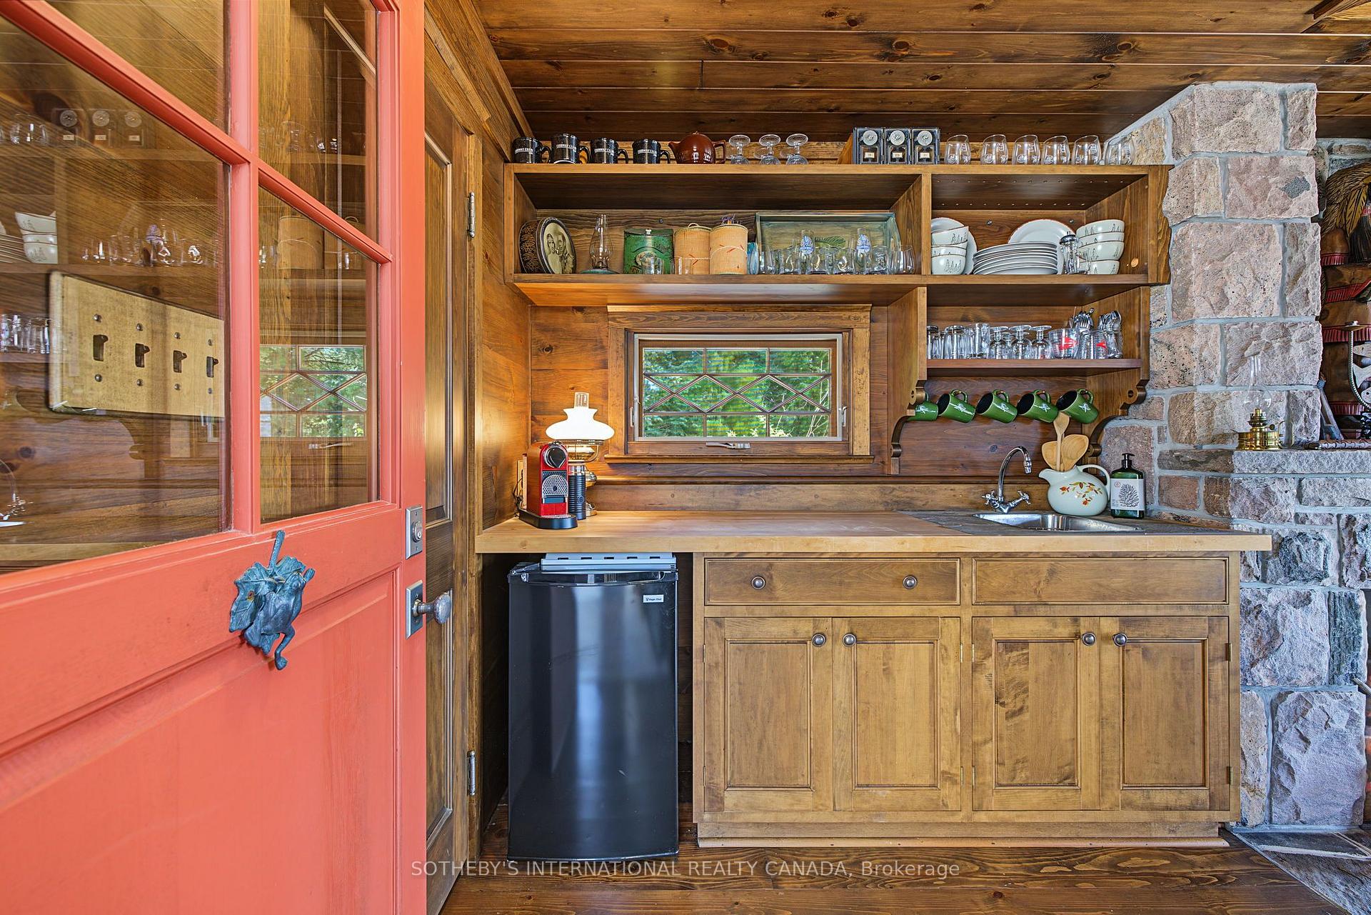
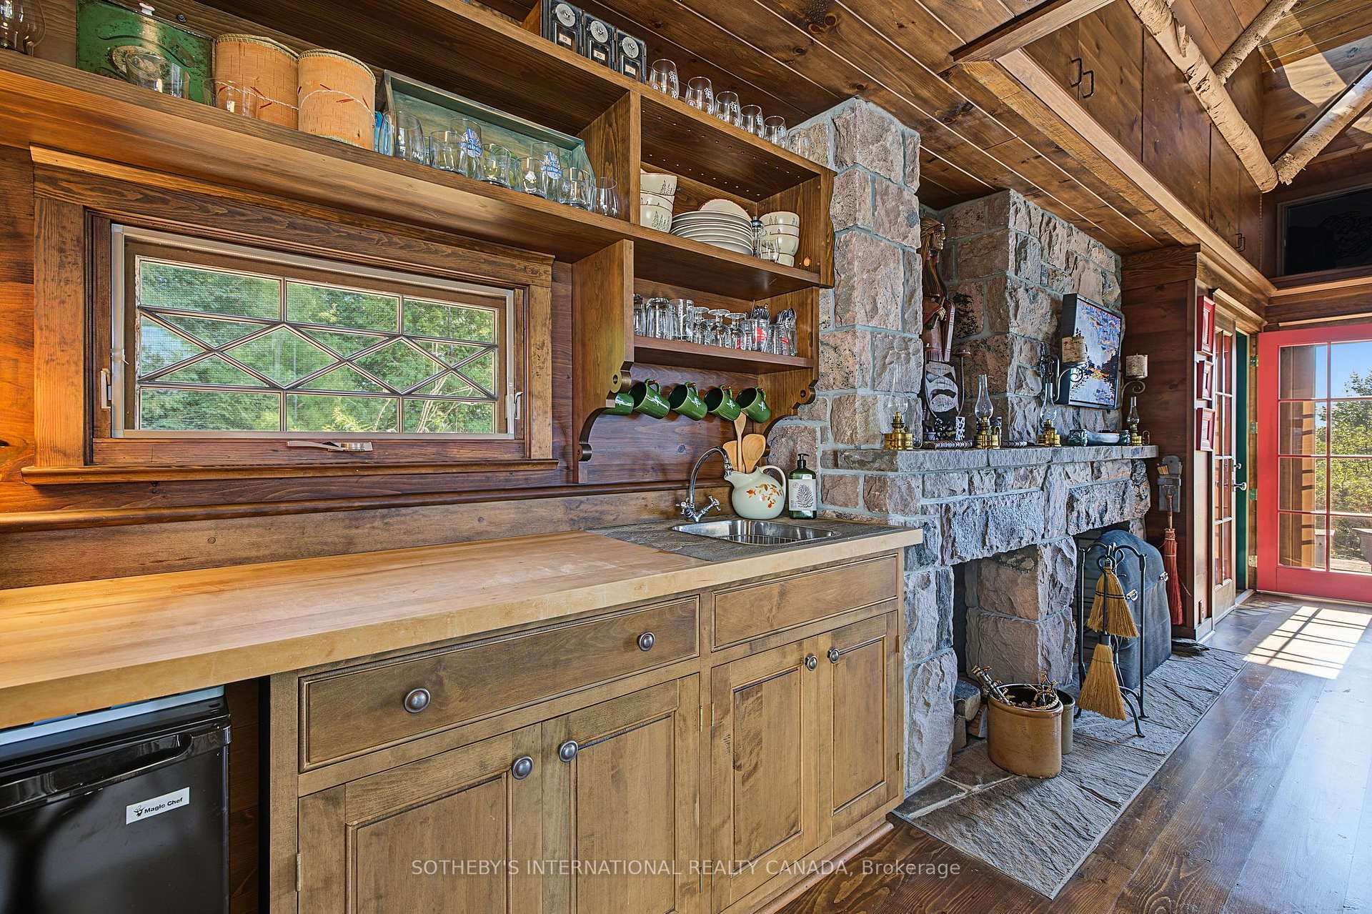
- Includes five wood-burning granite fireplaces.
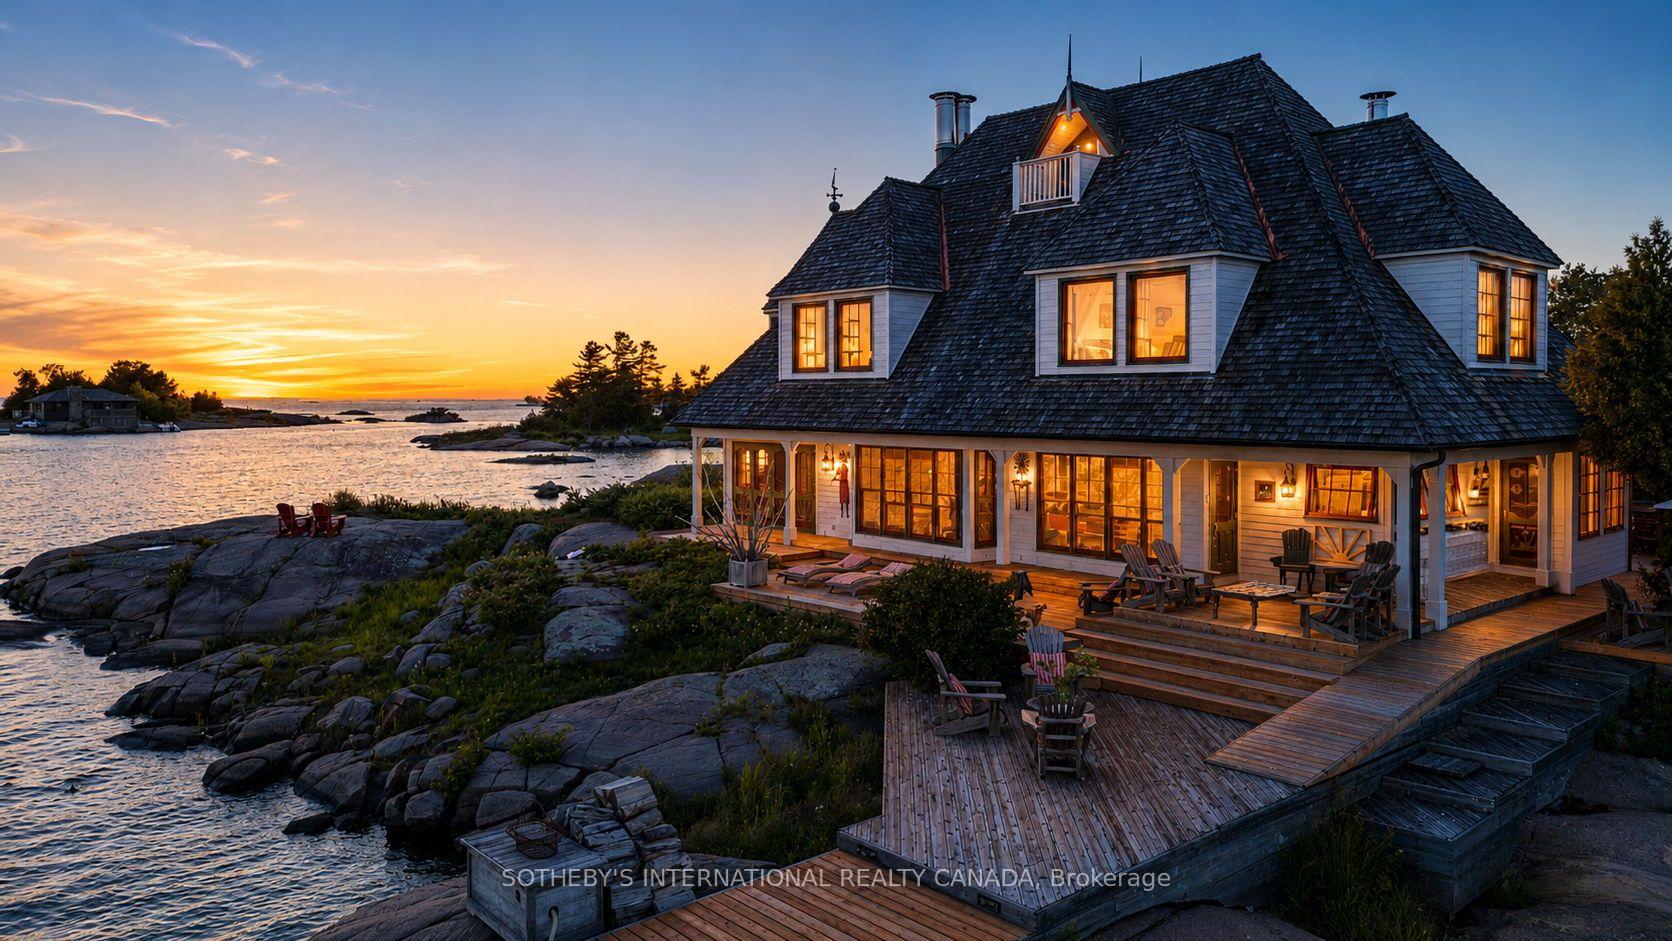
- 3900 square feet of outdoor deck and patios.
- Ideal for family gatherings and intimate moments.
- Located near historic Pointe au Baril Ojibway Club.
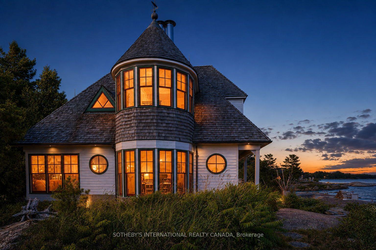
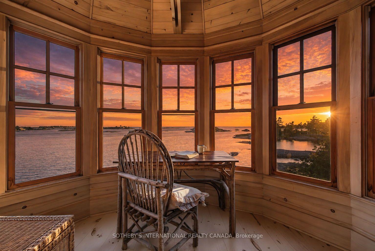
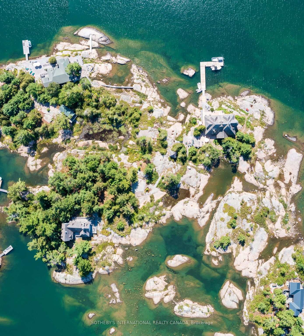
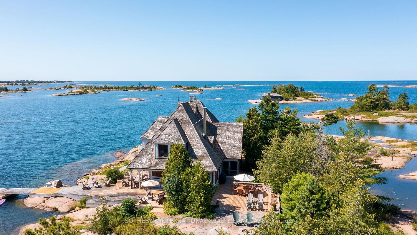
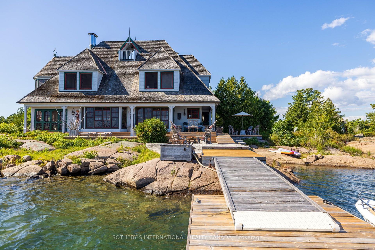
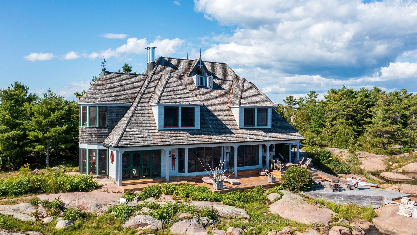
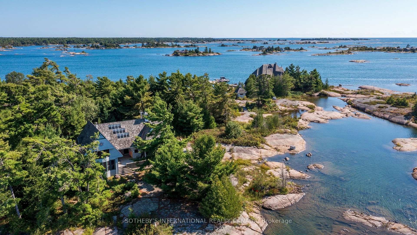
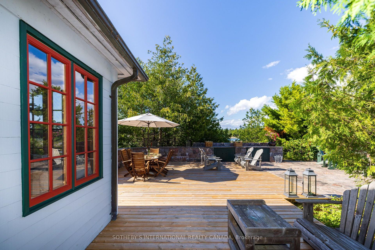
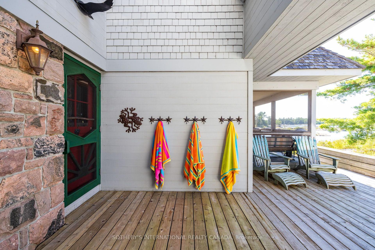
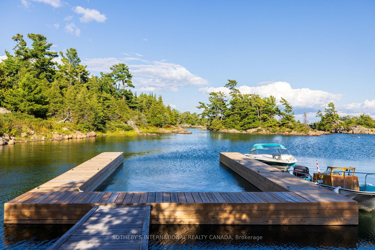
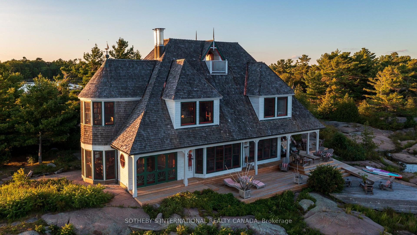
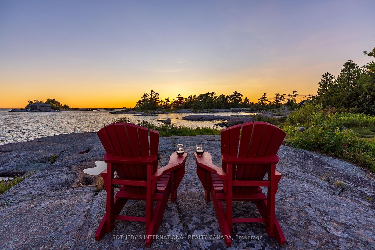
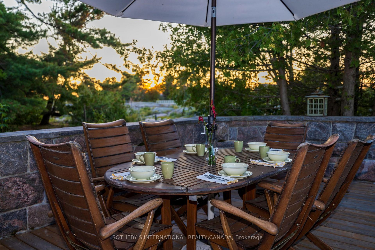
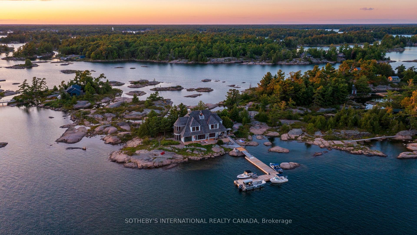
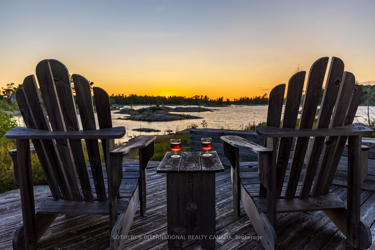
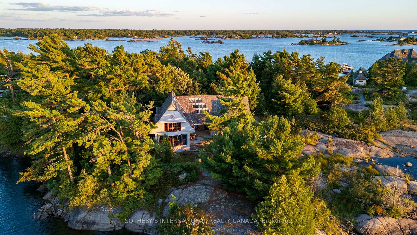
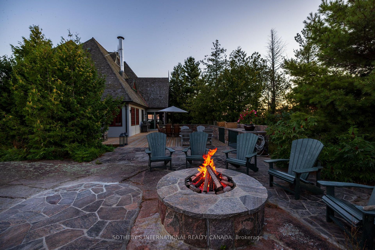
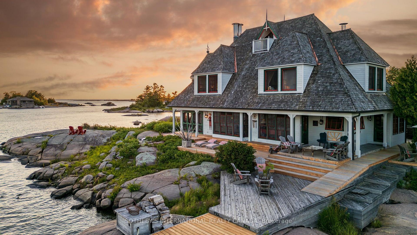
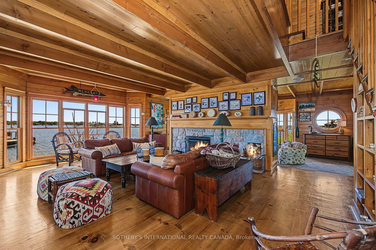
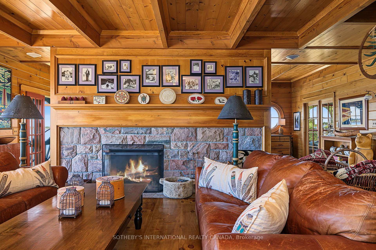
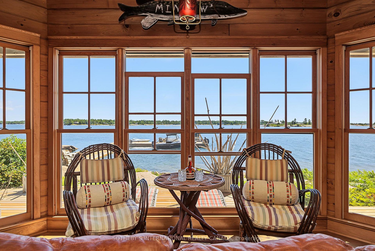
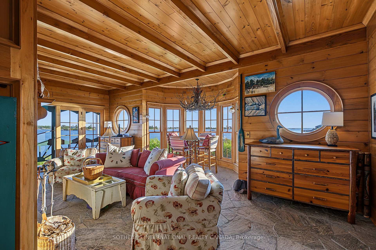
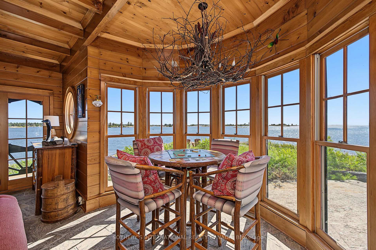
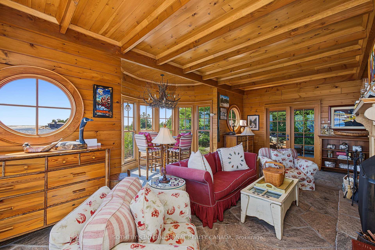
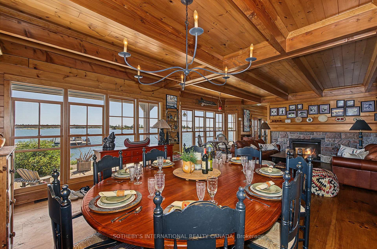
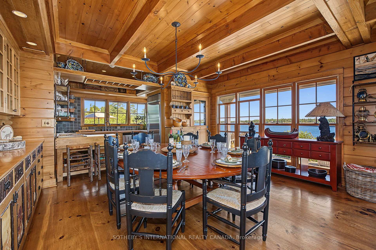
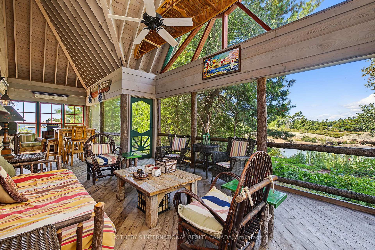
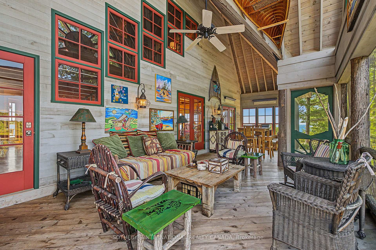
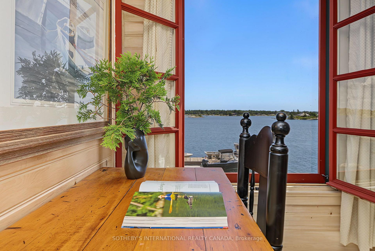
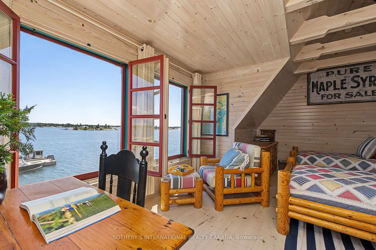
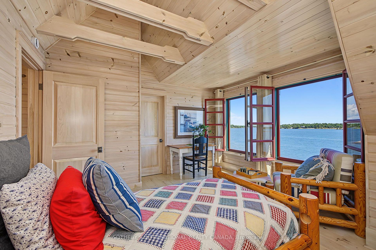
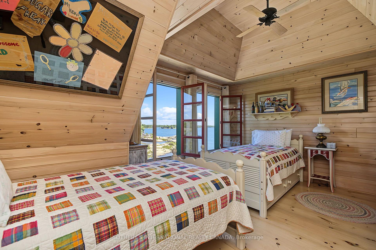
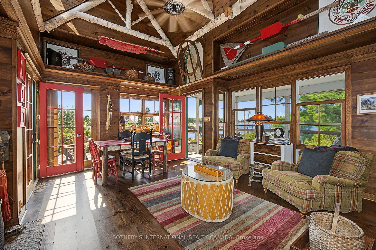
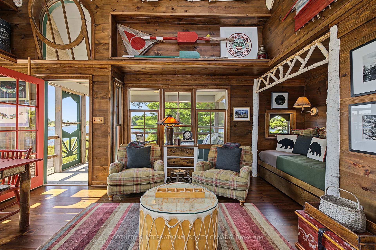
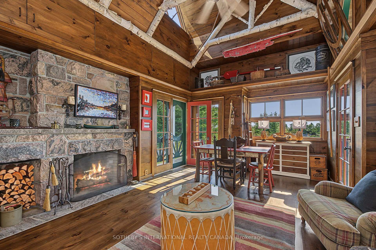
Once in a very long while, an opportunity so rare and so captivating comes along that it stirs the senses and pulls gently at your heartstrings. There are places you admire and places you remember. And then, there are places that make you never want to leave. Welcome to Illahee - preeminence defined, in every sense. Just a few minutes from the historic Pointe au Baril Ojibway Club, this extraordinary 3.2-acre offering is prominently positioned on an outer island, at the edge of the vast, crystal-clear blue waters of Georgian Bay. Comprised of two adjacent private islands, this a private world unto itself. The topography is flat. The views are surreal. And the buildings are true architectural masterpieces. With over 4600 square feet of gracious indoor living space, 5+ bedrooms, 5 baths and five wood-burning granite fireplaces, plus over 3900 square feet of outdoor deck and craftsman-laid stone patios, the stage is set for large family gatherings, grand dinner parties with friends and neighbours, and intimate, candlelit moments beneath the stars on the flagstone terrace. Illahee. A place of rare distinction. A place to be remembered. A place to stay.
Key Facts & Features
Property Costs
- Annual Property Tax Amount
- $13,304
- Land Transfer Tax Fee
- $128,975
Rental Items
- Rental Equipment
- None
- Basement Type
- None
Interior Features
- Laundry Level
- Main Level
- Interior Extras
- Built-In Oven, Storage, Water Heater Owned, Water Purifier, Generator - Full, Garburator, Carpet Free, Guest Accommodations, Propane Tank
- View
- Clear, Lake, Panoramic, Trees/Woods, Water, Bay
- Fireplace/Stove
- Yes
- Fireplace Features
- Living Room, Family Room, Wood
- Elevator
- No
Exterior Features
- Exterior Extras
- Landscaped, Deck, Seasonal Living, Landscape Lighting, Patio, Porch Enclosed, Privacy
- Pool
- None
- Property Features
- Island, Wooded/Treed, Marina
- Other Structures
- Out Buildings, Shed, Garden Shed, Workshop
Building
- Building Type
- Detached
- Building Style
- 2-Storey
- Approx Age
- 16-30
Construction
- Exterior Finish
- Wood , Stone
- Roof
- Cedar, Shake, Shingles
- Foundation Details
- Concrete Block, Concrete, Piers
- Special Designation
- Unknown
Lot
- Lot Front
- 2749.34 ft
- Lot Size
- 3.277
- Lot Shape
- Irregular
Inclusions
- Inclusions
- Docks, furniture, furnishings and contents except as noted. All electrical light fixtures, lamps, appliances, interior and exterior furniture and furnishings, all tools and garden implements, rugs, window coverings, decorative pieces except as noted. See Schedule D.
Exclusions
- Exclusions
- Personal items, selected artwork and decorative items as noted. See Schedule D.
Parking & Garages
- Garage Type
- None
- Garage Spaces
- 0
- Parking Spaces
- 0
- Total Garage And Parking Spaces
- 0
Heating & Cooling
- Heat Source
- Electric
- Heat Type
- Radiant
- Air Conditioning
- None
- Water
- Other
- Sewers
- Septic
- Hydro
- Yes
- Bedrooms
- 5 + 1
- Washrooms
- 5
- Kitchens
- 1
- Family / bonus room
- Yes
Room sizes
- Pantry—Main level, Combined w/Laundry, B/I Shelves, Hardwood Floor
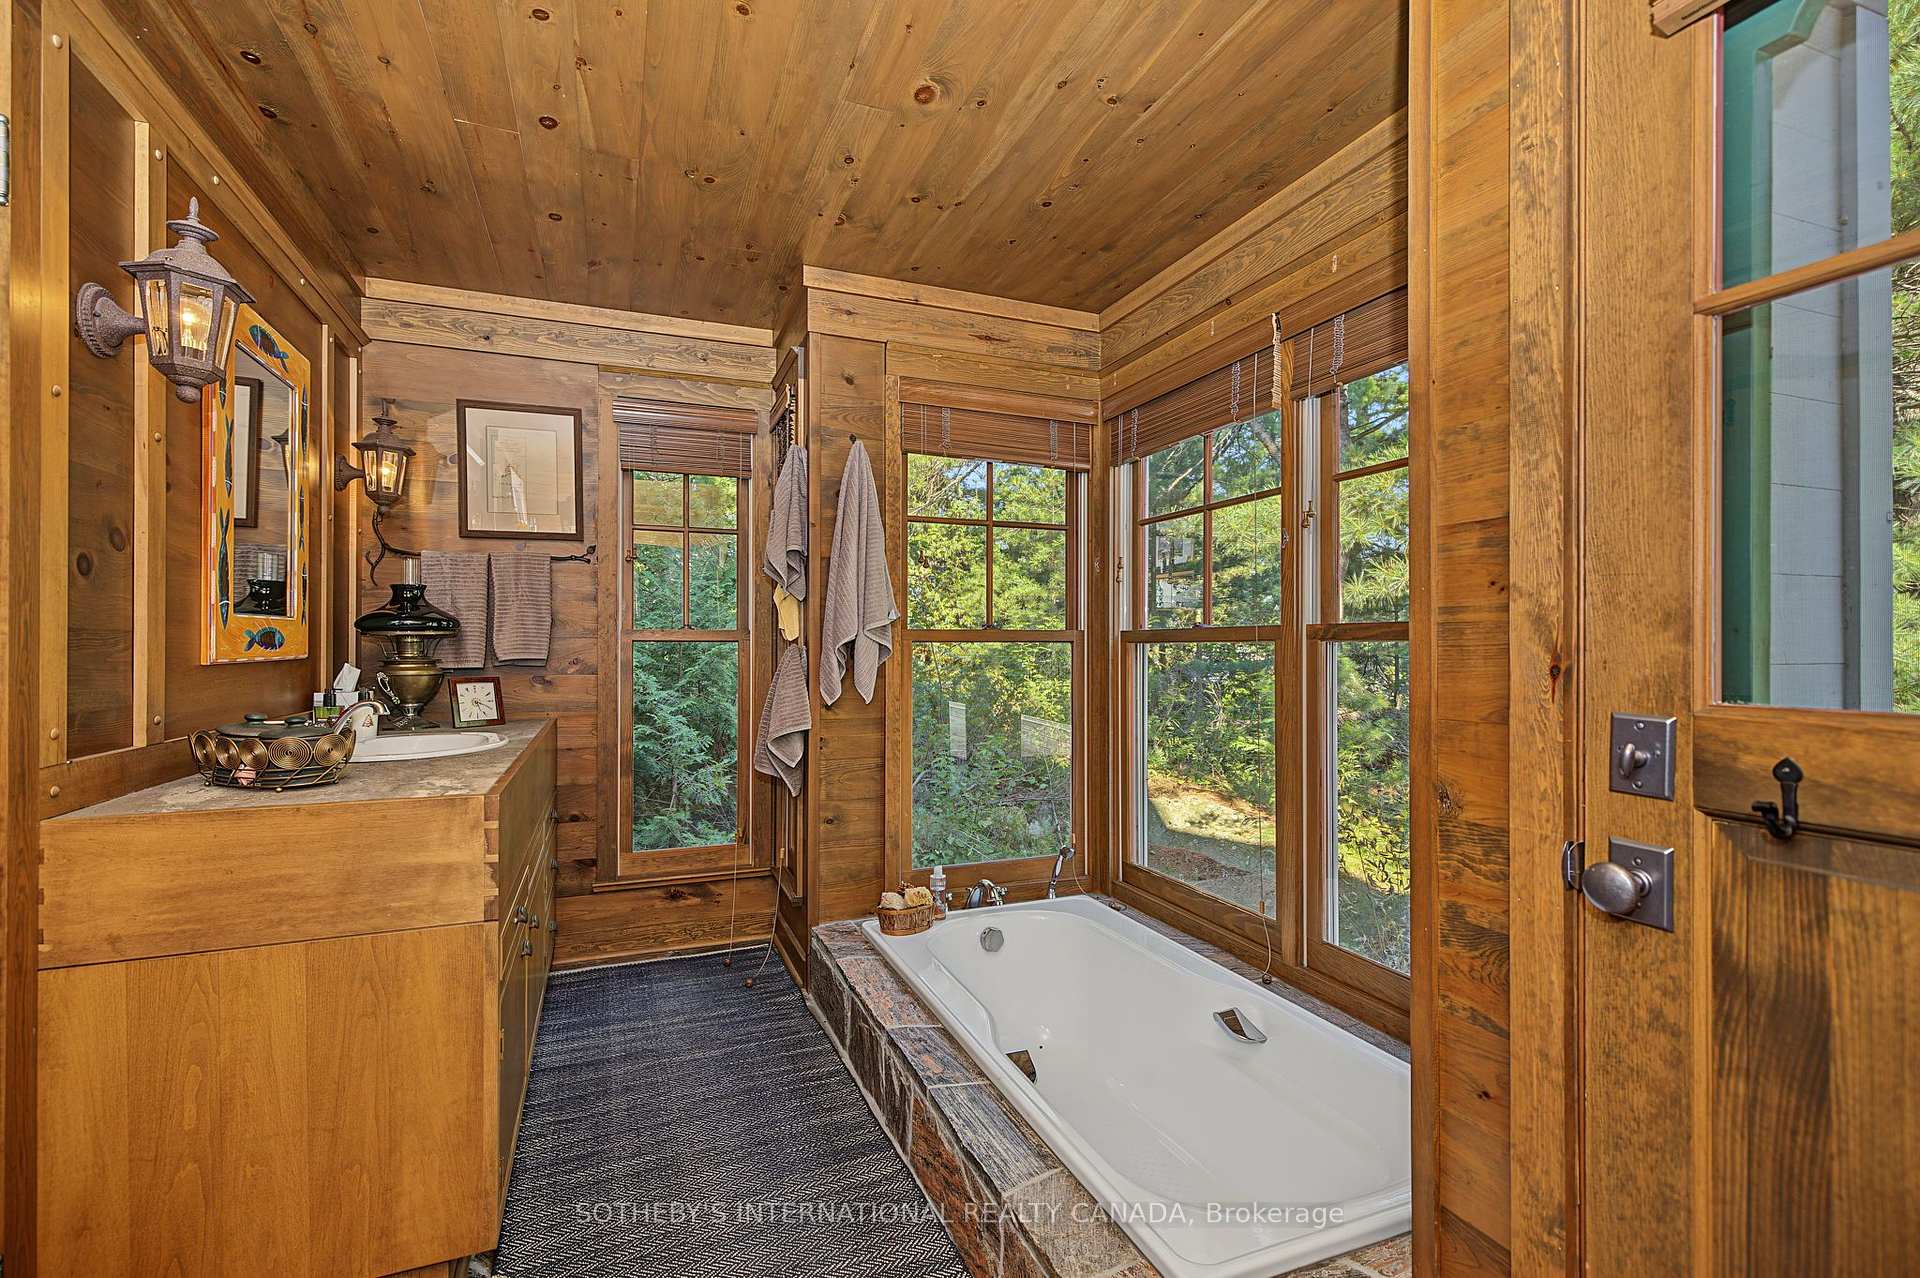
- Bathroom—Second level, 4 Pc Ensuite, Heated Floor, Soaking Tub
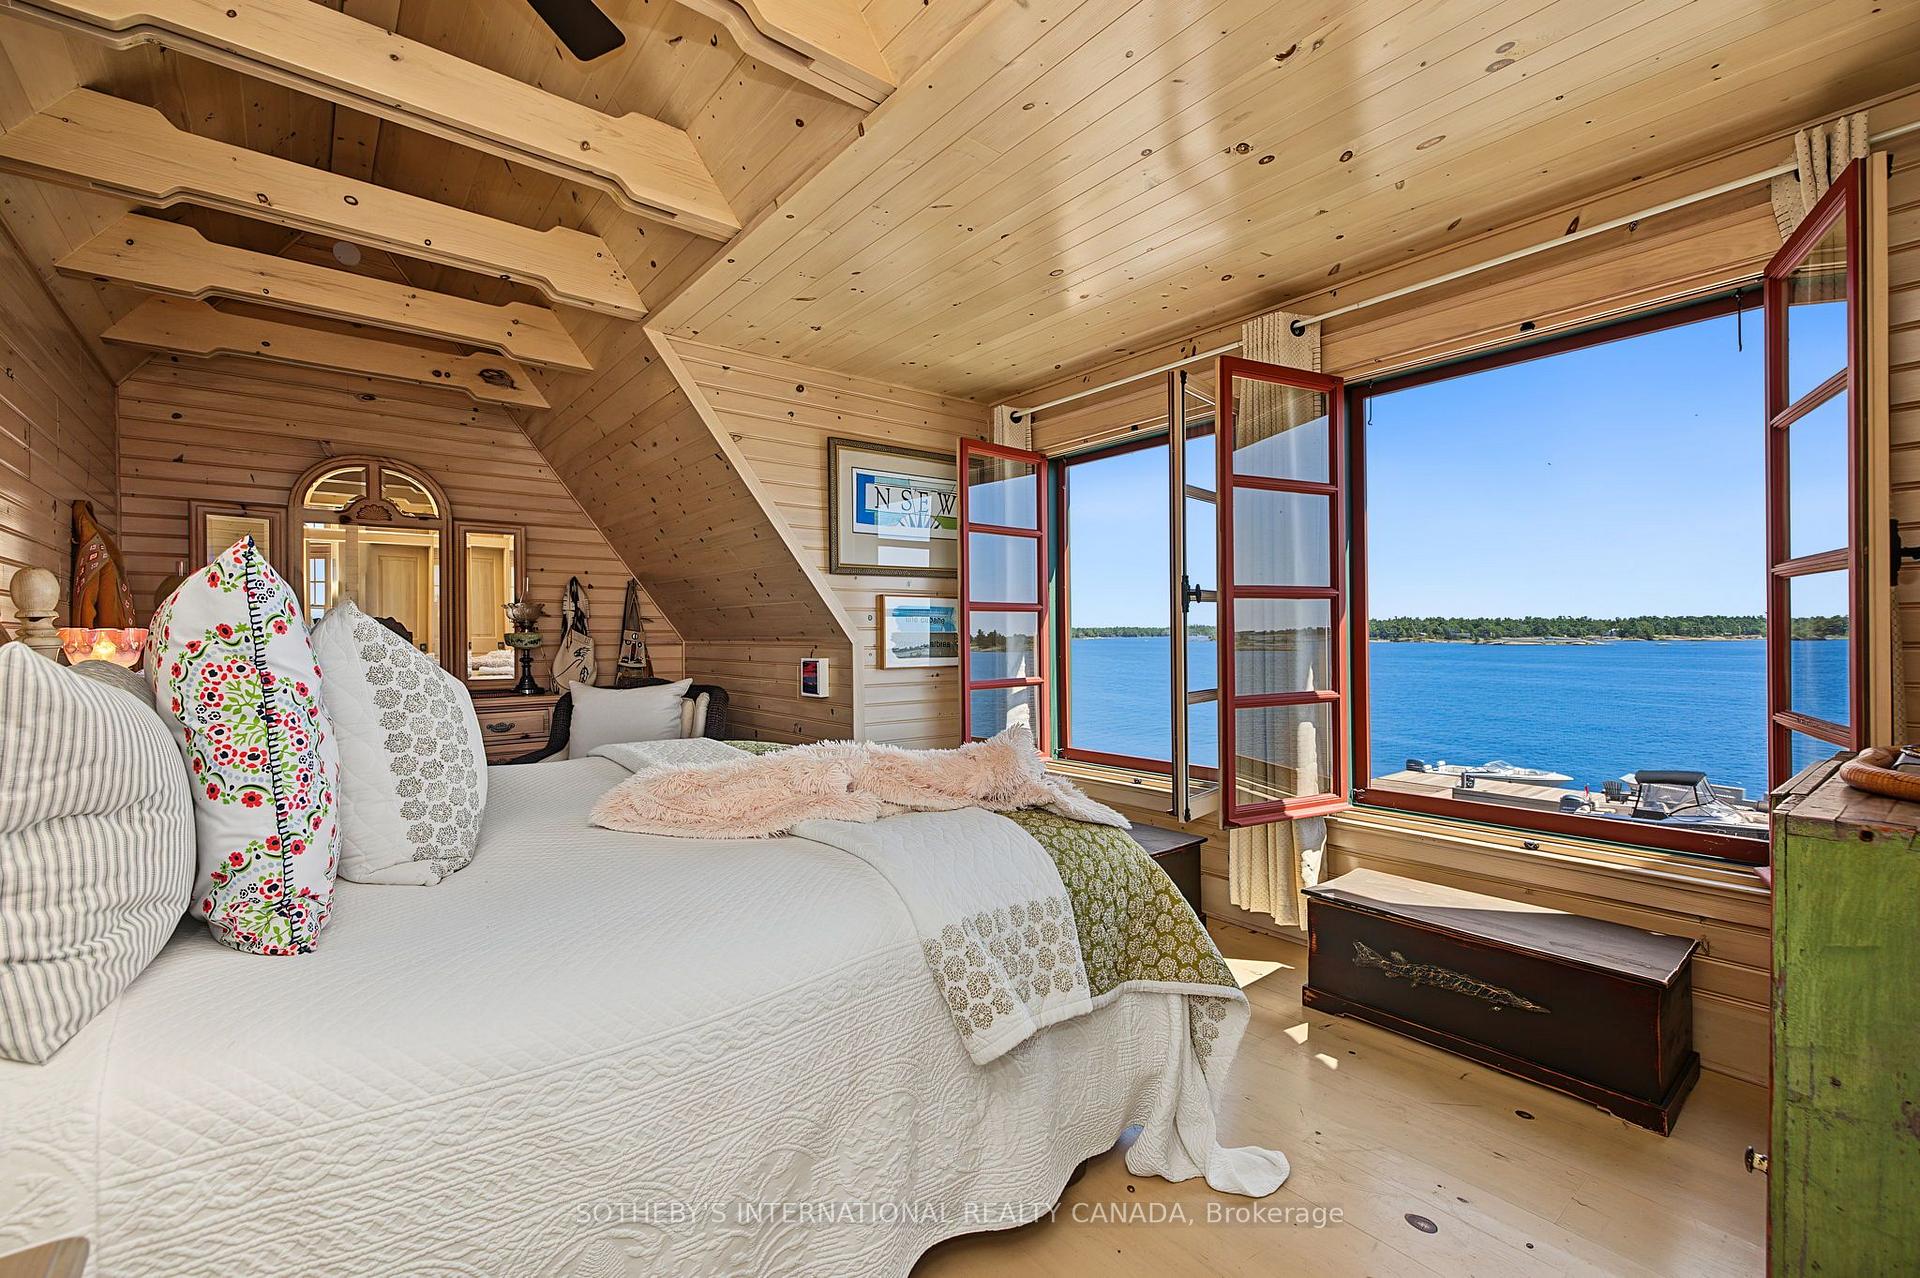
- Primary Bedroom—Second level, Picture Window, Overlook Water, Walk-In Closet(s)
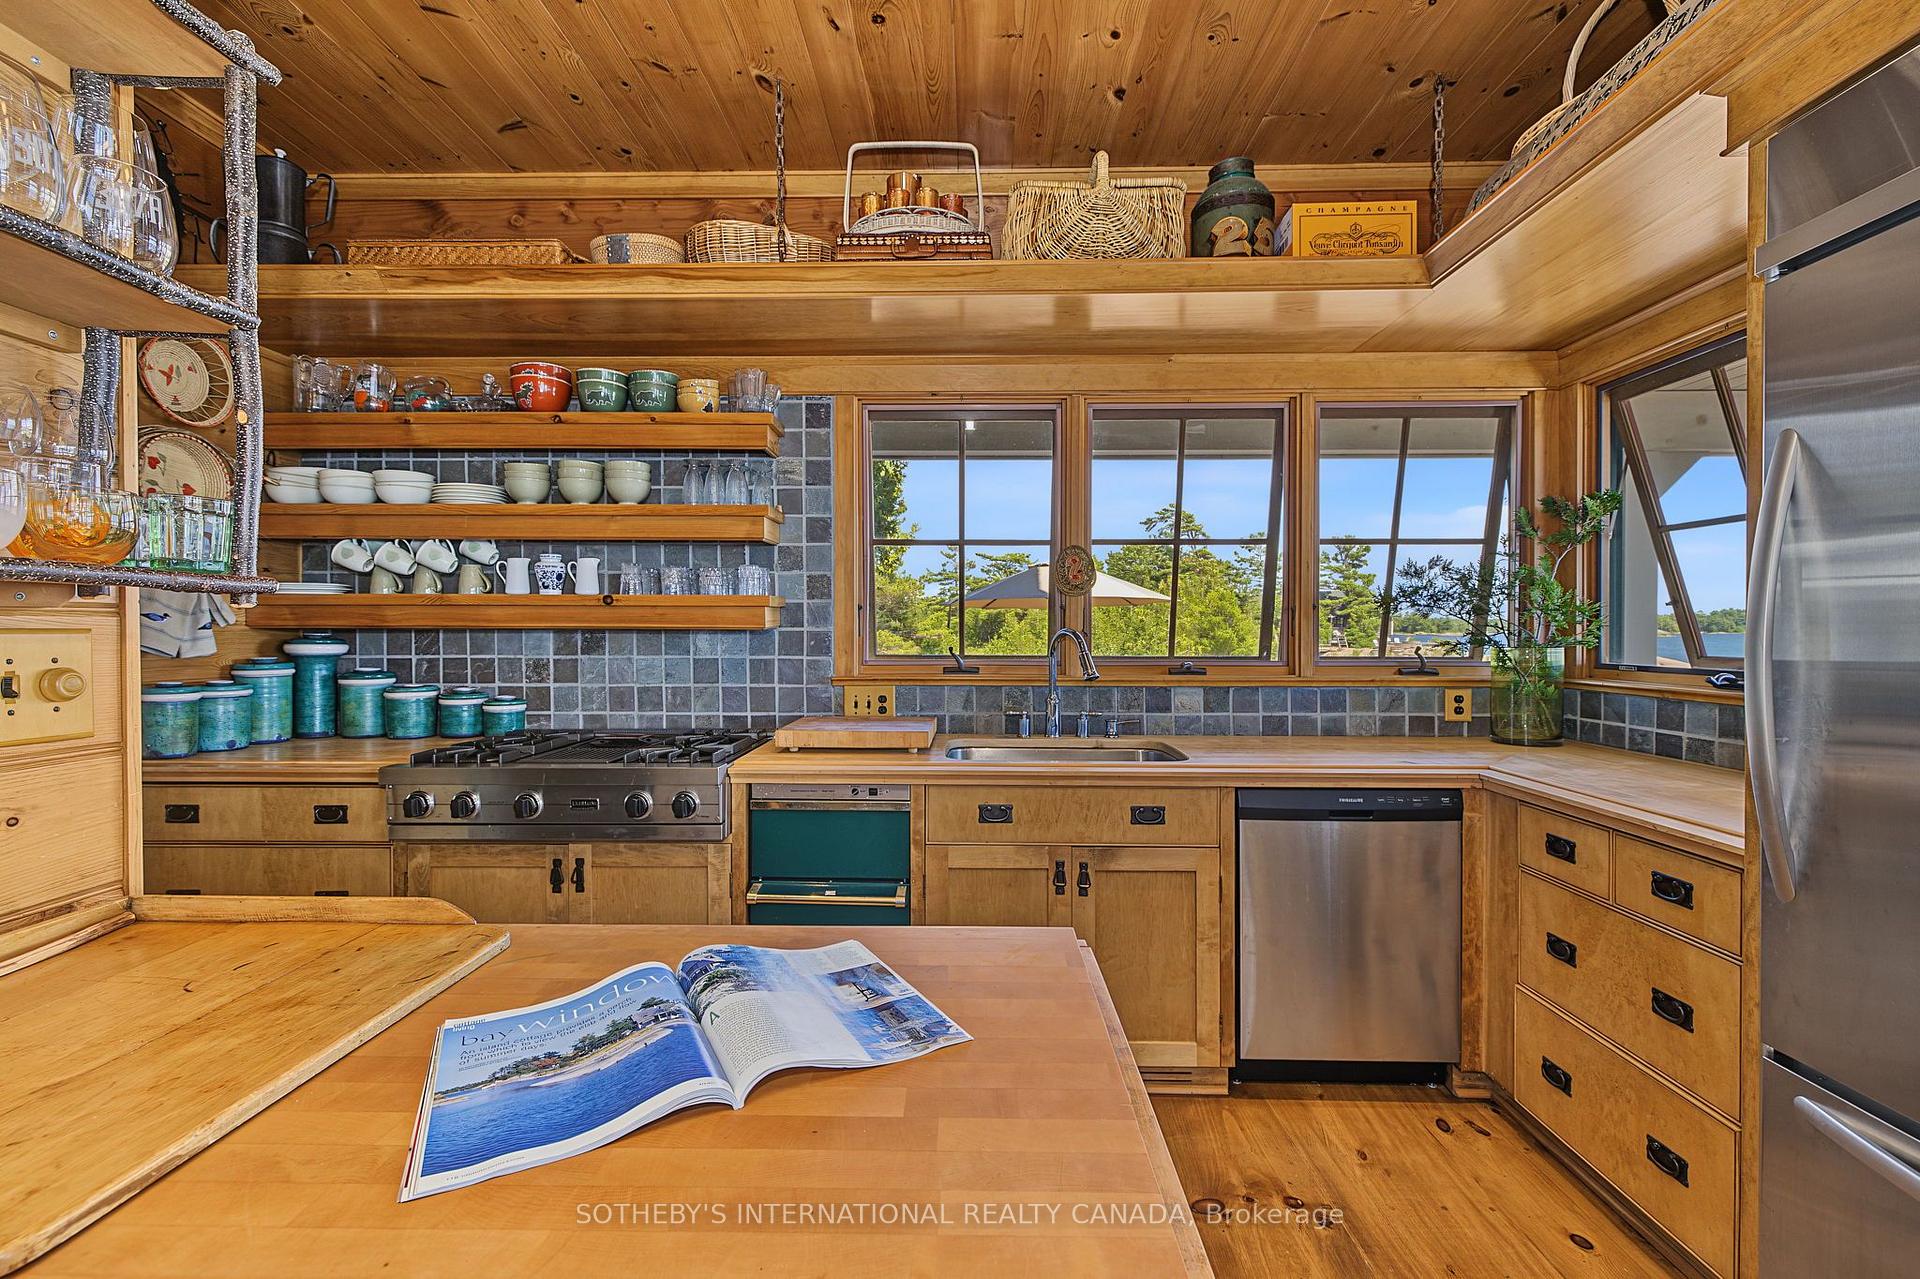
- Kitchen—Main level, Picture Window, B/I Oven, Hardwood Floor
- Bathroom—Main level, 2 Pc Ensuite
- Living Room—Main level, Hardwood Floor, Stone Fireplace, Bay Window
- Family Room—Main level, Stone Fireplace, Heated Floor, Bay Window
- Dining Room—Main level, Beamed Ceilings, B/I Shelves, Hardwood Floor
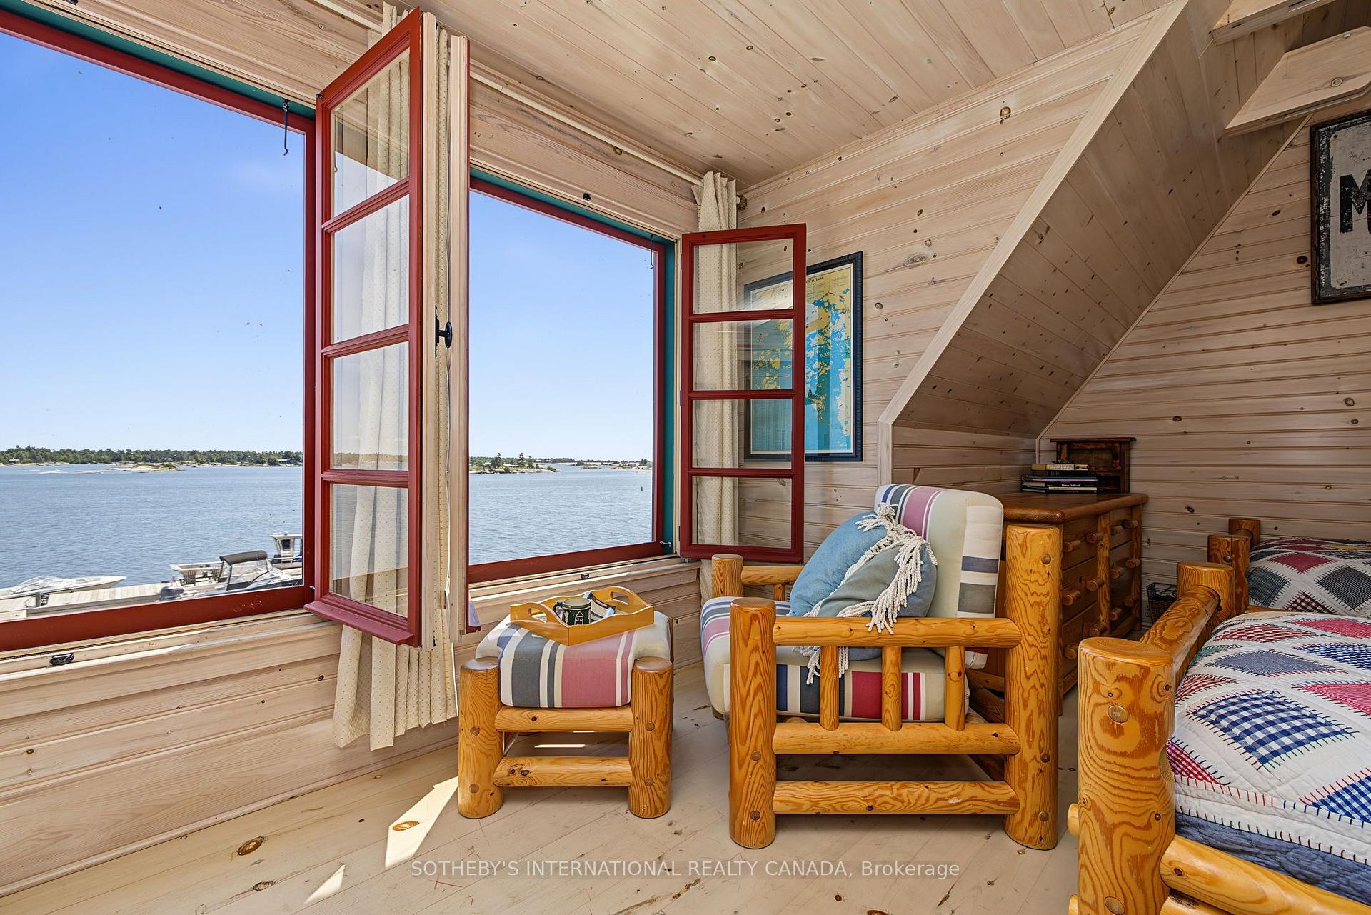
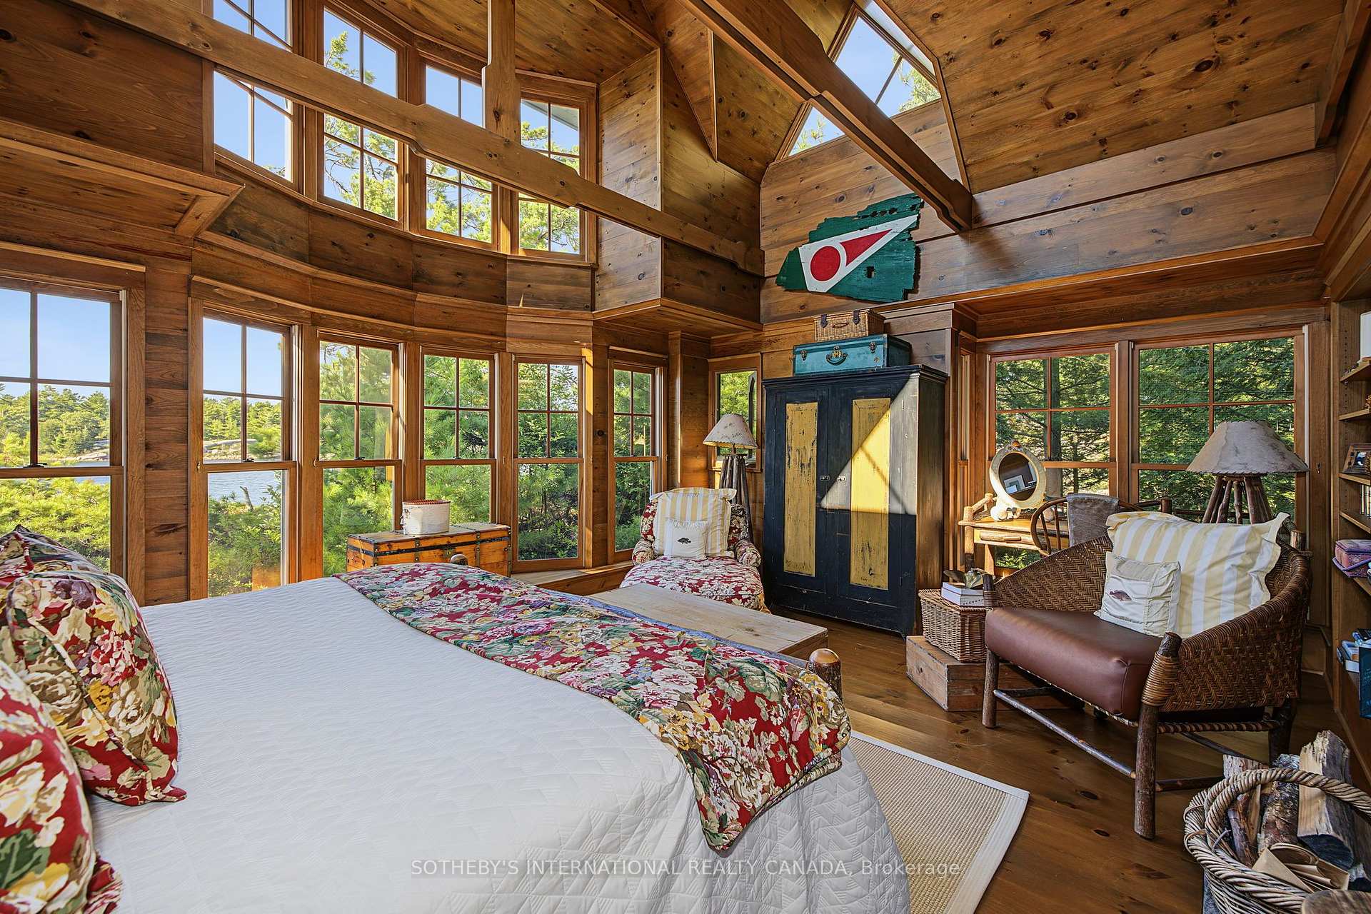
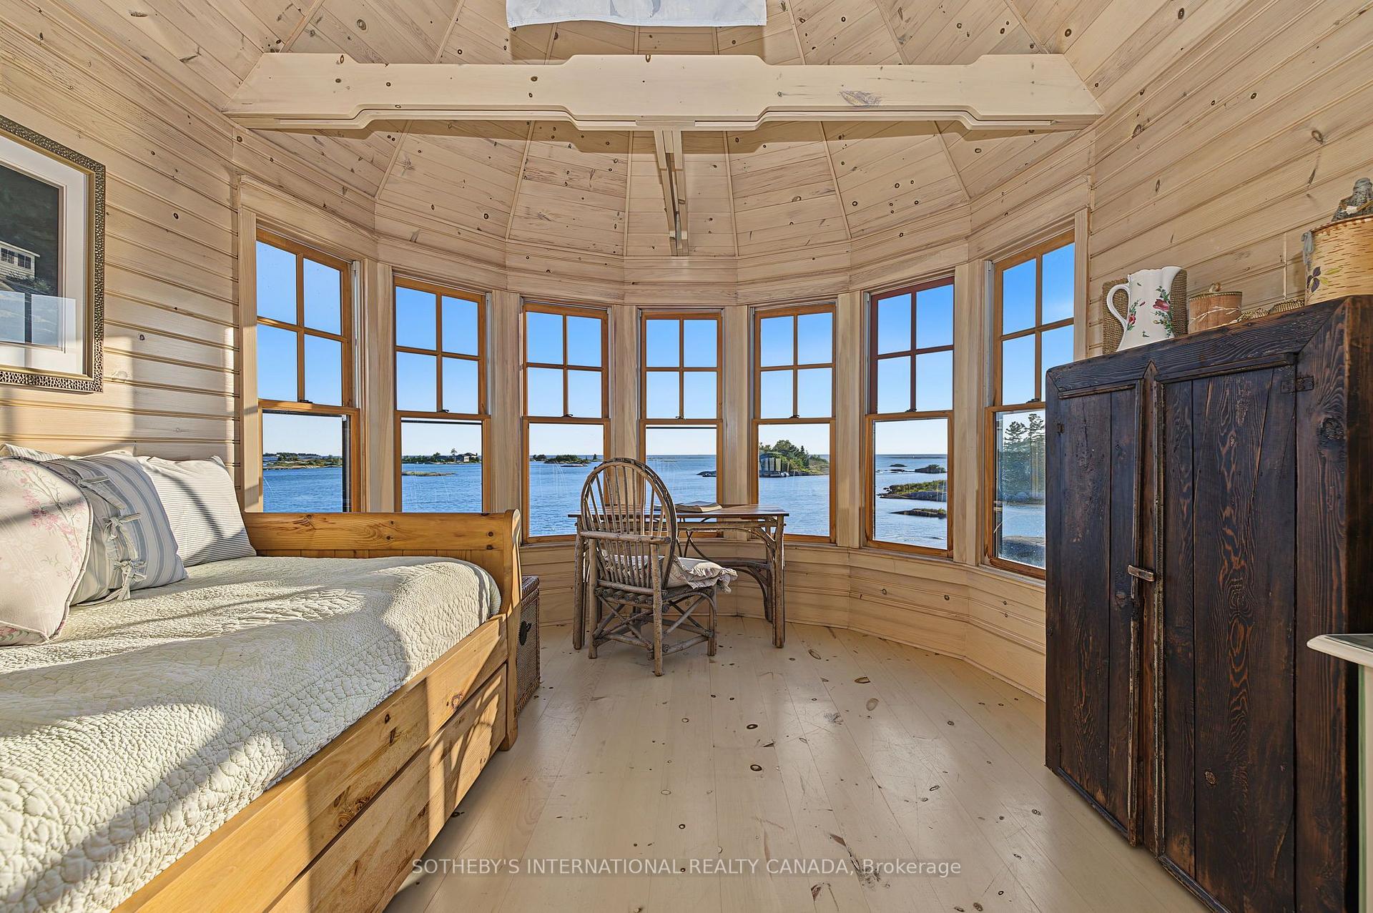
- Bedroom 2—Second level, Vaulted Ceiling(s), Bay Window, Combined w/Sitting
- Den—Main level, Stone Fireplace, Large Window, W/O To Patio
- Sunroom—Main level, Vaulted Ceiling(s), W/O To Deck, Hardwood Floor
- Other—Third level, Balcony, Overlook Water, SW View
- Laundry—Ground level
- Bedroom 4—Second level, Vaulted Ceiling(s), Picture Window, Walk-In Closet(s)
- Sunroom—Ground level, Overlook Water, W/O To Sundeck
- Bathroom—Second level, 3 Pc Bath, Heated Floor, Separate Shower
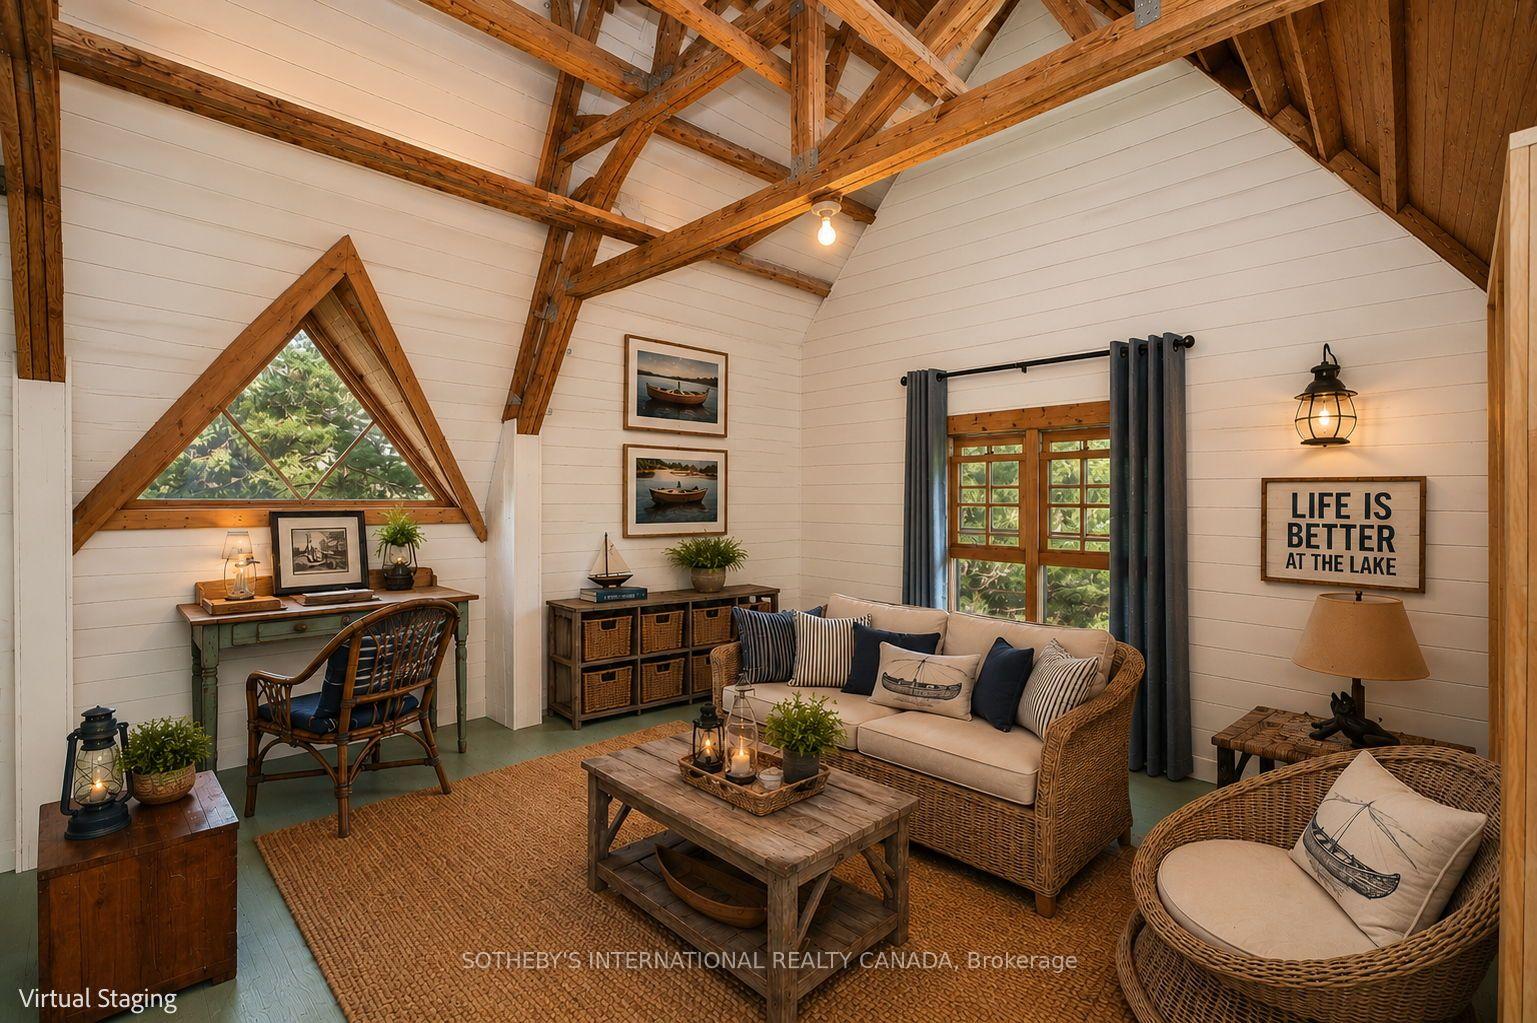
- Loft—Second level, Vaulted Ceiling(s), Window
- Bathroom—Ground level, 2 Pc Bath, Hardwood Floor
- Room—
- Bathroom—Ground level, 5 Pc Ensuite, Heated Floor, Soaking Tub
- Bedroom 3—Second level, Picture Window, Overlook Water, Walk-In Closet(s)
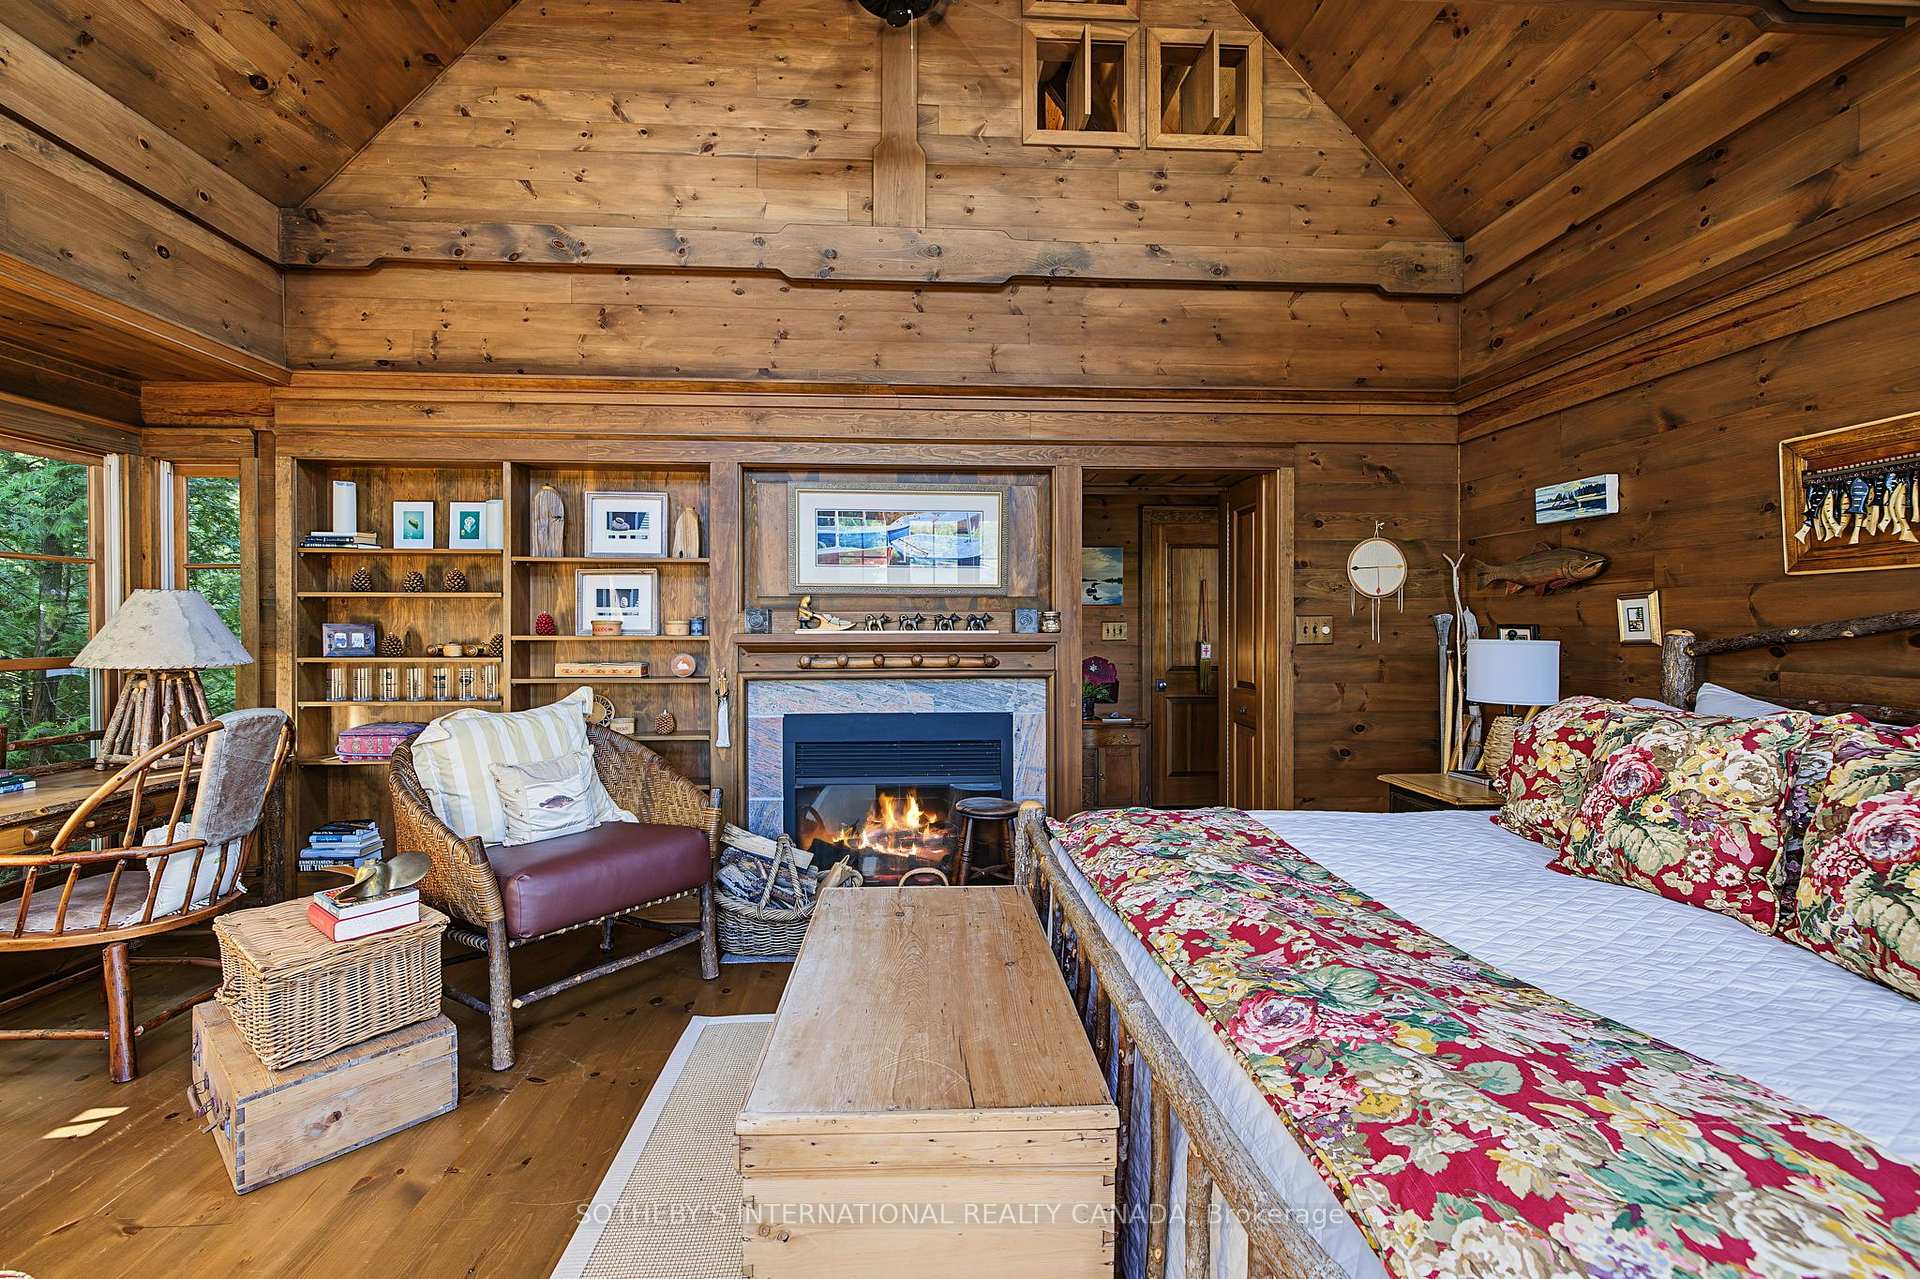
- Bedroom 5—Ground level, Stone Fireplace, Vaulted Ceiling(s), Combined w/Living
- Primary Bedroom—Ground level, Vaulted Ceiling(s), Stone Fireplace, Bay Window
Washrooms
- 2-piece, Main
- 4-piece, Second
- 4-piece, Second
- 2-piece, Ground
- 5-piece, Ground
- Municipality
- The Archipelago
- Neighbourhood
- Archipelago North
- Main cross streets
- Hwy 69 & Pointe au Baril
- Directions
- Hwy 400 north hwy 69 to Pointe au Baril. 10 min boat ride from marinas to A307 Island
- Waterfront
- Direct
- MLS® number
- X13732894
- Data source
- Toronto Regional Real Estate Board
- Listed on
- 2026-09-01
- Updated on
- 2026-09-21
- Days on market
- 44 days
- Possession type
- Flexible
- Co-op commission
- 2.5%
- Seller
- Listed by
- SOTHEBY'S INTERNATIONAL REALTY CANADA
Home Market Value
Current home valuation for 1 A307 Island, The Archipelago, Archipelago North, The Archipelago, ON. Listed for $5,700,000
HOMEH Estimate
$4,200,000
Estimated Sales Range
$2,520,000 - $5,880,000
HOMEH Estimate for 1 A307 Island, The Archipelago, Archipelago North
Calculated with a real agent's CMA method — 45+ years of experience, codified. Not an AI guess.
Mortgage Payment Calculator
Compare up to 4 down payment scenarios
20% required for homes $1.5M or more
$1,140,000
| Scenario 1 | Scenario 2 | Scenario 3 | Scenario 4 | |
|---|---|---|---|---|
−Down payment | % $ | % $ | % $ | % $ |
+CMHC insurance | $0 | $0 | $0 | $0 |
=Total mortgage | $4,560,000 | $4,275,000 | $3,990,000 | $3,705,000 |
Amortization | ||||
Mortgage rate | % | % | % | % |
| Payment frequency | ||||
=Mortgage payment | $22,264monthly | $20,873monthly | $19,481monthly | $18,090monthly |
Land Transfer Tax
$128,975
$128,975
Around this home
No schools found nearby
Data provided by OpenStreetMap & Fraser Institute School Rankings
Ask HOMEH
New!Hi there!
👋Text or call (416) 301-9001
Recommended for you
Based on homes you've looked at.
No recommended properties found.
Nearby similar homes
No nearby properties found.
More real estate resources
Other homes nearby
Explore this area
Nearby neighbourhoods
No nearby listings available.