

219 Crane Lake Water
The Archipelago (Archipelago), ON P2A 0B7
- 2Bedrooms
- 1Bathroom
- 0Garage
- 700–1100Sq Ft
- $1,064Tax
- 118×201 ftLot Size
 Free EstimateSee Free Estimate Report

Sale & Price History for 219 Crane Lake Water, The Archipelago, Archipelago
| Start Date | End Date | Price | Event | MLS# |
|---|---|---|---|---|
| No listing history available | ||||
Real estate boards require you to or to see the full details of this property.
*Sold prices and complete sale & price history are regulated data. Under the Trust in Real Estate Services Act, 2002 (TRESA) and the rules of the Real Estate Council of Ontario (RECO), and pursuant to the Multiple Listing Service® rules of the Canadian Real Estate Association (CREA) and the Toronto Regional Real Estate Board (TRREB), this information may be shown only to registered users who have agreed to the applicable terms of use (a Virtual Office Website, or "VOW," arrangement). HOMEH Inc., Brokerage therefore provides it to signed-in members only. Creating an account is free and takes under a minute.
About 219 Crane Lake Water, The Archipelago, Archipelago
Summarized Description
- Rare opportunity with protected Crown land shoreline.
- Private access to 118-foot sandy shoreline.
- Turnkey property with custom finishes included.
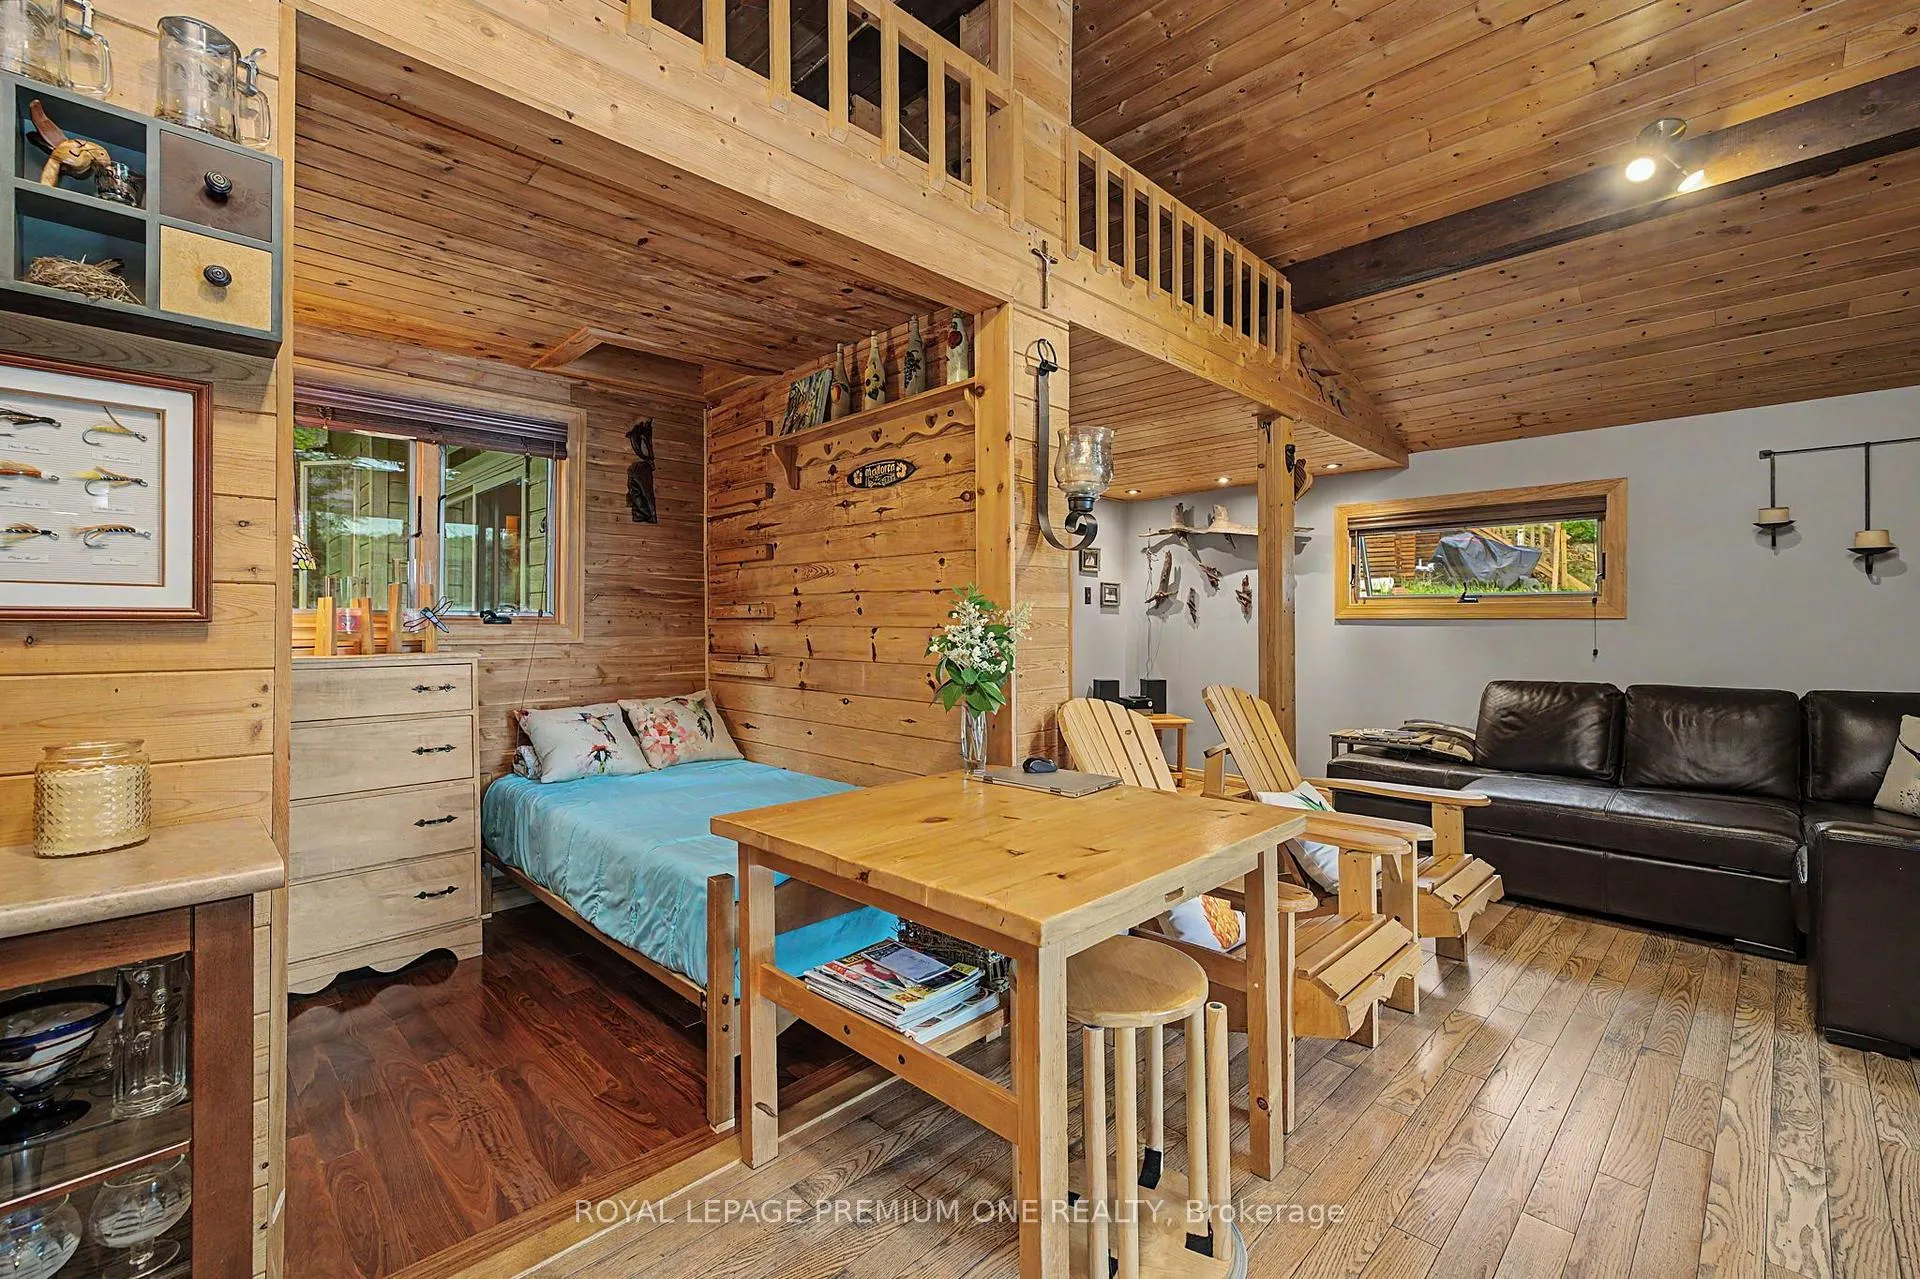
- Open-concept design with cathedral ceilings.
- All-cedar sauna enhances cottage experience.
- New bunkie offers additional accommodation.
- Beautifully landscaped grounds attract wildlife.
- Gated parking and dedicated dock for convenience.
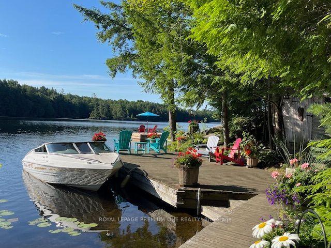
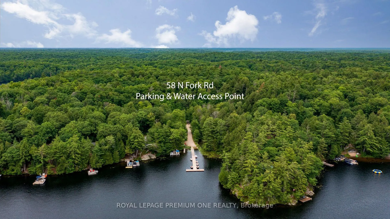
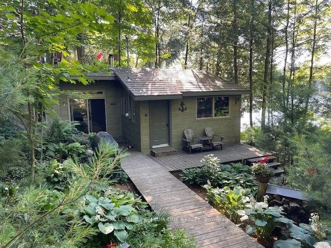
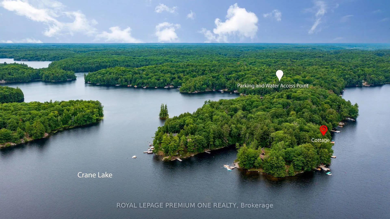
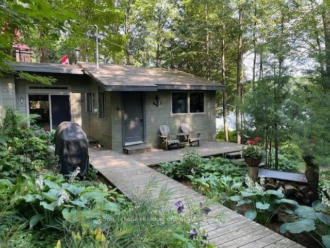
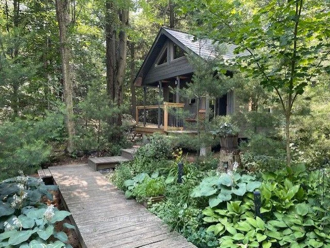
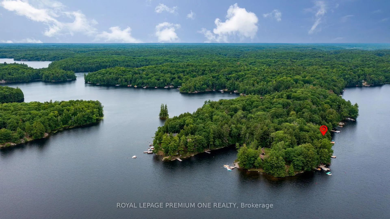
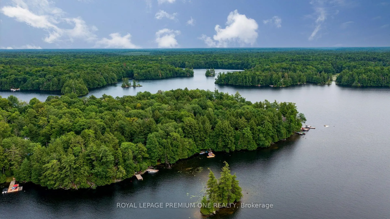
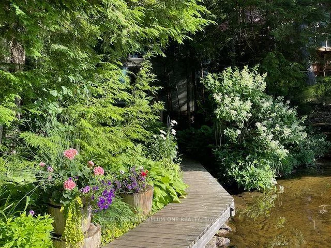
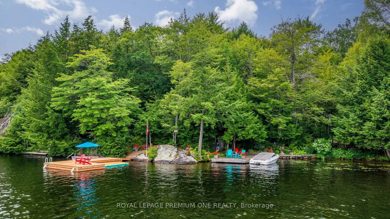
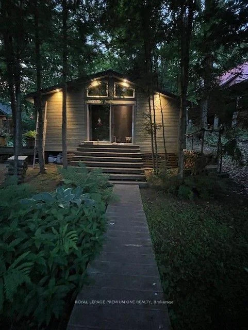
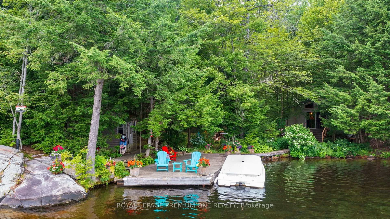
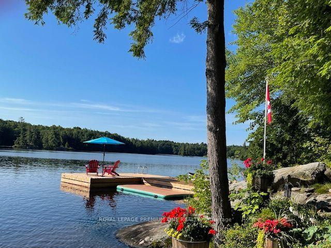
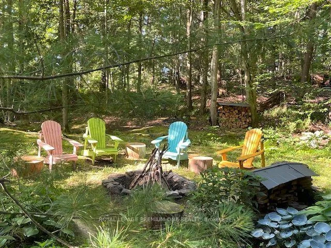
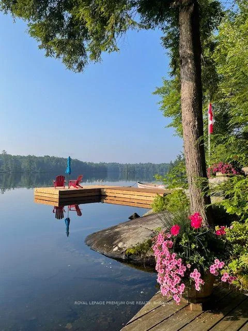
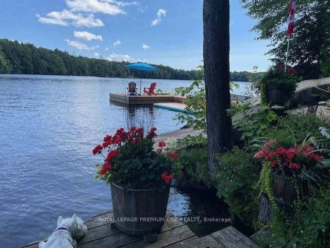
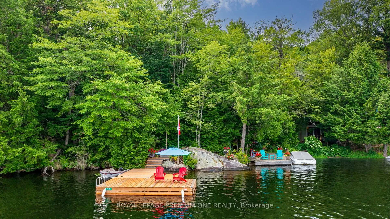
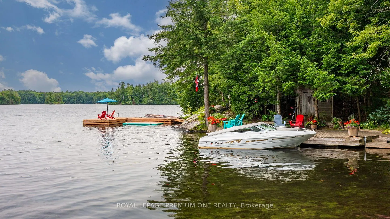
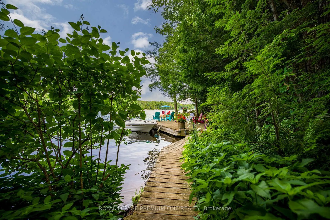
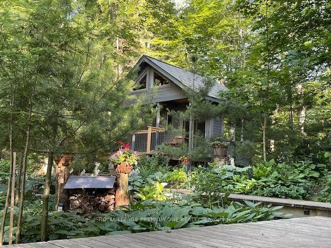
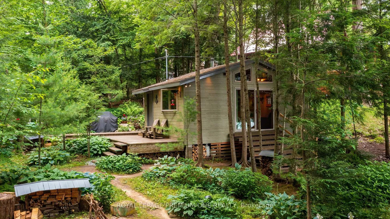
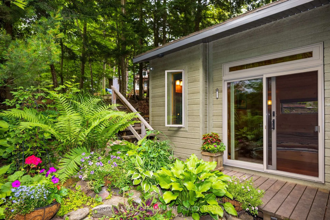
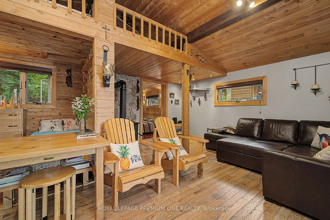
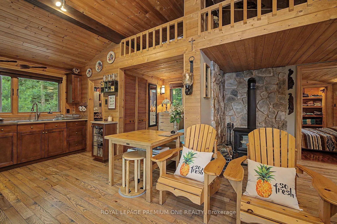
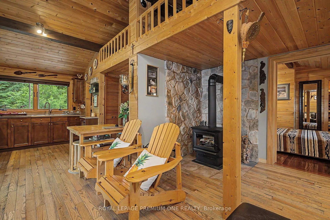
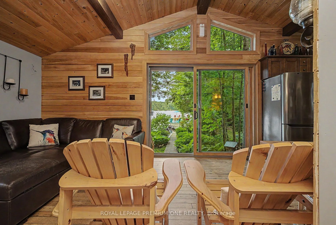
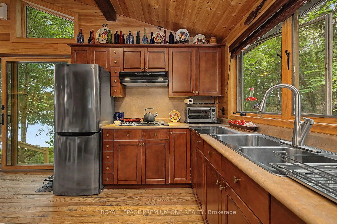
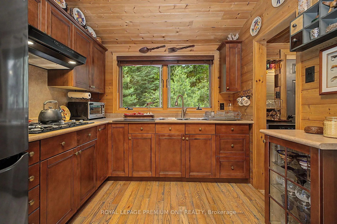
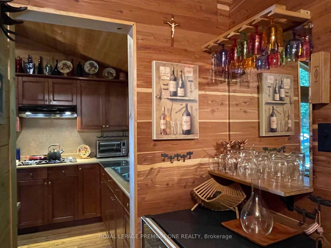
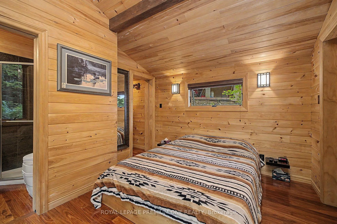
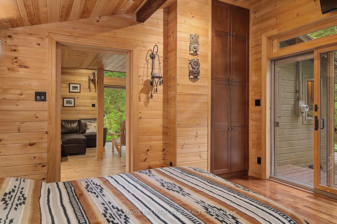
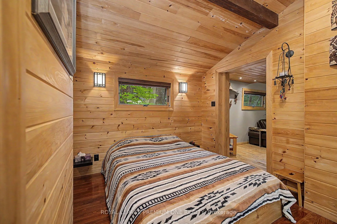
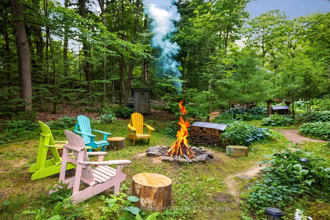
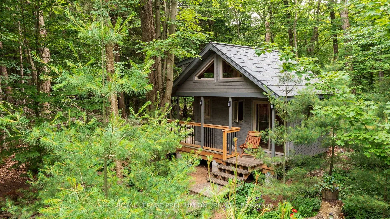
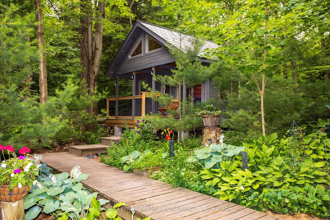
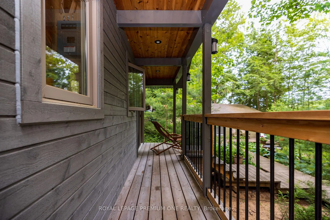
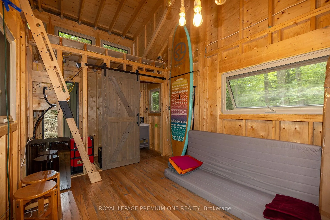
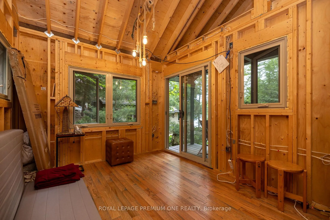
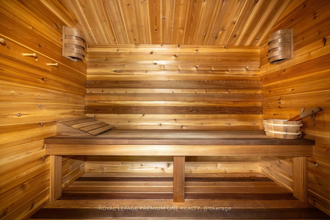
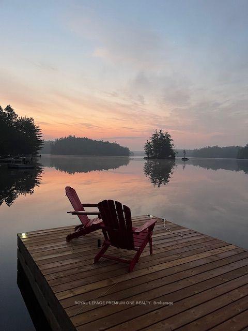
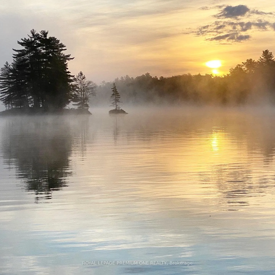
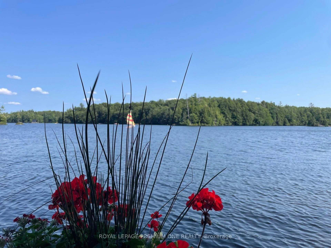
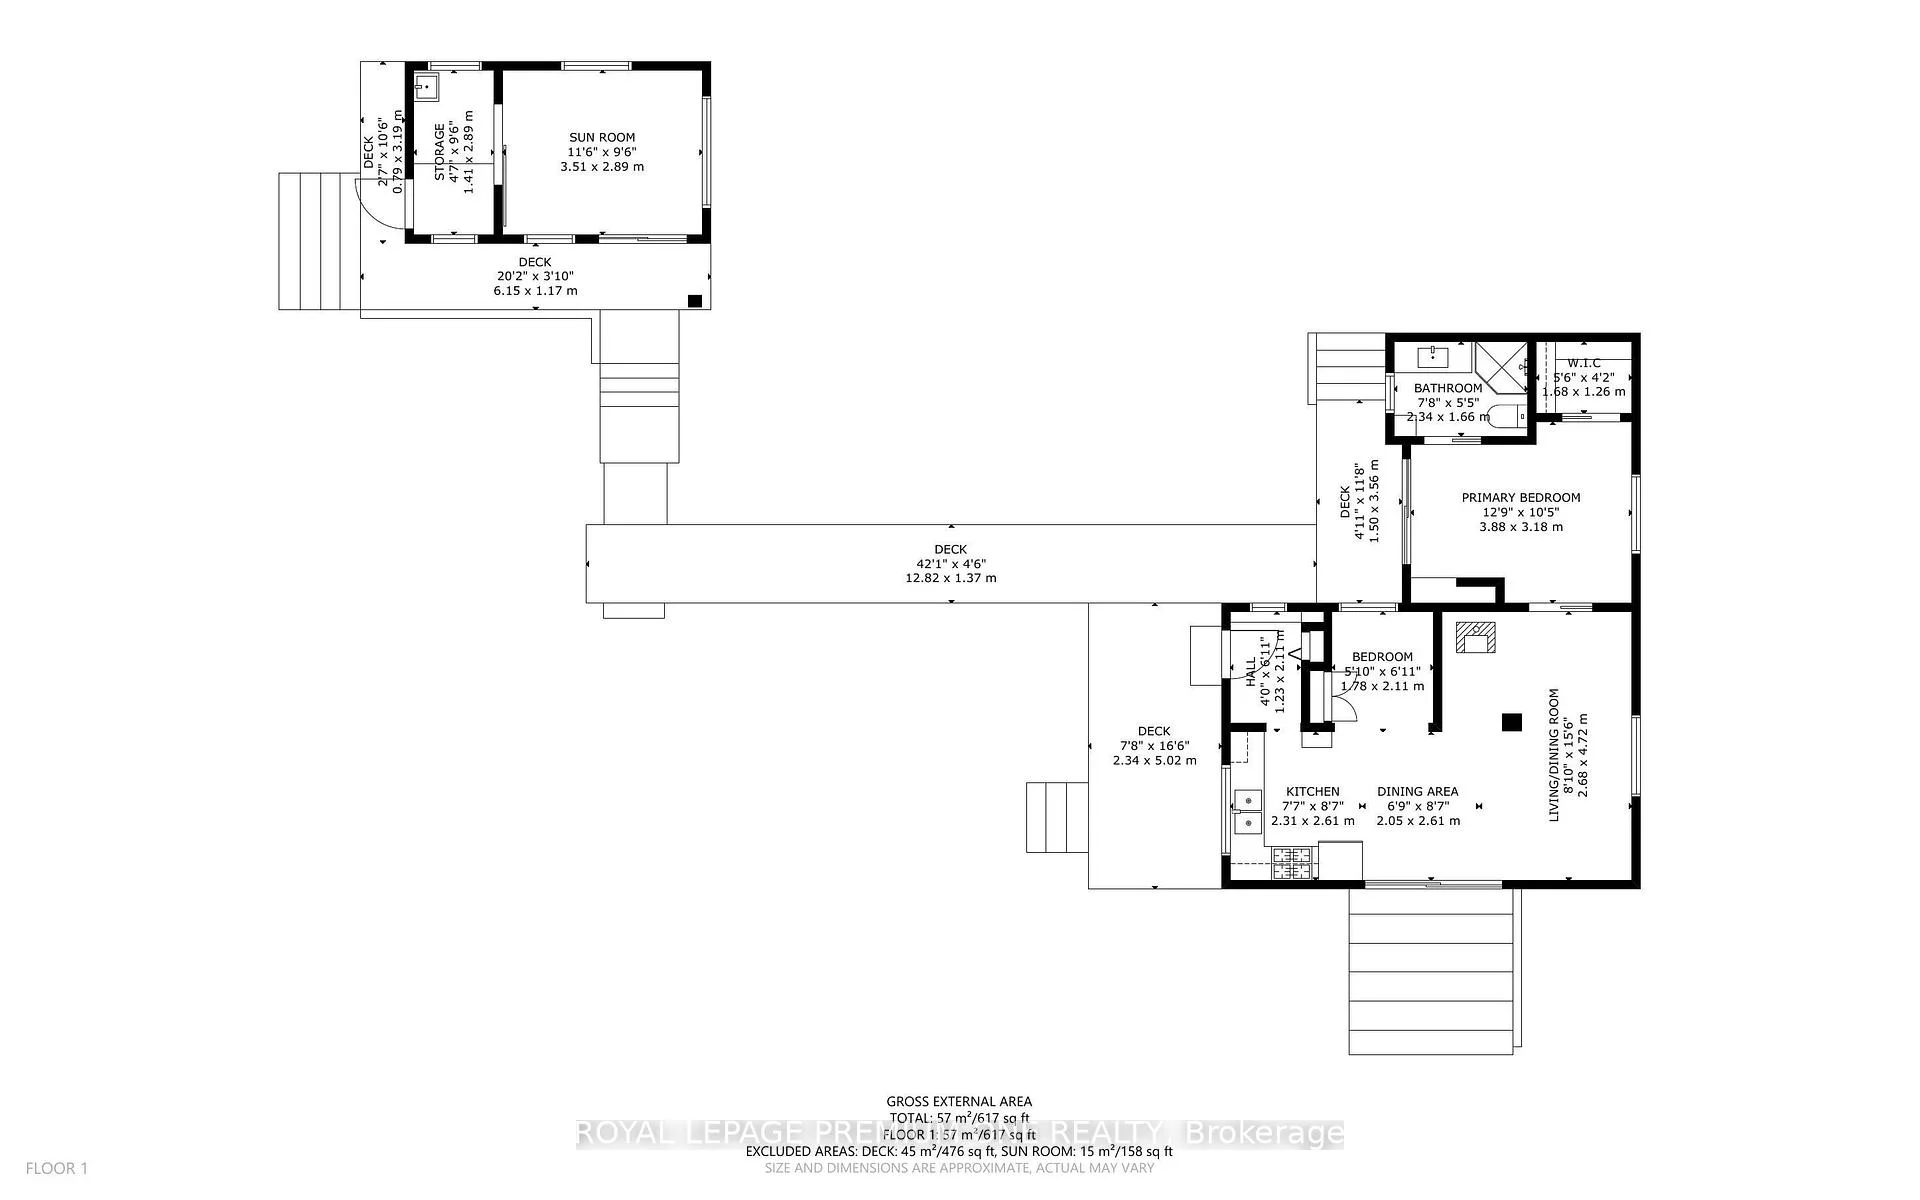
Discover the beauty of Crane Lake, the last in a spectacular chain of lakes flowing down the Blackstone River to Georgian Bay, offering endless miles of boating, fishing and exploring. With just over 200 cottages and approx. 70% of the shoreline protected as Crown land, this is a rare opportunity to enjoy privacy in this unspoiled cottage country. The cottage is just a 2-min boat ride from the landing, where there is gated private parking and a dedicated dock spot for only $200/year. A 14' aluminum boat with a 15 HP Mercury outboard is included. Nestled close to the water's edge, the cottage offers safe and easy water access from the pristine 118-foot shoreline, featuring both a sandy bay and a granite point. A spacious stationary dock and large floating dock provide ample outdoor living pace, while the all-cedar sauna completes the classic Canadian cottage experience. The grounds are well treed and beautifully landscaped with mature perennials, attracting hummingbirds & butterflies throughout the summer. The open-concept cottage showcases cathedral pine ceilings with exposed beams. The grand 8-foot patio door frames a stunning lake view, and the many Anderson windows fill the interior with natural light and create a sense of spaciousness. Quality finishes include a custom maple kitchen, solid Oak and Santos mahogany flooring, pocket doors, and built-in storage. A brand-new bunkie offers additional accommodation and is nearly complete, requiring some interior work to be completed by the buyer. It features a metal roof, premium wood siding, Heritage windows and solid oak flooring. Extensive decking connects the cottage, bunkie, sauna and docks, creating a seamless outdoor living space. Offered fully furnished and move-in ready, this turnkey property includes a fully equipped kitchen so you can start enjoying cottage life from day one. A 1997 18' Mariah Shabah with a 190 HP 4.3LX Mer-Cruiser inboard engine is also available for purchase/can be sold with the cottage.
Key Facts & Features
Property Costs
- Annual Property Tax Amount
- $1,064
- Land Transfer Tax Fee
- $11,471
Rental Items
- Rental Equipment
- N/A
- Basement Type
- Crawl Space
Interior Features
- Interior Extras
- Bar Fridge, Separate Hydro Meter, Water Heater
- Fireplace/Stove
- Yes
- Fireplace Features
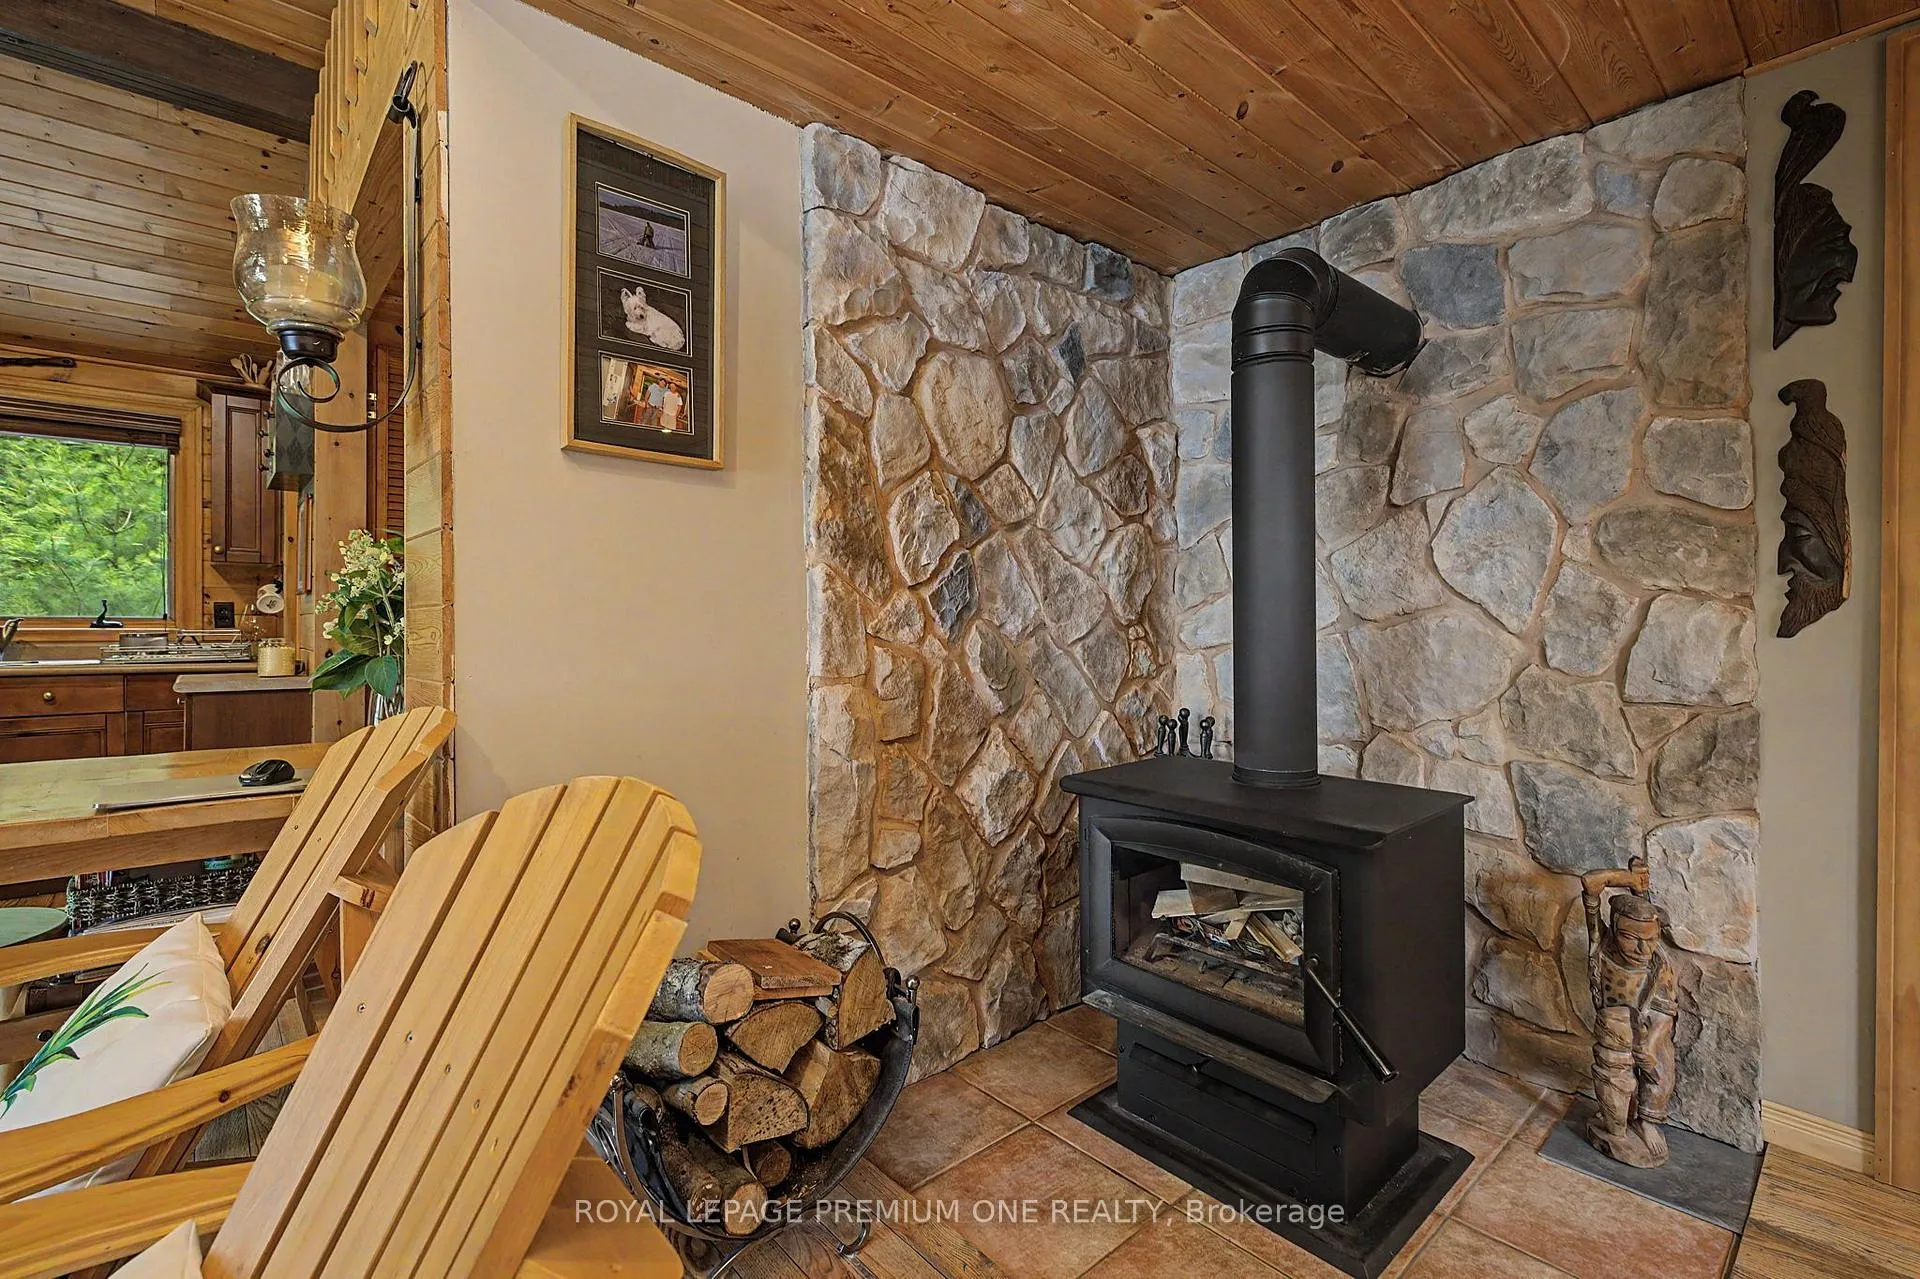
- Wood Stove
- Elevator
- No
Exterior Features
- Pool
- None
- Property Features
- Lake Access, Marina, Waterfront, Wooded/Treed
- Other Structures
- Shed
Building
- Building Type
- Detached
- Building Style
- Bungalow
Construction
- Exterior Finish
- Wood
- Roof
- Metal
- Foundation Details
- Piers
- Special Designation
- Unknown
Lot
- Lot Front
- 118.00 ft
- Lot Depth
- 200.83 ft
Inclusions
- Inclusions
- 4' aluminum boat with a 15hp Mercury outboard motor, all existing outdoor Muskoka/Adirondak chairs, all existing light fixtures and window coverings, existing refrigerator, propane gas cook top, range hood, 2 toaster ovens, bar fridge (cottage), existing furnishings.
Exclusions
- Exclusions
- Paddle board and paddles, Jimmy Sticks floating raft, bar fridge (bunkie), personal and décor items (pictures, carvings, etc.), tools.
Parking & Garages
- Garage Type
- None
- Garage Spaces
- 0
- Parking Spaces
- 0
- Total Garage And Parking Spaces
- 0
Heating & Cooling
- Heat Source
- Other
- Heat Type
- Other
- Air Conditioning
- None
- Water
- Other
- Sewers
- Other
- Natural Gas
- No
- Hydro
- Yes
- Bedrooms
- 2
- Washrooms
- 1
- Kitchens
- 1
Room sizes
- Living Room—Main level, Hardwood Floor, Sliding Doors, Wood Stove
- Foyer—Main level, Hardwood Floor, Closet, Window
- Primary Bedroom—Main level, Hardwood Floor, Sliding Doors, Walk-In Closet(s)
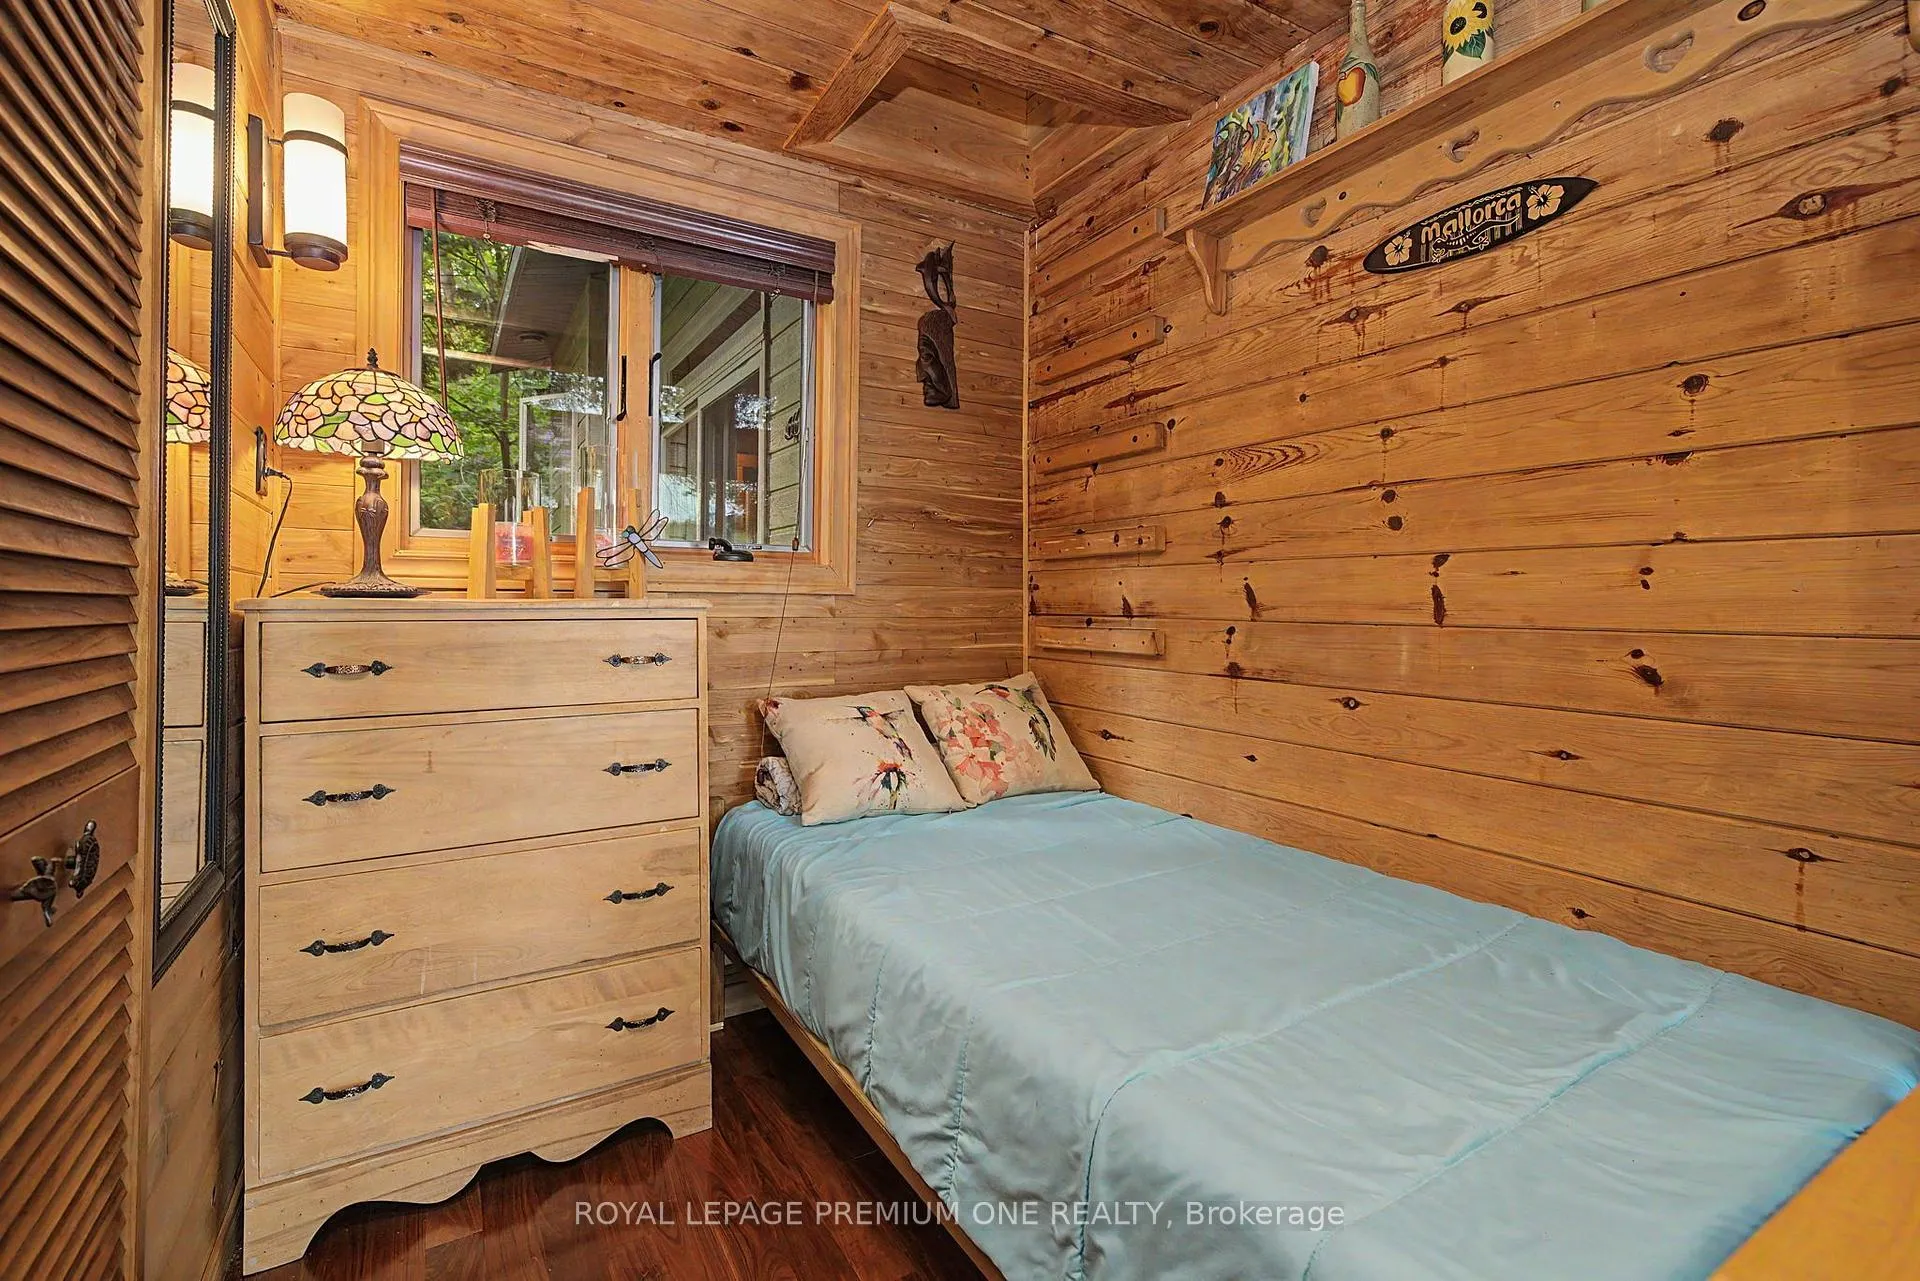
- Bedroom 2—Main level, Hardwood Floor, Closet, Window
- Kitchen—Main level, Hardwood Floor, Large Window
Washrooms
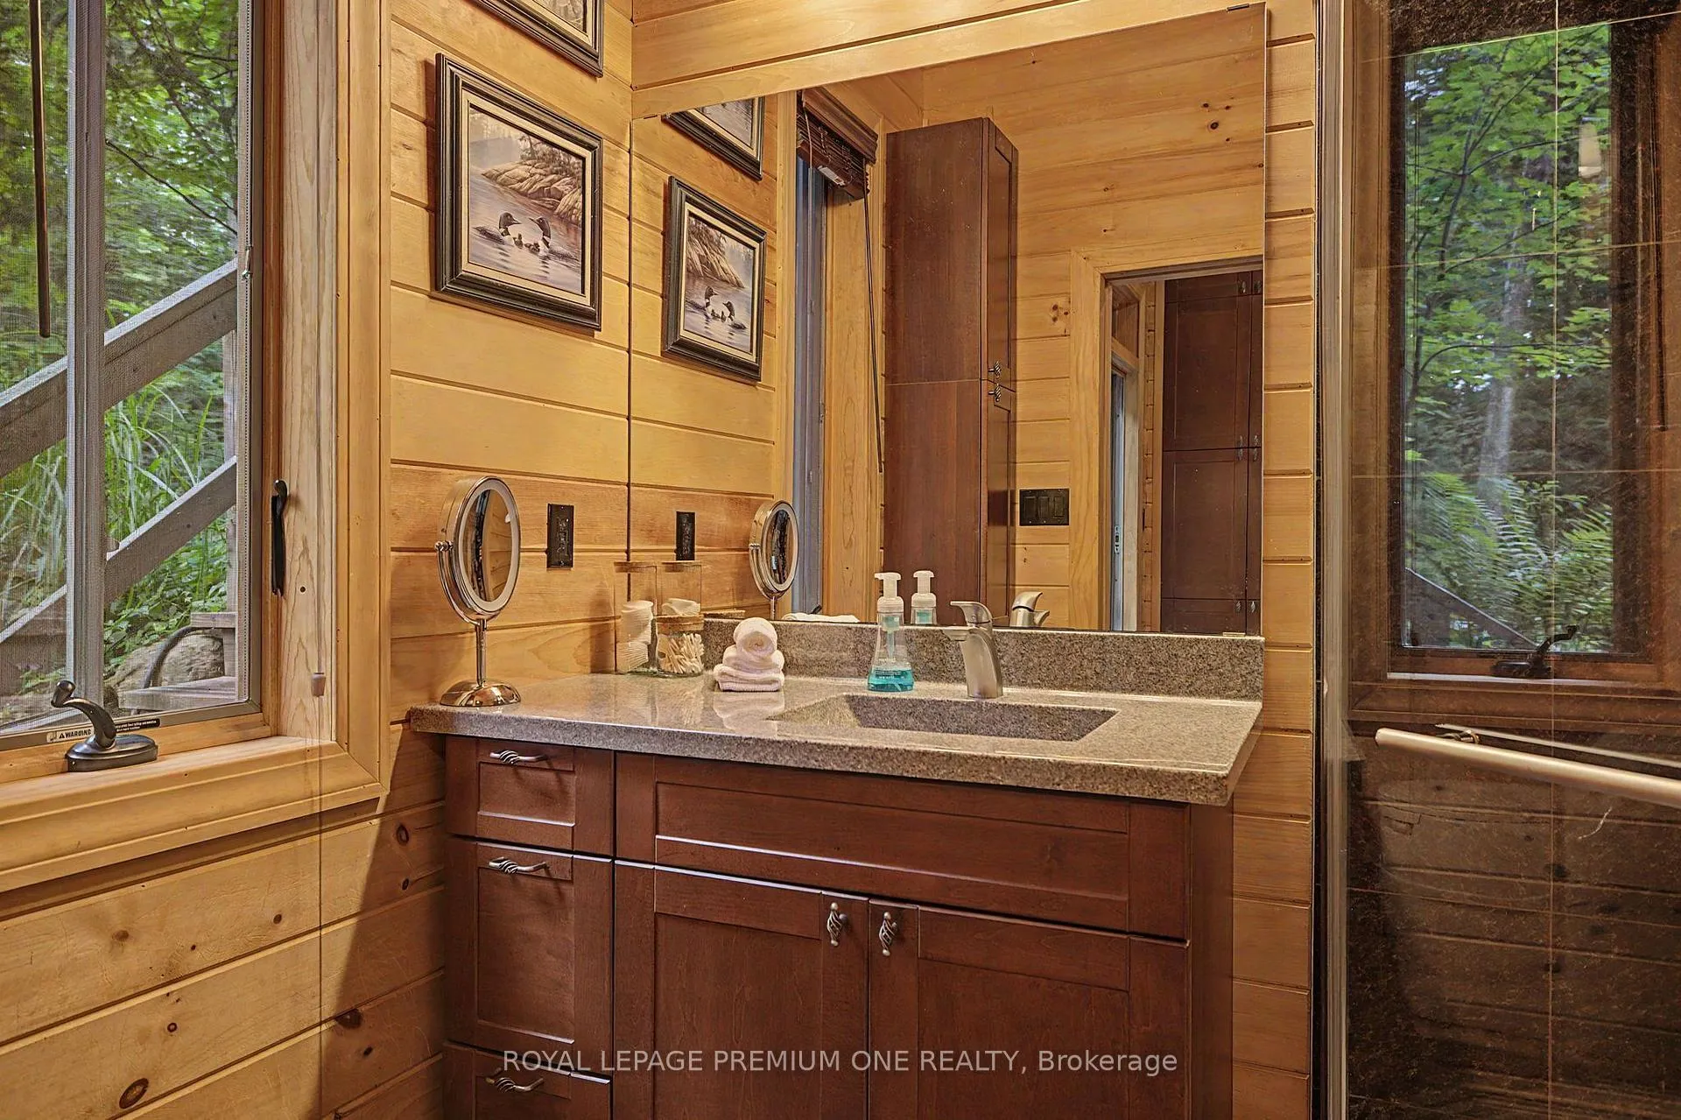
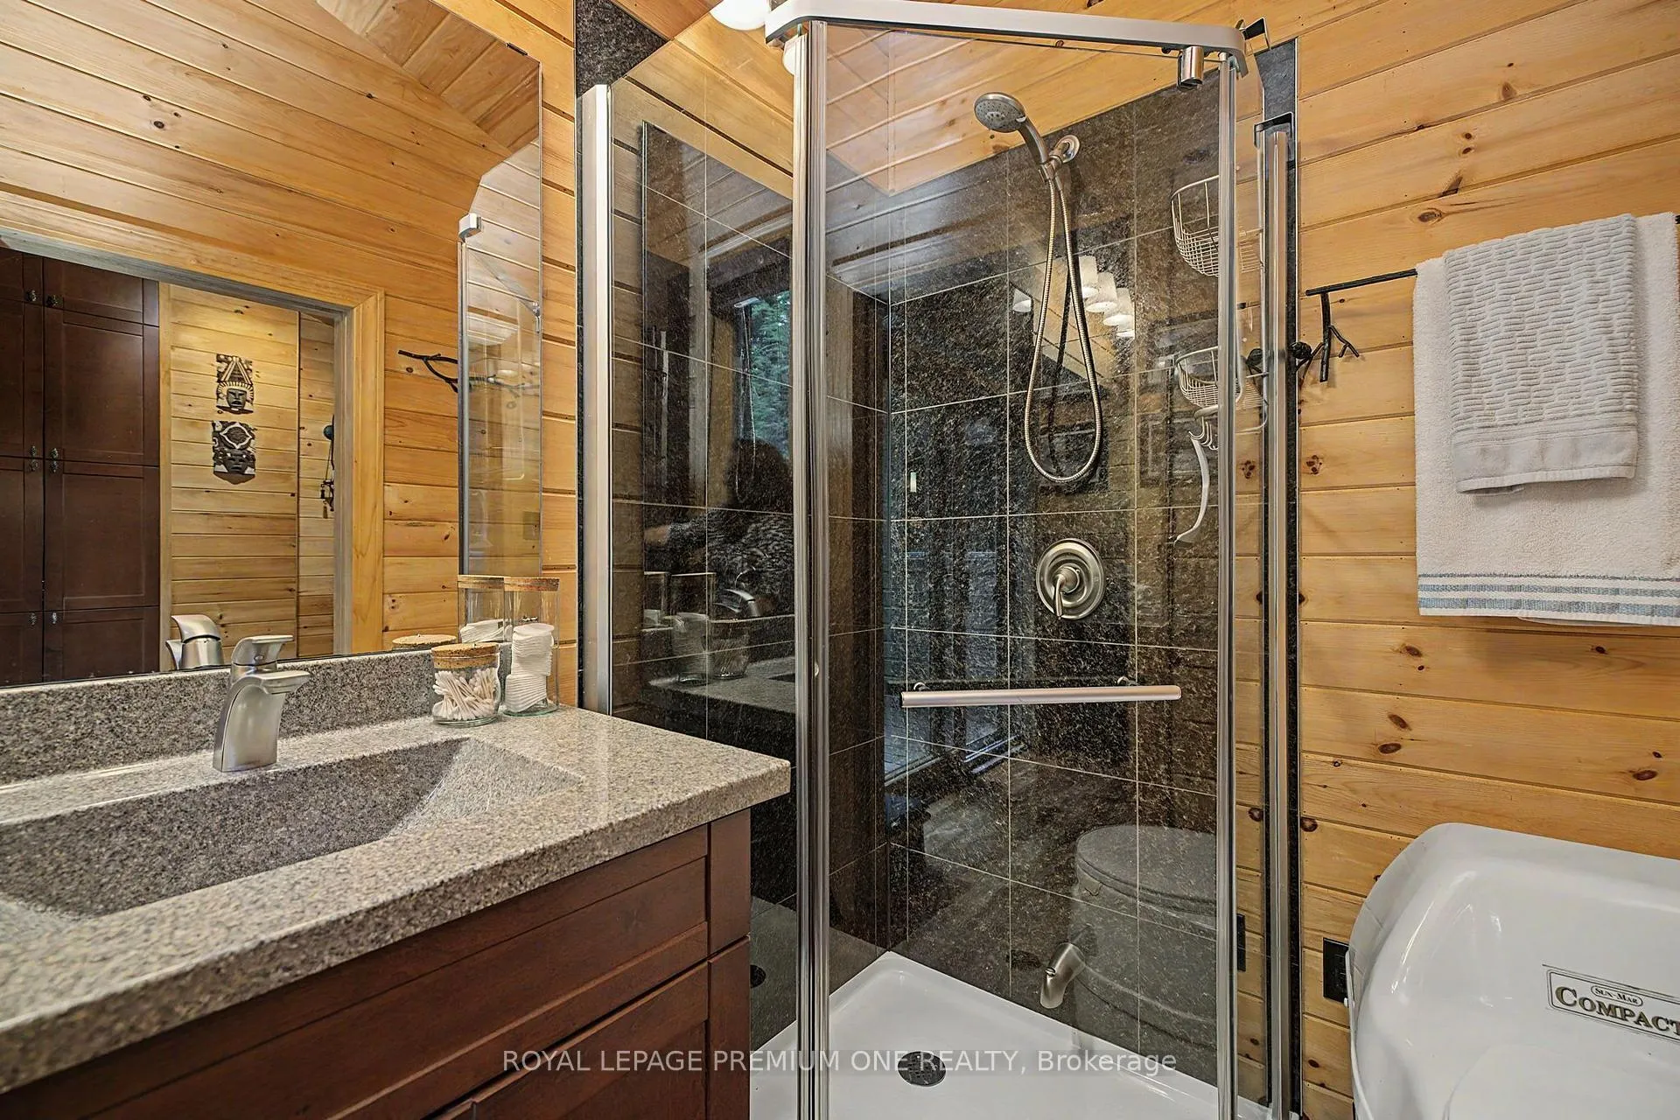
- 3-piece, Main
- Municipality
- The Archipelago
- Neighbourhood
- Archipelago
- Main cross streets
- North Fork Road/Joe Koran Road
- Directions
- Blackstone Crane Lake Rd to Joe Koran Road. Joe Koran Road to 58 North Fork Road
- Waterfront
- Direct
- MLS® number
- X13576412
- Data source
- Toronto Regional Real Estate Board
- Listed on
- 2026-07-16
- Updated on
- 2026-09-20
- Days on market
- 93 days
- Possession date
- 2026-09-24
- Possession type
- Flexible
- Co-op commission
- 2.5% + HST
- Seller
- Listed by
- ROYAL LEPAGE PREMIUM ONE REALTY
Home Market Value
Current home valuation for 219 Crane Lake Water, The Archipelago, Archipelago, The Archipelago, ON. Listed for $749,800
HOMEH Estimate
—
Estimated Sales Range
—
HOMEH Estimate for 219 Crane Lake Water, The Archipelago, Archipelago
Calculated with a real agent's CMA method — 45+ years of experience, codified. Not an AI guess.
For the owner
Is this your home? Track its value.
Get this home's HOMEH Estimate by email once a month, with how many homes are for sale around you.
Mortgage Payment Calculator
Compare up to 4 down payment scenarios
5% on first $500K + 10% on $249,800 over $500K
$49,980
| Scenario 1 | Scenario 2 | Scenario 3 | Scenario 4 | |
|---|---|---|---|---|
−Down payment | % $ | % $ | % $ | % $ |
+CMHC insurance | $27,983 | $20,919 | $17,845 | $0 |
=Total mortgage | $727,546 | $695,739 | $655,175 | $599,840 |
Amortization | ||||
Mortgage rate | % | % | % | % |
| Payment frequency | ||||
=Mortgage payment | $3,552monthly | $3,397monthly | $3,199monthly | $2,929monthly |
Land Transfer Tax
$11,471
$11,471
Around this home
No schools found nearby
Data provided by OpenStreetMap & Fraser Institute School Rankings
Ask HOMEH
New!Hi there!
👋Text or call (416) 301-9001
Recommended for you
Based on homes you've looked at.
No recommended properties found.
Nearby similar homes
No nearby properties found.
More real estate resources
Other homes nearby
Explore this area
Nearby neighbourhoods
No nearby listings available.