
5- B359 Echo
The Archipelago (Archipelago), ON P2A 0A1
- 4Bedrooms
- 3Bathrooms
- 0Garage
- 3500–5000Sq Ft
- $7,970Tax
- 1,280×1,185 ftLot Size
 Estimated Value:$2,708,597See Free Estimate Report

Property not available for sale or for rent.
HOMEH One: full-service selling for a 1% listing fee. The buyer's agent commission is separate.
Free Home EvaluationHow Much Is My Home Worth?Homes for Sale NearbySale & Price History for 5- B359 Echo, The Archipelago, Archipelago
| Start Date | End Date | Price | Event | MLS# |
|---|---|---|---|---|
| 2024-06-14 | 2025-05-21 | Login to See Prices | Expired | x10897093 |
Real estate boards require you to or to see the full details of this property.
*Sold prices and complete sale & price history are regulated data. Under the Trust in Real Estate Services Act, 2002 (TRESA) and the rules of the Real Estate Council of Ontario (RECO), and pursuant to the Multiple Listing Service® rules of the Canadian Real Estate Association (CREA) and the Toronto Regional Real Estate Board (TRREB), this information may be shown only to registered users who have agreed to the applicable terms of use (a Virtual Office Website, or "VOW," arrangement). HOMEH Inc., Brokerage therefore provides it to signed-in members only. Creating an account is free and takes under a minute.
About 5- B359 Echo, The Archipelago, Archipelago
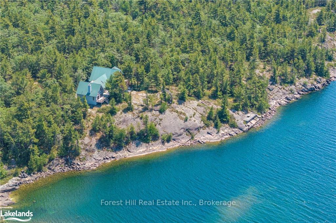
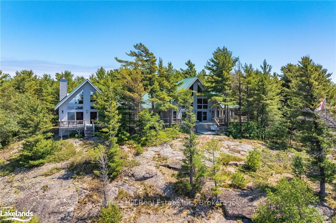
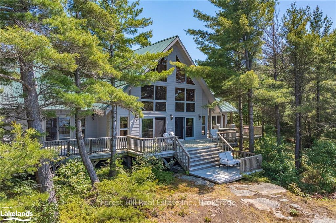
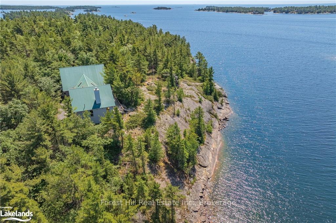
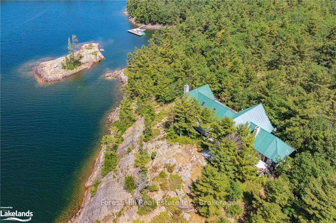
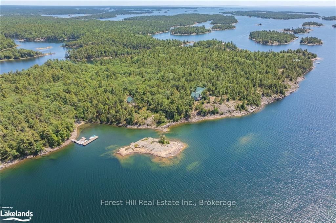
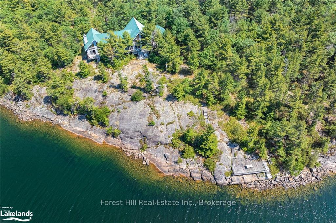
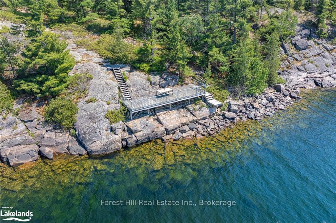
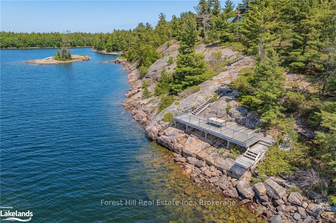
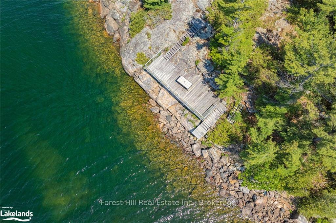
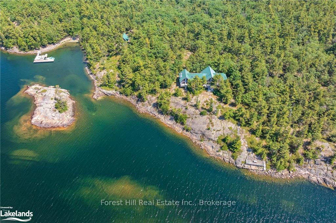
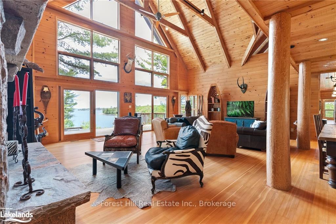
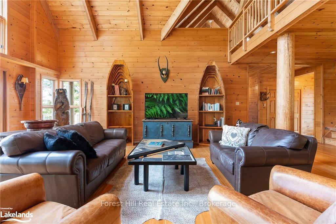
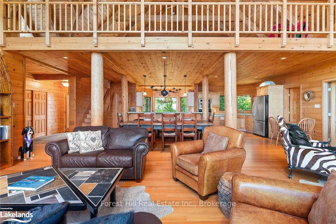
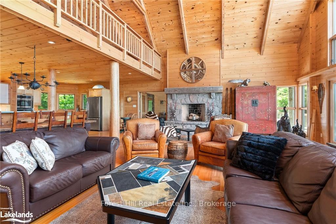
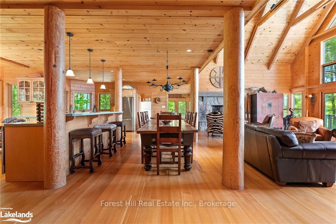
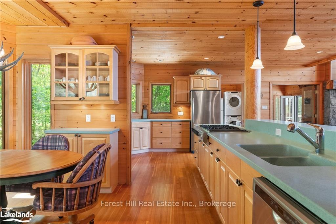
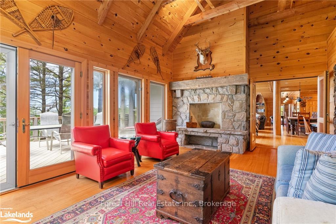
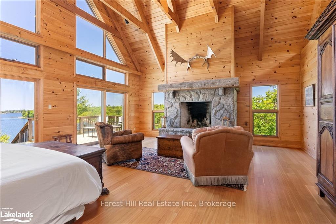
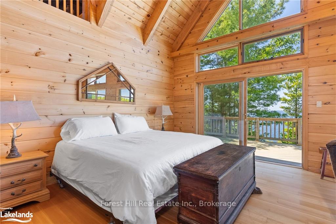
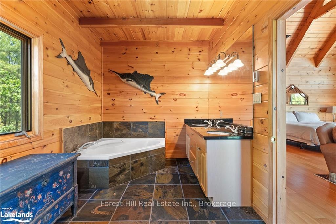
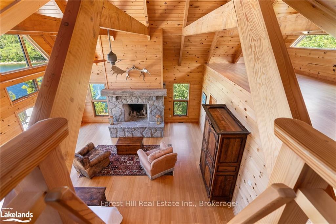
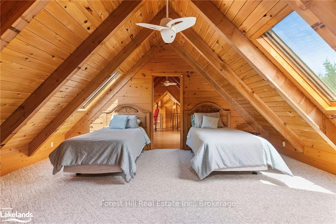
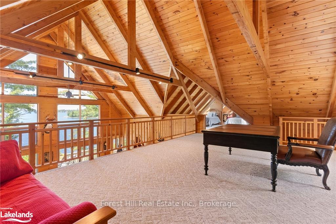
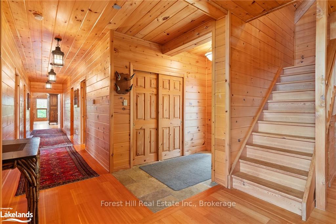
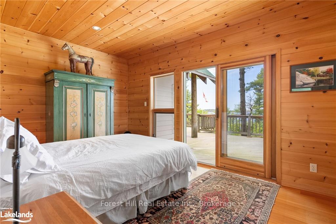
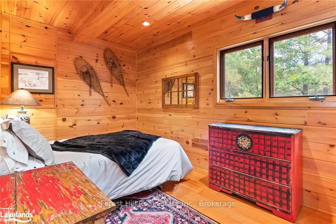
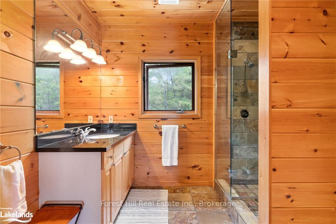
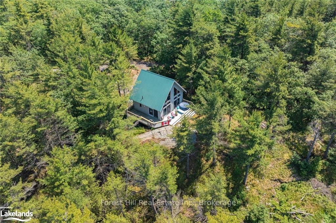
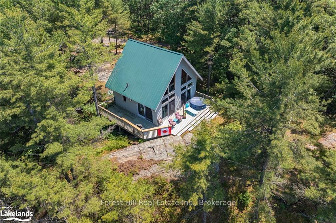
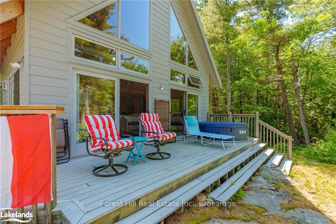
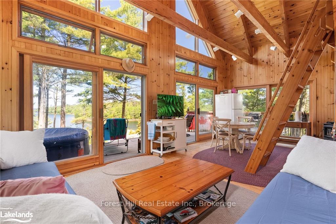
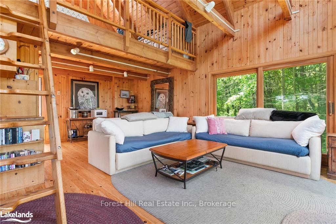
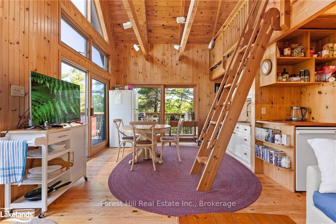
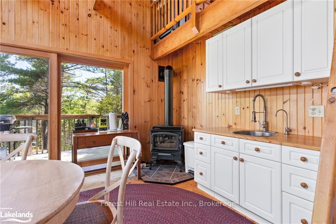
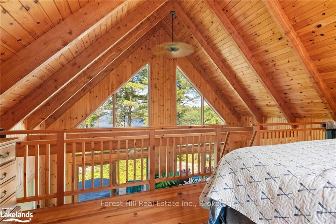
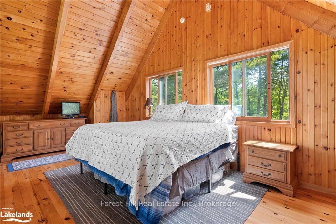
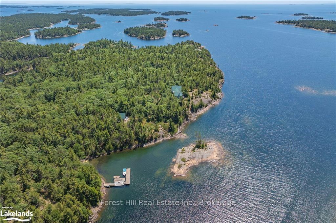
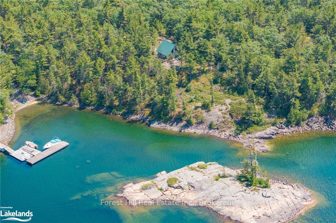
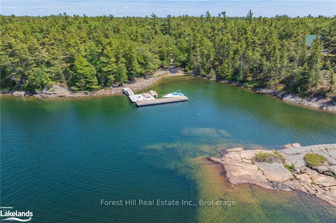
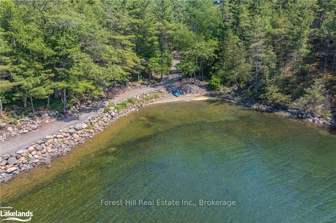
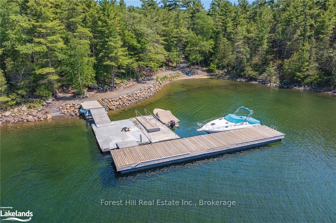
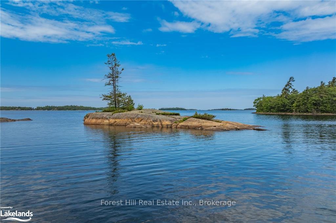
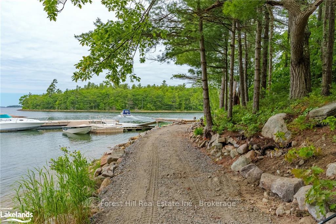
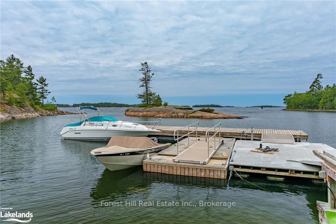
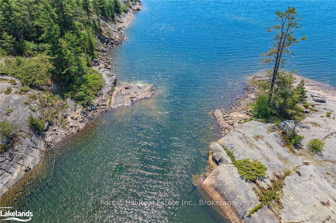
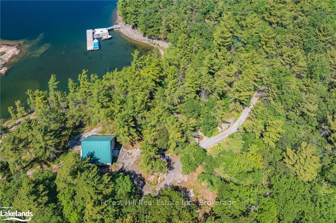
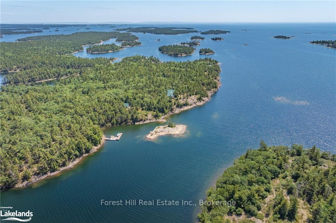
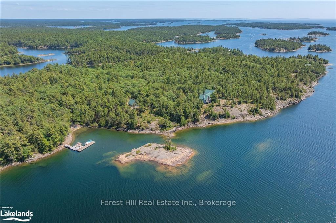
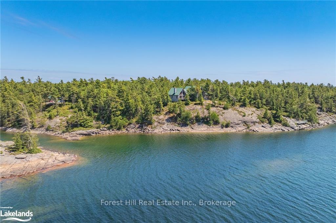
Welcome to Echo Island, your very own 16-acre sanctuary on the stunning Georgian Bay, boasting 1280 feet of sunset-exposed shoreline. Picture-perfect dotted island views, windswept pines, and your own private beach make this an idyllic escape for swimming, playing, and unwinding. Perched atop a scenic hill, the magnificent 4300 square foot post and beam cottage awaits. Designed with entertaining in mind, it features a grand dining table that seats 12, plus seating in the kitchen nook. The floor-to-ceiling windows and sliding doors frame the views impeccably, while the spacious deck is ideal for soaking in those breathtaking panoramas. Three magnificent stone fireplaces add to the cottage's ambiance, providing warmth during those cool shoulder seasons. Imagine the sound of a crackling fire as you make unforgettable memories with your loved ones. The Muskoka room offers a serene retreat for curling up with a good book or additional space for entertaining guests. The spacious loft is a great additional space for sleeping, office, exercise or play space. The principal suite is a true haven, complete with its own sliding glass door to the deck and an elegant 5-piece bath featuring a luxurious soaker tub. With three additional bedrooms and two more bathrooms, there’s plenty of room for family and friends. Echo Island also includes a charming post and beam guest cabin, fully equipped to welcome guests or extended family members. The large dry boathouse is a marvel in itself, complete with a 2-piece bathroom, washer, and dryer. Navigating to your island paradise is a breeze with a protected cove and a dock capable of accommodating boats up to 70 feet. Nestled in the heart of Sans Souci and Copperhead Cottage Association, Echo Island offers easy access to several nearby marinas, including the convenient Le Blancs Marina for all your provisions and amenities. Ready to embrace the luxury of island living? Echo Island is calling.
Key Facts & Features
Property Costs
- Annual Property Tax Amount
- $7,970
- Land Transfer Tax Fee
- $108,975
- Basement Type
- None
Interior Features
- Interior Extras
- Water Heater Owned, Central Vacuum
- View
- Panoramic, Bay, Lake, Trees/Woods
- Fireplace/Stove
- Yes
- Elevator
- No
Exterior Features
- Exterior Extras
- Deck, Privacy, Seasonal Living
- Pool
- None
- Other Structures
- Workshop
Building
- Building Type
- Detached
- Building Style
- 1 1/2 Storey
Construction
- Exterior Finish
- Other
- Roof
- Metal
- Foundation Details
- Perimeter Wall, Piers
- Special Designation
- Unknown
Lot
- Lot Front
- 1280.00 ft
- Lot Depth
- 1185.00 ft
- Lot Size
- 16.506
- Lot Size Code
- 1185 x 1280
Inclusions
- Inclusions
- Central Vacuum, Dishwasher, Dryer, Gas Stove, Refrigerator, Washer, Hot Water Tank Owned
Exclusions
- Exclusions
- None
Parking & Garages
- Garage Type
- None
- Garage Spaces
- 0
- Parking Spaces
- 0
- Total Garage And Parking Spaces
- 0
Heating & Cooling
- Heat Source
- Wood
- Heat Type
- Unknown
- Air Conditioning
- None
- Water
- Other
- Sewers
- Septic
- Hydro
- Yes
- Bedrooms
- 4
- Washrooms
- 3
- Kitchens
- 1
- Family / bonus room
- Yes
Room sizes
- Living Room—Main level
- Kitchen—Main level
- Dining Room—Main level
- Breakfast—Main level
- Foyer—Main level
- Family Room—Main level
- Laundry—Main level
- Primary Bedroom—Main level
- Bathroom—Main level, Ensuite Bath
- Bedroom—Main level
- Bedroom—Main level
- Bedroom—Main level
- Loft—Second level
- Loft—Second level
- Bathroom—Main level
- Bathroom—Main level
Washrooms
- 5-piece, Main
- 2-piece, Main
- 3-piece, Main
- Municipality
- The Archipelago
- Neighbourhood
- Archipelago
- Main cross streets
- Water taxi from Parry Sound
- Zoning
- CR/D
- Directions
- Water taxi from Parry Sound
- Waterfront
- Direct
- MLS® number
- X10897093
- Data source
- itso
- Status change
- 2025-05-21
- Listed on
- 2024-06-14
- Days on market
- 341 days
- Possession type
- Flexible
- Co-op commission
- 2.5 % PLUS H.S.T.
- Seller
- Listed by
- FOREST HILL REAL ESTATE INC.
Home Market Value
Current home valuation for 5- B359 Echo, The Archipelago, Archipelago, The Archipelago, ON. Listed for $4,900,000
HOMEH Estimate
$2,708,597
Estimated Sales Range
$1,625,158 - $3,792,036
HOMEH Estimate for 5- B359 Echo, The Archipelago, Archipelago
Calculated with a real agent's CMA method — 45+ years of experience, codified. Not an AI guess.
For the owner
Is this your home? Track its value.
Get this home's HOMEH Estimate by email once a month, with how many homes are for sale around you.
Mortgage Payment Calculator
Compare up to 4 down payment scenarios
20% required for homes $1.5M or more
$980,000
| Scenario 1 | Scenario 2 | Scenario 3 | Scenario 4 | |
|---|---|---|---|---|
−Down payment | % $ | % $ | % $ | % $ |
+CMHC insurance | $0 | $0 | $0 | $0 |
=Total mortgage | $3,920,000 | $3,675,000 | $3,430,000 | $3,185,000 |
Amortization | ||||
Mortgage rate | % | % | % | % |
| Payment frequency | ||||
=Mortgage payment | $19,139monthly | $17,943monthly | $16,747monthly | $15,551monthly |
Land Transfer Tax
$108,975
$108,975
Around this home
Data provided by OpenStreetMap & Fraser Institute School Rankings
Ask HOMEH
New!Hi there!
👋Text or call (416) 301-9001
Recommended for you
Based on homes you've looked at.
No recommended properties found.
Nearby similar homes
No nearby properties found.
More real estate resources
Other homes nearby
Explore this area
Nearby neighbourhoods
No nearby listings available.