
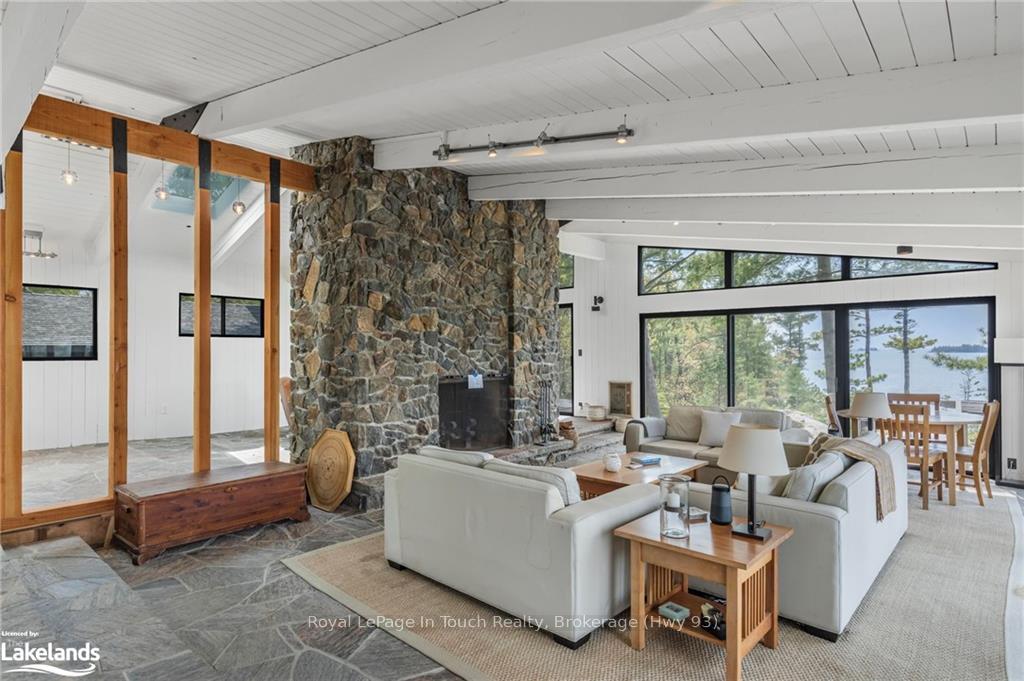
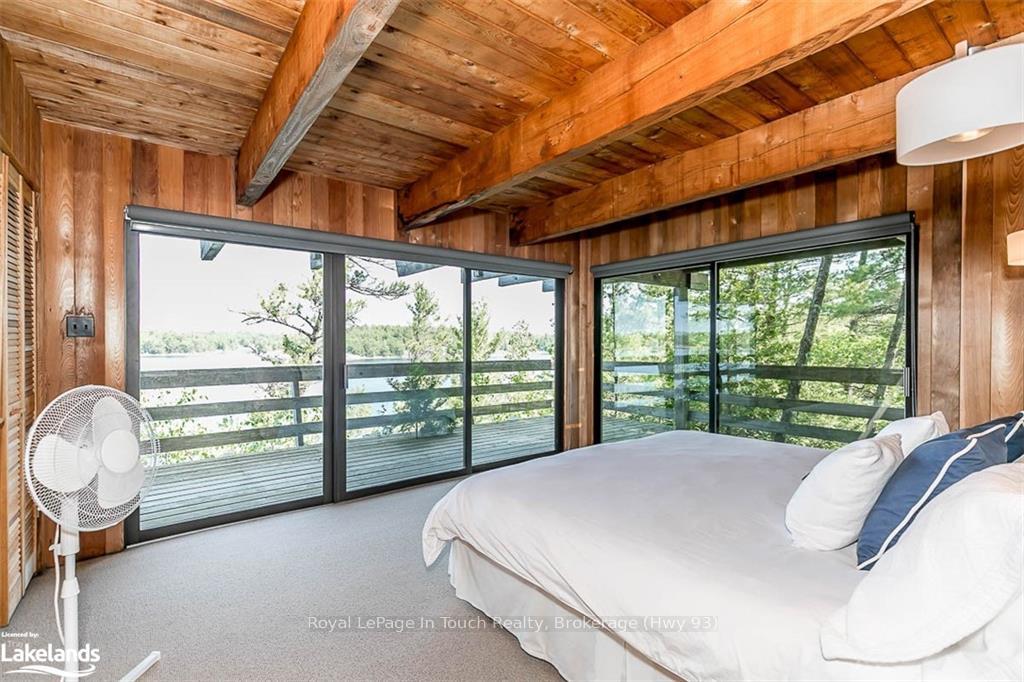
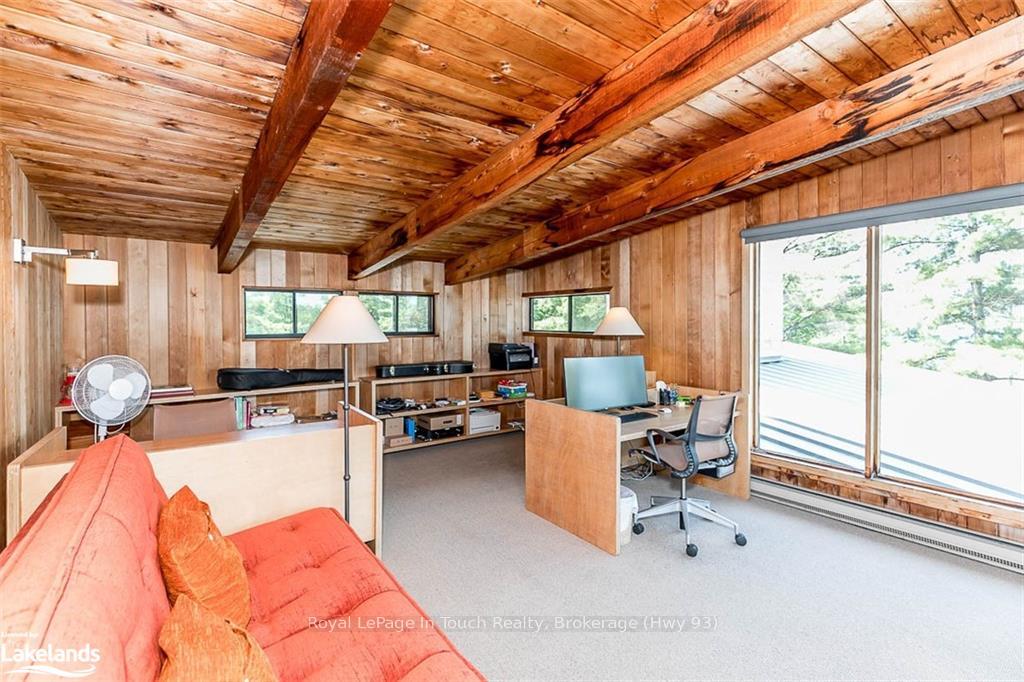
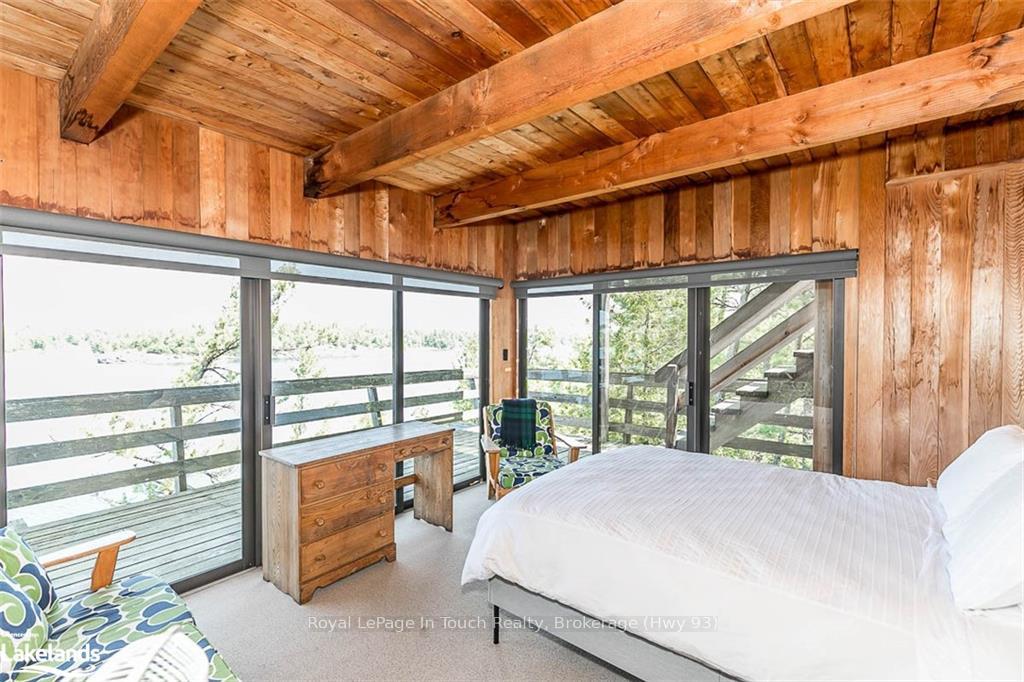
4 B415 Bernyk
The Archipelago (Archipelago), ON P2A 1T4
- 5Bedrooms
- 3Bathrooms
- 0Garage
- 3500–5000Sq Ft
- $24,536Tax
- 845 ftLot frontage
 Free EstimateSee Free Estimate Report

Property not available for sale or for rent.
HOMEH One: full-service selling for a 1% listing fee. The buyer's agent commission is separate.
Free Home EvaluationHow Much Is My Home Worth?Homes for Sale NearbySale & Price History for 4 B415 Bernyk, The Archipelago, Archipelago
Real estate boards require you to or to see the full details of this property.
*Sold prices and complete sale & price history are regulated data. Under the Trust in Real Estate Services Act, 2002 (TRESA) and the rules of the Real Estate Council of Ontario (RECO), and pursuant to the Multiple Listing Service® rules of the Canadian Real Estate Association (CREA) and the Toronto Regional Real Estate Board (TRREB), this information may be shown only to registered users who have agreed to the applicable terms of use (a Virtual Office Website, or "VOW," arrangement). HOMEH Inc., Brokerage therefore provides it to signed-in members only. Creating an account is free and takes under a minute.
About 4 B415 Bernyk, The Archipelago, Archipelago
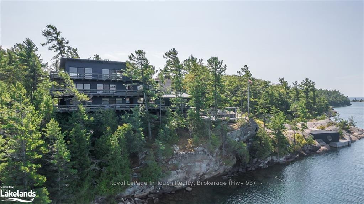
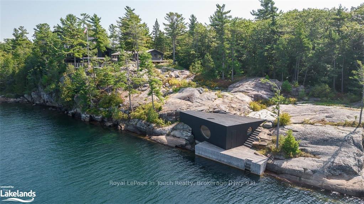
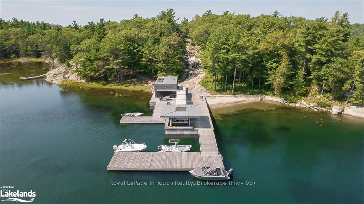
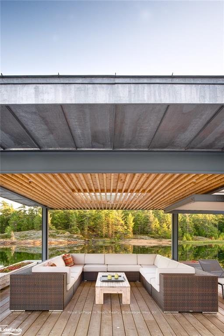
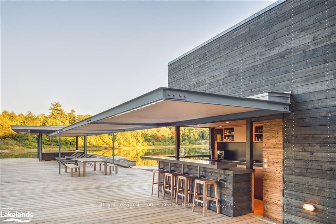
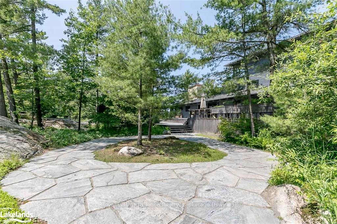
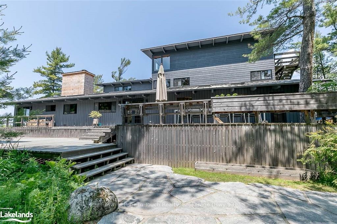
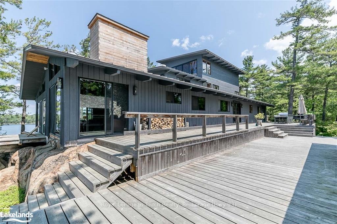
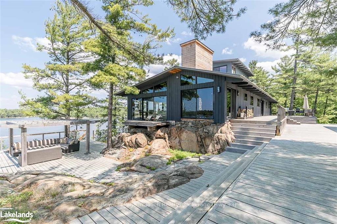
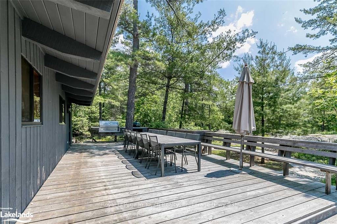
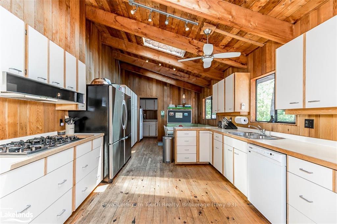
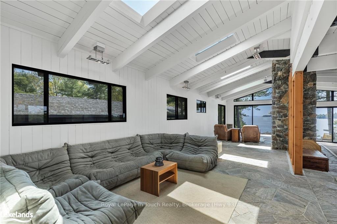
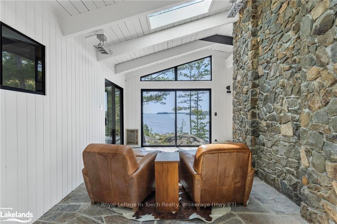
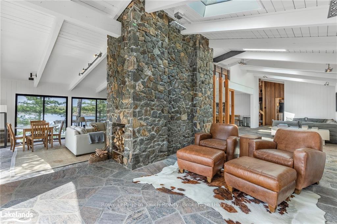
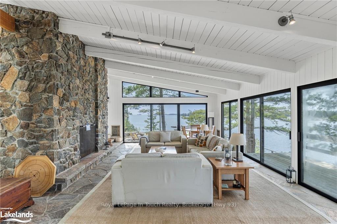
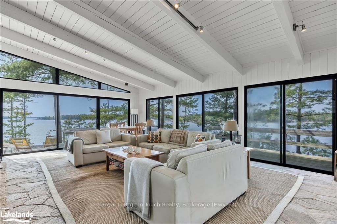
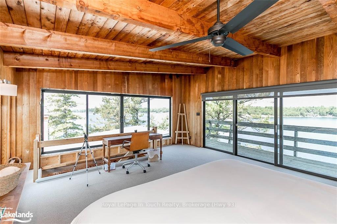
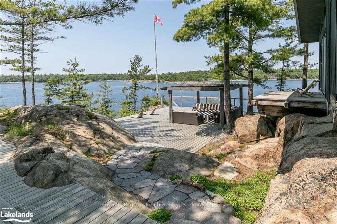
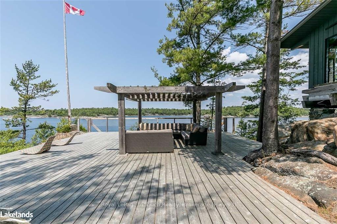
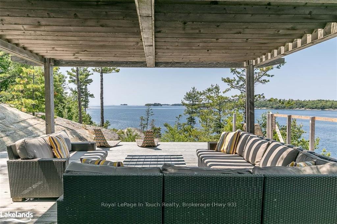
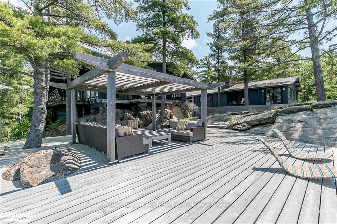
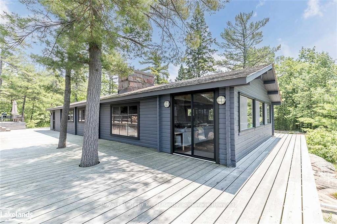
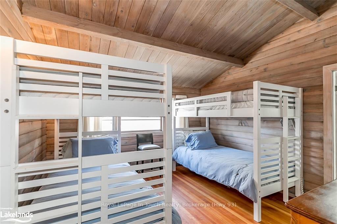
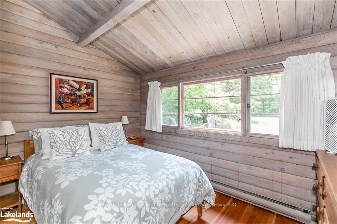
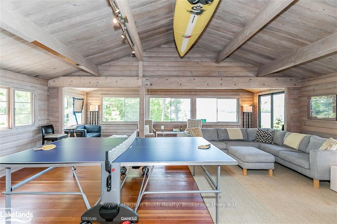
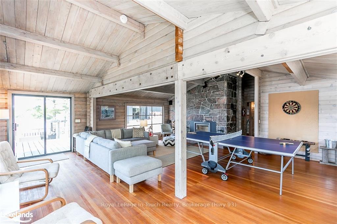
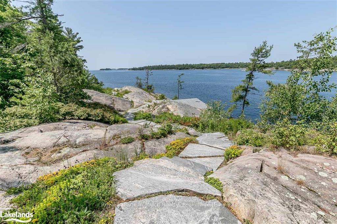
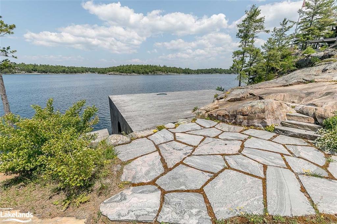
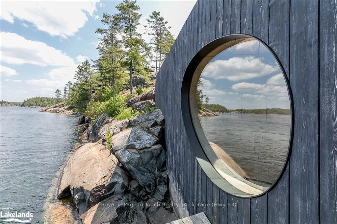
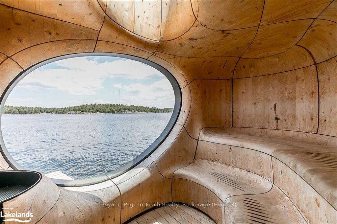
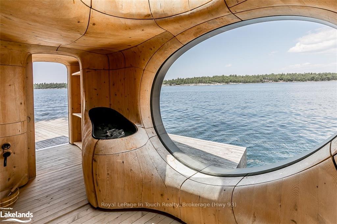
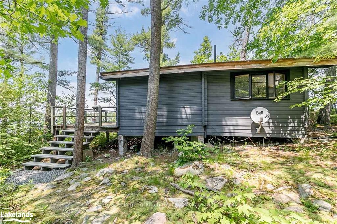
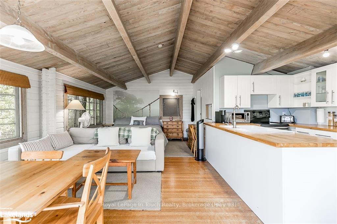
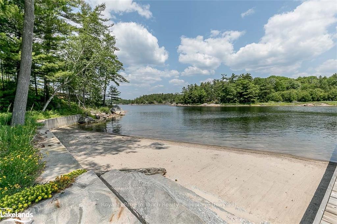
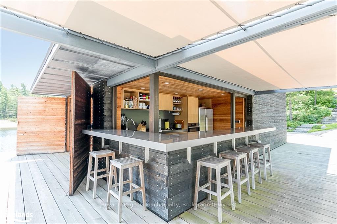
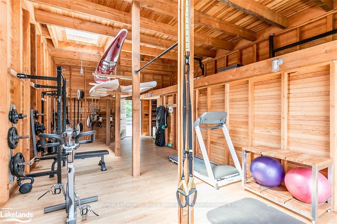
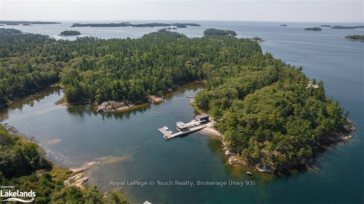
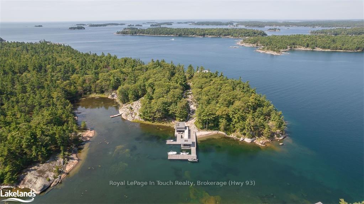
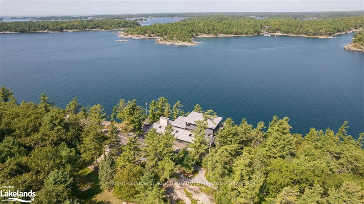
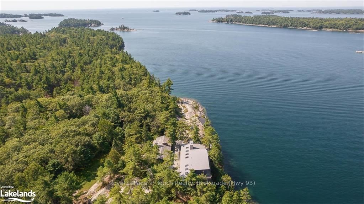
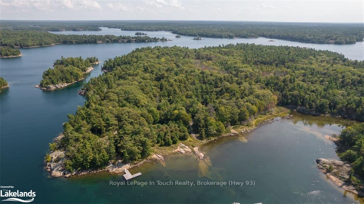
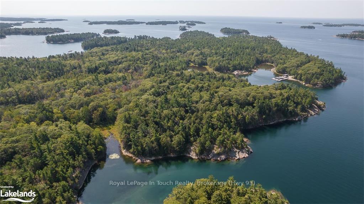
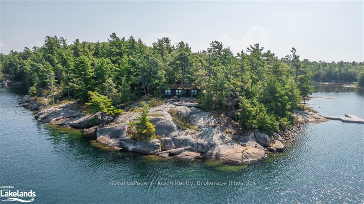
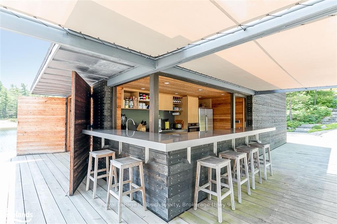
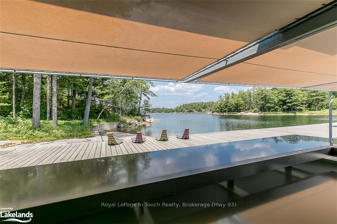
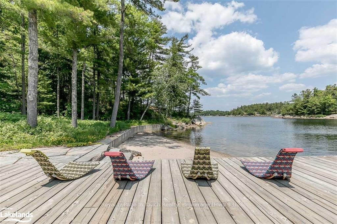
Note: There are 6 parcels that comprise this entire property, totalling 17.33 acres. Welcome to 4-B415 Bernyk Island near the heart of Sans Souci, on the beautiful crystal blue waters of Georgian Bay. You will be in awe the moment you pull into the private protected back bay with the stunning modern (2011) architecturally designed (Kevin Weiss of Weissbau Inc.) boathouse with covered deck seating & lounging area & a fully operating open-air concept kitchen that has bar height seating. You won't want to leave this amazing spot but there is much more to explore. The granite stairs & walkway lead you to the 6 bdrm, 5 bth main cottage with stunning views from all 3 storeys to the west & north. You may have a difficult time choosing an area to sit & enjoy the scenery, taking it all in. The guesthouse has 3 bdrm, 1 bth, open concept living space that also has views to the west & north, is self sufficient with a kitchenette, surrounded by cedar decks providing easy access to the main cottage & main deck area with more breathtaking views. The granite walkway now leads you down to the architecturally designed (Partisans - 2014) Grotto Sauna perched on the shoreline where the stunning views continue even at this vantage point. Nestled in the bush near the shoreline on the westerly most property boundary you will find the bunkie in a private setting sitting near the shore, almost in a world of its own. Included in this extensive family compound property setup are 2 other parcels on the opposite shore of the private back bay. This includes a vacant 5.54 acre parcel and another 5.64 acre parcel with an original 2 bdrm,1 bth homestead main cottage & a 2 bdrm, 1 bth bunkie, both waiting for you to transform into your own Georgian Bay private retreat. This expansive property is only a 10 min boat ride north of Frying Pan Island where you will find the SSCA community centre, a restaurant & a marina. Make sure you give yourself enough time to view all this property has to offer.
Key Facts & Features
Property Costs
- Annual Property Tax Amount
- $24,536
- Land Transfer Tax Fee
- $104,800
- Basement Type
- Unfinished, Crawl Space
Interior Features
- Interior Extras
- Water Heater Owned
- Fireplace/Stove
- Yes
- Elevator
- No
Exterior Features
- Exterior Extras
- Deck, Privacy
- Pool
- None
- Other Structures
- Workshop
Building
- Building Type
- Detached
- Building Style
- 3-Storey
- Approx Age
- 51-99
Construction
- Exposure
- South
- Exterior Finish
- Wood
- Roof
- Metal
- Special Designation
- Unknown
Lot
- Lot Front
- 845.00 ft
- Lot Size
- x 845
- Lot Size Code
- x 845
Inclusions
- Inclusions
- All appliances in main cottage, guesthouse, bunkie and boathouse., Built-in Microwave, Dishwasher, Dryer, Freezer, Furniture, Gas Oven Range, Gas Stove, Refrigerator, Stove, Washer
Exclusions
- Exclusions
- List to follow.
Parking & Garages
- Garage Type
- None
- Garage Spaces
- 0
- Parking Spaces
- 0
- Total Garage And Parking Spaces
- 0
Heating & Cooling
- Heat Source
- Wood
- Heat Type
- Woodburning
- Air Conditioning
- None
- Sewers
- Septic
- Bedrooms
- 5
- Washrooms
- 3
- Kitchens
- 1
Room sizes
- Bathroom—Main level
- Bathroom—Second level
- Bathroom—Second level
- Other—Third level
- Kitchen—Main level
- Mud Room—Main level
- Bathroom—Main level
- Bedroom—Main level
- Bedroom—Main level
- Foyer—Main level
- Office—Second level
- Bedroom—Second level, Ensuite Bath
- Bathroom—Second level
- Bedroom—Second level, Ensuite Bath
- Bathroom—Second level
- Primary Bedroom—Third level
- Other—Third level
- Other—Main level
- Other—Main level
- Kitchen—Main level
- Mud Room—Main level
- Bedroom—Main level
- Bedroom—Main level
- Foyer—Main level
- Office—Second level
- Bedroom—Second level, Ensuite Bath
- Bedroom—Second level, Ensuite Bath
- Primary Bedroom—Third level
Washrooms
- 4-piece, Main
- 4-piece, Second
- Municipality
- The Archipelago
- Neighbourhood
- Archipelago
- Main cross streets
- 20 Minute boat ride from marinas located in Parry Sound
- Zoning
- CR-10
- Directions
- 20 Minute boat ride from marinas located in Parry Sound
- Waterfront
- Direct
- MLS® number
- X10894611
- Data source
- itso
- Status change
- 2024-12-06
- Listed on
- 2024-03-21
- Days on market
- 260 days
- Possession type
- Flexible
- Co-op commission
- 2.5% + HST. Co-operating brokerage commission redu
- Seller
- Listed by
- Royal LePage In Touch Realty, Brokerage (Hwy 93)
Home Market Value
Current home valuation for 4 B415 Bernyk, The Archipelago, Archipelago, The Archipelago, ON. Listed for $4,733,000
HOMEH Estimate
—
Estimated Sales Range
—
HOMEH Estimate for 4 B415 Bernyk, The Archipelago, Archipelago
Calculated with a real agent's CMA method — 45+ years of experience, codified. Not an AI guess.
For the owner
Is this your home? Track its value.
Get this home's HOMEH Estimate by email once a month, with how many homes are for sale around you.
Mortgage Payment Calculator
Compare up to 4 down payment scenarios
20% required for homes $1.5M or more
$946,600
| Scenario 1 | Scenario 2 | Scenario 3 | Scenario 4 | |
|---|---|---|---|---|
−Down payment | % $ | % $ | % $ | % $ |
+CMHC insurance | $0 | $0 | $0 | $0 |
=Total mortgage | $3,786,400 | $3,549,750 | $3,313,100 | $3,076,450 |
Amortization | ||||
Mortgage rate | % | % | % | % |
| Payment frequency | ||||
=Mortgage payment | $18,487monthly | $17,332monthly | $16,176monthly | $15,021monthly |
Land Transfer Tax
$104,800
$104,800
Around this home
Data provided by OpenStreetMap & Fraser Institute School Rankings
Ask HOMEH
New!Hi there!
👋Text or call (416) 301-9001
Recommended for you
Based on homes you've looked at.
No recommended properties found.
Nearby similar homes
No nearby properties found.
More real estate resources
Other homes nearby
Explore this area
Nearby neighbourhoods
No nearby listings available.