
65 B321 Pt. Frying Pan Islan
The Archipelago (Archipelago South), ON P2A 1T4
- 3+1Bedrooms
- 3Bathrooms
- 0Garage
- 1500–2000Sq Ft
- $10,954Tax
- 1,171 ftLot frontage
 Estimated Value:$1,480,000See Free Estimate Report

Property not available for sale or for rent.
HOMEH One: full-service selling for a 1% listing fee. The buyer's agent commission is separate.
Free Home EvaluationHow Much Is My Home Worth?Homes for Sale NearbySale & Price History for 65 B321 Pt. Frying Pan Islan, The Archipelago, Archipelago South
| Start Date | End Date | Price | Event | MLS# |
|---|---|---|---|---|
| 2025-04-02 | 2025-10-31 | Login to See Prices | Expired | x12055903 |
Real estate boards require you to or to see the full details of this property.
*Sold prices and complete sale & price history are regulated data. Under the Trust in Real Estate Services Act, 2002 (TRESA) and the rules of the Real Estate Council of Ontario (RECO), and pursuant to the Multiple Listing Service® rules of the Canadian Real Estate Association (CREA) and the Toronto Regional Real Estate Board (TRREB), this information may be shown only to registered users who have agreed to the applicable terms of use (a Virtual Office Website, or "VOW," arrangement). HOMEH Inc., Brokerage therefore provides it to signed-in members only. Creating an account is free and takes under a minute.
About 65 B321 Pt. Frying Pan Islan, The Archipelago, Archipelago South
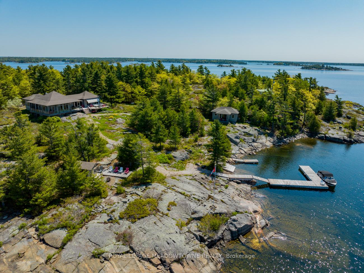
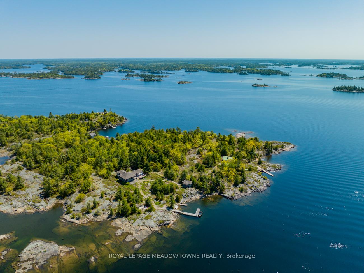
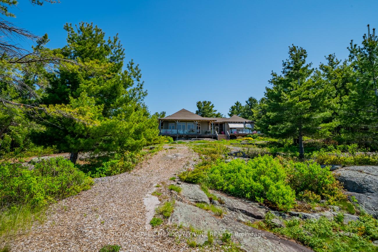
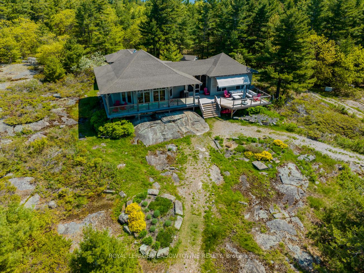
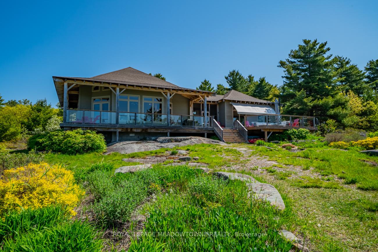
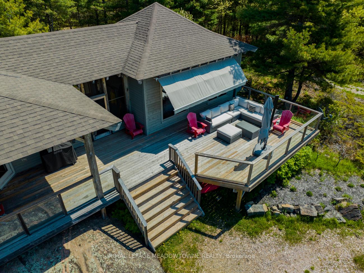
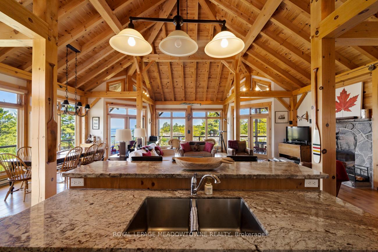
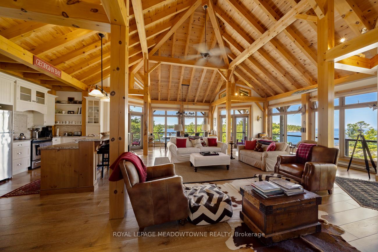
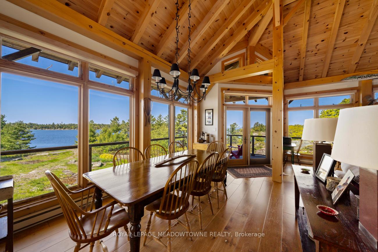
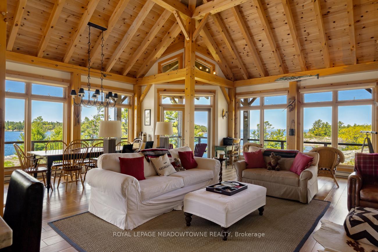
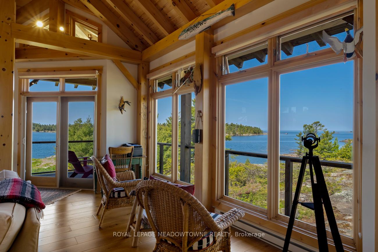
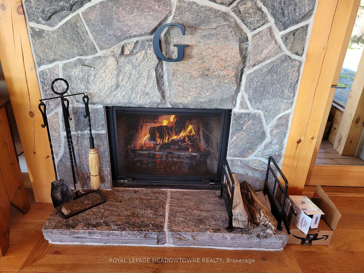
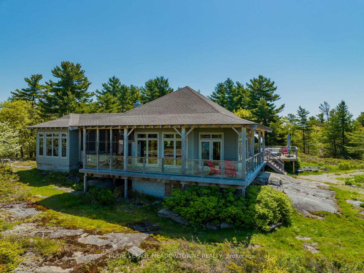
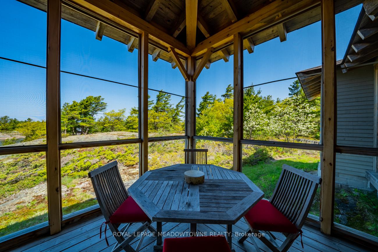
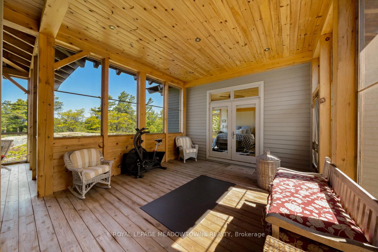
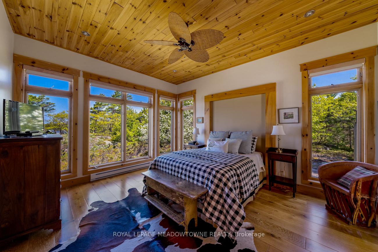
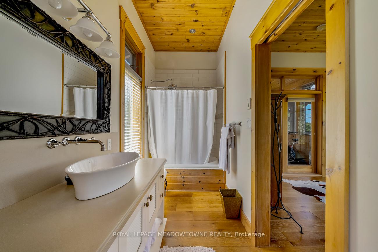
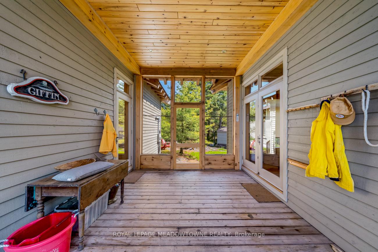
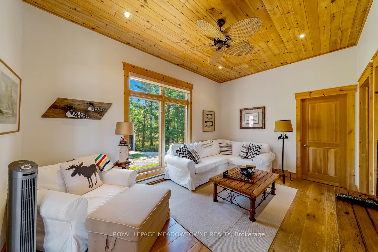
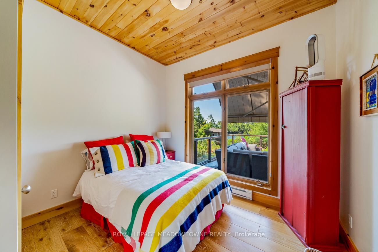
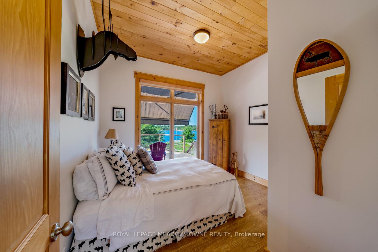
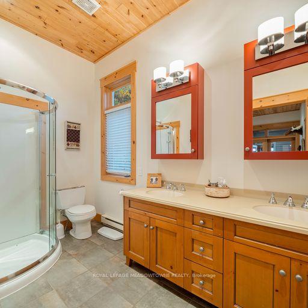
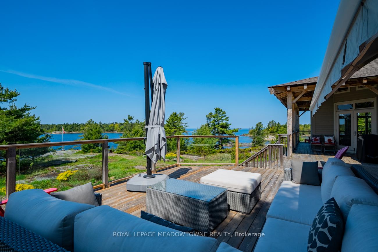
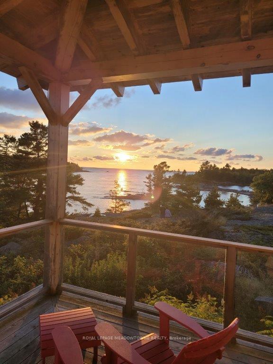
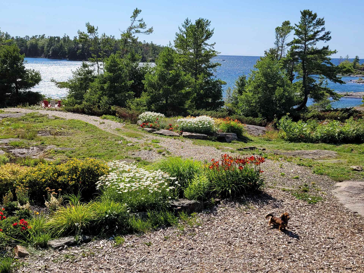
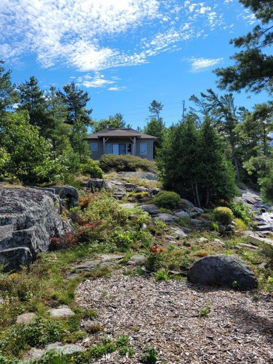
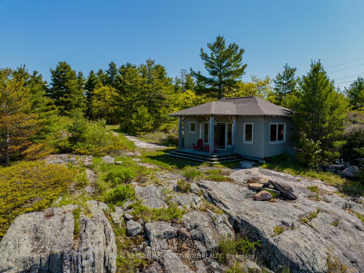
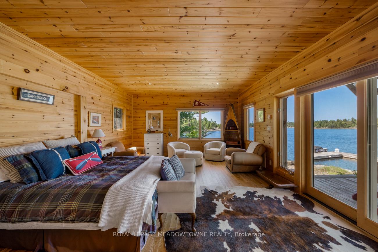
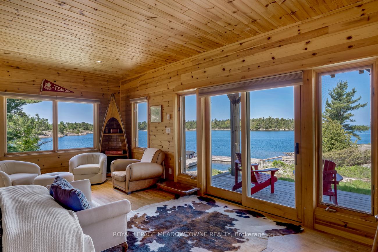
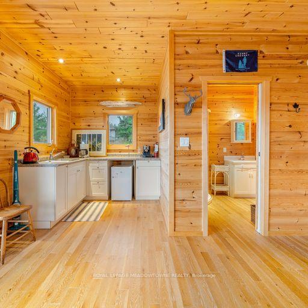
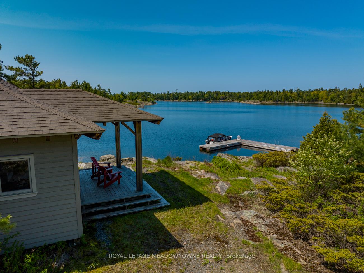
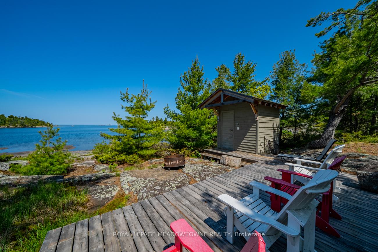
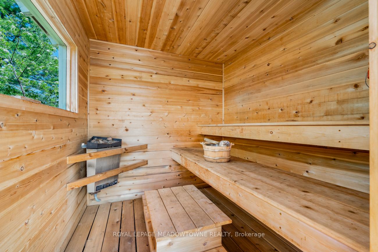
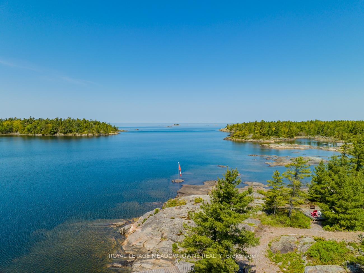
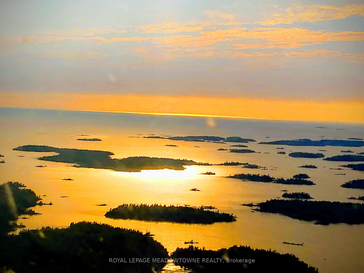
"BAYWINDS"...Gracious Cottage Living on Georgian Bay... Baywinds is comprised of a custom 3-bedroom Normerica designed wood and glass timber frame main cottage, separate guest cottage, waterside sauna and deep water harbour on 7.14 acres of waterfront. Siting on the highest point of the property, allows for sweeping west/south water views, all day sun and breathtaking sunsets. The great room with floor to ceiling stone fireplace is the central anchor of the main cottage, accommodating living, dining and kitchen. Floor to ceiling windows frame 270 views, and flood the interior with light. Wrap around exterior decks and walk outs from every room allow seamless transition between indoors and out and a screened porch provides an area for sheltered outdoor living/dining. Vaulted ceilings, voluminous interior space, unobstructed views, professionally designed "Northern Kitchen', Ross windows and doors, engineered oak floors, Eastern White Pine timbers and smart furnishings lend a fresh contemporary look to the classic cottage feel. A one-bedroom master wing, a two-bedroom family wing (each with 4 pc. baths)and a separate self-contained guest cottage allow for maximum privacy for all. Located on the south/west point of Frying Pan Island the property enjoys ultimate seclusion while having the convenience of local marina and provisioning, Cottagers Association, children's camp, tennis club close at hand.
Key Facts & Features
Property Costs
- Annual Property Tax Amount
- $10,954
- Land Transfer Tax Fee
- $43,850
- Basement Type
- Crawl Space, Unfinished
Interior Features
- Laundry Level
- Main Level
- Interior Extras
- Bar Fridge, Guest Accommodations, Other, Propane Tank, Water Heater Owned, Water Purifier, Water Treatment
- Fireplace/Stove
- Yes
- Elevator
- No
Exterior Features
- Pool
- None
- Property Features
- Clear View, Island, Marina, Sloping, Waterfront, Wooded/Treed
- Other Structures
- Aux Residences
Building
- Building Type
- Detached
- Building Style
- Bungalow
- Approx Age
- 6-15
Construction
- Exterior Finish
- Shingle , Wood
- Roof
- Asphalt Shingle
- Foundation Details
- Wood
- Special Designation
- Unknown
Lot
- Lot Front
- 1171.00 ft
- Lot Depth
- 0.00 ft
Inclusions
- Inclusions
- Please contact LA for list of inclusions
Exclusions
- Exclusions
- Please contact LA for list of Exclusions
Parking & Garages
- Garage Type
- None
- Garage Spaces
- 0
- Parking Spaces
- 0
- Total Garage And Parking Spaces
- 0
Heating & Cooling
- Heat Source
- Electric
- Heat Type
- Baseboard
- Air Conditioning
- None
- Water
- Other
- Sewers
- Septic
- Natural Gas
- No
- Hydro
- Yes
- Cable
- Yes
- Telephone
- Yes
- Bedrooms
- 3 + 1
- Washrooms
- 3
- Kitchens
- 1
- Family / bonus room
- Yes
Room sizes
- Living Room—Main level, Combined w/Great Rm, Fireplace, Overlook Water
- Dining Room—Main level, Combined w/Great Rm, French Doors, W/O To Deck
- Kitchen—Main level, Combined w/Great Rm, Centre Island, B/I Appliances
- Laundry—Main level, Tile Floor, B/I Appliances, W/O To Yard
- Primary Bedroom—Main level, 4 Pc Ensuite, French Doors, W/O To Sundeck
- Bathroom—Main level
- Bedroom 2—Main level
- Bedroom 3—Main level
- Family Room—Main level
- Bathroom—Main level
Washrooms
- 4-piece, Main
- 3-piece
- Municipality
- The Archipelago
- Neighbourhood
- Archipelago South
- Main cross streets
- FROM PARRY SOUND BY BOAT
- Zoning
- COASTAL RESIDENTIAL
- Directions
- HWY # 400N to Twelve Mile Bay Road or Parry Sound Marinas..~ 2o Min to Frying Pan Island
- Waterfront
- Direct
- MLS® number
- X12055903
- Data source
- Toronto Regional Real Estate Board
- Status change
- 2025-10-31
- Listed on
- 2025-04-02
- Days on market
- 212 days
- Possession type
- Other
- Co-op commission
- 2.5%
- Seller
- Listed by
- ROYAL LEPAGE MEADOWTOWNE REALTY
Home Market Value
Current home valuation for 65 B321 Pt. Frying Pan Islan, The Archipelago, Archipelago South, The Archipelago, ON. Listed for $2,295,000
HOMEH Estimate
$1,480,000
Estimated Sales Range
$1,406,000 - $2,329,411
HOMEH Estimate for 65 B321 Pt. Frying Pan Islan, The Archipelago, Archipelago South
Calculated with a real agent's CMA method — 45+ years of experience, codified. Not an AI guess.
For the owner
Is this your home? Track its value.
Get this home's HOMEH Estimate by email once a month, with how many homes are for sale around you.
Mortgage Payment Calculator
Compare up to 4 down payment scenarios
20% required for homes $1.5M or more
$459,000
| Scenario 1 | Scenario 2 | Scenario 3 | Scenario 4 | |
|---|---|---|---|---|
−Down payment | % $ | % $ | % $ | % $ |
+CMHC insurance | $0 | $0 | $0 | $0 |
=Total mortgage | $1,836,000 | $1,721,250 | $1,606,500 | $1,491,750 |
Amortization | ||||
Mortgage rate | % | % | % | % |
| Payment frequency | ||||
=Mortgage payment | $8,964monthly | $8,404monthly | $7,844monthly | $7,283monthly |
Land Transfer Tax
$43,850
$43,850
Around this home
Data provided by OpenStreetMap & Fraser Institute School Rankings
Ask HOMEH
New!Hi there!
👋Text or call (416) 301-9001
Recommended for you
Based on homes you've looked at.
No recommended properties found.
Nearby similar homes
No nearby properties found.
More real estate resources
Other homes nearby
Explore this area
Nearby neighbourhoods
No nearby listings available.