
72 Richwood Drive
The Archipelago (Archipelago North), ON P0G 1G0
- 3Bedrooms
- 2Bathrooms
- 2Garage
- 1100–1500Sq Ft
- $1,792Tax
- 129×394 ftLot Size
 Estimated Value:$725,914See Free Estimate Report

This home has sold. It is no longer available.
Property not available for sale or for rent.
Sale & Price History for 72 Richwood Drive, The Archipelago, Archipelago North
Real estate boards require you to or to see the full details of this property.
*Sold prices and complete sale & price history are regulated data. Under the Trust in Real Estate Services Act, 2002 (TRESA) and the rules of the Real Estate Council of Ontario (RECO), and pursuant to the Multiple Listing Service® rules of the Canadian Real Estate Association (CREA) and the Toronto Regional Real Estate Board (TRREB), this information may be shown only to registered users who have agreed to the applicable terms of use (a Virtual Office Website, or "VOW," arrangement). HOMEH Inc., Brokerage therefore provides it to signed-in members only. Creating an account is free and takes under a minute.
About 72 Richwood Drive, The Archipelago, Archipelago North
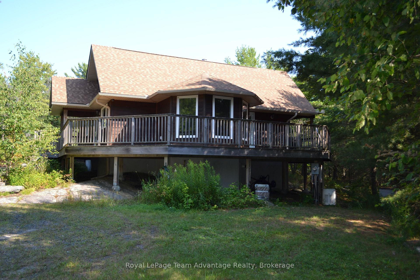
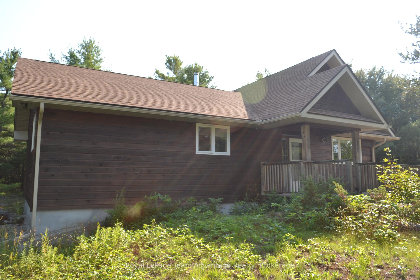
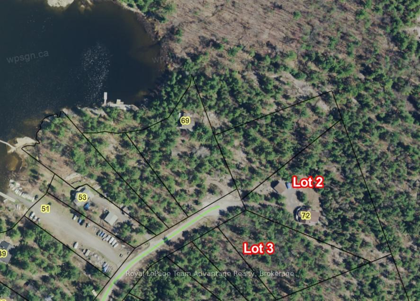
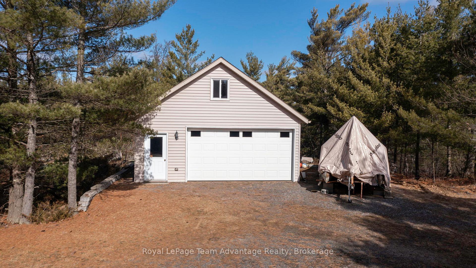
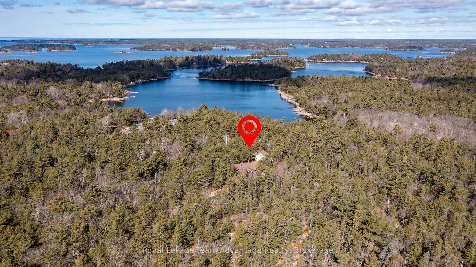
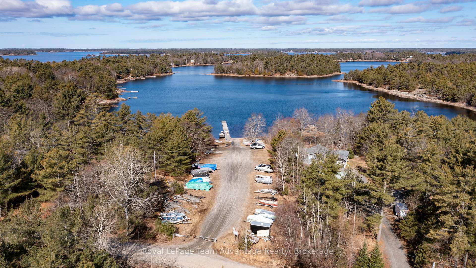
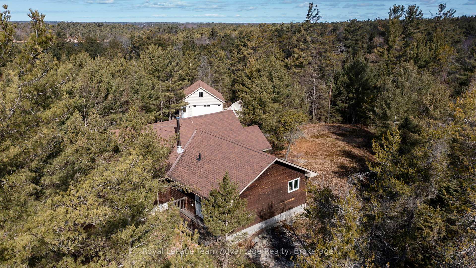
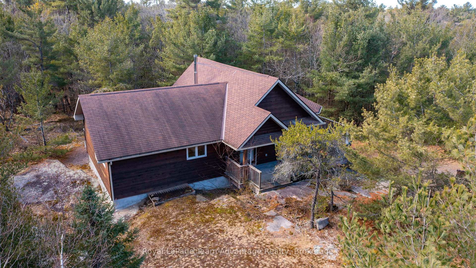
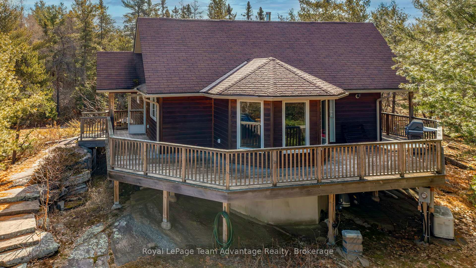
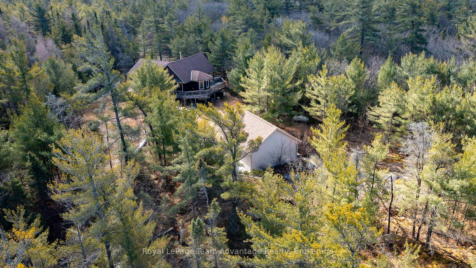
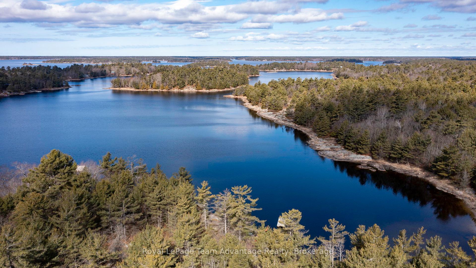
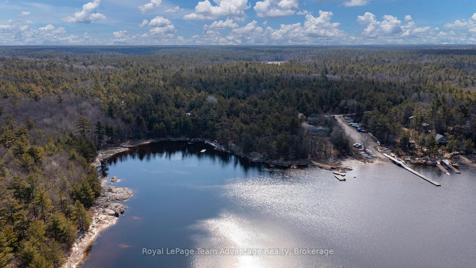
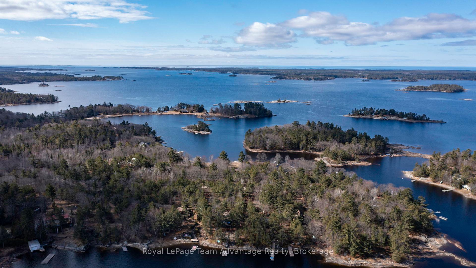
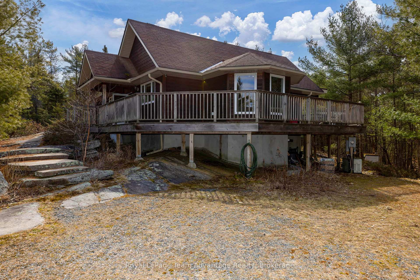
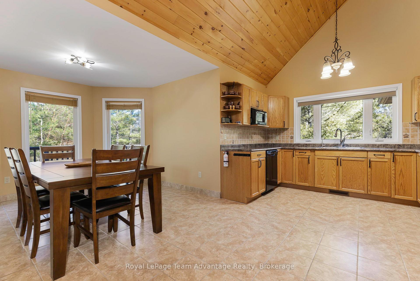
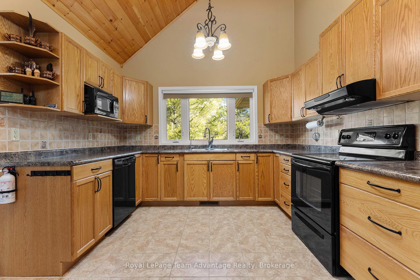
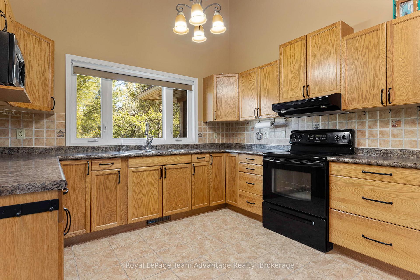
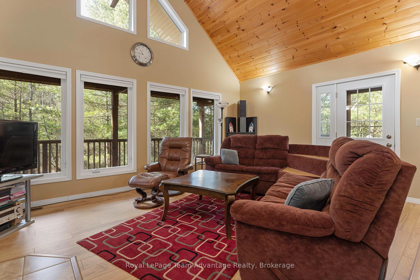
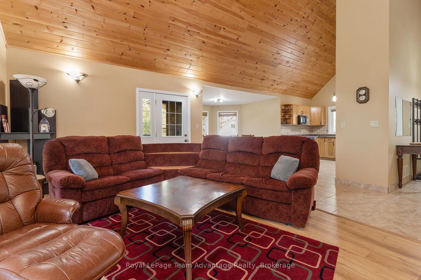
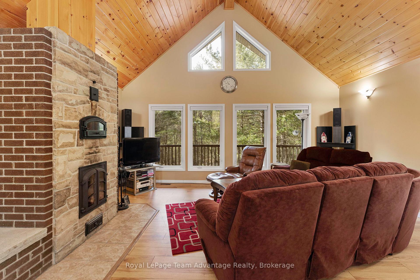
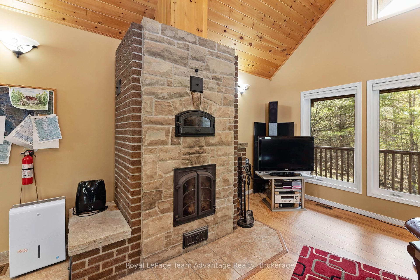
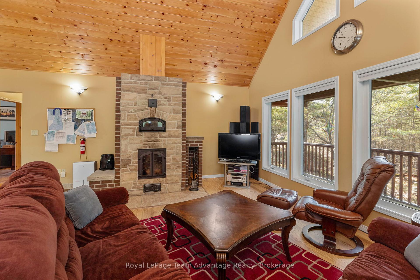
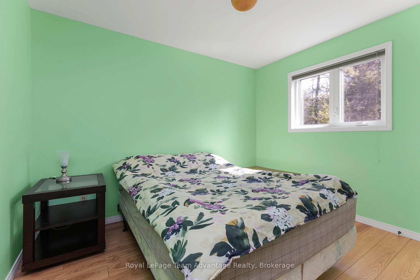
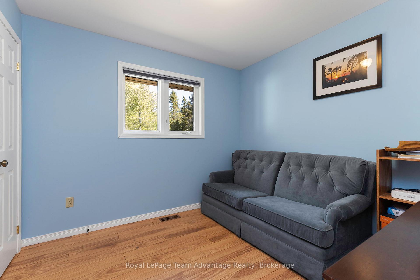
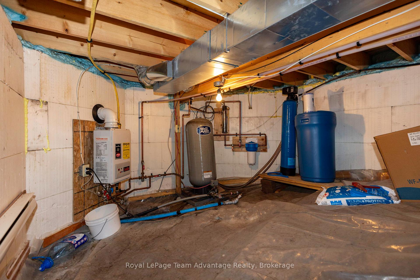
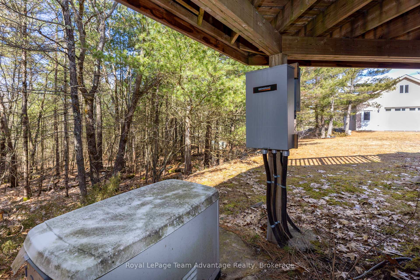
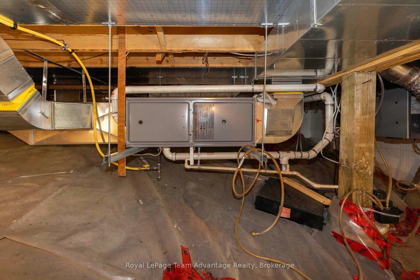
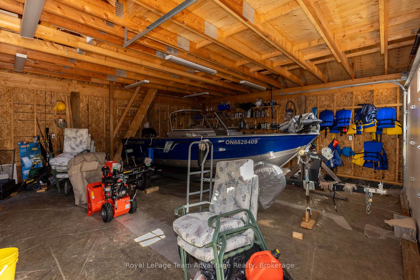
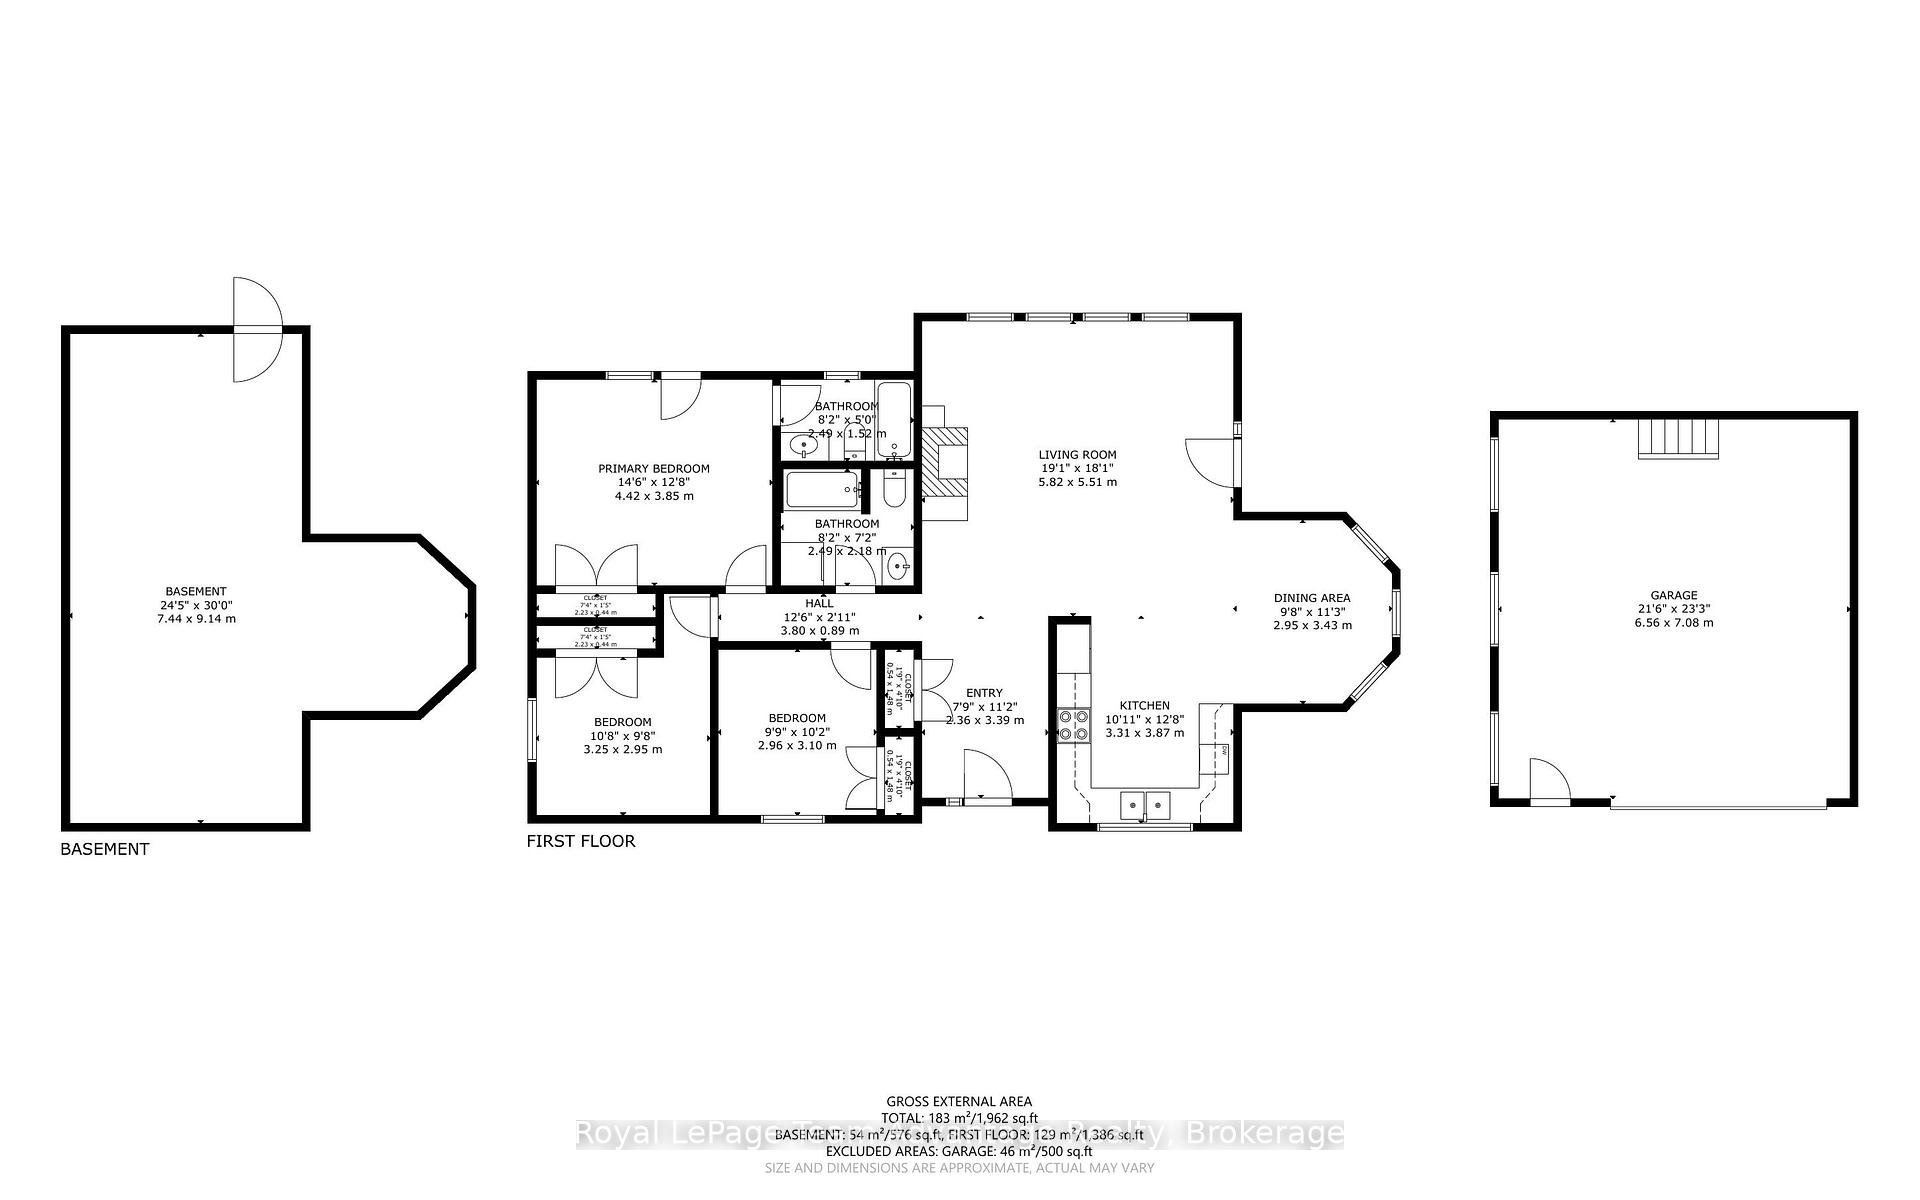
Privacy privacy privacy! Year-round Cottage / Home. Nestled in the serene community of Skerryvore this property offers a unique blend of seclusion and accessibility to Georgian Bay's natural beauty. With 2.6 acres (two lots) of private land adjoining Crown Land, residents can relish the tranquility of no visible neighbours while being a short walk over Crown land to the Bay's inviting shores. This property is ideal for remote work. Connectivity is not compromised with reliable cell phone and internet service, a Bell Canada tower is in the community. This custom-built residence has three bedrooms, two bathrooms and an expansive kitchen designed for both functionality and social gatherings. Notable features include a primary suite with an ensuite bathroom, a masonry wood stove and the convenience of main-floor laundry. Roof shingles replaced August 2025. Other amenities include a propane furnace, a tankless propane water heater and a backup generator. The garage is 24' x 24' with additional loft space ideal for storage or a creative project. The property includes access to a nearby boat launch and multiple swimming spots. Construction plans for the home garage and proposed sleeping cabin are available for future customization. This retreat, embraced by wilderness, is an idyllic haven for nature enthusiasts and offers a turnkey solution for those seeking a year-round residence or a 4-season sanctuary.
Key Facts & Features
Property Costs
- Annual Property Tax Amount
- $1,792
- Land Transfer Tax Fee
- $9,875
Rental Items
- Rental Equipment
- Propane Tank
- Under Contract
- Propane Tank
- Basement Type
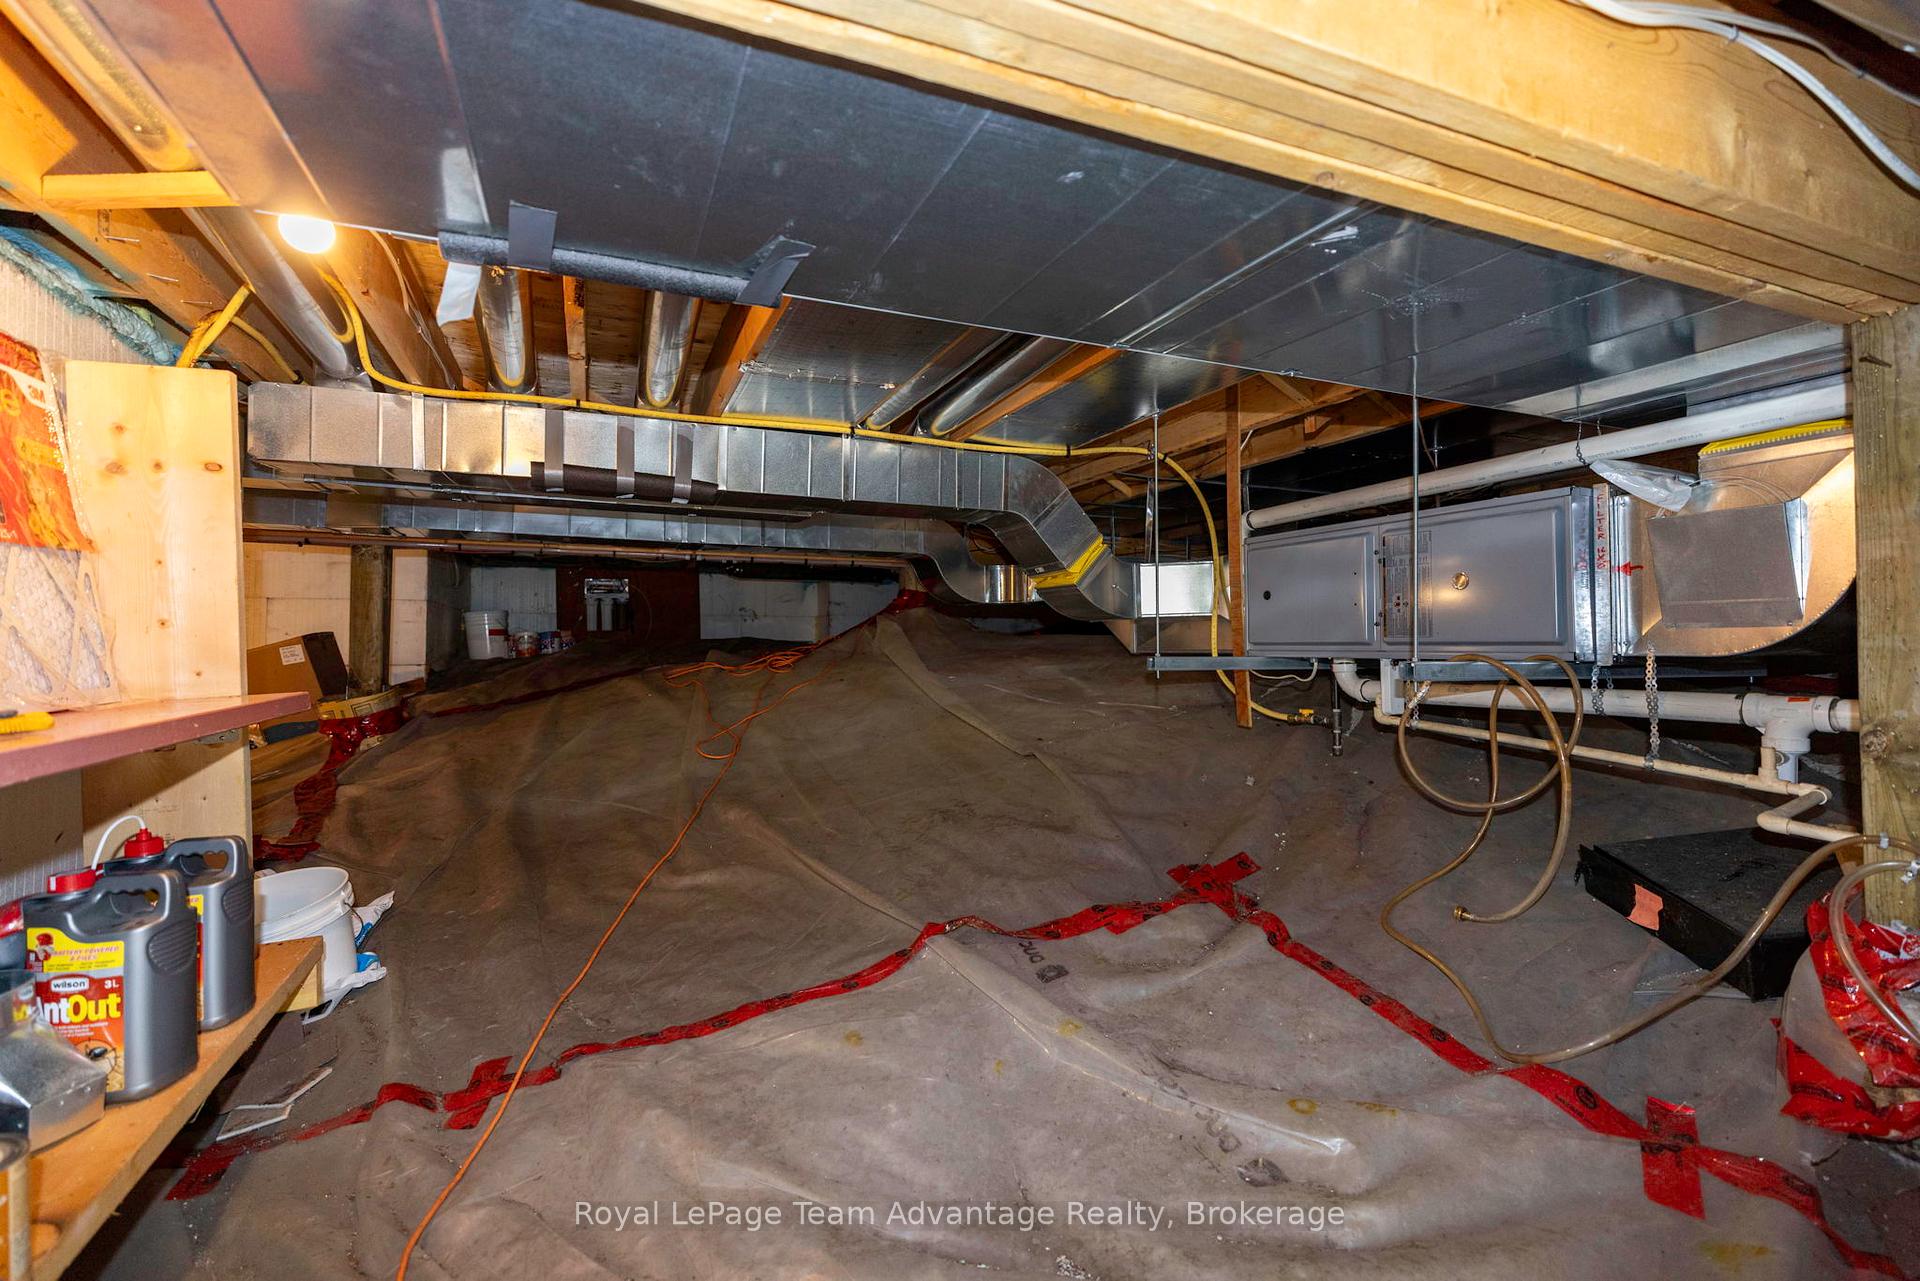
- Crawl Space
Interior Features
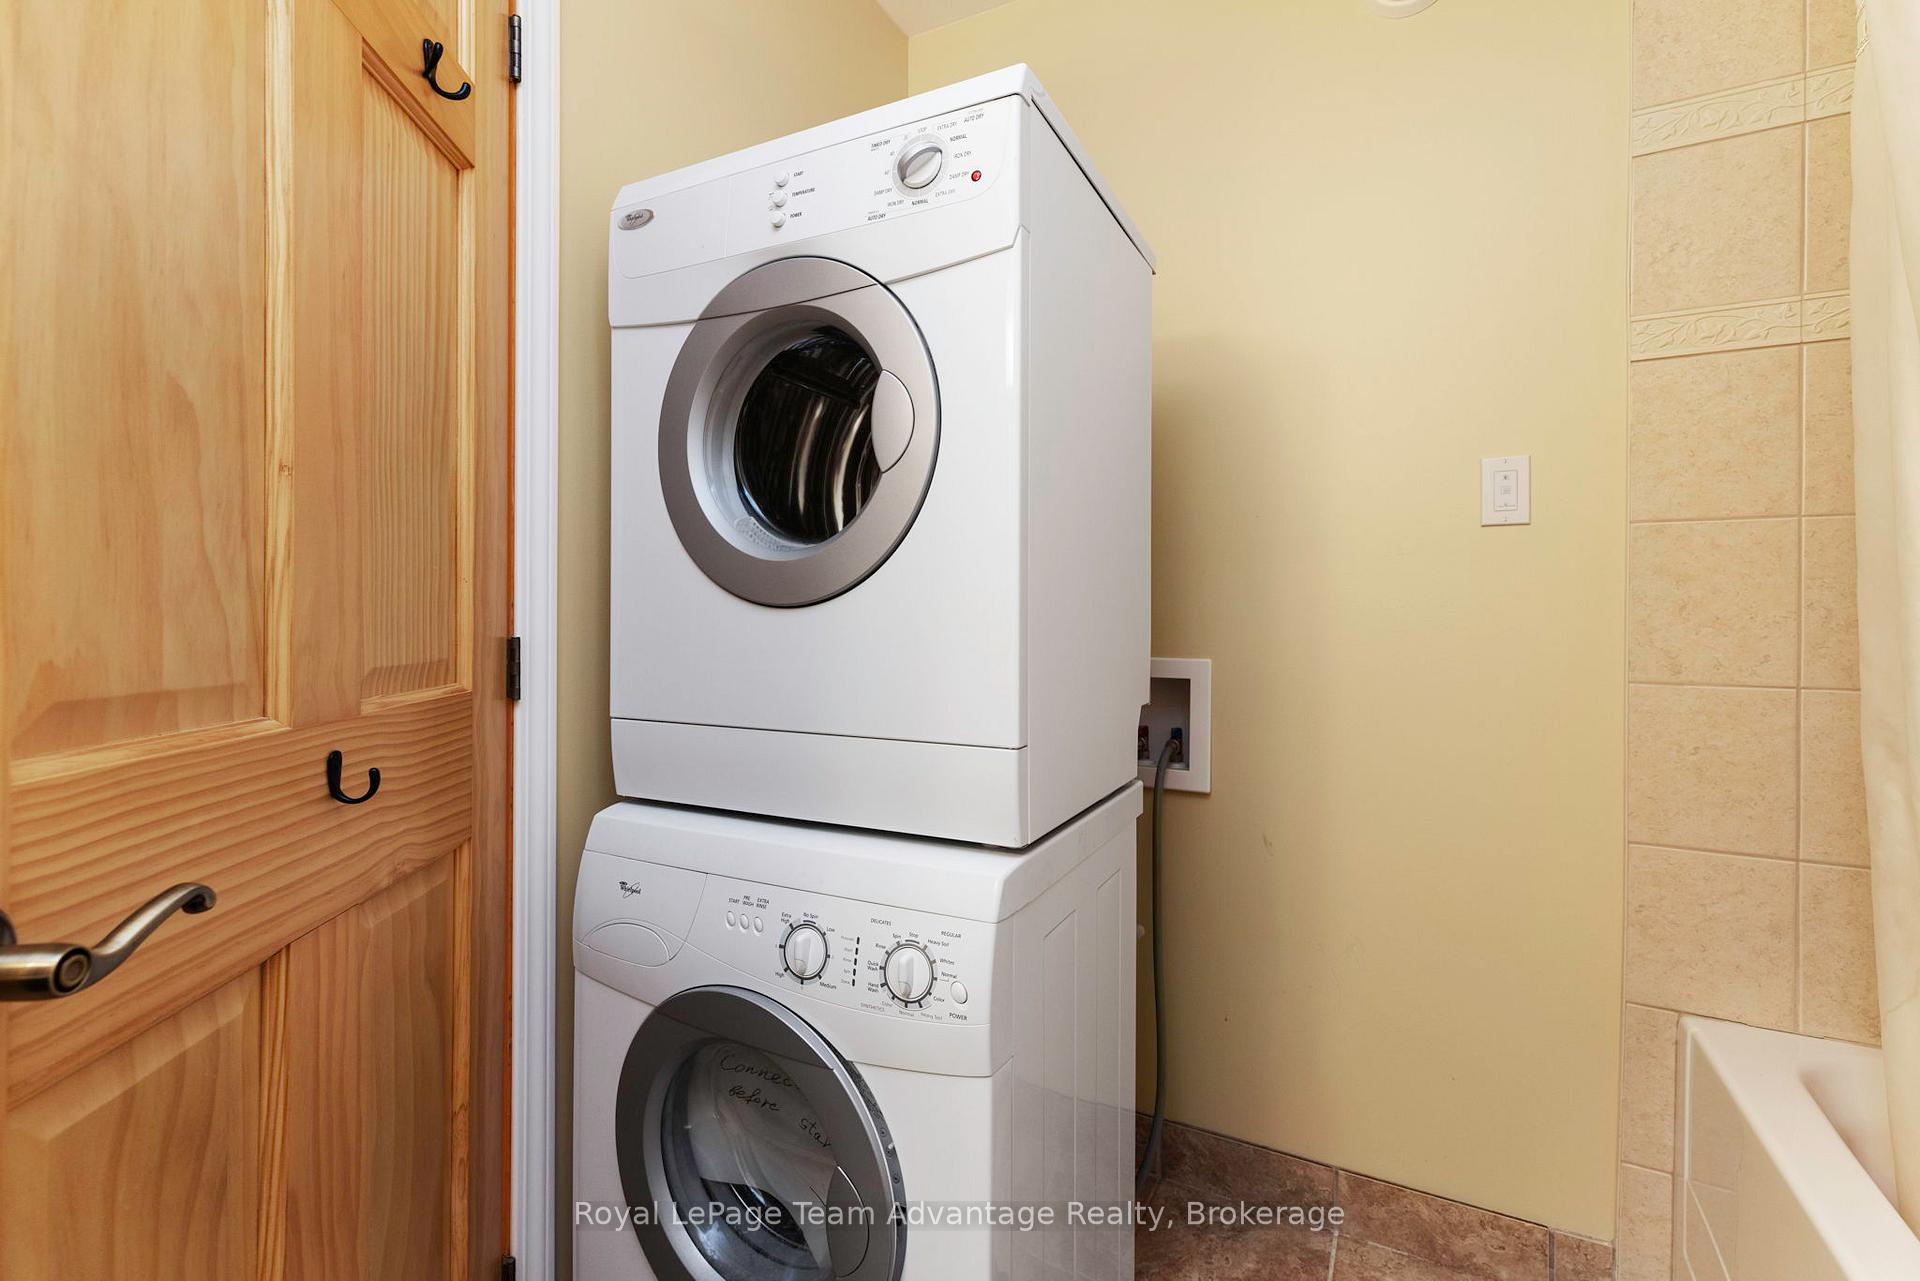
- Laundry Level
- Main Level
- Interior Extras
- Generator - Full, On Demand Water Heater, Primary Bedroom - Main Floor, Propane Tank, Storage Area Lockers, Water Heater Owned, Water Treatment
- View
- Trees/Woods, Forest
- Security Features
- None
- Fireplace/Stove
- Yes
- Fireplace Features
- Wood, Living Room
- Elevator
- No
Exterior Features
- Exterior Extras
- Deck, Privacy, Recreational Area, Year Round Living, Fishing
- Pool
- None
- Property Features
- Greenbelt/Conservation, Lake Backlot, Level, Rec./Commun.Centre, School Bus Route, Wooded/Treed
- Accessibility Features
- Multiple Entrances, Parking
- Other Structures
- Additional Garage(s)
Building
- Building Type
- Detached
- Building Style
- Bungalow
- Approx Age
- 16-30
Construction
- Exterior Finish
- Wood
- Roof
- Asphalt Shingle
- Foundation Details
- Insulated Concrete Form, Piers
- Special Designation
- Unknown
Lot
- Lot Front
- 129.00 ft
- Lot Depth
- 394.00 ft
- Lot Size
- 2.6
- Lot Shape
- Other
- Lot Size Code
- 394 x 129
Inclusions
- Inclusions
- Furniture, TV/Audio system, BBQ, 14 ft aluminum boat, canoe, Ariens snowblower, lawn mower, and more.
Exclusions
- Exclusions
- Crestliner Boat/Trailer and parts, small trailer, Suzuki 9.9hp, office table, chainsaw, small hand tools, fishing equipment, all personal items.
Parking & Garages
- Garage Type
- Detached
- Garage Spaces
- 2
- Parking Spaces
- 6
- Total Garage And Parking Spaces
- 8
Heating & Cooling
- Heat Source
- Propane
- Heat Type
- Forced Air
- Air Conditioning
- None
- Water
- Well
- Sewers
- Septic
- Natural Gas
- No
- Hydro
- Yes
- Cable
- No
- Telephone
- Available
- Bedrooms
- 3
- Washrooms
- 2
- Kitchens
- 1
- Family / bonus room
- Yes
Room sizes
- Dining Room—Main level, Bay Window, W/O To Sundeck, Balcony
- Great Room—Main level, Walk-Out, Balcony, Fireplace
- Kitchen—Main level, Double Sink
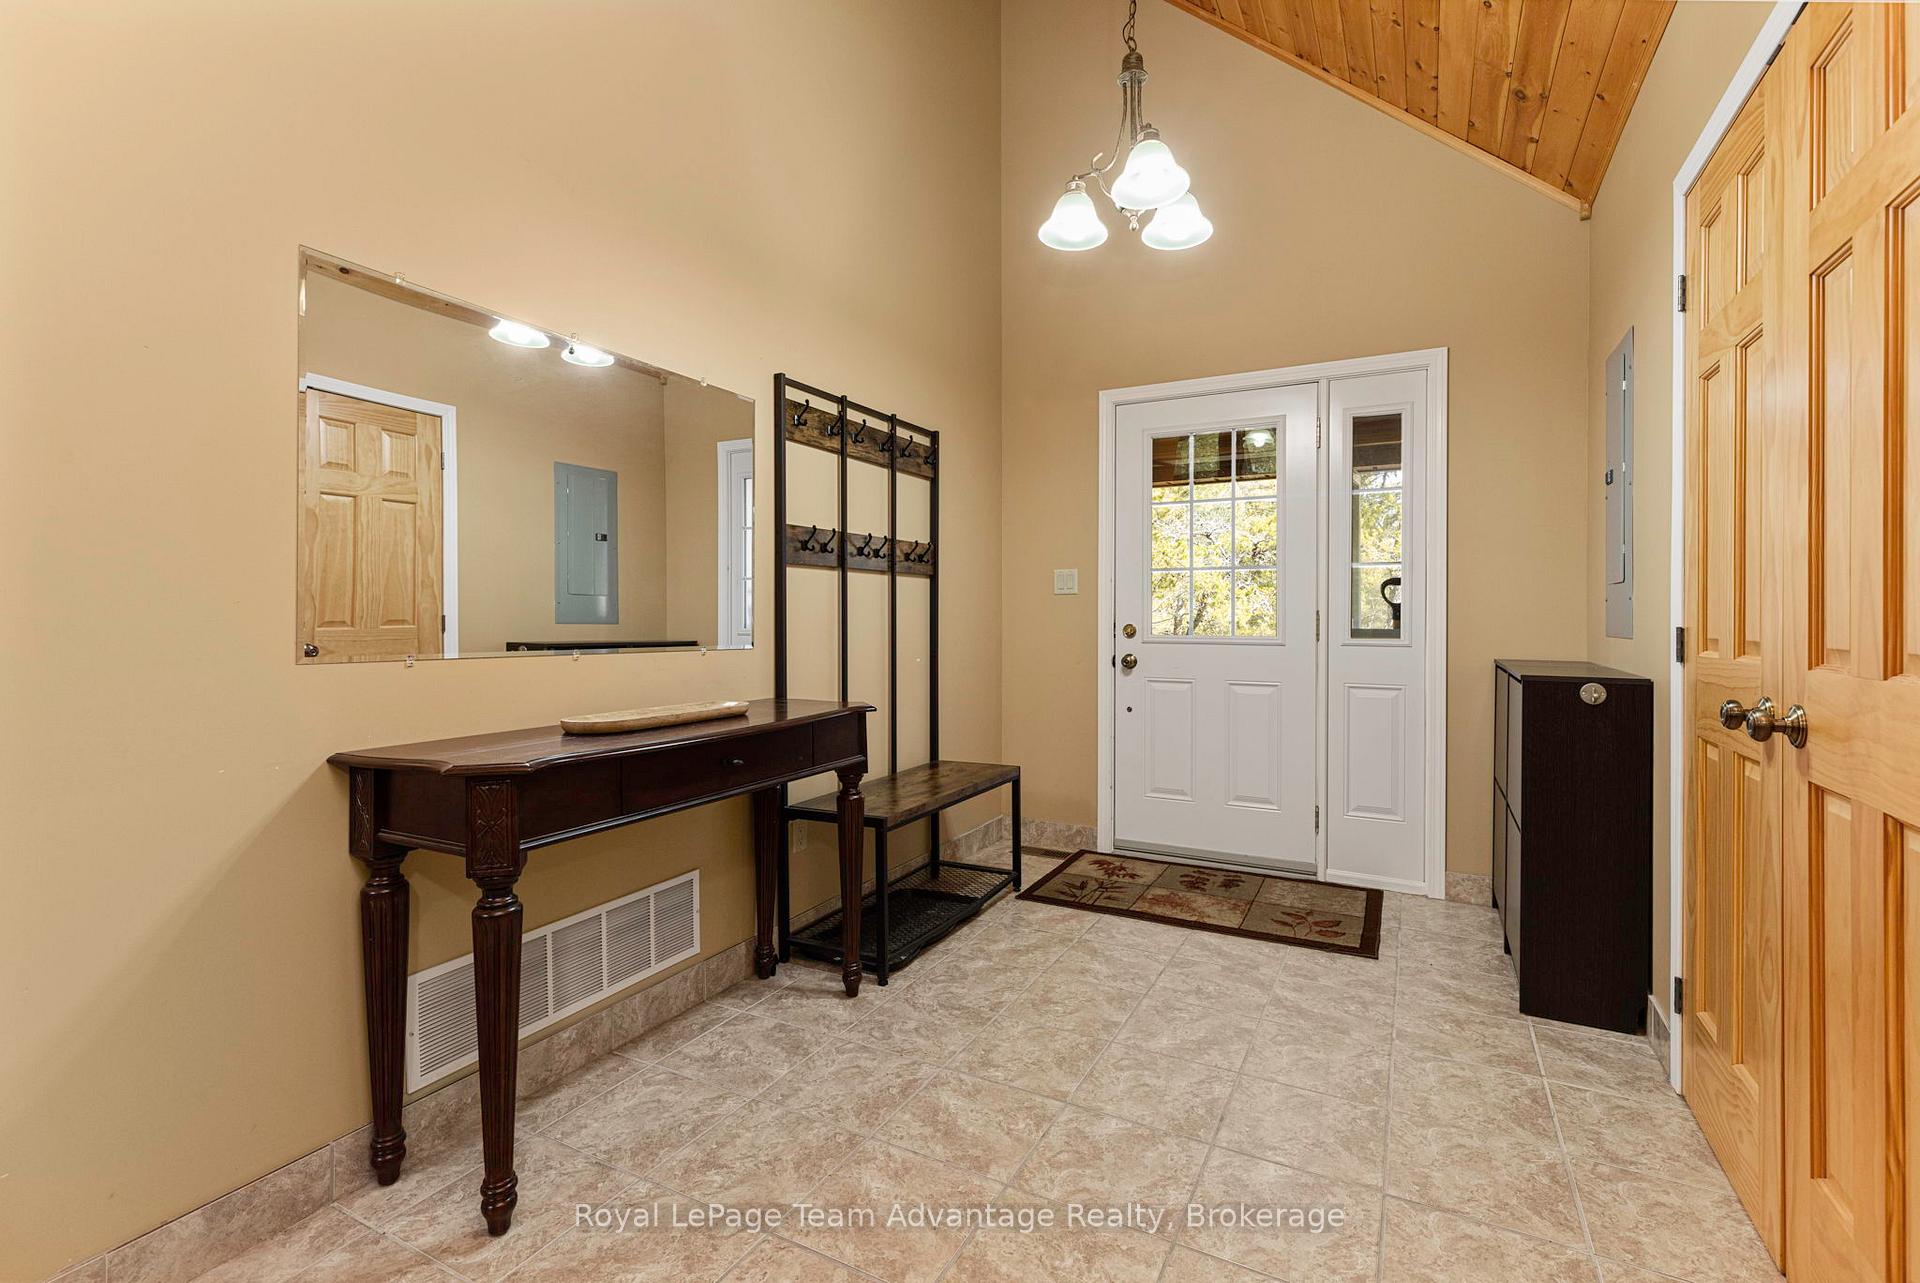
- Foyer—Main level
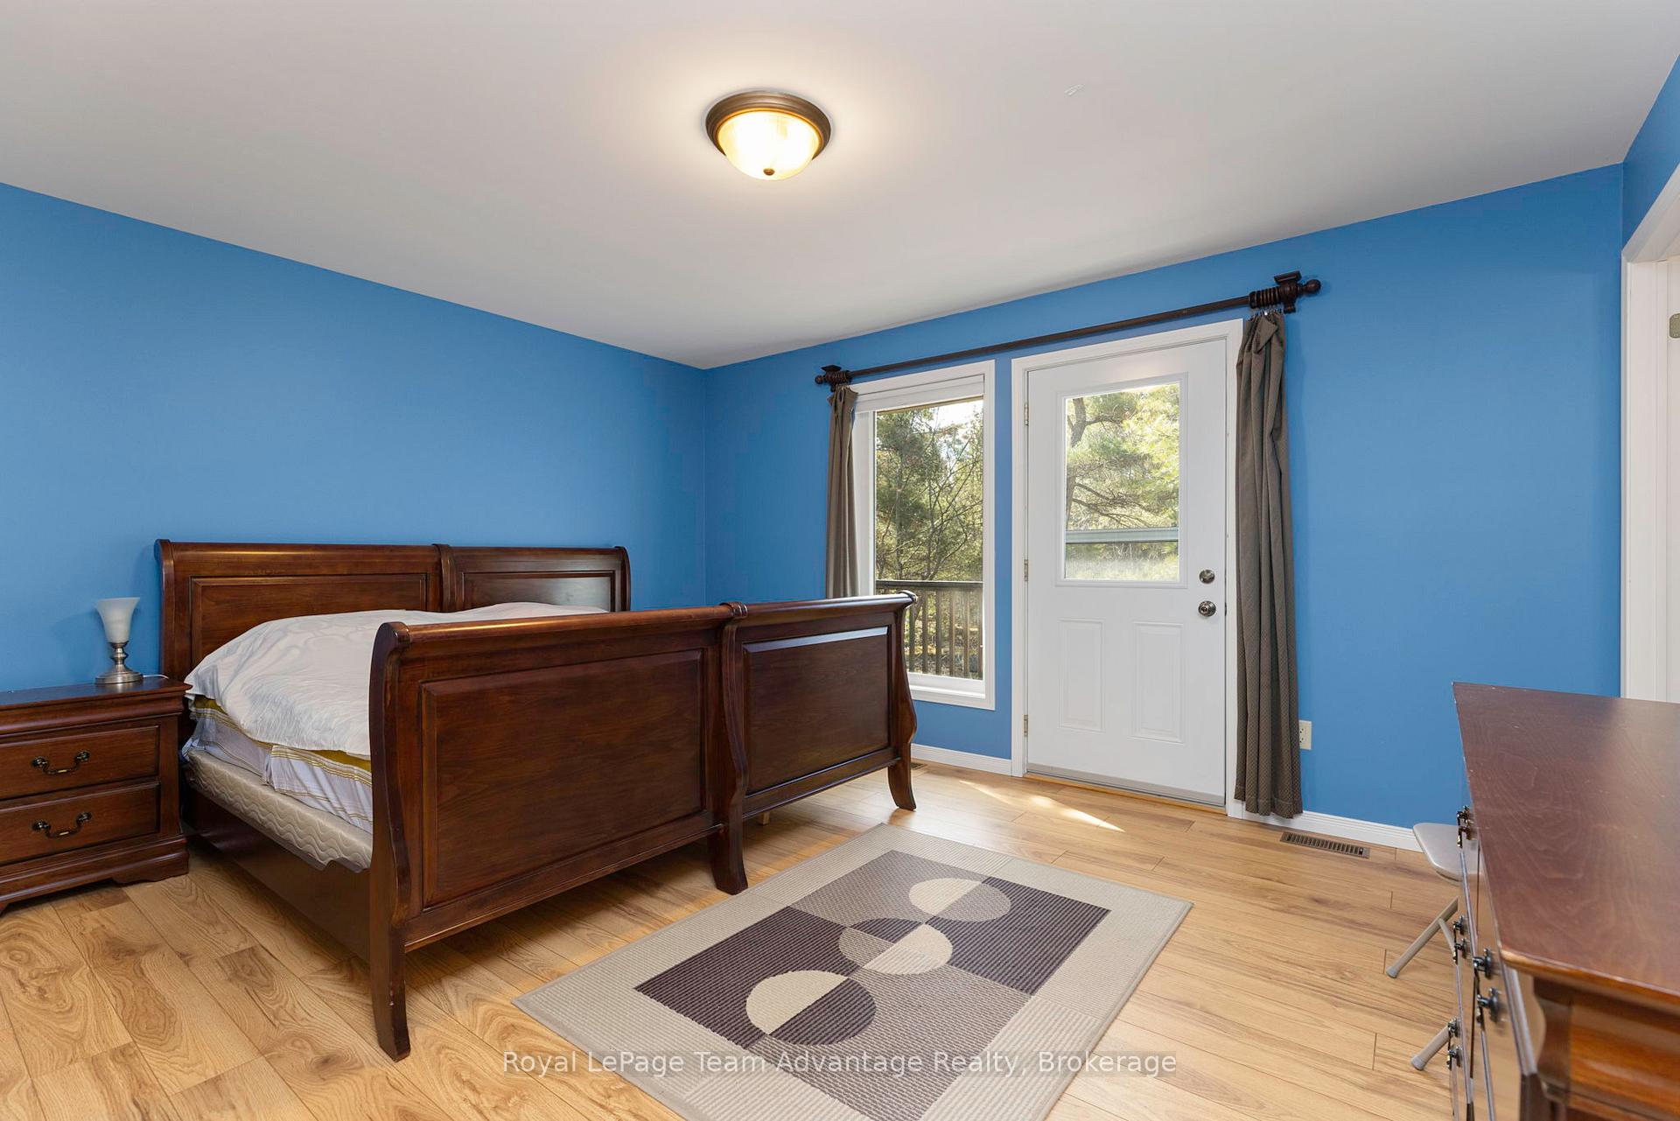
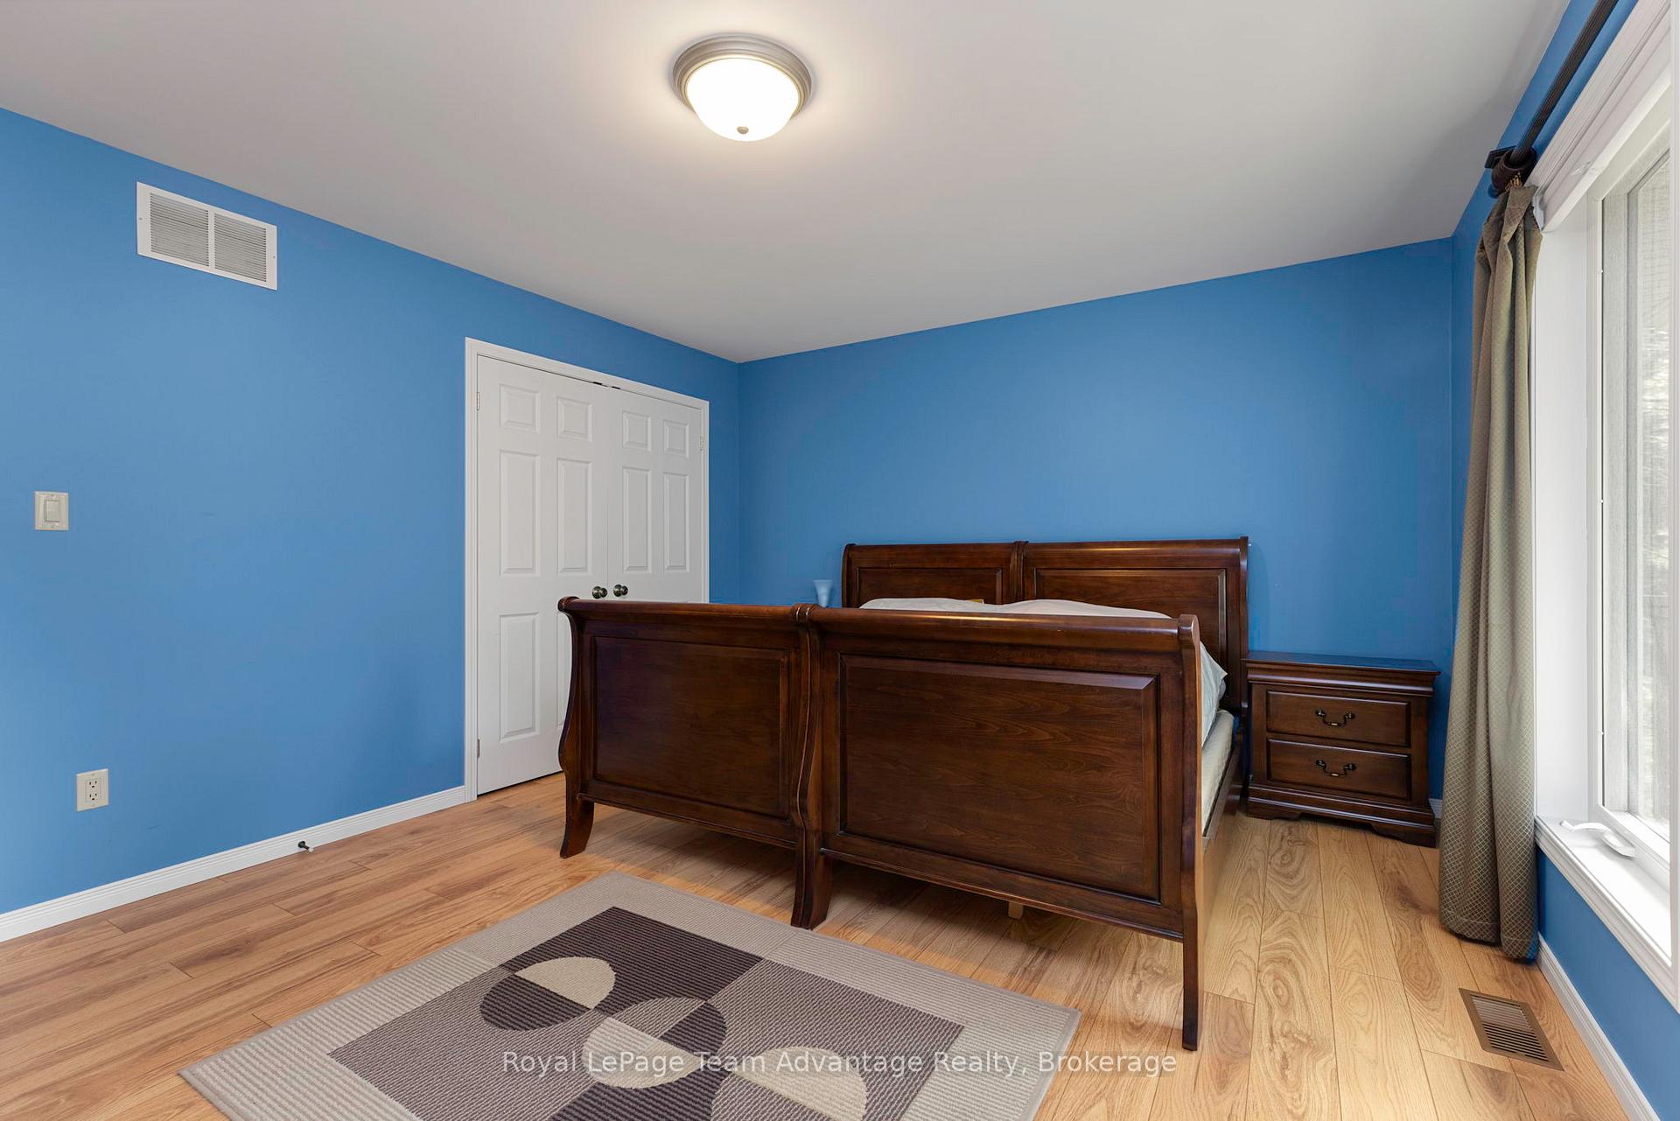
- Primary Bedroom—Main level, W/O To Deck
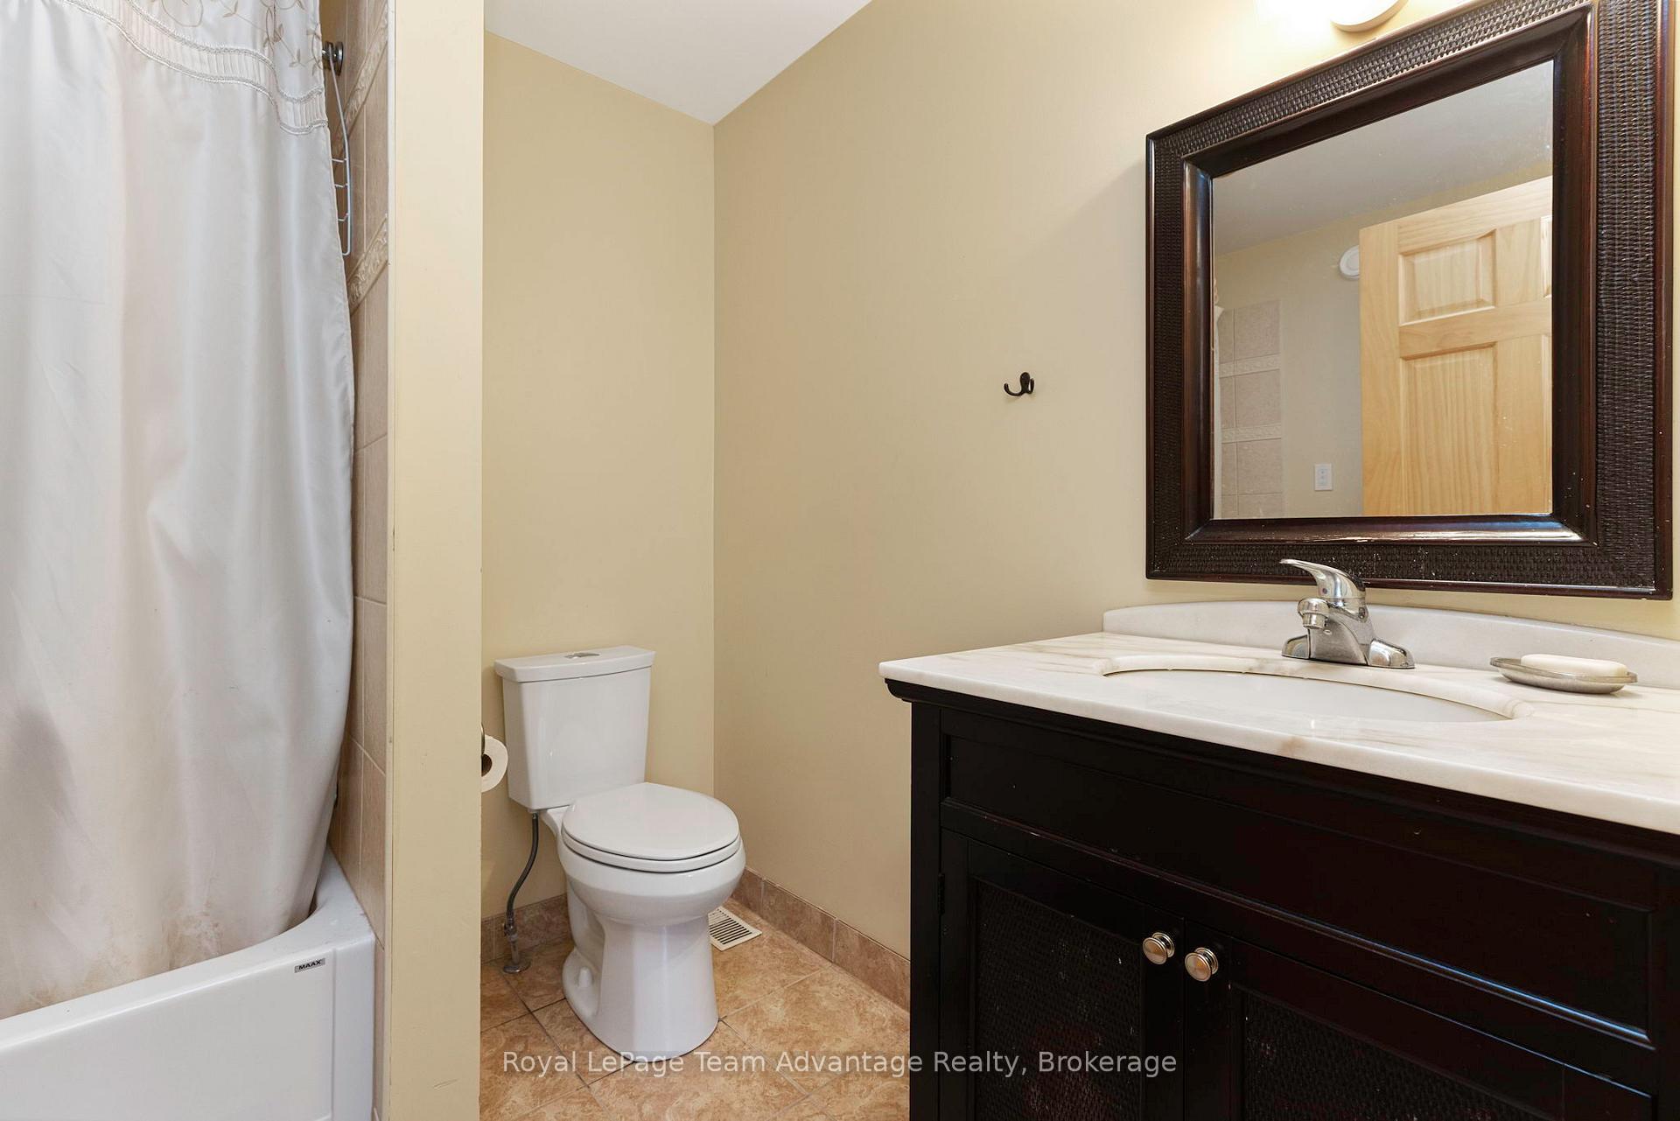
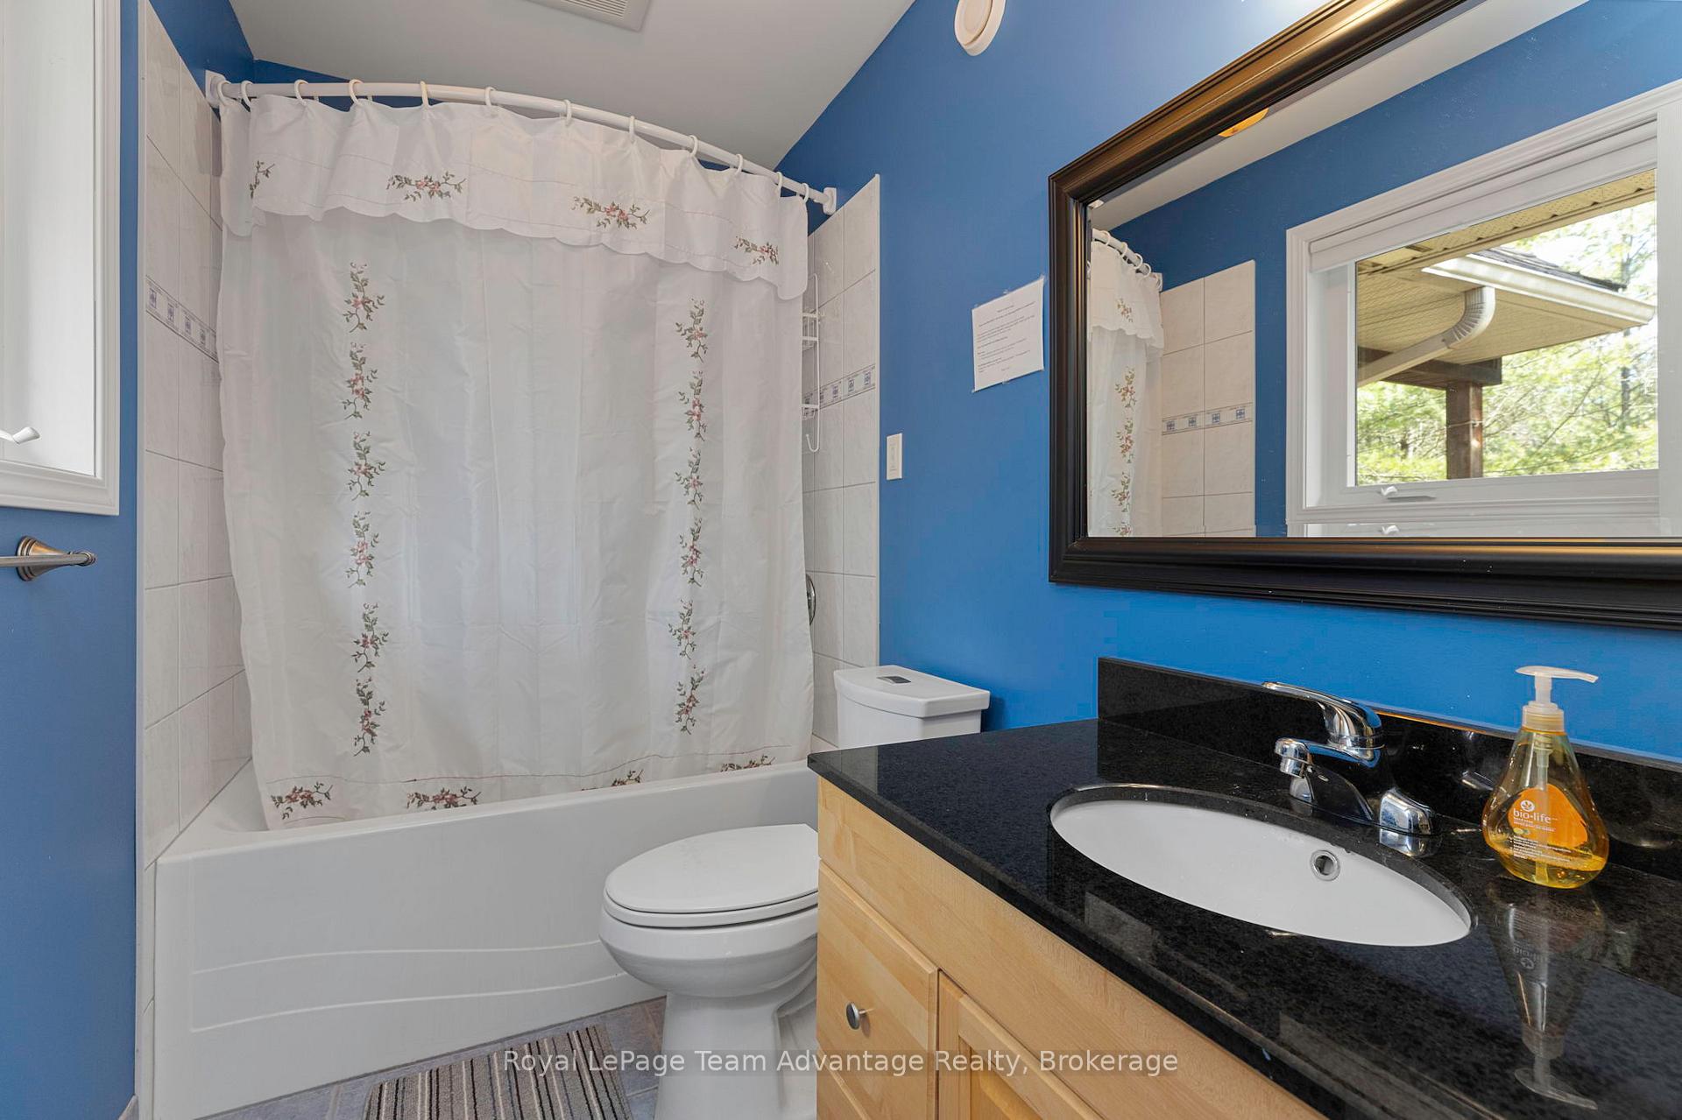
- Bathroom—Main level, 4 Pc Ensuite
- Bedroom 2—Main level
- Bedroom 3—Main level
- Bathroom—Main level, 4 Pc Bath
Washrooms
- 4-piece, Main
- 4-piece, Main
- Municipality
- The Archipelago
- Neighbourhood
- Archipelago North
- Main cross streets
- Richwood Drive
- Zoning
- GR & GRH
- Directions
- Hwy 400 to Woods Road, right on Shebeshekong Road, to Skerryvore Community Road to #72
- Waterfront
- WaterfrontCommunity
- MLS® number
- X12339194
- Data source
- Toronto Regional Real Estate Board
- Status change
- 2025-11-17
- Listed on
- 2025-08-12
- Days on market
- 97 days
- Possession type
- Flexible
- Co-op commission
- 2.5%+HST
- Seller
- Listed by
- Royal LePage Team Advantage Realty
Home Market Value
Current home valuation for 72 Richwood Drive, The Archipelago, Archipelago North, The Archipelago, ON. Listed for $670,000
HOMEH Estimate
$725,914
Estimated Sales Range
$508,140 - $943,688
HOMEH Estimate for 72 Richwood Drive, The Archipelago, Archipelago North
Calculated with a real agent's CMA method — 45+ years of experience, codified. Not an AI guess.
For the owner
Is this your home? Track its value.
Get this home's HOMEH Estimate by email once a month, with how many homes are for sale around you.
Mortgage Payment Calculator
Compare up to 4 down payment scenarios
5% on first $500K + 10% on $170,000 over $500K
$42,000
| Scenario 1 | Scenario 2 | Scenario 3 | Scenario 4 | |
|---|---|---|---|---|
−Down payment | % $ | % $ | % $ | % $ |
+CMHC insurance | $25,112 | $18,693 | $15,946 | $0 |
=Total mortgage | $652,902 | $621,693 | $585,446 | $536,000 |
Amortization | ||||
Mortgage rate | % | % | % | % |
| Payment frequency | ||||
=Mortgage payment | $3,188monthly | $3,035monthly | $2,858monthly | $2,617monthly |
Land Transfer Tax
$9,875
$9,875
Around this home
No schools found nearby
Data provided by OpenStreetMap & Fraser Institute School Rankings
Ask HOMEH
New!Hi there!
👋Text or call (416) 301-9001
Recommended for you
Based on homes you've looked at.
No recommended properties found.
Nearby similar homes
No nearby properties found.
More real estate resources
Other homes nearby
Explore this area
Nearby neighbourhoods
No nearby listings available.