
6330 County Rd 10 Line
The Nation (The Nation Municipality), ON K0B 1R0
- 3Bedrooms
- 2Bathrooms
- 0Garage
- 1500–2000Sq Ft
- $1,821Tax
- 136 ftLot frontage
 Estimated Value:$419,895See Free Estimate Report

Sale & Price History for 6330 County Rd 10 Line, The Nation, The Nation Municipality
| Start Date | End Date | Price | Event | MLS# |
|---|---|---|---|---|
| No listing history available | ||||
Real estate boards require you to or to see the full details of this property.
*Sold prices and complete sale & price history are regulated data. Under the Trust in Real Estate Services Act, 2002 (TRESA) and the rules of the Real Estate Council of Ontario (RECO), and pursuant to the Multiple Listing Service® rules of the Canadian Real Estate Association (CREA) and the Toronto Regional Real Estate Board (TRREB), this information may be shown only to registered users who have agreed to the applicable terms of use (a Virtual Office Website, or "VOW," arrangement). HOMEH Inc., Brokerage therefore provides it to signed-in members only. Creating an account is free and takes under a minute.
About 6330 County Rd 10 Line, The Nation, The Nation Municipality
Summarized Description
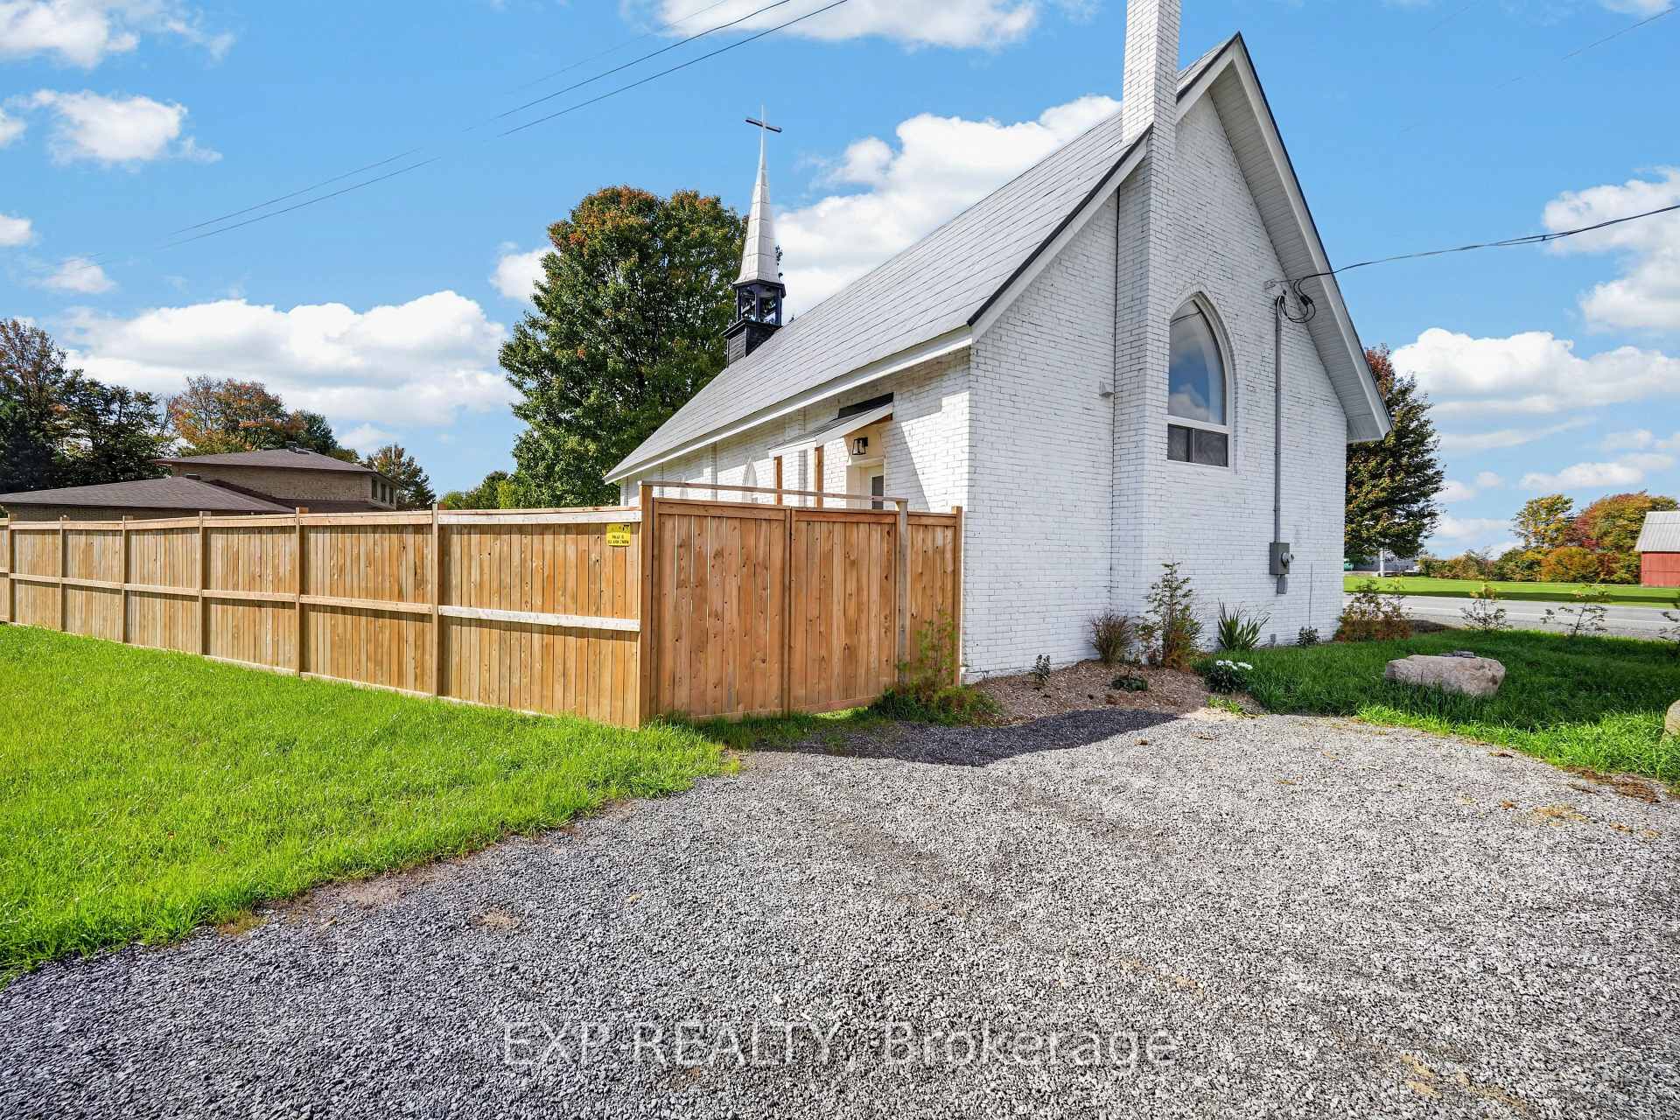
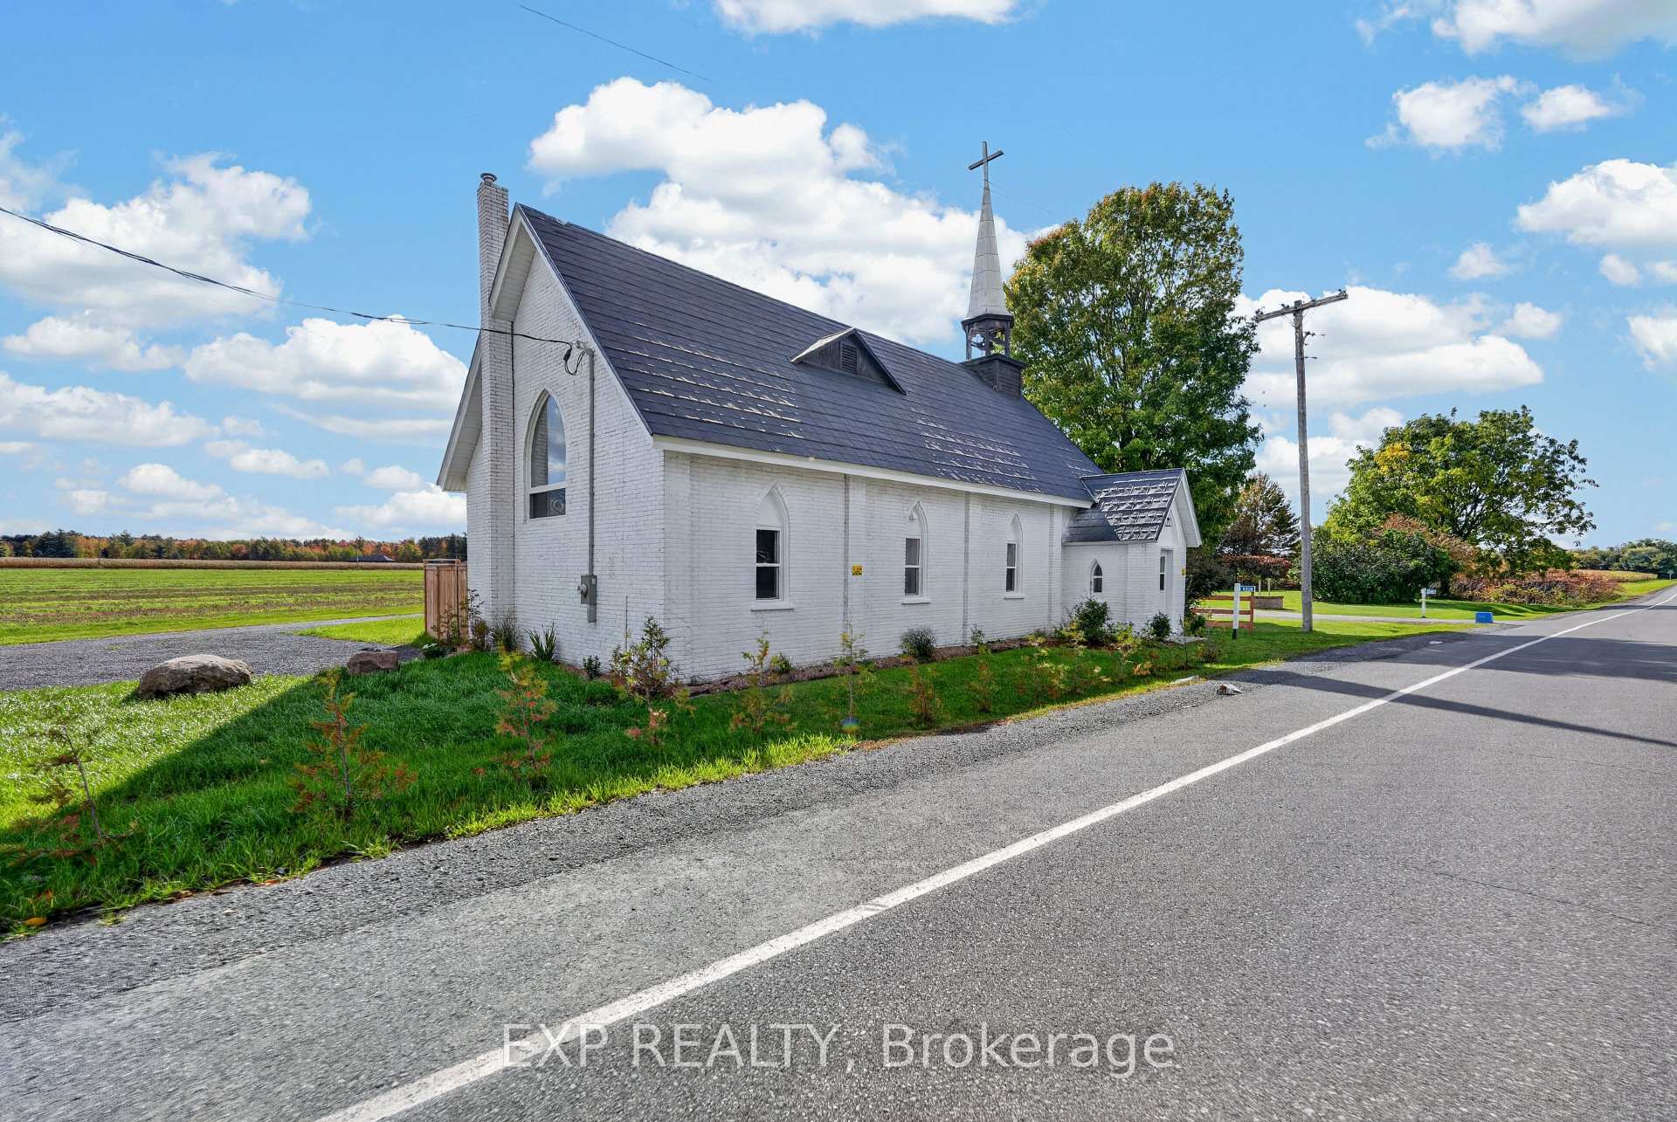
- Unique former Anglican church transformed into a residence.
- Historic charm blended with modern comfort.
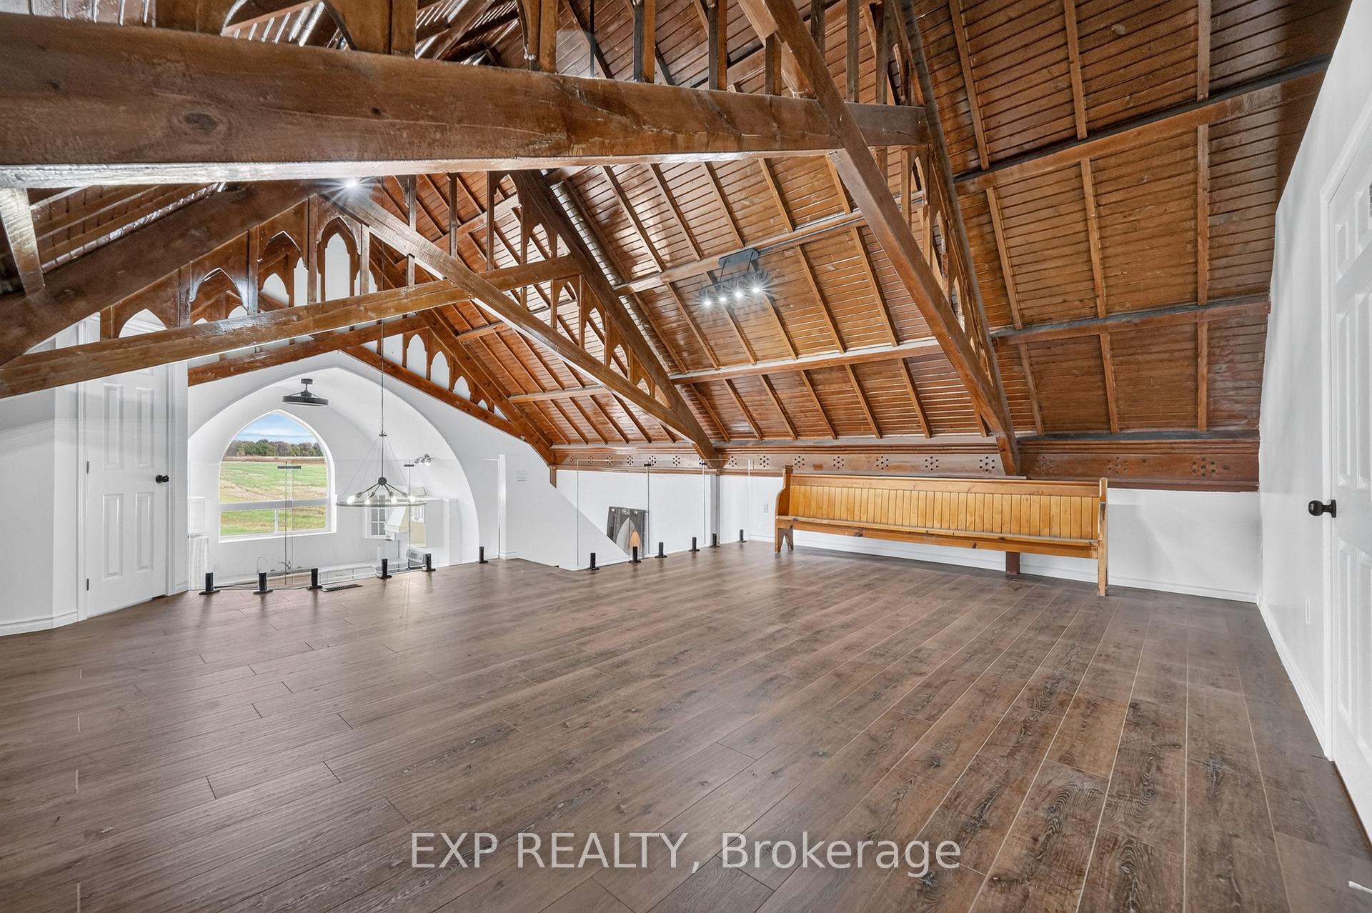
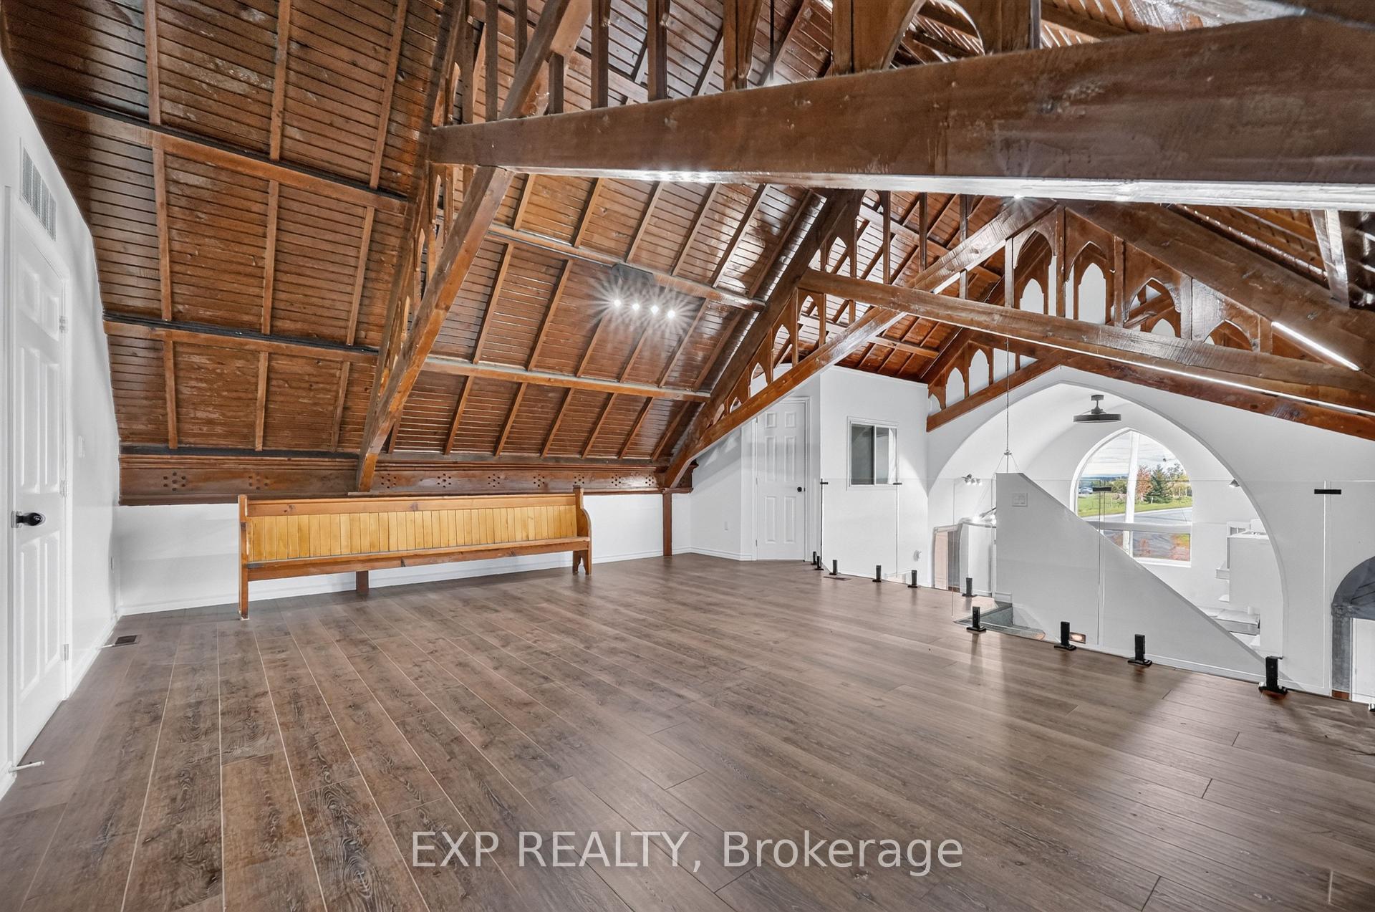
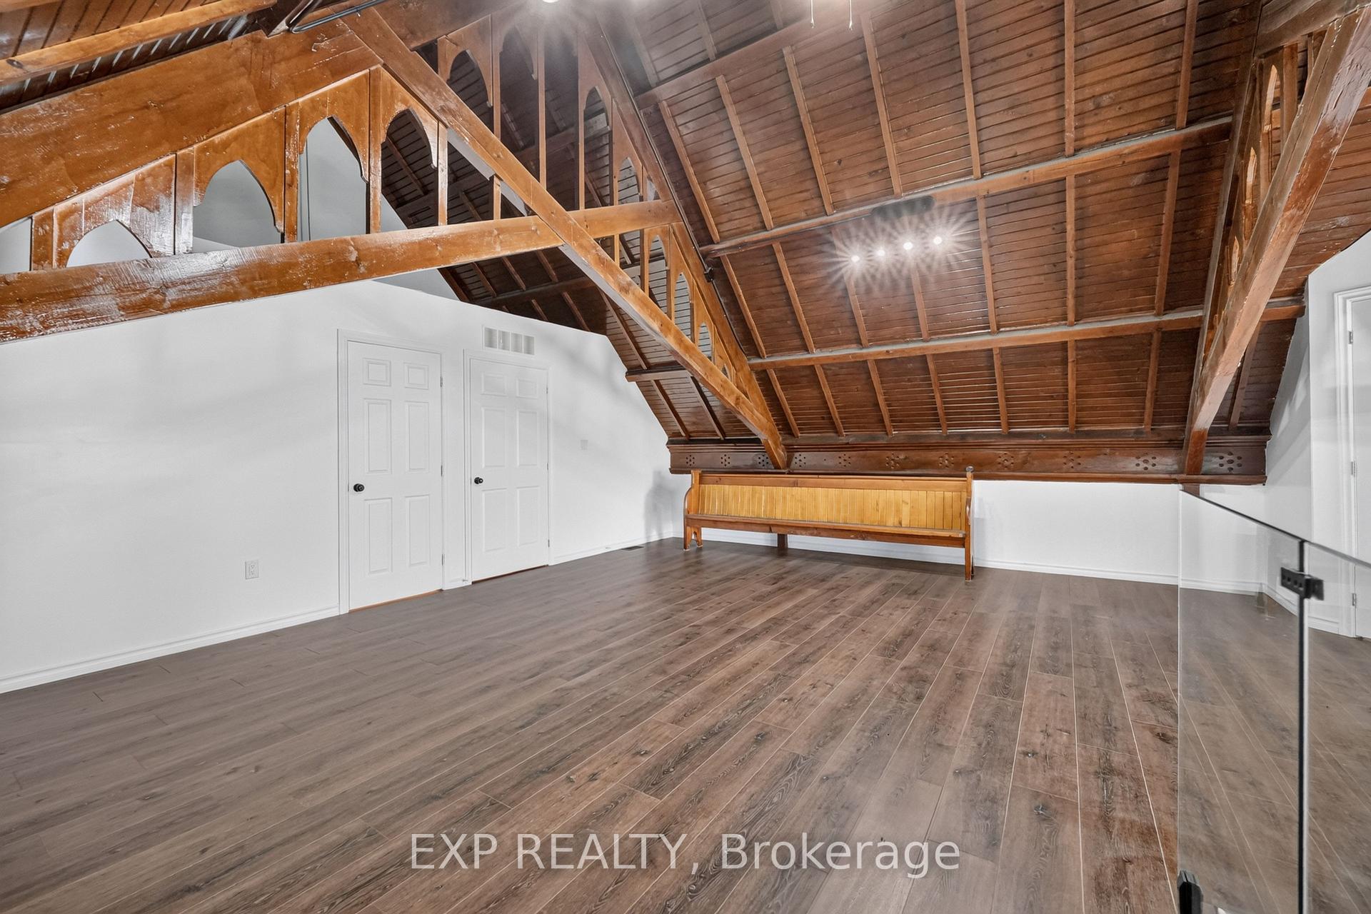
- Expansive loft-style living room with character.
- Renovated kitchen with walk-in pantry.
- Private office ideal for remote work.
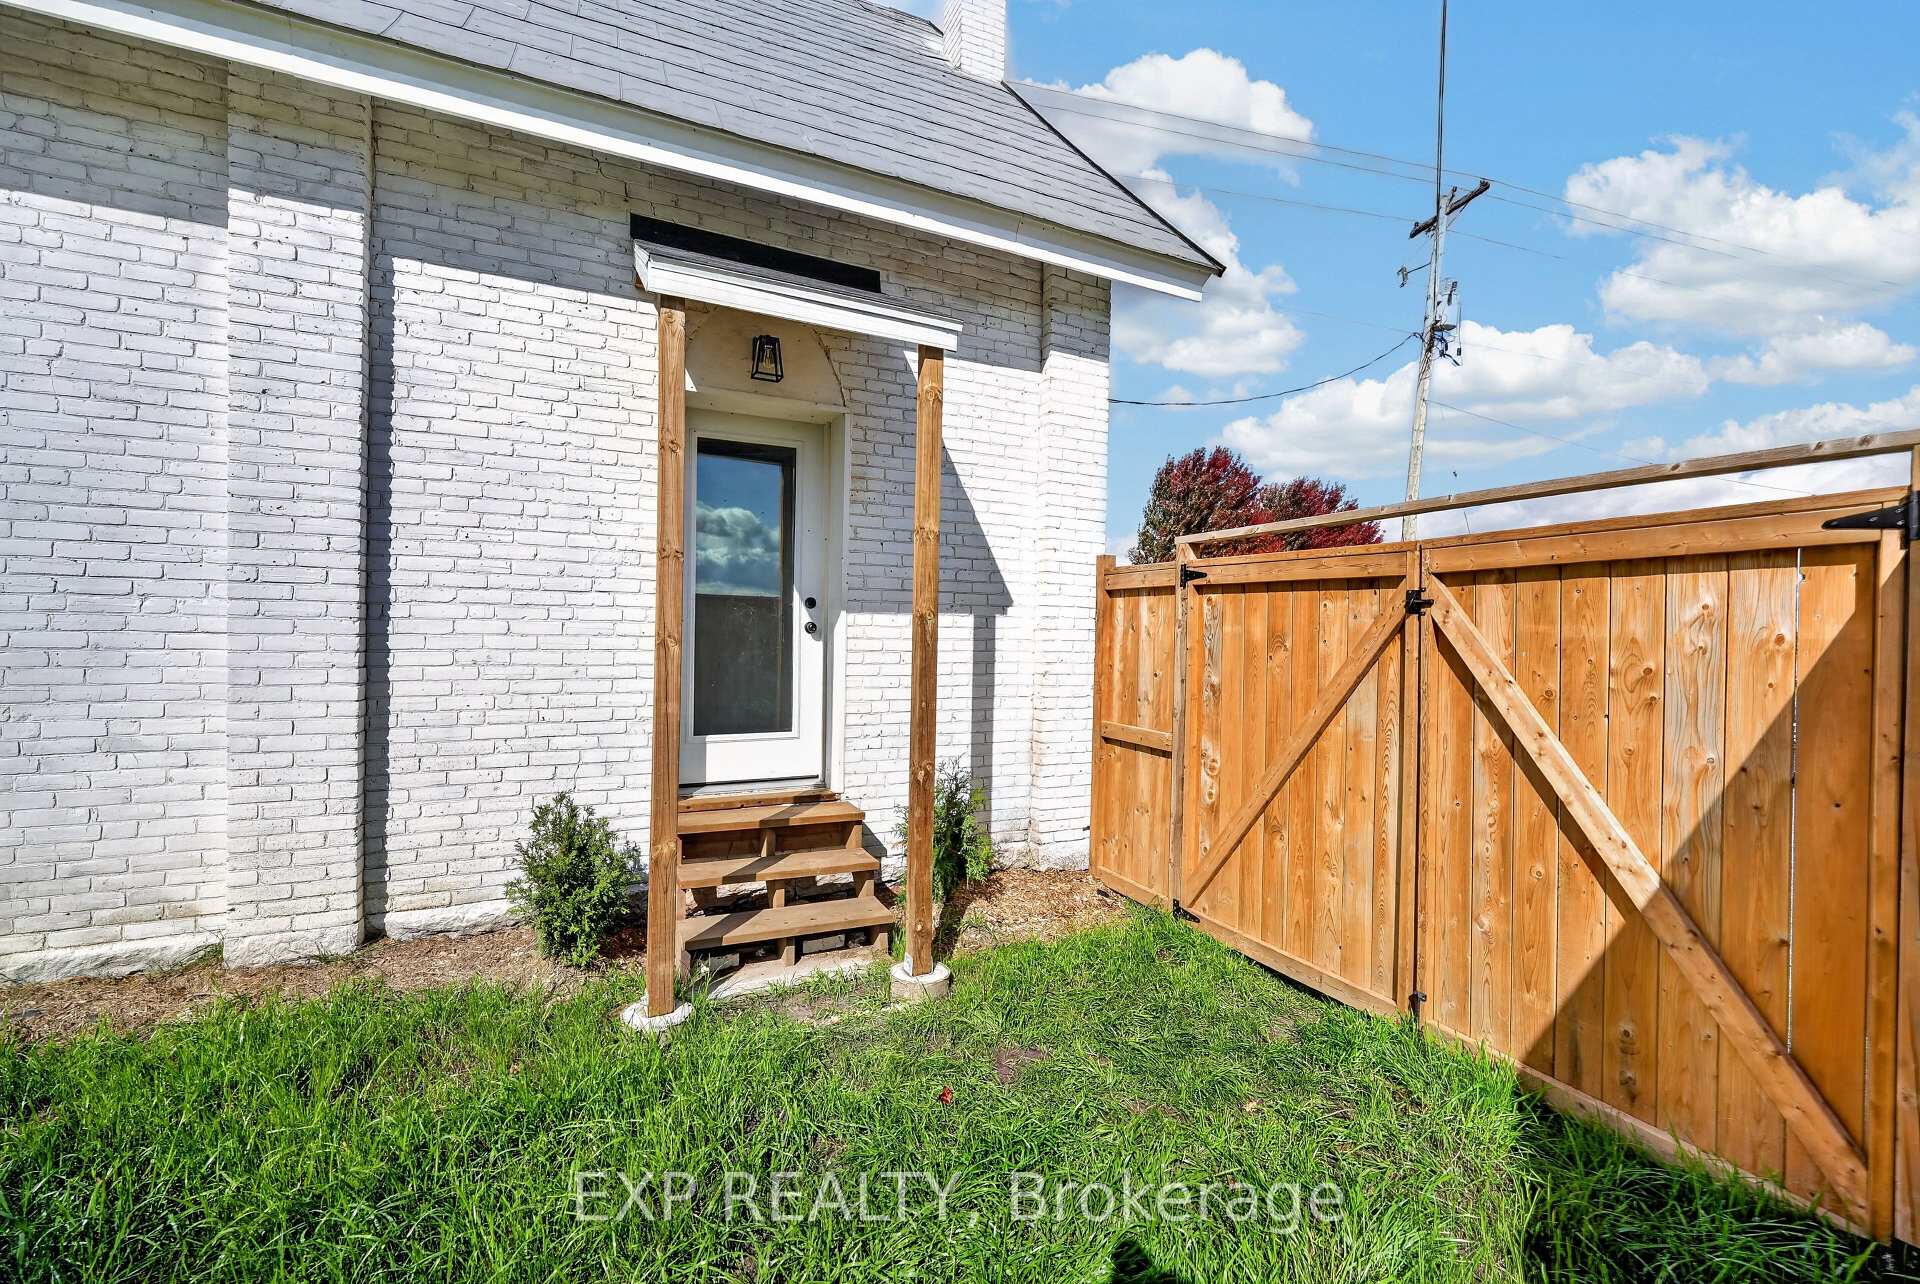
- Fenced backyard perfect for relaxation.
- Extensive renovations throughout the property.
- Must-see property with lasting impression.
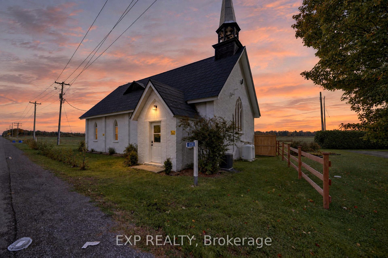
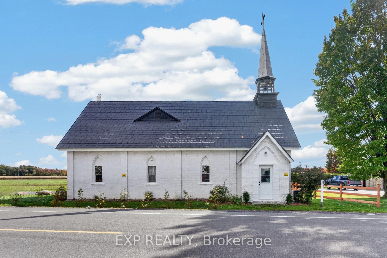
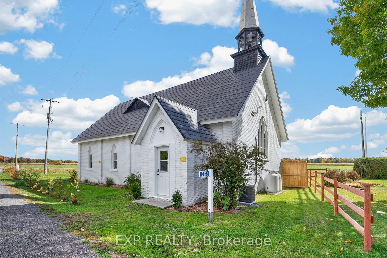
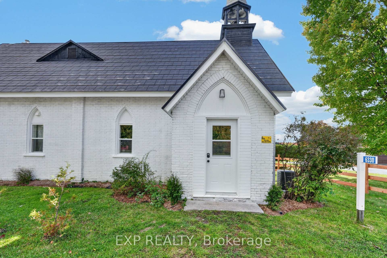
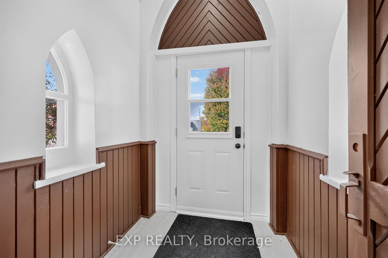
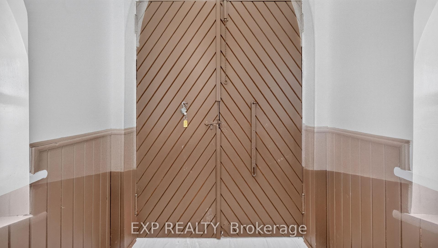
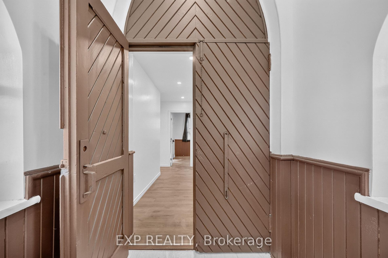
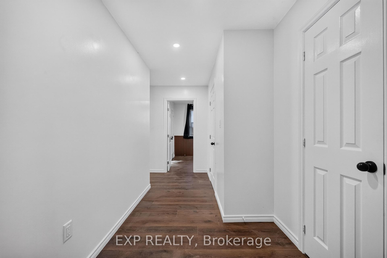
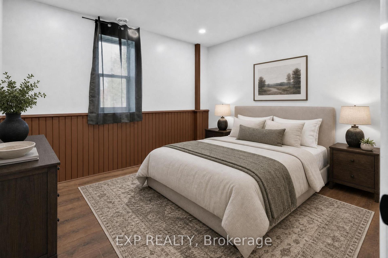
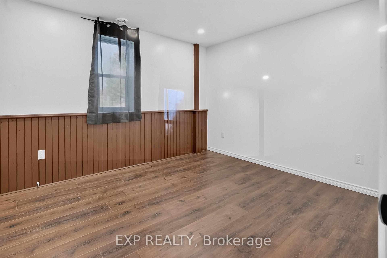
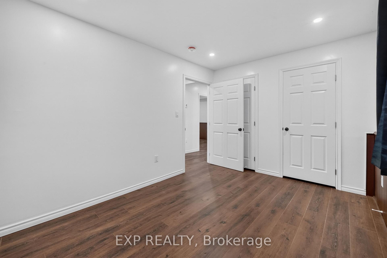
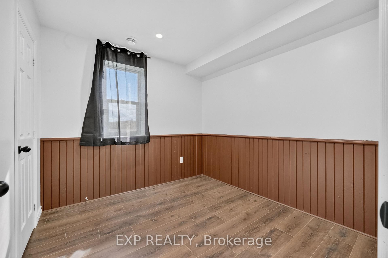
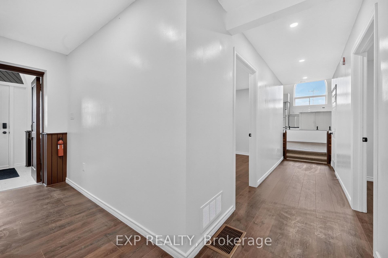
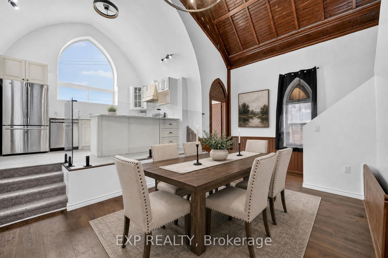
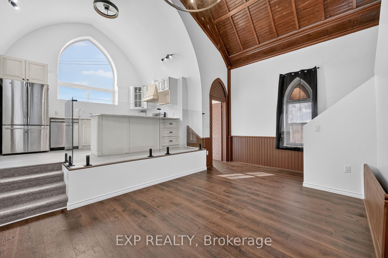
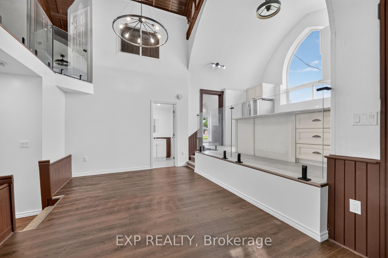
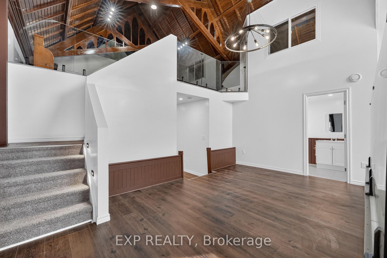
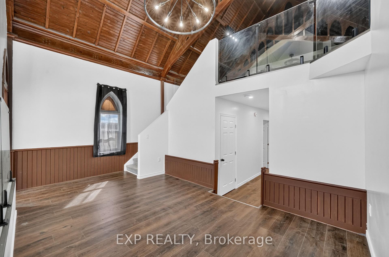
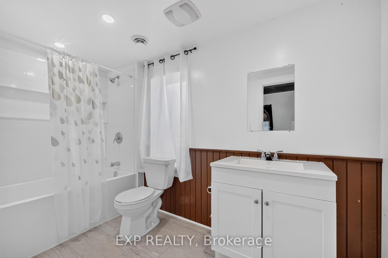
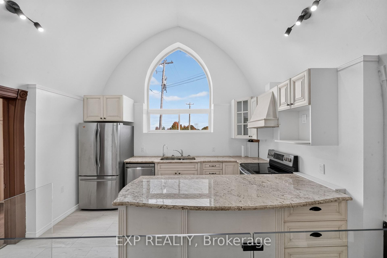
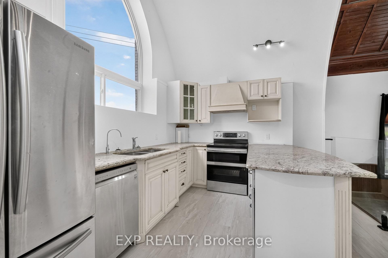
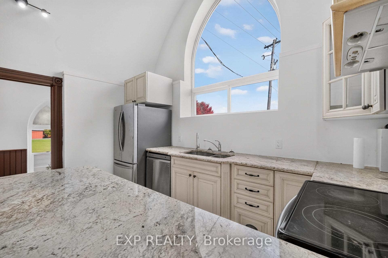
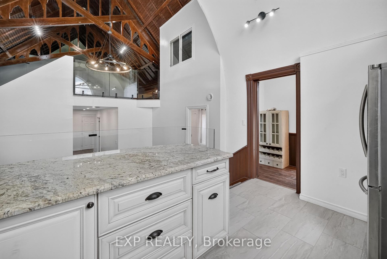
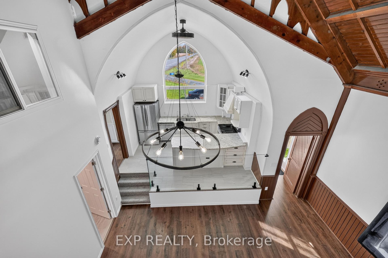
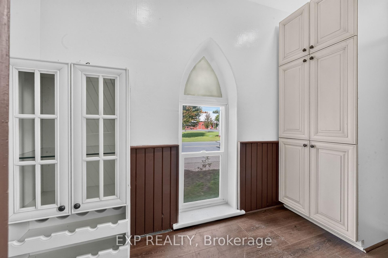
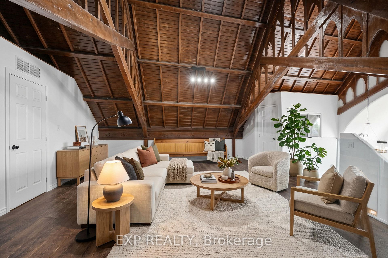
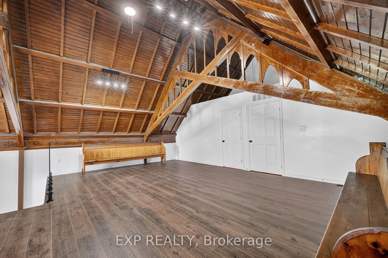
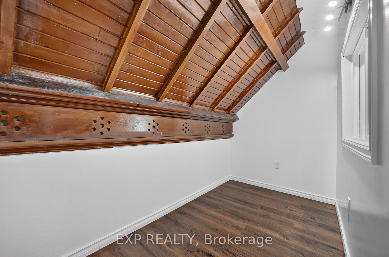
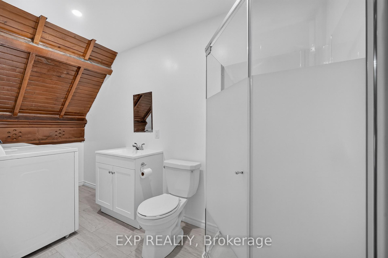
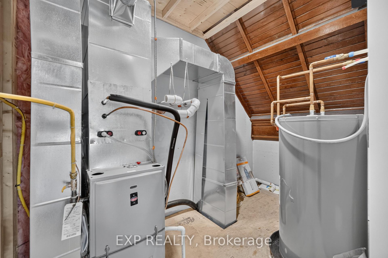
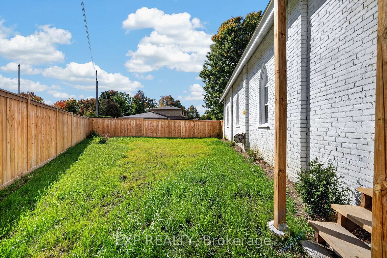
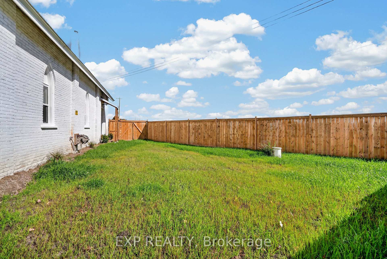
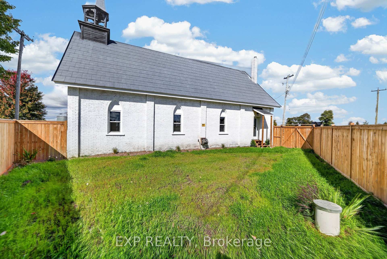
A ONE-OF-A-KIND HOME WHERE HISTORY MEETS MODERN COMFORT. Welcome to this extraordinary former Anglican church, beautifully transformed into a stunning residence that seamlessly blends historic charm with modern-day comfort. Step inside & you'll be captivated by the impressive architectural details, warm atmosphere, & thoughtfully designed living spaces. The main level offers 3 generously sized bedrooms, a beautifully renovated 3-piece bathroom, & a raised, open-concept kitchen featuring abundant cabinetry, lots of counter space, & PLUS walk-in pantry-for anyone who loves to cook! A spacious dining room provides the perfect for entertaining family & friends, while offering a spectacular view of the upper-level loft & living area. Upstairs, prepare to be impressed by the expansive loft-style living room, a truly remarkable space filled w/character & possibilities. This level features a private office, ideal for working from home, & a second 3 piece bathroom. What truly sets this property apart is the careful preservation of its original architectural features. Exposed wooden beams, charming church bell, & stunning lancet-style windows have been retained, creating a wonderful combination of history, warmth, & timeless beauty. Outside, enjoy the private & convenience fenced backyard, perfect for relaxing or entertaining. EXTENSIVE RENOVATIONS & UPGRADES: updated flooring, a new kitchen, 2 new bathrooms, fresh paint, new septic system, new well, new furnace, and new central air conditioning. Complete list of renos available. This is more than just a home-it's a piece of history beautifully reimagined for modern living! Properties this distinctive are rarely found. Whether you're drawn to its fascinating history, unique architecture, or beautifully renovated interior, this exceptional home is sure to leave a lasting impression. A MUST-SEE! Book your showing now before it's too late!
Key Facts & Features
Property Costs
- Annual Property Tax Amount
- $1,821
- Land Transfer Tax Fee
- $4,474
Rental Items
- Rental Equipment
- none
- Under Contract
- None
- Basement Type
- Crawl Space
Interior Features
- Laundry Level
- Upper Level
- Interior Extras
- Brick & Beam
- Fireplace/Stove
- No
- Elevator
- No
Exterior Features
- Pool
- None
Building
- Building Type
- Detached
- Building Style
- 2-Storey
Construction
- Exterior Finish
- Brick
- Roof
- Metal
- Foundation Details
- Stone
- Special Designation
- Unknown
Lot
- Lot Front
- 136.19 ft
- Lot Shape
- Pie
Inclusions
- Inclusions
- SS Refrigerator, stove, dishwasher. Hood fan, HWT
Exclusions
- Exclusions
- none
Parking & Garages
- Garage Type
- None
- Garage Spaces
- 0
- Parking Spaces
- 2
- Total Garage And Parking Spaces
- 2
Heating & Cooling
- Heat Source
- Propane
- Heat Type
- Forced Air
- Air Conditioning
- Central Air
- Water
- Well
- Sewers
- Septic
- Bedrooms
- 3
- Washrooms
- 2
- Kitchens
- 1
Room sizes
- Pantry—Main level
- Bathroom—Second level
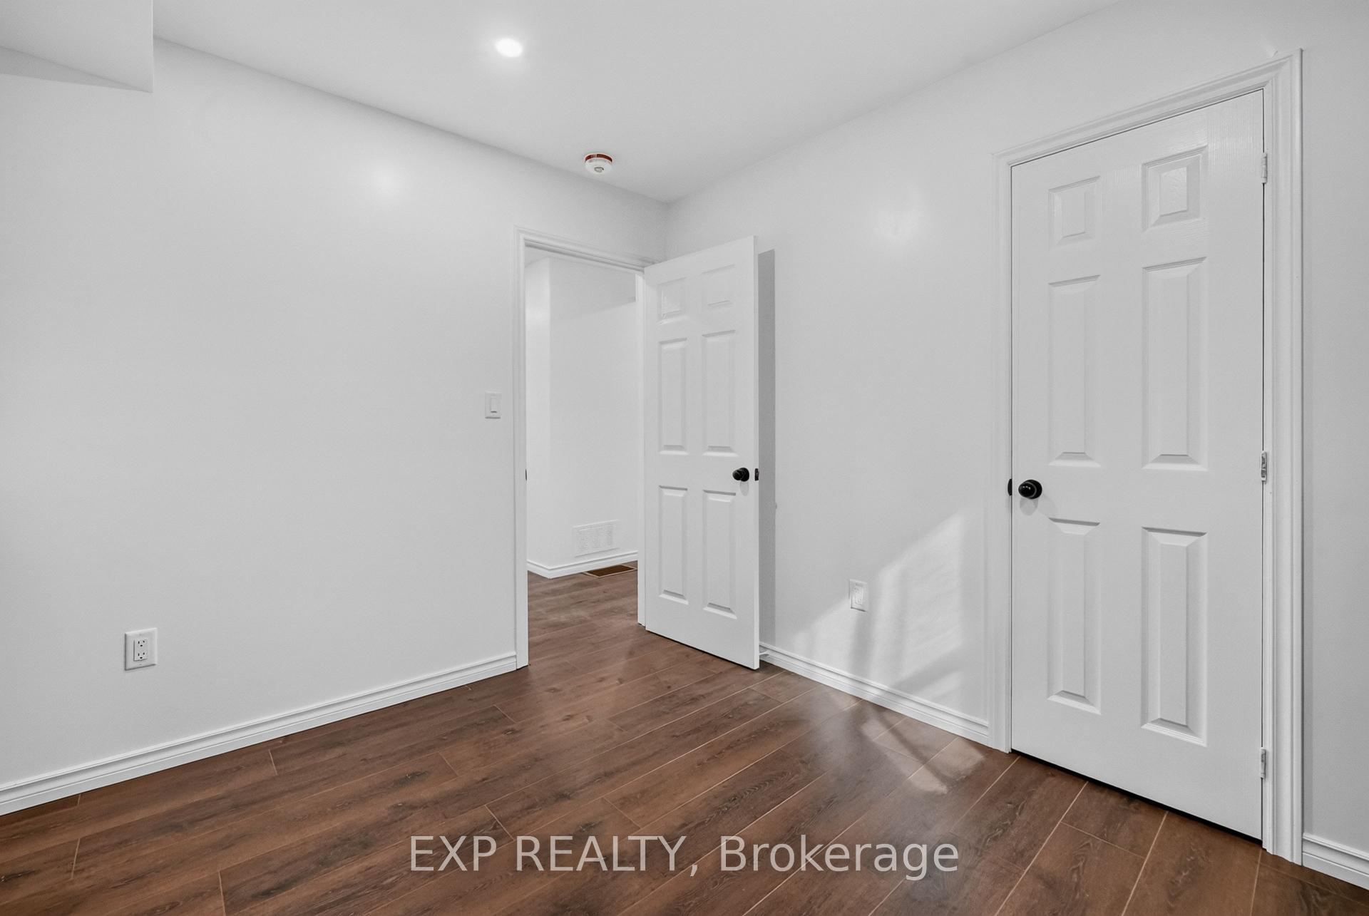
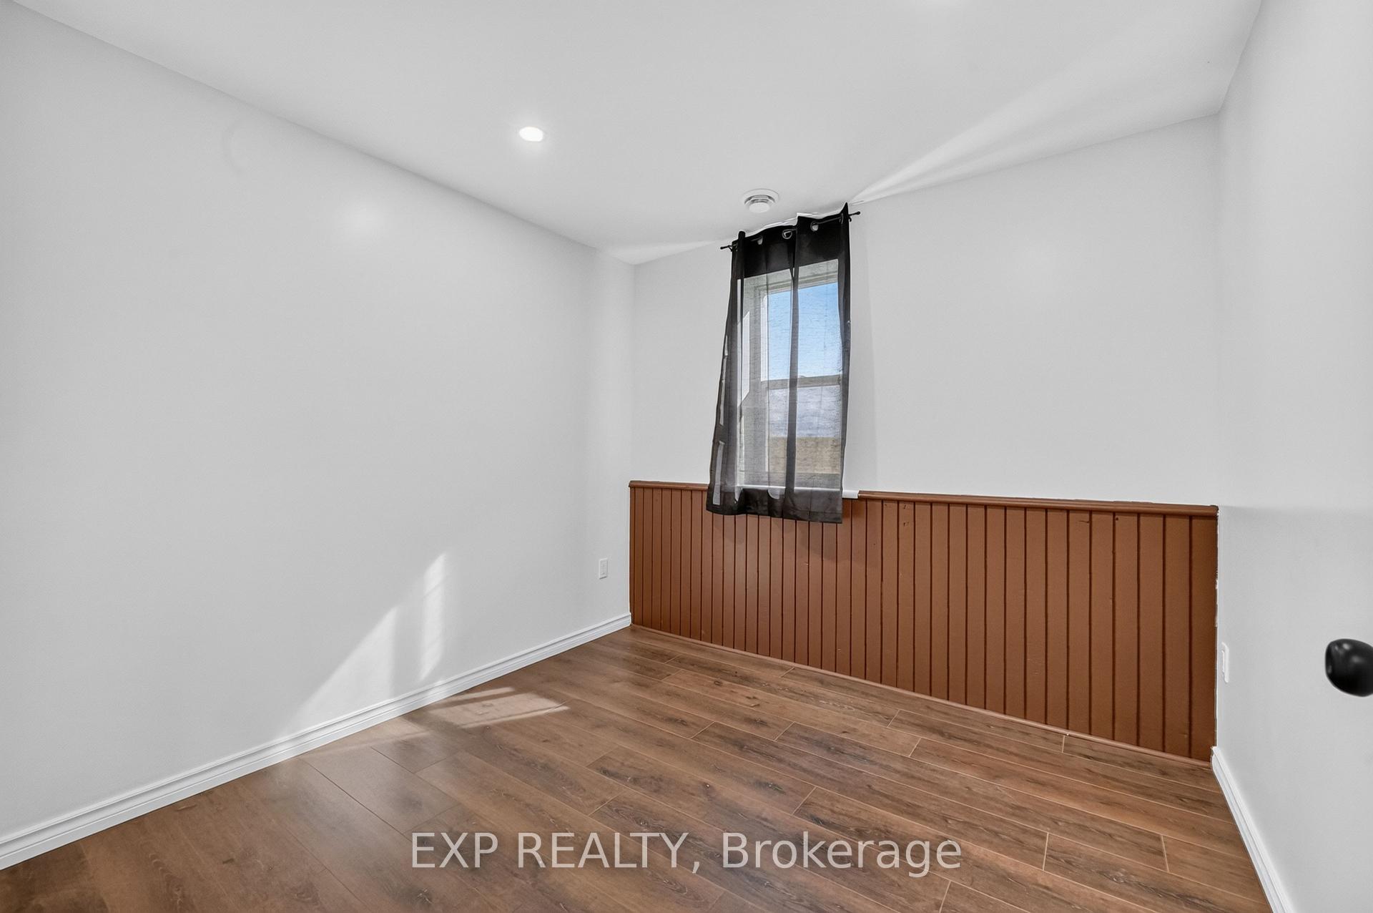
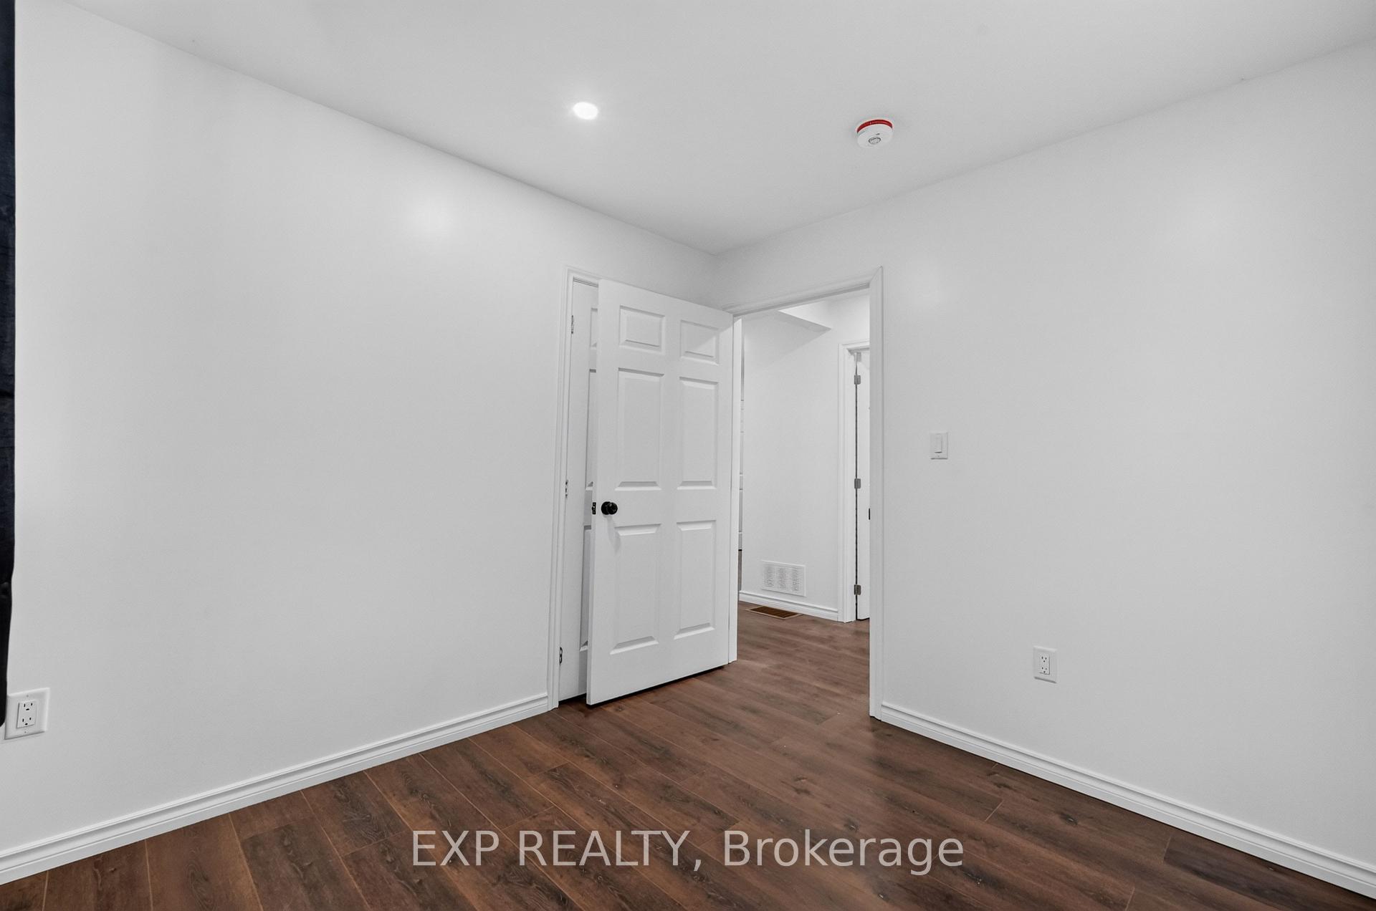
- Bedroom 2—Main level
- Kitchen—Main level, Cathedral Ceiling(s), Raised Room
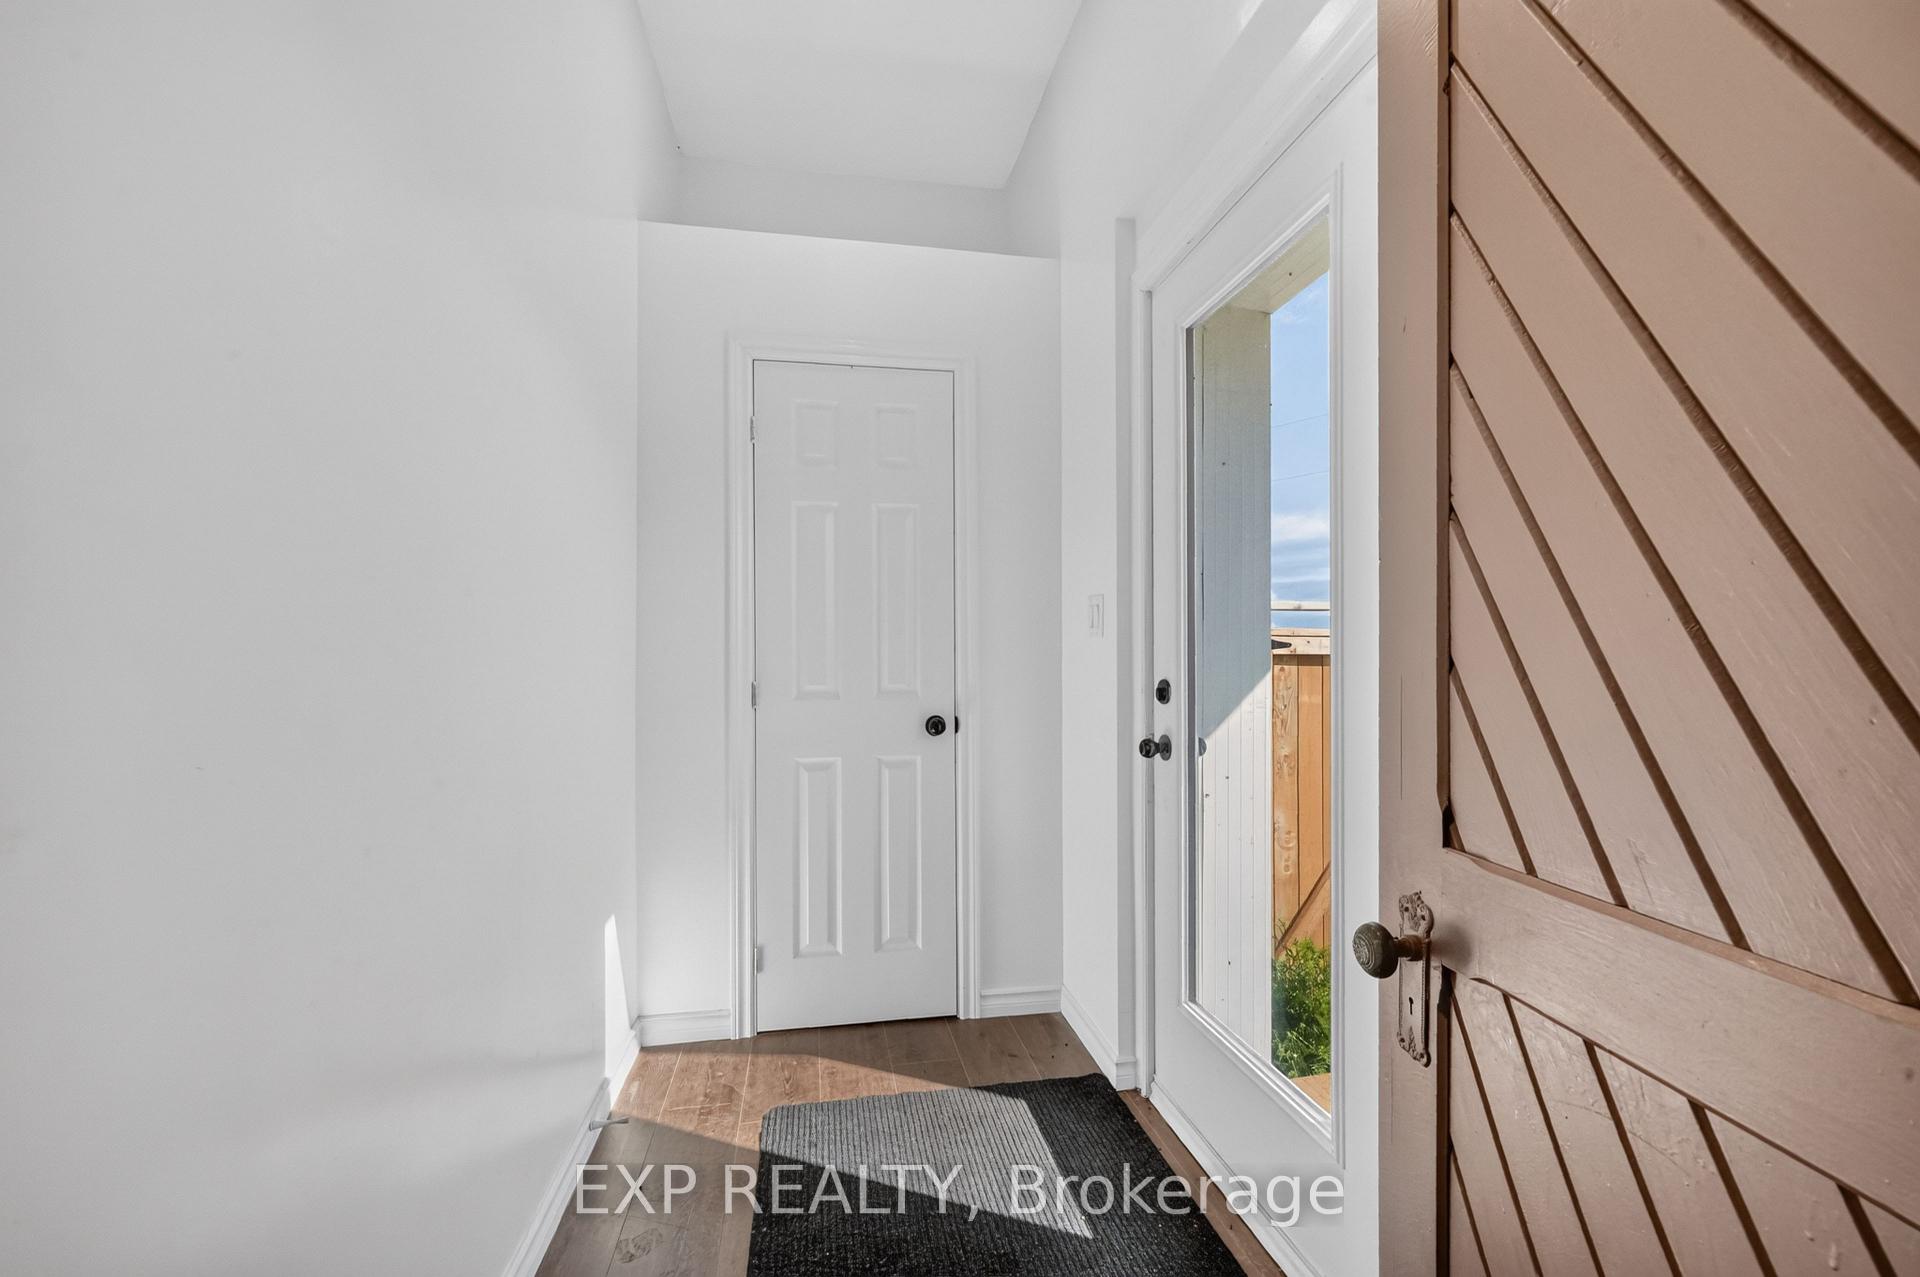
- Foyer—Main level
- Living Room—Second level, Overlooks Dining, Cathedral Ceiling(s)
- Primary Bedroom—Main level
- Bedroom 3—Main level
- Bathroom—Main level, 3 Pc Bath
- Dining Room—Main level
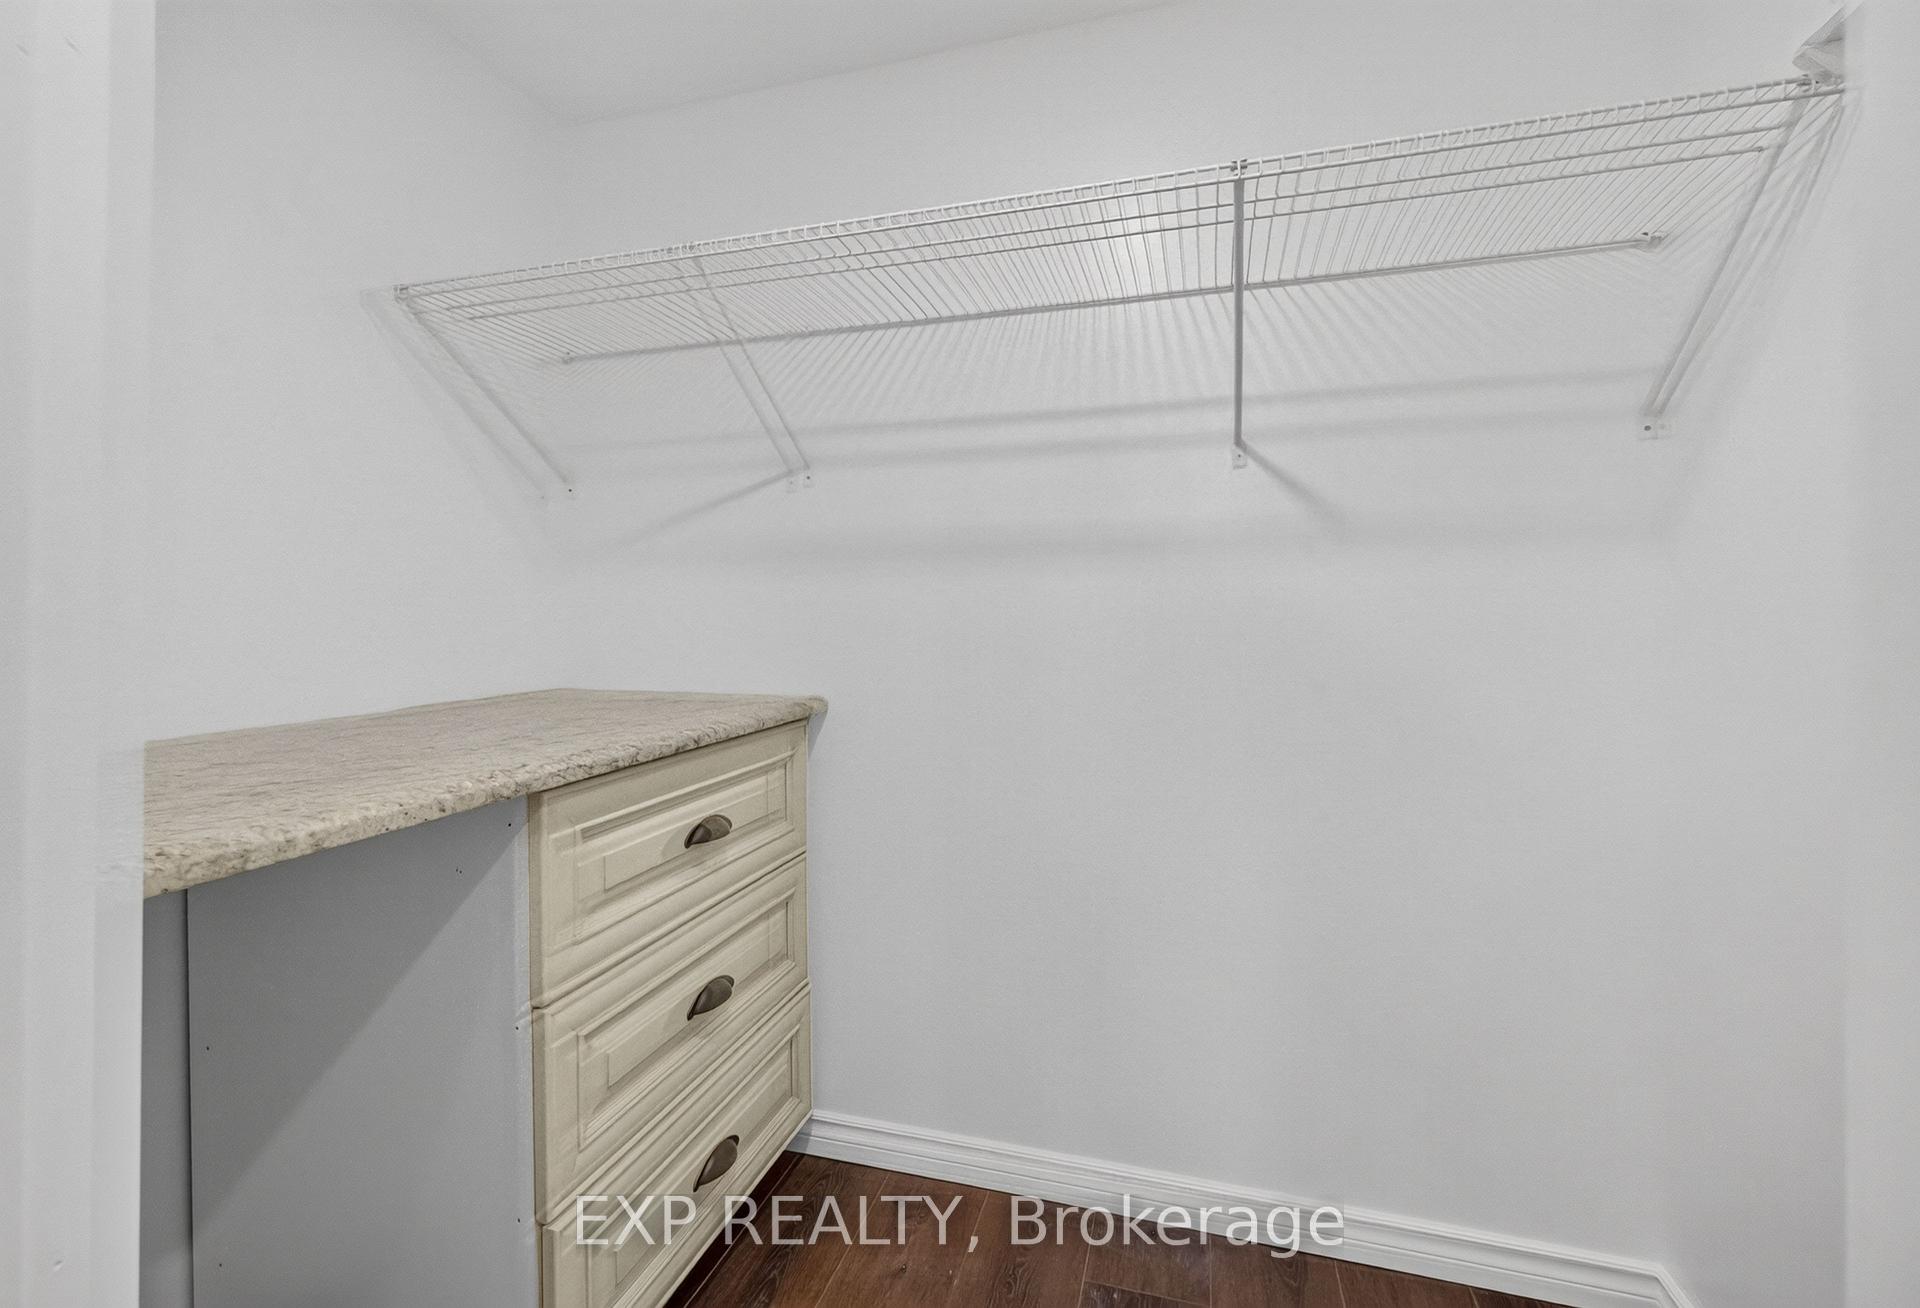
- Other—Main level, Walk-In Closet(s)
- Foyer—Main level
- Office—Second level
Washrooms
- 3-piece, Main
- 3-piece, Second
- Municipality
- The Nation
- Neighbourhood
- The Nation Municipality
- Main cross streets
- County Rd 10 & Bradley Sideroad
- Zoning
- RU-1
- Directions
- From Plantagenet, head onto County Rd. 9 and turn onto County Rd. 10.
- MLS® number
- X13882368
- Data source
- Toronto Regional Real Estate Board
- Listed on
- 2026-10-09
- Updated on
- 2026-10-09
- Days on market
- 9 days
- Possession type
- Immediate
- Co-op commission
- 2%+HST
- Seller
- Listed by
- eXp Realty
Home Market Value
Current home valuation for 6330 County Rd 10 Line, The Nation, The Nation Municipality, The Nation, ON. Listed for $399,900
HOMEH Estimate
$419,895
Estimated Sales Range
$251,937 - $587,853
HOMEH Estimate for 6330 County Rd 10 Line, The Nation, The Nation Municipality
Calculated with a real agent's CMA method — 45+ years of experience, codified. Not an AI guess.
For the owner
Is this your home? Track its value.
Get this home's HOMEH Estimate by email once a month, with how many homes are for sale around you.
Mortgage Payment Calculator
Compare up to 4 down payment scenarios
5% of purchase price for homes $500K or less
$19,995
| Scenario 1 | Scenario 2 | Scenario 3 | Scenario 4 | |
|---|---|---|---|---|
−Down payment | % $ | % $ | % $ | % $ |
+CMHC insurance | $15,196 | $11,157 | $9,518 | $0 |
=Total mortgage | $395,101 | $371,067 | $349,433 | $319,920 |
Amortization | ||||
Mortgage rate | % | % | % | % |
| Payment frequency | ||||
=Mortgage payment | $1,929monthly | $1,812monthly | $1,706monthly | $1,562monthly |
Land Transfer Tax
$4,474
$4,474
Around this home
No schools found nearby
Data provided by OpenStreetMap & Fraser Institute School Rankings
Ask HOMEH
New!Hi there!
👋Text or call (416) 301-9001
Recommended for you
Based on homes you've looked at.
No recommended properties found.
Nearby similar homes
No nearby properties found.
More real estate resources
Other homes nearby
Explore this area
Nearby neighbourhoods
No nearby listings available.