
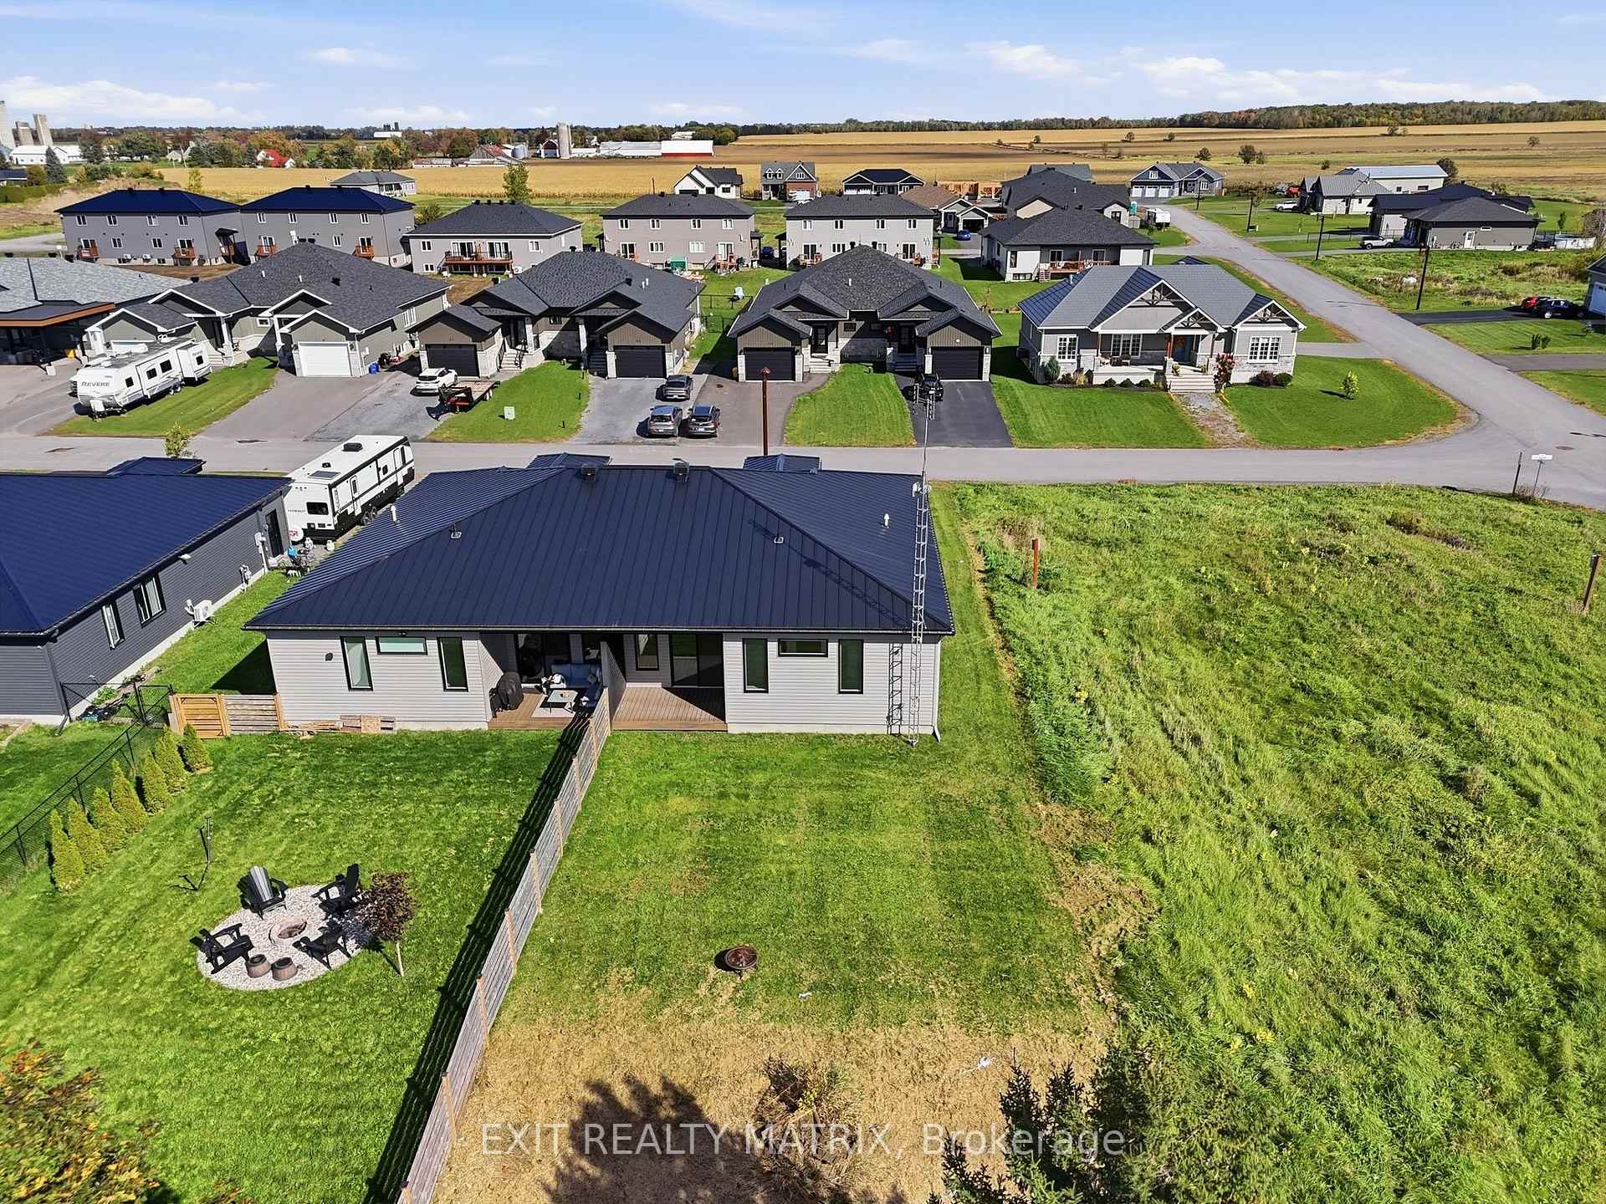
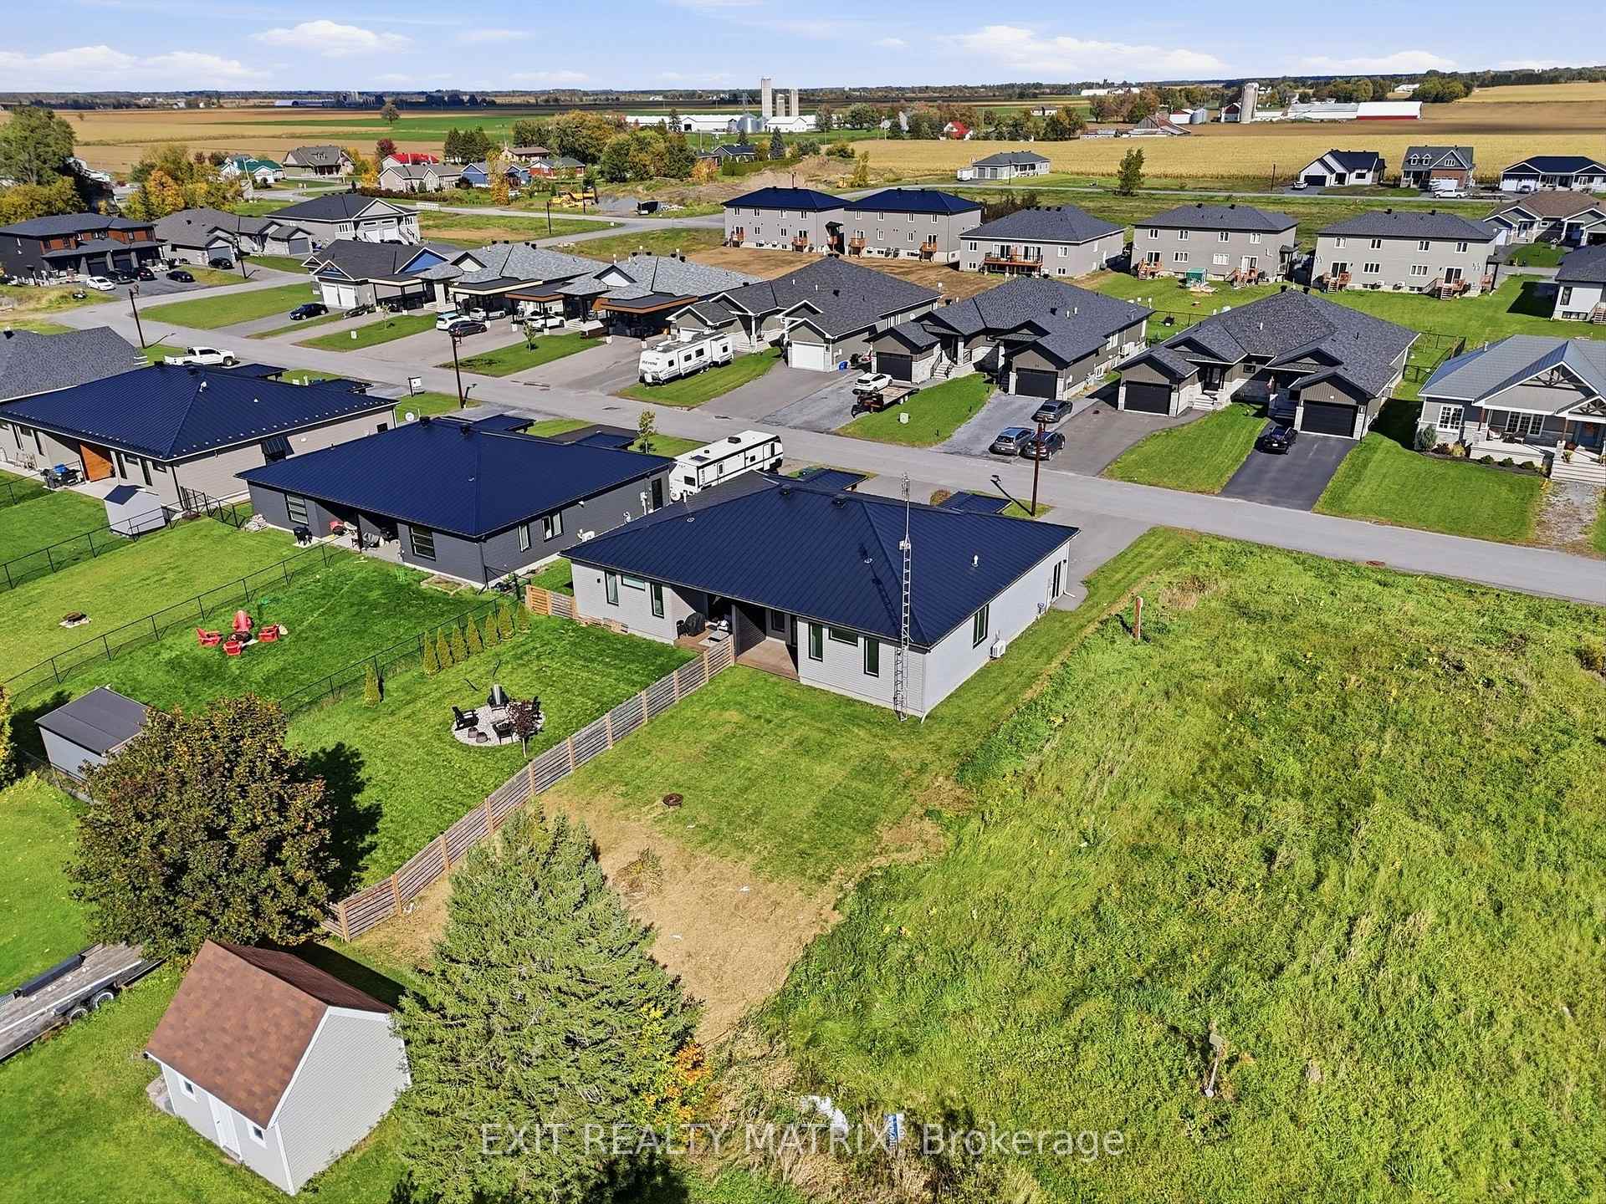
64 Adam Street
The Nation (The Nation Municipality), ON K0A 3C0
- 2Bedrooms
- 2Bathrooms
- 1Garage
- 1100–1500Sq Ft
- $4,139Tax
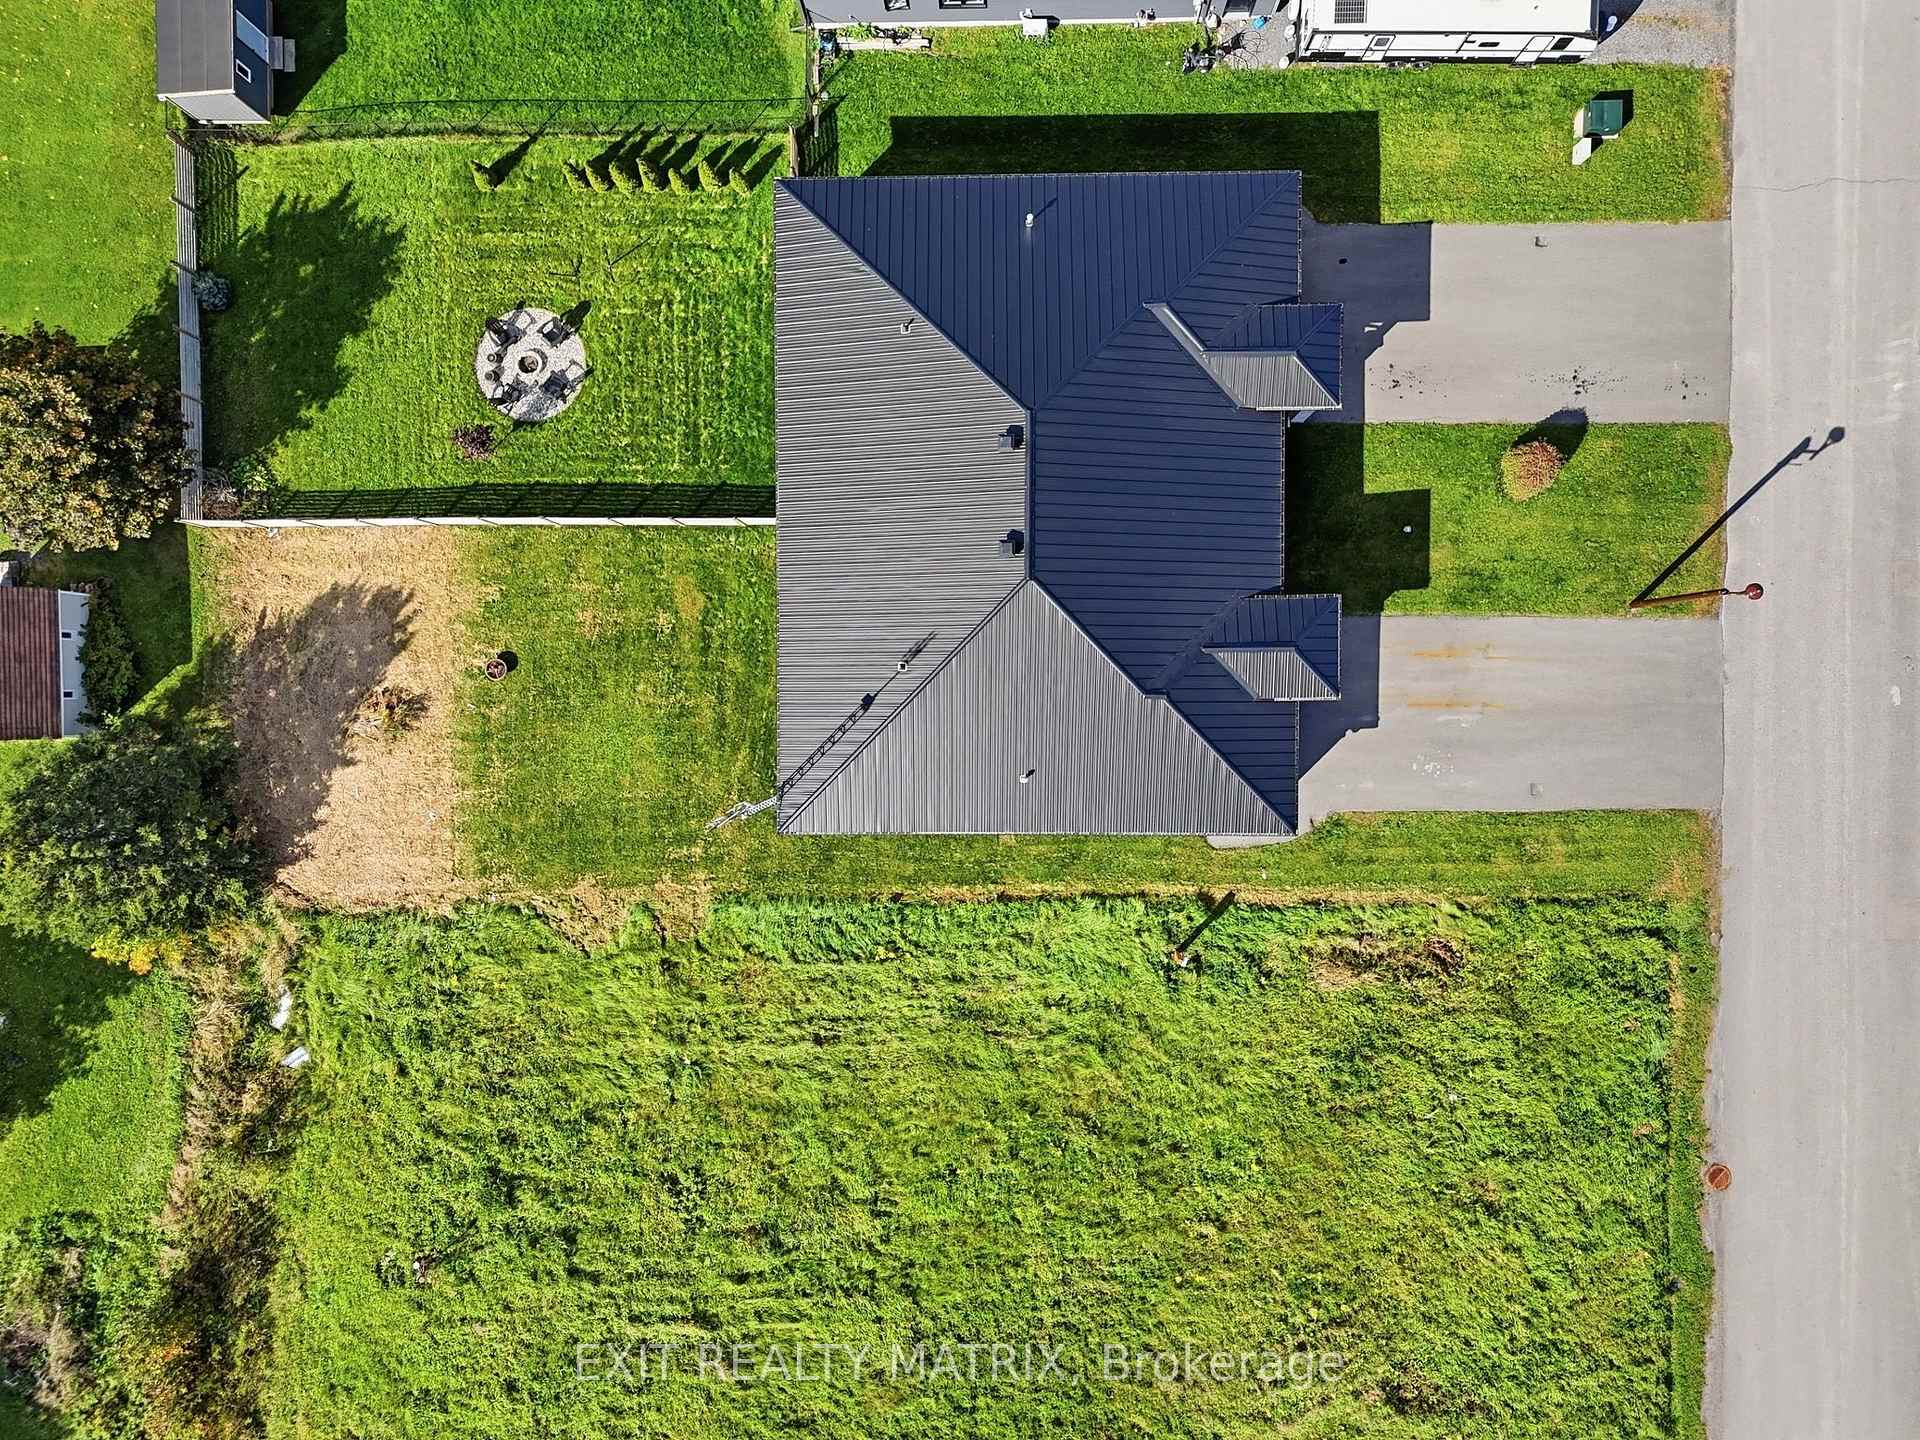
- 44×154 ftLot Size
 Estimated Value:$481,377See Free Estimate Report

Sale & Price History for 64 Adam Street, The Nation, The Nation Municipality
| Start Date | End Date | Price | Event | MLS# |
|---|---|---|---|---|
| No listing history available | ||||
Real estate boards require you to or to see the full details of this property.
*Sold prices and complete sale & price history are regulated data. Under the Trust in Real Estate Services Act, 2002 (TRESA) and the rules of the Real Estate Council of Ontario (RECO), and pursuant to the Multiple Listing Service® rules of the Canadian Real Estate Association (CREA) and the Toronto Regional Real Estate Board (TRREB), this information may be shown only to registered users who have agreed to the applicable terms of use (a Virtual Office Website, or "VOW," arrangement). HOMEH Inc., Brokerage therefore provides it to signed-in members only. Creating an account is free and takes under a minute.
About 64 Adam Street, The Nation, The Nation Municipality
Summarized Description
- Impressive 10-foot ceilings create spacious ambiance.
- Heated floors add comfort throughout the home.
- Gourmet kitchen with quartz countertops and large island.
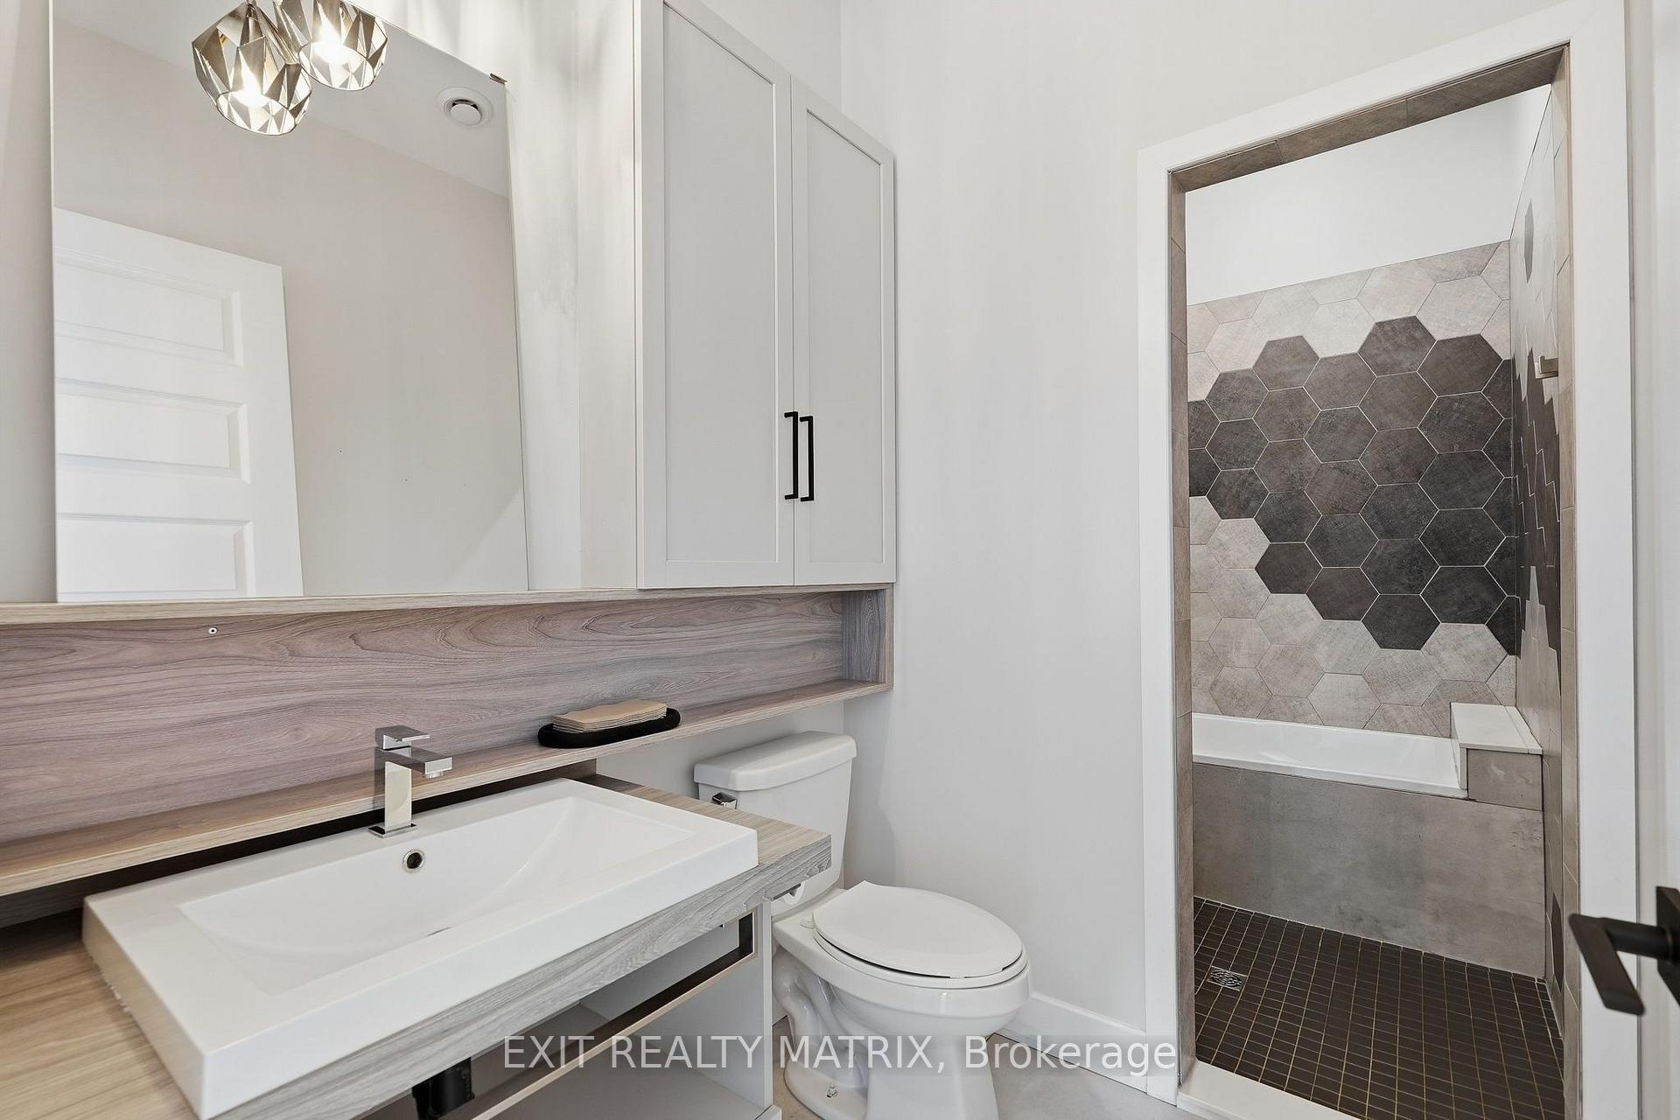
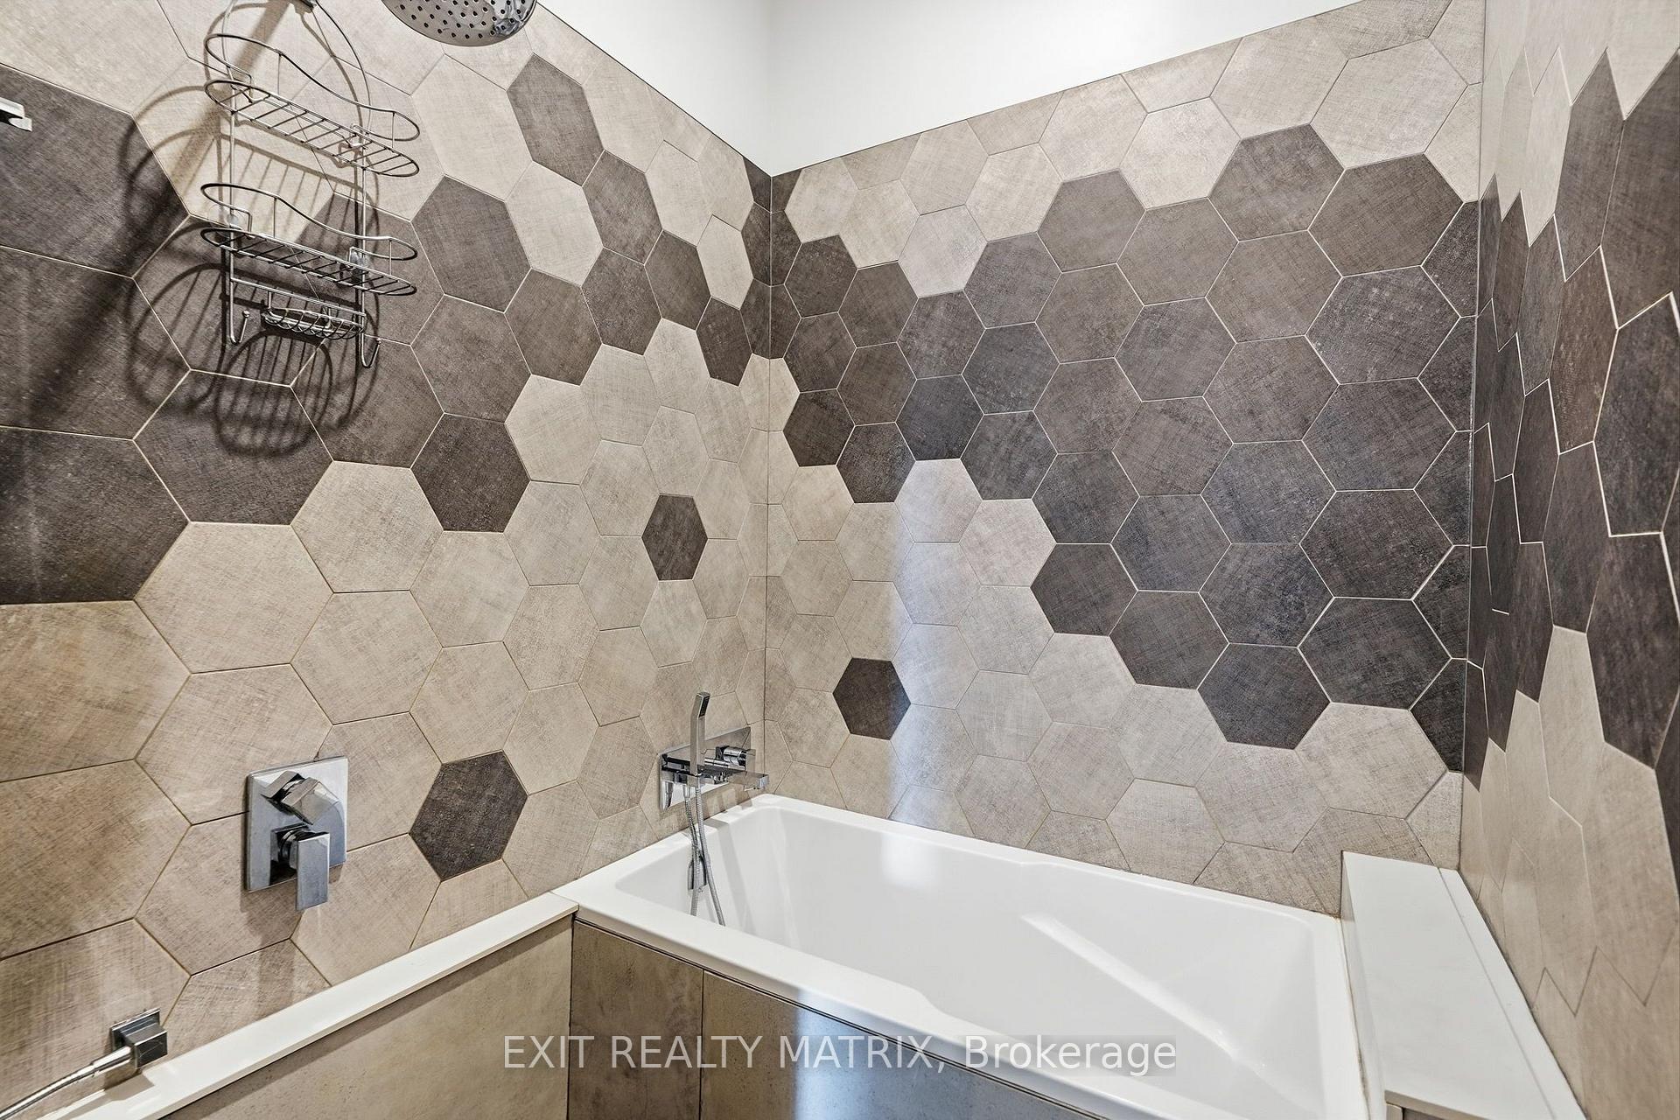
- Spa-inspired bathroom features freestanding tub and rainfall shower.
- Energy-efficient design ensures lower utility costs.
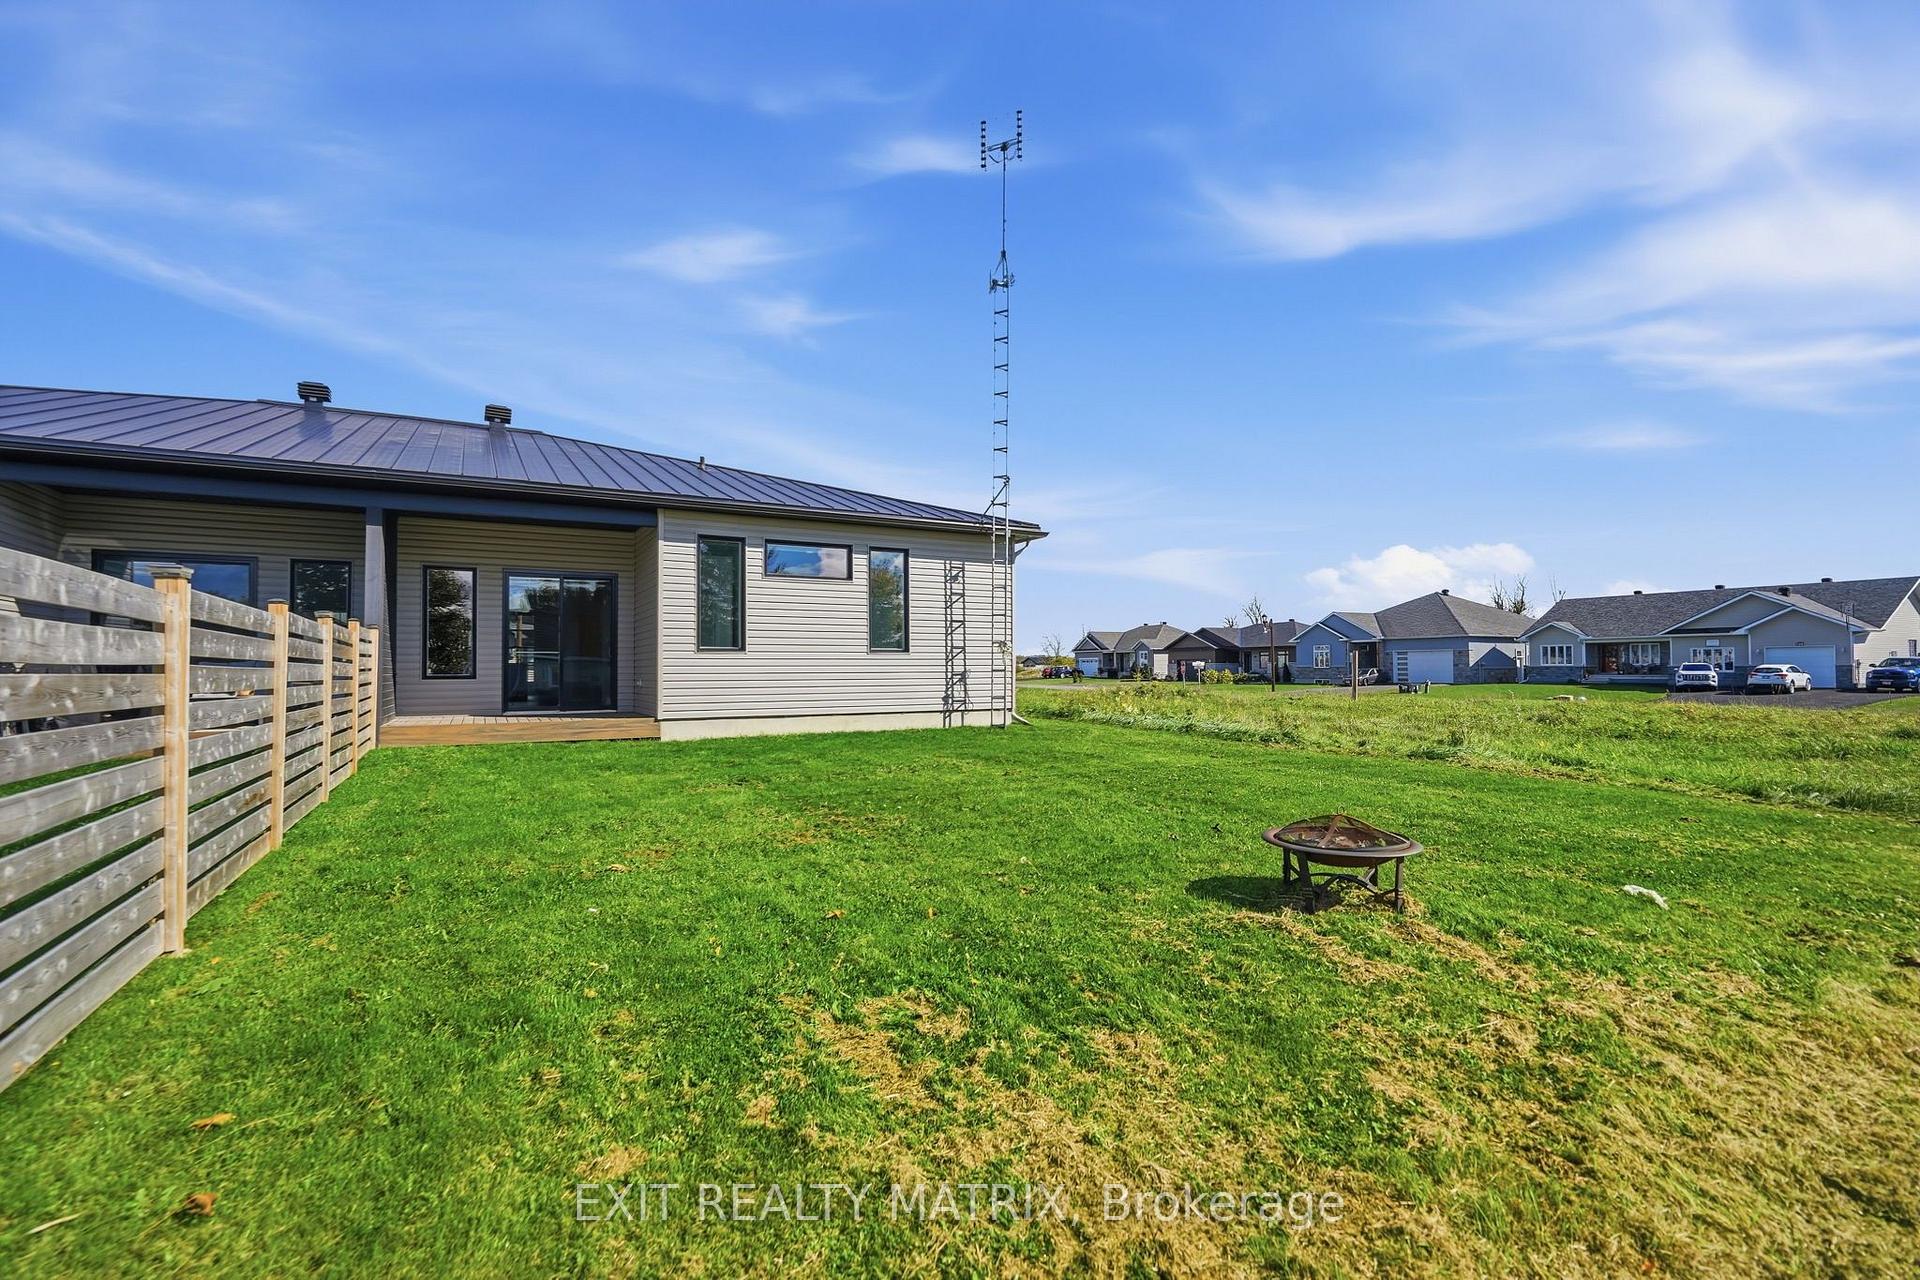
- Covered deck overlooks large backyard for entertaining.
- High-end finishes throughout enhance modern living experience.
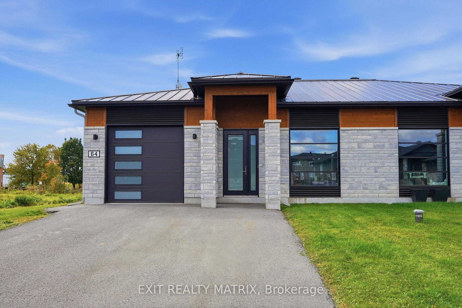
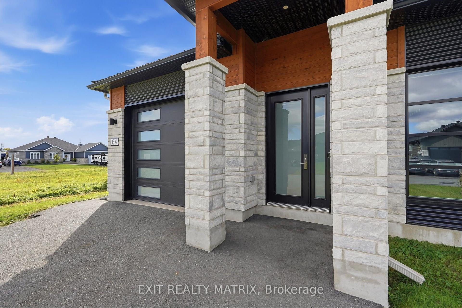
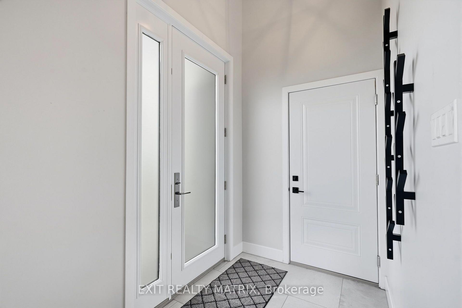
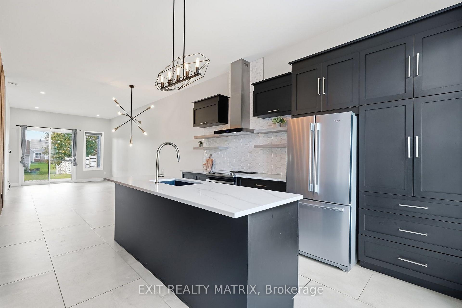
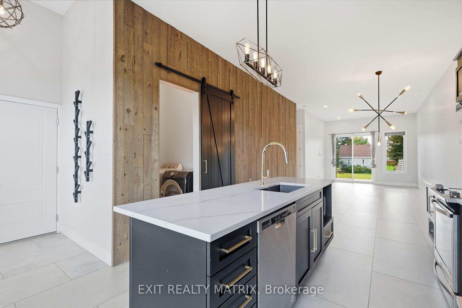
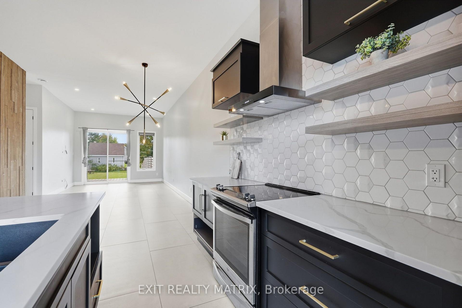
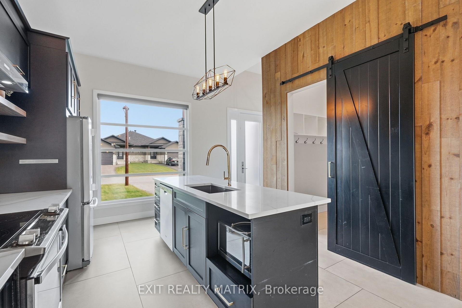
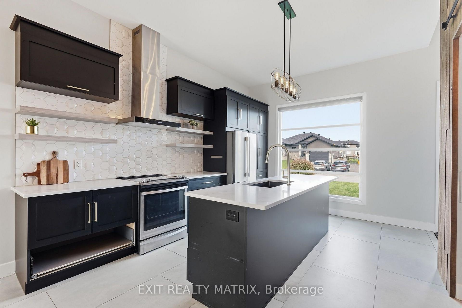
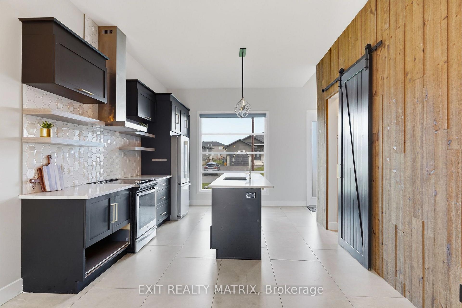
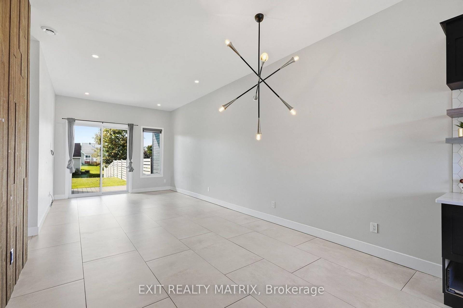
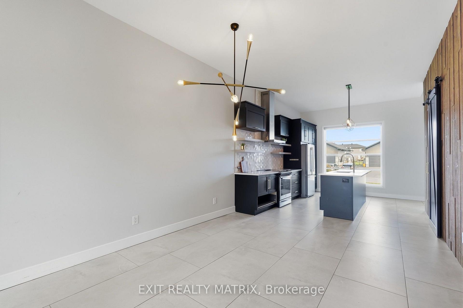
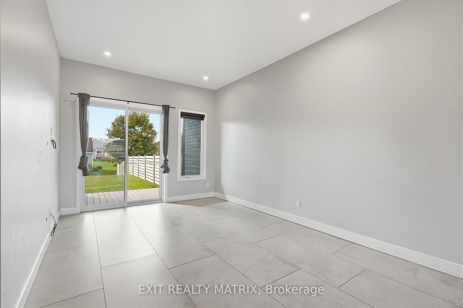
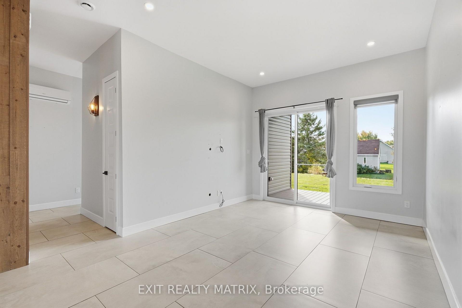
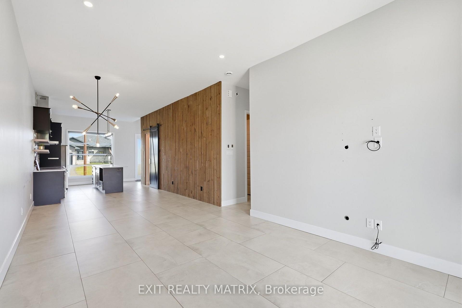
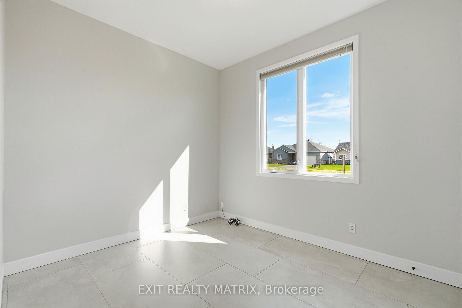
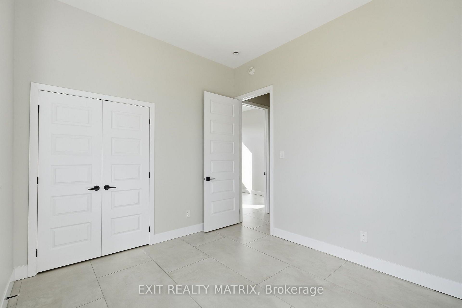
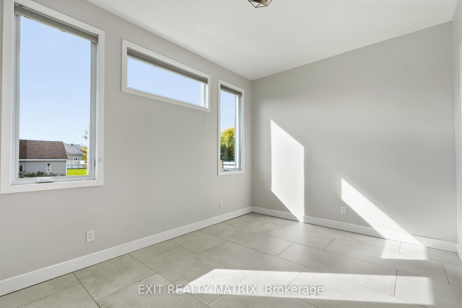
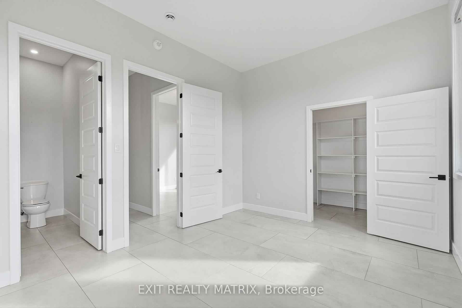
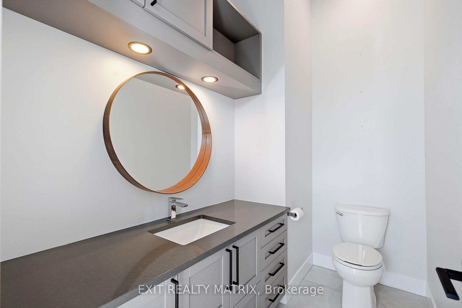
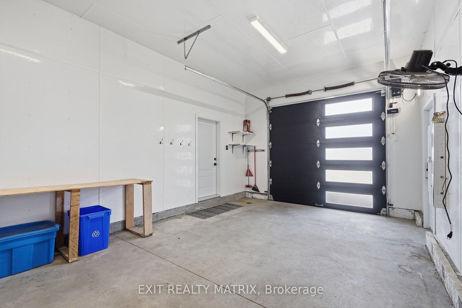
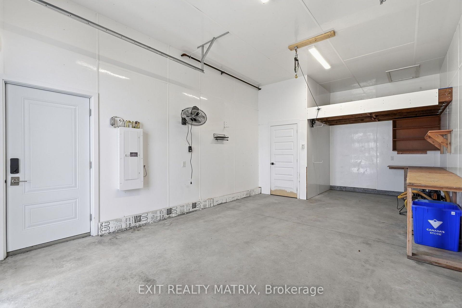
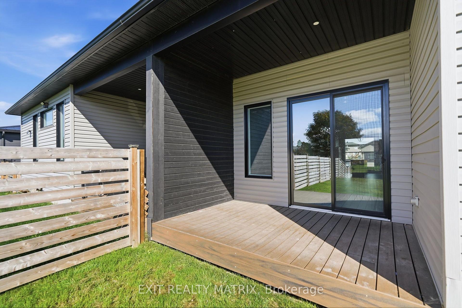
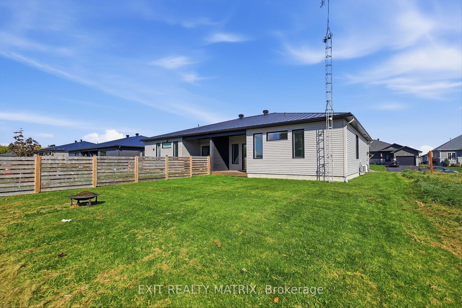
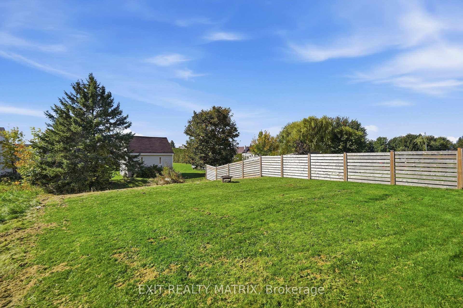
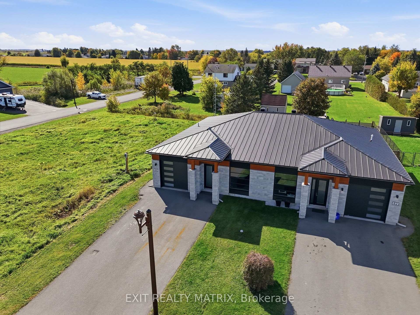
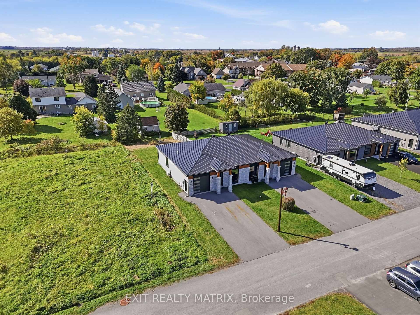
10-FOOT CEILINGS, HEATED FLOORS & HIGH-END FINISHES! This newer build has an impressive feel from the moment you step inside, combining modern design with the kind of comfort you'll appreciate every day. Soaring 10-foot ceilings and 8-foot doors create an incredible sense of space, while oversized 2' x 4' ceramic tile and heated flooring throughout add both style and warmth. The kitchen is a showstopper with quartz countertops, a large centre island, full-height cabinetry, hexagon tile backsplash, open shelving and statement lighting. Contrasting dark cabinetry, warm wood accents and a sliding barn door add character to the modern design. The high-end finishes continue into the spa-inspired bathroom, where a stunning wet room features a freestanding soaker tub and rainfall shower, creating the perfect place to relax and unwind. Built with energy efficiency in mind, the home is exceptionally well insulated, while the heated garage floors adds even more comfort and convenience year-round. Outside, a covered rear deck overlooks the large backyard and offers a great spot to relax, entertain or enjoy the warmer months. From the impressive ceiling heights to the high-end finishes throughout, this home is filled with features you simply don't find every day!
Key Facts & Features
Property Costs
- Annual Property Tax Amount
- $4,139
- Land Transfer Tax Fee
- $6,175
Rental Items
- Rental Equipment
- None
- Basement Type
- None
Interior Features
- Interior Extras
- Air Exchanger, Auto Garage Door Remote, Carpet Free, Water Heater Owned, Water Softener
- Fireplace/Stove
- No
- Elevator
- No
Exterior Features
- Exterior Extras
- Privacy, Porch Enclosed, Deck
- Pool
- None
- Property Features
- Park, Place Of Worship, Rec./Commun.Centre, School
Building
- Building Type
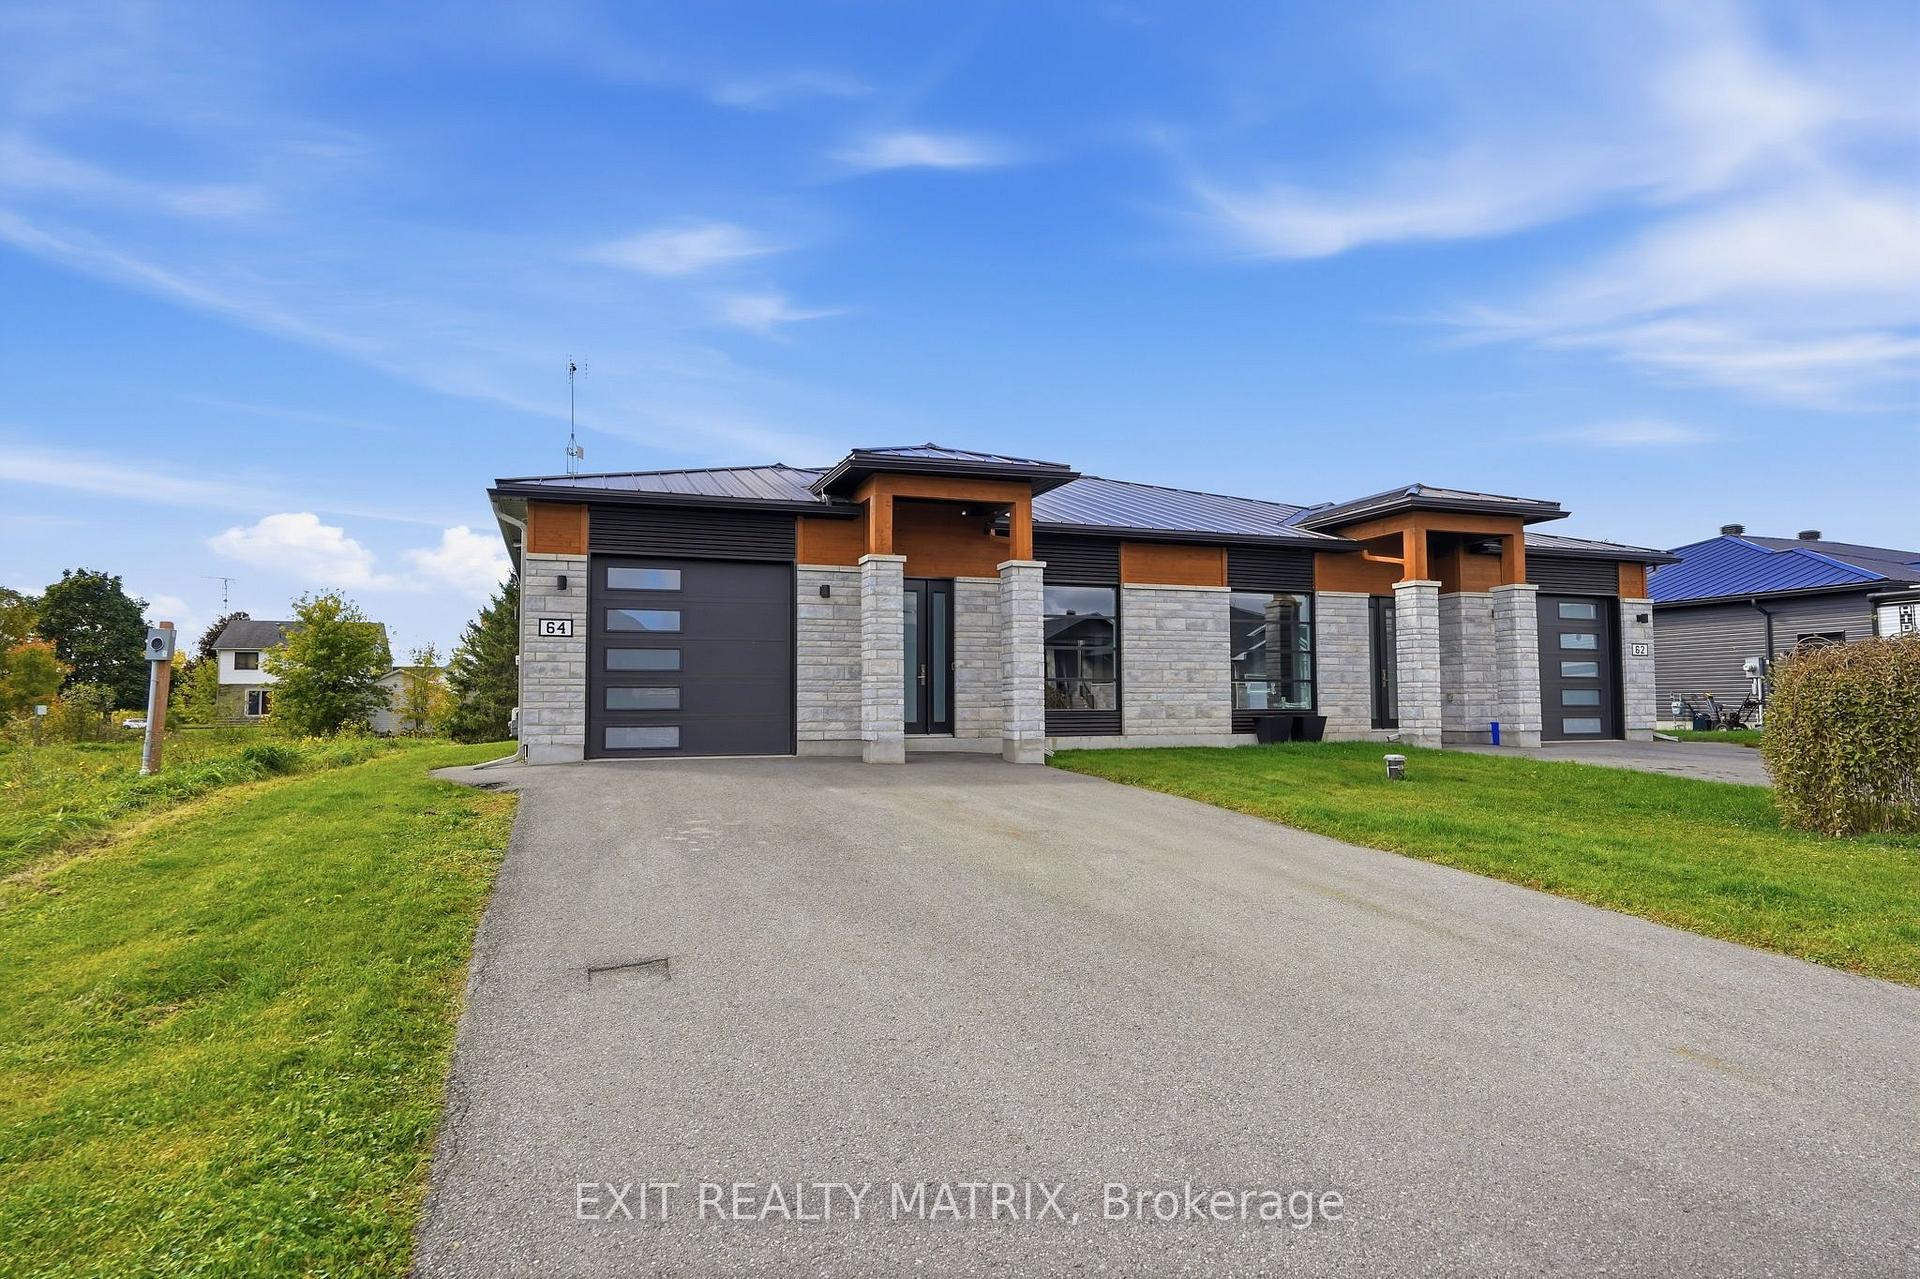
- Semi-Detached
- Building Style
- Bungalow
Construction
- Exterior Finish
- Stone, Vinyl Siding
- Roof
- Asphalt Shingle
- Foundation Details
- Concrete
- Special Designation
- Unknown
Lot
- Lot Front
- 44.49 ft
- Lot Depth
- 154.20 ft
- Lot Shape
- Rectangular
Inclusions
- Inclusions
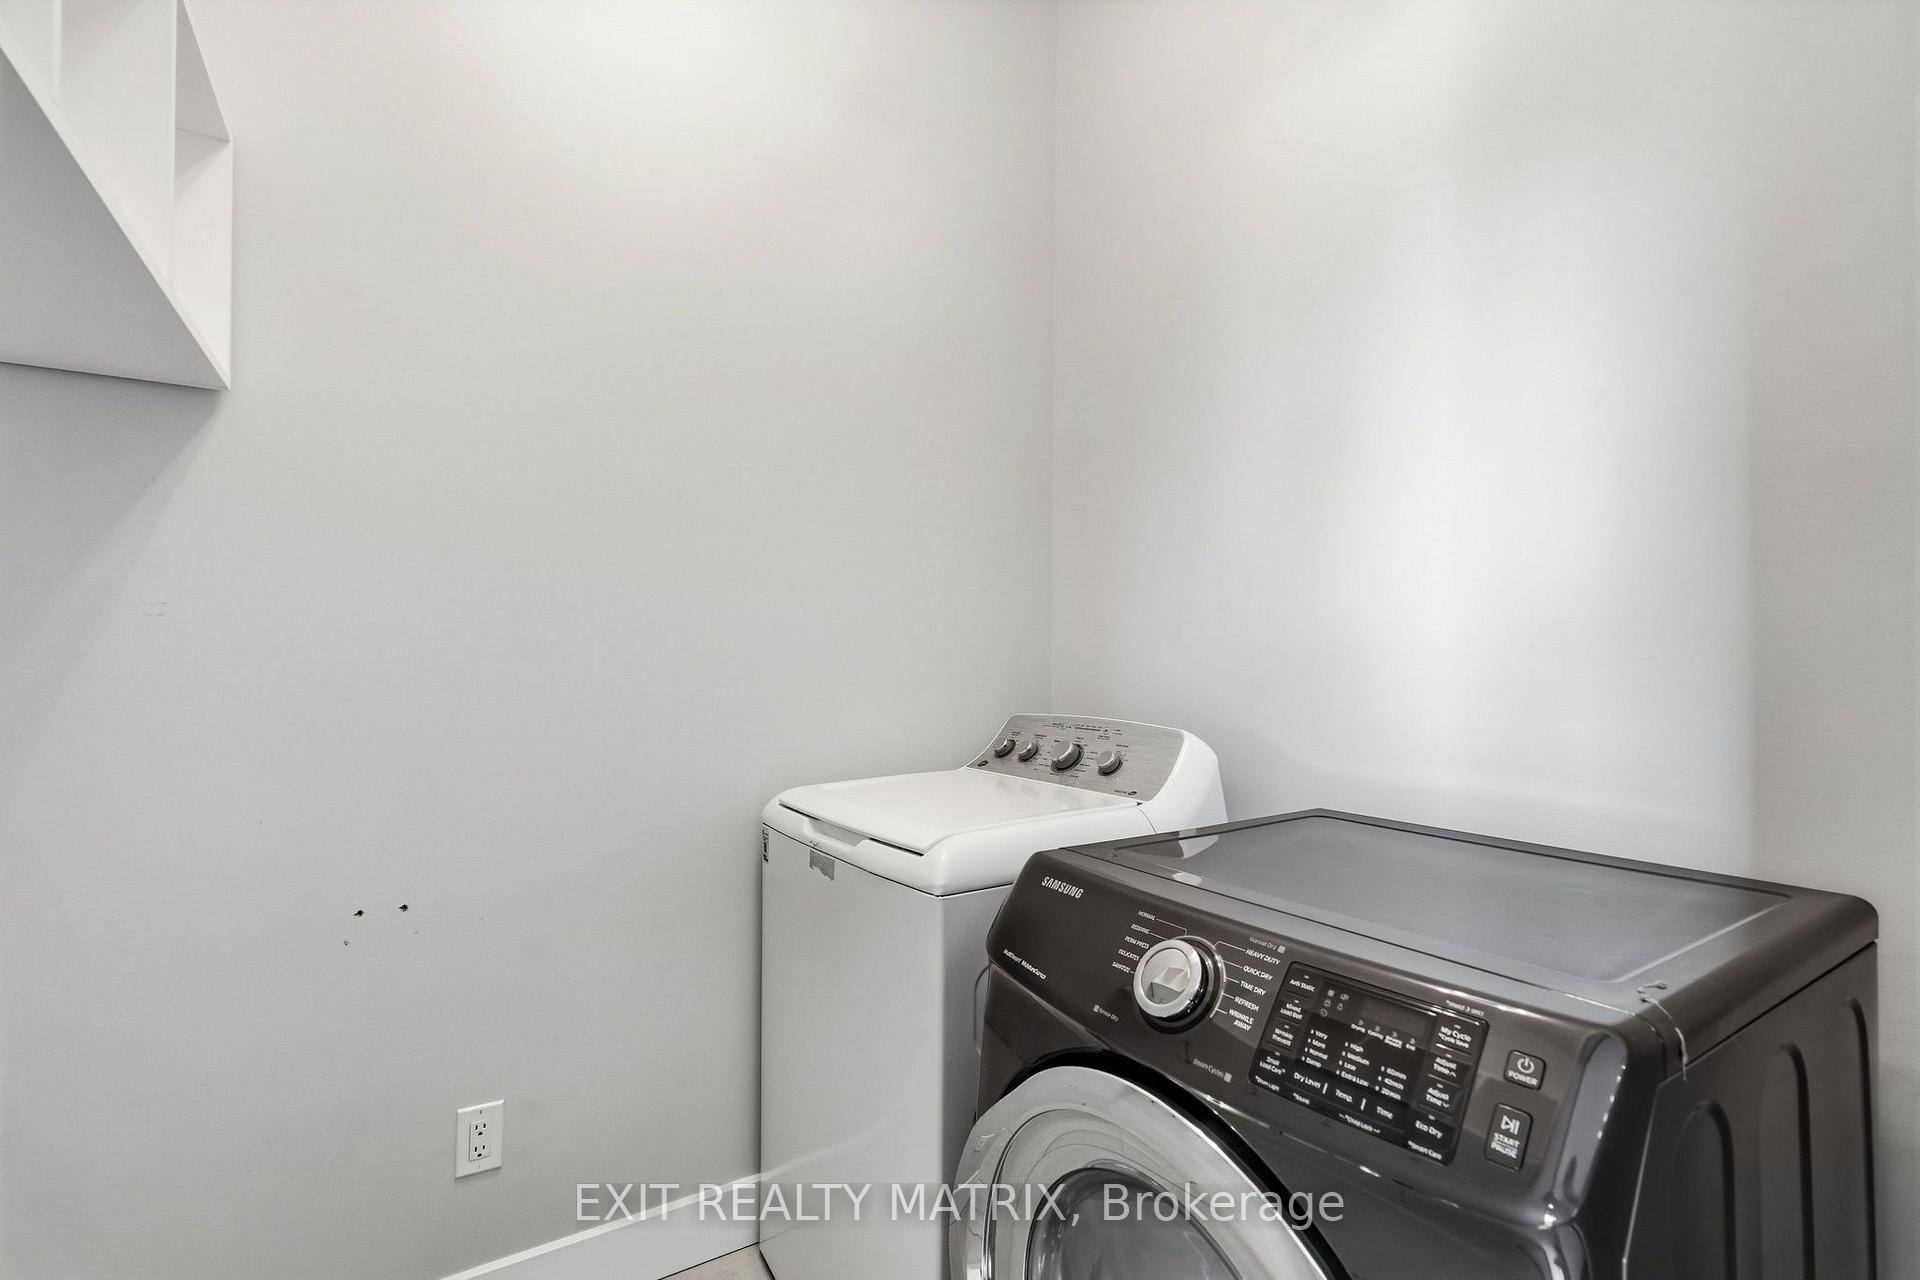
- Fridge, Stove, Dishwasher, Microwave, Washer, Dryer (All Appliances As Is). Water Softener, Wall Mount Auto Garage Opener
Exclusions
- Exclusions
- None
Parking & Garages
- Garage Type
- Attached
- Garage Spaces
- 1
- Parking Spaces
- 4
- Total Garage And Parking Spaces
- 5
Heating & Cooling
- Heat Source
- Gas
- Heat Type
- Radiant
- Air Conditioning
- Wall Unit(s)
- Water
- Well
- Sewers
- Sewer
- Bedrooms
- 2
- Washrooms
- 2
- Kitchens
- 1
Room sizes
- Laundry—Main level
- Kitchen—Main level, Combined w/Dining
- Bedroom 2—Main level
- Foyer—Main level
- Utility Room—Main level
- Primary Bedroom—Main level, Walk-In Closet(s), 2 Pc Ensuite
- Bathroom—Main level, 4 Pc Bath
- Living Room—Main level
Washrooms
- 4-piece, Main
- 2-piece, Main
- Municipality
- The Nation
- Neighbourhood
- The Nation Municipality
- Main cross streets
- Adam Street & Cayer Street
- Directions
- From Hwy 417, take Exit 79 toward Limoges/St-Albert. Head south on Limoges Rd/County Rd 5, continue toward St-Albert, then turn onto Adam St. Property will be on the street at 64.
- MLS® number
- X13875594
- Data source
- Toronto Regional Real Estate Board
- Listed on
- 2026-10-08
- Updated on
- 2026-10-08
- Days on market
- 12 days
- Possession type
- Immediate
- Co-op commission
- 2%
- Seller
- Listed by
- EXIT REALTY MATRIX
Home Market Value
Current home valuation for 64 Adam Street, The Nation, The Nation Municipality, The Nation, ON. Listed for $485,000
HOMEH Estimate
$481,377
Estimated Sales Range
$380,288 - $582,466
HOMEH Estimate for 64 Adam Street, The Nation, The Nation Municipality
Calculated with a real agent's CMA method — 45+ years of experience, codified. Not an AI guess.
For the owner
Is this your home? Track its value.
Get this home's HOMEH Estimate by email once a month, with how many homes are for sale around you.
Mortgage Payment Calculator
Compare up to 4 down payment scenarios
5% of purchase price for homes $500K or less
$24,250
| Scenario 1 | Scenario 2 | Scenario 3 | Scenario 4 | |
|---|---|---|---|---|
−Down payment | % $ | % $ | % $ | % $ |
+CMHC insurance | $18,430 | $13,532 | $11,543 | $0 |
=Total mortgage | $479,180 | $450,032 | $423,793 | $388,000 |
Amortization | ||||
Mortgage rate | % | % | % | % |
| Payment frequency | ||||
=Mortgage payment | $2,340monthly | $2,197monthly | $2,069monthly | $1,894monthly |
Land Transfer Tax
$6,175
$6,175
Around this home
No schools found nearby
Data provided by OpenStreetMap & Fraser Institute School Rankings
Ask HOMEH
New!Hi there!
👋Text or call (416) 301-9001
Recommended for you
Based on homes you've looked at.
No recommended properties found.
Nearby similar homes
No nearby properties found.
More real estate resources
Other homes nearby
Explore this area
Nearby neighbourhoods
No nearby listings available.