
12 1/2 Beamer Court
Thorold (Confederation Heights), ON L2V 0C9
- 3Bedrooms
- 4Bathrooms
- 1Garage
- 1500–2000Sq Ft
- $5,816Tax
- 41×76 ftLot Size
 Estimated Value:$626,450See Free Estimate Report

Property not available for sale or for rent.
HOMEH One: full-service selling for a 1% listing fee. The buyer's agent commission is separate.
Free Home EvaluationHow Much Is My Home Worth?Homes for Sale NearbySale & Price History for 12 1/2 Beamer Court, Thorold, Confederation Heights
Real estate boards require you to or to see the full details of this property.
*Sold prices and complete sale & price history are regulated data. Under the Trust in Real Estate Services Act, 2002 (TRESA) and the rules of the Real Estate Council of Ontario (RECO), and pursuant to the Multiple Listing Service® rules of the Canadian Real Estate Association (CREA) and the Toronto Regional Real Estate Board (TRREB), this information may be shown only to registered users who have agreed to the applicable terms of use (a Virtual Office Website, or "VOW," arrangement). HOMEH Inc., Brokerage therefore provides it to signed-in members only. Creating an account is free and takes under a minute.
About 12 1/2 Beamer Court, Thorold, Confederation Heights
Summarized Description
- Modern retreat in a private cul-de-sac
- Built in 2016 with high-end finishes
- Open-concept design with 9-ft ceilings
- Chef-inspired kitchen with granite countertops
- Spa-like primary suite with luxurious ensuite
- Finished lower level for added living space
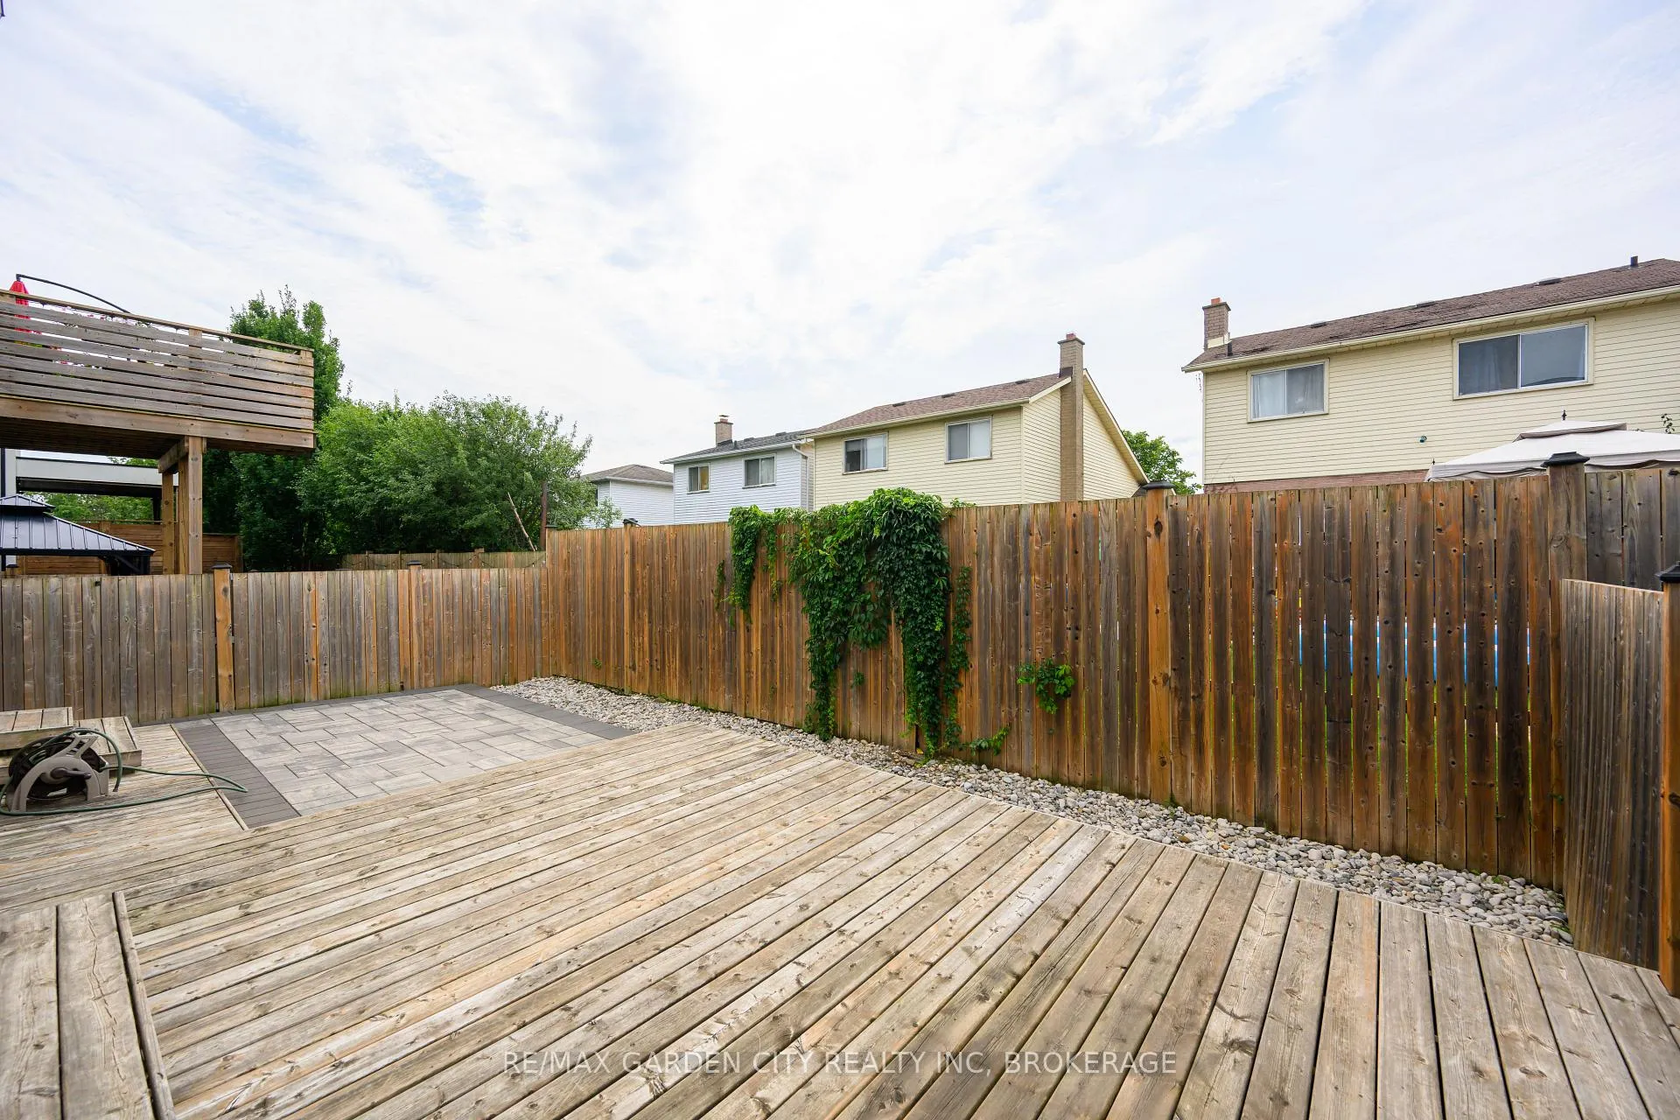
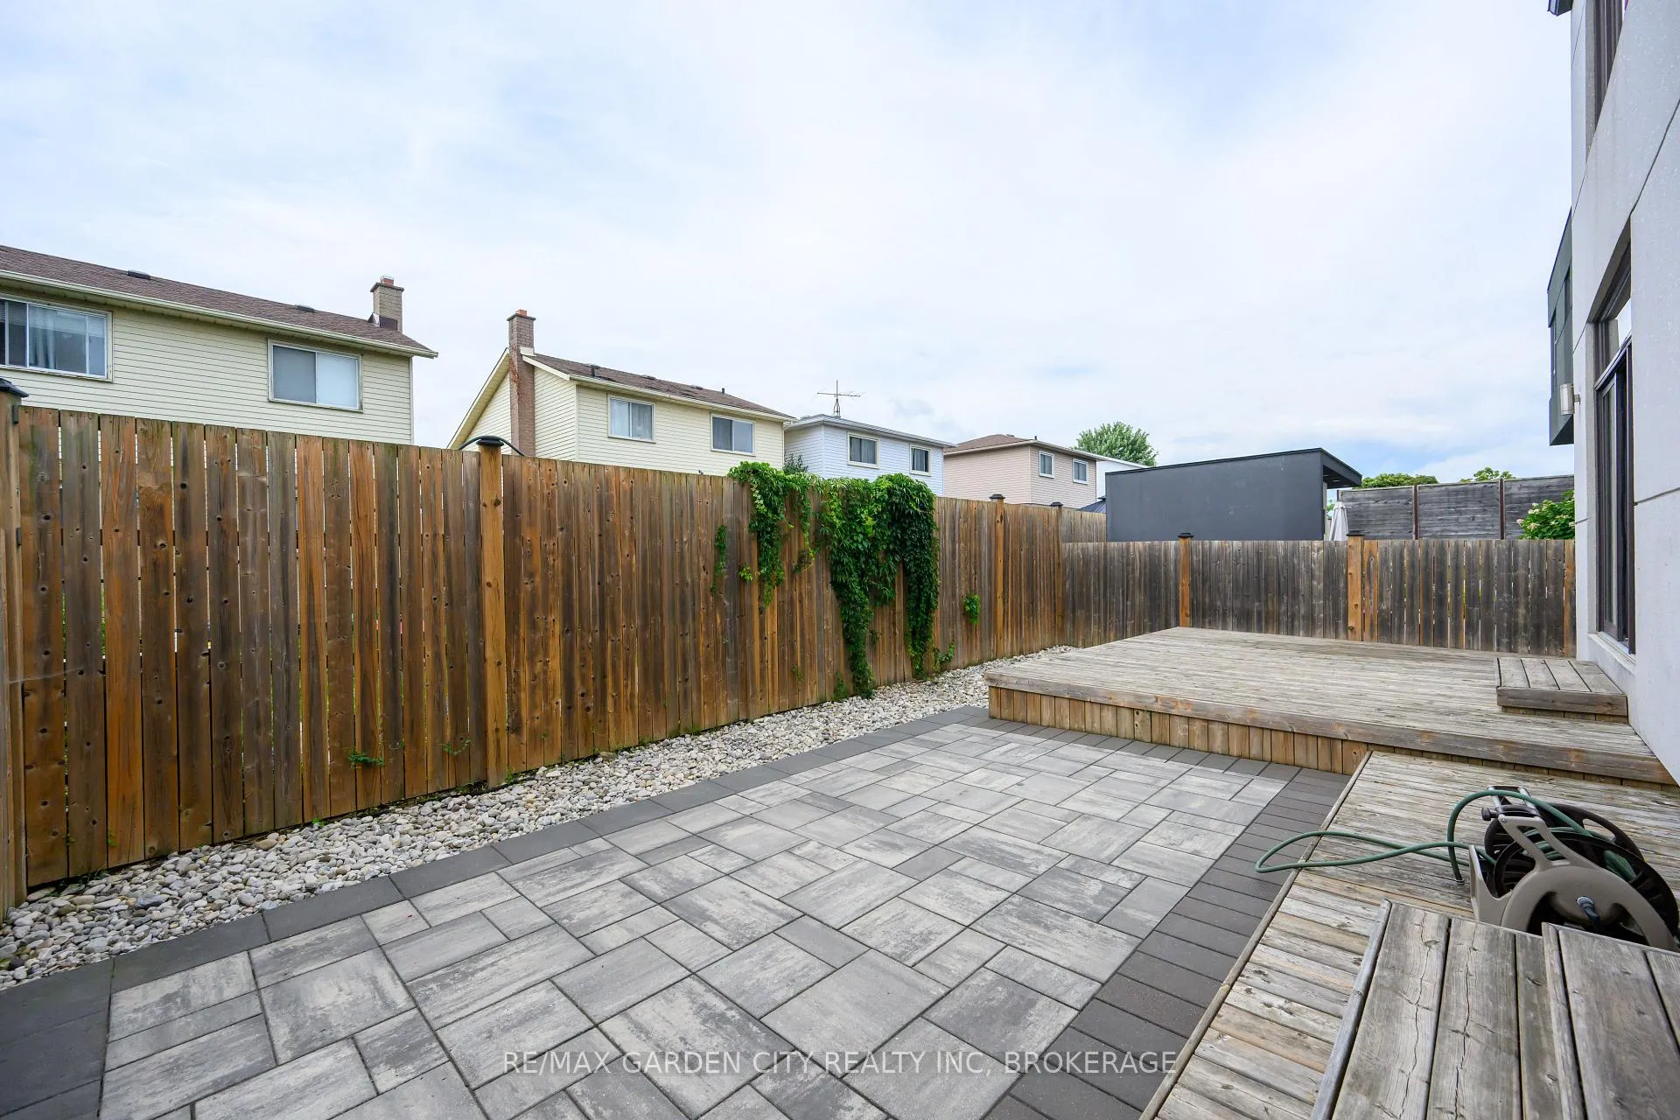
- Private outdoor areas for relaxation
- Ideal for investors and end-users alike
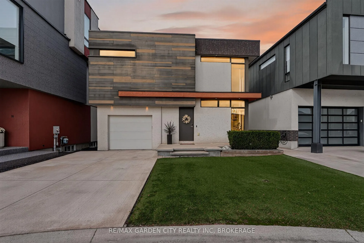
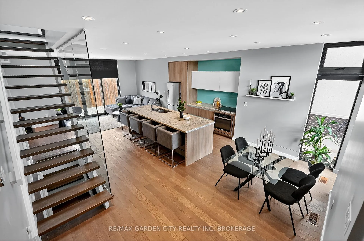
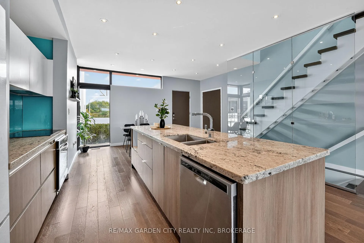
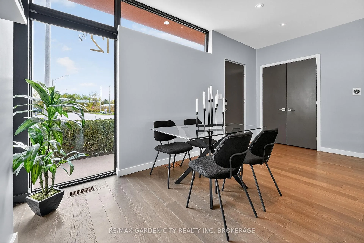
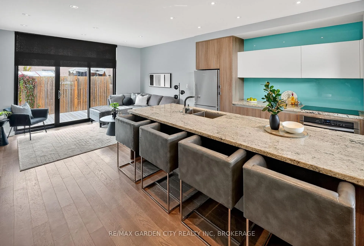
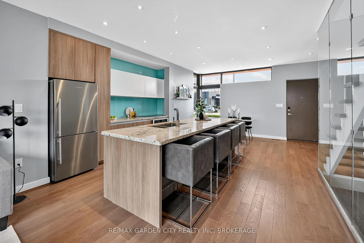
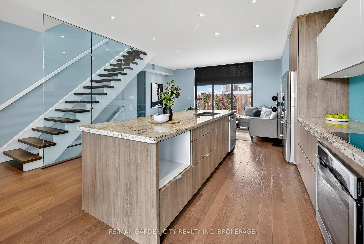
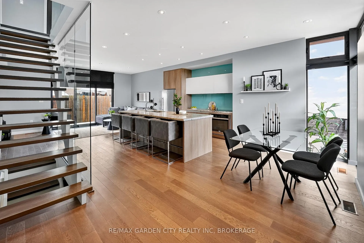
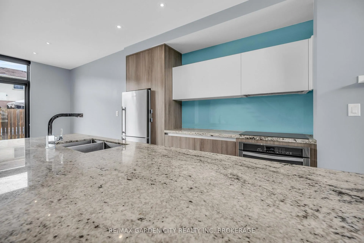
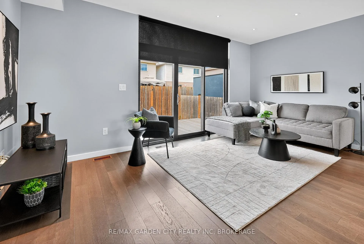
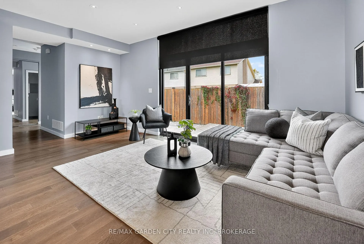
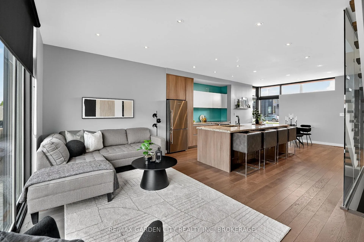
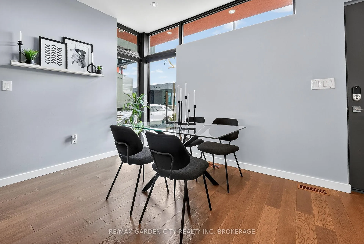
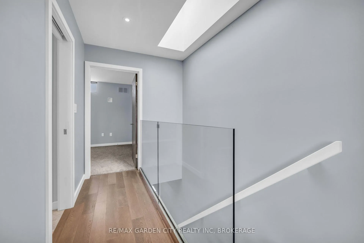
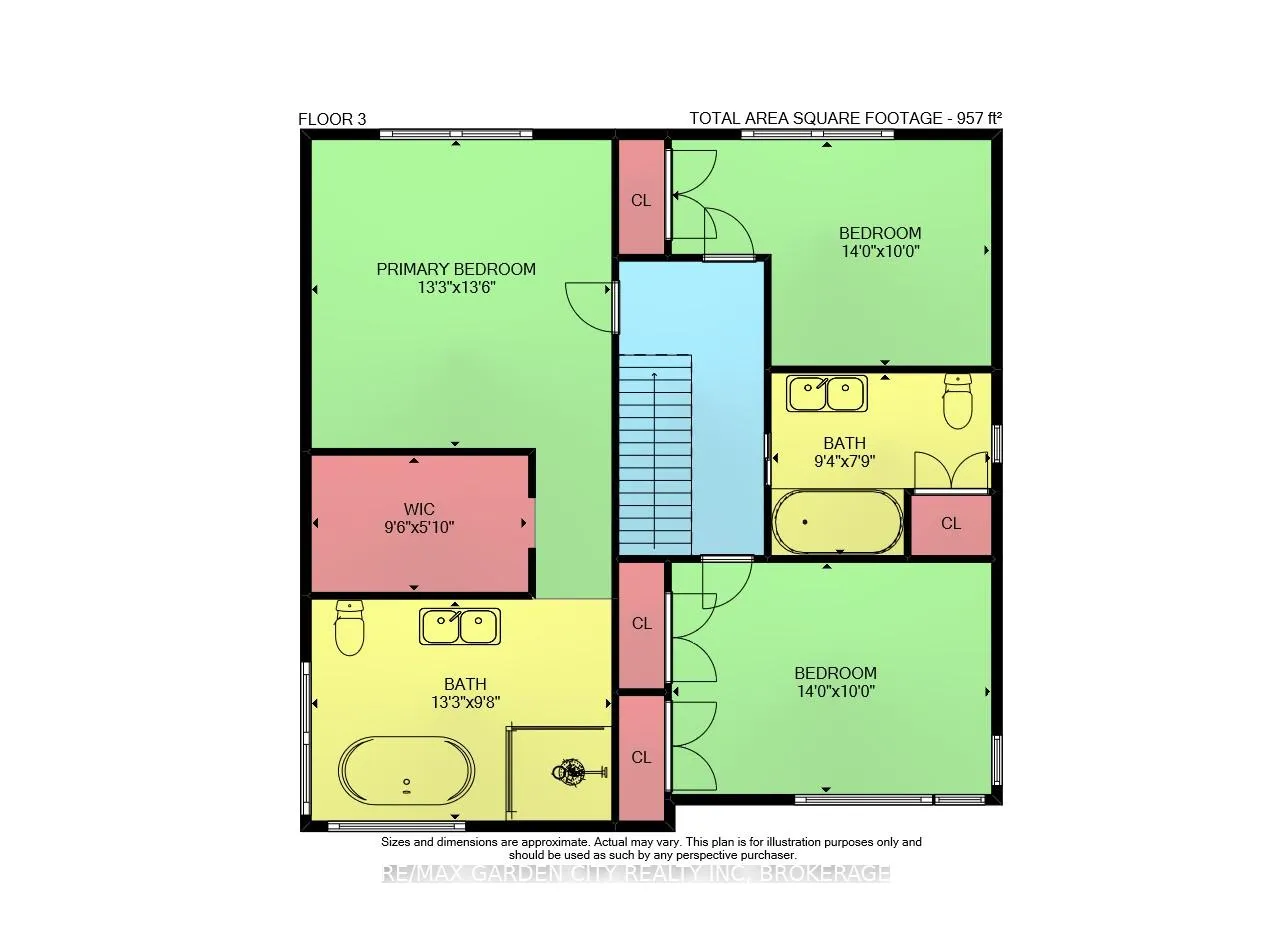
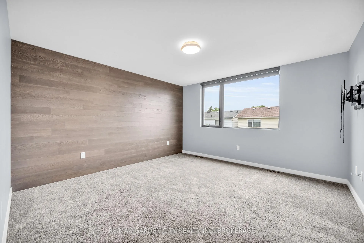
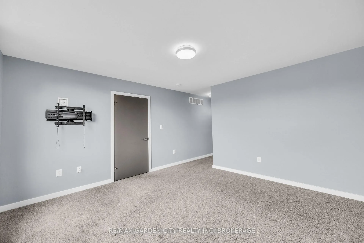
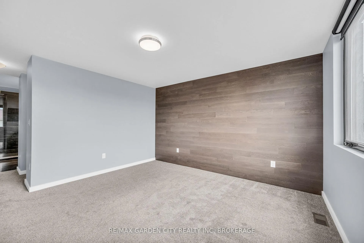
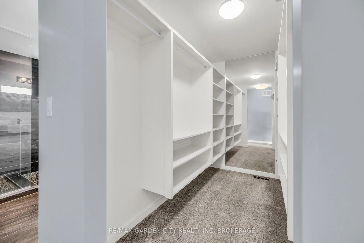
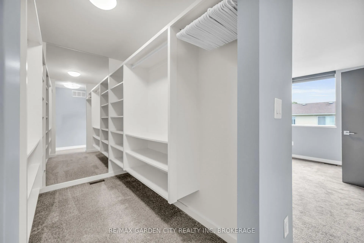
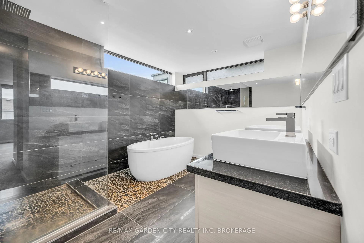
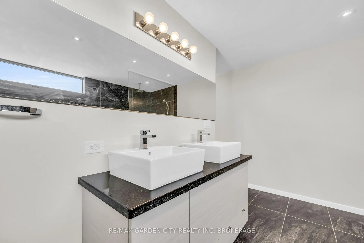
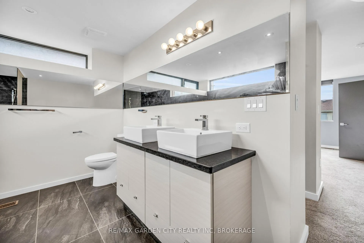
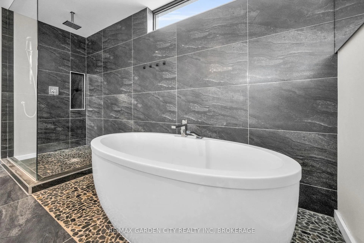
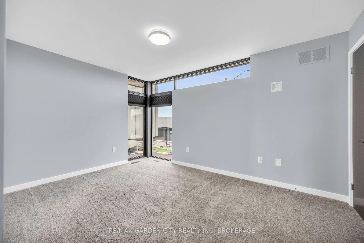
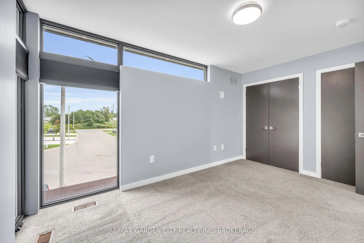
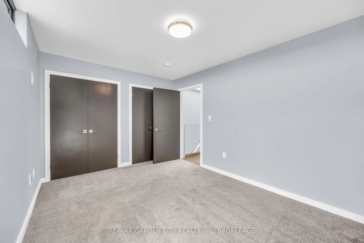
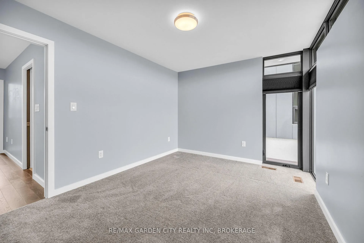
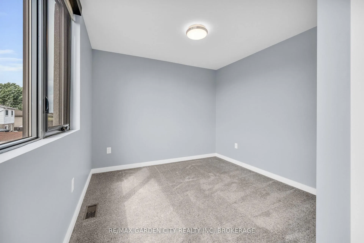
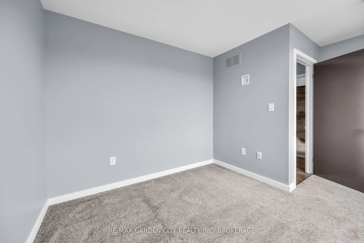
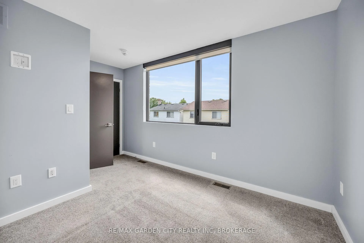
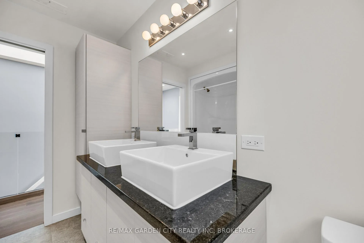
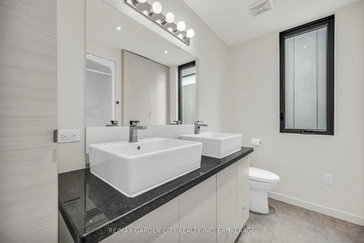
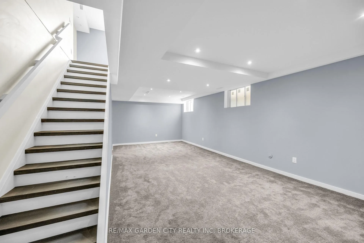
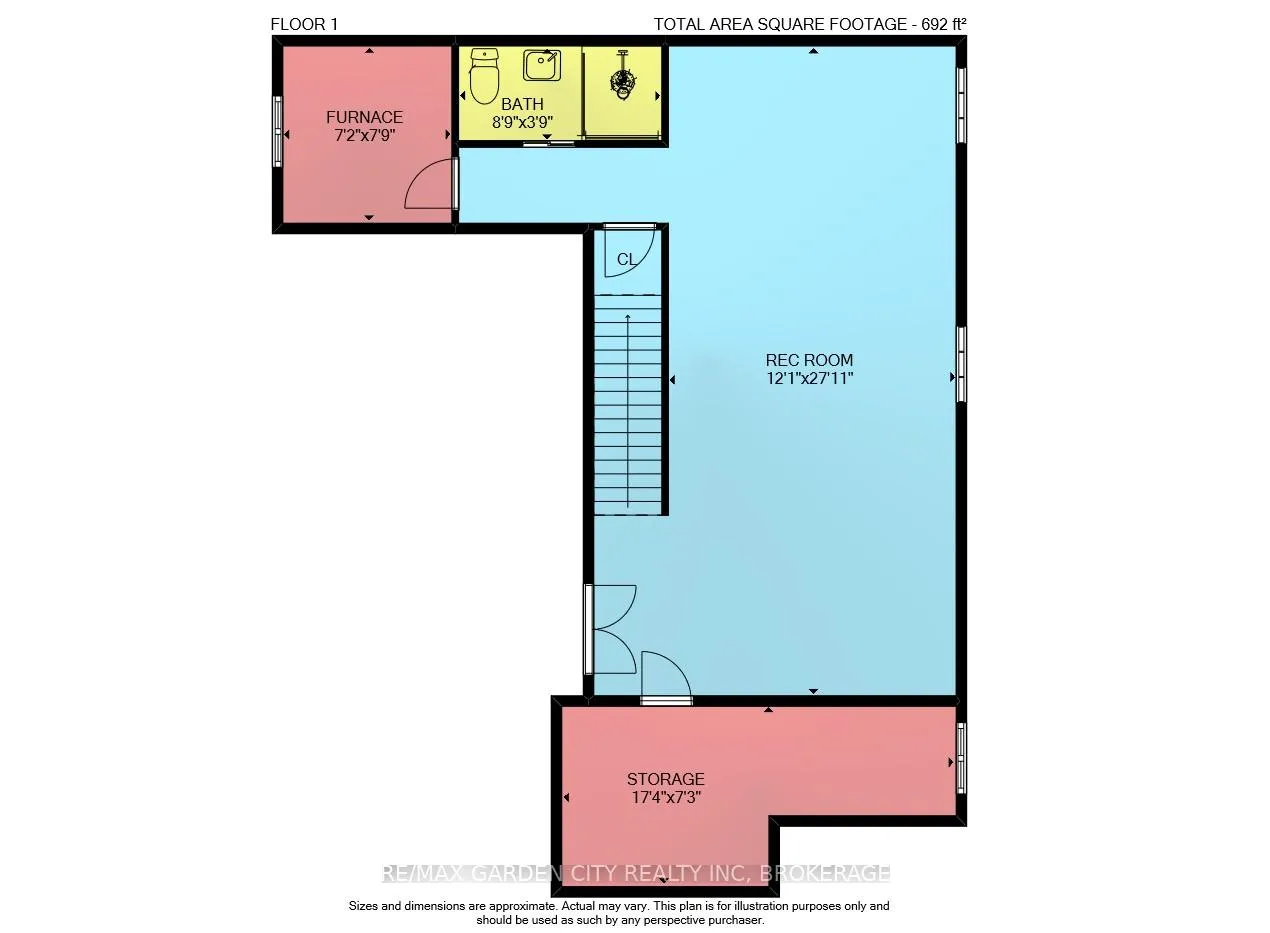
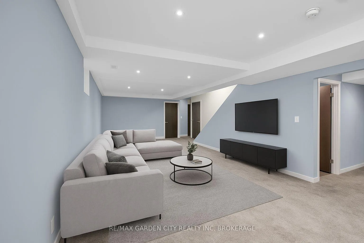
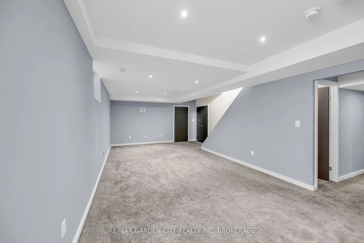
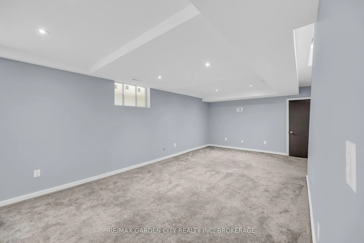
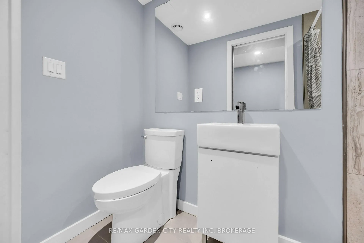
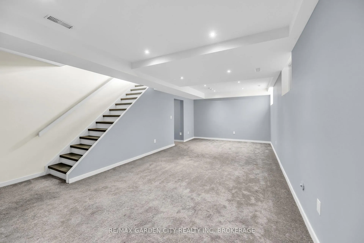
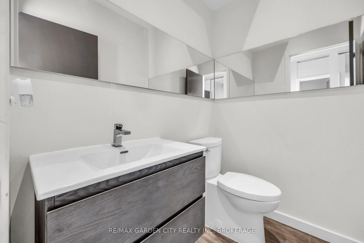
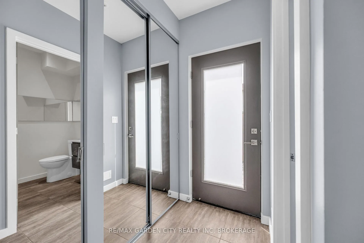
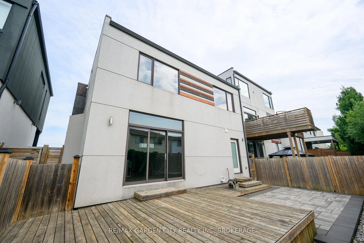
Welcome to a modern retreat tucked away on one of Thorold's most private cul-de-sacs, appealing equally to discerning end-users and investors and available for immediate possession. Built in 2016, this architecturally striking 2-storey home offers over 2,300 sq. ft. of finished living space, thoughtfully designed for comfort, efficiency, and long-term value. The main floor showcases soaring 9-ft ceilings, open-concept living, wide-plank hardwood floors, pot lighting, and expansive floor-to-ceiling windows overlooking private, low-maintenance outdoor spaces-ideal for both everyday living and executive-style rentals. The chef-inspired kitchen features granite countertops, a large centre island, sleek European-style soft-close cabinetry, and built-in appliances, balancing high design with enduring tenant appeal.A dramatic floating staircase with frameless glass anchors the home's modern aesthetic, complemented by a 2-piece powder room, direct garage access with additional storage, and a rear walkout- features that enhance livability and resale strength. Upstairs, the primary suite offers a private retreat with a spa-inspired ensuite including a freestanding soaking tub, tile feature wall, glass-enclosed rain shower with river rock base, and a double vanity with vessel sinks. A discreet transom window fills the space with natural light while preserving privacy, and the walk-in closet includes boutique-style built-ins. Two additional bedrooms feature modern transom windows, including one with a dramatic corner glass feature and double closets, served by a second full bath with double vanity and integrated laundry. The finished lower level extends the living space with a versatile recreation room, pot lighting, and a third full bathroom with a walk-in shower, offering flexibility for guests, multigenerational living, or added rental value.
Key Facts & Features
Property Costs
- Annual Property Tax Amount
- $5,816
- Land Transfer Tax Fee
- $10,473
Rental Items
- Rental Equipment
- Hot Water Heater
- Basement Type
- Finished, Full
Interior Features
- Laundry Level
- Upper Level
- Interior Extras
- Auto Garage Door Remote, Built-In Oven, Central Vacuum, Countertop Range, Sump Pump, Water Meter
- View
- Clear
- Security Features
- Smoke Detector
- Fireplace/Stove
- No
- Elevator
- No
Exterior Features
- Exterior Extras
- Deck, Landscaped, Lighting, Patio, Year Round Living
- Pool
- None
- Property Features
- Fenced Yard, Place Of Worship, Public Transit, School, School Bus Route, Cul de Sac/Dead End
Building
- Building Type
- Detached
- Building Style
- 2-Storey
- Approx Age
- 6-15
Construction
- Exterior Finish
- Vinyl Siding, Stucco (Plaster)
- Roof
- Flat
- Foundation Details
- Poured Concrete
- Special Designation
- Unknown
Lot
- Lot Front
- 40.68 ft
- Lot Depth
- 76.05 ft
- Lot Size
- 0.065
- Lot Shape
- Rectangular
Inclusions
- Inclusions
- Fridge, Cooktop (August 2025), Dishwasher, Google Nest, Washer, Dryer, T.V. wall mount (Primary Bedroom), All window coverings, Lift Master garage door opener, Black shelves in garage, Central vac and attachments
Parking & Garages
- Garage Type
- Attached
- Garage Spaces
- 1
- Parking Spaces
- 2
- Total Garage And Parking Spaces
- 3
Heating & Cooling
- Heat Source
- Gas
- Heat Type
- Forced Air
- Air Conditioning
- Central Air
- Water
- Municipal
- Sewers
- Sewer
- Natural Gas
- Yes
- Hydro
- Yes
- Cable
- Yes
- Telephone
- Yes
- Bedrooms
- 3
- Washrooms
- 4
- Kitchens
- 1
Room sizes
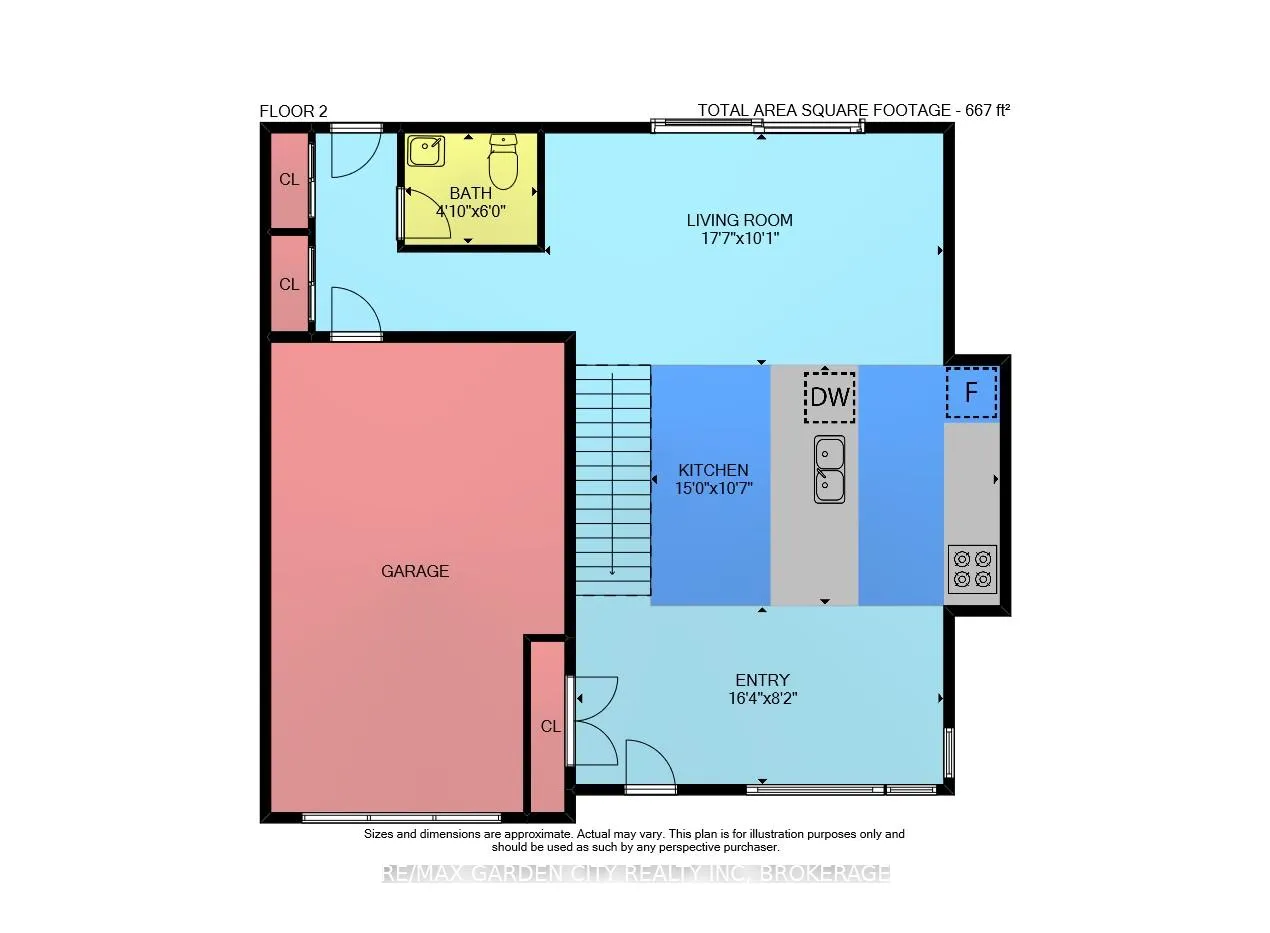
- Kitchen—Main level, B/I Oven, Backsplash
- Living Room—Main level
- Bathroom—Main level, 2 Pc Bath
- Bedroom—Second level
- Bedroom 2—Second level
- Primary Bedroom—Second level
- Bathroom—Second level, 5 Pc Bath
- Room—Second level, 5 Pc Ensuite
- Recreation—Basement level
- Bathroom—Basement level, 3 Pc Bath
- Cold Room/Cantina—Basement level
- Furnace Room—Basement level
Washrooms
- 2-piece, Main
- 5-piece, Second
- 5-piece, Second
- 3-piece, Basement
- Municipality
- Thorold
- Neighbourhood
- Confederation Heights
- Main cross streets
- Collier Rd S
- Zoning
- R1D
- Directions
- Collier Rd to Beamer Ct
- MLS® number
- X12770930
- Data source
- Toronto Regional Real Estate Board
- Status change
- 2026-03-06
- Listed on
- 2026-02-09
- Days on market
- 25 days
- Possession type
- Immediate
- Co-op commission
- 2.5%
- Seller
- Listed by
- RE/MAX GARDEN CITY REALTY INC, BROKERAGE
Home Market Value
Current home valuation for 12 1/2 Beamer Court, Thorold, Confederation Heights, Thorold, ON. Listed for $699,900
HOMEH Estimate
$626,450
Estimated Sales Range
$489,927 - $762,973
HOMEH Estimate for 12 1/2 Beamer Court, Thorold, Confederation Heights
Calculated with a real agent's CMA method — 45+ years of experience, codified. Not an AI guess.
For the owner
Is this your home? Track its value.
Get this home's HOMEH Estimate by email once a month, with how many homes are for sale around you.
Mortgage Payment Calculator
Compare up to 4 down payment scenarios
5% on first $500K + 10% on $199,900 over $500K
$44,990
| Scenario 1 | Scenario 2 | Scenario 3 | Scenario 4 | |
|---|---|---|---|---|
−Down payment | % $ | % $ | % $ | % $ |
+CMHC insurance | $26,176 | $19,527 | $16,658 | $0 |
=Total mortgage | $680,582 | $649,437 | $611,573 | $559,920 |
Amortization | ||||
Mortgage rate | % | % | % | % |
| Payment frequency | ||||
=Mortgage payment | $3,323monthly | $3,171monthly | $2,986monthly | $2,734monthly |
Land Transfer Tax
$10,473
$10,473
Around this home
Data provided by OpenStreetMap & Fraser Institute School Rankings
Ask HOMEH
New!Hi there!
👋Text or call (416) 301-9001
Recommended for you
Based on homes you've looked at.
No recommended properties found.
Nearby similar homes
No nearby properties found.
More real estate resources
Other homes nearby
Explore this area
Nearby neighbourhoods
- Thorold Downtown homes for sale
- 557 - Thorold Downtown homes for sale
- 556 - Allanburg/Thorold South homes for sale
- 560 - Rolling Meadows homes for sale
- 559 - Cataract Road homes for sale
- 561 - Port Robinson homes for sale
- 558 - Confederation Heights homes for sale
- 562 - Hurricane/Merrittville homes for sale
No nearby listings available.