
41 Lemon Avenue
Thorold (Hurricane/Merrittville), ON L0S 1K0
Included in Rent: Parking
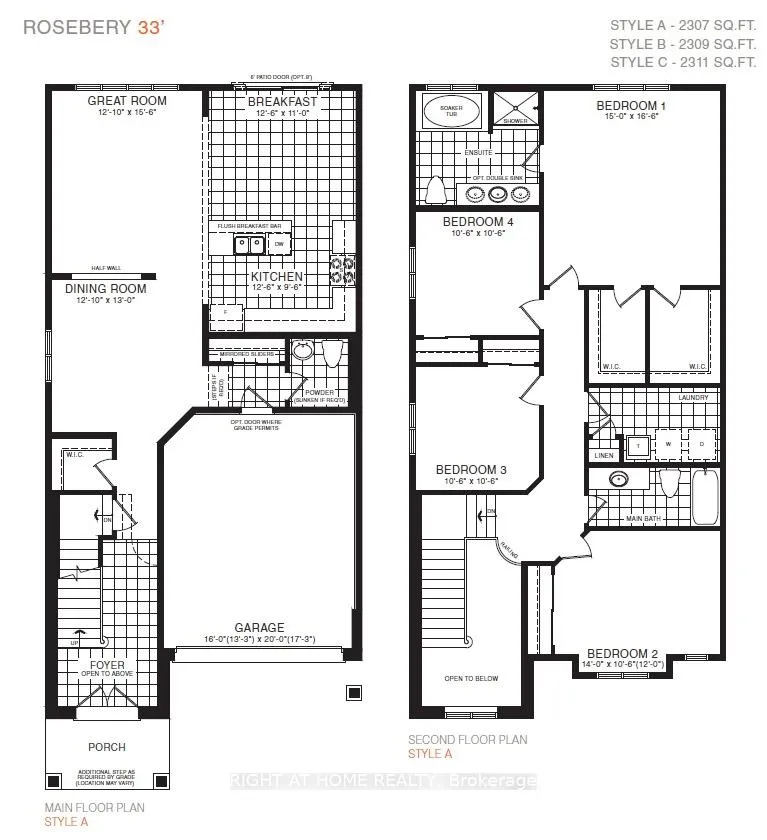
- 4Bedrooms
- 3Bathrooms
- 0Garage
- 2K~2.5KSq.Ft.
- ImmediateAvailable
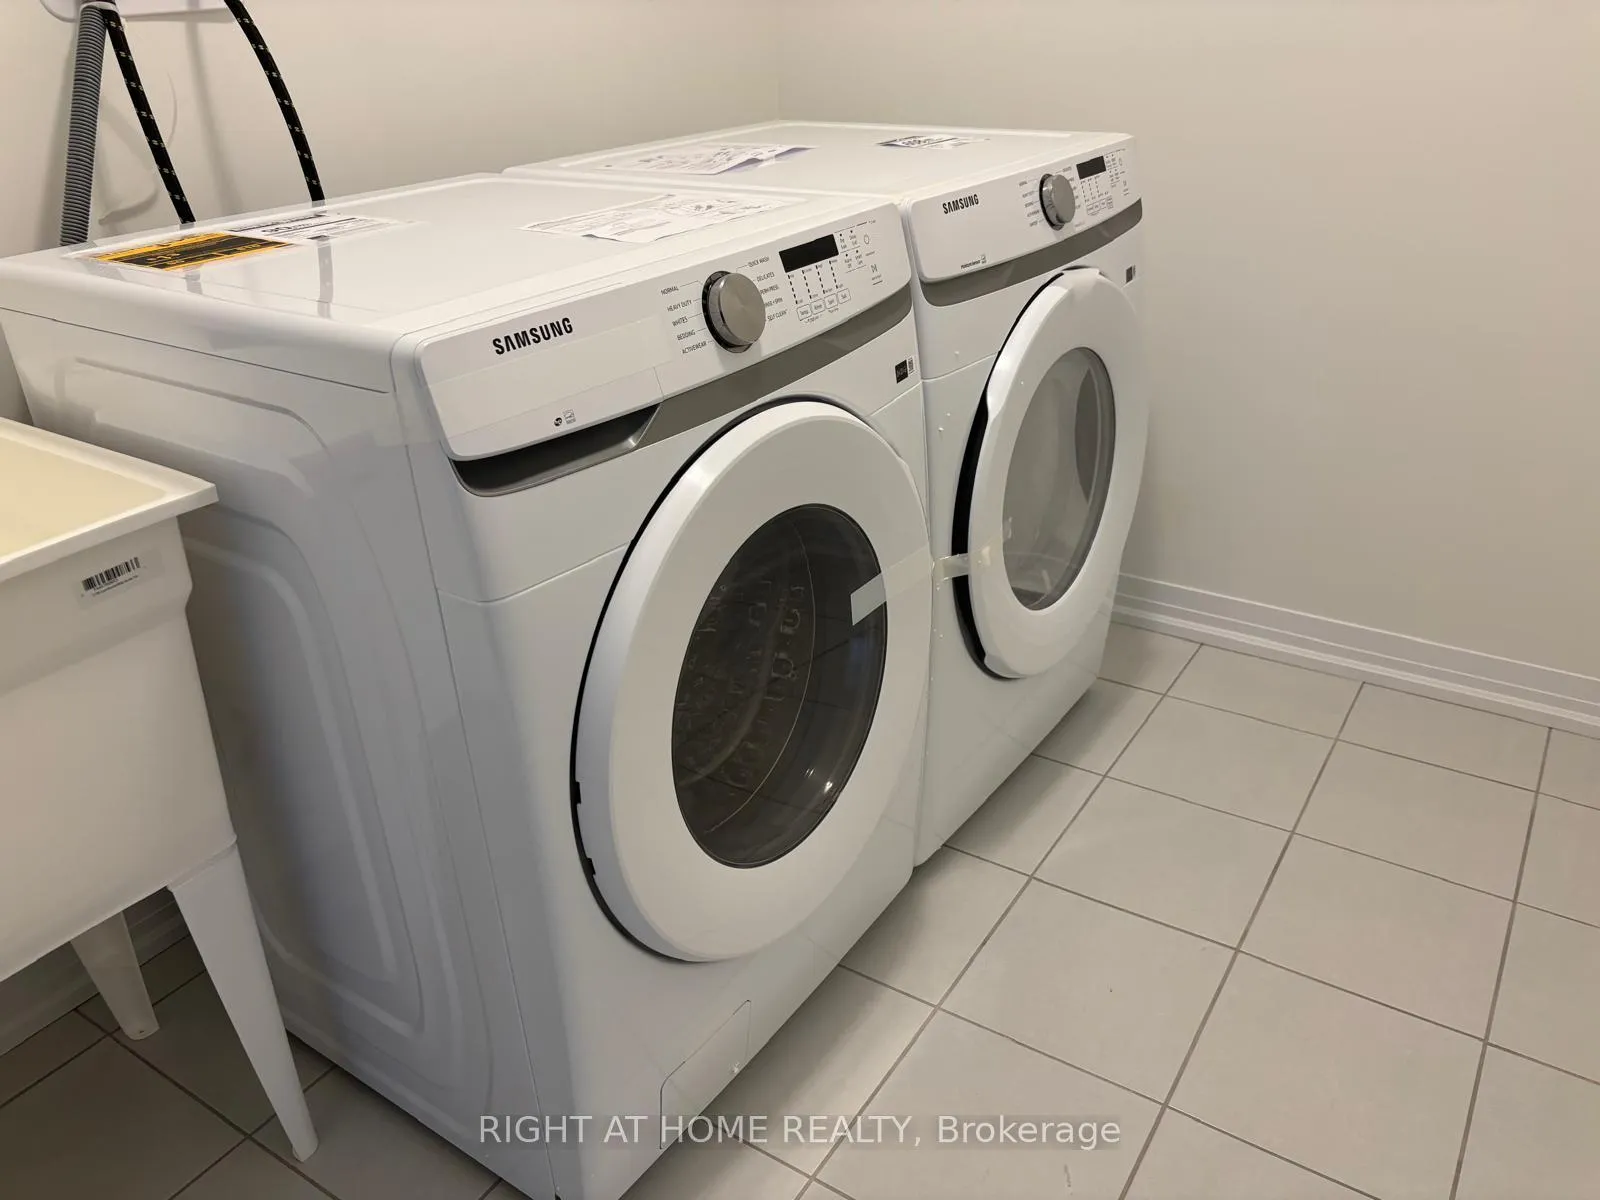
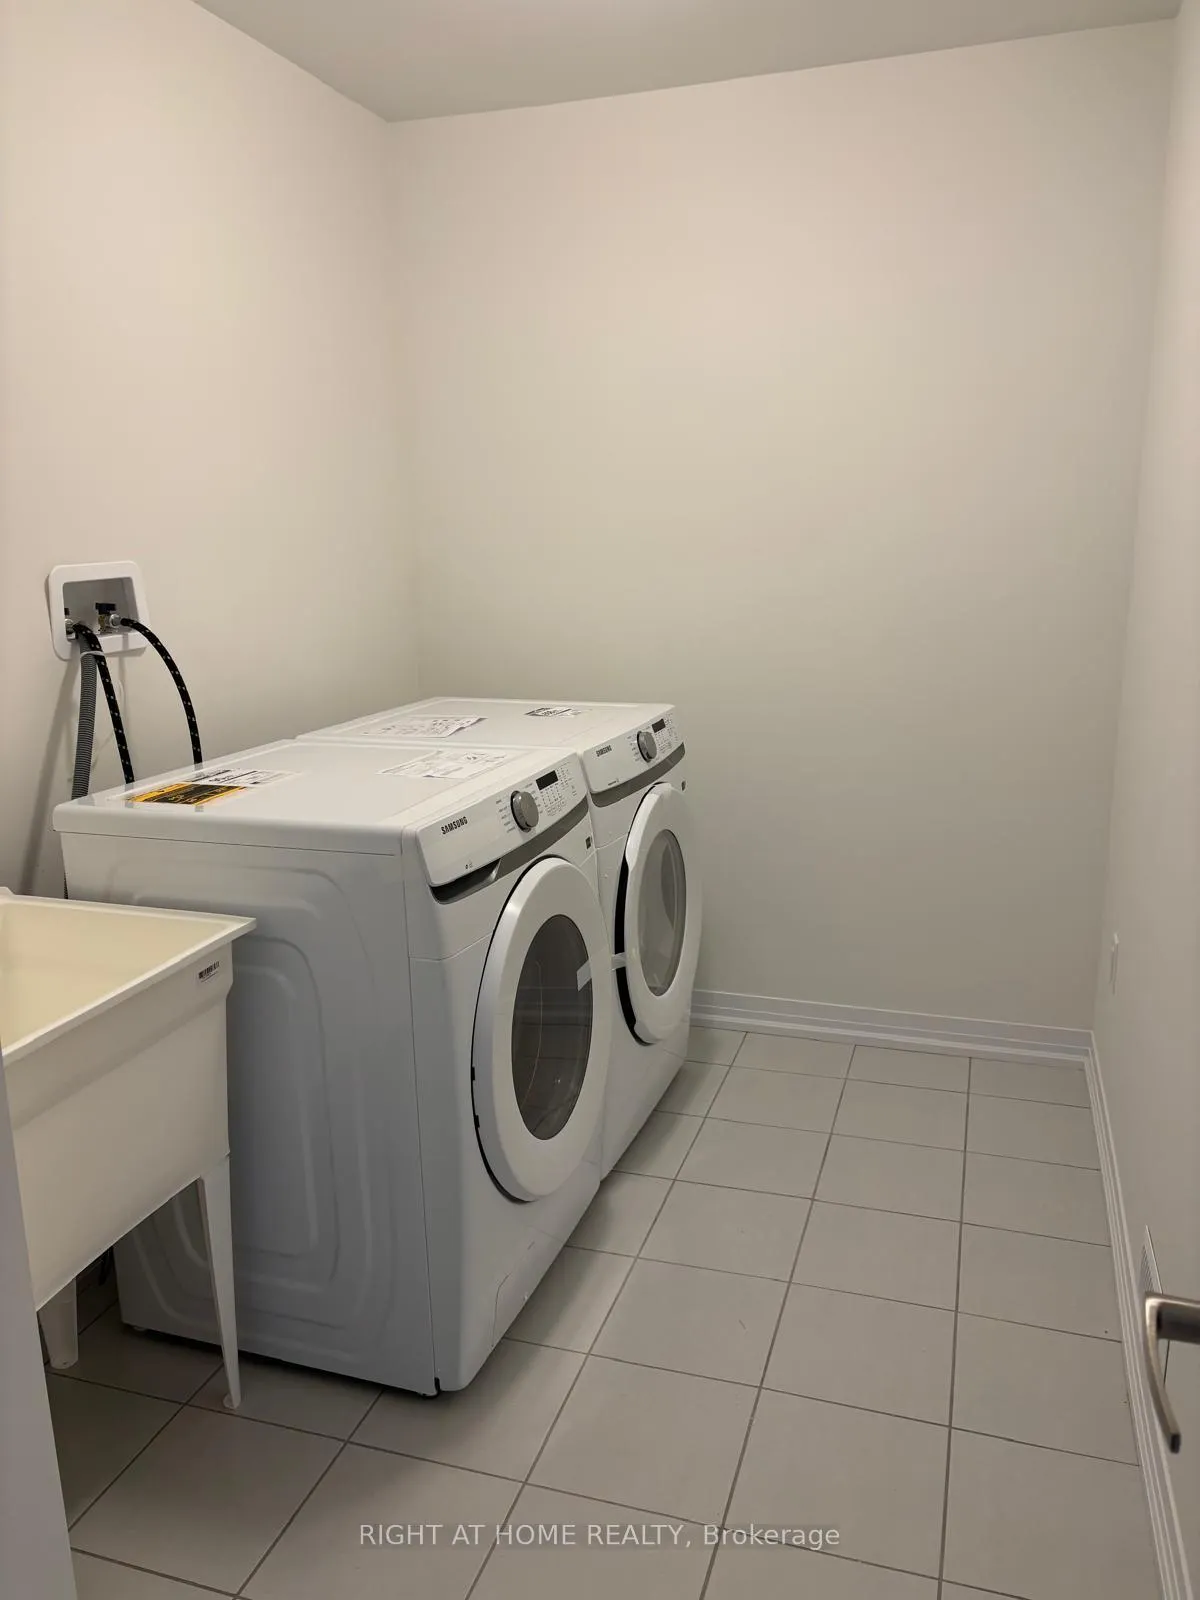
- Laundry RoomLaundry
- OtherFor Lease
- Unfurnished
Sale & price history
- Login to See Prices
Rented2025-07-08 – 2025-08-01
- Login to See Prices
Terminated2025-05-23 – 2025-07-08
MLS® x12169651
- Login to See Prices
Terminated2025-05-23 – 2025-07-08
Real estate boards require you to or to see the full details of this property.
*Sold prices and complete sale & price history are regulated data. Under the Trust in Real Estate Services Act, 2002 (TRESA) and the rules of the Real Estate Council of Ontario (RECO), and pursuant to the Multiple Listing Service® rules of the Canadian Real Estate Association (CREA) and the Toronto Regional Real Estate Board (TRREB), this information may be shown only to registered users who have agreed to the applicable terms of use (a Virtual Office Website, or "VOW," arrangement). HOMEH Inc., Brokerage therefore provides it to signed-in members only. Creating an account is free and takes under a minute.
41 Lemon Avenue, Thorold(opens Google Maps in a new tab)
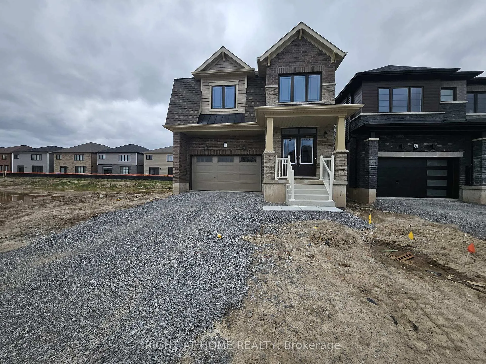
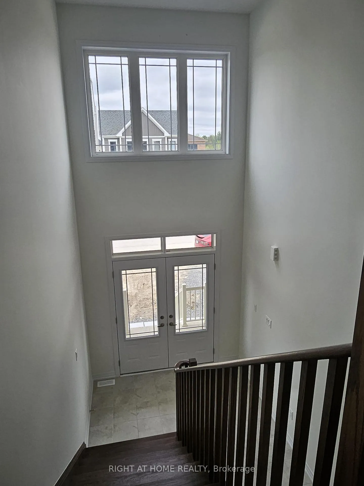
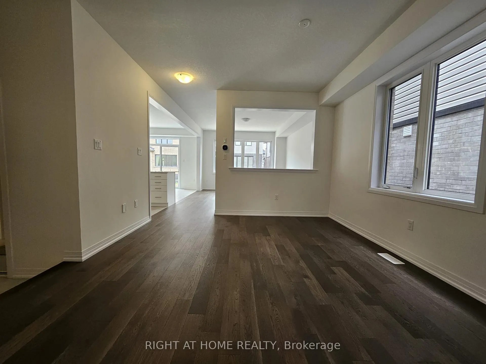
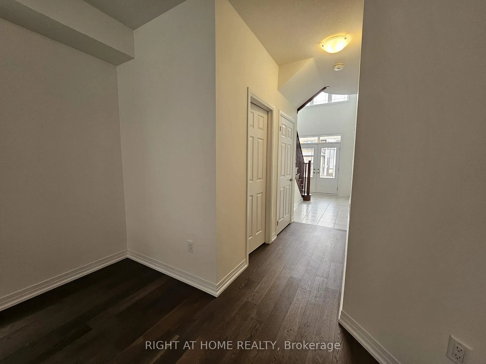
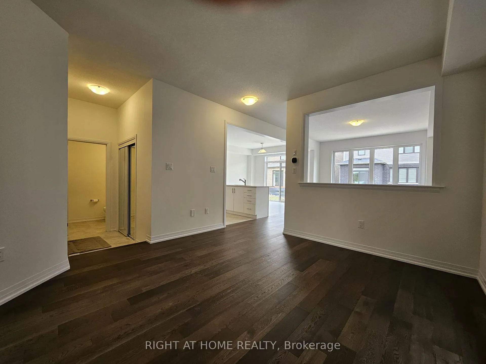
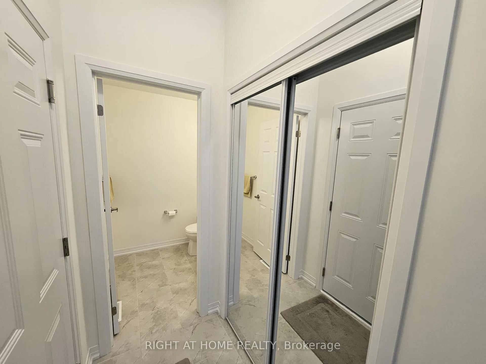
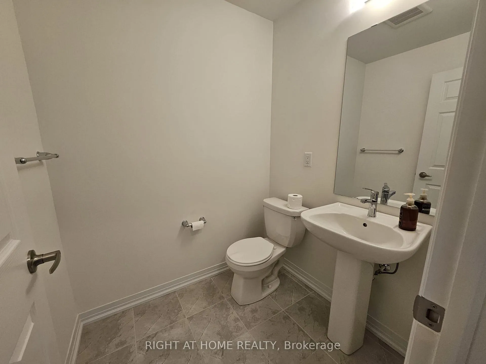
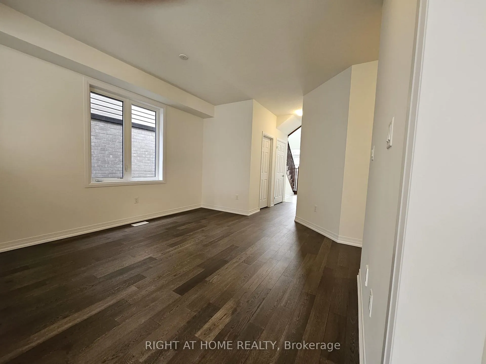
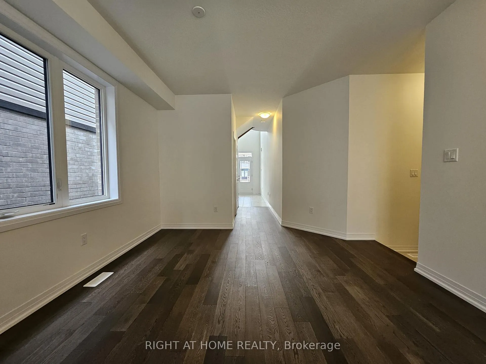
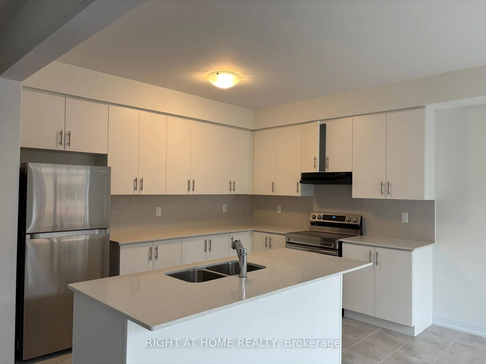
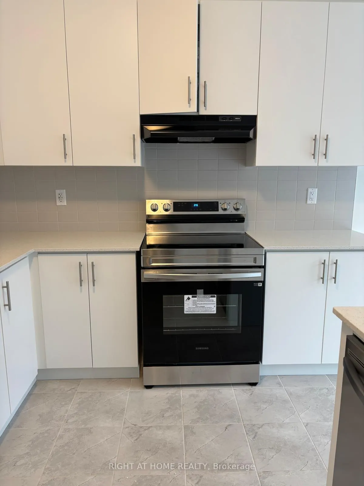
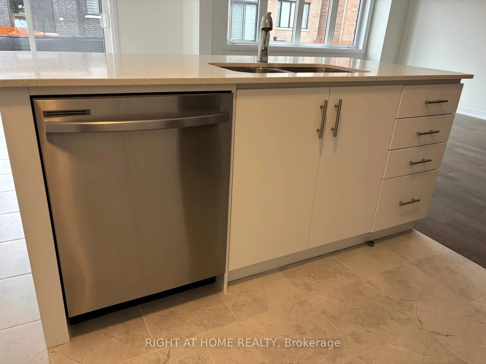
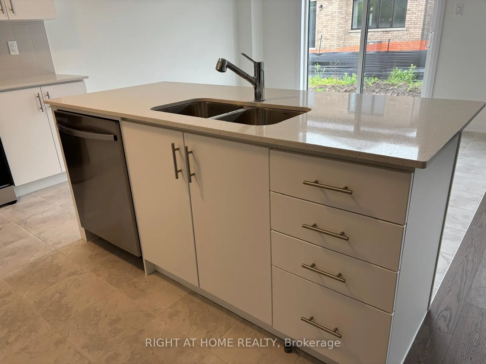
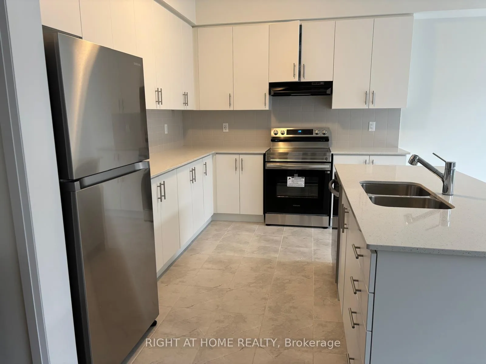
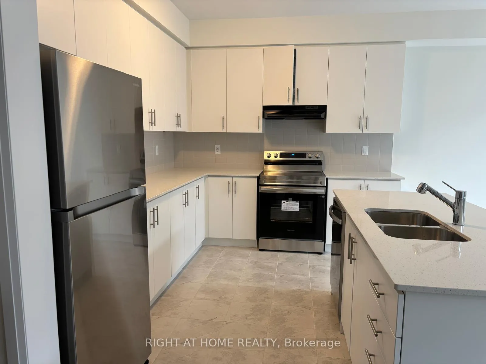
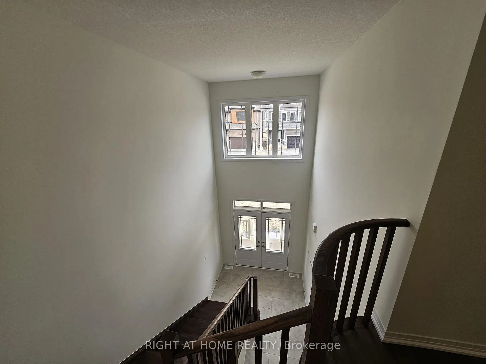
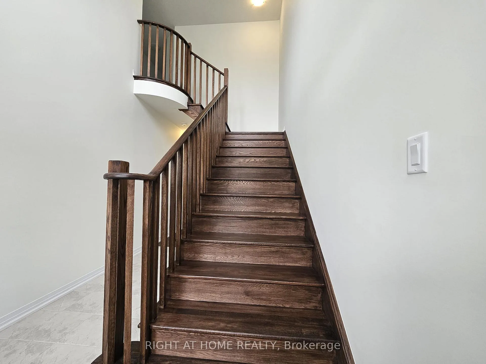
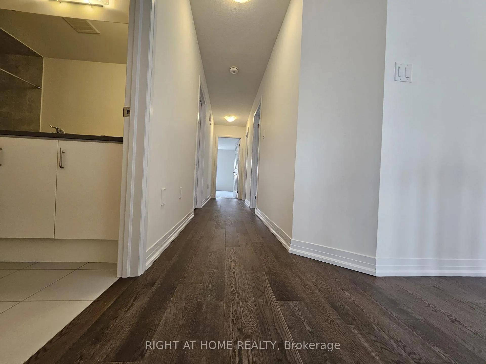
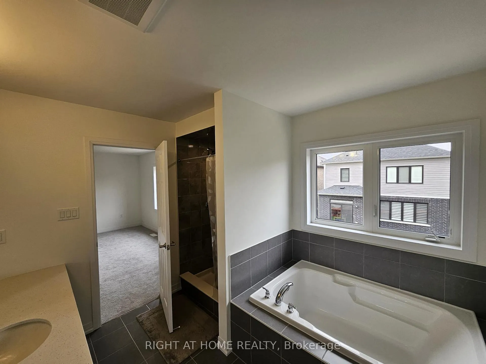
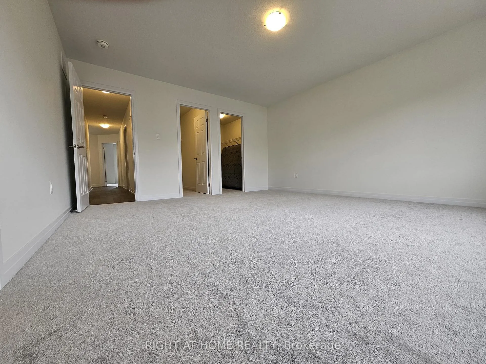
Room on Sharing Basis | Students Welcomed - Explore this brand new detached home with a very functional open concept. Beautifully designed home offering one room with ensuite for the list price with shared kitchen, washroom and laundry. The main floor features hardwood flooring with a very spacious dinning room, great room, breakfast area and a modern kitchen with stainless steel appliances and a private backyard ideal for entertaining or relaxing. Upgraded Quartz countertops in the Kitchen with Backsplash. Upgraded washroom with the superior quality quartz countertops. Upstairs you will find generously sized bedrooms. This home is ideally located just minutes from major shopping destinations including Seaway Mall, Walmart, Canadian Tire, and RONA. Enjoy convenient access to top educational institutions like Niagara College, Brock University, and Niagara University. Healthcare is easily within reach with Niagara General Hospital nearby, plus the upcoming state-of-the-art Niagara Health Hospital currently under construction. Just 15 minutes to Downtown Niagara Falls and St.Catharines, and only 20 minutes to the scenic wine country of Niagara-on-the-Lake. Enjoy the perfect mix of convenience and leisure in this vibrant, fast-growing community. 1 Parking on Drive way. No smoking in the House and near the house area. Rooms can be rented in sharing as well.
- Other
Key Facts & Features
Rental Details
- Portion Of Property For Rent
- Other
- Furnished
- Unfurnished
- Rent Term
- 12 Months
- Rental Deposit
- Yes
- Credit Check
- Yes
- Employment Letter
- Yes
- Rental Application
- Yes
- References Required
- Yes
Included In Rent Fee
- Parking
- Basement Type
- Unfinished
Interior Features
- Laundry Features
- Laundry Room
- Interior Extras
- Other
- Fireplace/Stove
- Yes
- Elevator
- No
Exterior Features
- Pool
- None
Building
- Building Type
- Detached
- Building Style
- 2-Storey
- Approx Age
- New
Construction
- Exterior Finish
- Brick, Stone
- Roof
- Asphalt Shingle
- Foundation Details
- Poured Concrete
- Special Designation
- Unknown
Parking & Garages
- Garage Type
- Built-In
- Garage Spaces
- 0
- Parking Spaces
- 1
- Total Garage And Parking Spaces
- 1
Heating & Cooling
- Heat Source
- Gas
- Heat Type
- Forced Air
- Air Conditioning
- Central Air
- Water
- Municipal
- Sewers
- Sewer
- Municipality
- Thorold
- Neighbourhood
- Hurricane/Merrittville
- Main cross streets
- Off Merritt Rd or Off Hwy 20
- Directions
- Off Merritt Rd or Off Hwy 20
Ask about this home
A HOMEH agent will answer your questions about this home.

Around this home
No schools found nearby
Data provided by OpenStreetMap & Fraser Institute School Rankings
For the owner
Is this your home? Track its value.
Get this home's HOMEH Estimate by email once a month, with how many homes are for sale around you.
- MLS® number
- X12169651
- Data source
- Toronto Regional Real Estate Board
- Status change
- 2025-07-08
- Listed on
- 2025-05-23
- Days on market
- 46 days
- Possession type
- Immediate
- Co-op commission
- Half month rent
- Listed by
- RIGHT AT HOME REALTY
Recommended for you
Based on homes you've looked at.
No recommended properties found.
Nearby similar homes
No nearby properties found.
More real estate resources
Other homes nearby
Explore this area
Nearby neighbourhoods
No nearby listings available.
Ask HOMEH about this home
Price, neighbourhood, monthly cost. Ask anything.
HOMEH Intelligent Agent is an AI, not a licensed representative. Check anything important with your agent.